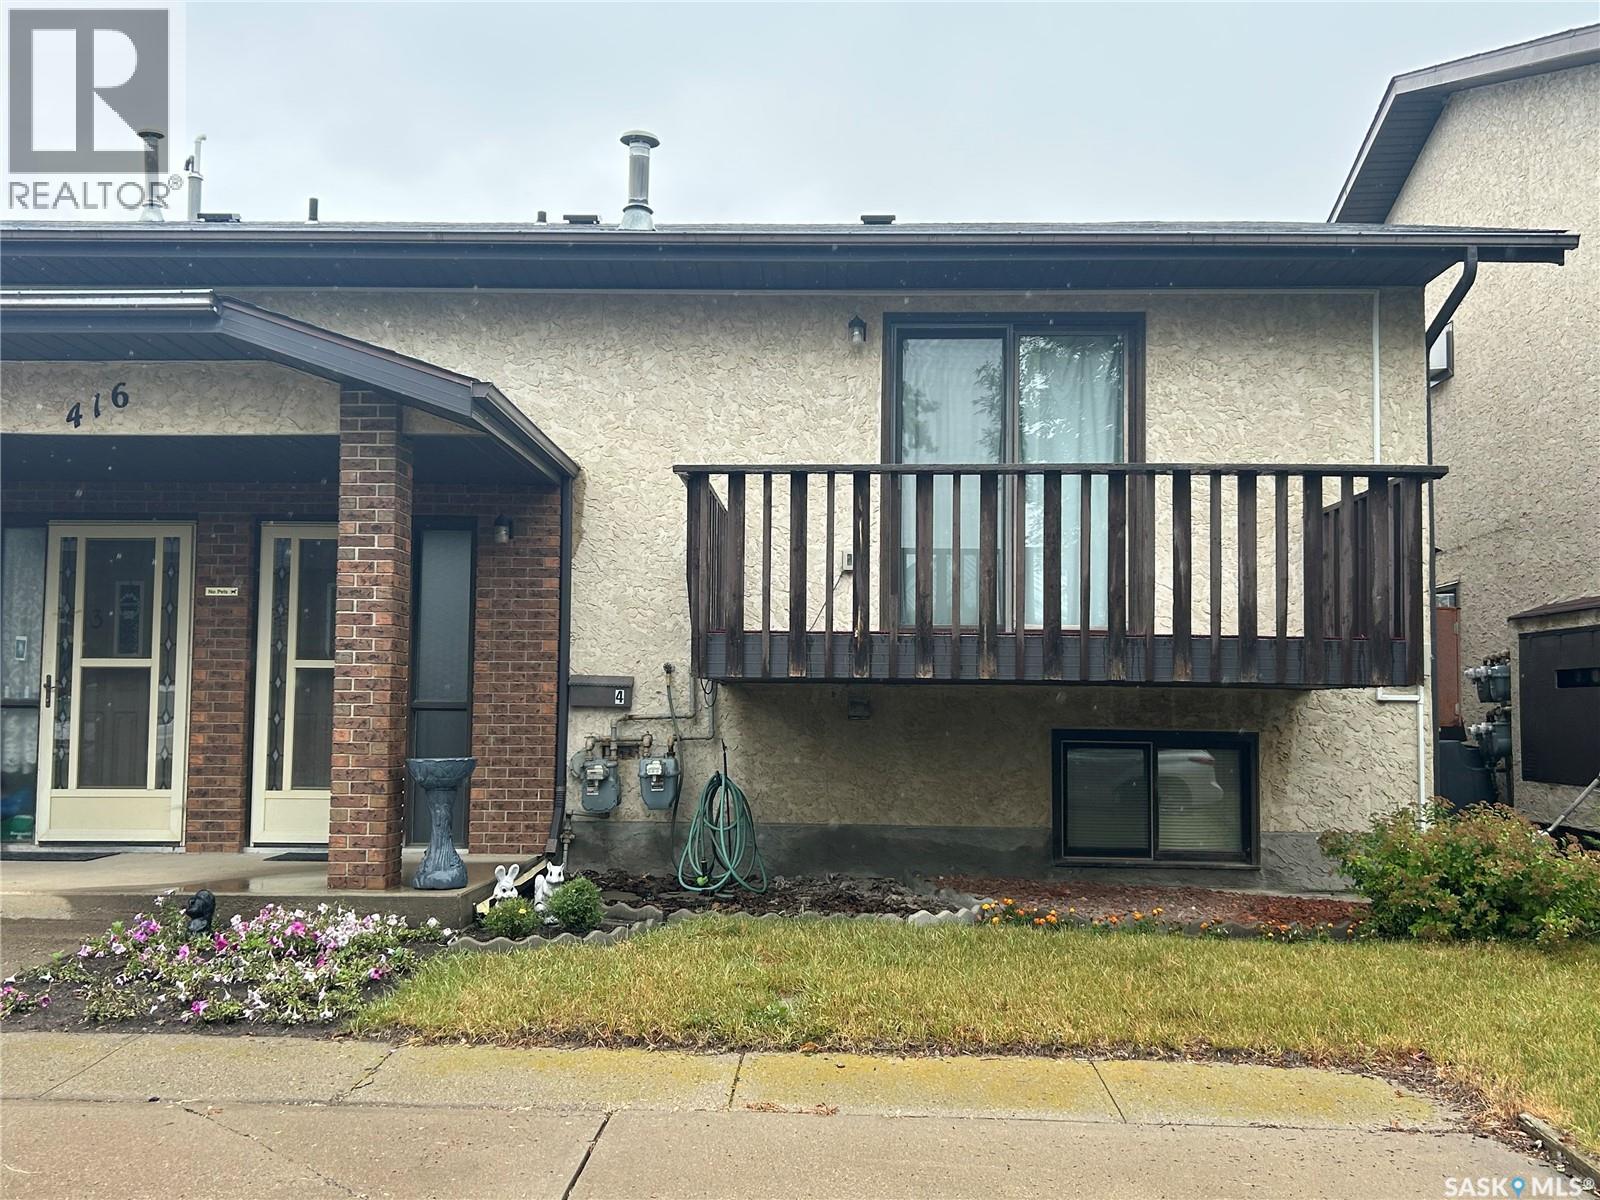
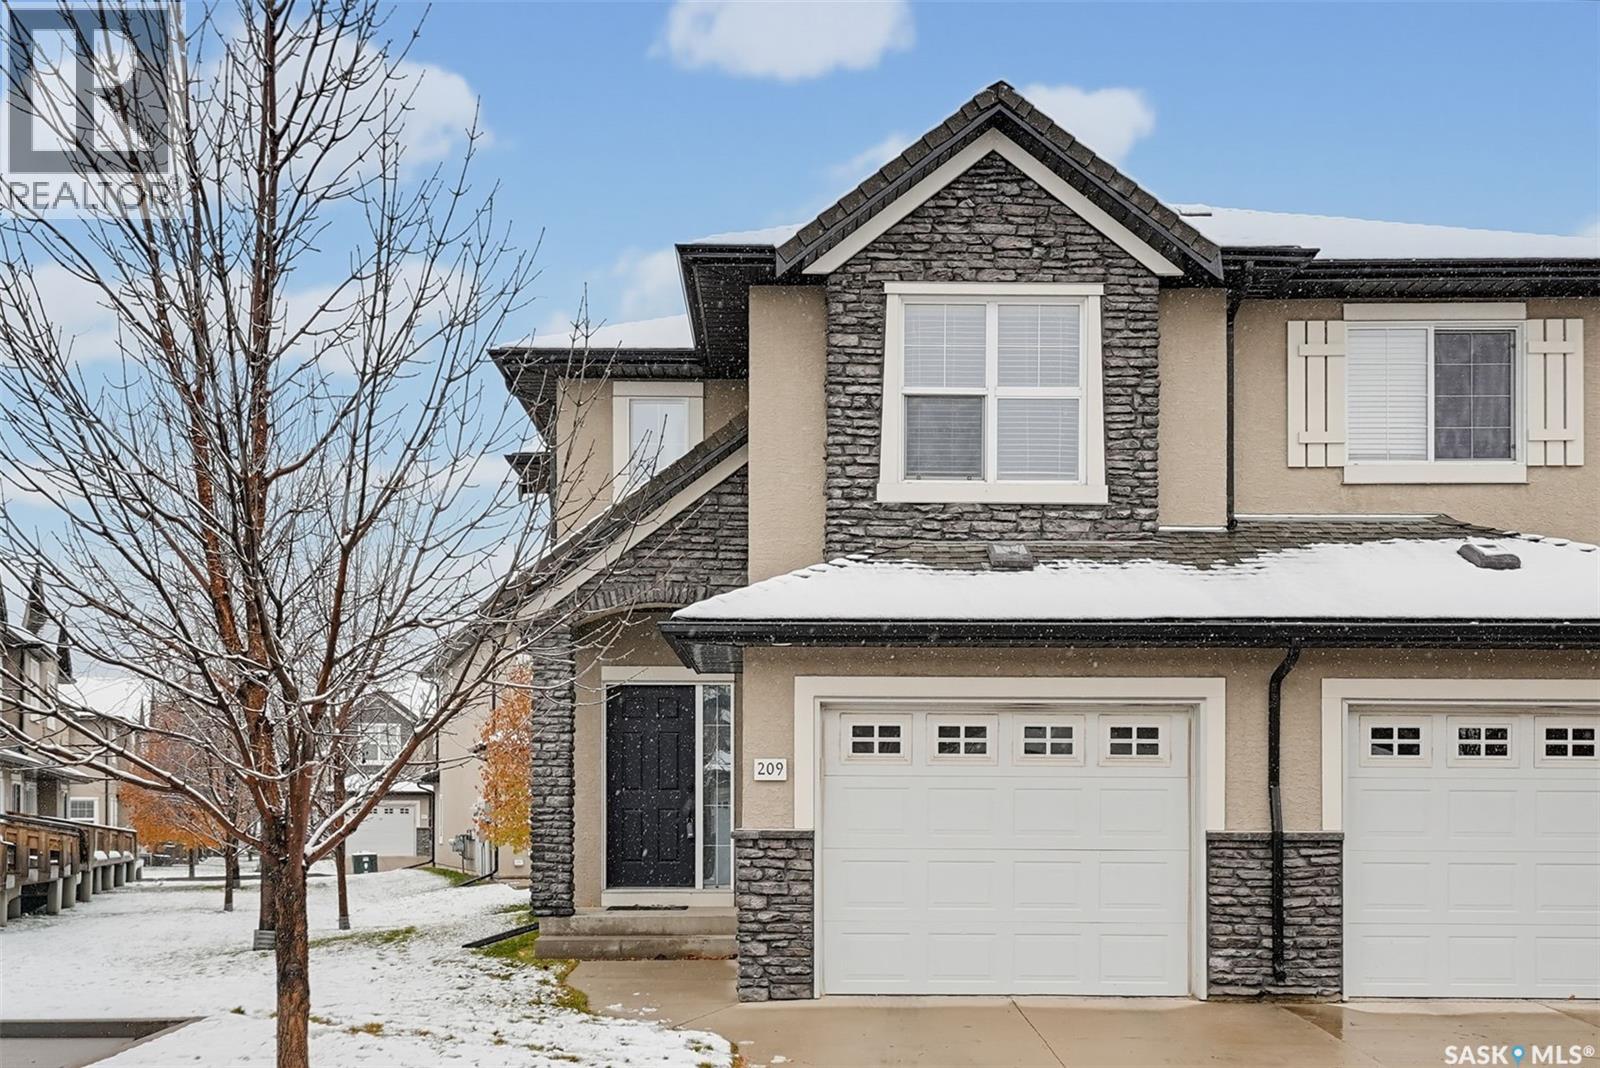
Affordable 1,040 sq. ft. two-bedroom bi-level condominium in an excellent location, close to Estevan Market Mall, other retail, schools, and more. The main floor features a galley-style kitchen with pantry, dining area, large living room with patio doors to a deck, a convenient 2-piece bathroom, and a large walk-in storage closet. The lower level has two good-sized bedrooms, a 4-piece bathroom, laundry area and additional storage. Features include central air and a double concrete parking pad. Condo fees are currently $169/month and include water, garbage, building insurance, exterior maintenance and reserve fund contribution. Move-in ready and a great value at $124,900! (id:62370)
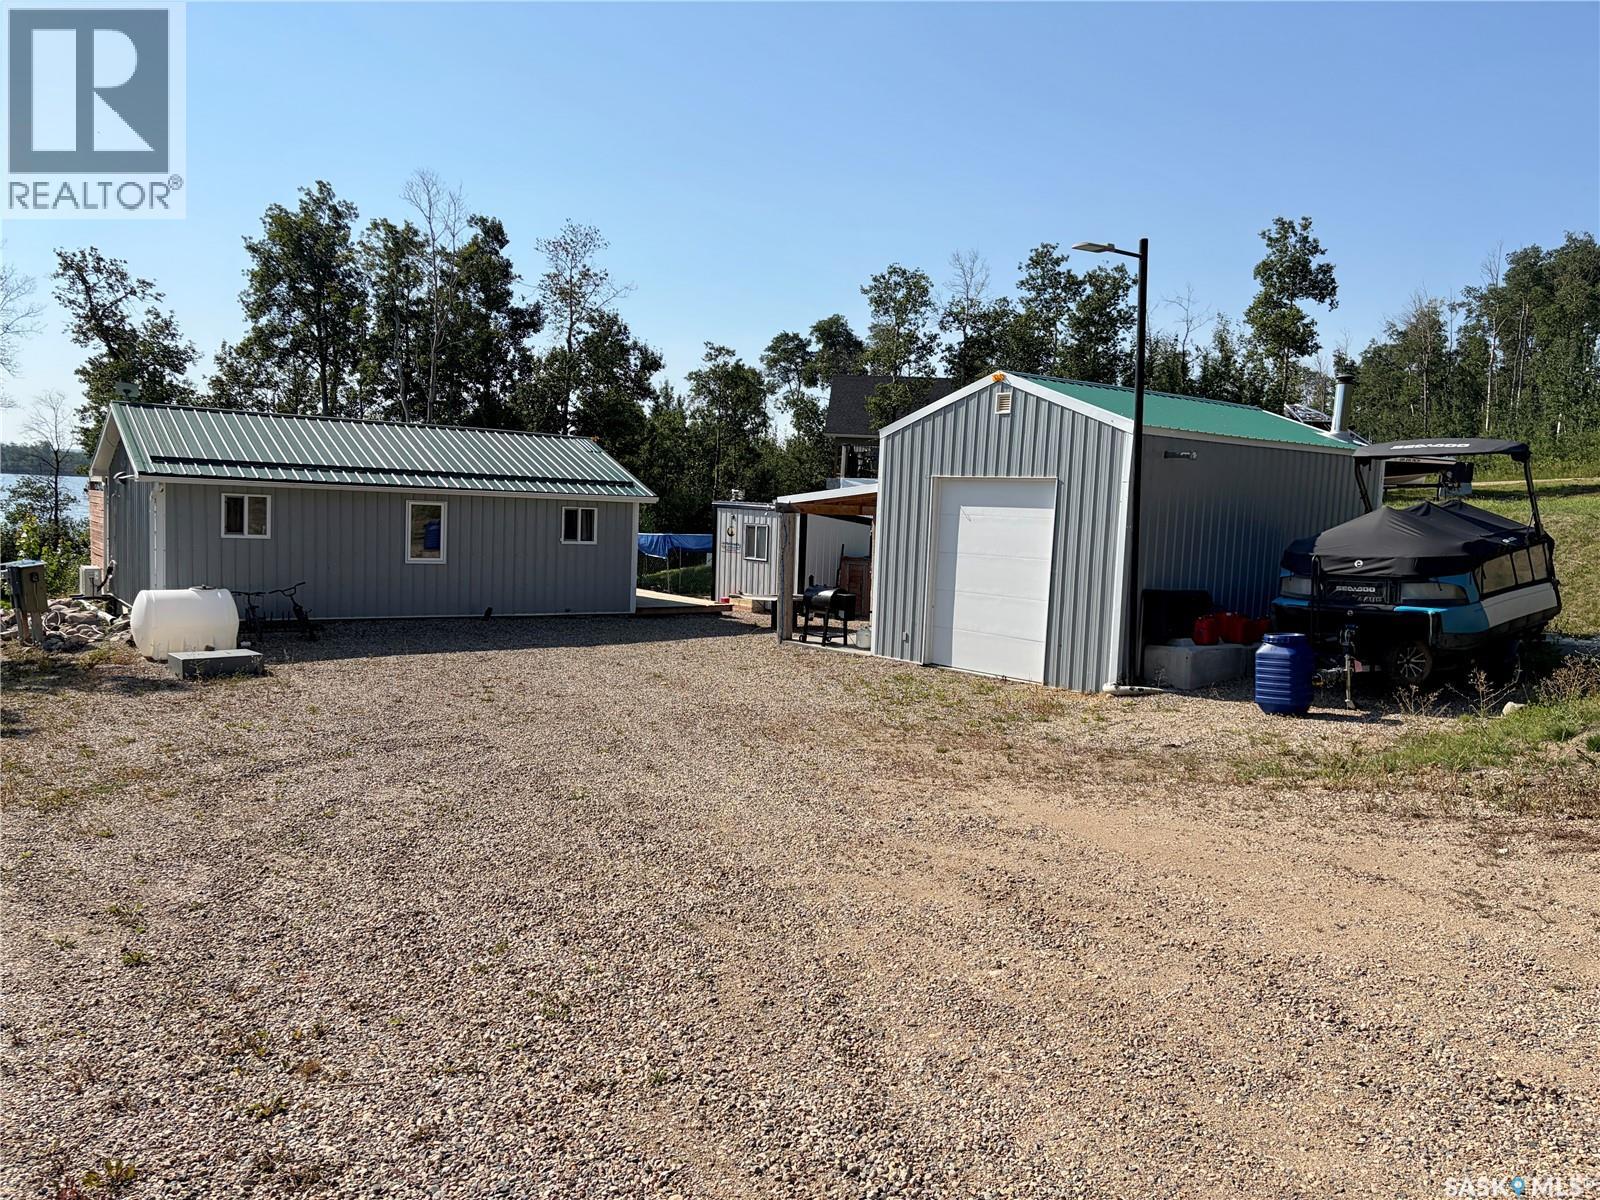
Welcome to your ultimate waterfront sanctuary at Lot 17 Block 2 Willow Road, nestled in the highly sought-after Hunter Bay subdivision on the peaceful west shore of Dixon Lake. Located within the RM of Invergordon No. 430, this 3-bedroom, 1-bathroom bungalow offers an unparalleled turn-key lakeside lifestyle just a short commute from Prince Albert, Melfort, and Saskatoon. Rebuilt with year round use in mind, this incredible lakefront cabin had been completely renovated down to the studs, seamlessly balancing modern efficiency with cozy charm. This property has a 800 G water tank and 1000 G septic tank. The home features a bright, functional layout designed to capture picturesque water views, complemented by a mostly maintenance-free exterior so you can spend less time on upkeep and more time relaxing. Step outside onto the expansive large decks to sip your morning coffee or entertain guests while sheltered by a beautiful canopy of mature trees. This property is a masterclass in functional lakeside storage and guest accommodation. It features a spacious 22'x16' detached, wood heated garage with concrete covered patio, perfect for securing vehicles and watercraft, a handy bunk house to comfortably host extended family or friends, and an additional shipping container providing secure, weatherproof storage for all your lake toys. Tucked away in the private, established Hunter Bay development right off Highway 20, you will enjoy a serene wilderness feel without sacrificing year-round accessibility. Known for its calm waters fed by the Carrot River system, Dixon Lake is a hidden gem for quiet time, kayaking, and watersports. Whether you are looking for a lucrative short-term rental property or a lifelong family retreat, this spectacular freehold property is ready for immediate enjoyment. (id:62370)
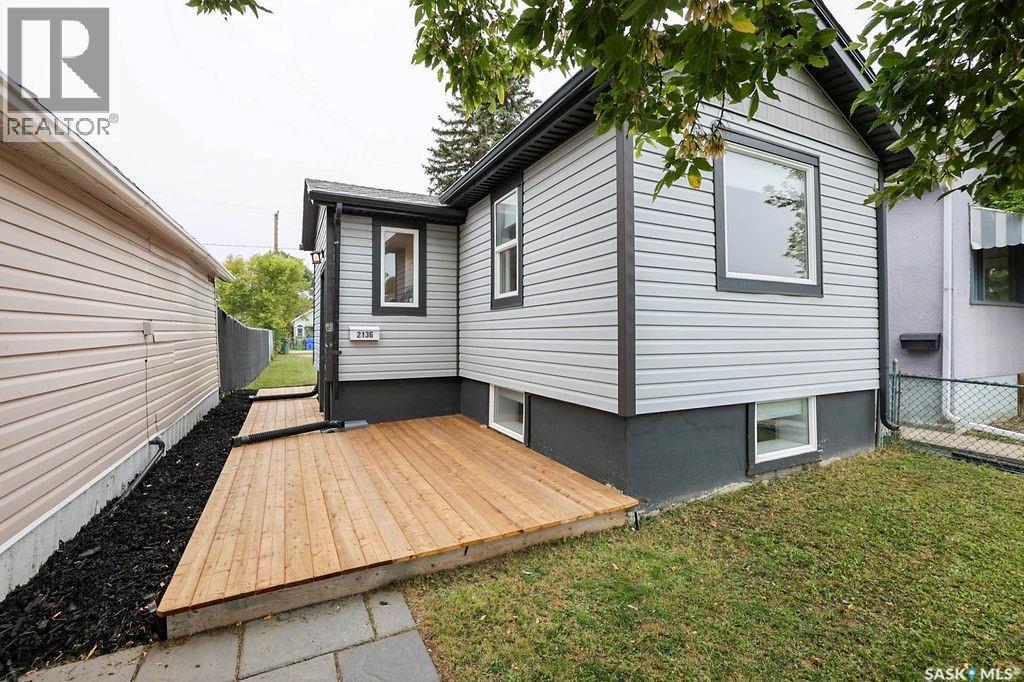
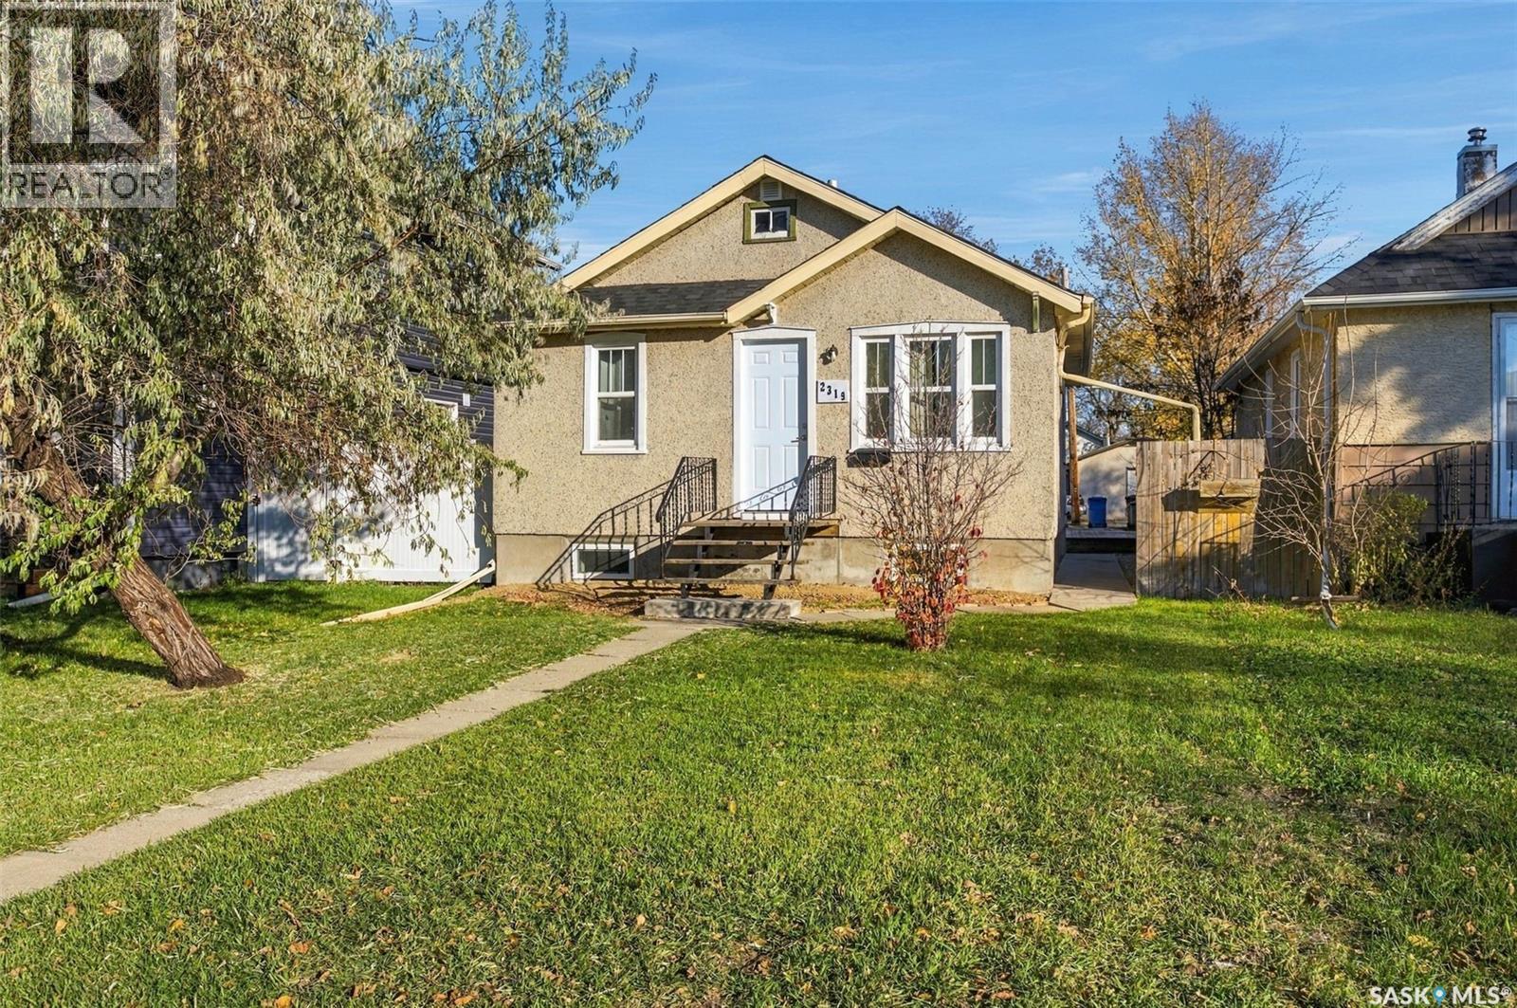
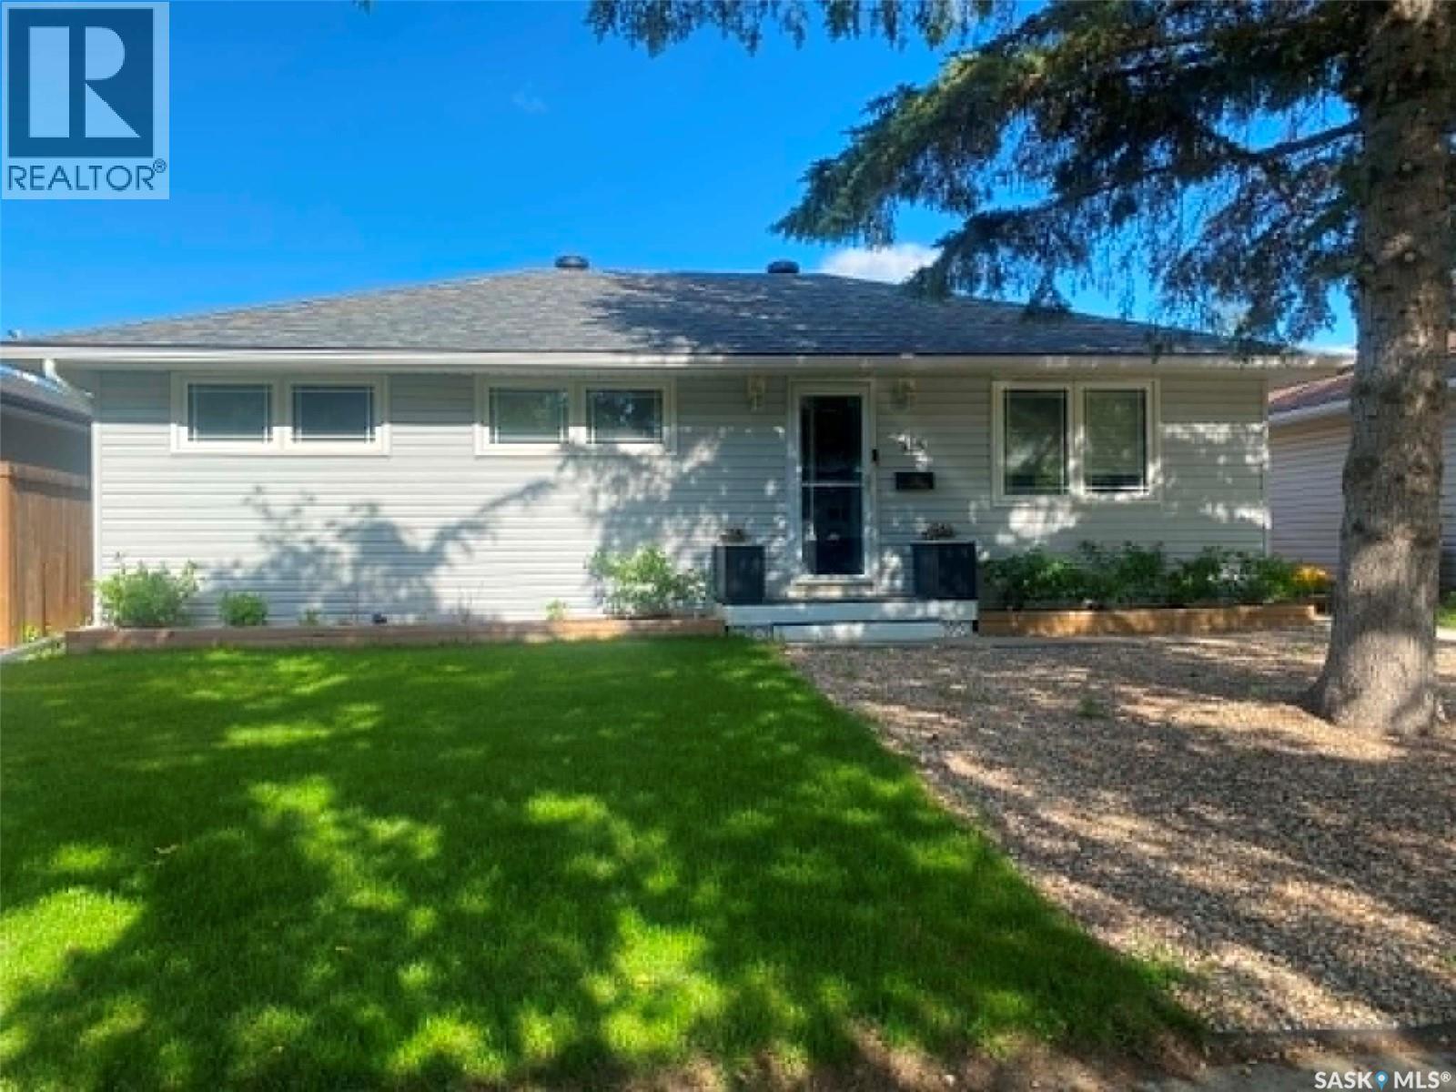
Welcome to this extensively renovated, charming, affordable bungalow that boasts great curb appeal with a great size backyard that is absolutely move in ready! The open floor plan creates a nice flow between kitchen and living room. The kitchen boasts crisp white cabinetry with stylish black hardware, an attractive backsplash and offers a sit up peninsula. The cozy living room is nice and bright and perfect for relaxing. The master bedroom is a good size. The lower level adds more space for an extra bedroom/office/flex room/work out room/sitting area. Lots of good storage as well. The interior renovations include flooring, doors/baseboards/trim/hardware, lighting, cabinetry, complete bathroom updates, electrical (including CAT5 in all rooms). Furnace has been updated to high efficiency, and sump pump replaced as well. All newer appliances are included. The exterior renovations include insulation, siding, shingles, outside electrical service, all windows, and a newer patio area. The backyard is a great size with room for a double garage. Book your showing today! (id:62370)
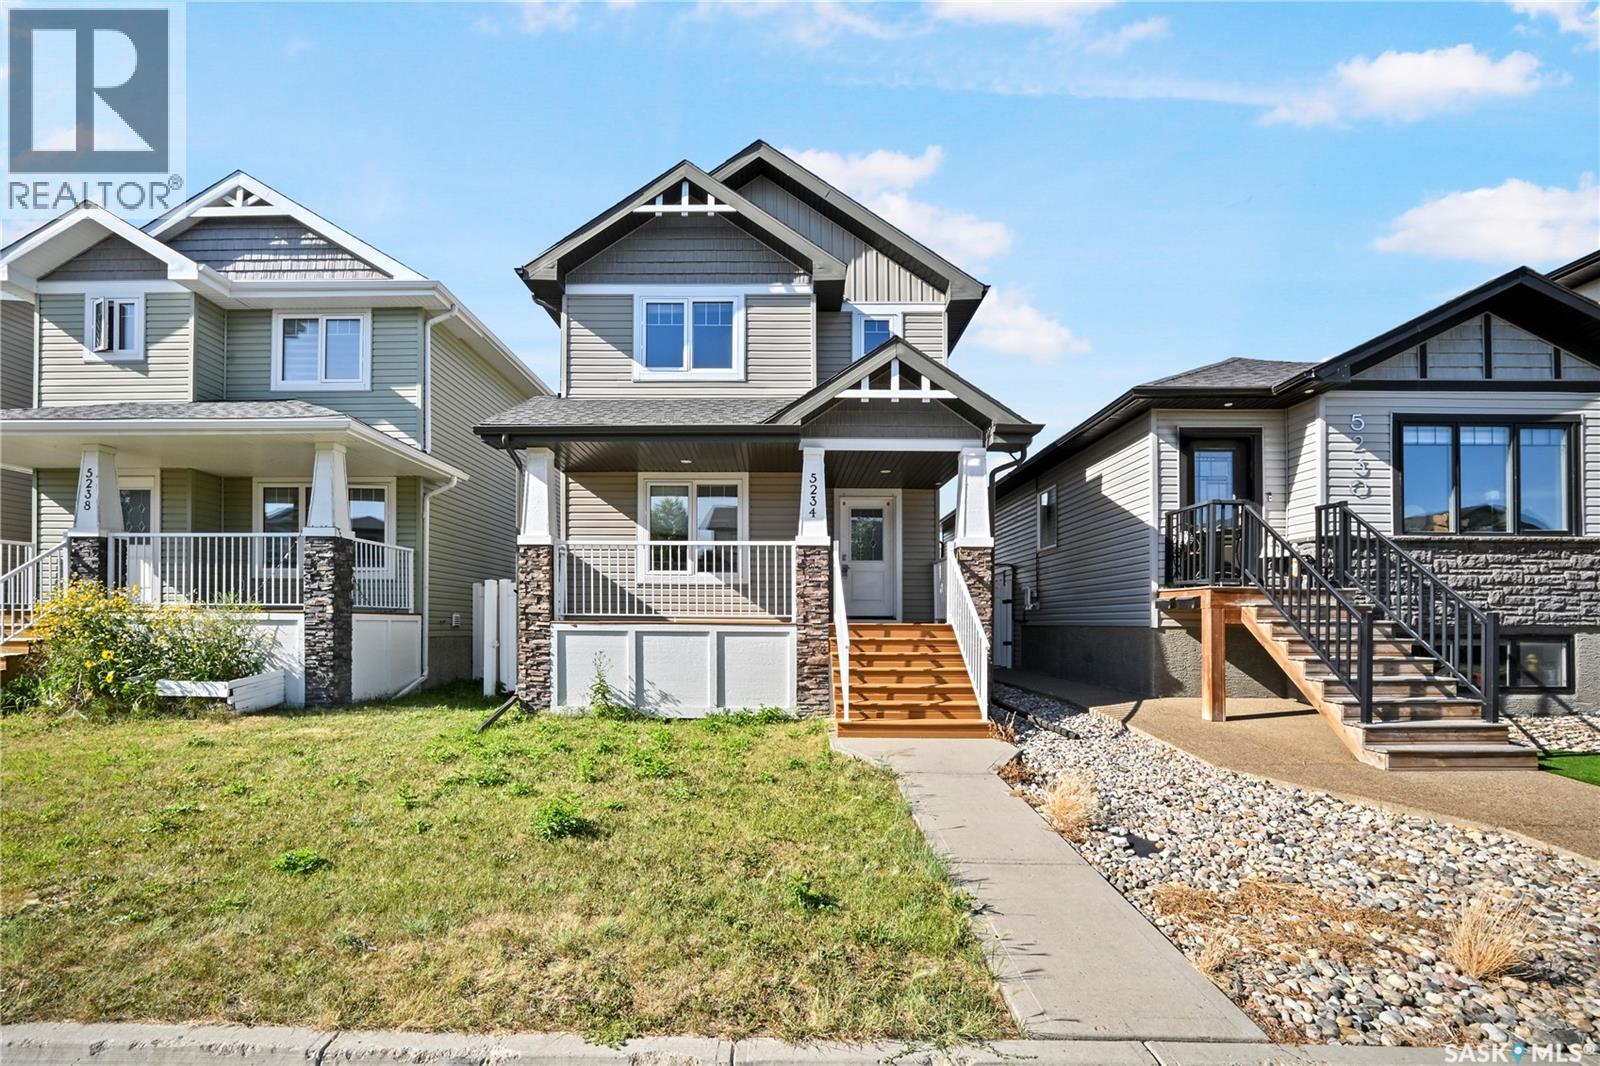
Welcome to this beautifully maintained 2-storey detached home in the heart of Harbour Landing, built in 2014 and offering the space, comfort and convenience today’s families are looking for. The inviting main floor features a spacious living room perfect for relaxing and entertaining, a bright dining area, functional kitchen, convenient 2-piece bathroom and main-floor laundry. Upstairs, the primary bedroom offers its own private 4-piece ensuite, complemented by two additional bedrooms and another 4-piece bathroom. The fully finished basement extends the living space with a generous recreation room, fourth bedroom, 3-piece bathroom and utility room—perfect for guests, teenagers or additional family space. Outside, enjoy a deck, fully fenced backyard and a 2-car detached garage. The home comes complete with a built-in dishwasher, fridge, stove, microwave, hood fan, washer and dryer, along with central air conditioning for year-round comfort, heat recovery unit, on-demand water heater, included water heater and water softener. Ideally located within walking distance to Harbour Landing School and close to parks, walking paths, shopping, restaurants and all the fantastic amenities of Harbour Landing and Regina’s south end, this move-in-ready 4-bedroom, 4-bathroom home checks all the boxes for comfortable family living—come see everything it has to offer! (id:62370)
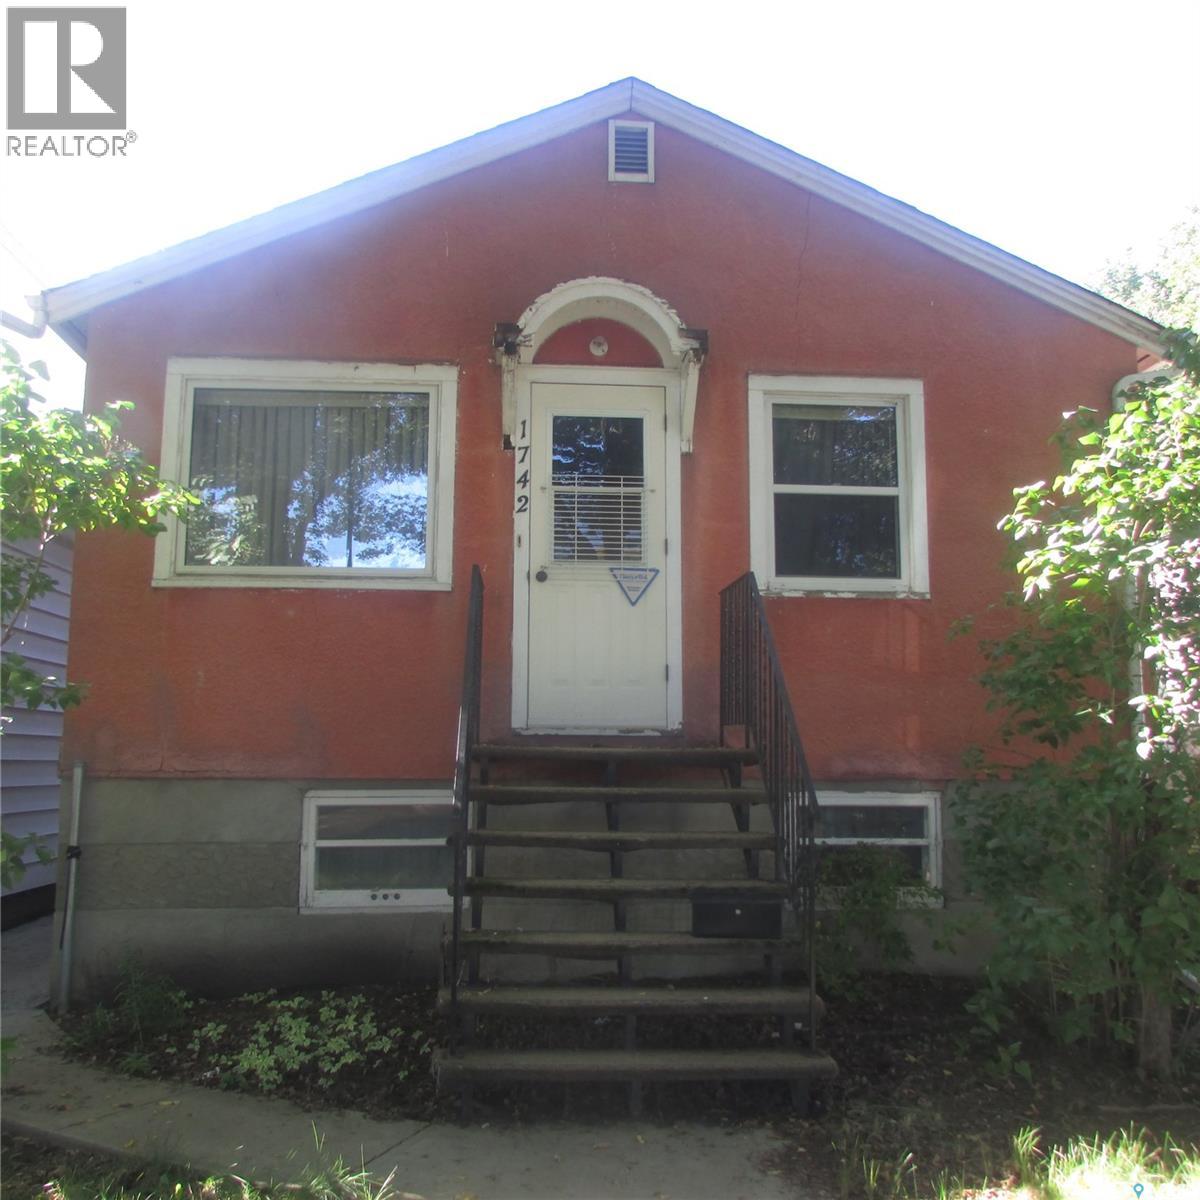
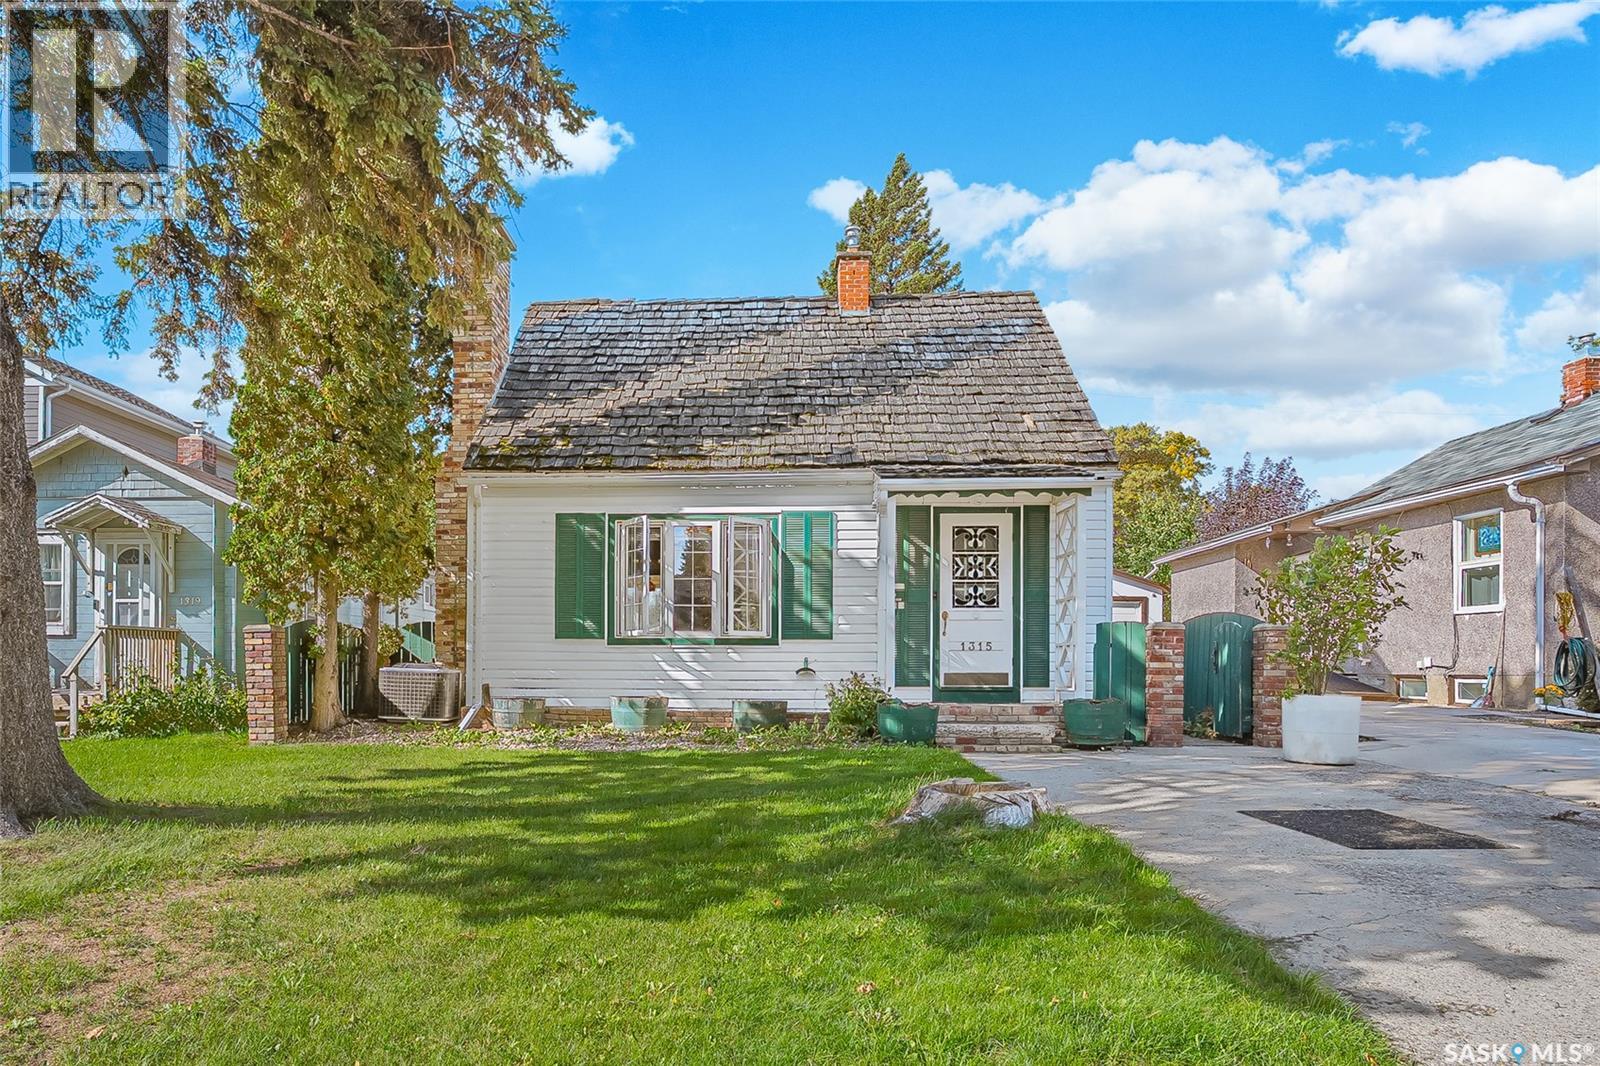
Been in the same family for over 50 years. Great opportunity! This 2 bedroom home is conveniently located close to downtown and would make a great first time home or revenue property. Featuring a fully fenced yard and several updated main floor windows. The excellent double car garage provides plenty of space for parking, storage, or a workshop today this garage could costs over $40,000 to replace. (id:62370)
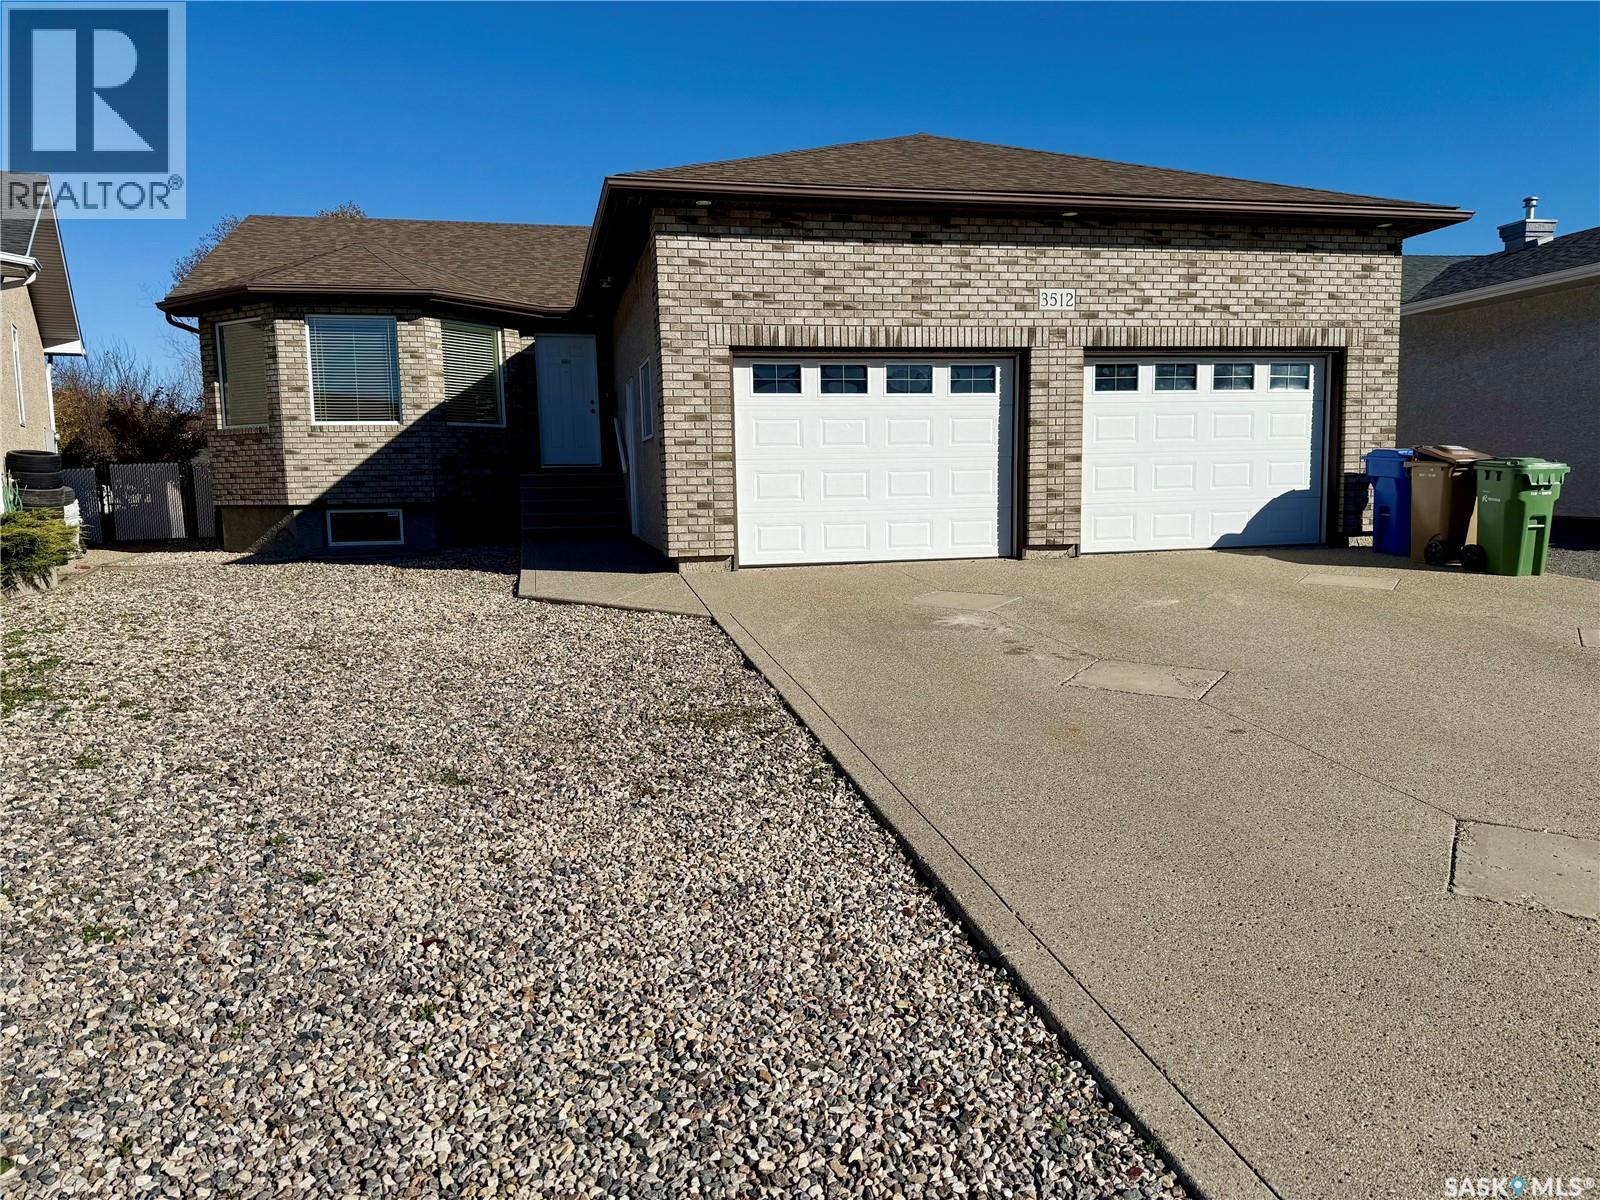
Welcome to this solid well maintained approx. 1,399 s.f. bungalow located in East Pointe Estates, close to all the amenities that the East end has to offer. The main floor features vaulted ceilings, a nice big Oak kitchen with a center island, walk-in pantry, and eat in dining area. A 3-sided gas fireplace separate’s the dining room from the living room, and there is a patio door leading to a covered deck off of the dining area. There is 3 bedrooms up, with the master bedroom have a 3-piece ensuite and a walk-in closet, another 4-piece main bath, and a handy mud room/main floor laundry with direct entry to the heated double 26’x26’ attached garage finishes off the main floor. The basement is fully developed with a large rec room, 2 additional bedrooms, another 3-piece bath, and a large utility/storage area complete the basement. This home is sitting on a nice big lot at 6,946 s.f., front and back yard is mostly xeriscaped, nice covered deck in the backyard, big shed for extra storage, tons of parking in the front and beside the garage. This home is in a great location, call your realtor today for a showing. (id:62370)
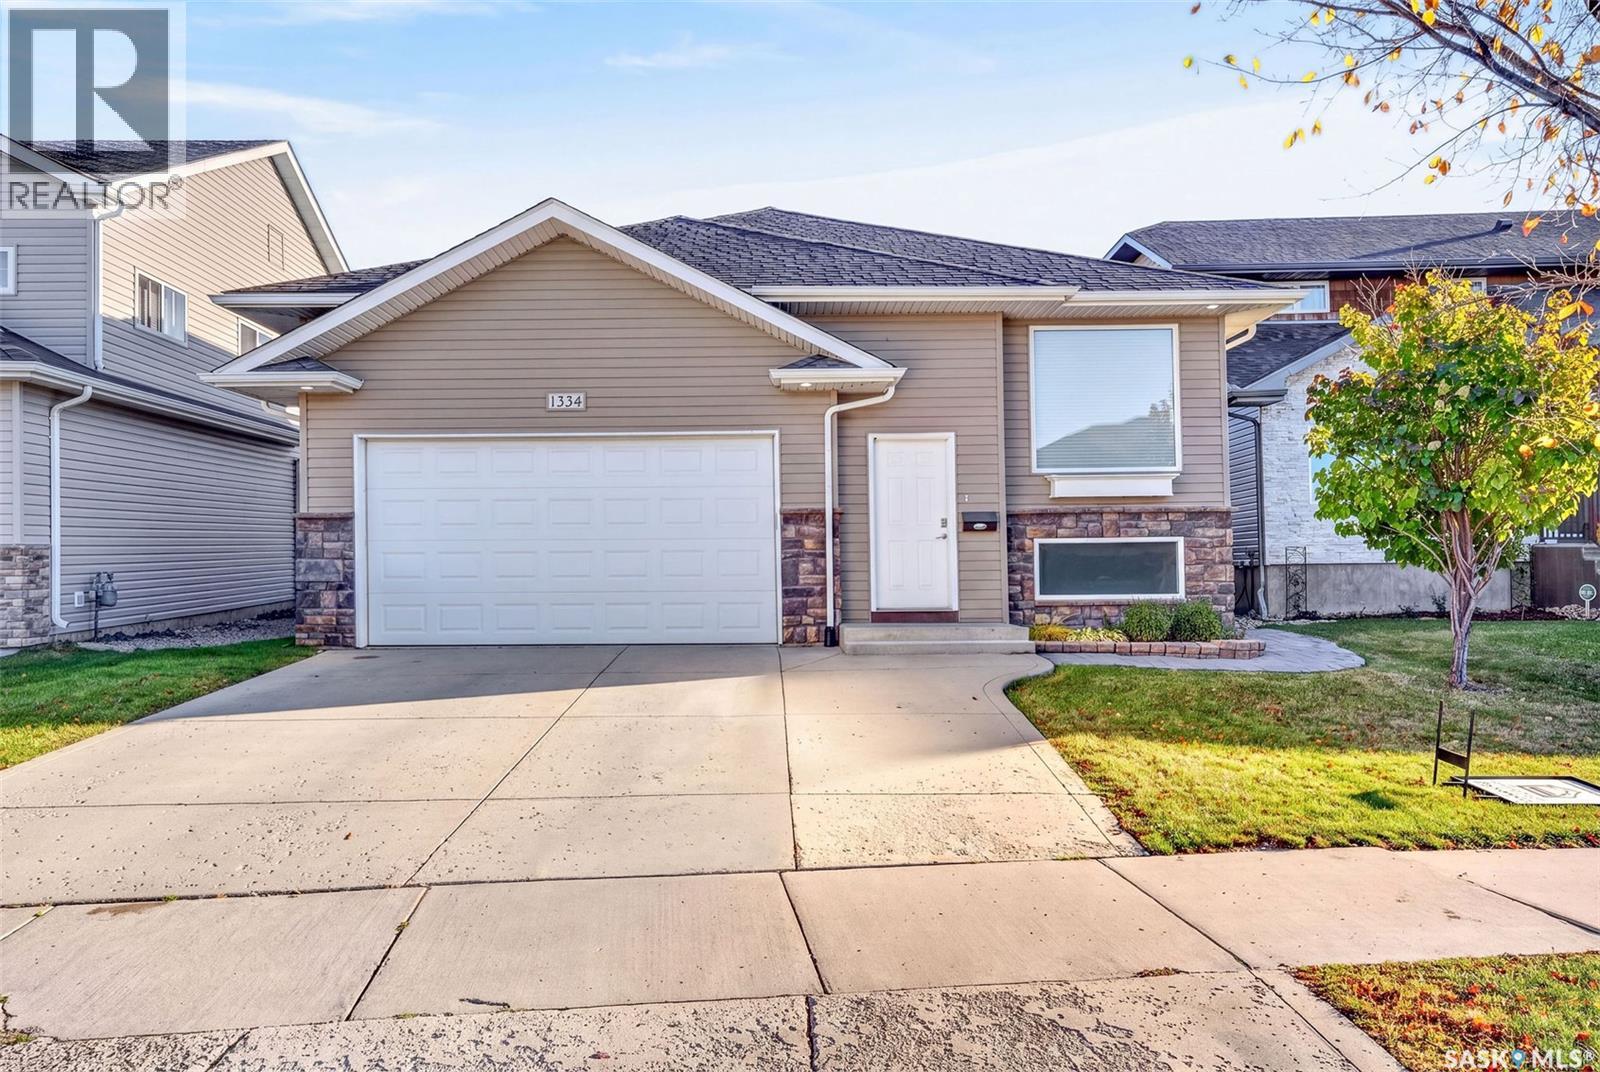
Welcome to this spacious 1,434 sq. ft. bi-level located in the desirable family-friendly community of Willowgrove. Offering 5 bedrooms, 3 bathrooms and a fully developed basement, this home provides plenty of space for a growing family. The main floor features a bright, open-concept layout with beautiful hardwood flooring throughout the living room. The spacious kitchen offers plenty of cabinetry and counter space, along with a large island that is perfect for meal preparation and casual dining. The adjoining dining area overlooks the generous backyard, creating a great space for family meals and entertaining. Three bedrooms are conveniently located on the main floor, including a spacious primary bedroom complete with a walk-in closet and private ensuite. An additional full bathroom completes the main level. Downstairs, the fully developed basement provides even more living space with a large family and games room, two additional bedrooms and a 3-piece bathroom—ideal for teenagers, guests or a home office. A washer and dryer add to the home's convenience. Outside, you'll appreciate the heated garage featuring a mezzanine for valuable additional storage, along with a spacious backyard offering plenty of room for kids, pets and outdoor entertaining. Ideally located close to schools, parks, walking paths and neighbourhood amenities, this well-designed Willowgrove bi-level offers an excellent combination of space, functionality and location. A fantastic family home with room for everyone! (id:62370)
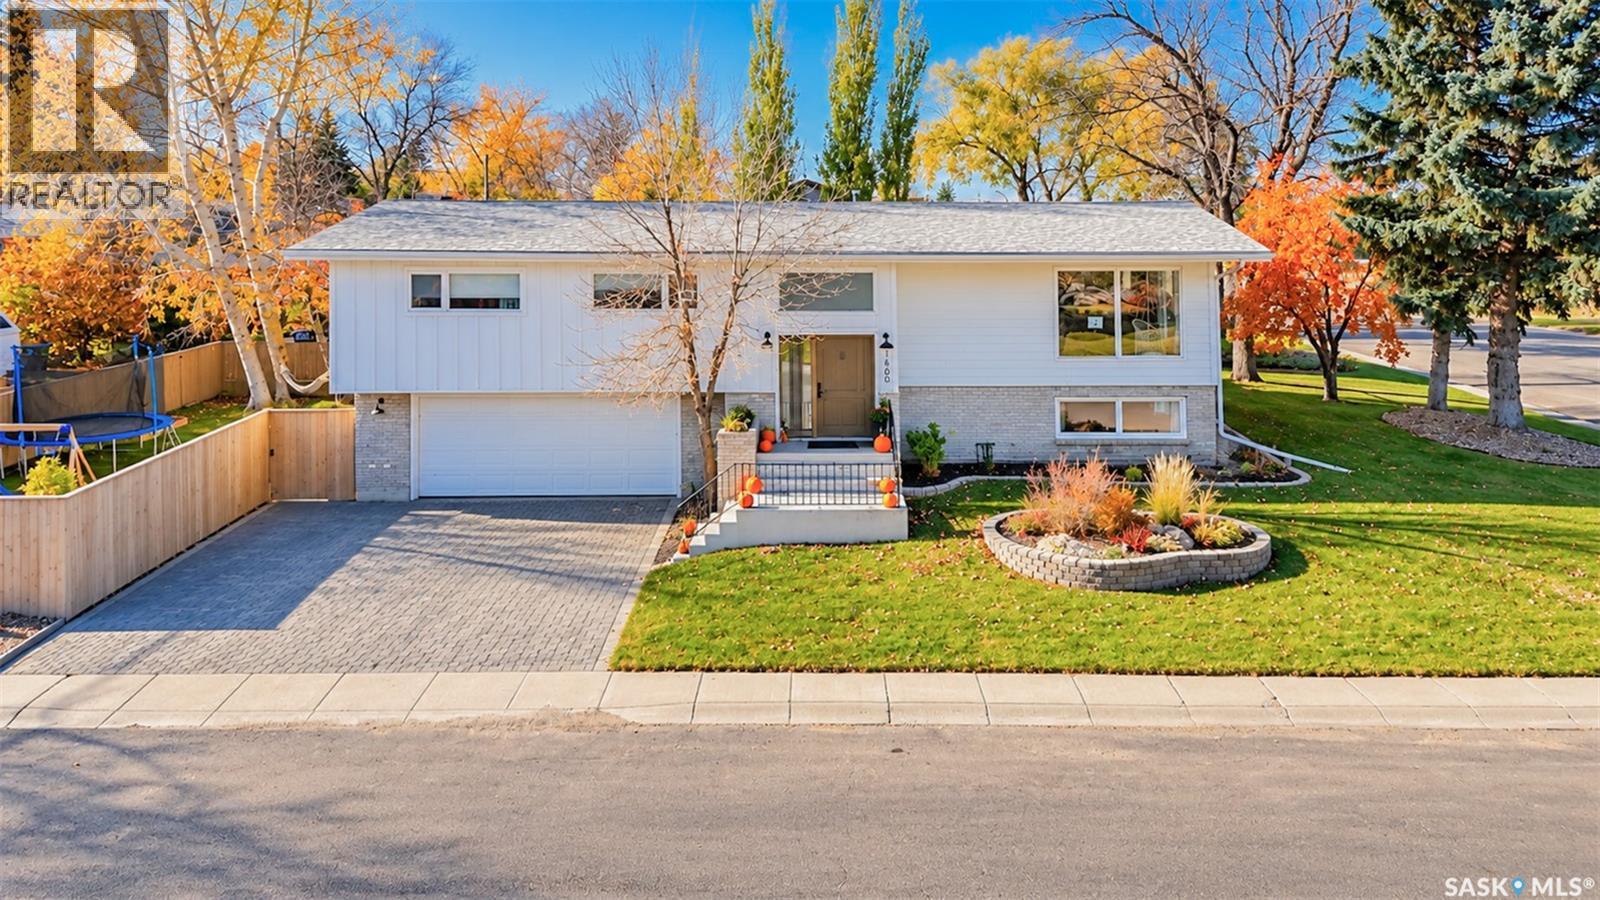
Overlooking Elmwood Golf Course in Swift Current’s sought after North Hill neighbourhood, this beautifully renovated home is sure to catch your attention! Modern finishes, a soothing colour palette, an abundance of natural light & gorgeous views make this home something special. The open concept main living area is the heart of the home, with expansive windows showcasing those beautiful golf course views & a striking fireplace adding warmth & character. The kitchen is a standout, featuring custom two tone cabinetry, white quartz countertops, an oversized sit up island with storage on both sides, a pantry with pullouts & a custom coffee bar. Thoughtful details include pendant lighting, shiplap accents & built in kick sweeps. The adjoining dining area offers plenty of room for gathering, while patio doors off the kitchen lead to the west facing upper deck, a wonderful spot to relax & enjoy the view. The main floor offers three bedrooms, including a spacious primary suite with a walk in closet & a beautifully renovated 4 piece ensuite with double sinks & a tiled walk in shower. A stylish main bathroom & convenient main floor laundry complete this level. The fully developed lower level features oversized windows, a generous family room, a fourth bedroom with floor to ceiling windows & a 3 piece bathroom. A walkout leads to the fully fenced backyard & covered patio, perfect for outdoor entertaining. A custom boot room inside the foyer leading to the heated & insulated double attached garage. Tons of improvements including more recently, central air conditioner, front door & hot water heater in 2025. And the location? Just a short distance from Elmwood Golf Course & clubhouse, Chinook Pathway, the creek, Mitchell Field & the InnovationPlex. Beautifully renovated, thoughtfully designed & offering a view you’ll never tire of, 1660 Hillcrest Drive might just be calling your name! (id:62370)
Welcome to this 3-level split, ideally located near Moose Jaw’s beautiful Wakamow Valley and its many scenic walking paths! Offering plenty of space for the whole family, this home features a huge entryway and a family room, perfect for relaxing or spending time together. The home offers an open-concept layout with a spacious kitchen, dining area, and inviting living room, creating a great space for everyday living and entertaining. Down the hall, you’ll find three bedrooms and a large 4-piece bathroom. The fully finished basement adds even more living space with two additional spacious bedrooms, a 3-piece bathroom, a huge family room, and a combined utility/laundry area with a dedicated cold storage room. With five bedrooms in total, there’s plenty of room for a growing family, guests, a home office or even a home gym! Step outside to enjoy the fully fenced, nicely sized yard featuring a patio area, and private hot tub area, perfect for unwinding at the end of the day. An oversized single garage and plenty of off-street parking add to the convenience. Move in and make it your own with your personal style and finishing touches, all while enjoying the space, comfort, and wonderful outdoor lifestyle this location has to offer! (id:62370)
Check out this family home, ideally located close to schools, parks, walking paths, and plenty of everyday amenities. Step inside to a spacious front entry with large tile flooring that continues into the kitchen area. The main floor offers a bright, open concept layout with a comfortable living and dining space, three generous-sized bedrooms, and a full four-piece bathroom. A major feature of this home is the separate side entry, providing direct access to the lower level and adding plenty of flexibility for the space. Downstairs features plenty of additional living space, including two more bedrooms, a living area, and a kitchen. Outside, you’ll find a large lot with a spacious backyard and plenty of room to enjoy. At a great price point and in a convenient location, this property offers plenty of flexibility for a growing family, first-time buyer, or someone looking for potential revenue. Call your favourite REALTOR® today to set up your private showing! (id:62370)
Bungalow located near the Al Ritchie centre with play structure, ice rink, spray park, St Agustine and St Maria Faustina Schools. Main level includes laminate flooring, three piece bath and two bedrooms. Basement is finished with a renovated four piece bath, rec room and laundry. Recent updates include; shingles, High Efficient furnace and A/C plus a 100 amp electrical panel. Yard is partially fenced and includes garage pad with alley access. Quick Possession available. (id:62370)
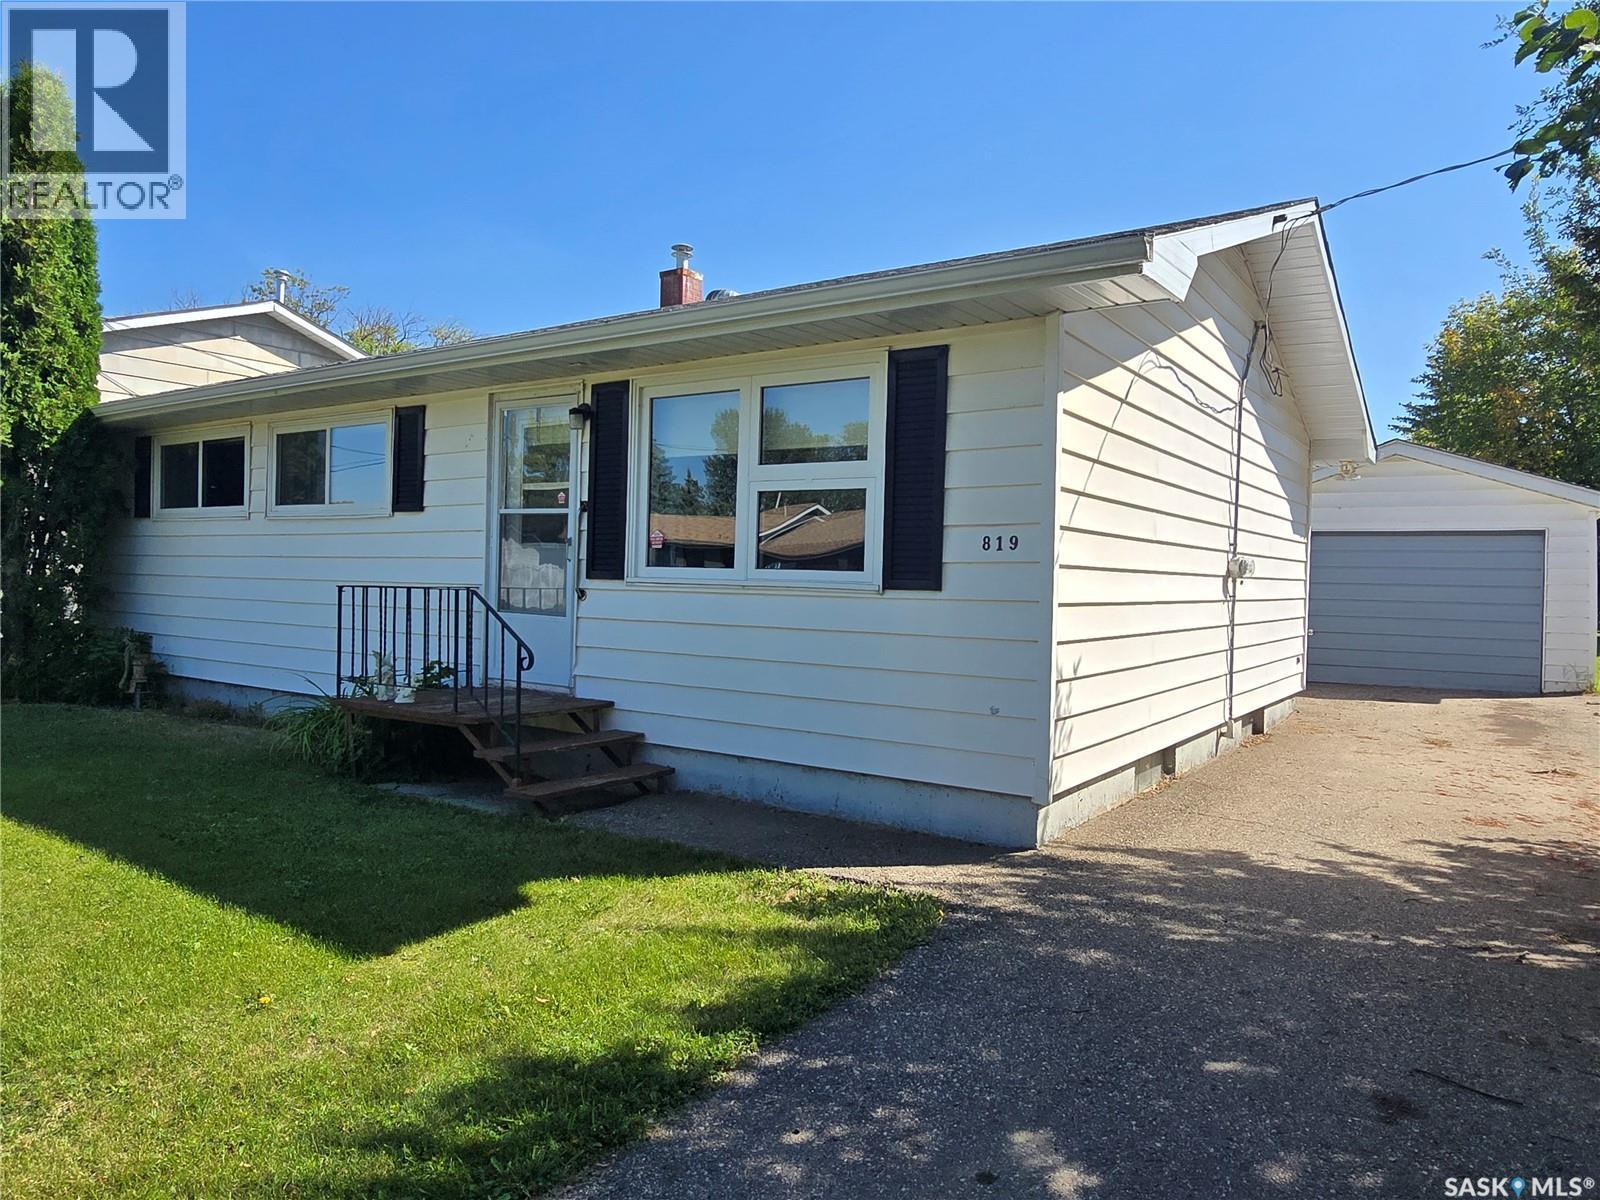
Charming Whitewood home with 3 bedrooms and 1 full bath situated on a lovely lot. This well maintained home has had some recent upgrades to include vinyl flooring , neutral paint palette to include all white trims, kitchen cabinet paint (Color- Iron). Freshly cleaned living room carpet . This Gambetta Street 918 Sq ft home is located on a nice flat lot with back lane access for extra parking (enough room for the RV) and enough room on the front side to park on the asphalt driveway at least 3 vehicles in front of the single car garage (14' x 22'). Back porch provides lots of room for your shoes / jackets and includes the freezer. On the main floor , walk into the back kitchen and dining room from the porch. Living room is on the west side and is roomy. Down the hall find 3 bedrooms (1 currently used as laundry- but hook ups are down stairs as well). Master bedroom is big enough for a queen bed and so is the second room. Full bathroom completes the main floor. A great asset is to this home is the finished basement where you will find a family room, another room currently used as a bedroom , and half of the solid basement is used as a utility room / storage. 819 is a great starter home and if you love gardening , this property has an excellent producing space to grow your own veggies. Put this home on your list of homes to view when shopping for an affortable begininng. (id:62370)
Charming 1½-storey home in the desirable Kelsey/Woodlawn neighbourhood! This inviting home features 3 bedrooms, with 1 bedroom upstairs and 2 on the main floor, plus an upgraded 4-piece bath. Enjoy the spacious living room with a cozy wood-burning fireplace and a bright southwest-facing kitchen with dining area. The basement offers a separate entrance, workshop, laundry and plenty of storage. Upgrades include windows, vinyl siding, high-efficiency furnace, central air conditioning, and newer sewer and water lines (2021). The backyard is a gardener’s delight with garden boxes, greenhouse and deck. A great opportunity in a convenient neighbourhood! (id:62370)
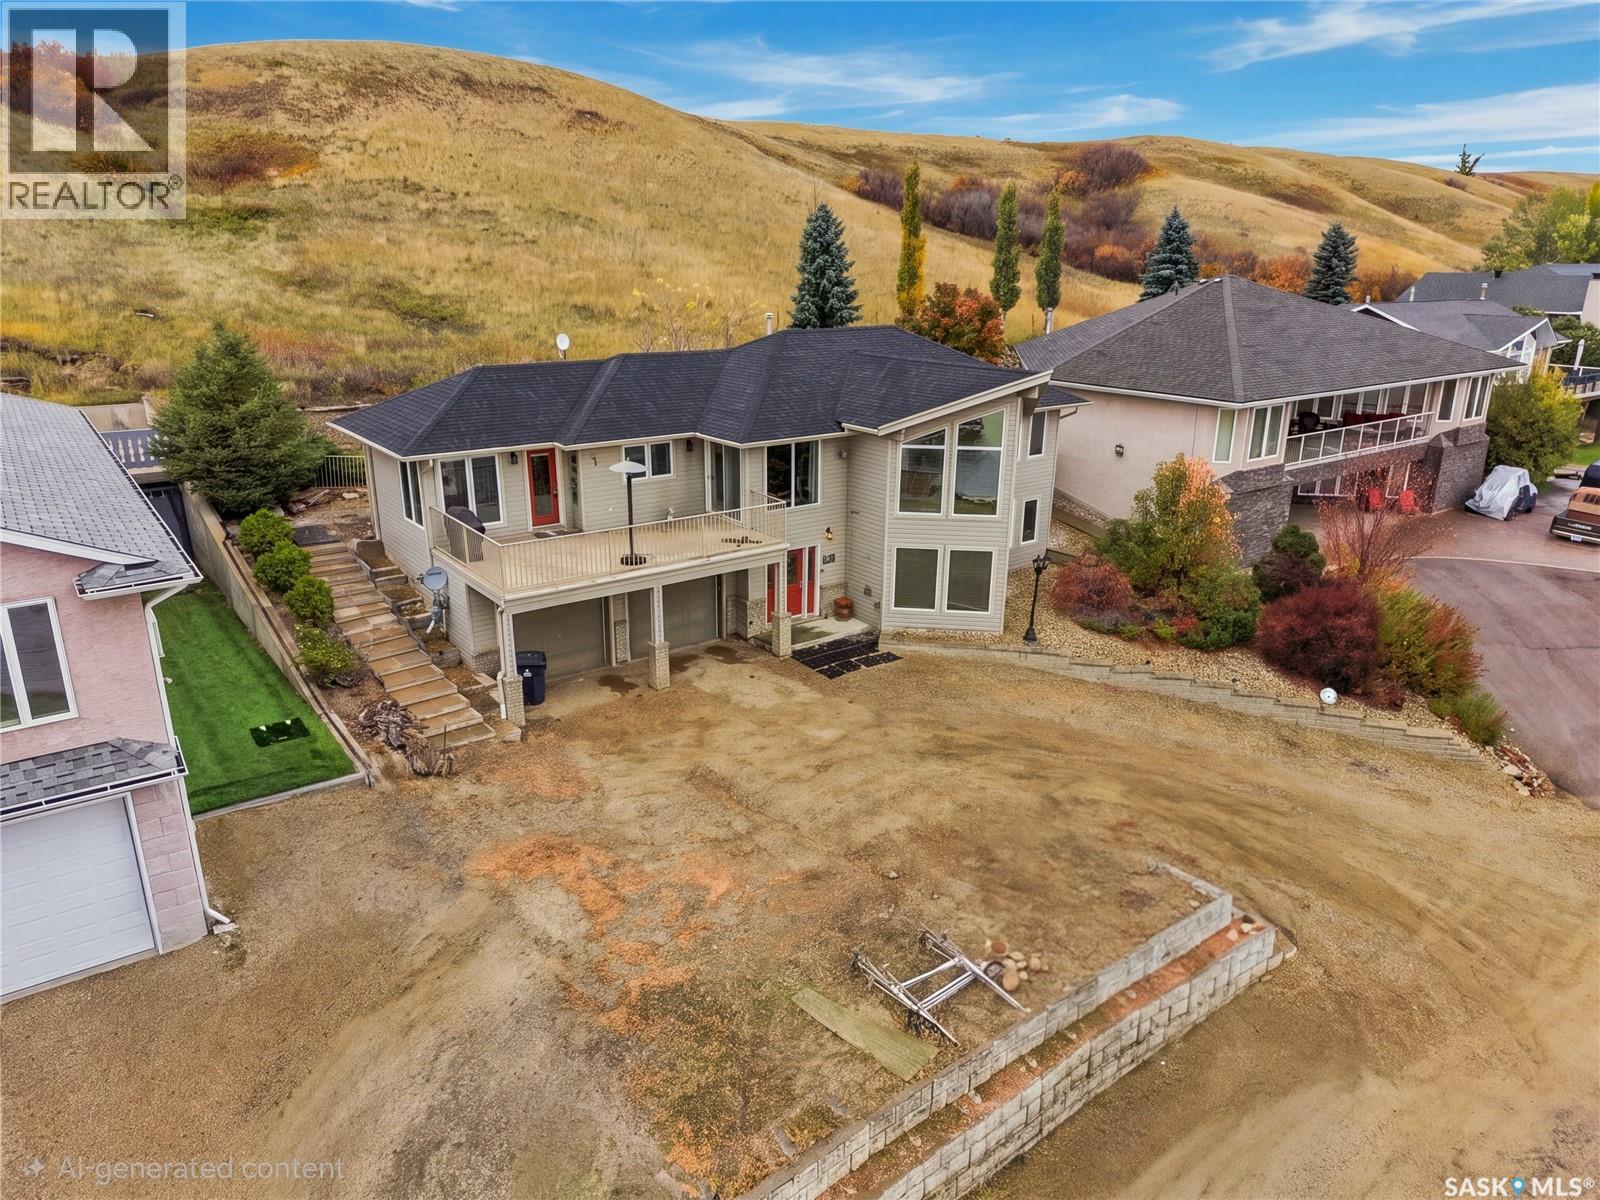
Welcome to 9 Pelican Pass, an exceptional lakefront walkout bungalow in the sought-after community of Thode at Blackstrap Lake. Offering the perfect blend of waterfront living and everyday convenience, this property is ideally located just 30 minutes from Saskatoon, 10 minutes from Dundurn, and minutes from Blackstrap Provincial Park. Nearby amenities include fuel services, dining, a local pub, tiki bar, convenience store, and postal services. Step inside to discover warm hardwood flooring, soaring vaulted ceilings, and a welcoming family room framed by picturesque lake views and anchored by a gas fireplace. The space flows seamlessly into the open kitchen and dining area, featuring ample cabinetry and stainless steel appliances, including a gas range, built-in oven, microwave hood fan, fridge, and dishwasher. The adjacent dinette offers garden door access to the deck, where you can take in the stunning waterfront scenery. Completing the main floor is a spacious, king-sized primary bedroom with a convenient 4-pc ensuite and dedicated laundry room. The walkout lower level extends the living space with continued lake views, 2 additional bedrooms, and a 4-pc bathroom. Beyond the home, the lifestyle is what truly sets this property apart. Enjoy a private dock area right out front, along with optional storage in a locked compound for your boating and recreational equipment. From swimming, kayaking, and fishing in summer to skating and other winter adventures, Blackstrap Lake offers year-round recreation right at your doorstep. Additional highlights include new composite shingles with a 35-year rating, soffit, fascia, and downspouts completed in 2025, along with city water service and connection to the municipal sanitation system. Whether you're searching for a full-time waterfront residence or the perfect lakeside escape, 9 Pelican Pass offers an incredible opportunity to embrace the beauty and lifestyle of lakefront living. (id:62370)
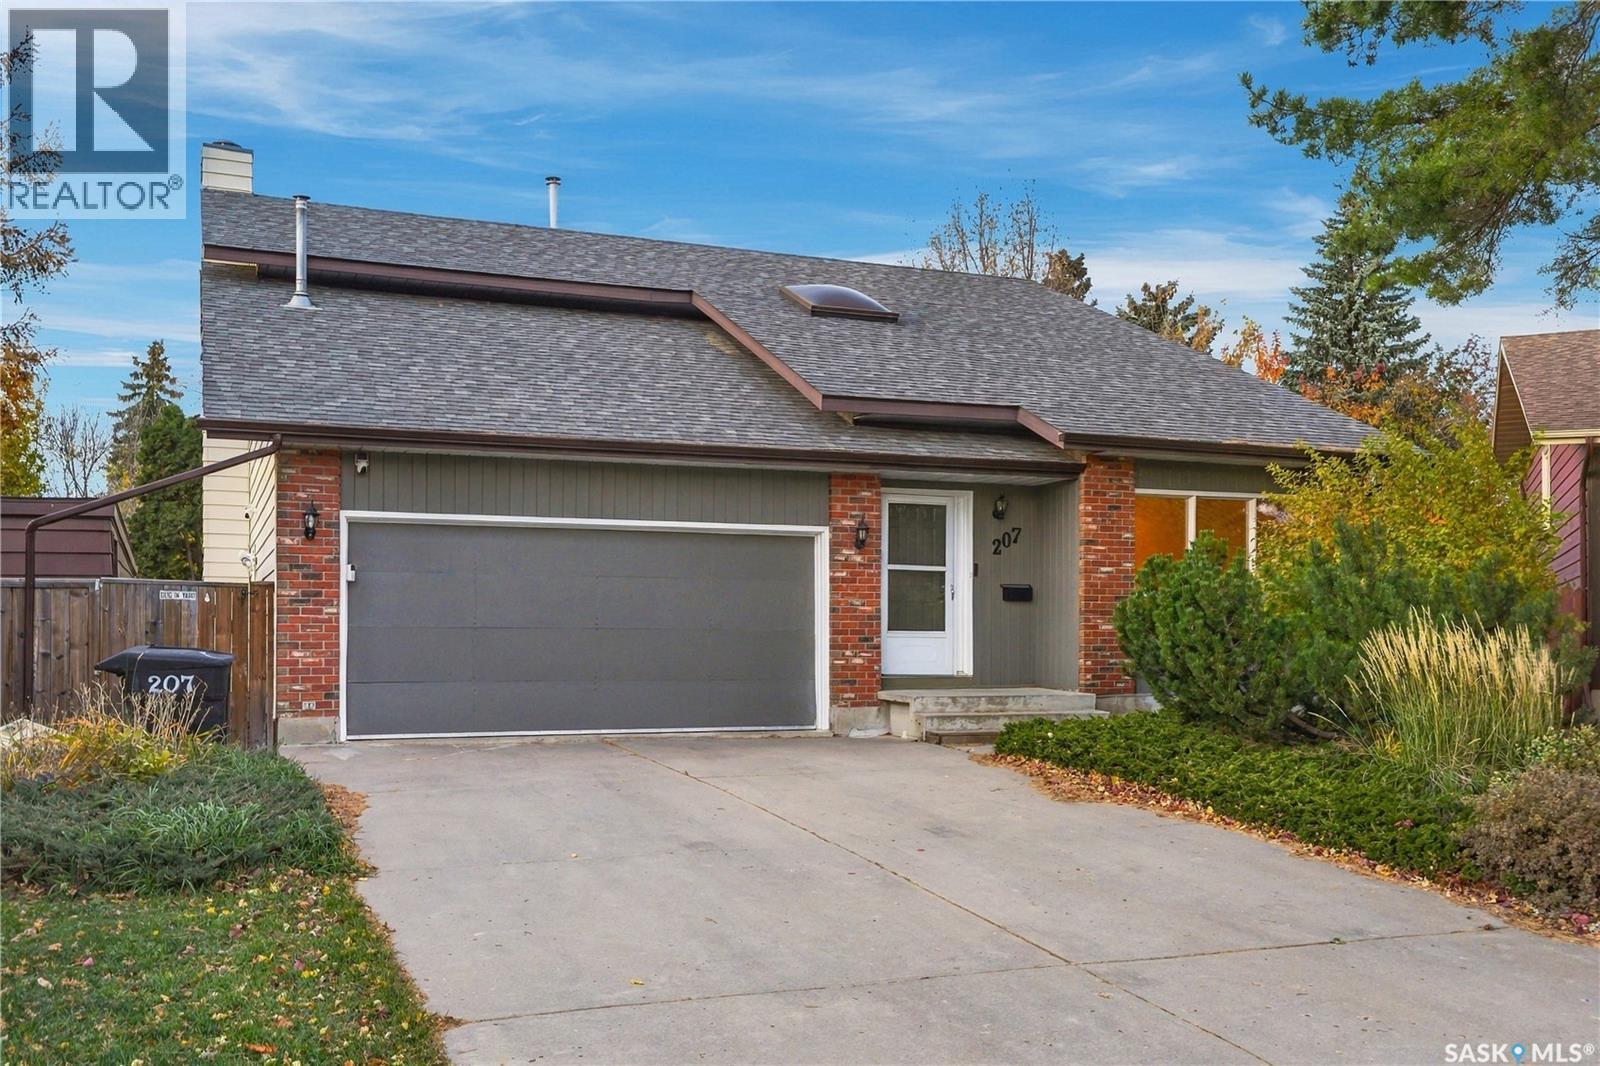
Welcome to 207 Coldspring Rise! Enjoy the feeling of lakeside living without leaving the city in this spacious family home, featuring a spectacular, private backyard surrounded by mature, forest-like trees. The large yard offers plenty of room for family gatherings, outdoor entertaining, and relaxing around the impressive fire pit, with new fencing installed along most of the property. Built by Boychuk Homes as the original owner's personal residence, this home offers a wonderful combination of space, comfort, and quality. Step inside to a stunning great room with soaring 17-foot vaulted ceilings, creating a bright and airy atmosphere that flows into the formal dining area. Hardwood flooring enhances the living and dining rooms, while the kitchen overlooks the beautiful backyard and features a cozy eating nook with direct access to the back deck. The kitchen has been freshly painted and features some new light fixtures. A comfortable main-floor family room with a wood-burning fireplace provides the perfect place to unwind, complemented by a convenient 2-piece powder room. The second floor offers three bedrooms, including an exceptionally spacious primary bedroom with dual closets and a 4-piece ensuite featuring a new vanity. The entire second floor has been freshly painted, and all three bedrooms feature new laminate flooring. The fully developed basement adds even more living space, with a recreation room, fourth bedroom, office or den, and an additional bathroom. The laundry is conveniently located in the mechanical room. Completing this home is a double attached heated garage with direct entry, featuring a Wi-Fi-enabled garage door opener. Additional updates include a new smart thermostat and some new light fixtures. With generous living space, thoughtful updates, and an exceptional private backyard, this property is an ideal choice for a growing family seeking comfort, space, and a peaceful retreat to call home! (id:62370)
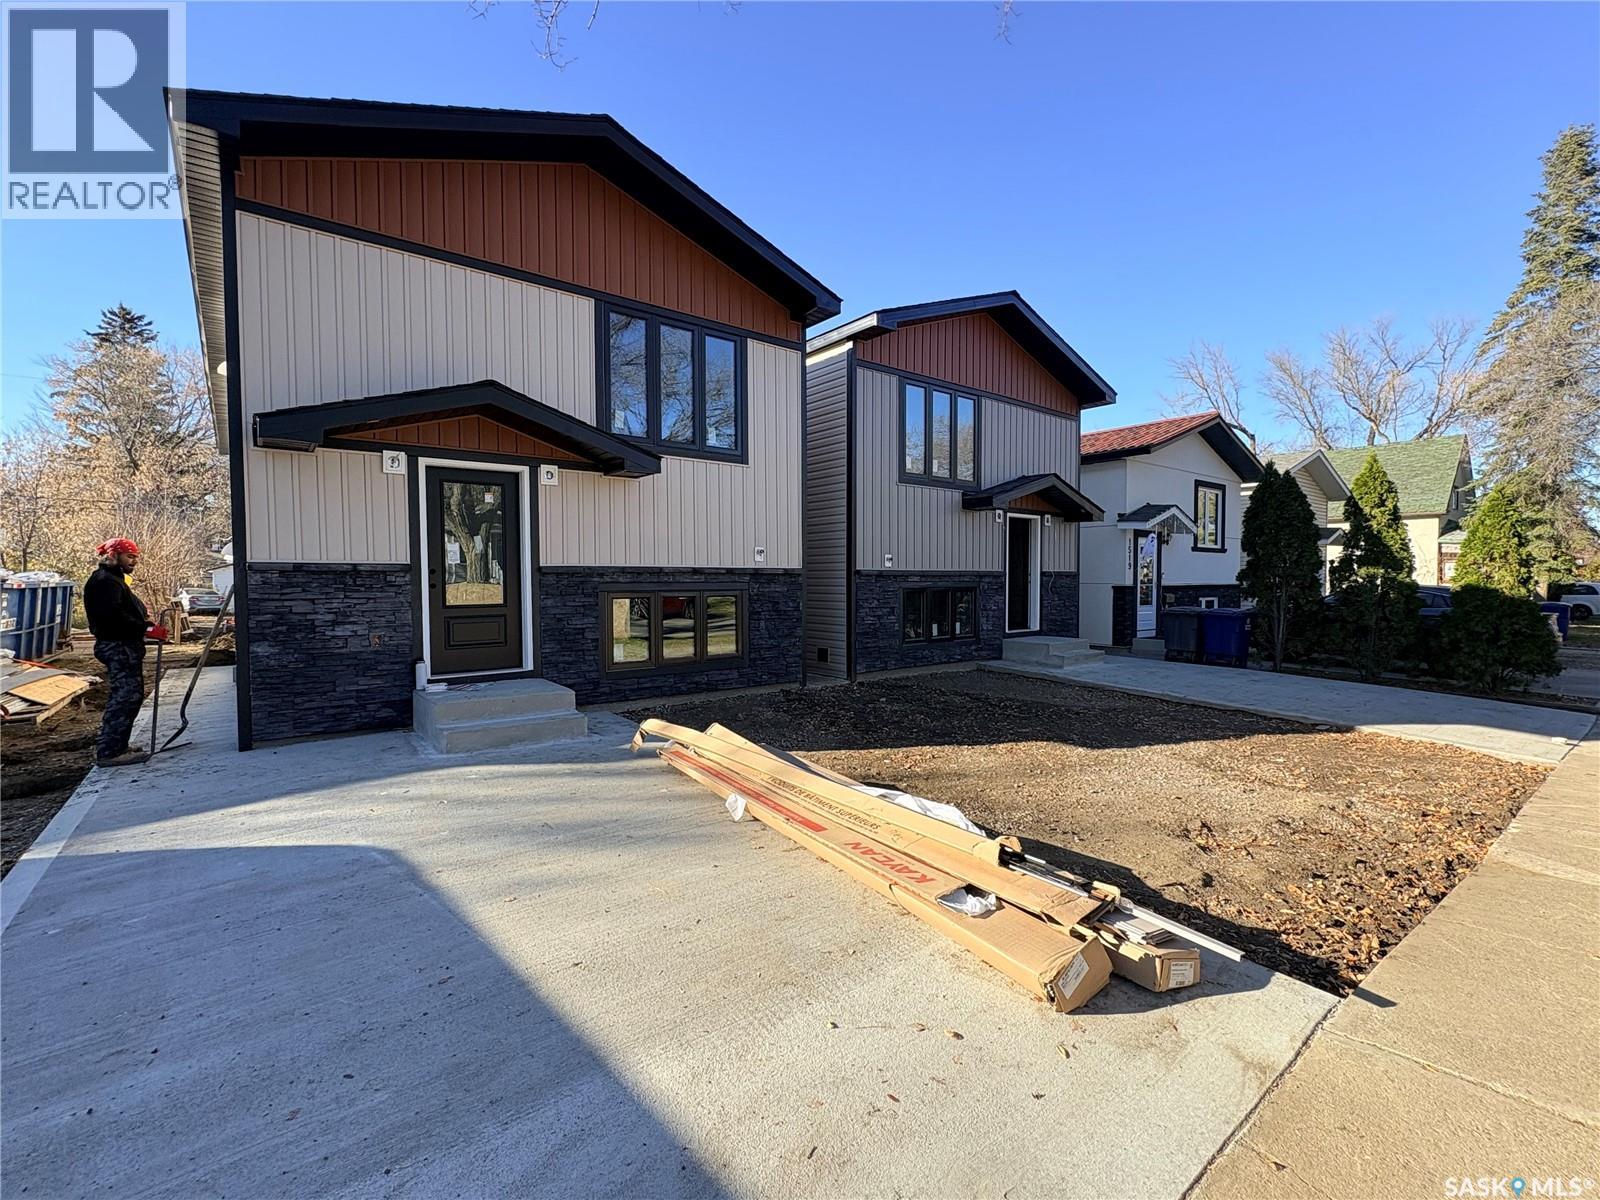
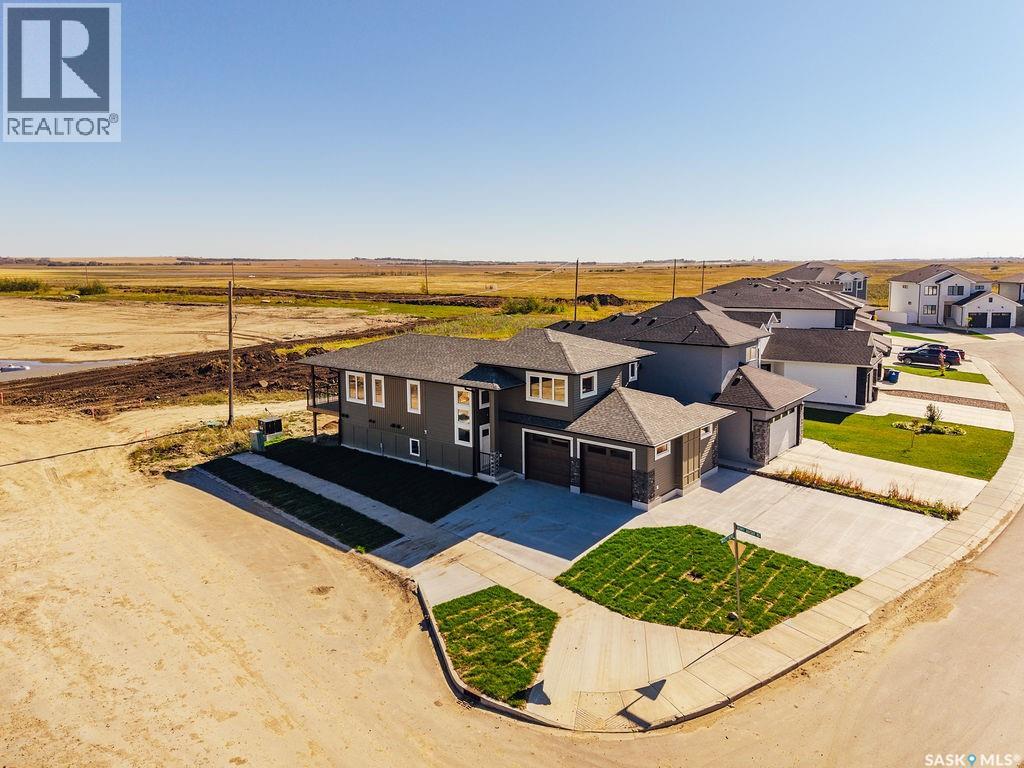
Brand-new raised bi-level in Mayfair with a 2-bedroom legal suite to help pay the mortgage. The bright main floor has 3 bedrooms, including a primary with walk-in closet and 3-piece ensuite, plus a 4-piece bath, 18 ft living room, dining area and kitchen with pantry. Downstairs, the owner gets a flex family room, or make it a 4th bedroom with a private bathroom. A separate side entrance leads to the legal suite with its own kitchen, laundry and bath. Appliances, balcony, fenced yard, 24x20 detached double garage, concrete front parking pad and walkways to both entrances. Progressive Home Warranty. $514,999 includes GST and PST. Qualifying owner-occupants may receive 35% of the suite cost back through the Saskatchewan Secondary Suite Incentive (SSI), extended to 2027. Walk to 33rd Street shops, minutes to downtown and Sask Polytech. Completing approx. December 2026. (id:62370)
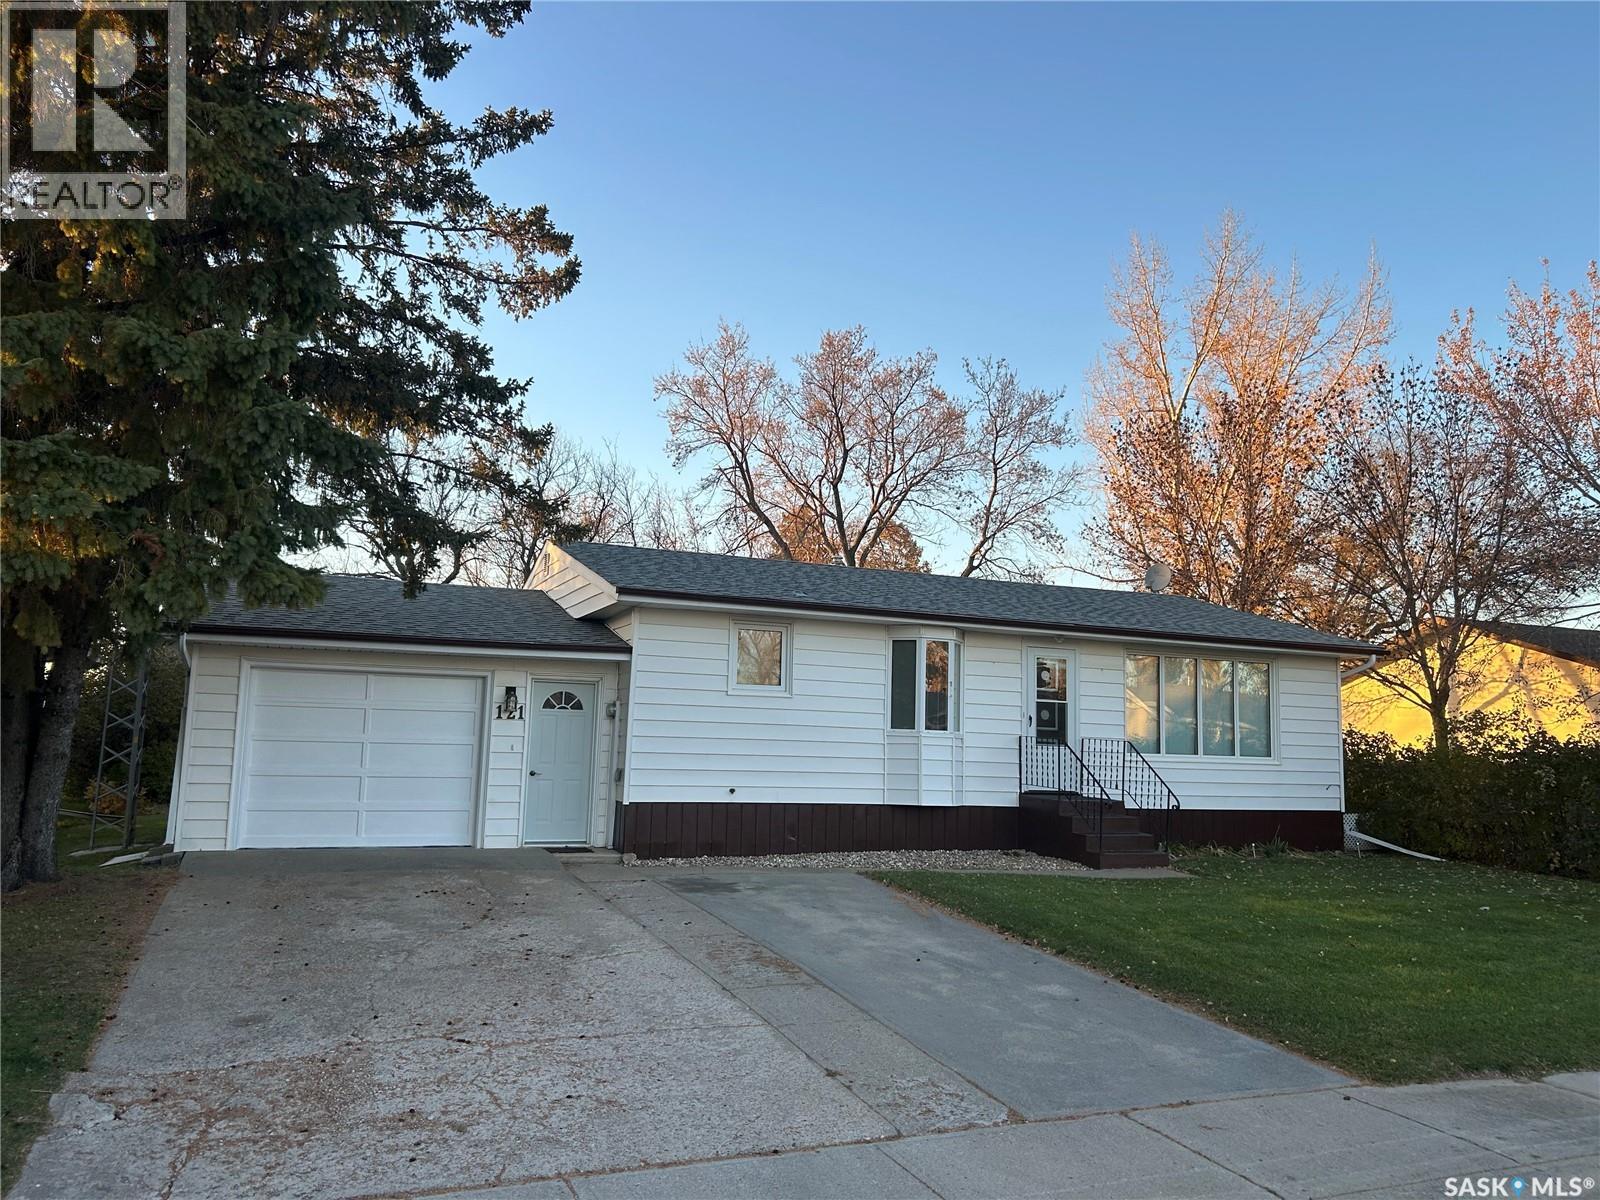
Take a drive into this cul-de-sac and notice the wonderful privacy of the entire neighborhood that has the valley as its backdrop. This is a great place to raise a family or retire from a busy life. 121 Moir drive is situated on a large mature lot that has many wonderful features that include a beautiful backyard with valley views. This three bedroom home has a large two tiered back deck with bench rails that was built in 2026. The dining room has a bay window overlooking the front yard and is open to the kitchen with black appliances, built in china cabinet, and a built in computer desk. The large living room is highlighted with a feature wall and large picture window. The main floor bathroom was renovated in 2024 and has tile all the way around with modern stainless steel features. All of the bedrooms and bathroom have 2026 laminate flooring. The basement is a bonus with an oversized family room(2026 laminate flooring), a large office, spacious laundry room and an additional huge cold storage room. This home is equipped with a reverse osmosis system that runs the water for the entire home so there is no need to ever have to buy softener salt again! The entire home has had electrical updates throughout in 2026. Heated garage with concrete driveway. This home is a must see! (id:62370)
Located in Estevan’s Westview area, this 1,200 sq. ft. Century West home was built in 2007 and features 3 bedrooms, 2 bathrooms, and a double attached garage measuring 23' x 24'. The main floor has a large entry foyer with decorative railings and an open-concept kitchen, dining and living room with 12-foot vaulted ceilings. The kitchen offers a walk-in pantry, an exterior-vented cooking hood and a window over the sink overlooking the yard. Double doors from the dining area lead to the back deck with a view of the valley. The spacious primary bedroom has a 4-piece ensuite, along with two additional bedrooms and a full bathroom. The basement has concrete walls, has never experienced flooding, and includes the laundry area and plumbing roughed in for an additional bathroom. Additional features include 2024 shingles, a high-efficiency furnace, central air conditioning, engineered floor trusses, a sewer backup valve, water softener, reverse osmosis system, central vacuum rough-in, and plumbing for a natural gas fireplace. A natural gas BBQ hookup is also included. The exterior offers a covered front veranda, double concrete driveway, direct access to the attached garage, and RV parking at the back. All major appliances are included, along with a stand-up freezer. The fridge and washer were replaced in 2025, and the dishwasher in 2023. The home is located directly across from a school, with two playparks and a walking path nearby. **3 way generator and power meter adapter can be negotiated with sale. (id:62370)
This well-kept family home is located at 302 Cowie Crescent in Swift Current’s Trail neighbourhood and offers 1,191 sq. ft. of living space plus a fully finished basement. The main floor features a spacious living room with newly replaced flooring, a kitchen and dining area with newer kitchen windows, 2 bedrooms and 2 bathrooms, including an ensuite. Downstairs, you’ll find 2 more bedrooms, a 3-piece bathroom and a large family room with plenty of space to spread out. Outside, the fenced yard offers a garden area, trees and shrubs, plenty of off-street parking and a double attached garage. The home also features central air conditioning and natural gas forced-air heat. A solid family home with a practical layout, some nice updates and plenty of room inside and out! (id:62370)
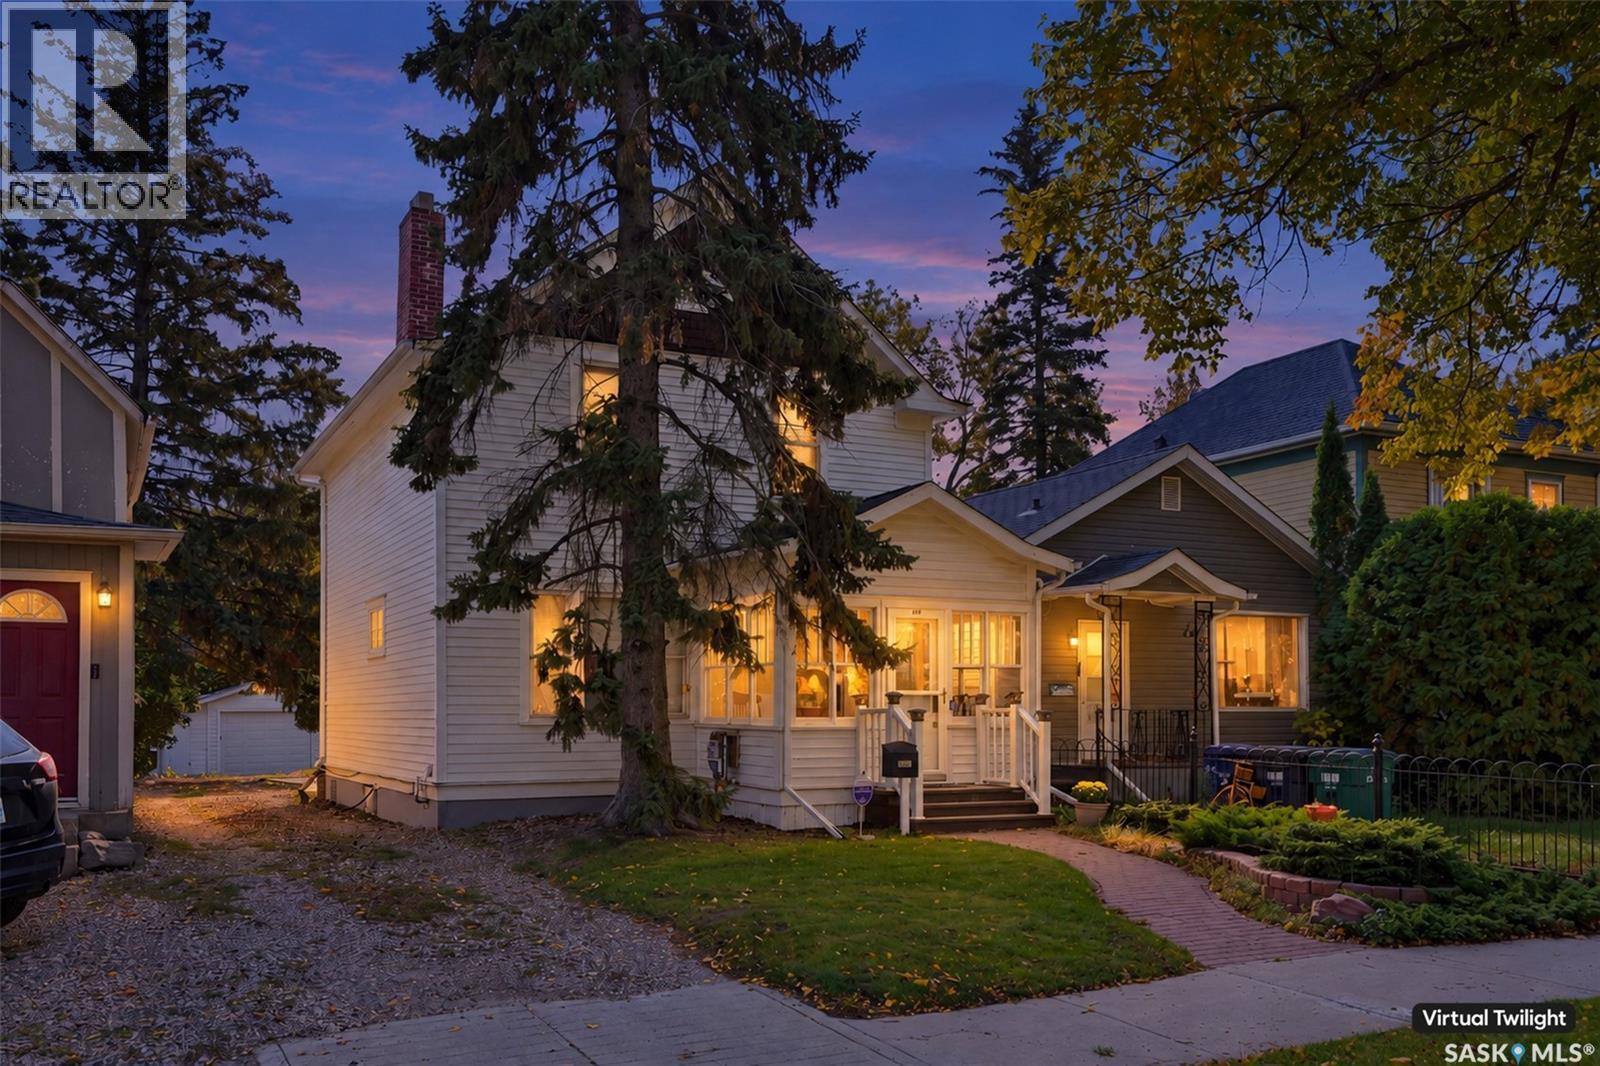
Welcome to this charming 3-bedroom, 2-bath character home located on one of the beautiful, quiet streets of Caswell Hill. Full of warmth and character, this inviting home offers spacious living and dining rooms, a cute and functional kitchen, and an abundance of windows that fill the home with natural light. The second floor features 3 bedrooms and a full bathroom, while the main floor offers additional living space and flexibility. Original hardwood floors add timeless appeal throughout much of the home, complementing the character and charm of the property. Outside, enjoy a private backyard designed for both entertaining and relaxing, complete with a large garden area for those with a green thumb. A single detached garage with additional storage space provides convenient parking and plenty of room for seasonal items, tools, and more. With a church and greenspace directly across the street, this home enjoys a peaceful setting while being surrounded by the character and established feel that makes Caswell Hill such a desirable neighbourhood. A wonderful opportunity to own a character home with great outdoor space, thoughtful updates, and plenty of charm. (id:62370)
**Move-in ready, beautifully upgraded, and full of thoughtful features!** Welcome to this exceptionally maintained 3-bedroom, 1-bathroom bungalow offering comfortable, convenient one-level living with no basement to worry about! A newer insulated and drywalled double detached garage adds excellent value and functionality. Step inside to a bright, modern, open-concept living space featuring laminate flooring, LED pot lights, and a newer full-light front door. The fully renovated kitchen is truly a chef’s dream, showcasing custom cherry cabinetry, a stunning glass tile backsplash, a centre island with gas cooktop, a sleek stainless steel suspended range hood, under-cabinet lighting, soft-close cabinets, a pull-out mixer stand, a lazy Susan, and a convenient pull-out pantry and spice rack. The thoughtful design continues with a practical back entry and mudroom area, built-in utility storage, a built-in deep freezer, and concealed stackable laundry. Pet owners will especially appreciate the unique pet station, complete with a bathing sink, food storage, and a dedicated feeding area! Three well-sized bedrooms provide comfortable living space, while the beautifully appointed bathroom offers a touch of luxury with heated flooring, a towel warmer, a jetted tub, and a separate shower with body sprays. Numerous upgrades add comfort, efficiency, and peace of mind, including triple-pane windows, an updated electrical panel, a high-efficiency furnace, a smart thermostat, and an on-demand water heater. Exterior improvements include vinyl siding and shingles on the home and garage (2022), along with a newer back door and updated interior doors, baseboards, and trim. Enjoy the fully fenced and landscaped backyard, complete with a new decked entertaining area, lawn, a newer paver-stone walkway to the garage, and two storage sheds. **More photos to come** Please book at least 10 Hours in Advance. Thank you! (id:62370)
Are you ready to make your next move? Maybe it's time to ditch the rental, get a little more space, or finally find a place to call your own. Whatever your next chapter looks like, this Stonebridge townhouse might just be the one! Located in one of Saskatoon's most convenient neighbourhoods, you're close to parks, schools, shopping, restaurants and pretty much everything else you need to make day to day life a little easier. Step inside and you'll find a bright, open concept main floor with plenty of natural light and a layout that just makes sense. With three good-sized bedrooms, three bathrooms and a fully finished basement, there's room to spread out, entertain, work from home or finally have a dedicated space for all that stuff you swear you're going to use someday. Now, let's talk parking, because this is where things get interesting! You've got a single detached garage, an additional exterior parking stall and FOUR condominium visitor parking spaces conveniently located right outside your front door. That's right, your friends can actually come over without having to circle the block looking for parking. A small luxury that deserves some appreciation! Whether you're a first-time buyer, downsizer or just someone looking for a low maintenance lifestyle without sacrificing space, this townhouse checks plenty of boxes. Best of all, it's move-in ready, and a quick possession can be accommodated. So if you've been waiting for a sign to make your next move, this might just be it! (id:62370)
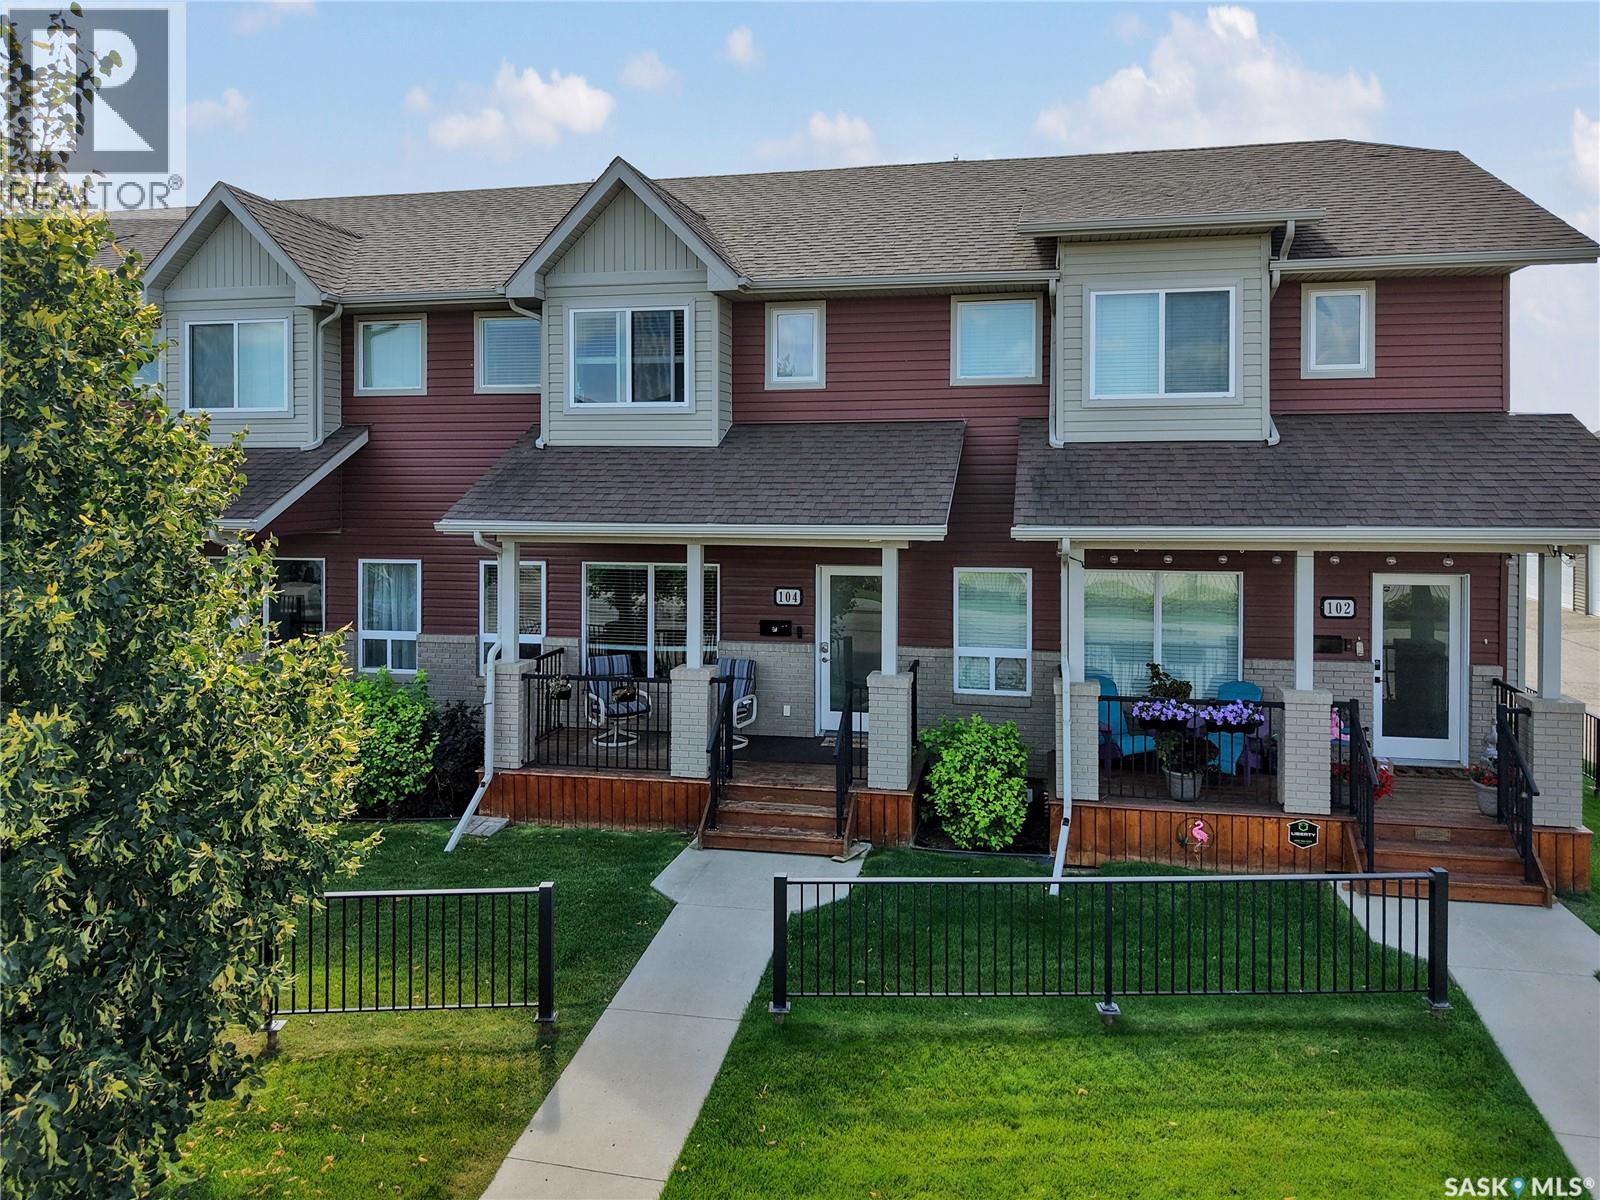
Welcome to this beautifully maintained townhouse in the desirable community of Willowgrove! Ideally located just two blocks from two schools and close to parks, walking trails, shopping, restaurants, and convenient transit to the University of Saskatchewan, this home offers an excellent combination of comfort and convenience. The main floor features a spacious living room and dining area, along with a functional kitchen complete with granite countertops, a centre island, walk-in pantry/storage, and plenty of workspace. Laminate flooring flows throughout the main living areas, and a convenient 2-piece bathroom completes this level. Upstairs, you’ll find three bedrooms, including a generous primary suite featuring a walk-in closet and private 4-piece ensuite. Two additional bedrooms, a second 4-piece bathroom, and conveniently located upper-level laundry provide everything needed for comfortable everyday living. The basement is open for future development, offering the opportunity to create additional living space tailored to your needs. Outside, enjoy your morning coffee on the welcoming front veranda or relax and entertain on the rear deck. Additional features include central air conditioning, central vacuum, underground sprinklers and professionally painted interior. Move-in ready and situated in a fantastic Willowgrove location close to schools and amenities, this townhouse is an excellent opportunity for families, professionals, or first-time buyers! (id:62370)
Welcome to 492 Woolf Bend in Aspen Ridge—an impressive 1,558 sq. ft. modified bi-level designed with space, style, and versatility in mind. This thoughtfully laid-out home offers the added potential for a legal two-bedroom suite, making it an excellent opportunity for homeowners and investors alike. The main floor features a bright and spacious living room complete with an electric fireplace, creating a warm and inviting atmosphere. The dining area overlooks the backyard and flows seamlessly into the kitchen, which is tucked away for added privacy and functionality. Here you’ll find an eat-up island and a window above the sink that brings in natural light. Two generously sized bedrooms and a full 4-piece bathroom complete the main level. Upstairs, retreat to your private primary suite, featuring a large walk-in closet and a luxurious ensuite with a tub/shower, double vanity, and convenient linen shelving. For those looking to maximize value, the optional legal suite includes its own separate entrance, laundry, and independent living space. Outside, the oversized insulated 26x24 garage provides ample room for parking, storage, and a workspace. Enjoy the covered back deck, TWO finished driveways, and front landscaping—all adding to the home’s curb appeal and everyday convenience. Central AC included! There is still time to choose your paint color and flooring. A fantastic opportunity to own a stylish, functional home across from the park and in one of Saskatoon’s most desirable neighbourhoods. (id:62370)