
2136 Mcara Street Regina, Saskatchewan S4N 2V8

$180,000
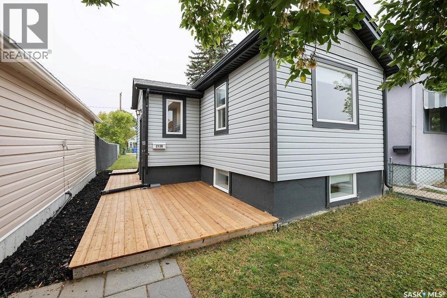
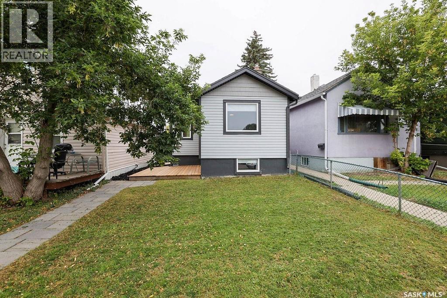
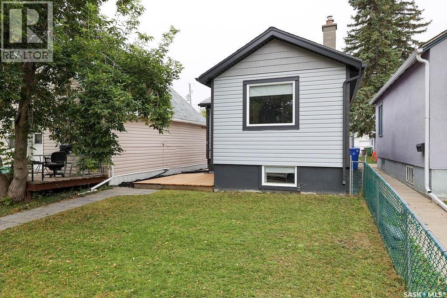
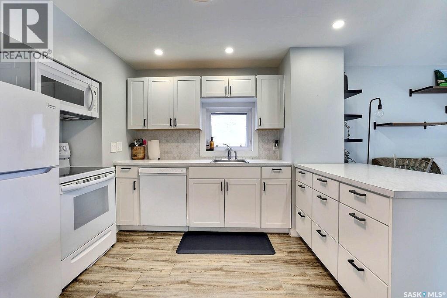
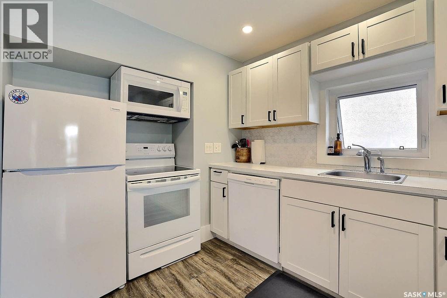
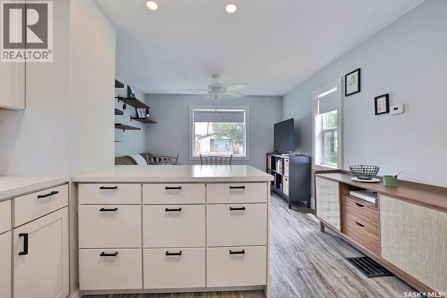
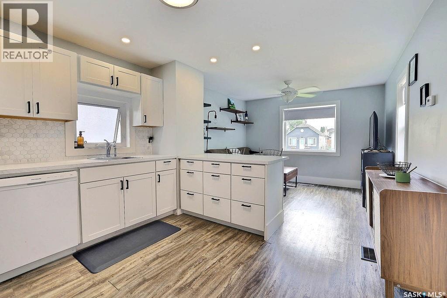
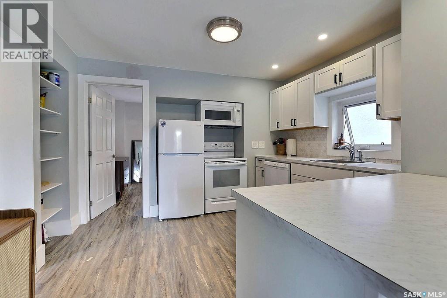
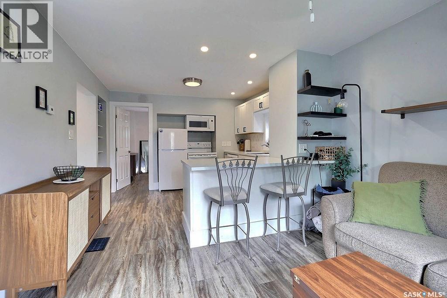
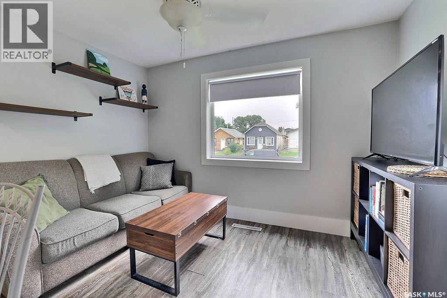
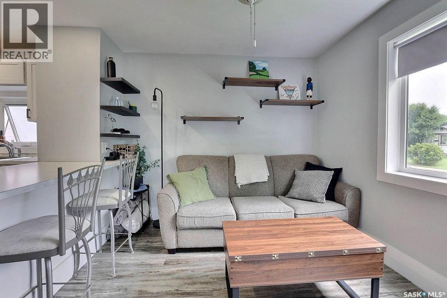
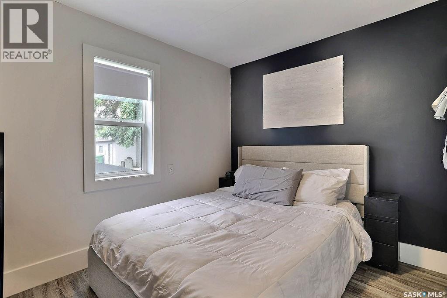
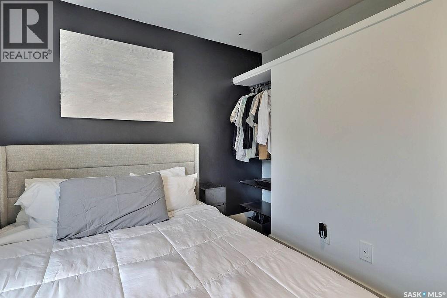
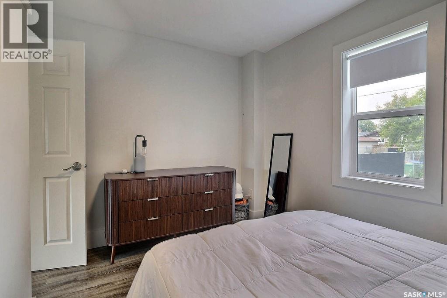
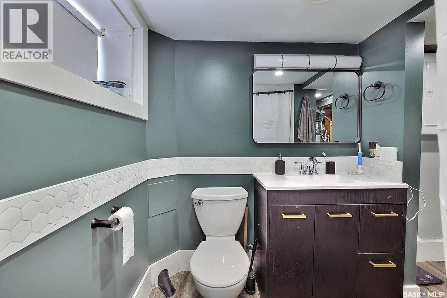
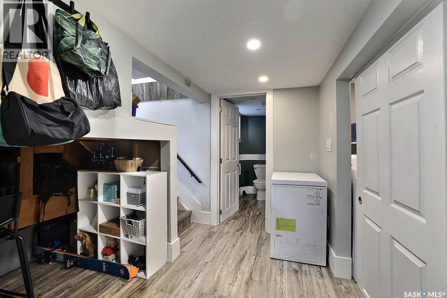
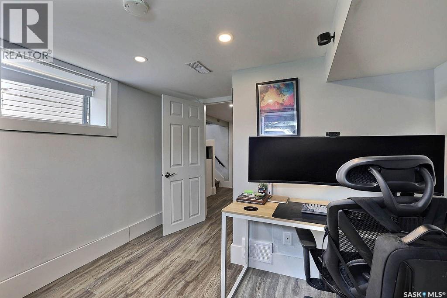
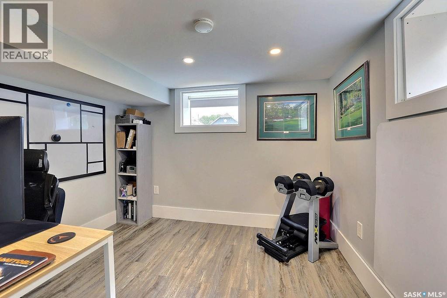
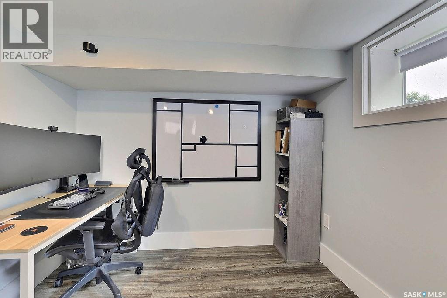
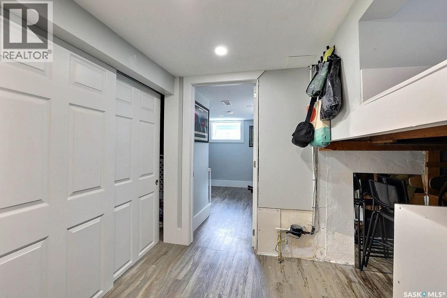
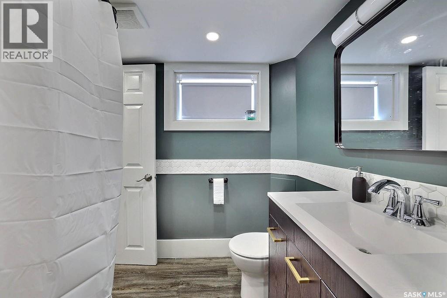
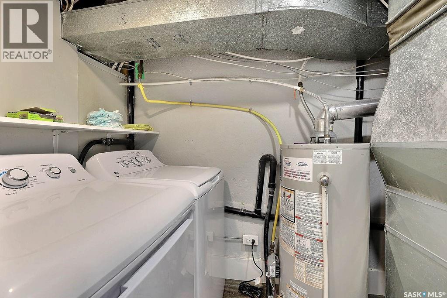
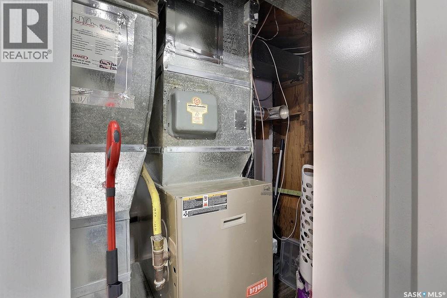
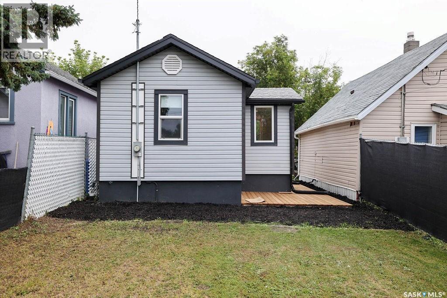
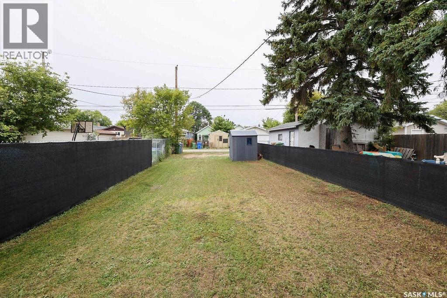
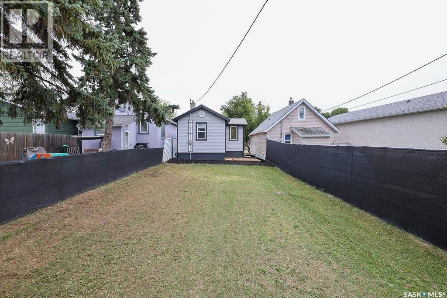
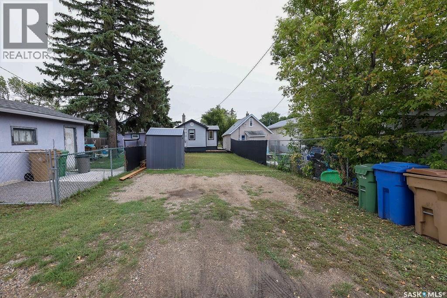
Welcome to this extensively renovated, charming, affordable bungalow that boasts great curb appeal with a great size backyard that is absolutely move in ready! The open floor plan creates a nice flow between kitchen and living room. The kitchen boasts crisp white cabinetry with stylish black hardware, an attractive backsplash and offers a sit up peninsula. The cozy living room is nice and bright and perfect for relaxing. The master bedroom is a good size. The lower level adds more space for an extra bedroom/office/flex room/work out room/sitting area. Lots of good storage as well. The interior renovations include flooring, doors/baseboards/trim/hardware, lighting, cabinetry, complete bathroom updates, electrical (including CAT5 in all rooms). Furnace has been updated to high efficiency, and sump pump replaced as well. All newer appliances are included. The exterior renovations include insulation, siding, shingles, outside electrical service, all windows, and a newer patio area. The backyard is a great size with room for a double garage. Book your showing today! As per the Seller’s direction, all offers will be presented on 09/21/2026 5:30AM. (id:62370)
Property Details
| MLS® Number | SK048746 |
| Property Type | Single Family |
| Neigbourhood | Broders Annex |
| Features | Sump Pump |
| Structure | Patio(s) |
Building
| Bathroom Total | 1 |
| Bedrooms Total | 2 |
| Appliances | Washer, Refrigerator, Dishwasher, Dryer, Microwave, Window Coverings, Storage Shed, Stove |
| Architectural Style | Bungalow |
| Basement Development | Finished |
| Basement Type | Full (finished) |
| Constructed Date | 1962 |
| Construction Style Attachment | Detached |
| Heating Fuel | Natural Gas |
| Heating Type | Forced Air |
| Stories Total | 1 |
| Size Interior | 423 Ft2 |
| Type | House |
Parking
| Parking Space(s) | 2 |
Land
| Acreage | No |
| Fence Type | Partially Fenced |
| Size Irregular | 3122.00 |
| Size Total | 3122 Sqft |
| Size Total Text | 3122 Sqft |
Rooms
| Level | Type | Length | Width | Dimensions |
|---|---|---|---|---|
| Basement | Bedroom | 9 ft ,8 in | 10 ft ,9 in | 9 ft ,8 in x 10 ft ,9 in |
| Basement | 3pc Bathroom | Measurements not available | ||
| Basement | Laundry Room | Measurements not available | ||
| Basement | Storage | Measurements not available | ||
| Main Level | Kitchen | 10 ft ,3 in | 11 ft ,2 in | 10 ft ,3 in x 11 ft ,2 in |
| Main Level | Living Room | 9 ft ,5 in | 11 ft ,3 in | 9 ft ,5 in x 11 ft ,3 in |
| Main Level | Bedroom | 11 ft ,3 in | 9 ft ,5 in | 11 ft ,3 in x 9 ft ,5 in |



The trademarks REALTOR®, REALTORS®, and the REALTOR® logo are controlled by The Canadian Real Estate Association (CREA) and identify real estate professionals who are members of CREA. The trademarks MLS®, Multiple Listing Service® and the associated logos are owned by The Canadian Real Estate Association (CREA) and identify the quality of services provided by real estate professionals who are members of CREA. The trademark DDF® is owned by The Canadian Real Estate Association (CREA) and identifies CREA's Data Distribution Facility (DDF®)
September 18 2026 10:50:13
Saskatchewan REALTORS® Association
Boyes Group Realty Inc.