
302 Cowie Crescent Swift Current, Saskatchewan S9H 4W7

$349,900
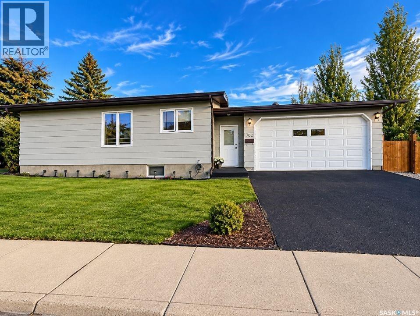
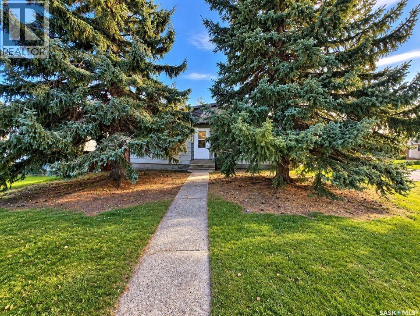
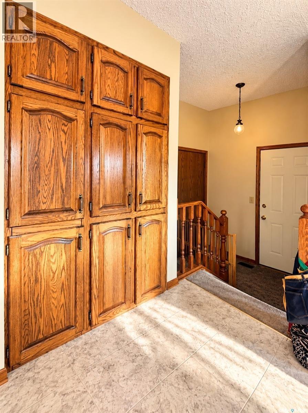
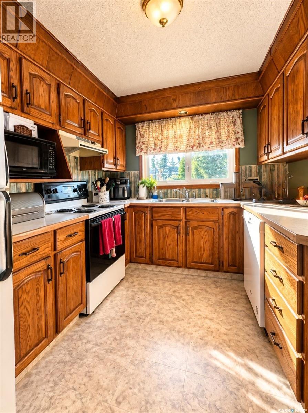
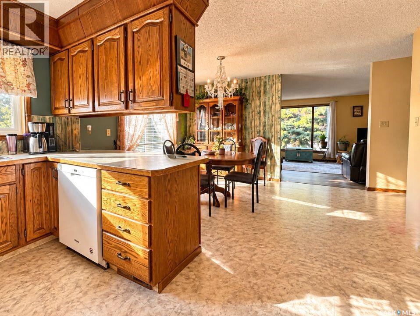
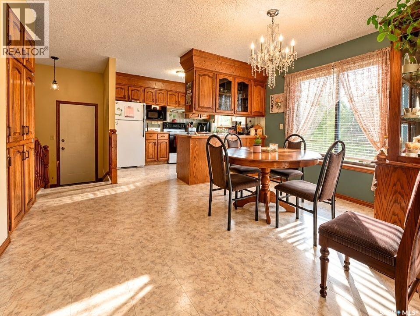
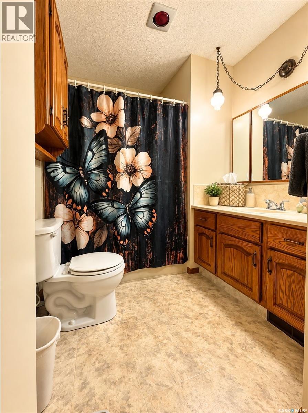
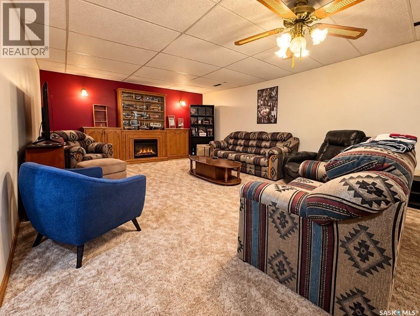
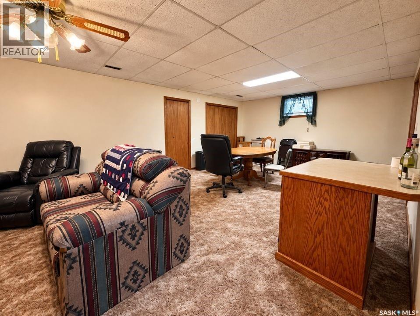
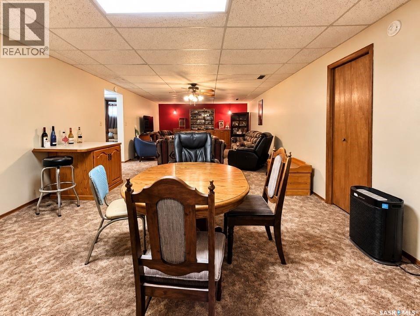
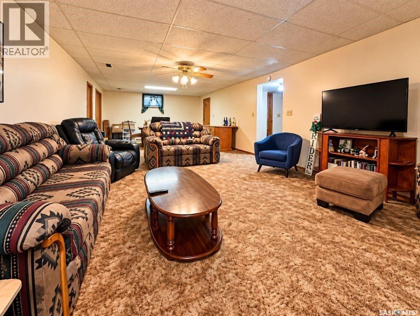
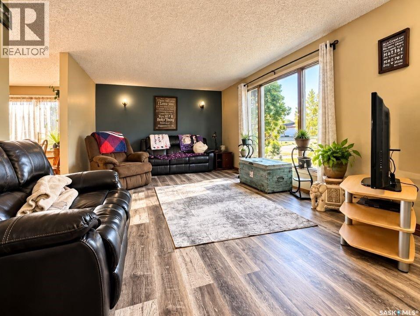
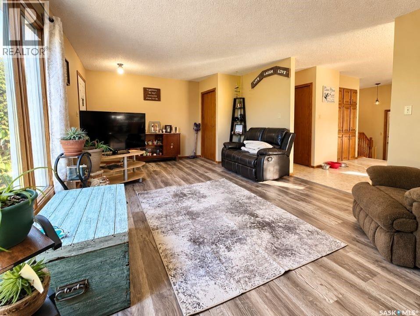
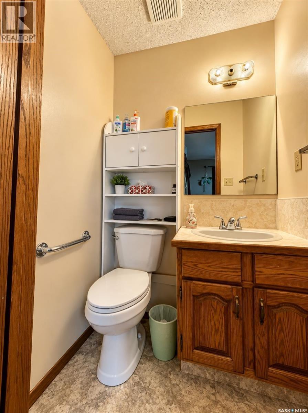
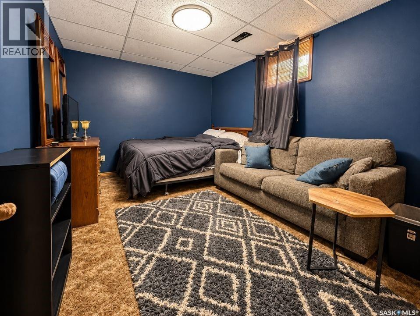
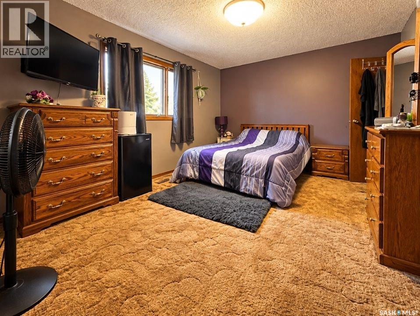
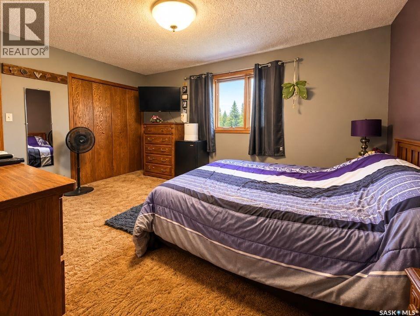
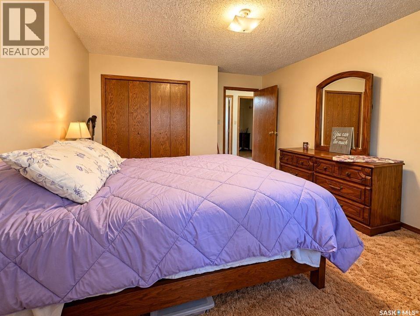
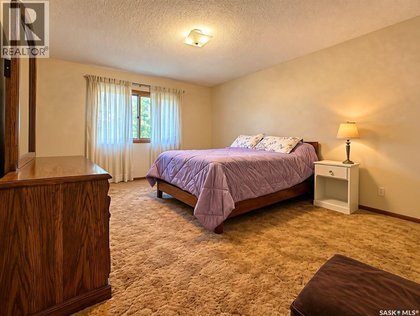
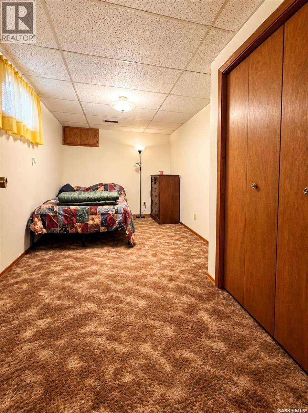
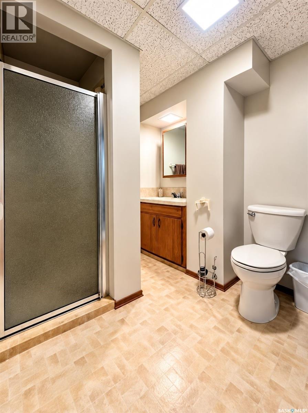
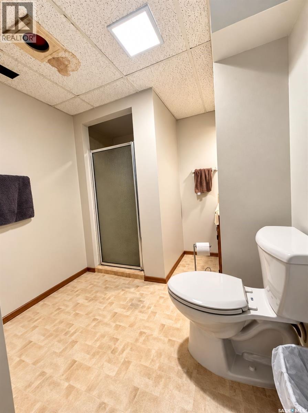
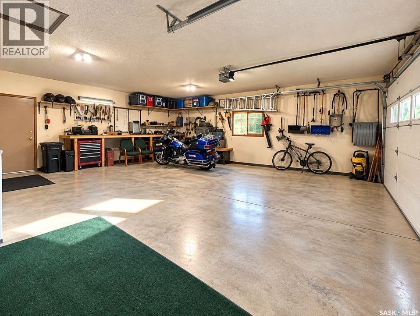
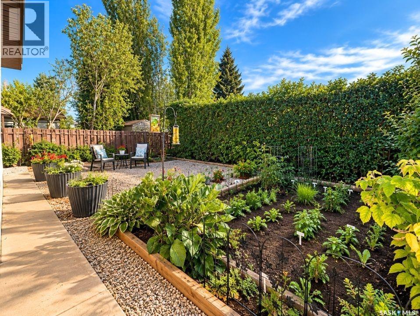
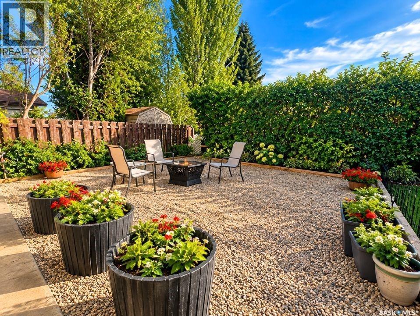
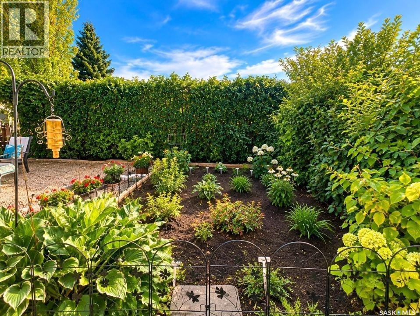
This well-kept family home is located at 302 Cowie Crescent in Swift Current’s Trail neighbourhood and offers 1,191 sq. ft. of living space plus a fully finished basement. The main floor features a spacious living room with newly replaced flooring, a kitchen and dining area with newer kitchen windows, 2 bedrooms and 2 bathrooms, including an ensuite. Downstairs, you’ll find 2 more bedrooms, a 3-piece bathroom and a large family room with plenty of space to spread out. Outside, the fenced yard offers a garden area, trees and shrubs, plenty of off-street parking and a double attached garage. The home also features central air conditioning and natural gas forced-air heat. A solid family home with a practical layout, some nice updates and plenty of room inside and out! (id:62370)
Property Details
| MLS® Number | SK050475 |
| Property Type | Single Family |
| Neigbourhood | Trail |
| Features | Treed, Rectangular, Double Width Or More Driveway, Paved Driveway |
Building
| Bathroom Total | 3 |
| Bedrooms Total | 4 |
| Appliances | Washer, Refrigerator, Dishwasher, Dryer, Microwave, Garage Door Opener Remote(s), Hood Fan, Stove |
| Architectural Style | Bungalow |
| Basement Development | Finished |
| Basement Type | Full (finished) |
| Constructed Date | 1984 |
| Construction Style Attachment | Detached |
| Cooling Type | Central Air Conditioning |
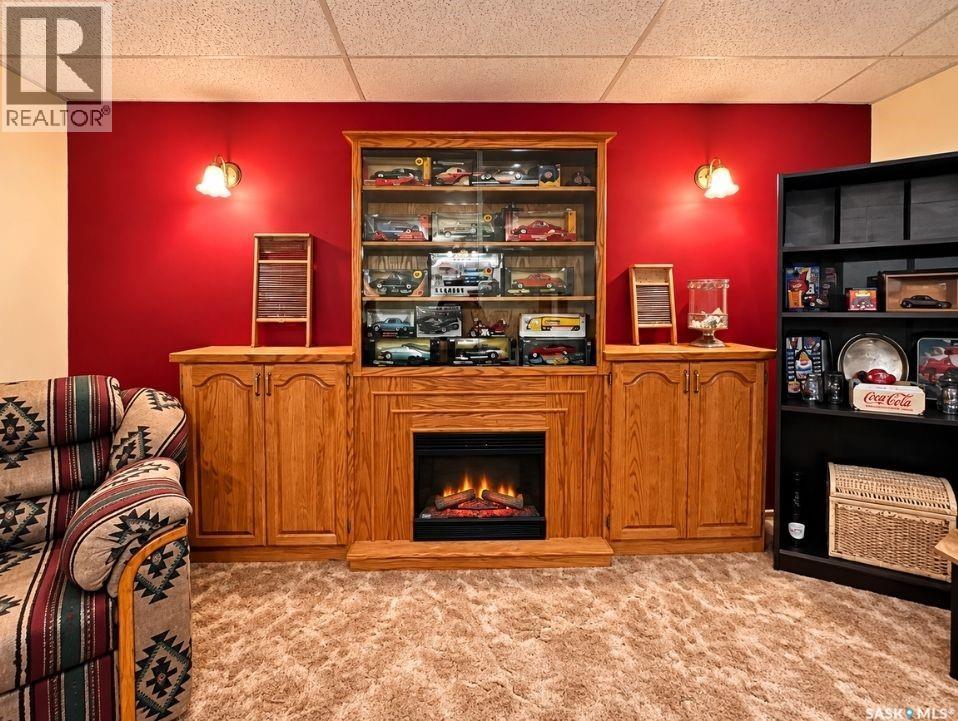
| Fireplace Fuel | Electric |
| Fireplace Present | Yes |
| Fireplace Type | Conventional |
| Heating Fuel | Natural Gas |
| Heating Type | Forced Air |
| Stories Total | 1 |
| Size Interior | 1,191 Ft2 |
| Type | House |
Parking
| Attached Garage | |
| Parking Space(s) | 5 |
Land
| Acreage | No |
| Fence Type | Fence |
| Landscape Features | Lawn, Garden Area |
| Size Frontage | 52 Ft ,4 In |
| Size Irregular | 0.14 |
| Size Total | 0.14 Ac |
| Size Total Text | 0.14 Ac |
Rooms
| Level | Type | Length | Width | Dimensions |
|---|---|---|---|---|
| Basement | 3pc Bathroom | 7 ft ,5 in | 8 ft ,1 in | 7 ft ,5 in x 8 ft ,1 in |
| Basement | Bedroom | 12 ft ,7 in | 9 ft ,10 in | 12 ft ,7 in x 9 ft ,10 in |
| Basement | Family Room | 33 ft ,11 in | 14 ft ,8 in | 33 ft ,11 in x 14 ft ,8 in |
| Basement | Bedroom | 8 ft ,8 in | 14 ft ,11 in | 8 ft ,8 in x 14 ft ,11 in |
| Main Level | Kitchen/dining Room | 18 ft ,2 in | 13 ft ,10 in | 18 ft ,2 in x 13 ft ,10 in |
| Main Level | Living Room | 12 ft ,6 in | 22 ft ,6 in | 12 ft ,6 in x 22 ft ,6 in |
| Main Level | 4pc Bathroom | 6 ft ,10 in | 9 ft ,6 in | 6 ft ,10 in x 9 ft ,6 in |
| Main Level | Bedroom | 11 ft ,6 in | 14 ft ,8 in | 11 ft ,6 in x 14 ft ,8 in |
| Main Level | 2pc Ensuite Bath | 4 ft ,6 in | 3 ft ,8 in | 4 ft ,6 in x 3 ft ,8 in |
| Main Level | Bedroom | 15 ft | 12 ft | 15 ft x 12 ft |



The trademarks REALTOR®, REALTORS®, and the REALTOR® logo are controlled by The Canadian Real Estate Association (CREA) and identify real estate professionals who are members of CREA. The trademarks MLS®, Multiple Listing Service® and the associated logos are owned by The Canadian Real Estate Association (CREA) and identify the quality of services provided by real estate professionals who are members of CREA. The trademark DDF® is owned by The Canadian Real Estate Association (CREA) and identifies CREA's Data Distribution Facility (DDF®)
October 08 2026 02:51:56
Saskatchewan REALTORS® Association
Exp Realty