
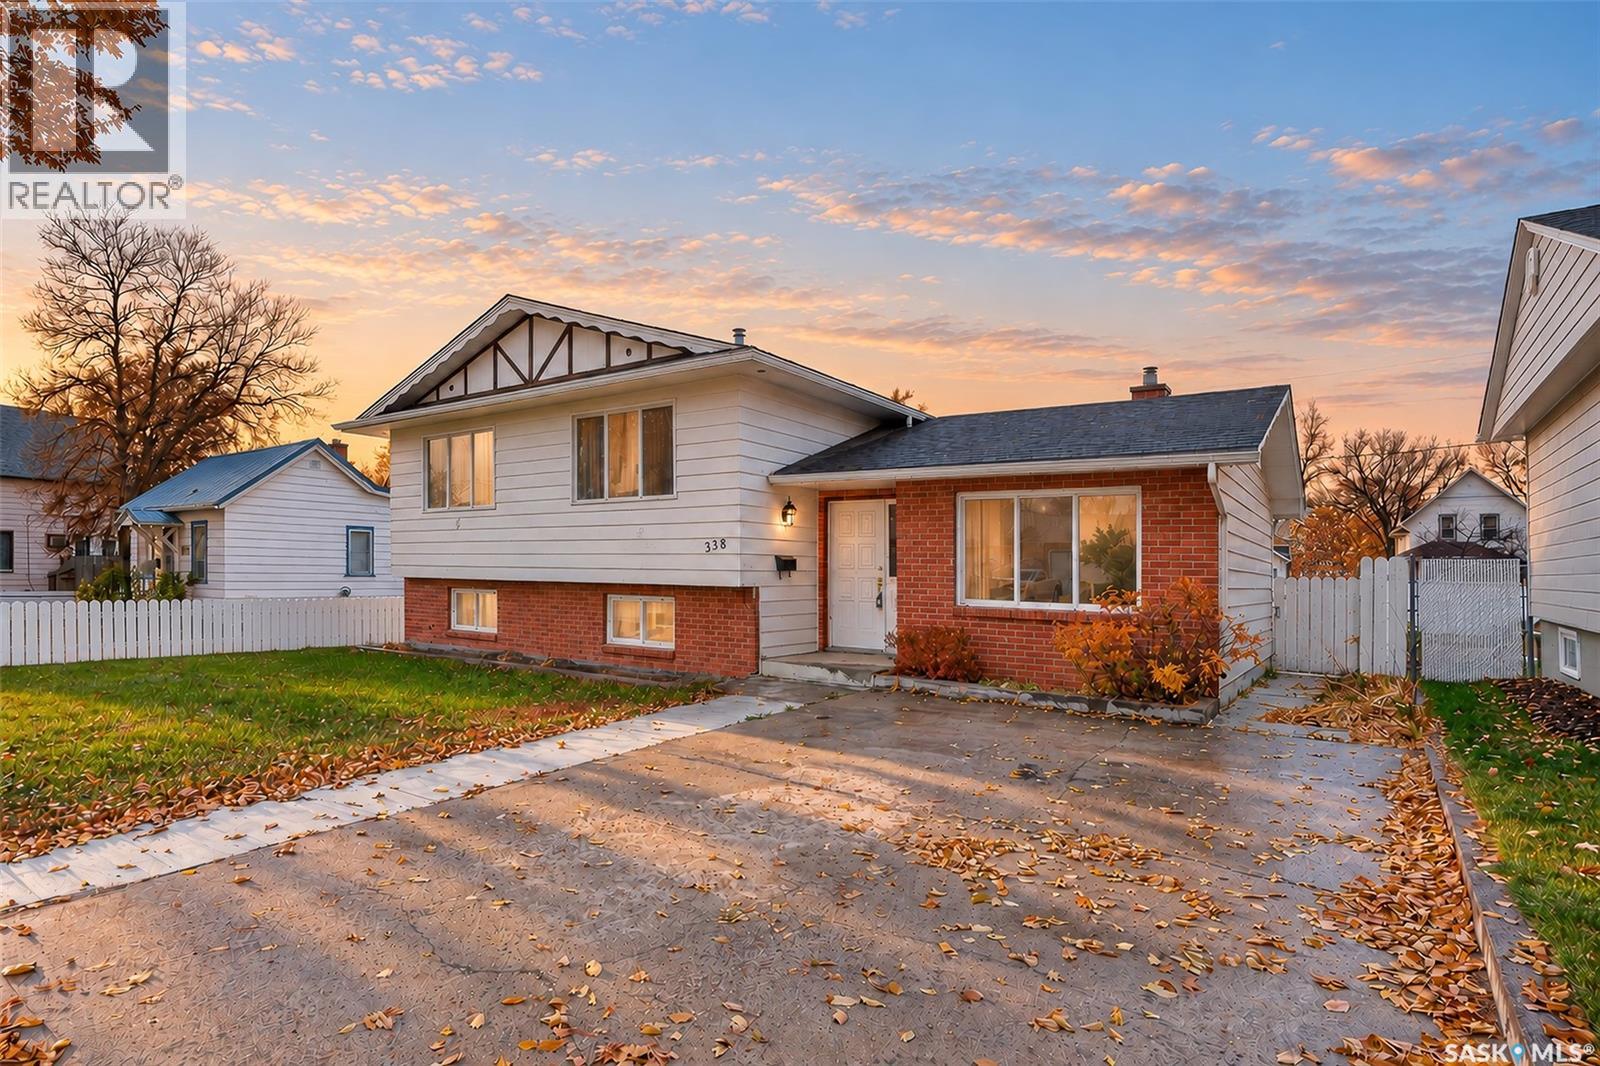
338 Grandview Street W Moose Jaw, Saskatchewan S6H 5K8

$279,900
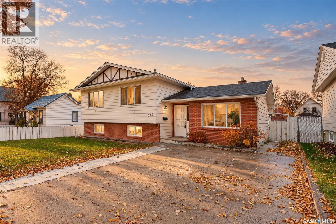
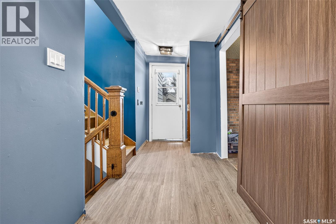
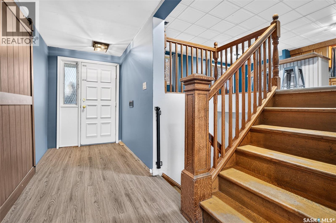
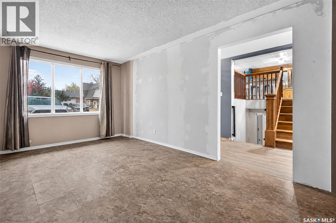
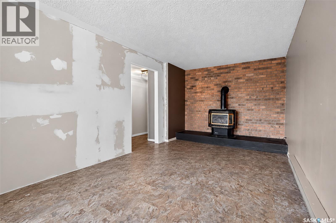
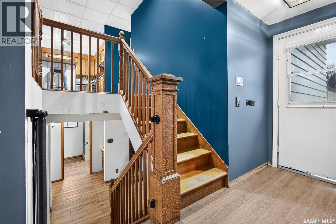
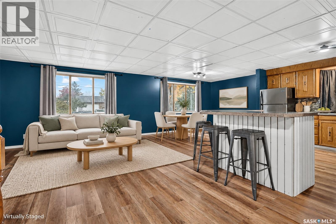
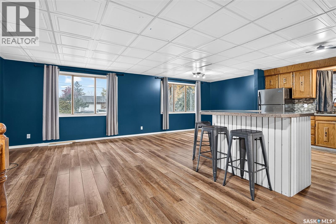
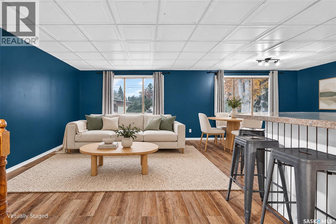
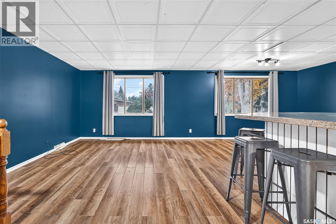
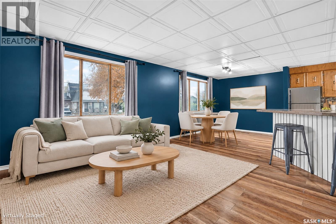
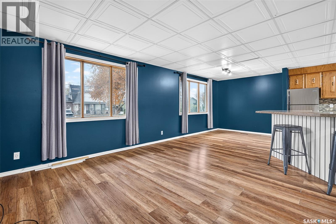
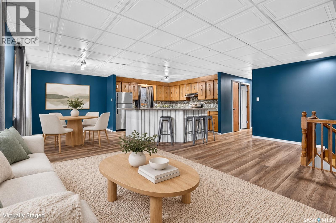
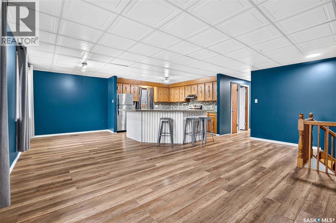
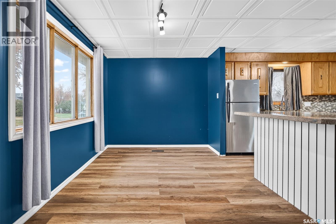
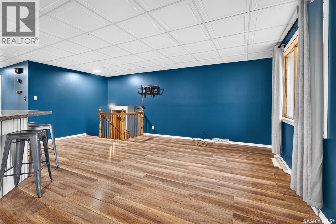
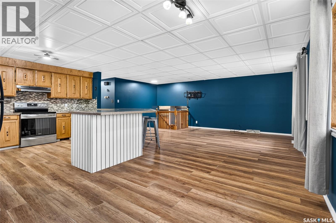
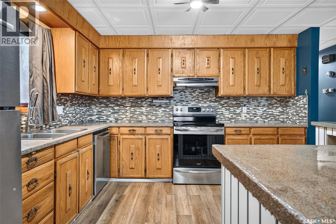
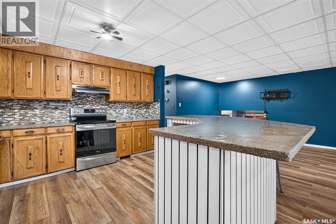
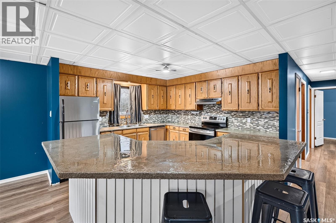
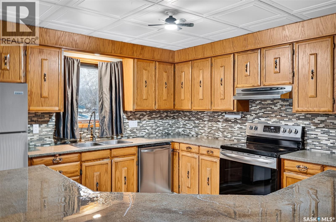
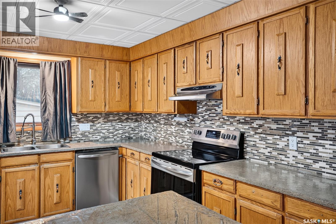
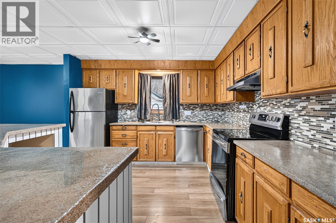
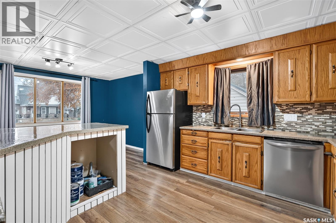
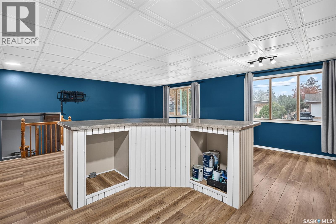
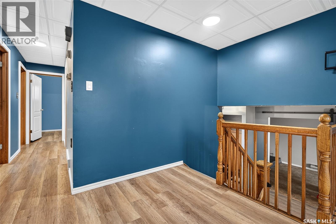
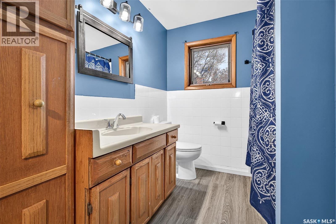
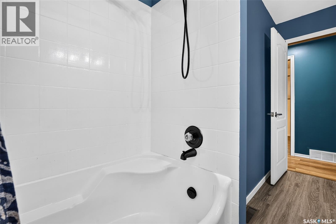
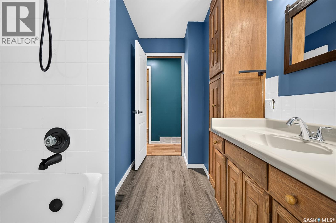
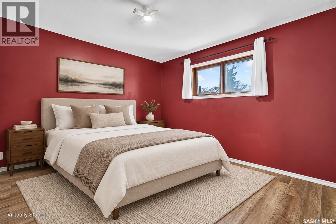
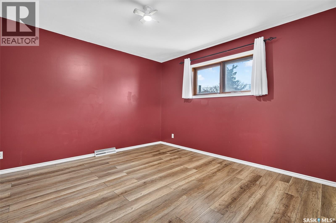
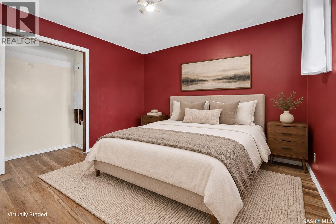
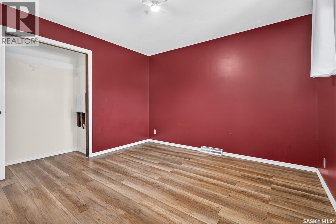
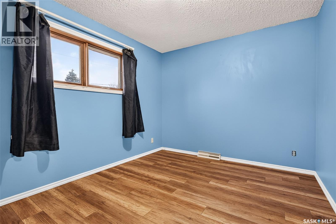
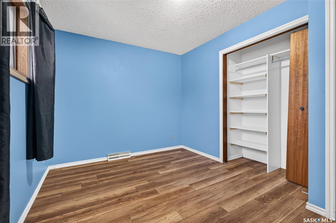
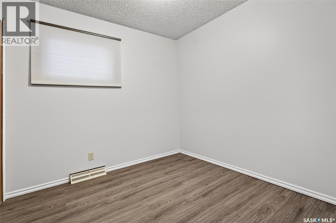
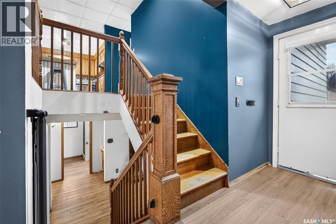
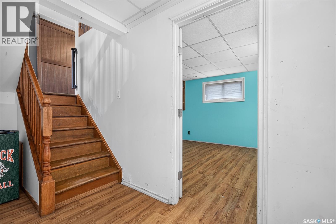
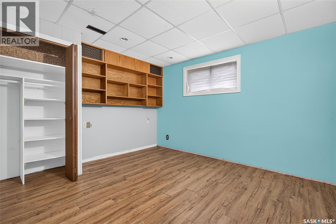
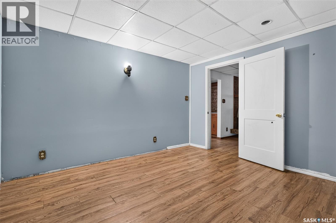
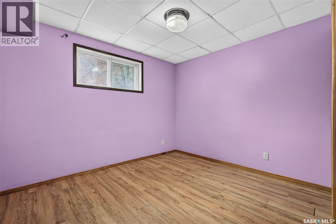
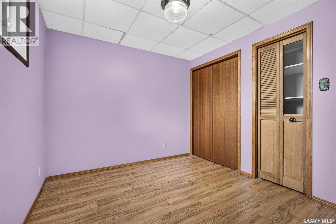
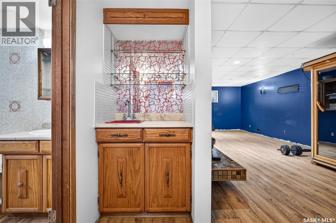
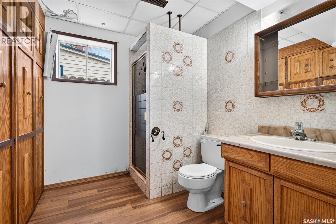
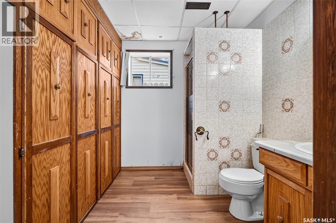
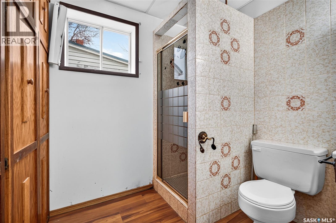
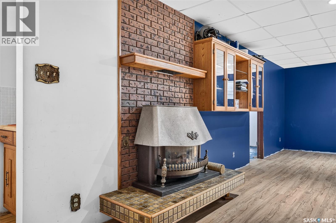
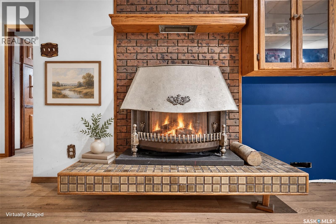
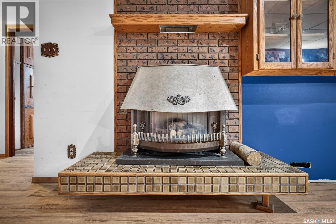
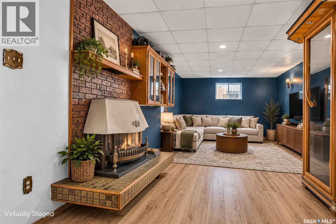
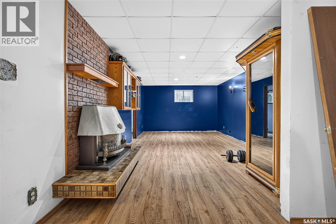
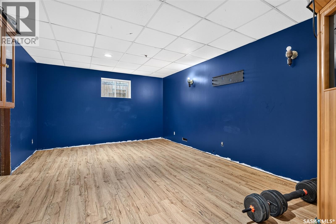
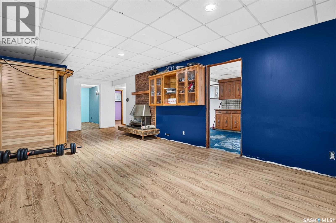
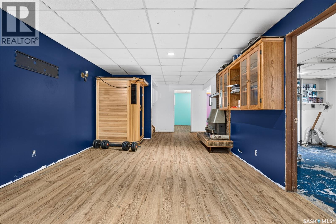
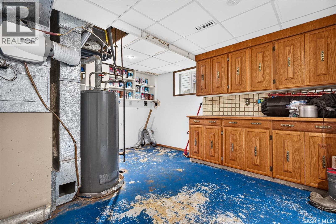
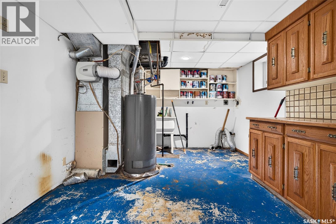
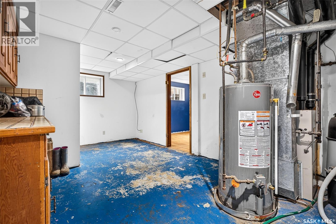
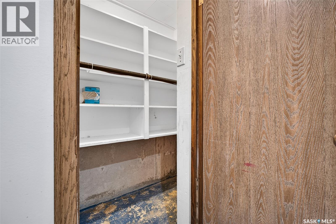
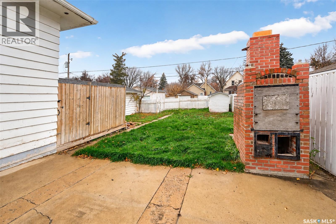
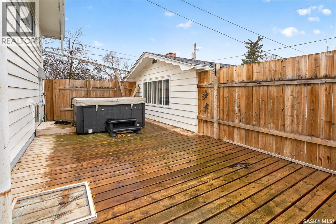
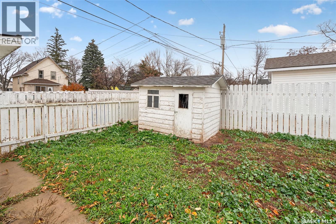
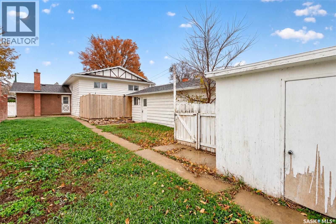
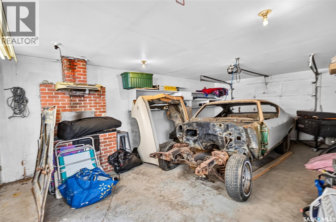
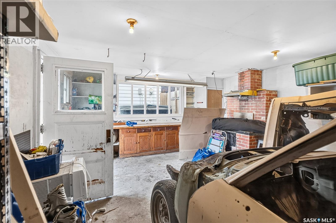
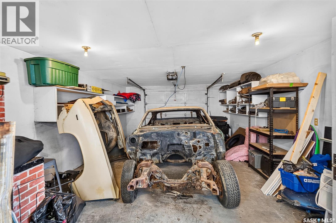
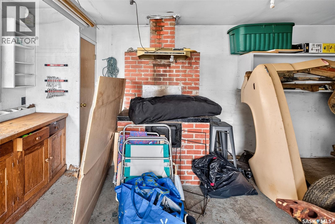
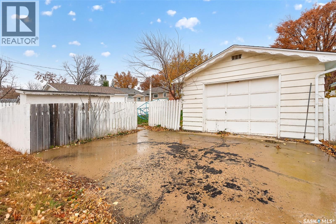
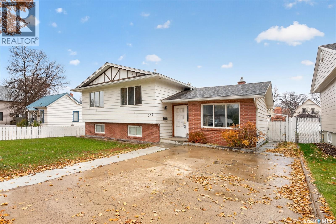
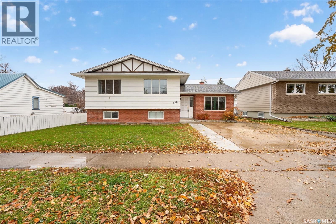
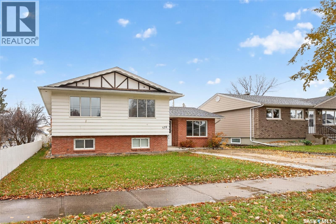
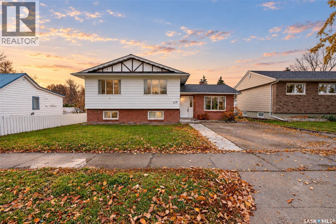
Welcome to this 3-level split, ideally located near Moose Jaw’s beautiful Wakamow Valley and its many scenic walking paths! Offering plenty of space for the whole family, this home features a huge entryway and a family room, perfect for relaxing or spending time together. The home offers an open-concept layout with a spacious kitchen, dining area, and inviting living room, creating a great space for everyday living and entertaining. Down the hall, you’ll find three bedrooms and a large 4-piece bathroom. The fully finished basement adds even more living space with two additional spacious bedrooms, a 3-piece bathroom, a huge family room, and a combined utility/laundry area with a dedicated cold storage room. With five bedrooms in total, there’s plenty of room for a growing family, guests, a home office or even a home gym! Step outside to enjoy the fully fenced, nicely sized yard featuring a patio area, and private hot tub area, perfect for unwinding at the end of the day. An oversized single garage and plenty of off-street parking add to the convenience. Move in and make it your own with your personal style and finishing touches, all while enjoying the space, comfort, and wonderful outdoor lifestyle this location has to offer! (id:62370)
Property Details
| MLS® Number | SK052113 |
| Property Type | Single Family |
| Neigbourhood | Westmount/Elsom |
| Features | Rectangular, Sump Pump |
| Structure | Deck, Patio(s) |
Building
| Bathroom Total | 2 |
| Bedrooms Total | 5 |
| Appliances | Refrigerator, Dishwasher, Hood Fan, Central Vacuum - Roughed In, Storage Shed, Stove |
| Basement Development | Finished |
| Basement Type | Partial (finished) |
| Constructed Date | 1978 |
| Construction Style Attachment | Detached |
| Construction Style Split Level | Split Level |
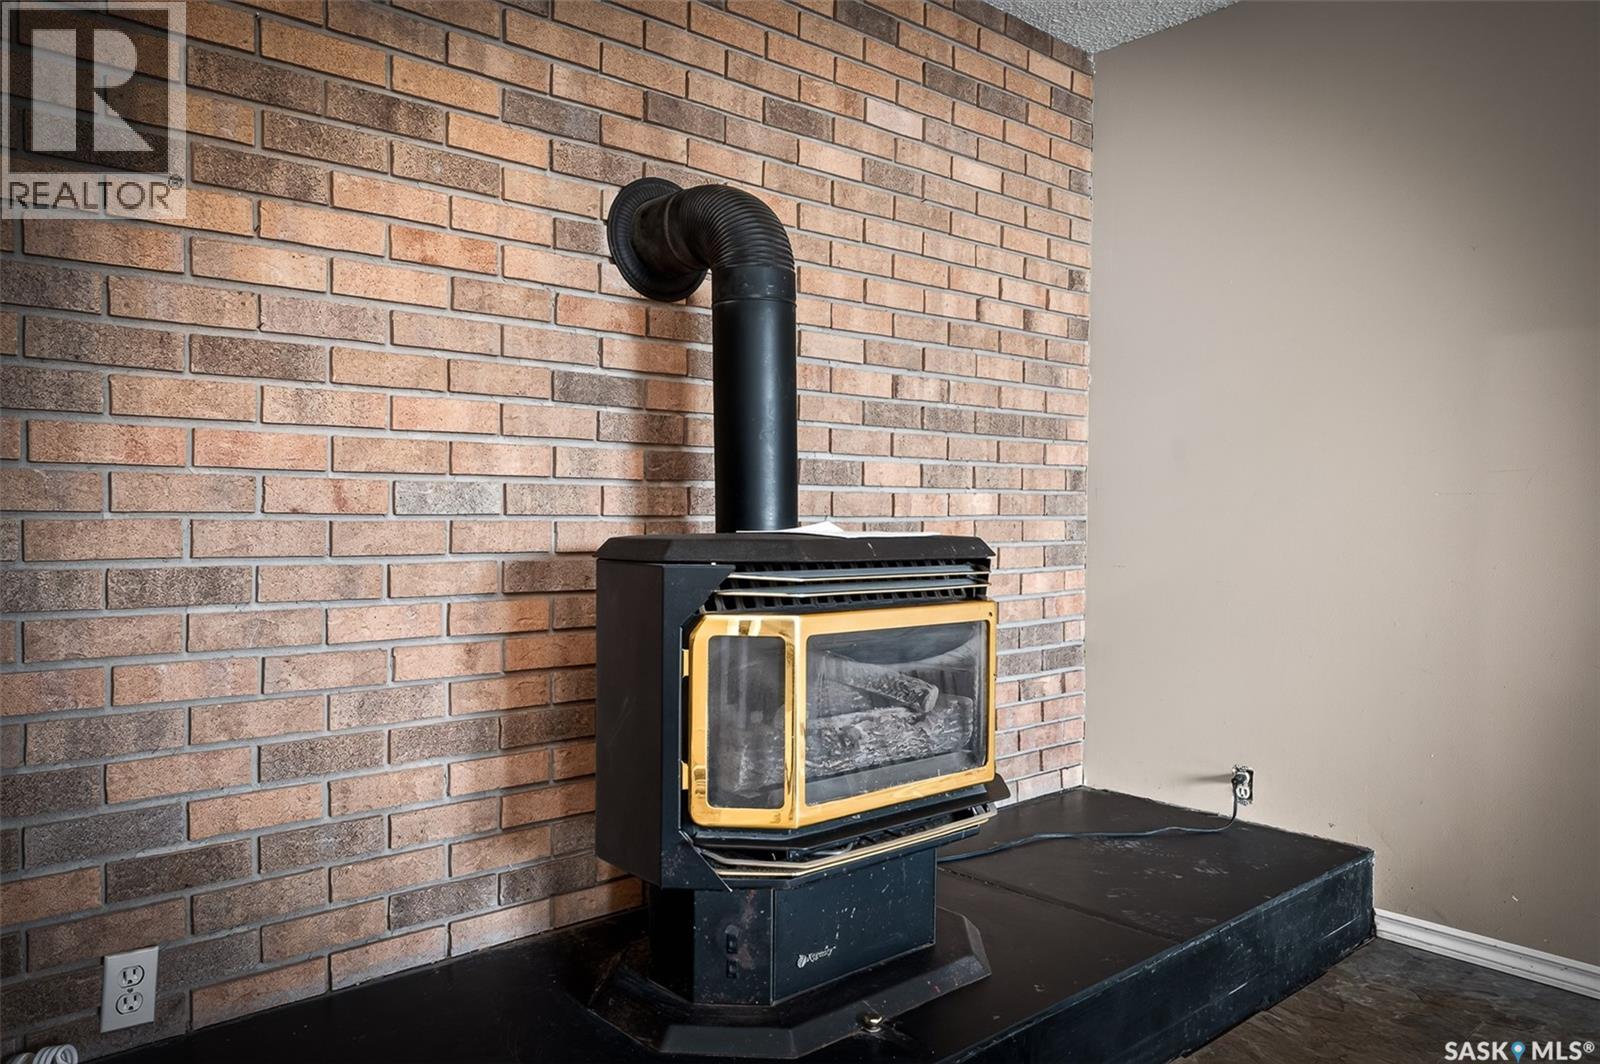
| Fireplace Fuel | Gas |
| Fireplace Present | Yes |
| Fireplace Type | Conventional |
| Heating Fuel | Natural Gas |
| Heating Type | Forced Air |
| Size Interior | 1,335 Ft2 |
| Type | House |
Parking
| Detached Garage | |
| Parking Space(s) | 3 |
Land
| Acreage | No |
| Fence Type | Fence |
| Landscape Features | Lawn |
| Size Frontage | 50 Ft |
| Size Irregular | 6240.00 |
| Size Total | 6240 Sqft |
| Size Total Text | 6240 Sqft |
Rooms
| Level | Type | Length | Width | Dimensions |
|---|---|---|---|---|
| Second Level | Living Room | 19 ft ,8 in | 11 ft | 19 ft ,8 in x 11 ft |
| Second Level | Dining Room | 8 ft | 12 ft ,8 in | 8 ft x 12 ft ,8 in |
| Second Level | Kitchen | 12 ft ,2 in | 13 ft ,1 in | 12 ft ,2 in x 13 ft ,1 in |
| Second Level | 4pc Bathroom | 7 ft ,6 in | 11 ft ,9 in | 7 ft ,6 in x 11 ft ,9 in |
| Second Level | Bedroom | 8 ft ,7 in | 8 ft ,7 in | 8 ft ,7 in x 8 ft ,7 in |
| Second Level | Bedroom | 9 ft ,1 in | 12 ft | 9 ft ,1 in x 12 ft |
| Second Level | Primary Bedroom | 11 ft ,5 in | 11 ft ,9 in | 11 ft ,5 in x 11 ft ,9 in |
| Basement | Family Room | 12 ft ,1 in | 26 ft ,2 in | 12 ft ,1 in x 26 ft ,2 in |
| Basement | Bedroom | 12 ft ,1 in | 11 ft ,10 in | 12 ft ,1 in x 11 ft ,10 in |
| Basement | Bedroom | 9 ft ,1 in | 10 ft ,11 in | 9 ft ,1 in x 10 ft ,11 in |
| Basement | 3pc Bathroom | 7 ft ,7 in | 7 ft ,9 in | 7 ft ,7 in x 7 ft ,9 in |
| Basement | Laundry Room | 19 ft ,1 in | 10 ft ,11 in | 19 ft ,1 in x 10 ft ,11 in |
| Basement | Storage | 6 ft | 3 ft ,8 in | 6 ft x 3 ft ,8 in |
| Main Level | Foyer | 5 ft ,3 in | 17 ft ,3 in | 5 ft ,3 in x 17 ft ,3 in |
| Main Level | Family Room | 18 ft ,10 in | 9 ft ,10 in | 18 ft ,10 in x 9 ft ,10 in |



The trademarks REALTOR®, REALTORS®, and the REALTOR® logo are controlled by The Canadian Real Estate Association (CREA) and identify real estate professionals who are members of CREA. The trademarks MLS®, Multiple Listing Service® and the associated logos are owned by The Canadian Real Estate Association (CREA) and identify the quality of services provided by real estate professionals who are members of CREA. The trademark DDF® is owned by The Canadian Real Estate Association (CREA) and identifies CREA's Data Distribution Facility (DDF®)
October 30 2026 08:21:11
Saskatchewan REALTORS® Association
Royal LePage® Landmart