
207 Coldspring Rise Saskatoon, Saskatchewan S7J 4L5

$609,900
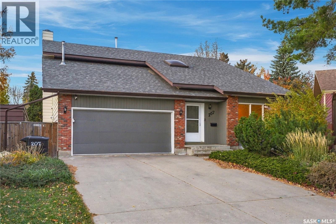
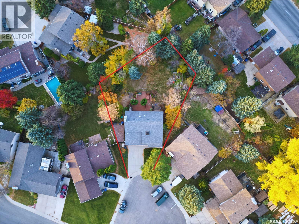
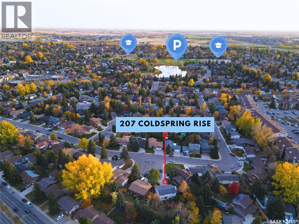
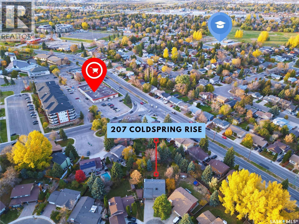
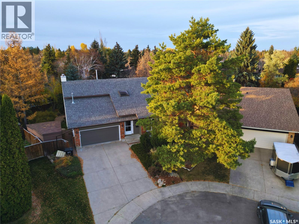
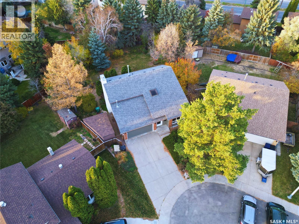
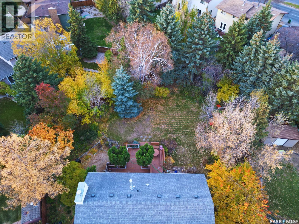
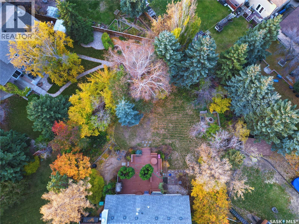
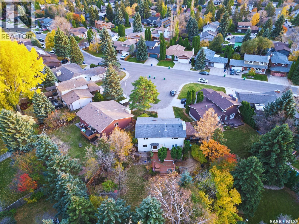
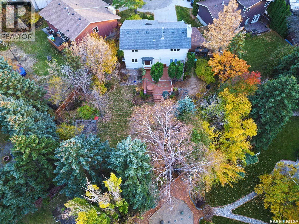
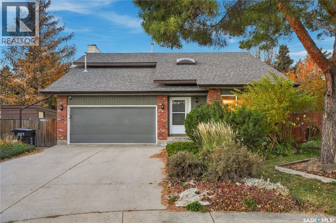
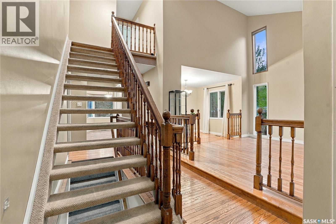
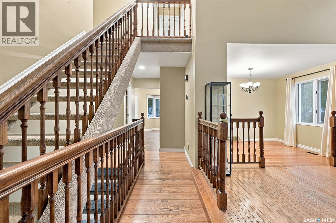
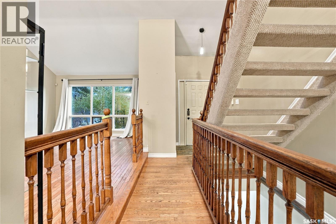
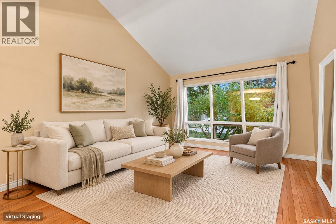
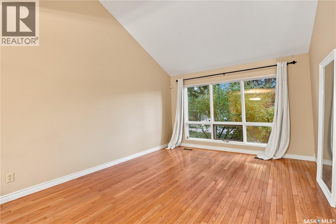
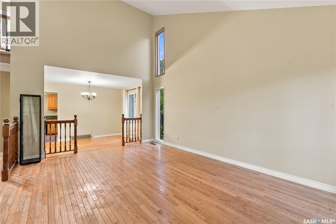
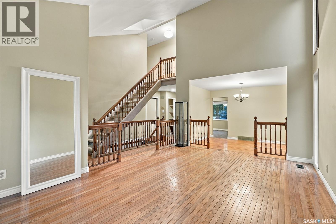
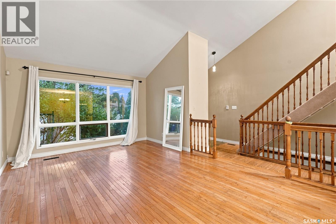
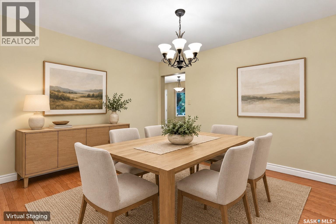
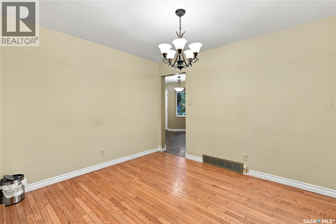
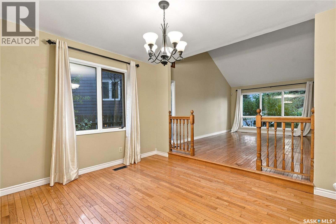
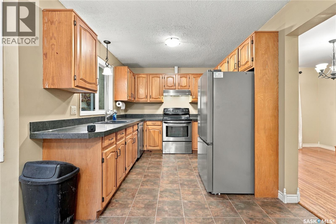
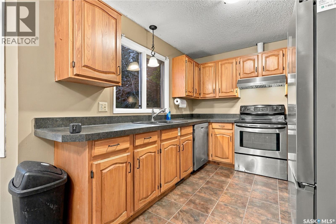
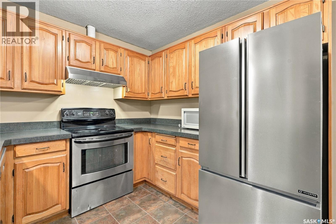
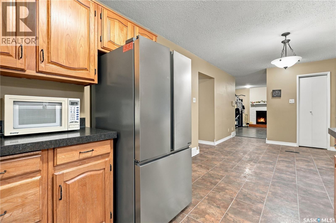
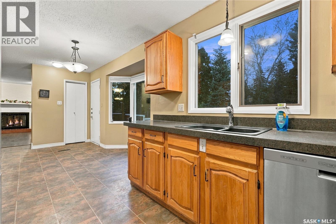
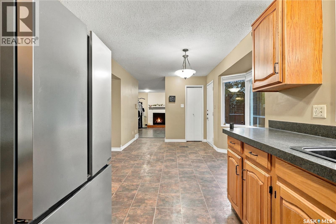
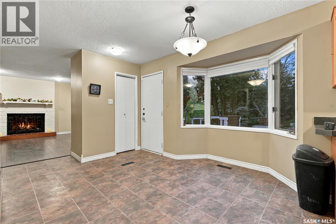
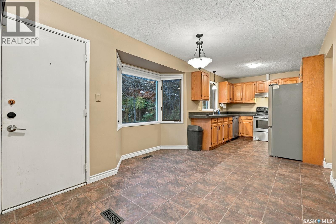
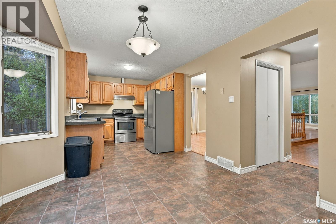
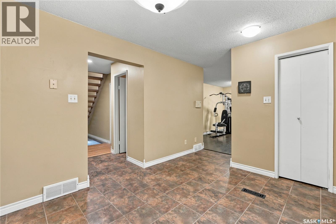
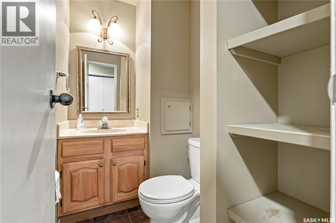
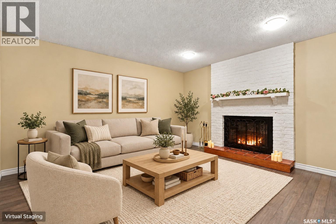
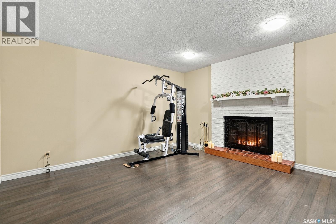
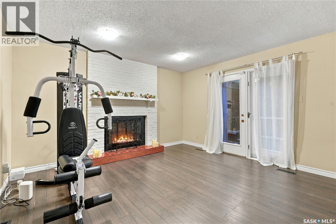
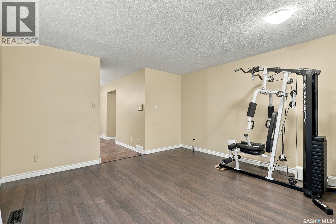
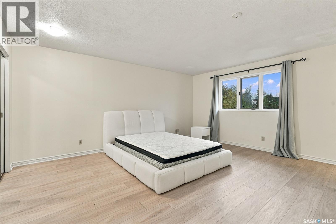
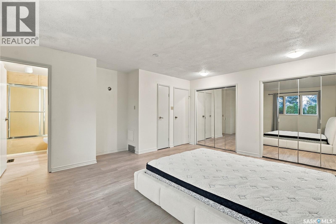
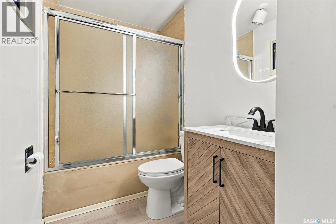
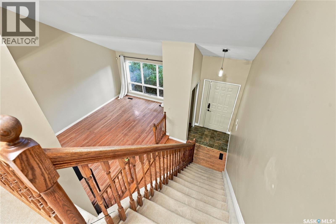
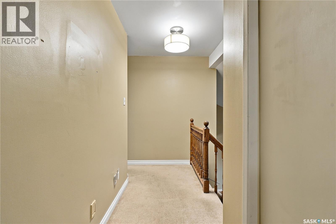
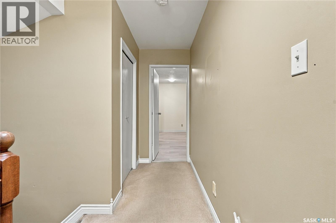
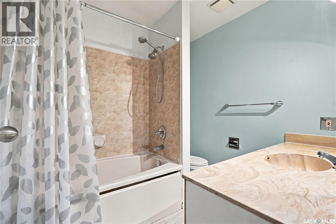
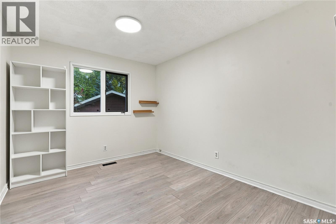
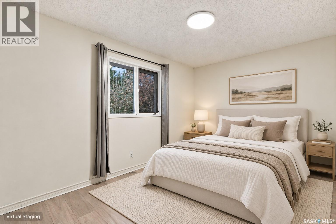
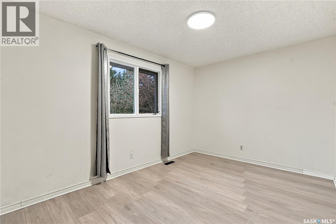
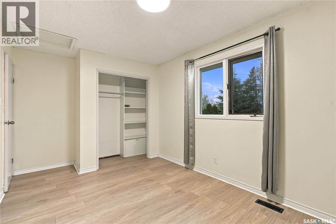
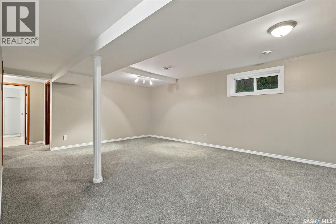
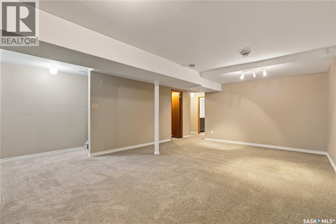
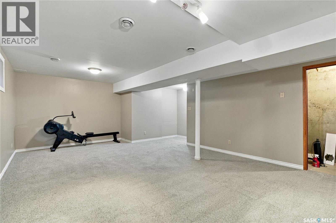
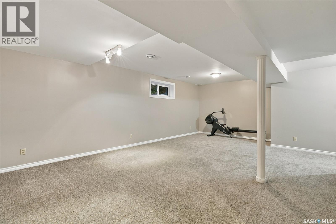
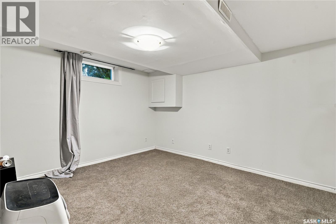
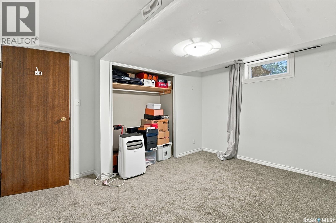
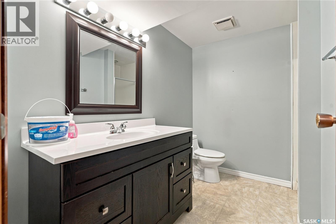
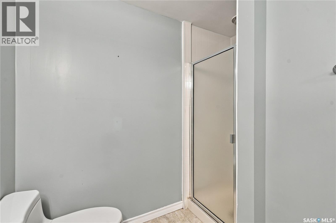
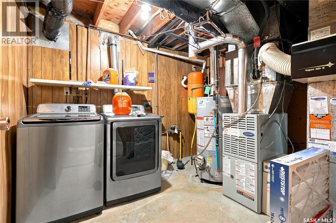
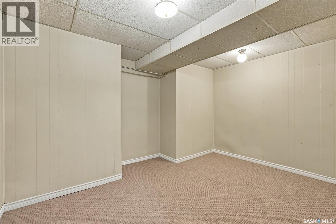
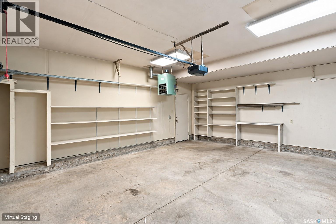
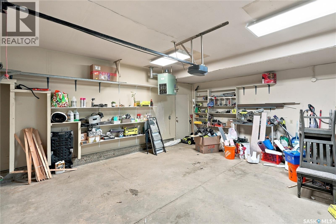
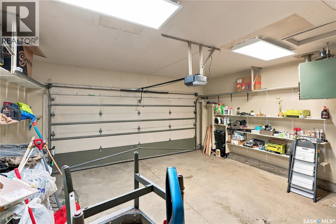
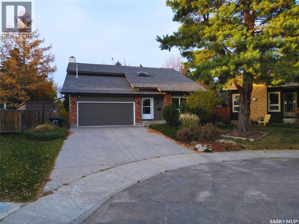
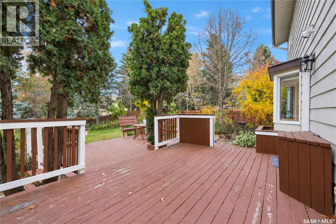
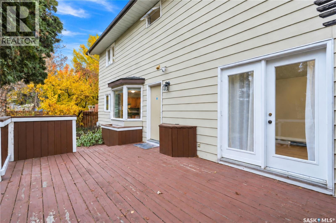
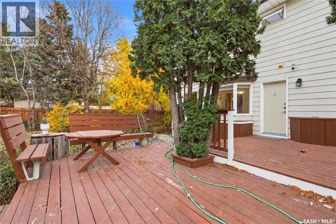
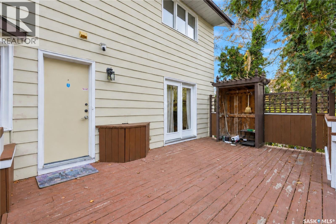
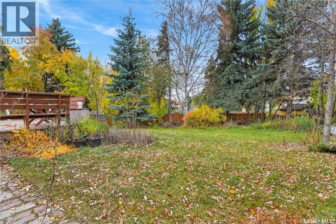
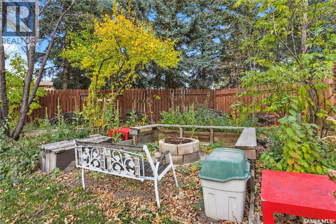
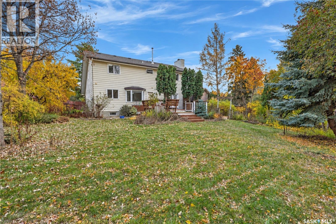
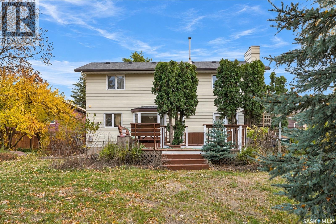
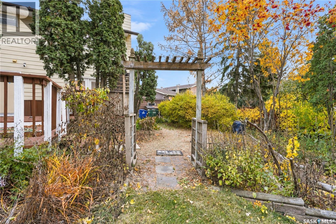
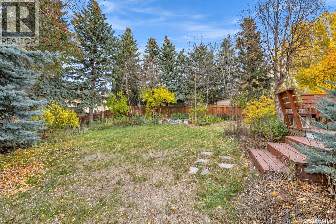
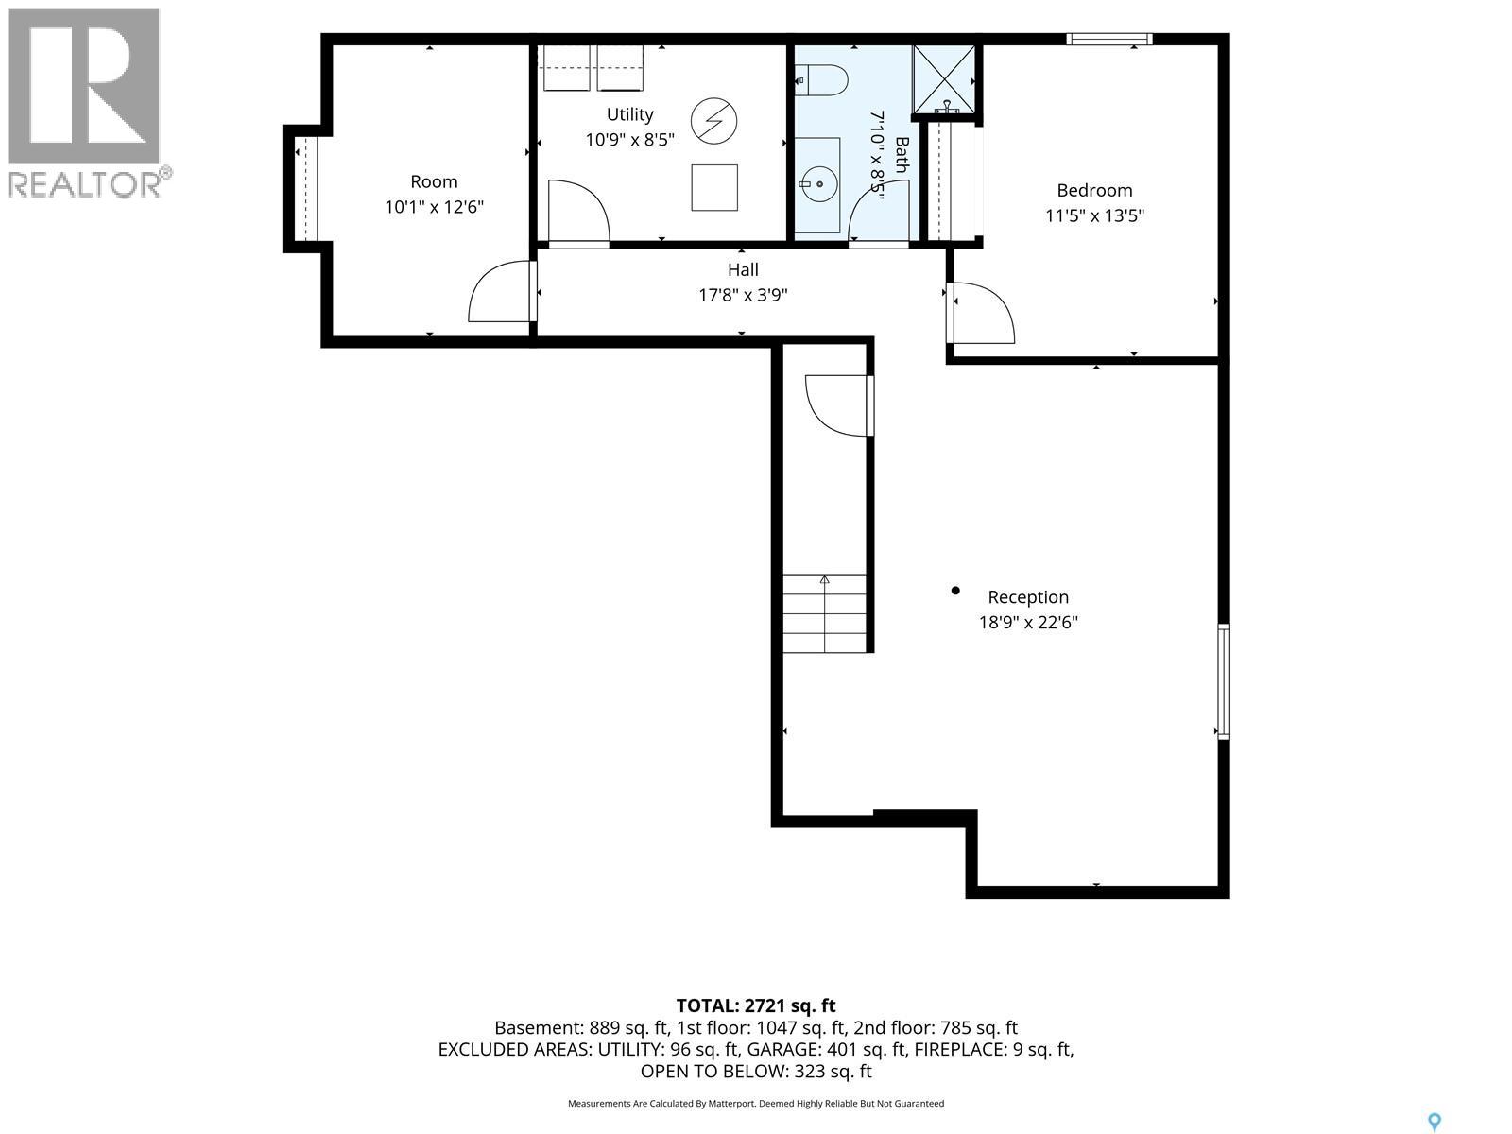
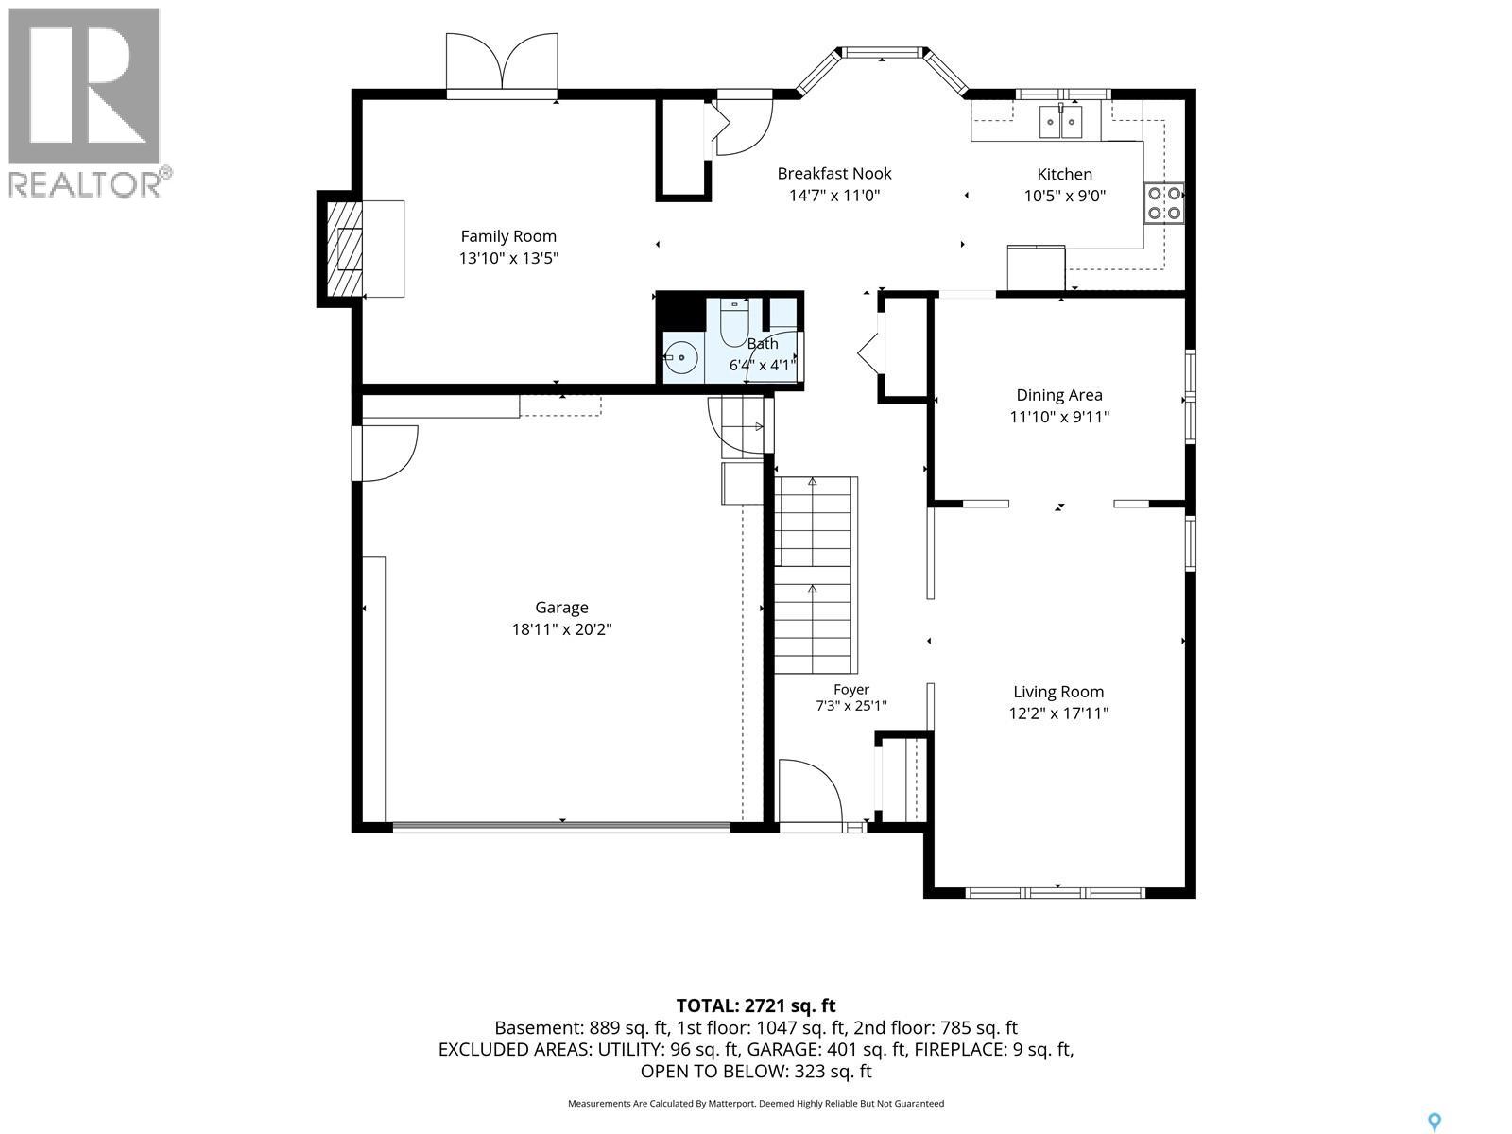
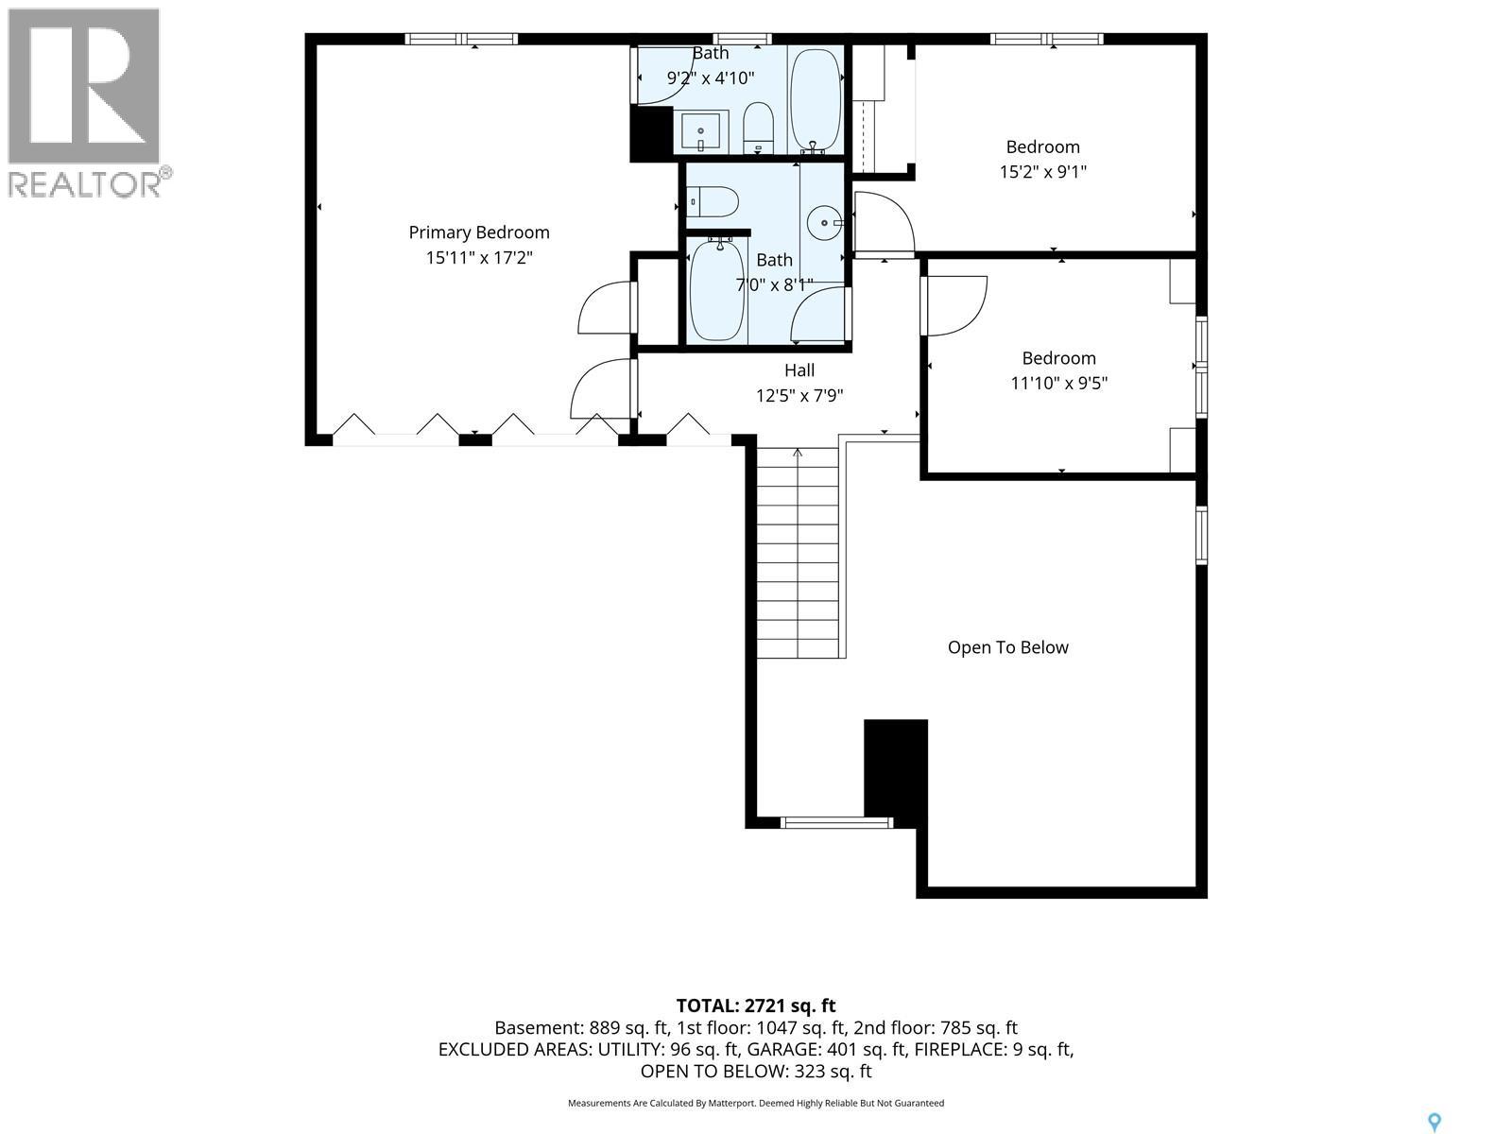
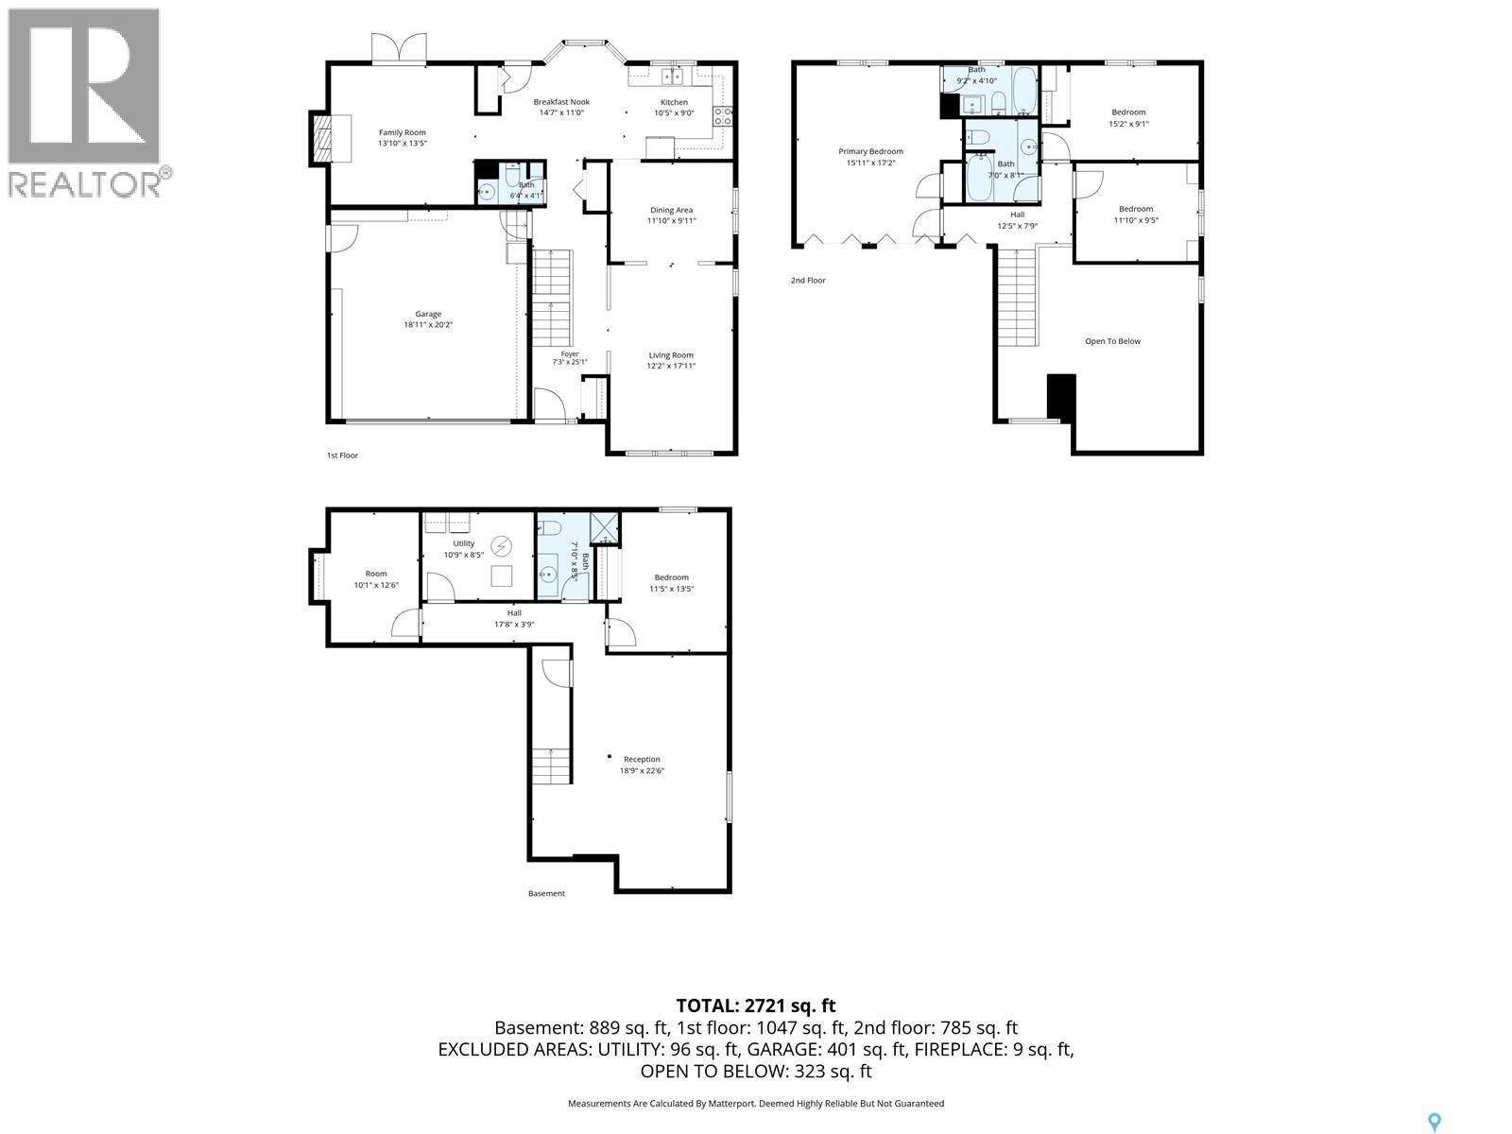
Welcome to 207 Coldspring Rise! Enjoy the feeling of lakeside living without leaving the city in this spacious family home, featuring a spectacular, private backyard surrounded by mature, forest-like trees. The large yard offers plenty of room for family gatherings, outdoor entertaining, and relaxing around the impressive fire pit, with new fencing installed along most of the property. Built by Boychuk Homes as the original owner's personal residence, this home offers a wonderful combination of space, comfort, and quality. Step inside to a stunning great room with soaring 17-foot vaulted ceilings, creating a bright and airy atmosphere that flows into the formal dining area. Hardwood flooring enhances the living and dining rooms, while the kitchen overlooks the beautiful backyard and features a cozy eating nook with direct access to the back deck. The kitchen has been freshly painted and features some new light fixtures. A comfortable main-floor family room with a wood-burning fireplace provides the perfect place to unwind, complemented by a convenient 2-piece powder room. The second floor offers three bedrooms, including an exceptionally spacious primary bedroom with dual closets and a 4-piece ensuite featuring a new vanity. The entire second floor has been freshly painted, and all three bedrooms feature new laminate flooring. The fully developed basement adds even more living space, with a recreation room, fourth bedroom, office or den, and an additional bathroom. The laundry is conveniently located in the mechanical room. Completing this home is a double attached heated garage with direct entry, featuring a Wi-Fi-enabled garage door opener. Additional updates include a new smart thermostat and some new light fixtures. With generous living space, thoughtful updates, and an exceptional private backyard, this property is an ideal choice for a growing family seeking comfort, space, and a peaceful retreat to call home! (id:62370)
Property Details
| MLS® Number | SK051516 |
| Property Type | Single Family |
| Neigbourhood | Lakeview SA |
| Features | Cul-de-sac, Treed, Irregular Lot Size, Double Width Or More Driveway |
| Structure | Deck, Patio(s) |
Building
| Bathroom Total | 4 |
| Bedrooms Total | 4 |
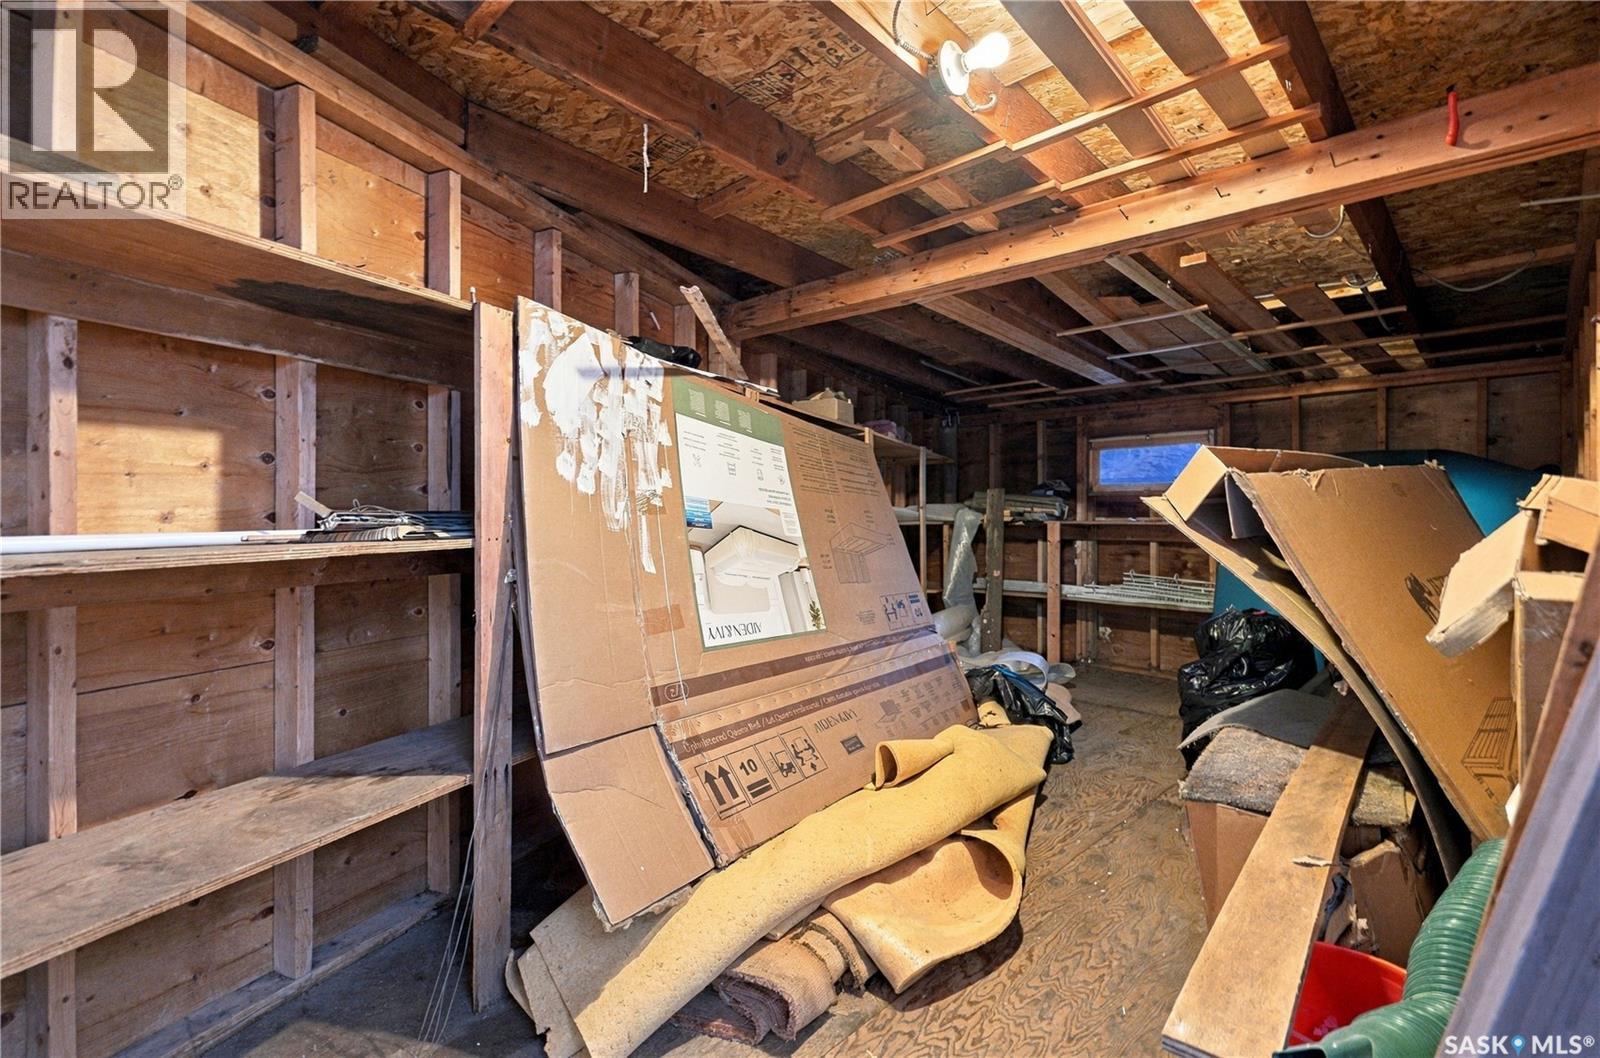
| Appliances | Washer, Refrigerator, Dishwasher, Dryer, Microwave, Freezer, Window Coverings, Garage Door Opener Remote(s), Hood Fan, Central Vacuum - Roughed In, Storage Shed, Stove |
| Architectural Style | 2 Level |
| Basement Development | Finished |
| Basement Type | Full (finished) |
| Constructed Date | 1982 |
| Construction Style Attachment | Detached |
| Cooling Type | Central Air Conditioning |
| Fireplace Fuel | Wood |
| Fireplace Present | Yes |
| Fireplace Type | Conventional |
| Heating Fuel | Natural Gas |
| Heating Type | Forced Air |
| Stories Total | 2 |
| Size Interior | 1,850 Ft2 |
| Type | House |
Parking
| Attached Garage | |
| Heated Garage | |
| Parking Space(s) | 5 |
Land
| Acreage | No |
| Fence Type | Fence |
| Landscape Features | Lawn, Underground Sprinkler, Garden Area |
| Size Irregular | 11657.00 |
| Size Total | 11657 Sqft |
| Size Total Text | 11657 Sqft |
Rooms
| Level | Type | Length | Width | Dimensions |
|---|---|---|---|---|
| Second Level | Primary Bedroom | 14'3 x 16'9 | ||
| Second Level | 4pc Ensuite Bath | Measurements not available | ||
| Second Level | Bedroom | 9'6 x 10'1 | ||
| Second Level | Bedroom | 9'1 x 12'6 | ||
| Second Level | 4pc Bathroom | Measurements not available | ||
| Basement | Other | 14'5 x 22'6 | ||
| Basement | Bedroom | 10'2 x 12'6 | ||
| Basement | 3pc Bathroom | Measurements not available | ||
| Basement | Den | 8 ft | 8 ft x Measurements not available | |
| Basement | Laundry Room | Measurements not available | ||
| Main Level | Living Room | 18 ft | Measurements not available x 18 ft | |
| Main Level | Dining Room | 9'2 x 10'9 | ||
| Main Level | Kitchen | 9 ft | 16 ft | 9 ft x 16 ft |
| Main Level | Family Room | 13'4 x 14'3 | ||
| Main Level | 2pc Bathroom | Measurements not available |



The trademarks REALTOR®, REALTORS®, and the REALTOR® logo are controlled by The Canadian Real Estate Association (CREA) and identify real estate professionals who are members of CREA. The trademarks MLS®, Multiple Listing Service® and the associated logos are owned by The Canadian Real Estate Association (CREA) and identify the quality of services provided by real estate professionals who are members of CREA. The trademark DDF® is owned by The Canadian Real Estate Association (CREA) and identifies CREA's Data Distribution Facility (DDF®)
October 20 2026 07:51:37
Saskatchewan REALTORS® Association
L&t Realty Ltd.