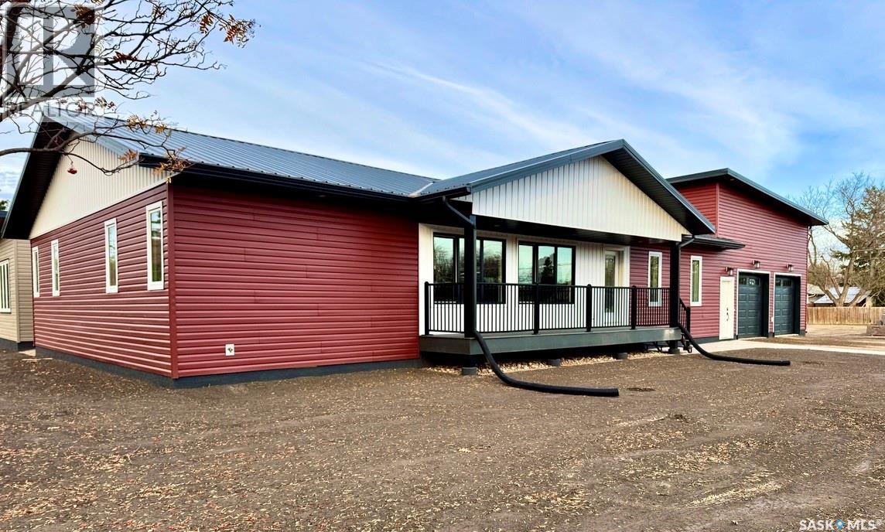
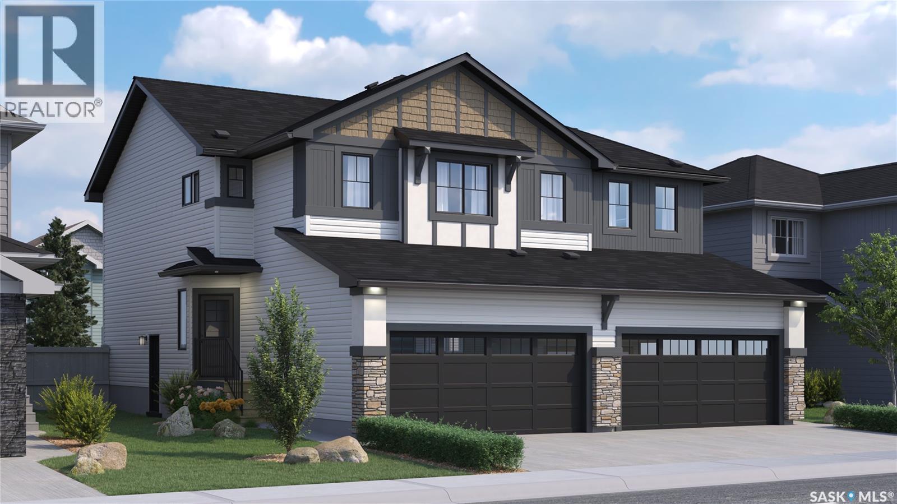
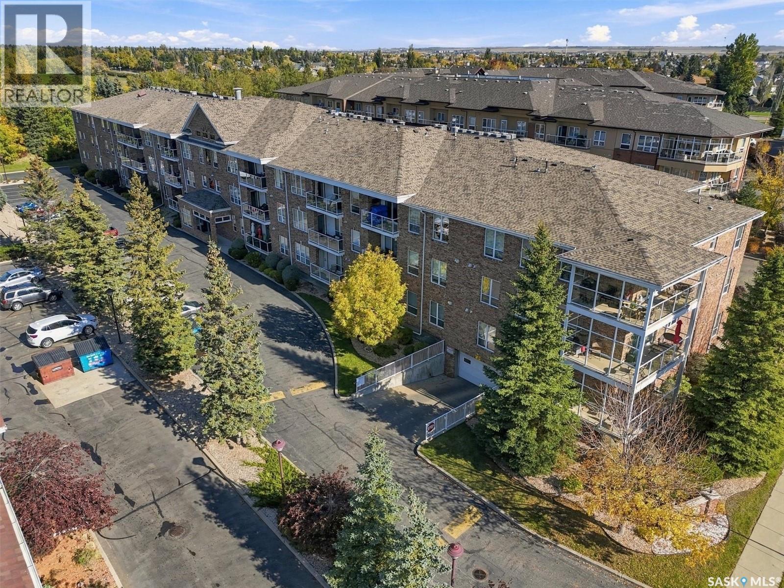
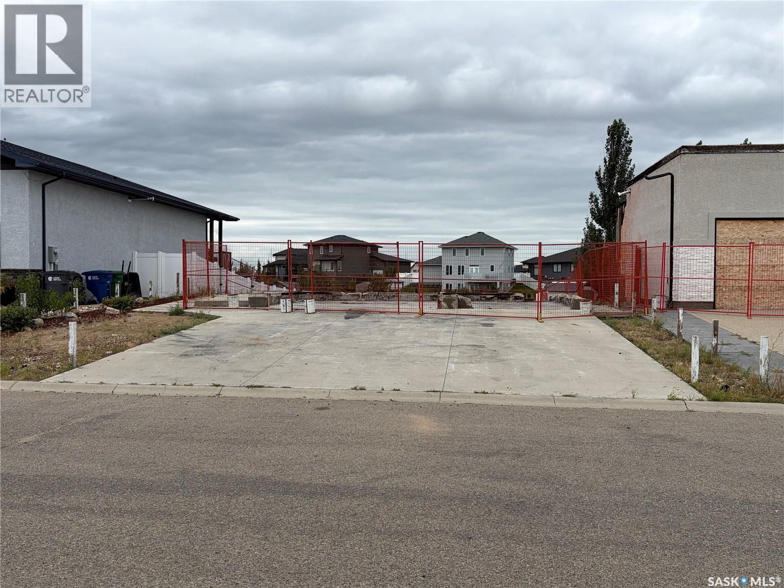
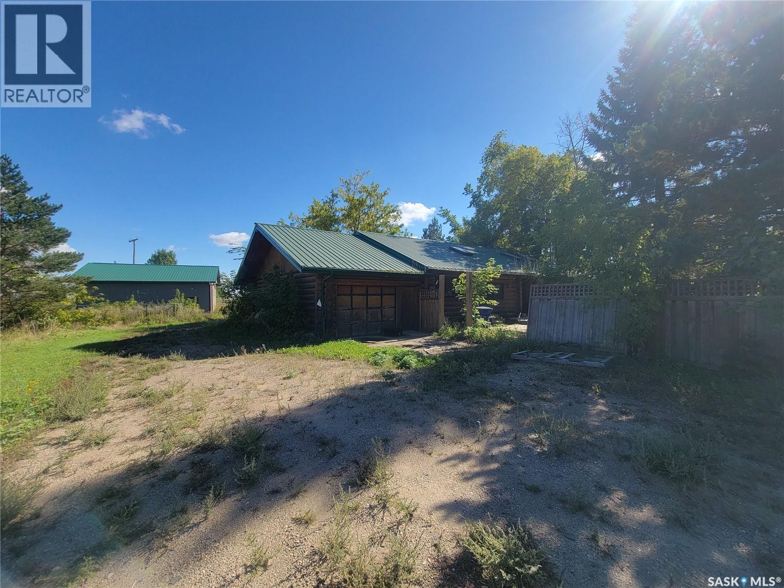
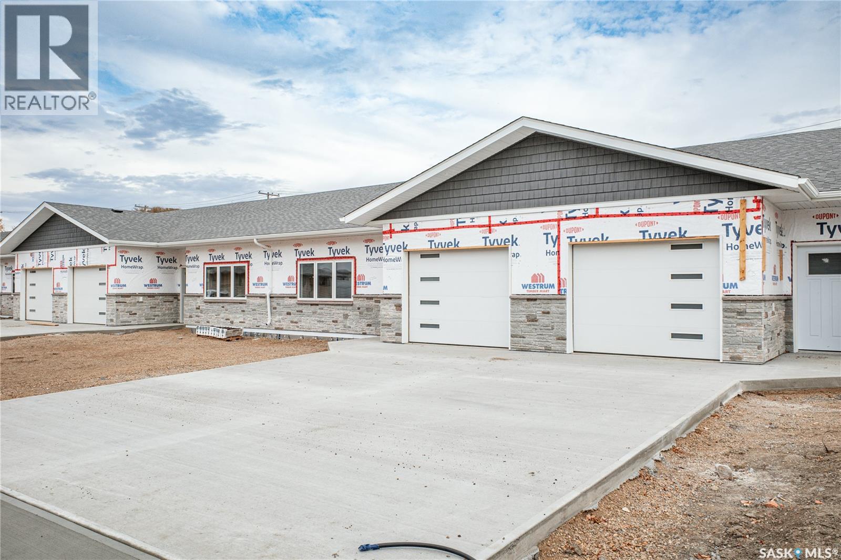
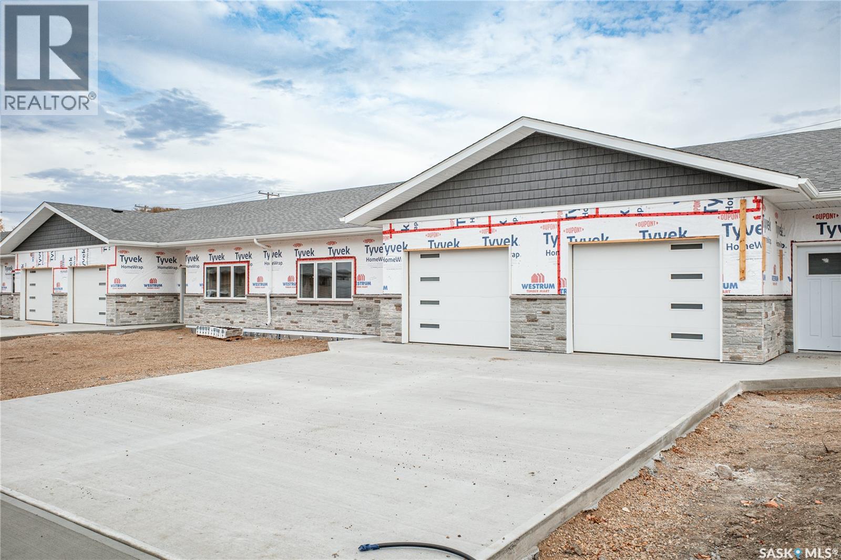
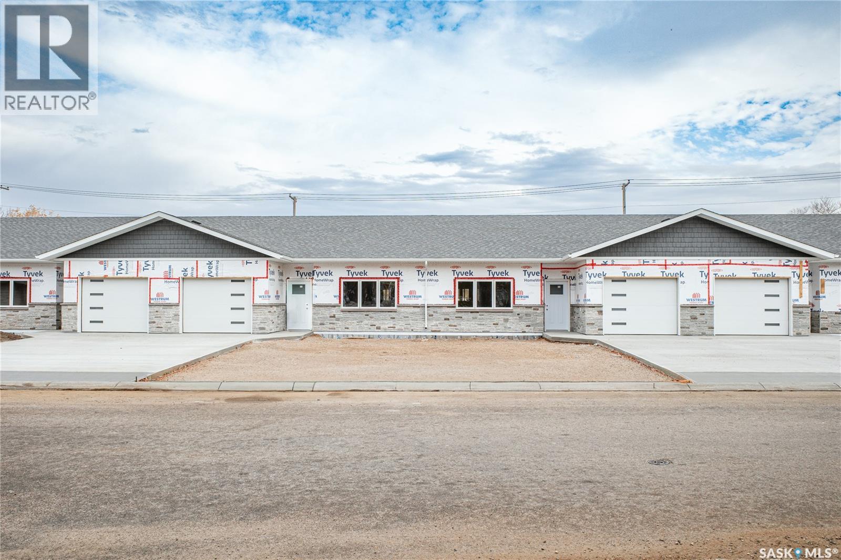
A BRAND NEW BUILD in Yorkton, SK? Now that’s something worth getting excited about! Welcome to 43 Franklin, where 2,160 sq. ft. of thoughtfully designed, single-level living space is ready for its very first owners. Built with Yorkton's water table in mind, this home features a spacious crawl space rather than a traditional basement, with major utilities conveniently accessible through a dedicated utility room off the oversized, heated double garage. Step inside to a mudroom that truly understands busy households! Complete with main-floor laundry, two generous closets, space for lockers or custom storage, a 2-piece bathroom and plenty of room for boots, hockey bags and muddy paws, this drop-and-go zone is as practical as it is impressive. The main living area is equally exciting, featuring soaring vaulted ceilings, oversized windows, abundant lighting and convenient entertainment connections. The showstopping kitchen offers a massive centre island, gorgeous two-tone cabinetry, gleaming stone countertops, a corner pantry and a spacious dining area. This open-concept layout was made for gathering, entertaining and everyday living. The primary suite offers plenty of space for king-sized furnishings, a walk-in closet and a full ensuite with additional closet storage. At the opposite end of the home, two more generously sized bedrooms and a spacious main bathroom with double sinks complete the layout. All three bedrooms feature walk-in closets and TV connections! Brand new, beautifully finished and designed with everyday functionality in mind, 43 Franklin is ready for you to make it your own. As an added bonus Buyers will be happy to learn that there is a THREE YEAR tax exception here for the City of Yorkton Municipal Tax. Purchase price includes GST and PST. Buyers are responsible for applying for any eligible GST/PST rebates following possession. (id:62370)
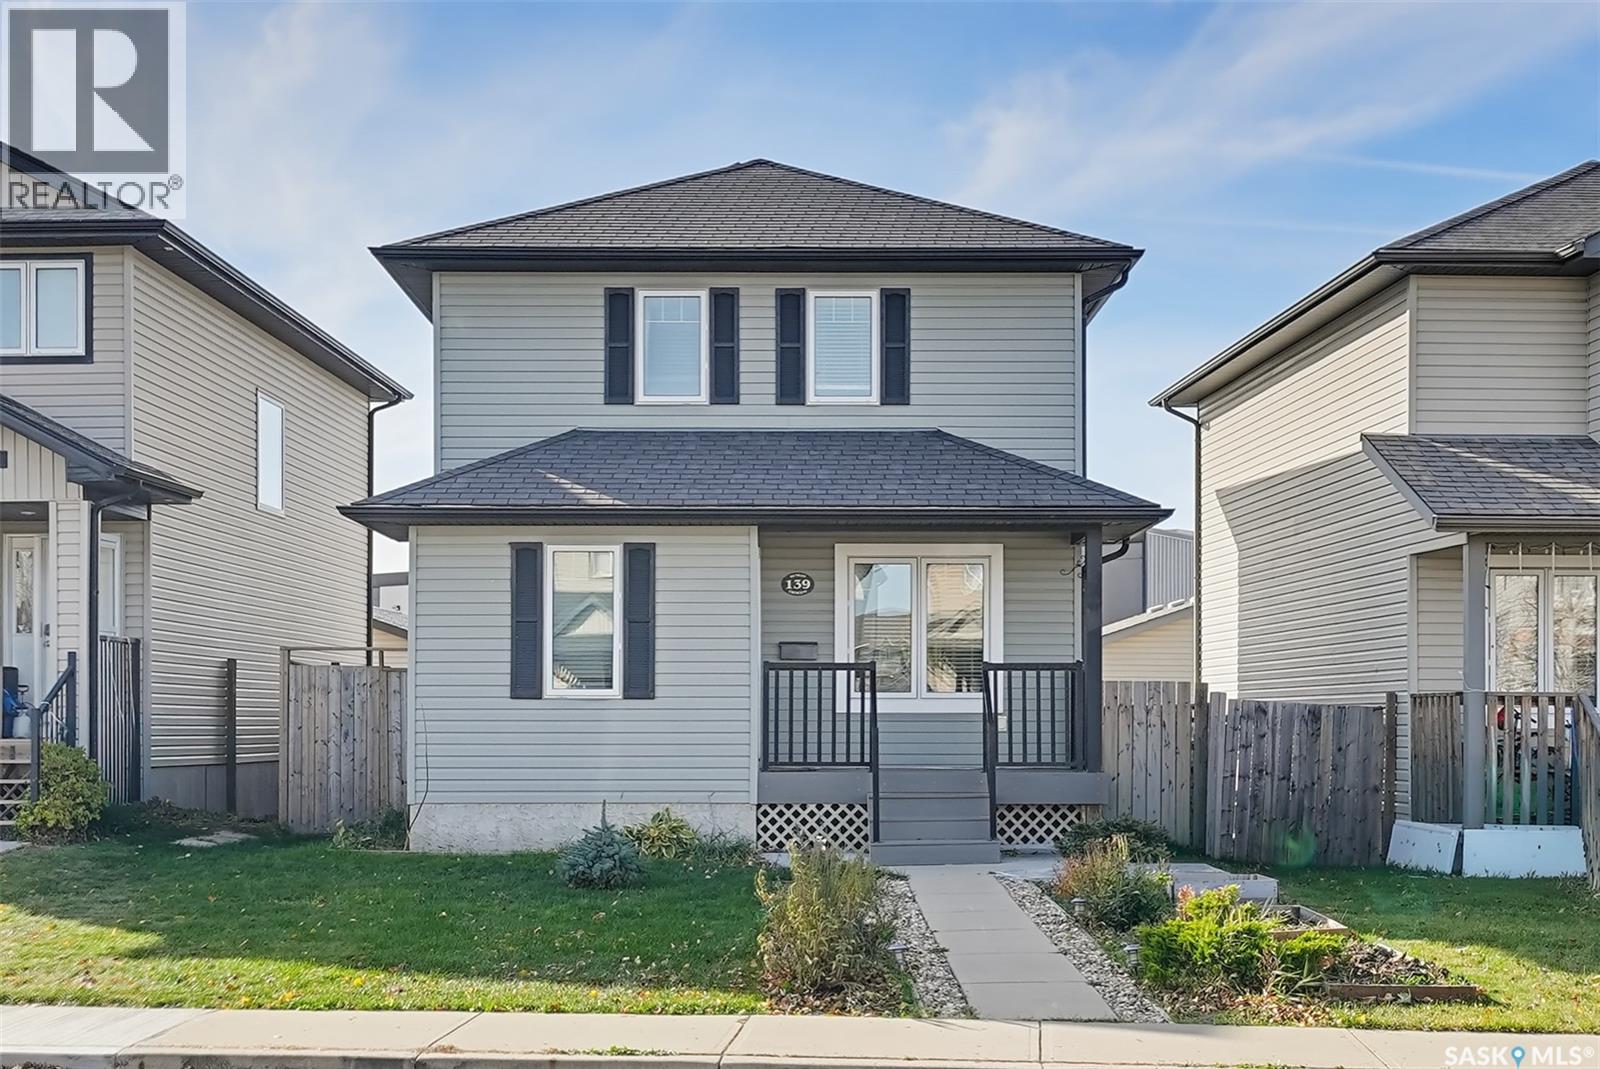
Welcome to 139 Denham Crescent in beautiful Hampton Village! This 1,307 sq ft two-storey home has 4 bedrooms, 3 bathrooms, a fully finished basement and a double detached garage. The main floor has an open-concept layout with bright rear-facing windows. The spacious living room flows into a large kitchen with a centre island, black appliances and ample storage. A 2-piece bathroom completes the level. Upstairs you’ll find 3 bedrooms, 2 full bathrooms and plenty of storage space. The fully developed basement is made for entertaining, with a family room, a 4th bedroom, a laundry room and a dedicated storage room. Step outside to the south-facing backyard, your own private oasis with an upgraded deck and a fully fenced yard. Recent updates include new paint and a new stove. The home is close to schools and all your everyday shopping. New carpet for the 2nd floor. Book your private showing today! (id:62370)
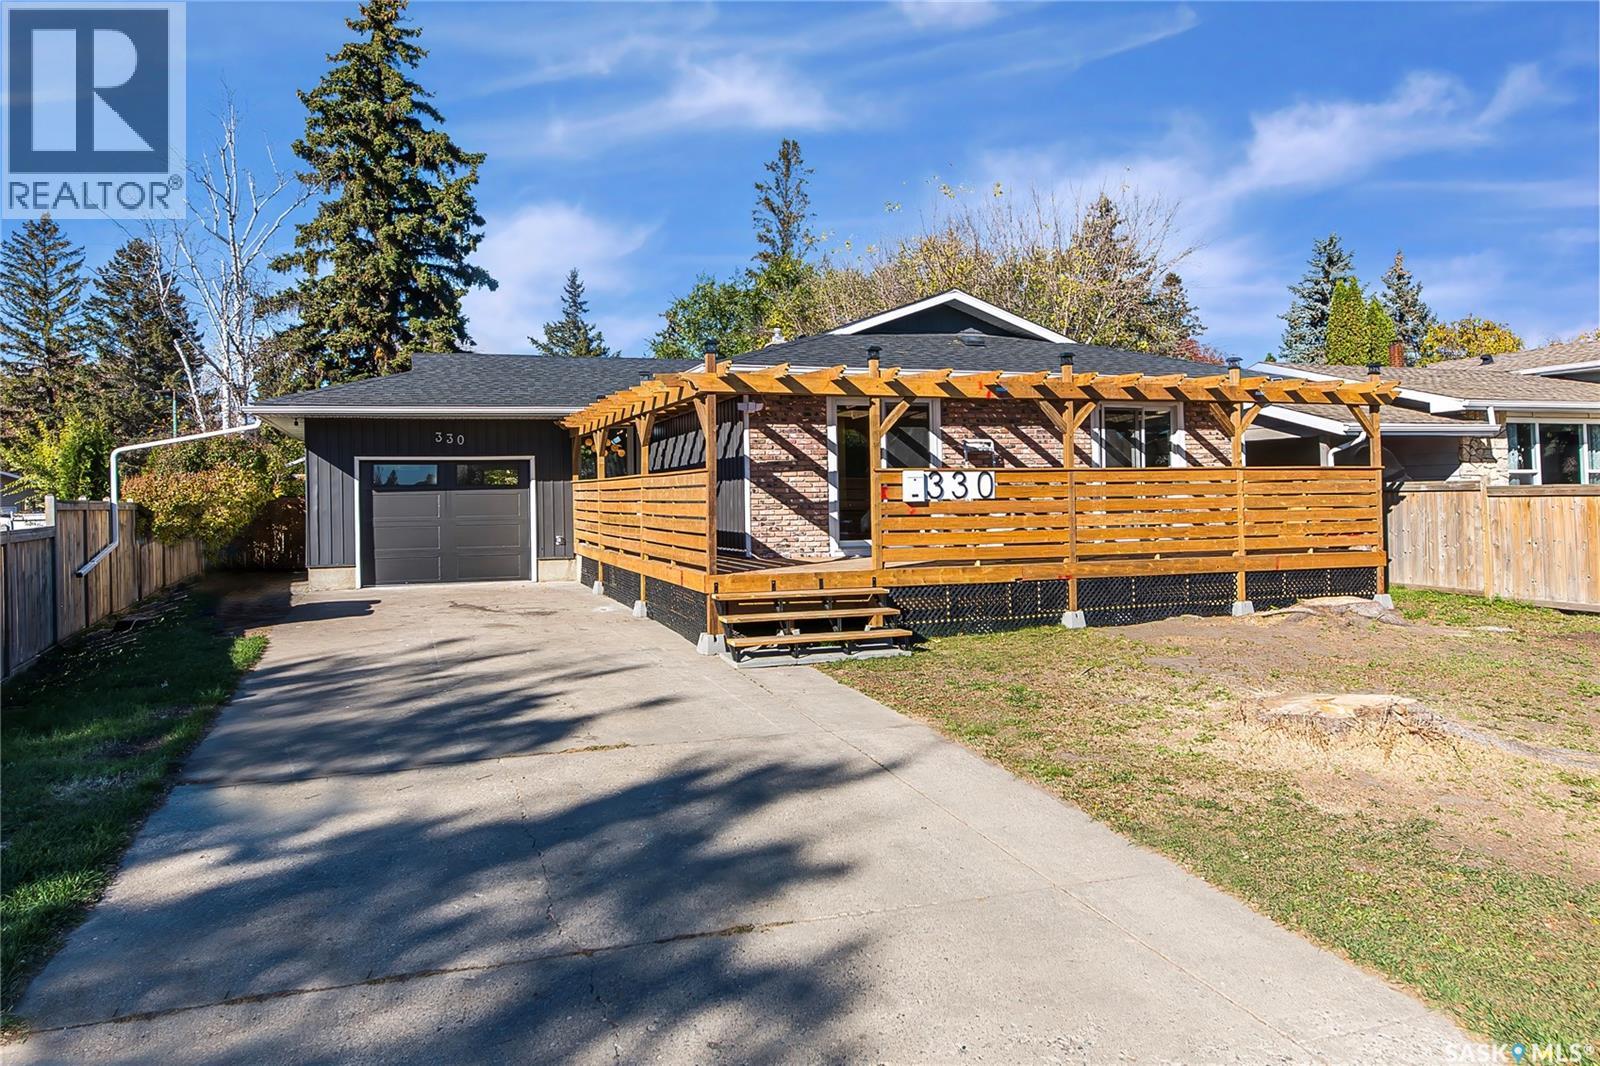
Parkside living meets modern comfort and income potential! Welcome to this beautifully renovated home in the mature and desirable East College Park neighborhood, ideally located directly across from a beautiful park and close to schools, the University of Saskatchewan, and everyday amenities. This pride-of-ownership property features 4 bedrooms and 3 full bathrooms, an attached garage, and a welcoming front deck, heather work shop at the back .The main floor offers a spacious living room with beautiful laminate flooring, an attractive feature wall, and direct access to the deck. The contemporary kitchen shines with brand-new appliances, wide countertops, stylish light fixtures, a large window, and ample cabinetry. The primary bedroom features a 3-piece ensuite, direct access to the front deck, and lovely park views. Two additional bedrooms, a full bathroom, and convenient main-floor laundry complete the main level. The fully renovated basement features a separate entrance to a 1-bedroom suite with its own beautifully updated kitchen, appliances, and a spacious living area with potential to create an additional bedroom, subject to applicable requirements and approvals. An excellent opportunity for homeowners seeking additional rental income or flexible living space. Whether you’re looking for a move-in-ready home, a fantastic location, or income potential, this East College Park gem is one you won’t want to miss. Enjoy the park right across the street while making this beautiful property your own! (id:62370)
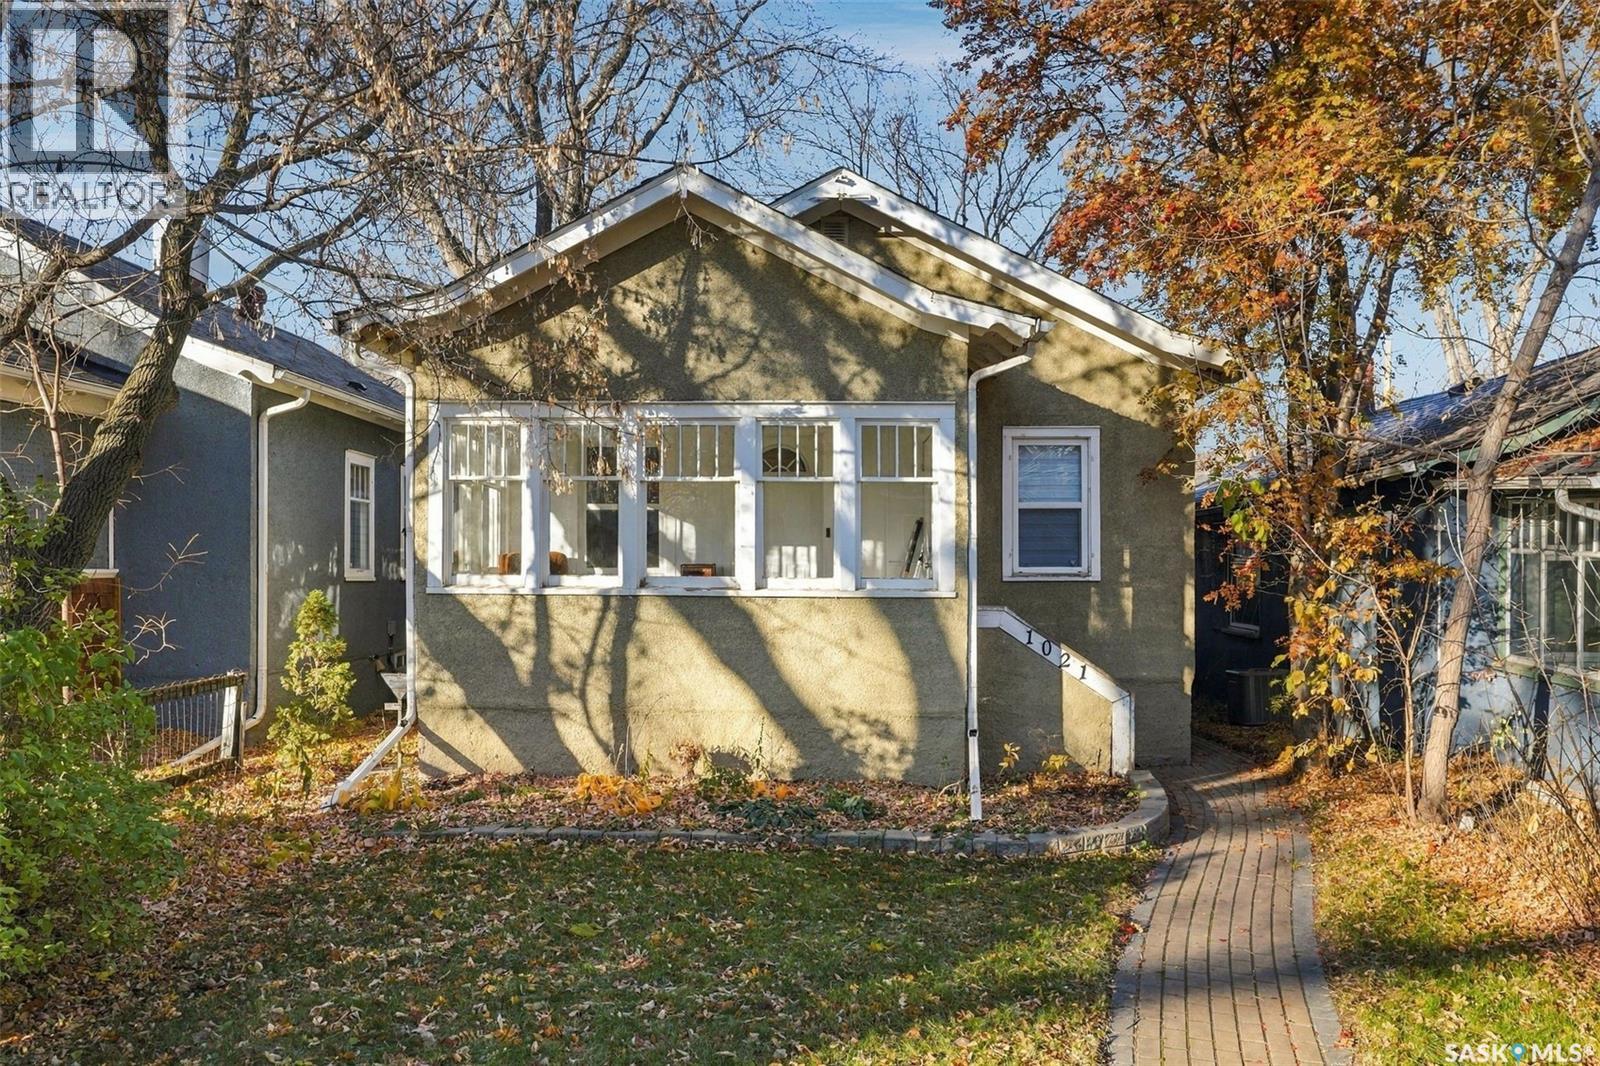
Welcome to 1021 Avenue C North in the heart of the popular neighbourhood of Caswell Hill. Tree-lined streets, easy access to amenities and a 137.5’ deep lot are just the tip of the iceberg when it comes to the mass of features this home offers. You’ll be charmed by the character in this bungalow, and you won’t have to lift a finger for any upgrades. Unlike most other homes of this vintage, the updates have already been completed for you. Some of the upgrades and replacements over the years include: kitchen and bathroom remodels, newer flooring, most windows, water heater (2017), electrical panel, and a fully developed basement. There are two bedrooms on the main floor, and one den in the basement (a door + wardrobe would be an easy bedroom transition!). The main floor bathroom has been tastefully updated with new paint, flooring, tub/surround, vanity and fixtures. A linen closet in the hallway makes for great additional storage. The kitchen features white cabinetry, plenty of storage, and access to the back entry to the yard. Downstairs, a fantastic finished space including a family room, laundry/powder room, and a great storage area. In addition, the sewer & water lines have all been replaced. The front porch makes a great three season room or space for extra storage. Out back, an oversized deck and patio are lovely spots to enjoy patio season; with a privacy fence, string lights and the canopy of mature trees - the backyard is a beautiful oasis for watching the prairie sunsets. The property is fully fenced, landscaped, and includes a single car garage. This delightful home is conveniently located near grocery, pharmacy, gas station, elementary schools, two off-leash dog parks, major bus routes, the Maryfair Pool, Ashworth Holmes park and splash pad, as well as Saskatchewan Polytechnic. Being central in the city also allows for easy access by car to all other major centres and neighbourhoods. (id:62370)
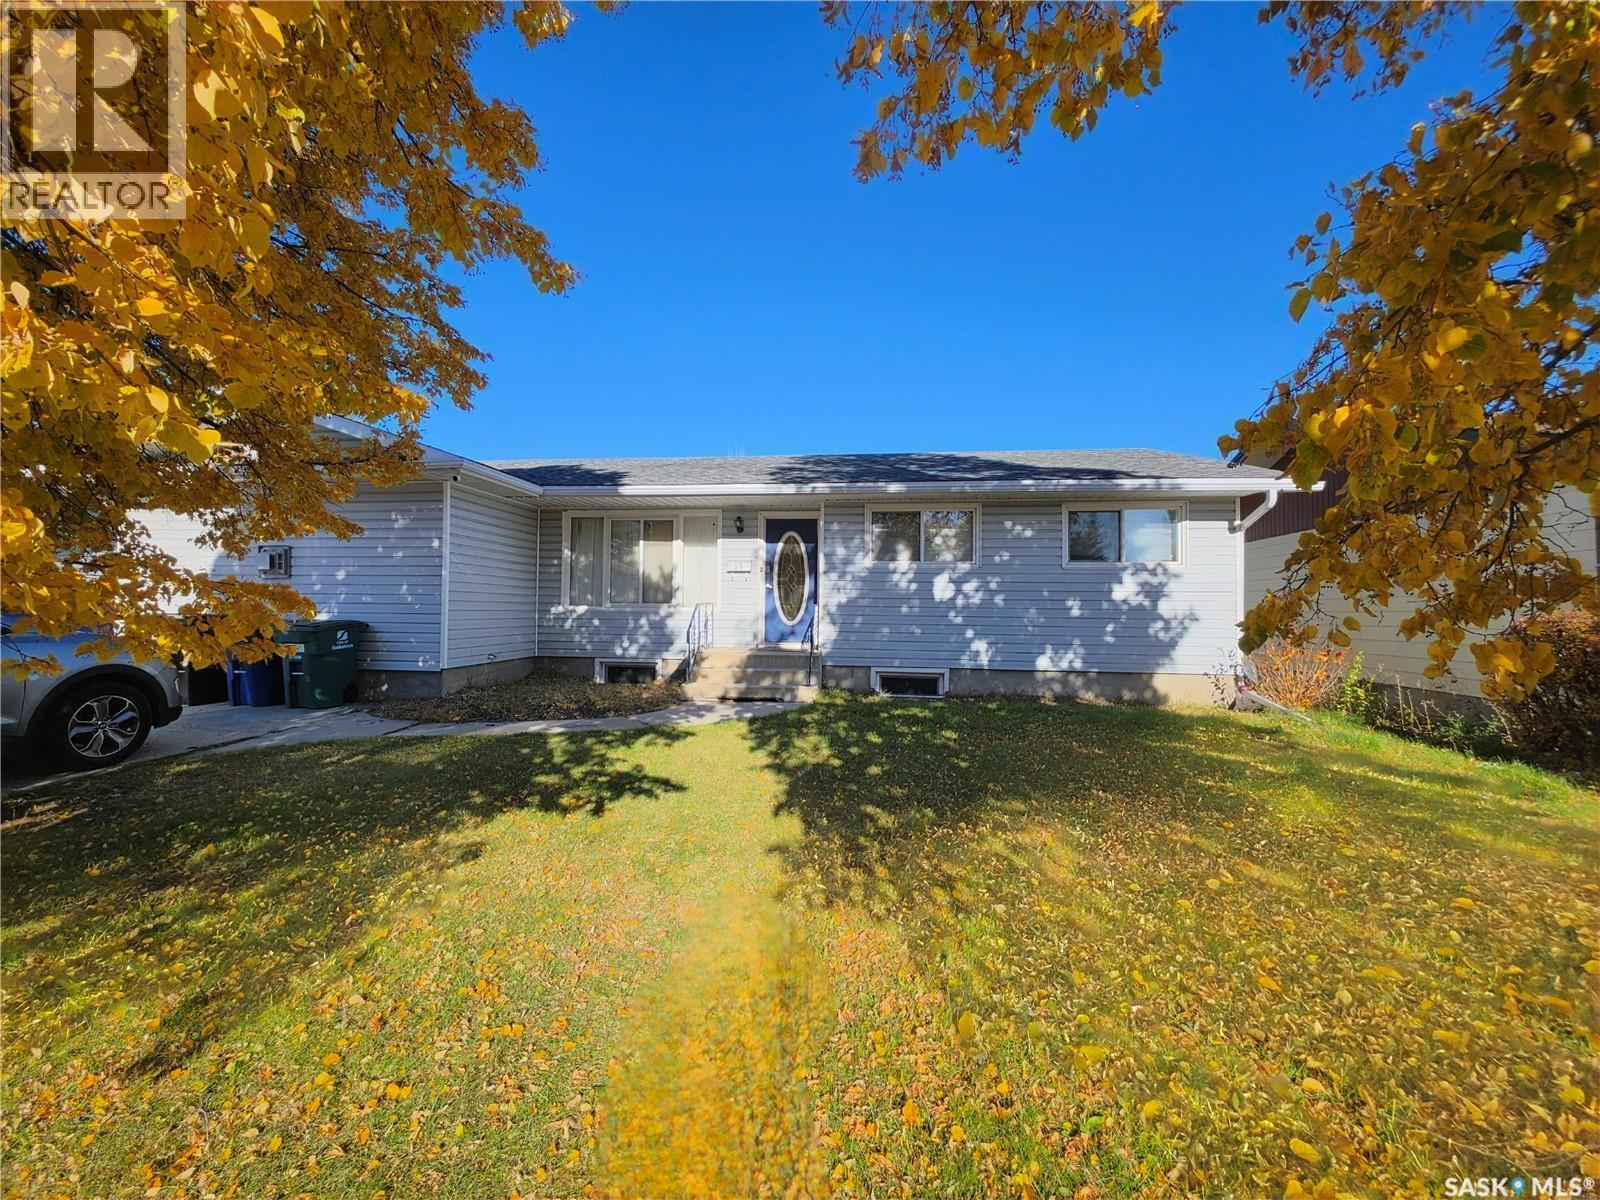
Very well kept home! This 4 bedroom, 2 bath home is located steps away to ACT park, on a quiet street and walking distance to downtown and Wheatland Mall. Basement has family room, newer 4 pc bath, a 4th bedroom. This home features many updates in recent years: shingles 2017, new windows 2016, fence 2020, furnace 2020, water heater 2022, updated basement 4-pc bathroom plus newer shed in backyard. Lots of storage spaces. Out the back door is a large patio sheltered on 3 sides. Nothing to fix - nice and clean, just move in! And, it gets better yet - the parking spaces off the alley - lots of room for RV's, toys, etc. and double car garage. Don't miss this "gem"! Call today to book your showing! (id:62370)
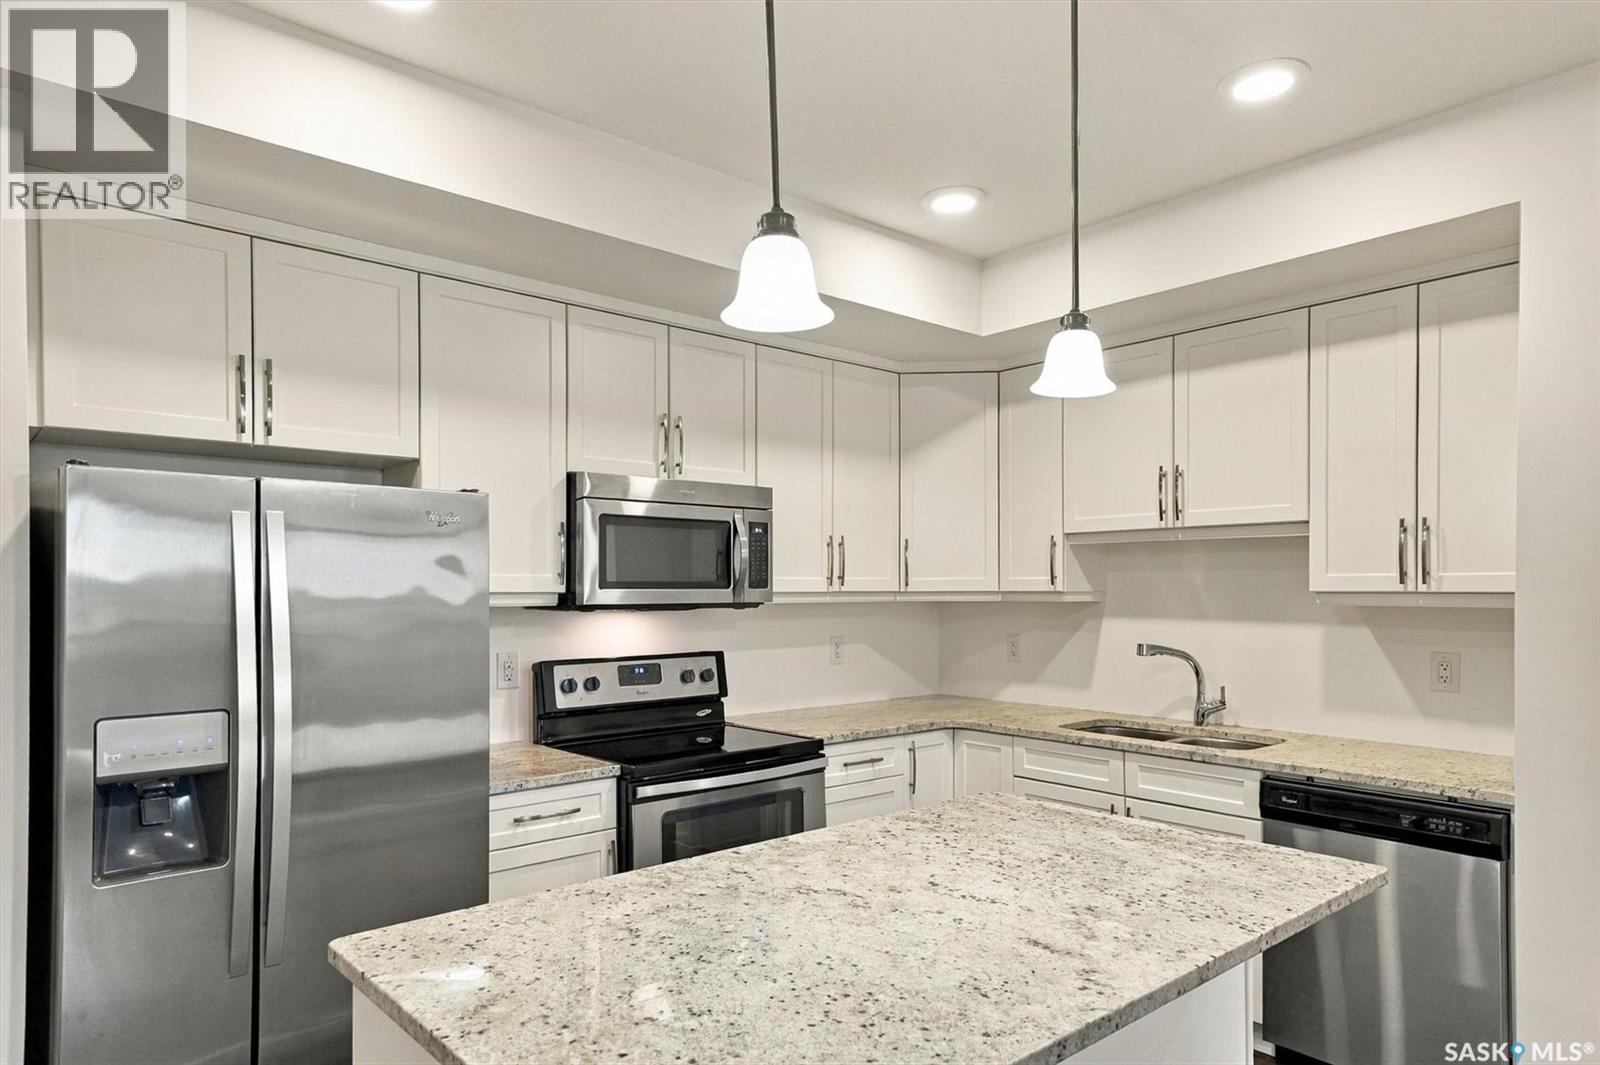
Welcome to this bright and well-designed top-floor condo in the heart of Kensington, offering a functional layout, sunny south-facing views, and an incredibly convenient location. Large living room windows bring plenty of natural light into the open-concept main living space, creating a bright and welcoming feel. The kitchen features granite countertops, stainless steel appliances, ample cabinetry, and a spacious island with eat-up seating—perfect for casual meals, entertaining, or extra prep space. The condo offers two bedrooms and two full bathrooms, including a comfortable primary suite with a walk-in closet and private four-piece ensuite. Step outside onto the spacious south-facing balcony, offering plenty of room to enjoy your morning coffee, soak up the sunshine, or relax at the end of the day. A secure, heated underground parking stall (P54) adds convenience year-round. You’ll also appreciate in-suite laundry, central air conditioning, efficient forced-air heating, and elevator access. Located just steps from Kensington’s shops, restaurants, grocery stores, parks, banks, and everyday amenities, with quick access to major routes throughout the city. Bright, practical, and easy to maintain, this top-floor condo is a great opportunity to enjoy everything Kensington has to offer. Contact your REALTOR® to schedule a private viewing! (id:62370)
Looking for a home that allows you see your kids walk to school? or something that generates revenue? Check out this 1,521 sq. ft. bungalow tucked away on a quiet cul-de-sac in Westview! This property has tenants up and down and is just few houses from Caroline Robins Elementary School, with a large park and convenience store nearby, this location is perfect for families. This property offers 5 bedrooms and 3 full bathrooms. The bright main floor features a generous living room with large windows and an open dining area, and a spacious kitchen. Three large bedrooms, a 4-piece main bathroom, a 3-piece primary ensuite, and convenient main-floor laundry complete the upper level. The fully renovated basement features a 2-bedroom non-conforming suite with its own laundry, fireplace, built-in dishwasher, and exhaust fan, offering excellent flexibility for extended family or additional living space. In recent years some updates include a newer furnace, hot water heater, shingles, windows, flooring, and central air conditioning. Outside, enjoy a beautifully landscaped yard with underground sprinklers, double concrete driveway, and a fenced backyard featuring an impressive 37' x 12.8' deck, storage shed, and 26' x 25' detached garage. A fantastic opportunity offering space, functionality, and an excellent family-friendly location. Don't miss this one! (id:62370)
Located on a double lot, this large home features approximately 2587 sq ft, 5 bedroom 1 office 2 bath home offers abundance of space for your busy family! This home was originally built in 1997 and expanded in 2007. Primary heat source is natural gas furnace plus there is a wood stove to cozy up in the winter! You will appreciate having spacious bedrooms and a 4-piece en-suit bath off master bedroom. There is a covered deck. Double garage combined with the shop at the back! If you are looking for a large home, this might be the one! Phone today! (id:62370)
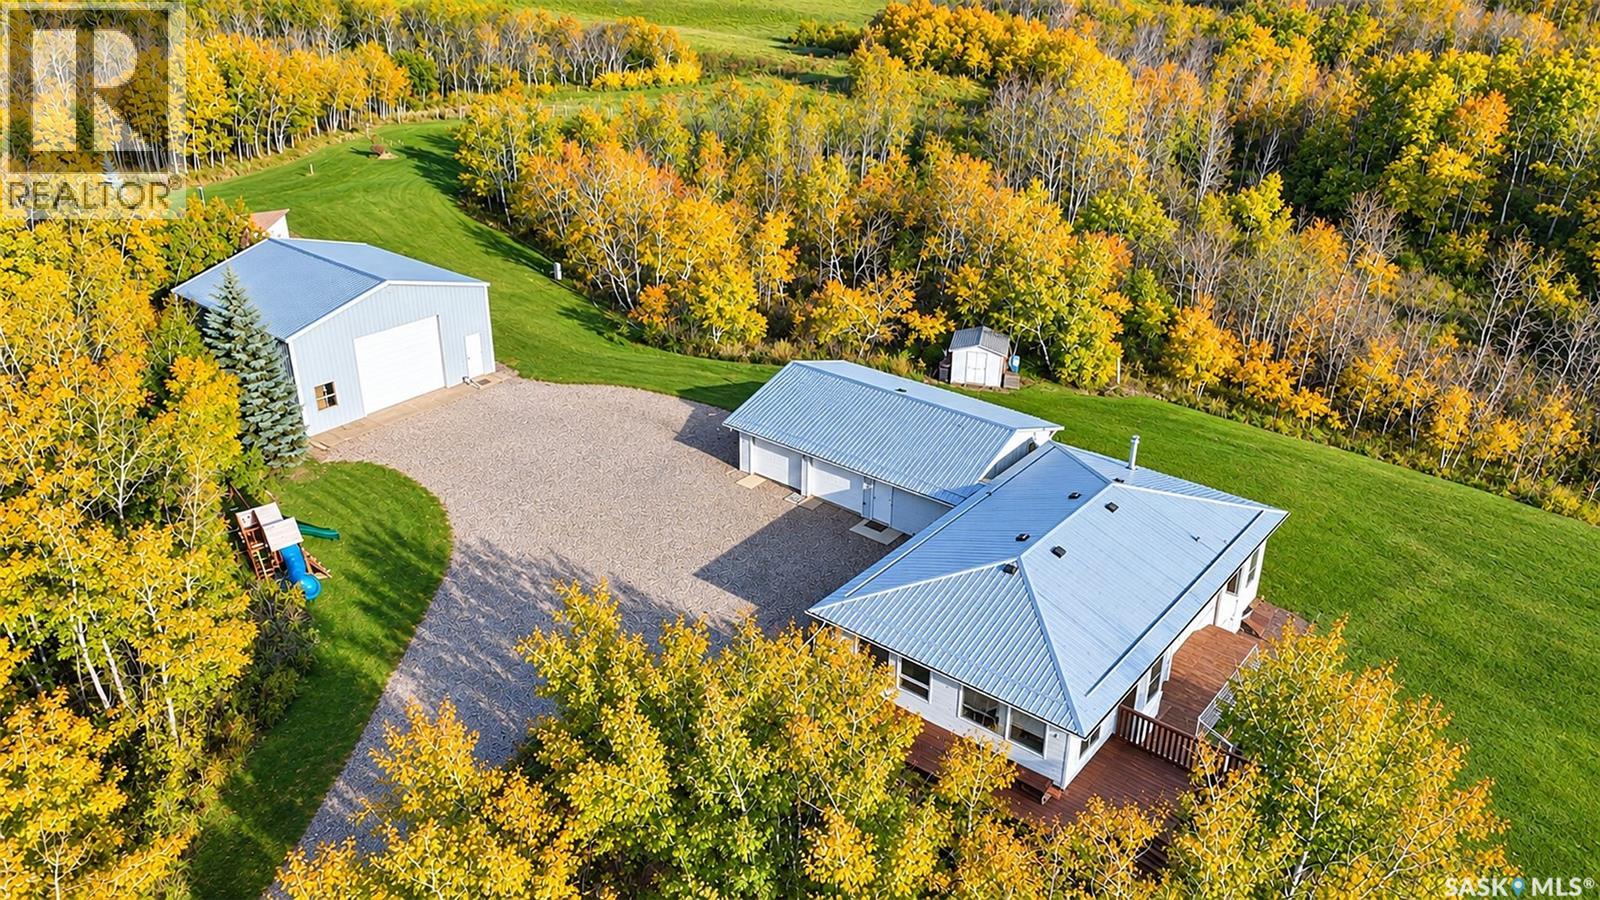
Located less than a 10-minute drive east of Saskatoon city limits in scenic Strawberry Ridge, this premier 9.4-acre property delivers the ultimate turnkey acreage retreat. A rare rural highlight, the home is connected to a public city water line feeding an on-site cistern, alongside high-speed fiber optic internet. Bathed in south-facing sunshine, the 1,530-square-foot walkout bungalow (extensively built in 1993 onto an original 1988 footprint), attached garage, and detached shop all feature durable metal roofs. Inside, soaring pine vaulted ceilings and gleaming hardwood floors frame panoramic woodland views. The kitchen boasts solid oak cabinetry, a pantry, stainless steel appliances, a prep island, and double sinks, flowing into an open dining nook, a bright sunroom, and an expansive wraparound deck with gas BBQ hookup, alongside a separate lower walkout deck platform. The main floor also hosts a restful primary suite with bay picture windows overlooking the private grounds, a walk-in closet, and a 3-piece ensuite, alongside a secondary bedroom, a full 4-piece bath, and dedicated laundry and mudroom. Downstairs, the finished walkout lower level continues with hardwood floors, presenting an expansive family and recreation room, two additional bedrooms, an updated 3-piece bath with custom glass-door tile shower, and abundant storage. Outside, a wide gravel courtyard provides ample turnaround space for RVs, trailers, and equipment. Outbuildings include a fully insulated 2-car attached garage and a matching 32' x 32' detached insulated shop equipped with 100-amp power, a wide 14' x 12' overhead door, and plumbing roughed in for in-floor heat. Enclosed by mature shelter belts and native Saskatoon bushes, the private grounds offer rolling lawns, quiet walking trails, perimeter fencing, an animal shelter, a secure fenced garden compound, plenty of room for horses, and a private pond-style dugout that doubles as a winter skating rink. Simply move in and enjoy! (id:62370)
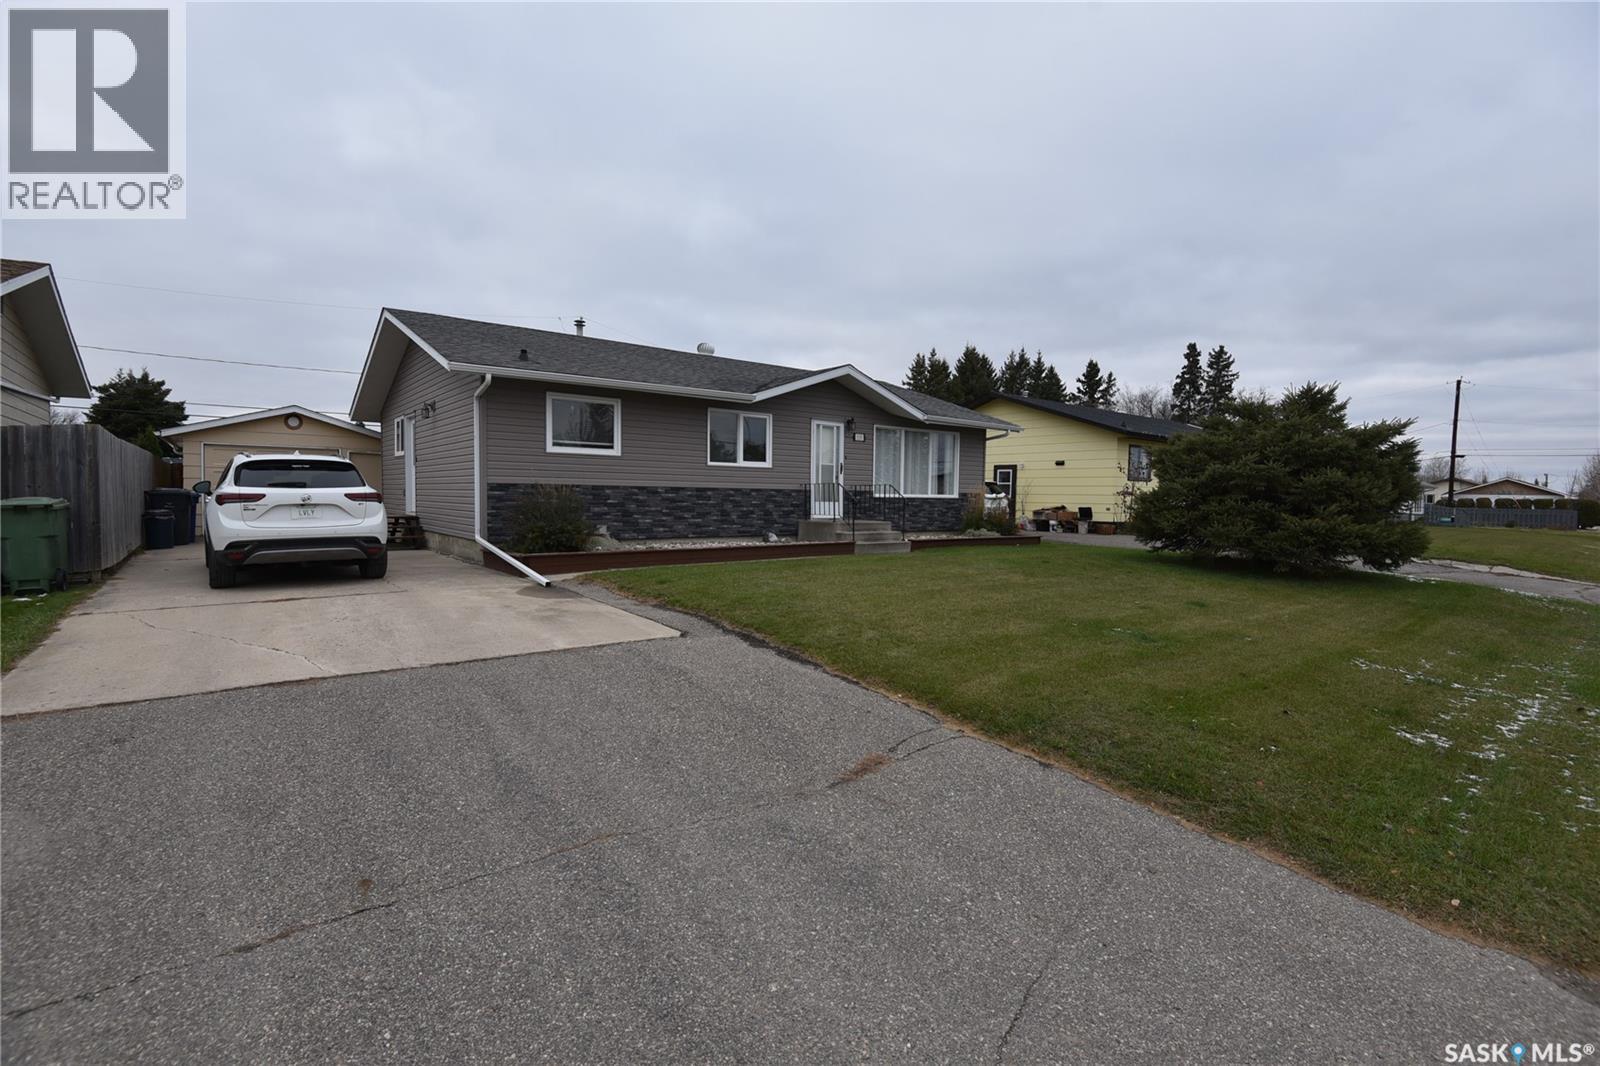
Welcome to 110 6th Street East, a beautifully renovated, move-in-ready bungalow offering 1,120 sq. ft. of comfortable living space. This fully finished home features 4 bedrooms and 3 bathrooms, making it an excellent option for families, first-time buyers, or anyone looking for a turnkey property. Pride of ownership is evident throughout this very well-kept and cozy home. The completely renovated kitchen is a standout, featuring a large island, stainless steel appliances, and plenty of storage. Thoughtful improvements and excellent storage throughout the home make everyday living both comfortable and convenient. The spacious entryway and mudroom provide plenty of room for coats, boots, and everyday essentials, while main-floor laundry adds another level of practicality. The fully finished concrete basement provides additional living space and flexibility for family living, guests, or entertaining. Central air conditioning keeps things comfortable throughout the summer months. Outside, enjoy the fenced 60 x 100 lot with convenient alley access, a detached 14 x 22 garage, and a fantastic 12 x 12 screened and covered deck — the perfect place to relax and enjoy the outdoors while staying protected from the elements. Meticulously cared for, completely renovated, and ready for its next owners, this is an excellent opportunity to own a warm, welcoming, and well-appointed home in Nipawin. Call today and don’t miss your opportunity to schedule your viewing. You’ll be glad you did! (id:62370)
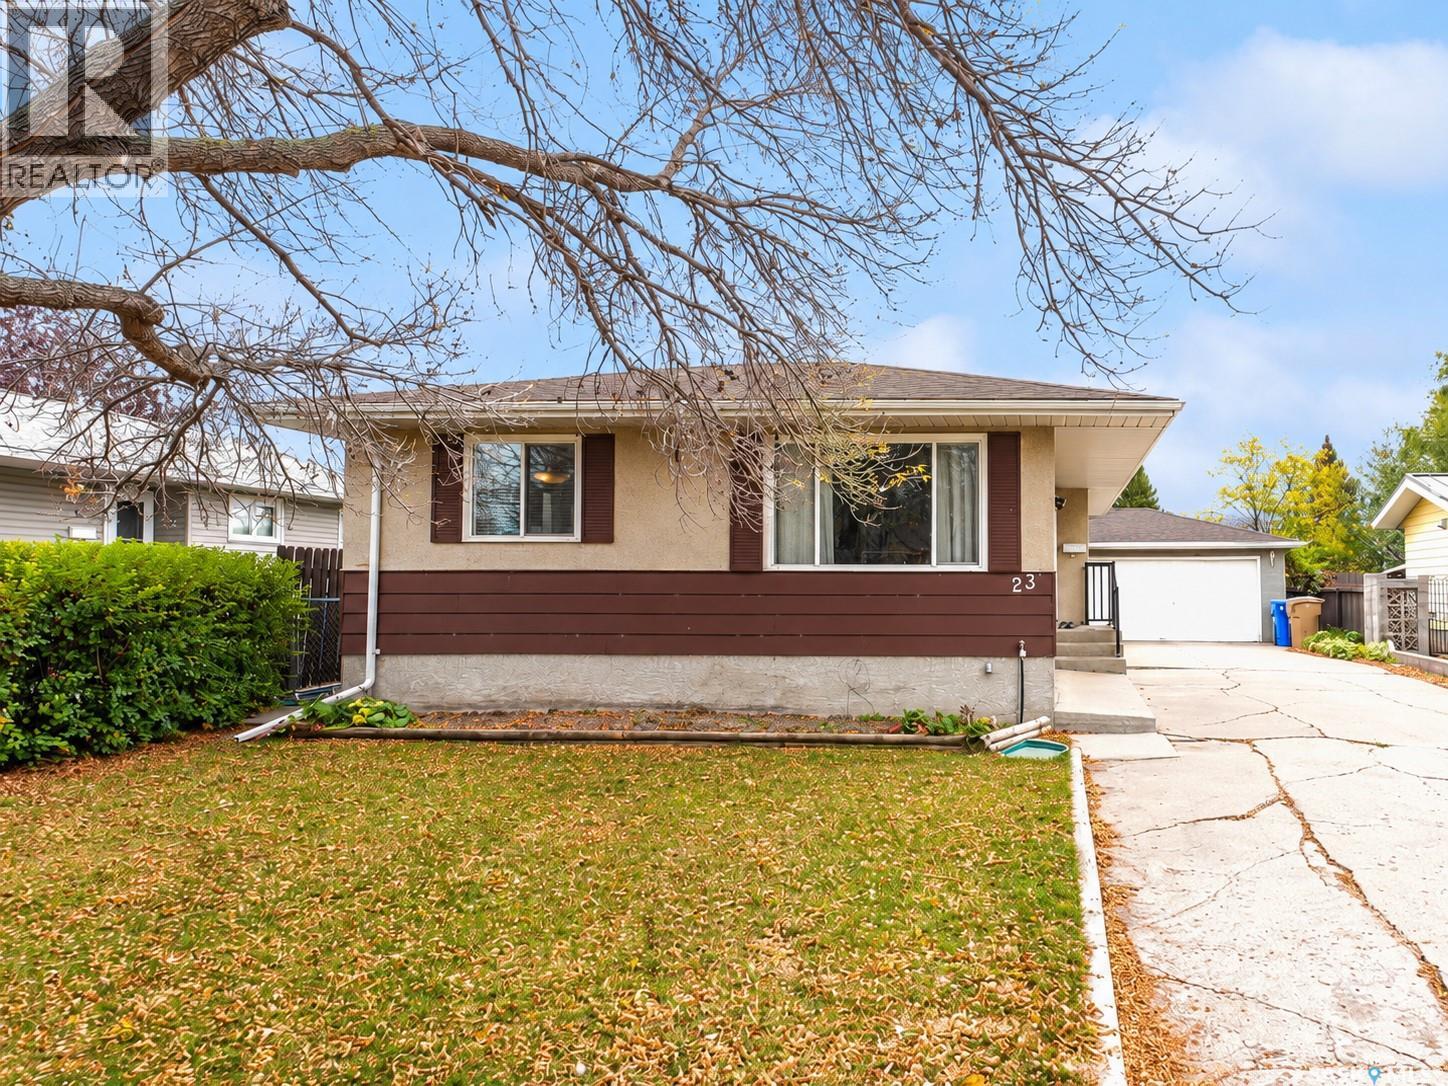
Welcome to 23 Petersmeyer Street! Located in the established neighbourhood of Argyle Park, this well-maintained 1,080 sq. ft. bungalow offers plenty of living space, a fully developed basement with a non-regulation suite, and a double detached garage! The main floor features a spacious and inviting living room with a large front window that fills the space with natural light. The kitchen offers ample oak cabinetry, plenty of counter space, a tile backsplash, and stainless steel appliances, and opens to a generous dining area perfect for family meals. Completing the main level are three comfortable bedrooms and a 4-piece bathroom. The fully developed basement provides excellent additional living space and flexibility, featuring a large recreation room, second kitchen, den, and 3-piece bathroom. With a separate basement entrance, this space is ideal for extended family living or creating a private guest area. Outside, you'll appreciate the fully fenced and landscaped backyard with mature trees, plenty of lawn space, and a spacious deck featuring a gazebo, creating a great setting for outdoor entertaining and relaxing. A standout feature is the extra-long, spacious driveway, offering exceptional parking capacity for multiple vehicles, trailers, or recreational equipment, along with a double detached garage! Additional highlights include central air conditioning and a 5,202 sq. ft. lot. Conveniently located near parks, schools, shopping, and other north-end amenities, this home offers a fantastic opportunity for families, first-time buyers, or those looking for extra living space. Don't miss your chance to make this property your own! (id:62370)
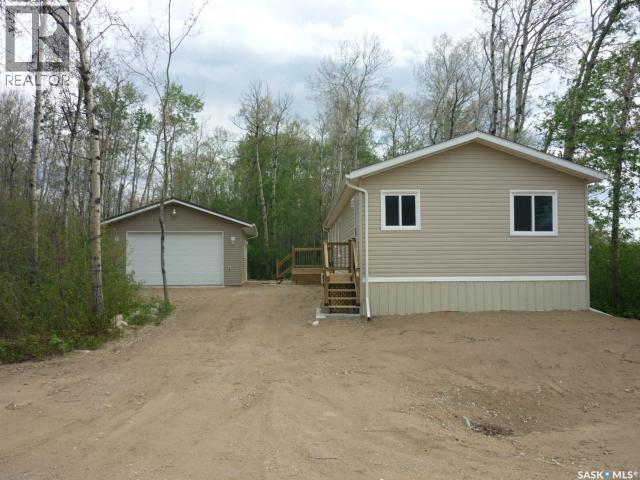
For Sale at St. Brieux. Enjoy lake living in this beautifully maintained 1,520 sq. ft. 2010 modular home on the west side of St. Brieux Lake. This spacious open-concept home offers three bedrooms and two bathrooms, including a generous primary suite with a four-piece ensuite. The bright kitchen features a skylight that fills the space with natural light, while the inviting living room is highlighted by a cozy natural gas fireplace. A 22' x 30' garage, built in 2015, is fully insulated and heated, providing excellent space for vehicles, storage, or a workshop. Situated on a 64' x 111' lot in a quiet, treed area, this property offers a peaceful setting just minutes from the lake. The community of St. Brieux offers excellent amenities, including a K–12 school and the major employer Bourgault Industries, making this an ideal home for families, retirees, or anyone looking to enjoy small-town living with convenient services nearby. Inventory is at a low... Call your Realtor to view this property today! (id:62370)
214 West Avenue is a 1104 square foot home , features 2 bedrooms on the main floor .The spacious kitchen provides ample cabinet and countertop space. The dining room flows off the kitchen and then continues into the large living room . A 4-piece main floor bath on the main floor. The basement has a concrete block foundation . There is a 24' x 14' single detached garage .The massive lot measuring 44' X 150' and provides loads of space for the family, pets and garden. (id:62370)
Located within steps to Rotary Park + within walking distance to the Great Plains College and the downtown core! At just over $71K PER DOOR, this 4 plex is located in R3 ZONING and presents 4 electric parking stalls at the rear, separate entrances, large windows and shared laundry. The interior consists of (2) 2 bedroom suites, along with (2) 1 bedroom suites. With only one recent vacant suite available, presents a great opportunity to bring in your own desired tenant &/or furnish the suite for possible increased revenue. Option two could be to live in the 4 plex and rent out the other three suites for cash flow. Please call for further information on this fantastic opportunity in Swift Current! (id:62370)
Text agent to view. Welcome to 100 Pike Lake Road! This unique property sits on 1.24 acres of land, with plenty of recent upgrades. The main floor boasts a functional layout with updated kitchen flooring and stainless steel appliances, bright light, and recent bathroom renovation. The second level loft features the very spacious master bedroom with tons of natural light. Making your way to the basement, you will find a spacious family room, an additional bedroom, bathroom, and plenty of storage space. Additional upgrades include furnace, water heater (2020), shingles (2019), pressure tank for the well (2025), iron filter, water softener, and reverse osmosis system (2024). This home is completed with an oversized garage and shed. Country living just on the outskirts of Vanscoy and a short drive to Saskatoon! (id:62370)
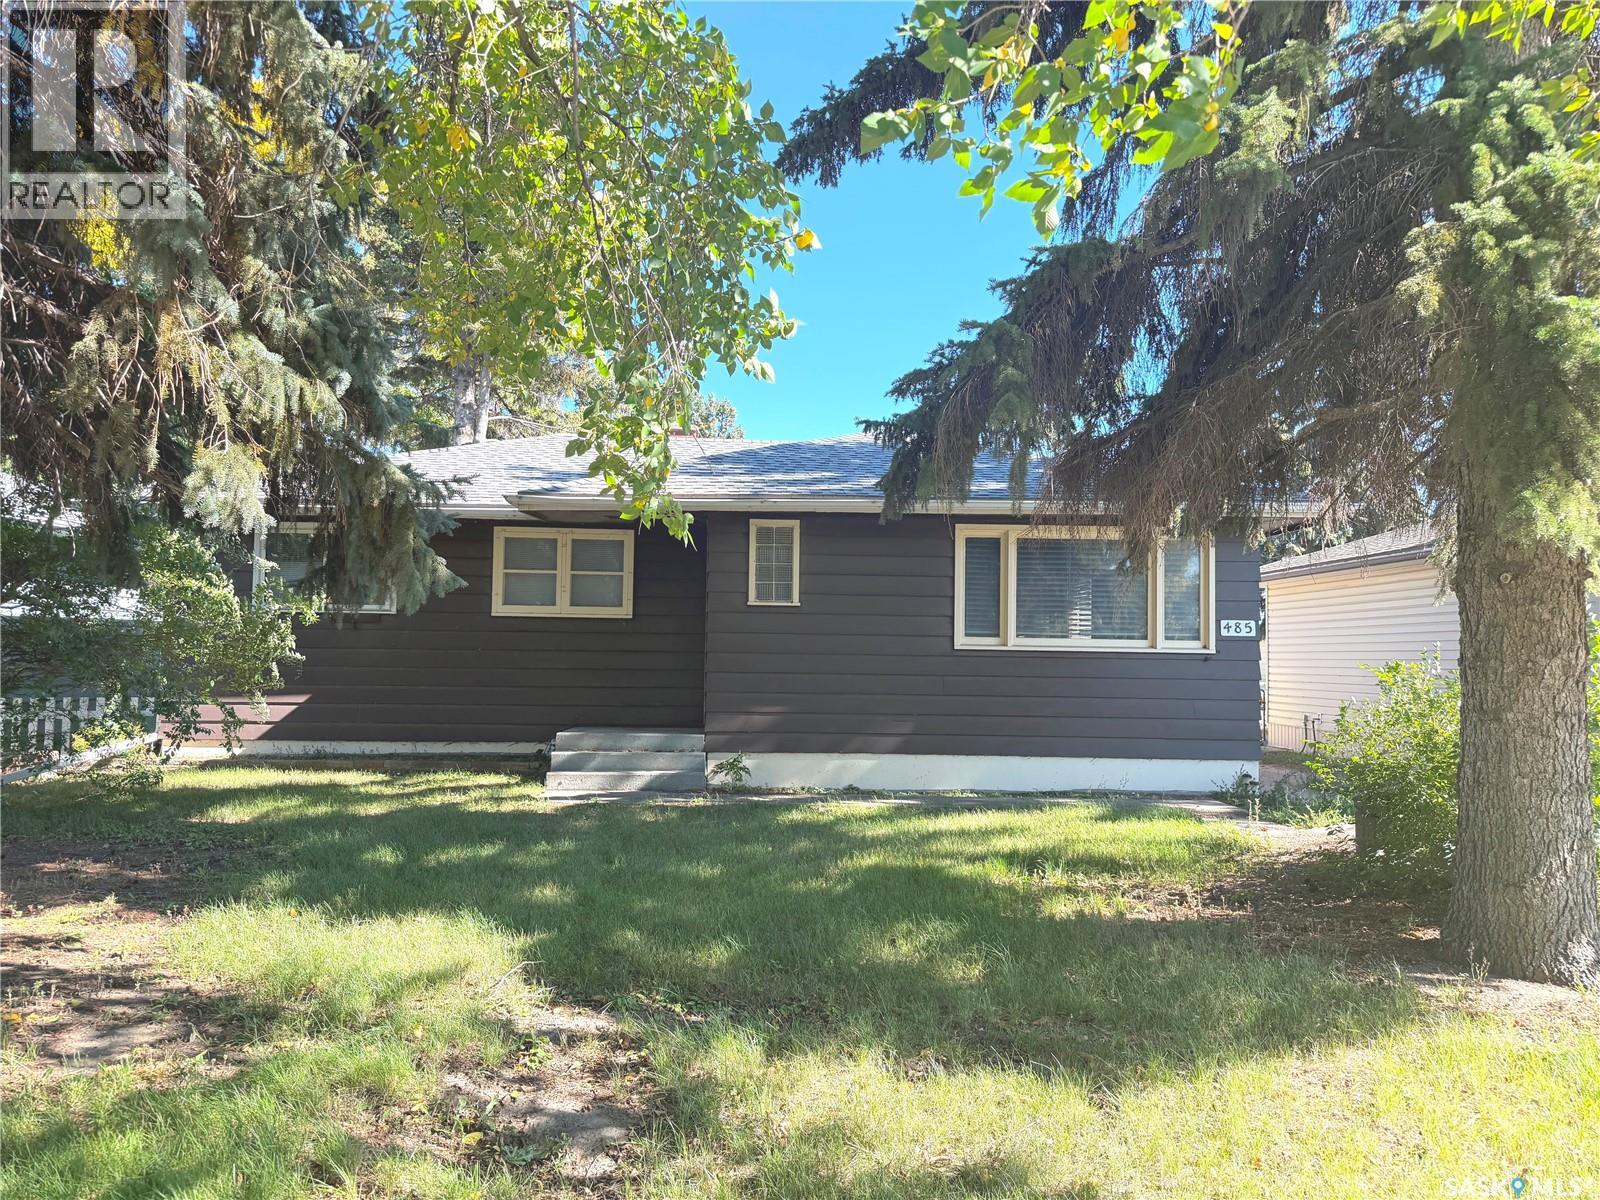
Welcome to 485 Bay Avenue S, in Fort Qu’Appelle! This 1,012 sq. ft. home offers 4 bedrooms and 2 bathrooms, making it an excellent opportunity for first-time home buyers, growing families, or investors looking for a revenue property. The main floor features updated flooring, a spacious living room, and a comfortable layout with plenty of room to make the space your own. Downstairs, you’ll find a generous basement with three additional dens, offering flexible space for a home office, hobbies, storage, or guests. Outside, enjoy a large backyard with plenty of room for kids, pets, gardening, or entertaining. Conveniently located close to the amenities of Fort Qu’Appelle, Call today to schedule a viewing. (id:62370)
Welcome to Rohit Homes in Warman, a true functional masterpiece! Our DAKOTA multi-family model offers 1,430 sqft of luxury living and no condo fees!! This brilliant design offers a very practical kitchen layout, appliances are included and it's complete with quartz countertops, a great living room perfect for entertaining, and a 2-piece powder room. On the 2nd floor you will find 3 spacious bedrooms with a walk-in closet off of the primary bedroom, 2 full bathrooms, second floor laundry room with extra storage, bonus room/flex room, and oversized windows giving the home an abundance of natural light. This property features a front double attached garage (19x22), fully landscaped front yard and a double concrete driveway. This gorgeous home truly has it all, quality, style and a flawless design! Over 30 years experience building award-winning homes, you won't want to miss your opportunity to get in early. The colour palette for this home will be Rohit's brand-new Designer Interior named Global Muse. Please take a look at our virtual tour! Floor plans are available on request! *GST and PST included in purchase price. *Fence and finished basement are not included*. Pictures may not be exact representations of the unit, used for reference purposes only. For more information, the Rohit showhomes are located at 322 Schmeiser Bend or 226 Myles Heidt Lane and open Mon-Thurs 3-8pm & Sat, Sun, Stat Holidays 12-5pm. **In accordance with industry standards and applicable regulations, the Price is inclusive of GST (and PST, if applicable) and reflects the application of the GST New Housing Rebate and any applicable PST rebate. First-Time Home Buyers may be eligible for an additional federal rebate, subject to qualification, which has not been applied to the stated Price and, if available, may reduce the purchaser’s overall cost.** (id:62370)
Welcome to 109-914 Heritage View in the Tuscany Ridge building in Wildwood. Offering 1,236 sq ft of well-planned living space, this main-floor condo has 2 bedrooms, a den and 2 bathrooms, with a layout that feels open, comfortable and easy to live in. At the heart of the condo is a spacious kitchen with plenty of cabinetry and countertop space, plus a large walk-in pantry that provides the storage you’ll appreciate every day. The kitchen opens naturally into the dining and living areas, creating one large, welcoming space for everything from quiet mornings at home to dinner with family and friends. From the living room, step outside onto the private balcony, complete with a natural gas BBQ hookup for easy summer grilling. The primary bedroom is nicely tucked away and features a walk-through closet with storage on both sides leading into a private 3-piece ensuite. A second bedroom and 4-piece main bathroom offer comfortable space for guests, while the den gives you flexibility for a home office, reading room or hobby space. There’s also a generously sized laundry room with additional storage, something you can never have too much of in condo living. The unit includes one heated underground parking stall with its own storage unit (P2), and the underground parkade features a convenient wash bay. The location is hard to beat, with Wildwood Golf Course, Lakewood Civic Centre, parks and walking paths nearby, along with shopping and everyday amenities. If you’re looking for the convenience of condo living without giving up space, 109-914 Heritage View is one you’ll want to see. (id:62370)
Build your dream home in The Plains of Pilot Butte! This walkout lot offers a fantastic opportunity to build in an established neighbourhood surrounded by beautiful homes. Backing onto green space with a body of water, the lot provides an attractive setting and the potential to create a home designed to take full advantage of the walkout and backyard views. Enjoy small-town living with convenient access to many of Pilot Butte’s amenities. Located close to the elementary school, water park, baseball and softball diamonds, soccer fields, hockey arena and library, there’s plenty nearby for the whole family to enjoy. Everyday conveniences including a grocery store, pharmacy and Broncos Restaurant are also just a short distance away. With its walkout potential, and green space, established surroundings and great community location, this is an excellent opportunity to build the home you’ve been envisioning in Pilot Butte. (id:62370)
Rustic Log Home Charm, a 30' × 36' Shop & Space to Roam—Your Paynton Escape Awaits! Set on a 0.51-acre lot backing onto open space, this 1,408 sq. ft. bungalow offers distinctive log construction and a warm, cabin-inspired feel. The one-level layout includes three bedrooms, a spacious living room, and a kitchen with an adjoining dining area. Skylights bring natural light into the home, and the 40' x 12' sunroom offers plenty of room to relax or entertain. The four-piece bathroom carries the rustic character forward, pairing natural wood and log details with colourful Southwestern-inspired mosaic tile and a hand-painted patterned sink. Town water and sewer add everyday convenience. Outside, enjoy a 30' x 36' shop, a 14' x 32' attached garage, a patio, trees and shrubs, and a partially fenced yard. Property is being sold as is, where is. Buyers are encouraged to satisfy themselves regarding the property’s condition and measurements. (id:62370)
BRAND-NEW CONDO! Enjoy stylish, low-maintenance living in this 1265 sq.ft. bungalow-style condo with NO STAIRS, making it an excellent option for those seeking easy accessibility and comfortable one-level living. Conveniently located close to downtown amenities, this 2-bedroom, 2-bathroom home combines modern design with thoughtful features. Currently in its construction phase, you may still have time to choose some finishes to make it your own! Such as your preferred cabinet color/style, flooring and paint colours that will create a home that reflects your personal style. The kitchen is designed to impress with Hanover cabinetry, soft-close hardware, and a spacious island. Enjoy the luxury vinyl plank flooring and contemporary LED lighting. Year-round comfort comes easy with in-floor heating throughout the home and attached garage, plus split air conditioning with three interior cooling heads. Triple-pane Low-E windows, R-20 insulated walls and R-50 roof insulation provide added efficiency. The 12'6" x 22' attached heated garage is insulated, drywalled and painted. Outside, enjoy a fully fenced private yard, 10' x 12' concrete patio, landscaping, underground sprinklers and natural gas roughed in for a BBQ or patio heater. $7,500 appliance allowance + $1,000 lighting allowance included. New construction. No stairs. Your choices. Your style. Your new home! (id:62370)
This home located in the Leader, Saskatchewan, a friendly Southwest Sask. Community with all the amenities you need for a quiet, relaxing prairie life. This location is walking distance to the downtown core and the community hall as well as the school and care centre. It's a huge home and will fit a large family. The open-concept kitchen, dining and living area features a large island, plenty of cabinet space and views of both the front and back of the property. Garden doors off the kitchen lead to a deck overlooking the large fenced backyard. Just off the kitchen, a playroom with patio doors to the front deck could also be used as an office or craft room. Upstairs, the primary bedroom offers a large closet and three- piece ensuite. Two more medium -sized bedrooms and a four-piece bathroom. The ground level, entered from the two-car garage, has two bedrooms, laundry and utility, a three-piece bathroom, and a family room. The basement adds a cold storage room, a den, and a bonus room, that could be used as a craft room or storage. Out back, a detached 38' x 24' garage built in 1925 would make a great shop or storage area . Book your showing soon, because this beauty won't last long! (id:62370)
Welcome to this beautifully updated and meticulously maintained 1,000 sq. ft. bi-level is situated on a spacious corner lot & offers a wonderful combination of modern finishes, natural light & comfortable living space. From the moment you enter the tiled entry, you'll appreciate the pride of ownership & tasteful updates throughout this home. A few steps up lead you into the spacious living room featuring gleaming floors, updated light fixtures & an abundance of natural light. The dining area offers plenty of room for family gatherings, while the bright kitchen features a tasteful tiled backsplash & overlooks the beautifully maintained backyard. Patio doors off the dining area lead directly onto a newer deck, perfect for relaxing or entertaining. Tile flooring flows seamlessly through the kitchen, dining area, hallway & beautifully renovated main bathroom. The main floor also features 2 generous sized bedrooms with neutral décor & laminate flooring. Updated trim, newer interior doors and PVC windows add to the fresh, modern feel of this home. The fully developed lower level has been tastefully renovated with modern colours, updated doors & attractive vinyl plank flooring that flows from the spacious recreation room into the 3rd bedroom. A beautifully updated 3pc bathroom with tiled flooring completes the living space. The generous laundry & utility room offers additional storage, a laundry folding table & a HE furnace with a new motherboard installed in 2026. Outside, the fully fenced backyard is a wonderful extension of the home, featuring mature trees & shrubs, cherry trees, a garden area, newer deck & a large storage shed. With both front & rear gate access, there is plenty of room to enjoy the outdoors. The corner lot also offers excellent potential for a future garage with convenient rear access. Additional features include PVC windows on both levels, updated lighting & trim throughout & newer interior doors. Fridge, stove, washer, dryer & freezer are included! (id:62370)
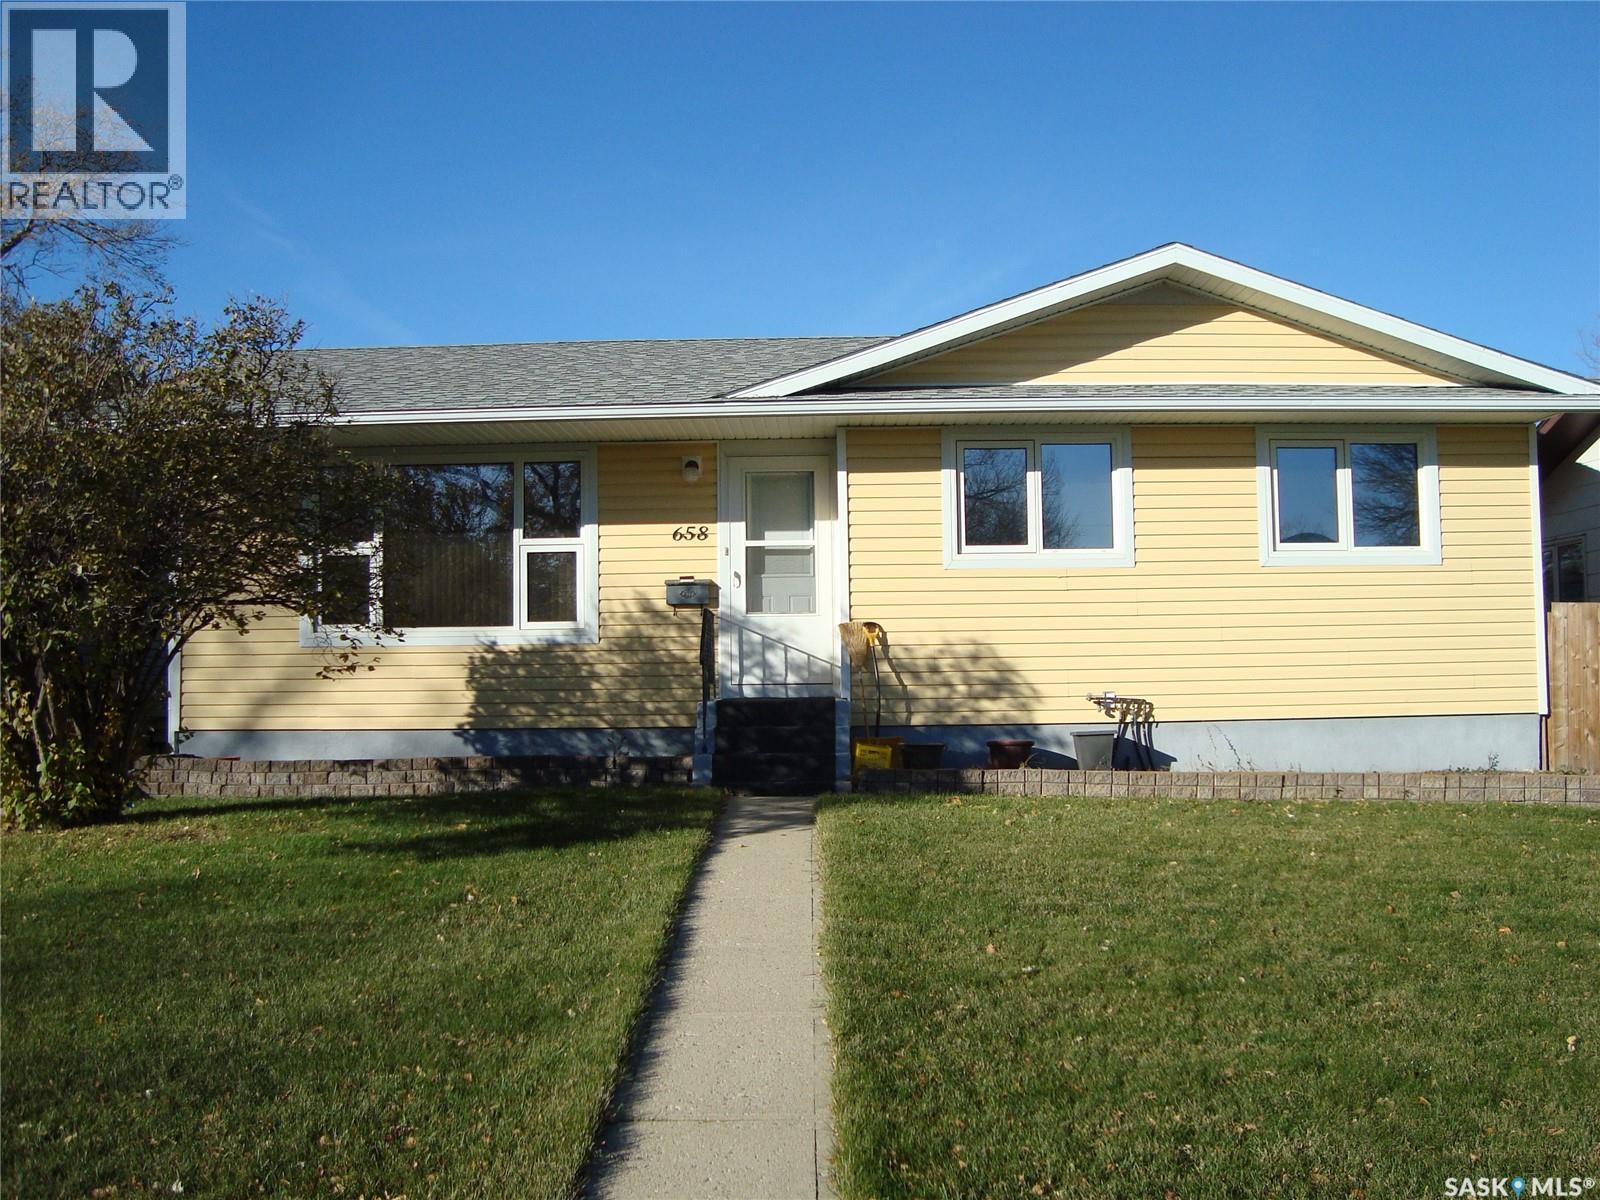
A bright main floor, useful upgrades and a landscaped backyard make this bungalow worth a look! Offering 996 sq. ft., three bedrooms and one bathroom, this home provides a practical layout with additional space downstairs. The spacious living room features a large three-section, triple-pane window with opening side panels and screens. The kitchen offers white cabinetry, generous counter space and an adjoining dining area with patio doors leading to the backyard deck. Three main-floor bedrooms and a four-piece bathroom with a comfort-height toilet complete the main level. Downstairs, the finished basement provides a family room, den, laundry area and plenty of storage, with improvements including drywall, paint and wood wainscoting. Central air conditioning adds summer comfort. Outside, the 60' × 110' lot offers professional landscaped front and back yards, mature trees, stone accents around the front evergreens and a walled garden area near the garage. Enjoy the deck and patio seating area with a backyard shade structure, while the replaced fencing, wide vehicle-access gate, walk-through gate and wrought iron gate between the house and garage help enclose the backyard. The insulated 14' × 24' single garage provides sheltered parking and storage. Select furnishings, storage pieces, wicker garden furniture and lawn-care equipment are included, adding practical value for the next owner. Book your showing to see the home, yard and extra space for yourself! As per the Seller’s direction, all offers will be presented on 11/10/2026 9:00AM. (id:62370)
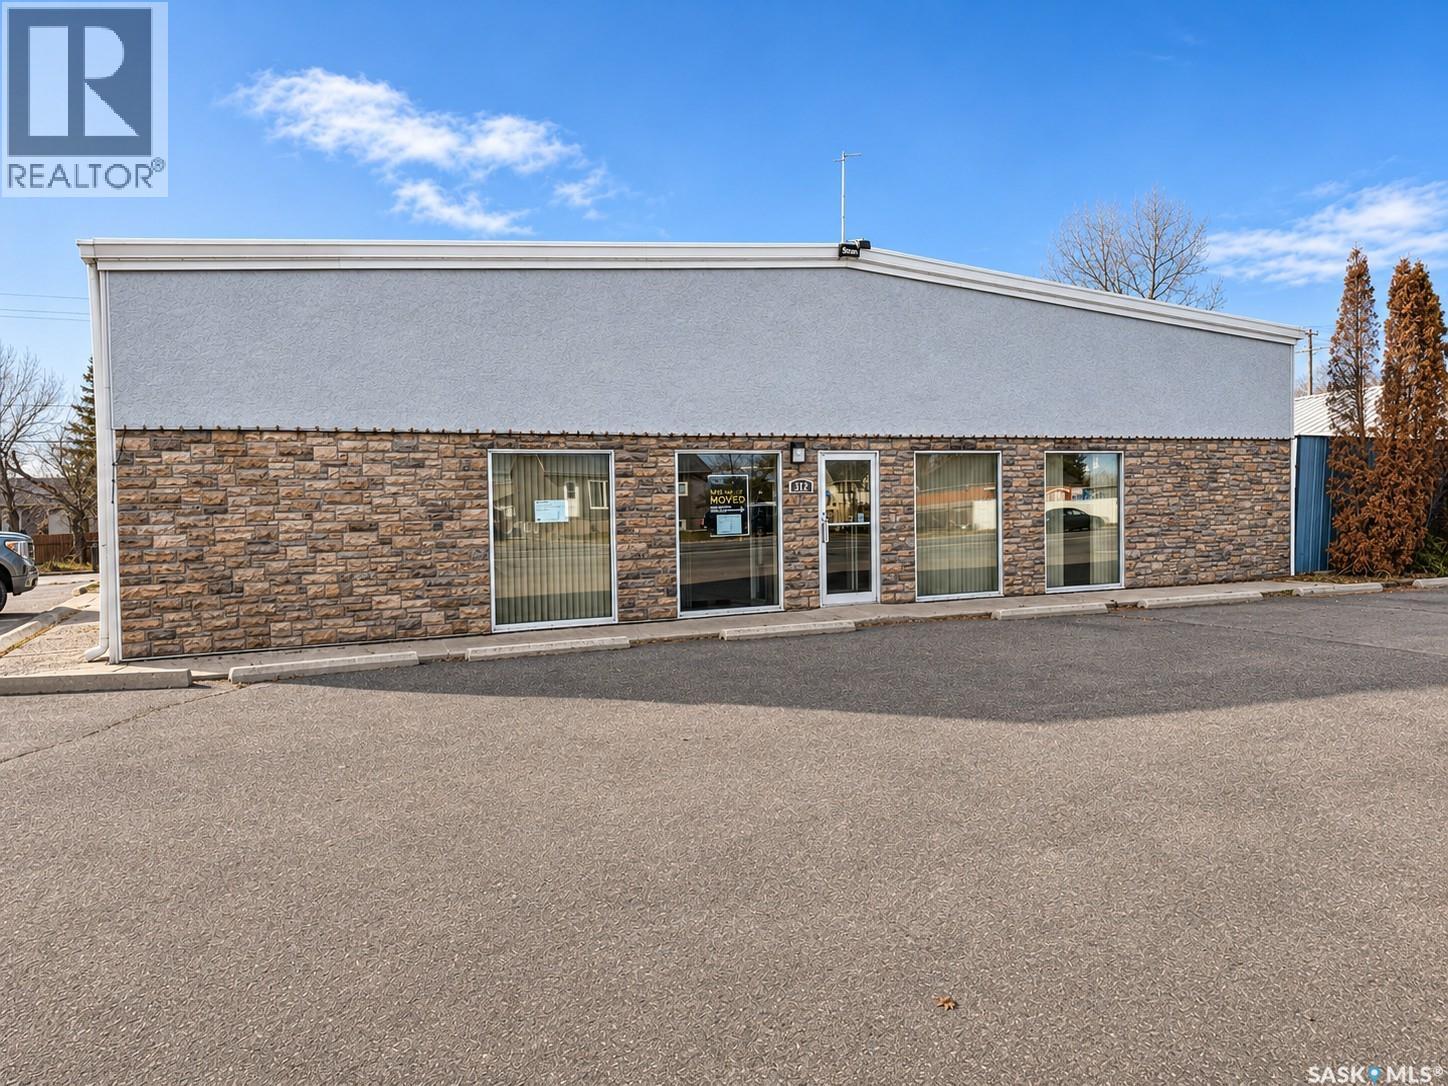
Now available on 4th Street in Estevan, this 5,040 sq. ft. commercial building offers excellent exposure, ample parking, and plenty of flexibility for a variety of commercial uses. Situated on three lots with approximately 150 feet of frontage, the property features a large, paved parking area with convenient access for customers, employees, and deliveries. The building is a steel frame, clear-span design with 14-foot sidewalls, providing endless opportunities for future renovations or reconfiguration. The interior is currently developed with a large reception area upon entry, 12 offices, two boardrooms, a kitchen area, and additional functional space. A large upper-level storage area provides even more room for equipment, inventory, or records. Additional features include 200-amp electrical service and a separate 240 sq. ft. outdoor storage building. Whether you're looking for an investment property, professional office space, retail location, warehouse or other commercial use, this property offers a number of possibilities. Call today for more information! (id:62370)
Welcome to this well-located home, conveniently situated close to schools, parks, rinks, and the new yard development. With a practical layout and plenty of updates, this home offers comfortable living for families of all sizes. The main floor features three bedrooms, a four-piece bathroom, and a bright kitchen and dining area with an open feeling. The inviting living room offers a beautiful view of mature trees, creating a peaceful and private atmosphere. The updated basement provides excellent additional living space, including a fourth bedroom, a versatile den or home office, an updated bathroom, and a spacious family room—perfect for relaxing or entertaining. The utility room offers plenty of additional storage. Step outside to enjoy the large backyard, complete with a deck and a dedicated firepit area—ideal for summer gatherings, outdoor entertaining, and enjoying time with family and friends. A fantastic combination of location, space, updates, and outdoor living! (id:62370)
NO CONDO FEES! Walk out to the view! This beautifully designed 1,502 sq. ft. two-storey walkout by North Prairie Developments offers modern style, thoughtful finishes, and a peaceful setting overlooking the park and pond. The bright, open-concept main floor features expansive windows, quartz countertops, contemporary finishes, and beautiful east-facing morning light. Upstairs, a spacious bonus room provides additional living space, while the primary bedroom offers a private retreat with a 3-piece ensuite and walk-in closet. A second bedroom and 4-piece bathroom complete the upper level. The walkout level extends the living space with a comfortable family area, convenient 2-piece bathroom, and direct access to the fully landscaped and fenced backyard. Step onto the maintenance-free balcony and take in the beautiful pond and park views—a setting you’ll enjoy year-round. Located in desirable Kensington, you’re close to walking paths, parks, a playground, splash pad, shopping, restaurants, groceries, and fitness facilities. Beautiful views, thoughtful design, and a fantastic location—this one is ready to welcome you home! Call for details! (id:62370)
Welcome to this charming 1½-storey home in College Heights, North Battleford! This well-maintained 3-bedroom, 3-bathroom home offers 1,467 sq. ft. of comfortable living space and is situated in a desirable residential neighborhood. Built in 1977, the home offers a functional layout with plenty of space for families, first-time buyers, or those looking for room to grow. The main level features a welcoming living area, a functional kitchen and dining space, along with convenient access to the rest of the home. The 1½-storey design provides additional living space on the upper level, while the three bathrooms offer added convenience for a busy household. With 3 bedrooms, 3 bathrooms, and 1,467 sq. ft., this property provides a great combination of comfort, functionality, and value. Located in College Heights, you'll be close to schools, parks, shopping, amenities, and everything North Battleford has to offer. Don't miss the opportunity to make this College Heights property your next home! (id:62370)
Top floor 1186 sqft 2 bedroom condo designed for comfort & effortless entertaining. For buyers seeking added value & future potential, this unit also comes with professionally designed renovation plans (included in supplements) that reimagine the layout into a modern, open-concept true 2-bedroom, 2-bathroom home. Thoughtfully crafted by award-winning designer Penny Southam of Southam Design, these plans showcase a stunning transformation featuring a redesigned kitchen with island, improved flow between living spaces, & the addition of a second bathroom for enhanced comfort & functionality. With these expertly developed options in hand, you have the rare opportunity to move in as-is or elevate the space into a contemporary showpiece tailored for today’s lifestyle. (All renovations will require Condo Board approval) Stepping inside, you are welcomed by a large, inviting foyer. The spacious kitchen features an abundance of upper & lower cabinetry, counter space, & a full appliance package. Island is not included. The open-concept dining & living areas are a true highlight. With this much square footage, there is plenty of room to host family dinners around a large dining table. The bright living room accommodates comfortable furniture & features oversized patio doors that open to a private balcony, flooding the entire space with beautiful natural sunlight. French doors swing open from the living room to reveal a flexible second bedroom. The primary bedroom easily accommodates a king-sized bed & includes a good sized walk-in closet. A 4-piece bathroom & a dedicated in-suite laundry room with built-in storage shelving add ultimate convenience. Capping it all off is a secure underground parking space. The building also features an amenities room. Located moments from Wascana Park, shopping, & fantastic local restaurants. Living room & primary bedroom are virtually staged. (id:62370)
Looking for an affordable home with extra living space? This corner property on River Street offers 2 bedrooms on the main floor, a fully finished basement, and a fenced yard with outdoor space to enjoy. The main floor features a living room, kitchen, two bedrooms, and a 4-piece bathroom, with vinyl plank flooring throughout most of the level. The fully finished basement offers additional living space, including a recreation room, laundry area, utility room, and a bedroom with an ensuite 4-piece bathroom. Enjoy the updates completed in 2025, including shingles, siding, and a front deck. Situated on a 3,989 sq. ft. corner lot, the property also features a fenced yard, front and back lawns, and a garden area. All appliances and furniture are brand new and also included, making this a convenient, move-in-ready opportunity for first-time home buyers, downsizers, or investors. Immediate possession is available. Come see the potential this River Street property has to offer! (id:62370)
Welcome to 202 Palliser Court in Kensington. This bi-level home offers comfortable living space, attractive finishes, recent updates, & a legal two-bedroom basement suite. As you enter the home, you are greeted by a spacious tiled foyer leading upstairs to a bright, open living & dining area, where large windows bring in plenty of natural light. Just off the dining area is the kitchen, featuring rich, dark cabinetry, a tile backsplash, gas stove, & a range hood vented to the exterior. Next to the kitchen is the primary bedroom, complete with a walk-in closet & private ensuite featuring beautiful tile work and a modern shower system. Down the hall are two additional bedrooms with a full bathroom conveniently situated between them. Heading downstairs, the owner's portion of the basement offers a family room with space for a home theatre or additional living area, along with a laundry area. The other side features a self-contained legal two-bedroom suite, offering rental income potential or space for extended family. Recent updates include fresh paint throughout, including the ceilings, new 9 mm luxury vinyl plank flooring in the upstairs owner's living areas, & central air conditioning replaced in 2024. Outside, you will find a fully fenced backyard with a deck and no residential neighbours directly behind. A pedestrian pathway and green space run alongside the property, adding to the open feel of the surroundings. The oversized driveway provides plenty of off-street parking, while the attached garage is heated, insulated, drywalled, and equipped with a 220V outlet. The location is another great feature, with The Shops of South Kensington and Saskatoon West Shopping Centre nearby, offering convenient access to everyday amenities like grocery stores, restaurants, & banking. Whether you are looking for a home with rental income potential or additional space for extended family, 202 Palliser Court is worth a look. (id:62370)
Whether you’re purchasing your first home or expanding your real estate portfolio, this completely renovated two bedroom bi-level home with over 1100 sq ft of total living space just might be the perfect fit for you. The main floor features a comfortable living room and an open kitchen and dining area with a large pantry and garden doors leading to the rear deck; ideal for summer barbecues or a quiet morning coffee. A convenient two piece bathroom with quartz countertop vanity completes this level. The lower level offers two generously sized bedrooms with large windows, 4 piece bathroom, laundry area and mechanical room. The fully fenced backyard offers privacy complete with a storage shed and fire pit area providing room to relax and enjoy. Extensive updates over the years include windows, blinds, garden doors, shingles, central air conditioning, high efficient furnace, direct vent water heater, vinyl plank flooring, paint, kitchen countertops, sink and faucet. An inviting home with comfortable indoor living and outdoor space to enjoy. (id:62370)
Welcome to this beautifully updated 1,220 sq. ft. modified bi-level in the desirable Erindale neighbourhood! Offering 3+1 bedrooms and 3 bathrooms, this bright and inviting home features a south-facing living room with an electric fireplace, and numerous updates throughout. The refreshed kitchen showcases refinished cabinetry, quartz countertops, a beautiful backsplash, and a direct-vented hood fan for the gas range. Upgraded windows, four new exterior doors, fresh paint, new light fixtures, and new carpet add to the home's appeal. The bathrooms feature new vinyl plank, an updated shower, and a spacious soaker tub in the ensuite. The dining room opens onto a raised deck overlooking a mature, fully fenced yard with established gardens, planted fruit trees, and underground sprinklers. The oversized yard also features a large shed and extra storage under the enclosed deck. The impressive 22' x 24' attached garage features direct entry, electric heat, and has been reinsulated and drywalled. Adding to the appeal of the front is a triple wide, interlocking brick driveway and landscaping featuring trellises, shrubs, perennials, and a beautiful new gate. Enjoy the convenience of central air conditioning and roughed in for central vacuum. Ideally located close to schools, parks, and everyday amenities, this move-in-ready home offers an excellent combination of comfort, thoughtful updates, and a fantastic location! (id:62370)
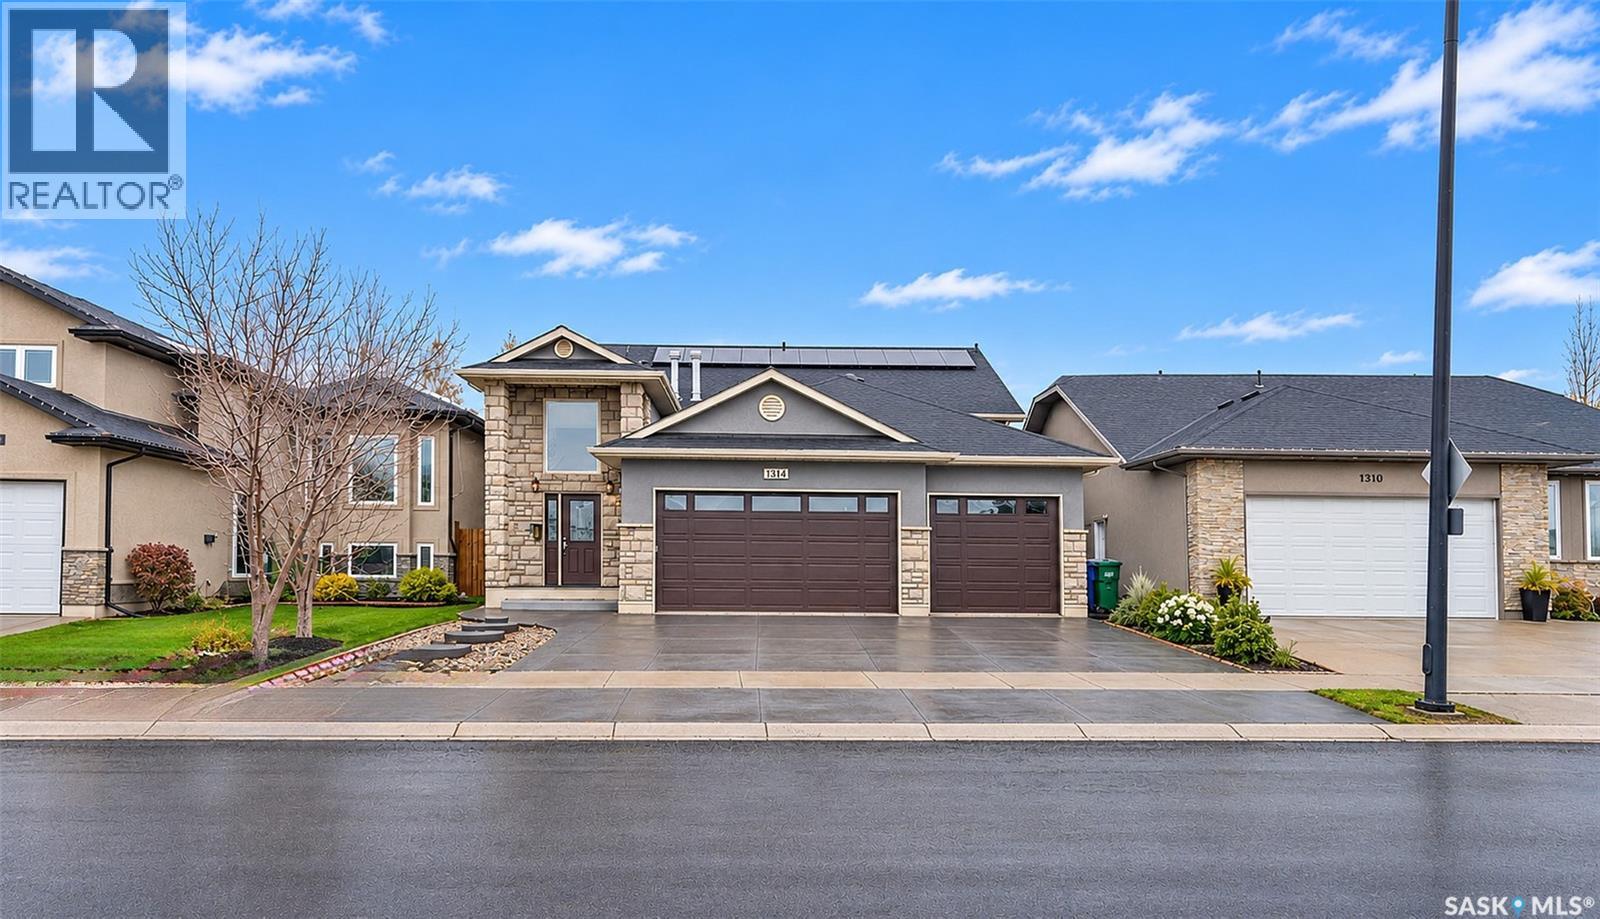
Welcome to Willowgrove! This beautifully designed home offers space, comfort, , and energy efficiency. The grand entrance features soaring 16-foot vaulted ceilings, oversized windows, extra-wide staircases, and contemporary railings. The main living areas showcase bamboo flooring and a cozy gas fireplace. The spacious kitchen features stained cabinetry, a large island with sink and eat-up seating, stainless steel appliances, a walk-in pantry, and a wine cooler. Main-floor laundry adds convenience. Upstairs offers three spacious bedrooms with hardwood flooring. The fully developed basement features 9-foot ceilings, a family room with a second gas fireplace, wet bar, two additional bedrooms, 5 bedrooms in total, and a bonus room currently used as a gym. Built-in speakers throughout and an intercom system add to the home's appeal. Energy-saving solar panels help reduce electricity costs. Enjoy the beautiful three-season sunroom with tinted glass and new flooring. The fully landscaped backyard features stone walkways, underground sprinklers, and vinyl fencing. A triple attached garage and triple driveway provide ample parking. Ideally located near Willowgrove School, Holy Family Catholic School, and a park just one house away! Minutes from University Heights shopping, restaurants, grocery stores, banks, gas stations, and everyday amenities. An exceptional family home in a fantastic neighbourhood! (id:62370)
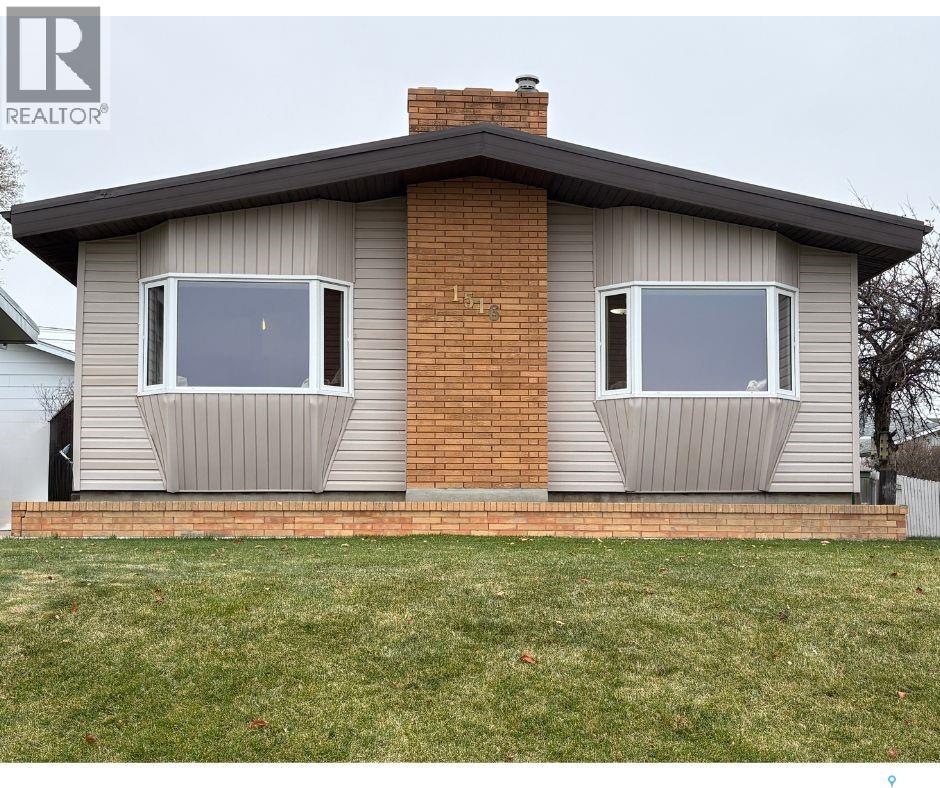
A truly rare opportunity awaits you at 1516 Hillcrest Drive. This exceptionally located 1,120-square-foot home offers one of the most breathtaking, unobstructed views in the entire city. Overlooking the beautiful Elmwood Golf Course, walking paths and Riverdene park, guarantees your scenic backdrop will never be blocked by future development. Inside, the spacious living room and dining room feature original hardwood flooring, with the living room window framing perfectly peaceful views of the green spaces. The functional main floor includes three bedrooms, a cozy den and a south facing sunroom. The expansive lower level doubles your living space with a large family room, recreation room, additional bedroom, dedicated tool room, cold storage, and a laundry area. Complete with updated PVC windows, a detached garage, large garden area and an abundance of storage throughout. This incredible property offers an unmatched location and lifestyle for an amazing $279,000. Properties in this prestigious area are seldom available and sell quickly—call today to arrange your own personal viewing before it is gone! As per the Seller’s direction, all offers will be presented on 11/10/2026 3:00PM. (id:62370)
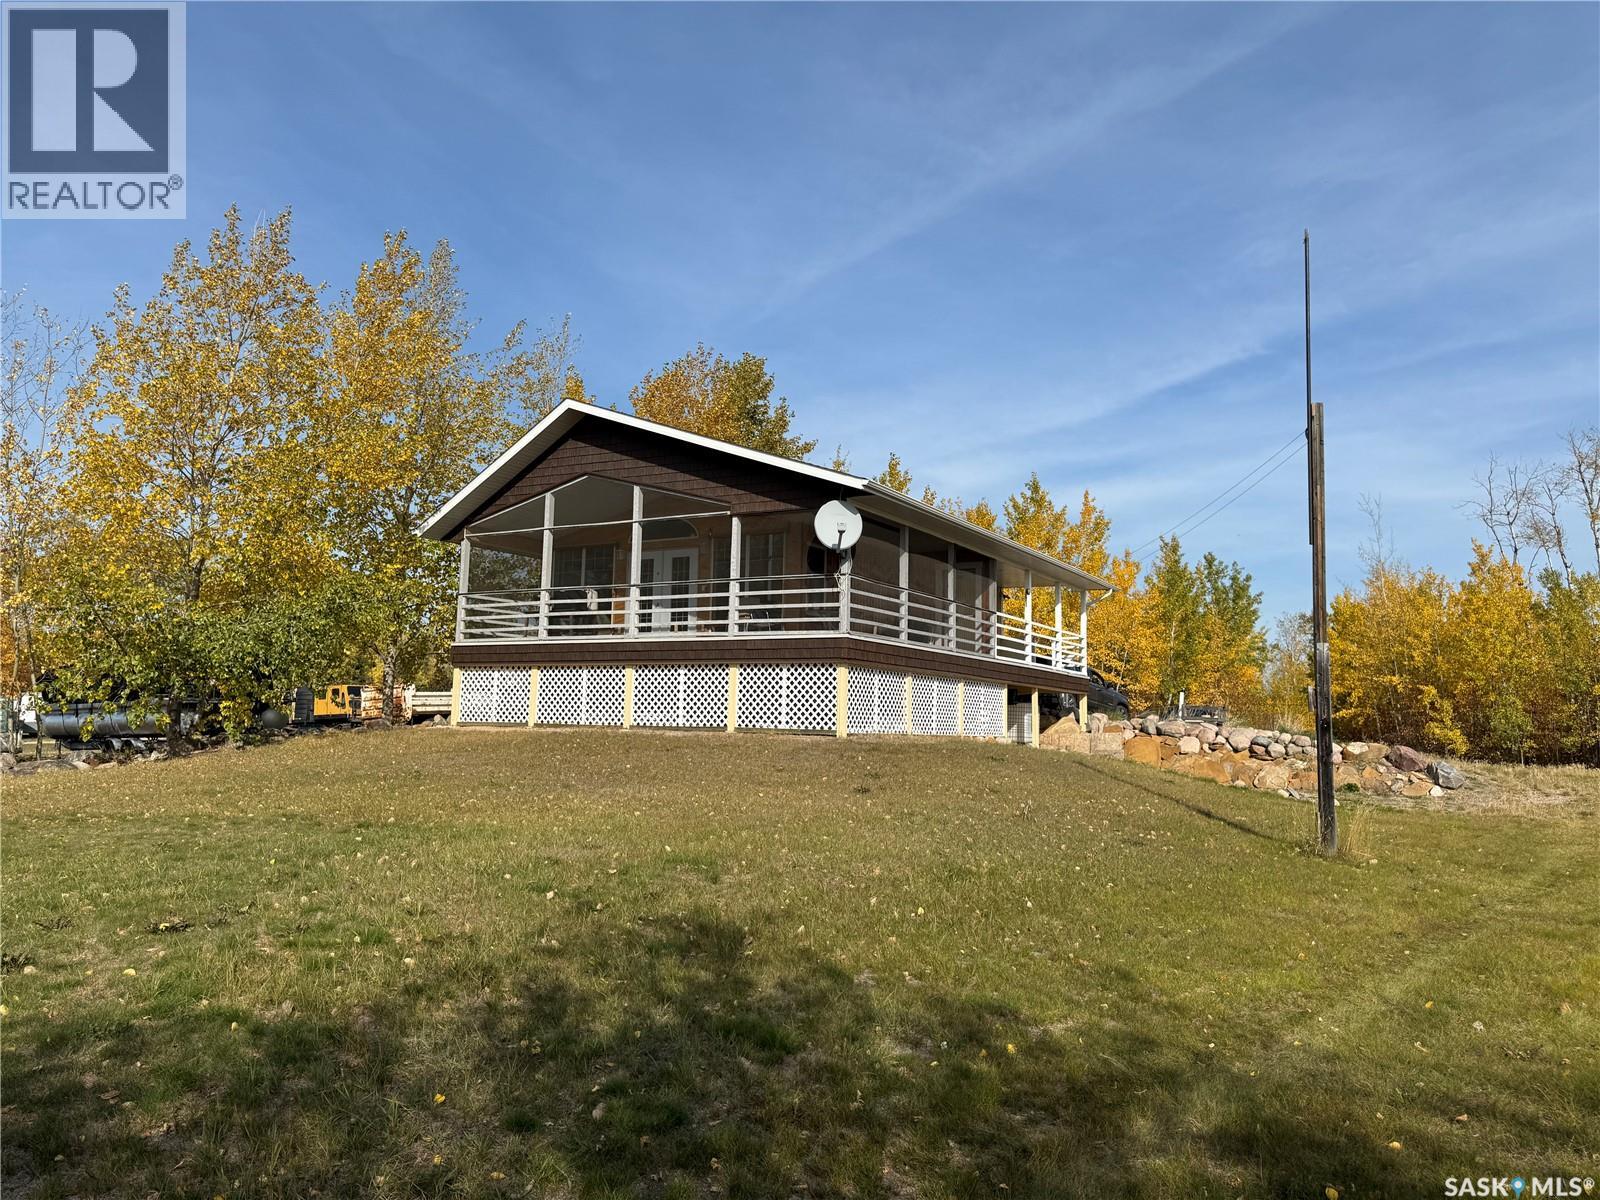
Just Imagine! This gorgeous lakefront cabin could be yours! It opens up into the Kisis Channel giving you full access to Peter Pond Lake and Churchill Lake. This 4 season cabin offers 2 levels with 3 bedrooms and 2 bathrooms. You will love the open concept and vaulted ceilings on the main level. Kitchen with eating bar and cozy living room with French doors in the middle leading onto a covered and fully screened in wrap around deck measuring 8' x 30' and 8' x 22.9'. Walkout basement has 2 bedrooms plus bathroom and gives you access to the single attached garage. All interior walls are insulated. Ceiling in the screened-in deck is insulated and is also wired for 40 amp power so has potential to become 3 season living space. The portion of deck that is not screened in measures 8' x 22.5 ' and hosts the front entrance. This property comes with an 800 gal holding tank located in the garage, 120 gal water tank for hauling water, 1500 gal sewer tank and an approximately 30' x 36' T-shaped dock. This property is turnkey furnished so all you need to do is bring your boat and fishing rod or just put your feet up and enjoy the sun and gorgeous views! (id:62370)
LOCATION! Opportunity awaits in the desirable Lakewood neighbourhood! Located just steps from beautiful Lakewood Park and MacNeill Elementary School, this 1,221 sq. ft. bungalow offers a great location, plenty of living space and the opportunity for a new owner to add their own updates and personal touches. The main floor features a spacious living room along with a generous kitchen and dining area complete with fridge, stove and built-in dishwasher. There are three bedrooms on the main level, including a primary bedroom with a convenient 3-piece ensuite, as well as an additional bathroom. All 4 basement walls have been recently braced as per the Engineer's report. The lower level is partially finished with a wet bar and a bonus fridge and a 4-piece bathroom with a jetted tub. Outside, the backyard offers a deck, firepit area, storage shed and a rubber pad that could be a great spot for a basketball net or kids’ play area. A double attached garage adds everyday convenience, and the shingles have been replaced within approximately the last four years. With its generous square footage, functional layout and sought-after location just steps from the park and school, there is plenty of potential here. Bring your ideas and imagine the possibilities this Lakewood bungalow has to offer! (id:62370)
Great mixed use property zoned for both Residential and Commercial. Located a few doors down from Saskatchewan Drive and very close to downtown. Renovated 774 sq ft bungalow with main floor open concept commercial space with bathroom and contemporary features. The back portion of the main floor has a completely separated 1 bedroom residential rental. Full basement for laundry and storage, garage in the rear currently used for storage (15.3 x 23.4 interior measurements), chain-link fence/compound, new concrete sidewalks, all appliances included and much more. Current commercial occupant (owner) is relocating and the residential unit is currently rented. (id:62370)
BRAND-NEW CONDO! Enjoy stylish, low-maintenance living in this 1265 sq.ft. bungalow-style condo with NO STAIRS, making it an excellent option for those seeking easy accessibility and comfortable one-level living. Conveniently located close to downtown amenities, this 2-bedroom, 2-bathroom home combines modern design with thoughtful features. Currently in its construction phase, you may still have time to choose some finishes to make it your own! Such as your preferred cabinet color/style, flooring and paint colours that will create a home that reflects your personal style. The kitchen is designed to impress with Hanover cabinetry, soft-close hardware, and a spacious island. Enjoy the luxury vinyl plank flooring and contemporary LED lighting. Year-round comfort comes easy with in-floor heating throughout the home and attached garage, plus split air conditioning with three interior cooling heads. Triple-pane Low-E windows, R-20 insulated walls and R-50 roof insulation provide added efficiency. The 12'6" x 22' attached heated garage is insulated, drywalled and painted. Outside, enjoy a fully fenced private yard, 10' x 12' concrete patio, landscaping, underground sprinklers and natural gas roughed in for a BBQ or patio heater. $7,500 appliance allowance + $1,000 lighting allowance included. New construction. No stairs. Your choices. Your style. Your new home! (id:62370)
BRAND-NEW CONDO! Enjoy stylish, low-maintenance living in this 1265 sq.ft. bungalow-style condo with NO STAIRS, making it an excellent option for those seeking easy accessibility and comfortable one-level living. Conveniently located close to downtown amenities, this 2-bedroom, 2-bathroom home combines modern design with thoughtful features. Currently in its construction phase, you may still have time to choose some finishes to make it your own! Such as your preferred cabinet color/style, flooring and paint colours that will create a home that reflects your personal style. The kitchen is designed to impress with Hanover cabinetry, soft-close hardware, and a spacious island. Enjoy the luxury vinyl plank flooring and contemporary LED lighting. Year-round comfort comes easy with in-floor heating throughout the home and attached garage, plus split air conditioning with three interior cooling heads. Triple-pane Low-E windows, R-20 insulated walls and R-50 roof insulation provide added efficiency. The 12'6" x 22' attached heated garage is insulated, drywalled and painted. Outside, enjoy a fully fenced private yard, 10' x 12' concrete patio, landscaping, underground sprinklers and natural gas roughed in for a BBQ or patio heater. $7,500 appliance allowance + $1,000 lighting allowance included. New construction. No stairs. Your choices. Your style. Your new home! (id:62370)
BRAND-NEW CONDO! Enjoy stylish, low-maintenance living in this 1265 sq.ft. bungalow-style condo with NO STAIRS, making it an excellent option for those seeking easy accessibility and comfortable one-level living. Conveniently located close to downtown amenities, this 2-bedroom, 2-bathroom home combines modern design with thoughtful features. Currently in its construction phase, you may still have time to choose some finishes to make it your own! Such as your preferred cabinet color/style, flooring and paint colours that will create a home that reflects your personal style. The kitchen is designed to impress with Hanover cabinetry, soft-close hardware, and a spacious island. Enjoy the luxury vinyl plank flooring and contemporary LED lighting. Year-round comfort comes easy with in-floor heating throughout the home and attached garage, plus split air conditioning with three interior cooling heads. Triple-pane Low-E windows, R-20 insulated walls and R-50 roof insulation provide added efficiency. The 12'6" x 22' attached heated garage is insulated, drywalled and painted. Outside, enjoy a fully fenced private yard, 10' x 12' concrete patio, landscaping, underground sprinklers and natural gas roughed in for a BBQ or patio heater. $7,500 appliance allowance + $1,000 lighting allowance included. New construction. No stairs. Your choices. Your style. Your new home! (id:62370)
Looking for an affordable opportunity to step into homeownership? Welcome to the vibrant community of Pilot Butte! This 856 sq. ft. bilevel, proudly owned by the original owner, is ready for someone with vision and ideas to make it their own. The main level offers a bright west facing family room, a functional kitchen with eat-in dining, two well proportioned bedrooms, and a 4pc bathroom. Downstairs, the basement has already been framed for an additional family room with space for a bar, a third bedroom, a roughed-in bathroom, and a utility/laundry room. Whether you are "digging the vibe" and choose to follow the original plan or create something entirely your own, the opportunity is there to finish the space to suit your needs and style. Step outside to the covered back deck, a relaxing spot overlooking the mature backyard. A former garden area is waiting for a green thumb to bring it back to life. The oversized single garage includes a workshop space that could serve as a hobby area, workspace, or man cave? You pick the project. Important updates in the home include a high efficiency furnace (2019), shingles (2019), water heater (2019), front door (2018), and central air conditioning (2021). This well loved home is ready for its next chapter. Come see the potential to make it your own! (id:62370)
Exceptional River Valley Views & Country Living Enjoy breathtaking views of the North Saskatchewan River Valley, spectacular sunsets and the beauty of nature right outside your door! Welcome to this impressive home in Sarilia Country Estates, offering over 2,300 sq. ft. of living space plus a walk-out basement, all situated on a generous corner lot. The low-maintenance yard features a large driveway, oversized 28' x 36' double garage (added in 2019) and RV/trailer parking. Inside, soaring vaulted ceilings, designer wood beams, expansive windows and a stunning floor-to-ceiling stone gas fireplace create a warm, inviting atmosphere. The spacious kitchen is a true highlight, offering beautiful finishes, ample workspace and gorgeous river valley views to enjoy while preparing meals. The main floor features two bedrooms, while the upper level offers a private primary retreat complete with a luxurious 5-piece ensuite and loft-style bonus area. The walk-out basement, with 9' ceilings, offers excellent potential, featuring a large family recreation room, two additional bedrooms and a roughed-in third bathroom, with just a few finishing touches remaining. Outdoor living is exceptional, with a west-facing wraparound deck showcasing sweeping valley views and unforgettable sunsets. The covered lower walk-out deck offers privacy and an outdoor shower, while the front-side patio overlooks the playset and raised garden beds. Enjoy the lifestyle Sarilia Country Estates has to offer, with excellent snow removal, high-speed internet availability and school bus pickup right at your driveway for Langham Elementary and High School. Property taxes include Loraas garbage and recycling services. Explore the scenic riverwalk trails, community park and nearby River Ridge adventure area, just one mile away. With incredible views, generous living space and multiple outdoor retreats, this property offers a wonderful opportunity to enjoy country living at its finest. (id:62370)
Priced to sell! Welcome to this open-concept 2-bed, 1-bath, 883-square-foot Kensington Place condo. This Property is move-in ready and truly low maintenance, with in-suite laundry, a North-facing balcony, exterior storage, and an electrified parking stall. This condo is ideal for a hassle-free rental or low-cost living. Schedule your viewing today! Immediate possession available. (id:62370)
Offering the perfect blend of luxury, practicality, and income potential, this meticulously maintained Brighton home stands out with its extensive upgrades, legal basement suite, and rare oversized pie-shaped lot. The backyard is where this property truly sets itself apart, offering far more outdoor space than is typically found in Brighton. Whether you're entertaining under the pergola-covered deck, relaxing around the concrete fire-pit area, or simply enjoying the expansive yard, this outdoor space is one you won't come across often. Inside, the open-concept main floor is designed for both everyday living and entertaining. The stunning kitchen features full-height cabinetry with integrated accent lighting, an upgraded gas range with hidden range hood, walk-thru pantry, and oversized island overlooking the dining area and living room. The living room is anchored by a striking stone fireplace feature wall complete with custom shelving, creating a warm and inviting focal point. Upstairs offers three spacious bedrooms, a versatile bonus room that could easily be converted into a fourth bedroom, and the convenience of second-floor laundry with built-in cabinets. The bonus room is enhanced with elegant crown moulding accent lighting, while the impressive primary suite is a true retreat featuring a luxurious 5-piece ensuite with a custom tiled shower, soaker tub, toe-kick lighting, a massive walk-in closet with built-in drawers, and direct access to the laundry room. The professionally finished LEGAL one-bedroom basement suite is like new and provides an excellent opportunity to generate additional rental income or offset your mortgage. The 24' x 26' heated garage is fully finished with epoxy flooring, offering a polished and functional space year-round. With countless custom features, thoughtful upgrades throughout, an incredible oversized lot, and a home that shows in like-new condition, this is a rare opportunity to own one of Brighton's most complete packages. (id:62370)
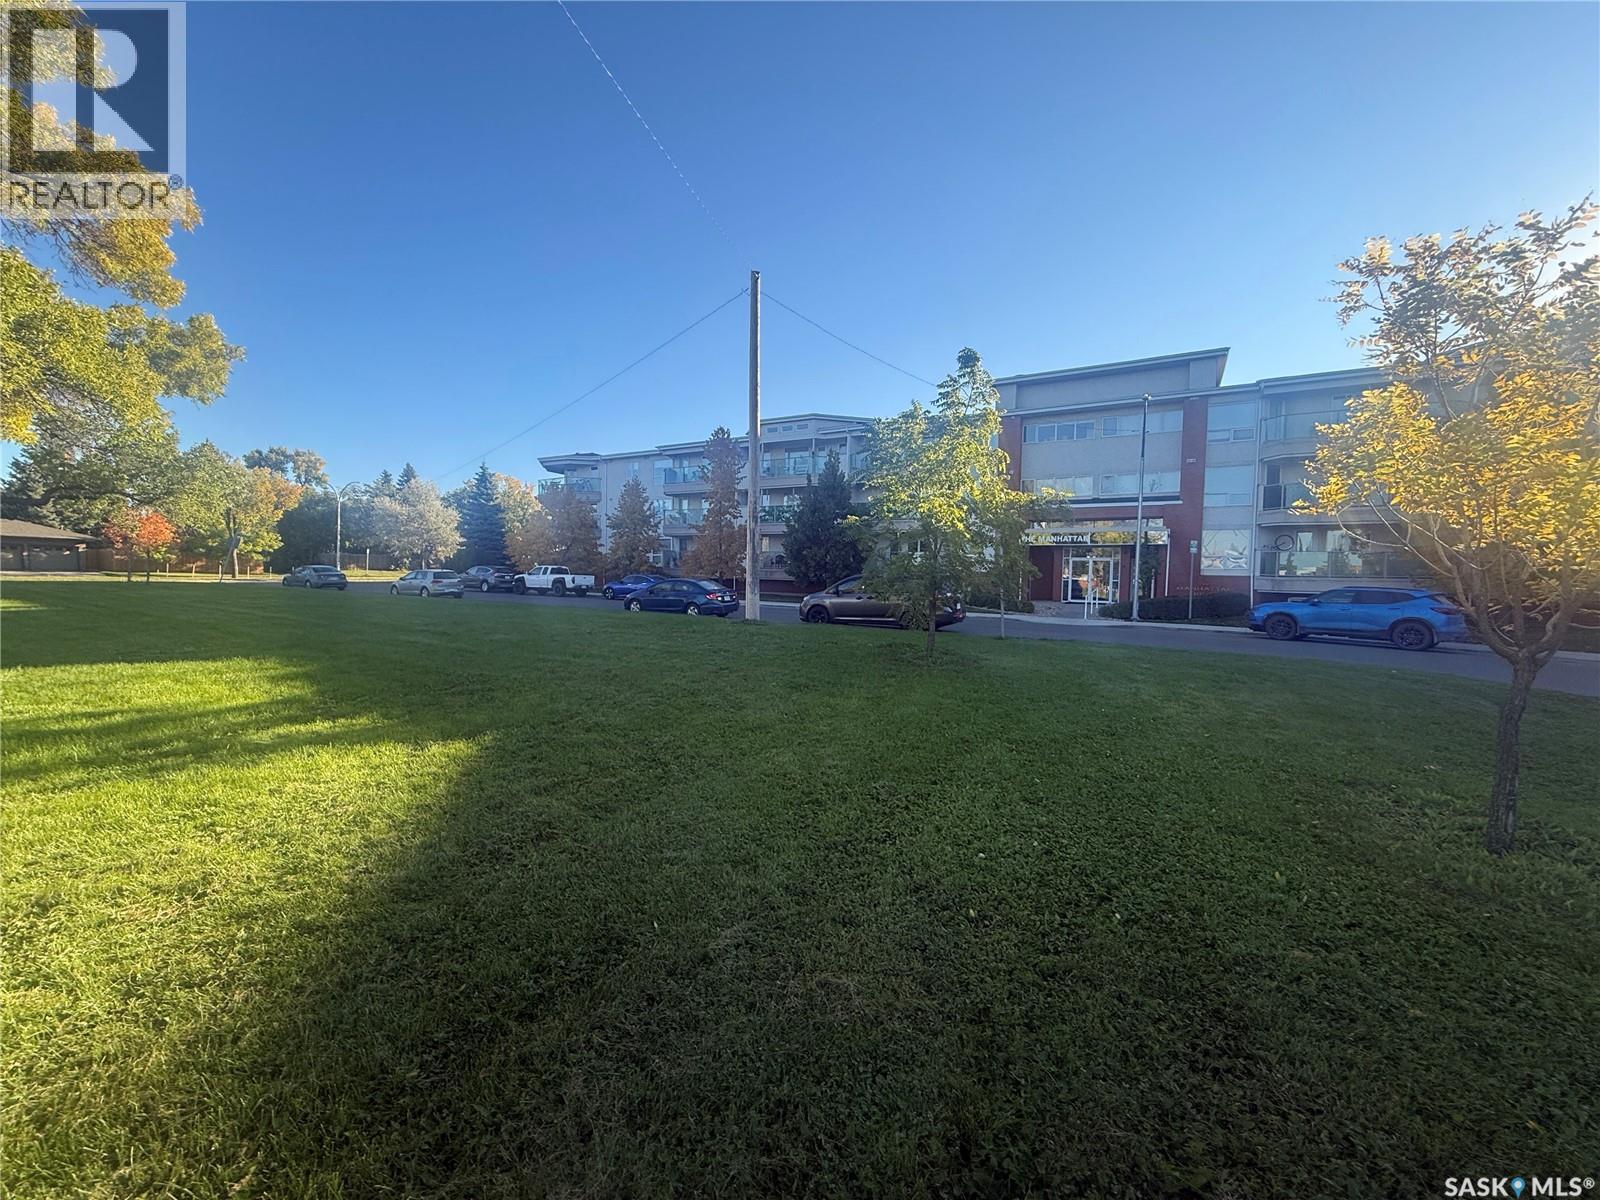
Welcome to 316 1850 Main St! This 1044 sq ft 2 bedroom 2 bath condo is a top floor south facing unit with upgraded quality laminate and vinyl plank flooring. Large master bedroom with a walk in closet, a second closet and 3 piece ensuite. In suite laundry and a large south facing balcony. A bright clean condo with 1 underground parking spot along with 1 underground storage locker. Close to all amenities 8th St has to offer. Hurry as this one won't last long! (id:62370)
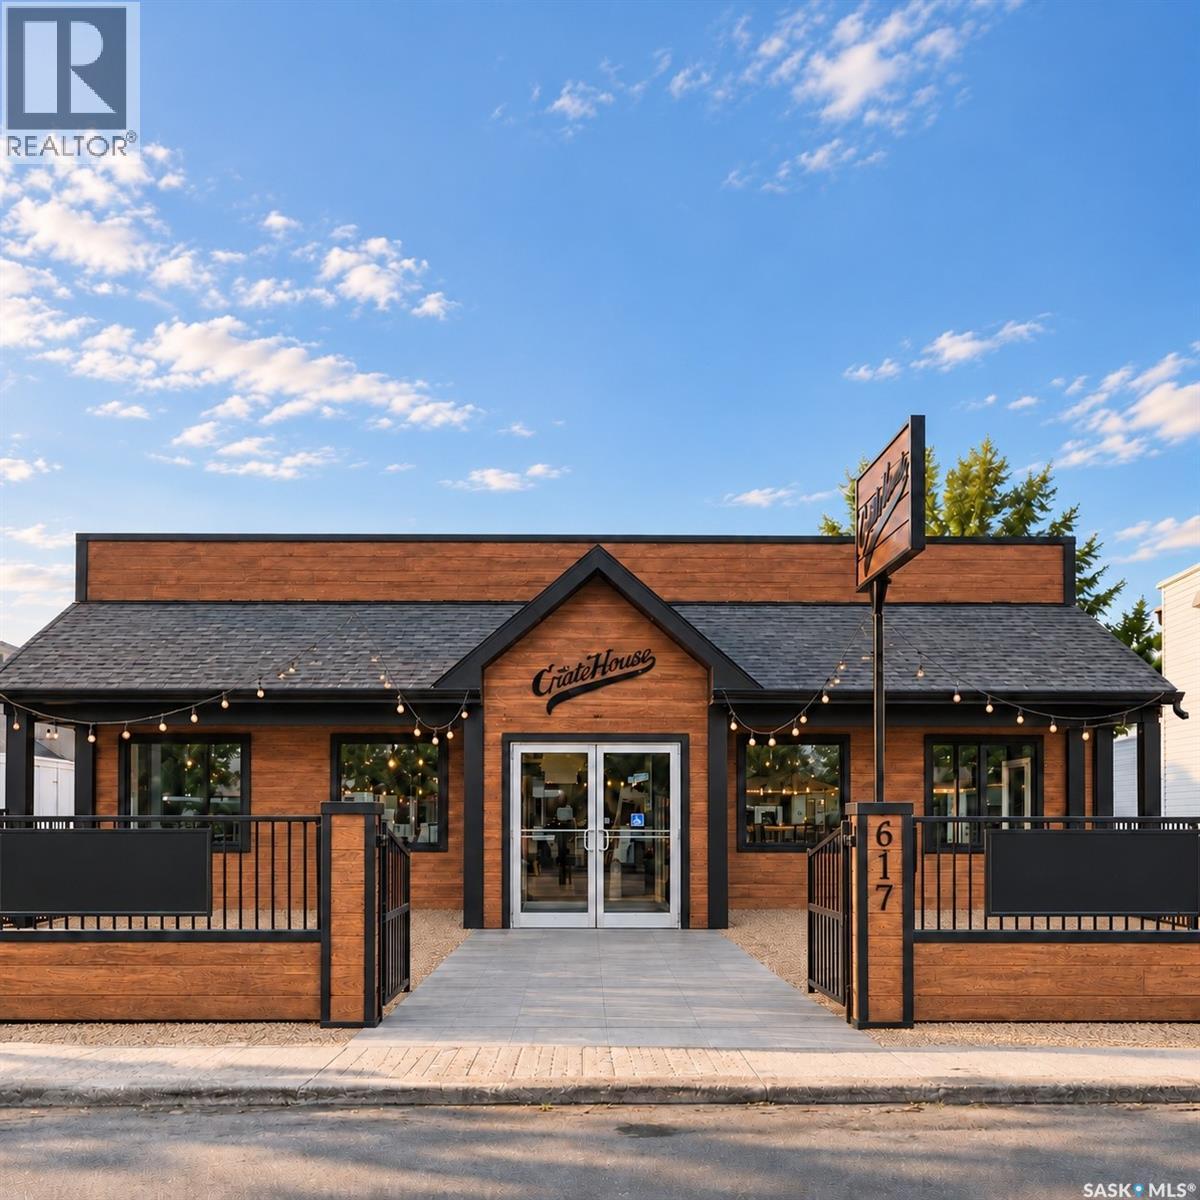
BUILDING FOR SALE: ENDLESS OPPORTUNITIES WITH THIS ONE!! — BUILT IN 2019 with 2364 SQFT — great space for a bakery, restaurant or a pub/bar, and with its excellent patio space, it offers plenty of potential for outdoor dining! Also a great opportunity for retail space (front-approx 1300 SQFT). here’s your opportunity to own a next-to-new building in the heart of downtown Moosomin; a vastly GROWING community on the #1 highway in SE SASK servicing over 30,000+ people in the surrounding area! This 2364 SQFT commercial property has become a beloved fixture in the community, previously offering ice cream, deli items, delicious daily specials, baked goods, fruits, vegetables, and fresh meat. This modern building (wheelchair accessible) features a bright storefront, good sized kitchen, office space, a wheelchair-accessible washroom (plus employee washroom+laundry), on-site staff parking, and a lovely outdoor patio with ample seating! With a recent multi-million dollar expansion to our Moosomin airport, many new commercial/industrial developments, a new 90-spot daycare, and our excellent health care facilities, Moosomin is the place to be! NOW PRICE AT $575,000!! (id:62370)
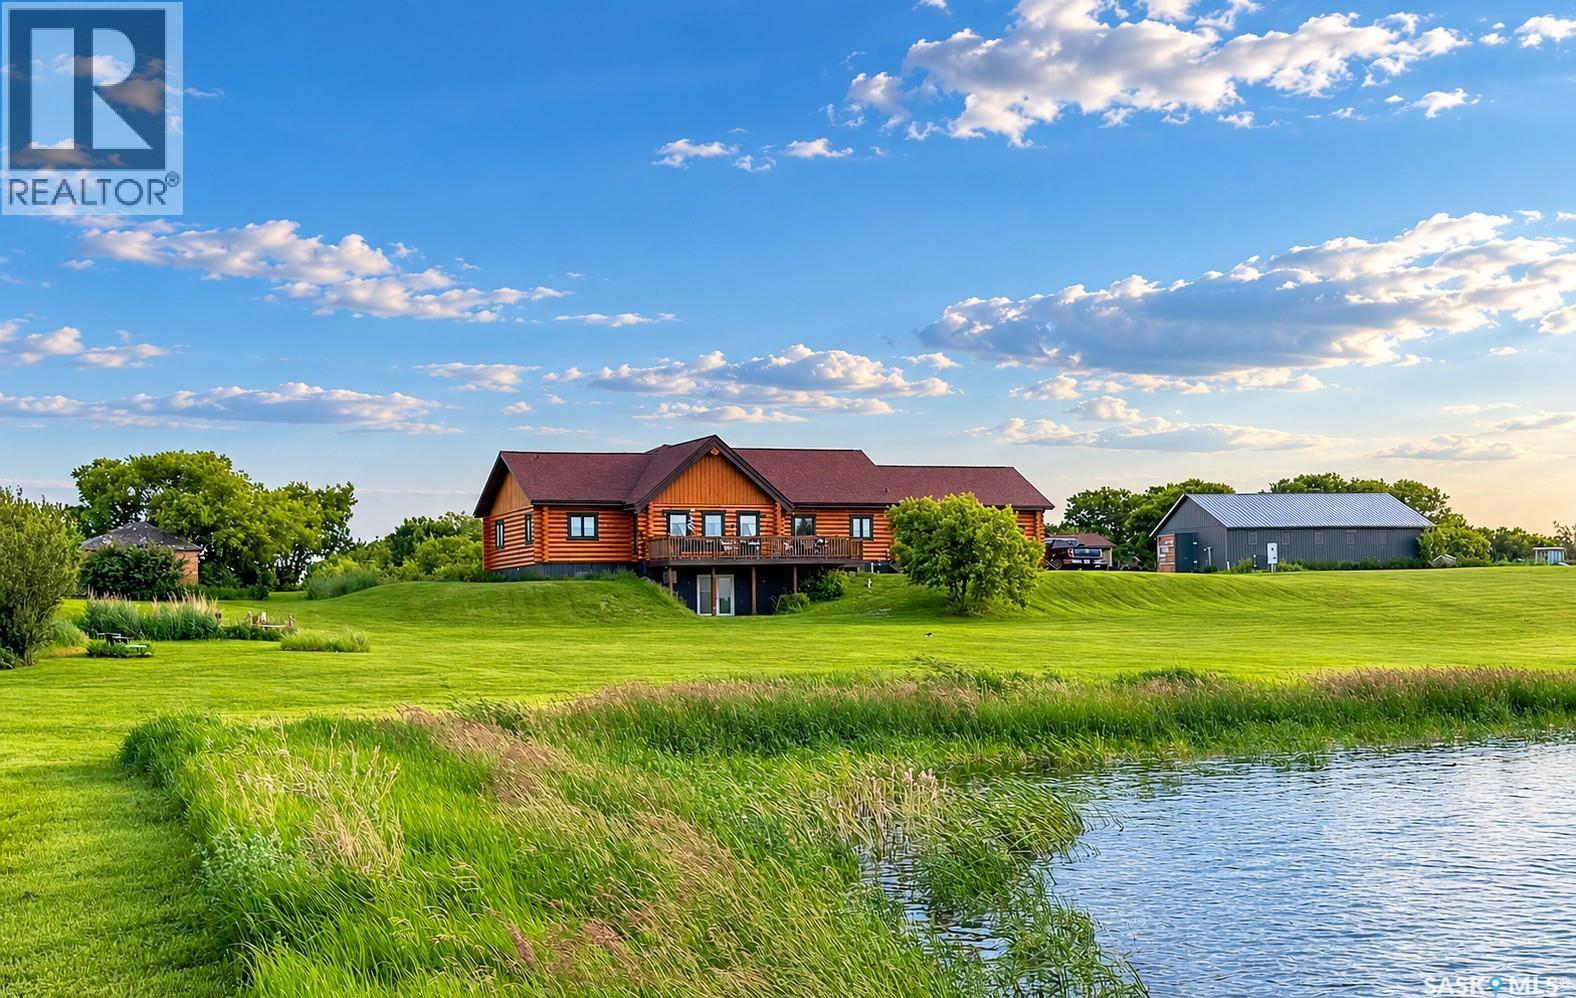
When a custom log home builder designs a property for themselves, you know every detail is going to be exceptional. Less than 20 minutes to Humboldt and 45 to Saskatoon, tucked into the hillside, this one-of-a-kind home is sheltered from the north winds while opening up to breathtaking, unobstructed southern views across the water and rolling prairies. 5 beds, 3 baths with a wide open entertaining area featuring 16 foot vaulted ceiling. Large horseshoe shaped island with concrete countertops means lots of storage. The Master en-suite is stunning. Main floor laundry, double attached heated garage and a 30 x 38 barn with insulated walls all make this a practical property. Exterior plugs for your RV means you're always ready for visitors. Well water with new softener and iron eater as well as RO system at the kitchen tap. Plant that huge garden you've always wanted, raise some chickens....there's plenty of space be a bit more self-sufficient. Close enough to be convenient but far enough away to escape the hustle and bustle, check this property out! (id:62370)