
1211 3rd Street W Nipawin, Saskatchewan S0E 1E0

$155,000
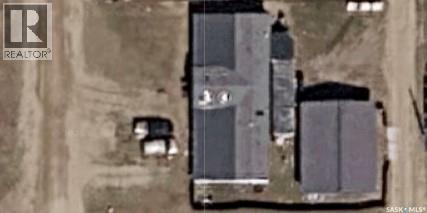
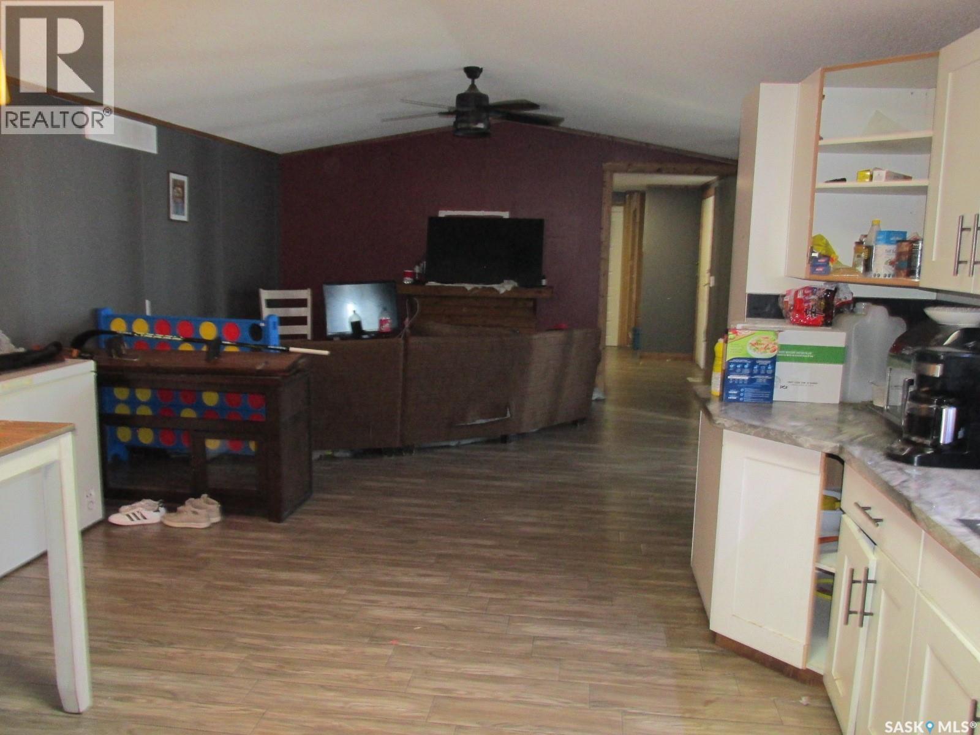
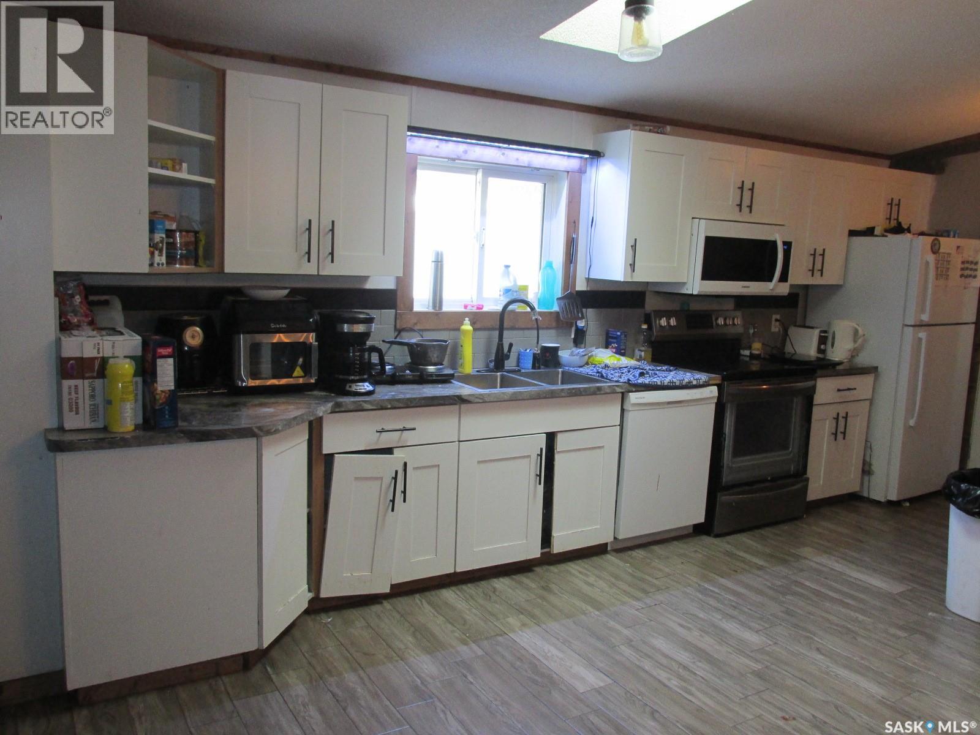
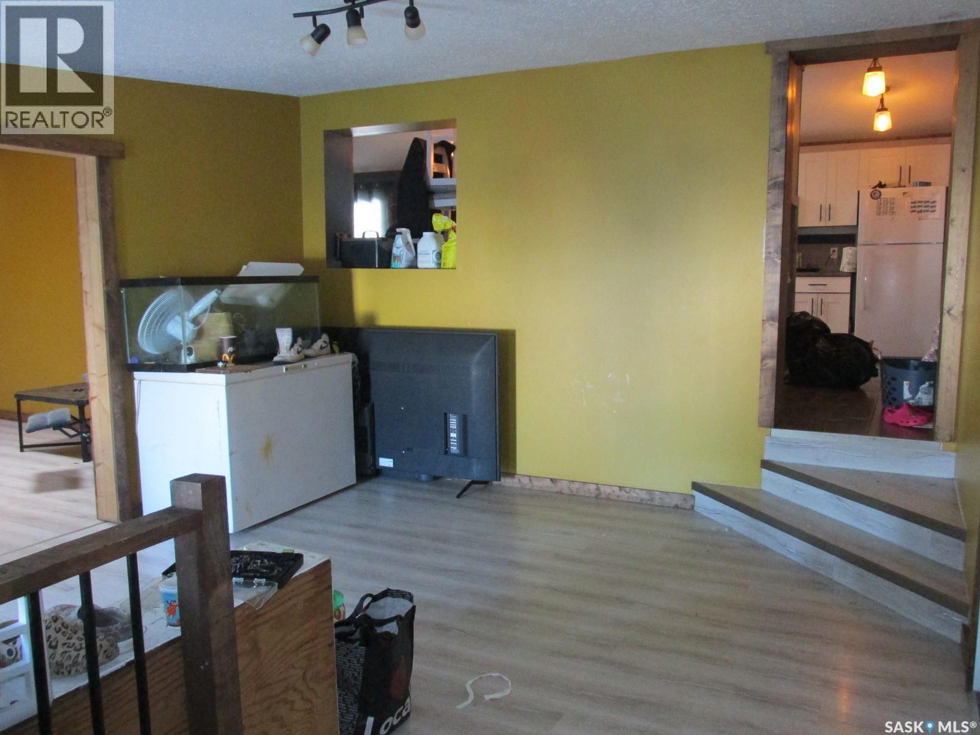
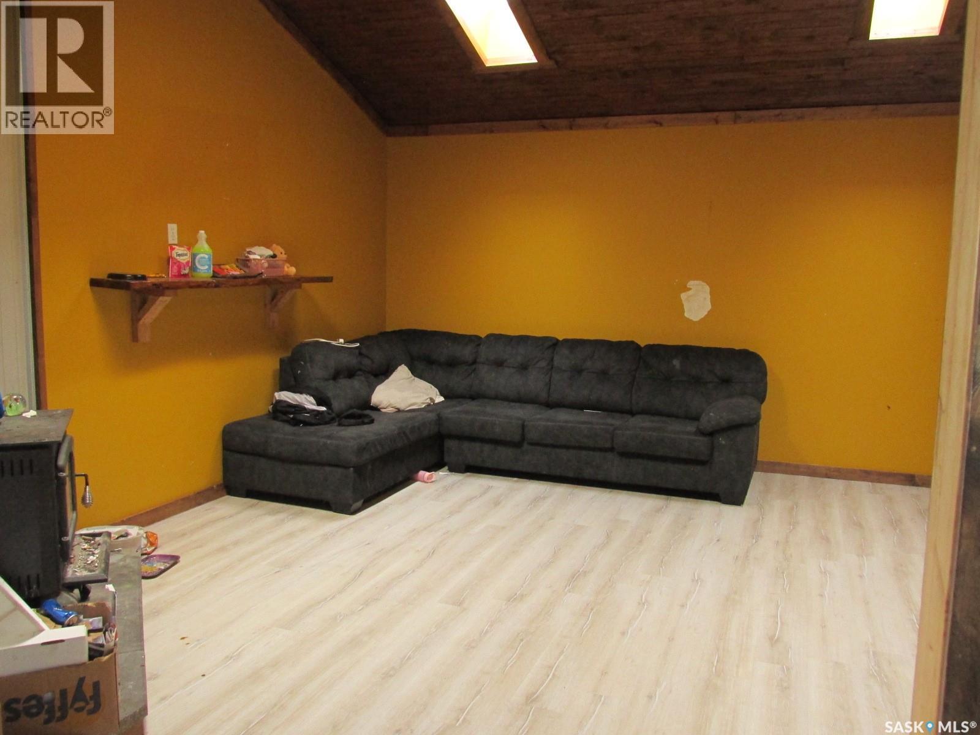
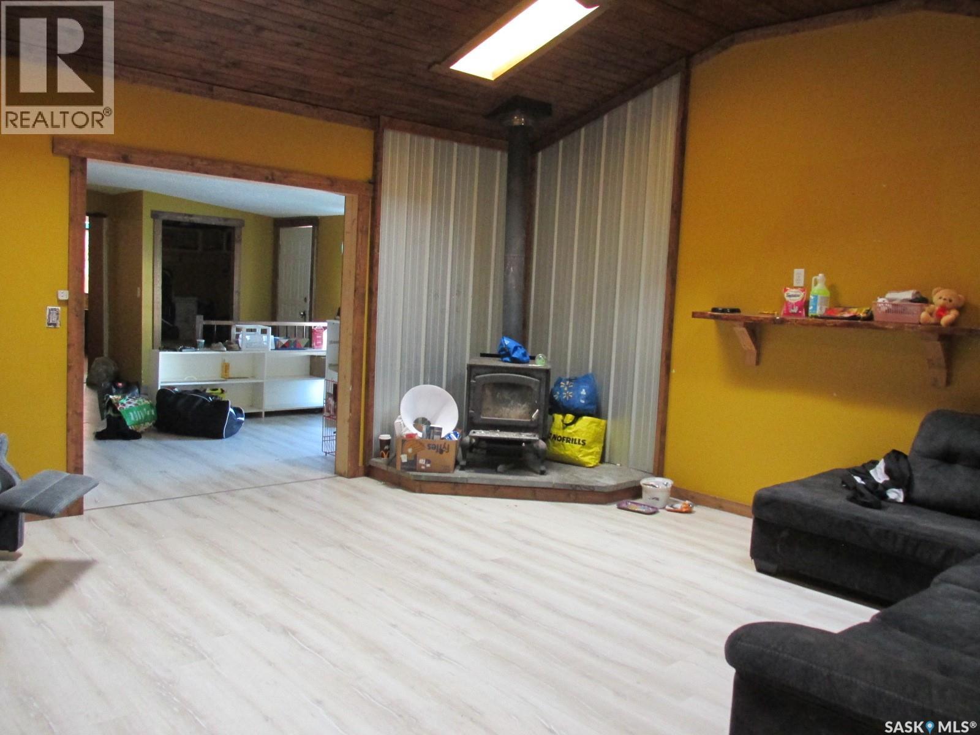
Located on a double lot, this large home features approximately 2587 sq ft, 5 bedroom 1 office 2 bath home offers abundance of space for your busy family! This home was originally built in 1997 and expanded in 2007. Primary heat source is natural gas furnace plus there is a wood stove to cozy up in the winter! You will appreciate having spacious bedrooms and a 4-piece en-suit bath off master bedroom. There is a covered deck. Double garage combined with the shop at the back! If you are looking for a large home, this might be the one! Phone today! (id:62370)
Property Details
| MLS® Number | SK052505 |
| Property Type | Single Family |
| Features | Rectangular |
| Structure | Deck |
Building
| Bathroom Total | 2 |
| Bedrooms Total | 5 |
| Appliances | Washer, Refrigerator, Window Coverings |
| Architectural Style | Mobile Home |
| Basement Development | Not Applicable |
| Basement Type | Crawl Space (not Applicable) |
| Constructed Date | 1997 |
| Construction Style Attachment | Detached |
| Fireplace Fuel | Wood |
| Fireplace Present | Yes |
| Fireplace Type | Conventional |
| Heating Fuel | Natural Gas |
| Heating Type | Forced Air |
| Size Interior | 2,587 Ft2 |
| Type | Mobile Home |
Parking
| Detached Garage | |
| Parking Space(s) | 4 |
Land
| Acreage | No |
| Fence Type | Partially Fenced |
| Landscape Features | Lawn |
| Size Frontage | 98 Ft |
| Size Irregular | 0.26 |
| Size Total | 0.26 Ac |
| Size Total Text | 0.26 Ac |
Rooms
| Level | Type | Length | Width | Dimensions |
|---|---|---|---|---|
| Main Level | Foyer | 17 ft ,3 in | 14 ft | 17 ft ,3 in x 14 ft |
| Main Level | Living Room | 17 ft ,3 in | 16 ft ,7 in | 17 ft ,3 in x 16 ft ,7 in |
| Main Level | Bedroom | 17 ft ,7 in | 8 ft ,5 in | 17 ft ,7 in x 8 ft ,5 in |
| Main Level | Bedroom | 16 ft | 8 ft ,6 in | 16 ft x 8 ft ,6 in |
| Main Level | 4pc Bathroom | 8 ft ,6 in | 5 ft | 8 ft ,6 in x 5 ft |
| Main Level | Bedroom | 14 ft ,8 in | 9 ft ,4 in | 14 ft ,8 in x 9 ft ,4 in |
| Main Level | Mud Room | 9 ft ,2 in | 9 ft | 9 ft ,2 in x 9 ft |
| Main Level | Kitchen | 14 ft ,8 in | 11 ft ,1 in | 14 ft ,8 in x 11 ft ,1 in |
| Main Level | Family Room | 14 ft ,8 in | 14 ft ,2 in | 14 ft ,8 in x 14 ft ,2 in |
| Main Level | Laundry Room | 14 ft ,8 in | 9 ft ,4 in | 14 ft ,8 in x 9 ft ,4 in |
| Main Level | Primary Bedroom | 11 ft ,5 in | 11 ft ,1 in | 11 ft ,5 in x 11 ft ,1 in |
| Main Level | 4pc Ensuite Bath | 8 ft ,7 in | 4 ft ,11 in | 8 ft ,7 in x 4 ft ,11 in |
| Main Level | Bedroom | 19 ft ,7 in | 8 ft ,6 in | 19 ft ,7 in x 8 ft ,6 in |
| Main Level | Office | 12 ft ,9 in | 8 ft ,5 in | 12 ft ,9 in x 8 ft ,5 in |
| Main Level | Enclosed Porch | 9 ft ,2 in | 9 ft | 9 ft ,2 in x 9 ft |



The trademarks REALTOR®, REALTORS®, and the REALTOR® logo are controlled by The Canadian Real Estate Association (CREA) and identify real estate professionals who are members of CREA. The trademarks MLS®, Multiple Listing Service® and the associated logos are owned by The Canadian Real Estate Association (CREA) and identify the quality of services provided by real estate professionals who are members of CREA. The trademark DDF® is owned by The Canadian Real Estate Association (CREA) and identifies CREA's Data Distribution Facility (DDF®)
November 03 2026 08:22:02
Saskatchewan REALTORS® Association
RE/MAX Blue Chip Realty