
814 Kensington Boulevard Saskatoon, Saskatchewan S7L 6C6

$529,900
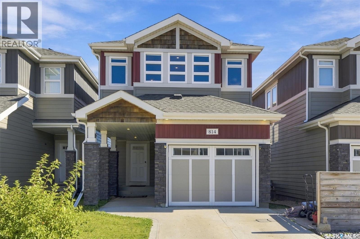
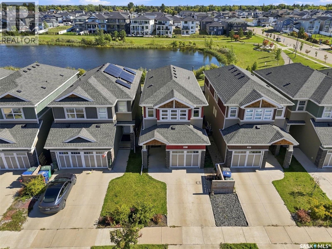
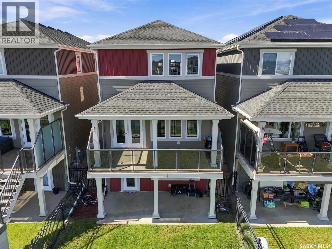
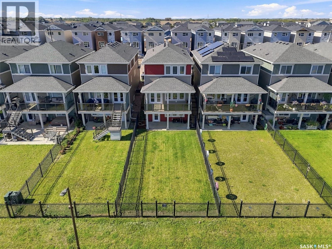
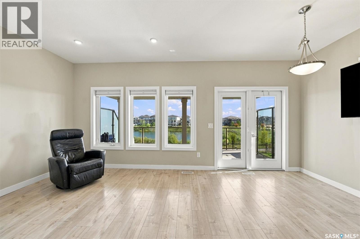
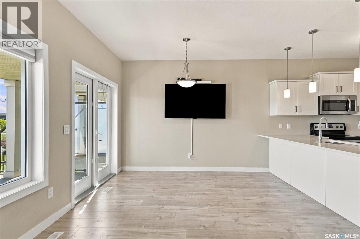
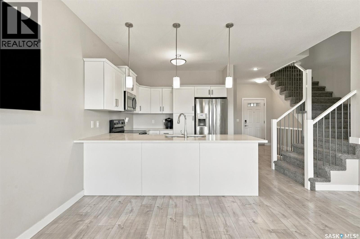
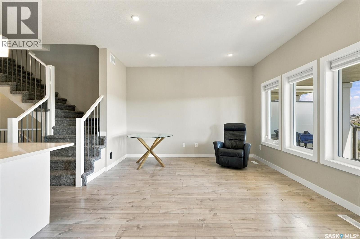
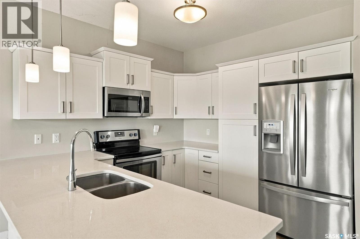
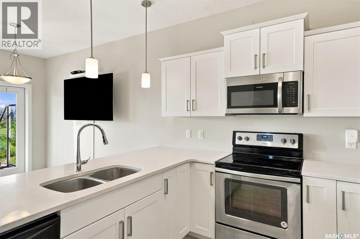
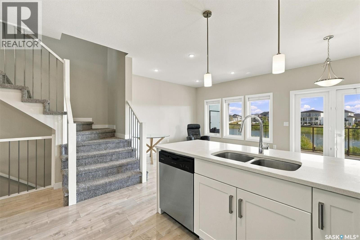
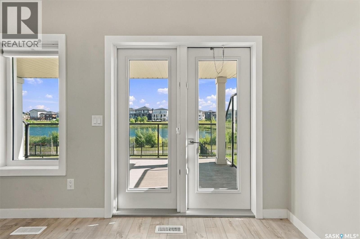
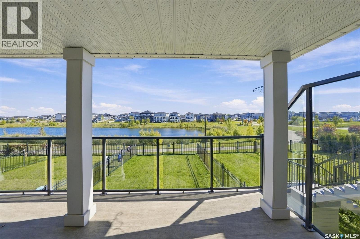
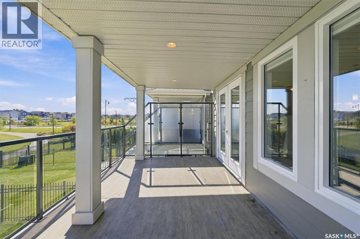
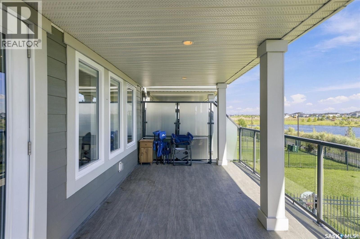
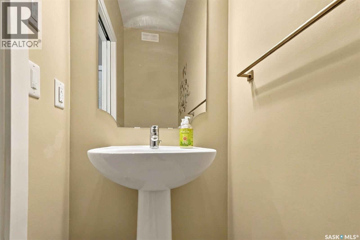
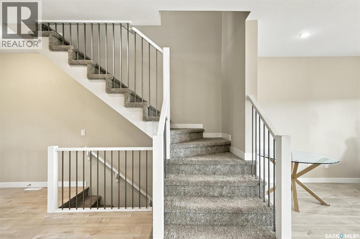
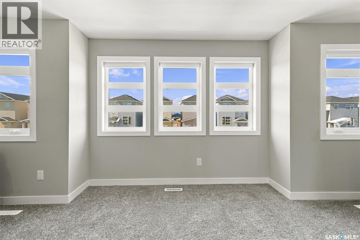
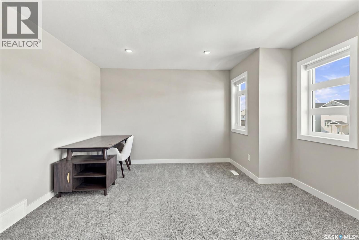
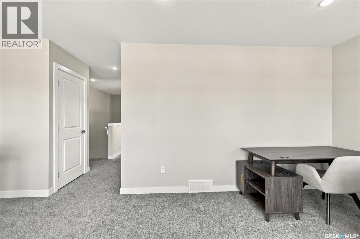
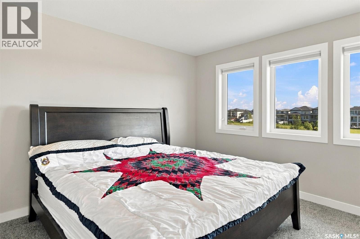
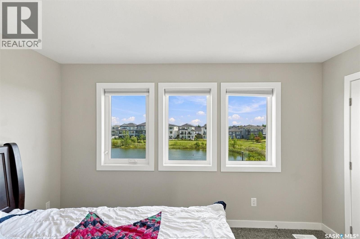
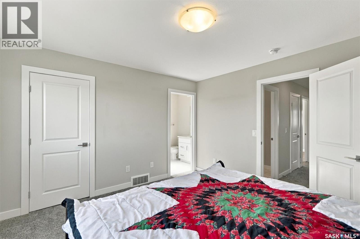
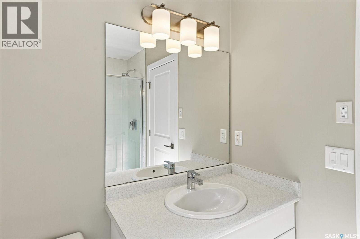
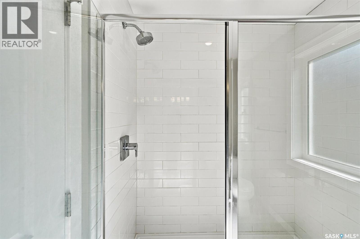
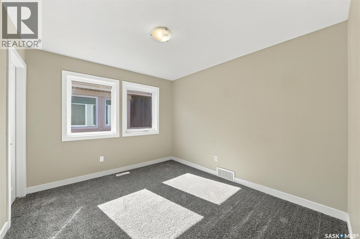
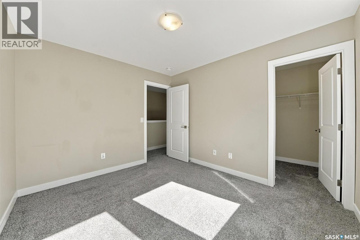
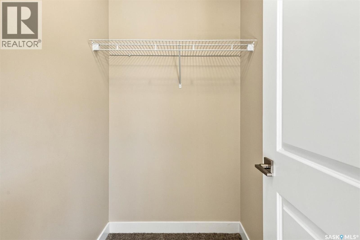
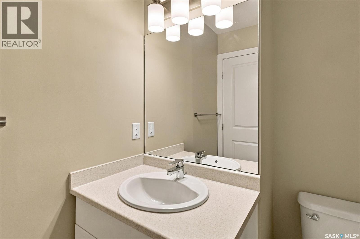
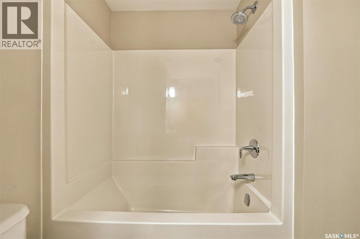
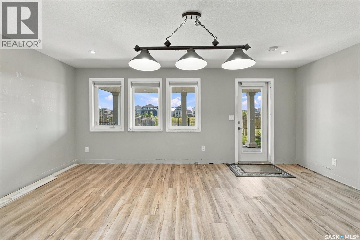
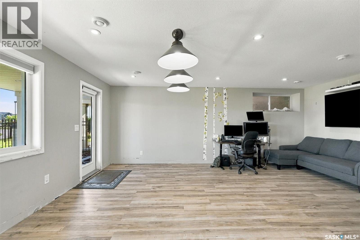
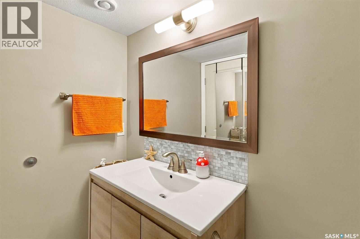
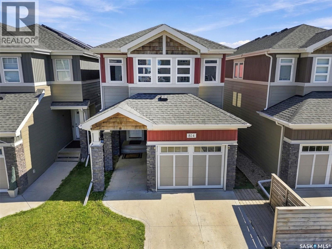
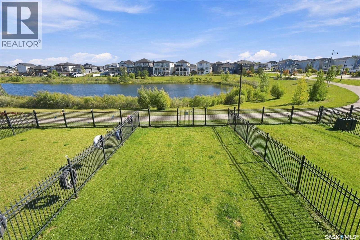
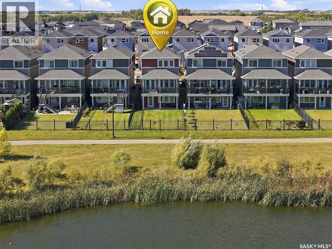
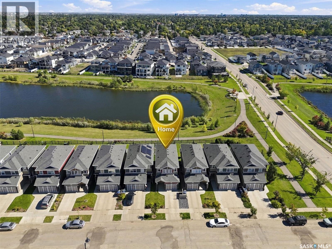
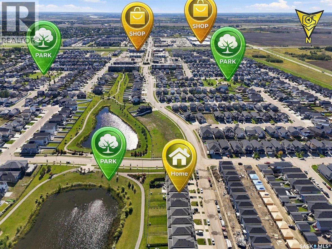
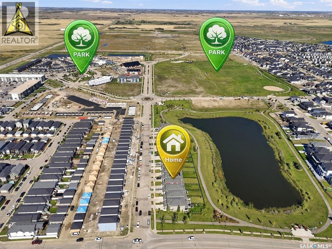
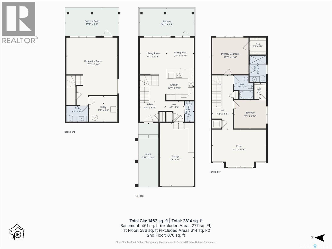
NO CONDO FEES! Walk out to the view! This beautifully designed 1,502 sq. ft. two-storey walkout by North Prairie Developments offers modern style, thoughtful finishes, and a peaceful setting overlooking the park and pond. The bright, open-concept main floor features expansive windows, quartz countertops, contemporary finishes, and beautiful east-facing morning light. Upstairs, a spacious bonus room provides additional living space, while the primary bedroom offers a private retreat with a 3-piece ensuite and walk-in closet. A second bedroom and 4-piece bathroom complete the upper level. The walkout level extends the living space with a comfortable family area, convenient 2-piece bathroom, and direct access to the fully landscaped and fenced backyard. Step onto the maintenance-free balcony and take in the beautiful pond and park views—a setting you’ll enjoy year-round. Located in desirable Kensington, you’re close to walking paths, parks, a playground, splash pad, shopping, restaurants, groceries, and fitness facilities. Beautiful views, thoughtful design, and a fantastic location—this one is ready to welcome you home! Call for details! (id:62370)
Property Details
| MLS® Number | SK049441 |
| Property Type | Single Family |
| Neigbourhood | Kensington |
| Community Features | Pets Allowed |
| Features | Rectangular, Balcony, Sump Pump |
| Structure | Patio(s) |
| Water Front Type | Waterfront |
Building
| Bathroom Total | 4 |
| Bedrooms Total | 2 |
| Appliances | Washer, Refrigerator, Dishwasher, Dryer, Microwave, Humidifier, Window Coverings, Garage Door Opener Remote(s), Central Vacuum - Roughed In, Stove |
| Architectural Style | 2 Level |
| Basement Development | Finished |
| Basement Features | Walk Out |
| Basement Type | Full (finished) |
| Constructed Date | 2017 |
| Construction Style Attachment | Detached |
| Cooling Type | Central Air Conditioning, Air Exchanger |
| Heating Fuel | Natural Gas |
| Heating Type | Forced Air |
| Stories Total | 2 |
| Size Interior | 1,502 Ft2 |
| Type | House |
Parking
| Attached Garage | |
| Heated Garage | |
| Parking Space(s) | 2 |
Land
| Acreage | No |
| Fence Type | Fence |
| Landscape Features | Lawn, Underground Sprinkler |
| Size Frontage | 26 Ft |
| Size Irregular | 3406.00 |
| Size Total | 3406 Sqft |
| Size Total Text | 3406 Sqft |
Rooms
| Level | Type | Length | Width | Dimensions |
|---|---|---|---|---|
| Second Level | Primary Bedroom | 12;8 x 12'6 | ||
| Second Level | Bedroom | 9'10 x 11'1 | ||
| Second Level | Bonus Room | 12'10 x 18'7 | ||
| Second Level | 4pc Bathroom | 8'1 x 6'8 | ||
| Second Level | 3pc Ensuite Bath | 9'2 x 5'9 | ||
| Basement | Family Room | 23'4 x 17'7 | ||
| Basement | 2pc Bathroom | 5'4 x 7'6 | ||
| Basement | Other | 8'9 x 9'9 | ||
| Main Level | Foyer | 6'11 x 8'8 | ||
| Main Level | Kitchen | 10'8 x 18'7 | ||
| Main Level | Dining Room | 10'10 x 9'4 | ||
| Main Level | Living Room | 12'8 x 9'3 | ||
| Main Level | 2pc Bathroom | 7'0 x 3'2 |



The trademarks REALTOR®, REALTORS®, and the REALTOR® logo are controlled by The Canadian Real Estate Association (CREA) and identify real estate professionals who are members of CREA. The trademarks MLS®, Multiple Listing Service® and the associated logos are owned by The Canadian Real Estate Association (CREA) and identify the quality of services provided by real estate professionals who are members of CREA. The trademark DDF® is owned by The Canadian Real Estate Association (CREA) and identifies CREA's Data Distribution Facility (DDF®)
October 09 2026 05:50:01
Saskatchewan REALTORS® Association
Exp Realty