
1516 Hillcrest Drive Swift Current, Saskatchewan S9H 1N9

$279,000
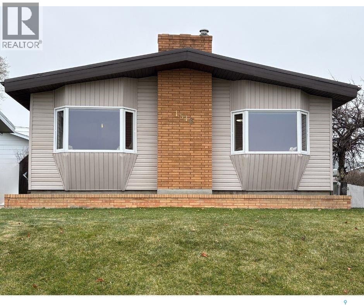
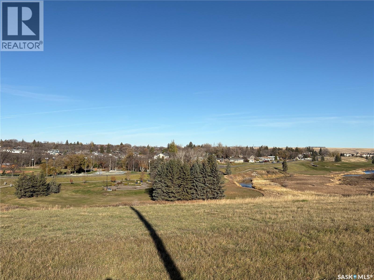
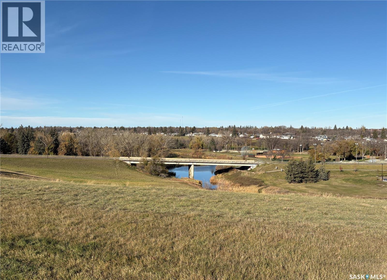
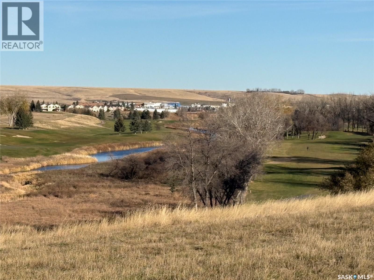
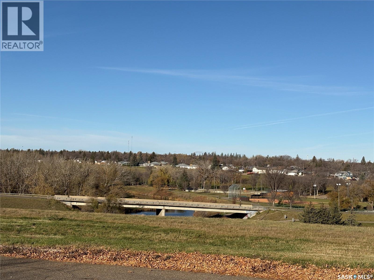
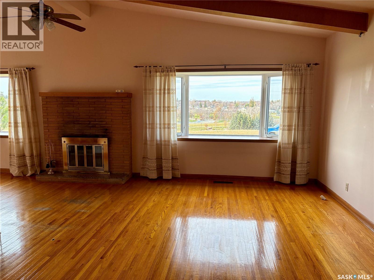
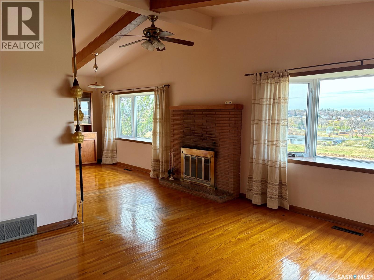
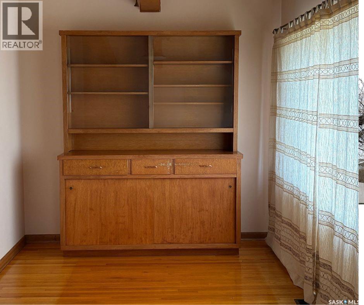
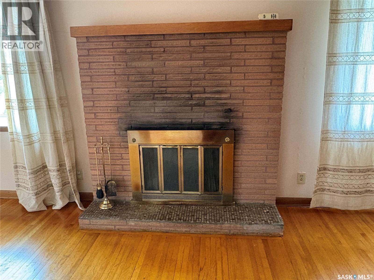
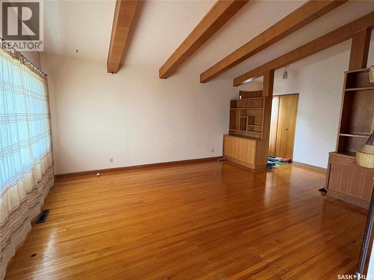
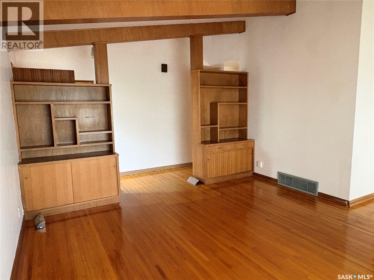
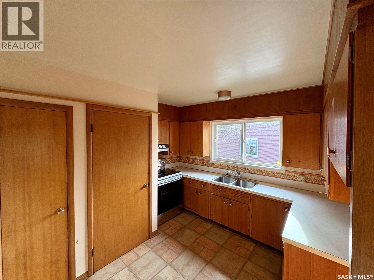
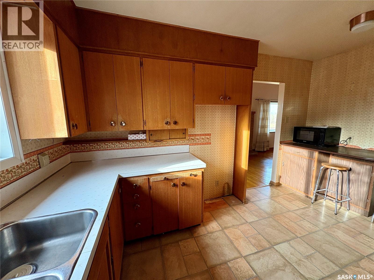
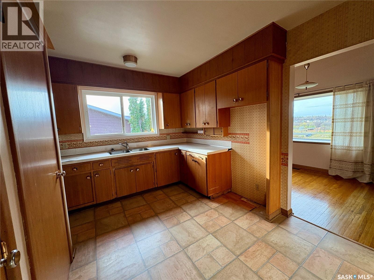
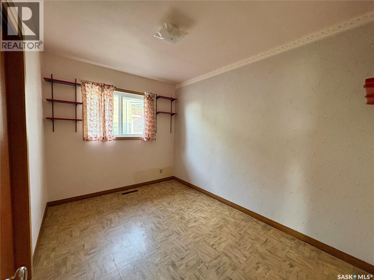
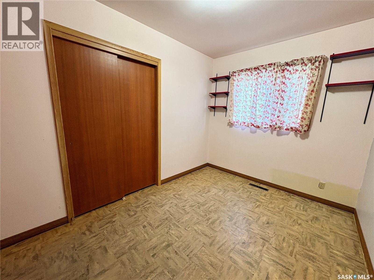
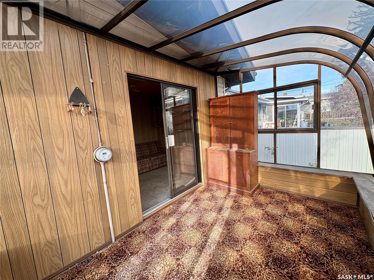
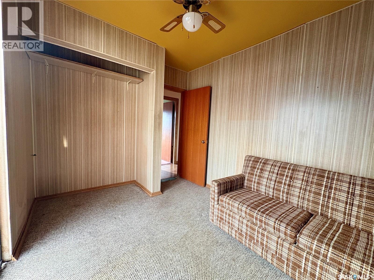
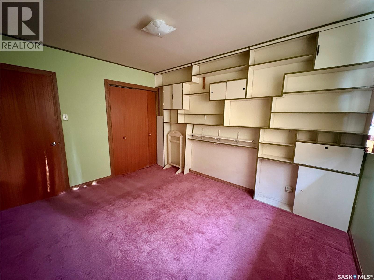
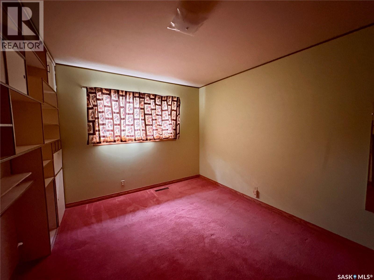
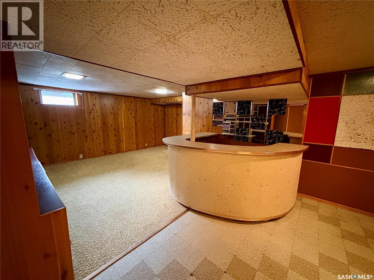
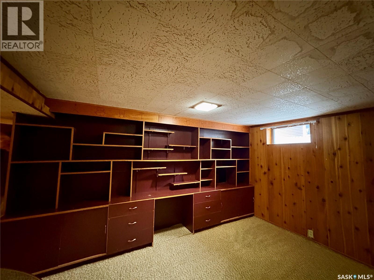
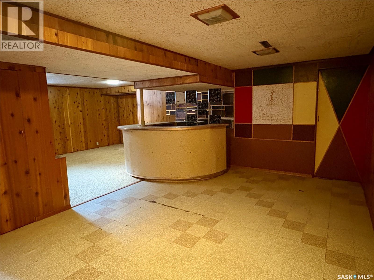
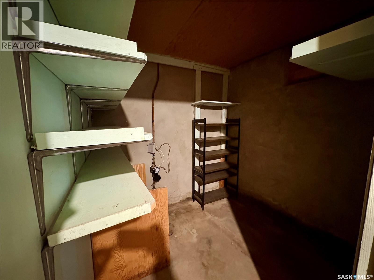
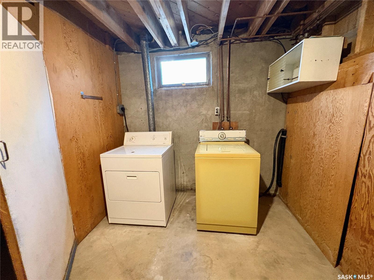
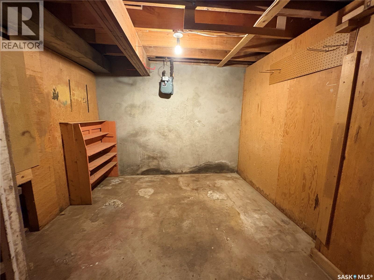
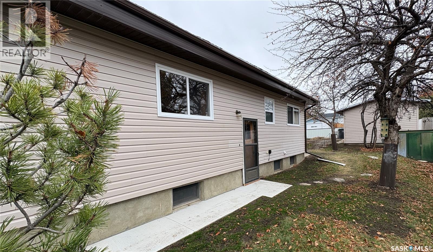
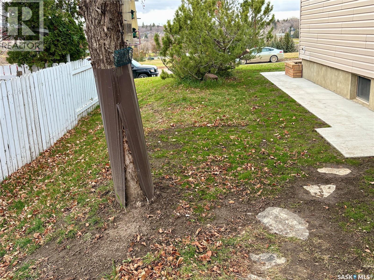
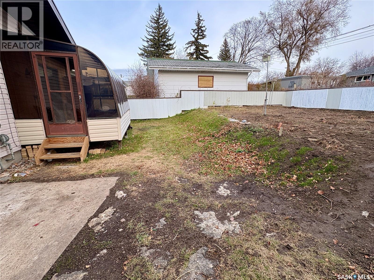
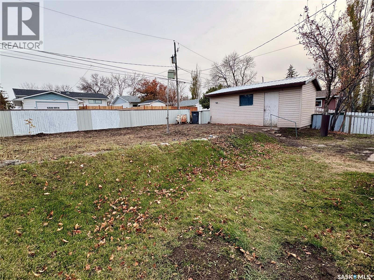
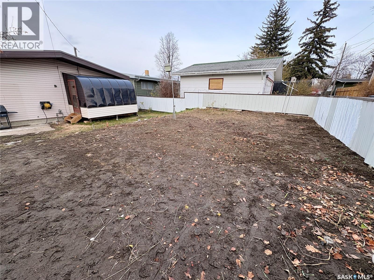
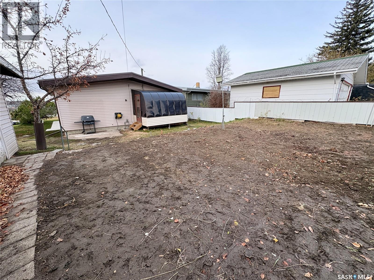
A truly rare opportunity awaits you at 1516 Hillcrest Drive. This exceptionally located 1,120-square-foot home offers one of the most breathtaking, unobstructed views in the entire city. Overlooking the beautiful Elmwood Golf Course, walking paths and Riverdene park, guarantees your scenic backdrop will never be blocked by future development. Inside, the spacious living room and dining room feature original hardwood flooring, with the living room window framing perfectly peaceful views of the green spaces. The functional main floor includes three bedrooms, a cozy den and a south facing sunroom. The expansive lower level doubles your living space with a large family room, recreation room, additional bedroom, dedicated tool room, cold storage, and a laundry area. Complete with updated PVC windows, a detached garage, large garden area and an abundance of storage throughout. This incredible property offers an unmatched location and lifestyle for an amazing $279,000. Properties in this prestigious area are seldom available and sell quickly—call today to arrange your own personal viewing before it is gone! As per the Seller’s direction, all offers will be presented on 11/10/2026 3:00PM. (id:62370)
Property Details
| MLS® Number | SK052509 |
| Property Type | Single Family |
| Neigbourhood | North East |
| Features | Treed, Lane, Rectangular |
| Structure | Patio(s) |
Building
| Bathroom Total | 1 |
| Bedrooms Total | 3 |
| Appliances | Washer, Dryer, Microwave, Window Coverings, Hood Fan, Storage Shed, Stove |
| Architectural Style | Bungalow |
| Basement Development | Finished |
| Basement Type | Full (finished) |
| Constructed Date | 1960 |
| Construction Style Attachment | Detached |
| Fireplace Fuel | Wood |
| Fireplace Present | Yes |
| Fireplace Type | Conventional |
| Heating Fuel | Natural Gas |
| Heating Type | Forced Air |
| Stories Total | 1 |
| Size Interior | 1,120 Ft2 |
| Type | House |
Parking
| Detached Garage | |
| Gravel | |
| Parking Space(s) | 1 |
Land
| Acreage | No |
| Fence Type | Fence |
| Landscape Features | Lawn, Garden Area |
| Size Frontage | 55 Ft |
| Size Irregular | 6600.00 |
| Size Total | 6600 Sqft |
| Size Total Text | 6600 Sqft |
Rooms
| Level | Type | Length | Width | Dimensions |
|---|---|---|---|---|
| Basement | Other | 18 ft | 11 ft ,10 in | 18 ft x 11 ft ,10 in |
| Basement | Other | 16 ft ,9 in | 13 ft ,8 in | 16 ft ,9 in x 13 ft ,8 in |
| Basement | Bedroom | 14 ft ,9 in | 8 ft ,8 in | 14 ft ,9 in x 8 ft ,8 in |
| Basement | Laundry Room | 8 ft ,2 in | 7 ft ,7 in | 8 ft ,2 in x 7 ft ,7 in |
| Basement | Workshop | 9 ft ,11 in | 9 ft ,11 in | 9 ft ,11 in x 9 ft ,11 in |
| Basement | Storage | 6 ft ,8 in | 6 ft ,5 in | 6 ft ,8 in x 6 ft ,5 in |
| Basement | Other | 17 ft ,10 in | 4 ft ,7 in | 17 ft ,10 in x 4 ft ,7 in |
| Main Level | Living Room | 15 ft ,2 in | 13 ft ,4 in | 15 ft ,2 in x 13 ft ,4 in |
| Main Level | Dining Room | 14 ft | 8 ft ,3 in | 14 ft x 8 ft ,3 in |
| Main Level | Kitchen | 13 ft ,5 in | 8 ft | 13 ft ,5 in x 8 ft |
| Main Level | Bedroom | 11 ft ,2 in | 8 ft | 11 ft ,2 in x 8 ft |
| Main Level | Bedroom | 12 ft ,2 in | 10 ft ,3 in | 12 ft ,2 in x 10 ft ,3 in |
| Main Level | Den | 11 ft ,2 in | 8 ft ,4 in | 11 ft ,2 in x 8 ft ,4 in |
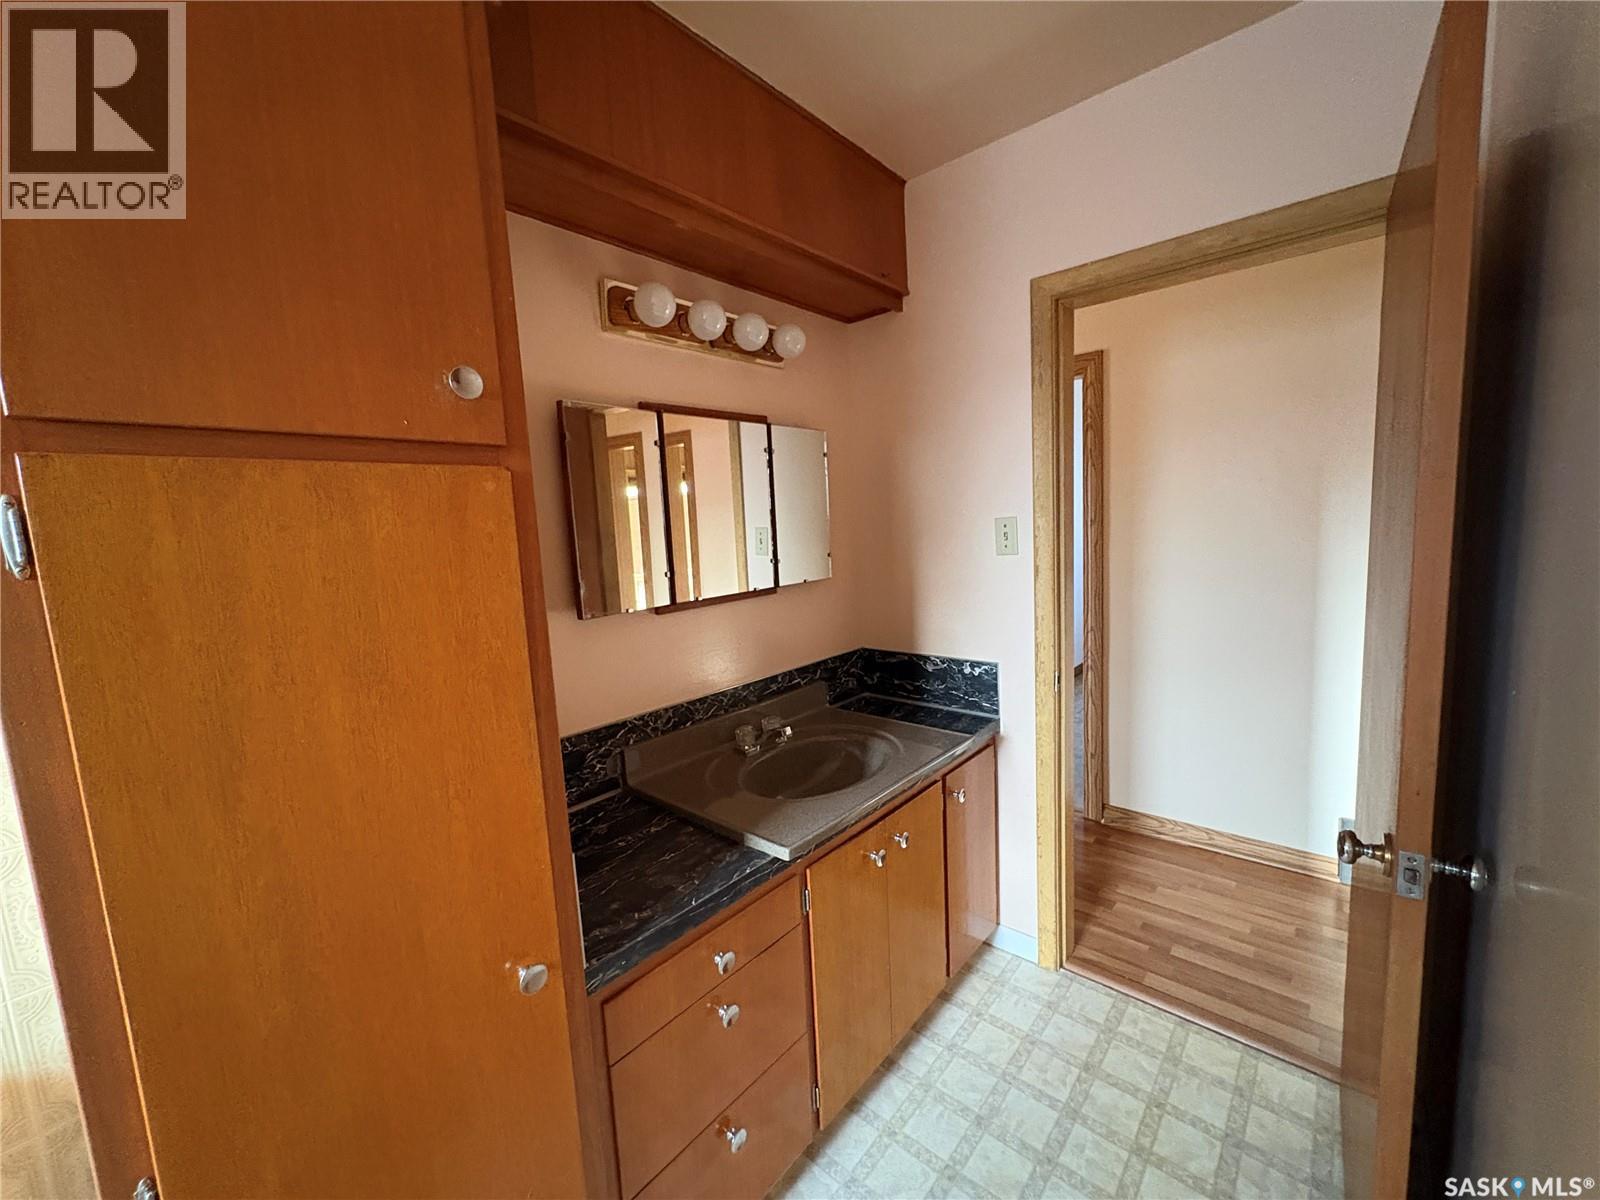
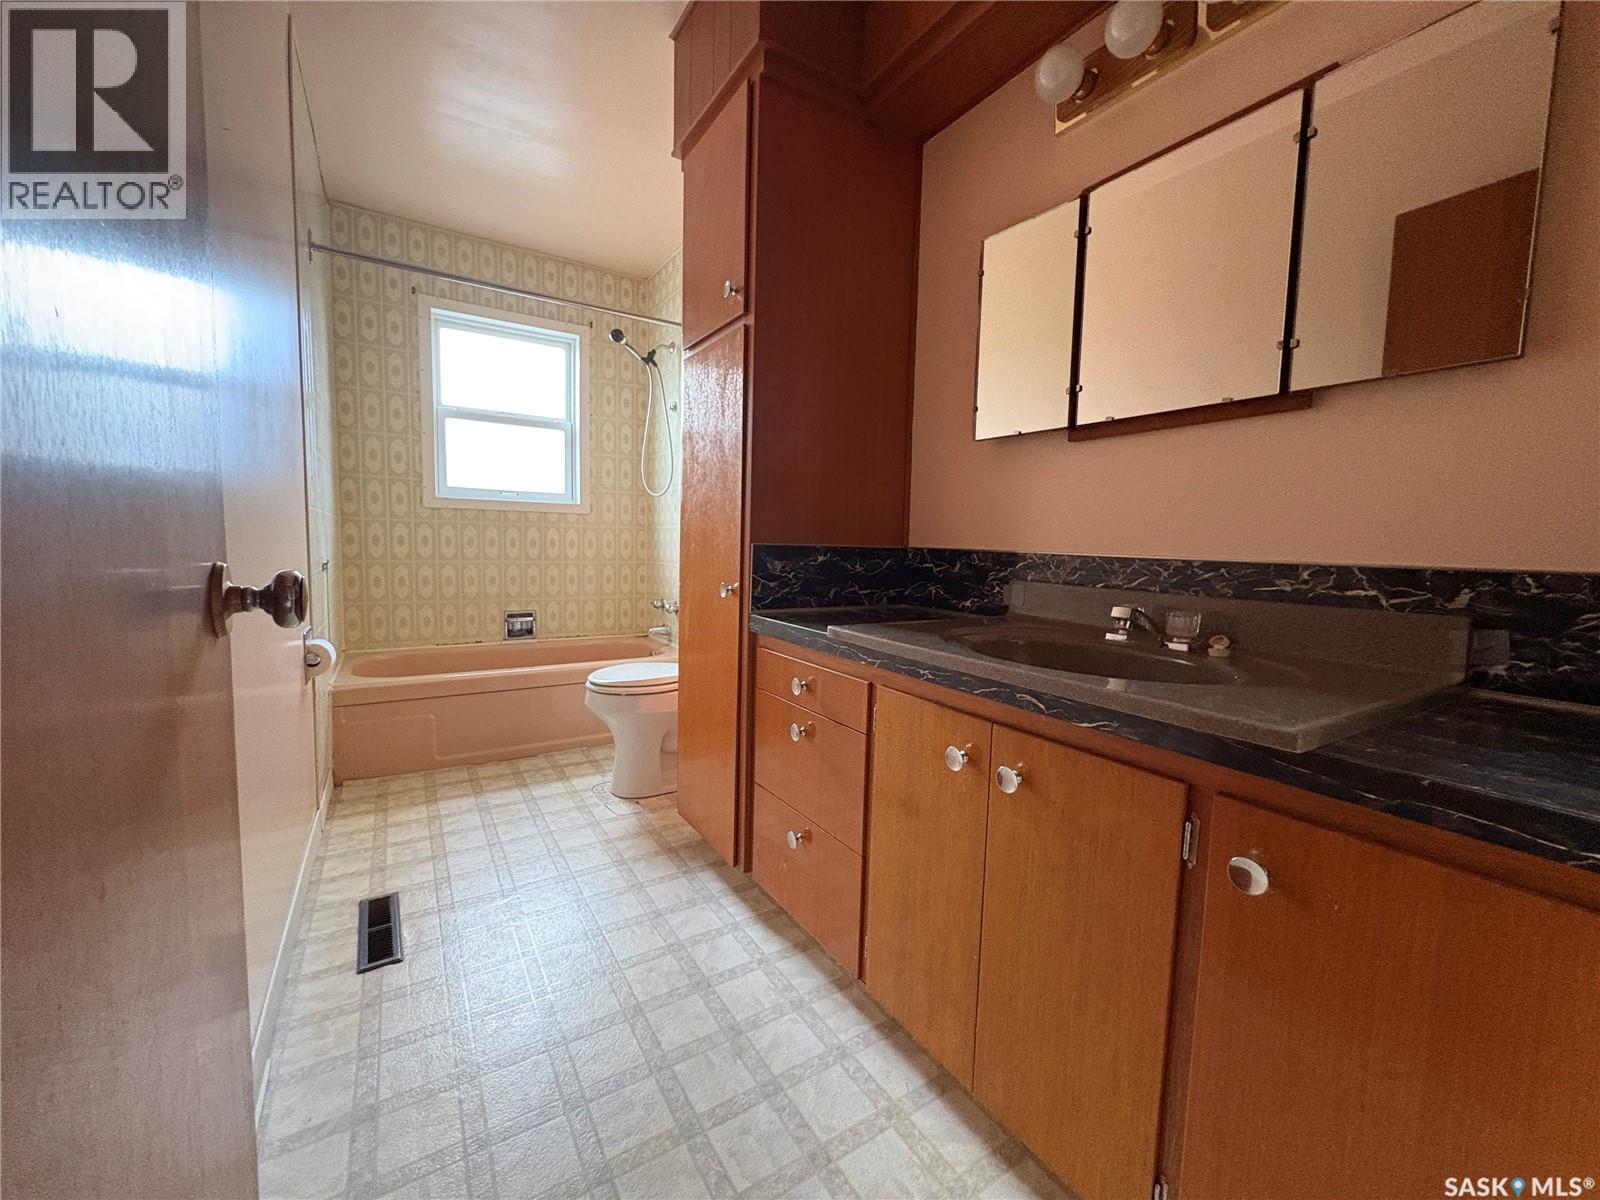
| Main Level | 4pc Bathroom | 12 ft ,2 in | 4 ft ,11 in | 12 ft ,2 in x 4 ft ,11 in |
| Main Level | Sunroom | 11 ft ,11 in | 7 ft ,9 in | 11 ft ,11 in x 7 ft ,9 in |



The trademarks REALTOR®, REALTORS®, and the REALTOR® logo are controlled by The Canadian Real Estate Association (CREA) and identify real estate professionals who are members of CREA. The trademarks MLS®, Multiple Listing Service® and the associated logos are owned by The Canadian Real Estate Association (CREA) and identify the quality of services provided by real estate professionals who are members of CREA. The trademark DDF® is owned by The Canadian Real Estate Association (CREA) and identifies CREA's Data Distribution Facility (DDF®)
November 03 2026 06:41:14
Saskatchewan REALTORS® Association
Exp Realty