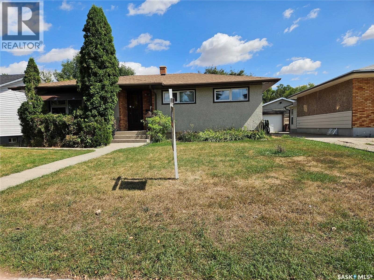
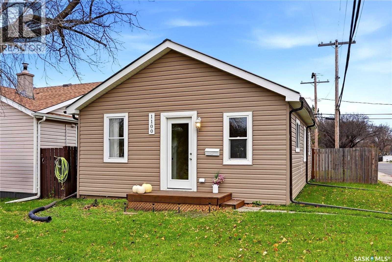
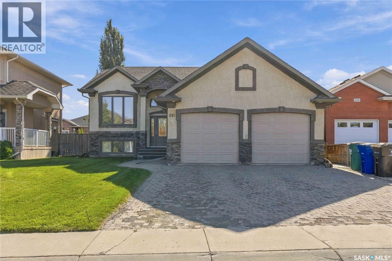
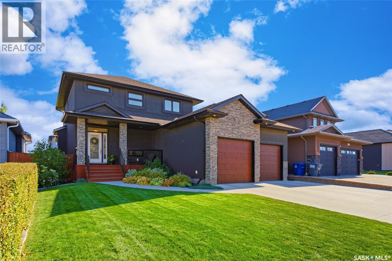
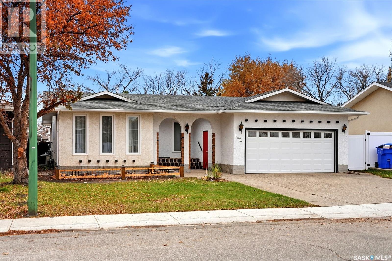
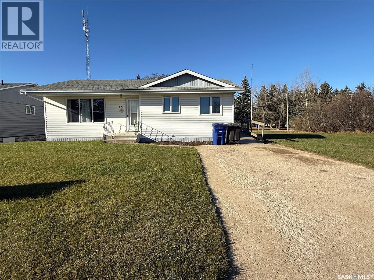
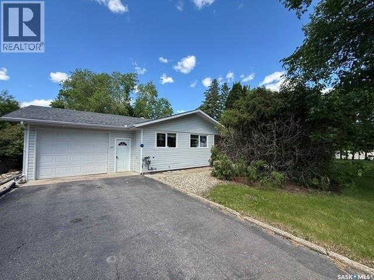
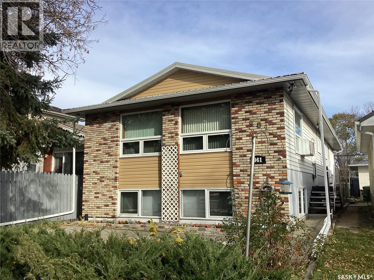
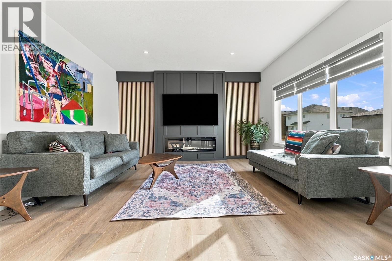
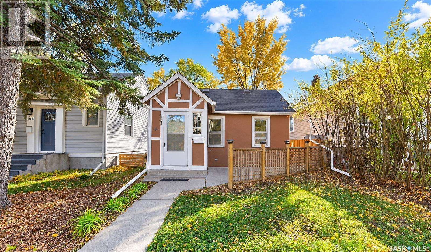
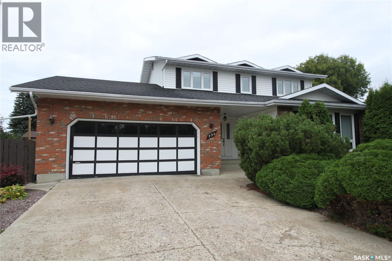
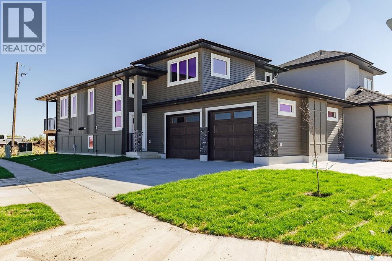
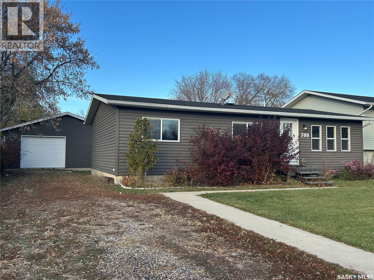
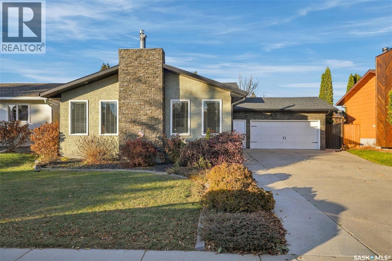
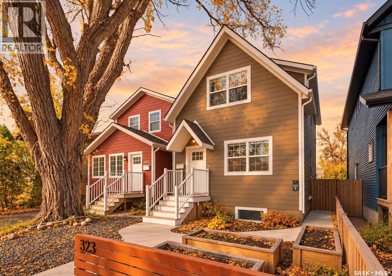
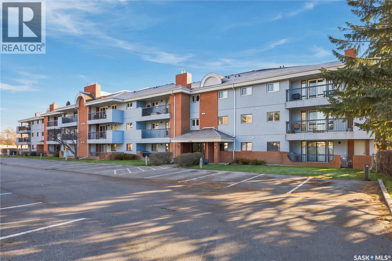
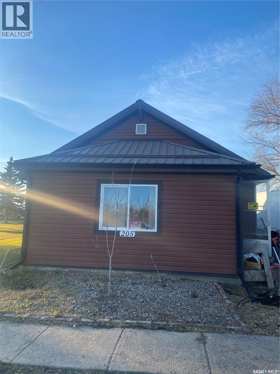
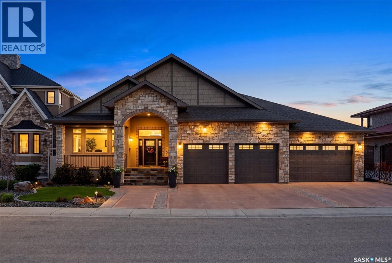
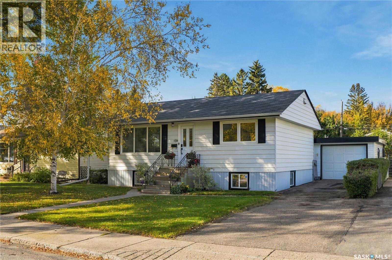
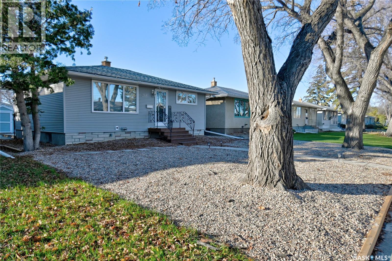
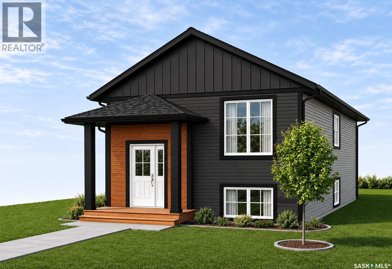
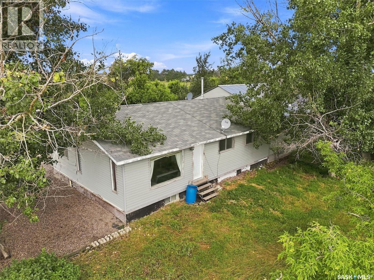
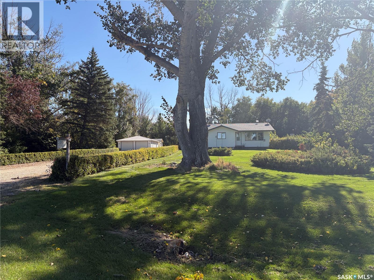
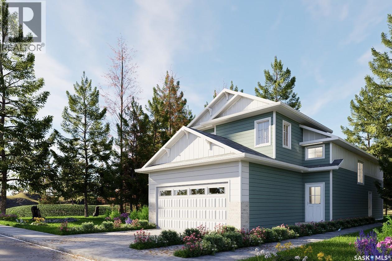
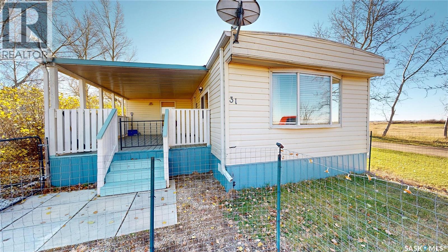
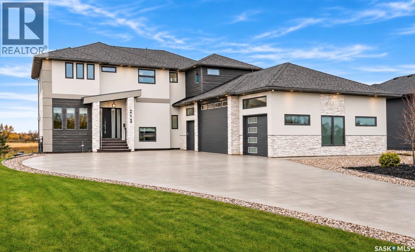
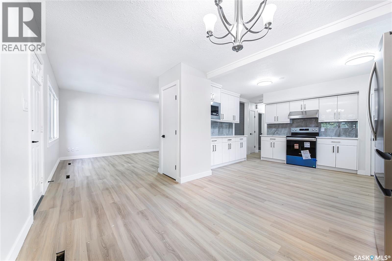
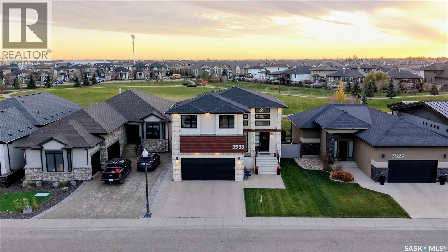
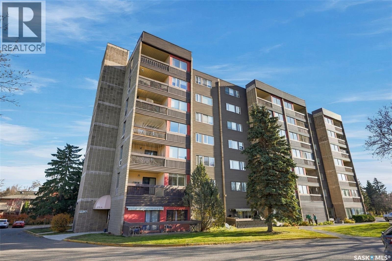
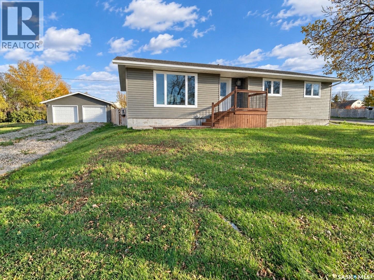
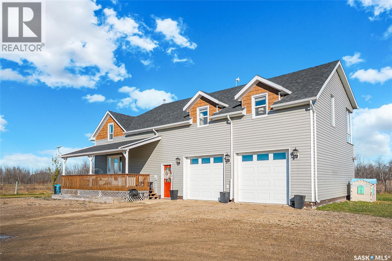
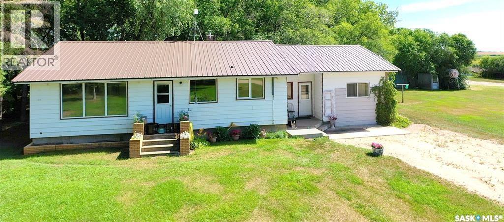
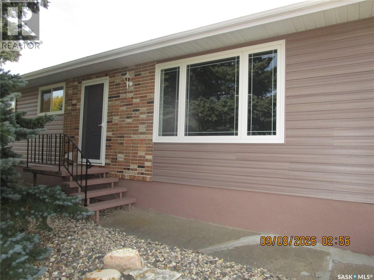
1098 3 plus 2 bedroom bungalow steps from park and play area this bungalow features 1/2 bath off master bedroom and newer windows there is 3 bedrooms up and 2 bedrooms down with 3pce bath and gas f/place c/air is included not sure if working also c/vac and attachments.very handy location in a good community. (id:62370)
Luxury Living with Stunning North East Swale Views! Welcome to this exceptional 2-storey Pawluk-built home offering 1,724 sq. ft. above grade plus a brand new fully developed basement. Situated on a quiet court with no rear neighbours, this property offers breathtaking North East Swale views, spectacular sunsets, and exceptional privacy. Freshly painted throughout and beautifully maintained, this move-in-ready home features a brand new oversized kitchen island and quality finishes. The bright, open-concept main floor is ideal for entertaining, with artisan hickory hardwood flooring, maple cabinetry, mosaic glass backsplash, granite countertops, and abundant natural light. Each detail has been thoughtfully designed for comfortable stylish family living. The impressive new island provides the perfect gathering spot, while main floor laundry adds convenience. Upstairs, spacious bedrooms include a beautiful primary suite with a luxurious ensuite featuring a soaker tub and separate shower. Heated floors in three bathrooms provide added comfort, while stylish lighting and thoughtful details elevate the home. The newly completed basement offers a generous family room with a bar area, a large bedroom, and a full bathroom. This versatile space is perfect for movie nights, guests, and entertaining. Outside, enjoy the beautifully landscaped backyard and covered deck overlooking peaceful surroundings and expansive Swale views. With no rear neighbours, it's a wonderful setting to relax or host friends while taking in the sunset. A massive oversized double attached heated garage offers exceptional room for vehicles, storage, and workspace. Conveniently located near Evergreen parks, walking paths, and amenities, this home combines luxury, comfort, and natural beauty. With fresh updates, a showstopping new kitchen island, a completely finished basement, and stunning North East Swale views, this remarkable property is a must-see! (id:62370)
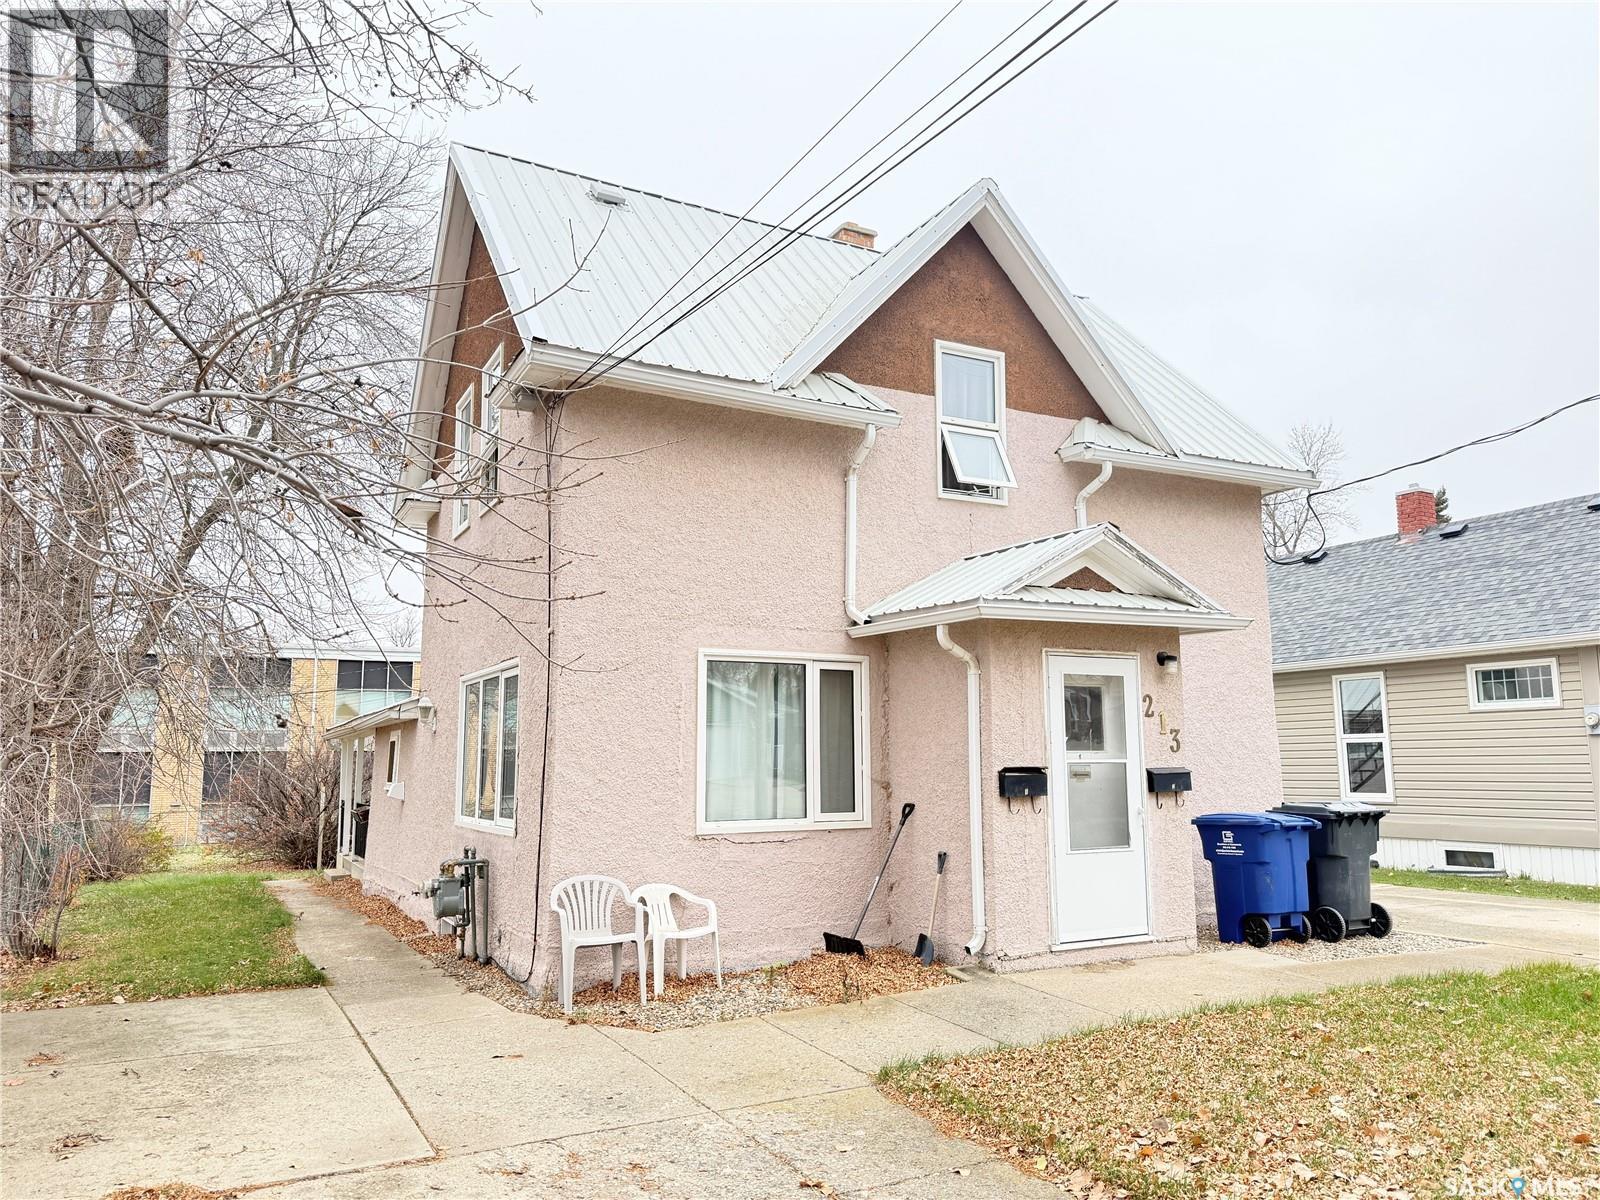
Looking for a great investment property? This well-priced property offers two separate suites, making it an excellent opportunity for investors looking to add to their rental portfolio! The upper level features a one-bedroom suite complete with a den area, comfortable living room, kitchen, and four-piece bathroom. The lower level offers a two-bedroom suite with its own kitchen, living room, dining area, and four-piece bathroom. Both suites feature separate entrances and share a common laundry area. Each unit has its own power and gas meter, while water is currently paid by the landlord. Additional highlights include a durable metal roof, PVC windows, stucco exterior, and central air conditioning. Convenient exterior access to the basement storage and utility room allows for easy landlord access without disturbing tenants. With rental properties in short supply locally, this is a fantastic opportunity to secure a well-priced income-producing property with excellent rental potential. Don’t miss your chance to add this one to your investment portfolio! (id:62370)
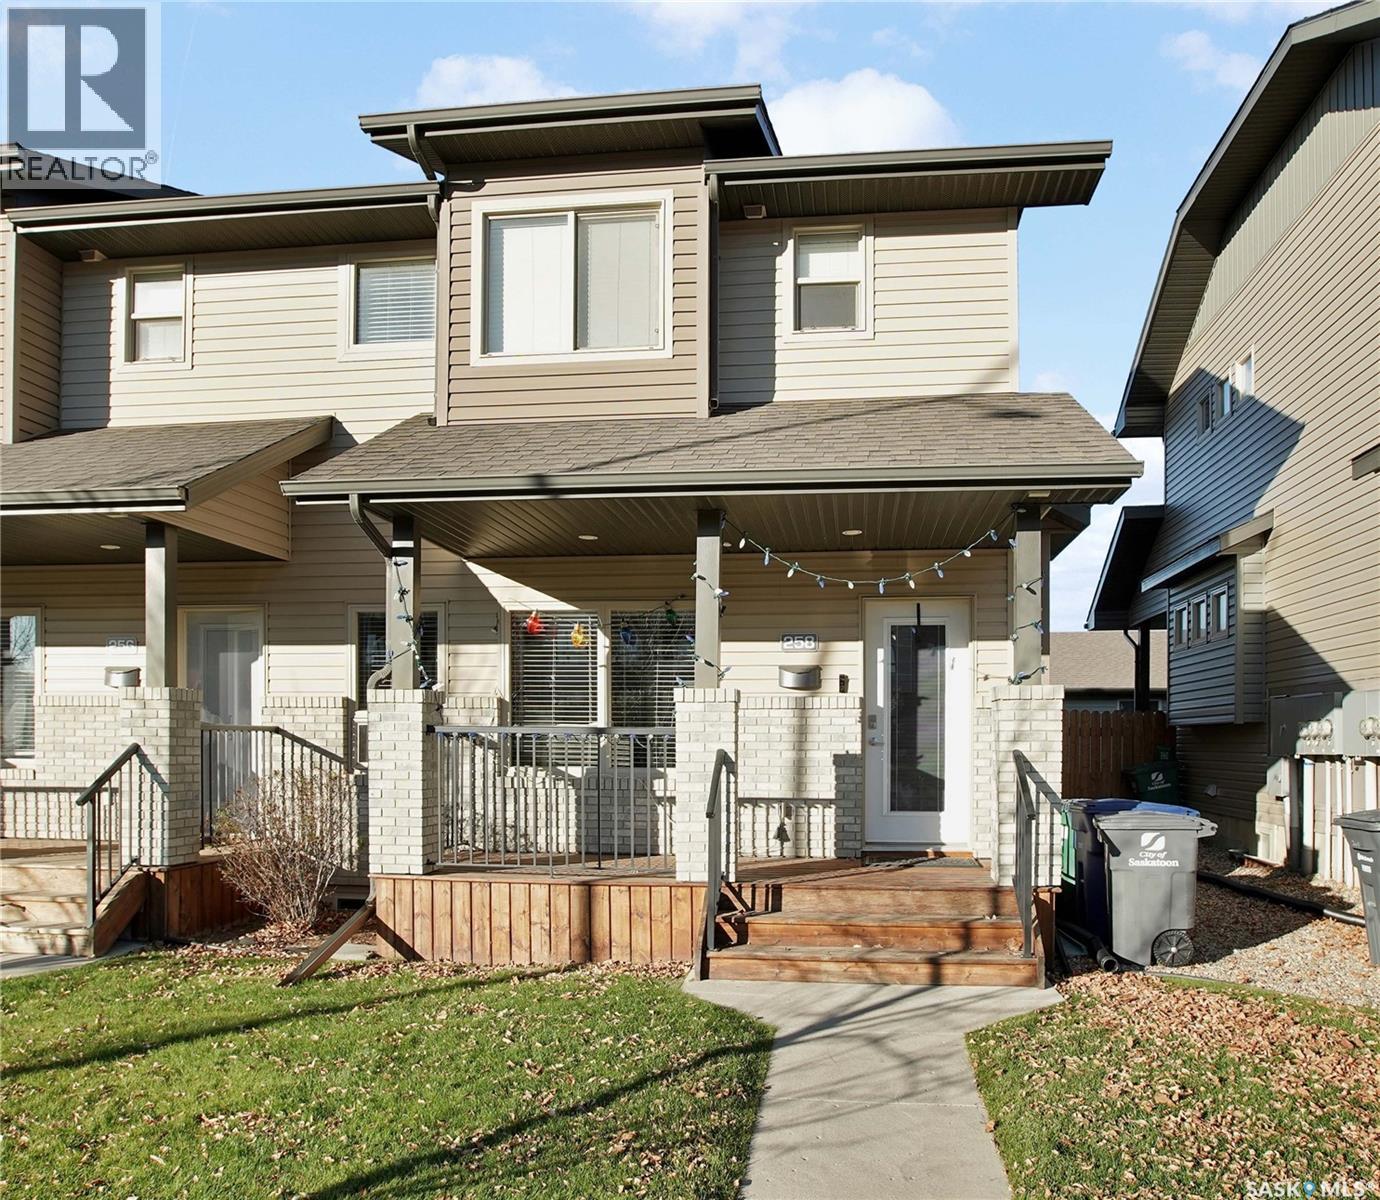
Welcome to this beautifully appointed 1,336 sq. ft. corner unit townhouse offering modern finishes, an abundance of natural light, and a thoughtfully designed layout! Featuring 2+1 bedrooms and 4 bathrooms, this stylish home offers comfort and functionality across three fully developed levels. The bright, open-concept main floor showcases upgraded flooring, a spacious living and dining area, and a stunning kitchen complete with quartz countertops, a large walk-in pantry, and upgraded refrigerator. Additional lighting enhances the inviting atmosphere, while a convenient 2-piece bathroom completes the main level. Upstairs, you'll find two generous bedrooms, each featuring its own private ensuite bathroom for added comfort and convenience. The fully developed lower level offers a spacious family room, additional bedroom, and a luxurious spa-inspired bathroom complete with a cozy fireplace. Durable vinyl plank flooring adds a modern touch throughout this level. Outside, enjoy excellent street appeal, a fully fenced yard, and a partially covered deck with natural gas hookup—perfect for relaxing or entertaining. The double fully insulated garage provides plenty of parking and storage space. Ideally located close to shopping, schools, parks, the University of Saskatchewan, and all amenities. This exceptional corner unit offers the perfect combination of style, space, and convenience. Move-in ready and sure to impress! (id:62370)
Some homes just feel like a fresh start. Especially when someone else has already done the hard parts. Picture this: You pull up to a quiet corner lot in Mount Royal. The street is peaceful, the neighbours are the kind who wave, and the front door opens to a home that's been completely renovated. New electric fireplace, wiring, plumbing, insulation, drywall, flooring, ceilings, and windows. New kitchen cabinets, counter tops, and backsplash. A bright bathroom with a new tub, vanity, fan, touchscreen LED mirror, and gorgeous tile. The new sump pit and pump are already installed, so the hard, unglamorous work is handled. The outside got the same love: new vinyl siding, soffit, and fascia under a tough tin roof that's built to last. Imagine coffee on the back deck off of the kitchen, the dog running free in the fully fenced backyard, a little garden taking shape beside the shed, and plenty of room for a future garage. Then there's the location! Minutes away is one of Regina's best residential parks, A.E. Wilson Park. Across from the RCMP Heritage Centre and barracks, walking/cycling trails weave around Wascana Creek with a walking bridge, plenty of room to roam, the nearby Jack Hamilton Ice Arena, and Rick Hansen Optimist Playground with a large spray park to beat the summer heat. Several schools are nearby, as well as easy access to NW Regina amenities, and Regina's second Costco opening soon. With zero renovation stress in your future, this 714 sq ft, 2-bedroom home is great value in a quiet, convenient, and scenic neighbourhood, and it's ready for whatever comes next for you. Move-in ready with quick possession available. Starter home or simply starting over. Revenue home. Downsizing. This is the safe, sturdy, and stylish place where your next chapter begins. (id:62370)
Exceptional Custom Built Home in Briarwood! Quality, style and functionality come together in this beautifully designed, fully finished home on a large south facing lot, steps from parks and ponds. The floor plan is exceptional featuring 3 bedrooms and 2 baths, impressive 10' ceilings, detailed ceiling moldings, hardwood floors and elegant porcelain tile. The upgraded kitchen boasts solid maple cabinetry, granite countertops and mosaic backsplash. The fully finished basement adds 2 bedrooms, spacious den, family room, laundry and large windows. Enjoy the spacious 12' x 16' deck situation within a quiet fenced oasis. A truly exceptional family home where quality and design were never compromised! (id:62370)
Searching for a home that has a welcome feel and spacious, airy flow that draws you in? Both inside and outside, this property has a layout that just makes sense! Coming in off the covered verandah, the front entry is roomy. The main living area with large windows is bright and features a spacious lounge area with cozy gas fireplace. The kitchen offers a large eat-up quartz island with pantry, extended matching countertops with wine fridge, & newer stainless appliances, all while open to the dining area with room to host either everyday dinners or dinner parties. With access straight out to the covered read deck & yard. The mudroom/laundry area is large enough to do laundry while still coming & going from the triple heated garage. (One of the bays is tandem & the 3rd bay has an o/h door for easy backyard access.) There’s also a separate 2pc bathroom discreetly located in the mudroom. Upstairs, the 2nd level offers newer carpet , 3 bedrooms and 2 bathrooms. The well thought-out primary suite with walk-in closet & the primary 5pc bathroom has 2 sinks, separate tub & shower, as well as its own water closet. Both secondary bedrooms are a great size with 4pc main bathroom down the hallway. The fully finished basement is bright & roomy, also with newer carpet. There’s another good size bedroom & 4pc bathroom. The utility/storage room too. Outside is the fully fenced yard - landscaped with patio area, curbing, shed, garden box, lush lawn & perennials in both front & back with underground sprinklers. Also included is central air conditioning with the fridge, stove, dishwasher, washer, dryer updated within past 2 years. Permanent exterior decorative lighting was recently added allowing a change of look for the season, your mood, or game day. Nicely situated on an attractive street - while just a short walk to schools, parks & all the Evergreen conveniences & amenities. This well cared for property has an abundance to offer as your next possible home! (id:62370)
Welcome to 146 Williston Drive, a spacious 1,704 sq. ft. bungalow in the Normanview West neighbourhood. This home provides easy access to shopping, dining, schools, transit and everyday essentials. The main level features a bright living room, a welcoming kitchen that opens to the dining room, and a generous family room that’s perfect for everyday living. Three bedrooms, the master bedroom has with its own 3-piece en suite, and a 4-piece bathroom completes the main floor. All main level windows have been recently updated to triple pane, the upstairs has been freshly repainted, and vinyl plank flooring installed throughout, including the unfinished basement, which offers excellent potential to add more living space, or a rec room, whenever you’re ready. A fully fenced backyard with a deck provides private outdoor space for relaxing or entertaining. It’s a solid fit for first-time buyers, growing families, or investors who want something flexible. (id:62370)
Welcome to this spacious 5-bedroom, 2-bathroom bungalow situated in the Town of Watson! This property offers a fantastic opportunity with the home situated on a 50' x 132' corner lot, plus an **additional 50' x 132' vacant lot right next door**, providing a combined 100' x 132' of property to enjoy! The home features wheelchair-accessible entry and a functional main-floor layout. The kitchen offers an abundance of cabinetry and comes complete with a fridge, stove, microwave, and portable dishwasher. The adjoining dining room is generously sized, offering plenty of room for family gatherings, and features a large picture window overlooking the front yard (cracked window pane to be replaced). Completing the main level are three bedrooms and a bathroom featuring a relaxing jetted tub. The fully developed basement provides a spacious family room, perfect for entertaining or relaxing, along with two additional bedrooms, a 3-piece bathroom, storage room, and laundry/utility area. Numerous recent updates add to the appeal of this home, including new flooring throughout, fresh paint, updated light fixtures, and a new vanity in the basement bathroom. Outside, you'll appreciate the double detached heated garage, storage shed, fire pit area, and plenty of green space. The additional vacant lot offers endless possibilities, whether you envision extra space for outdoor activities, gardening, or future plans! Conveniently located just one block from Main Street, this property offers the perfect combination of small-town living, generous outdoor space, and functionality. **With five bedrooms, numerous updates, a heated garage, and the bonus of an adjoining vacant lot, this property is full of possibilities! Don't miss your opportunity to make it yours!** (id:62370)
Welcome to this inviting and ready to go 1,224 sq. ft. bungalow in the heart of Kamsack, perfectly positioned close to schools and everyday conveniences. Built in 1964 with a practical attached 16x26 single-car garage added in 2008, this well-kept home offers comfort, function, and room to grow. The bright main floor features three bedrooms, a full 4-piece bathroom, convenient main floor laundry, a large living room with oversized windows that fill the space with natural light, a dedicated dining area, and a roomy U-shaped kitchen designed for easy meal prep and family living. Downstairs, the additional 1,224 sq. ft. partially finished basement expands your options with space for a large bedroom, recreation room, office, storage, hobbies, or guest area, plus a second half bathroom for added convenience. Outside, the large, deep lot provides excellent outdoor potential with an expansive backyard, generous garden area, and an 8x8 garden shed, making it ideal for gardeners, families, and anyone who appreciates extra space. The asphalt driveway, attached garage with door remotes, central A/C, included appliances, and window treatments add everyday value and ease. With four bedrooms, two bathrooms, flexible living space, and a desirable central location, this property is a fantastic opportunity for buyers seeking an affordable, spacious, and ready-to-enjoy home in Kamsack. (id:62370)
Pride of ownership on this Bi Level with a non regulation suite in basement. Numerous extras that set it apart include: built to R-2000 standards, the home offers exceptional energy efficiency with double 2x4 walls on main the main floor, R-28 insulation, R-60 attic insulation and triple pane windows throughout. A fire sprinkler system allows for side windows, a desirable feature rarely found in residential homes on narrow lots. The home’s construction includes a basement with an 4’ concrete grade beam below ground and 4’ treated wood above ground, 11/2” foam insulation beneath the concrete floor, and durable metal roof. Entering the main floor is an open living room/ dining room with big windows letting in natural light.The kitchen has oak cabinets and built in oak china cabinet. Down the hall are 3 bedrooms with oversized closets, a 2piece bath and a 5 piece bath compliments the main, the laundry room completes the main. The unique highlight is the built-in heated greenhouse conveniently attached to both the house and garage. The basement is well maintained and features 2 bedrooms, 3 piece bath, kitchen with movable island and a dining area offering excellent potential for extended family or investment opportunities. The garage is attached and insulated, there is room beside garage for RV parking. Ample storage throughout the home provides plenty of room for all your needs. Whether you’re looking for a place to call home or an investment opportunity, this property is well worth the look. With its quality construction, unique features and versatile layout, it offers a great opportunity for homeowners and investors alike. Call for more info/ viewing request. (id:62370)
This upgraded modified bi-level features a great modern layout, offering a blend of style, function, and income potential with the fully legal basement suite! It’s located in Aspen Ridge, a modern and highly desirable Saskatoon neighborhood known for its clean streetscape, strong community feel, and quick access to parks, pathways, the Northeast Swale, and all amenities in University Heights. The main floor features 9-foot ceilings and upgraded flooring throughout. The kitchen is finished with quartz countertops, a large island, Superior Cabinets with soft-close doors and drawers, a designer tile backsplash with custom floating shelves, and updated appliances including a gas range. The dining room is spacious and leads directly to a covered deck with a gas BBQ hookup. The living room includes a custom feature wall with space for a large TV and entertainment unit. Two bedrooms, a full bathroom, and a dedicated laundry area complete the main floor. Upstairs, the primary bedroom offers tall vaulted ceilings and a walk-in closet. The ensuite includes dual sinks, a ceramic tile shower, and a standalone tub. The lower level is a standout. The main portion of the basement includes a fourth bedroom and an additional bathroom accessible from the front entry, perfect for guests, teens, or a private office setup. The remainder of the basement is a bright, well-finished legal two-bedroom suite with large windows, higher-than-average ceiling height, modern finishes, and a private side entry. Construction details include 9-foot basement walls, R22 exterior insulation, R50+ attic insulation, and a high-efficiency furnace with an air-to-air exchanger. The exterior is finished with Hardie board, stone accents, vinyl siding, and Cambridge shingles for long-lasting curb appeal. This is a quality home with meaningful upgrades and a legal suite that adds real value in a growing neighborhood. It’s a stronger deal than any of the new builds currently available in Aspen Ridge. (id:62370)
Welcome to the charming and established neighborhood of Buena Vista! This inviting home features 2 bedrooms, 2 bathrooms, and a heated garage, perfect for those cold Saskatchewan winters. The exterior has been freshly painted, adding to the home's curb appeal. Inside, you'll find a functional kitchen with a spacious dining area, ideal for everyday living and entertaining. Conveniently located within walking distance of Buena Vista Elementary School and the Nutana Lawn Bowling Club, this home offers a fantastic location with plenty of nearby amenities. Enjoy being just minutes from the vibrant Broadway district, downtown Saskatoon, and 8th Street, where you'll find a variety of restaurants, shopping, and services. Whether you're a first-time home buyer, downsizing, or looking for an investment opportunity, this property offers comfort, convenience, and the charm of a well-established neighborhood. Don't miss your opportunity to call Buena Vista home! (id:62370)
Here is a wonderful opportunity to own a timeless two-storey home on one of East College Park’s most desirable and quiet crescents. Inside, you’ll appreciate the generous 1,974 sq. ft. floor plan. The east-facing living room is filled with natural sunlight and flows nicely into the formal dining room. The west-facing family room features a brick-faced wood-burning fireplace, with garden doors leading to the deck and backyard. The updated kitchen offers plenty of cabinet and counter space, along with a convenient eating area overlooking the family room. The main floor also includes a laundry room and a 2-piece bathroom. Upstairs, you’ll find four spacious bedrooms and a 4-piece bathroom. The primary bedroom includes a 3-piece ensuite with shower. The basement is open for future development. The attractively landscaped yard features mature trees, a garden area and numerous perennials, with a west-facing deck that overlooks the backyard. Other features include newer windows on the main and second floors, a front concrete driveway with parking for two vehicles, and an attached 22' x 22' lined garage with direct entry into the home. The location is excellent, with Roland Michener, St. Augustine Schools and Sidney L. Buckwold Park nearby, easy access to Circle Drive and just a short distance to Wildwood Golf Course. You’re also close to the shopping, restaurants, and services along Eighth Street. A spacious family home, with a great floor plan and an excellent location. (id:62370)
Welcome to 492 Woolf Bend in Aspen Ridge—an impressive 1,558 sq. ft. modified bi-level designed with space, style, and versatility in mind. This thoughtfully laid-out home offers the added potential for a legal two-bedroom suite, making it an excellent opportunity for homeowners and investors alike. The main floor features a bright and spacious living room complete with an electric fireplace, creating a warm and inviting atmosphere. The dining area overlooks the backyard and flows seamlessly into the kitchen, which is tucked away for added privacy and functionality. Here you’ll find an eat-up island and a window above the sink that brings in natural light. Two generously sized bedrooms and a full 4-piece bathroom complete the main level. Upstairs, retreat to your private primary suite, featuring a large walk-in closet and a luxurious ensuite with a tub/shower, double vanity, and convenient linen shelving. For those looking to maximize value, the optional legal suite includes its own separate entrance, laundry, and independent living space. Outside, the oversized insulated 26x24 garage provides ample room for parking, storage, and a workspace. Enjoy the covered back deck, TWO finished driveways, and front landscaping—all adding to the home’s curb appeal and everyday convenience. Central AC included! There is still time to choose your paint color and flooring. A fantastic opportunity to own a stylish, functional home across from the park and in one of Saskatoon’s most desirable neighbourhoods. (id:62370)
Looking for a low-maintenance home with plenty of parking and two double garages? This property is a rare find in Estevan! The home features updated windows and siding, a good-sized living room, a kitchen with a separate dining area, main-floor laundry, three bedrooms and a full bathroom. Enjoy the back deck, along with a handy garden shed. The real bonus is the two detached garages: a 24' x 24' garage with overhead doors at both the front and back, and a 22' x 26' insulated and heated garage. Finding a home with two double garages is no small feat! (id:62370)
Welcome to this spacious and beautifully maintained 4-level split in the sought-after neighbourhood of Silverwood Heights! Offering 1306 sq. ft., 4 bedrooms and 3 bathrooms, this inviting family home combines a functional layout with plenty of room for your growing family. The main floor features a bright, open-concept living and dining area with a spacious kitchen complete with quartz countertops, stainless steel appliances, a large island with seating for four, and a cozy gas fireplace with attractive stone accents. Upstairs, you’ll find three generous bedrooms, including a spacious primary suite with a 3-piece ensuite, along with an updated main bathroom. The third level offers a comfortable family room, a fourth bedroom, and a convenient 3-piece bathroom with laundry. The fourth level provides even more versatile living space with a games room, two additional flex areas and plenty of storage. Recent improvements include new shingles (2025), updated carpeting on the third and fourth levels (2024), and a new fence (2020). Additional highlights include central air conditioning, a high-efficiency furnace, updated windows, and a double attached heated garage with direct entry and a drive-through overhead door to the backyard. Outside, enjoy the beautifully landscaped yard and inviting patio area, perfect for summer entertaining. Situated on a quiet street just minutes from schools, parks, walking trails and the South Saskatchewan River, this is a wonderful opportunity to enjoy comfortable family living in one of Saskatoon’s most established neighbourhoods! (id:62370)
Nestled along the picturesque tree-lined streets of Buena Vista, this charming 1,305 sqft. two-storey home offers a fantastic blend of character, functionality, and versatility. Located in one of Saskatoon's most desirable and established neighbourhoods, you'll love being just minutes from downtown, the river, parks, and an abundance of amenities. Inside, the spacious main floor is full of character, featuring a rustic-inspired kitchen, warm wood accents, a living room with tons of natural light, dining area, and a convenient built-in desk space perfect for working from home. You'll also find a 2 piece bathroom and an abundance of custom-built full height cabinetry for additional storage on the main level. Upstairs, soaring vaulted ceilings create an airy, open feel throughout the second level. You'll find three comfortable bedrooms, all featuring custom closet cabinetry, a spacious 5-piece bathroom with dual sinks, and a generously sized laundry room with ample storage. Adding even more versatility is the fully developed basement, featuring a non-conforming one-bedroom suite with a kitchenette, full bathroom, and its own laundry. An excellent opportunity for a potential mortgage helper, extended family, or simply additional living space to enjoy as your own!Outside, the gorgeous backyard is complete with a massive two-tier deck with privacy walls, patio area, and lush lawn space, offering plenty of room to relax or entertain. A double detached garage adds convenience and valuable storage.With its charming details, potential rental opportunities, and prime location in the highly sought-after Buena Vista neighbourhood, this home offers a wonderful opportunity to enjoy one of Saskatoon's most loved communities. (id:62370)
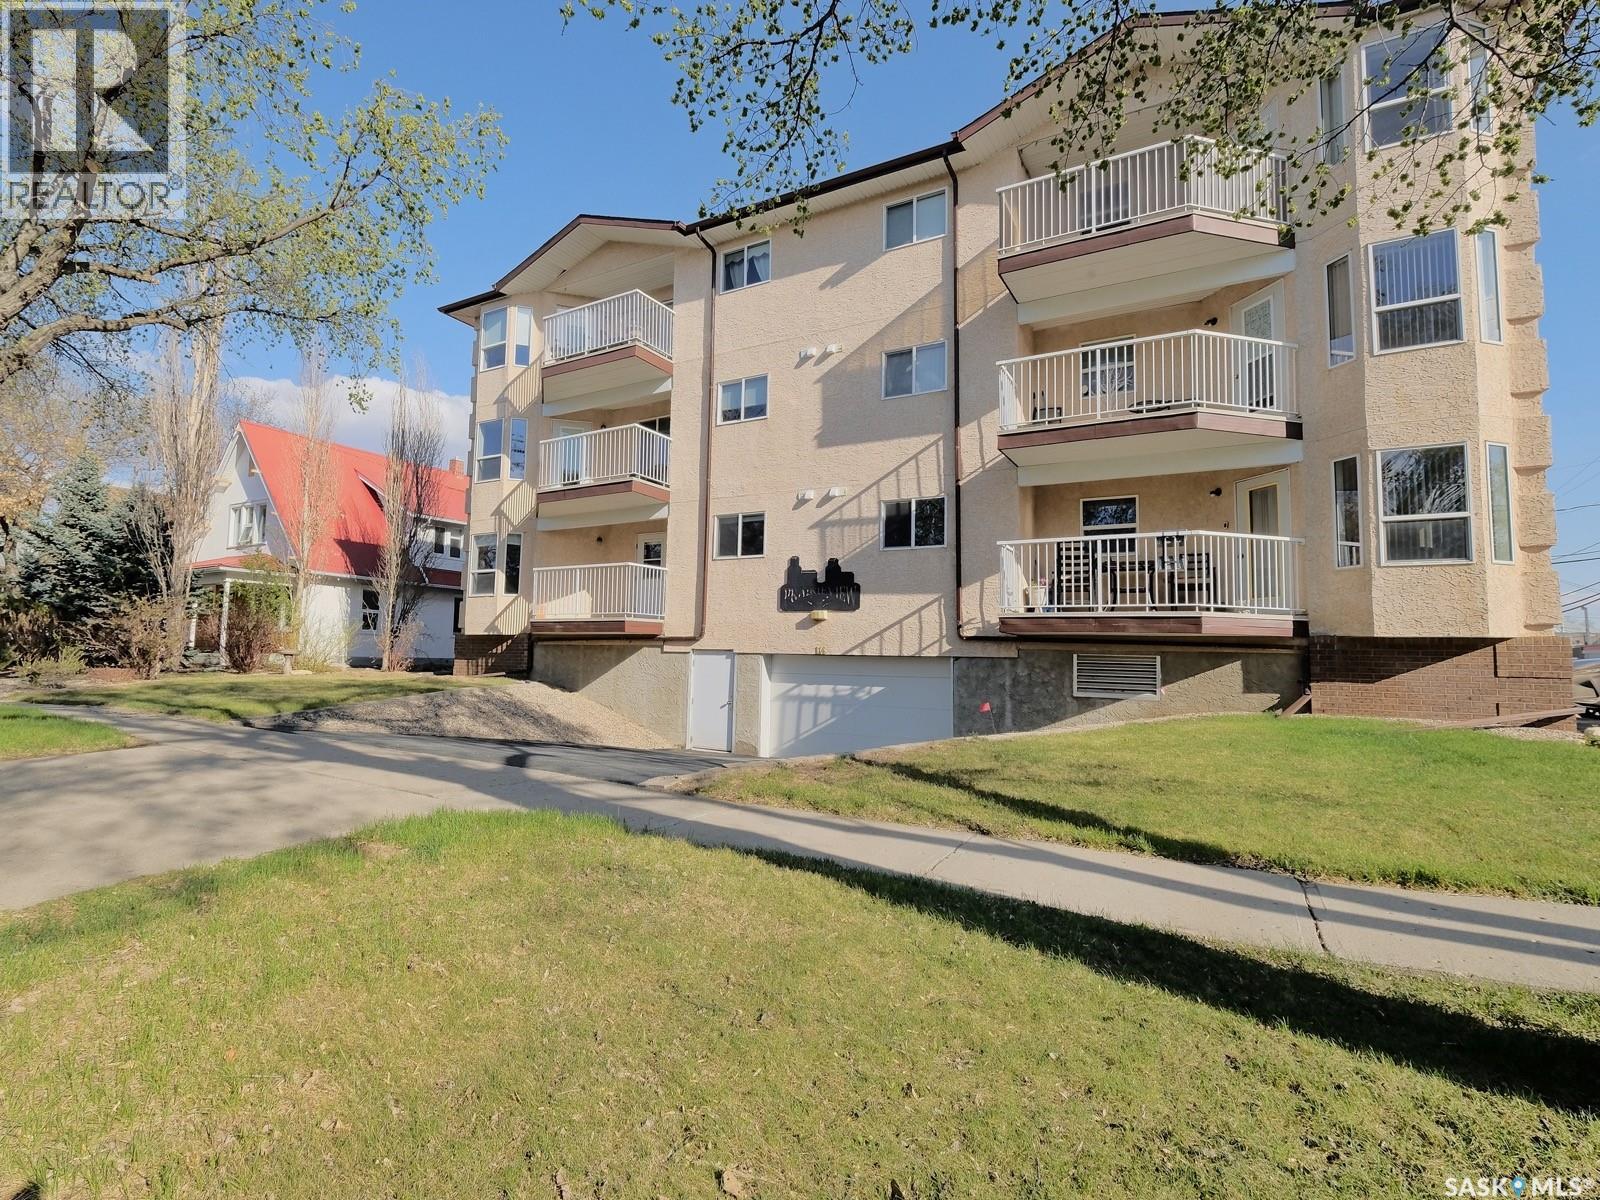
Welcome to Marvin Gardens! This beautifully updated, east-facing main-floor condo offers comfortable, convenient living in a clean, well-maintained building. The bright and inviting living room features an electric fireplace with an attractive rock surround, creating a warm and welcoming atmosphere. The functional kitchen offers ample workspace, while the tastefully renovated bathroom features an attractive tiled tub and shower surround. The spacious bedroom provides plenty of room to relax, and the generous in-suite laundry and storage room adds everyday convenience. Step outside onto the large private patio, complete with an additional storage locker. This unit also includes one conveniently located parking stall just outside the north entrance, with additional stalls available to rent. Residents can also enjoy the building's games room. Exceptionally clean, well cared for, and move-in ready, this attractive condo is an excellent opportunity for first-time buyers, downsizers, or anyone seeking affordable, low-maintenance living! (id:62370)
Looking for a new home or investment property ... this could be for you! Located in the quiet village of Marcelin SK. that offers a Coop Grocery store and card lock, Post office and Town office. A 2 bedroom- 1 bath with many upgrades - newer windows, vinyl siding, metal roof, new paint and flooring. Sunroom off back of house. Detached garage. Some appliances may be negotiable in deal. (id:62370)
Welcome to 3505 Green Brook Road—an exceptional custom-built walkout bungalow backing green space in Greens on Gardiner. Offering over 2,700 sq. ft. on the main floor plus a fully finished basement, this luxury home blends craftsmanship and incredible indoor-outdoor living in one of Regina's most desirable neighbourhoods. From the moment you arrive, the curb appeal and heated quad garage make a lasting impression. Complete with epoxy floors, custom cabinetry, mezzanine storage, and oversized overhead doors, this garage is ideal for hobbyists, entertaining, or storage. Inside, the grand entry opens to soaring vaulted ceilings, oversized windows, custom millwork, and a bright open-concept design. The main living room is anchored by a stunning floor-to-ceiling stone fireplace and green space views. The kitchen features rich cabinetry, granite countertops, a large island, built-in appliances, extensive storage, and generous dining space. Just off the main living area, the enclosed sunroom with built-in BBQ kitchen and hoodfan offers the perfect entertaining space. The primary suite is a luxurious retreat with peaceful views, custom built-ins, a walk-in closet, and spa-like ensuite with soaker tub, tiled shower, dual sinks, and vanity area. One additional bedroom, a full bath, private office, spacious mudroom with custom built-ins, and walk-in pantry complete the main floor. The fully finished walkout basement offers expansive recreation space with wet bar, two additional bedrooms, oversized laundry room, office/flex rooms, bathroom, and storage. Outside, enjoy panoramic green space views from the upper deck with glass railing or relax on the covered patio below surrounded by landscaped grounds, paving stone pathways, and multiple seating areas with direct access to walking paths. Complete with in-floor heat, two gas fireplaces, underground sprinklers, and premium finishes throughout, this is a rare opportunity to own one of Greens on Gardiner's finest homes. (id:62370)
Welcome home to this inviting 3-bedroom, 2-bathroom bungalow, ideally located on a quiet street across from a park in Holiday Park. Pride of ownership shines throughout, with numerous upgrades completed over the years, including refreshed kitchen cabinets and countertops, an updated main bathroom, and new flooring in 2024. The bright, open-concept kitchen and living area is filled with natural light and offers a comfortable space for everyday living and entertaining. The updated basement provides additional bedroom, 2pce bathroom, a spacious family room, and a versatile den or office area with built-ins. A generous laundry area with cold storage adds extra convenience. Outside, the impressive, mature 50 x 130-foot lot features a beautiful garden area that truly must be seen to be appreciated. The 12 x 24-foot detached garage is insulated and heated with a heat pump, which also keeps it cool in summer, making it an ideal year-round retreat or hobby space. A second 20 x 24-foot detached garage off the alley provides even more parking and storage, while the long triple driveway at the front offers space for an RV or additional vehicles. The EV charger in double detached garage & alarm equipment will not stay. The murphy bed in 2nd main bedroom will stay! With so much to offer, this wonderful property is ready to welcome you home! (id:62370)
Welcome to 246 Quebec Street N! This well-maintained 720 sq. ft. home has been lovingly cared for over the years and offers comfortable living with plenty of potential. The spacious living room features a large window that fills the space with natural light, while the functional kitchen provides everything you need. Down the hallway, you'll find two generously sized bedrooms, both featuring large windows, along with a 4-piece bathroom that has seen updates over the years. The basement is open and ready for your ideas, offering an excellent opportunity to add additional living space and make it your own. Outside, you'll appreciate the single detached garage, new fencing, a backyard lawn, and an aggregate area behind the garage. Recent updates and improvements include: Newer sewer line(2022), A/C (2023), Updated electrical panel(2023), Updated bathroom vanity, Newer garage shingles, New backyard fencing and lawn, Aggregate area behind the garage Whether you're a first-time home buyer looking to get into the market or an investor seeking an opportunity, this property is worth a look! (id:62370)
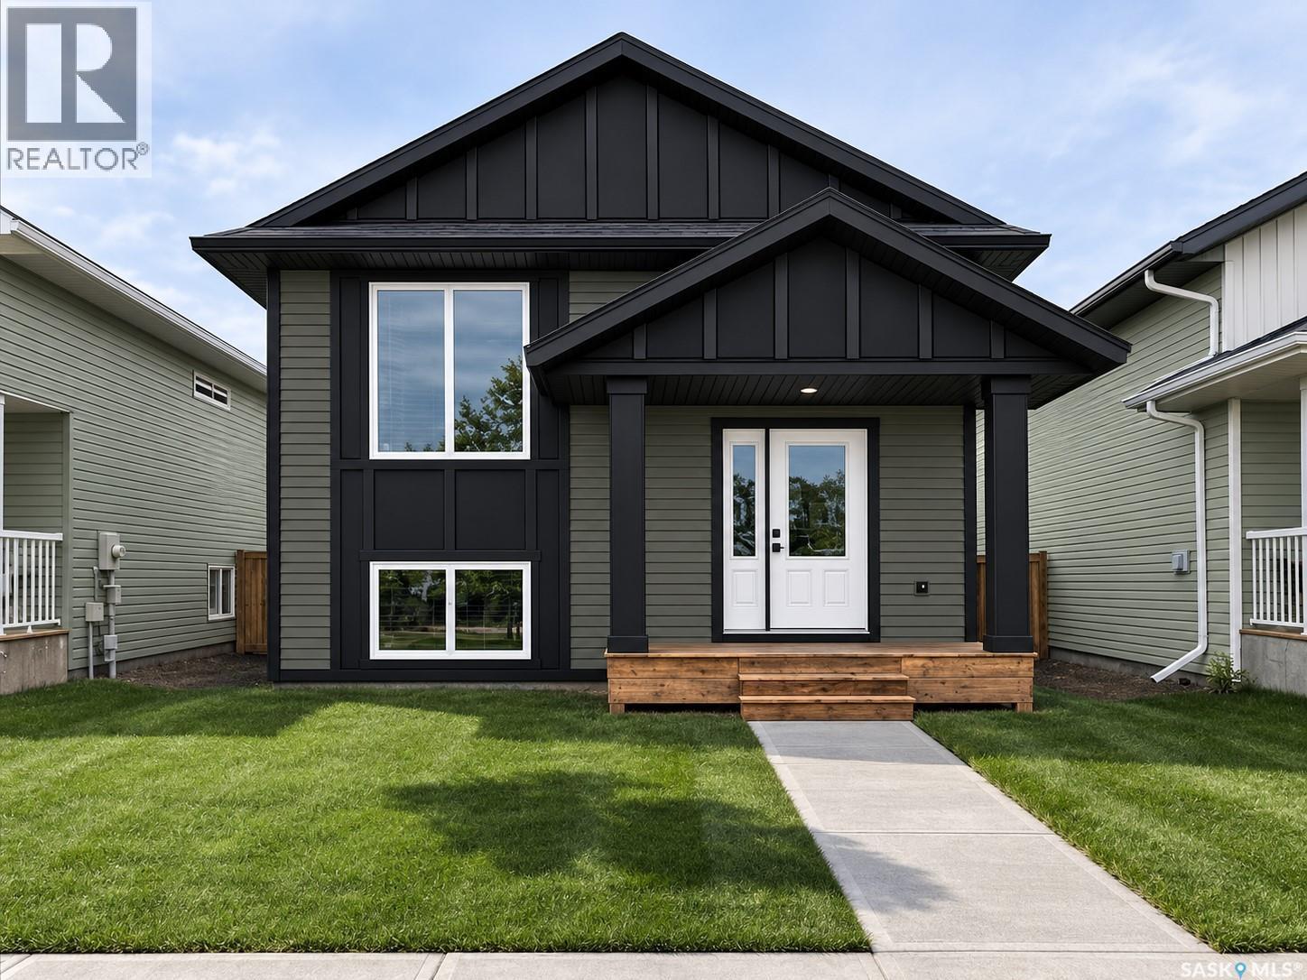
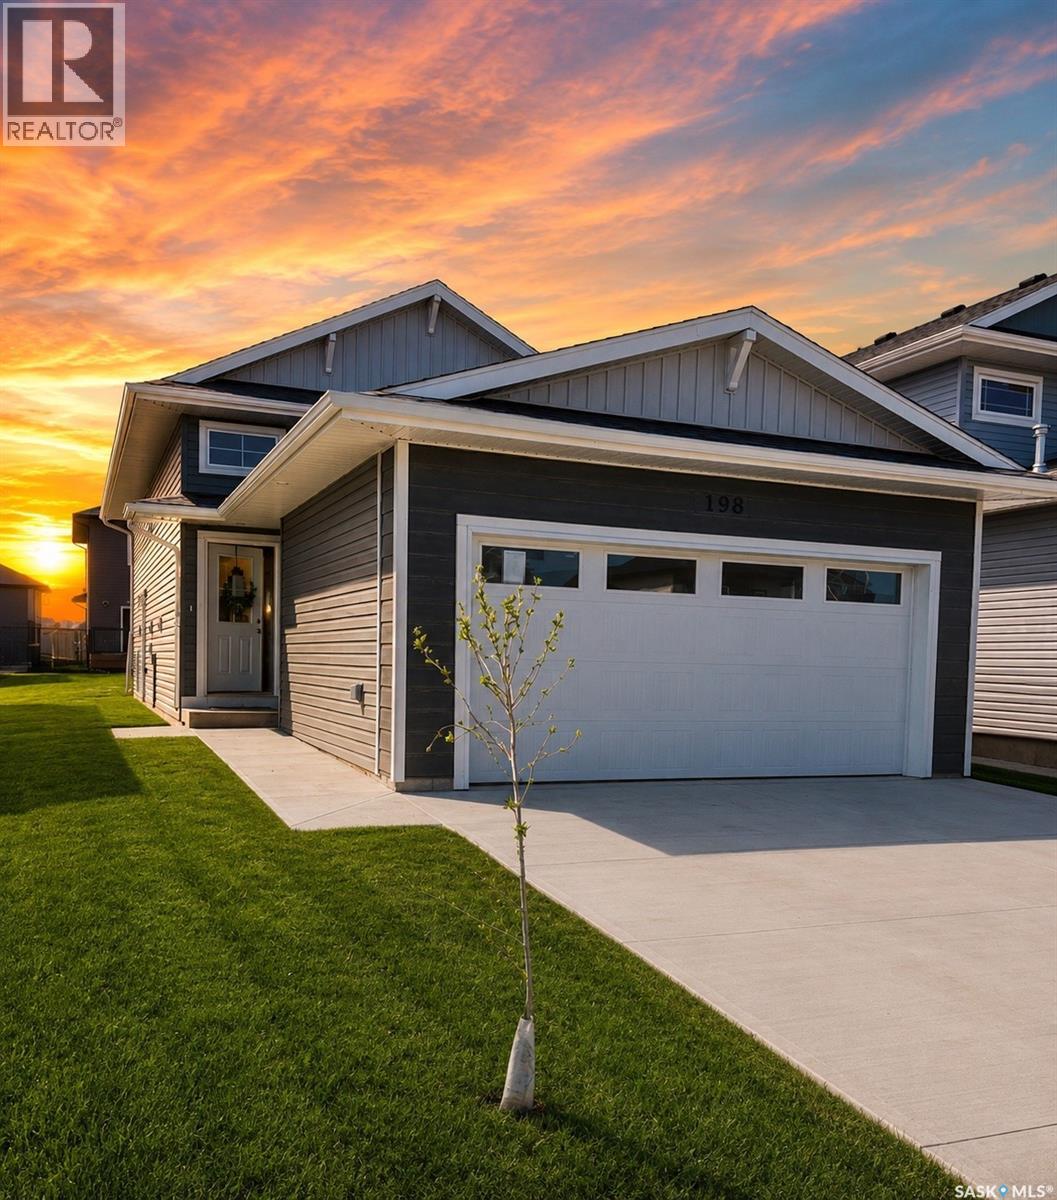
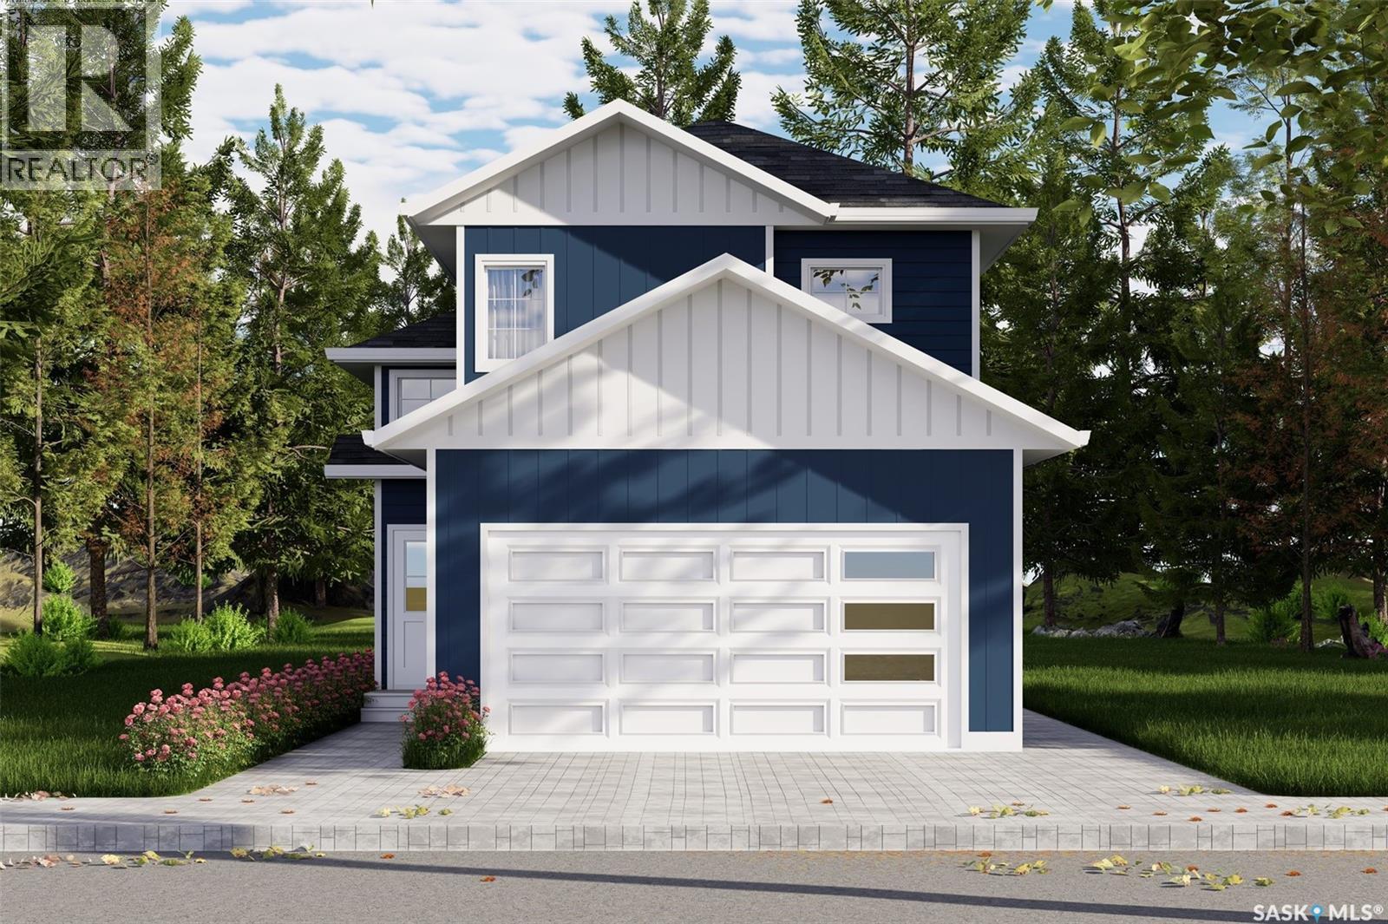
Extremely well appointed bi-level with legal two-bedroom suite! Designed and priced exclusively for savvy investors, first-time home buyers or those looking to downsize. A beautifully built bilevel with the following included: Finished legal suite with natural gas fire place in suite. Separate gas and electrical meters. Finished front landscaping with concrete walkways to main door and suite door. Vaulted ceilings throughout main living area, dining room and kitchen. Luxury vinyl plank flooring throughout for great durability and aesthetic appeal (No Carpet!). There is an optional 4th bonus room (den or bedroom) with optional half bath for extra rental income in the basement (separate from legal suite and not included in price). This is a pre-sale opportunity. Primary occupancy pricing with applicable rebates to the builder. GST & PST are included in the purchase price. $23,000 off the price if a first time home buyer for new GST relief. Renderings were completed to be as close to the finishing as possible but should be regarded as artistic in nature. Images are of a recently built Erikson model - Fit & finish are very close, but some changes do apply. Limited inventory is available, contact your agent for further details! Price includes a buyer obtaining construction/draw mortgage. [ALL OPEN HOUSES WILL TAKE PLACE AT 198 SHARMA LANE] (id:62370)
40 Acres near Martensville — A Place to Dream, Build & Grow Imagine waking up with the freedom that comes with acreage living. This unique 40 acre property located on Range Road 3055 and minutes from Martensville, offers an exciting opportunity to build something truly your own. The property is zoned DAR1 Agricultural Residential zoning provides for a variety of residential and complementary rural uses, with additional possibilities available subject to the appropriate approvals. This property has an existing home that needs some TLC, allowing you to roll up your sleeves and transform it into your vision. Power is available and public water is located nearby, adding convenience and potential as you plan the property's future. This property need a little work but if you are looking for a property with plenty of space to bring your vision, ideas or dreams to life, this is a must see property. Have that country home with room for the kids, the dogs, a big garden and plenty of space for your hobbies, and then decide what to do with the other 30 acres. Dreaming of having horses, creating your own little equestrian escape or perhaps you'd love a home-based business, a workshop, or room to work and live without being surrounded by neighbours. Or think bigger, A guest house. A bed and Breakfast. Agricultural Tourism. Sometimes the properties that need a little imagination are the ones that become the most special. Come have a look, walk the land, and start imagining what it could become. (id:62370)
Extremely well appointed bi-level with legal two-bedroom suite! Designed and priced exclusively for savvy investors, first-time home buyers or those looking to downsize. A beautifully built bilevel with the following included: Finished legal suite with natural gas fire place in suite. Separate gas and electrical meters. Finished front landscaping with concrete walkways to main door and suite door. Vaulted ceilings throughout main living area, dining room and kitchen. Luxury vinyl plank flooring throughout for great durability and aesthetic appeal (No Carpet!). There is an optional 4th bonus room (den or bedroom) with optional half bath for extra rental income in the basement (separate from legal suite and not included in price). This is a pre-sale opportunity. Primary occupancy pricing with applicable rebates to the builder. GST & PST are included in the purchase price. $23,000 off the price if a first time home buyer for new GST relief. Renderings were completed to be as close to the finishing as possible but should be regarded as artistic in nature. Images are of a recently built Erikson model - Fit & finish are very close, but some changes do apply. Limited inventory is available, contact your agent for further details! Price includes a buyer obtaining construction/draw mortgage. [ALL OPEN HOUSES WILL TAKE PLACE AT 198 SHARMA LANE] (id:62370)
All open houses are located at 198 Sharma Lane. Extremely well appointed bi-level with legal two-bedroom suite! Designed and priced exclusively for savvy investors, first-time home buyers or those looking to downsize. A beautifully built bilevel with the following included: Finished legal suite with natural gas fire place in suite. Separate gas and electrical meters. Finished front landscaping with concrete walkways to main door and suite door. Vaulted ceilings throughout main living area, dining room and kitchen. Luxury vinyl plank flooring throughout for great durability and aesthetic appeal (No Carpet!). There is an optional 4th bonus room (den or bedroom) with optional half bath for extra rental income in the basement (separate from legal suite and not included in price). This is a pre-sale opportunity. Primary occupancy pricing with applicable rebates to the builder. GST & PST are included in the purchase price. $25,700 off the price if a first time home buyer for new GST relief. Renderings were completed to be as close to the finishing as possible but should be regarded as artistic in nature. Images are of a recently built Erikson model - Fit & finish are very close, but some changes do apply. Limited inventory is available, contact your agent for further details! [ALL OPEN HOUSES WILL TAKE PLACE AT 198 SHARMA LANE] (id:62370)
All open houses are located at 198 Sharma Lane. Extremely well appointed bi-level with legal two-bedroom suite! Designed and priced exclusively for savvy investors, first-time home buyers or those looking to downsize. A beautifully built bilevel with the following included: Finished legal suite with natural gas fire place in suite. Separate gas and electrical meters. Finished front landscaping with concrete walkways to main door and suite door. Vaulted ceilings throughout main living area, dining room and kitchen. Luxury vinyl plank flooring throughout for great durability and aesthetic appeal (No Carpet!). There is an optional 4th bonus room (den or bedroom) with optional half bath for extra rental income in the basement (separate from legal suite and not included in price). This is a pre-sale opportunity. Primary occupancy pricing with applicable rebates to the builder. GST & PST are included in the purchase price. $27,000 off the price if a first time home buyer for new GST relief. Renderings were completed to be as close to the finishing as possible but should be regarded as artistic in nature. [ALL OPEN HOUSES WILL TAKE PLACE AT 198 SHARMA LANE] (id:62370)
Enjoy the space and privacy of acreage living with Wynyard just three minutes away! Set on 9.99 acres in the RM of Big Quill, this beautifully maintained property is less than 5 km from town and approximately 51 km from the BHP Jansen mine. Offering approximately 1,600 sq. ft. of living space across the property, a carefully manicured yard and an impressive collection of garages and workspace, this acreage offers room to settle in, spread out and make it your own. The welcoming main home features two main-floor bedrooms, a cozy living room and kitchen, and a four-piece bathroom. Downstairs, you’ll find a third bedroom, a three-piece bathroom, plenty of storage and space with potential for additional bedrooms or other uses. Natural gas heating, central air conditioning and a water softener add everyday comfort and convenience. A standout feature is the heated double shop/garage with attached heated living quarters. Whether you envision a home office, gym, hobby retreat or extra space for guests, this versatile building opens up exciting possibilities. Potential for an in-law suite or B&B could also be explored. A separate double detached garage, a single detached garage and three storage sheds provide ample room for vehicles, tools, equipment and acreage essentials. Outside, years of care are evident in the beautifully manicured grounds. An underground sprinkler system helps maintain the yard, while a well supplies the property’s water. There’s space to garden, enjoy your hobbies or simply relax and appreciate your surroundings. With town amenities close by, convenient access to BHP Jansen and exceptional flexibility for work, hobbies and family life, this inviting acreage offers a wonderful opportunity to enjoy country living without feeling far from everything. (id:62370)
Extremely well appointed bi-level with legal two-bedroom suite! Designed and priced exclusively for savvy investors, first-time home buyers or those looking to downsize. A beautifully built bilevel with the following included: Finished legal suite with natural gas fire place in suite. Separate gas and electrical meters. Finished front landscaping with concrete walkways to main door and suite door. Vaulted ceilings throughout main living area, dining room and kitchen. Luxury vinyl plank flooring throughout for great durability and aesthetic appeal (No Carpet!). There is an optional 4th bonus room (den or bedroom) with optional half bath for extra rental income in the basement (separate from legal suite and not included in price). This is a pre-sale opportunity. Primary occupancy pricing with applicable rebates to the builder. GST & PST are included in the purchase price. $27,000 off the price if a first time home buyer for new GST relief. Renderings were completed to be as close to the finishing as possible but should be regarded as artistic in nature. (id:62370)
If you are looking for a quiet home with a country feel, this well cared for mobile home may be just the affordable home for you. Located on a quiet corner lot in the Cypress Mobile Home Park. Just 2 min south of Maple Creek and 15 min from the Cypress Hills. This 3 bedroom home has a large addition to offer over 1200 sq, ft of living area all on one level. A spacious open-plan kitchen/dining/living room is at the front of the home. The living room has 2 windows offering plenty of natural light and a view of open fields and the Town of Maple Creek. Kitchen has ample cabinets and has updated vinyl plank flooring, countertop, backsplash, sink, and hardware. Flooring, paint, and most windows were updated in the last 4–5 years. The bathroom has been updated, including a walk-in shower. There are 3 bedrooms plus a bonus Den/family or craft room. There is also an additional large porch/flex space or storage, depending on your needs. New high efficiency furnace 2018 and all insulation around skirting, floor, and heat trace on pipes added 2018. The covered deck is a perfect place to provide added enjoyment out of the elemints. Lot rent is $440/ month and includes water/sewer/garbage/recycling. Additional monthly taxes of $28/month are collected through the trailer park. Buyer to be approved by the park management. Don’t miss out on the opportunity to own this affordable family home. (id:62370)
Exceptional space! This impressive 3,276 sq. ft. residence makes a statement. 5 beds, 4 baths, a fully developed walkout basement, and an exceptional 4-car attached garage, situated on an oversized lot backing open fields. A vaulted foyer welcomes you into a spacious, open-concept main floor. The impressive great room features a stone 5’ linear fireplace, coffered ceilings, and floor-to-ceiling windows. An oversized dining area with vaulted ceilings connects to the spectacular chef’s kitchen. The kitchen is a true focal point- an abundance of custom cabinetry surrounding an oversized island with extensive storage. Granite countertops, heated floors, stainless steel JennAir appliances, wine refrigeration, wall oven, stainless 5 burner gas range and full size fridge/freezer make this space as functional as it is beautiful. A walk-through butler’s pantry connects to a mudroom and powder room, plus a large den with a full height window completes the main. An open-tread maple staircase leads to the 2nd flr, where an open loft overlooks both the main floor and foyer. 4 oversized bedrooms, including a primary suite featuring a two-sided fireplace, private balcony, walk-in closet, and lavish ensuite with a walk-in tiled shower room, freestanding tub, and dual sinks. The fully dev walkout level offers even more living space. A family room with a wet bar provides plenty of room for media, entertaining, game tables, and lounging. Double doors lead to a flex room w/ a lrg window (or 6th bedr), plus a guest bedroom and bath w/ tiled shower. The dream 1450 sq’ 4-car heated garage has an additional 5th rear overhead door, epoxy flr & slat-wall. Upgrades incl luxury porcelain plank flooring throughout 3 levels, Control4 Home Automaton, 8’ solid core doors, in floor heat, full width upper deck with seamless railing, covered walkout-level concrete patio, central air, sound system, professional front landscaping, oversized .61 acre lot backing onto scenic open fields and sunsets. (id:62370)
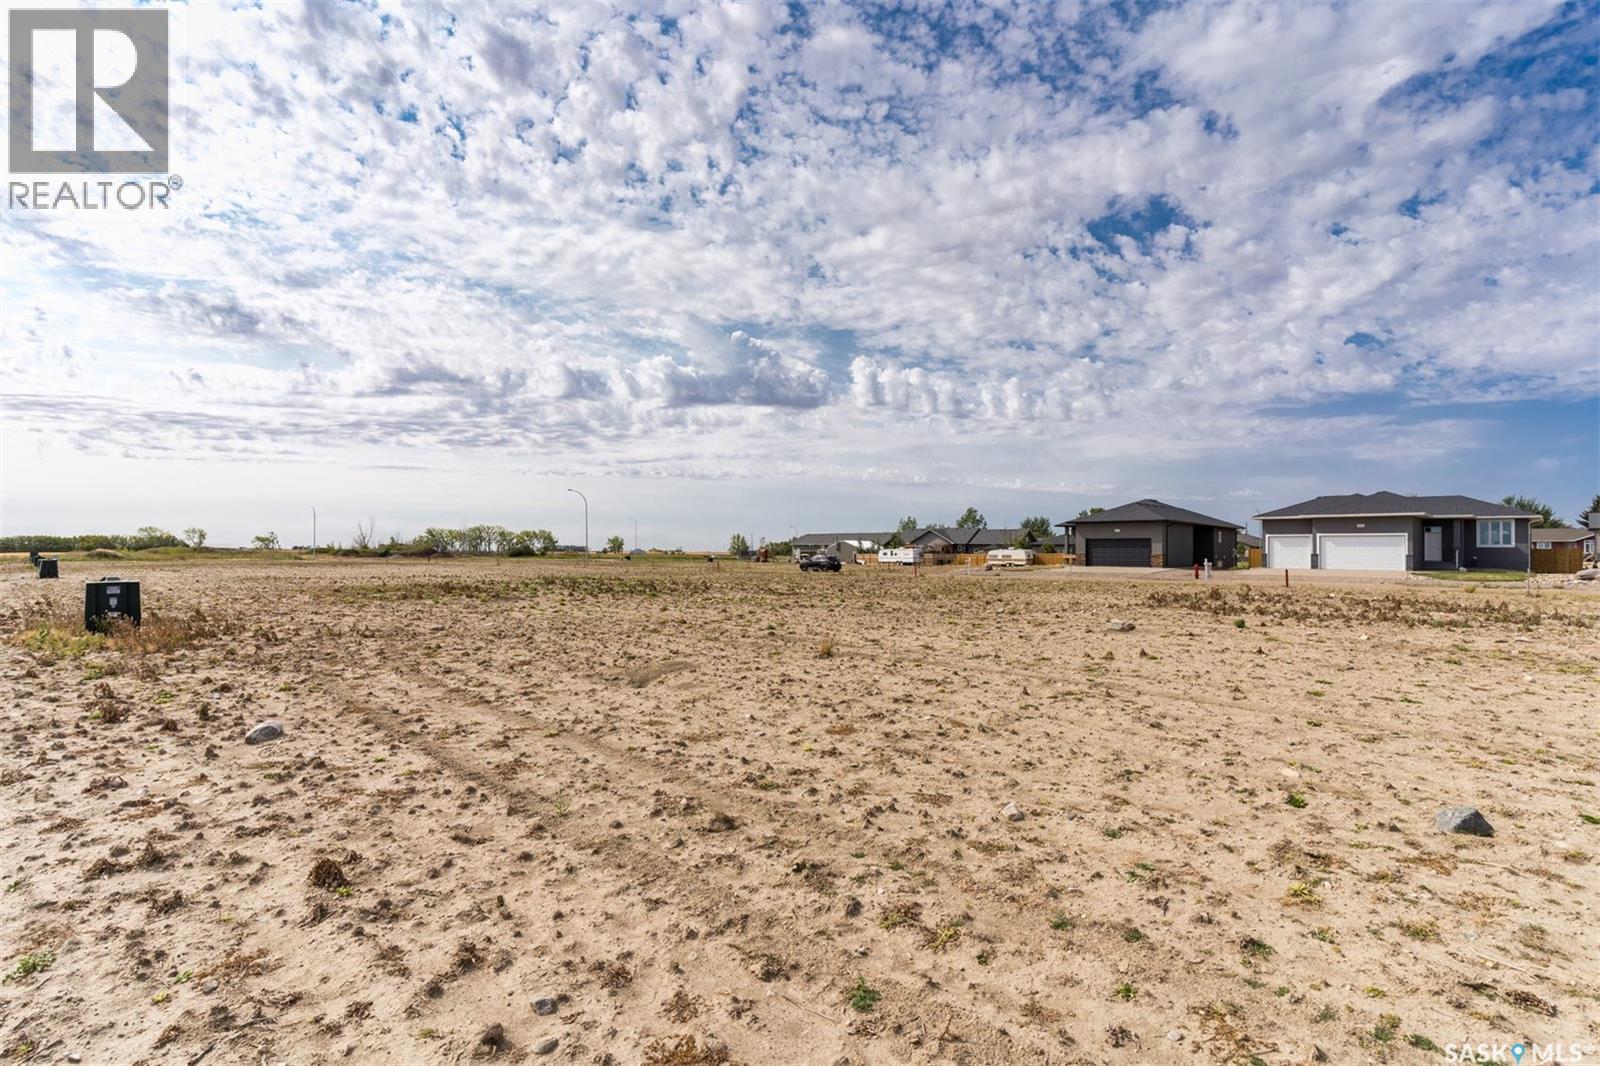
66 x 131 SERVICED LOT IN THE “URBAN FRINGE” DEVELOPMENT IN BETHUNE. Build your dream home in Urban Fringe, Bethune is just 30 minutes from Regina along Highway 11. These fully serviced residential lots offer small-town living with modern convenience, open space, and the flexibility to create the home you’ve always wanted. Services include water, sewer, natural gas, underground power, street lighting, and paved road access. Bethune features a strong community atmosphere with a K–8 school, daycare, grocery and gas, credit union, rink, restaurant, and local services. Located near the K+S Potash Mine and Last Mountain Lake, it’s an ideal location for families, commuters, or future investment. Lots 25,000 + GST. Buyer will be required to pay the "Village Offsite Fee ($5000). Subdivision Services: Sanitary sewer system (at the front property line), Overland land drainage system, Water Line (at the curb stop located at the front property line), Street lighting, underground power, natural gas and telephone. Other lots available within the development and other locations in Bethune. Contact your REALTOR® today for more information. Build rendering for a proposed build - reference only (id:62370)
Easy, Accessible Condo Living in Rosetown! This well-kept 2 bedroom, 2 bathroom first-floor condo offers comfortable, low-maintenance living in a pleasant building with attractive grounds. Ideally located close to Main Street, you'll have shopping, dining, services, and everyday amenities just minutes away. Inside, you'll find an updated kitchen, plentiful storage, and a functional layout designed for easy living. Wheelchair accessibility in this building and convenient first-floor access make this home an excellent option for those looking for comfort and accessibility. The second bedroom offers added flexibility with an attached Murphy bed, making it easy to accommodate overnight guests without giving up valuable day to day living space. Enjoy the convenience of condo living, a welcoming community setting, and a location close to everything Rosetown has to offer. Move-in ready, accessible, and ideally located — this one is worth a look! (id:62370)
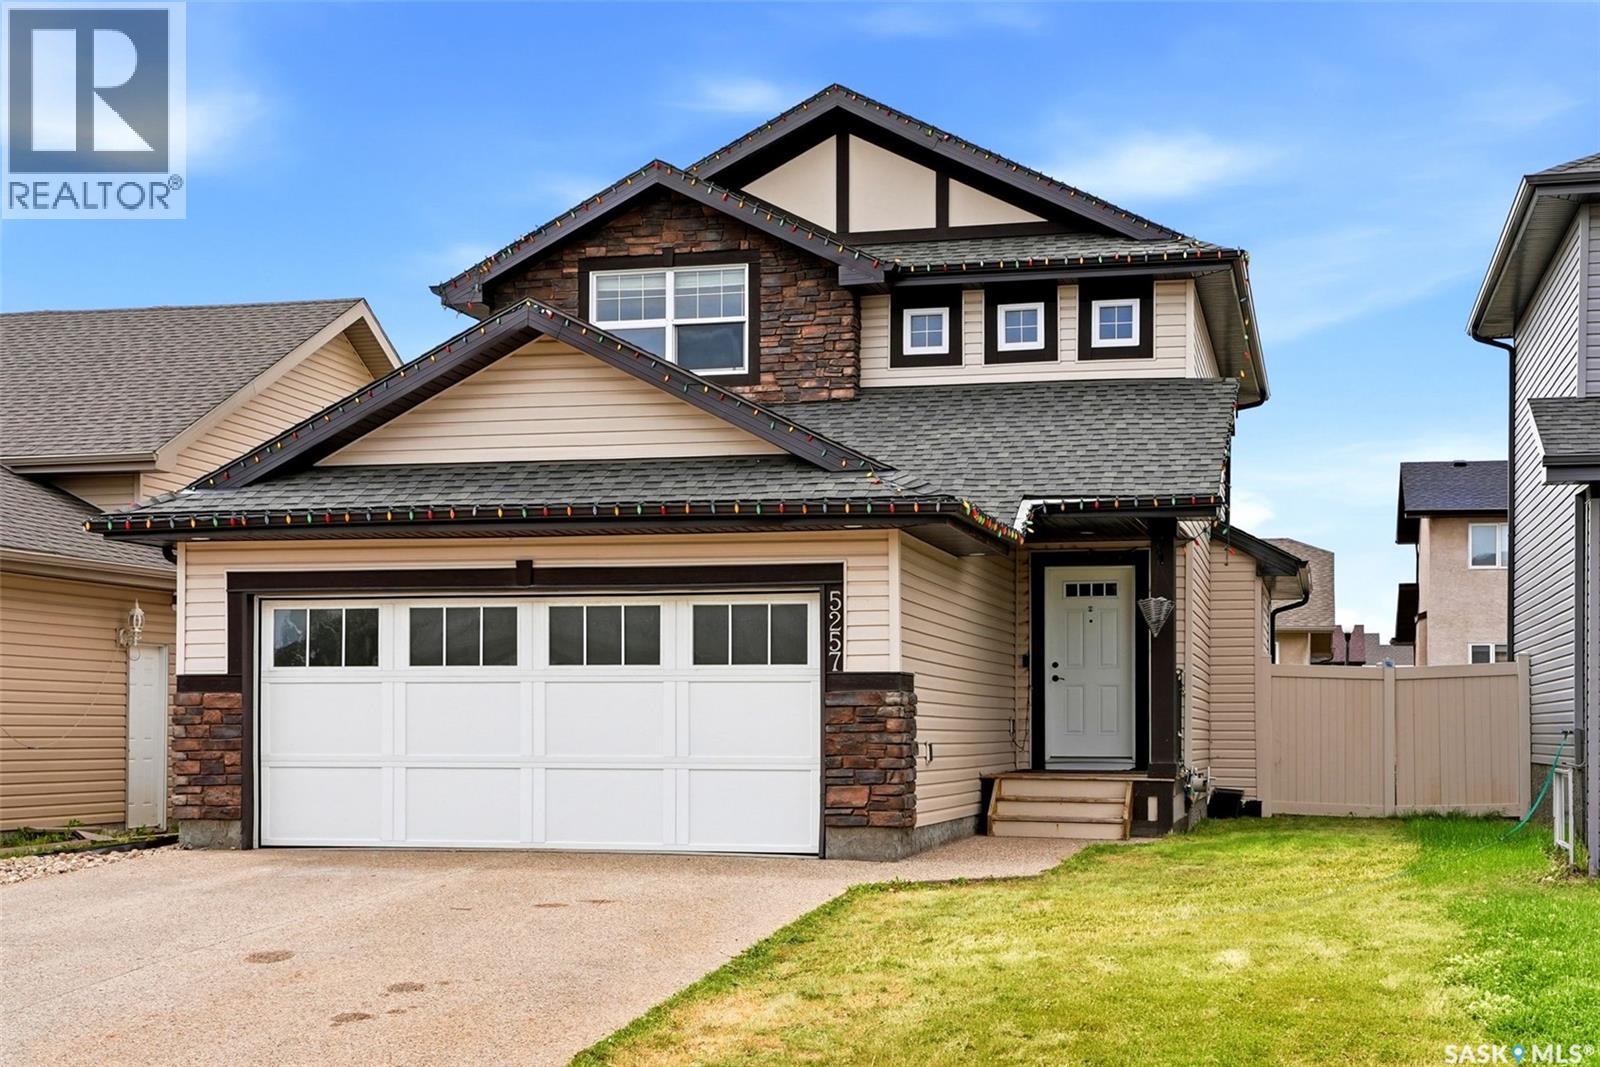
Welcome to 5257 Canuck Crescent, a beautifully maintained 2-storey home offering 1,546 sq. ft. of comfortable living space in Regina’s popular Harbour Landing neighbourhood. Built in 2013, this attractive home features a functional layout, stylish finishes and a fully developed basement, making it an excellent choice for families or anyone looking for extra living space. The bright main floor offers a spacious living room with hardwood flooring and an open-concept kitchen and dining area. The kitchen features rich dark cabinetry, light countertops, stainless steel appliances, a large centre island and plenty of workspace. A convenient 2-piece bathroom and main-floor laundry complete this level. Upstairs are three bedrooms, including a generous primary bedroom with a private 4-piece ensuite, plus an additional 4-piece bathroom. The fully finished basement provides excellent additional space with a recreation room, fourth bedroom, 4-piece bathroom and a second kitchen area—ideal for extended family, guests or flexible everyday living. Outside, enjoy a spacious fully fenced backyard with lawn and a large deck, offering plenty of room for relaxing, entertaining or children to play. The property also features a heated and fully insulated double attached garage, central air conditioning, heat recovery unit and gas BBQ hookup. Located close to parks, schools, shopping, restaurants and the many amenities Harbour Landing has to offer, this move-in-ready home combines space, convenience and versatility in a fantastic south Regina location. (id:62370)
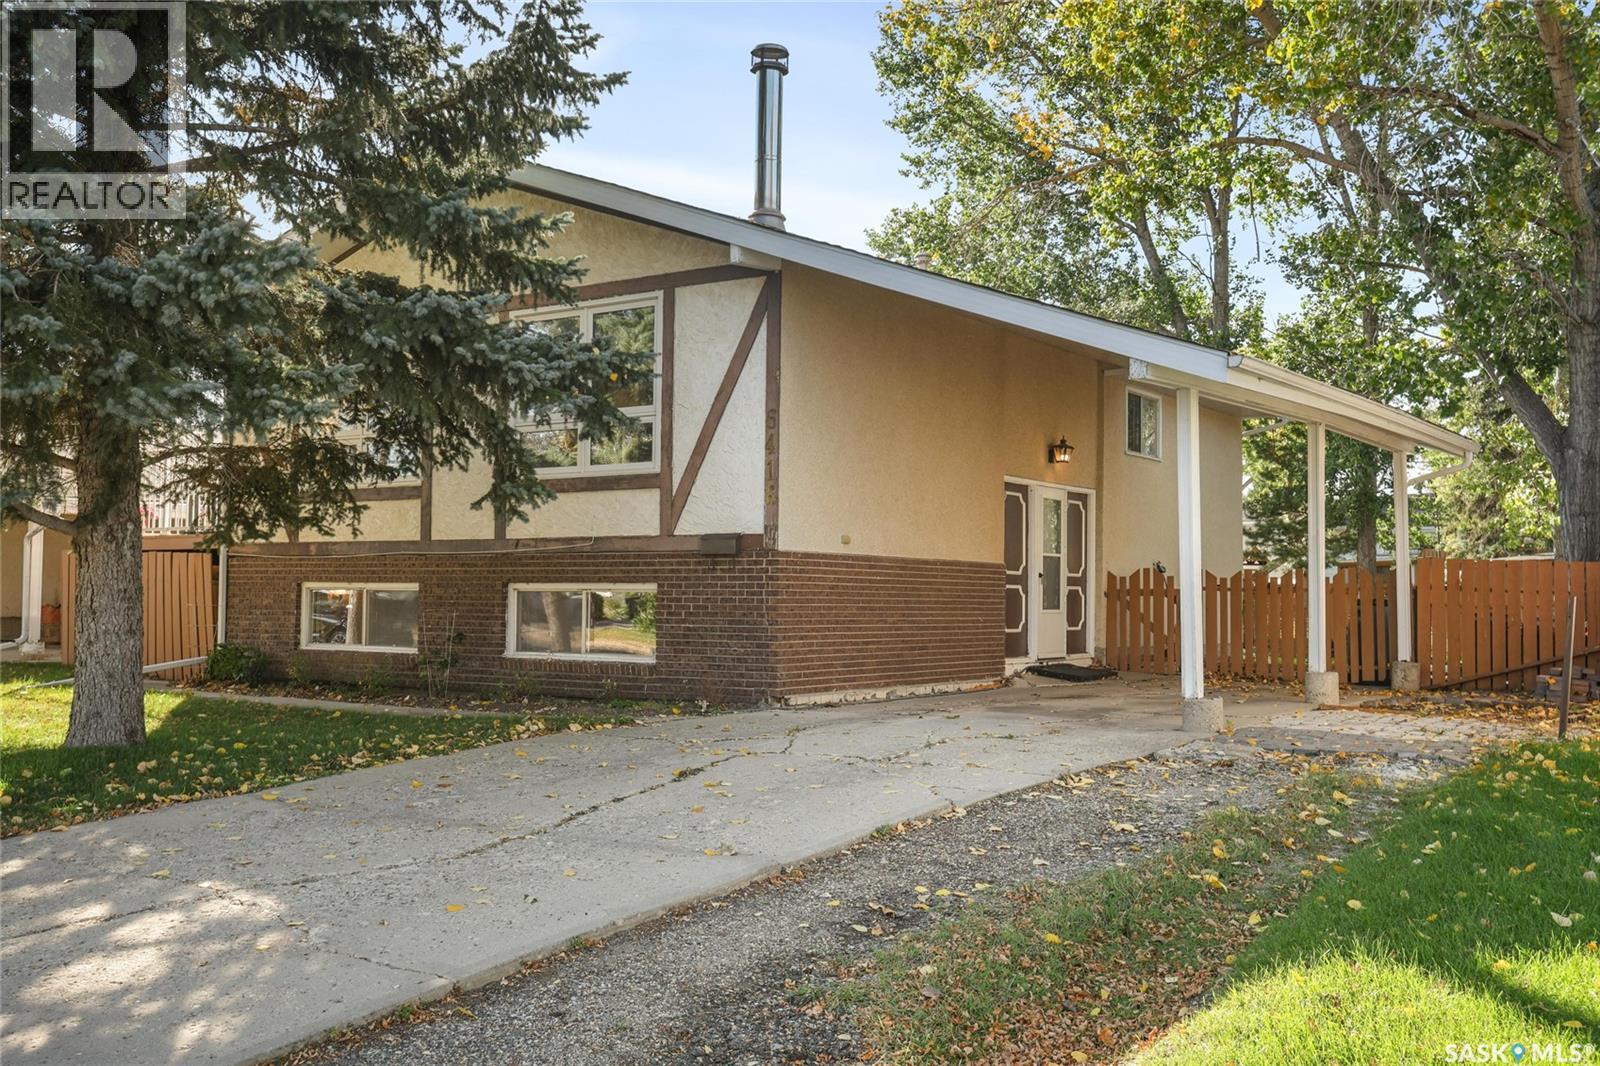
Welcome to 6418 7th Avenue N, ideally located on a quiet street in the desirable Regina subdivision of Normanview West. This 1,066 sq. ft. bi-level offers a functional layout, plenty of natural light and a great opportunity for a family looking to be close to schools, parks and everyday amenities. St. Joan of Arc and Ruth M. Buck Elementary Schools are just a half block away and Normanview Crossing is in close proximity offering shopping, restaurants, medical and dental offices and more. The main floor of this home features a bright, functional kitchen with adjoining dining room and a comfortable living room highlighted by hardwood floors and a wood-burning fireplace. Three bedrooms are located on the main level, including a spacious primary bedroom with its own ensuite, along with the homes main bathroom. The partially developed lower level offers a large family room, perfect for movie nights, kids’ space or entertaining, along with a convenient three-piece bathroom and plenty of storage. Outside, you’ll find a carport, deck and patio areas, a shed for storage and a huge backyard with plenty of room to enjoy. The size of the yard also offers potential for a future garage, subject to the necessary approvals. A great location, a practical layout, plenty of outdoor space and a quick possession make 6418 7th Avenue N a home worth seeing, book your own private viewing today! (id:62370)
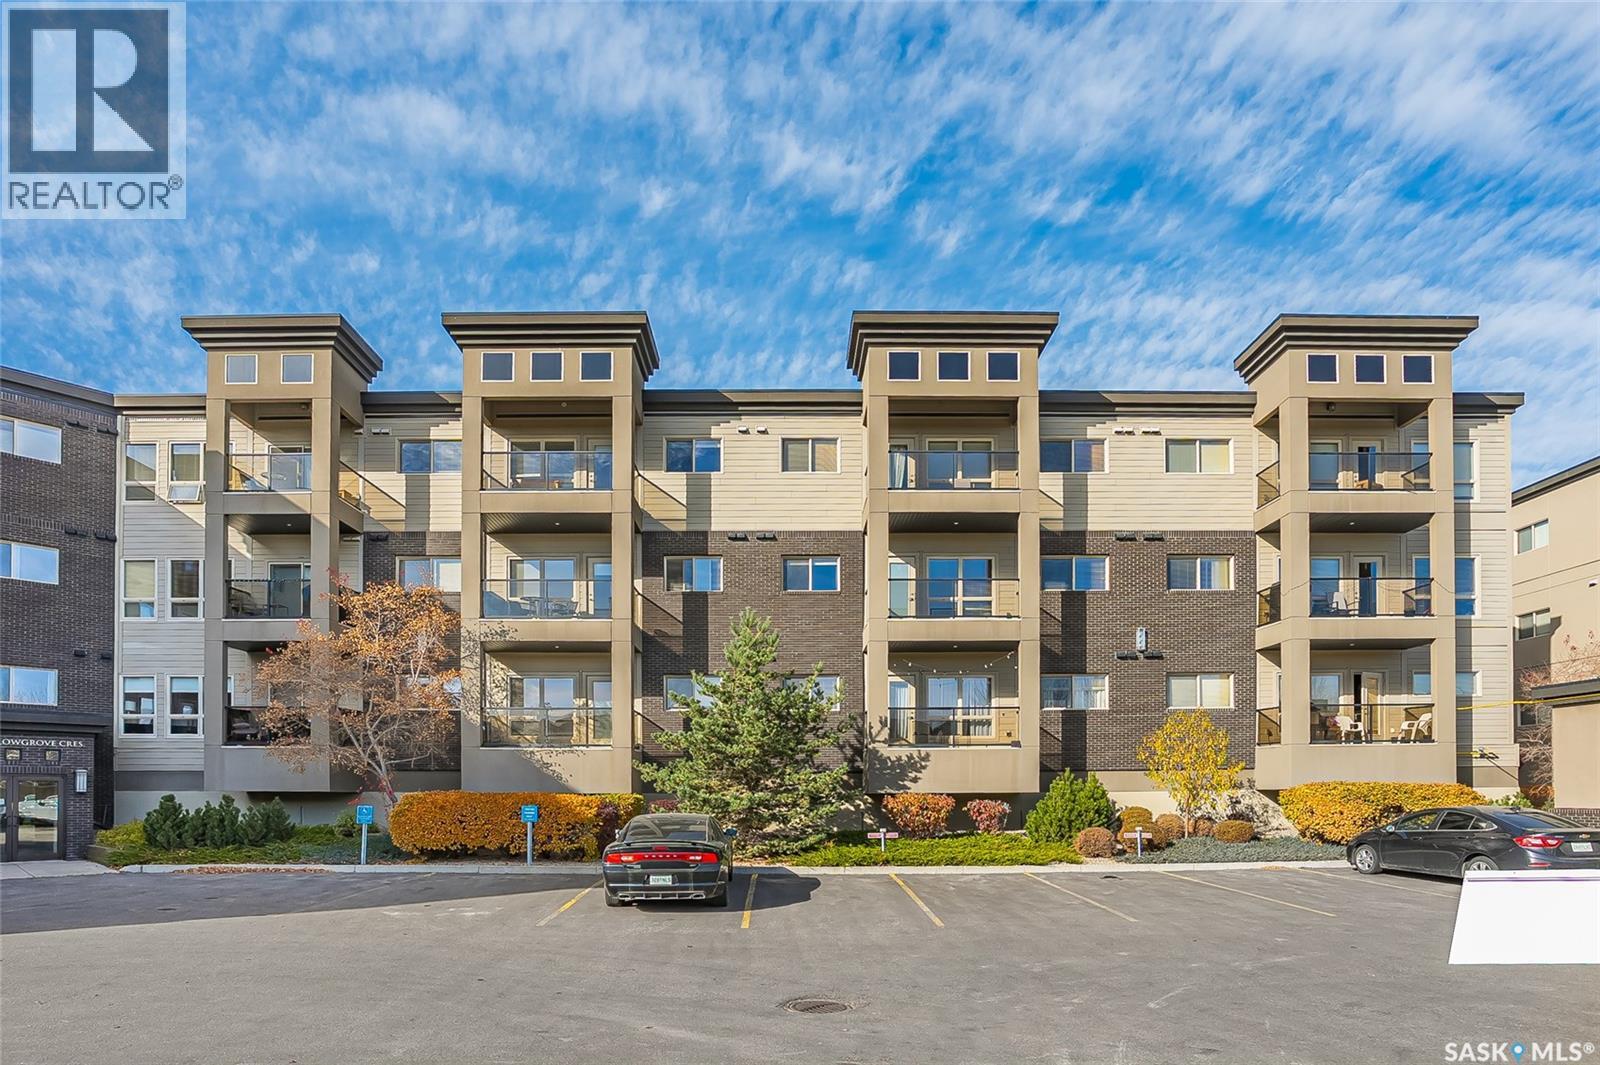
Welcome to this move-in-ready one-bedroom-plus-den condo, tucked away on a crescent in the Willowgrove neighbourhood. Freshly painted in a modern colour, including the baseboards and trim. Features newer quality laminate flooring in the bedroom and den. The kitchen offers generous granite counter space and stainless steel appliances. You’ll also enjoy in-suite laundry, central air conditioning, an elevator and an underground parking stall. The pet-friendly complex provides visitor parking and an elaborate clubhouse for gathering with friends and family. Schools and parks are nearby, with easy access to major highways. Prime location at a great value! (id:62370)
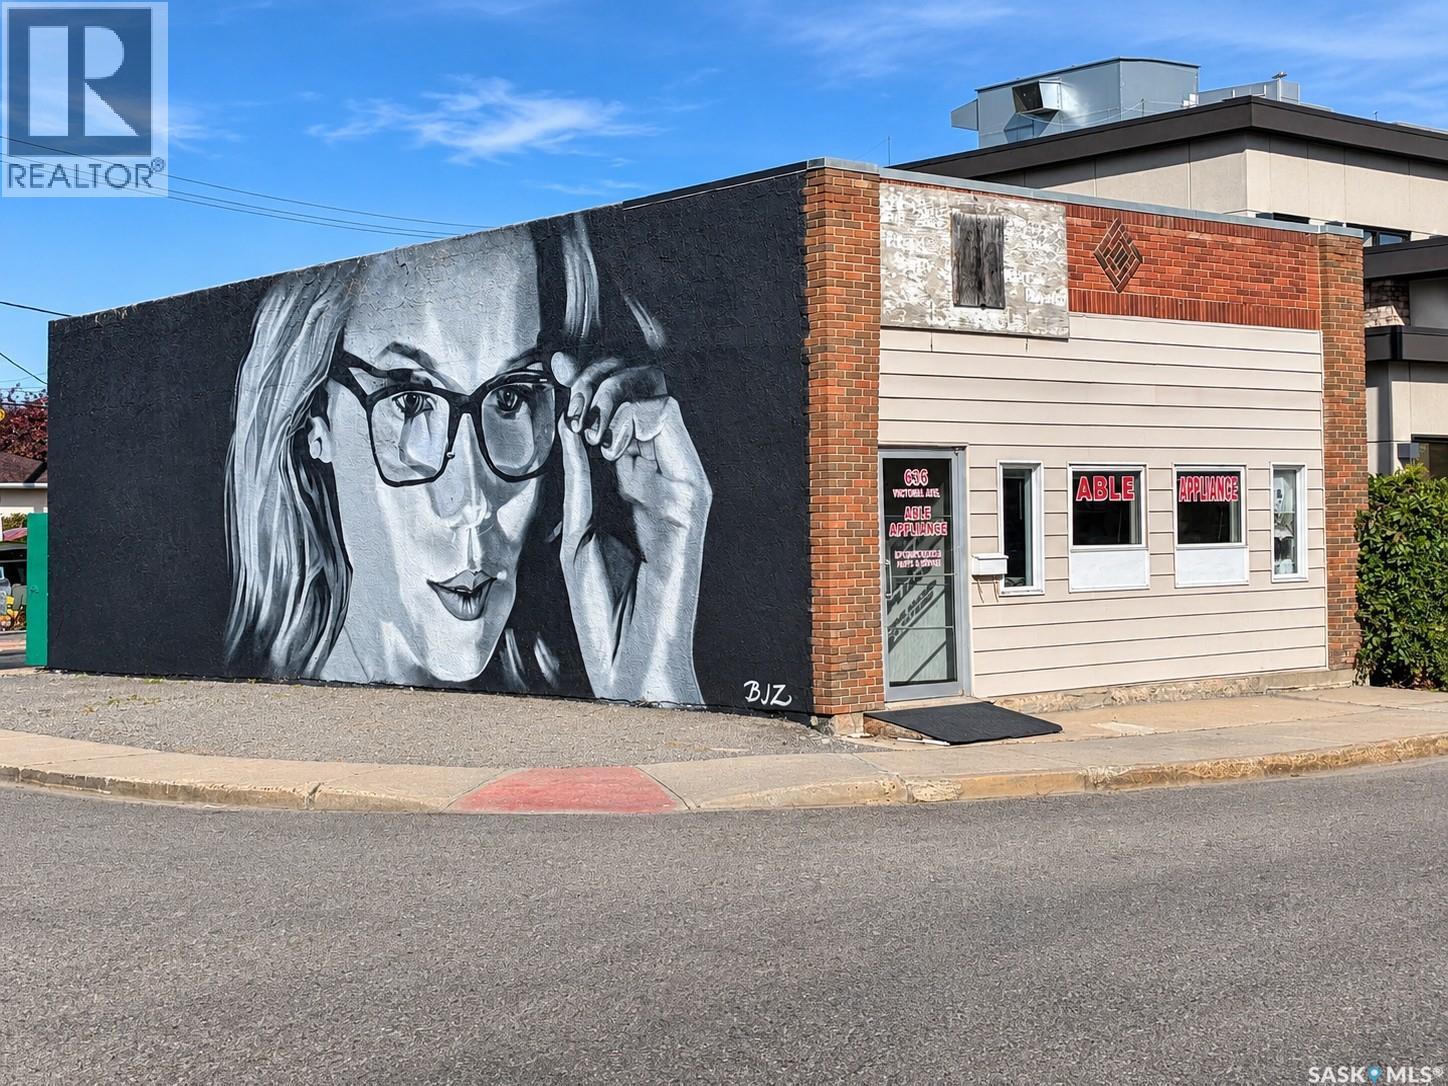
PRIME COMMERCIAL PROPERTY – 636 VICTORIA AVENUE, REGINA, SK HIGH-VISIBILITY COMMERCIAL OPPORTUNITY! Excellent opportunity to own a commercial building and lot at 636 Victoria Avenue in Regina, situated along one of the city's busy traffic corridors. This property features a 1,200 sq. ft. building originally constructed in 1947, situated on a 0.08-acre lot with room to park 6 or more vehicles at the rear of the property. With substantial daily vehicle traffic, the property offers excellent advertising exposure and visibility for businesses looking to establish or expand their presence. Convenient off-street parking adds to its appeal for customers, staff or business vehicles. The sale includes both the building and land, providing an opportunity to own rather than lease. Potential uses include retail, office, service-oriented businesses or future redevelopment, subject to zoning and municipal approvals. Whether you're an entrepreneur looking for a place to operate your business or an investor seeking a commercial property with potential, this is an opportunity worth exploring. LOCATION! EXPOSURE! OPPORTUNITY! Must be seen to be fully appreciated! Make arrangements for your private viewing today and discover the possibilities! (Note- some photos may have been digitally enhanced for presentation purposes) (id:62370)
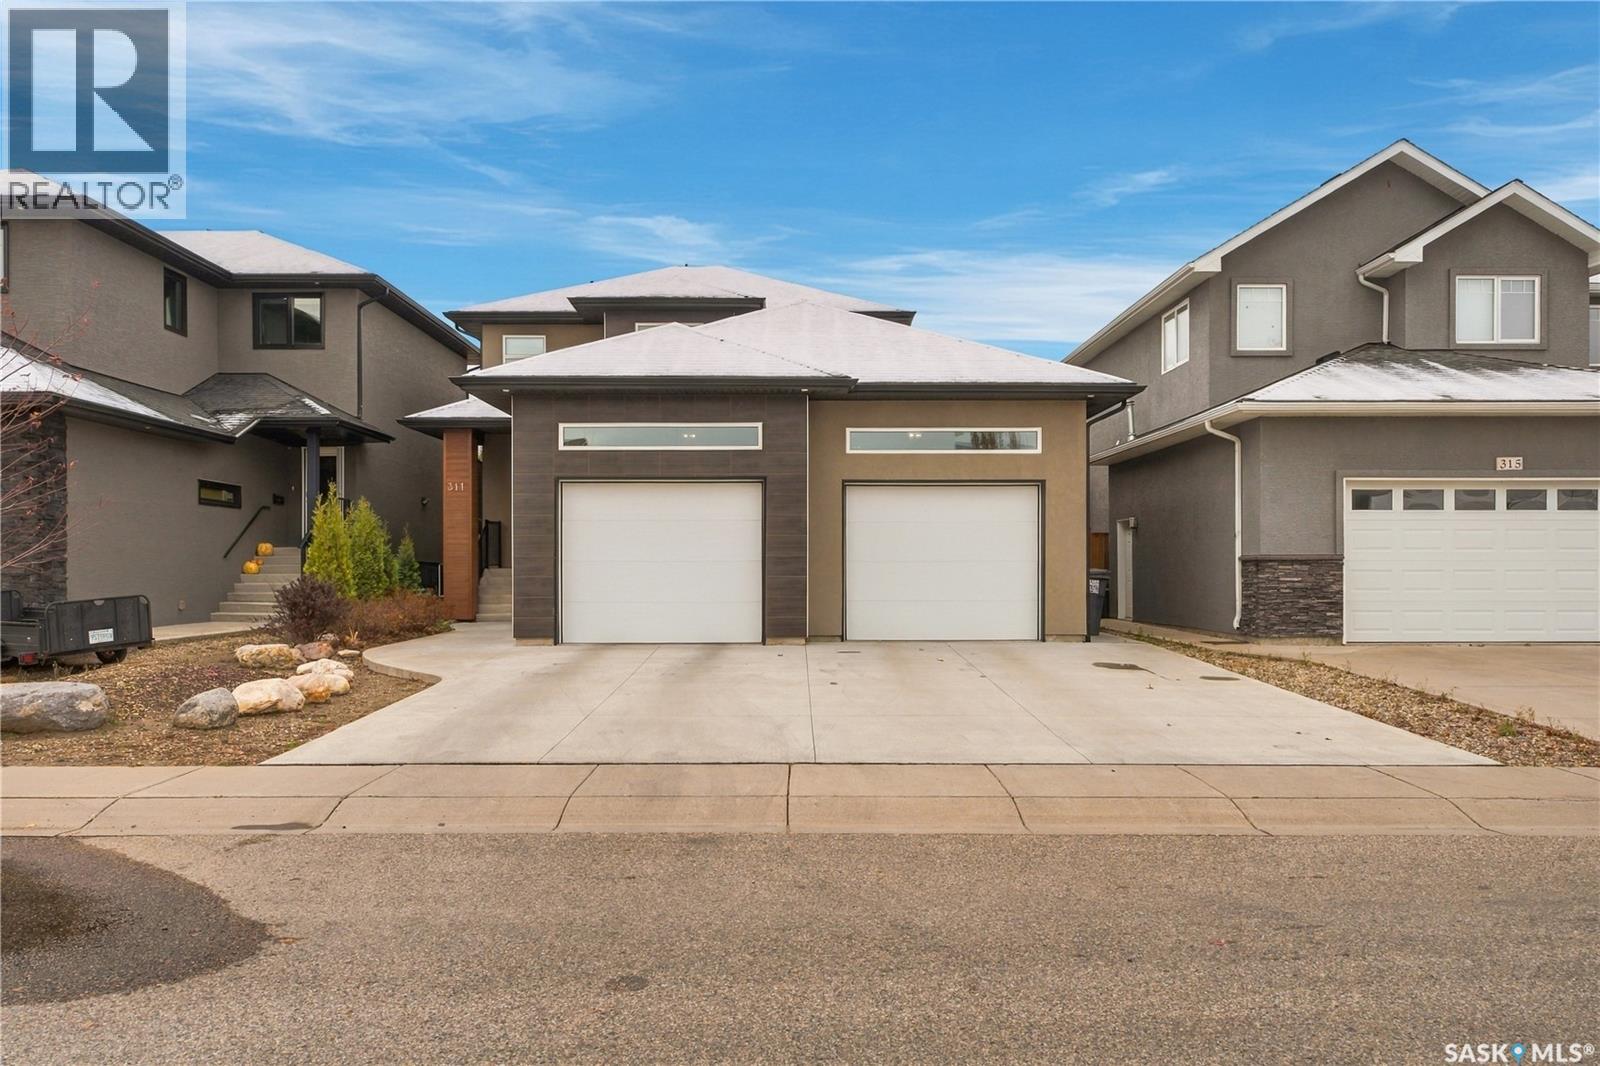
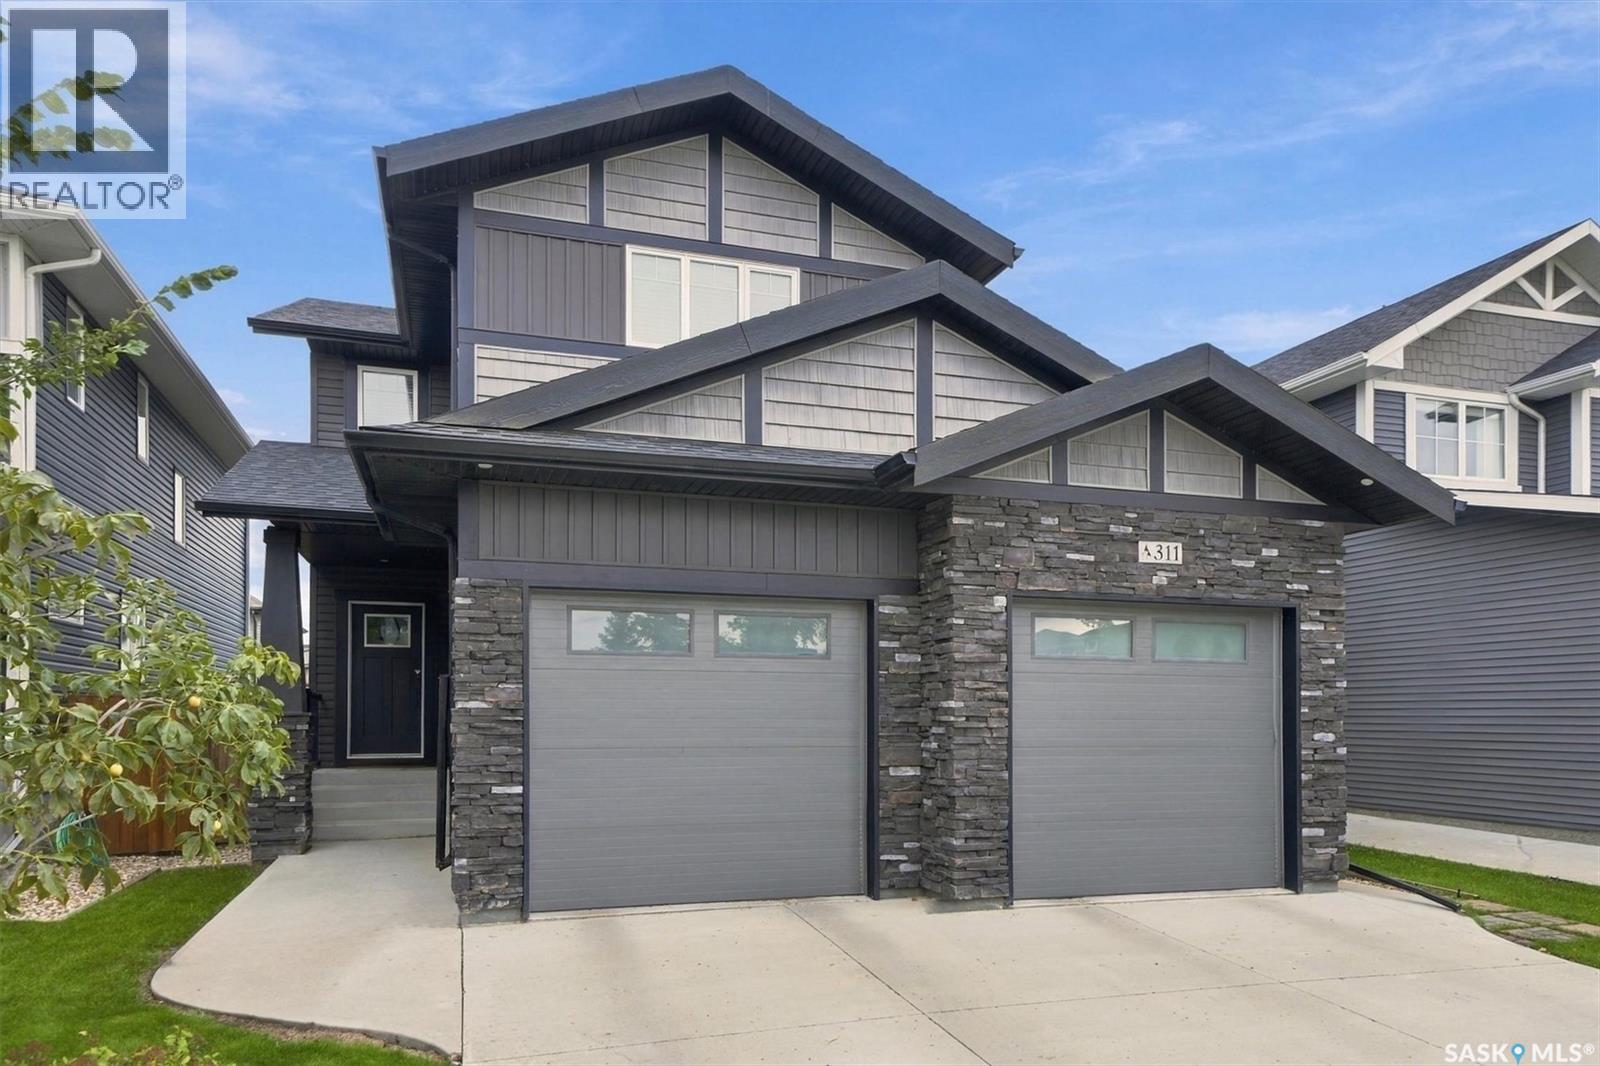
Welcome to 311 Dagnone Crescent, a former Ehrenberg show home, perfectly tucked into one of Brighton’s most desirable locations—close to everything Brighton has to offer, yet a few streets in from traffic and noise, right at the mouth of the park. It’s an ideal setting for a family looking for space, convenience, and a quiet place to call home. Built in 2018, this beautifully maintained two-storey offers 2,020 sq. ft. above grade, four bedrooms, four bathrooms, a fully finished basement, and a family-friendly layout. The main floor features a spacious entryway and an impressive 24-foot living room connecting the kitchen and dining area. The kitchen includes a separate pantry, while the boot room/mudroom provides dedicated space for everyday clutter. A 2-piece bathroom and gas fireplace complete the main level. Upstairs, the bonus room is a standout feature—perfect as a second living space, kids’ hangout, home office, or movie room. Built-in speakers enhance the bonus and main living rooms. The primary bedroom offers a private retreat with a 4-piece ensuite featuring heated floors. Two additional bedrooms, a second 4-piece bathroom, and convenient upstairs laundry complete the level. New laminate flooring was added to the upstairs bedrooms in summer 2025. The finished basement adds a large recreation room with wet bar, bedroom, 4-piece bathroom, and flexible space for family, guests, hobbies, or a home gym. New laminate flooring was installed throughout in summer 2025. Enjoy the fenced backyard, patio area, and brand-new deck built in June 2026. The underground sprinkler system has been updated, with controls conveniently relocated to the mechanical room. The heated, insulated double attached garage features an in-roof speaker system—ideal for a workshop, projects, entertaining, or your own space. A double concrete driveway provides plenty of parking. Move in and enjoy everything this exceptional Brighton home has to offer. Book your showing today! (id:62370)
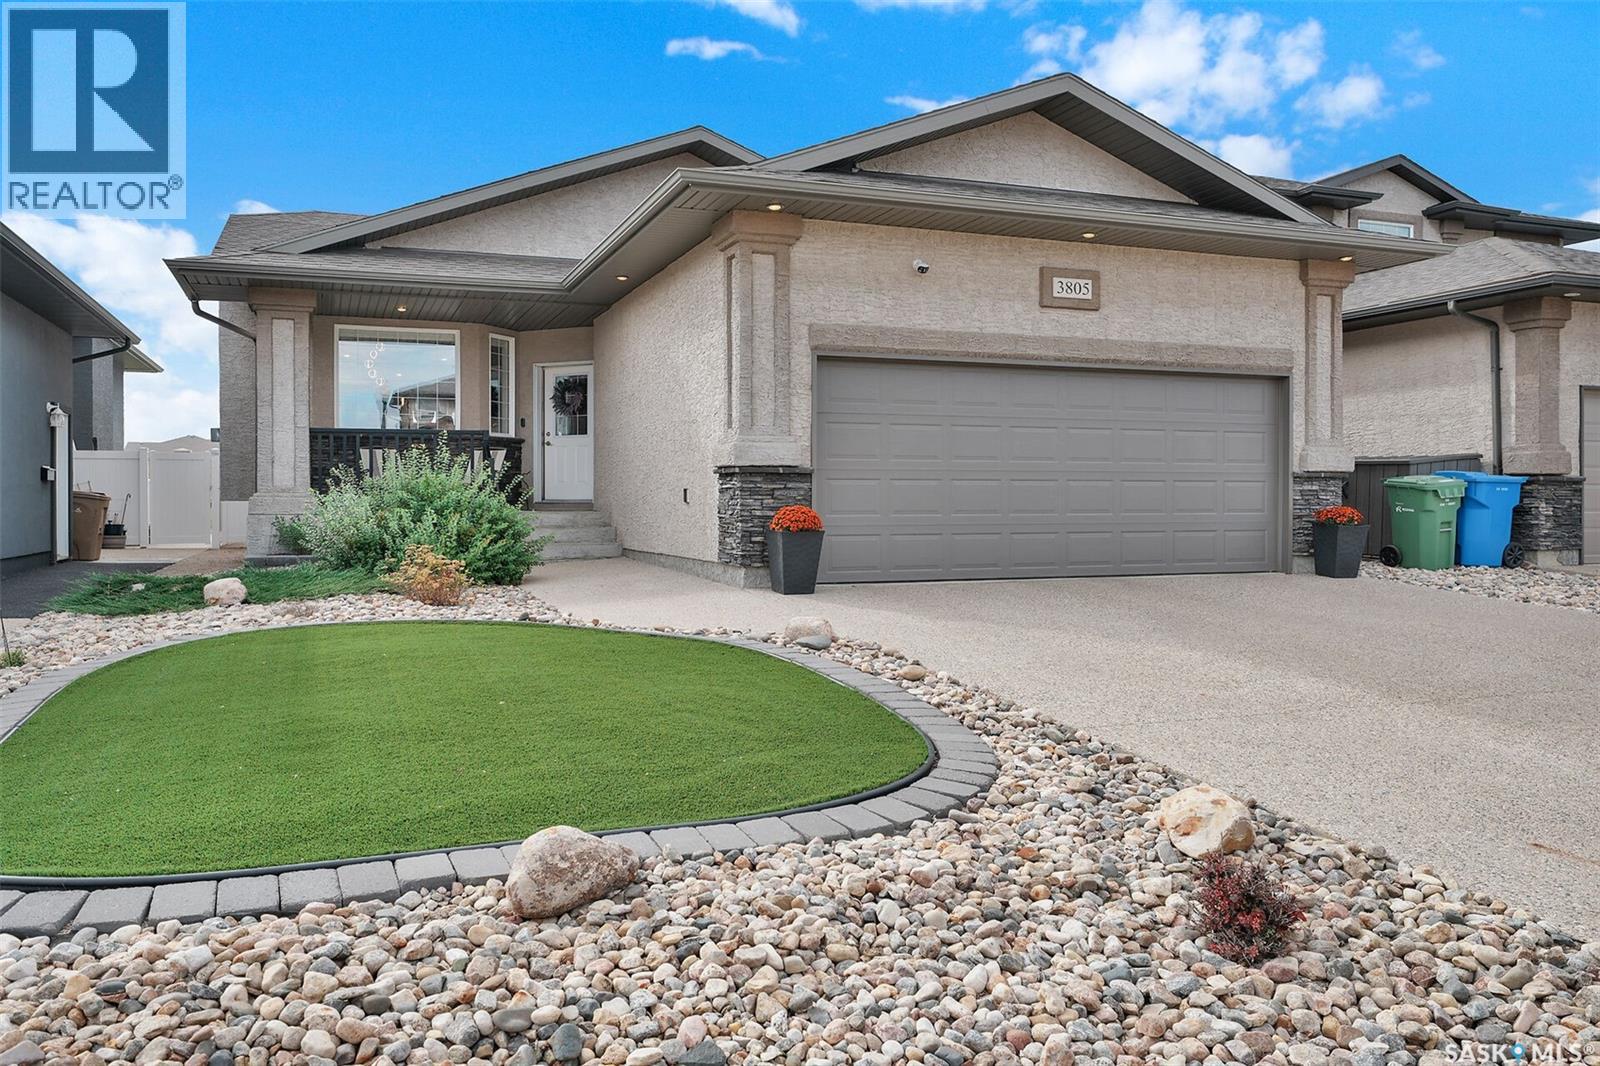
Come see this beautiful home in the Greens on Gardiner is the perfect home whether you're a growing family looking to downsize. A comfortable 1290 sq/ft bungalow has exceptional street appeal, Low maintenance front yard and covered front porch. Spacious entrance to an open concept living room, dining room and kitchen area with vaulted ceilings, hardwood flooring, feature natural gas fireplace and upgraded LED lighting fixtures. Spacious kitchen with center island, stainless steel appliances and pantry. Primary bedroom features a large area that accommodates a king-size bed, 4 piece ensuite and walk-in closet. 2 additional bedrooms, full bathroom and main floor laundry complete the main level. Direct access to the 20 x 22 garage. Basement is professionally developed with plush carpeting, large rec-room area and games/exercise space, 2 large spare bedrooms , and 3 piece bathroom. Large basement windows allows lots of natural light throughout. Tons of storage in the mechanical room. High efficiency furnace, tankless water heater is owned as is the water softener, HRV and sump pump. Laundry is roughed in downstairs if you'd like to move it from above. Meticulous backyard with underground sprinklers (back only), lush lawn and patio area, large south facing deck. Newer stove top/oven, and dishwasher, fridge, microwave hood fan, washer, dryer and storage shed included. Don't miss out on this great family home. (id:62370)
If you are an investor or first time home buyer ,this home is ready to move in .Completely renovated from top to bottom, this move in ready home offers exceptional value with income potential. Featuring 6 bedroom in total,2 full bathroom with separate entrance to the suite and separate laundry and fully finished 3 bed room suite with brand new appliances .This property is perfect for homeowners looking for a mortgage helper or investors seeking turnkey rental opportunity . Extensive upgrade include a Brand new high efficiency furnace, new jot water tank, new electrical panel, new appliances and modern finishes throughout, giving you a peace of mind for years to come come.Situated on two parcels on land, This property offers added value and future potential. Conveniently located close to schools, parks, public transit, shopping and other amenities, it combines comfort , convenience and investment potential .Dont miss this incredible opportunity.Its ready to take possession anytime you want .Call today to book your personal viewing . (id:62370)
Backing Green Meadow Park with southwest-facing sunset views, this Fiorante-built two-storey walk-out has standout curb appeal and an amazing interior. Outside, Tyndall stone, composite siding, acrylic stucco and soffit lighting create an impressive first impression. Inside, an oversized entry door opens to a welcoming foyer and a spectacular living room with nearly 19' ceilings, expansive windows, motorized blinds and a gas fireplace. Engineered hardwood extends through much of the main floor. The kitchen offers a generous island, built-in oven, induction cooktop and large pantry, while the dining area opens to a spacious deck overlooking the park. A 2-piece bath and mudroom with garage access complete the main level. Glass railings lead upstairs to four bedrooms, including a rear-facing primary retreat with park views, a 5-piece ensuite and spacious walk-in closet. An adjoining bedroom connects to the closet, offering flexibility for a secondary sleeping space for the primary or for a nursery, dressing room or office, or use as a separate bedroom. Two additional bedrooms feature window seats with built-in storage. A 5-piece bath and upper-level laundry complete the upstairs. The developed walk-out basement includes a family room, office nook, two more bedrooms, a 3-piece bath and storage. Outside, enjoy a covered patio, included hot tub and beautiful green-space views, with no rear neighbours. The double attached garage offers a floor drain and ceiling height suitable for a car lift, while underground sprinklers add convenience. This is simply an exceptional home in one of Regina's most desirable neighbourhoods. Book your private viewing today! With six bedrooms, four bathrooms, direct park access and nearby shopping, restaurants and everyday amenities, this is a rare opportunity in Greens on Gardiner. Book your private viewing today! (id:62370)
This main floor 2-bedroom, 958 Condo is located on the North side of the Complex. The Condo has a beautiful flow and has had numerous updates, including the kitchen, bathroom & flooring , large master bedroom with walk in closet, good sized storage room as well as separate laundry area.. The owner has lived here for 23 years and is sad to leave. The building has had major upgrades, including new boilers, new exterior Stucco, updated elevators, a repaired Hot tub, & a new asphalt parking lot. Amenities include a saltwater pool, hot tub, Canada Post locker in the lobby, and, best of all, your Bus line to U of S, plus minutes to Walk To Trail MeeWasin. (id:62370)
Situated on over half an acre in Pennant, this extensively renovated bungalow offers spacious living and a move-in-ready interior. The bright living room features laminate flooring and a large front-facing window overlooking the yard. A wide pass-through connects the living room to the kitchen and dining area, creating an open, functional space for everyday living and family gatherings. The kitchen offers ample cabinetry, a pantry and stainless steel appliances. Just off the kitchen, a large mudroom with a convenient two-piece bathroom provides additional functionality. Three bedrooms and a four-piece family bathroom complete the main floor. The developed basement adds even more living space, with a large recreation room, an additional bedroom, a separate office, a spacious three-piece bathroom and a laundry/utility room. Numerous upgrades include PVC windows, appliances, shingles, siding, a water heater, central air conditioning and an updated electrical panel. Outside, the fully fenced backyard features a large deck, trees, underground sprinklers and a 28' x 24' insulated double detached garage. With its extensive renovations, generous space over three lots and additional living space, this property offers plenty of room to enjoy both indoors and out. Don't miss out on the opportunity to make it yours, call today to book your viewing! (id:62370)
Country living without compromise! Discover 10 acres of space, character and possibility in the RM of Corman Park, just minutes from Osler, Warman and Martensville, and approximately 15 minutes from Saskatoon’s north end. This extensively updated home blends country charm with an impressive addition and a layout designed for family. The showstopper is the extraordinary upper-level primary retreat—truly massive, with room to create an additional bedroom, office or whatever suits your lifestyle. Step into your own spectacular three-season sunroom and take in peaceful country views. Upstairs also offers two more bedrooms, a flexible bonus space ideal for reading, play or yoga, and a four-piece bathroom with Jack-and-Jill access, a deep freestanding soaker tub overlooking the countryside and a beautiful tiled shower. Natural gas heat, central air and supplemental electric baseboard heating in the primary suite add comfort in every season. The main floor welcomes you with an open-concept kitchen to dining area, plus another full four-piece bathroom. Patio doors lead to a spacious two-tier deck with included hot tub, complemented by a firepit area made for evenings under the stars. A heated breezeway connects the home to an oversized, heated double attached garage. Bring the horses, goats and big ideas! Fully fenced and currently set up for livestock, the property offers a wonderful balance of trees and grazing land, an outdoor riding arena, shelters and a barn with concrete floor, power and box stalls. A versatile pole-style shelter offers even more potential for animals, storage or hobbies. An Inter Valley waterline, generous water holding tank and automatic livestock watering bowl make acreage life practical and affordable. School bus service adds everyday convenience. All the freedom of country living, with city amenities close at hand. Properties offering this much flexibility, infrastructure and an easy commute are worth a closer look! (id:62370)
Welcome to 2711 Rusholme Rd.This well cared for 1040sqft bungalow has had many upgrades over the past few years and is ready for a new owner to love it! Tucked in the back corner of Mount Royal you will find this wonderful gem that features 5 bedrooms and 2 bathrooms. Perfect starter, revenue or down sizer home for anyone in the market! Main floor has original hardwood floors in the living and dining area. 3 bedrooms on the main with laundry currently occupying a bedroom but could easily be moved to the basement if so desired. Upgraded bath with jetted tub and surround. Original kitchen with white appliances. Basement boasts an open family area, 2 bedrooms and 3pc bath. Old school bar and gas fireplace for those cold winter nights!It also features under the stairs cold storage and a huge storage area that could be laundry as well. Extra's include, new C/A in 2026, C/V, newer front trex deck, underground sprinklers, newer vinyl siding, windows in 2016, newer shingles and front door, water heater, huge storage shed, gas bbq hook up, 16x26 heated detached garage with 220 plug, awesome lot with huge south facing patio and no neighbors on one side, behind or out front! Park and schools very close by and not much through traffic! Don't miss out on this wonderful home! Call your favorite Realtor for a private viewing today! (id:62370)
Oakshela acreage has the perfect set up for a small farm lifestyle with a large yard site that comes with a hip roof barn 28' x 80' ( loft , pens and 220 power), cattle barn 26' x 48', cattle shelter (steel 40' x 50' ), shelter (16' x 70' ). GREAT private location but 11 km off the Trans Canada , on a school route, between Grenfell and Broadview. Raise your family here in this 4 bedroom plus 2 bathroom home that provides 1570 sq ft on the main floor and also extra space in the finished basement. Solid home features a primary bedroom and 3 piece ensuite just off the spacious entry way, (bedroom was the attached garage , now converted). The laundry services are conveniently located in the entry with a wash up sink. Step up into the large open kitchen and dining room. So many cabinets and counters for the home maker to use. Cook all your favoirite meals on the propane stove top. The living room feels cozy with a great view out the big picture window (new window included in the sale). On the backside of the home , 3 good size bedrooms, a 4 piece bathroom. Basement is a great place for storage , a "hunter's "room (sausage making, meat cutting etc) with stainless sinks, a cold room , a play room, an office and more storage. The wood stove is a great asset. 2 water heaters , ( 1 for the primary room and one for the home), central vac, softner system, iron filter, propane furnace (2011), underground power, 25' well, 100 amp panel are all features. Enchanting backyard with whimsical mature trees , a perfect place to sit around the fire with family and friends. Garden shed to keep all your outdoor furntiure under cover. This property is currently under going sub division from the quarter and proposed areas were approx 17 acres. It is one of those properties that should be added to your viewing list. (id:62370)
Welcome to 1004 Parklane Drive, Assiniboia, Saskatchewan. Here is a HOME that has been cared for with excellent maintenance since it was built. Yes, this family is still part of the original . Featuring some really nice updates inside and out. The kitchen is bright and open with stylish cabinets and counter tops. Open concept into the very spacious living room. Enjoy you unique comfortable bathtub in the sparkling bathroom. Two bedrooms on the main floor and a laundry room which could be a bedroom if desired. Lovely stairs and entry invite you into the basement family room. Another sparkling bathroom, a bedroom and an amazing storage room with all the shelves built in. and a second fridge. The utility room boosts the updated high efficient furnace and updated hot water tank. The windows have been also updated recently and along with the high end very attractive siding , soffit, fascia and shingles. Outside you will find a fenced yard that feels almost like a forest. There is a good sized shed.. and YES a Garage!! This would be a great property to call home. (id:62370)