
322 J.j. Thiessen Way Saskatoon, Saskatchewan S7K 5P4

$599,900
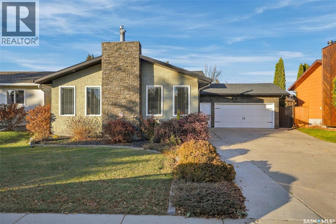
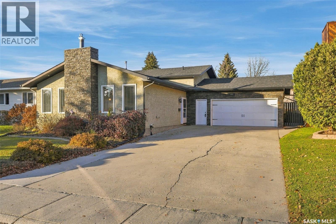
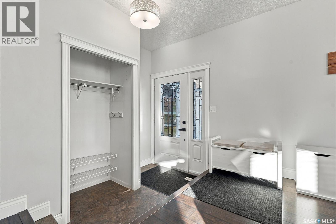
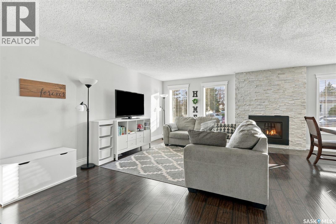
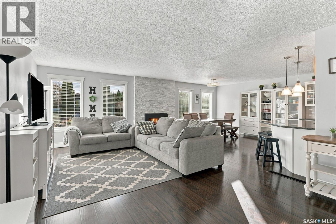
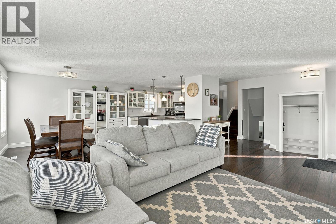
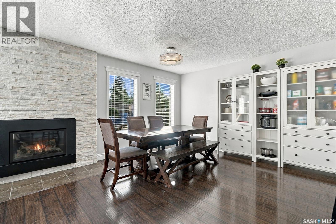
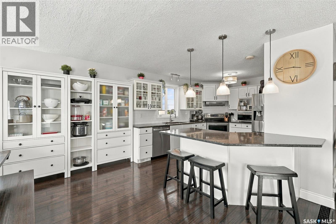
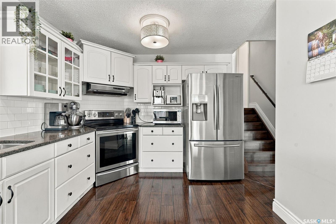
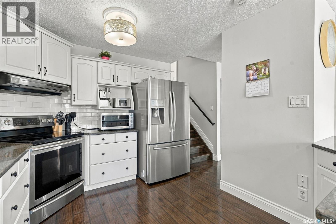
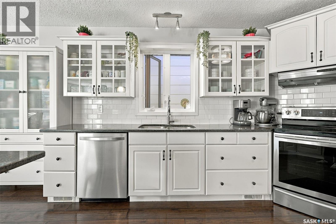
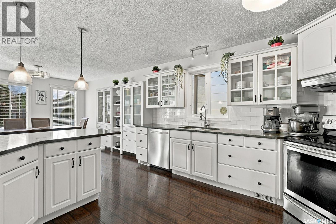
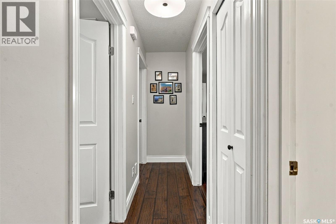
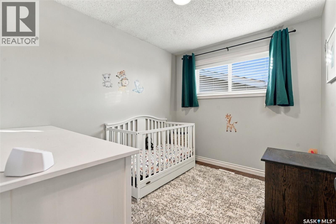
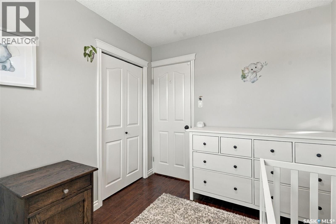
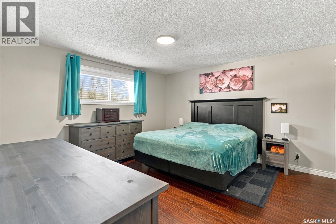
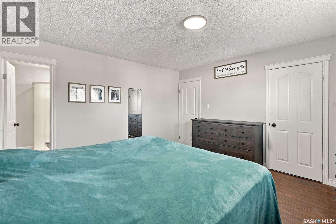
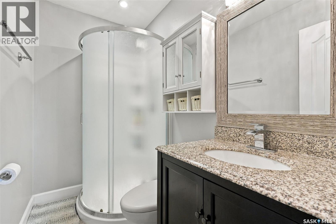
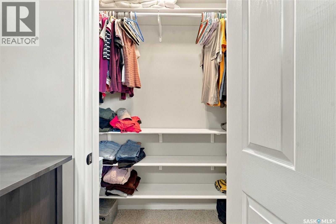
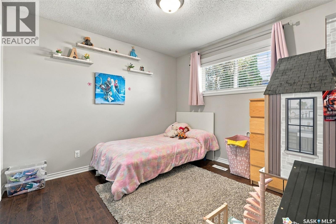
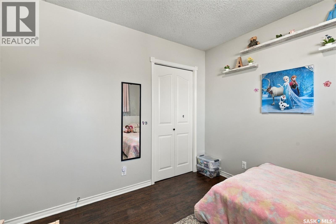
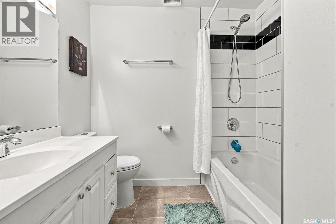
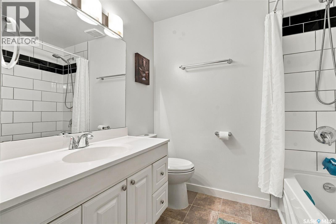
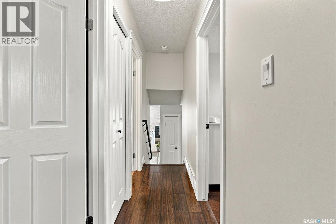
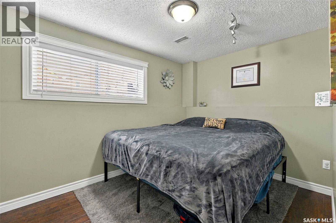
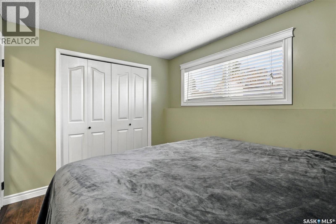
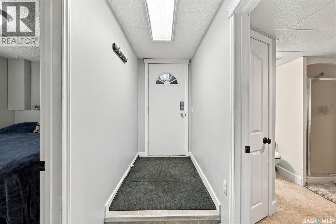
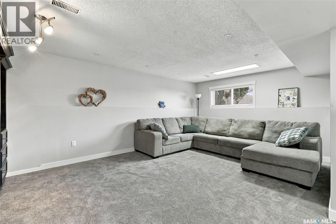
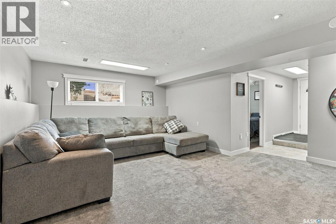
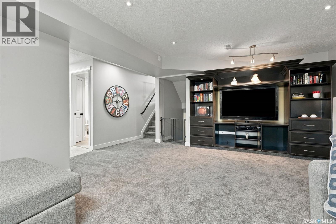
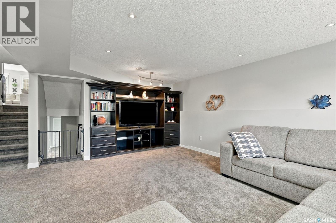
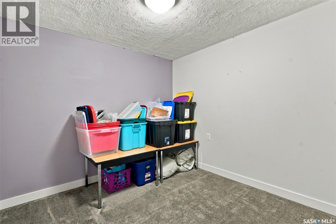
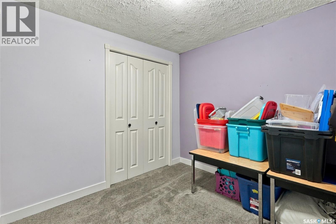
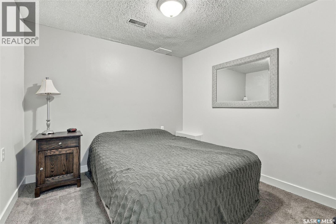
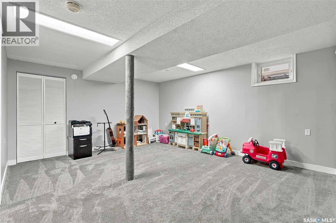
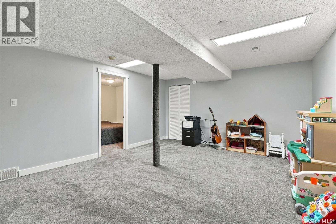
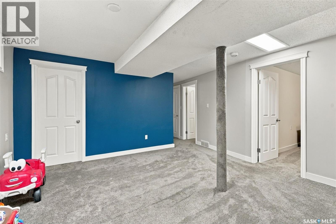
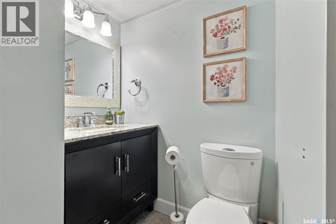
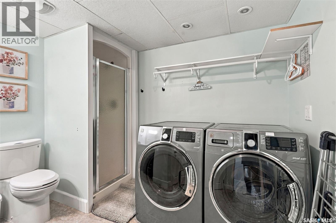
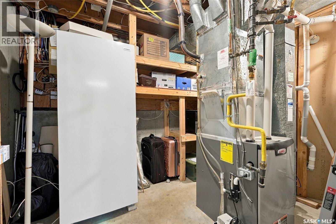
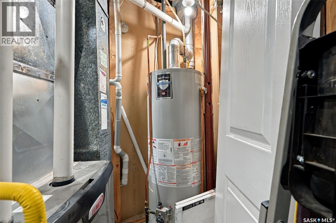
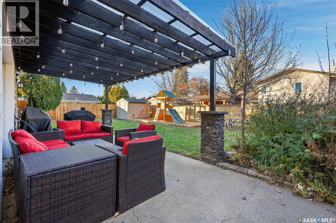
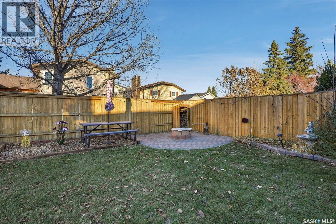
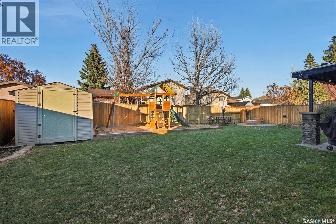
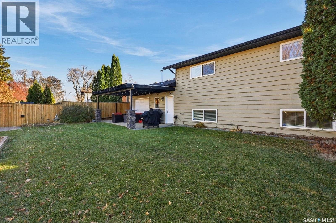
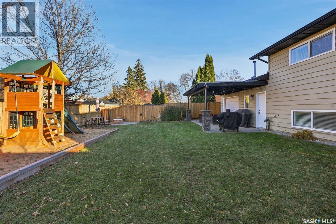
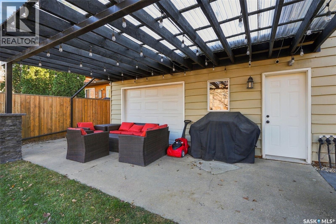
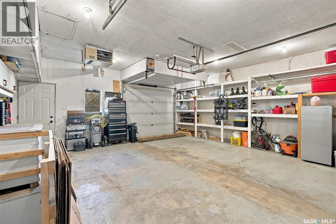
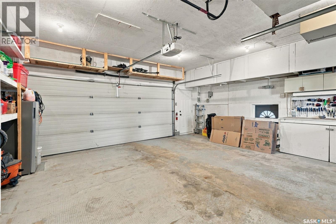
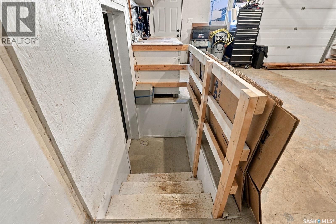
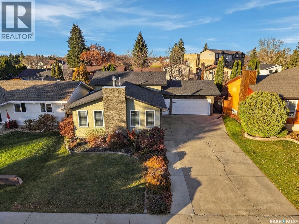
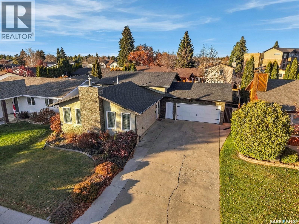
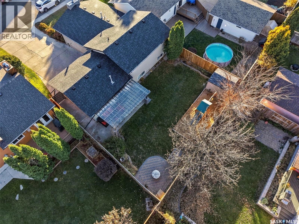
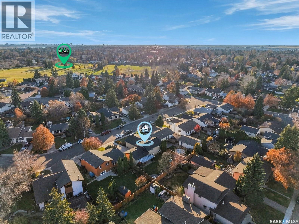
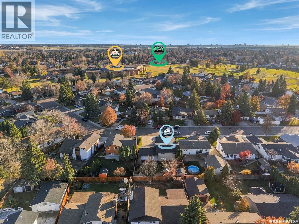
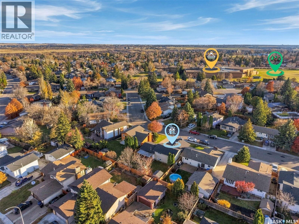
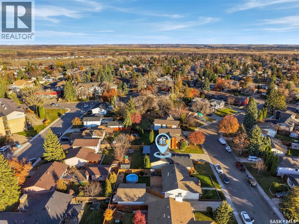
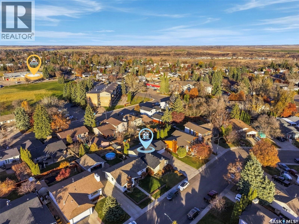
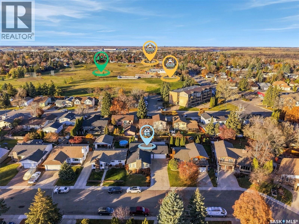
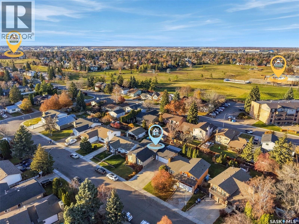
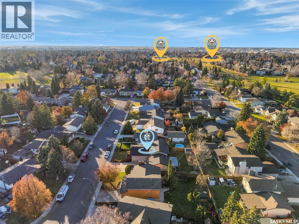
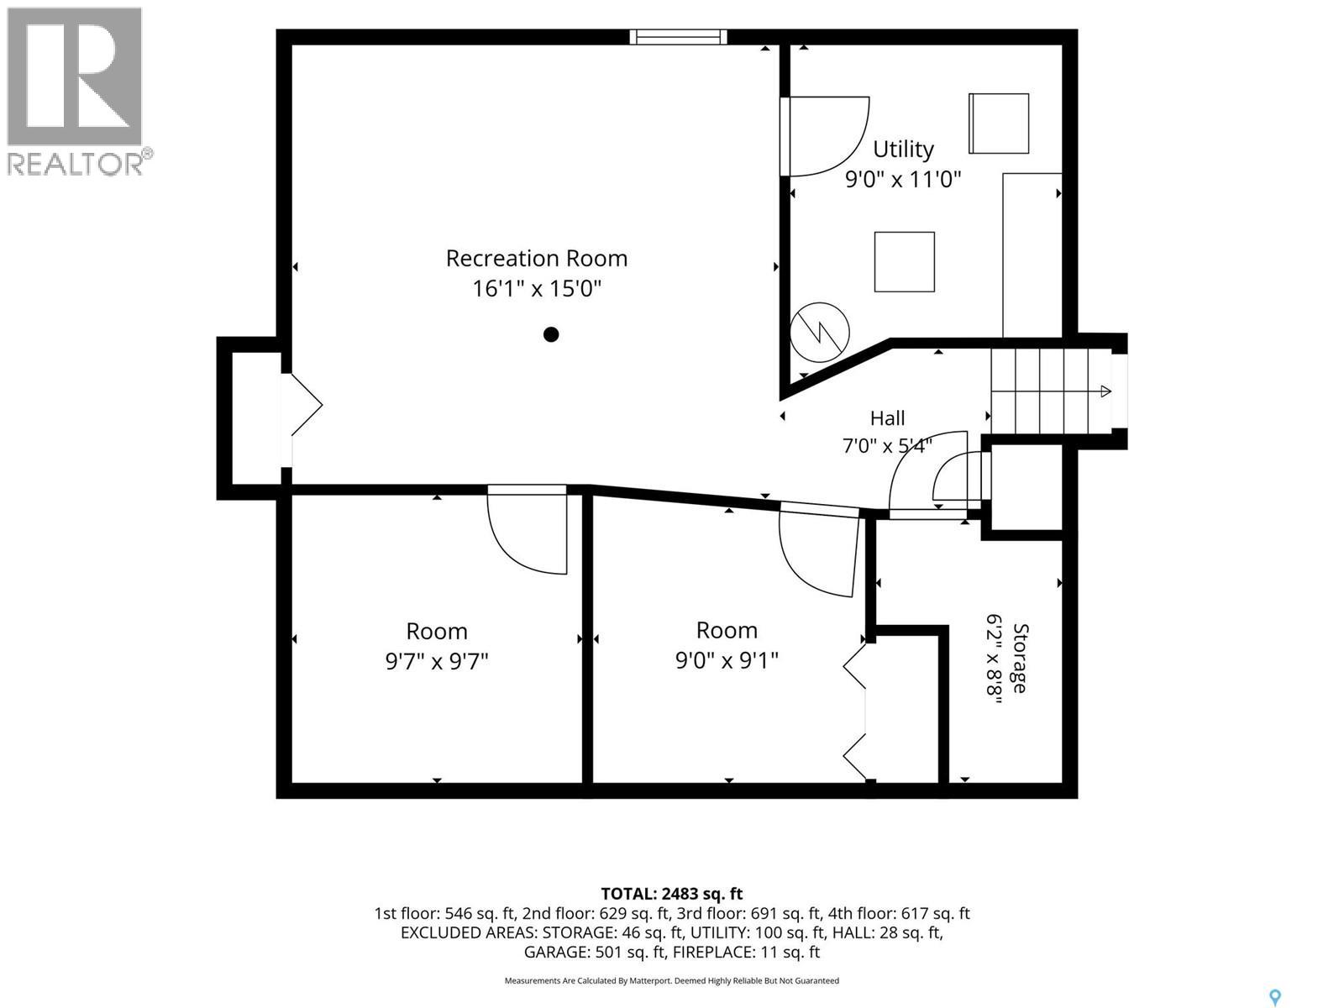
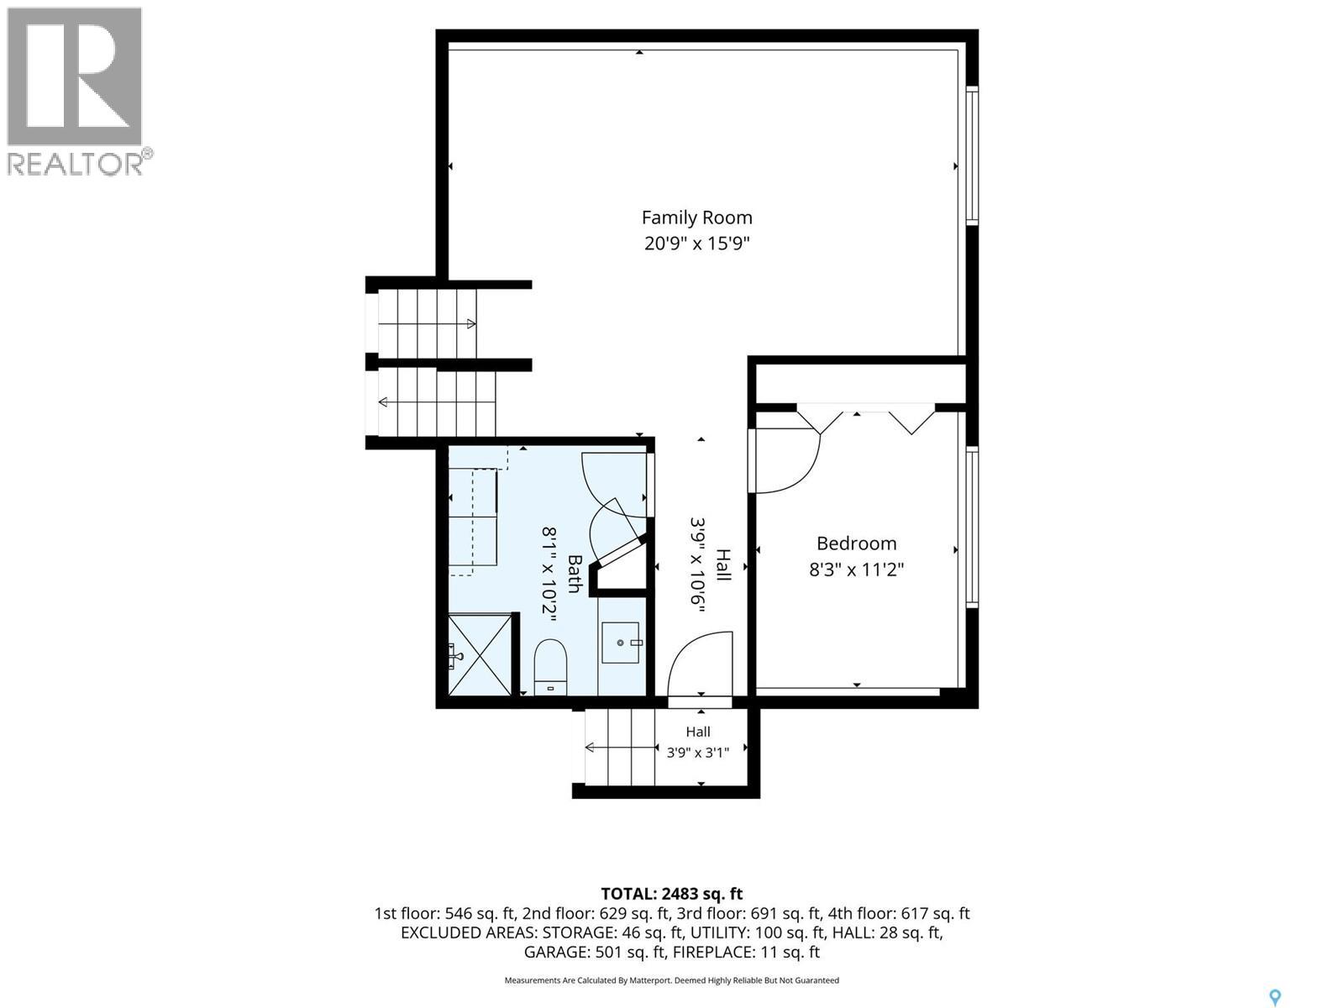
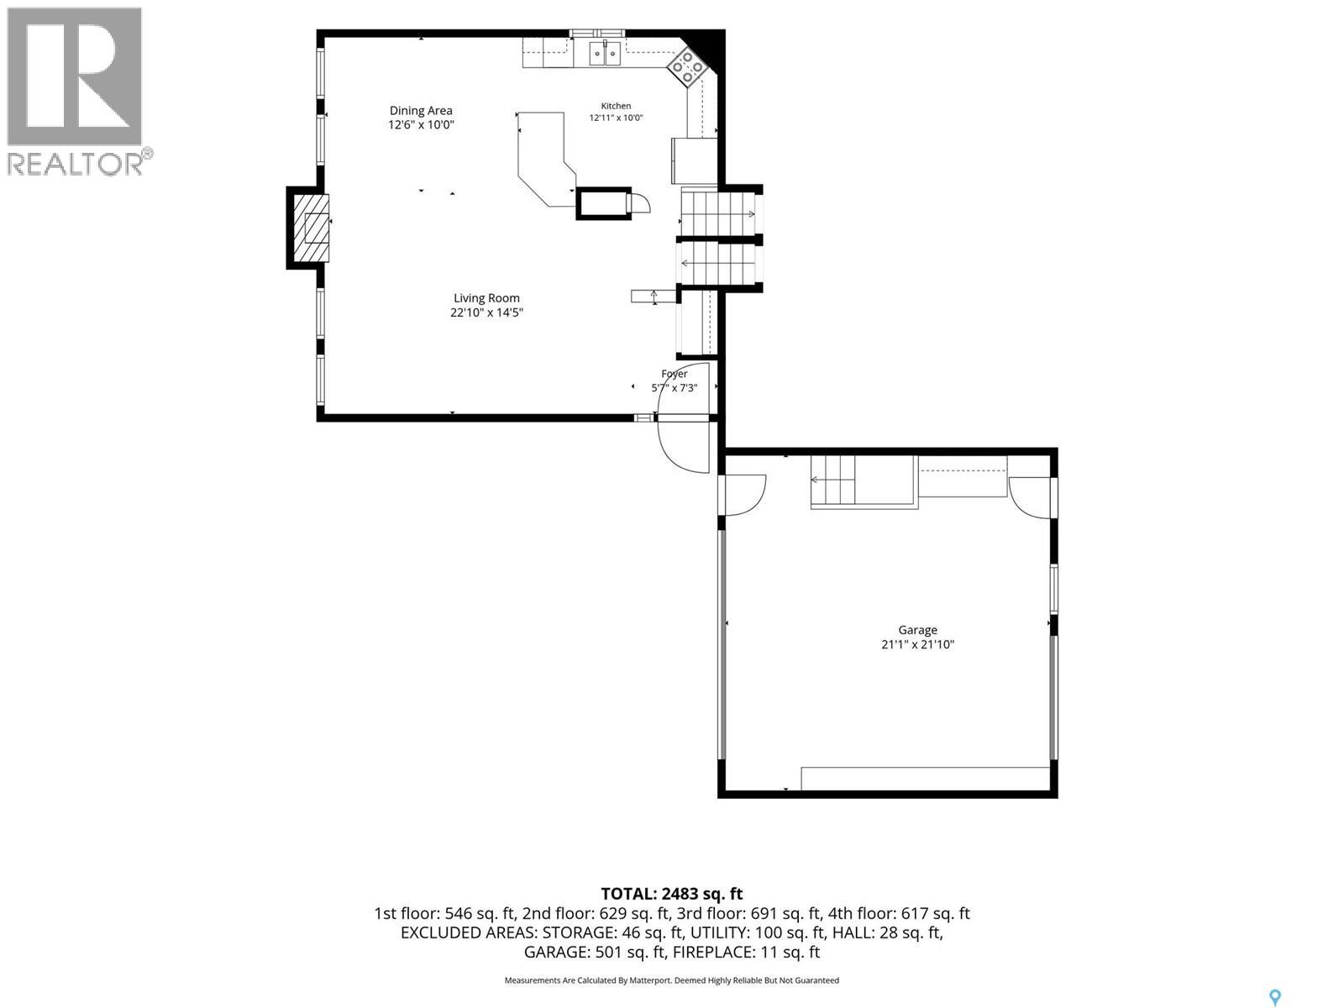
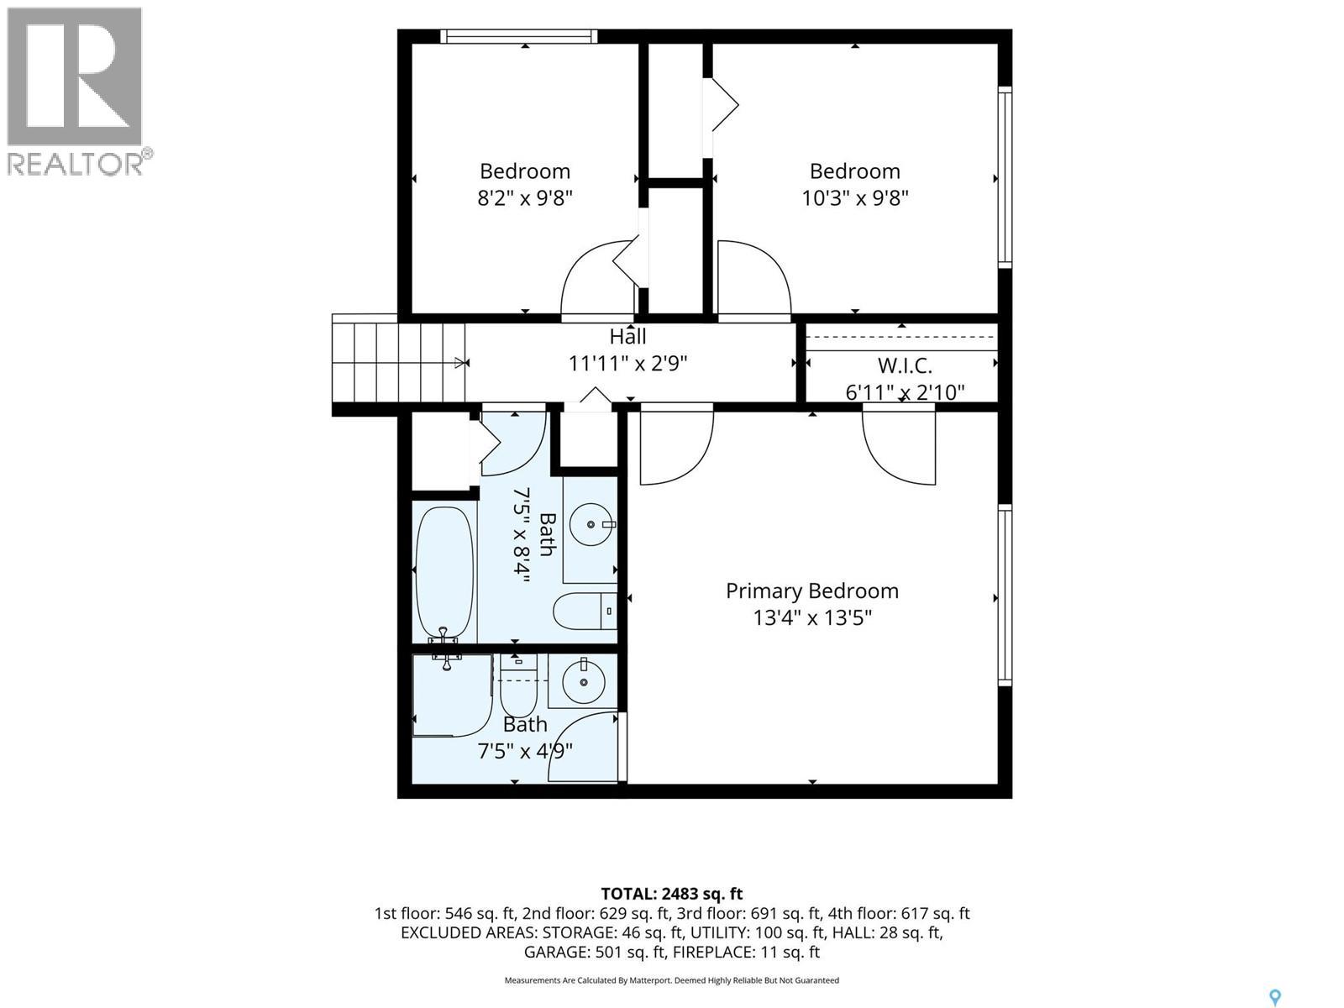
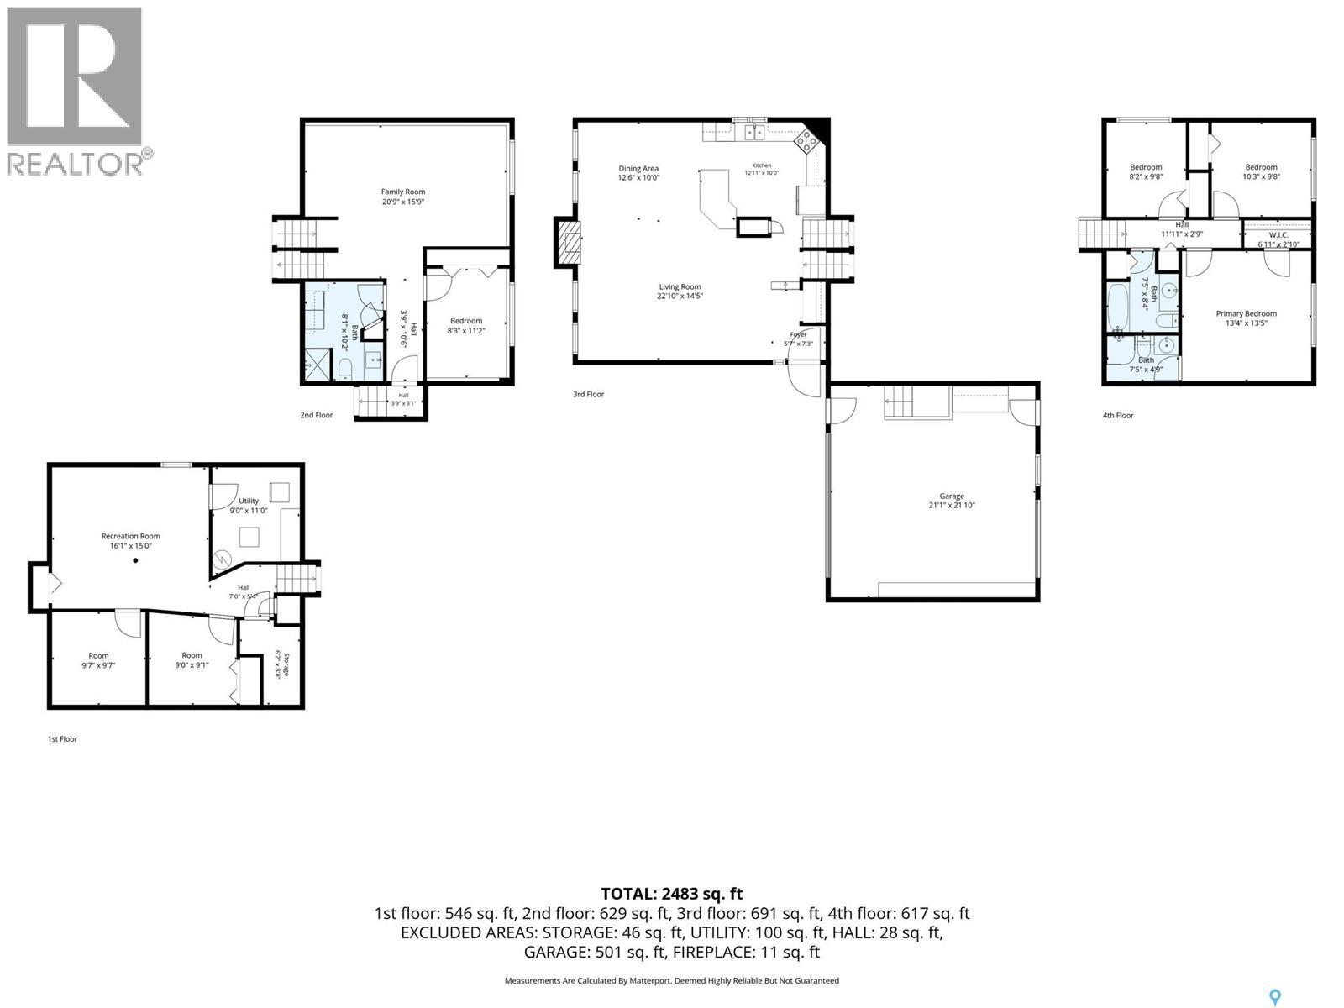
Welcome to this spacious and beautifully maintained 4-level split in the sought-after neighbourhood of Silverwood Heights! Offering 1306 sq. ft., 4 bedrooms and 3 bathrooms, this inviting family home combines a functional layout with plenty of room for your growing family. The main floor features a bright, open-concept living and dining area with a spacious kitchen complete with quartz countertops, stainless steel appliances, a large island with seating for four, and a cozy gas fireplace with attractive stone accents. Upstairs, you’ll find three generous bedrooms, including a spacious primary suite with a 3-piece ensuite, along with an updated main bathroom. The third level offers a comfortable family room, a fourth bedroom, and a convenient 3-piece bathroom with laundry. The fourth level provides even more versatile living space with a games room, two additional flex areas and plenty of storage. Recent improvements include new shingles (2025), updated carpeting on the third and fourth levels (2024), and a new fence (2020). Additional highlights include central air conditioning, a high-efficiency furnace, updated windows, and a double attached heated garage with direct entry and a drive-through overhead door to the backyard. Outside, enjoy the beautifully landscaped yard and inviting patio area, perfect for summer entertaining. Situated on a quiet street just minutes from schools, parks, walking trails and the South Saskatchewan River, this is a wonderful opportunity to enjoy comfortable family living in one of Saskatoon’s most established neighbourhoods! (id:62370)
Open House
This property has open houses!
1:00 pm
Ends at:2:30 pm
Property Details
| MLS® Number | SK052532 |
| Property Type | Single Family |
| Neigbourhood | Silverwood Heights |
| Features | Treed, Irregular Lot Size |
| Structure | Patio(s) |
Building
| Bathroom Total | 3 |
| Bedrooms Total | 4 |
| Appliances | Washer, Refrigerator, Dishwasher, Dryer, Window Coverings, Garage Door Opener Remote(s), Hood Fan, Play Structure, Storage Shed, Stove |
| Basement Development | Finished |
| Basement Type | Full (finished) |
| Constructed Date | 1980 |
| Construction Style Attachment | Detached |
| Construction Style Split Level | Split Level |
| Cooling Type | Central Air Conditioning |
| Heating Fuel | Natural Gas |
| Heating Type | Forced Air |
| Size Interior | 1,306 Ft2 |
| Type | House |
Parking
| Attached Garage | |
| Heated Garage | |
| Parking Space(s) | 6 |
Land
| Acreage | No |
| Fence Type | Fence |
| Landscape Features | Lawn, Underground Sprinkler |
| Size Irregular | 6401.00 |
| Size Total | 6401 Sqft |
| Size Total Text | 6401 Sqft |
Rooms
| Level | Type | Length | Width | Dimensions |
|---|---|---|---|---|
| Second Level | 4pc Bathroom | Measurements not available | ||
| Second Level | Bedroom | 8 ft ,2 in | 9 ft ,8 in | 8 ft ,2 in x 9 ft ,8 in |
| Second Level | Bedroom | 10 ft ,2 in | 9 ft ,8 in | 10 ft ,2 in x 9 ft ,8 in |
| Second Level | Primary Bedroom | 13 ft ,4 in | 13 ft ,4 in | 13 ft ,4 in x 13 ft ,4 in |
| Second Level | 3pc Ensuite Bath | Measurements not available | ||
| Third Level | Family Room | 20 ft | 12 ft ,9 in | 20 ft x 12 ft ,9 in |
| Third Level | Bedroom | 8 ft ,6 in | 11 ft ,3 in | 8 ft ,6 in x 11 ft ,3 in |
| Third Level | Laundry Room | 8 ft ,2 in | 9 ft ,4 in | 8 ft ,2 in x 9 ft ,4 in |
| Fourth Level | Den | 11 ft ,4 in | 9 ft | 11 ft ,4 in x 9 ft |
| Fourth Level | Den | 9 ft ,3 in | 9 ft ,6 in | 9 ft ,3 in x 9 ft ,6 in |
| Fourth Level | Family Room | 14 ft ,3 in | 15 ft ,9 in | 14 ft ,3 in x 15 ft ,9 in |
| Fourth Level | Other | Measurements not available | ||
| Main Level | Kitchen | 12 ft ,5 in | 13 ft ,8 in | 12 ft ,5 in x 13 ft ,8 in |
| Main Level | Living Room | 16 ft ,8 in | 12 ft ,5 in | 16 ft ,8 in x 12 ft ,5 in |
| Main Level | Dining Room | 9 ft ,8 in | 11 ft ,5 in | 9 ft ,8 in x 11 ft ,5 in |



The trademarks REALTOR®, REALTORS®, and the REALTOR® logo are controlled by The Canadian Real Estate Association (CREA) and identify real estate professionals who are members of CREA. The trademarks MLS®, Multiple Listing Service® and the associated logos are owned by The Canadian Real Estate Association (CREA) and identify the quality of services provided by real estate professionals who are members of CREA. The trademark DDF® is owned by The Canadian Real Estate Association (CREA) and identifies CREA's Data Distribution Facility (DDF®)
November 05 2026 01:20:06
Saskatchewan REALTORS® Association
Trcg The Realty Consultants Group