
Oakshela North Acreage Elcapo Rm No. 154, Saskatchewan S0G 2B0

$349,000
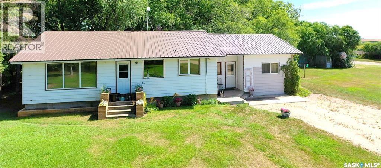
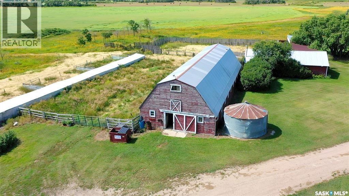
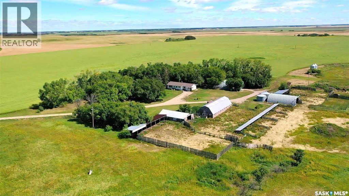
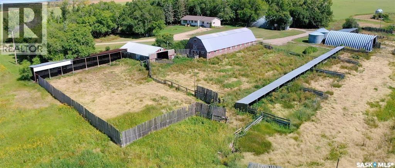
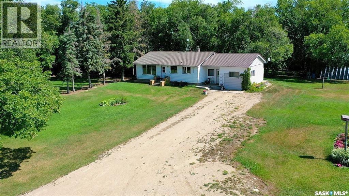
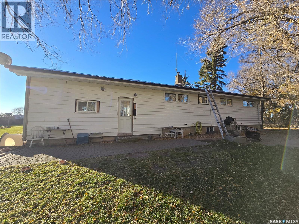
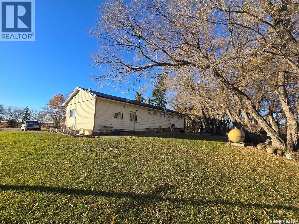
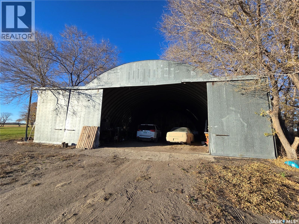
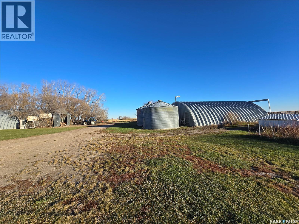
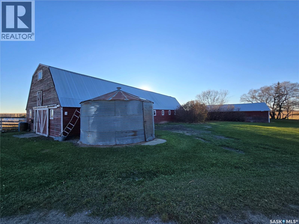
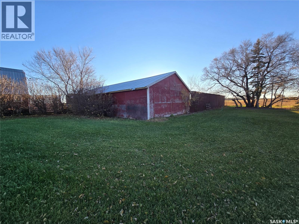
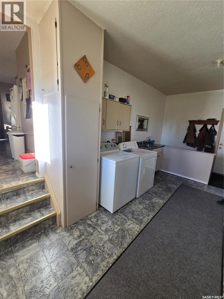
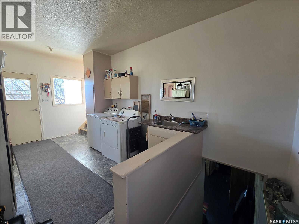
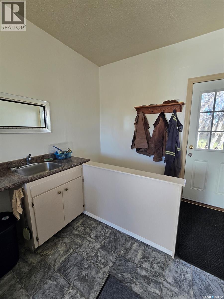
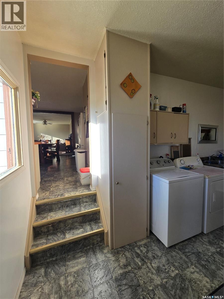
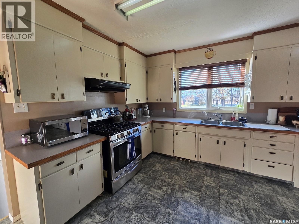
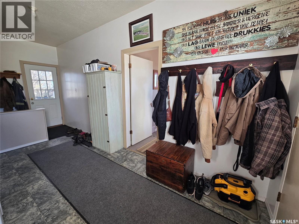
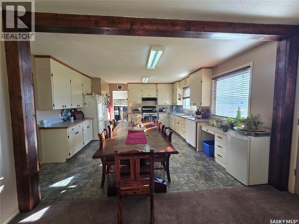
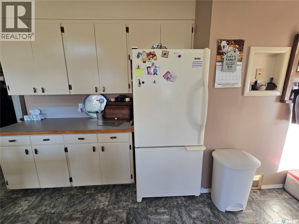
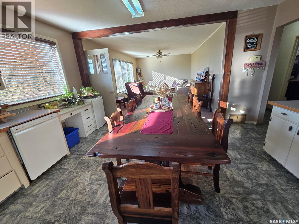
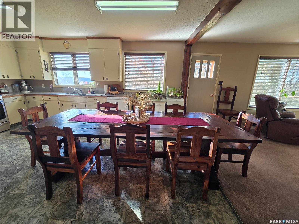
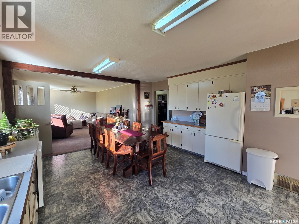
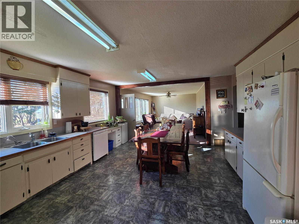
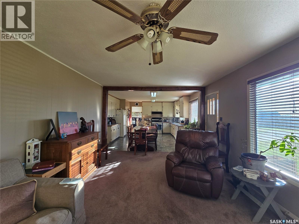
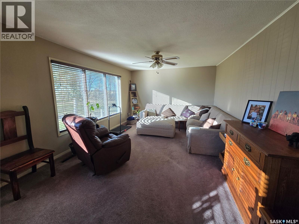
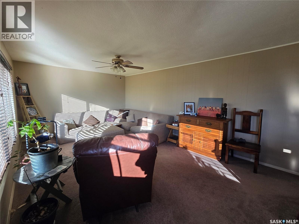
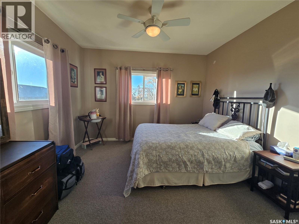
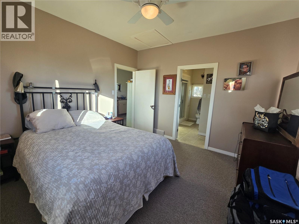
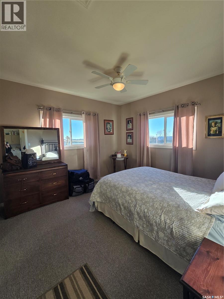
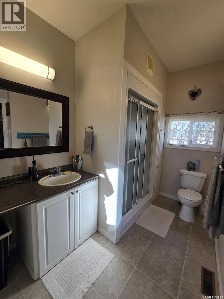
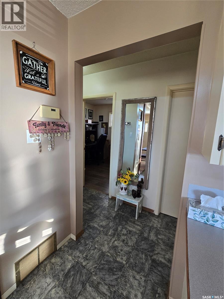
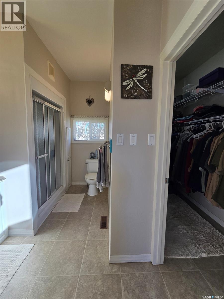
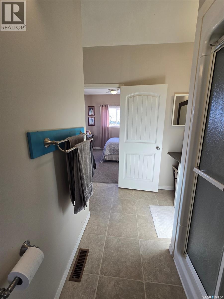
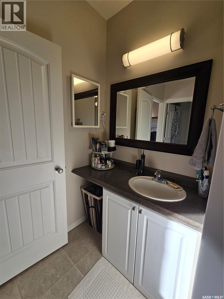
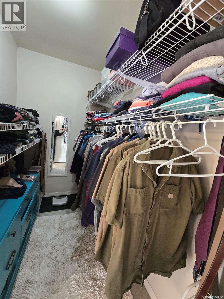
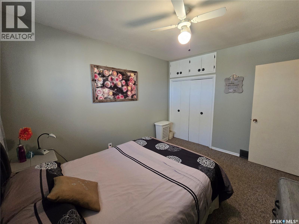
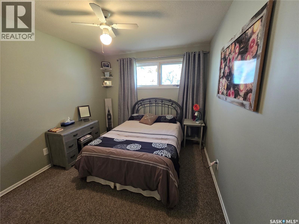
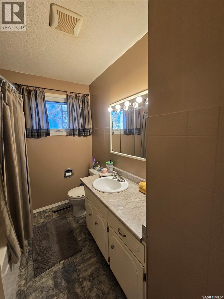
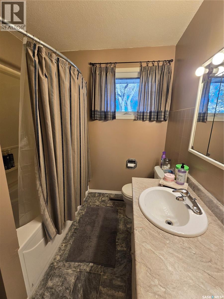
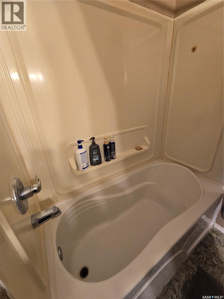
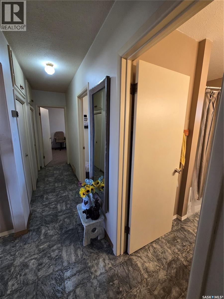
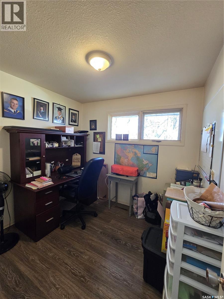
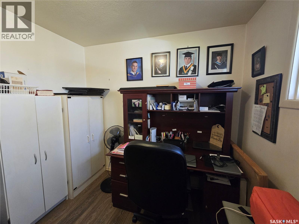
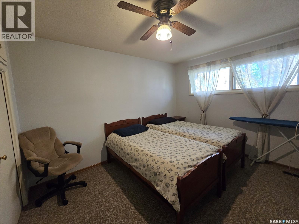
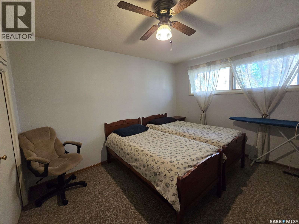
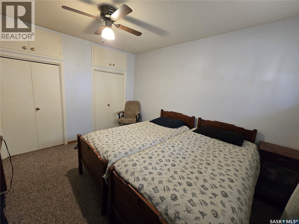
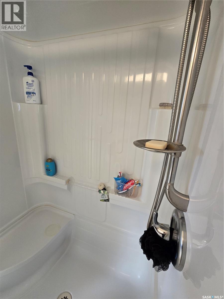
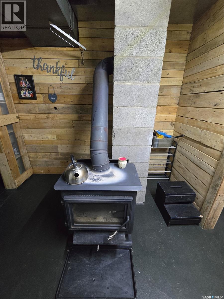
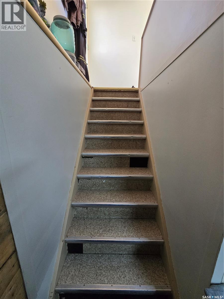
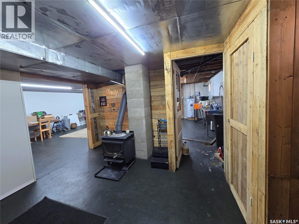
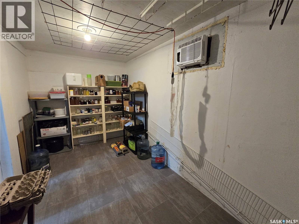
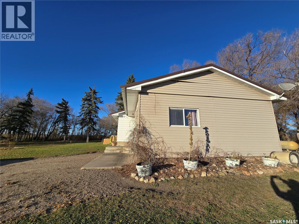
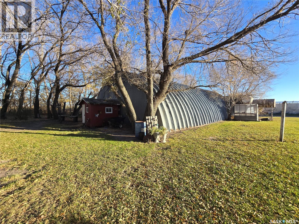
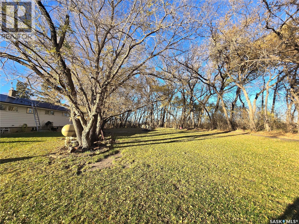
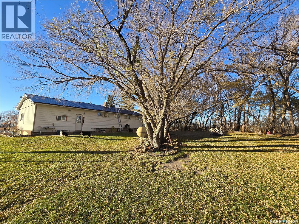
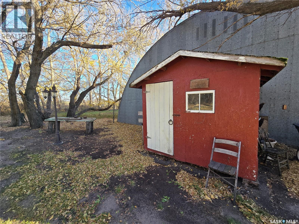
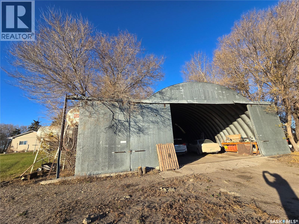
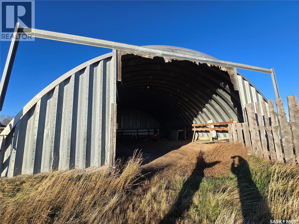
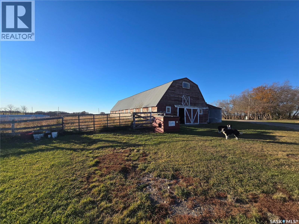
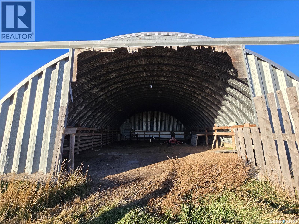
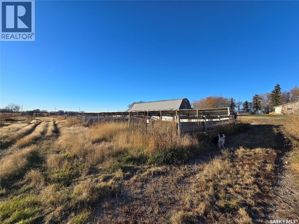
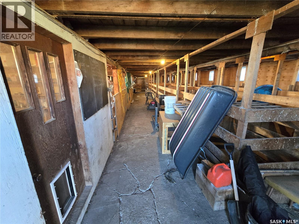
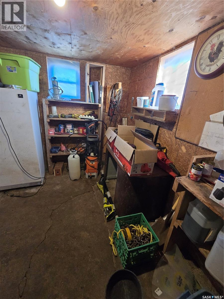
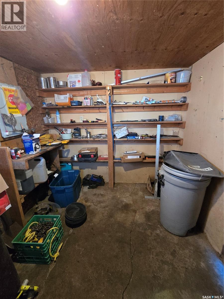
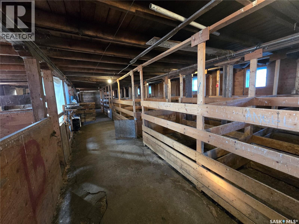
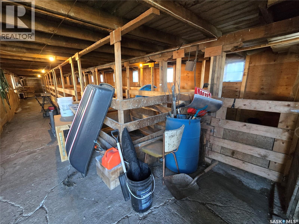
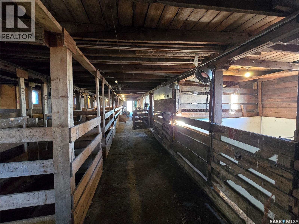
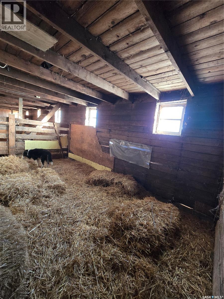
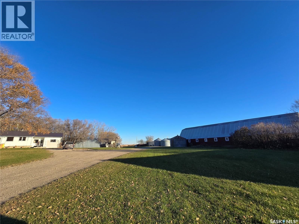
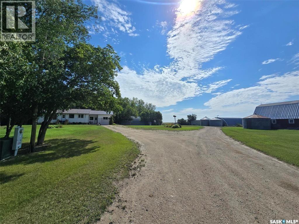
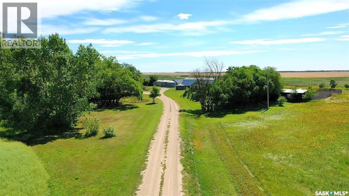
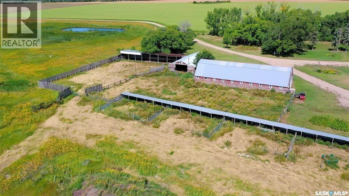
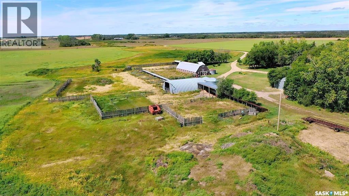
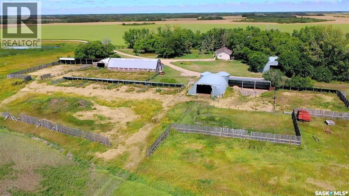
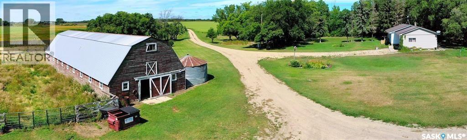
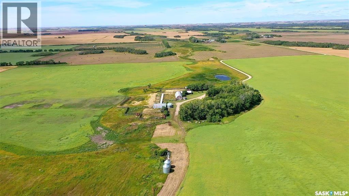
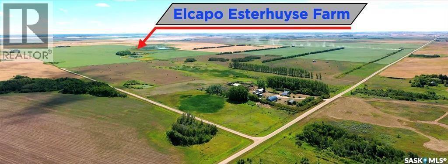
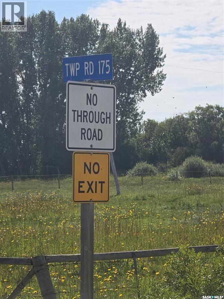
Oakshela acreage has the perfect set up for a small farm lifestyle with a large yard site that comes with a hip roof barn 28' x 80' ( loft , pens and 220 power), cattle barn 26' x 48', cattle shelter (steel 40' x 50' ), shelter (16' x 70' ). GREAT private location but 11 km off the Trans Canada , on a school route, between Grenfell and Broadview. Raise your family here in this 4 bedroom plus 2 bathroom home that provides 1570 sq ft on the main floor and also extra space in the finished basement. Solid home features a primary bedroom and 3 piece ensuite just off the spacious entry way, (bedroom was the attached garage , now converted). The laundry services are conveniently located in the entry with a wash up sink. Step up into the large open kitchen and dining room. So many cabinets and counters for the home maker to use. Cook all your favoirite meals on the propane stove top. The living room feels cozy with a great view out the big picture window (new window included in the sale). On the backside of the home , 3 good size bedrooms, a 4 piece bathroom. Basement is a great place for storage , a "hunter's "room (sausage making, meat cutting etc) with stainless sinks, a cold room , a play room, an office and more storage. The wood stove is a great asset. 2 water heaters , ( 1 for the primary room and one for the home), central vac, softner system, iron filter, propane furnace (2011), underground power, 25' well, 100 amp panel are all features. Enchanting backyard with whimsical mature trees , a perfect place to sit around the fire with family and friends. Garden shed to keep all your outdoor furntiure under cover. This property is currently under going sub division from the quarter and proposed areas were approx 17 acres. It is one of those properties that should be added to your viewing list. (id:62370)
Property Details
| MLS® Number | SK052302 |
| Property Type | Single Family |
| Features | Acreage, Treed, Irregular Lot Size |
| Structure | Patio(s) |
Building
| Bathroom Total | 2 |
| Bedrooms Total | 4 |
| Appliances | Refrigerator, Dryer, Freezer, Window Coverings, Hood Fan, Stove |
| Architectural Style | Bungalow |
| Basement Type | Full, Partial |
| Constructed Date | 1963 |
| Fireplace Fuel | Wood |
| Fireplace Present | Yes |
| Fireplace Type | Conventional |
| Heating Fuel | Propane |
| Heating Type | Forced Air |
| Stories Total | 1 |
| Size Interior | 1,570 Ft2 |
| Type | House |
Parking
| R V | |
| Gravel | |
| Parking Space(s) | 20 |
Land
| Acreage | Yes |
| Landscape Features | Lawn |
| Size Irregular | 17.00 |
| Size Total | 17 Ac |
| Size Total Text | 17 Ac |
Rooms
| Level | Type | Length | Width | Dimensions |
|---|---|---|---|---|
| Basement | Other | 16'5 x 12'10 | ||
| Basement | Storage | 13'0 x 7'6 | ||
| Basement | Storage | - x - | ||
| Basement | Playroom | 22'11 x 12'7 | ||
| Basement | Office | 7'8 x 5'4 | ||
| Basement | Other | 12'7 x 11'11 | ||
| Main Level | Kitchen/dining Room | 15'1 x 17'9 | ||
| Main Level | Living Room | 19'11 x 12'6 | ||
| Main Level | Other | 9'2 x 18'4 | ||
| Main Level | Primary Bedroom | 12 ft | 12 ft x Measurements not available | |
| Main Level | 4pc Bathroom | 7 ft | 7 ft x Measurements not available | |
| Main Level | Bedroom | 12'5 x 9'11 | ||
| Main Level | Bedroom | 8'10 x 9'1 | ||
| Main Level | Bedroom | 12'1 x 11'0 | ||
| Main Level | 3pc Bathroom | 6'9 x 10'4 | ||
| Main Level | Storage | 9'10 x 4'2 |



The trademarks REALTOR®, REALTORS®, and the REALTOR® logo are controlled by The Canadian Real Estate Association (CREA) and identify real estate professionals who are members of CREA. The trademarks MLS®, Multiple Listing Service® and the associated logos are owned by The Canadian Real Estate Association (CREA) and identify the quality of services provided by real estate professionals who are members of CREA. The trademark DDF® is owned by The Canadian Real Estate Association (CREA) and identifies CREA's Data Distribution Facility (DDF®)
October 30 2026 08:21:07
Saskatchewan REALTORS® Association
RE/MAX Blue Chip Realty