
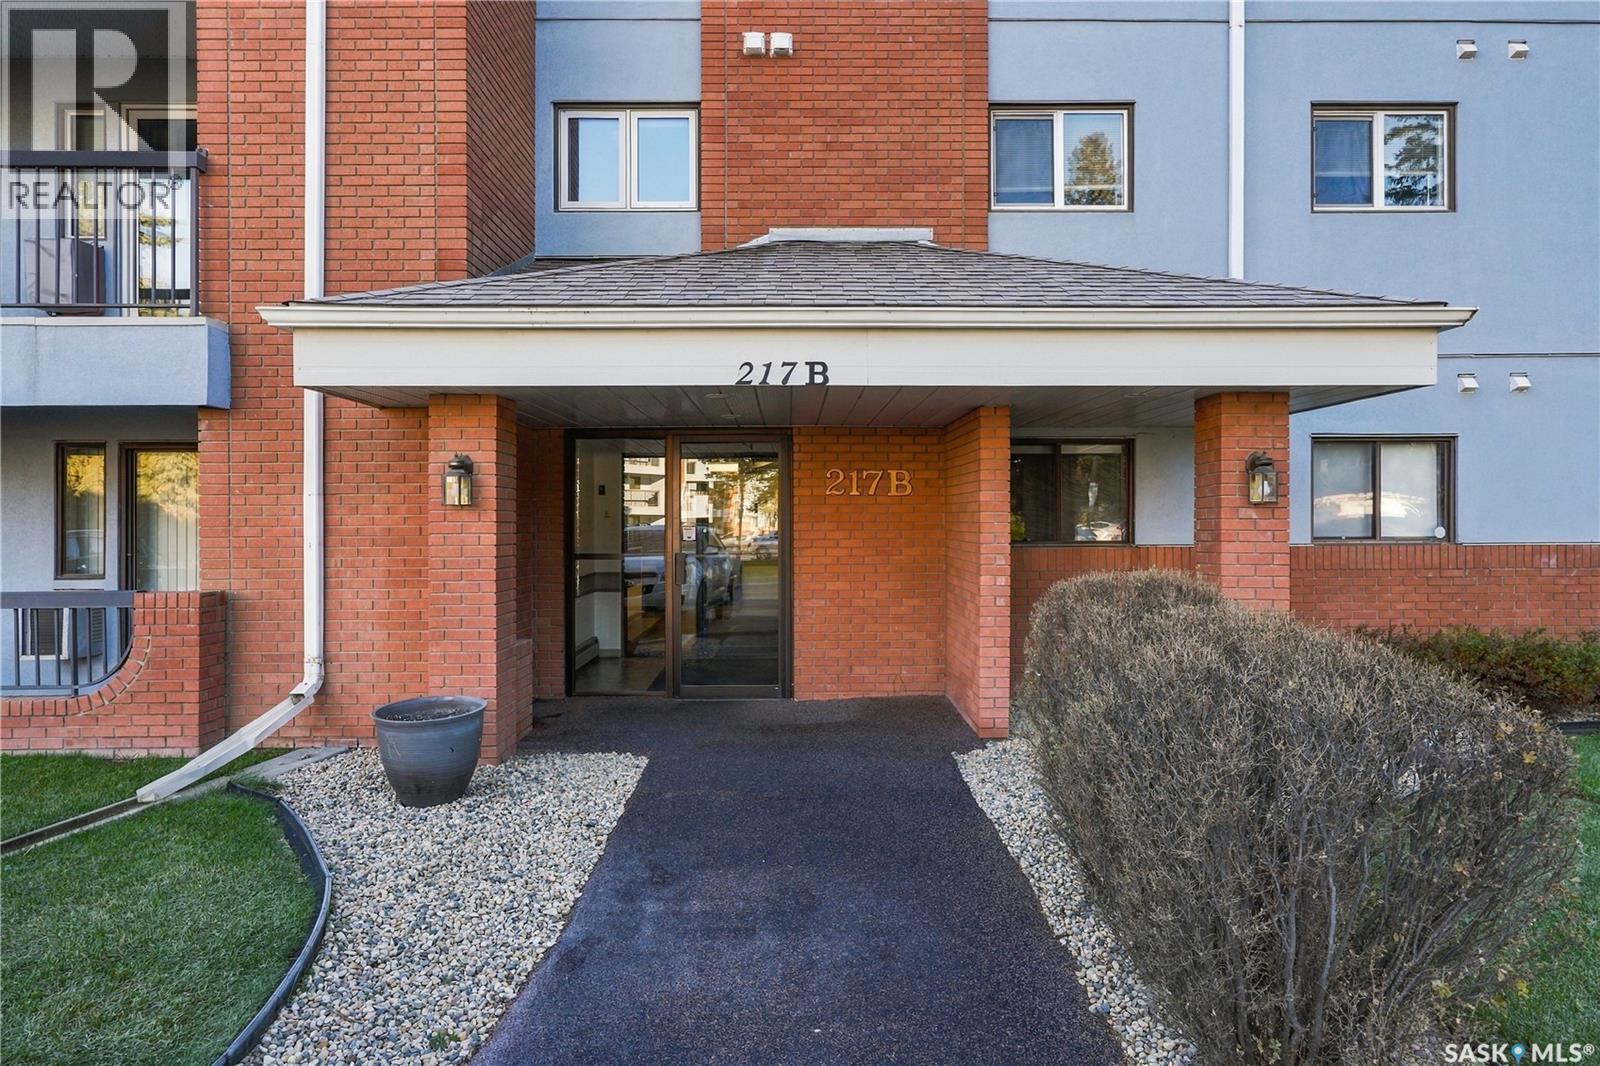
121 217b Cree Place Saskatoon, Saskatchewan S7K 7Z3

$169,990Maintenance,
$301 Monthly
Maintenance,
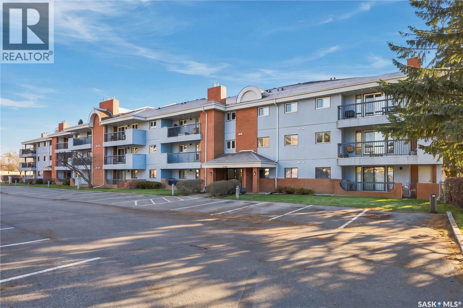
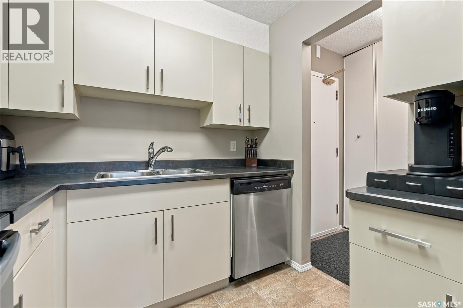
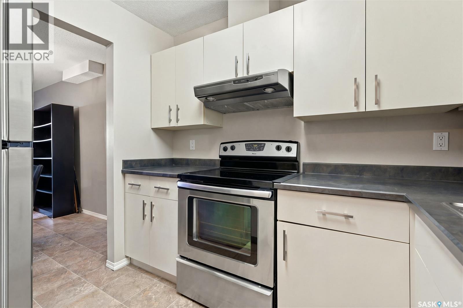
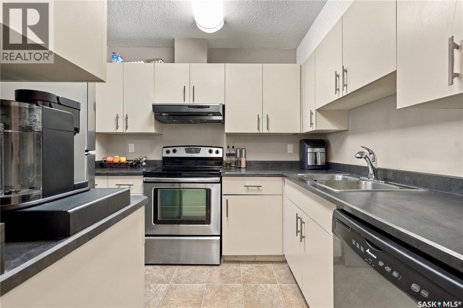
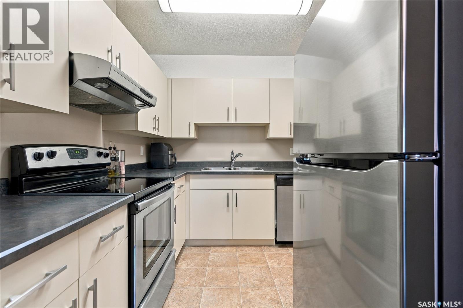
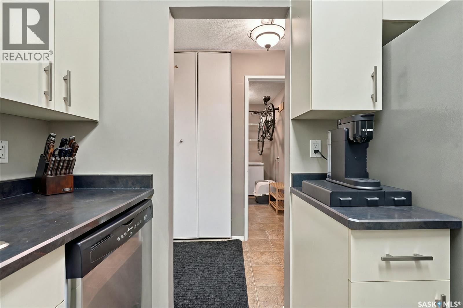
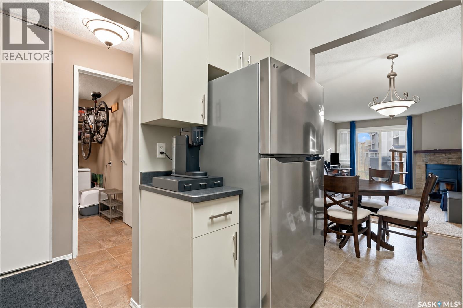
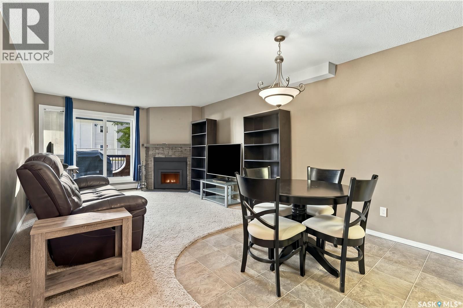
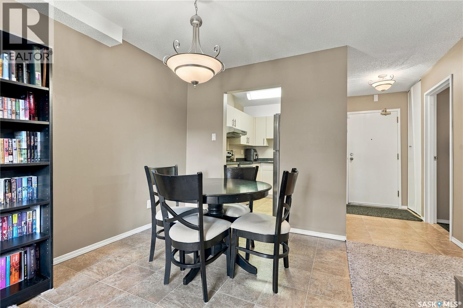
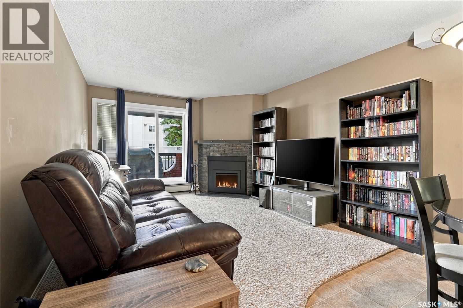
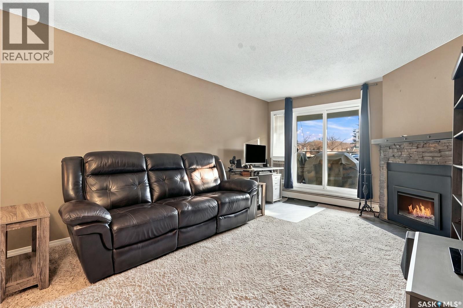
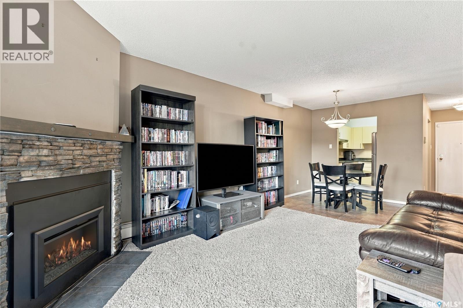
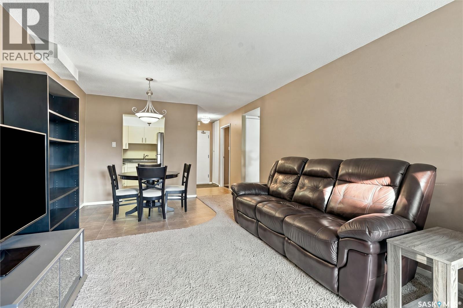
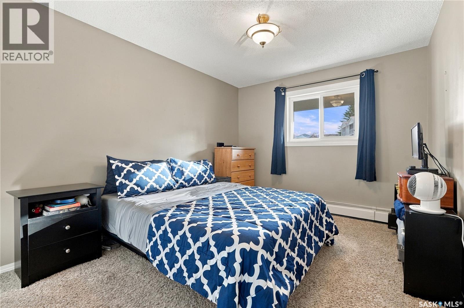
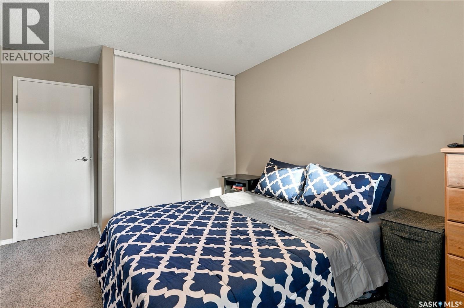
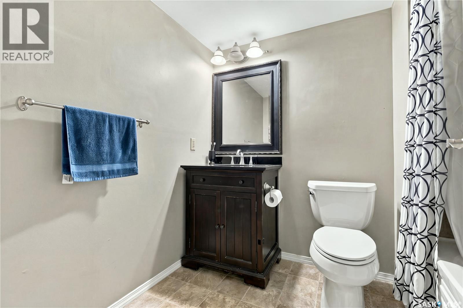
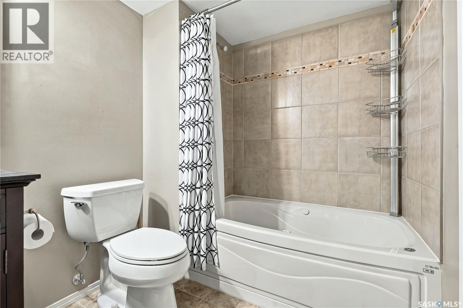
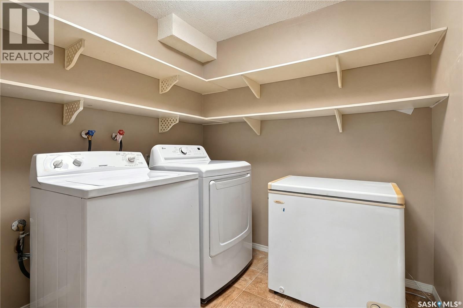
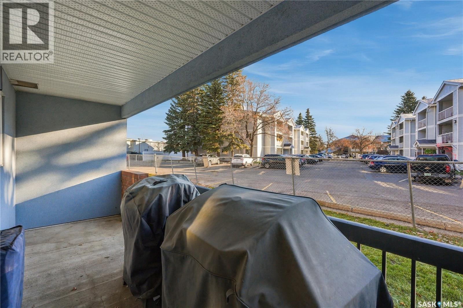
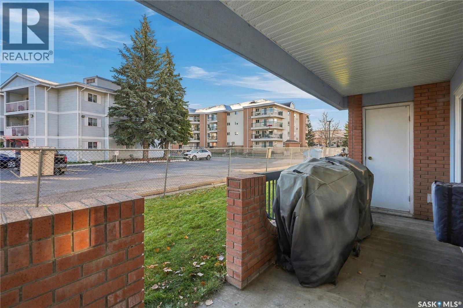
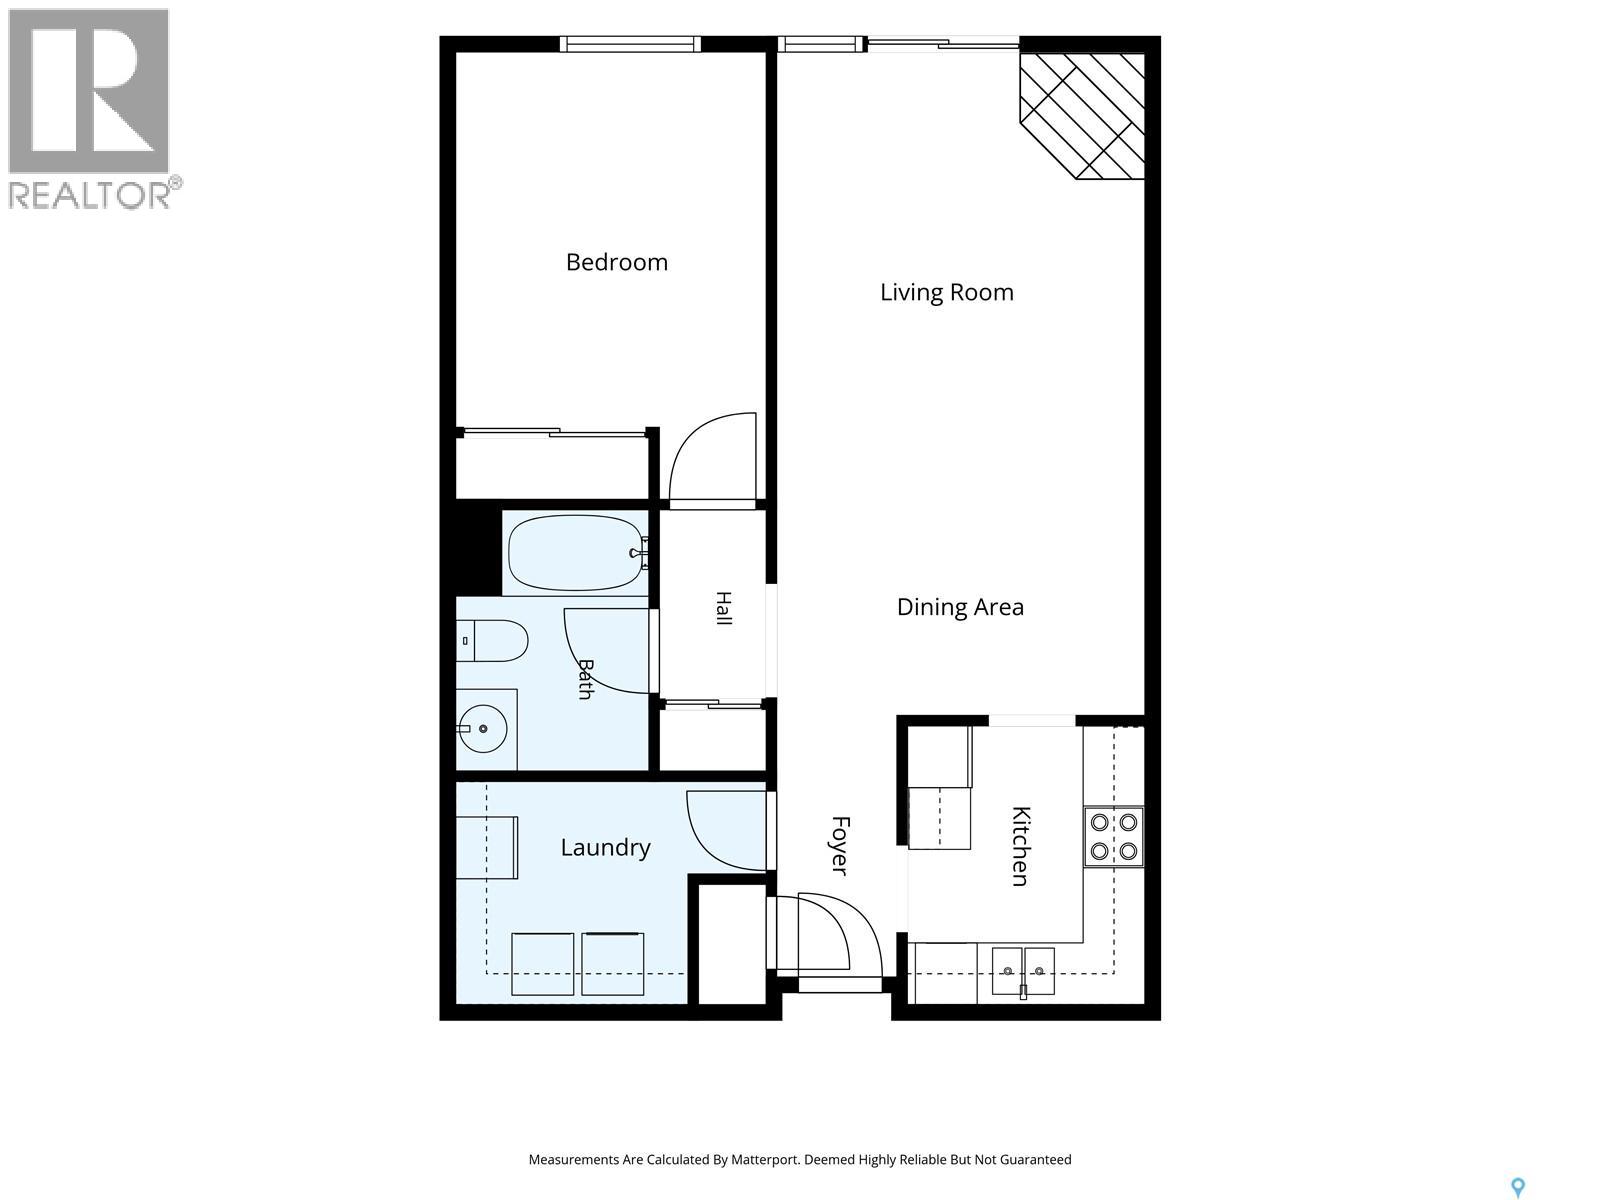
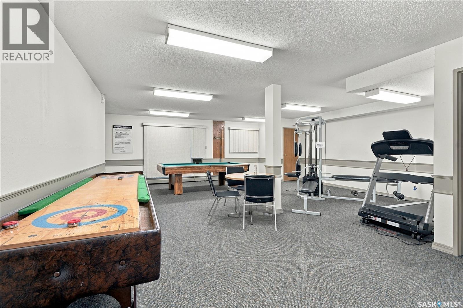
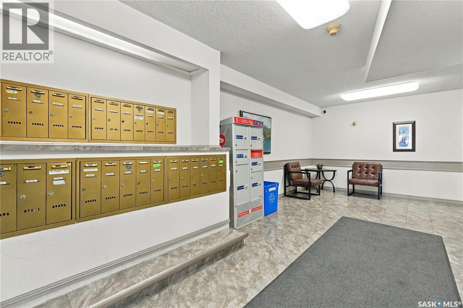
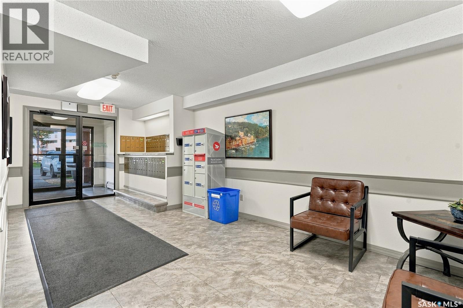
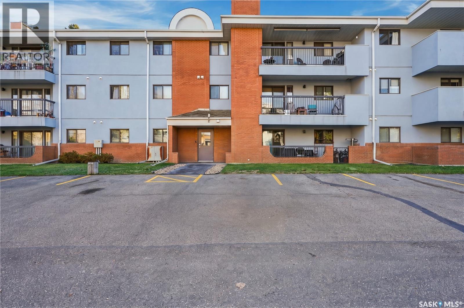
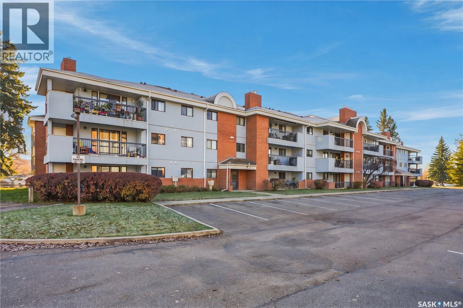
$301 MonthlyWelcome to Marvin Gardens! This beautifully updated, east-facing main-floor condo offers comfortable, convenient living in a clean, well-maintained building. The bright and inviting living room features an electric fireplace with an attractive rock surround, creating a warm and welcoming atmosphere. The functional kitchen offers ample workspace, while the tastefully renovated bathroom features an attractive tiled tub and shower surround. The spacious bedroom provides plenty of room to relax, and the generous in-suite laundry and storage room adds everyday convenience. Step outside onto the large private patio, complete with an additional storage locker. This unit also includes one conveniently located parking stall just outside the north entrance, with additional stalls available to rent. Residents can also enjoy the building's games room. Exceptionally clean, well cared for, and move-in ready, this attractive condo is an excellent opportunity for first-time buyers, downsizers, or anyone seeking affordable, low-maintenance living! (id:62370)
Property Details
| MLS® Number | SK052615 |
| Property Type | Single Family |
| Neigbourhood | Lawson Heights |
| Community Features | Pets Allowed With Restrictions |
| Features | Treed, Wheelchair Access |
| Structure | Patio(s) |
Building
| Bathroom Total | 1 |
| Bedrooms Total | 1 |
| Amenities | Exercise Centre |
| Appliances | Washer, Refrigerator, Intercom, Dishwasher, Dryer, Window Coverings, Hood Fan, Stove |
| Architectural Style | Low Rise |
| Constructed Date | 1988 |
| Cooling Type | Wall Unit |
| Fireplace Fuel | Electric |
| Fireplace Present | Yes |
| Fireplace Type | Conventional |
| Heating Type | Baseboard Heaters, Hot Water |
| Size Interior | 732 Ft2 |
| Type | Apartment |
Parking
| Surfaced | 1 |
| Other | |
| Parking Space(s) | 1 |
Land
| Acreage | No |
| Landscape Features | Lawn, Underground Sprinkler |
Rooms
| Level | Type | Length | Width | Dimensions |
|---|---|---|---|---|
| Main Level | Kitchen | 9 ft | 8 ft | 9 ft x 8 ft |
| Main Level | Dining Room | 8 ft | 8 ft | 8 ft x 8 ft |
| Main Level | Living Room | 16 ft | 12 ft | 16 ft x 12 ft |
| Main Level | Bedroom | 14 ft | 10 ft | 14 ft x 10 ft |
| Main Level | 4pc Bathroom | x x x | ||
| Main Level | Laundry Room | 10 ft | 7 ft | 10 ft x 7 ft |



The trademarks REALTOR®, REALTORS®, and the REALTOR® logo are controlled by The Canadian Real Estate Association (CREA) and identify real estate professionals who are members of CREA. The trademarks MLS®, Multiple Listing Service® and the associated logos are owned by The Canadian Real Estate Association (CREA) and identify the quality of services provided by real estate professionals who are members of CREA. The trademark DDF® is owned by The Canadian Real Estate Association (CREA) and identifies CREA's Data Distribution Facility (DDF®)
November 05 2026 01:20:05
Saskatchewan REALTORS® Association
Realty Executives Saskatoon