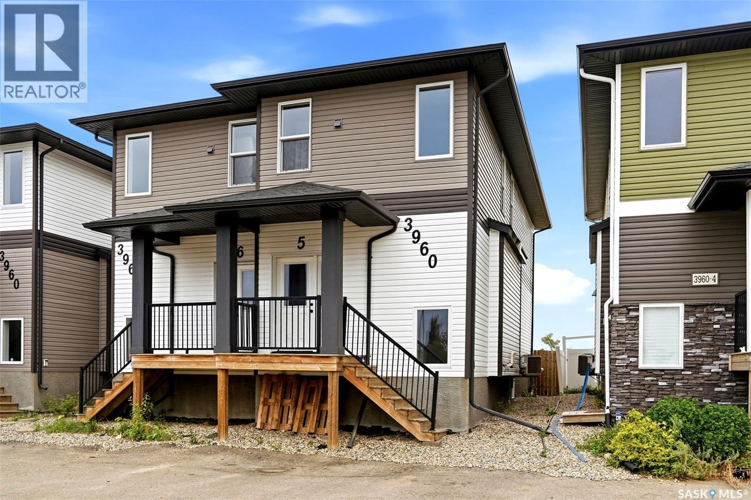
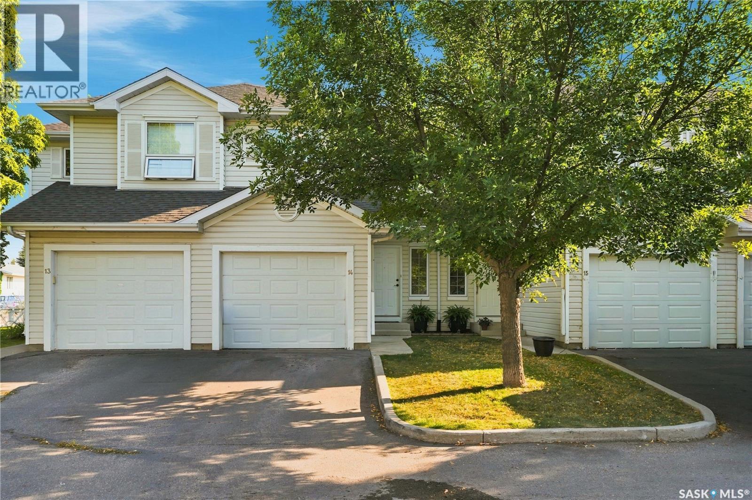
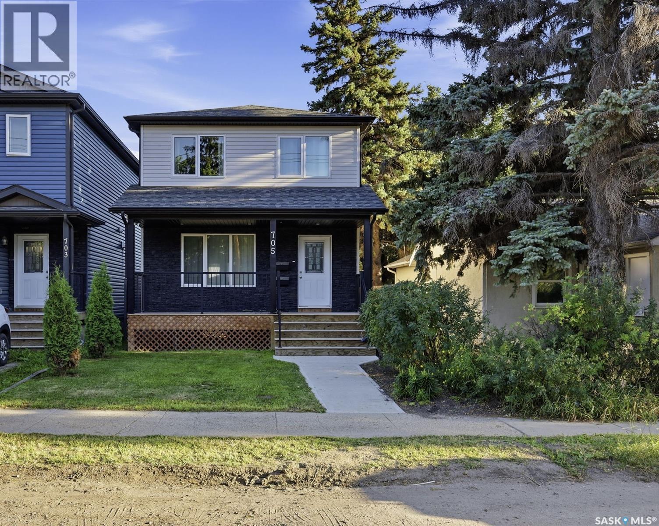
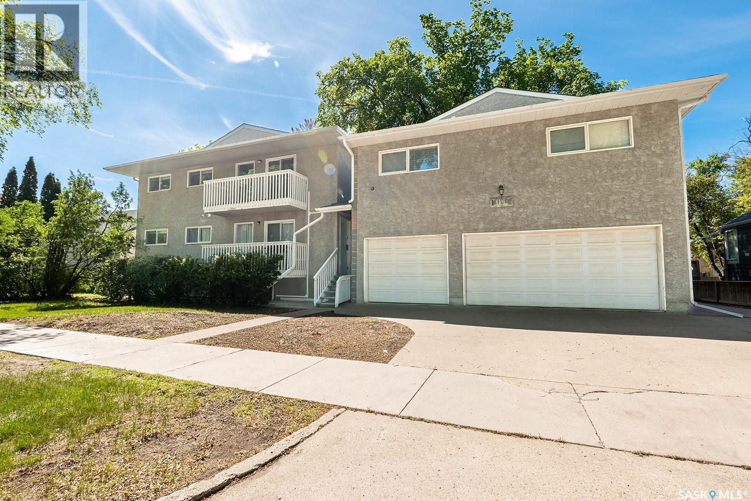
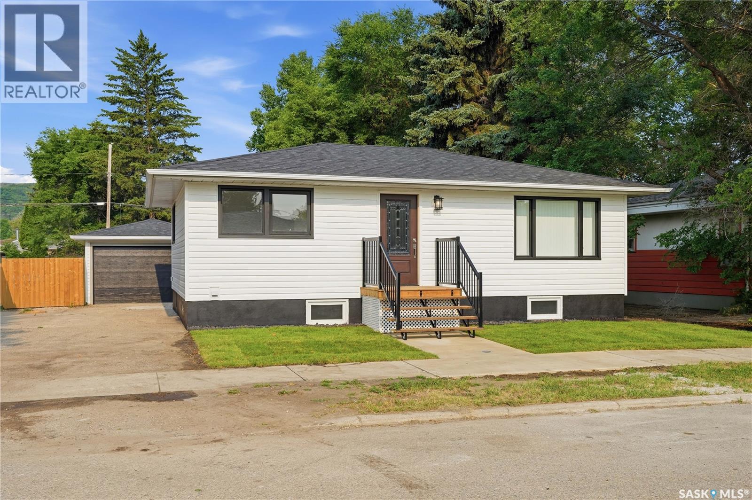
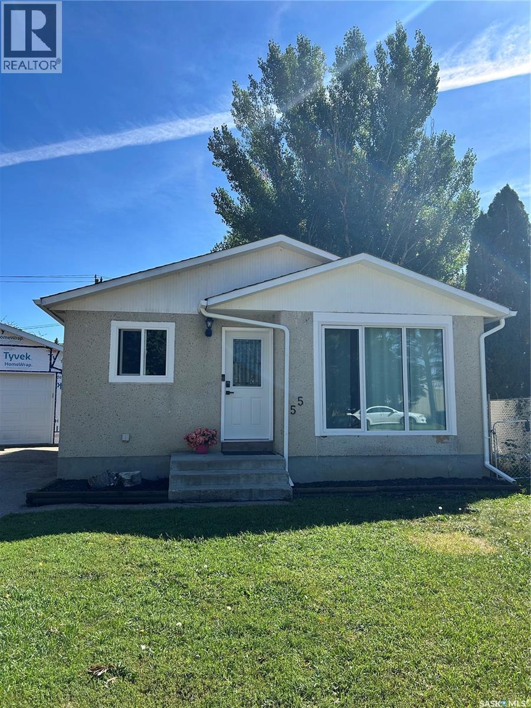
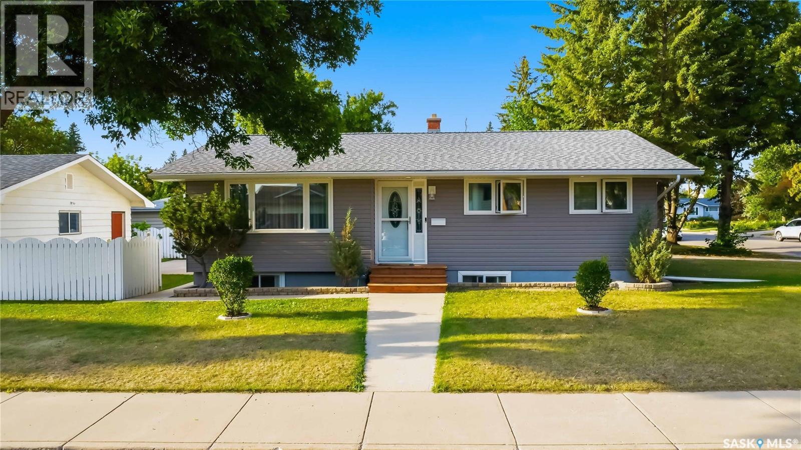
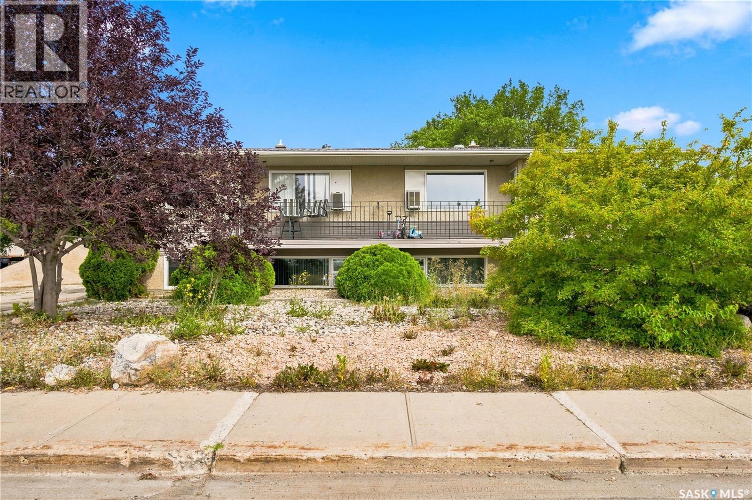
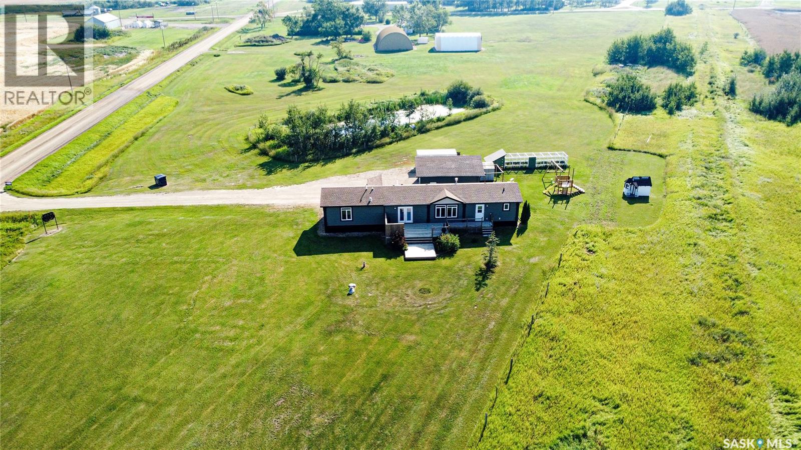
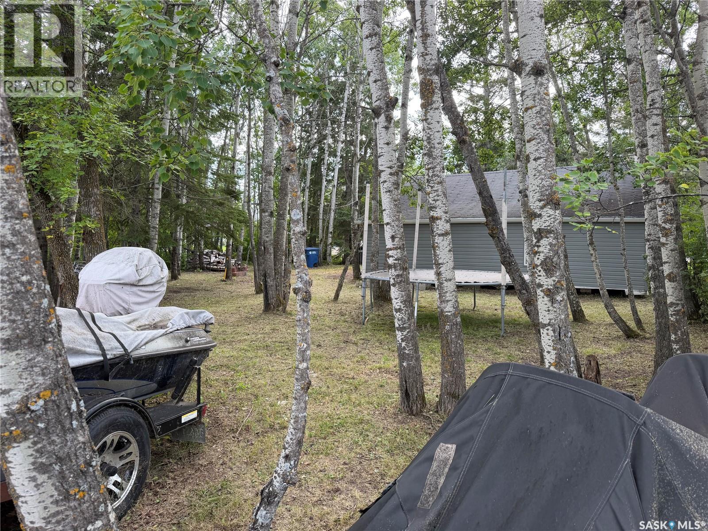
Welcome to #5-3960 7th Ave E! As you step into this bright and inviting 1,285 sq. ft. two-storey semi-detached home, you are greeted by a warm, open-concept main floor that beautifully combines the kitchen, dining, and living spaces—creating the perfect environment for both casual family time and entertaining. A handy 2-piece bathroom completes the main level. Upstairs, you’ll find three generously sized bedrooms and a full 4-piece bathroom, offering comfort and privacy for the whole family. The unfinished basement is waiting for your personal touch—create extra living space, a home gym, or a play area. This Parkridge semi-detached home delivers fantastic value in a family-friendly community with convenient access to schools, parks, shopping, and transit. Book your showing today so you don’t miss this fantastic opportunity to make it yours! (id:62370)
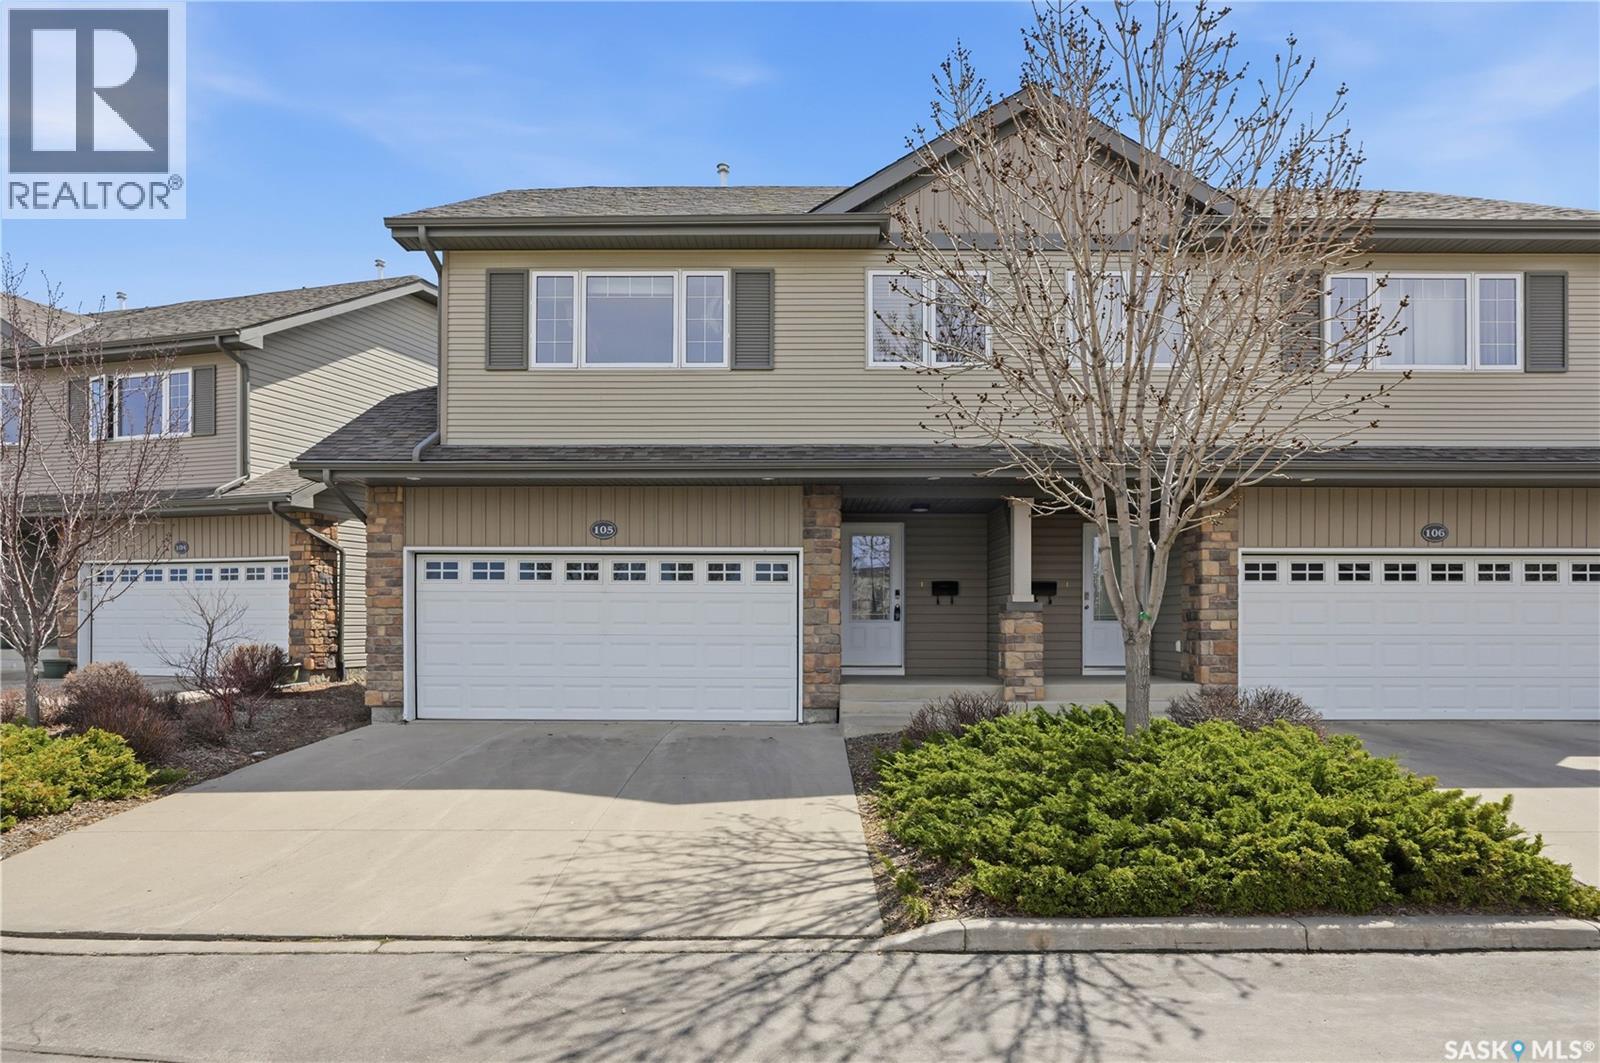
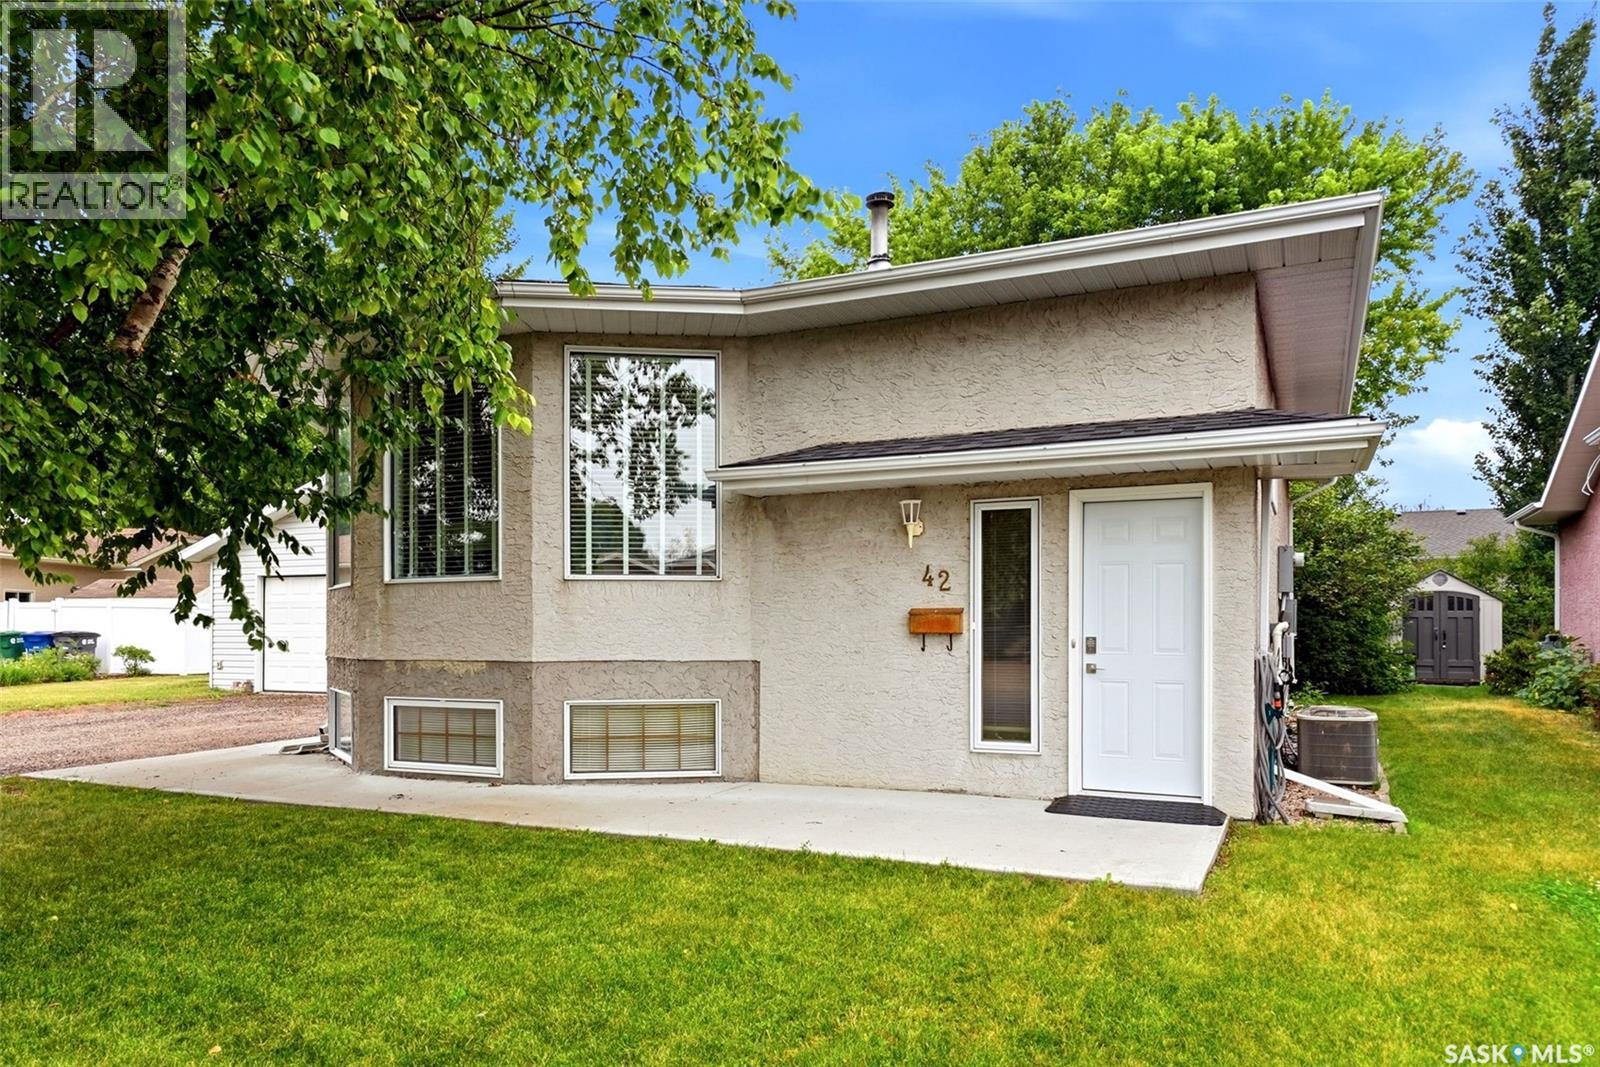
Welcome to one of the most desirable locations in Willowgrove! This beautifully maintained Semi-detached style townhouse shows like new and offers the perfect combination of comfort, privacy, and convenience. Situated in a quiet, gated community, this modified bi-level backs onto open green space with a sunny south-facing deck — one of the standout features of this home, offering peaceful, unobstructed views instead of directly facing neighboring units. Inside, the bright and inviting main floor features soaring vaulted ceilings, gleaming hardwood flooring, a cozy gas fireplace, and an open-concept kitchen and living area designed for both everyday living and entertaining. The upper level includes two spacious bedrooms, including a generous primary bedroom with a large closet and convenient cheater access to the 4-piece bathroom. The fully developed basement provides exceptional additional living space with large windows, a family room and an additional bedroom, a 3-piece bathroom, and plenty of storage. Enjoy beautiful views of the Willowgrove elementary school right from your home. Recent upgrades include newer dishwasher and washing machine, along with fresh paint throughout. Whether you are downsizing, looking for a low-maintenance lifestyle, or simply wanting a move-in-ready home in an excellent neighborhood, this cozy and stylish townhouse checks all the boxes. Call your favorite Realtor to have a private showing today! THE SELLER IS OPEN TO OFFERS! (id:62370)
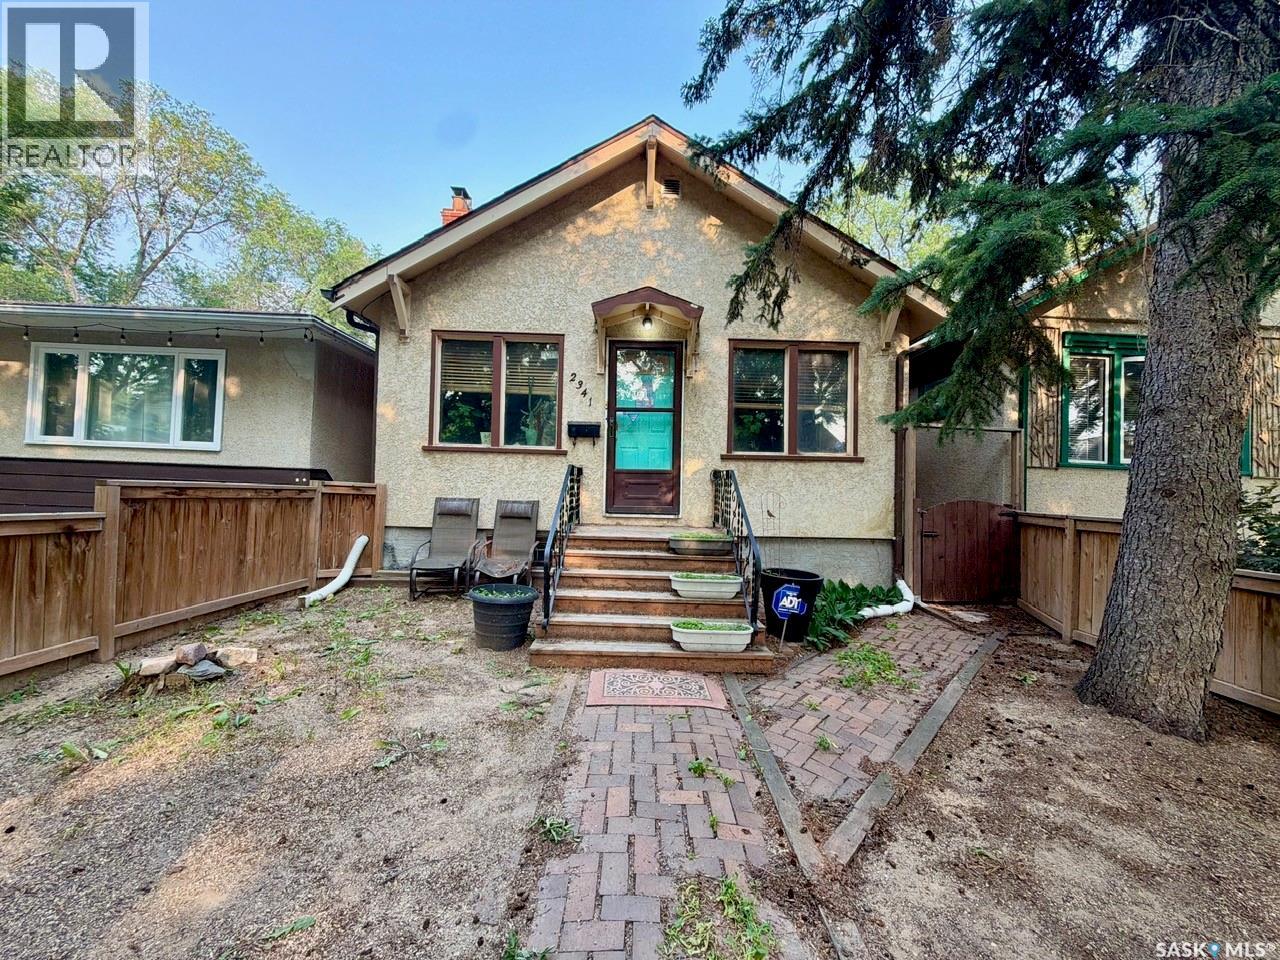
This charming bungalow offers plenty of character and potential in Regina’s popular Cathedral neighbourhood. Located within walking distance of Les Sherman Park, an elementary school and the shops, restaurants and amenities along 13th Avenue, it’s a great opportunity to personalize a home in a desirable area. The main floor feels bright and spacious, with large windows, tall ceilings, a wood-burning fireplace ( has not been used by owner) and original woodwork. It also features oak kitchen cabinetry, two bedrooms and a four-piece bathroom with an updated vanity. The developed basement provides additional living space with a family room, den, multi-purpose room and plenty of storage. Outside, the east-facing fenced yard includes updated vinyl fencing and an artificial grass area, making it suitable for pets and easy outdoor enjoyment. A detached garage, additional rear parking space and storage shed complete the property. An affordable character home ready for your own ideas and finishing touches. As per the Seller’s direction, all offers will be presented on 07/27/2026 5:30PM. (id:62370)
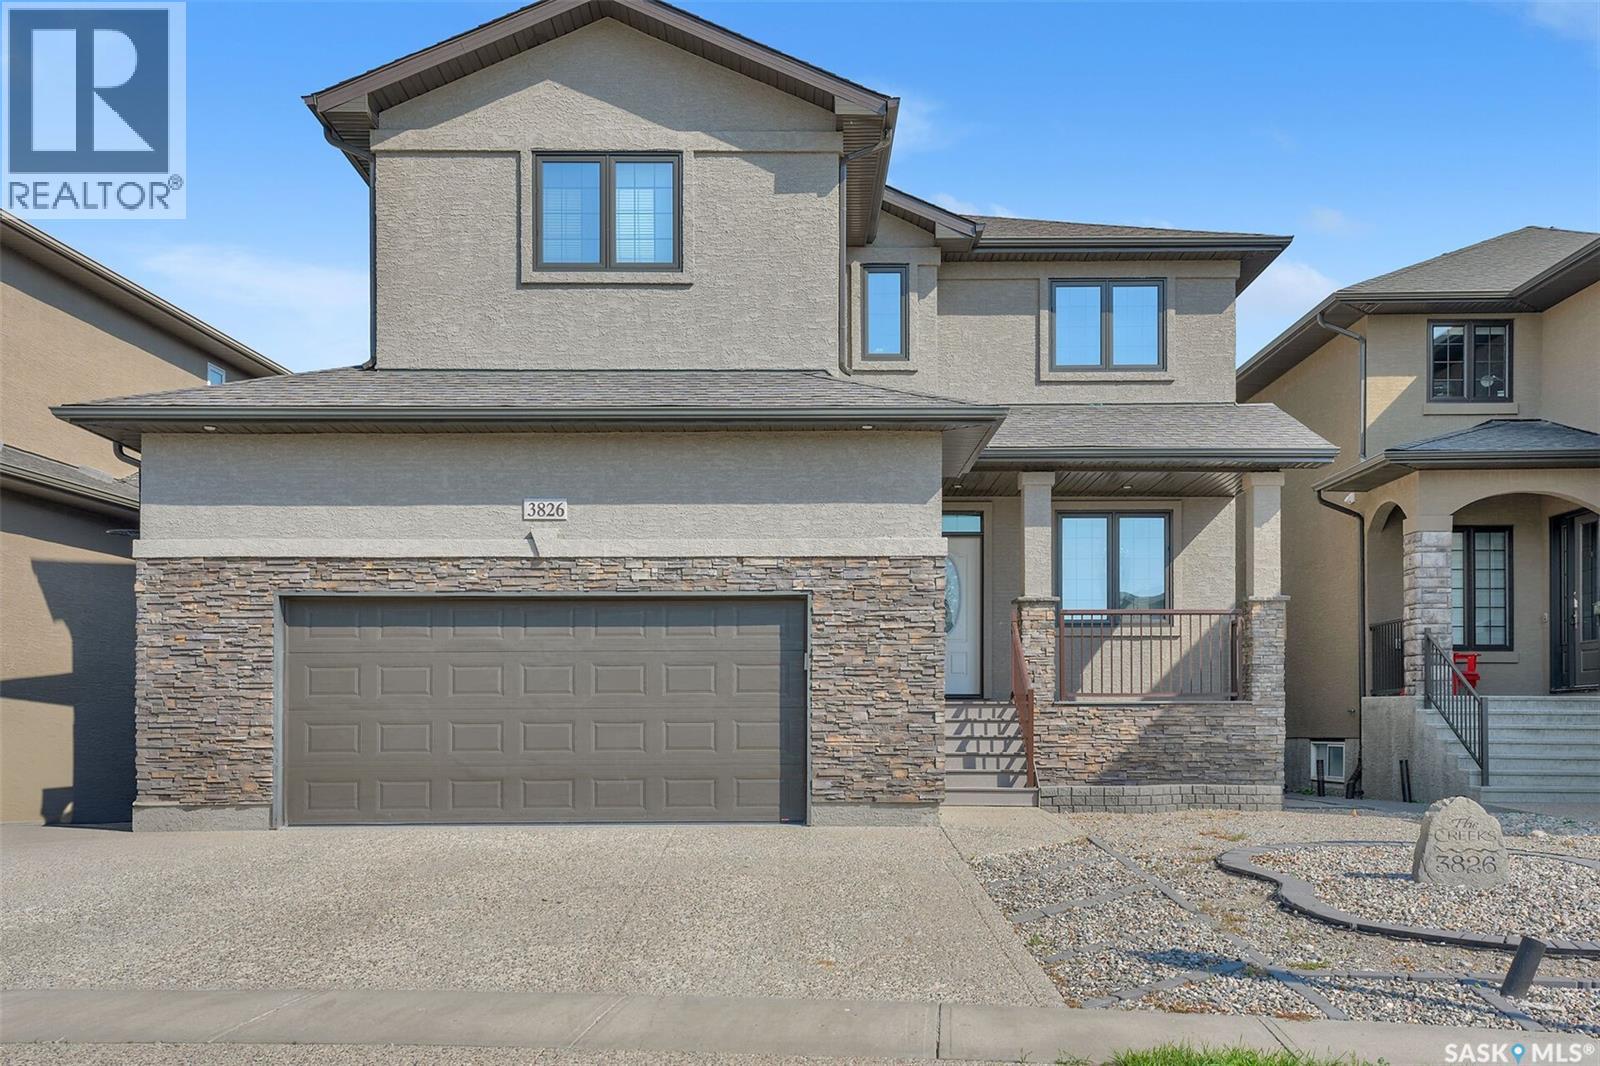
Welcome to The Creeks, one of Regina’s most prestigious residential neighbourhoods with a friendly atmosphere. This exceptional two-storey home offers an ideal layout for multigenerational living, featuring four bedrooms on the upper level and two additional bedrooms and a wet bar in the fully developed basement. Situated on a beautifully landscaped, low-maintenance yard, this property combines impressive outdoor living space with a thoughtfully designed interior. As you enter the home, you are welcomed by a bright front room that offers versatility as a home office, study, or a quiet retreat. The impressive main living area showcases soaring 18-foot ceilings, a dramatic wall of windows overlooking the backyard, and a cozy gas fireplace that creates a warm and inviting atmosphere. The open-concept design flows seamlessly into the dining area, making it the perfect space for family gatherings and entertaining. The stunning kitchen features 9-foot ceilings, rich dark maple cabinetry, soft-close drawers, granite countertops, a large sit-up island, corner pantry, and stainless steel appliances with a quality stainless steel range hood. The main floor is completed with a convenient laundry area and a stylish half bathroom. The upper level offers four generously sized bedrooms, including a spacious primary retreat with a spa-inspired ensuite featuring a corner soaker tub, stand-alone shower, and double sinks. The additional 3 bedrooms provide excellent space for children, family members, or guests. The fully developed basement adds even more versatility with a large recreation area, full wet bar, two additional bedrooms, and a full bathroom. The location also has access to amenities, parks, and school bus routes; this property offers the perfect combination of luxury, functionality, and family-focused living. (id:62370)
Welcome to this spacious 4 bedroom, 3 bathroom home featuring 1368sq ft of inviting living space in a sought-after neighbourhood. Recent updates including central air, furnace, and shingles add value and confidence, while the excellent location close to elementary and high schools makes this an ideal choice for families. Bright, practical, and move-in ready, this home offers comfort, convenience, and great curb appeal. Included are a two car garage, three additional spots for off street parking, underground sprinklers, and a large dark with over 250sq ft of space for summer nights, and family bbqs. Don’t wait, call an agent today to book your viewing. (id:62370)
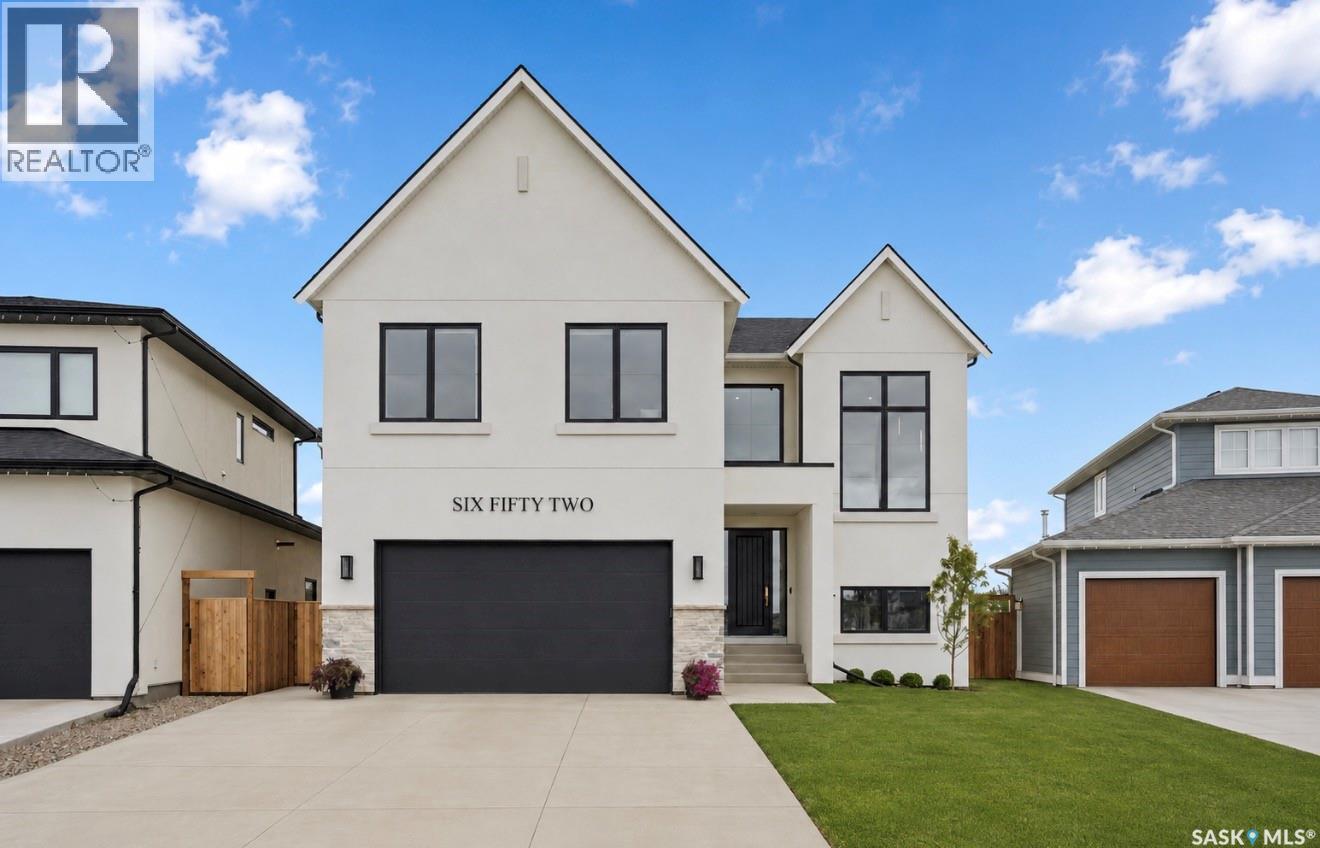
From the moment you approach this striking exterior, you know you’re about to experience something extraordinary. 652 Pepper Bend is a park-facing 31— sq’, 6 bedroom, 4 bath luxury home in the vibrant community of Brighton. Carefully curated from top to bottom, this property is a true custom home, design-forward, architecturally considered throughout, and built by Pure Developments. Enter into a vaulted 2 story grand entrance, opening to an expansive great room. The impressive kitchen boasts fine white-oak millwork and full-height cabinetry extending to the ceiling, quartz countertops, professional JennAir appliances, glass upper cabinets, a Venetian plaster hood vent and a handmade tile backsplash. A connecting dedicated butler’s pantry provides additional storage, floating shelves, a wine cooler, and more cabinetry. The kitchen opens to a spacious dining area that comfortably seats twelve or more, surrounded by floor-to-ceiling windows. The adjoining living room has a gas fireplace, custom built-ins with arch details, and more oversized windows. The main floor is completed by a lrg boot room and a powder room w/ marble vanity. Upstairs, you’ll find 4 very spacious bedrooms, including a beautiful primary suite with a luxurious five-piece ensuite, a spa tiled shower and free standing tub. 2nd level also has a gorgeous laundry room and 5 pc bath. Extensive tilework and genuine wide-plank engineered hardwood flooring carry throughout the home, reinforcing the quality. The lower level offers additional family room space for living/media/ entertaining, along with a legal two-bedroom suite for extended family or income. Addl features incl central air, ultra high end fixtures, professional interior design, tall ceiling's, high-quality hw on 2 levels incl stairs, black window package, heated garage, covered deck, solid cedar side fencing, automated blinds, leutron lighting with Smart Control, more. This property is a standout home in every respect. (id:62370)
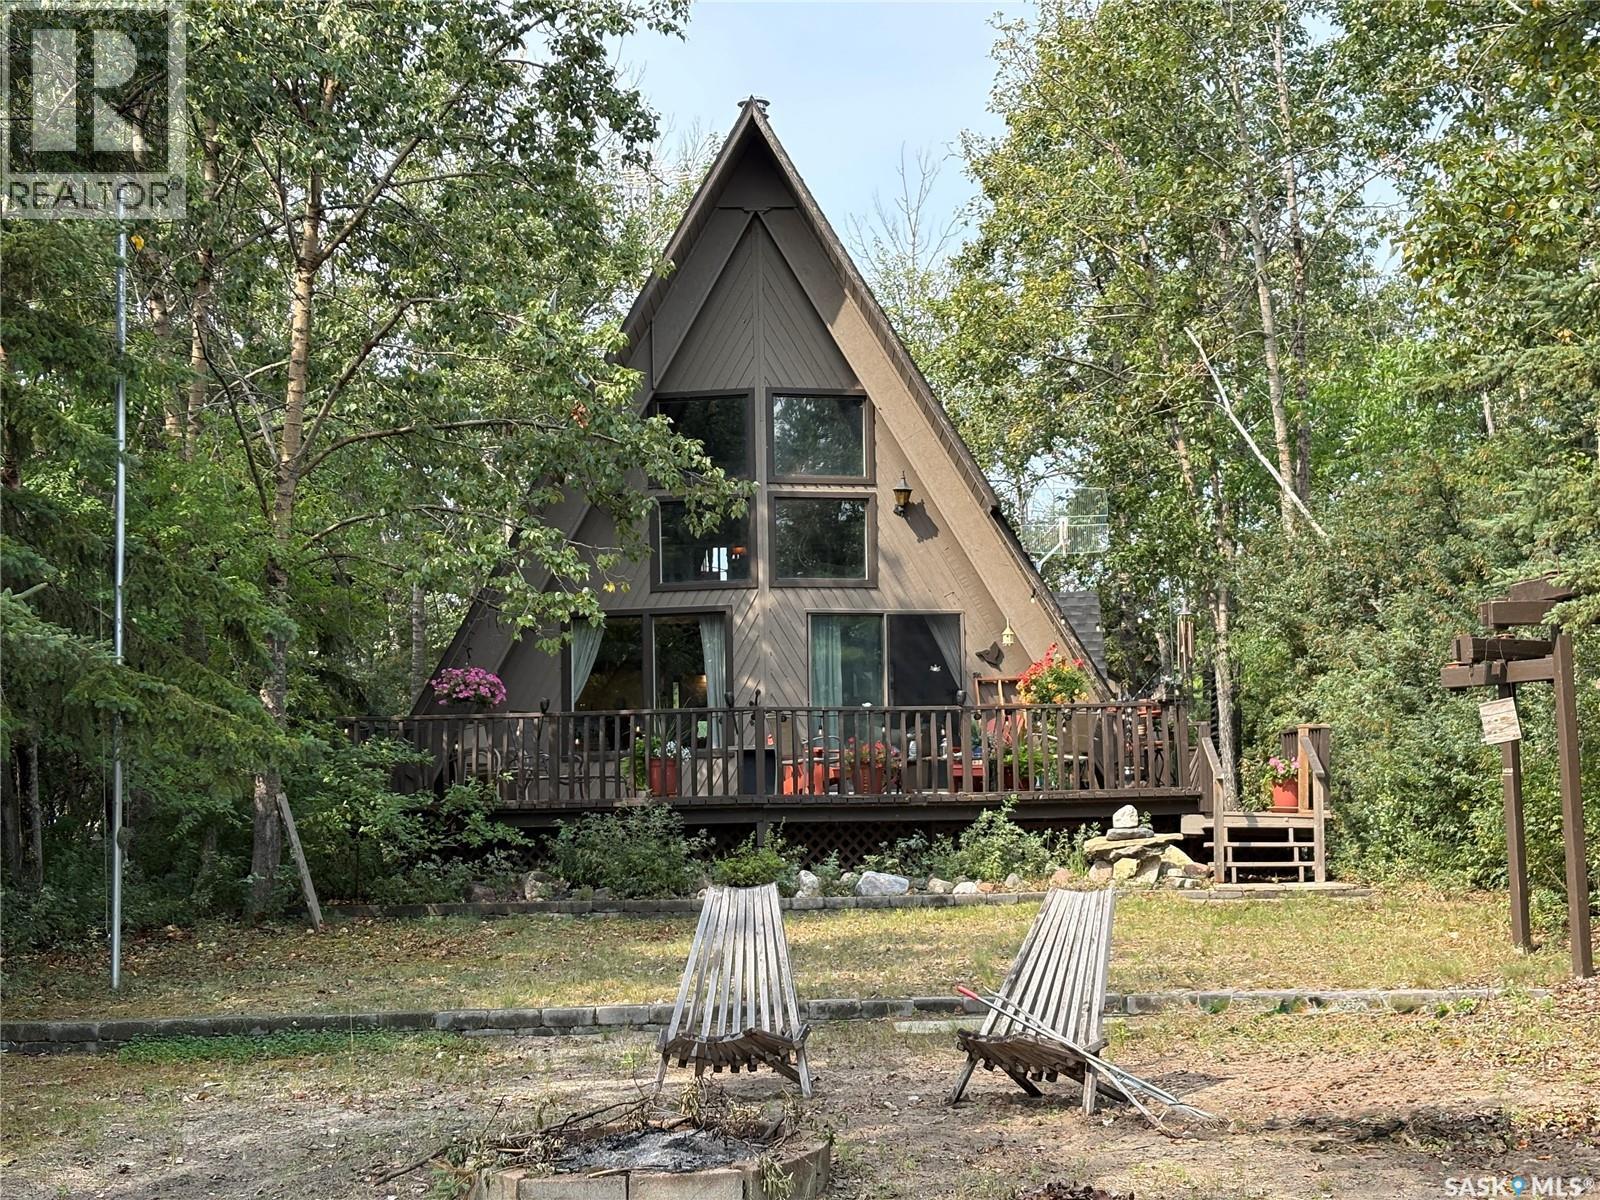
Welcome to your own little slice of lake life at Redberry Lake! This warm and inviting 4 season, A-frame cabin is the perfect place to slow down, relax, and enjoy the simple things. Featuring 2 bedrooms, 1 bathroom, a cozy loft area, and coming fully furnished, it’s ready for you to start making memories right away. Set right on the lake in a quiet, semi-private community, you’ll enjoy the peaceful setting while still having everything you need for those long summer days and cozy evenings by the water. Whether it’s morning coffee overlooking the lake or evenings spent soaking in the quiet around the fire pit, this is the kind of place that just feels like home. contact your agent to view. (id:62370)
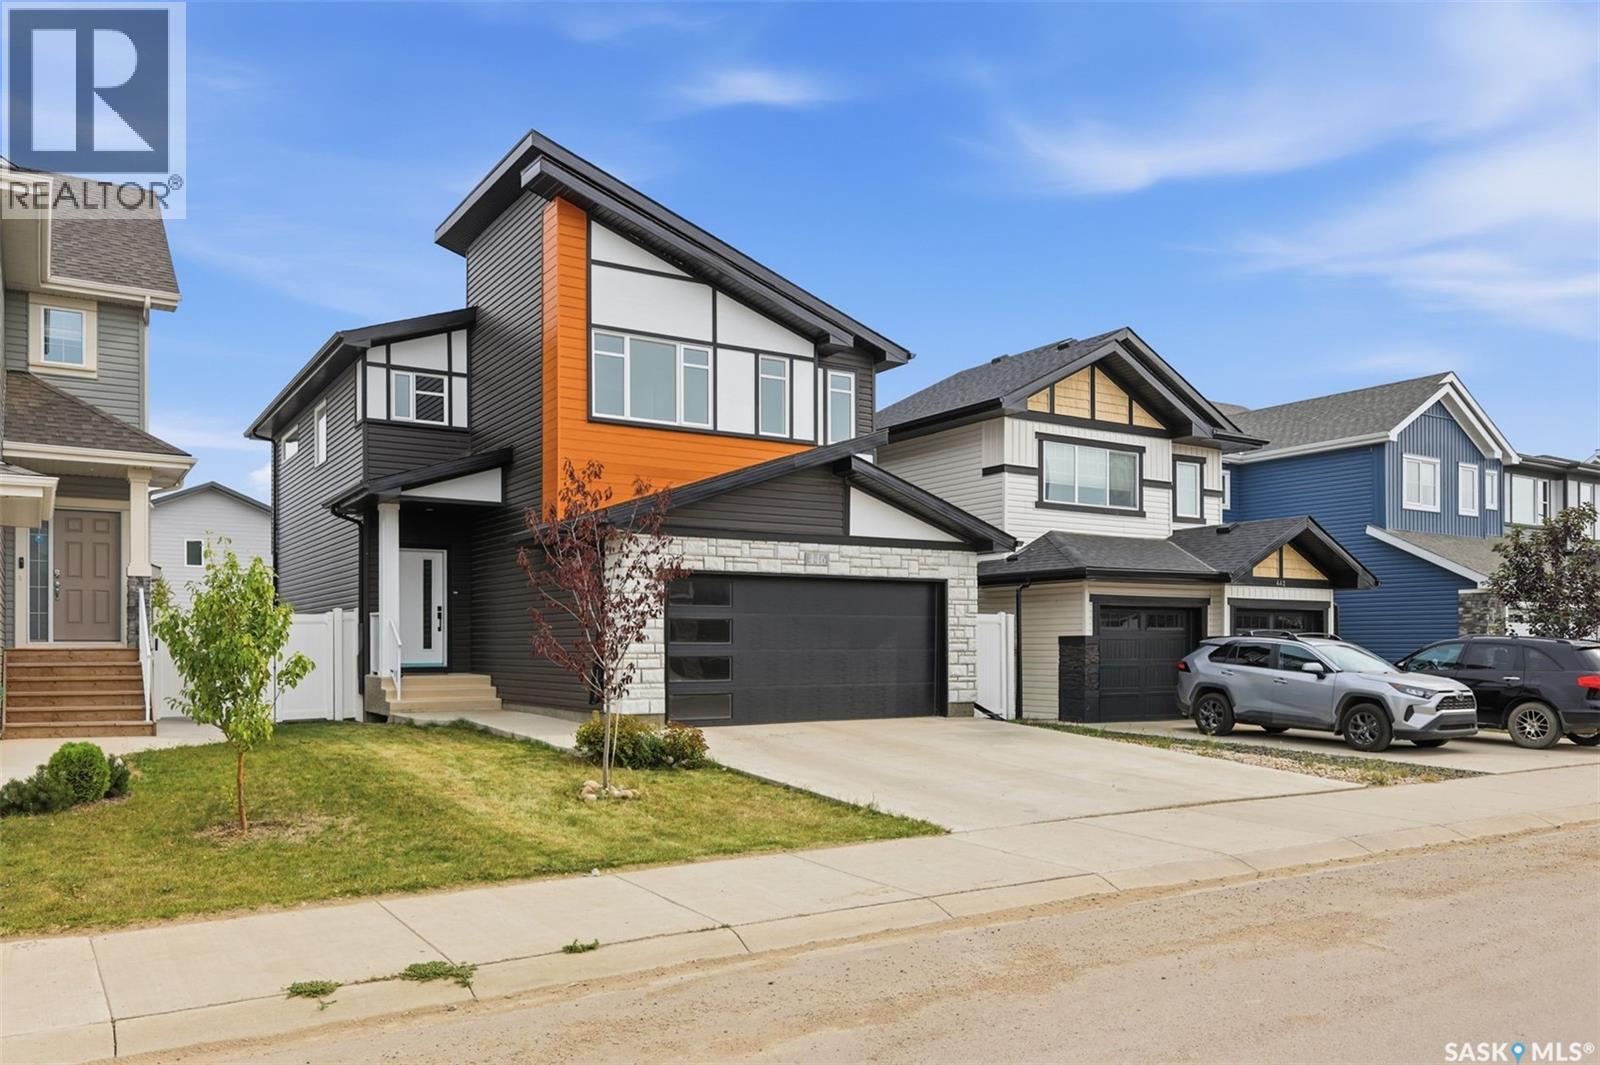
Welcome to 446 Aniskotaw Way, a beautifully finished 1,875 sq. ft. two-storey home in Saskatoon’s desirable Brighton neighbourhood. Built in 2022, this home features four bedrooms, four bathrooms, a bright open-concept main floor, a spacious bonus room and a fully developed basement with a family room. Additional highlights include central air conditioning, an electric fireplace, a fully fenced and landscaped yard with a deck, and an insulated and heated double attached garage. Immediate possession is available. (id:62370)
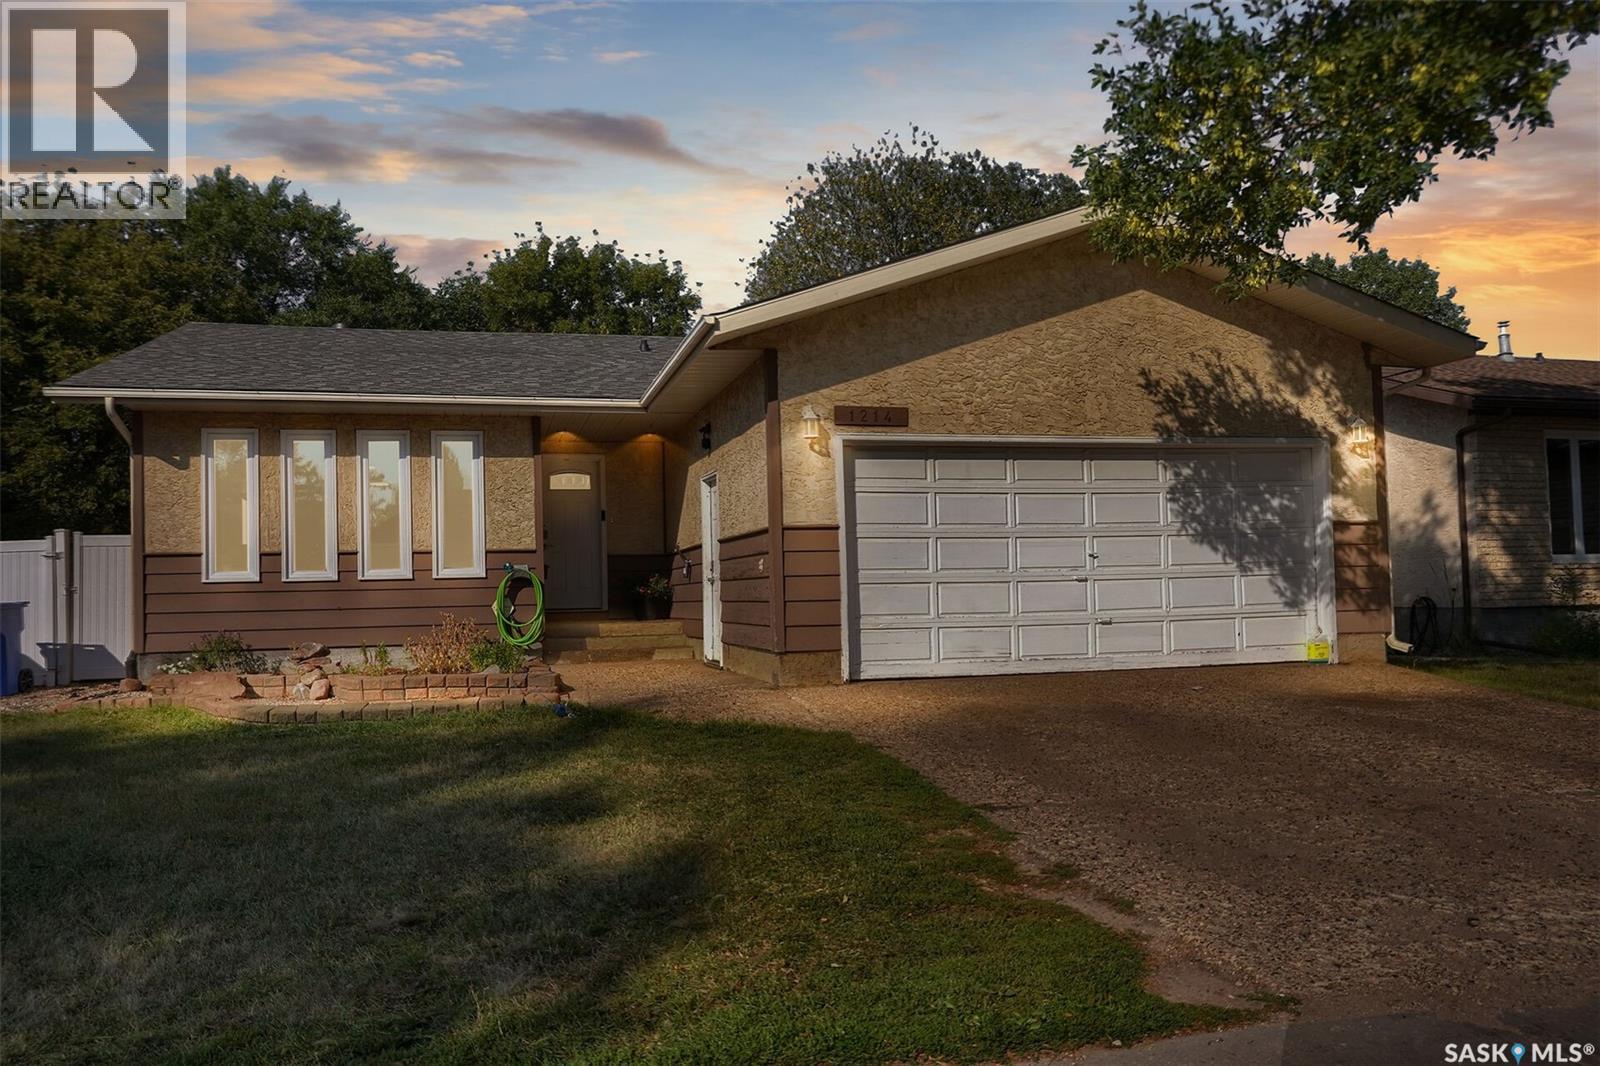
Welcome to 1214 Devonshire Drive N, a well-appointed bungalow located in Regina’s desirable Lakewood neighbourhood. Offering 1,142 sq. ft. on the main floor, this home features 3 bedrooms, 3 bathrooms and a fully developed basement providing plenty of additional living space. The main floor offers a comfortable open-concept layout with a spacious living room, dining area and kitchen. Hardwood flooring flows through the living room and hallway, while the kitchen and dining area feature durable ceramic tile. The kitchen offers plenty of cabinetry and natural light, creating a functional space for everyday living and entertaining. The primary bedroom includes a convenient 2-piece ensuite, with two additional bedrooms and a 4-piece bathroom completing the main level. Downstairs, the fully finished basement adds excellent versatility with a large family room, recreation area, games room, den and a newer 3-piece bathroom. Whether you need space for a home office, gym, playroom or additional living area, there is plenty of room to make the space your own. Additional features include central air conditioning, 35 year architectural shingles, PVC windows, a sump pump, gas BBQ hookup and included appliances. Located close to parks, schools, shopping and other amenities, this Lakewood home offers a great combination of comfortable living, functional space and a convenient Regina location. (id:62370)
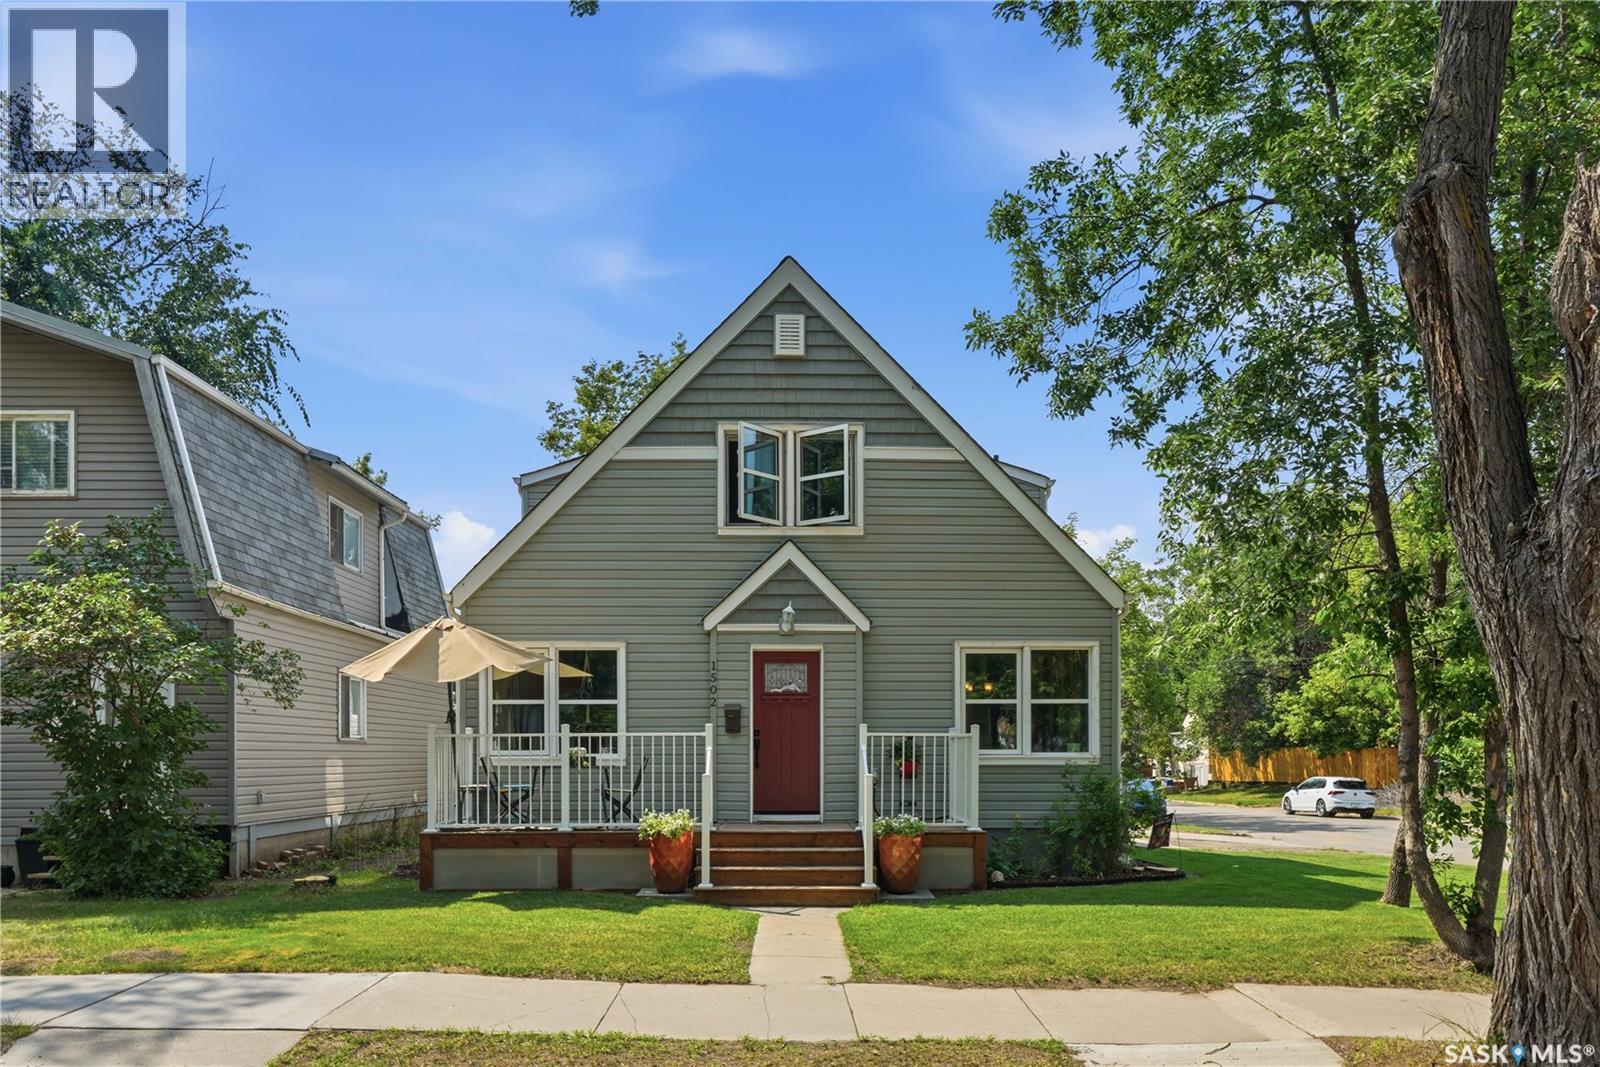
Welcome to this beautifully maintained home in the heart of Buena Vista. Perfectly positioned on a sunny corner lot, this bright and airy property offers an exceptional blend of functionality and location! Just minutes from downtown, the vibrant Broadway District, neighbourhood parks, schools, cafés, and the Meewasin, you'll enjoy the convenience of city living while still feeling at home in a quiet, established community. The home's curb appeal has been thoughtfully enhanced with a stunning collection of established perennial gardens that provide beautiful colour and blooms throughout the growing season. Several large trees that were previously situated too close to the home have also been removed, allowing for increased natural light, improved sightlines, and a more open, inviting landscape while preserving the mature character of the neighbourhood. Inside, the main floor is flooded with natural light and features a comfortable living room, a bright white kitchen with adjoining dining area, three generously sized bedrooms, and a full four-piece bathroom. Every room feels warm, welcoming, and cozy in the winter months with a newer combi-boiler! The upper level is configured with 2 additional bedrooms, a very cute and functional kitchenette, a family room, and a 2-piece bathroom. The unfinished basement provides clean and dry storage space along with a laundry and utility area, while the attached single garage adds everyday convenience and additional storage. Whether you're looking for a wonderful family home, an investment opportunity, or a property in one of Saskatoon's most desirable established neighbourhoods, this Buena Vista gem is sure to impress. (id:62370)
Welcome to this beautifully updated 2-bedroom townhouse in desirable University Heights! Offering a single attached garage, central air conditioning, and stylish upgrades throughout, this move-in-ready home is perfect for first-time buyers, professionals, students, or those looking to downsize. The bright and inviting main floor features laminate flooring, updated paint, modern lighting, designer wallpaper accents, and crisp white cabinetry that cgives a contemporary feel. The functional layout offers comfortable living and dining spaces, while the well-appointed kitchen provides ample storage and workspace for everyday living. Upstairs, you'll find two bedrooms, with the massive primary bedroom having ample space for a separate sitting area or reading nook, with access to the jack and Jill bathroom. The secondary bedroom is also large, and the upstairs also features great storage. The open basement is ready for your future development ideas, providing an excellent opportunity to add additional living space, a home gym, office, or family room to suit your needs. Situated in the sought-after University Heights neighbourhood, you'll enjoy convenient access to schools, parks, shopping, restaurants, public transit, and all the amenities this vibrant east-side community has to offer. An exceptional opportunity to own a stylish, low-maintenance home in a fantastic location! (id:62370)
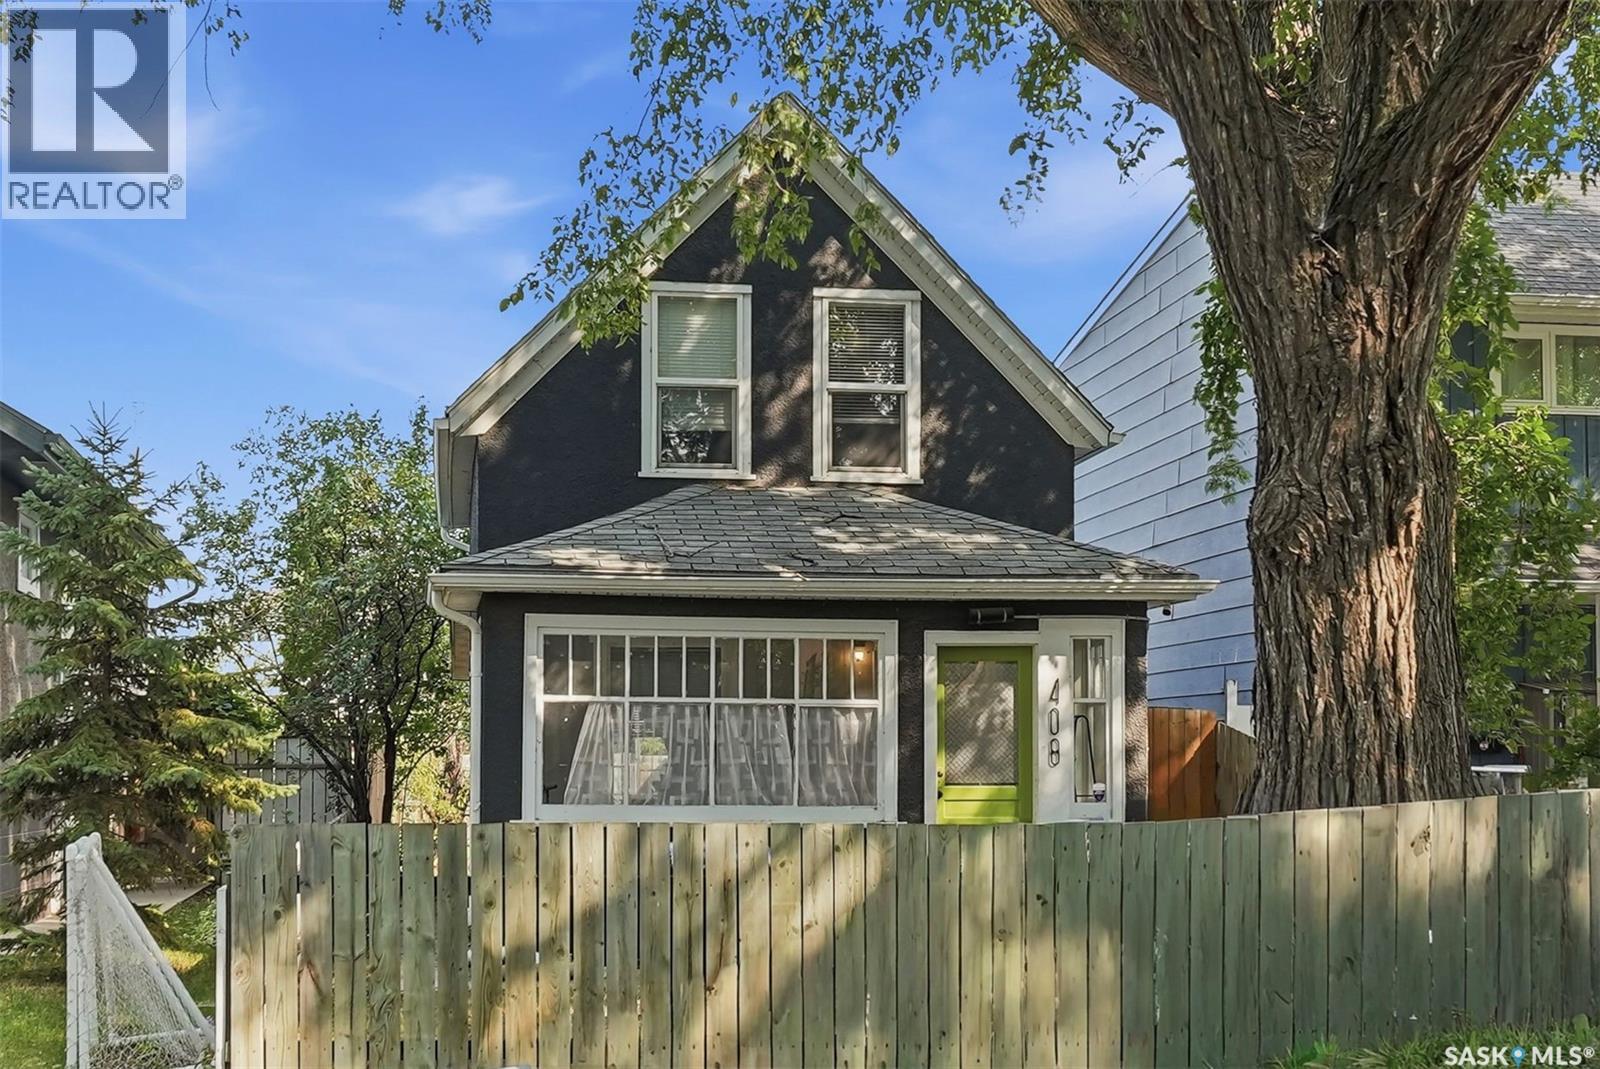
Character, charm, and modern updates come together in this one-of-a-kind 1½-storey home! Offering approximately 700 sq. ft. of thoughtfully designed living space, this unique 1-bedroom, 2-bathroom property is full of personality and has been beautifully updated for modern living. Step inside and you'll immediately appreciate the character details, including exposed fir beams paired with contemporary vinyl plank flooring, creating a warm mix of old-home charm and modern style. The updated kitchen features new cabinetry and appliances, making it both functional and inviting for everyday living. The main floor offers comfortable living space along with a convenient bathroom, while upstairs is where this home truly shines. The loft-style primary bedroom feels like a private retreat, complete with a spacious 5-piece ensuite and a cozy reading nook—the perfect place to curl up with a book or enjoy a quiet morning. Outside, you'll find a fully fenced backyard with a large deck, offering plenty of room for summer entertaining, gardening, pets, or simply enjoying your own private outdoor space. A welcoming front porch adds even more charm and provides the perfect spot to sit and enjoy the neighbourhood. With two parking spaces and room to build a garage, there's also excellent potential to make the property work even better for you. Additional updates include newer vinyl windows and central air conditioning, providing year-round comfort while maintaining the home's character. Whether you're looking for your first home, a cozy city property, an investment, or simply something with a little more personality than the typical house, this charming home is ready to impress. Small in size, big in character, and full of thoughtful details—come take a look! (id:62370)
Welcome to this beautiful two-storey home in the heart of vibrant Caswell Hill! Offering the perfect blend of classic character, modern comfort, and income potential, this impressive property features 3 bedrooms and 3 bathrooms in the main living area, plus a legal 2-bedroom basement suite. The bright, open-concept main floor is designed for both everyday living and entertaining. The spacious kitchen features granite countertops and plenty of workspace, while separate living and dining areas provide room to gather with family and friends. A convenient 2-piece bathroom completes the main level, and garden doors lead directly to the large backyard deck—perfect for BBQs, entertaining, or relaxing on warm Saskatchewan evenings. Upstairs, you’ll find three generously sized bedrooms, including a spacious primary retreat complete with its own ensuite and walk-in closet. The legal basement suite offers excellent mortgage-helper or revenue potential and features 2 bedrooms, a full bathroom, separate entrance, and its own laundry area. The current tenant would like to remain and is presently paying $1,100/month plus their own utilities. Outside, enjoy a large backyard with plenty of room to relax, garden, or entertain, along with a newer double detached garage providing valuable parking and storage. Ideally located close to restaurants, coffee shops, elementary schools, parks, shopping, transit, and approximately a 10-minute walk to Saskatchewan Polytechnic. Whether you’re looking for a family home with additional income or a smart investment opportunity, this Caswell Hill property offers exceptional versatility in a fantastic central location! (id:62370)
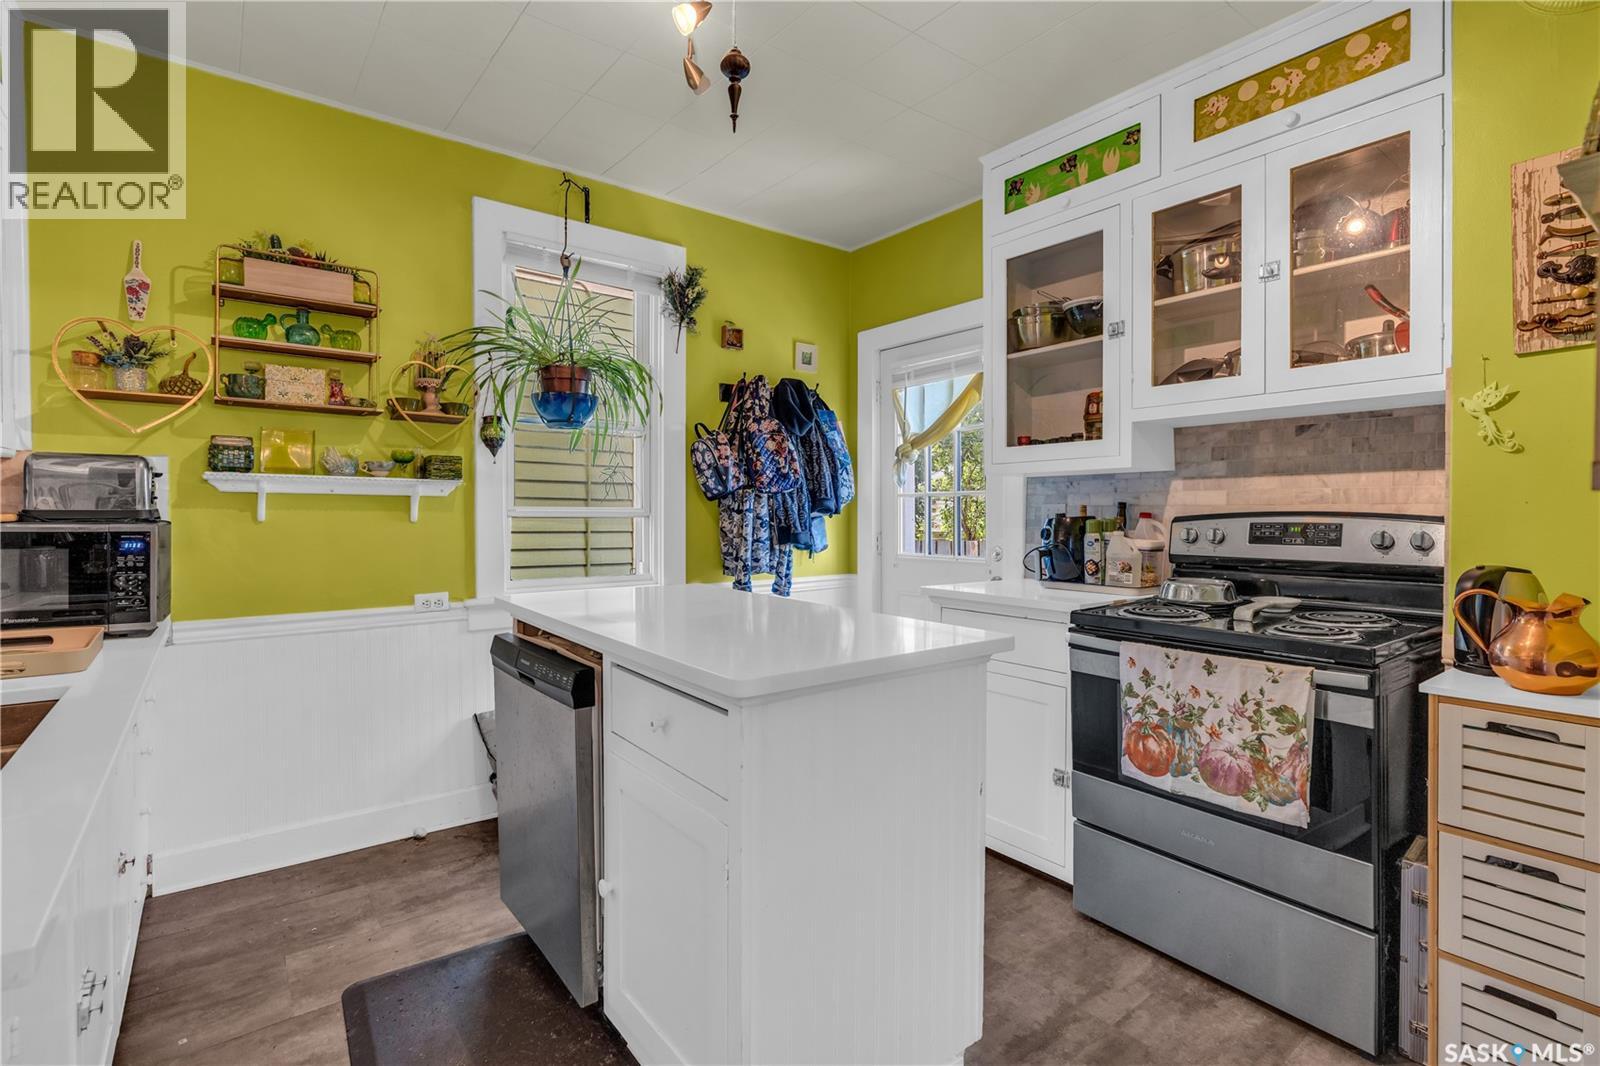
Welcome to this charming Cathedral two-storey, where timeless character meets exceptional value. Just steps from the shops, cafés, and restaurants along 13th Avenue, this move-in ready home offers an incredible opportunity to own in one of Regina's most desirable neighbourhoods. From the inviting front porch to the beautiful diagonal hardwood floors, graceful archways, and original built-in china cabinet, this home is filled with warmth and character. The updated kitchen features custom cabinetry, quartz countertops, stainless steel appliances, and a functional island that's perfect for everyday living and entertaining. Upstairs offers four spacious bedrooms and a four-piece bathroom highlighted by a unique Art Deco vanity. The basement provides excellent storage, a high-efficiency Trane furnace, and added peace of mind with the private sewer line replaced in 2019. Outside, enjoy a private deck, green space, and parking for up to six vehicles, with the option to expand the yard if desired. Character homes offering this much space, charm, and value are hard to find. Schedule your private viewing today and come fall in love with this Cathedral gem in person! (id:62370)
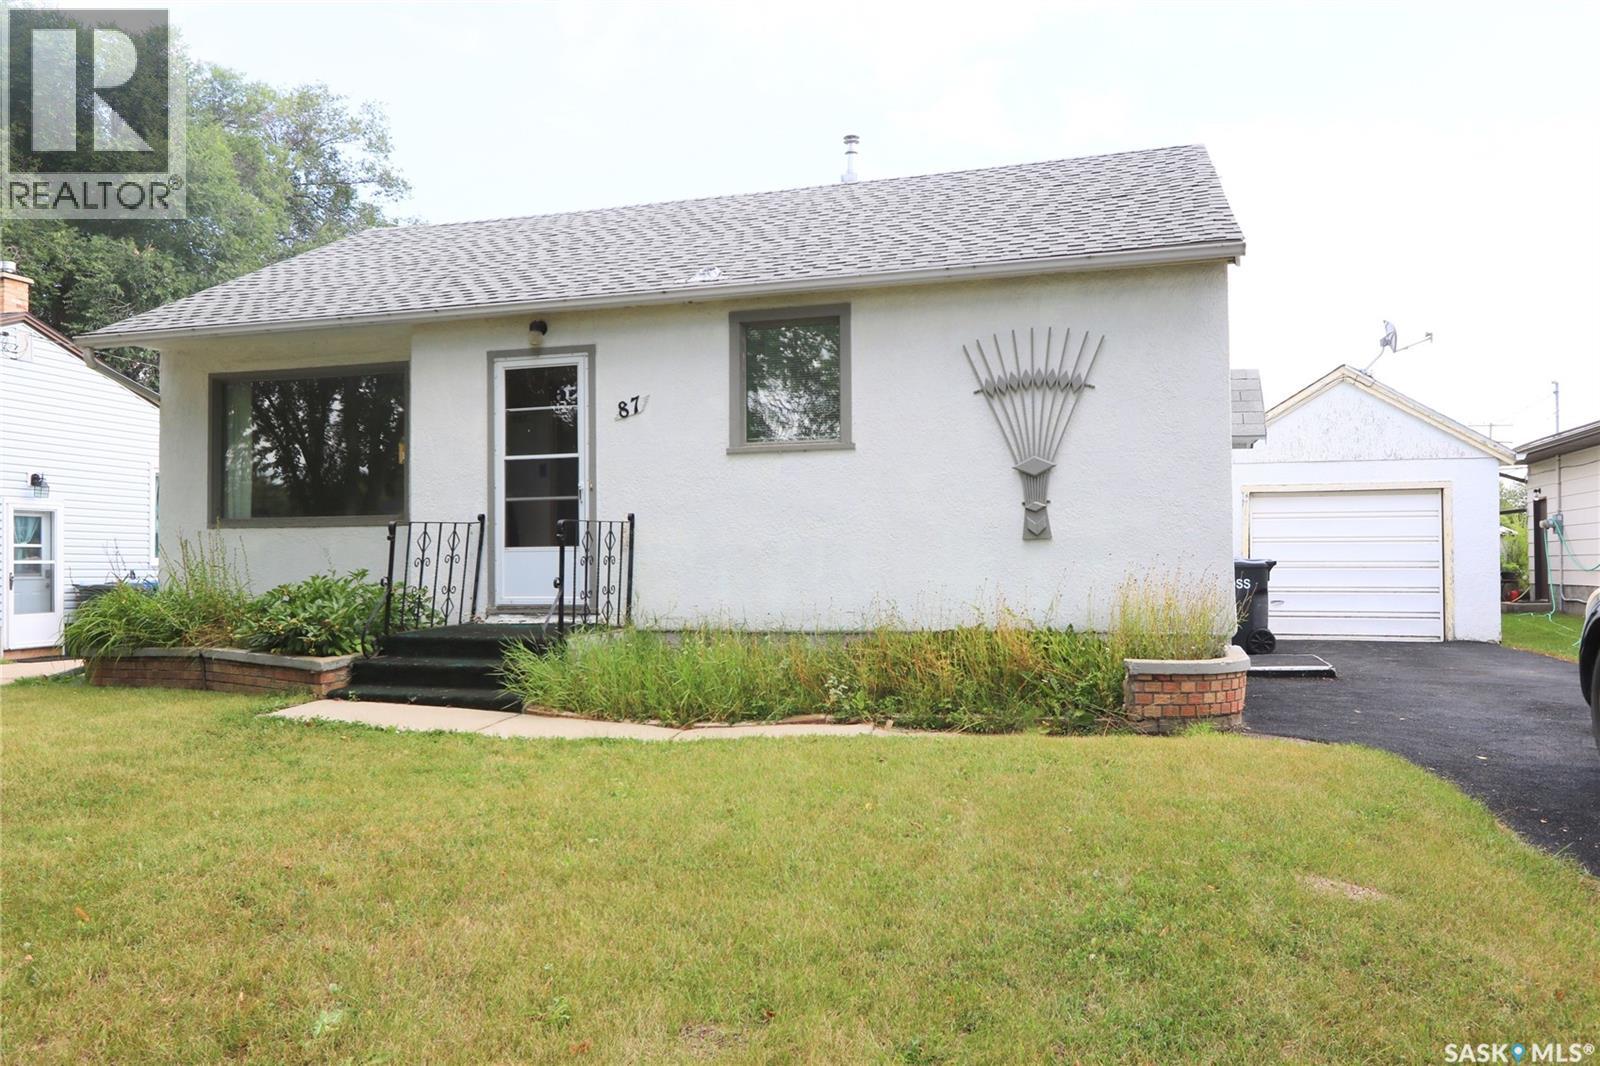
Welcome to 87 James Avenue — an affordable and inviting home with a fantastic location and an incredible yard! Whether you're a first-time buyer, downsizing, looking for an investment property, or simply searching for a comfortable place to call home, this property offers plenty of possibilities. Situated on a massive 50' x 183' lot, the home is just two doors from an elementary school and within walking distance of parks, churches and a daycare. The spacious backyard features back-alley access, a large garden area and a storage shed for your tools and outdoor equipment. Inside, you'll appreciate the bright eat-in kitchen offering plenty of cabinet and counter space. The large west-facing living room features a generous window overlooking the front yard and bringing in plenty of natural light. At the rear of the home are two good-sized bedrooms with hardwood floors along with a 3-piece bathroom. The basement provides additional opportunity and is currently open for future development. The previous owner utilized the lower level with a den, bedroom and large utility area. The former den window has since been covered over. Several important updates have already been completed, including the furnace in 2014, replacement shingles, and replacement of the main water and sewer lines from the house to the city mains. With a huge lot, convenient location and room to make it your own, 87 James Avenue is a property worth seeing. Come have a look today and see if this could be your next home! As per the Seller’s direction, all offers will be presented on 09/01/2026 1:00PM. (id:62370)
Welcome to family-friendly living in a quiet Balgonie bay, just 15 minutes from Regina! This updated bilevel offers the space, yard and features that make everyday family life easy. The main floor features an updated kitchen with a convenient door leading directly to the deck and backyard, along with comfortable living space and two bedrooms. The lower level offers two additional bedrooms, a second bathroom and flexible living space for the whole family. Outside, the fully fenced yard is made for enjoying Saskatchewan summers, complete with a pool and pool heater, gazebo, deck and plenty of room to play and entertain. An RV plug and parking space add extra convenience, while the heated double garage provides excellent parking and storage. Located on a quiet bay in a welcoming community, this home offers the perfect combination of small-town living and easy access to Regina. With four bedrooms, two bathrooms, an inviting backyard and plenty of space for family life, this is a great place to put down roots in Balgonie. Ready to make the move? Come see why this could be the perfect place for your family—book your private showing today! (id:62370)
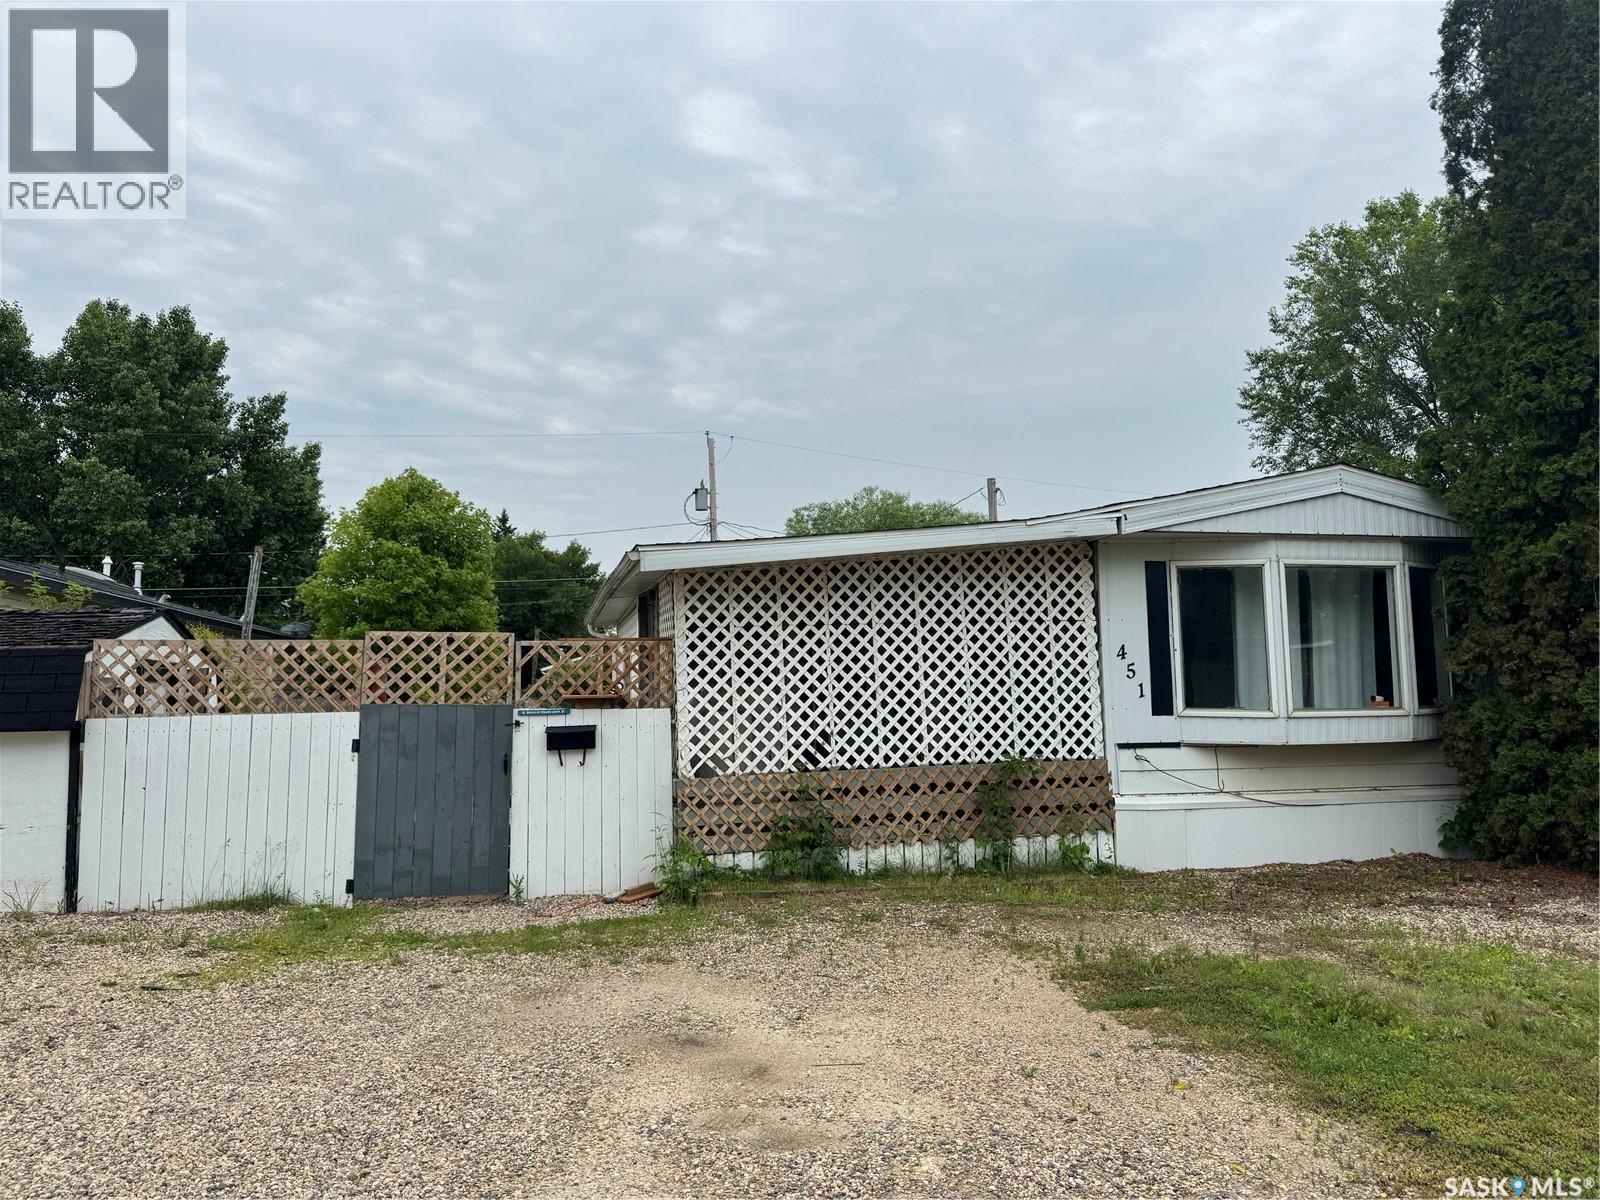
This maintained 924 sq. ft. single-wide mobile home offers 3 bedrooms and 1 full bathroom, making it a great option for first-time buyers, small families, or anyone looking to downsize. The functional layout provides comfortable living space with plenty of natural light and a practical floor plan. Affordable and move-in ready, this home is a great opportunity to enjoy homeownership at an excellent value. (id:62370)
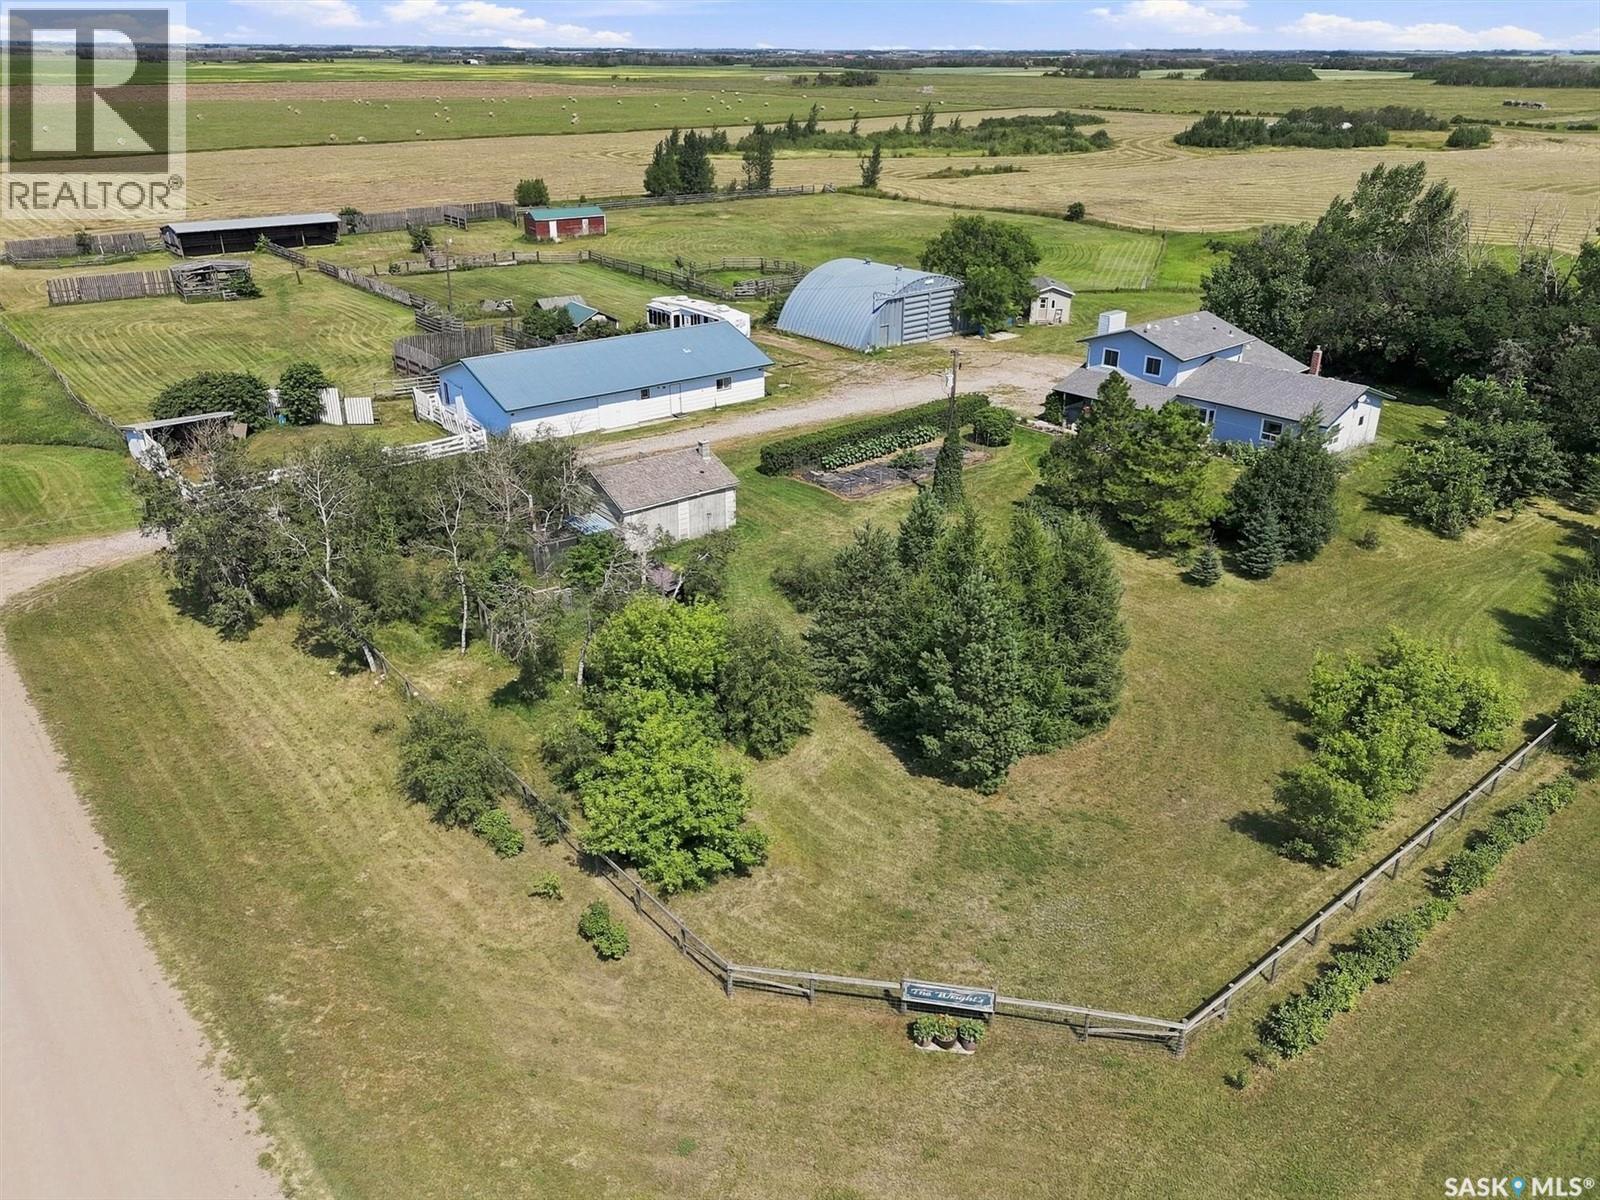
Great hobby farm opportunity with a mature treed yard site for beauty and privacy, only a 10 minute drive from Saskatoon's west side to the Kensington and Blairmore communities. Multiple out buildings for cattle, horses, small animals, and birds include a horse/cattle barn, workshop, quonset, chicken coop, cattle shelter, and a building for square hay bale storage. This 80 acre property provides a hay source on 55 productive acres and 22 acres of pasture. Originally built for a cattle operation and recently used as a horse facility, it can be modified for goats and sheep. The 4 bedroom plus den and 2.5 bathroom home is great for a rural family. It features spacious entry ways and an eat-in kitchen with granite counter tops and a bay window. The laundry is on the main floor. The main floor and second level were professionally painted and new carpet was installed on the second level in 2026. The 4 piece bathroom was also renovated in 2026. Outside the front door is a covered patio, and the yard is fenced with critter wire, perennial flower beds, and a fenced garden. There are two waterers and 2 hydrants serviced by well water and a dugout. Sellers have started the process of subdividing a 10 acre parcel from the existing 80 acres, which the new owner can continue. The property is located between Hwy #14 (4.8 kms to pavement) to the south and Auction Mart Road to the North (3.2kms) to pavement. Don't delay to view this acreage opportunity. All offers will be presented on Monday, August 10th at 5:00 PM. Here is a URL for a house floorplan tour to cut and paste into your browser: https://tinyurl.com/House-floorplan-tour Public Open House Sunday, August 2 from 1 p.m. to 2:30 p.m. As per the Seller’s direction, all offers will be presented on 08/10/2026 5:00PM. (id:62370)
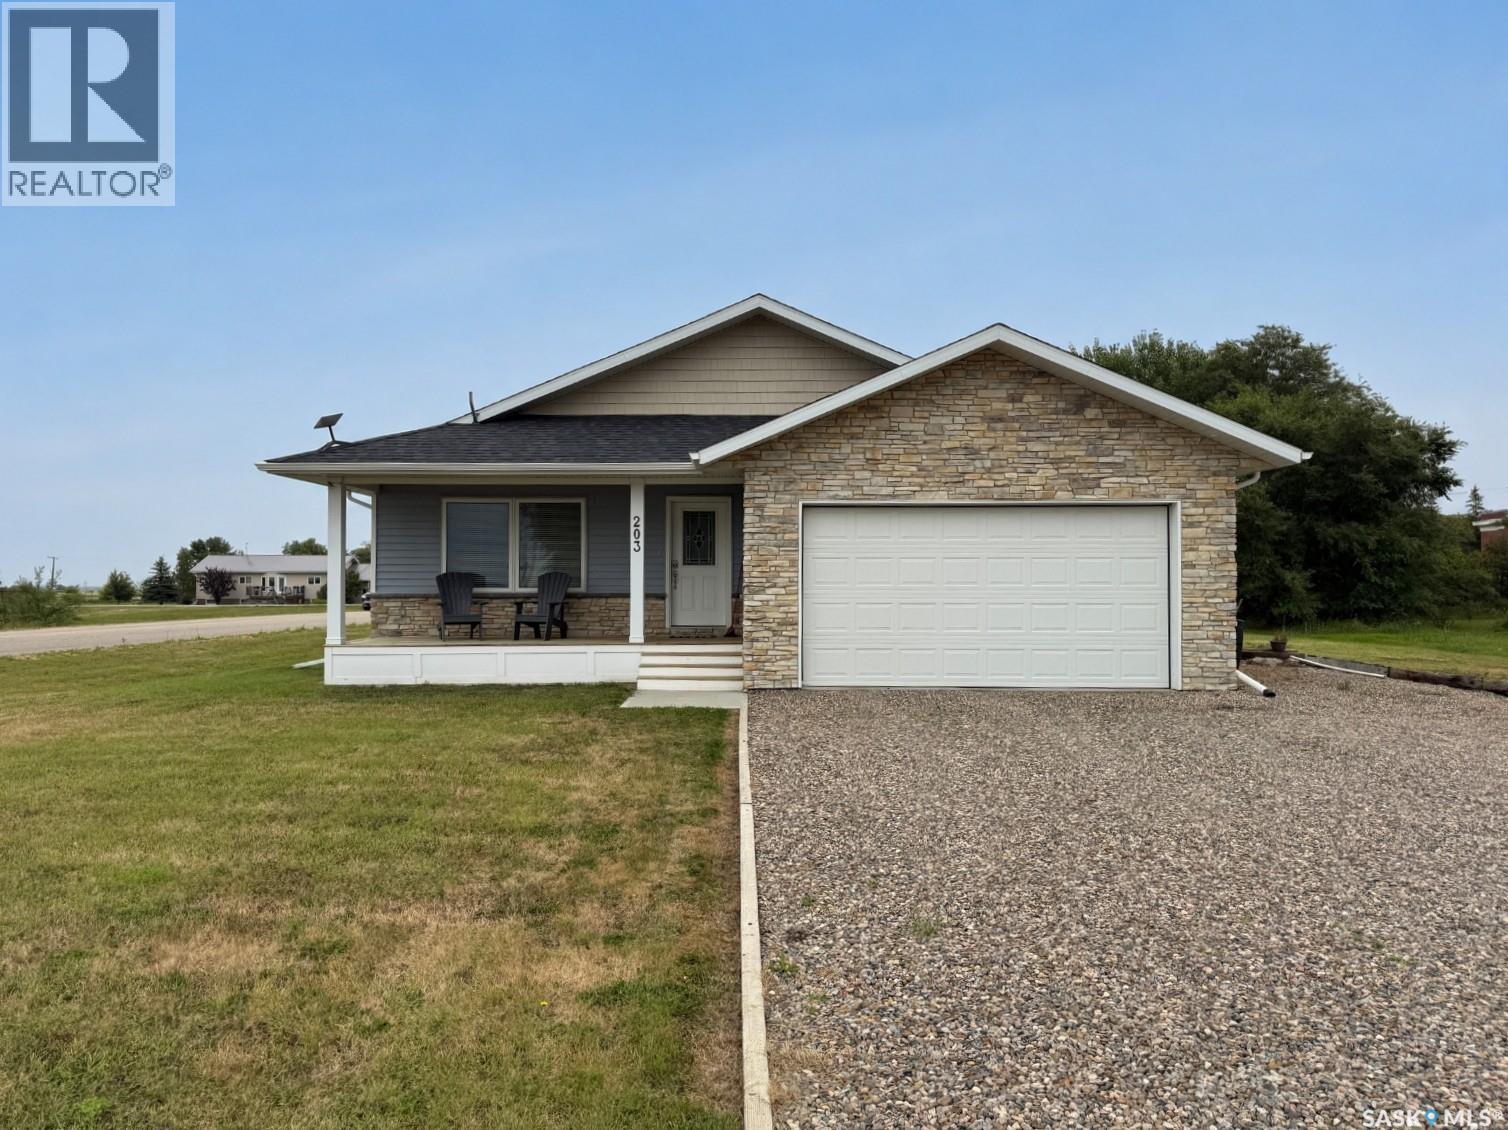
Welcome to this beautifully maintained 2018 bungalow in the community of Broderick, SK! Offering 1,360 sq. ft. of comfortable single-level living, this home features 3 bedrooms and 2 bathrooms, including a spacious primary suite complete with a walk-in closet and private ensuite. The bright, functional layout provides plenty of room for everyday living and entertaining, while the ICF basement/crawl space walls offer added strength, insulation and peace of mind. A reverse osmosis water filtration system is also installed, providing an added convenience for quality drinking water. A large attached 20' x 22' garage provides excellent space for parking, storage and all of your recreational or workshop needs. Outside, enjoy the large (108x120), beautifully manicured backyard with plenty of room to relax, garden or entertain. The yard is partially fenced to provide privacy and help create a comfortable outdoor space while offering some protection from road traffic. Built in 2018 and thoughtfully designed for easy, single-level living, this property is an excellent opportunity for those looking for a newer home with great outdoor space, a large attached garage and a peaceful small-town setting. (id:62370)
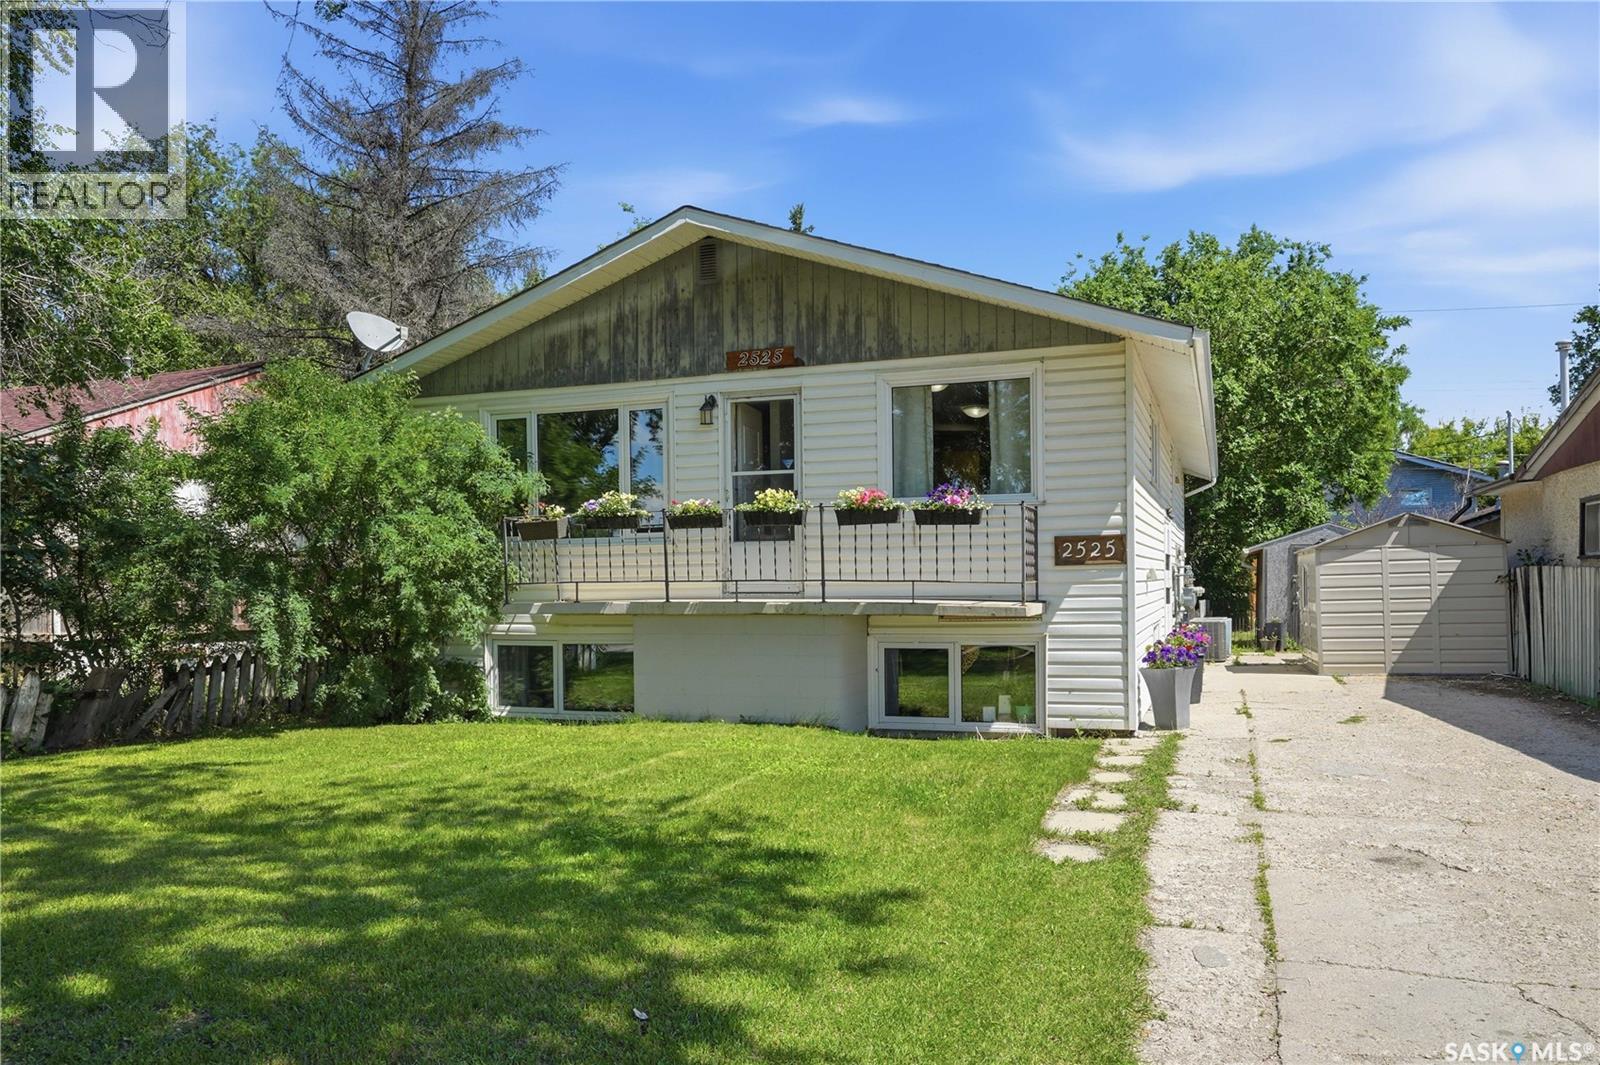
Excellent revenue potential or ideal owner-occupied opportunity! This spacious 1270 bi-level features two separatenon-conforming suites, each offering 2 bedrooms and generous room sizes throughout. The newly renovated main floor is move-in ready,while the basement was previously renovated, making it perfect for homeowners looking to offset mortgage costs with rental incomefrom the lower suite. Designed for independent living, each suite has its own power meter, furnace, central air conditioner, and in-suitelaundry. The property also boasts a large backyard and a unique drive-through lot that provides excellent flexibility. While sheds currentlyoccupy part of the space, there is ample potential for extensive off-street parking, RV storage, or future development options. Theupgrades to the property include; main floor furnace 2025, basement furnace approx 2018, central air conditioners x2- 2020, shingles 2022, all windows replaced between 2018-2023 and washing machine 2 years ago, making it a well maintained property! Whether you'rean investor seeking strong rental potential or a homeowner looking for a mortgage helper, this versatile property offers exceptional valueand opportunity. (id:62370)
Welcome to this beautifully updated bi-level in the friendly community of Balcarres! From the moment you step inside, you'll appreciate the bright and inviting main floor featuring a spacious kitchen with updated cabinetry, plenty of storage, and a functional layout perfect for everyday living and entertaining. Large windows fill the home with natural light, creating a warm and welcoming atmosphere throughout. The fully finished basement provides additional living space for the whole family, whether you're looking for a cozy rec room, home office, or play area. Major updates include the boiler (2014) and shingles (2015), offering peace of mind for years to come. Outside, enjoy the convenience of a single attached garage, an open backyard with plenty of room to relax or play, and a deck accessed through the dining room garden doors—ideal for summer BBQs or your morning coffee. Move-in ready and available for immediate possession, this is a fantastic opportunity to own an updated home in a great community. Don't miss your chance to make it yours! (id:62370)
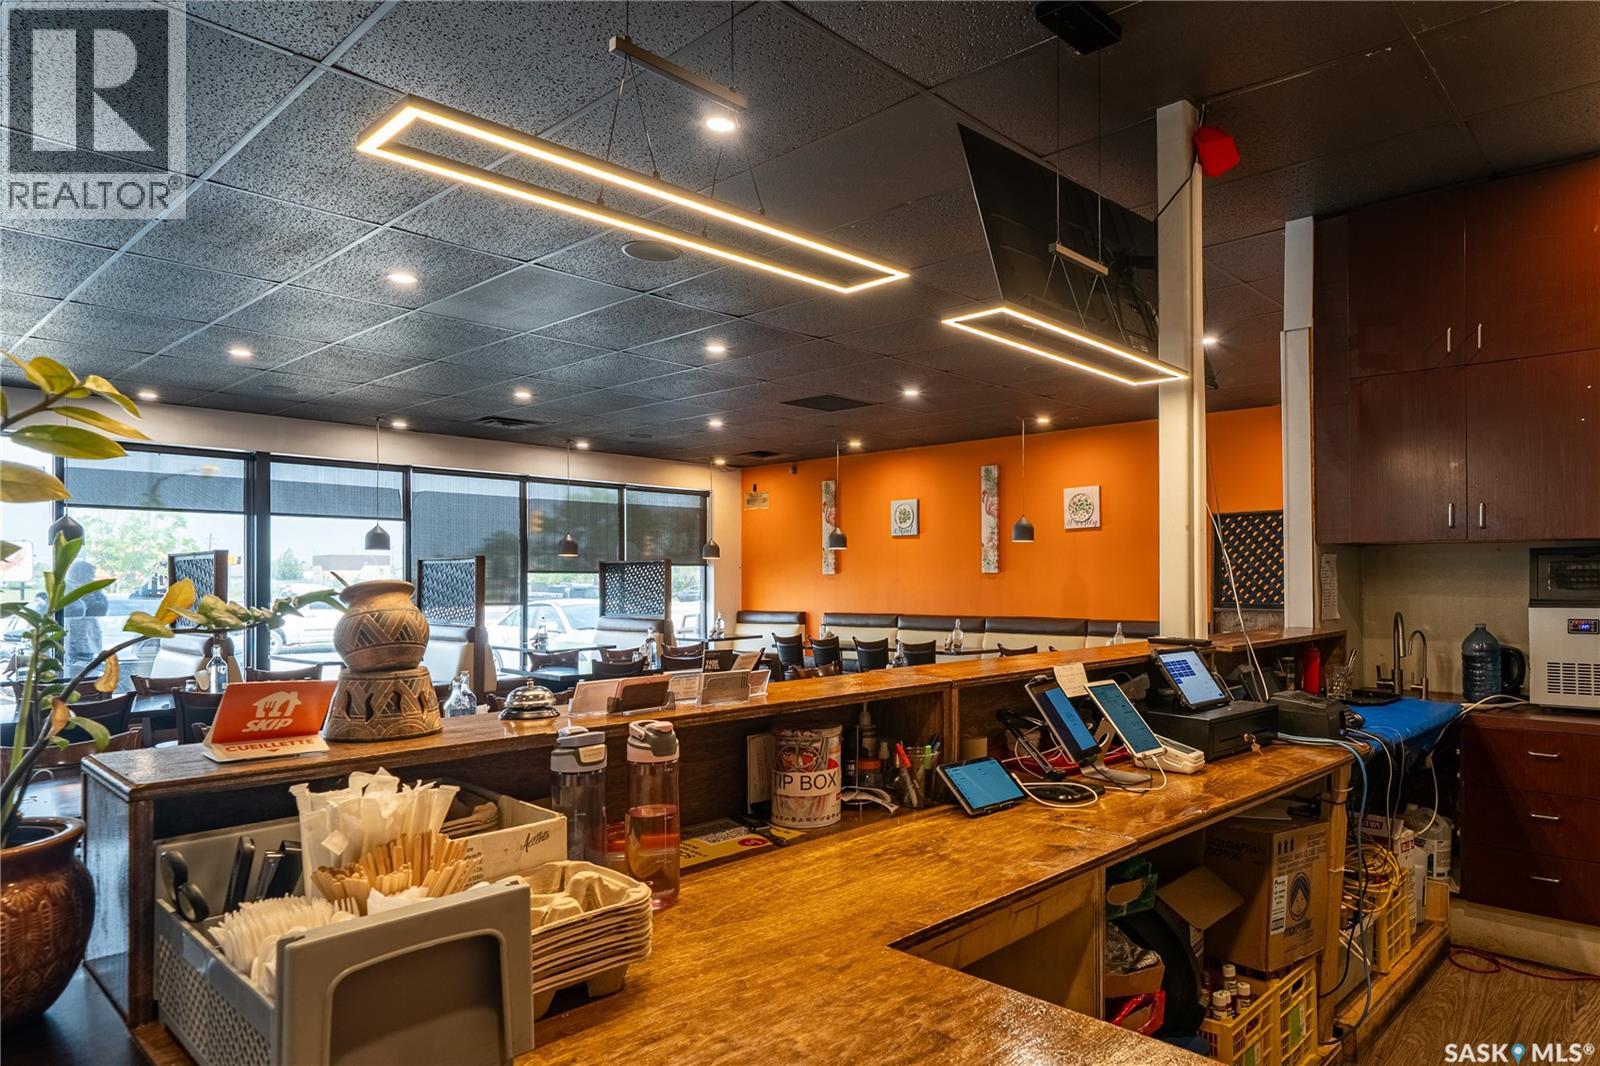
An exceptional opportunity to acquire a well-established, fully operational full-service restaurant in one of Regina’s high-exposure corridors at 221 Victoria Avenue. This 2,160 sq. ft. space offers seating for 60+ guests and features a fully equipped commercial kitchen, making it a true turnkey investment. Known for its strong local reputation and loyal customer base, this business delivers both immediate cash flow potential and long-term growth opportunities. With a competitive lease rate of just $18/sq. ft. and flexible purchase options including share or asset sale, this is an ideal opportunity for entrepreneurs or seasoned operators looking to step into a successful and scalable operation. (id:62370)
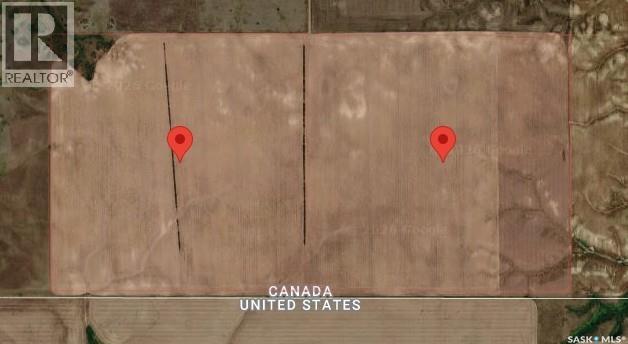
Half section of farmland (SE 6-1-27 W2 & SW 5-1-27 W2) located near Coronach, SK within the RM of Hart Butte #11. The property consists of 317.75 titled acres, including 309 SAMA cultivated acres, with "J" SCIC soil classification. The 2025 assessed value is $378,700. The land is accessible via a gravel road to the north. Currently available for the 2026 crop season. It is well suited for an owner-operator or as an investment opportunity. For investors, the current owner would consider a sale with a leaseback option for a three-year term, offering an approximate 4% return. Priced at $1,822.19/Titled Acre; $1,879.79/SAMA Cultivated Acre; 1.62 x Assessed Value. (id:62370)
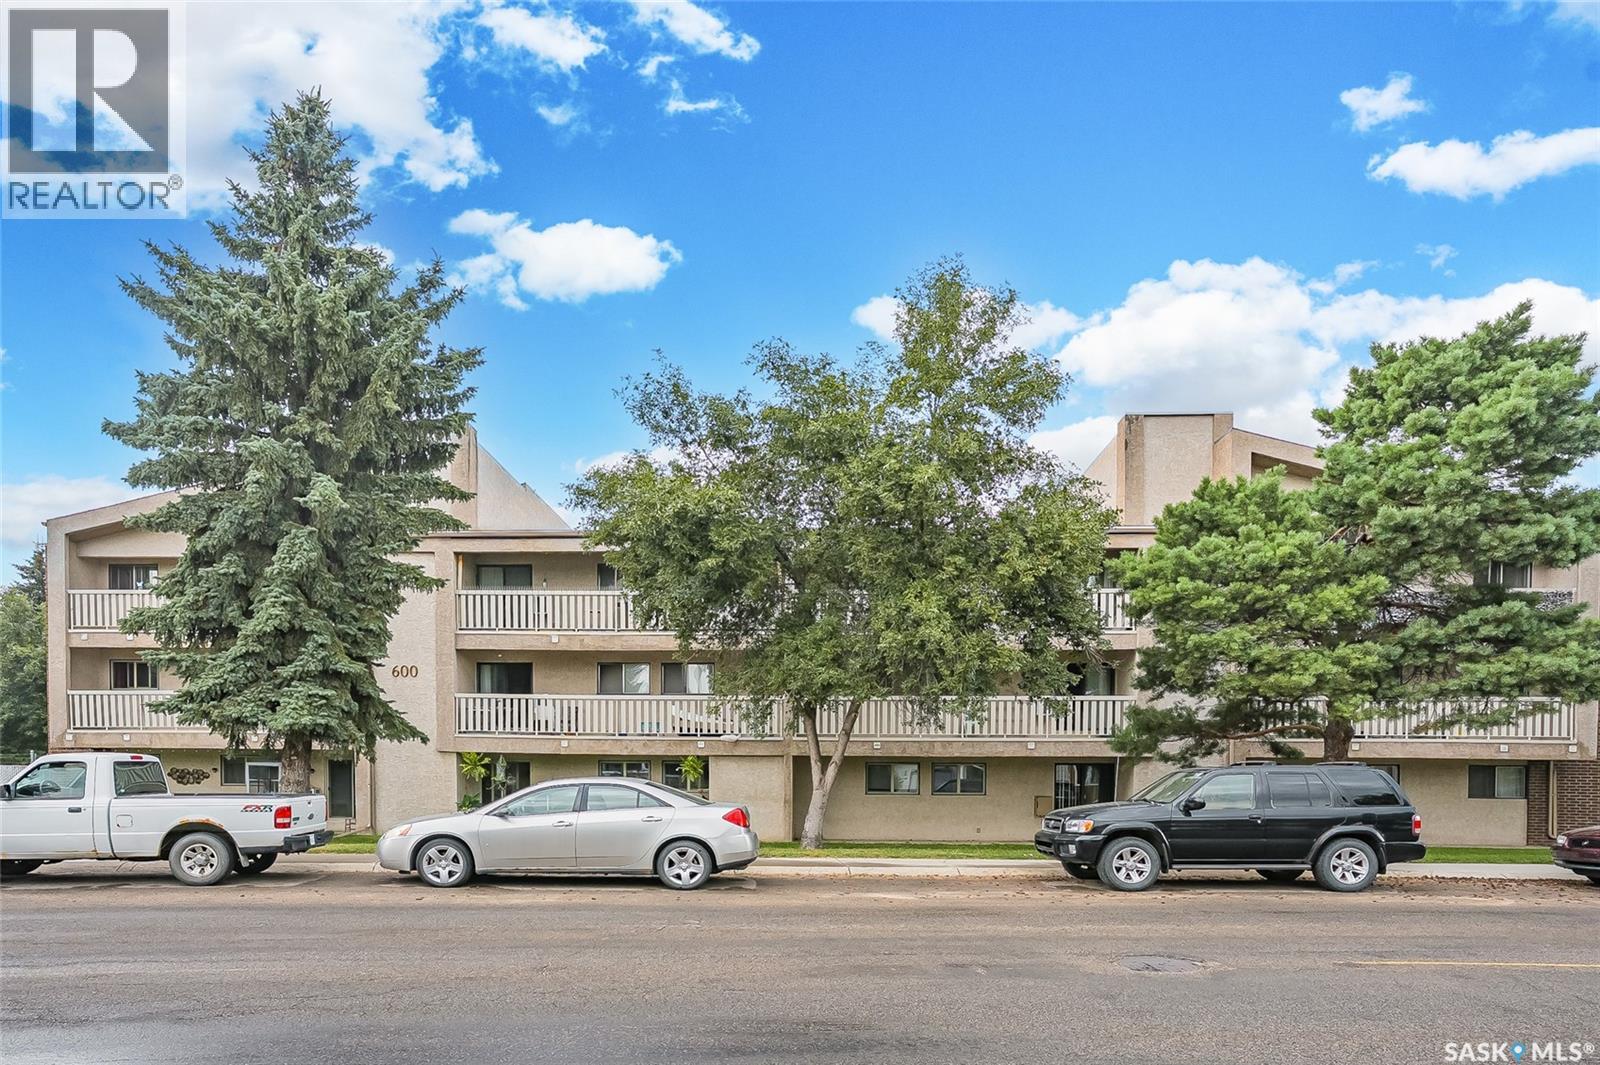
Welcome to the Colony Street Condominiums! This spacious and well-designed 3-bed, 2-bath condo is perfectly located within walking distance to the university—an ideal opportunity for students, families, or savvy investors. Inside, you’ll find a functional layout featuring a bright U-shaped kitchen with exceptional counter space, perfect for cooking, entertaining, and everyday convenience. The open and comfortable living areas are complemented by the added bonus of in-suite laundry, offering both practicality and ease of living. Each bedroom is generously sized, making this property especially appealing for shared living or rental potential. With two electrified parking stalls included, you’ll enjoy added value and convenience year-round. Whether you’re looking for a place to call home or a strong investment property in a high-demand location, this one checks all the boxes! (id:62370)
Welcome to 434 Company Ave S in Fort Qu’Appelle, a beautifully renovated 816 sqft home that is completely turn-key and ready for its next owners. Offering 3 bedrooms and 2 bathrooms, this home has been transformed from top to bottom—truly a property that must be seen in person to appreciate everything it has to offer. Step inside to a bright open-concept kitchen, dining, and living area and immediately appreciate all of the recent interior upgrades including a new kitchen, appliances, updated bathrooms, updated plumbing, electrical, flooring, lighting throughout, fresh paint, a fully finished basement, plus a new furnace, water heater and softener. Outside, you'll find new shingles, siding, concrete walkway and stairs, new sewer and water lines to house, along with fresh sod in the front yard. Complete with single detached garage that boasts new shingles and overhead door. Ideally located on a family-friendly street, close to schools and all amenities, this move-in ready home is the perfect opportunity for first-time buyers, young families, or anyone looking for a worry-free home where all the hard work has already been done. (id:62370)
Welcome to this beautifully maintained home, ideally situated on a quiet cul-de-sac backing directly onto a park, with easy access to the river and Exhibition Grounds. This exceptional location offers the perfect balance of peaceful surroundings and convenient access to recreation, walking trails, and community events. Inside you'll find thoughtful upgrades designed for both comfort and functionality. The office and basement bedroom feature soundproof insulation, creating quiet spaces for working or relaxing, while the basement has been partially finished with fire-rated, soundproof drywall for enhanced safety and privacy. The fully developed basement includes a spacious bedroom (window does not meet current egress requirements) and a luxurious bathroom with in-floor heat for year-round comfort. The basement is ready for your finishing touch, with flooring still to be installed, allowing the new owner to customize the space to their own style and preferences. A new furnace, installed in 2025, comes with a 10 year warranty, offering added peace of mind. The home is also equipped with a 200-amp electrical service, split between 100 amps for the house and 100 amps for the garage-ideal for a workshop, electric vehicle charging, or future expansion. Whether you're enjoying the tranquil park views from your backyard, exploring the nearby river trails, or taking advantage of the amenities and events at the Exhibition Grounds, this home offers a rare combination of quality upgrades, comfort, and an unbeatable location. (id:62370)
Welcome to 192 Salisbury Drive, a spacious Brevoort Park bungalow that combines a fantastic location, practical living space, and incredible value. Set on a large corner lot, this 6-bedroom, 3-bathroom home offers plenty of room for a growing family, extended family, or those looking for added flexibility. The main floor features 3 bedrooms, 2 bathrooms—including a primary ensuite—along with a generous living room and full kitchen. Downstairs, you’ll find a fully furnished 3-bedroom, 1-bathroom non-conforming suite, offering excellent potential for additional living space, guests, or rental income. Location is hard to beat. École St. Matthew School is just 100 metres away, while Brevoort Park School is only about a 3-minute walk through the beautiful park—a convenience families will truly appreciate. The home has seen numerous thoughtful updates over the years, with many improvements completed between 2016 and 2025, making it move-in ready while offering plenty of space to make it your own. Outside, the property really shines. The fully insulated 24' x 24' double detached garage features updated lighting and Wi-Fi-enabled openers, while the generous driveway provides convenient access to the backyard and sprinkler-equipped garden area. And for RV or boat owners, there’s an impressive 78-foot paved parking area—a rare and highly practical feature. With space, flexibility, large corner lot, excellent parking, and an unbeatable Brevoort Park location, 192 Salisbury Drive is a home you’ll want to see in person! (id:62370)
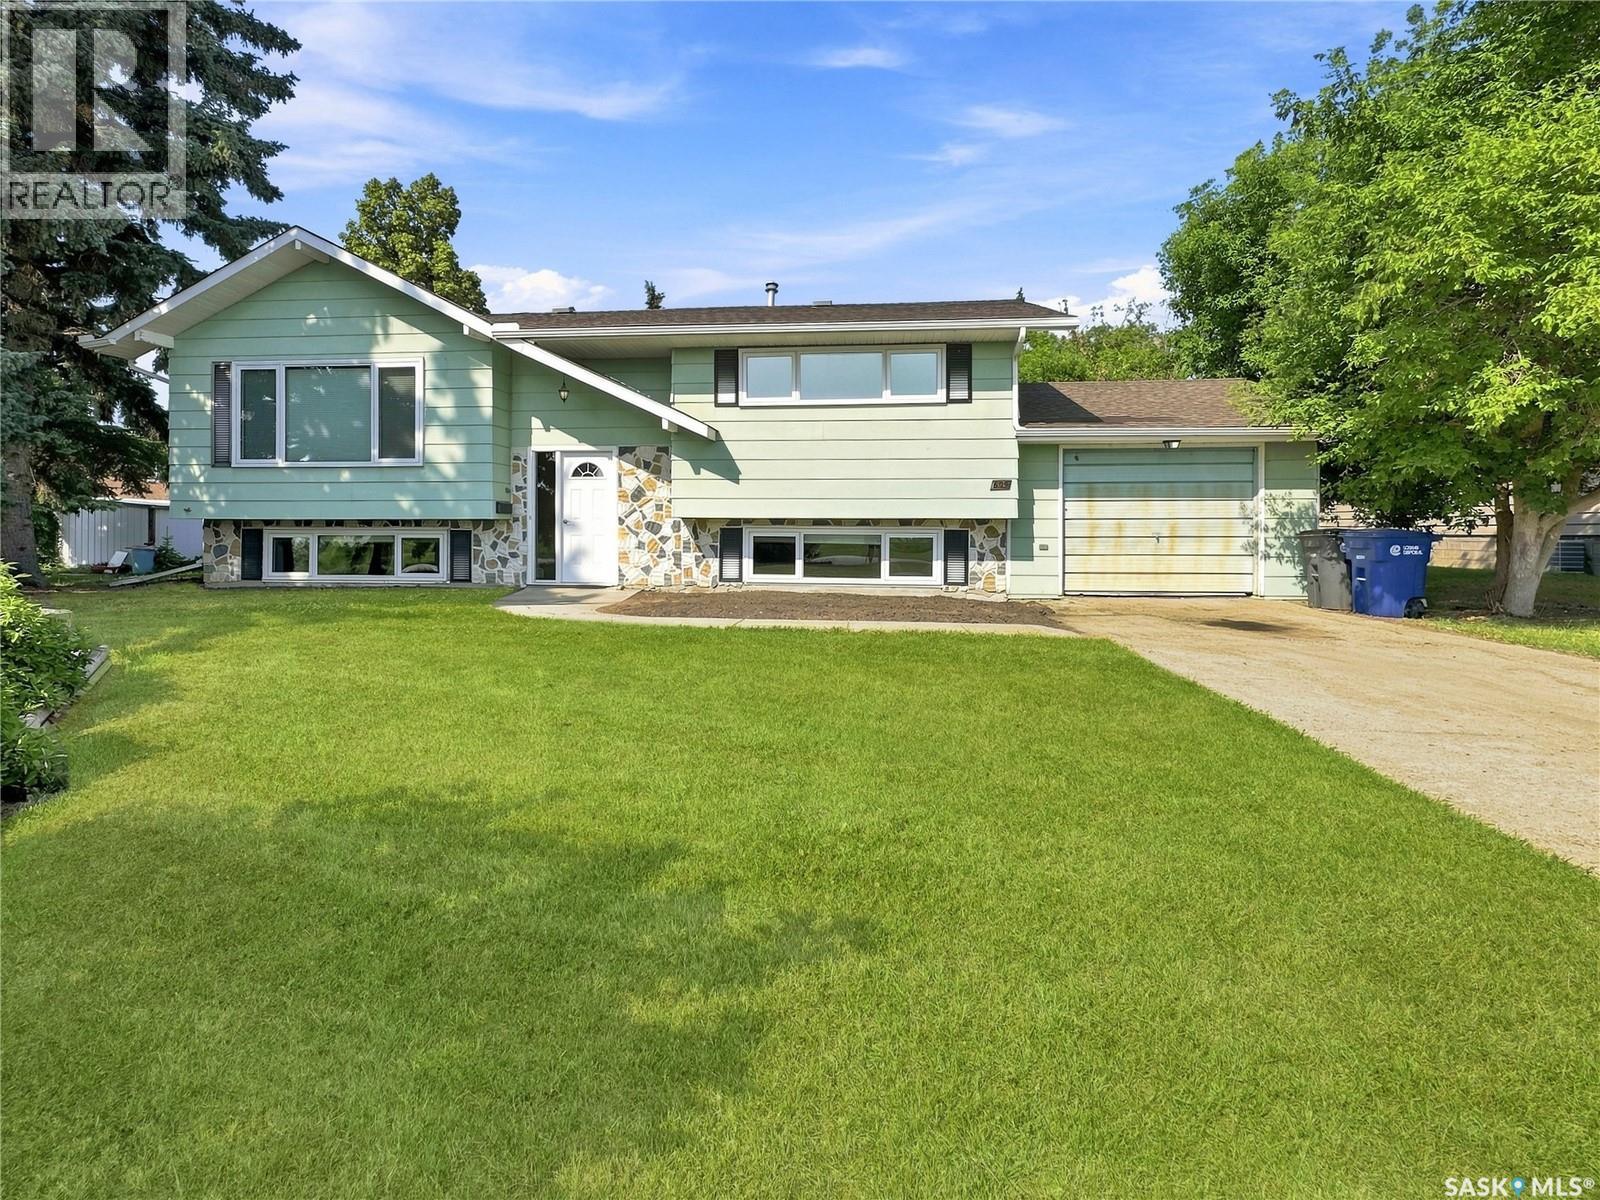
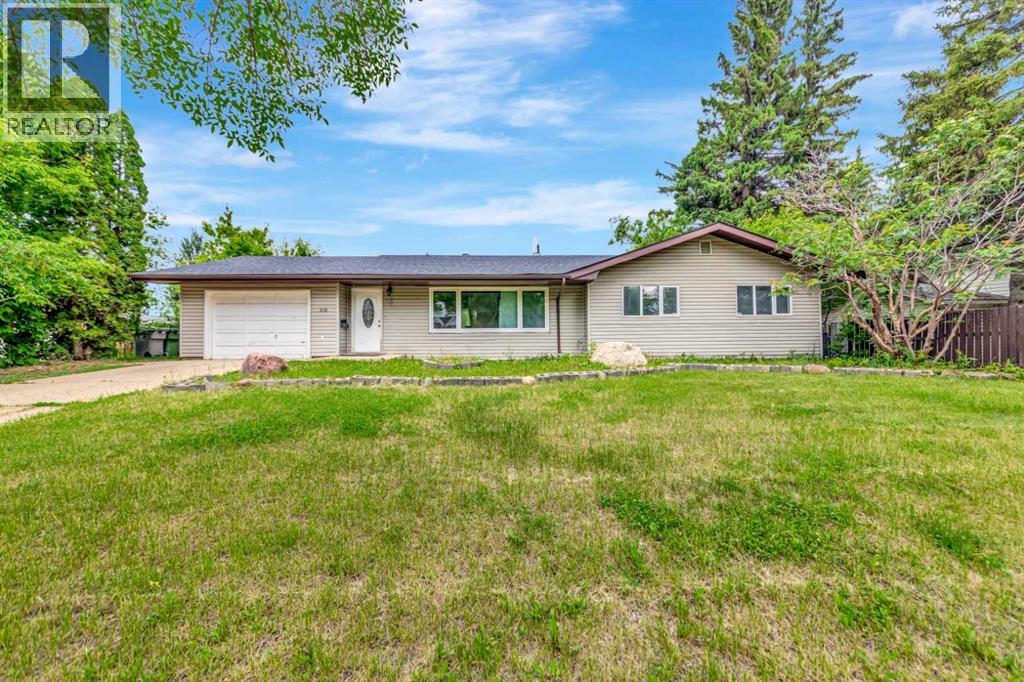
Welcome to this inviting 1966 bungalow tucked away in the southwest corner of the neighbourhood, just off Circlebrook Drive. Offering 1,287 square feet of main-floor living space, this home is designed with families in mind, featuring three bedrooms on the main level plus two additional bedrooms in the basement (while there are basement windows, they are the size of this era and should be increased for legal egress requirements of this time). The pie-shaped lot provides plenty of outdoor space to enjoy, with the backyard backing directly onto green space and St. Paul’s School and its playground beyond. With no homes immediately behind you, you’ll enjoy a wonderful sense of space and privacy while still being close to schools and neighbourhood amenities. A single attached garage adds everyday convenience, while the generous backyard offers plenty of room for kids to play, entertain, garden, or simply enjoy the outdoors. This is a home you can truly grow with, offering a great layout, a fantastic lot, and an ideal setting for a family looking for space and opportunity in a tucked-away location. Come see why this one could be the perfect place to put down roots! (id:62370)
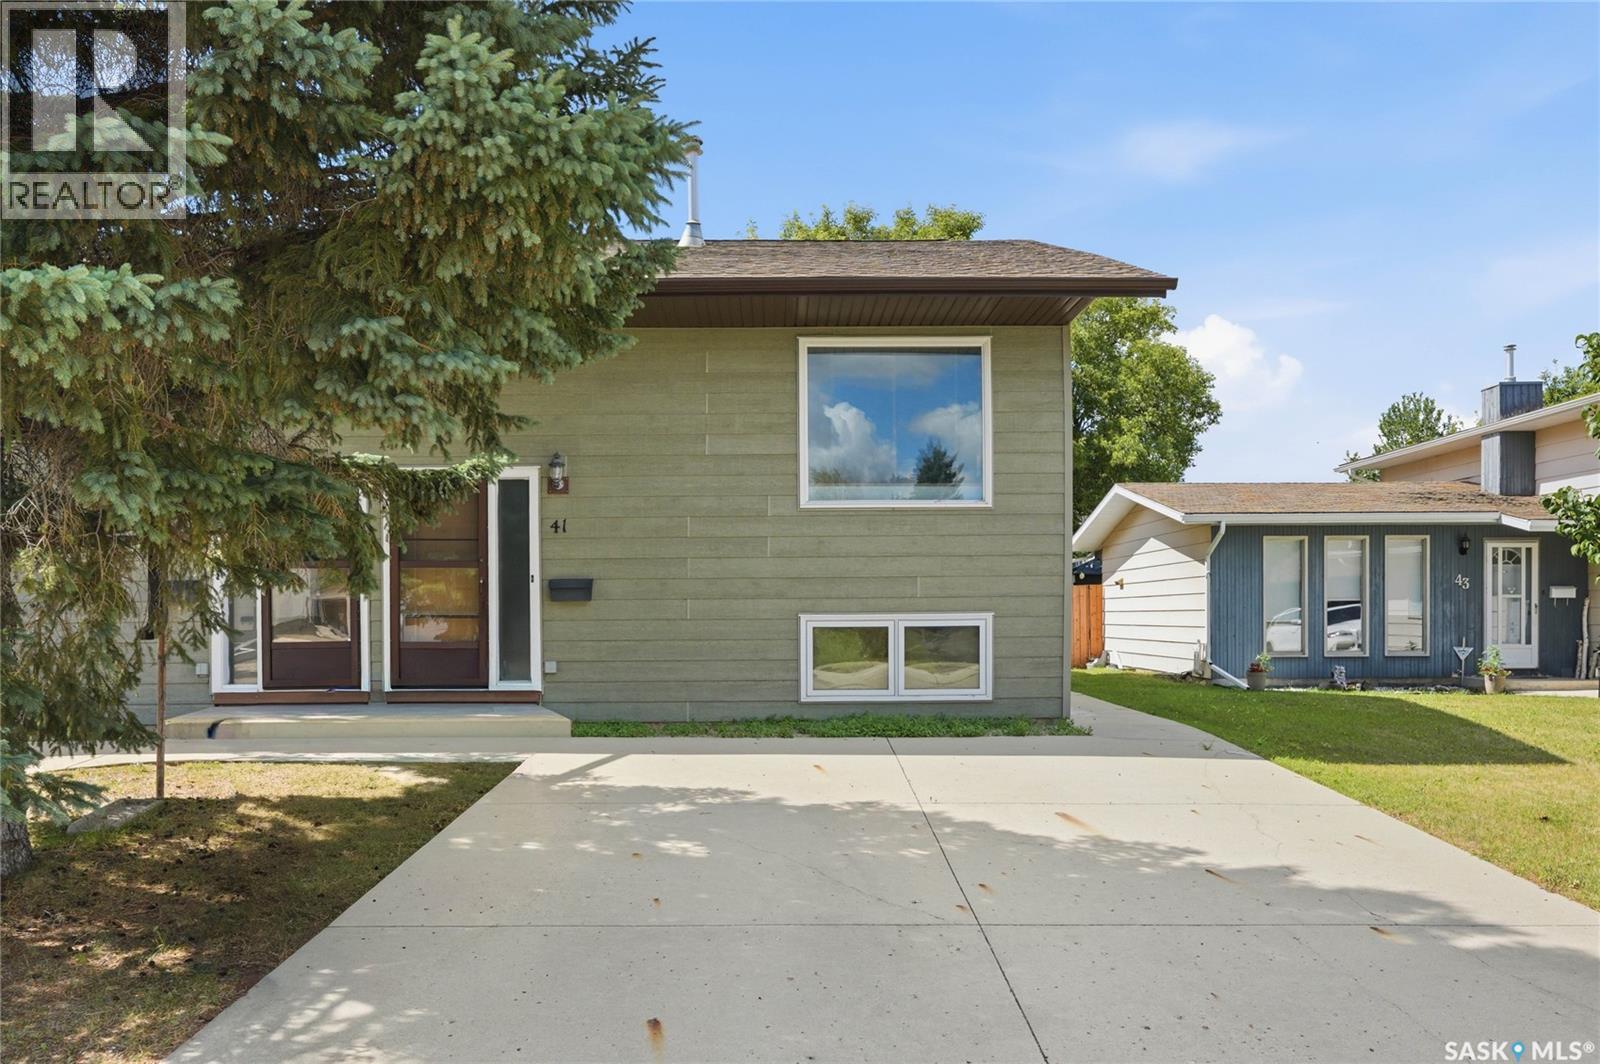
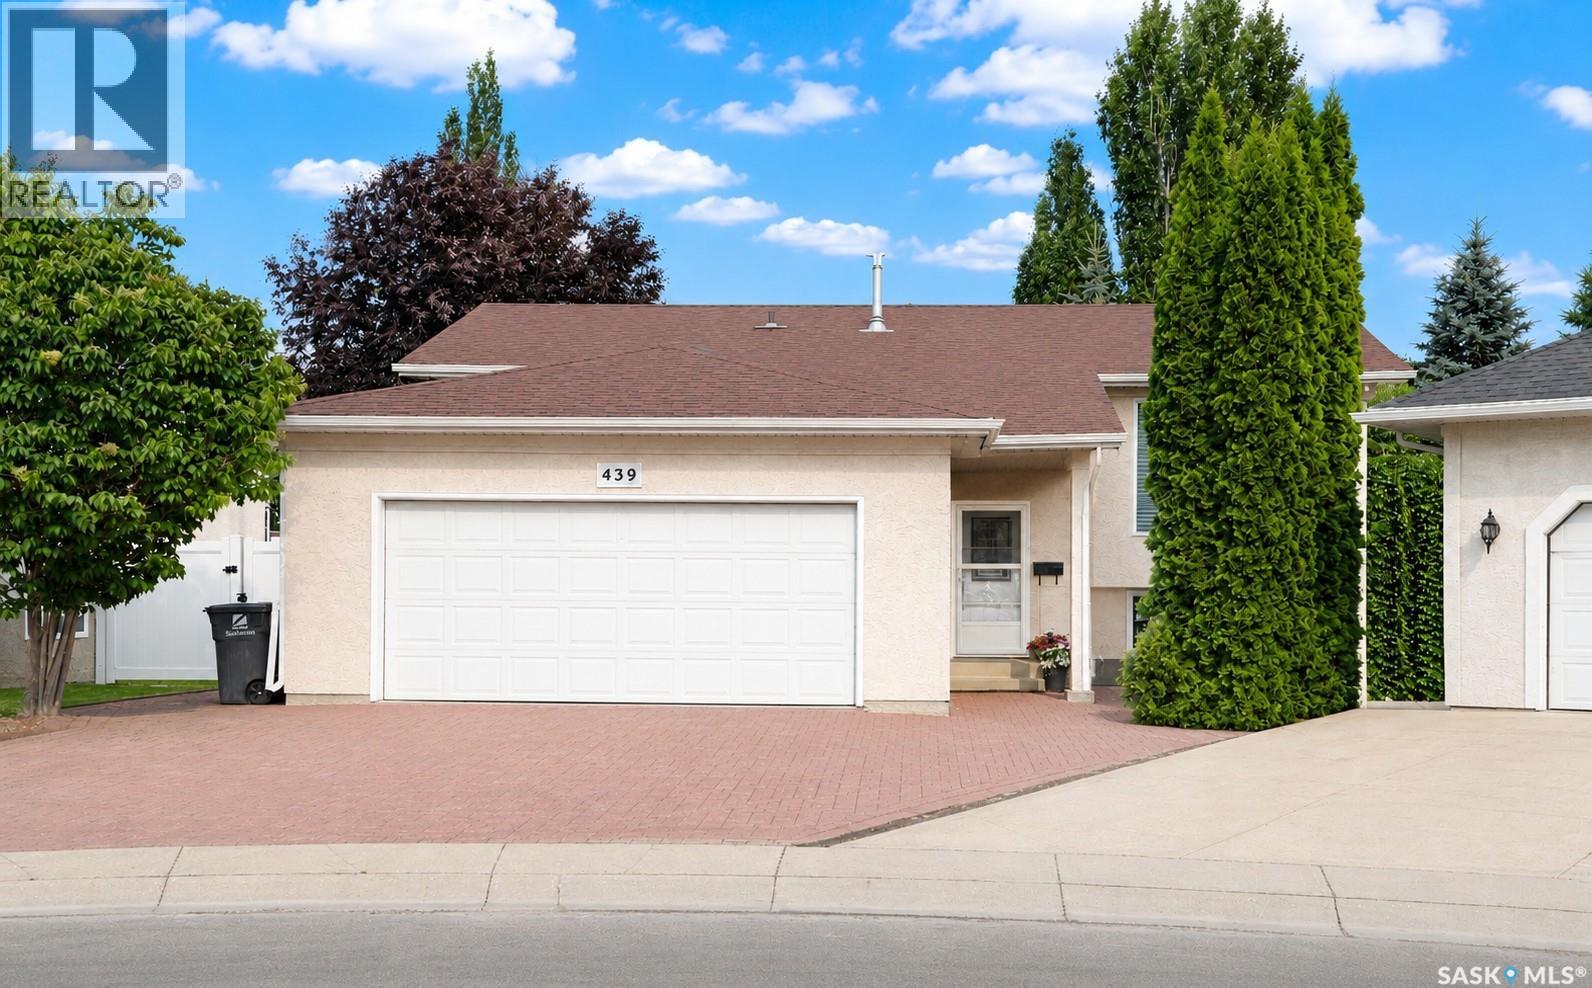
Did someone say no condo fees? Welcome to this spacious Parkridge half duplex, tucked away on a quiet cul-de-sac and packed with possibilities. Whether you’re buying your first home, simplifying your lifestyle, or expanding your rental portfolio, this property offers the space and flexibility to make it work. The 836 sq. ft. bi-level features four bedrooms and two full bathrooms between its two finished levels. Upstairs, natural light pours through the oversized front window and into the open living, dining, and kitchen area. Generous cabinetry and counter space keep the kitchen practical, while two bedrooms and a four-piece bathroom complete the floor. Downstairs feels like a true extension of the home, with a roomy family area, two more bedrooms, another four-piece bathroom, and dedicated laundry and mechanical space. The fully fenced backyard offers a private place to relax, garden, or let children and pets play. A concrete driveway provides convenient off-street parking directly out front. With a history of long-term tenancy, the property also holds strong appeal as a rental opportunity. Want to think even bigger? The neighbouring unit at 39 Blackley Place is available as well, giving buyers the rare option to purchase both sides and own the entire duplex. (id:62370)
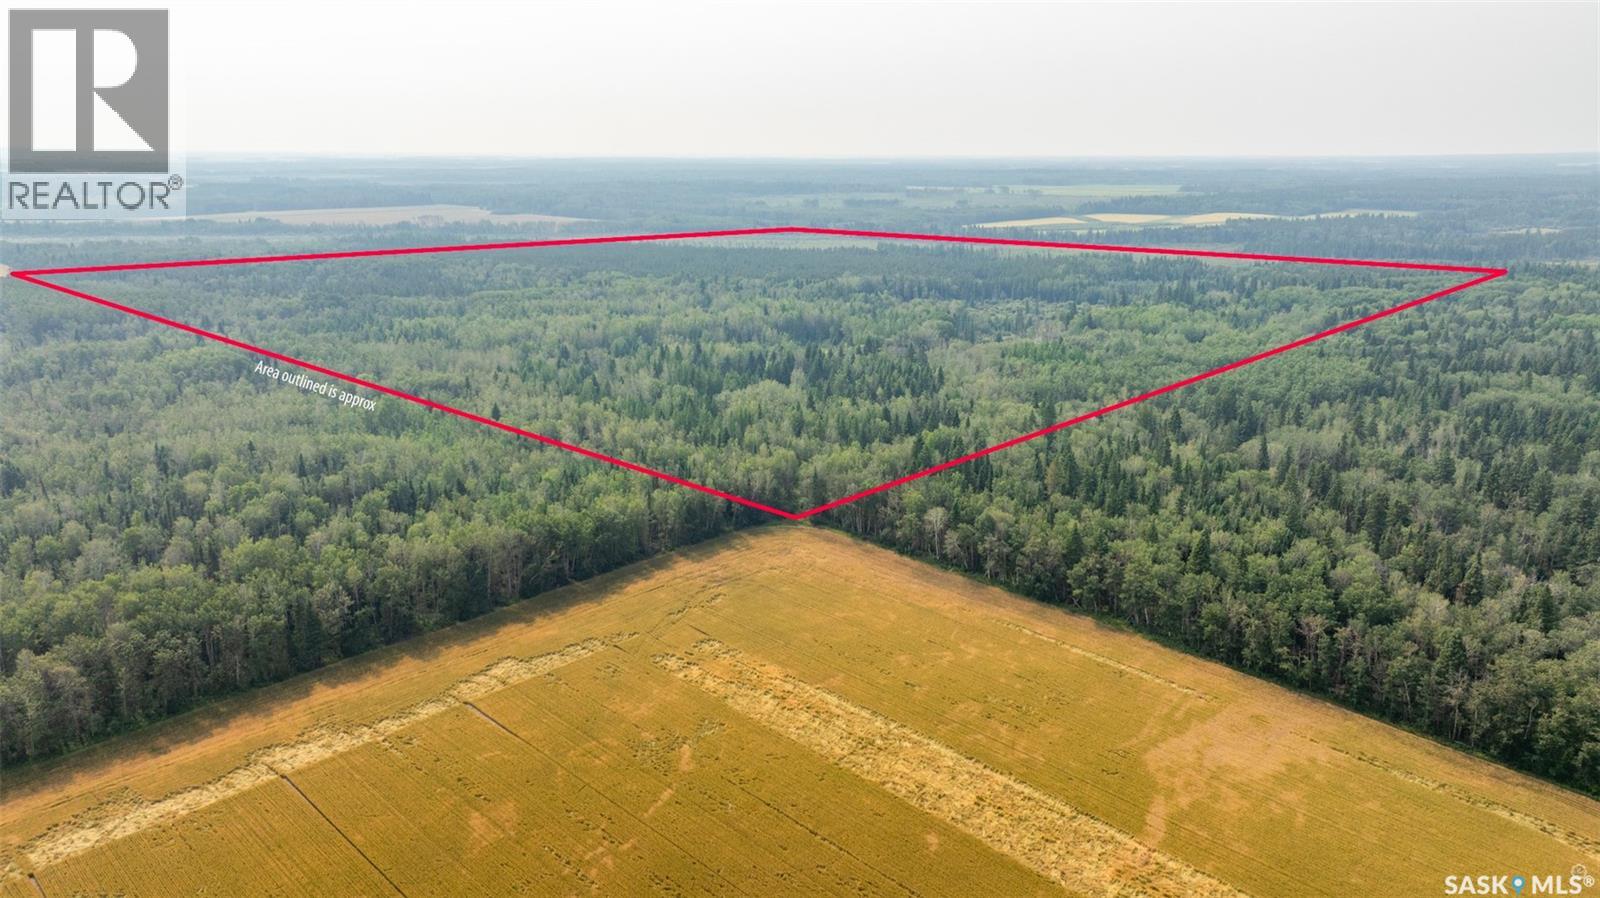
Escape to the peace and privacy of this quarter section located just 7 minutes from Smeaton! Featuring a great mix of mature spruce, pine and poplar trees along with willows and open grassy areas, the property offers a diverse natural landscape. For those looking to utilize the land further there is potential to harvest some of the trees and create additional pasture/cattle land. A creek system runs through the southwest portion of the property which adds another unique feature to the landscape. The quarter has a SAMA assessed value of $51,600 with a soil class of M. The surrounding area is well known for its moose, elk, deer and bear making this an excellent location for hunting and enjoying the outdoors. Limited access, contact for more information. Don’t miss out! (id:62370)
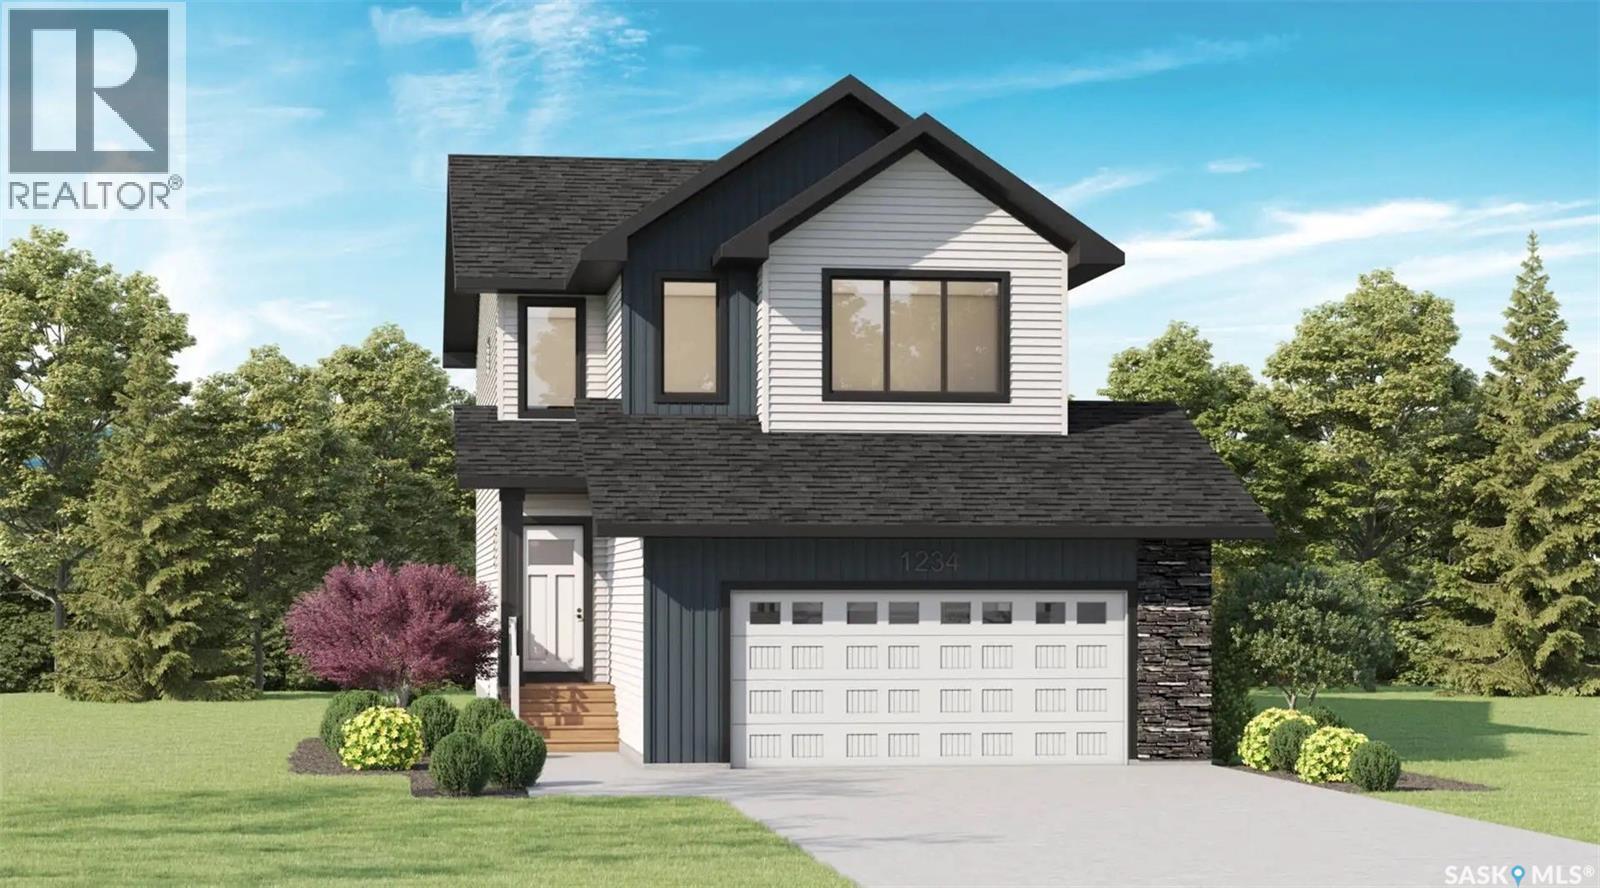
Welcome to the Birkley by Pacesetter Homes, a thoughtfully designed two-storey home offering 2,101 sq. ft. of well-planned living space. This attractive home features an open-concept main floor with a spacious great room, dining area and kitchen complete with a large island and plenty of natural light. A convenient half bath, side entrance and direct access to the attached double garage add functionality to the main level. Upstairs, the spacious primary bedroom offers a private ensuite and walk-in closet, while two additional bedrooms provide comfortable space for family, guests or a home office. A large vaulted bonus room creates an excellent additional living area, and the second-floor laundry adds everyday convenience. All bedrooms feature walk-in closets. The Birkley offers a practical combination of open living spaces, generous bedrooms and thoughtful storage throughout. An optional basement plan provides additional opportunities for future living space. A great choice for those looking for a modern family home with an efficient and functional floor plan. (id:62370)
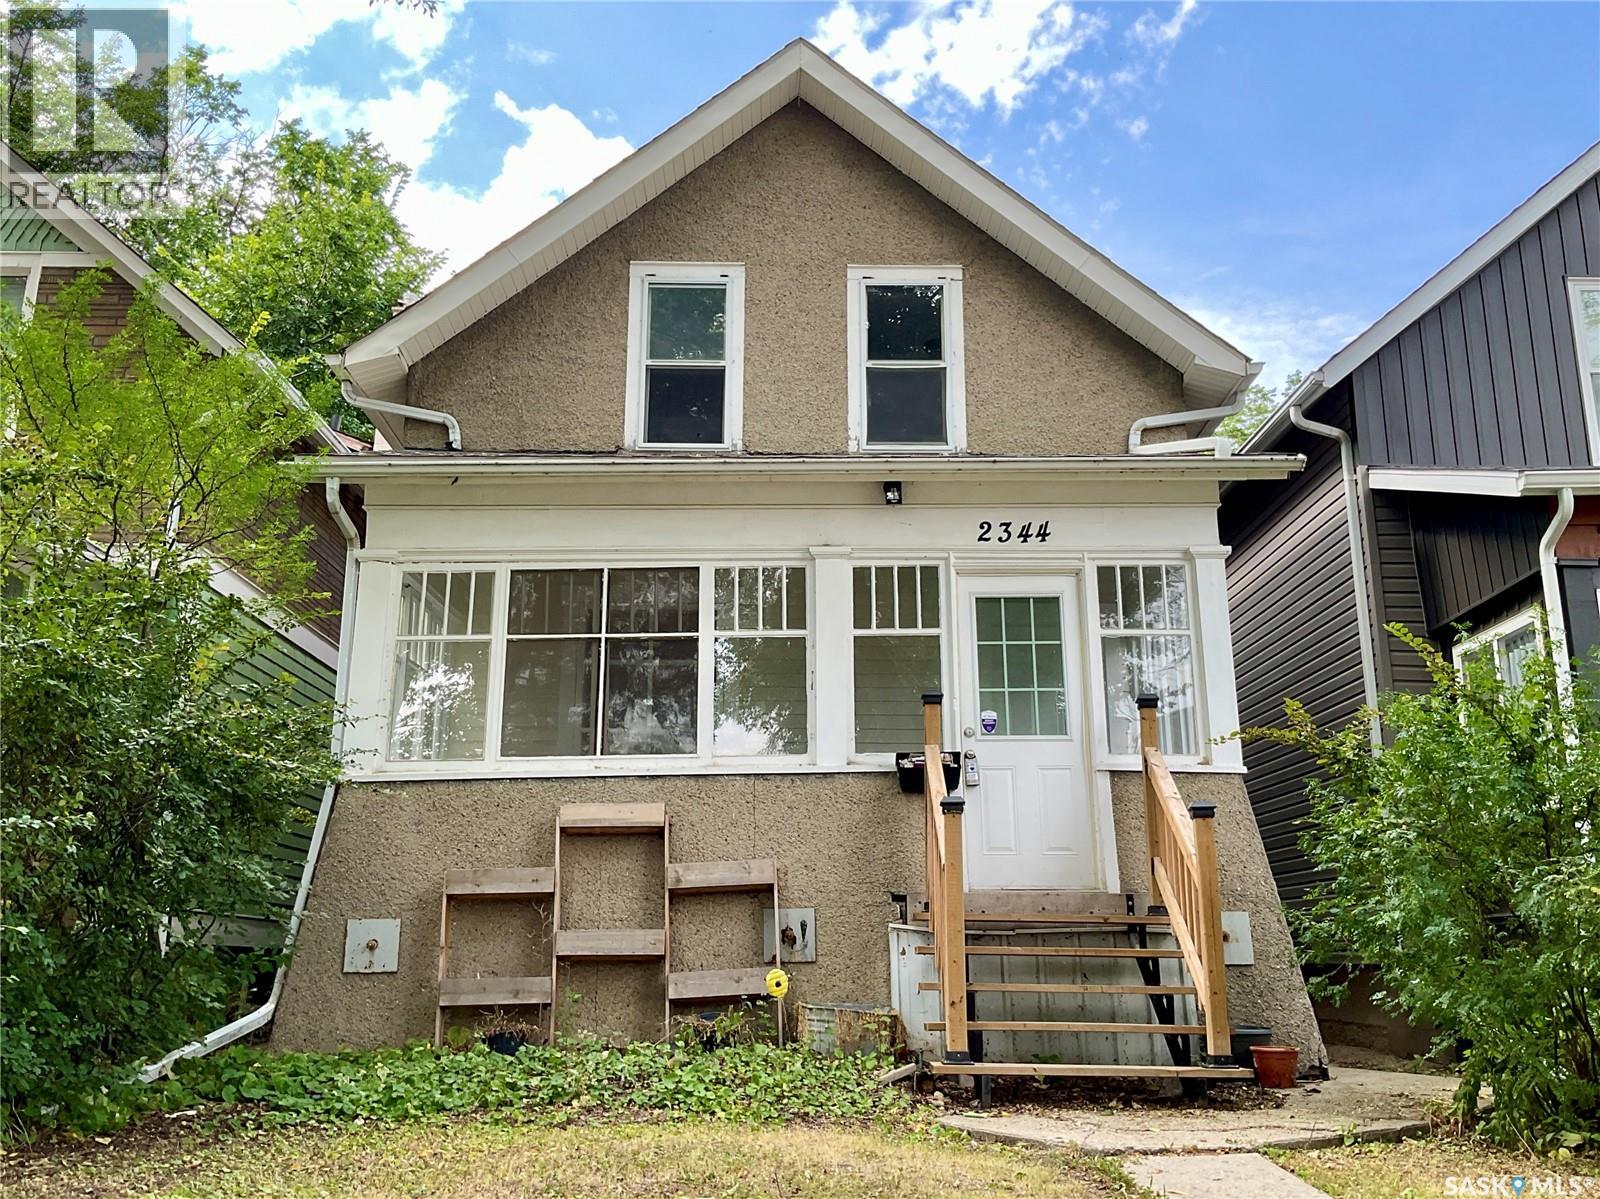
Here’s a home you can own and pay less than rent. This inviting three bedroom one bath home has great space to live in. Starting with the front sunny front verandah/sun room; then into the home with a big living room which leads into the dining room. Large enough to accommodate big family dinners or for entertaining. Off the dining room is the kitchen that is light and bright. Convenient main floor laundry finishes off the main floor. Upstairs are 3 nicely sized bedrooms, bathroom with the toilet separate for added privacy. The basement is open for development or offers great storage space. Outside is a lovely yard – that can be left as is or changed to add your own touches to it. This tree lined street is really quiet but close to schools, shopping, restaurants, transit, and so much more. It’s a home you’ll want to check out for sure. (id:62370)
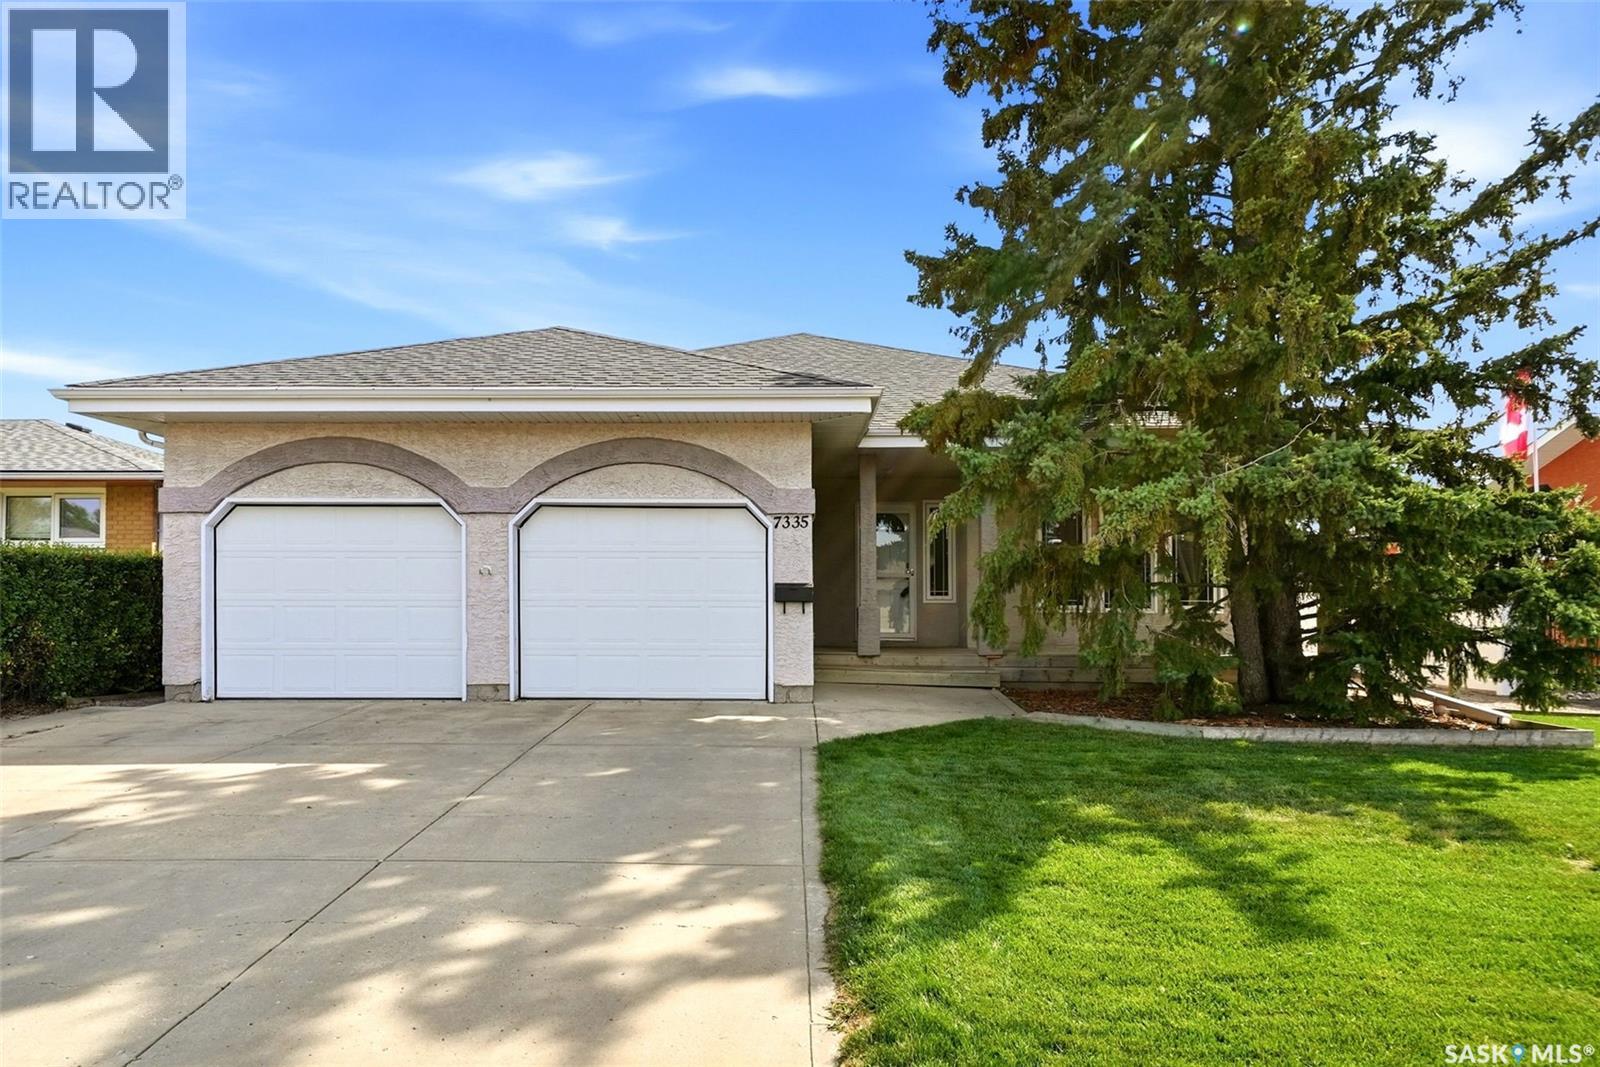
This original owner home was built in 1997 by Nelson homes and sits on a 10,792 sq ft lot. 1426 sq ft bungalow with a double attached heated garage also allows back alley access. Main level is setup with a functional kitchen with upgraded counter tops and back splash, adjacent dining room allows direct access to the covered deck. Primary bedroom includes three piece ensuite and plenty of closet space. Second bedroom, four piece bath and main level laundry. Basement is partially finished with an office, insulated walls and 9' ceilings, plus a rough in for basement washroom. Back yard includes a 16'x16' shed plus a 10'x10' shed. Large garden area and mature grass. (id:62370)
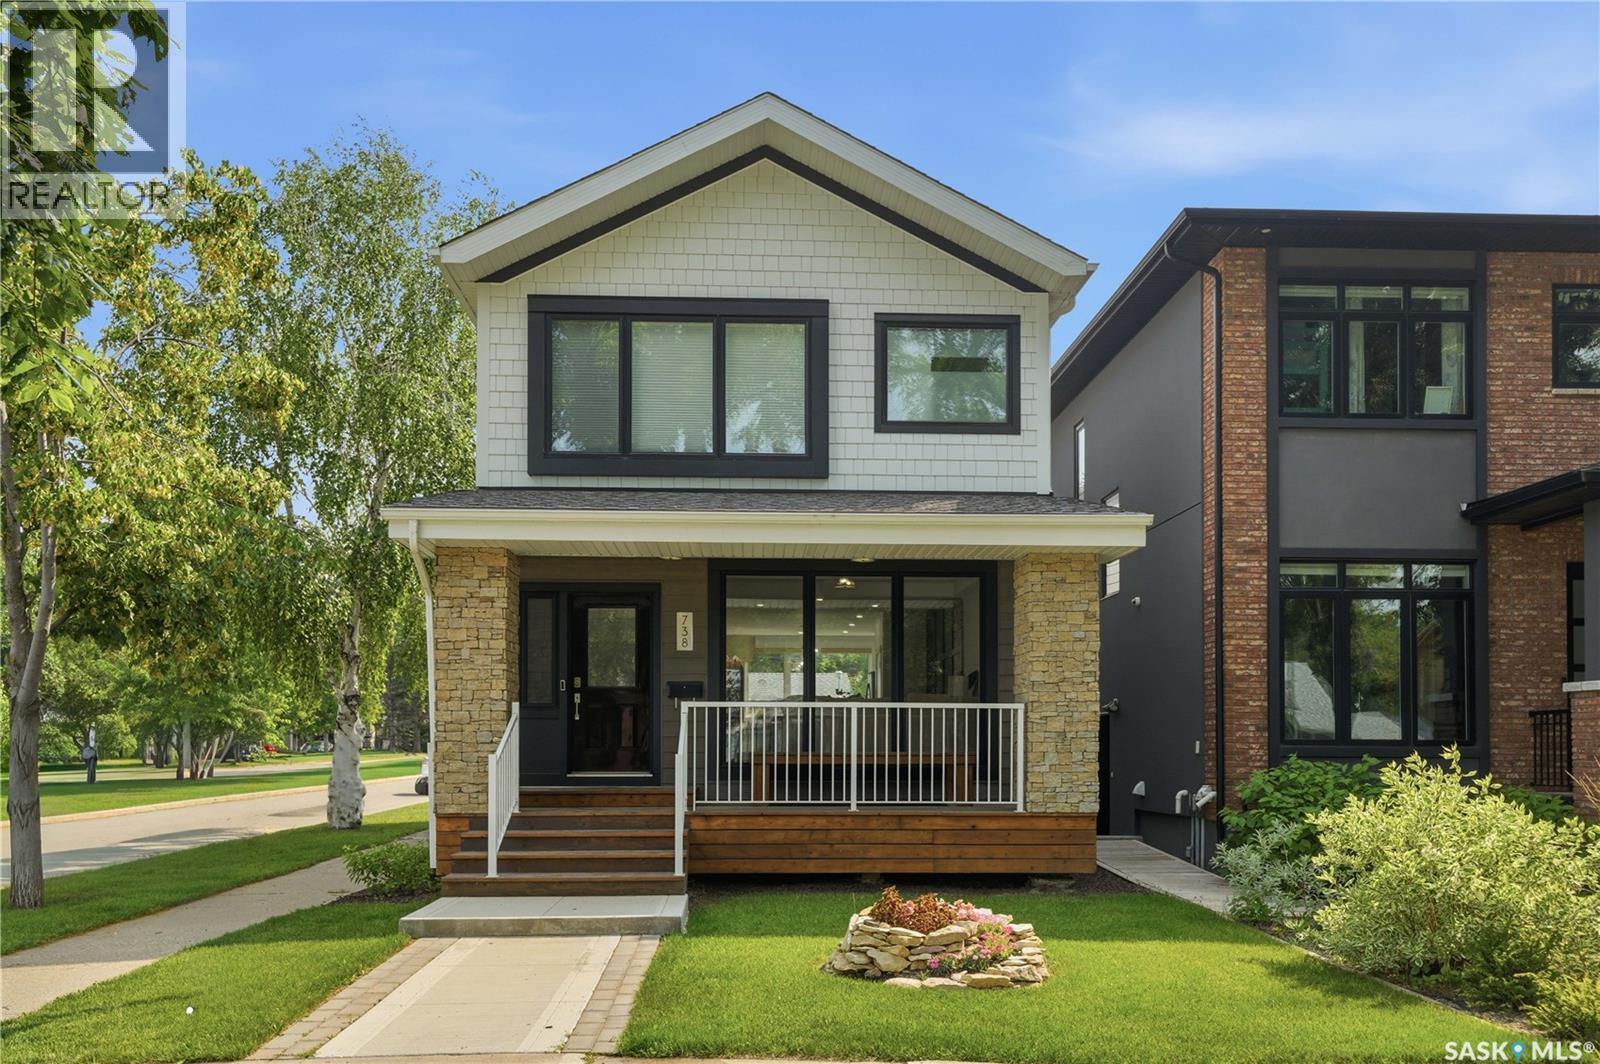
There are homes that simply check some boxes, and there are homes that leave a lasting impression. Welcome to 738 Main in the heart of Nutana, where two picturesque tree lined boulevards meet. Wake up to the charm of one of Saskatoon's most coveted neighbourhoods - spend the afternoon enjoying a family picnic and playgrounds across the street at Massey Park and enjoy an evening stroll just two blocks over to the cafés, restaurants, boutiques, and nightlife of historic Broadway - this location defines lifestyle. Inside, every detail has been thoughtfully curated, from the refined custom millwork to the premium engineered hardwood flooring. Flooded with natural light from the floor-to-ceiling windows and additional sidewall windows, the home feels open and effortlessly inviting. The main floor flows seamlessly, anchored by a stunning kitchen with custom cabinetry, quartz counters, island, and steel appliances with natural gas range, balancing function and design, ideal for both quiet mornings relaxing and memorable evenings entertaining. A striking white oak staircase leads to the private upper level; the primary bedroom is a true retreat, complete with charming built-in window bench, custom walk-in closet, and a European spa inspired 5-pc ensuite wet bath; a dedicated laundry room keeps everything organized; while two additional bedrooms and full 4-pc bath provide comfort for family or guests. Outdoors, the professional landscaping by Prairie River Gardens creates a seamless extension of the home, with beautiful cedar fencing, decks, veranda, a private lower patio and outdoor equipped kitchen, offering inviting spaces to gather or unwind. The heated double garage is fully finished with Trusscore PVC panels and brilliant low profile LED lighting. Homes of this calibre and location are increasingly rare. Detailed craftsmanship, timeless design, and a sought after location combine to provide the lifestyle you've been looking for. Book your private showing today! (id:62370)
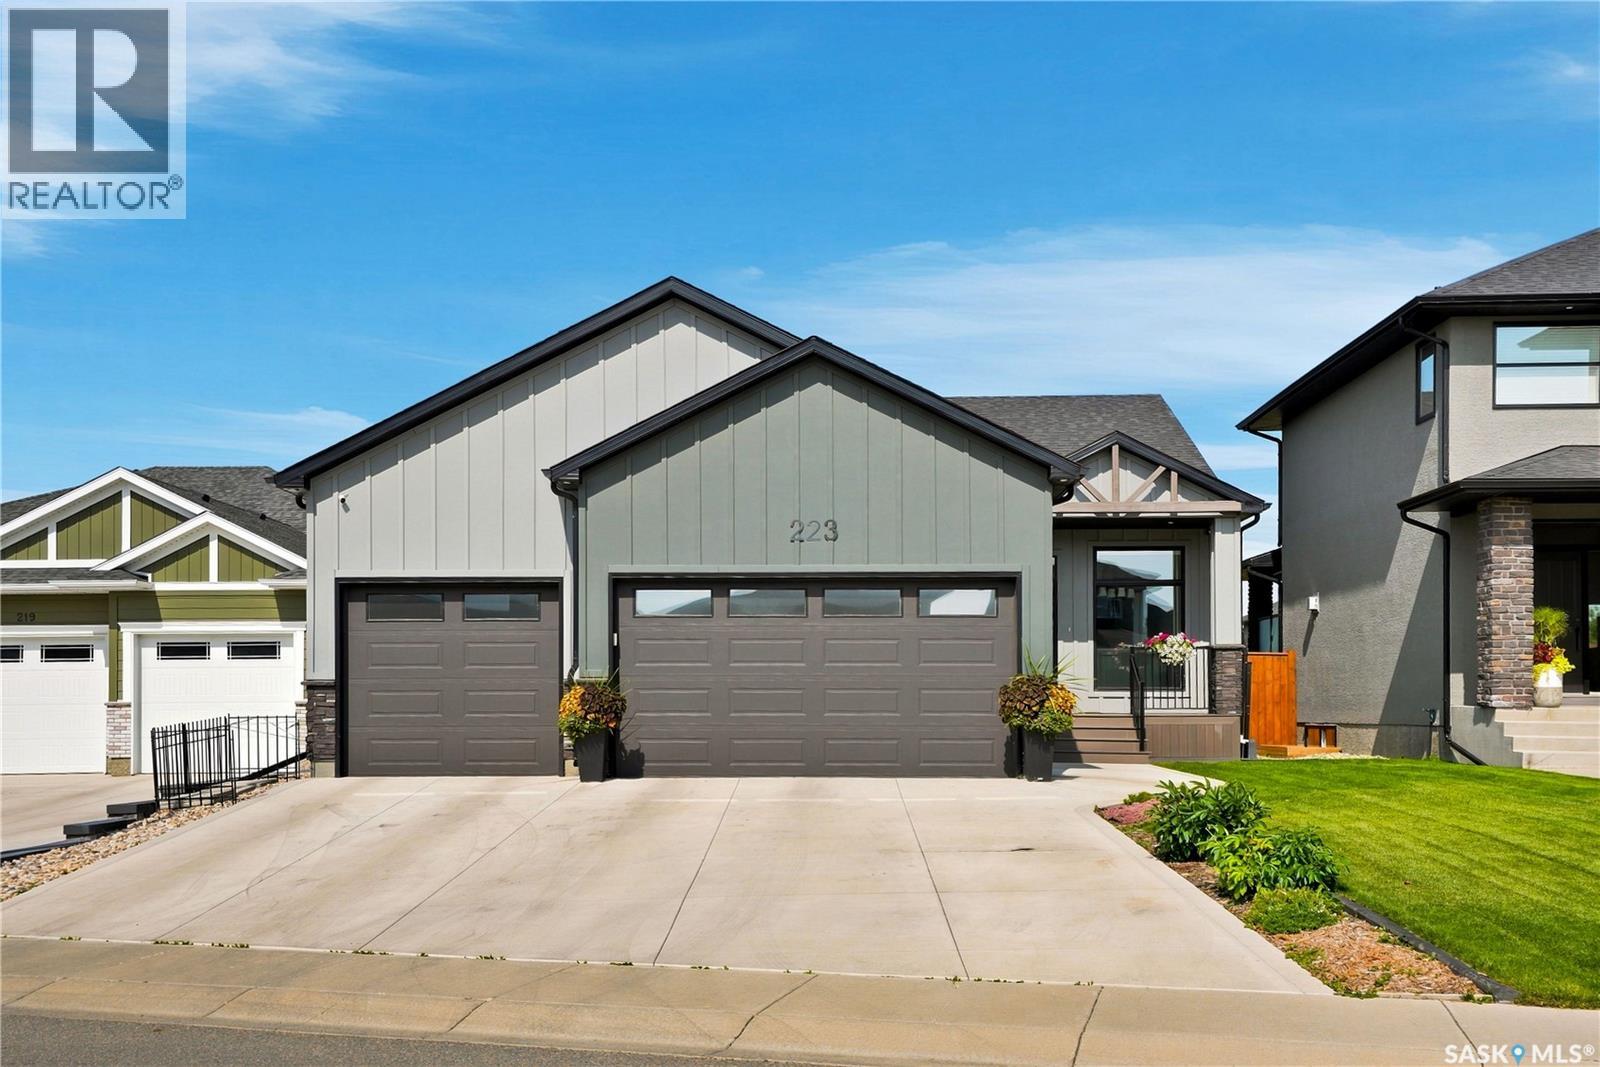
Welcome to this beautifully designed 1,740 sq. ft. executive bungalow in the heart of Rosewood, ideally positioned backing onto the parkway greenspace. From the moment you arrive, the home makes a statement with its triple attached garage, triple-wide concrete driveway, and attractive curb appeal. Inside, the spacious open-concept layout is bright, inviting, and thoughtfully designed for both everyday living and entertaining. Soaring 10-foot ceilings, 8-foot doors, and oversized transom windows create an impressive sense of space while bringing in an abundance of natural light. The kitchen is the centrepiece of the main floor, featuring custom cabinetry, a built-in range hood, and a large island complete with an eating bar and plenty of additional storage. Just off the kitchen, the walk-through pantry leads to a generous mudroom with custom bench seating, creating a practical and functional entry from the garage. The main floor also includes convenient laundry, a private den with French doors and large windows, a spacious second bedroom, and a four-piece bathroom. The primary bedroom offers a quiet escape with large transom windows, a walk-in closet, and private access to a secluded rear deck. The ensuite delivers a luxurious feel with dual vanity, custom tile flooring, a fully tiled shower with built-in bench seating and glass enclosure, and a separate water closet. Downstairs, the fully finished basement continues the impressive living space with 9-foot ceilings, two large bedrooms—each with walk-in closets—a dedicated office, an expansive recreation room, and excellent storage. Outside, multiple rear decks provide great options for relaxing or entertaining while taking in the landscaped yard and peaceful park views. With quality construction, energy-efficient features, an abundance of natural light, and a highly functional layout, this is an exceptional opportunity to own a true executive bungalow in one of Rosewood's most sought-after settings. (id:62370)
Escape to the peace and privacy of country living with this beautifully maintained 1.5-storey acreage situated on 9.98 picturesque acres just minutes from Lloydminster. Thoughtfully updated and exceptionally cared for, this move-in-ready family home offers the perfect balance of comfort, space, and rural charm.The welcoming main floor features vaulted ceilings, a bright living room, and an updated oak kitchen with newer countertops, a backsplash, stainless steel appliances, and ample workspace. Patio doors lead to a spacious deck and gazebo, creating the ideal space for entertaining, family gatherings, or simply enjoying the peaceful surroundings.The upper level offers comfortable bedrooms, including a spacious primary retreat with access to a private upper deck. Relax and unwind in the luxurious jetted tub for a spa-like escape at home.The lower level features a cozy family room, an additional bedroom, and direct access to the heated, triple-attached garage, providing ample space for vehicles, toys, storage, or a workshop. The basement offers laundry, utility space, and additional storage.Step outside and enjoy everything acreage living has to offer. The beautifully landscaped yard features mature trees, underground sprinklers, a fire pit area, a gravel driveway, and nearly 10 acres of room for children, pets, recreation, or even a hobby farm. The property also includes a private well with a water filtration system, making it ready for country living from day one.If you've been searching for a Lloydminster acreage that offers privacy, pride of ownership, modern updates, and room for the whole family, this exceptional property delivers it all...just minutes from the city. 3D Virtual Tour Available! (id:62370)
Looking for room to grow? Located in the Lloydminster East neighbourhood, this spacious 2,020 sq. ft. bungalow offers plenty of possibilities with five bedrooms, three bathrooms, an attached garage, main-floor laundry, a wood-burning fireplace, and a large primary suite with its own ensuite. This property is ideal for a growing family, multi-generational living, or buyers seeking extra space for hobbies, home offices, or guests.The fully developed basement provides additional living space with a large family room, office, bedrooms, bathroom with laundry, and cabinetry with sink and appliance connections, offering flexibility for extended family and a variety of uses. Recent updates include shingles in 2026, an updated furnace, and a 2019 hot water tank.Situated on a large, fenced lot with alley access, a deck, a shed, and an attached garage, this home is conveniently located near schools, parks, shopping, and other amenities. Offering ample square footage, storage, and the opportunity to add your own finishing touches, this property presents excellent value for families, first-time buyers, investors, and those looking for a home with room to grow and build equity. 3D Virtual tour available! (id:62370)
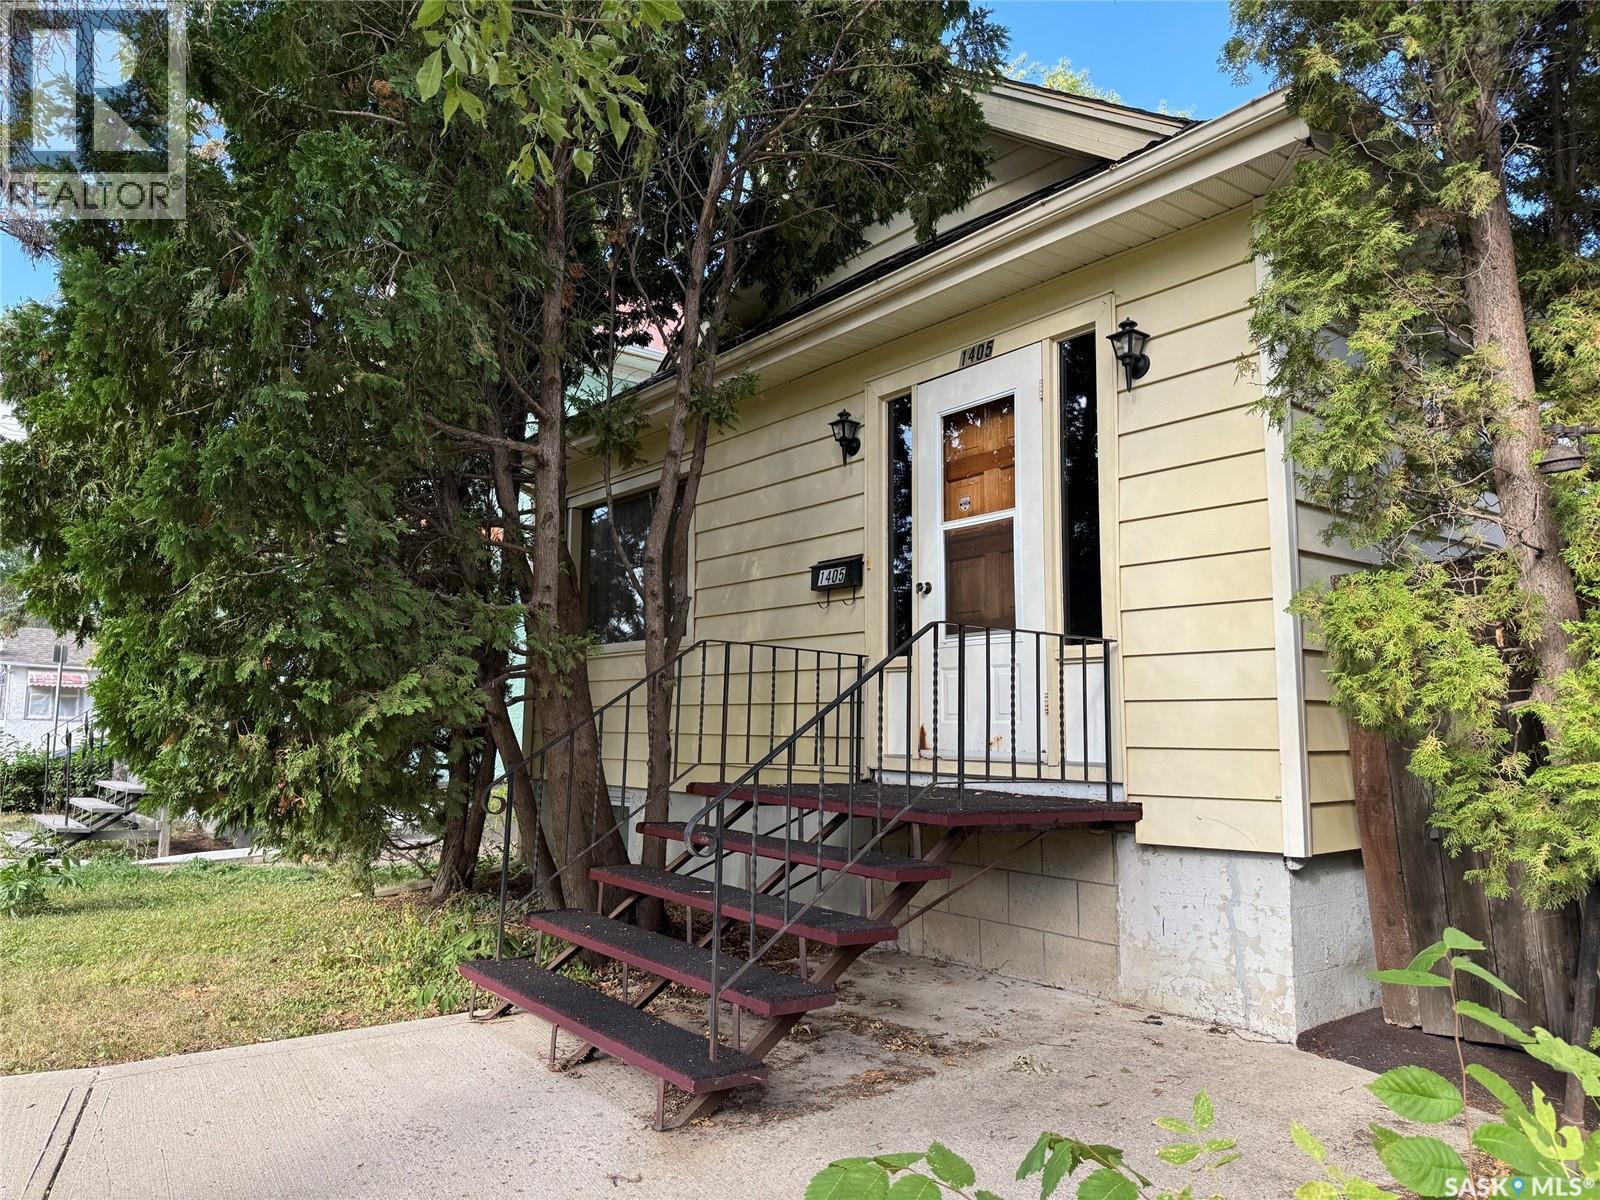
Good bones, plenty of space, and a price that’s easy to love — welcome to 1405 McTavish Street! Priced at just $159,900, this move-in-ready home is a great opportunity for a first-time buyer, savvy investor, or anyone looking for an affordable place to call home without giving up the extras. The main floor offers 2 bedrooms, a full bathroom, and a larger living room with plenty of space to relax, entertain, or stretch out. Head downstairs and you’ll find even more room to work with, including a third bedroom, 3-piece bathroom, and a rec room — because sometimes a little extra space goes a long way. And then there’s the foundation — a definite highlight! The original owner was a contractor and was known to fuss over the foundation and make sure it was done right. That attention to detail has paid off, giving this home a wonderfully solid foundation and a great sense of stability. Outside, things get even better with a private backyard and a 2-car detached garage that adds plenty of room for parking, projects, storage, or whatever toys you may have. With 100-amp electrical service, a functional layout, developed basement, double garage, private yard, and a move-in-ready interior, there’s a lot to appreciate here — especially at $159,900. Affordable, solid, and ready for its next owner. This one proves you don’t have to spend a fortune to get a whole lot of home. (id:62370)
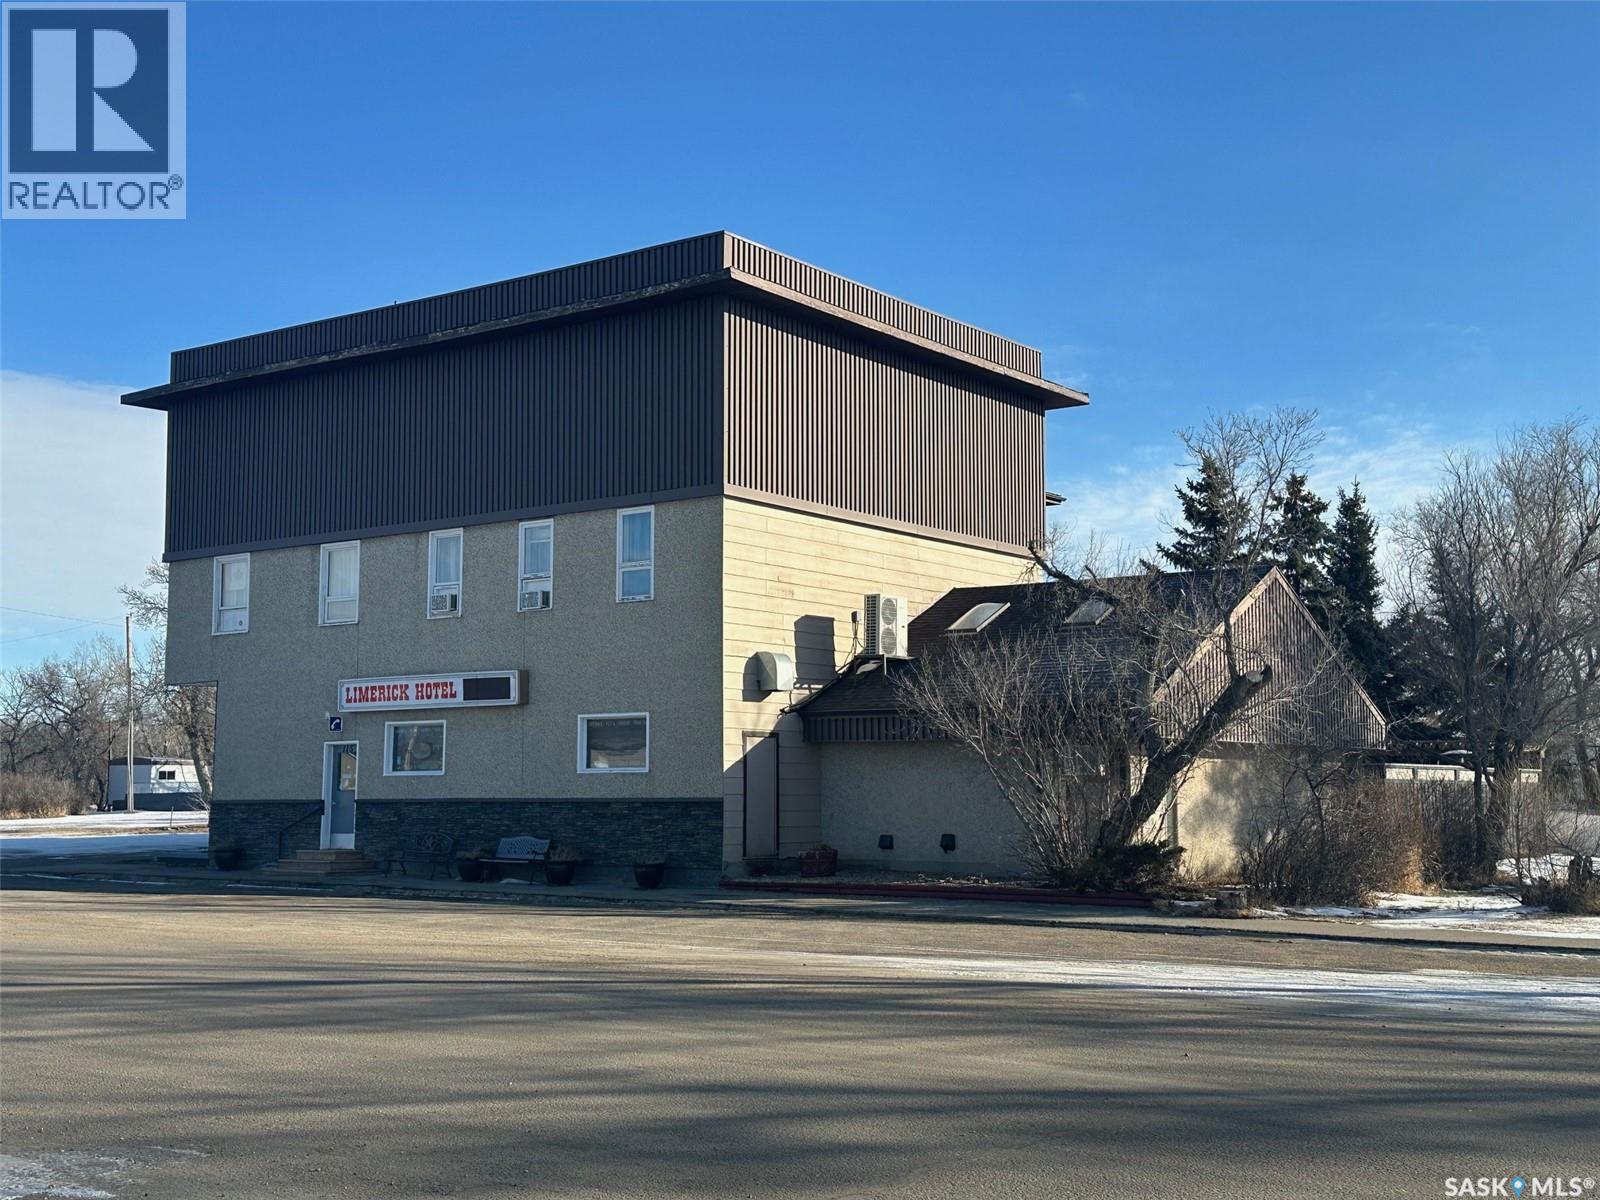
Thriving Historic Hotel & Restaurant in Limerick, Saskatchewan An exceptional opportunity to own a well-established, historic hotel and restaurant in the heart of Limerick, Saskatchewan. This turn-key operation offers strong community presence, multiple revenue streams, and a solid track record with strong historical gross sales. The property features 12 guest rooms currently in operation, plus a comfortable live-in owner/manager suite, making it ideal for hands-on operators or owner-managers seeking lifestyle and income in one location. The restaurant and bar offer a welcoming atmosphere with indoor seating capacity for 100 guests (with 49 more on outside patio), making it well-suited for daily dining, events, and community gatherings. Revenue is further enhanced by 4 VLT machines, providing consistent additional income. Significant upgrades have been completed in recent years, including: -All new commercial kitchen equipment (6 years ago) -Ductless split A/C units (5 years old) -Beer cooler and outdoor patio (4 years ago) -Commercial dishwasher (1 year ago) -Glass washer in bar (2 years ago) -ATM machine bought in 2019 This property has built a strong local reputation for quality food, friendly service, and a vibrant atmosphere. The outdoor patio adds seasonal appeal, while the updated equipment minimizes immediate capital expenditure needs. With multiple income streams — hotel accommodations, restaurant dining, bar service, and VLT revenue — this is a rare opportunity to acquire a profitable, community-rooted hospitality business with established financial performance. Ideal for entrepreneurs, hospitality operators, or investors seeking a stable rural Saskatchewan asset with lifestyle appeal. Highest or any offer not necessarily accepted by sellers. (id:62370)
Lovingly maintained by its original owners, this move-in ready home is ready to welcome its next family. Located on a quiet cul-de-sac in the sought-after neighbourhood of Silverspring with proximity to two elementary schools, two high schools, and the forestry farm. This beautifully cared-for home offers a bright, open-concept layout with abundant natural light, and gleaming hardwood floors. The functional kitchen flows into the living and dining areas, with patio doors leading to a private, beautifully landscaped backyard complete with maintenance-free vinyl fencing. The main floor features a spacious primary bedroom with a walk-in closet and 3-piece ensuite, plus two additional bedrooms and a full bathroom. The fully developed basement adds a large family room with a built-in dry bar, a fourth bedroom, a 3-piece bathroom, laundry, utility room and plenty of storage. With no carpet throughout, this home is ideal for pet owners and those looking to reduce allergens. The finished attached garage offers direct entry and additional storage. Pride of ownership is evident throughout, with updates including renovated bathrooms, triple-pane windows and exterior doors, furnace, central air conditioning and water heater, and fresh paint. A truly turnkey home in one of Saskatoon's most desirable neighbourhoods. (id:62370)
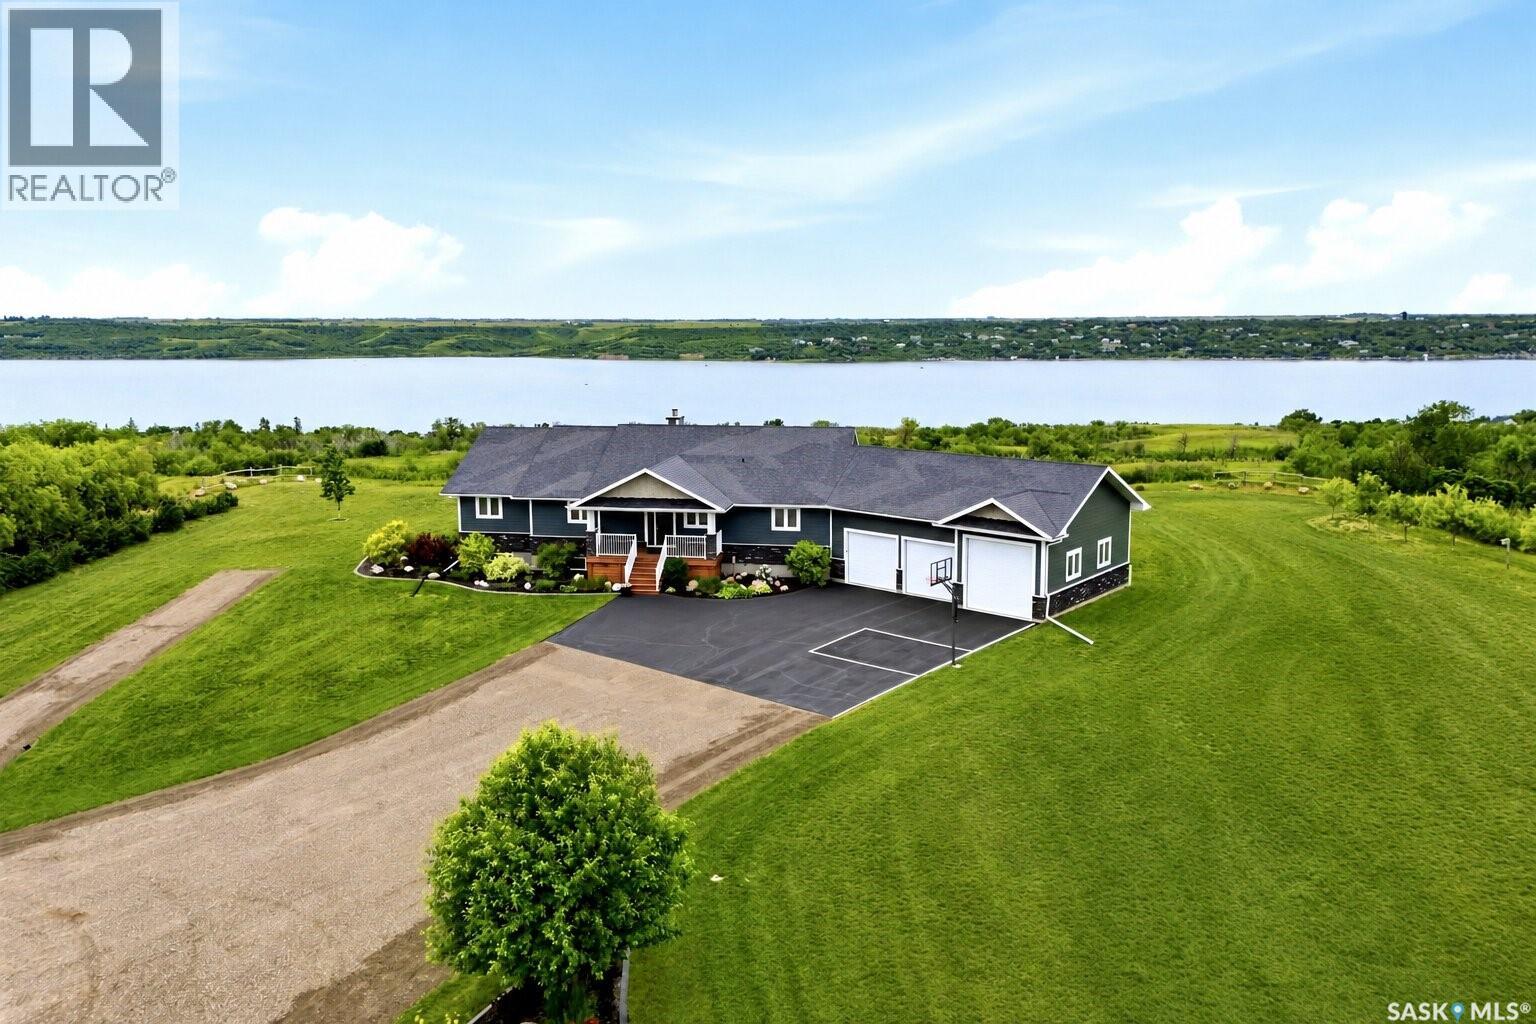
Welcome to 12 Valley Ridge Road in Valley Ridge Acres, an incredible 4.55-acre sanctuary located less than 30 minutes from Regina with under one kilometre of gravel. Situated directly above Kannata Valley, this pristine property offers exceptional views of Last Mountain Lake and quick access to the water. Enjoy the convenience of nearby Silton and Craven for gas, groceries, dining, post offices, and more. Families will appreciate school bus pickup for Bulyea Elementary and Strasbourg High School, with potential options for Lumsden schools. Best of all, enjoy peace of mind with city-style municipal water, eliminating the hassle of wells or cisterns. Built in 2014 by Emerald Park Homes, this meticulous 1,732-square-foot bungalow boasts unmatched pride of ownership throughout. Step inside to discover high-end finishes, five spacious bedrooms, four bathrooms, and a dedicated storage room/den. The chef-inspired kitchen features granite countertops, stainless steel appliances, and a sit-up island. Just off the kitchen, a convenient mudroom with laundry leads to a two-piece bathroom and the attached 36' by 26' insulated and heated triple garage. The primary suite features picturesque lake views, a walk-in closet, and a luxurious five-piece en-suite with dual sinks, a custom shower, a soaker tub, and cozy heated floors. Designed for entertaining, the bright main floor showcases a cozy Valcourt wood-burning fireplace. The fully finished basement expands your living space with two additional bedrooms, a four-piece bathroom, an exercise room, a games area, a wet bar, and a large family room warmed by a natural gas fireplace. Outside, the fully manicured grounds feature an asphalt driveway, a newly laid reclaimed asphalt entrance, a fire pit area, an included hot tub, and a covered deck to take in stunning Saskatchewan sunsets. Mechanics and hobbyists will love the powered 40' by 26' detached 3-car garage. This property is the complete package. Call today! (id:62370)
Very well kept clean main floor unit in the popular Lakeshore Estates complex. This Lakeview bright cheery unit has been upgraded with laminate flooring through out the main areas, newer vinyl tile in the bathroom and laundry/utility room. Updated 4pc bath with tile shower surround. Both bedrooms have newer windows. Good sized laundry and storage area with washer, dryer and freezer included. All appliances included and newer A/C wall unit. Well maintained complex with clubhouse with a gym and racquetball court. Plenty of parking available, 1 titled lot included and extra street parking right out the balcony door. Condo fees include, heat, water, common insurance, reserve fund contribution and maintenance. Walking distance to all amenities, schools and parks. Excellent and affordable place to call home! Call your favourite Realtor® for a private showing today! (id:62370)
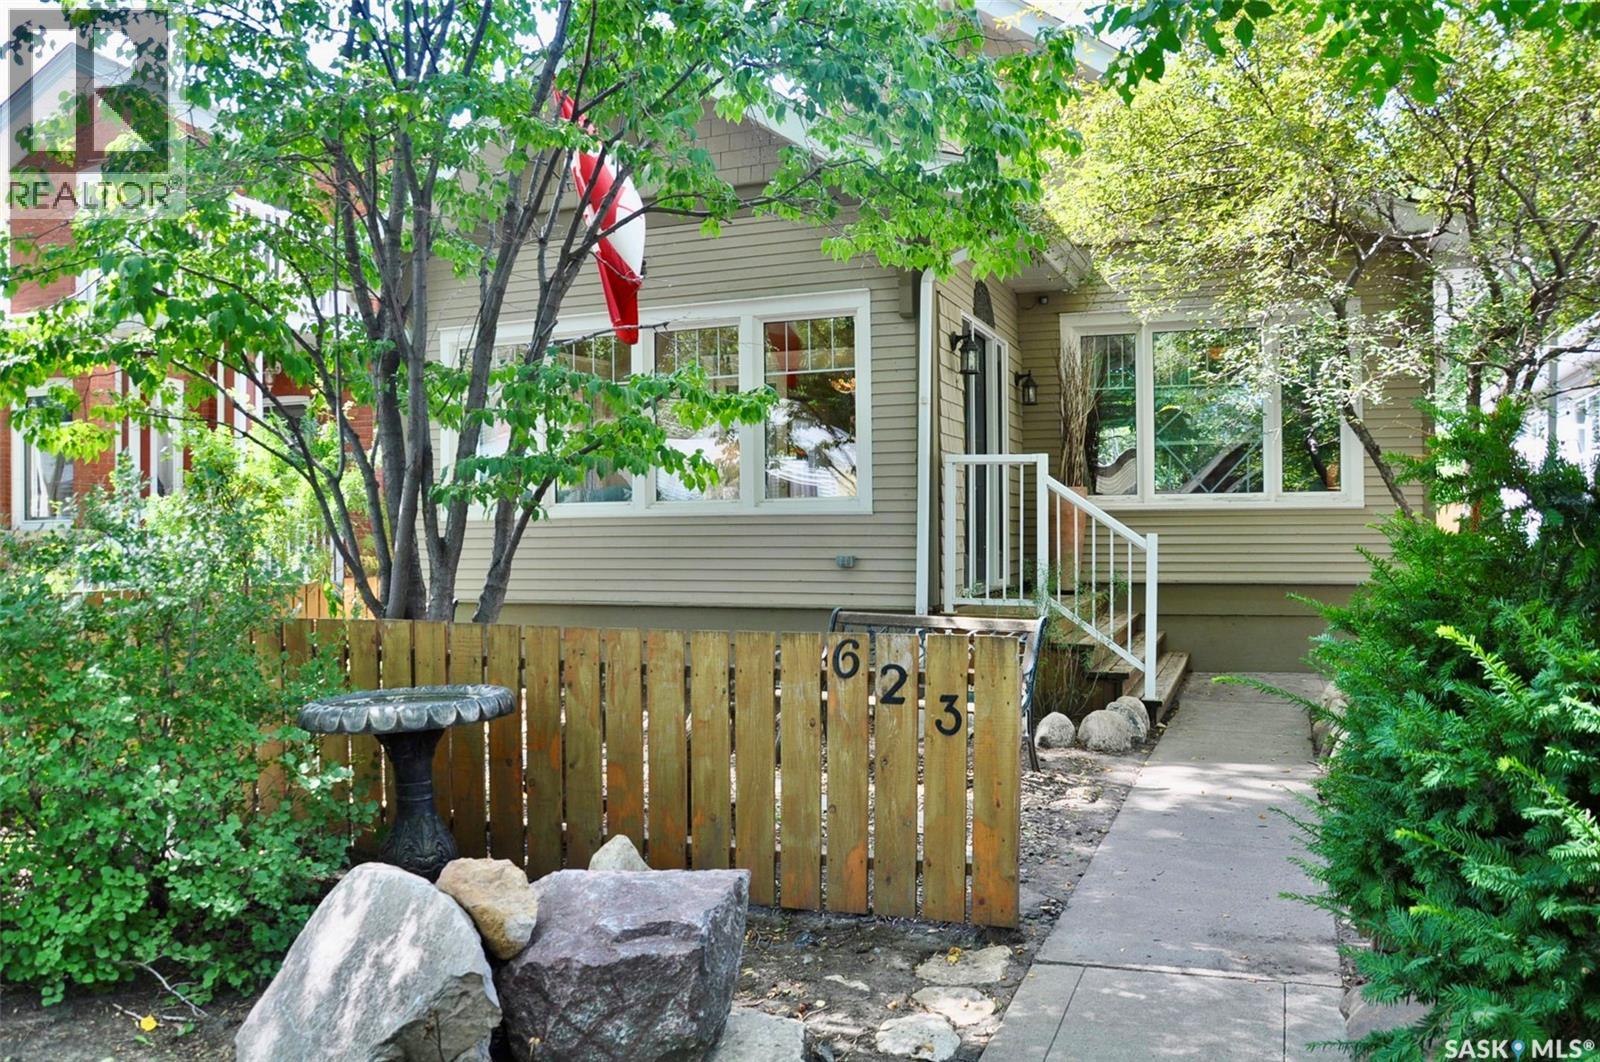
Welcome to this charming character 1922 built bungalow in City Park close to downtown and to river valley and all that the area has to offer This cute two bedroom bungalow features hardwood floors, 9' ceilings with crown moulding, beautiful sunroom with tile floors to enjoy the sun filled mornings. As you enter thru the double doors the large living and dining room awaits you and is ideal for entertaining or just pure relaxation.. The primary bedroom has double sliding glass doors opening to the main area, wall air conditioner, large closet and hardwood flooring. Down the hallway you will find a second bedroom with hardwood flooring and large four pc bath with step up soaker tub and tile flooring. The functional kitchen is bright and offers maple cabinetry, with arborite countertops, fridge stove and vented hood to cook up your favourite dishes. The lower level has additional den or hobby room and large laundry area both with wood flooring, The balance of the basement offers plenty of storage space with all with good height. Out back you will find a covered rear deck and a great yard to relax in from the open stone patio to the cozy fire pit area at the rear of the yard with vines and garden lights. The 14x20 detached garage has an automatic overhead door and other notable features include hot boiler heat, upgraded shingles and triple pane PVC windows, and electrical, washer and dryer and sump pump. This well maintained home has so much to offer.......call your Realtor today to view all that this home has to offer! (id:62370)
Welcome to 7110-7112 Dewdney Ave. Fantastic revenue property located in West Regina close to RCMP and McCarthy BLVD amenities. This terrific complex offers 4 separate income producing suites. Top floor suites consist of 3bedrooms, 4-piece bathroom, spacious living rooms, eat-in kitchens and front facing balconies. Basement suites have 2bedrooms, 4-piece bathroom, large living room, and eat-in kitchens. Laundry is shared between upper and lower units. A total of 10 bedrooms rented out for $4700/month. Tenants paid all utilities, except water. All separate water heaters, and furnaces. Front yard is zero maintenance, backyard is fenced with green-space. Approximately 8-10 surface parking spaces with 1 single detached garage. Amazing opportunity to purchase an income producing revenue property with minimum renovations. (id:62370)
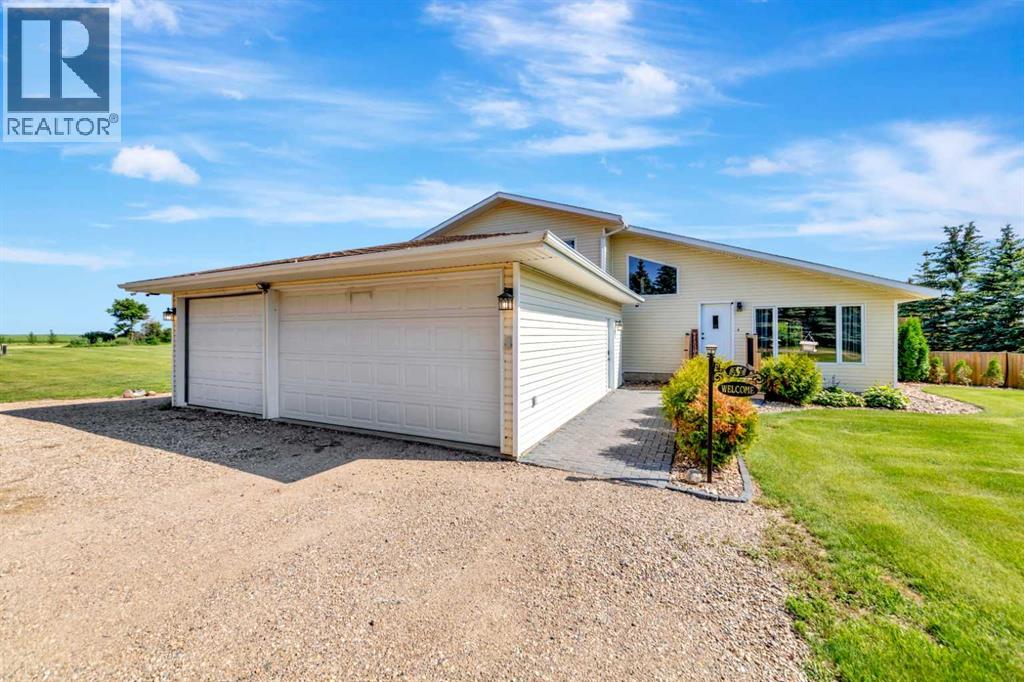
Enjoy peaceful acreage living on 1.4 acres, just outside of Benson, just minutes from Estevan. This well-maintained 1,600 sq. ft. home, built in 2014, offers 3 spacious bedrooms and 2 full bathrooms. The open-concept kitchen, dining and living area features vaulted ceilings, while the primary bedroom includes a walk-in closet and ensuite with soaker tub and walk-in shower. A large laundry/mudroom and 8' x 10' porch provide convenience. Outside, enjoy the beautifully landscaped yard, large west-facing two-level deck and oversized heated and insulated double garage. The home is welded to 10' screw piles, with insulated and tinned skirting. Appliances included. (id:62370)
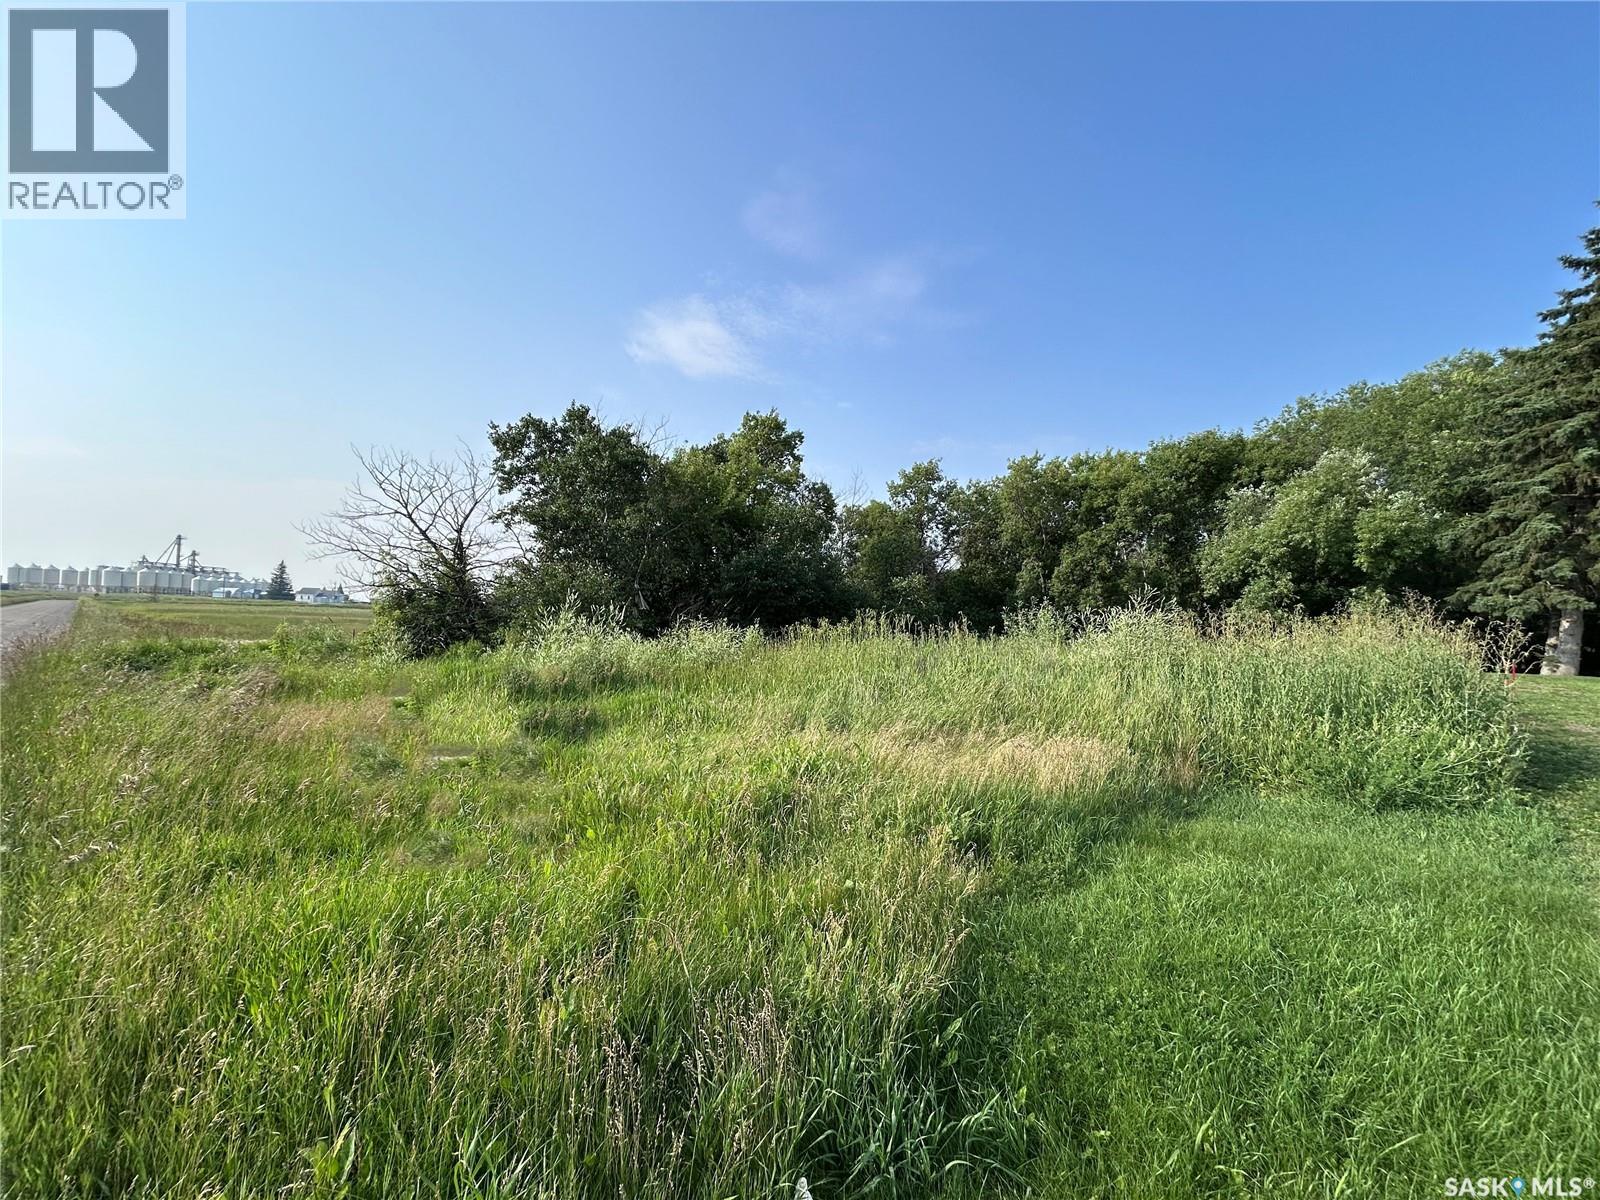
Nice 7,350 sq ft lot in the park. Looking to build your dream getaway in one of Saskatchewan's most beautiful park communities? Look no further than 22 Birch Crescent . Located in a quiet scenic area of the park. This 634 sq ft bungalow is in need of major renovations or demolition . Has had a new cistern and septic system installed years ago but has never been hooked up or used. Newer windows and vinyl siding has been installed. The lease fee for this year is 1,434 dollars and that includes the taxes. (id:62370)
Opportunity to purchase 306.39 acres just minutes north of Regina, with excellent access and frontage along Highway #6 and Zehner Road. The property is conveniently located near the industrial and commercial areas of North Regina. Currently zoned Agricultural, the property features highly sought-after Regina Heavy Clay soil and B Sask Crop Insurance soil classification, with approximately 303 cultivated acres and a SAMA soil final rating weighted average of 81.83. There is also a treed yard site area with older buildings included. Buyer to conduct their own due diligence regarding development potential, zoning, servicing, and suitability for intended use. Mineral rights are not included. (id:62370)