
42 Wagner Bay Balgonie, Saskatchewan S0G 0E0

$449,900
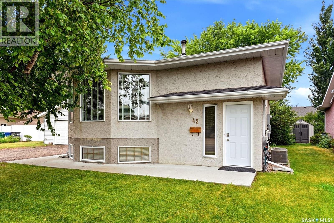
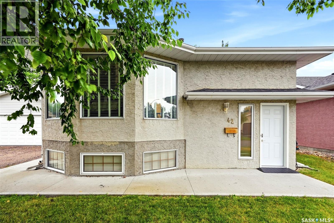
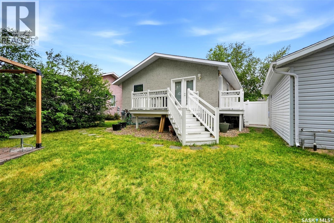
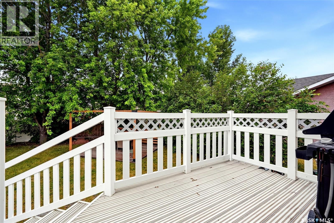
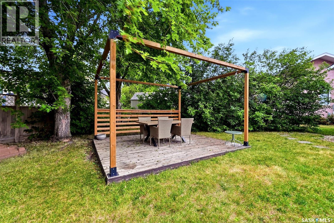
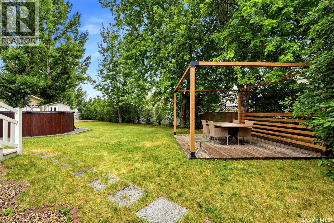
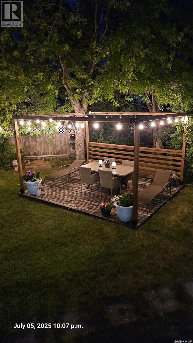
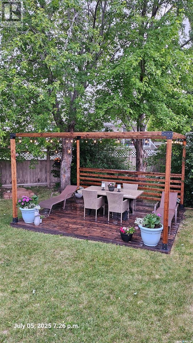
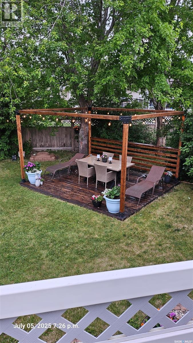
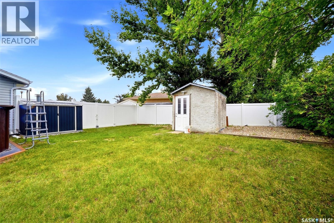
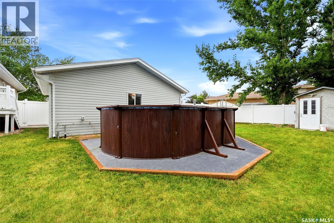
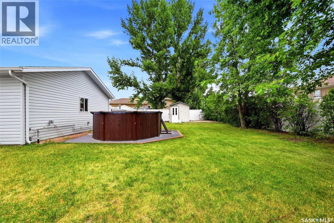
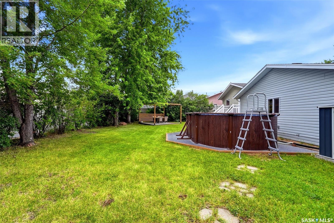
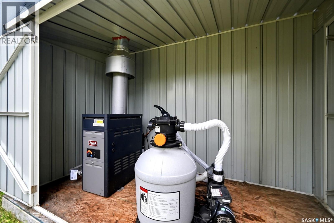
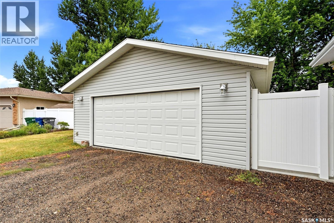
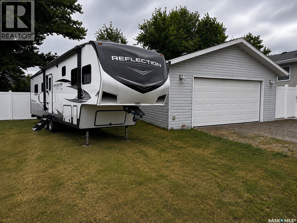
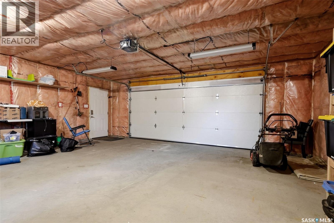
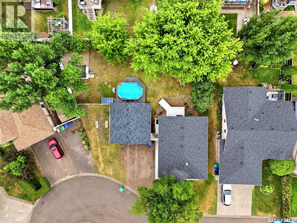
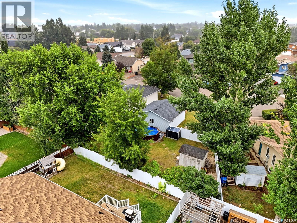
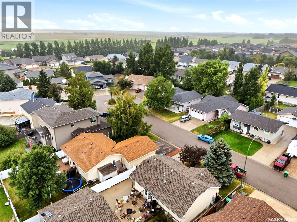
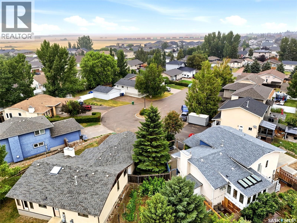
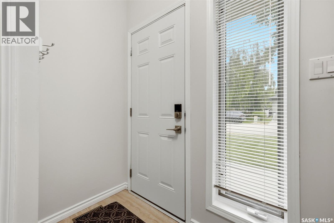
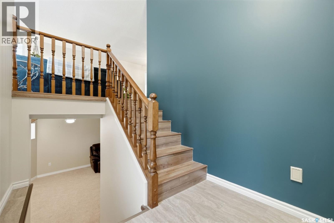
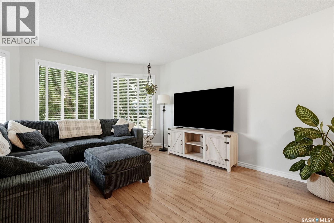
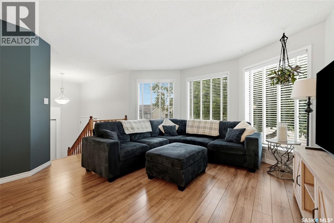
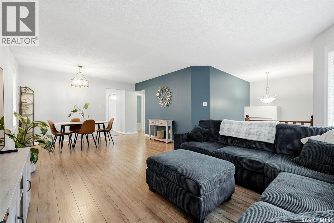
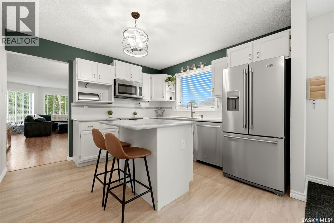
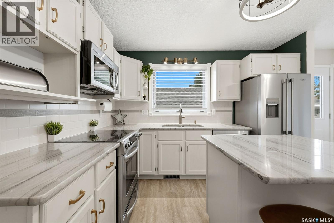
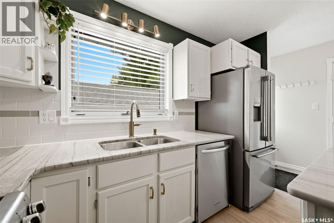
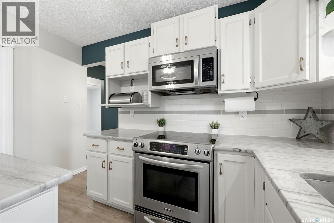
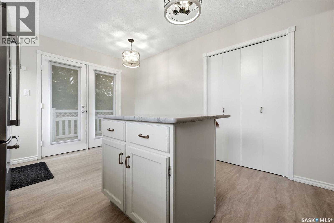
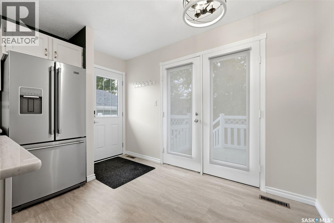
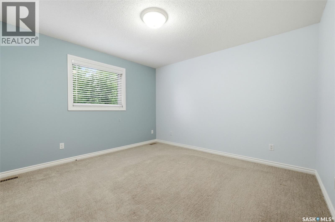
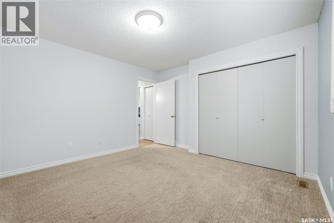
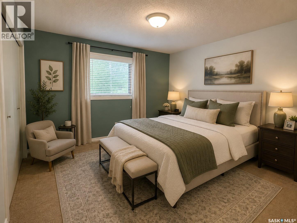
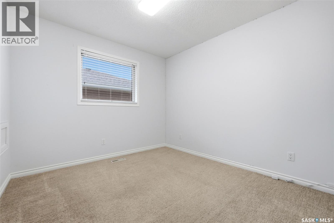
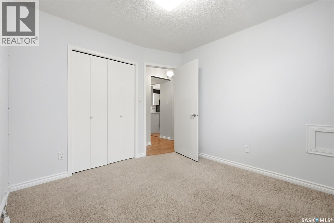
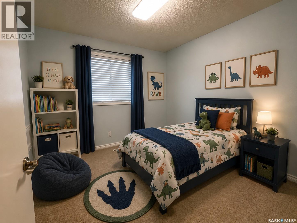
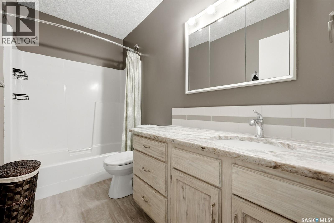
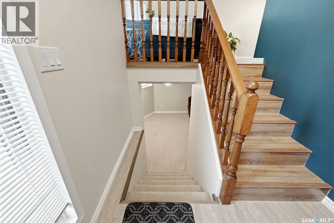
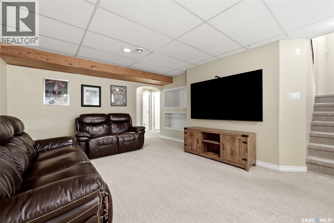
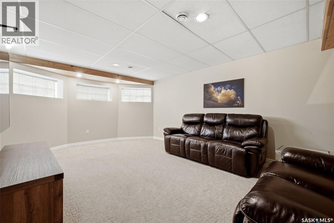
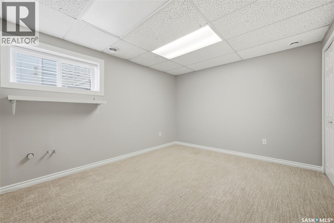
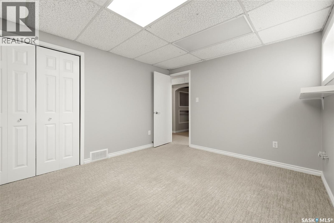
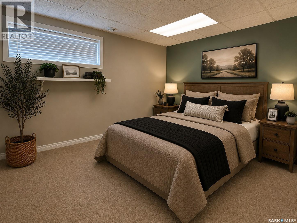
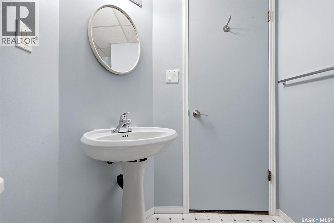
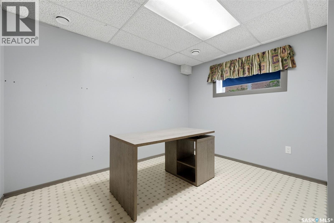
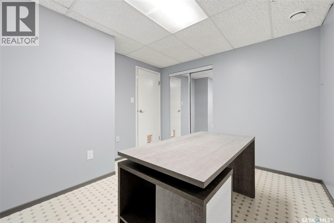
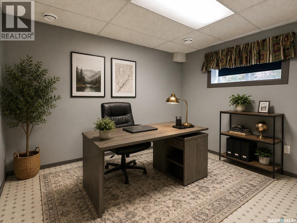
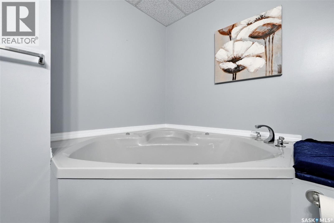
Welcome to family-friendly living in a quiet Balgonie bay, just 15 minutes from Regina! This updated bilevel offers the space, yard and features that make everyday family life easy. The main floor features an updated kitchen with a convenient door leading directly to the deck and backyard, along with comfortable living space and two bedrooms. The lower level offers two additional bedrooms, a second bathroom and flexible living space for the whole family. Outside, the fully fenced yard is made for enjoying Saskatchewan summers, complete with a pool and pool heater, gazebo, deck and plenty of room to play and entertain. An RV plug and parking space add extra convenience, while the heated double garage provides excellent parking and storage. Located on a quiet bay in a welcoming community, this home offers the perfect combination of small-town living and easy access to Regina. With four bedrooms, two bathrooms, an inviting backyard and plenty of space for family life, this is a great place to put down roots in Balgonie. Ready to make the move? Come see why this could be the perfect place for your family—book your private showing today! (id:62370)
Property Details
| MLS® Number | SK045651 |
| Property Type | Single Family |
| Features | Irregular Lot Size, Sump Pump |
| Pool Type | Pool |
Building
| Bathroom Total | 2 |
| Bedrooms Total | 4 |
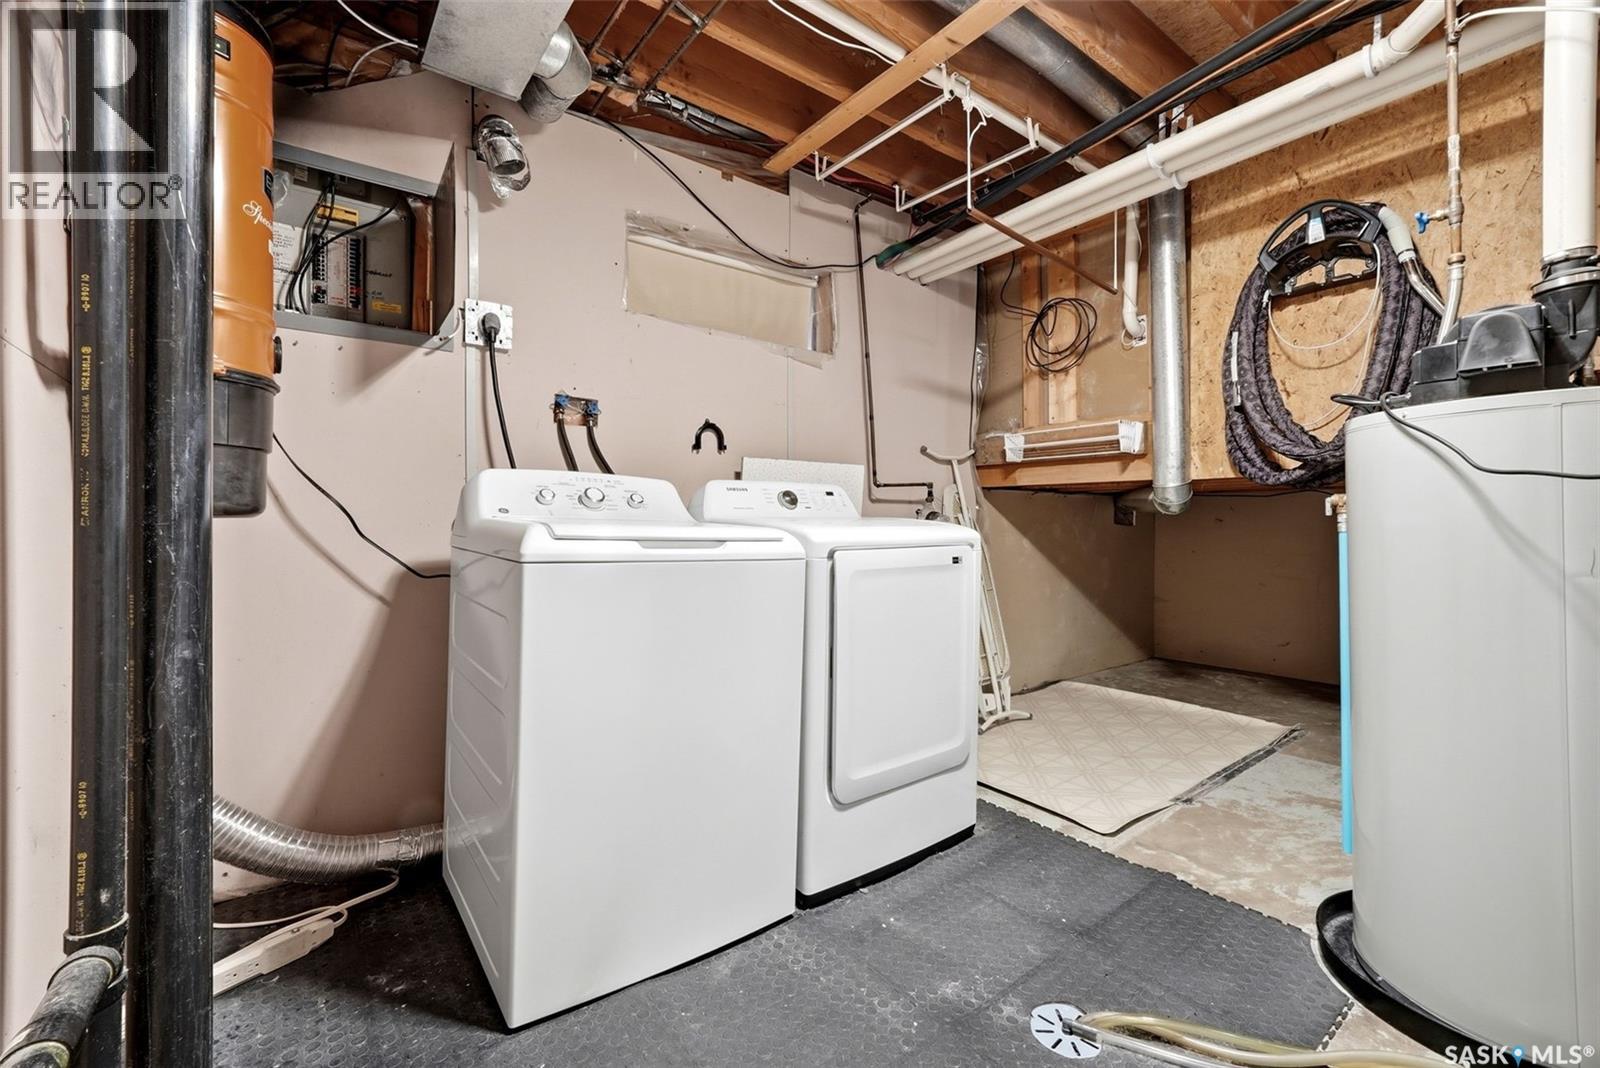
| Appliances | Washer, Refrigerator, Dishwasher, Dryer, Microwave, Window Coverings, Garage Door Opener Remote(s), Storage Shed, Stove |
| Architectural Style | Bi-level |
| Basement Development | Finished |
| Basement Type | Full (finished) |
| Constructed Date | 1989 |
| Construction Style Attachment | Detached |
| Cooling Type | Central Air Conditioning |
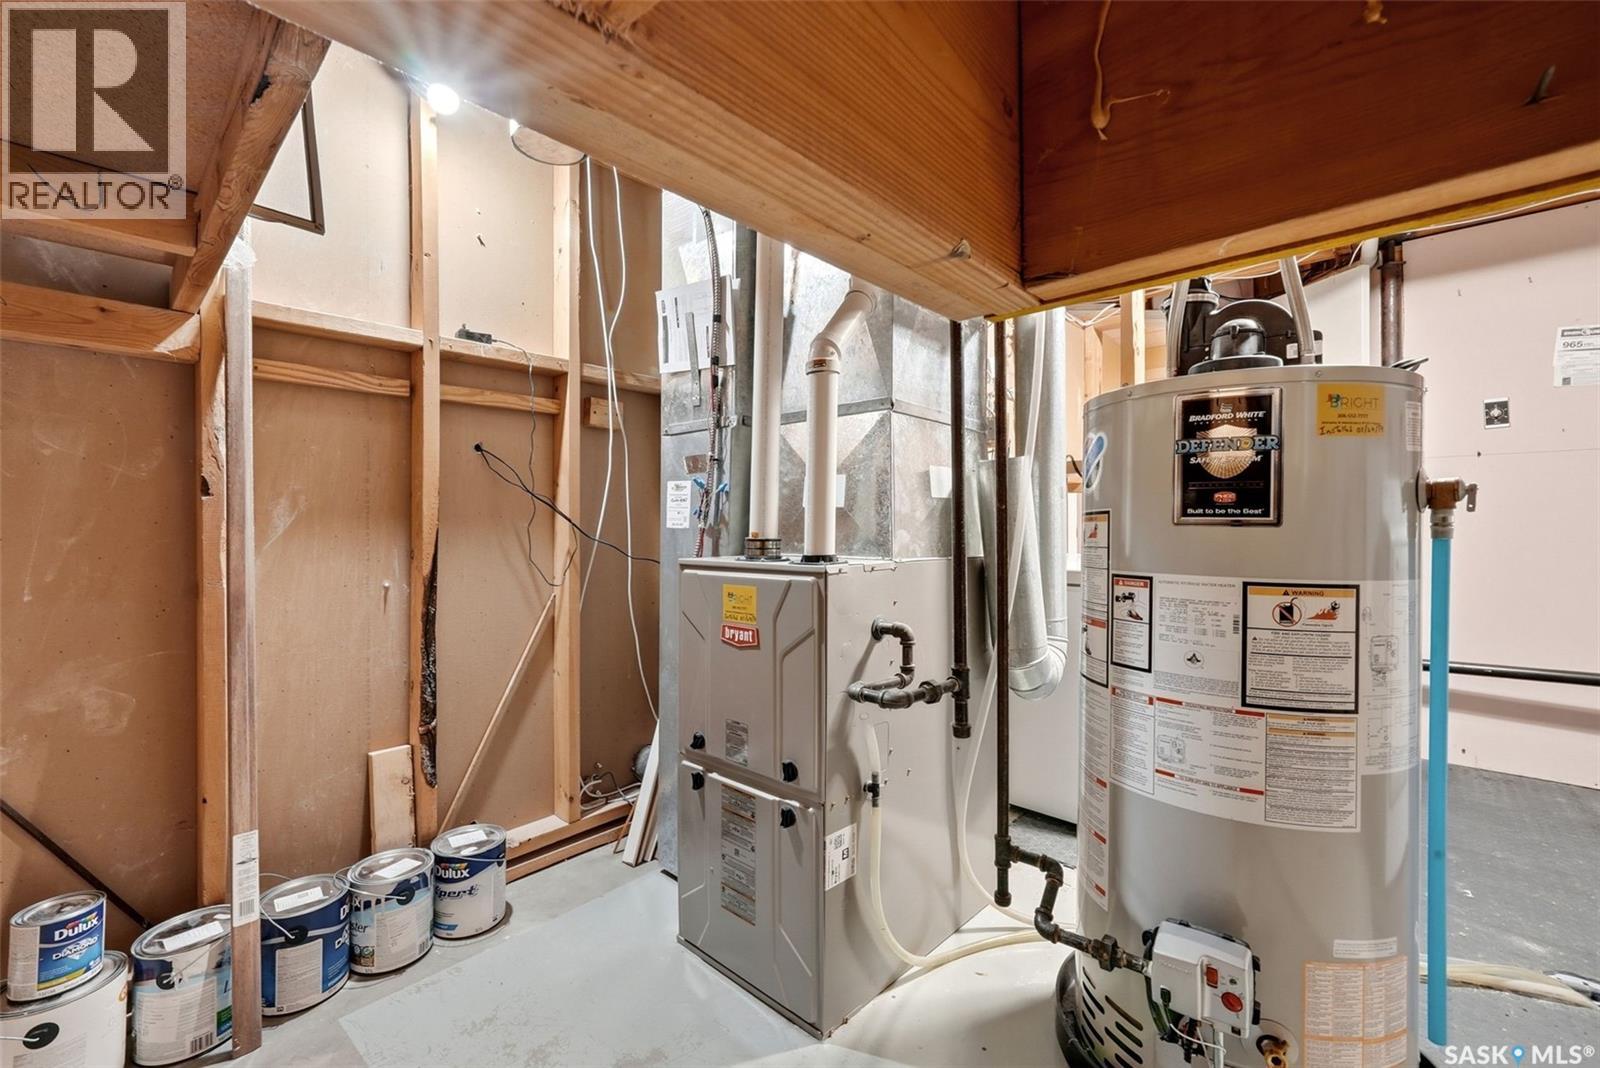
| Heating Fuel | Natural Gas |
| Heating Type | Forced Air |
| Size Interior | 1,005 Ft2 |
| Type | House |
Parking
| Detached Garage | |
| Heated Garage | |
| Parking Space(s) | 4 |
Land
| Acreage | No |
| Fence Type | Partially Fenced |
| Landscape Features | Lawn |
| Size Irregular | 8929.00 |
| Size Total | 8929 Sqft |
| Size Total Text | 8929 Sqft |
Rooms
| Level | Type | Length | Width | Dimensions |
|---|---|---|---|---|
| Basement | Other | 12 ft ,5 in | 19 ft | 12 ft ,5 in x 19 ft |
| Basement | Bedroom | 10 ft ,4 in | 12 ft ,2 in | 10 ft ,4 in x 12 ft ,2 in |
| Basement | Bedroom | 11 ft ,1 in | 10 ft ,1 in | 11 ft ,1 in x 10 ft ,1 in |
| Basement | 3pc Bathroom | 7 ft ,3 in | 7 ft ,8 in | 7 ft ,3 in x 7 ft ,8 in |
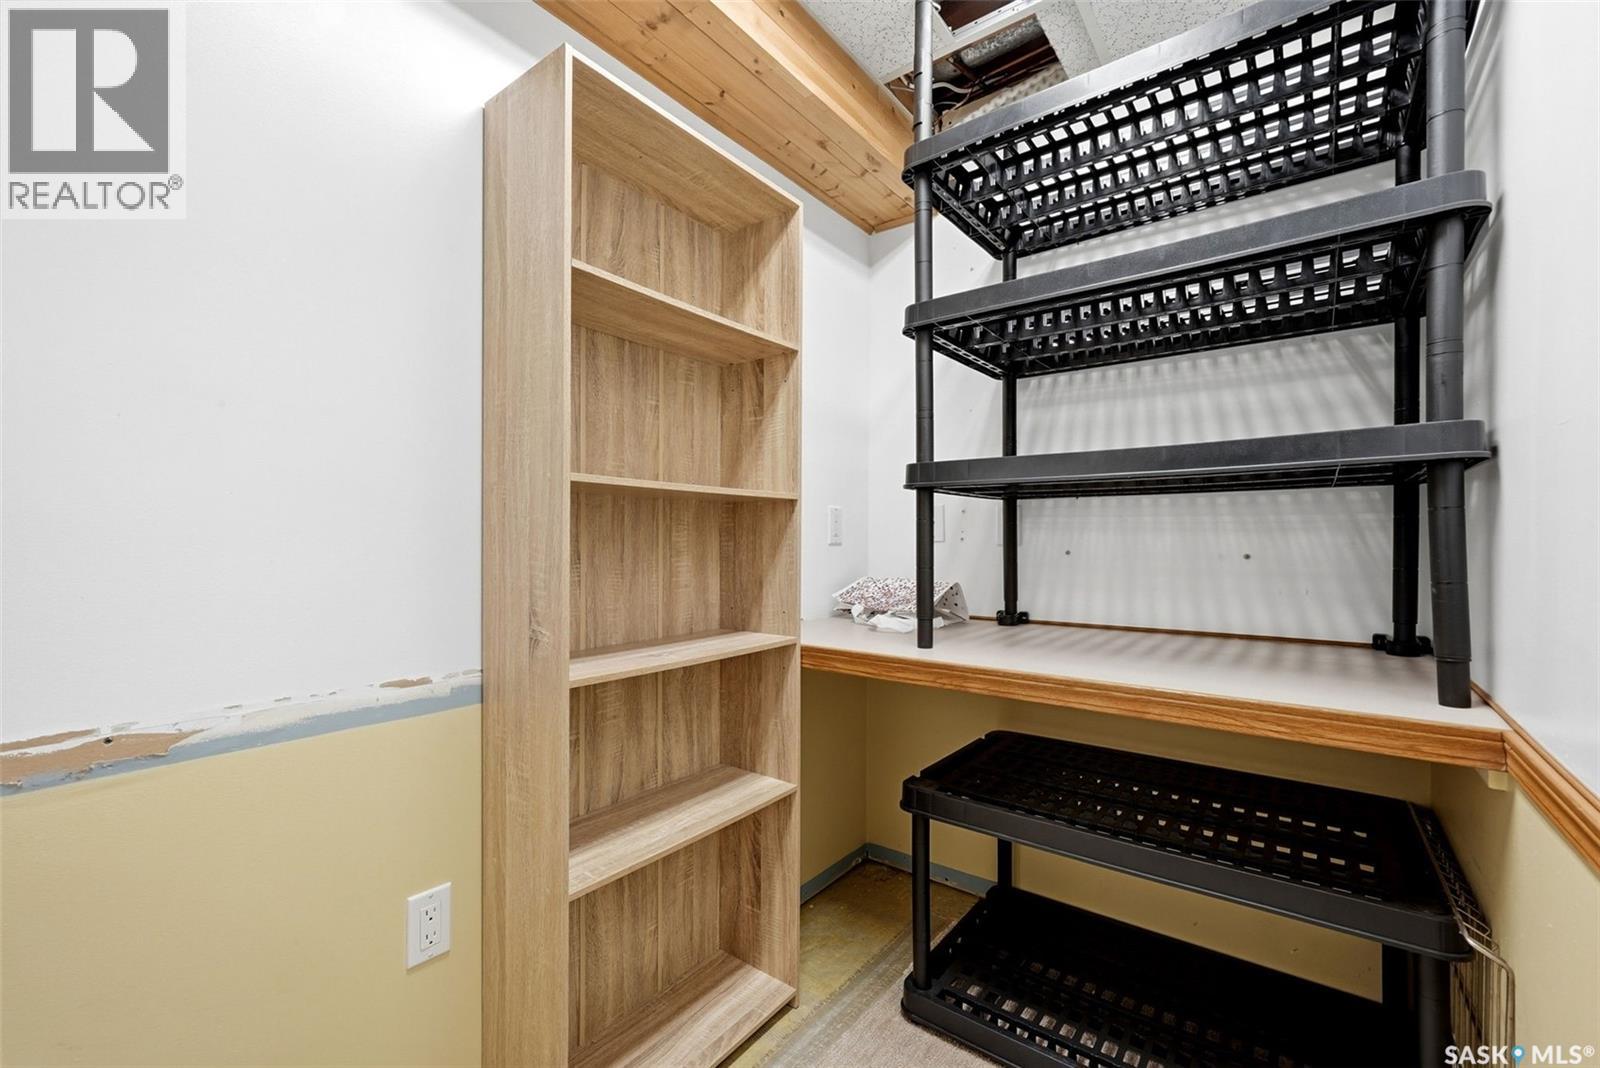
| Basement | Other | 4 ft ,4 in | 7 ft ,5 in | 4 ft ,4 in x 7 ft ,5 in |
| Main Level | Kitchen | 8 ft ,8 in | 15 ft ,1 in | 8 ft ,8 in x 15 ft ,1 in |
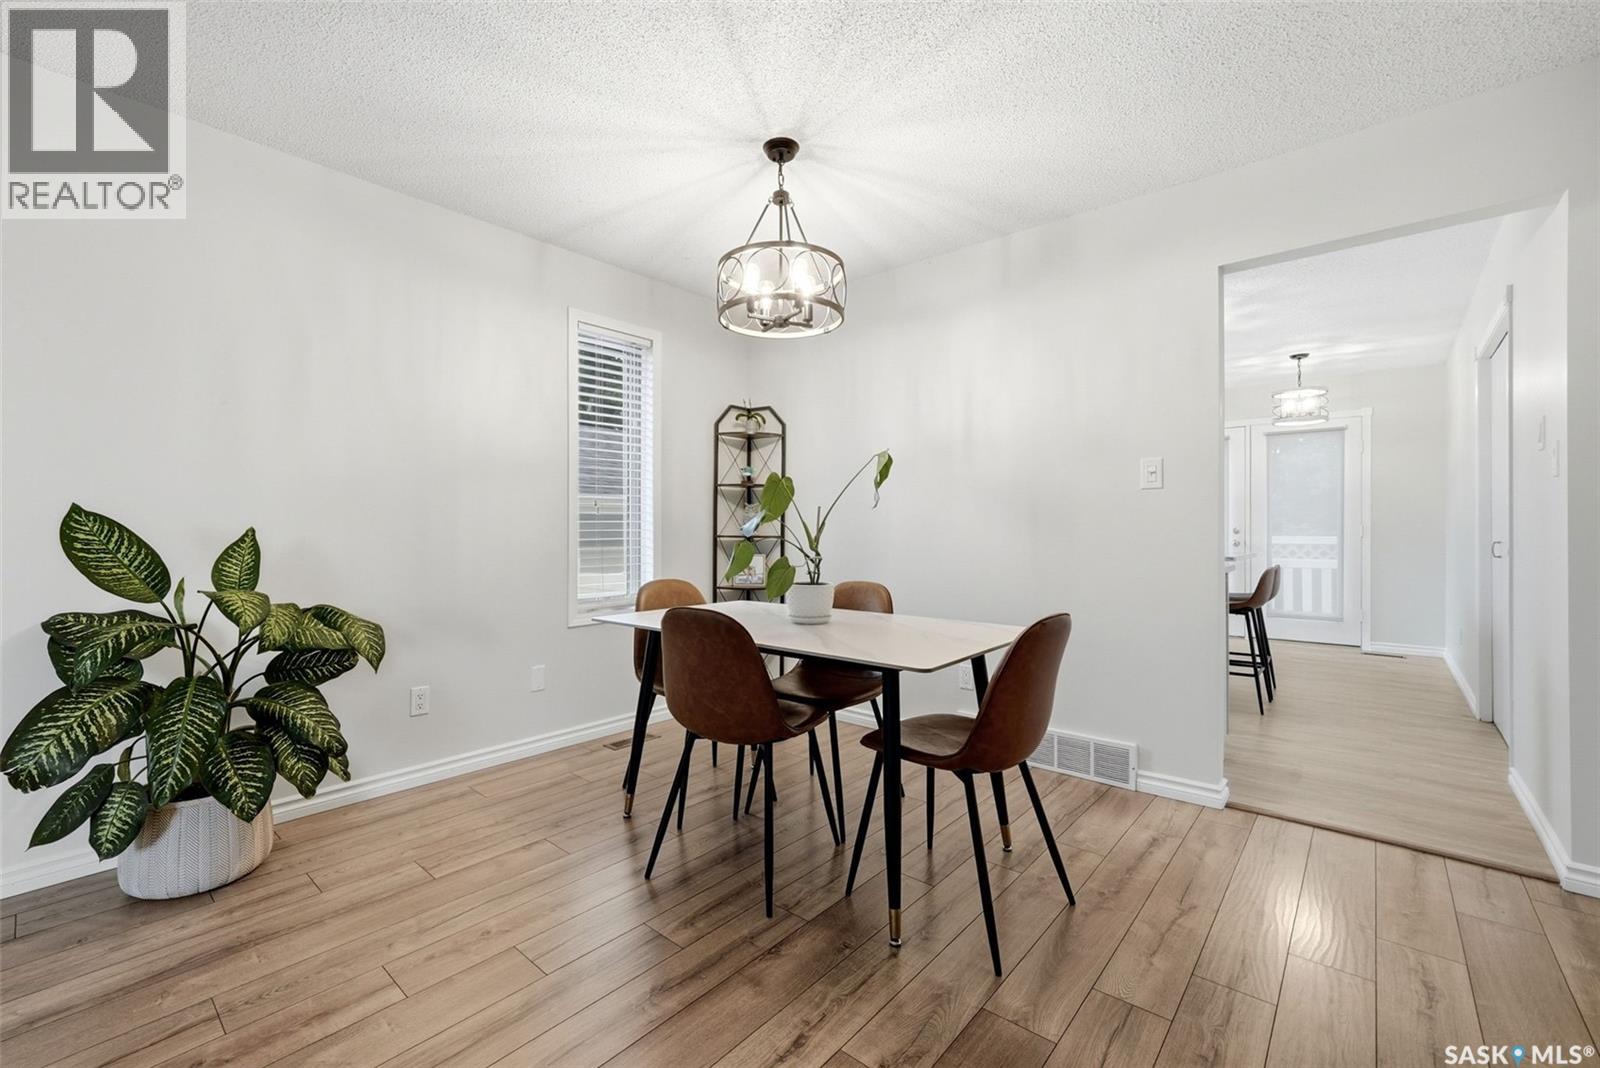
| Main Level | Dining Room | 12 ft ,8 in | 10 ft | 12 ft ,8 in x 10 ft |
| Main Level | Living Room | 12 ft ,8 in | 12 ft ,2 in | 12 ft ,8 in x 12 ft ,2 in |
| Main Level | Bedroom | 9 ft ,6 in | 10 ft ,3 in | 9 ft ,6 in x 10 ft ,3 in |
| Main Level | 4pc Bathroom | 4 ft ,9 in | 9 ft ,2 in | 4 ft ,9 in x 9 ft ,2 in |
| Main Level | Bedroom | 11 ft ,9 in | 12 ft | 11 ft ,9 in x 12 ft |



The trademarks REALTOR®, REALTORS®, and the REALTOR® logo are controlled by The Canadian Real Estate Association (CREA) and identify real estate professionals who are members of CREA. The trademarks MLS®, Multiple Listing Service® and the associated logos are owned by The Canadian Real Estate Association (CREA) and identify the quality of services provided by real estate professionals who are members of CREA. The trademark DDF® is owned by The Canadian Real Estate Association (CREA) and identifies CREA's Data Distribution Facility (DDF®)
August 17 2026 05:16:20
Saskatchewan REALTORS® Association
Authentic Realty Inc.