
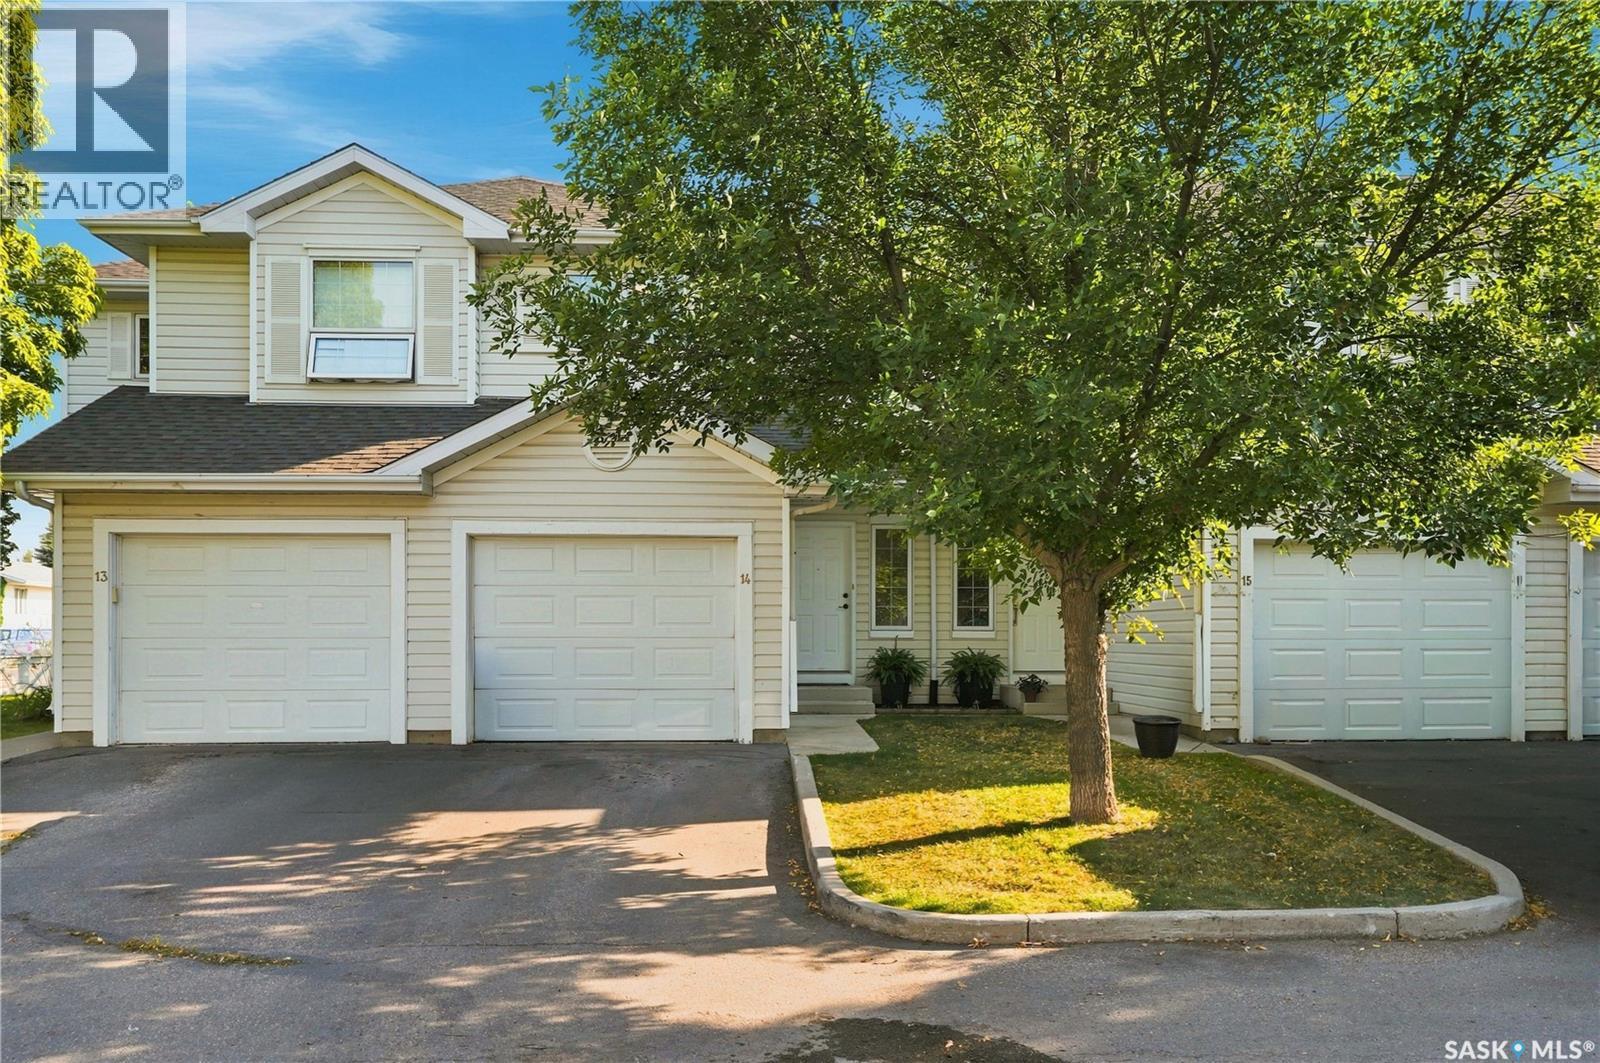
14 110 Keevil Crescent Saskatoon, Saskatchewan S7N 4N8

$309,900Maintenance,
$450 Monthly
Maintenance,
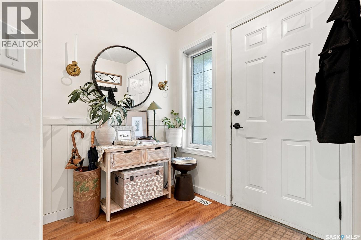
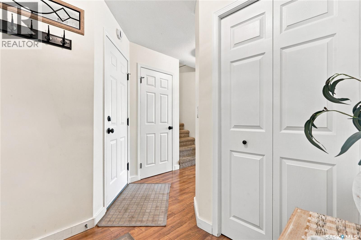
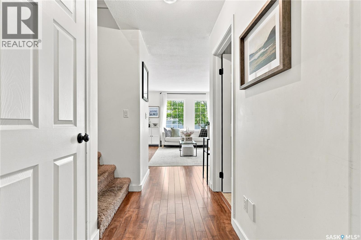
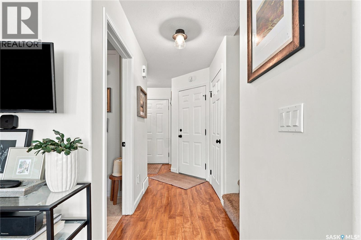
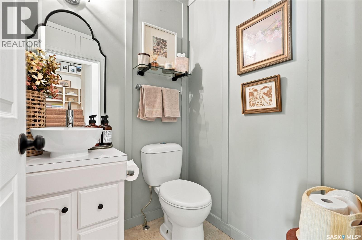
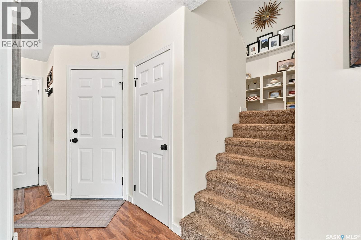
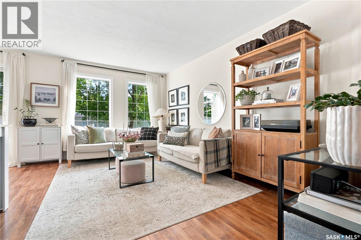
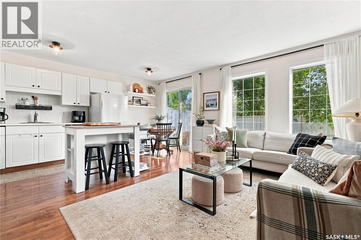
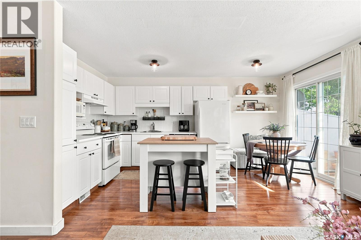
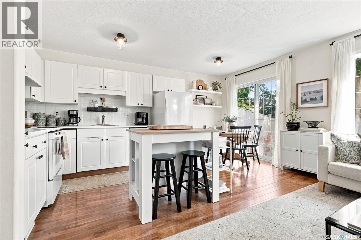
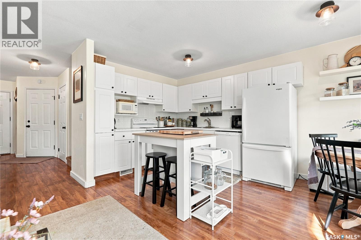
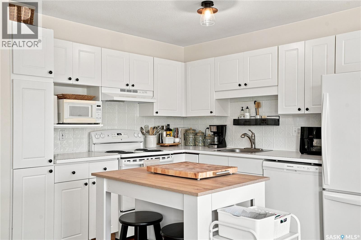
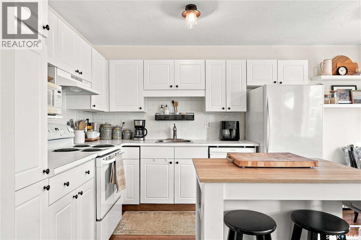
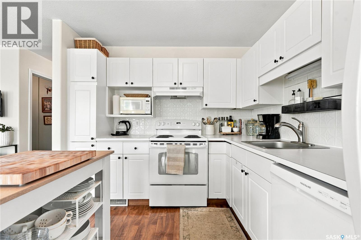
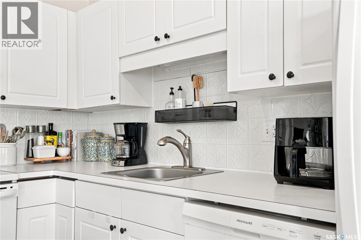
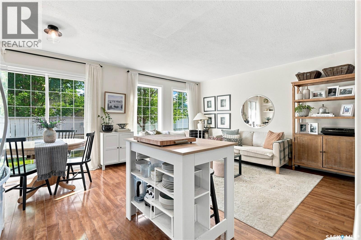
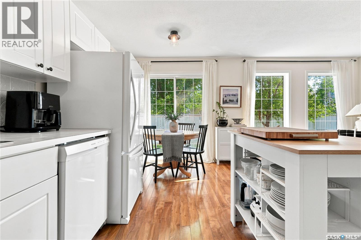
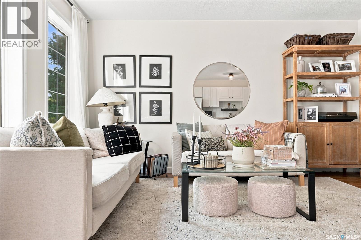
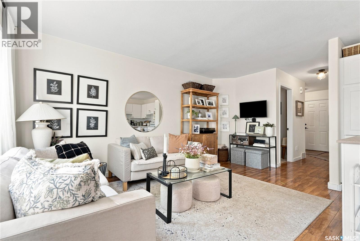
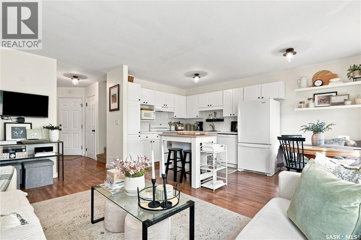
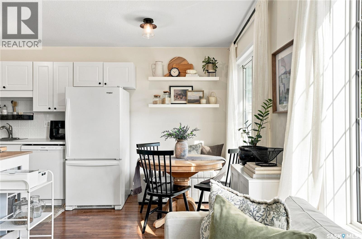
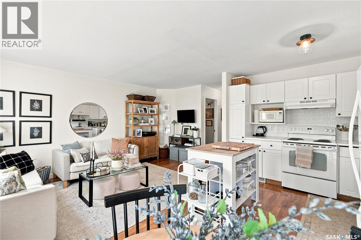
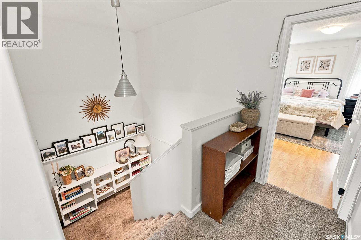
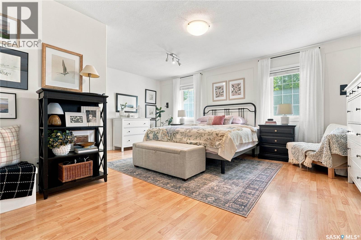
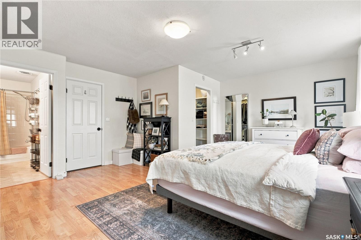
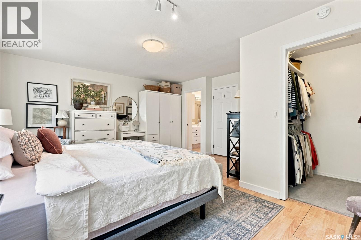
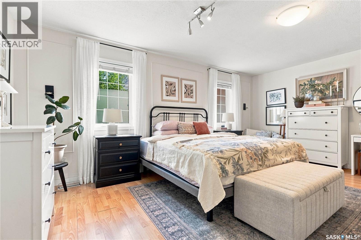
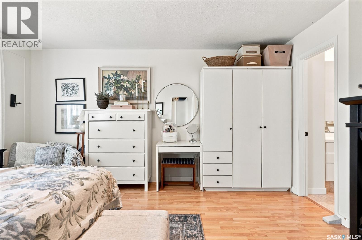
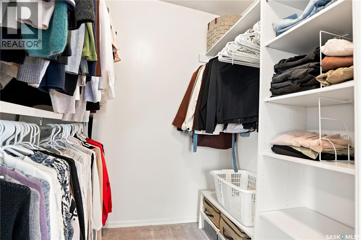
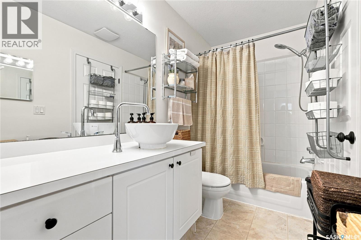
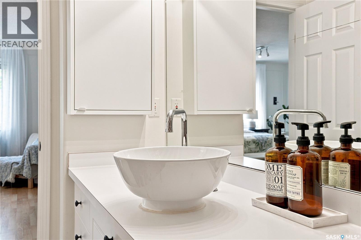
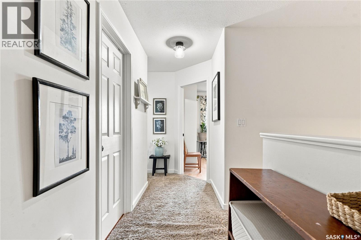
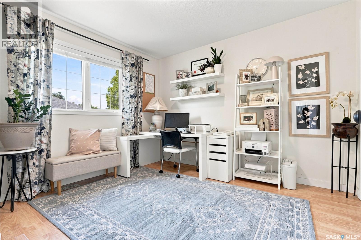
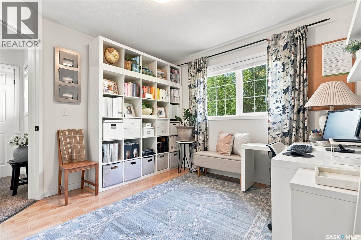
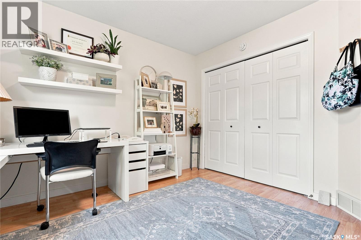
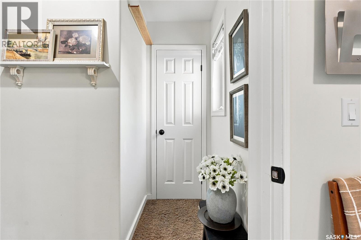
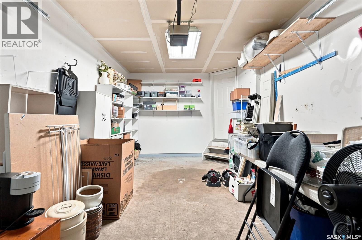
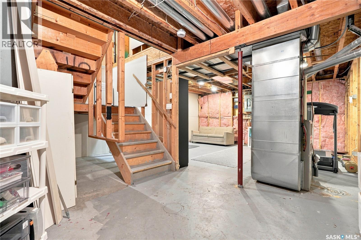
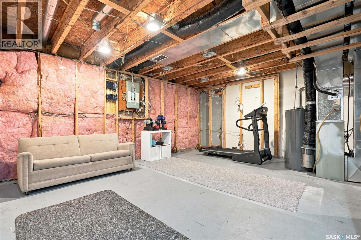
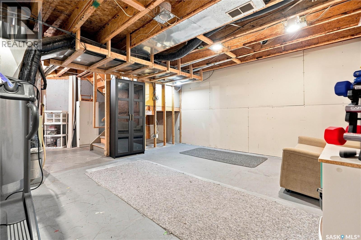
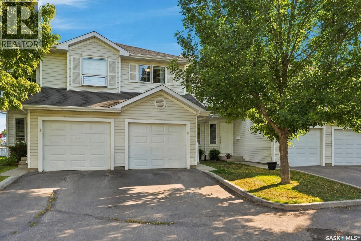
$450 MonthlyWelcome to this beautifully updated 2-bedroom townhouse in desirable University Heights! Offering a single attached garage, central air conditioning, and stylish upgrades throughout, this move-in-ready home is perfect for first-time buyers, professionals, students, or those looking to downsize. The bright and inviting main floor features laminate flooring, updated paint, modern lighting, designer wallpaper accents, and crisp white cabinetry that cgives a contemporary feel. The functional layout offers comfortable living and dining spaces, while the well-appointed kitchen provides ample storage and workspace for everyday living. Upstairs, you'll find two bedrooms, with the massive primary bedroom having ample space for a separate sitting area or reading nook, with access to the jack and Jill bathroom. The secondary bedroom is also large, and the upstairs also features great storage. The open basement is ready for your future development ideas, providing an excellent opportunity to add additional living space, a home gym, office, or family room to suit your needs. Situated in the sought-after University Heights neighbourhood, you'll enjoy convenient access to schools, parks, shopping, restaurants, public transit, and all the amenities this vibrant east-side community has to offer. An exceptional opportunity to own a stylish, low-maintenance home in a fantastic location! (id:62370)
Property Details
| MLS® Number | SK047072 |
| Property Type | Single Family |
| Neigbourhood | University Heights |
| Community Features | Pets Allowed With Restrictions |
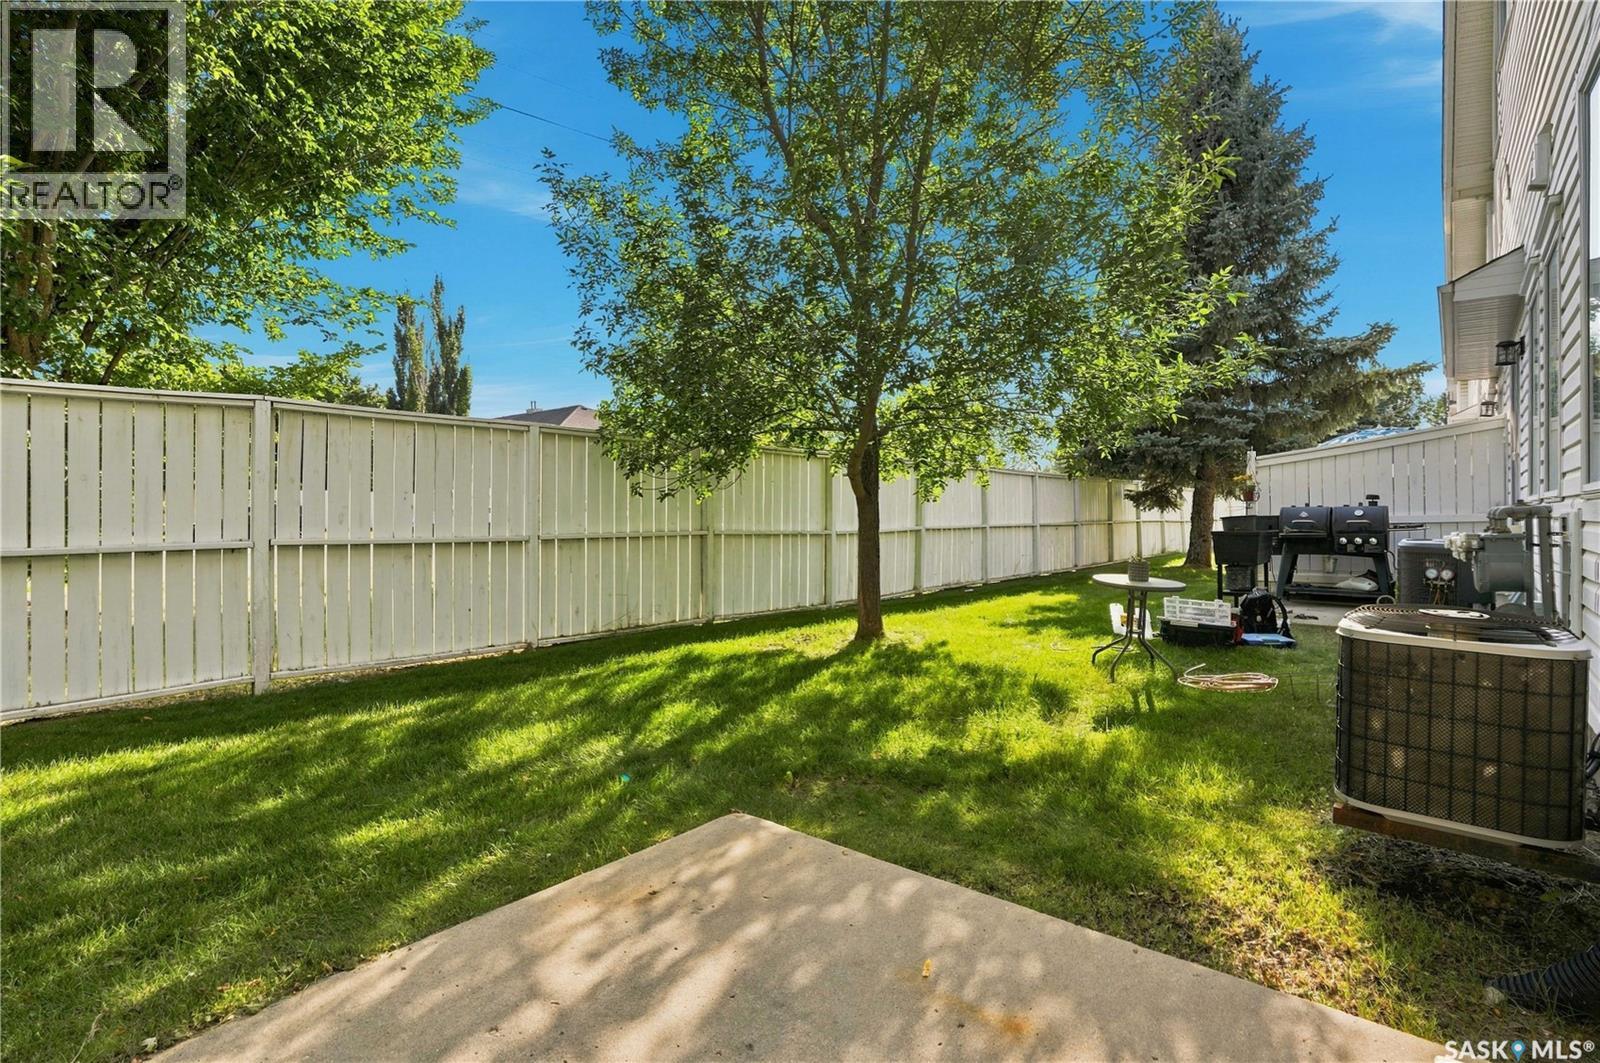
| Features | Treed |
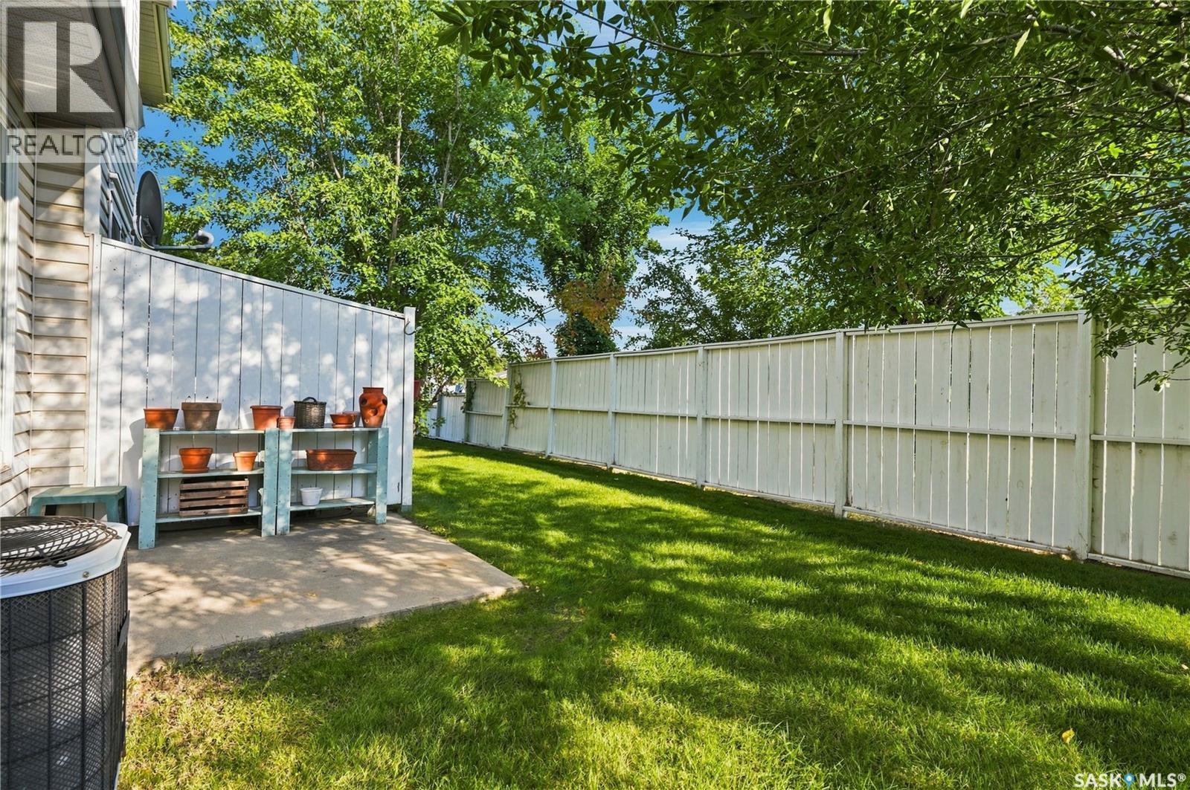
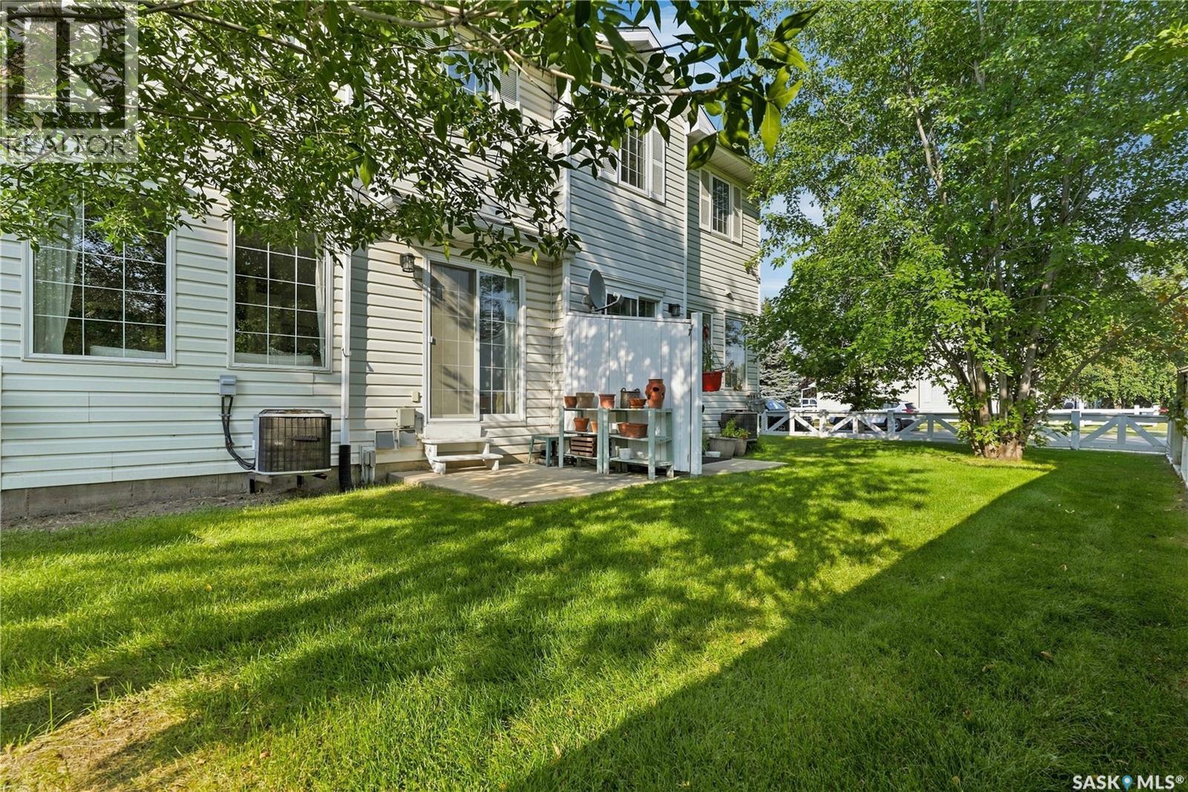
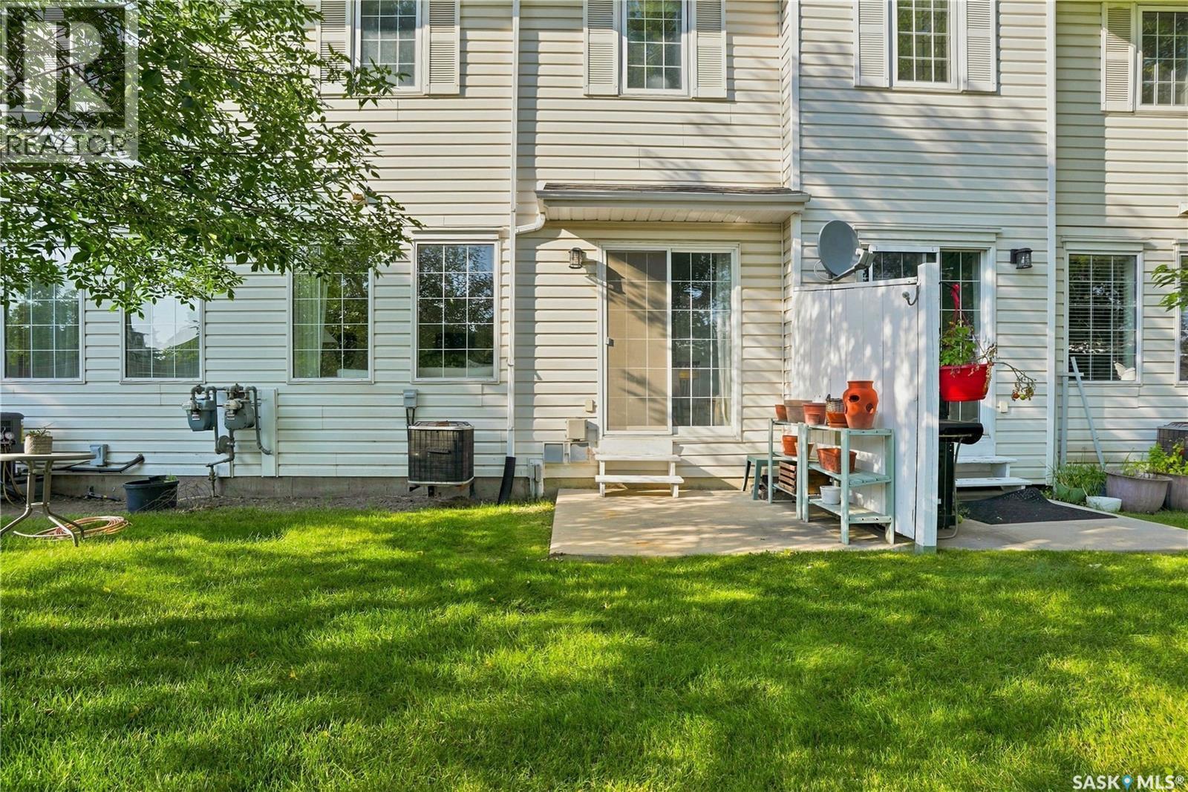
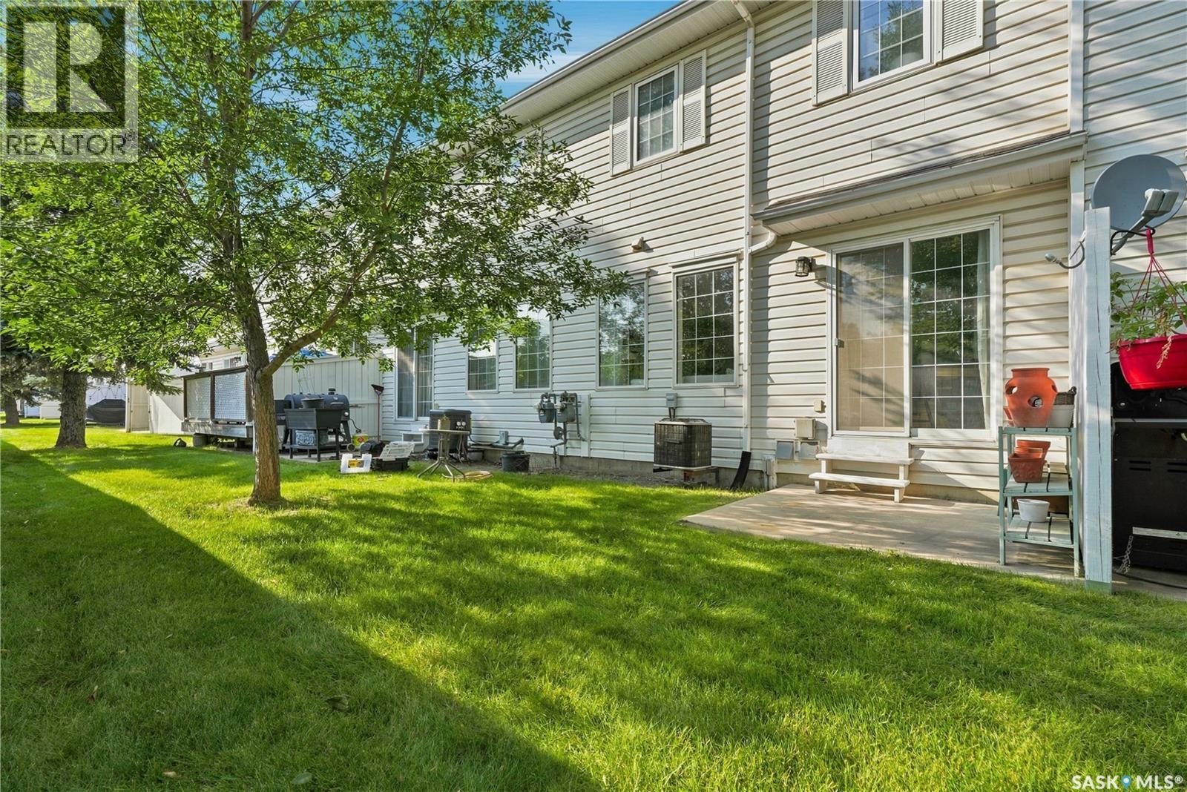
| Structure | Patio(s) |
Building
| Bathroom Total | 2 |
| Bedrooms Total | 2 |
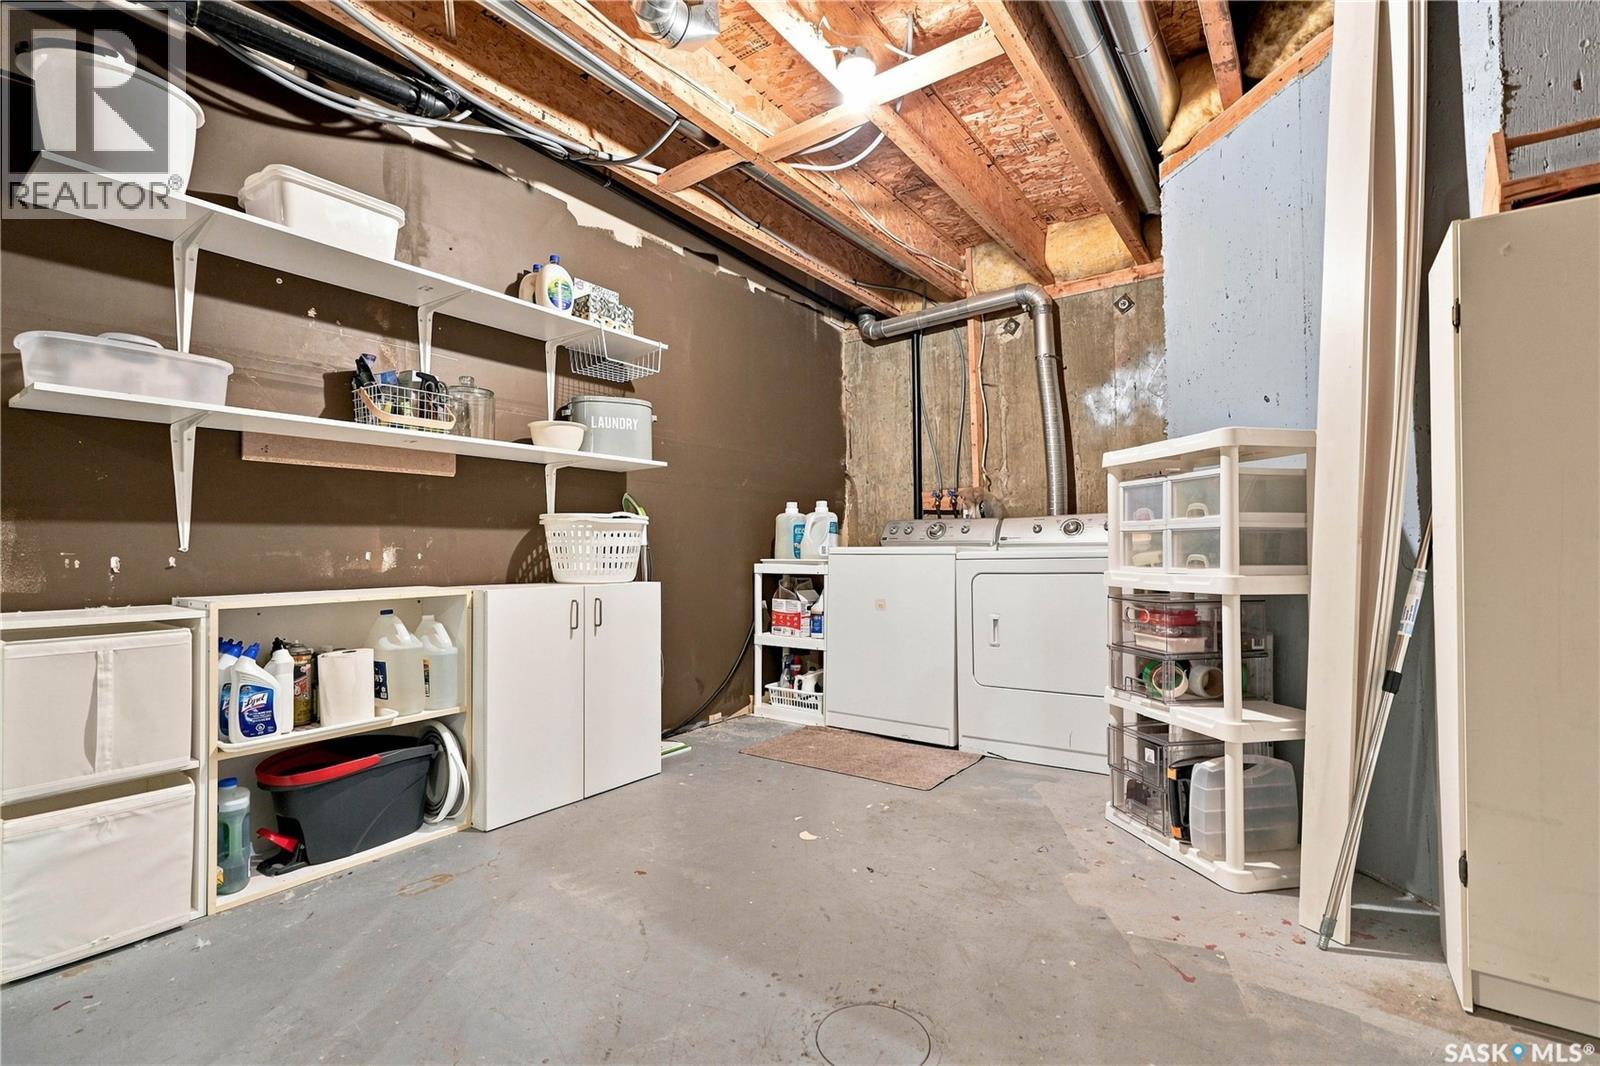
| Appliances | Washer, Refrigerator, Dryer, Microwave, Window Coverings, Garage Door Opener Remote(s), Hood Fan, Stove |
| Architectural Style | 2 Level |
| Basement Development | Unfinished |
| Basement Type | Full (unfinished) |
| Constructed Date | 1997 |
| Construction Style Attachment | Attached |
| Cooling Type | Central Air Conditioning |
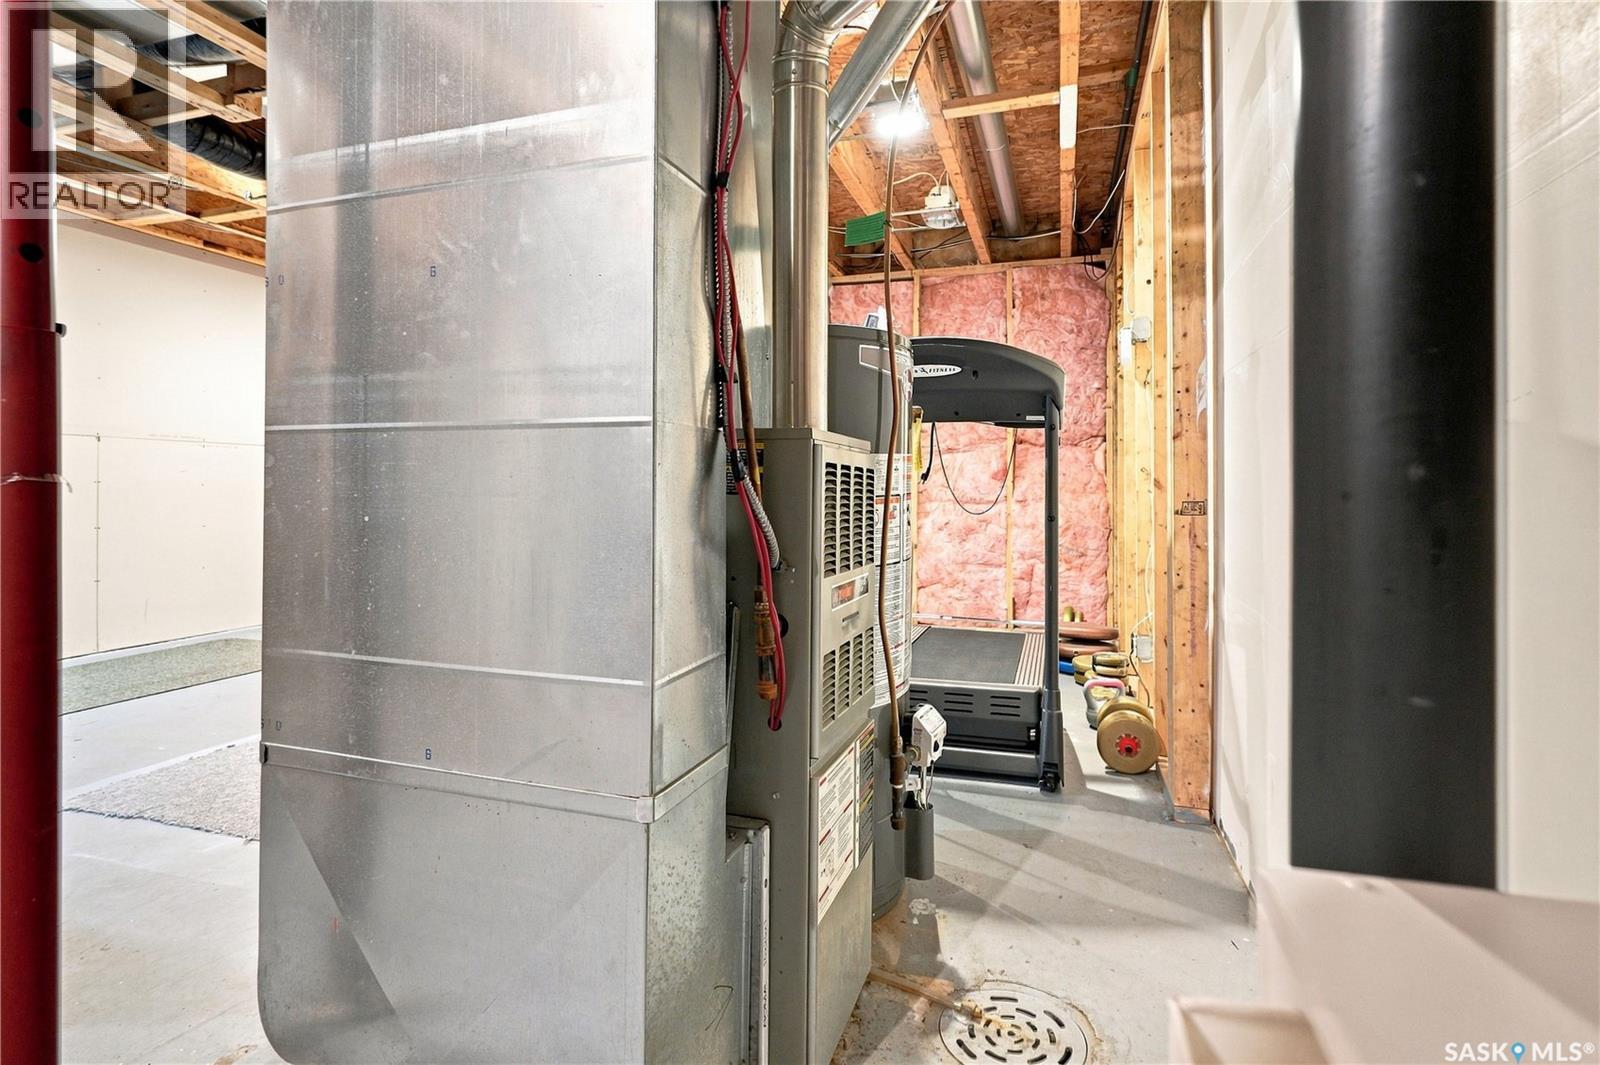
| Heating Fuel | Natural Gas |
| Heating Type | Forced Air |
| Stories Total | 2 |
| Size Interior | 1,190 Ft2 |
| Type | Row / Townhouse |
Parking
| Attached Garage | |
| Other | |
| Parking Space(s) | 2 |
Land
| Acreage | No |
| Landscape Features | Lawn, Underground Sprinkler |
Rooms
| Level | Type | Length | Width | Dimensions |
|---|---|---|---|---|
| Second Level | Bedroom | 15 ft ,11 in | 18 ft ,4 in | 15 ft ,11 in x 18 ft ,4 in |
| Second Level | Bedroom | 11 ft | 11 ft | 11 ft x 11 ft |
| Second Level | 4pc Bathroom | x x x | ||
| Basement | Laundry Room | x x x | ||
| Main Level | Living Room | 10 ft | 16 ft | 10 ft x 16 ft |
| Main Level | Kitchen | 8 ft ,6 in | 7 ft ,1 in | 8 ft ,6 in x 7 ft ,1 in |
| Main Level | Dining Room | 8 ft | 8 ft ,6 in | 8 ft x 8 ft ,6 in |
| Main Level | 2pc Bathroom | x x x |



The trademarks REALTOR®, REALTORS®, and the REALTOR® logo are controlled by The Canadian Real Estate Association (CREA) and identify real estate professionals who are members of CREA. The trademarks MLS®, Multiple Listing Service® and the associated logos are owned by The Canadian Real Estate Association (CREA) and identify the quality of services provided by real estate professionals who are members of CREA. The trademark DDF® is owned by The Canadian Real Estate Association (CREA) and identifies CREA's Data Distribution Facility (DDF®)
August 31 2026 06:12:11
Saskatchewan REALTORS® Association
Century 21 Fusion