
55 Trident Crescent Saskatoon, Saskatchewan S7M 0P7

$399,900
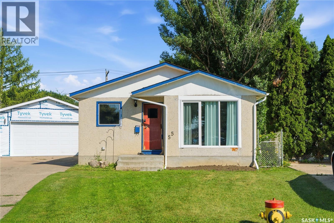
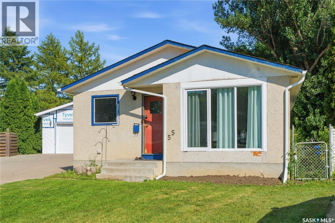
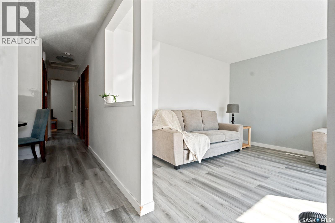
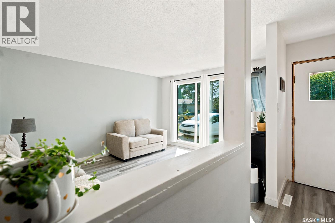
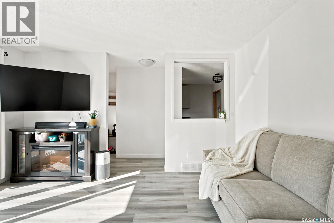
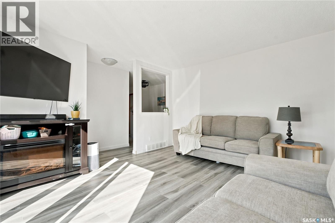
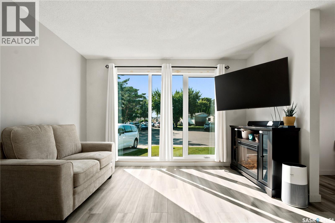
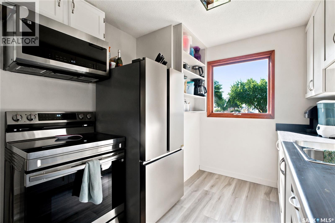
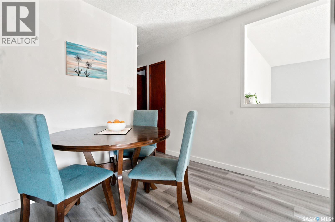
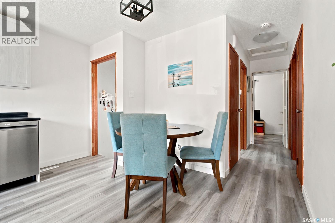
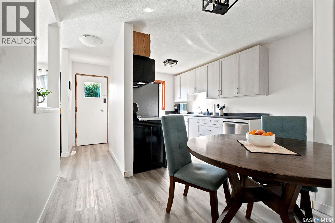
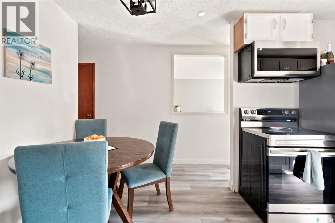
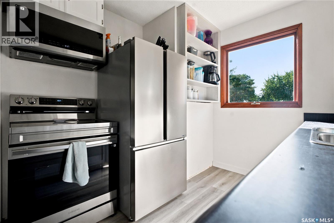
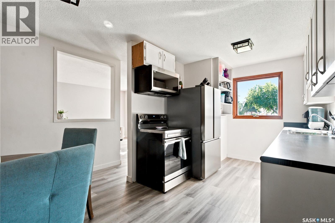
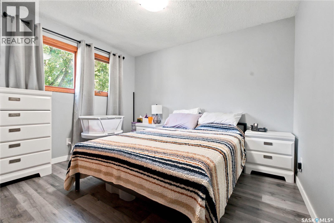
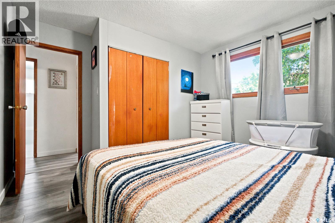
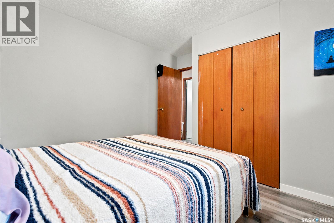
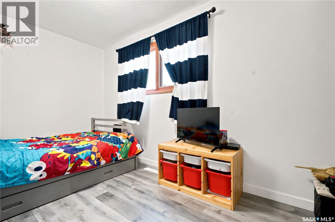
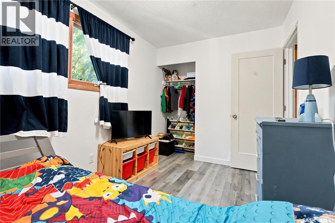
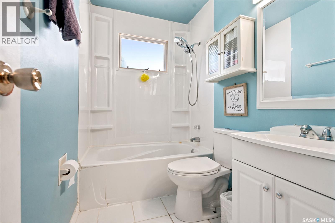
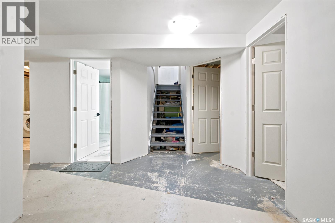
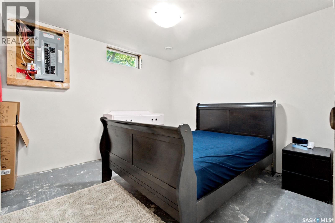
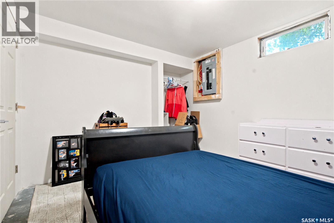
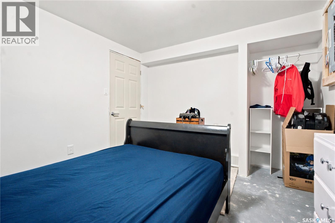
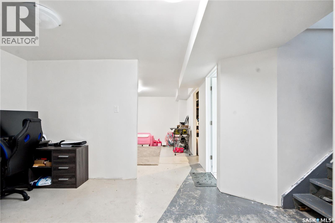
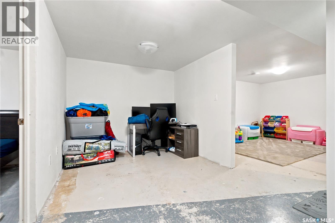
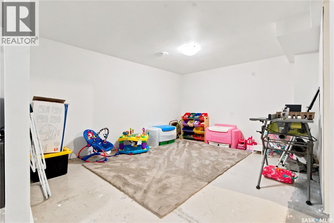
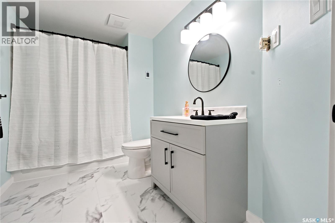
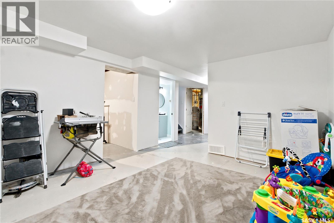
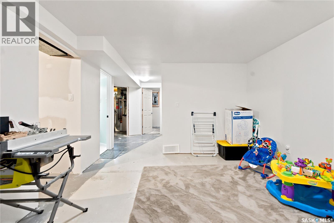
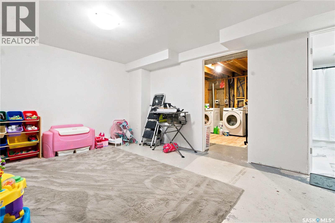
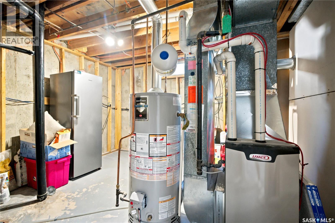
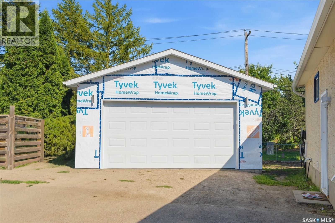
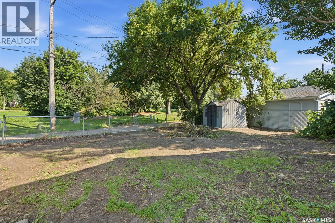
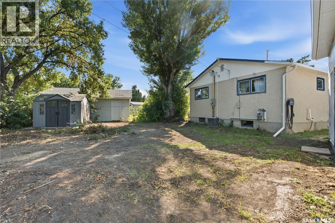
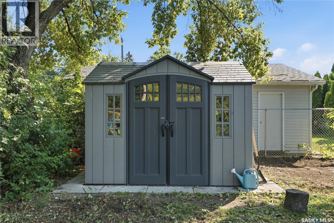
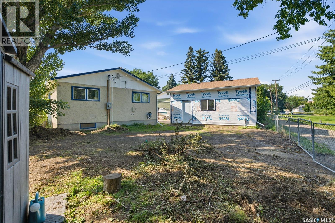
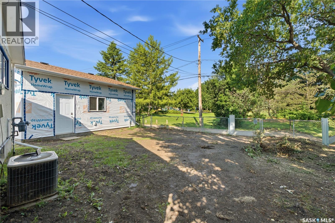
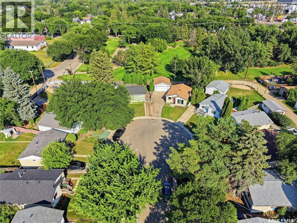
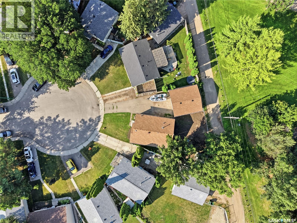
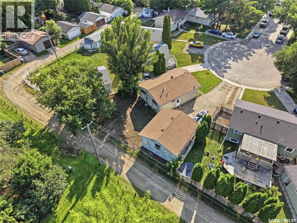
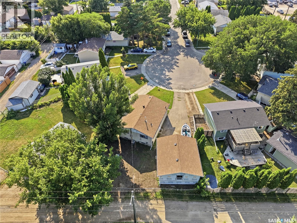
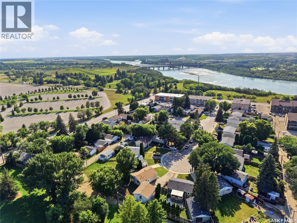
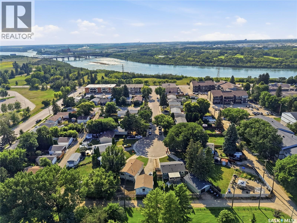
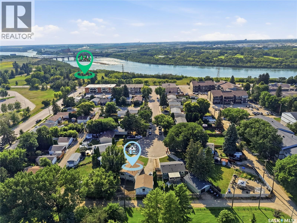
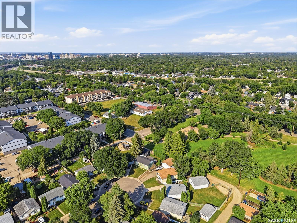
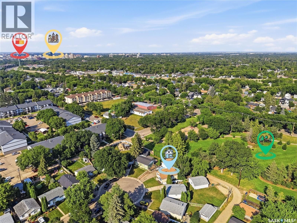
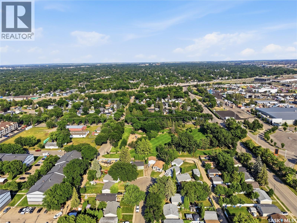
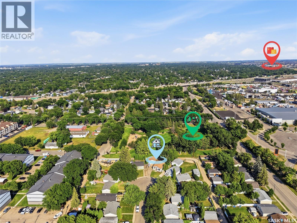
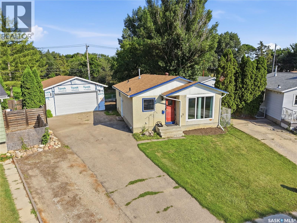
Welcome to this beautifully maintained home, ideally situated on a quiet cul-de-sac backing directly onto a park, with easy access to the river and Exhibition Grounds. This exceptional location offers the perfect balance of peaceful surroundings and convenient access to recreation, walking trails, and community events. Inside you'll find thoughtful upgrades designed for both comfort and functionality. The office and basement bedroom feature soundproof insulation, creating quiet spaces for working or relaxing, while the basement has been partially finished with fire-rated, soundproof drywall for enhanced safety and privacy. The fully developed basement includes a spacious bedroom (window does not meet current egress requirements) and a luxurious bathroom with in-floor heat for year-round comfort. The basement is ready for your finishing touch, with flooring still to be installed, allowing the new owner to customize the space to their own style and preferences. A new furnace, installed in 2025, comes with a 10 year warranty, offering added peace of mind. The home is also equipped with a 200-amp electrical service, split between 100 amps for the house and 100 amps for the garage-ideal for a workshop, electric vehicle charging, or future expansion. Whether you're enjoying the tranquil park views from your backyard, exploring the nearby river trails, or taking advantage of the amenities and events at the Exhibition Grounds, this home offers a rare combination of quality upgrades, comfort, and an unbeatable location. (id:62370)
Open House
This property has open houses!
2:00 pm
Ends at:4:00 pm
Property Details
| MLS® Number | SK044005 |
| Property Type | Single Family |
| Neigbourhood | Exhibition |
| Features | Treed, Irregular Lot Size |
Building
| Bathroom Total | 2 |
| Bedrooms Total | 4 |
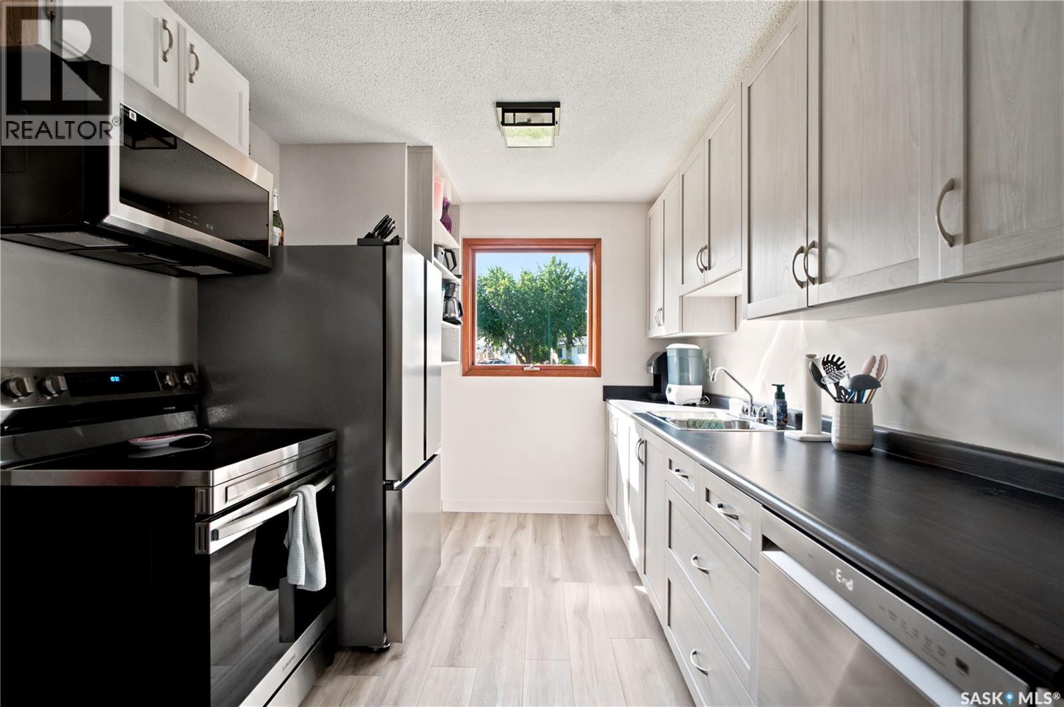
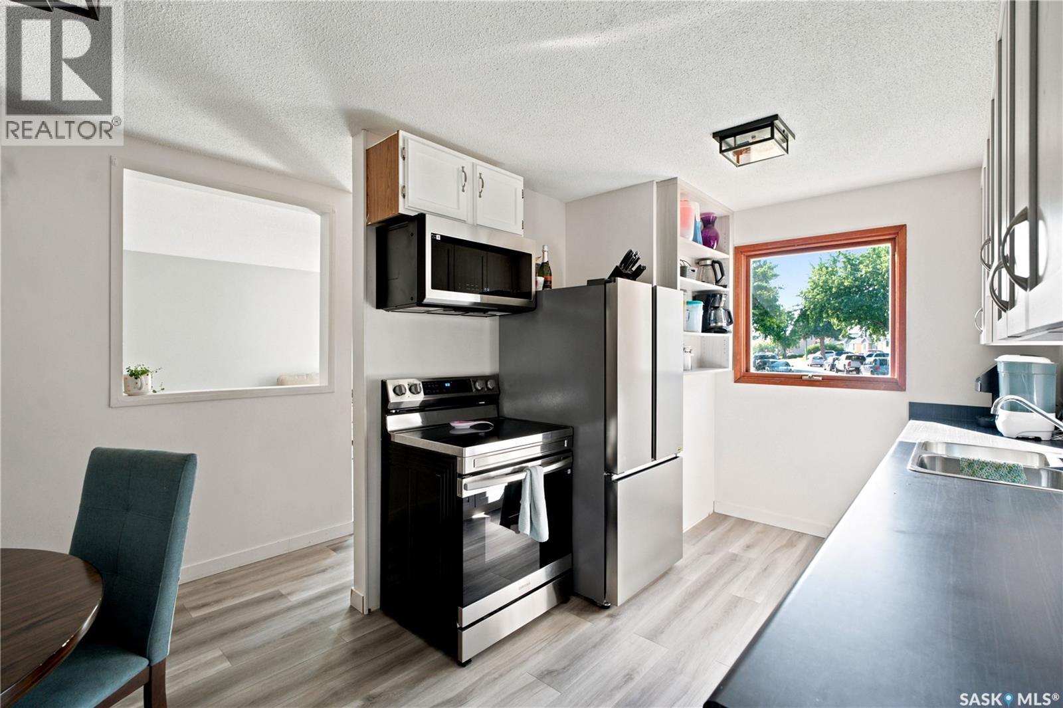
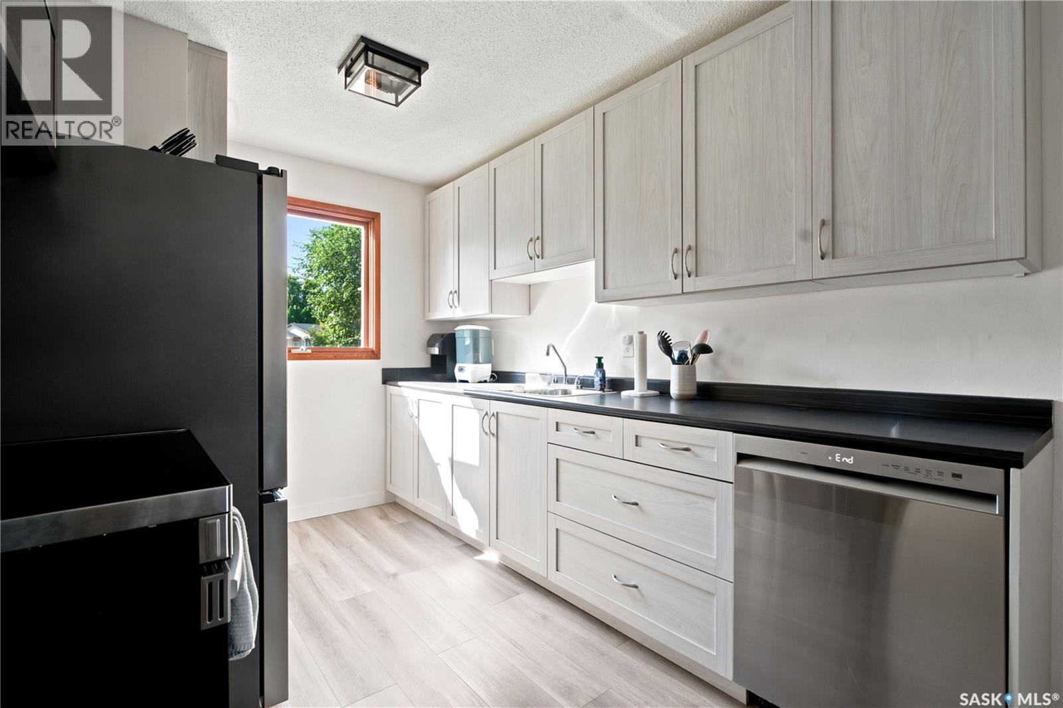
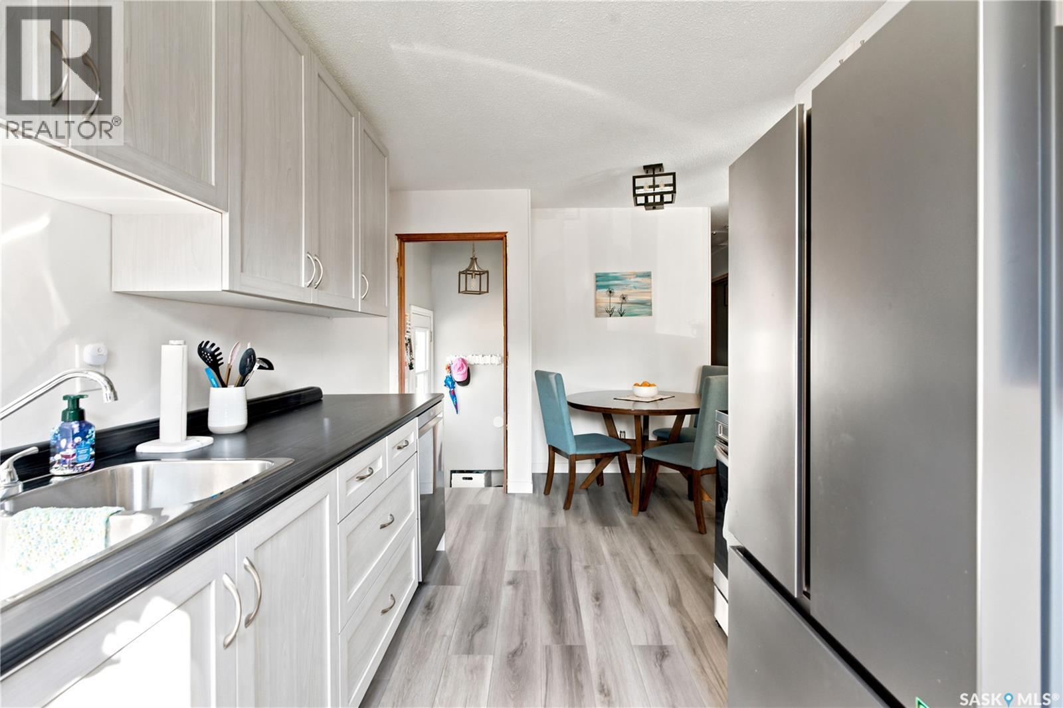
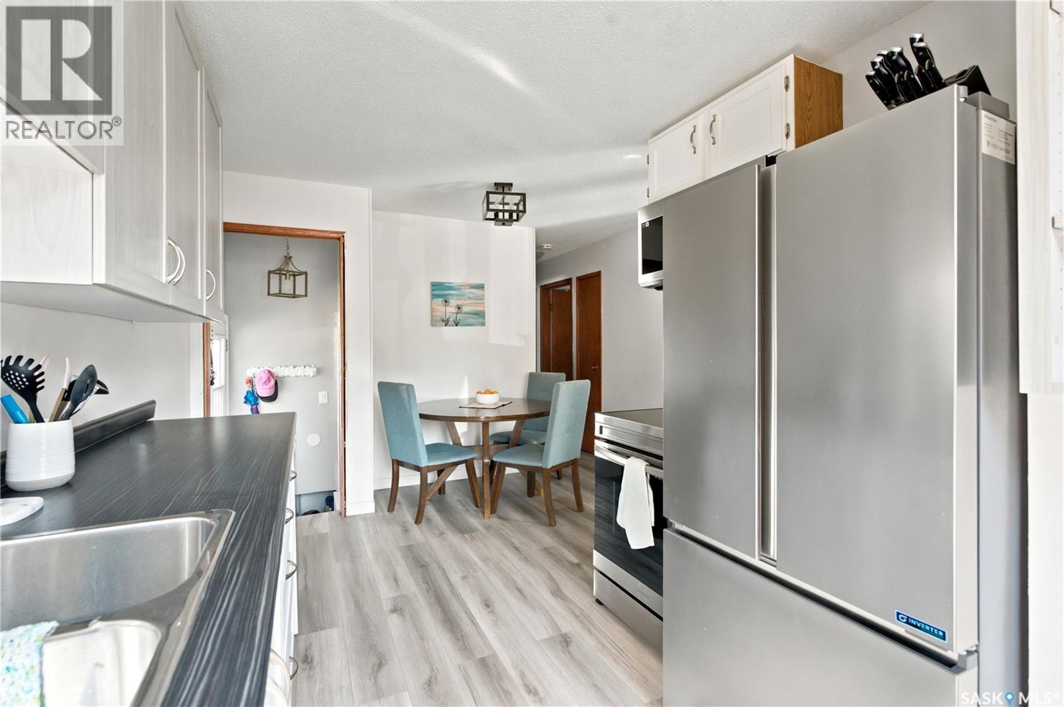
| Appliances | Washer, Refrigerator, Dishwasher, Dryer, Stove |
| Architectural Style | Bungalow |
| Basement Development | Partially Finished |
| Basement Type | Full (partially Finished) |
| Constructed Date | 1971 |
| Construction Style Attachment | Detached |
| Cooling Type | Central Air Conditioning |
| Heating Type | Forced Air |
| Stories Total | 1 |
| Size Interior | 878 Ft2 |
| Type | House |
Parking
| Detached Garage | |
| Parking Space(s) | 4 |
Land
| Acreage | No |
| Fence Type | Partially Fenced |
| Landscape Features | Lawn |
| Size Irregular | 5507.00 |
| Size Total | 5507 Sqft |
| Size Total Text | 5507 Sqft |
Rooms
| Level | Type | Length | Width | Dimensions |
|---|---|---|---|---|
| Basement | 4pc Bathroom | 11 ft | 10 ft | 11 ft x 10 ft |
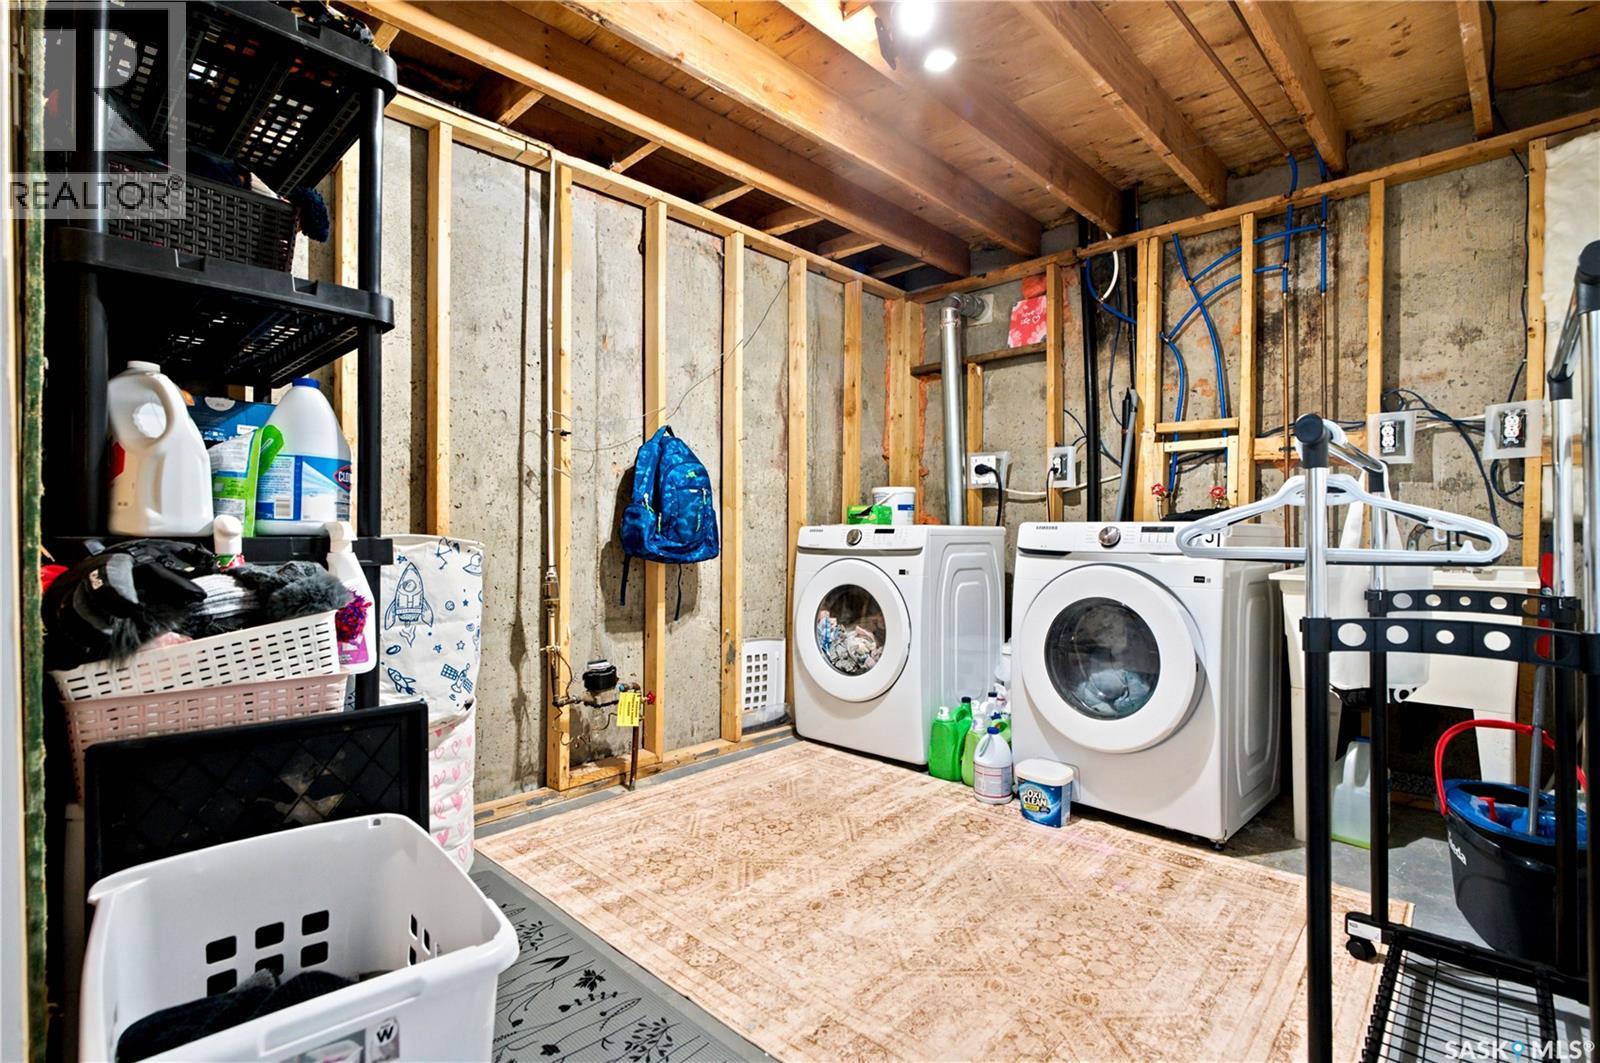
| Basement | Laundry Room | 10'10 x 8'12 | ||
| Basement | Family Room | 14'3 x 11'10 | ||
| Basement | Bedroom | 10'11 x 9'11 | ||
| Basement | Office | 12 ft | 12 ft x Measurements not available | |
| Basement | Other | 13 ft | 12 ft | 13 ft x 12 ft |
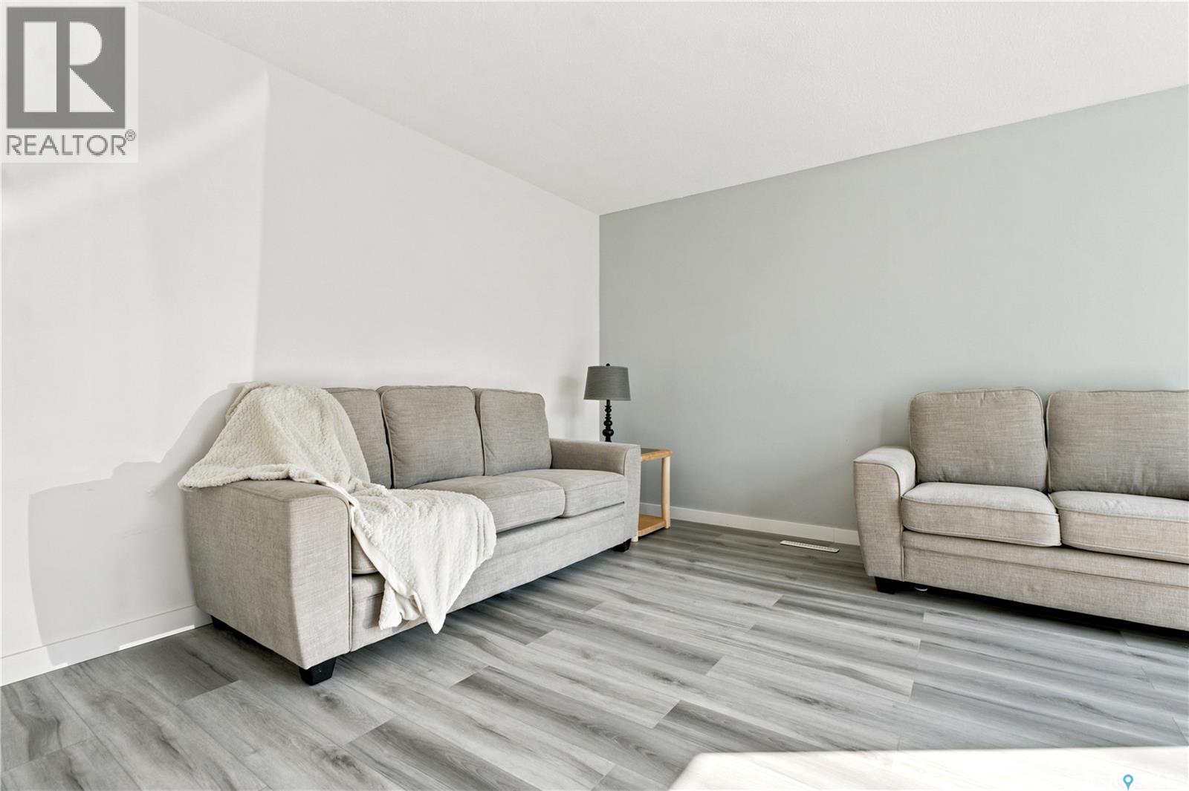
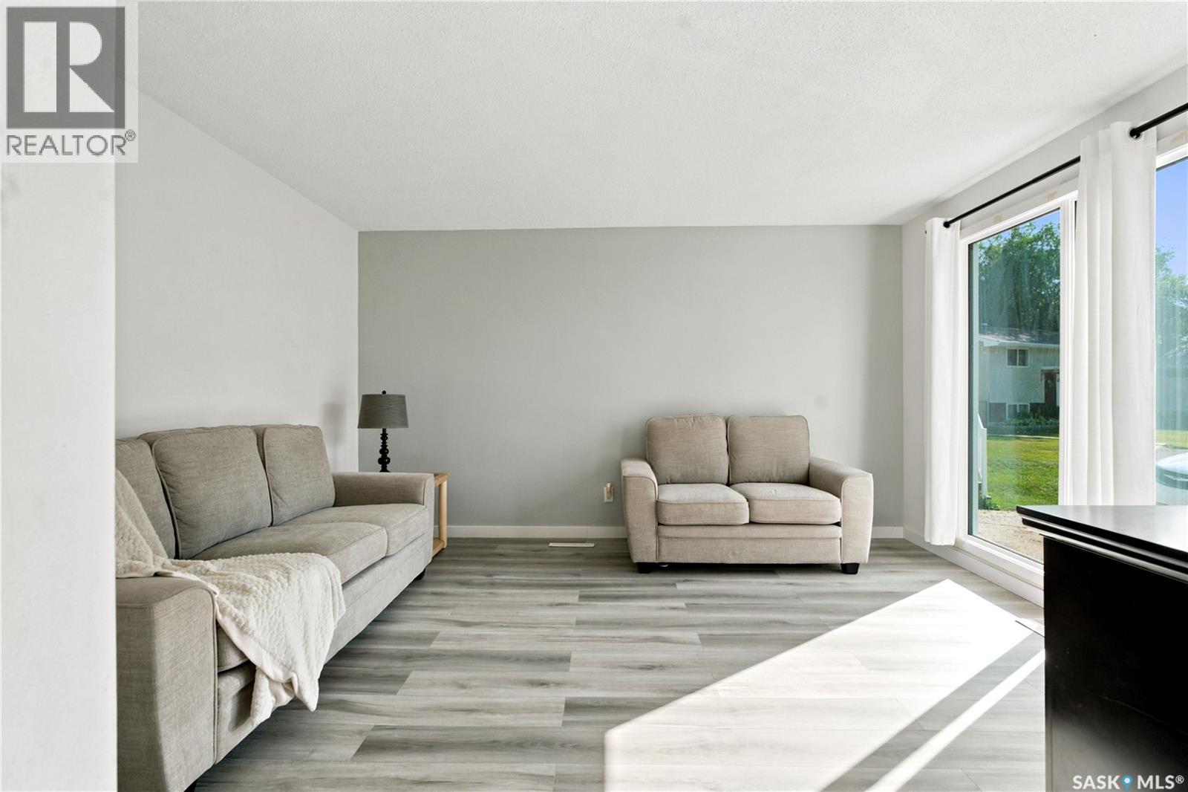
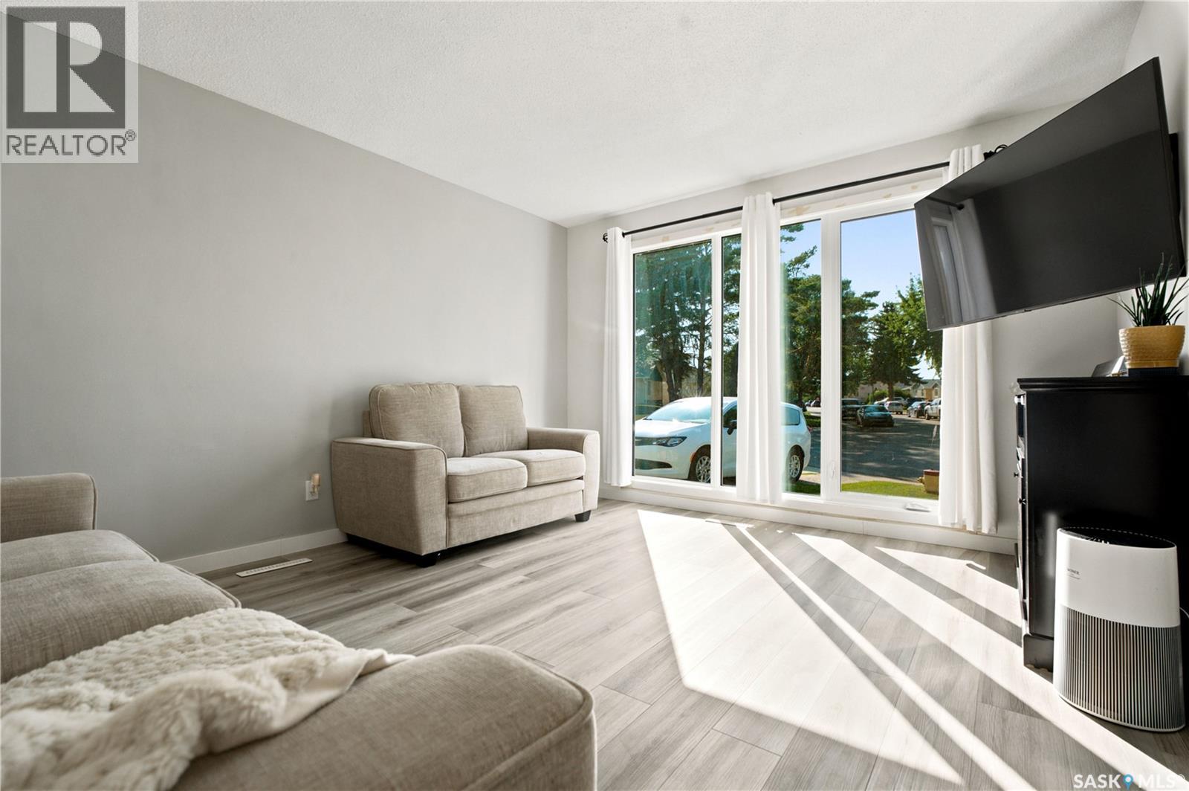
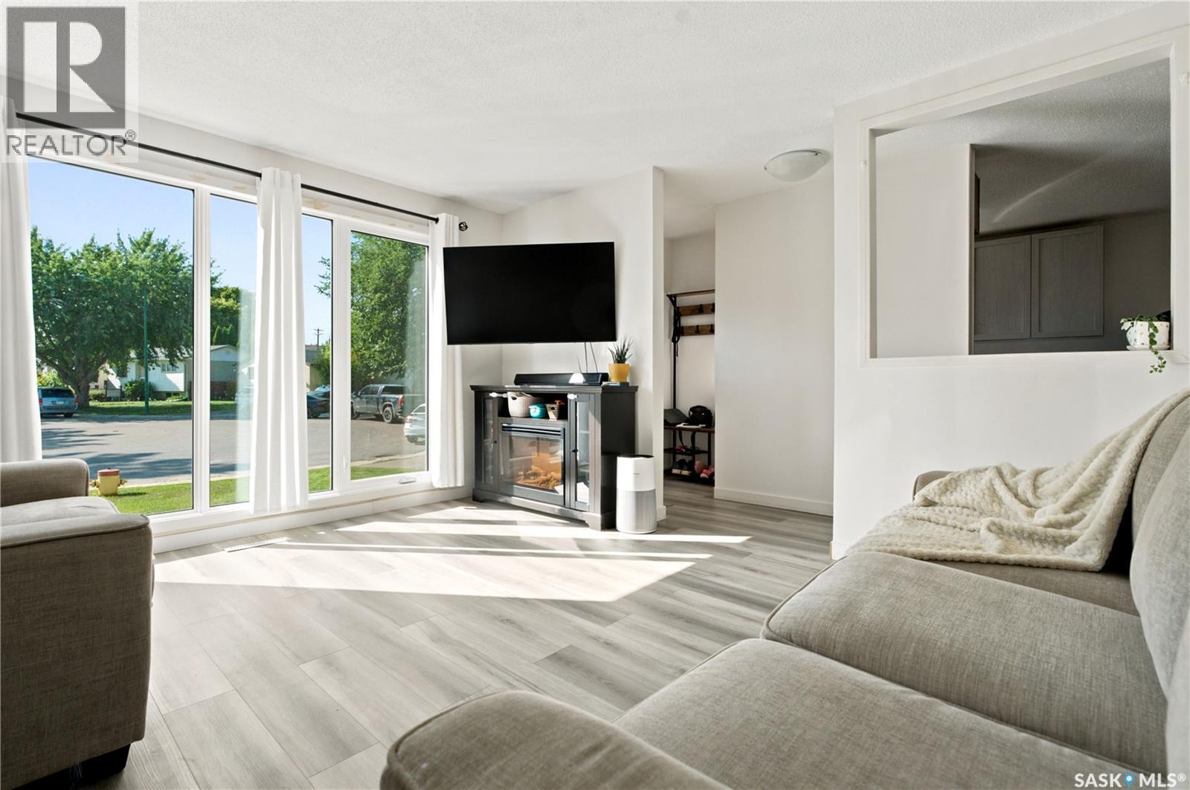
| Main Level | Living Room | 14' x 11'10 | ||
| Main Level | Dining Room | 7'5 x 12' | ||
| Main Level | Kitchen | 8'7 x 8'10 | ||
| Main Level | Primary Bedroom | 11'3 x 9'6 | ||
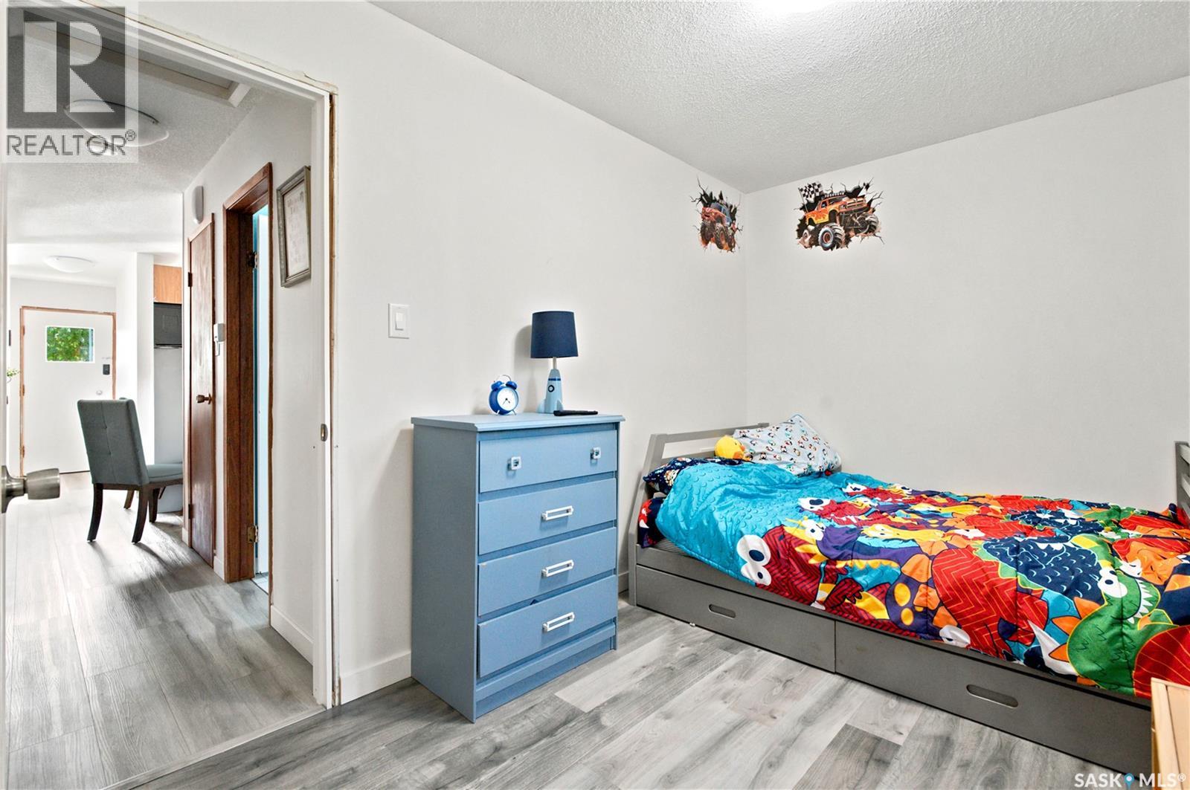
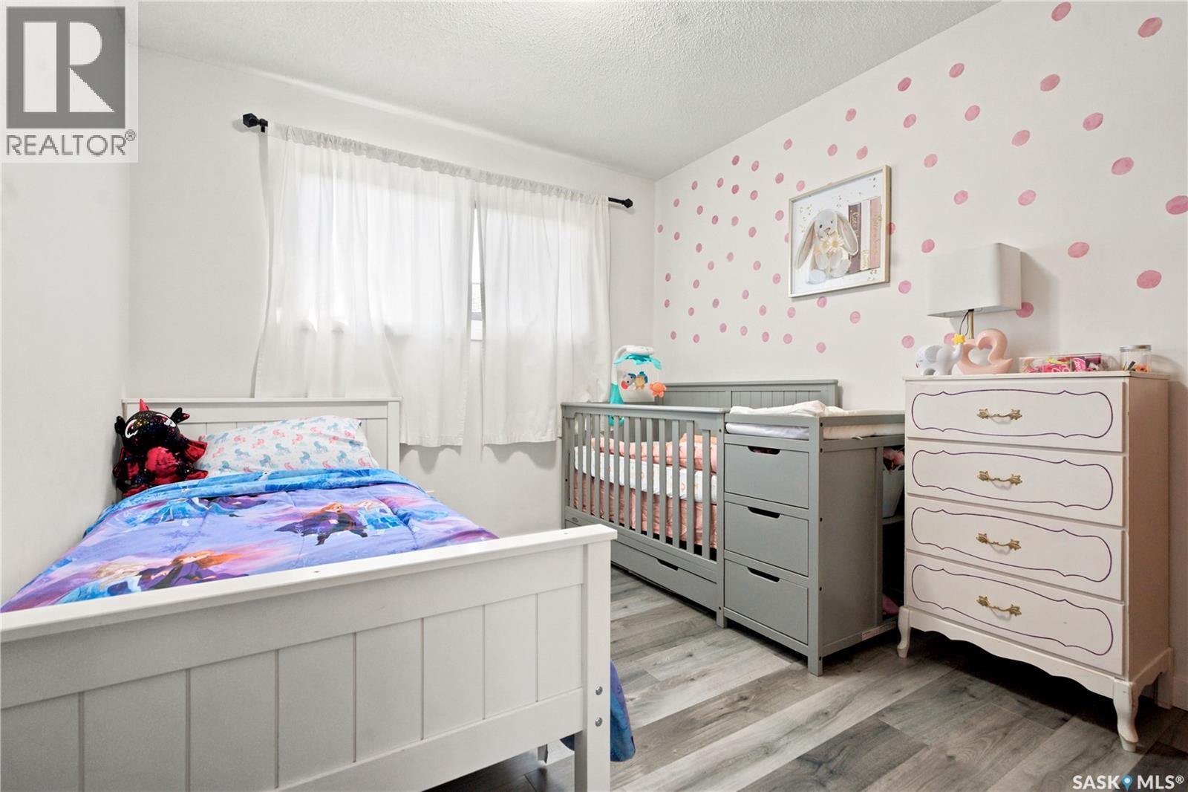
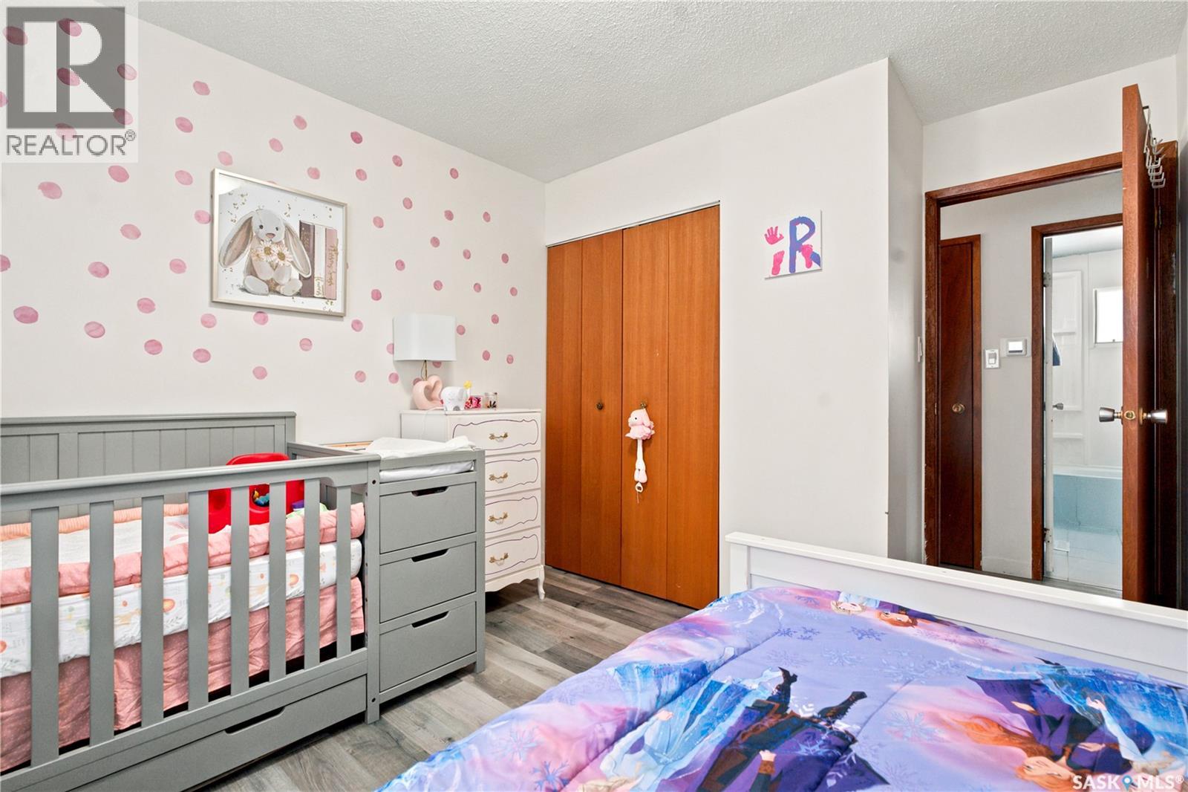
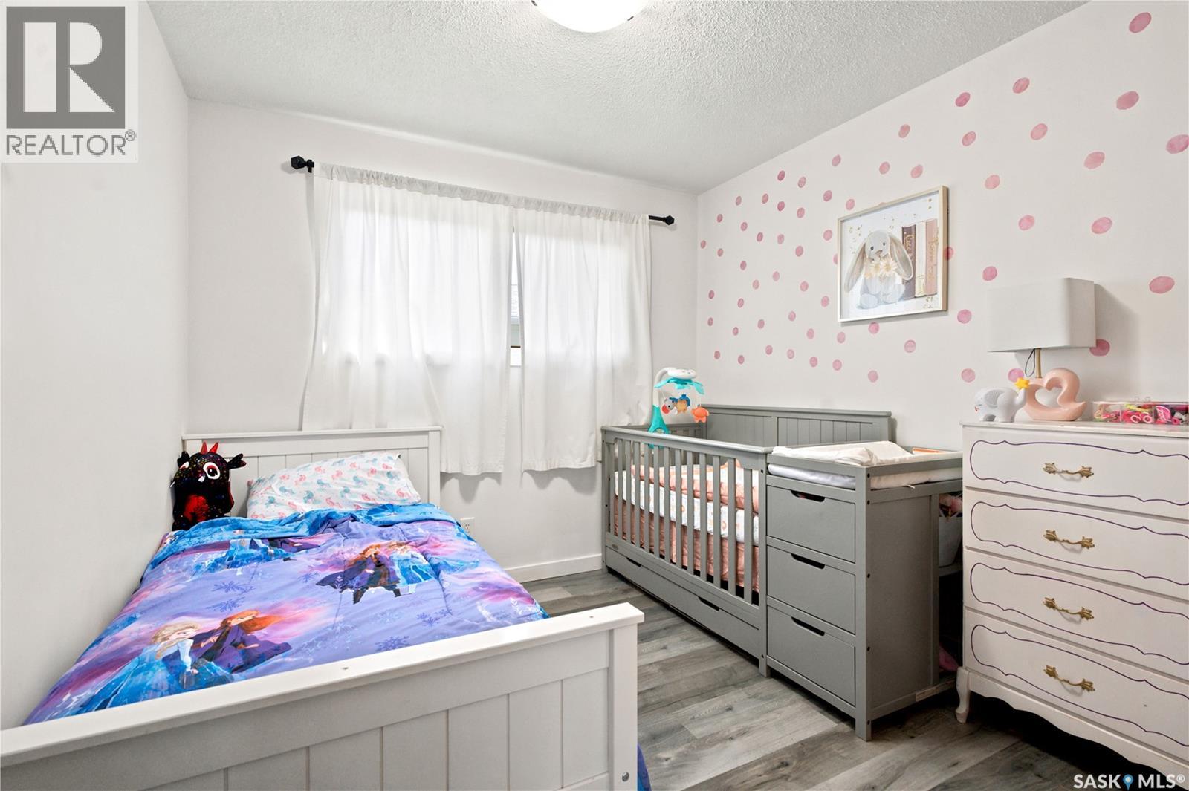
| Main Level | Bedroom | 9'3 x 9'8 | ||
| Main Level | Bedroom | 7'10 x 11'11 | ||
| Main Level | 4pc Bathroom | 4'10 x 8'7 |



The trademarks REALTOR®, REALTORS®, and the REALTOR® logo are controlled by The Canadian Real Estate Association (CREA) and identify real estate professionals who are members of CREA. The trademarks MLS®, Multiple Listing Service® and the associated logos are owned by The Canadian Real Estate Association (CREA) and identify the quality of services provided by real estate professionals who are members of CREA. The trademark DDF® is owned by The Canadian Real Estate Association (CREA) and identifies CREA's Data Distribution Facility (DDF®)
July 29 2026 11:11:55
Saskatchewan REALTORS® Association
Boyes Group Realty Inc.