
623 4th Avenue N Saskatoon, Saskatchewan S7K 2M8

$389,900
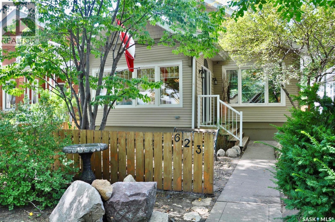
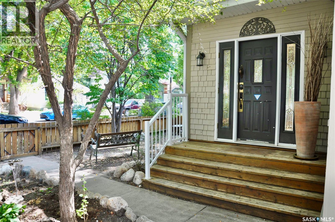
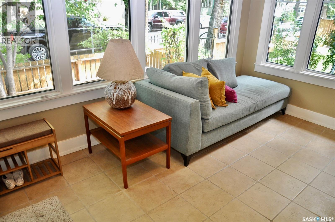
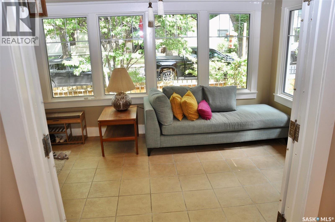
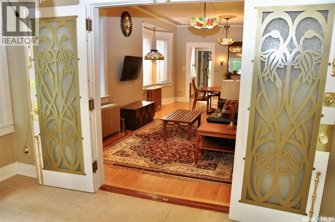
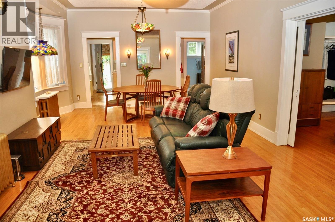
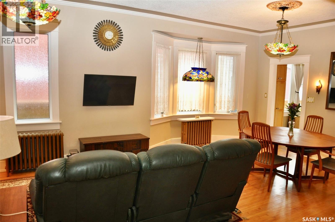
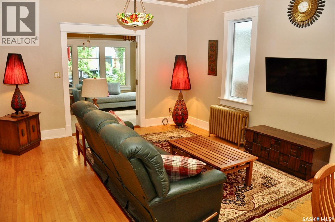
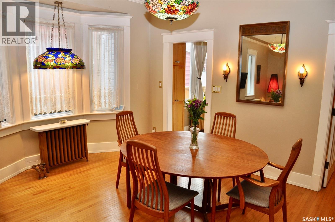
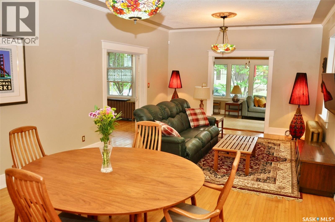
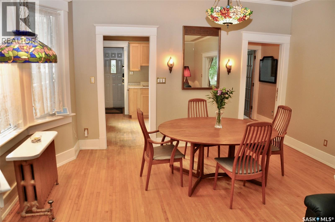
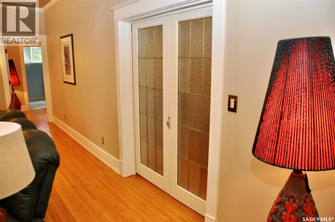
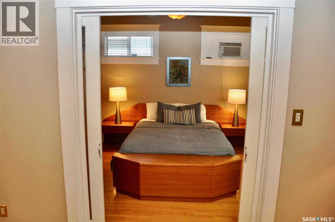
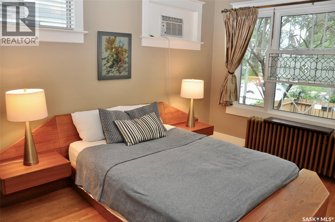
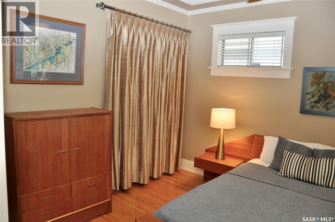
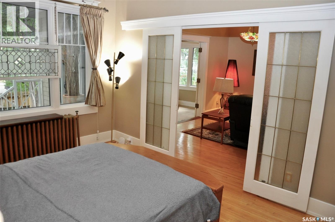
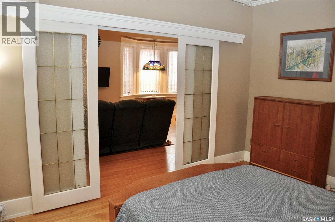
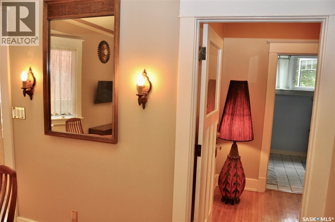
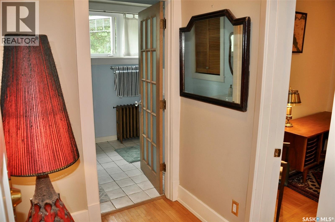
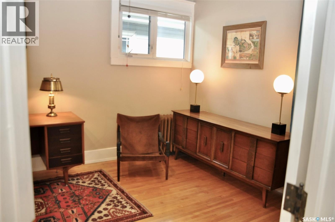
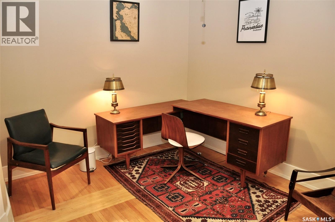
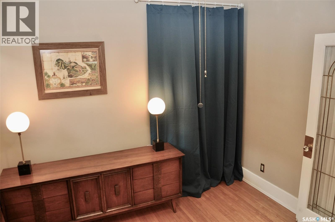
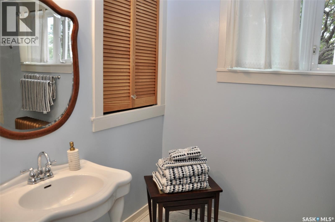
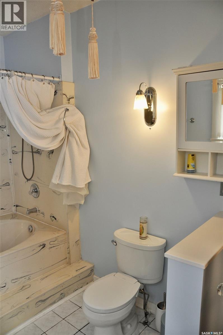
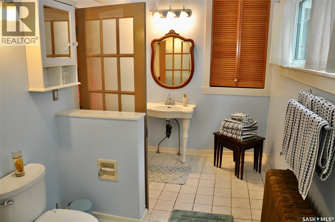
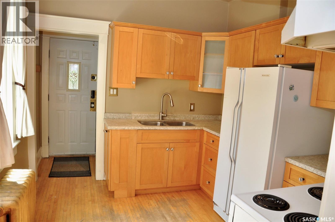
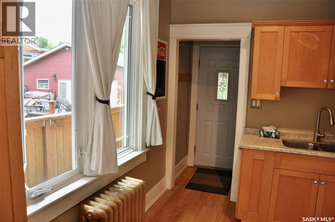
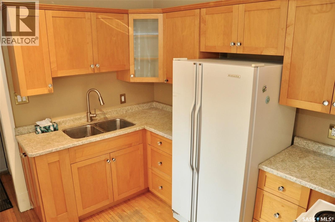
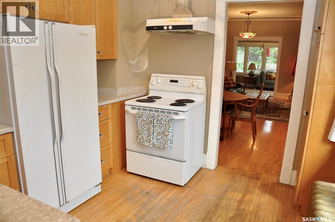
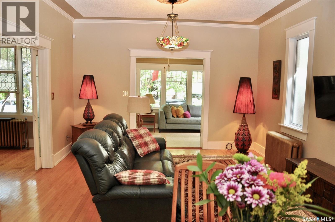
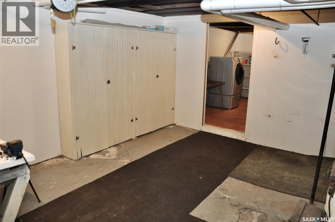
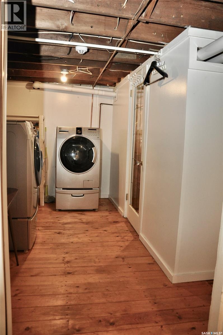
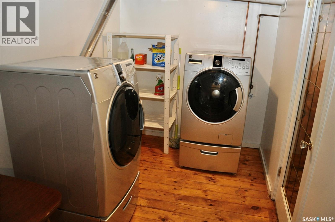
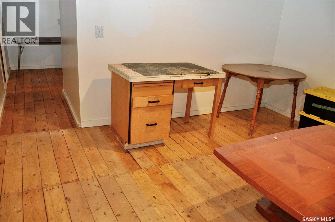
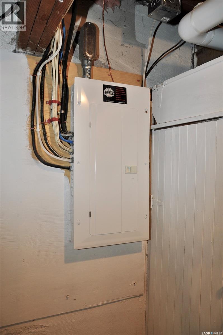
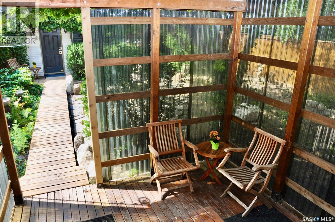
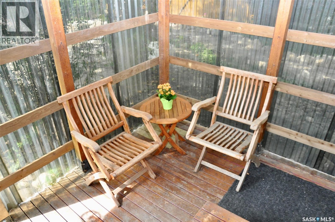
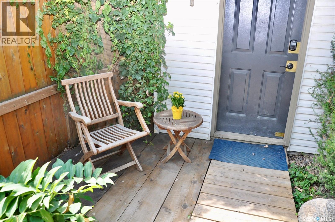
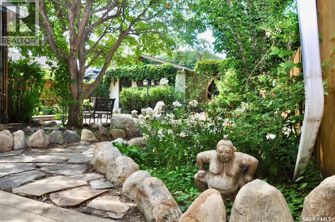
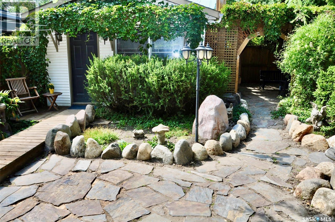
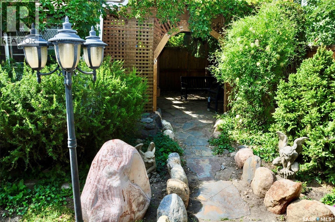
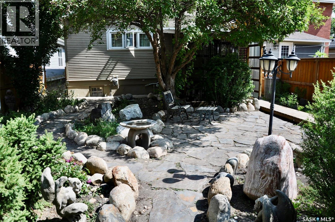
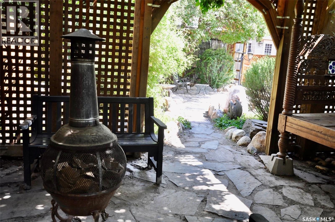
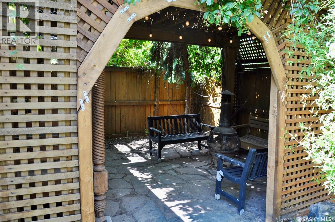
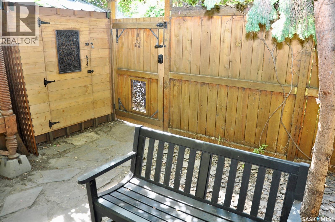
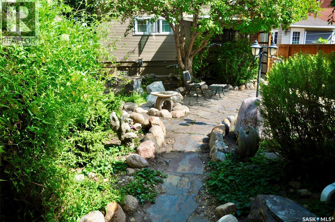
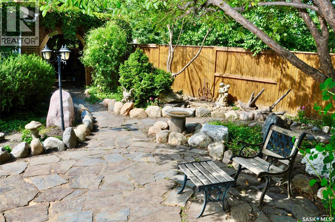
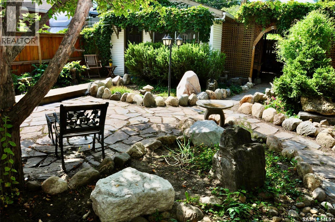
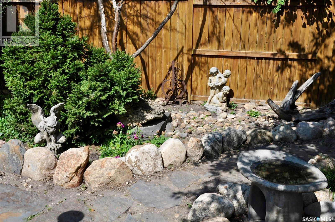
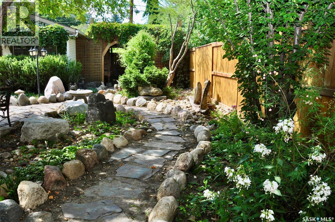
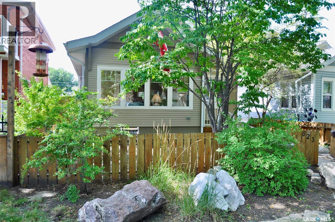
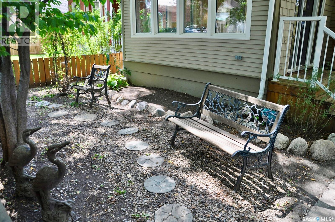
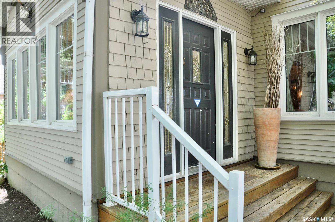
Welcome to this charming character 1922 built bungalow in City Park close to downtown and to river valley and all that the area has to offer This cute two bedroom bungalow features hardwood floors, 9' ceilings with crown moulding, beautiful sunroom with tile floors to enjoy the sun filled mornings. As you enter thru the double doors the large living and dining room awaits you and is ideal for entertaining or just pure relaxation.. The primary bedroom has double sliding glass doors opening to the main area, wall air conditioner, large closet and hardwood flooring. Down the hallway you will find a second bedroom with hardwood flooring and large four pc bath with step up soaker tub and tile flooring. The functional kitchen is bright and offers maple cabinetry, with arborite countertops, fridge stove and vented hood to cook up your favourite dishes. The lower level has additional den or hobby room and large laundry area both with wood flooring, The balance of the basement offers plenty of storage space with all with good height. Out back you will find a covered rear deck and a great yard to relax in from the open stone patio to the cozy fire pit area at the rear of the yard with vines and garden lights. The 14x20 detached garage has an automatic overhead door and other notable features include hot boiler heat, upgraded shingles and triple pane PVC windows, and electrical, washer and dryer and sump pump. This well maintained home has so much to offer.......call your Realtor today to view all that this home has to offer! (id:62370)
Open House
This property has open houses!
12:01 pm
Ends at:1:30 pm
Charming two bedroom character bungalow built in 1922 in the heart of City Park. This two bedroom home features upgraded electrical and windows hardwood floors thru out with a sun filled front porch a
Property Details
| MLS® Number | SK045567 |
| Property Type | Single Family |
| Neigbourhood | City Park |
| Features | Treed |
| Structure | Deck |
Building
| Bathroom Total | 1 |
| Bedrooms Total | 2 |
| Appliances | Washer, Refrigerator, Dryer, Window Coverings, Garage Door Opener Remote(s), Hood Fan, Stove |
| Architectural Style | Bungalow |
| Basement Type | Full |
| Constructed Date | 1922 |
| Construction Style Attachment | Detached |
| Cooling Type | Wall Unit, Window Air Conditioner |
| Heating Fuel | Natural Gas |
| Heating Type | Hot Water |
| Stories Total | 1 |
| Size Interior | 996 Ft2 |
| Type | House |
Parking
| Detached Garage | |
| Parking Space(s) | 1 |
Land
| Acreage | No |
| Fence Type | Fence |
| Size Frontage | 33 Ft |
| Size Irregular | 4244.00 |
| Size Total | 4244 Sqft |
| Size Total Text | 4244 Sqft |
Rooms
| Level | Type | Length | Width | Dimensions |
|---|---|---|---|---|
| Basement | Den | 12'10 x 11'5 | ||
| Basement | Laundry Room | 7 ft | Measurements not available x 7 ft | |
| Basement | Storage | 5 ft | 5 ft x Measurements not available | |
| Basement | Other | 20 ft | 23 ft | 20 ft x 23 ft |
| Main Level | Enclosed Porch | 13'6 x 9'6 | ||
| Main Level | Living Room | 13'7 x 12'9 | ||
| Main Level | Dining Room | 15 ft | 10 ft | 15 ft x 10 ft |
| Main Level | Kitchen | 10'5 x 9'5 | ||
| Main Level | Primary Bedroom | 11 ft | Measurements not available x 11 ft | |
| Main Level | Bedroom | 11 ft | Measurements not available x 11 ft | |
| Main Level | 4pc Bathroom | Measurements not available |



The trademarks REALTOR®, REALTORS®, and the REALTOR® logo are controlled by The Canadian Real Estate Association (CREA) and identify real estate professionals who are members of CREA. The trademarks MLS®, Multiple Listing Service® and the associated logos are owned by The Canadian Real Estate Association (CREA) and identify the quality of services provided by real estate professionals who are members of CREA. The trademark DDF® is owned by The Canadian Real Estate Association (CREA) and identifies CREA's Data Distribution Facility (DDF®)
September 17 2026 04:21:06
Saskatchewan REALTORS® Association
Realty Executives Saskatoon