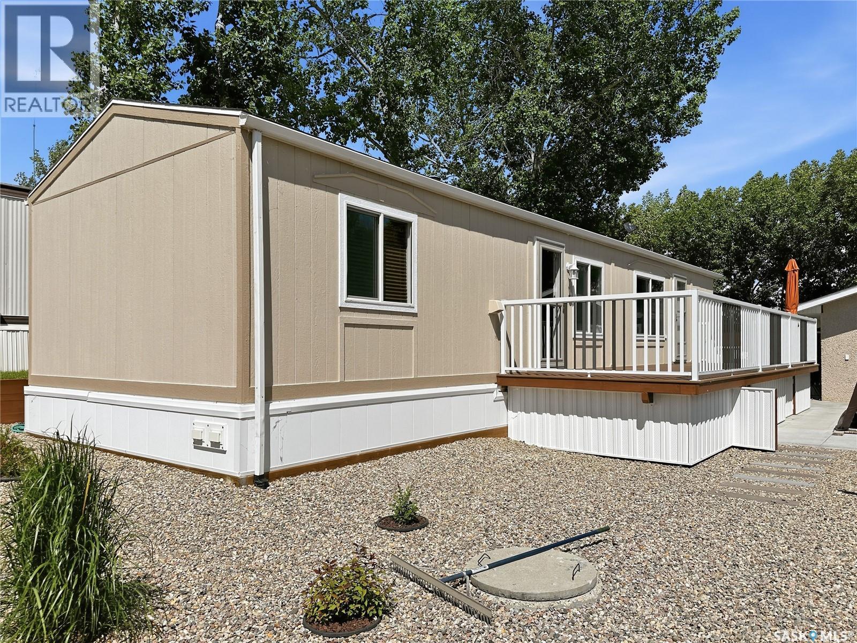
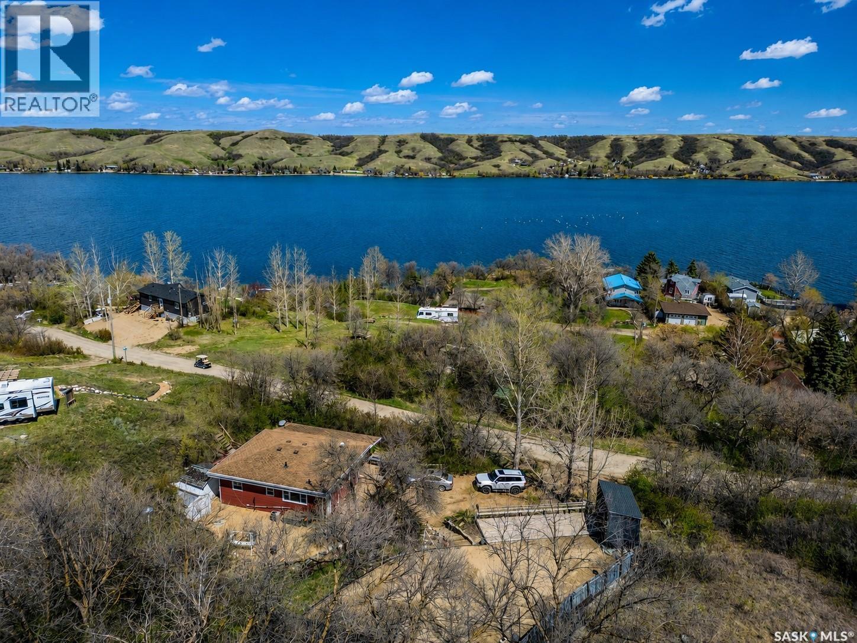
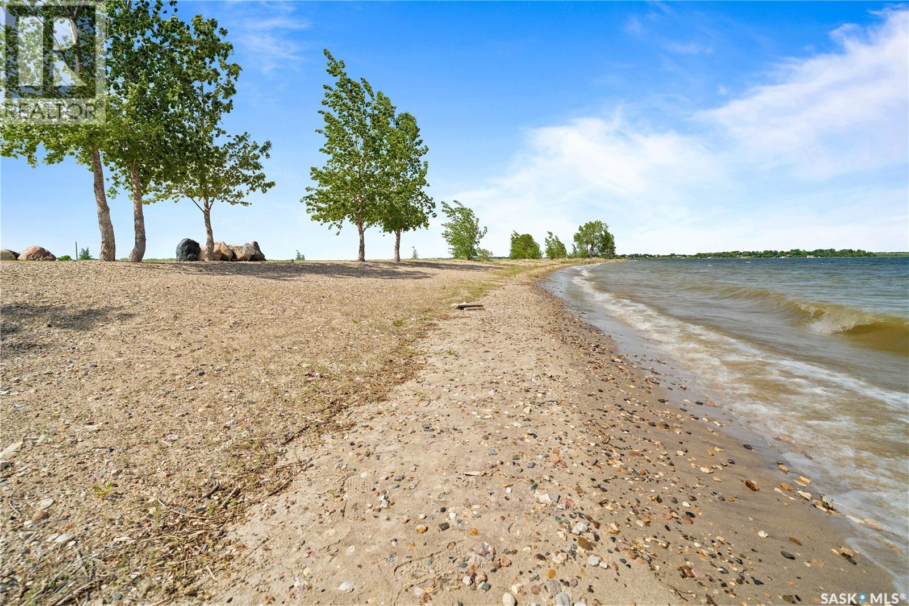
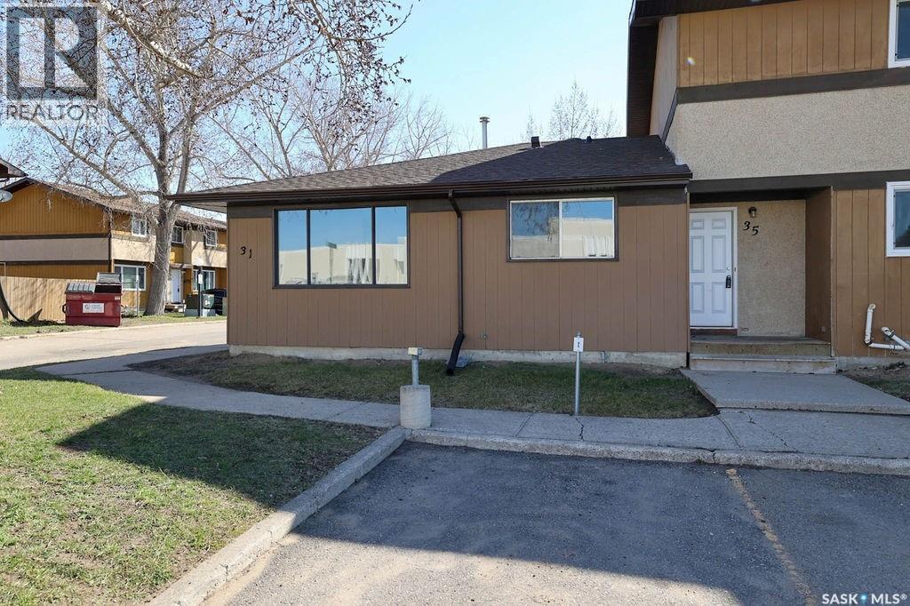
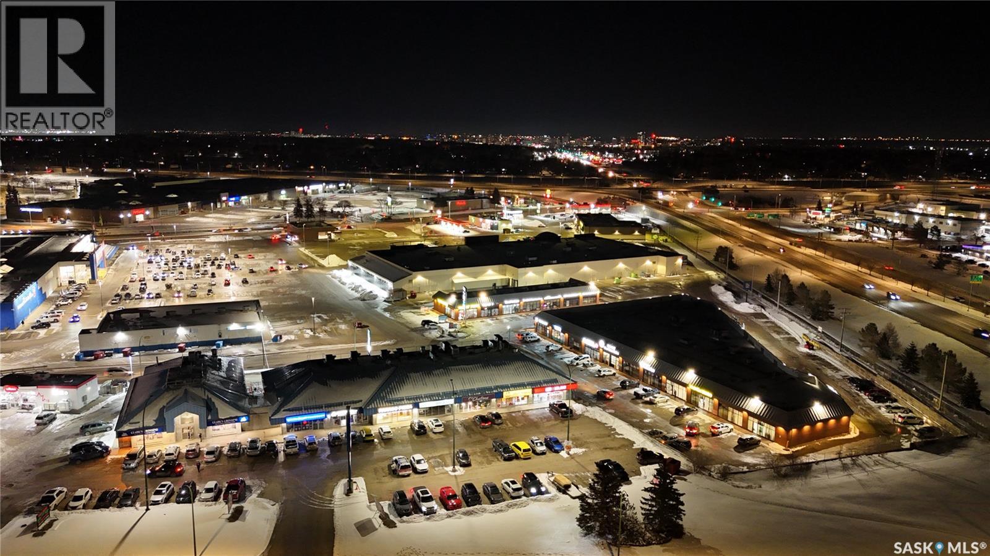
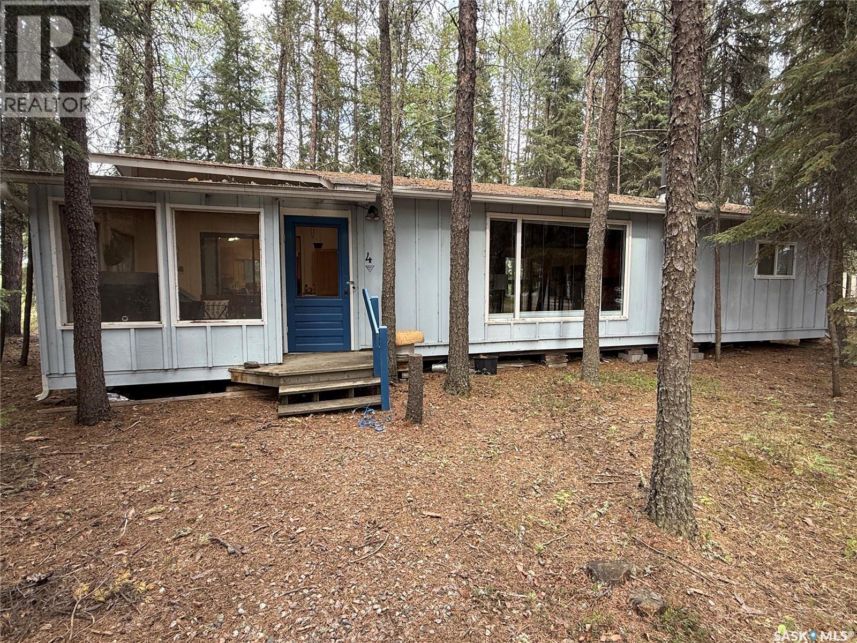
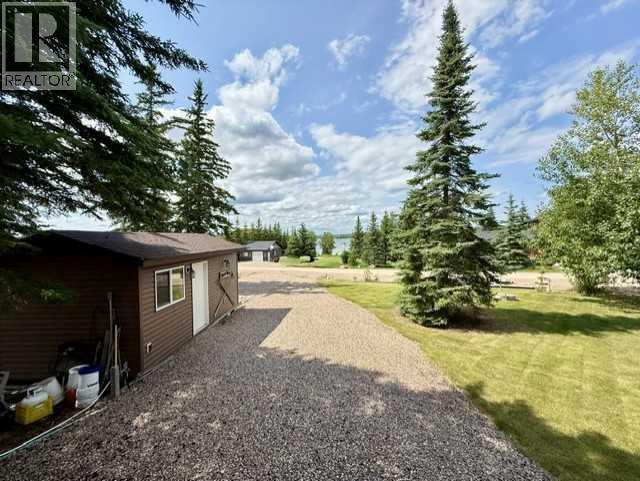
Year-Round Lake Life at Bayview Heights! Discover your perfect escape in Battleford’s Provincial Park—just steps from the public beach! This fully renovated, turn-key property offers all the perks of lake living without the hassle of waterfront upkeep. Inside, you’ll find 2 cozy bedrooms, a full bathroom, laundry, and a beautiful solid oak kitchen overlooking the living room. Built with 2x6 construction, this home is well-insulated for year-round comfort and low utility costs. Everything you need is included—furnishings, TVs, dishes, cutlery, and more. Just bring your clothes and move in! The detached, heated, and insulated single garage adds extra convenience and is being upgraded with a 2-piece bath. The fully fenced yard is private and low maintenance, featuring a composite deck (no sanding or staining!), a wood shed, and a charming firepit area—perfect for relaxing evenings. A massive driveway offers plenty of parking, including space for RVs. Plus, there’s a 220V plug and rear-lot RV dump for added convenience. Enjoy all the amenities of the park: a stunning beach, playground, and the nearby Jackfish Lodge with its 18-hole golf course and fantastic restaurant. Whether you're looking for a summer retreat or a winter getaway, this home has it all. Don’t miss your chance to own a slice of paradise at Jackfish Lake—call today for a viewing! (id:62370)
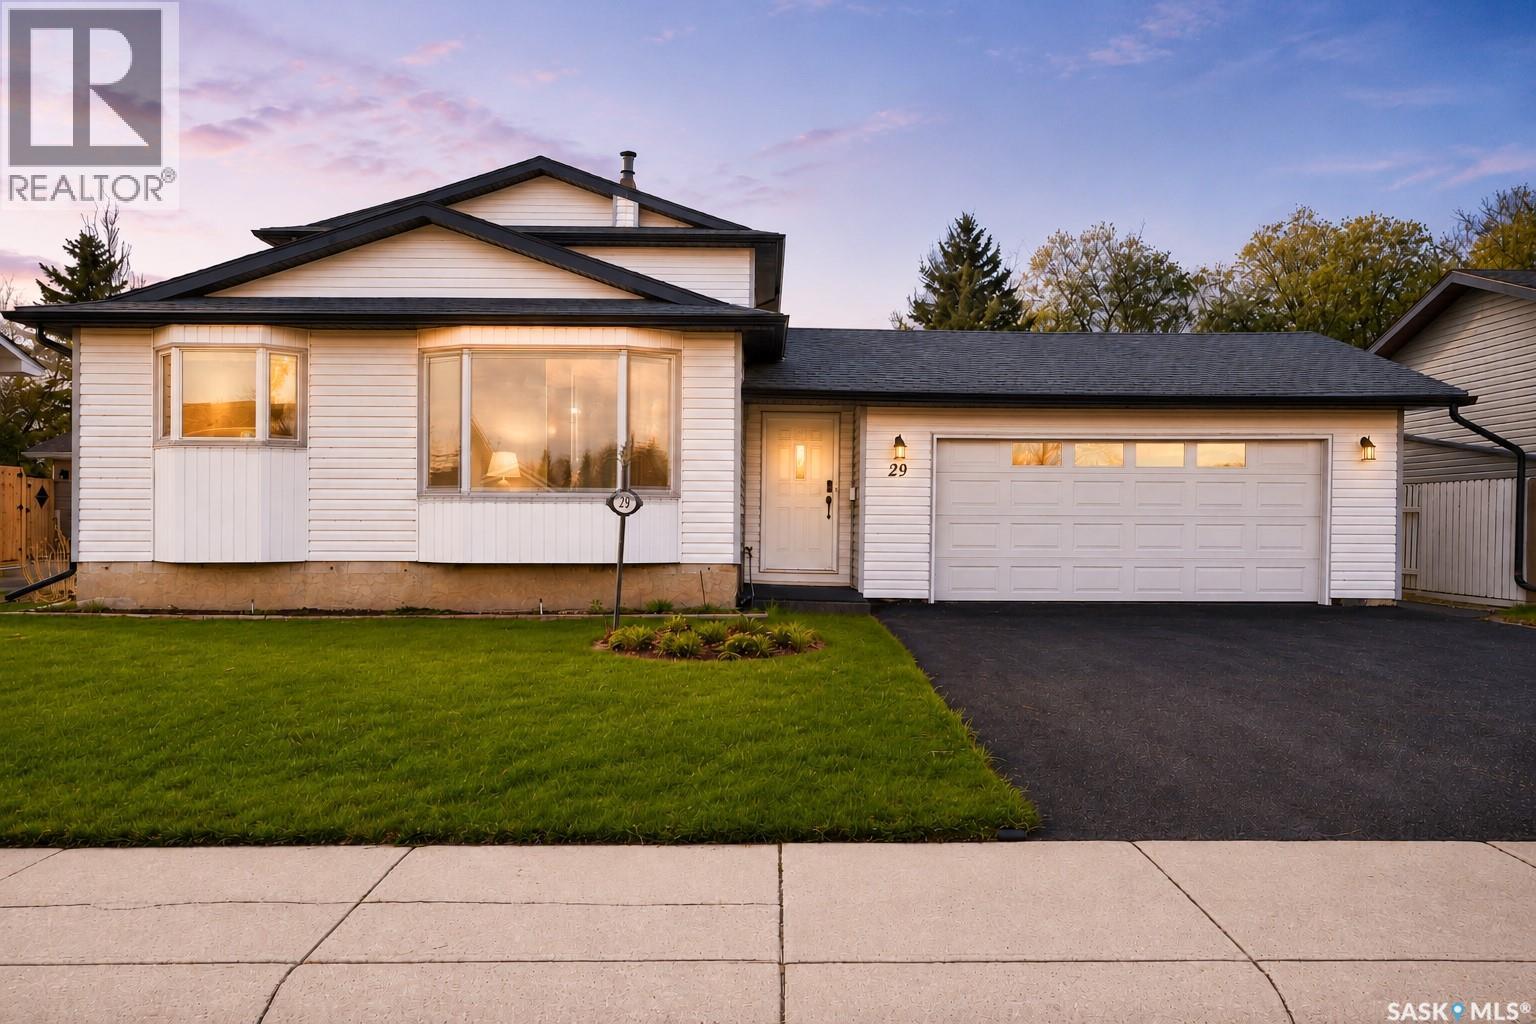
Welcome to this spacious two-storey split located in the highly sought-after Sunningdale neighbourhood, offering three bedrooms, over 1300sqft of living space and a beautifully landscaped fully fenced backyard. From the moment you arrive, you’ll appreciate the impressive curb appeal highlighted by the striking contrast of the rubberized driveway and sidewalks against the crisp white vinyl siding. Step inside the welcoming foyer (electric heat) and direct access to the 22 x 24 insulated attached garage as well as the main living area. Once inside the home to your left, you’ll find a bright and comfortable living room, while further into the home is the spacious north-facing kitchen and dining area. The kitchen offers an abundance of white cabinetry, a charcoal country-style sink, white appliances, and a built-in dishwasher, creating both style and functionality for everyday living. A few steps down leads to the cozy sunken family room, complete with south-facing patio doors that open onto the beautiful two-tier deck—perfect for entertaining or relaxing outdoors. The main level is finished with a bedroom and powder room. Upstairs, the spacious primary bedroom features a wall-to-wall mirrored closet, alongside an additional bedroom and a four-piece bathroom. The lower level offers a large open family room, ideal for movie nights, games, or additional entertaining space. The utility and laundry room provides ample storage space and includes a freezer. There is also a bathroom area already roughed in for future development potential. Outside, the fully fenced backyard featuring plenty of green space, a large garden area, and a south-facing two-tier deck with a dedicated spot for a gazebo. Underground sprinklers service both the front and back yards. Additional features include central air conditioning, central vacuum, and a water heater replaced in 2024. This family home offers comfort, functionality, and an excellent location close to parks, schools. (id:62370)
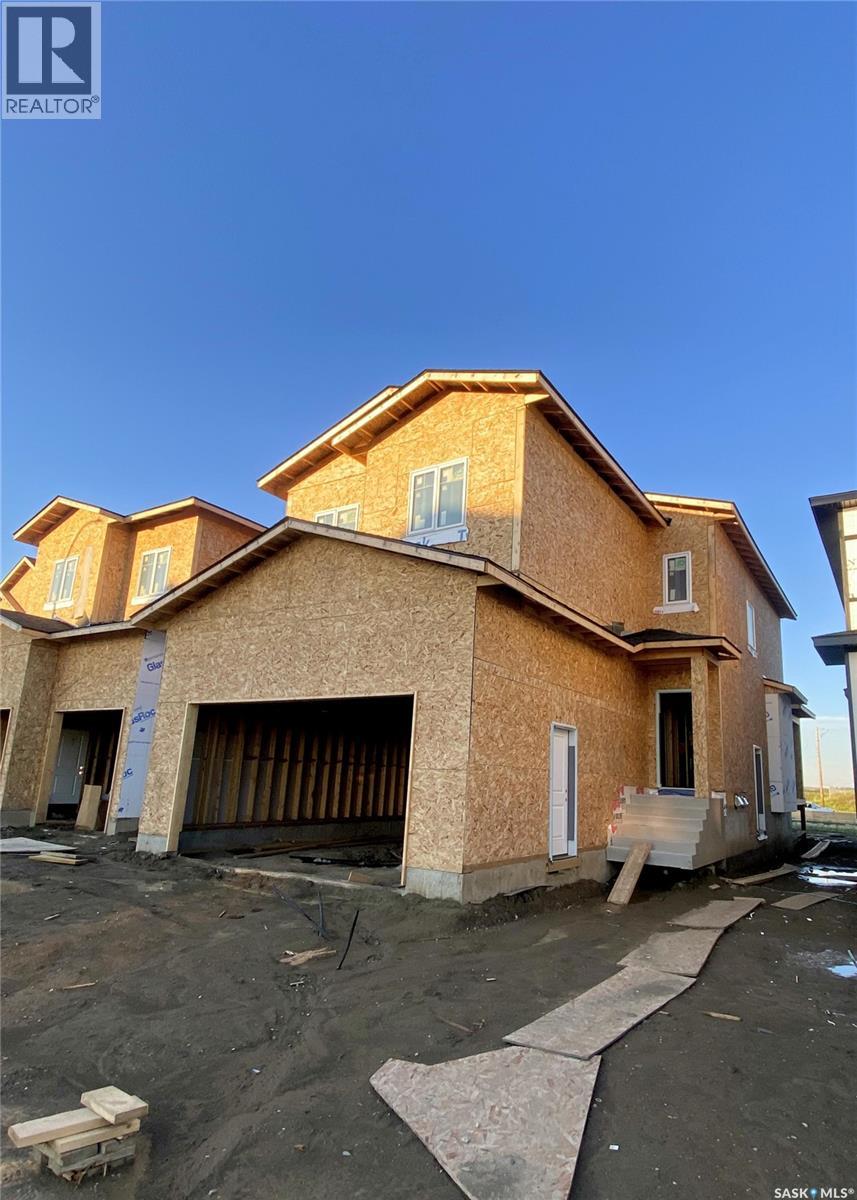
Welcome to this stunning brand-new two storey home in Brighton built by B & D Star Homes. Over 2070 SQFT. of beautifully designed living space. This home features an open concept floor plan that floods with natural light. The main floor offers a spacious living area with modern finishes, and a stylish décor. The large dinning space, adjacent to the kitchen, can fit a large family. With soft close cabinets, quartz counter tops, a hood fan that vents to the outside and high-end appliances, this kitchen boasts luxury. There is a bonus room on the main floor that can be used as an office. The upper level features a huge master bedroom with a walk-in closet & a 5 piece en-suite with his and hers sinks and 3 more bedrooms. Outside enjoy the covered deck! In addition, there is a 2 bedroom legal suite in the basement with a separate entry. The secondary suite incentive (approximately $25,000) is given to the eligible buyer. (id:62370)
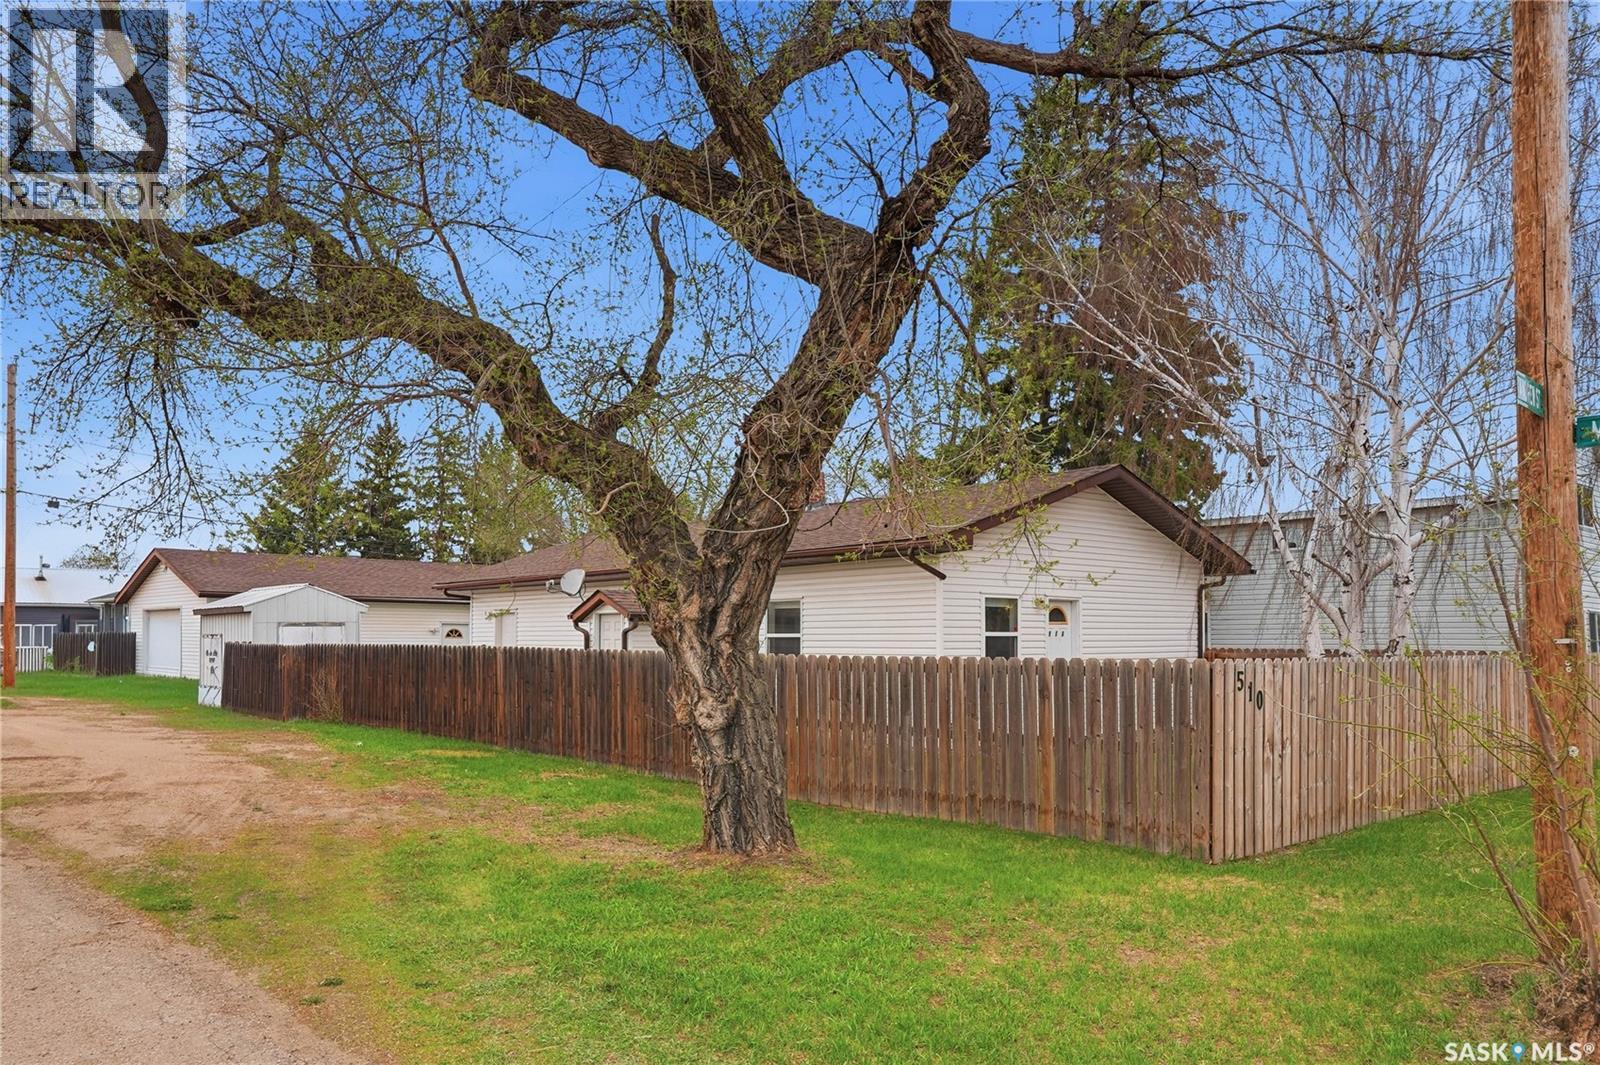
Welcome to 510 Andrew Street in Asquith! This well-kept 1,152 sq. ft. bungalow offers comfortable small-town living with plenty of space inside and out. Featuring 2 bedrooms and 1 bathroom, new furnace and water heater, this home provides a functional layout with bright living spaces and great potential for families, downsizers, or first-time buyers. Outside, you’ll find a massive 24 x 36 insulated and heated garage with 10' walls— perfect for parking, projects, or extra storage year-round. Situated on a desirable corner lot, the property offers an abundance of parking space including dedicated RV parking, making it ideal for those with trailers, toys, or multiple vehicles. Enjoy the convenience of small-town living while still being within easy reach of Saskatoon only 32 km. A great opportunity with room to park, work, and enjoy! (id:62370)
Welcome to 1041 Tatanka Drive, a turn-key year-round lake property located in the Resort Village of South Lake at Buffalo Pound Lake. Fully furnished and ready to enjoy, this well-cared-for cabin offers the kind of easy lake lifestyle buyers are looking for. Inside, the updated kitchen opens into a comfortable dining and living area, creating a bright and functional space for family time, weekend getaways, or hosting guests. The cabin features 2 good-sized bedrooms, a 4-piece bathroom, and natural gas forced-air heat, allowing it to be used comfortably beyond just the summer season. The wrap-around deck and screened sunroom are standout features, offering a great place to enjoy meals, morning coffee, or quiet evenings at the lake. The screened area also includes a separate flexible space that works well for summer guests, kids’ sleepovers, or extra room when entertaining. Outside, the property is set up for fun and relaxation with a beach volleyball court, fire-pit area, and plenty of space to gather with family and friends. An adjacent property is also available for purchase, creating an excellent opportunity for added space, future development, or a larger lake retreat. Whether you’re looking for a move-in-ready cabin, a family getaway, or a year-round lake property with room to grow, this one is ready for its next chapter. (id:62370)
*MOTIVATED SELLERS!* ONE-OF-A-KIND PRIME DEVELOPMENT OPPORTUNITY on OVER 10 ACRES of LAKEFRONT PARADISE on Last Mountain Lake! This stunning property offers not only a breathtaking 270 degree lake view lifestyle, but also exceptional potential for subdivision and development. Whether you are a buyer looking for a private retreat or a developer seeking to create multiple lakefront lots, this is a rare chance to own prime real estate with about 2,100 feet of approximately 60 foot wide sandy beach. At the heart of this incredible acreage sits a spacious 2,272 sq. ft. CUSTOM BUILT bungalow, crafted with the highest quality materials with wheelchair accessible wide doorways and hallway, and triple pane low-E windows, to striking aluminum/copper roofing. The home is designed with versatility in mind, featuring a home office and a craft room that can be tailored to fit any lifestyle. A new furnace was installed in September 2022, and a new electric water heater was installed in November 2025 ensuring year round comfort. Outdoor living is elevated by a massive deck overlooking the beautiful lake, perfect for relaxing or entertaining family and friends. Out here, you’ll also find the boathouse. Equipped with a concrete floor and an innovative 200 ft. built in track system, easily store and launch the 30 ft. Harris Pontoon boat with the push of a button, safely docking alongside 80 feet of aluminum dock. Completing this exceptional package is a heated four car garage/shop to house all your toys. Included in the sale are a 2011 30ft Harris Pontoon boat, Polaris Ranger side by side, Husqvarna riding mower, & 2008 Caterpillar 289C compact loader w/ attachments, making this a turnkey opportunity. This property offers endless possibilities. Don’t miss your chance to invest in this exclusive, hard to find, lakefront acreage! Ask your REALTOR® for more details and to book a showing today! (id:62370)
Move-in ready and fully renovated 832 sq ft condo offering 2 bedrooms and 1 bathroom in a fantastic location! This bright and stylish unit features new vinyl plank flooring, all-new kitchen cabinets, countertops, and plumbing fixtures, plus a beautifully updated bathroom with new tub & surround and toilet. Fresh paint, retextured ceilings, new baseboards, and updated electrical fixtures complete the modern feel throughout. Conveniently located just steps from St. Theresa Elementary School and Judge Bryant School, making it an excellent choice for families, first-time buyers, or investors. (id:62370)
Step into a barbershop that’s been designed to work as hard as you do. This 1,280 sq. ft. space isn’t just about square footage—it’s about flow, efficiency, and creating the kind of atmosphere clients come back to. With five well-positioned barber chairs, the layout supports a busy shop without ever feeling crowded, giving each station its own sense of space and rhythm. The shop is fully equipped with dedicated hair washing stations, making it easy to offer a complete, elevated service experience. Behind the scenes, an in-house laundry setup keeps operations smooth and self-sufficient—no delays, no outsourcing, just everything handled under one roof. Clients are welcomed into a comfortable, thoughtfully designed waiting area that sets the tone from the moment they walk in. For staff, the space goes beyond the basics: a private washroom, a separate staff room to recharge, and a dedicated management room that keeps the business side organized and out of the main flow. Every detail here supports both the craft and the business—whether you're building a strong team, expanding your brand, or stepping into ownership with confidence. This is more than a barbershop space—it’s a setup built for momentum. (id:62370)
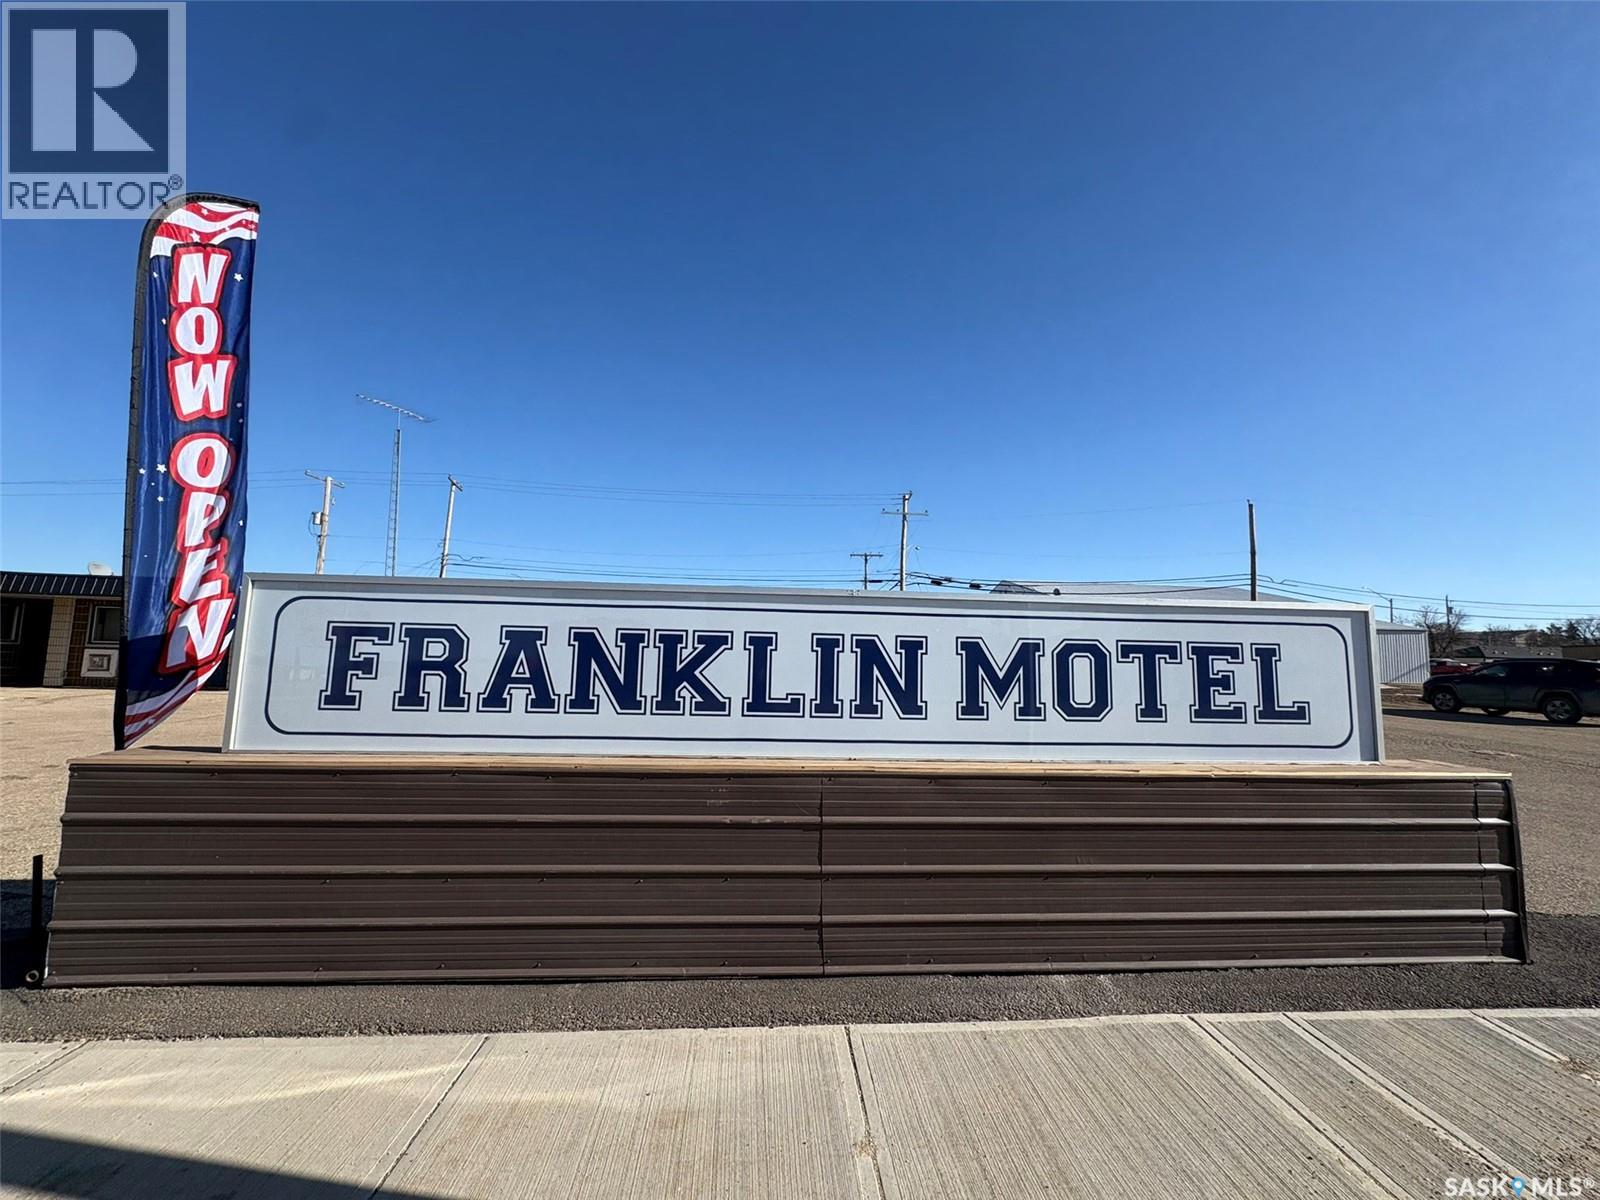
Turn-Key 19-Unit Motel – Assiniboia, SK Excellent opportunity to own a well-maintained 19-unit motel in the progressive community of Assiniboia. This meticulously maintained property, spanning 0.66 acres, includes a manager’s suite and office, allowing convenient on-site operation. The motel features 11 king rooms and 8 double rooms, excellent living apartment , ample guest parking, and an on-site laundry facility for room turnover for the future projection plan. The laundry area also offers potential to develop into a separate laundromat business serving the community. Prime location on Centre Street at the intersection of Highway #2 and Highway #13, providing strong visibility and easy access for highway traffic. Sale includes an adjoining 125’ x 125’ commercially zoned vacant lot, offering excellent future development or expansion potential. Assiniboia is approximately 110 km south of Moose Jaw and offers full amenities including hospital, schools, shopping, library, and community center. The region benefits from major infrastructure investment, including the 200 MW Golden South Wind Project located just south and east of town, supporting ongoing economic activity. Ideal opportunity for owner-operators or investors seeking stable income with additional upside potential. The motel was purchased in September 2023 and remained closed throughout 2024 and 2025 for extensive renovations, including the replacement of the boiler system. As a result, there were no operating revenues during that period. The motel reopened in April 2026 and is currently in operation. The sellers are motivated to sell and VTB is available since The owner is an absentee owner and currently resides outside the country. (id:62370)
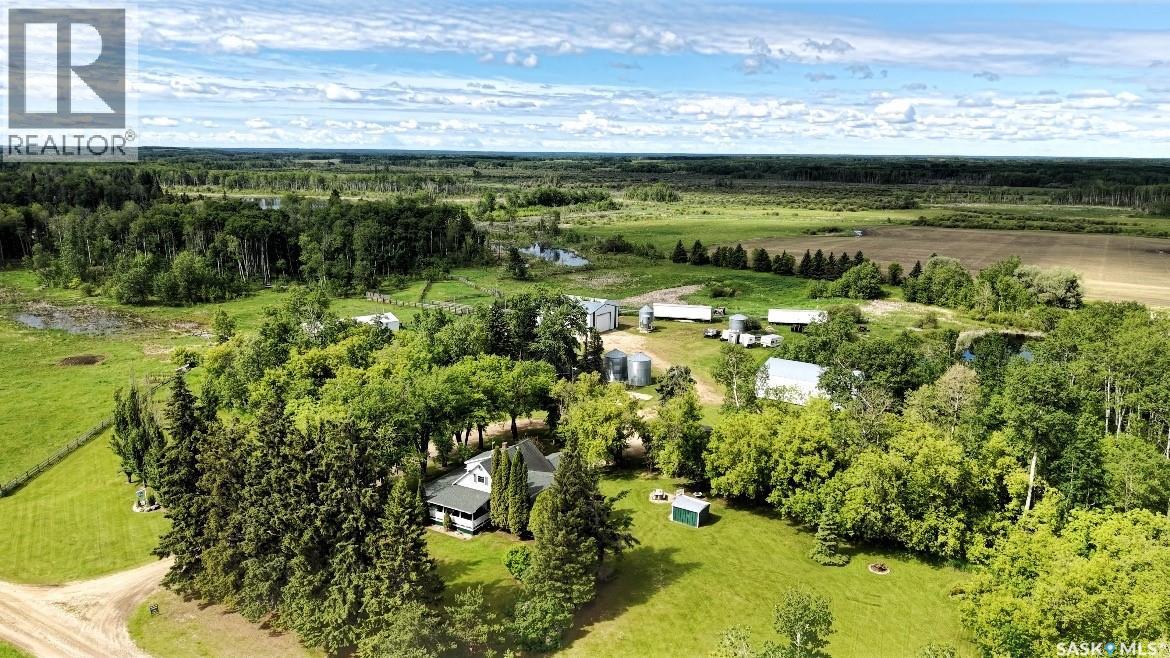
Discover the perfect blend of comfort, functionality, and agricultural opportunity with this impressive 6-quarter section farm package. Offering approximately 300 cultivated acres along with extensive fenced pasture and bush land, this property is ideally suited for a cattle operation, mixed farming venture, or anyone seeking a spacious rural lifestyle with room to expand. The well-maintained 4-bedroom, 1-bathroom farmhouse has seen several important updates, including a beautifully renovated kitchen featuring custom black walnut cabinetry and an updated bathroom completed in 2024 with a new tub, shower, flooring, and toilet. Laminate flooring runs throughout the porch, kitchen, living room, and main-floor bedroom. A 200-gallon oil furnace tank provides heat, while the inviting covered veranda offers the perfect place to enjoy your morning coffee and take in the peaceful prairie views. Outside, you'll find a beautifully landscaped yard complete with a large garden area and a private pond, creating an ideal setting for country living. The well-equipped yard site includes numerous outbuildings to support a variety of agricultural operations, including a 24' x 24' detached insulated garage, 24' x 24' insulated tractor garage, 40' x 56' quonset, 40' x 60' insulated shop with wood heat, 40' x 48' calf barn, and a 20' x 40' cattle shed. Four grain bins provide ample storage, while two watering bowls and three dugouts help support livestock needs. House shingles were replaced in 2020, adding further value and peace of mind. This versatile property offers the infrastructure, acreage, and potential to support a wide range of farming operations. As an added opportunity, the sellers may be open to subdividing the land and selling separately, providing flexibility for buyers with different needs and investment goals. Don't miss this rare opportunity to own a well-rounded, turnkey farm package with endless potential (id:62370)
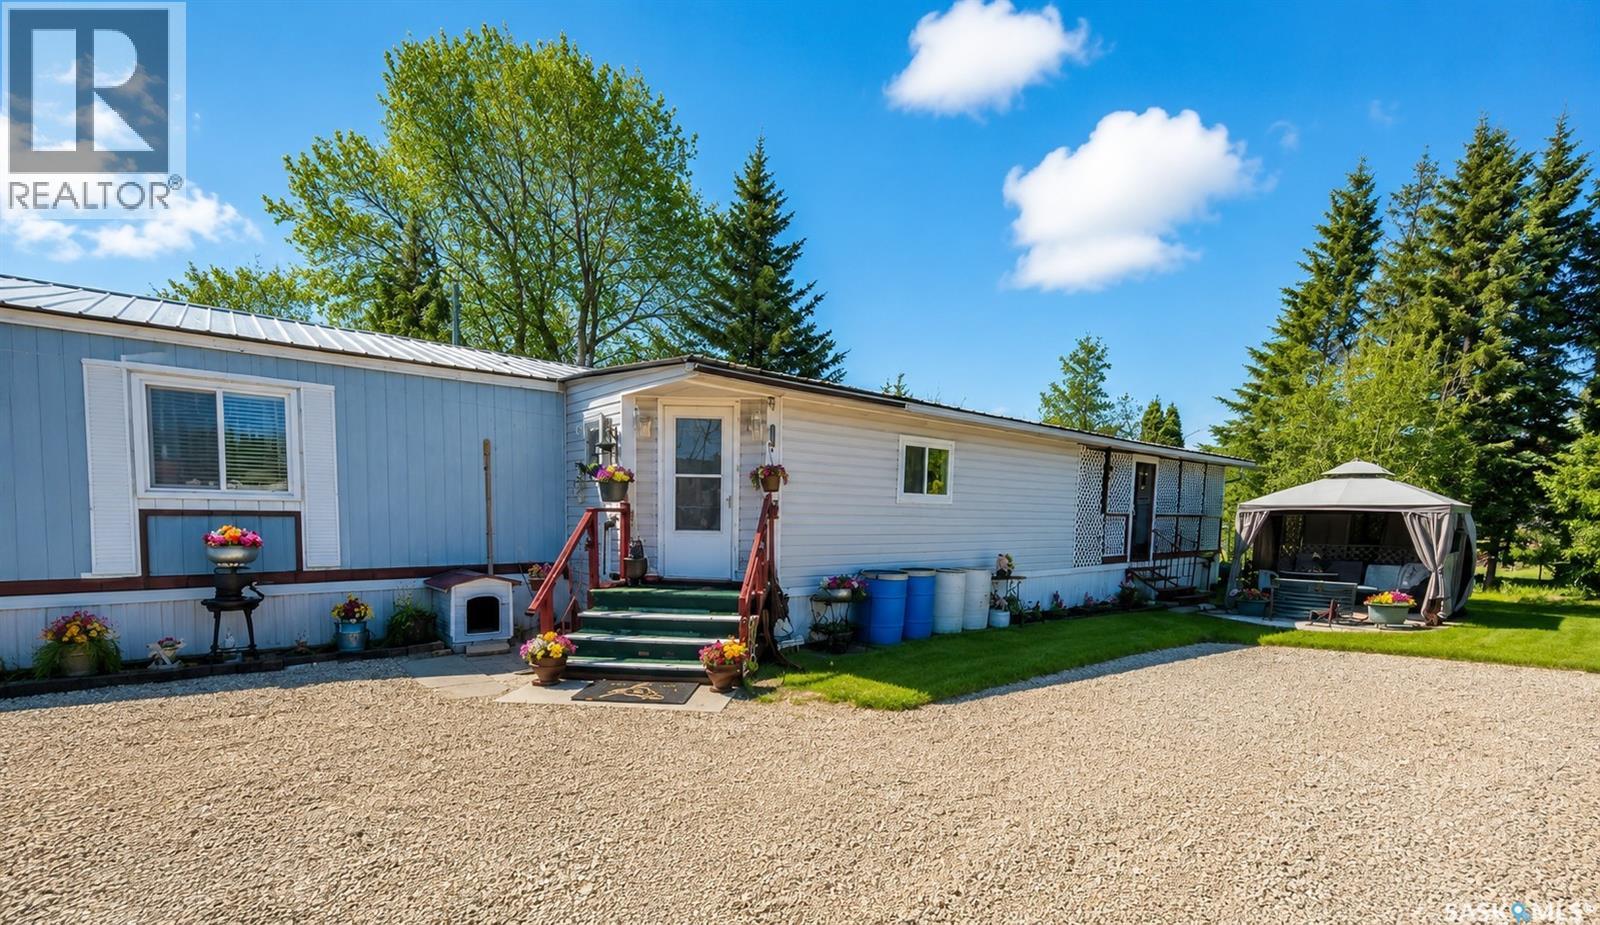
Welcome to the resort community of Shell Lake! Property here opens the door to endless fun and memories. Whether enjoying water activities and beach fun on breath taking Memorial Lake, golfing on the beautiful 18 hole golf course, hiking, biking, or jumping on a ATV to explore the amazing natural setting, this destination will not disappoint! This property is just a short walk to the Regional park gates, grocery store, hardware store and much more. The property is a 1360 SQFT mobile home, with a spacious front porch addition. If you are looking for a cozy, yet spacious lake destination, with plenty of outdoor space, this well kept, 3-bedroom home is a must see. Please note, shop is not included at this point in time. Call realtor to view. (id:62370)
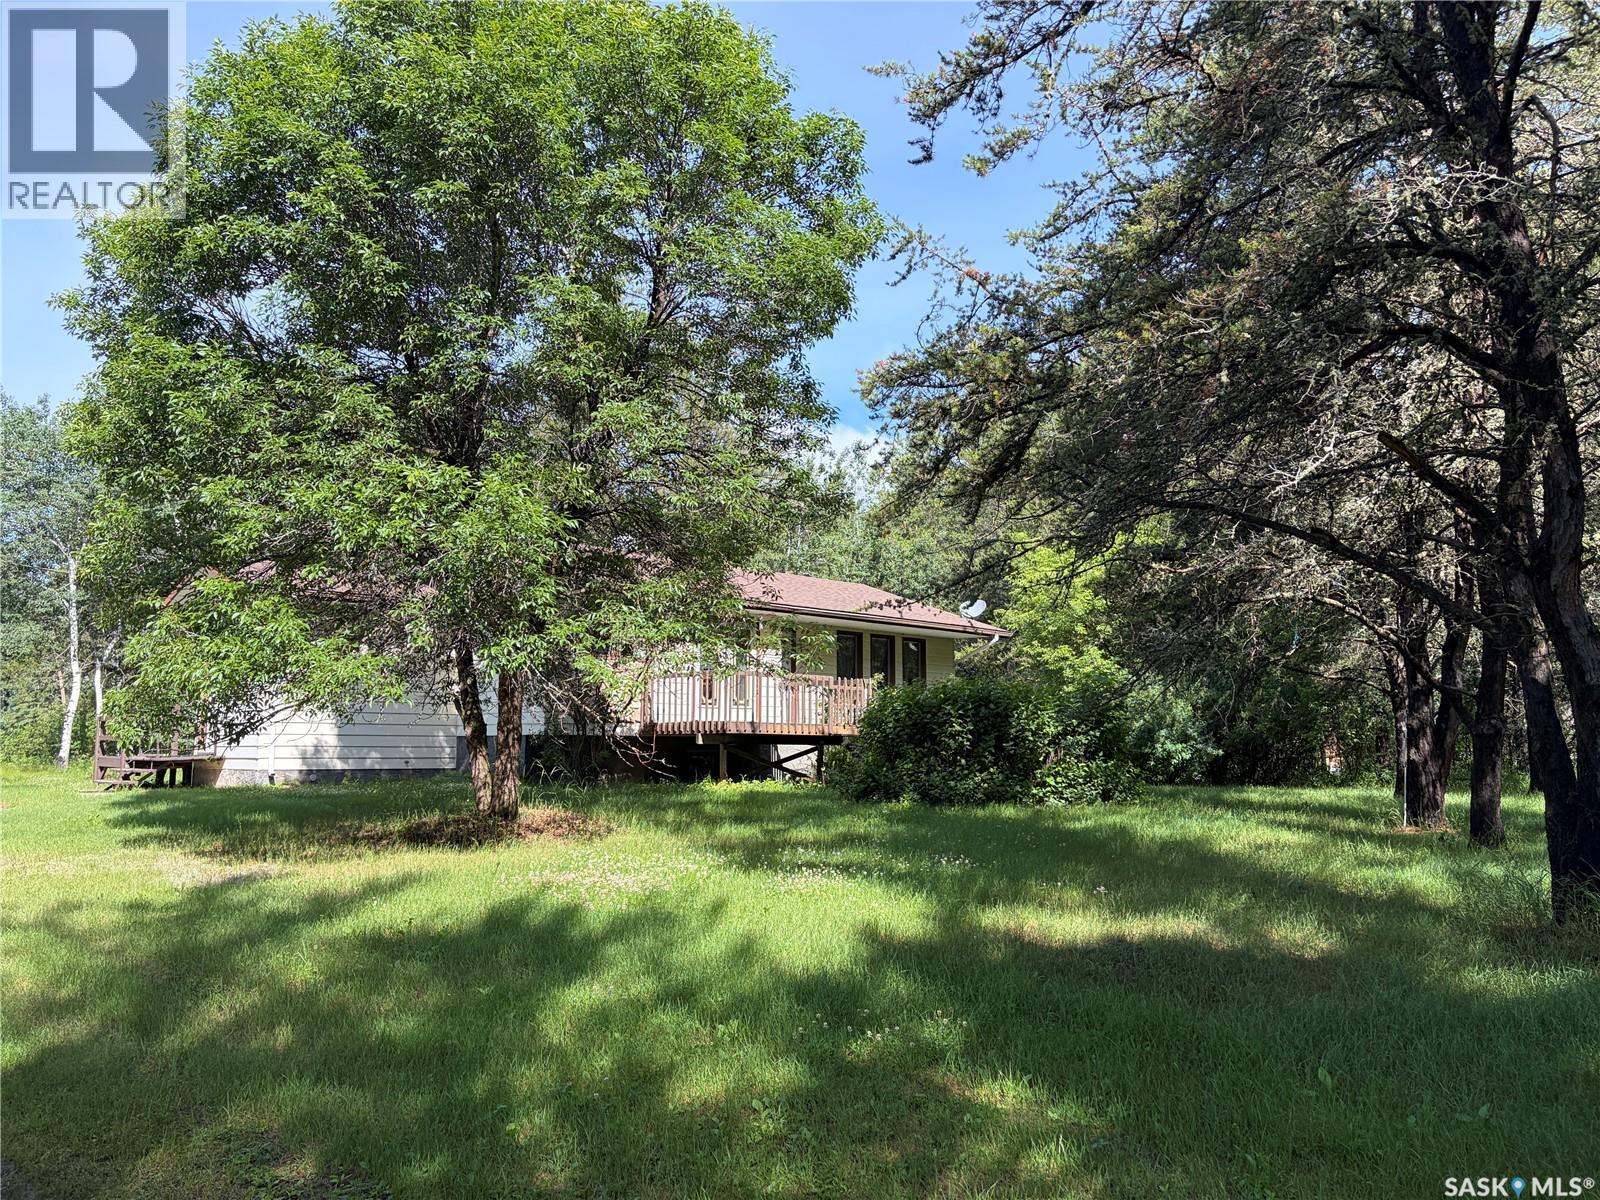
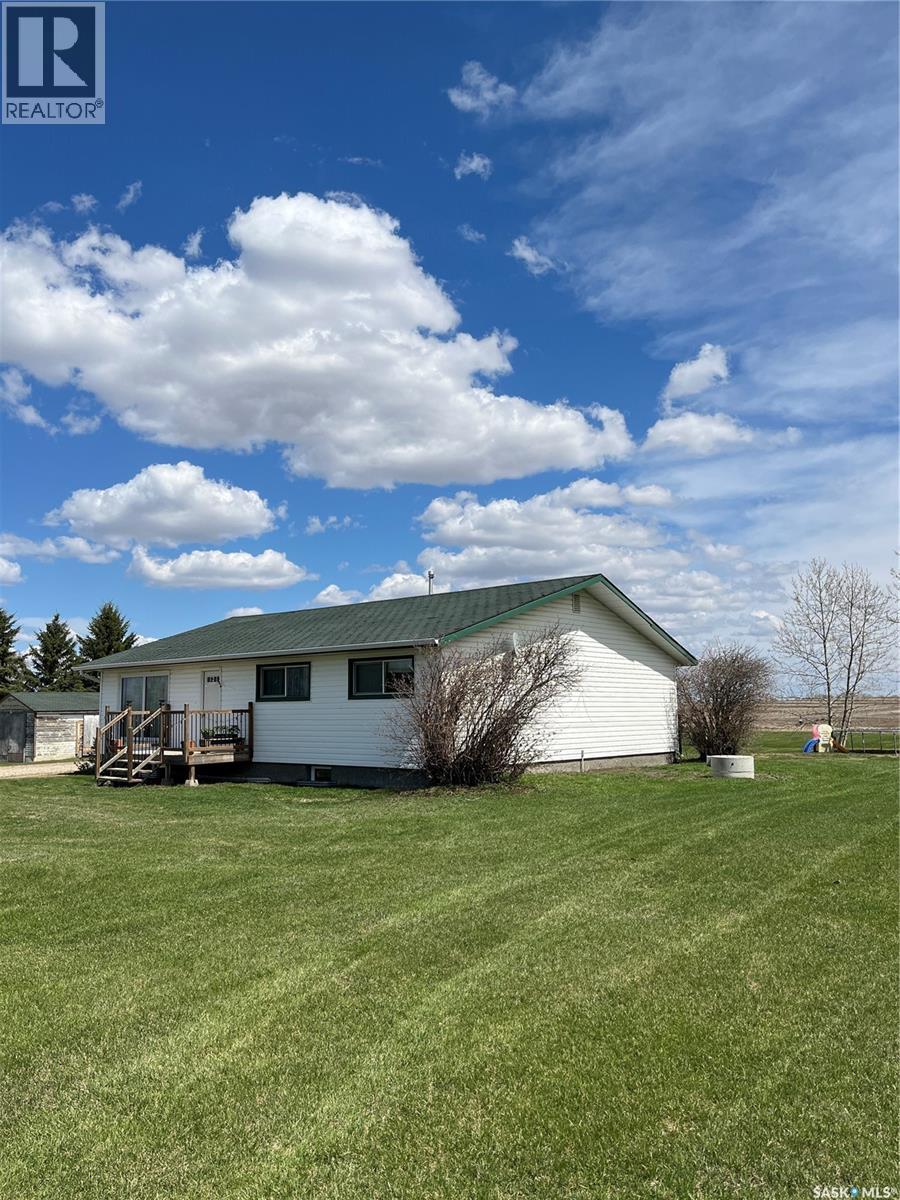
This acreage is located just 8kms west of the town of Big River on Donald Rd. This home offers 1196 sqft on the main level and has 3 bedrooms and 2 bathrooms. The home sits on just under 10 acres of land with a fully insulated 2 car 26 X 28 garage. The home has an open concept on the main level with plenty of natural light making it a bright space to live in. Outside you will find a beautiful yard site whit a large space for a garden. Big River is just minutes away were you will find all the amenities one needs as well as lots of beautiful quadding, and snowmobiling trails right from your door step. The home is currently vacant and ready for an immediate possession. The furnishings in the home are optional to stay with the property. (id:62370)
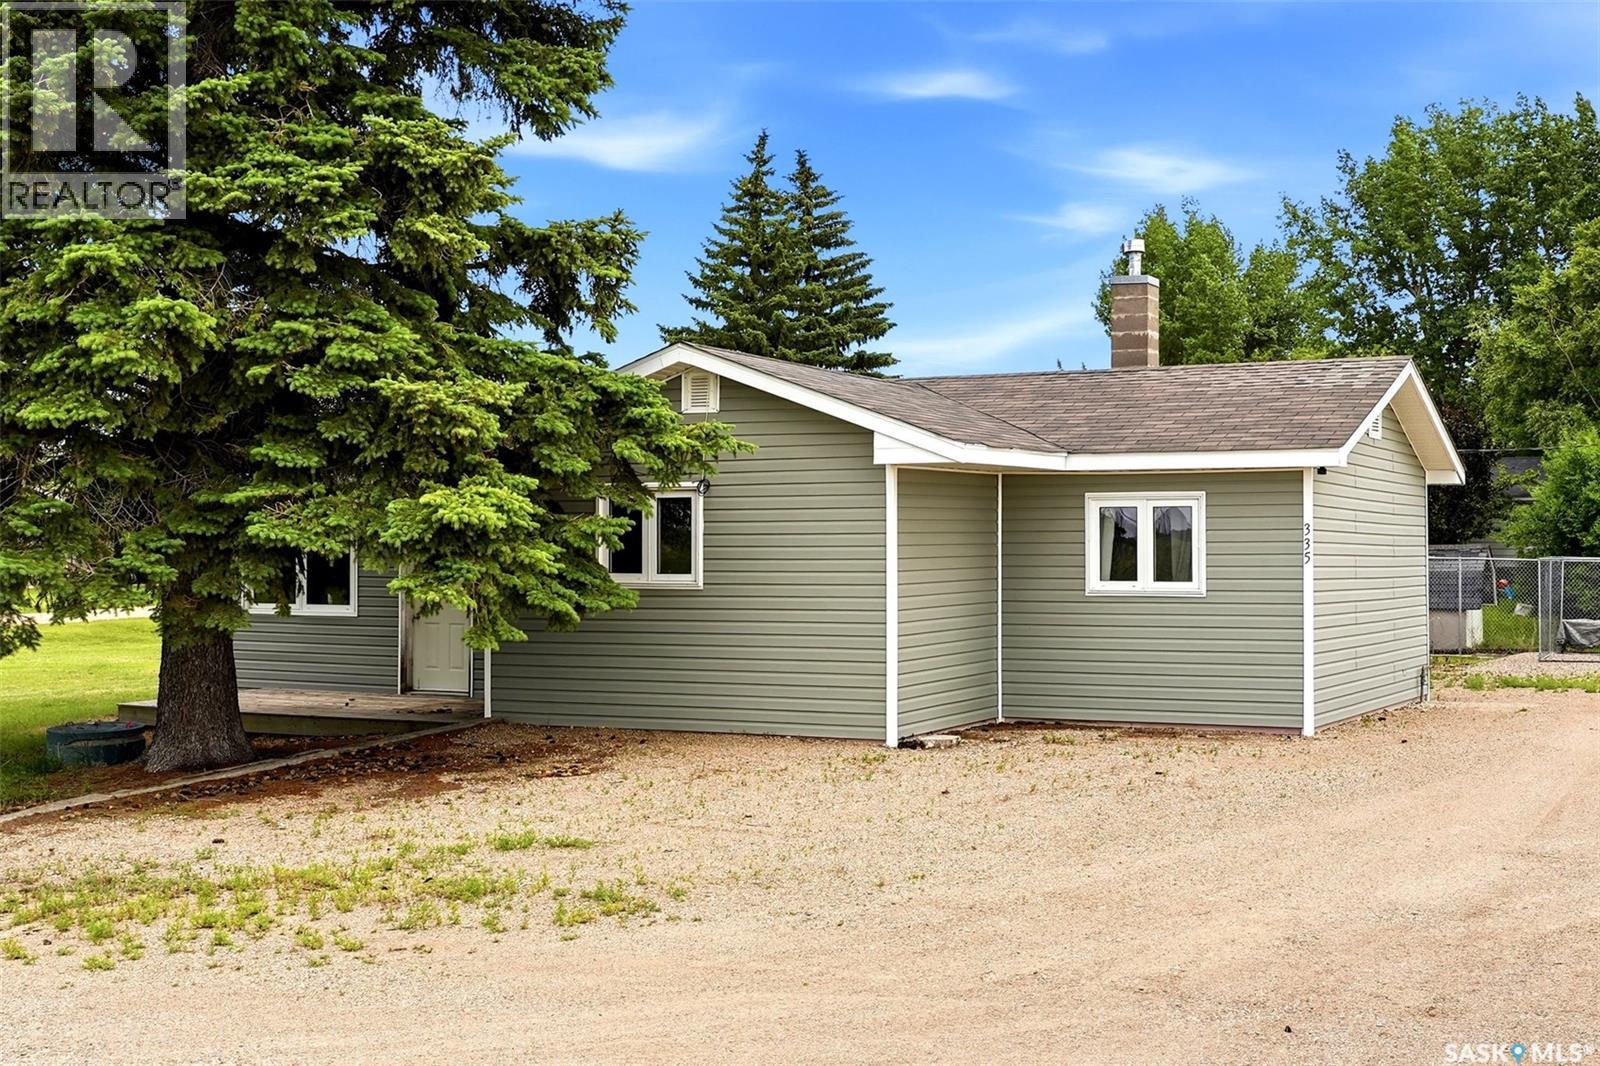
Welcome to 335 Beta Street in the friendly community of McLean, where small-town living meets big-city convenience! Situated on a spacious double corner lot just 23 minutes east of & Regina via divided highway, this beautifully updated 1,200 sq. ft. bungalow offers the perfect blend of comfort, functionality & value. Step inside through the inviting front mudroom, complete with convenient main floor laundry, before entering the bright & expansive living room featuring soaring vaulted ceilings that create an incredible sense of space. The functional kitchen showcases crisp white cabinetry, plenty of storage & an adjoining dining area, making it ideal for everyday living or entertaining. Down the hall you'll find an updated 4-piece bathroom & two generous-sized bedrooms with ample closet space. The home sits on a crawl space, offering easy access to utilities. Outside, the oversized double corner lot provides endless possibilities for gardening, kids, pets, or future expansion, while the single detached garage offers excellent parking & storage. McLean is a welcoming community known for its peaceful atmosphere & strong sense of community. Residents enjoy a K-8 school, community centre, recreation programs, parks, sports facilities & numerous local events throughout the year, all while being an easy commute to Regina. If you've been looking for affordable small-town living without sacrificing convenience, this is one you won't want to miss! (Home is connected to town water with a private septic tank that is connected to the town lagoon.) (id:62370)
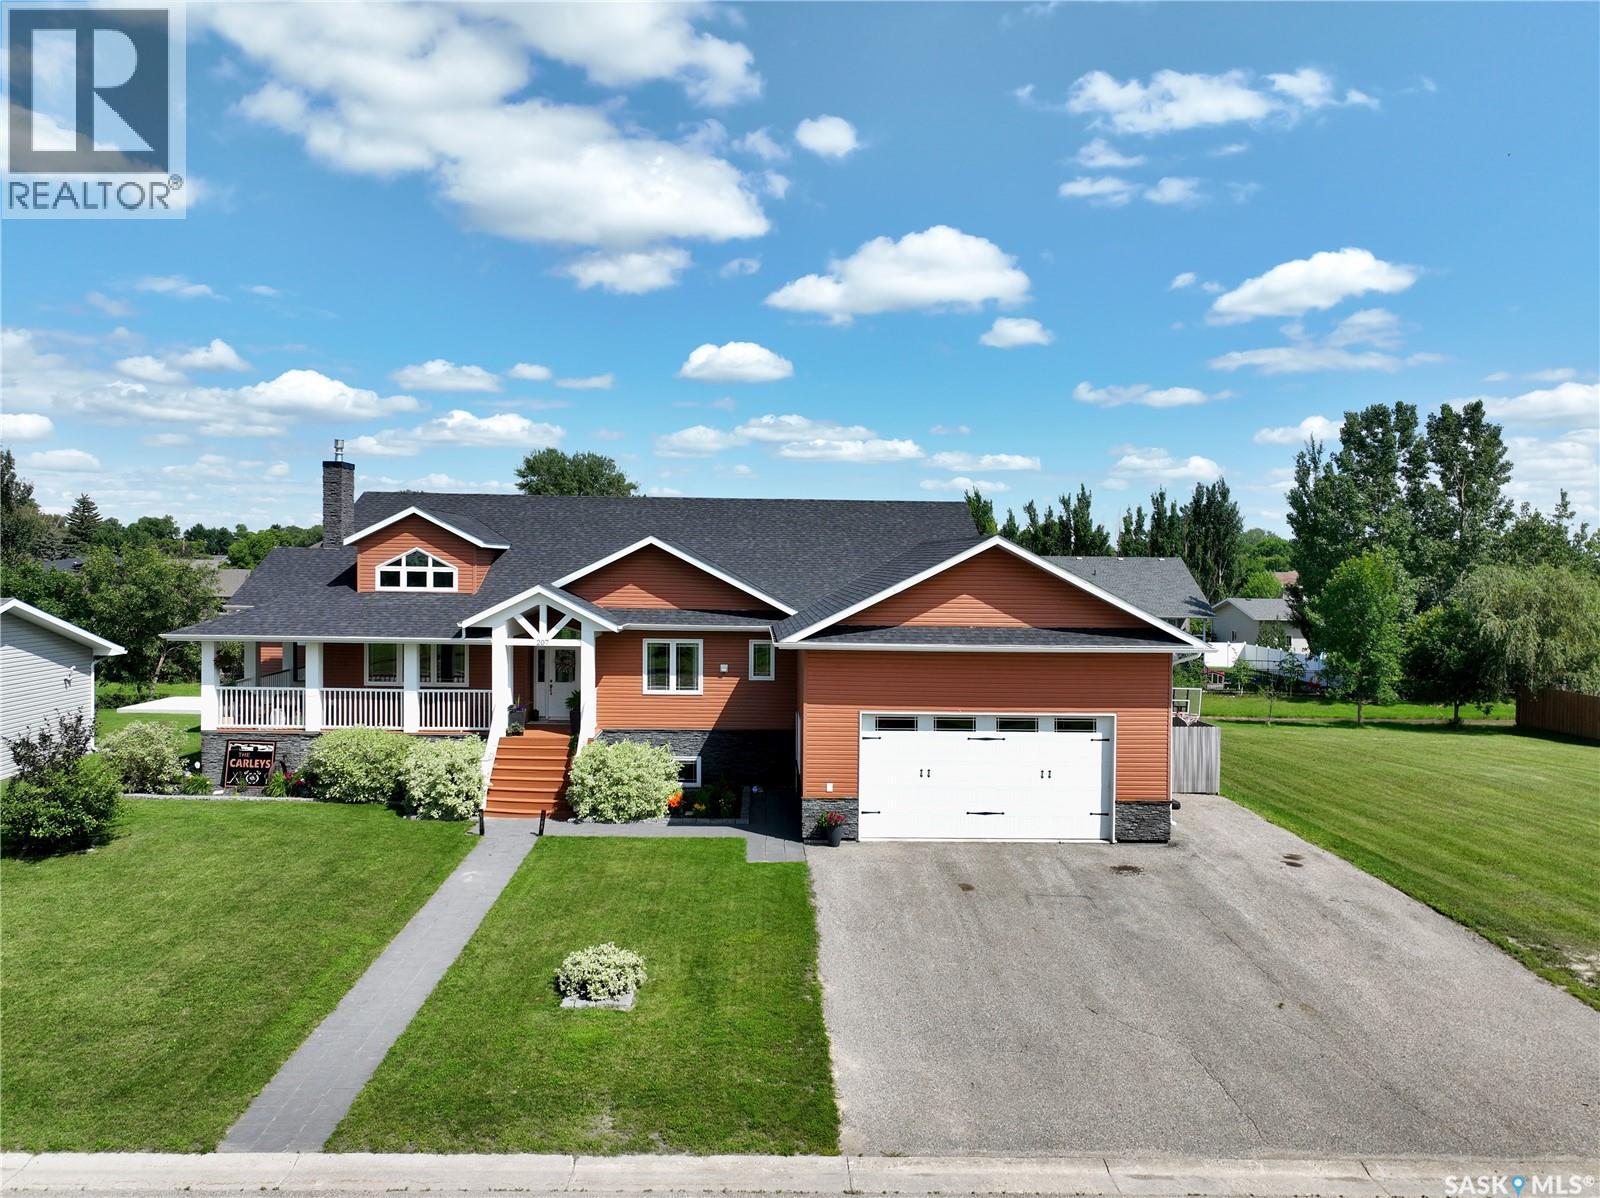
THEE Carnduff Castle has hit the market with a custom layout, top end finishings from floor to ceiling, top to bottom and awaiting its next crew! Perched on a fully fenced double lot directly across from Carnduffs recreation hub, this 7 bed 4 bath home hits high on function with an oversized double attached heated garage, covered porch(s) facing east and west with a rare semi-wrap around porch transforming the entrance while balancing high end and homie vibes. Inside matches stride with outside:vaulted ceilings, formal dining areas and a cozy quartz dusted kitchen with custom cabinets and updated appliances keep the core and centre of the homes hub high on functions day to day. 207 6th St W balances a master bedroom, walk in closet & 5 piece ensuite with custom tiling and soaker jet tub on one side of the home and a separate wing with Jack/Jill shared bathroom spaces between 2 XL bedrooms. A staple Main floor laundry gives this home/investment the ability to age in place. A 2 piece bath off the garage give visitors the ability to use the Lou and not impede on private spaces. Down stairs, no surprise the below deck matches the top floors vibe: a pool table(included) and cozy rec zone have a space and place for all of the evenings festivities.If pool/TV extra curricular arnt your vibe-pull up a seat to the custom bar or poker zone.The basement boasts an additional 4 bedrooms that can host a multitude of functions whether it be gym, office or crafts. A full 4 piece bath keep the basement events rolling solo from upstairs.Mechanical boasts 200 amp panel, air to air, 55 gal water heater with circ pump for optimum function & more all tucked inside an ICF foundation.Outside the private back yard is wired for a hot tub and is outdone only by the custom landscaped perennial clad yard both front and back. The right home doesn't wait for the right buyer, it rewards the one who acts. If you've been searching for space without compromise-Be the next one holding these keys. (id:62370)
SUPER CUTE AND ULTRA AFFORDALE! Resting on a large lot, this 810 square foot home offers plenty of space inside and out. When you enter, you will be impressed with the open floor plan. The living room transitions smoothly into the kitchen. This space is adorned with a large island, complete with built in dishwasher. The range hood fan, fridge and stove are included for your convenience. Plus, there is a pantry. The three piece bath is large and beautifully renovated with new vanity and glassed in 3/4 length shower. Main floor laundry adds to the convenience of having everything you need on the main floor. The two bedrooms are very functional. The lower level boasts additional storage, hot water heater, high efficient furnace and water softener. This home has been gifted with many updates over the last few years and is move in ready. All appliances will stay. Chamberlain is located between Highway 11 and the scenic Little Arm River valley. The village features fuel stations, convenience stores, restaurants, a local bar/offsale and post office. It is also located within close proximity to Lovering Lake, Buffalo Pound Lake, Babco Meats, K+S Mine and is a short 35 minute drive to Moose Jaw (55 minutes to Regina). (id:62370)
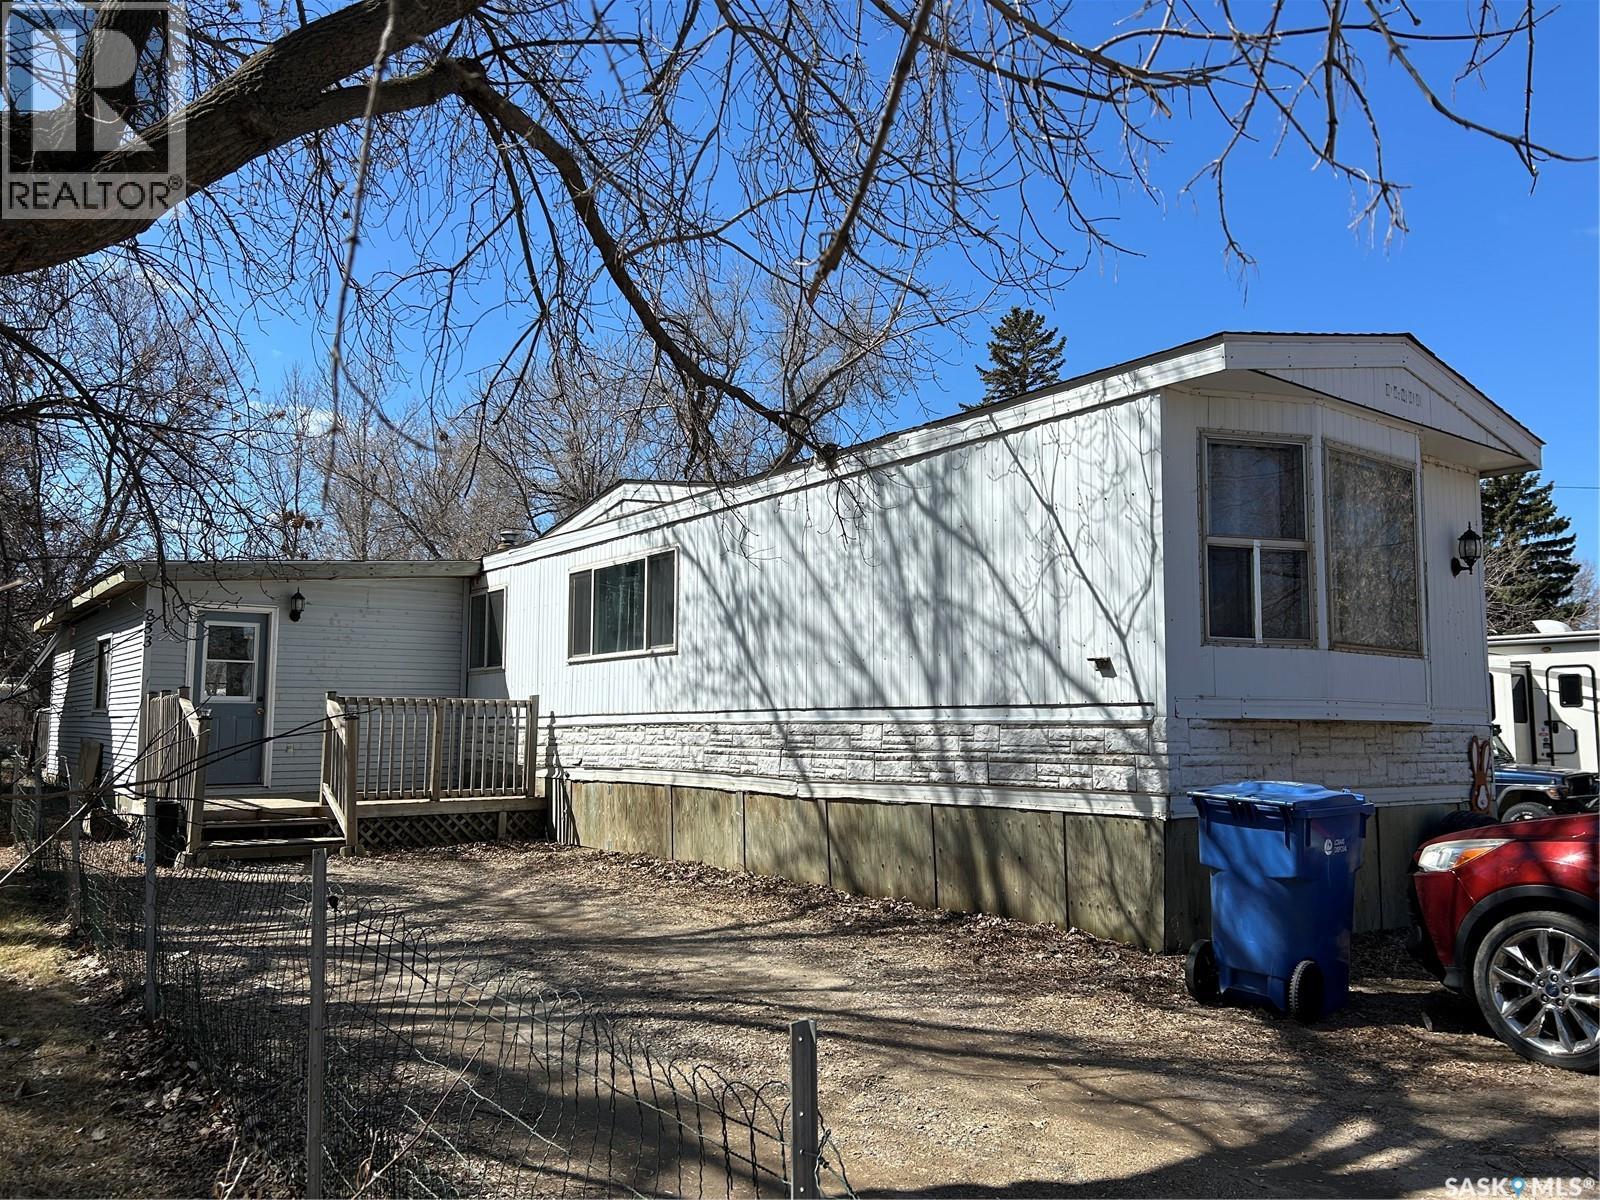
Tired of paying rent? This is your chance to step into homeownership at an affordable price. This 3 bedroom, 2 bathroom mobile home offers great potential for the right buyer that’s willing to put in some work and make it their own. The home features an addition with extra living space and a large mudroom area off the back door. The exterior has decks on both the front and back, and a large shed with power. With a bit of vision and effort, this could be a great way to get into the market build some equity! (id:62370)
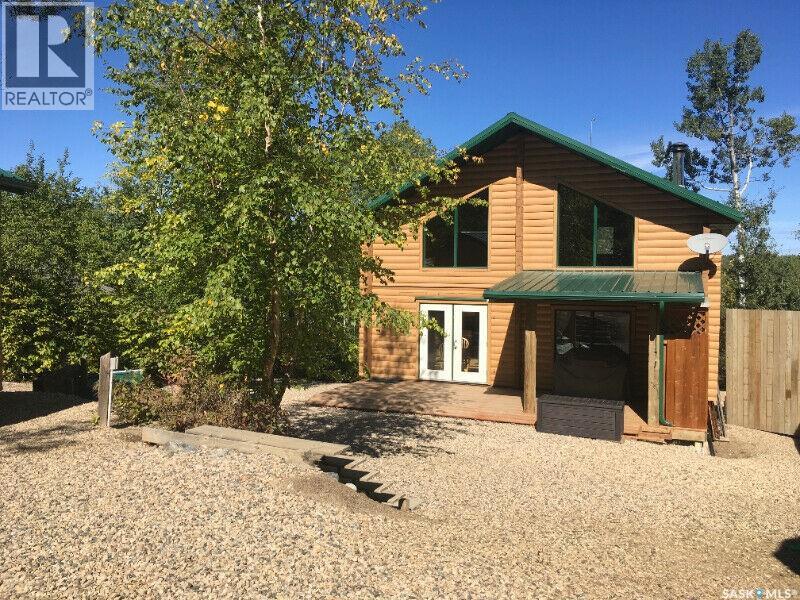
ONE-OF-A-KIND Custom Log Cabin at Marean Lake – Four-Season, Titled Lot - Discover a truly one-of-a-kind, custom-built engineered log home on a generous 0.32-acre titled lot with a seasonal lakeview of the crystal-clear waters of Marean Lake, known for year round outdoor activity, this property offers year-round recreation, comfort, and craftsmanship rarely found in lake properties. With 1,488 sq. ft., 3 bedrooms, and 2 bathrooms, this four-season cabin is ready for you to walk in and enjoy. Open-concept kitchen with all major appliances included - Custom hickory cabinetry and a stunning full-timber corner post/support system harvested from the surrounding forest — a true natural showpiece - Hickory laminate flooring throughout the main level - Spacious family room perfect for gatherings - Full-size laundry room - Large 4-piece bathroom featuring a charming clawfoot tub - larger primary bedroom facing the lake- in the Loft Level there is an oversized bedroom with private balcony overlooking the lake - 2-piece bathroom - additional bedroom for guests or a growing family - Features include In-floor heating with remote access, Wood stove, Warm room built into the crawl space for storage and housing the 1,200-gallon water tank - Engineered log finish. Outside is an 11' x 28' partially covered deck, yard features low-maintenance gravel landscaping - 12' x 18' matching powered shed - Huge titled lot with room to build a bunkhouse, garage, or park an RV - Marean Lake is known for its clear water, friendly community, and year-round recreation, including: Boating, fishing, kayaking, paddleboarding, Snowmobiling, cross-country skiing, ice fishing, Hiking, wildlife. This is a rare opportunity to own a superbly maintained, high-quality, fully furnished, four-season log home on a large titled lot in one of Saskatchewan’s most desirable lake regions. Move-in ready, full of character, and built to last — your lake retreat awaits. (id:62370)
Bay #2 366 J Broadway Street W Yorkton is a exceptional commercial opportunity .The main floor is 969 square feet and the second floor is 476 square feet. Situated in a prime location with high visibility, high traffic , this property features a anchor tenant - uncle Wieners as well as being close to restaurants , motels , fuel and convenience stores and Yorkton sports complex . Occupancy cost includes - Building insurance ,Garbage removal ,property taxes ,snow removal .Schedule your viewing today and envision the possibilities for your enterprise in this exceptional property. (id:62370)
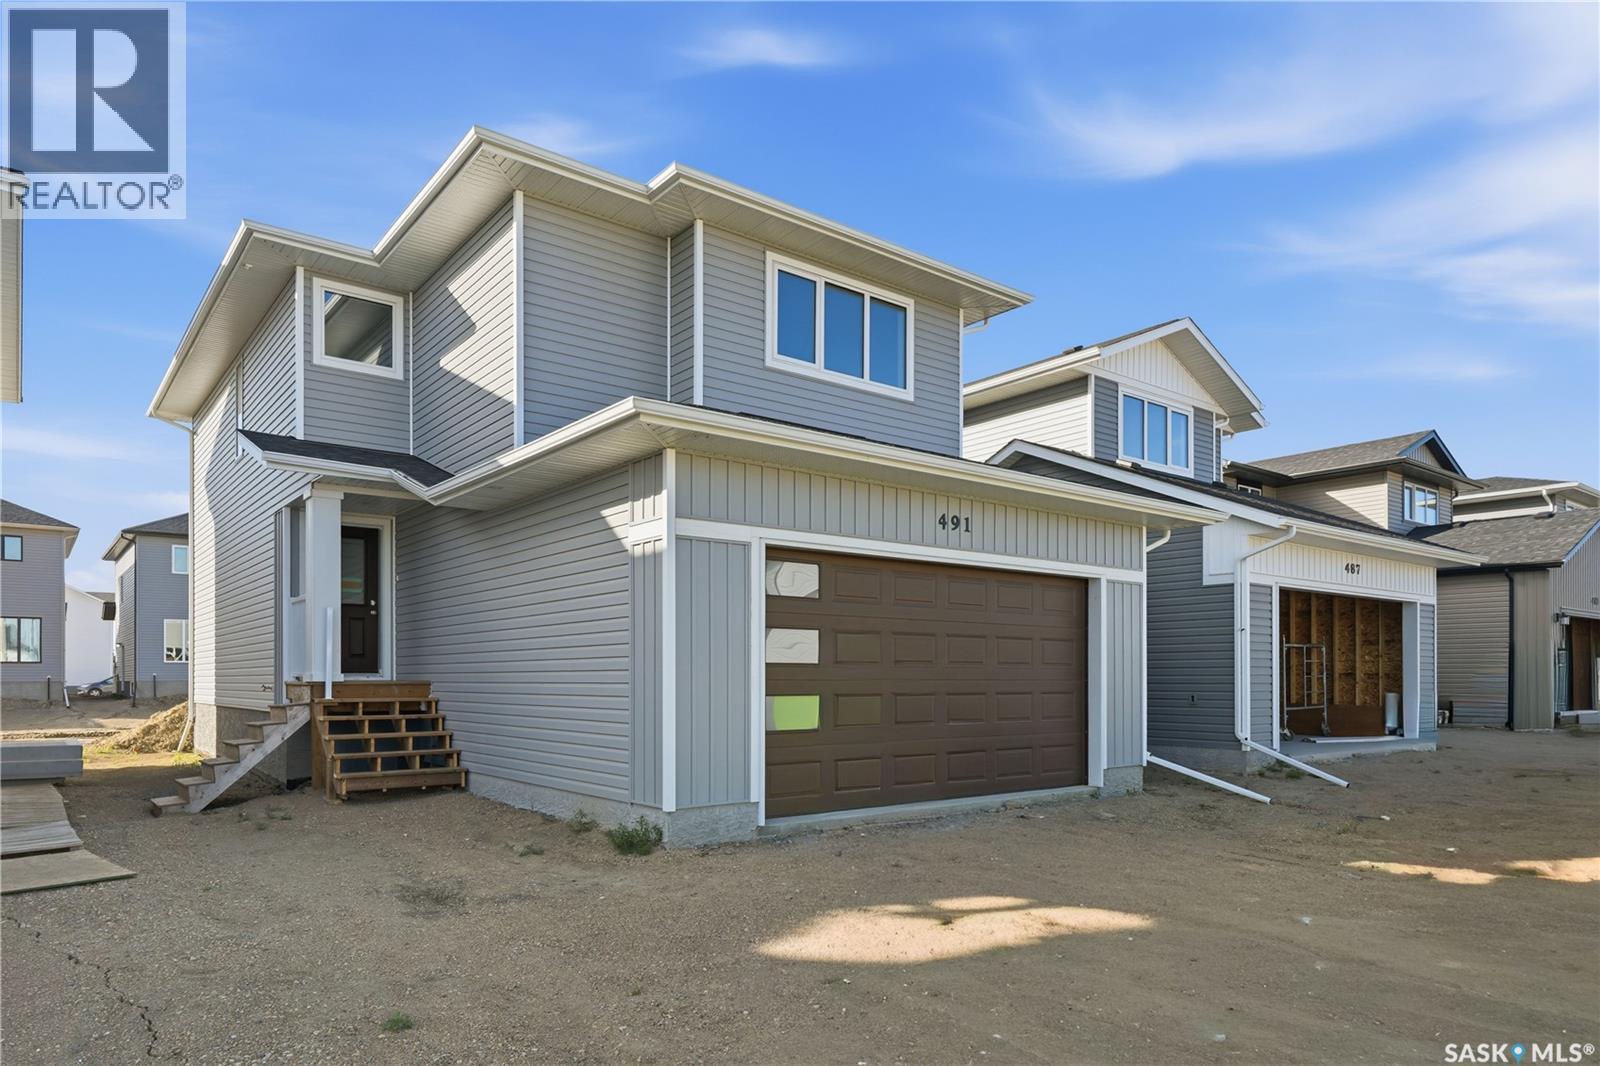
Features & Amenities: -LOCATED IN BRIGHTON RANCH -1586 sq. ft Two Storey -3 Bedrooms plus bonus and 2.5 Bathroom -Laundry on 2nd Floor -Kitchen with Island w/ extended ledge -Quartz throughout c/w tile backsplash in kitchen -Vinyl plank Living Room, Dining Room, and Kitchen -Soft Close Cabinetry Throughout -LED Light Bulbs Throughout -High-Efficiency Furnace and Power Vented Hot Water Heater -HRV Unit -10 Year Saskatchewan New Home Warranty -GST and PST included in purchase price. GST and PST rebate back to builder. -Appliance Package A included and installed. -Front Driveway Included -Front Landscape Included Call to view! (front picture is of a similar build) (id:62370)
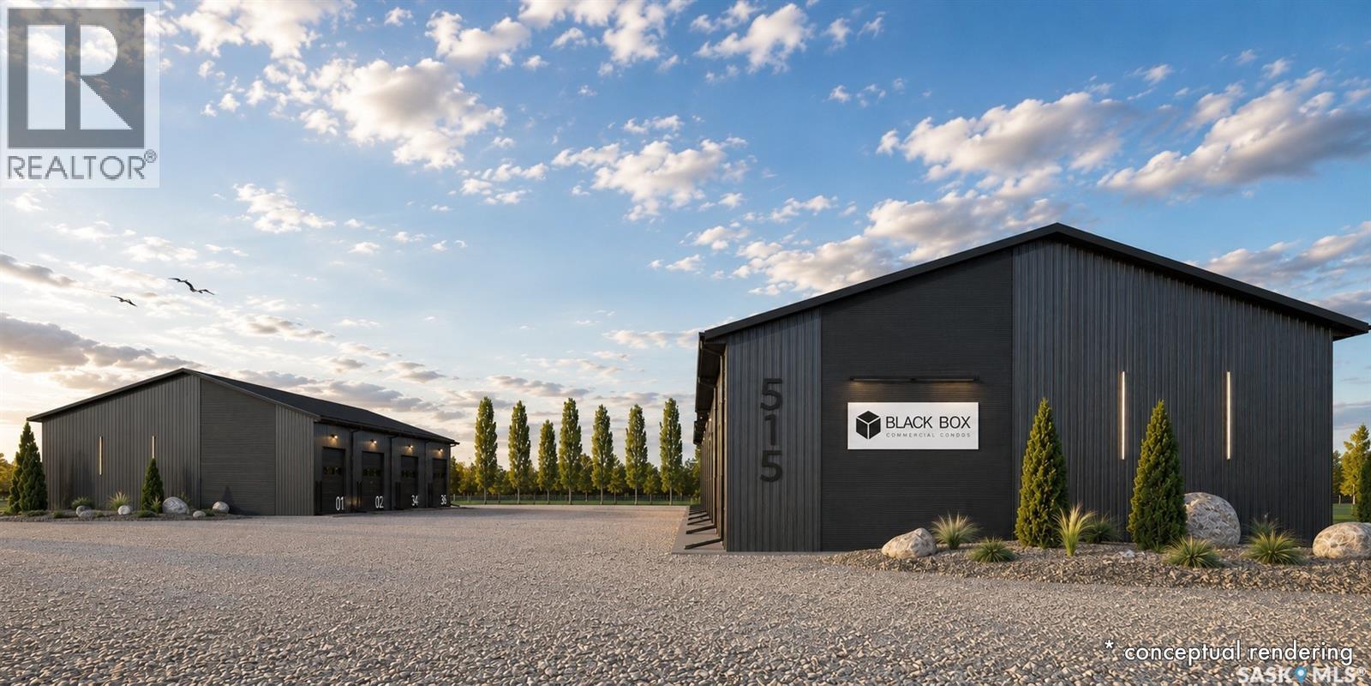
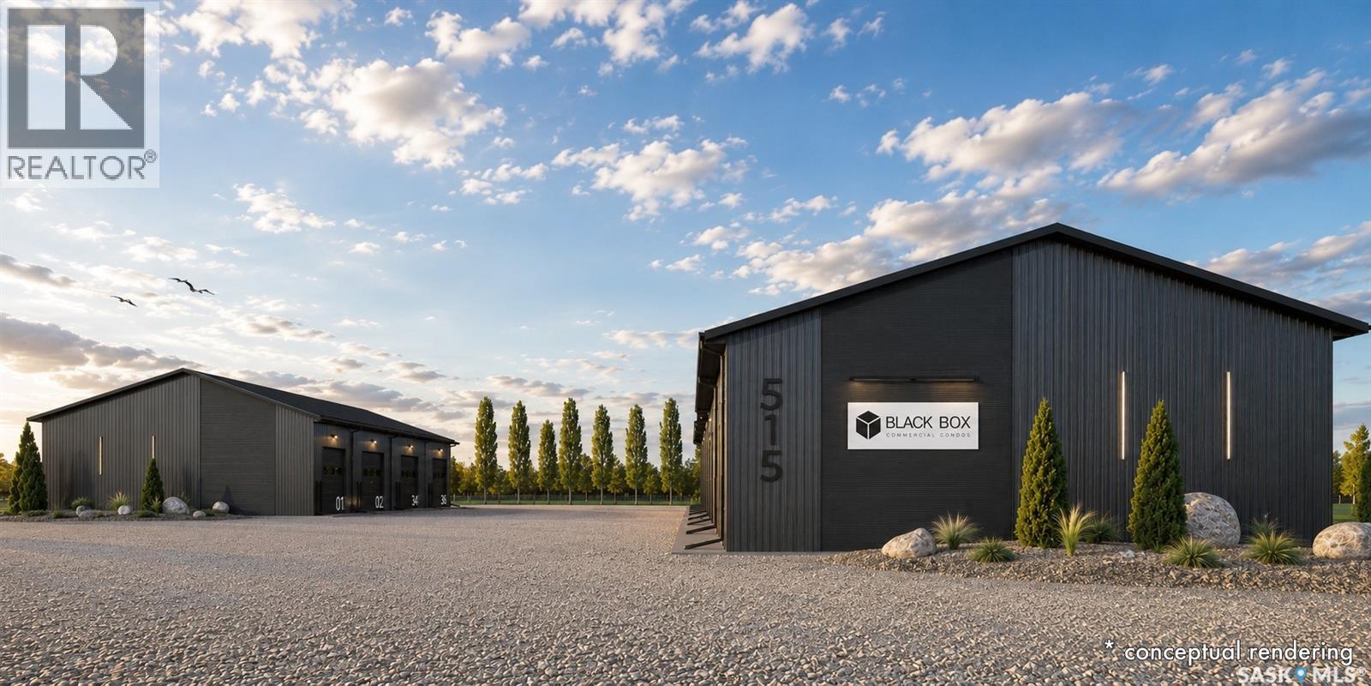
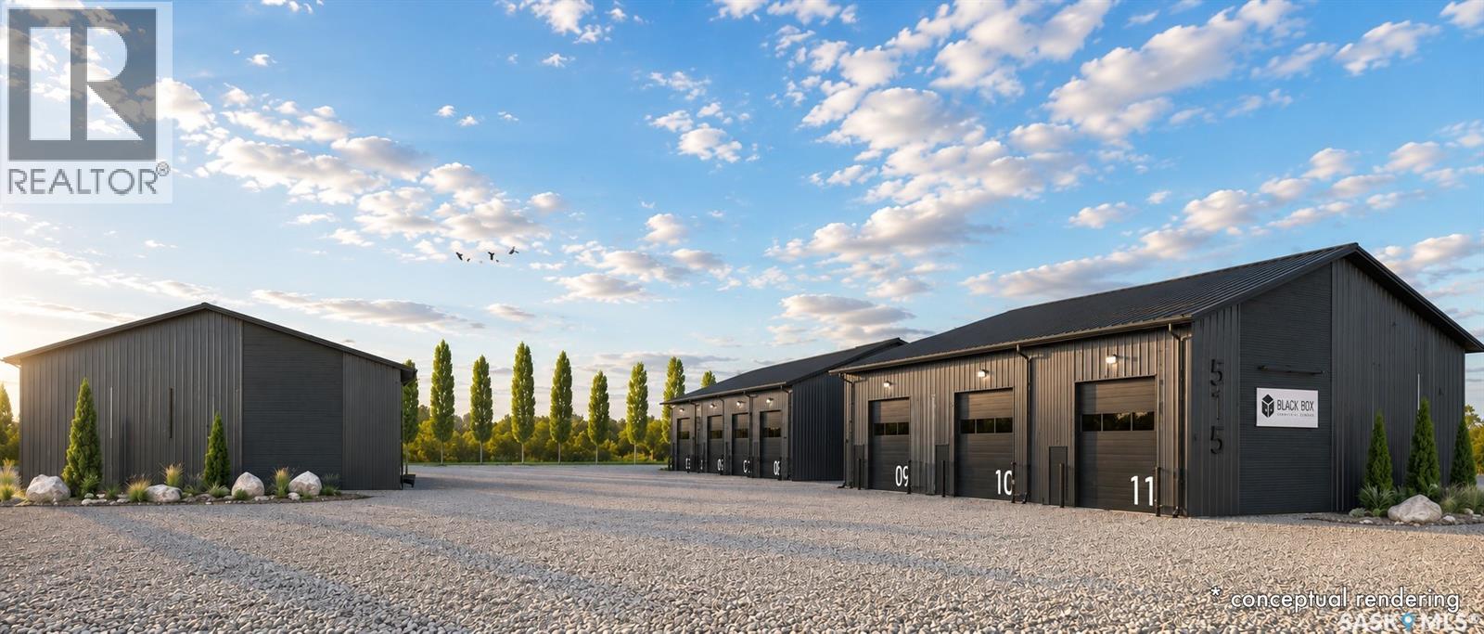
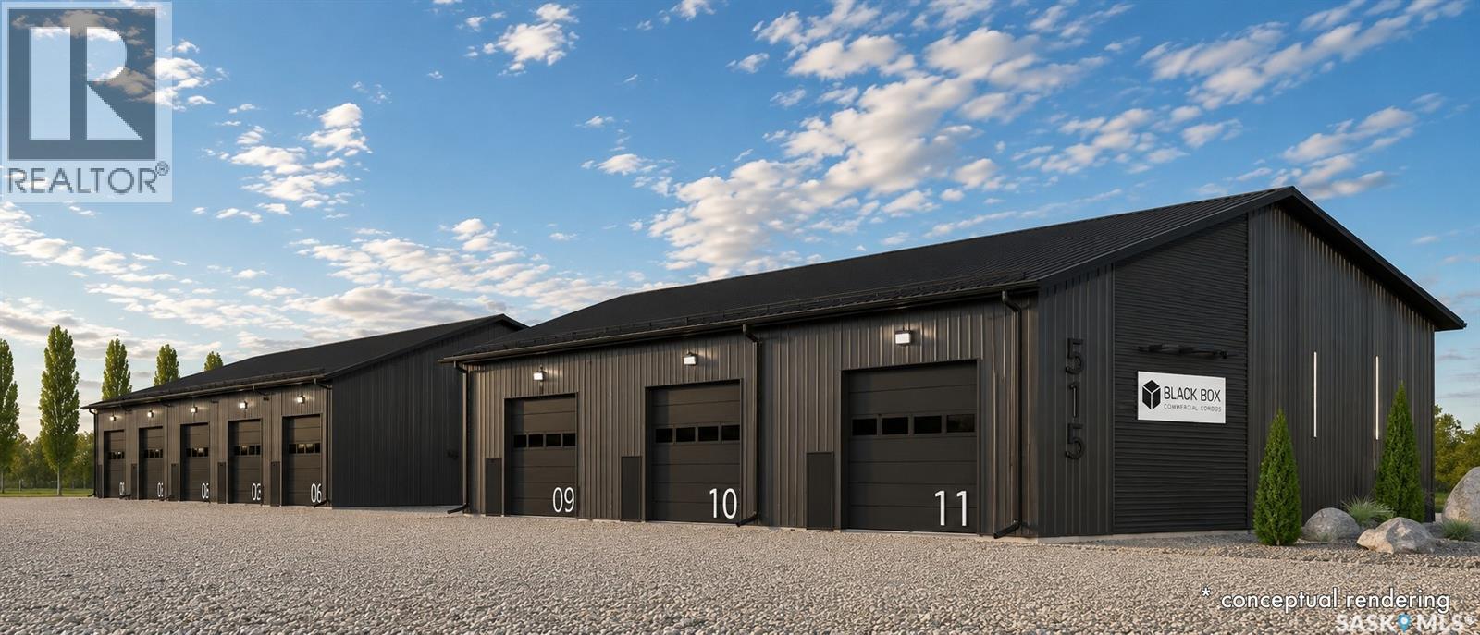
BLACK BOX is Moosomin's newest commercial condo development, offering a unique opportunity to own modern, flexible workspace for business, storage, or investment! This new construction project features 9 individually titled & metered units ranging from 1200 to 3360 SQFT -- 20', 28', 40', and 56' wide units, all with a 60' bay depth and 12' or 14' overhead doors. Built locally by AFAB Industries, the development features ICF foundations, stick-frame construction with 3/4" plywood sheathing, metal cladding inside and out, and all unit are insulated. Buyers can choose between finished units [concrete floor, gas heat, 2pc bathroom] or partially finished units [gravel floor, no heat, no bathroom]. Enjoy the benefits of worry-free ownership with condo fees covering exterior maintenance, site insurance, landscaping, snow removal, parking lot maintenance, garbage removal, and more -- allowing owners to focus on their business, storage, or investment without the ongoing maintenance responsibilities associated with a standalone building. Conveniently located just off Highway #1, BLACK BOX combines quality construction, modern design, and affordable hassle-free ownership in a professionally managed development. •• UNIT #7 is a PARTIALLY finished 2400 SQFT (40' x 60') unit featuring full insulation, gravel floor, and a 12' x 14' overhead door. Can be fully finished of the buyer wishes. GREAT exposure to Park Avenue, ample parking, and attractive landscaping! UNIT #7 PRICE: $418,000. Interested in hearing more -- request a BLACK BOX sales package today! Possession scheduled for Fall 2026! **Photos shown are AI-generated renderings and are for illustrative purposes only. Images are intended to demonstrate potential unit layouts, finishes, and uses, and may not reflect the final completed product. (id:62370)
BLACK BOX is Moosomin's newest commercial condo development, offering a unique opportunity to own modern, flexible workspace for business, storage, or investment! This new construction project features 9 individually titled & metered units ranging from 1200 to 3360 SQFT -- 20', 28', 40', and 56' wide units, all with a 60' bay depth and 12' or 14' overhead doors. Built locally by AFAB Industries, the development features ICF foundations, stick-frame construction with 3/4" plywood sheathing, metal cladding inside and out, and all unit are insulated. Buyers can choose between finished units [concrete floor, gas heat, 2pc bathroom] or partially finished units [gravel floor, no heat, no bathroom]. Enjoy the benefits of worry-free ownership with condo fees covering exterior maintenance, site insurance, landscaping, snow removal, parking lot maintenance, garbage removal, and more -- allowing owners to focus on their business, storage, or investment without the ongoing maintenance responsibilities associated with a standalone building. Conveniently located just off Highway #1, BLACK BOX combines quality construction, modern design, and affordable hassle-free ownership in a professionally managed development. •• UNIT #4 is a PARTIALLY finished 1200 SQFT (20' x 60') unit featuring full insulation, gravel floor, and a 12' x 14' overhead door. Can be fully finished if the buyer wishes. GREAT exposure to Park Avenue, ample parking, and attractive landscaping! UNIT #4 PRICE: $209,000. Interested in hearing more -- request a BLACK BOX sales package today! Possession scheduled for Fall 2026! **Photos shown are AI-generated renderings and are for illustrative purposes only. Images are intended to demonstrate potential unit layouts, finishes, and uses, and may not reflect the final completed product. (id:62370)
BLACK BOX is Moosomin's newest commercial condo development, offering a unique opportunity to own modern, flexible workspace for business, storage, or investment! This new construction project features 9 individually titled & metered units ranging from 1200 to 3360 SQFT -- 20', 28', 40', and 56' wide units, all with a 60' bay depth and 12' or 14' overhead doors. Built locally by AFAB Industries, the development features ICF foundations, stick-frame construction with 3/4" plywood sheathing, metal cladding inside and out, and all unit are insulated. Buyers can choose between finished units [concrete floor, gas heat, 2pc bathroom] or partially finished units [gravel floor, no heat, no bathroom]. Enjoy the benefits of worry-free ownership with condo fees covering exterior maintenance, site insurance, landscaping, snow removal, parking lot maintenance, garbage removal, and more -- allowing owners to focus on their business, storage, or investment without the ongoing maintenance responsibilities associated with a standalone building. Conveniently located just off Highway #1, BLACK BOX combines quality construction, modern design, and affordable hassle-free ownership in a professionally managed development. •• UNIT #9 is a PARTIALLY finished (can be fully finished) 1680 SQFT (28' x 60') unit featuring full insulation, gravel floor, and a 14' x 14' overhead door. GREAT exposure to Park Avenue, ample parking, and attractive landscaping! UNIT #9 PRICE: $292,000. Interested in hearing more -- request a BLACK BOX sales package today! Possession scheduled for Fall 2026! **Photos shown are AI-generated renderings and are for illustrative purposes only. Images are intended to demonstrate potential unit layouts, finishes, and uses, and may not reflect the final completed product. (id:62370)
BLACK BOX is Moosomin's newest commercial condo development, offering a unique opportunity to own modern, flexible workspace for business, storage, or investment! This new construction project features 9 individually titled & metered units ranging from 1200 to 3360 SQFT -- 20', 28', 40', and 56' wide units, all with a 60' bay depth and 12' or 14' overhead doors. Built locally by AFAB Industries, the development features ICF foundations, stick-frame construction with 3/4" plywood sheathing, metal cladding inside and out, and all unit are insulated. Buyers can choose between finished units [concrete floor, gas heat, 2pc bathroom] or partially finished units [gravel floor, no heat, no bathroom]. Enjoy the benefits of worry-free ownership with condo fees covering exterior maintenance, site insurance, landscaping, snow removal, parking lot maintenance, garbage removal, and more -- allowing owners to focus on their business, storage, or investment without the ongoing maintenance responsibilities associated with a standalone building. Conveniently located just off Highway #1, BLACK BOX combines quality construction, modern design, and affordable hassle-free ownership in a professionally managed development. •• UNIT #8 is a PARTIALLY finished 3360 SQFT (56' x 60') unit featuring full insulation, gravel floor, and 2 - 14' x 14' overhead doors. Can be fully finished if the buyer wishes. GREAT exposure to Park Avenue, ample parking, and attractive landscaping! UNIT #8 PRICE: $585,000. Interested in hearing more -- request a BLACK BOX sales package today! Possession scheduled for Fall 2026! **Photos shown are AI-generated renderings and are for illustrative purposes only. Images are intended to demonstrate potential unit layouts, finishes, and uses, and may not reflect the final completed product. (id:62370)
The time has come to share an exciting opportunity for you to join our local business community. The property has undergone numerous renovations and upgrades to both the building and the yard site. If you or someone you know is interested in learning more about this business opportunity, please reach out to request additional details or to schedule a time to discuss the property further. (id:62370)
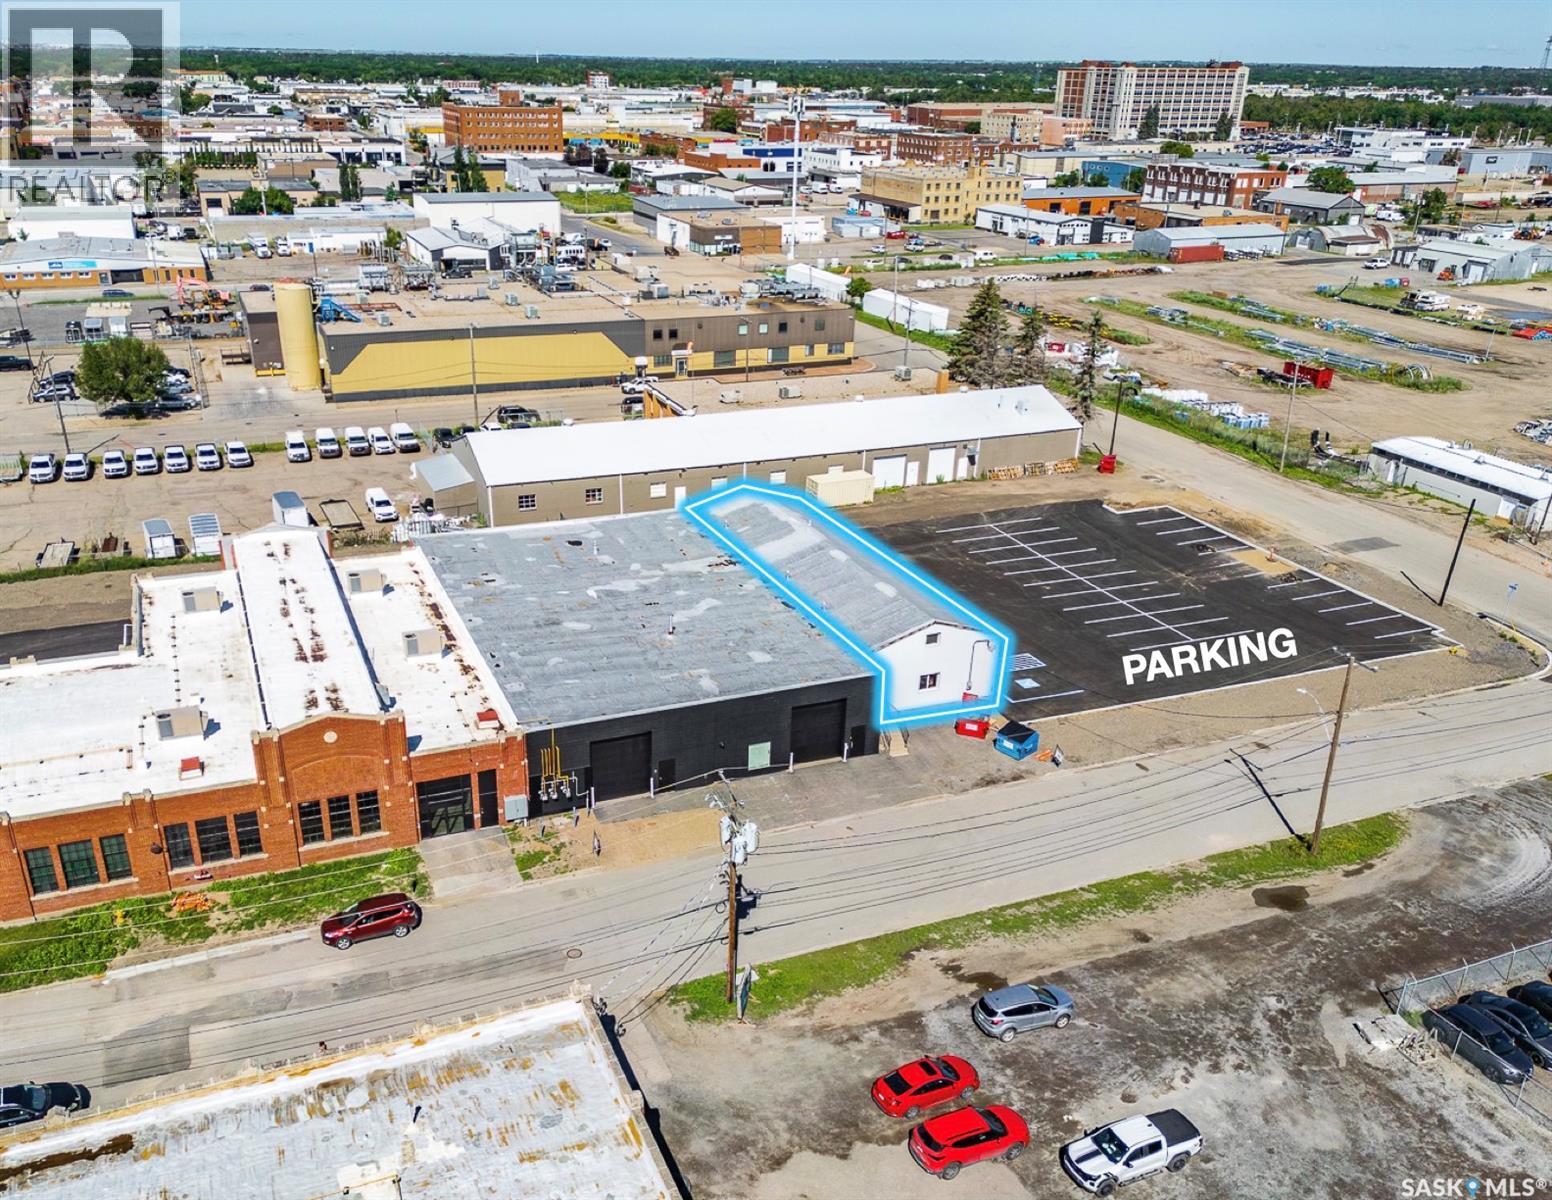
3,300 sqft available for rent immediately. Space is wide open showroom space with a single bathroom and backroom. Situated next to the historic and character filled formerly known as Signal Industries site. This space can be combined with 2 adjacent warehouses to give you a total of 17,000 sqft and up to 38 parking stalls total. Ideal space for anyone needing retail or creative studio. (id:62370)
Appx 800 sqft of interior space. Rent includes all utilities. Space was recently renovated; great for salon, studio or general retail type of use, extra plumbing and sink was installed by previous tenant. Available immediately! Flexible lease terms. (id:62370)
Welcome to Minowukaw! Here is an extremely rare MLS listing in the Minowukaw Subdivision at Candle Lake. There are only 39 cabins in the subdivision with no known plans to expand. Minowukaw has one of the best beaches in the entire province! Other than July and August long weekends, Minowukaw enjoys a quiet, peaceful and serene atmosphere year round. The sunsets are truly amazing! Watching summer storms roll in from the West is also quite the experience! Of the 39 lots at Mino, this one is the largest! It is also the most heavily treed. It is a three season cabin but with some insulated skirting, it could easily be turned into a year round residence. All windows have been upgraded. There is gas right up to the cabin. There is a very good well. It comes turn key, fully furnished and ready to enjoy. The cabin itself could easily be enjoyed for many more years, or, if desired, and with the .27 of an acre to build on, it is build ready for a dream cabin that one could be proud to own for generations to come. Imagine the possibilities. The lot is situated only 230 meters from the water's edge, and out of the wind! It is truly a rare opportunity - don't miss out! (id:62370)
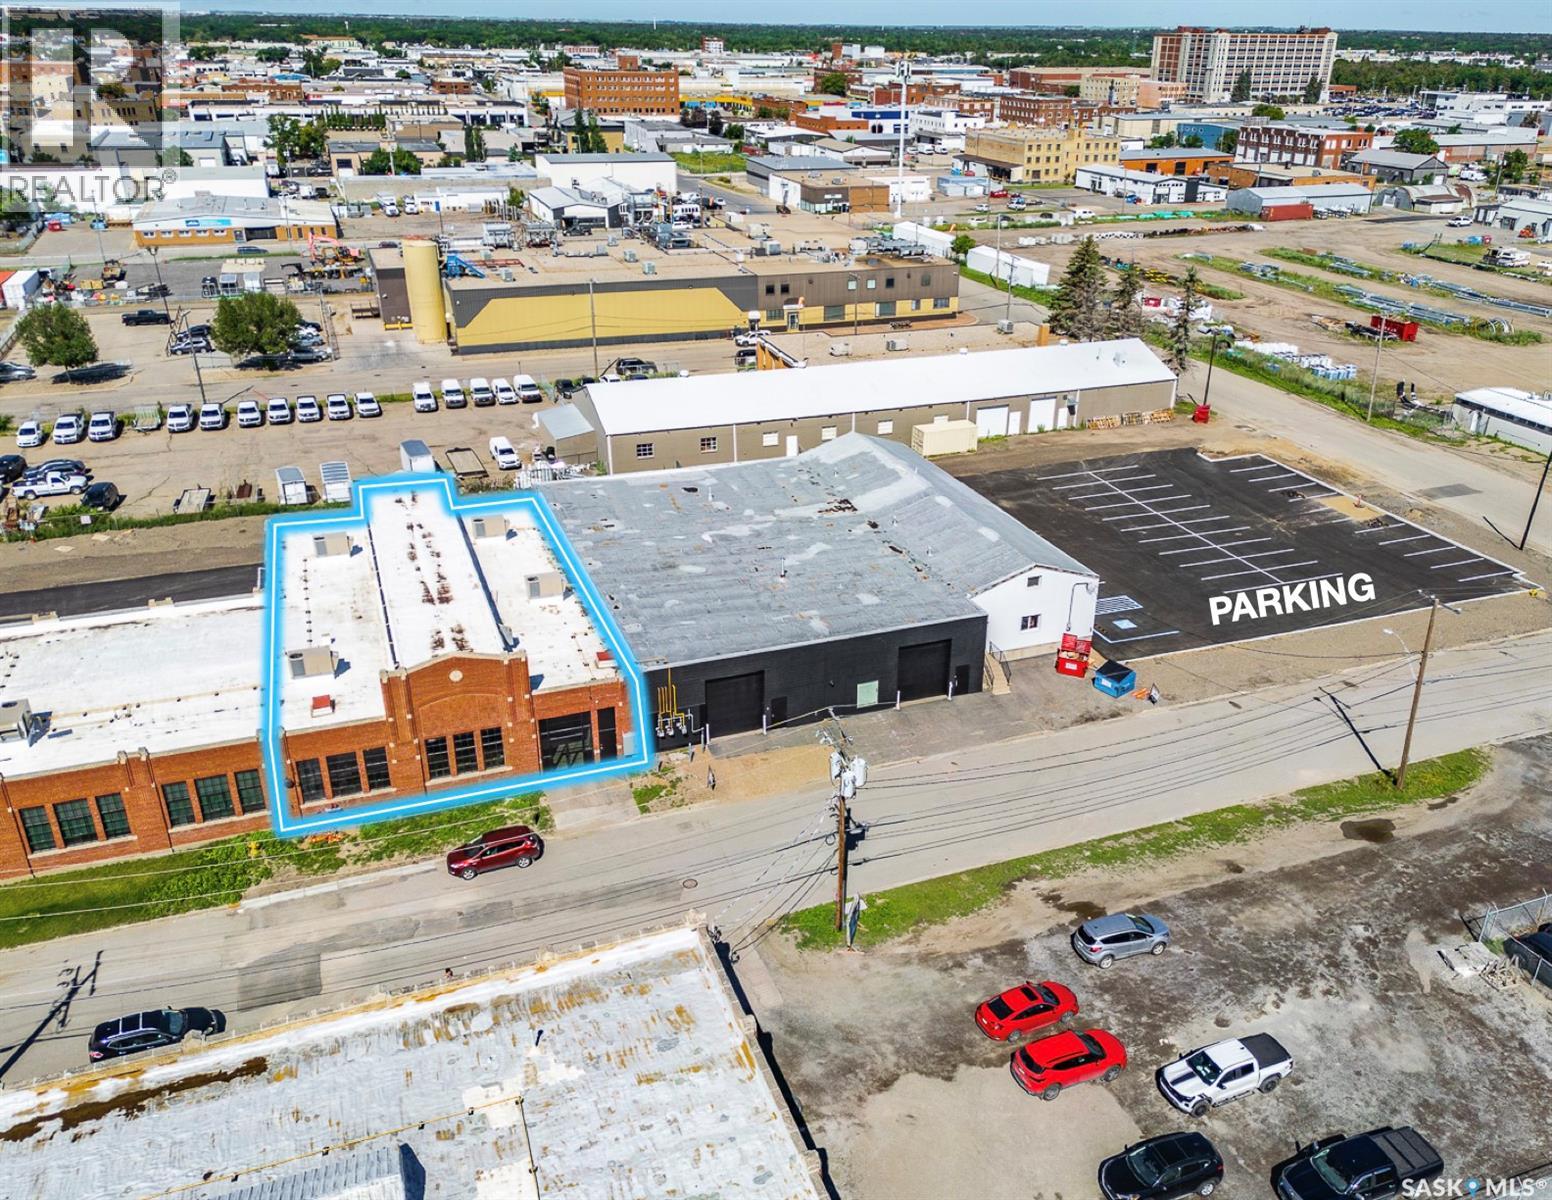
This historic and character-filled building (formerly Signal Industries) offers flexible spaces for lease ranging from 6,400 sqft up to 17,620 sqft. (when combined with two adjacent units to the north). This particular space features an atrium-like feel with abundant natural light and high ceilings. Its unique and rustic character-rich environment makes it suitable for a showroom, warehouse, storage, office, or creative studio. Currently the space is wide open with a loading dock at the west elevation. Up to 14 stalls available and more if combined with adjacent spaces. (id:62370)
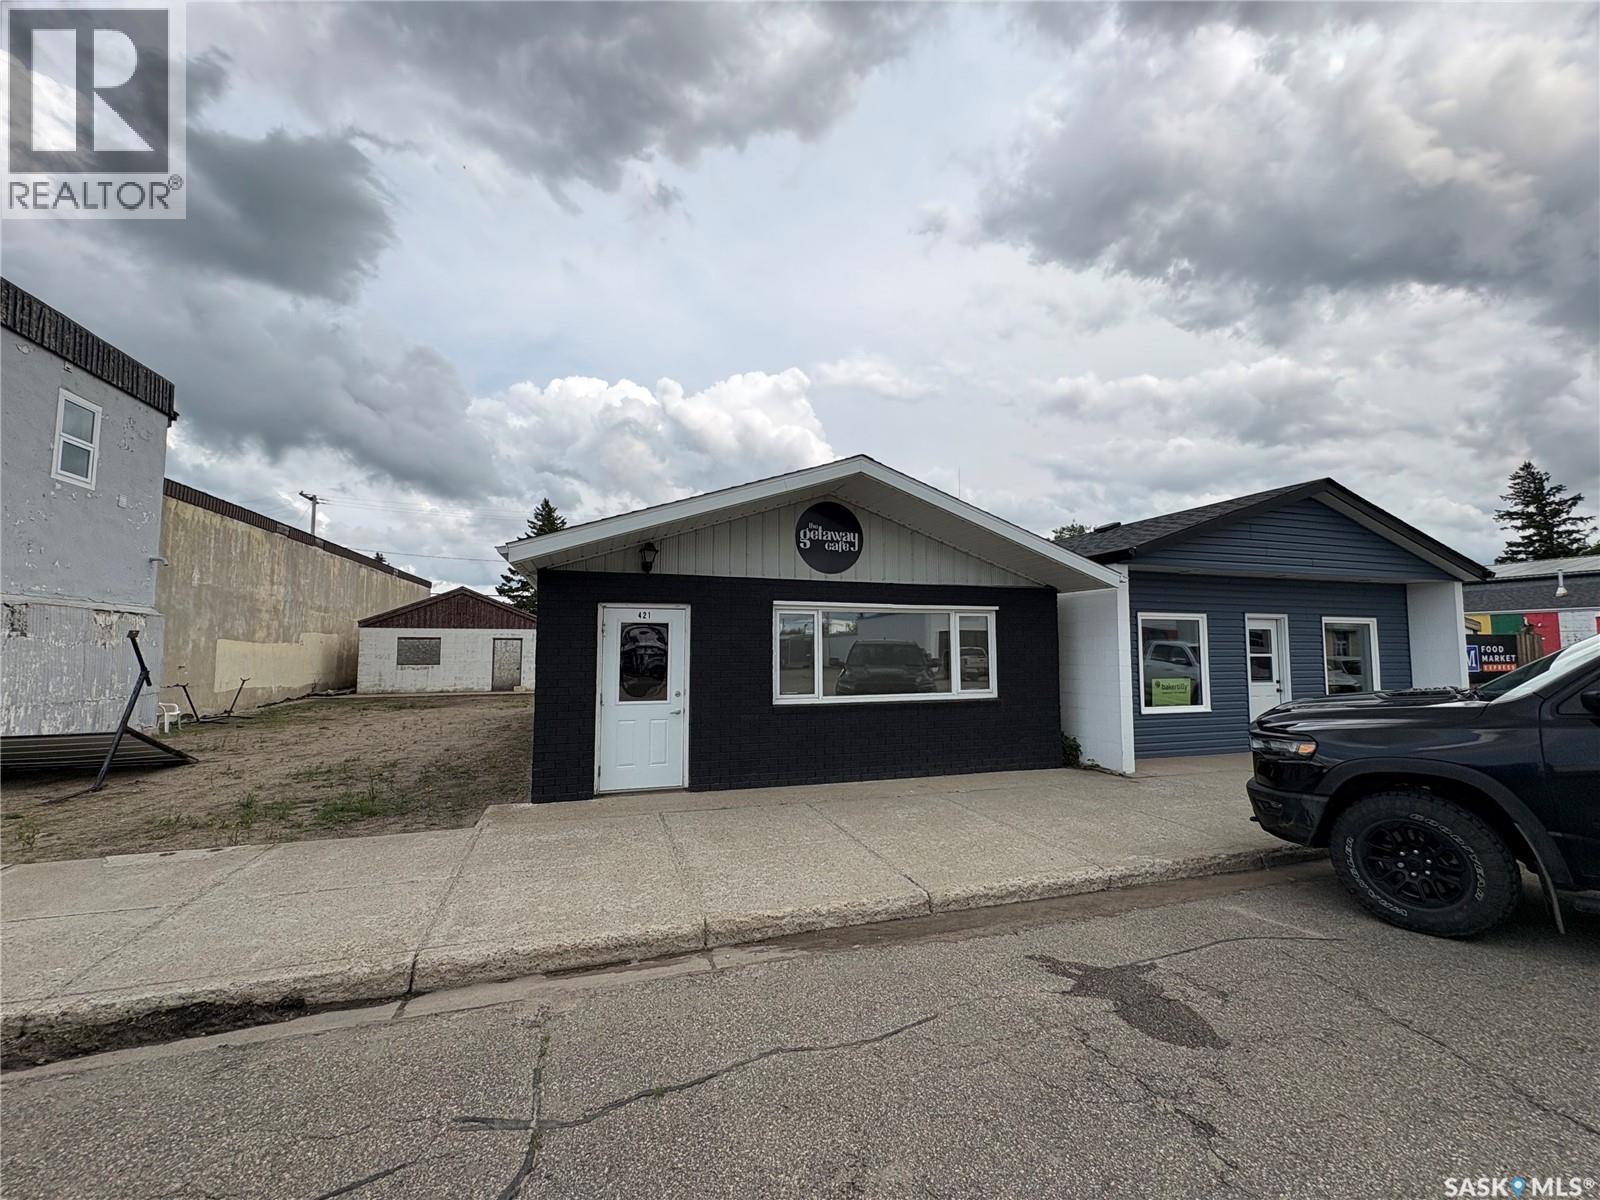
This property offers a nice sized cafe with liquor license, main street access, seating for 20-30, prep kitchen, storage, 1/2 bath, and a coffee nook area with sandwich prep area, quartz bar top, and till area. The sale would be an asset sale but the location shows it can make a profit with good numbers for the one year the business has been in operation. Profits could be increased with previous owner only operating as a cafe without liquor sales for most of the year, only for daytime hours, and recently shown good revenues hosting private functions. The building has plenty of upgrades including flooring, shingles, furnace, AC and all the equipment. equipment and inventory alone is about $70,000. The lot has plenty of space if the new owner wanted to take advantage of a back patio as some patrons enjoyed a patio experience on the front sidewalk. The place is a unique opportunity to run a cafe on a smaller scale avoiding too much need for hired staff which can be hard to find/train. (id:62370)
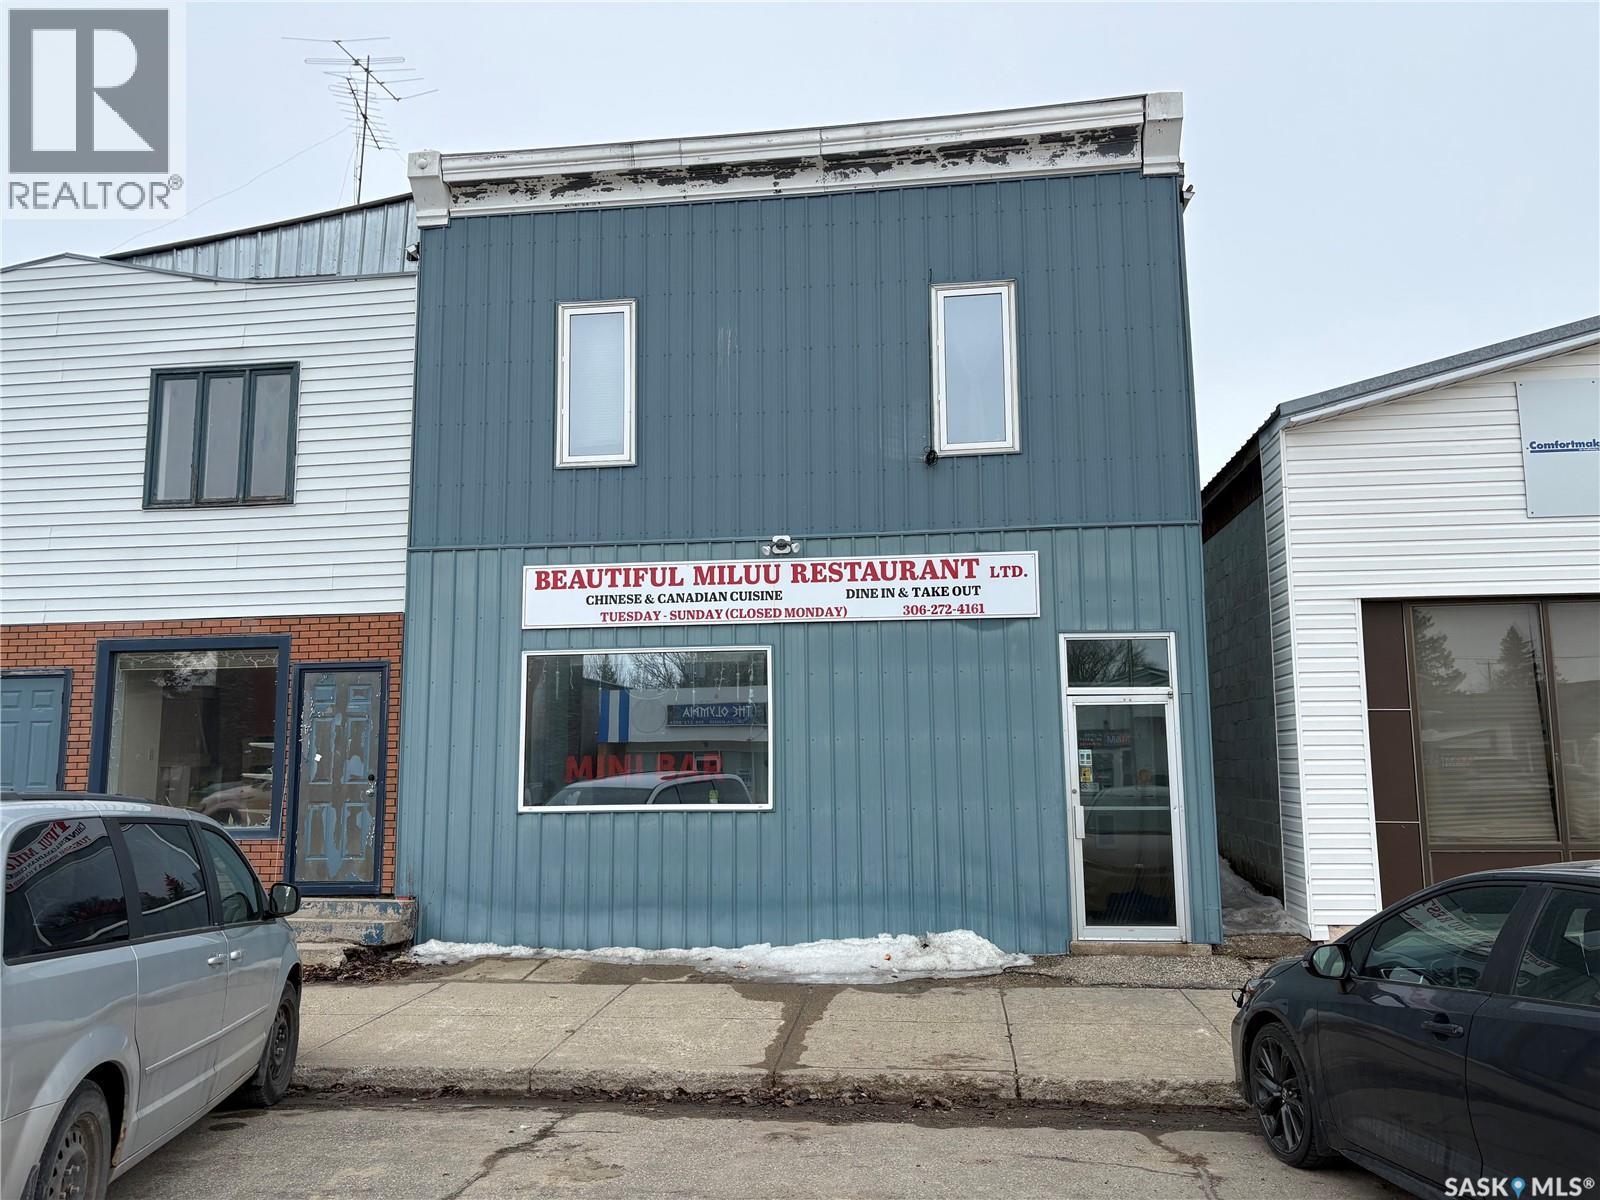
Foam Lake offers a nice community with most services, school to grade 12, and plenty of community events. This is an operating business with a solid customer base and a nice clean kitchen, restaurant and living space. The property has a walk in freezer, walk in fridge, fire suppressant system, ventilation, 2 deep fryers, gas range, gas wok, pot filler tap, flat top grill, and more. The building was renovated in 2008 with various upgrades. (id:62370)
RESORT VILLAGE OF KENOSEE - 4 GRANDISON ROAD - STILL ONE OF THE BEST KEPT SECRETS - Develop this lot to bring your dream home or lake retreat to fruition. This 109' frontage by 100' deep lot has a flat terrain lending to easy development, Water line & Power service on site & great location with trees to the back and front. Kenosee Lake & Moose Mountain Park is a sought after location in the South East offering an abundance of year round activities, amenities & inviting community lite. Lake life at Kenosee compels an active and rewarding life style with the bonus of serviced - titled land for plentiful financing options. HANG A LEFT AT THE ENTRANCE OF KENOSEE THAN IMMEDIATE RIGHT TO CHECK OUT THIS GREAT OPPORTUNITY. Contact Realtors for more info. (id:62370)
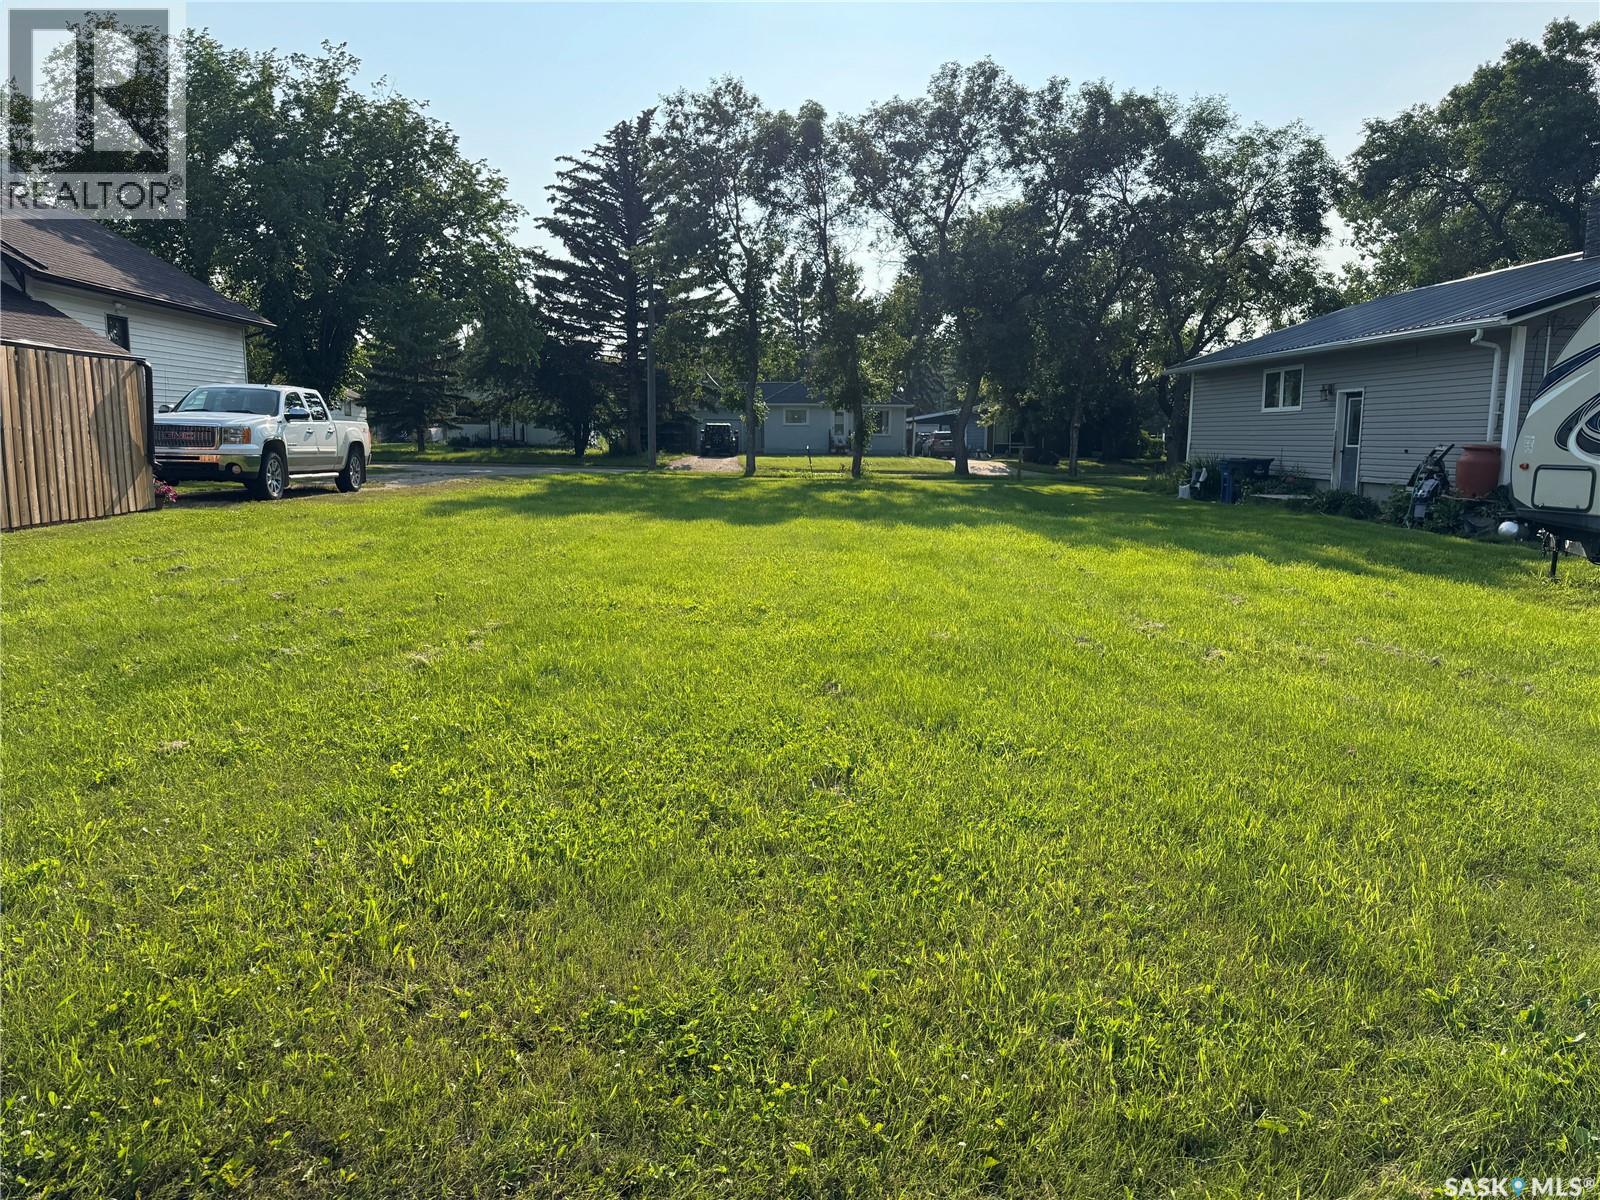
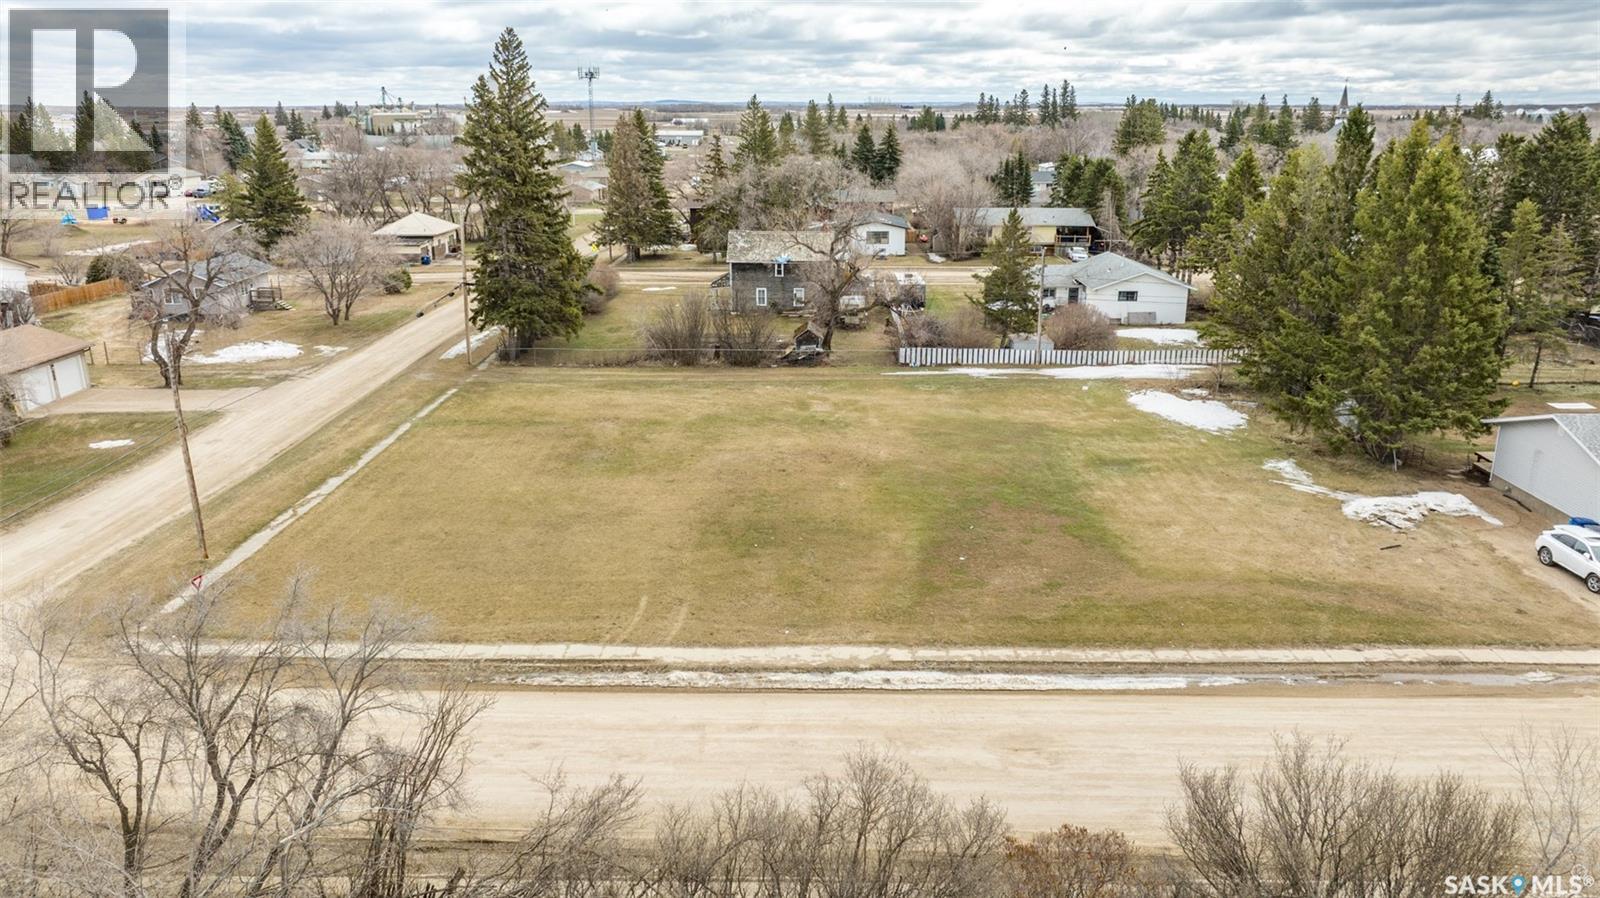
Opportunity awaits with this 50 x 120 ft vacant lot in Wynyard! Conveniently located on a quiet street just a short walk from Wynyard Composite High School and Carlton Trail College, this property is a great spot to build a home that suits your needs. Whether you're looking to build now or invest for the future, this well-located lot is worth a look. (id:62370)
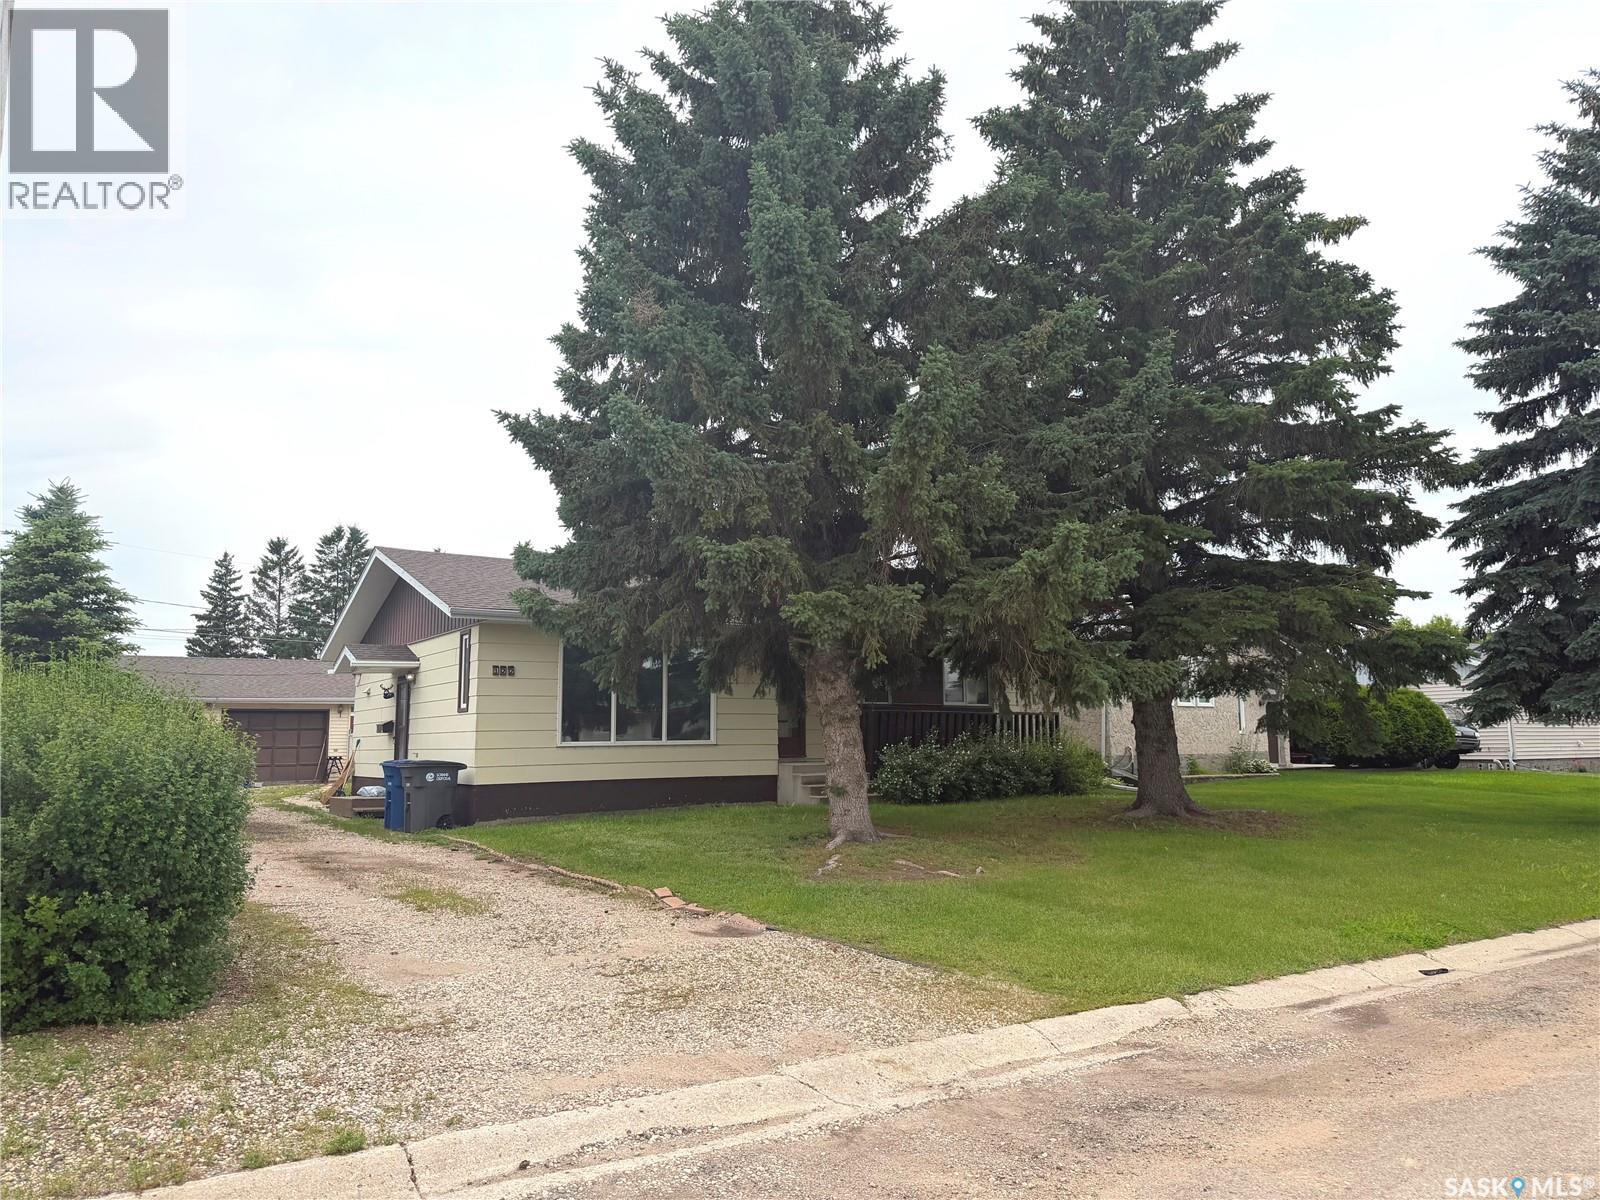
Welcome to 122 Dianne Street located in a quiet area of the Town of Balcarres. This well-maintained family home features 3 bedrooms and 2 two bathrooms on the main level, while the fully developed basement adds an additional 2 bedrooms and bathroom - making it ideal for a growing family, guests and/or home office. Step outside to enjoy the private, fully fenced backyard with a sizeable deck and double detached garage. Call today to book a private viewing. (id:62370)
Are you looking for a LAKE VIEW property at Lauman's Landing on Lac Des Isle? One of Saskatchewan's most coveted lakes has the lot you've been waiting on. Welcome to the year round oasis, 724 Spruce St. This stunning lake view lot is for RV use until 2030. Development will lean toward a walk out 2-storey home so you can wake up and end your day gazing at the lake. This lot comes with plenty of secure storage between the 2 sheds. One handy shed is near the RV spot at the COVERED DECK, the other near the top of the property along side the new privacy fence. There are two RV connections with water and 30 amp electrical. The main RV parking spot has 50 amp service. This lot is set up with septic and RO community water ready to use. Gas at the lot line. Shade and privacy brought to you by the towering mature trees throughout this property.Bring your own RV or purchase the one on site for an additional cost (details available for interested party) Clear views of the lake won't be interfered with. You'll always see the lake! (id:62370)
Prime development opportunity located in the quiet community of Duck Lake! This offering includes 3 lots situated on high ground, providing a desirable setting for future development. The property is serviceable with town water, sewer, and power, offering a strong starting point for your plans, with natural gas conveniently located nearby for added convenience. The seller states there are no restrictions on the timeframe to build, allowing flexibility to move forward at your own pace. Take advantage of lower property taxes, along with convenient access to Prince Albert, approximately 30 minutes away, and Saskatoon, approximately 45 minutes away. Duck Lake offers essential amenities, including a local grocery store, Stobart Community School, and a gas station for day to day needs. This listing is part of a package sale and must be purchased together with the adjoining listing MLS # SK034926, offering a combined total of 5.5 lots. Don’t miss out on this exceptional opportunity! (id:62370)
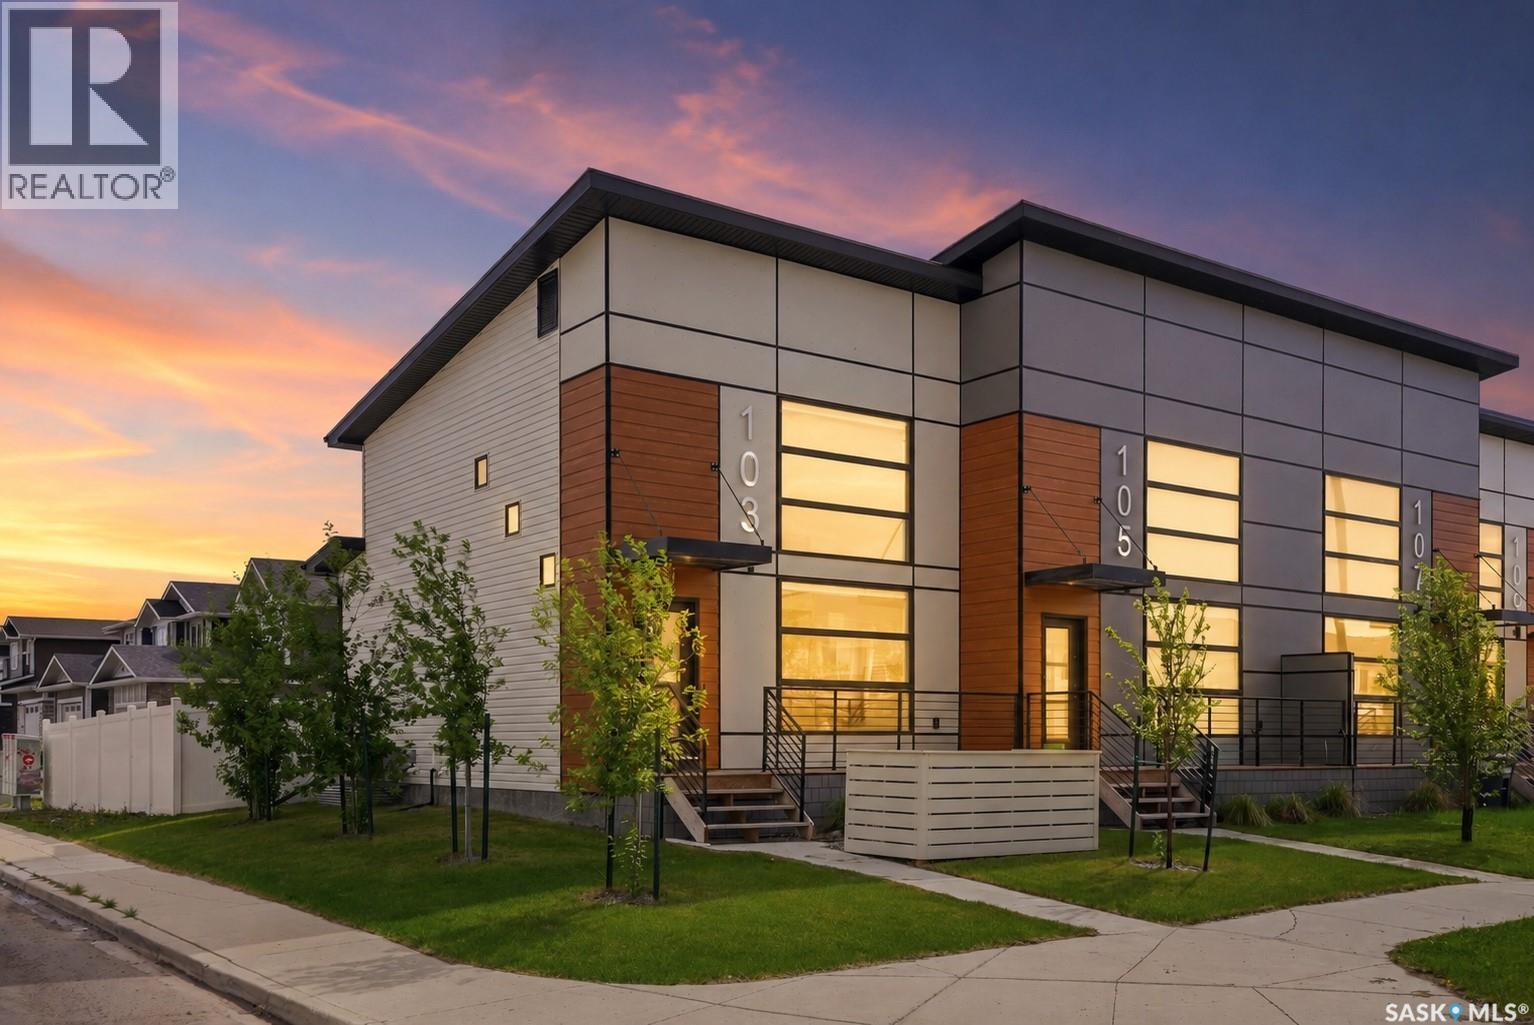
Welcome to 103 Westfield Road in Brighton, a former showhome that seamlessly blends style, function, and thoughtful design. With soaring 17-foot ceilings in the main living area, expansive windows, and premium upgrades throughout, this home offers a bright and inviting living experience. The open-concept main floor features a stunning living room with a custom built-in media centre and modern railing that enhances the home's contemporary aesthetic. The kitchen is beautifully appointed with a stylish backsplash, stainless steel appliances including a wall oven, cooktop, microwave, refrigerator, and dishwasher, along with ample cabinetry and workspace. The main floor primary suite offers privacy and convenience with a walk-in closet and ensuite featuring upgraded tile finishes in the shower. Additional side windows flood the home with natural light. Main floor laundry and central air conditioning add everyday comfort. Upstairs, the versatile loft overlooks the main living area and provides the perfect space for a home office, reading nook, fitness area, or bonus room. The loft can also be converted into a two-bedroom layout for additional living space. Outside, enjoy a fully landscaped and fenced backyard, creating a private outdoor retreat ready for summer evenings, pets, children, or entertaining. The front yard is landscaped and the property includes a 20' x 20' parking pad with the option to add a detached garage. The undeveloped basement offers future development potential with room for additional bedrooms, a family room, and storage. Located in the heart of Brighton, you'll enjoy easy access to parks, walking paths, shopping, restaurants, Wilson's Lifestyle Centre, Landmark Cinemas, and future schools. Modern design, completed outdoor spaces, and no condo fees make this an exceptional opportunity in one of Saskatoon's most desirable neighbourhoods. (id:62370)
This 40 acre parcel (lot 2) is located 5.5km South of Dorintosh. An excellent location for your forever home. Plenty of trees to provide privacy. There are 2 access roads off the 4 season road along the south boundary. Only 10 mins from the Meadow Lake Provincial Park where you will have access to beautiful lakes, swimming, fishing, boating, hiking, mini golf, quading, cross country skiing, and snowmobiling. (id:62370)
5 Km from the Town of Bellevue, this 1500 sq/ft bungalow features a newer kitchen/dining room complete with modern appliances and a large island with quartz countertops. Open to the large living room with hardwood floors. Down the hall takes you to the main floor laundry, 2 bedrooms, a 4-piece bath plus a primary bedroom with a 2-piece en-suite. The basement has a partially finished 3-piece bath with the remainder of the lower level to be developed. Outside you will find a 2-car detached garage, a 20x37 cold storage shed and a 40x60 Quonset. 3 acre yardsite with green space front and back, mature trees, deck, firepit area and garden space. North Central pipeline for water. School bus service available. Shingles are being replaced -July 2026. Painting both outbuildings- July 2026. Enjoy the great outdoors and all acreage life has to offer! Call Today! (id:62370)
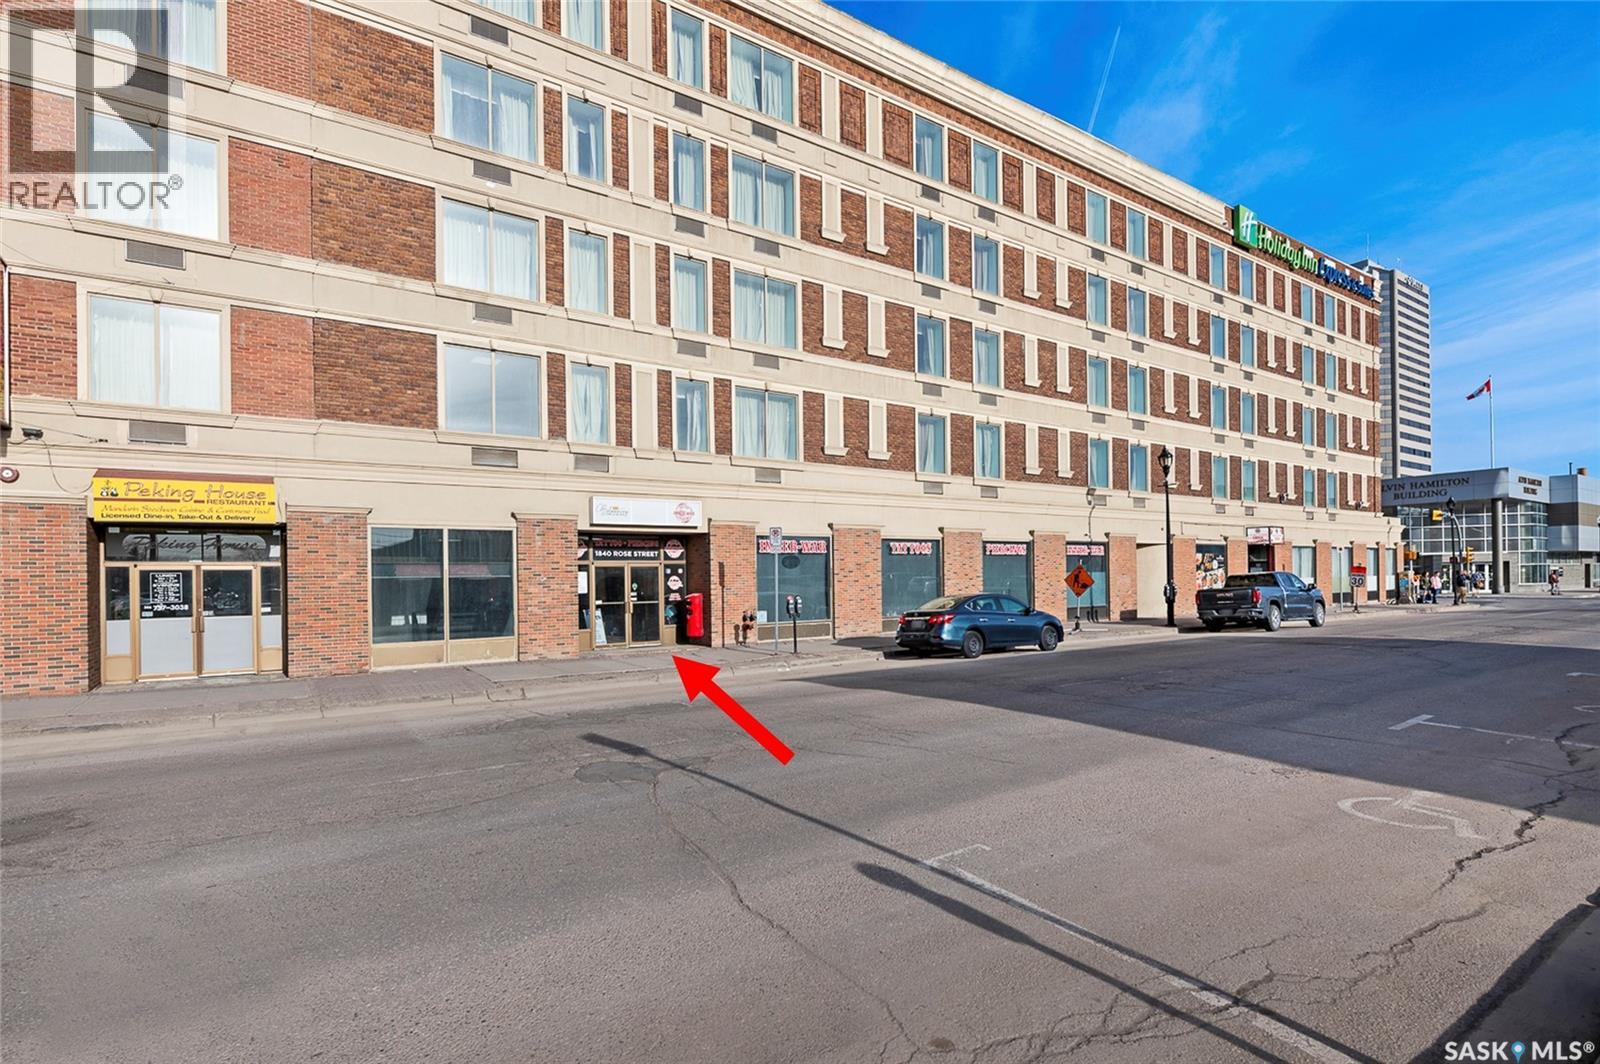
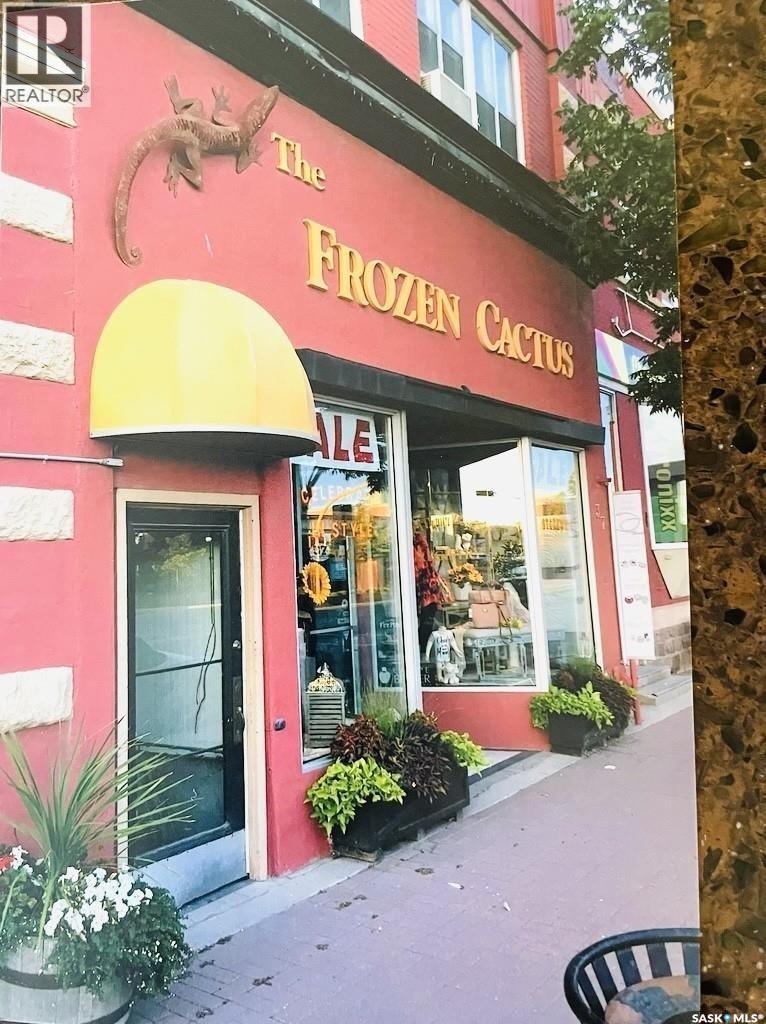
Prime Downtown Yorkton Retail Space for Lease! Position your business in the heart of Yorkton's historic downtown district. This well-maintained 2,160 sq. ft. commercial storefront is ideal for retail, office, boutique, or professional service use. Formerly a successful gift shop, the property offers excellent exposure on busy Broadway Street with large display windows, strong pedestrian and vehicle traffic, and outstanding curb appeal. Lease rate is $2,500 per month, including base rent, occupancy costs (property taxes, building insurance, management fees), SaskEnergy, water, and building maintenance. Tenant is responsible for SaskPower and other business operating expenses. A turnkey opportunity in one of Yorkton's most established commercial locations. (id:62370)
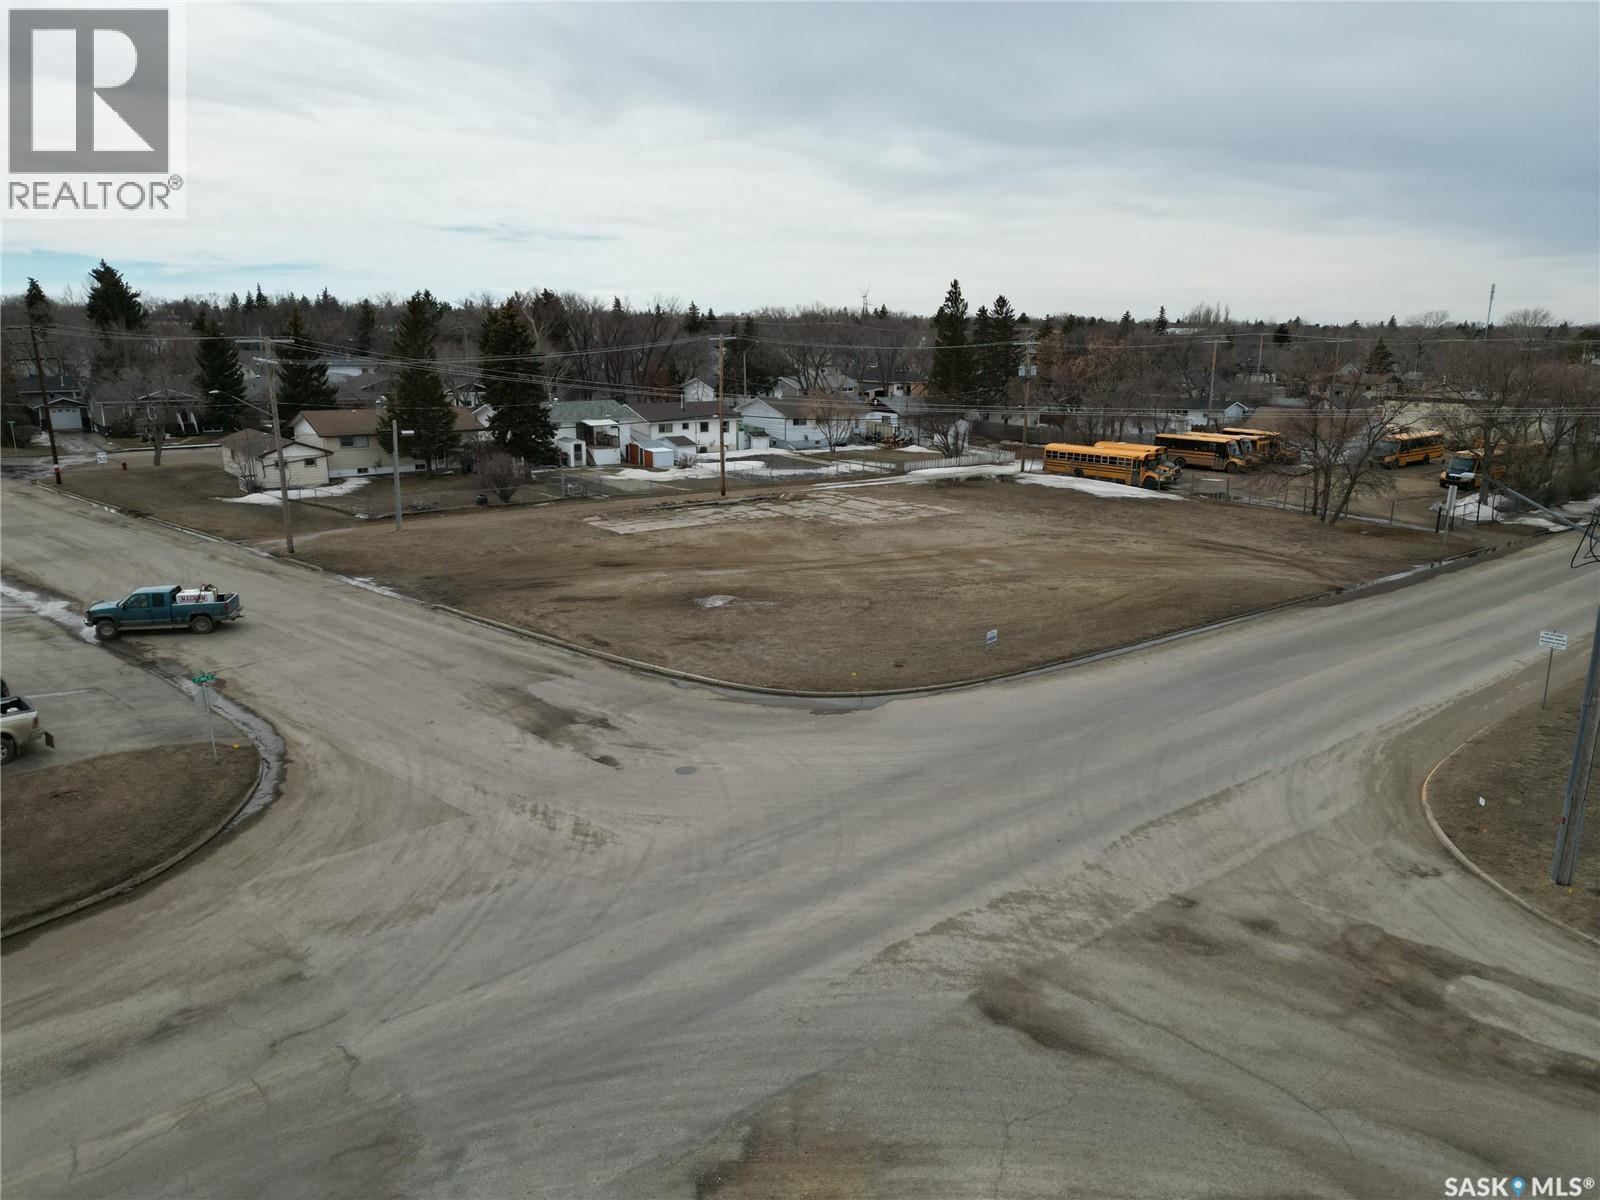
Commercial vacant corner lot with 15,499 SQFT of area that is located in the progressive town of Assiniboia Saskatchewan. This lot has great exposure with plenty of drive by traffic as it is situated on one of the main avenues in Assiniboia. It would be perfect for retail, office space or garage, all subject to the approval of the Town of Assiniboia. Don’t wait, book your private viewing today! (id:62370)
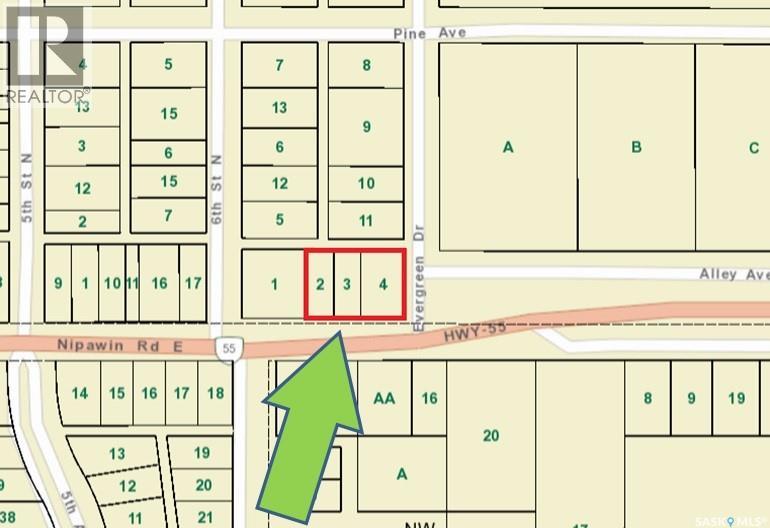
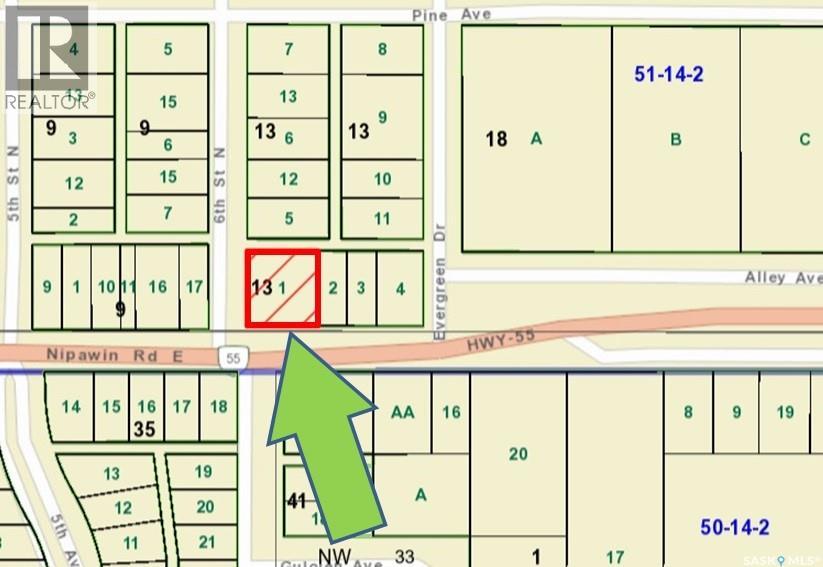
Prime commercial corner lot at the east entry into Nipawin from Highway 55 is for sale! This lot is at the intersection leading to the Evergreen center, hotel and the golf course, and is kitty-corner from the gas station. 180 ft frontage. Bring your business here! Adjacent lot is also for sale - see listing SK024925. (id:62370)
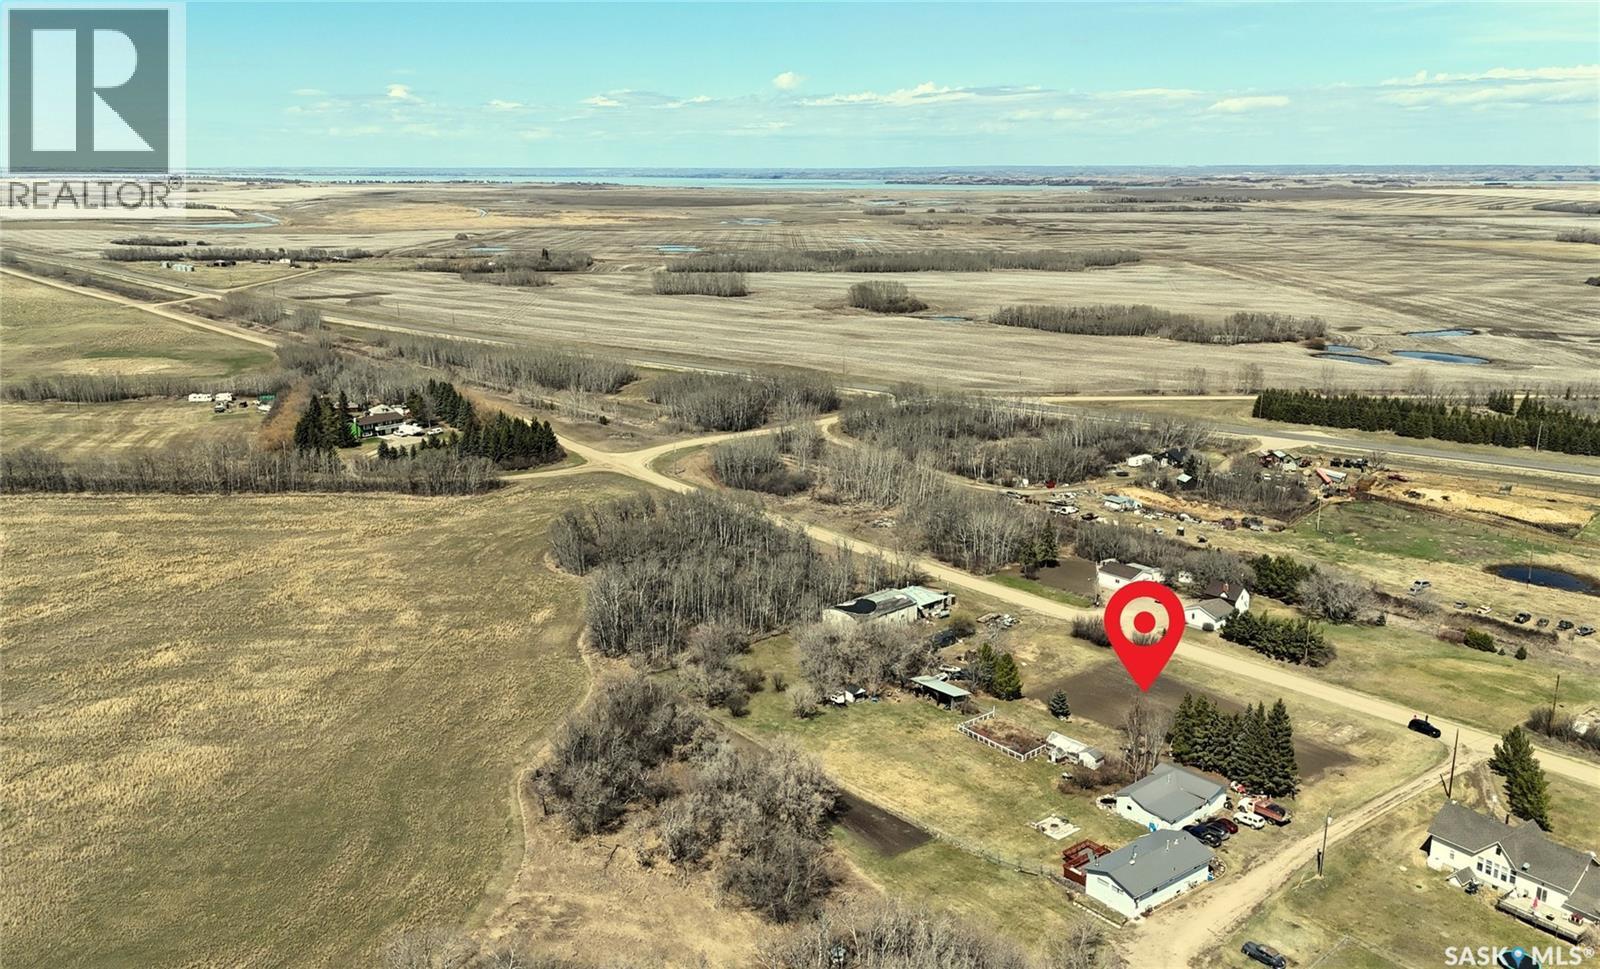
Have you been looking for the perfect area to build your dream home!? Take a look at this 5 lot parcel of land in the quiet community of Prince just minutes away from Jackfish Lake. This lot offers gas and power services already. Call today for more information! (id:62370)
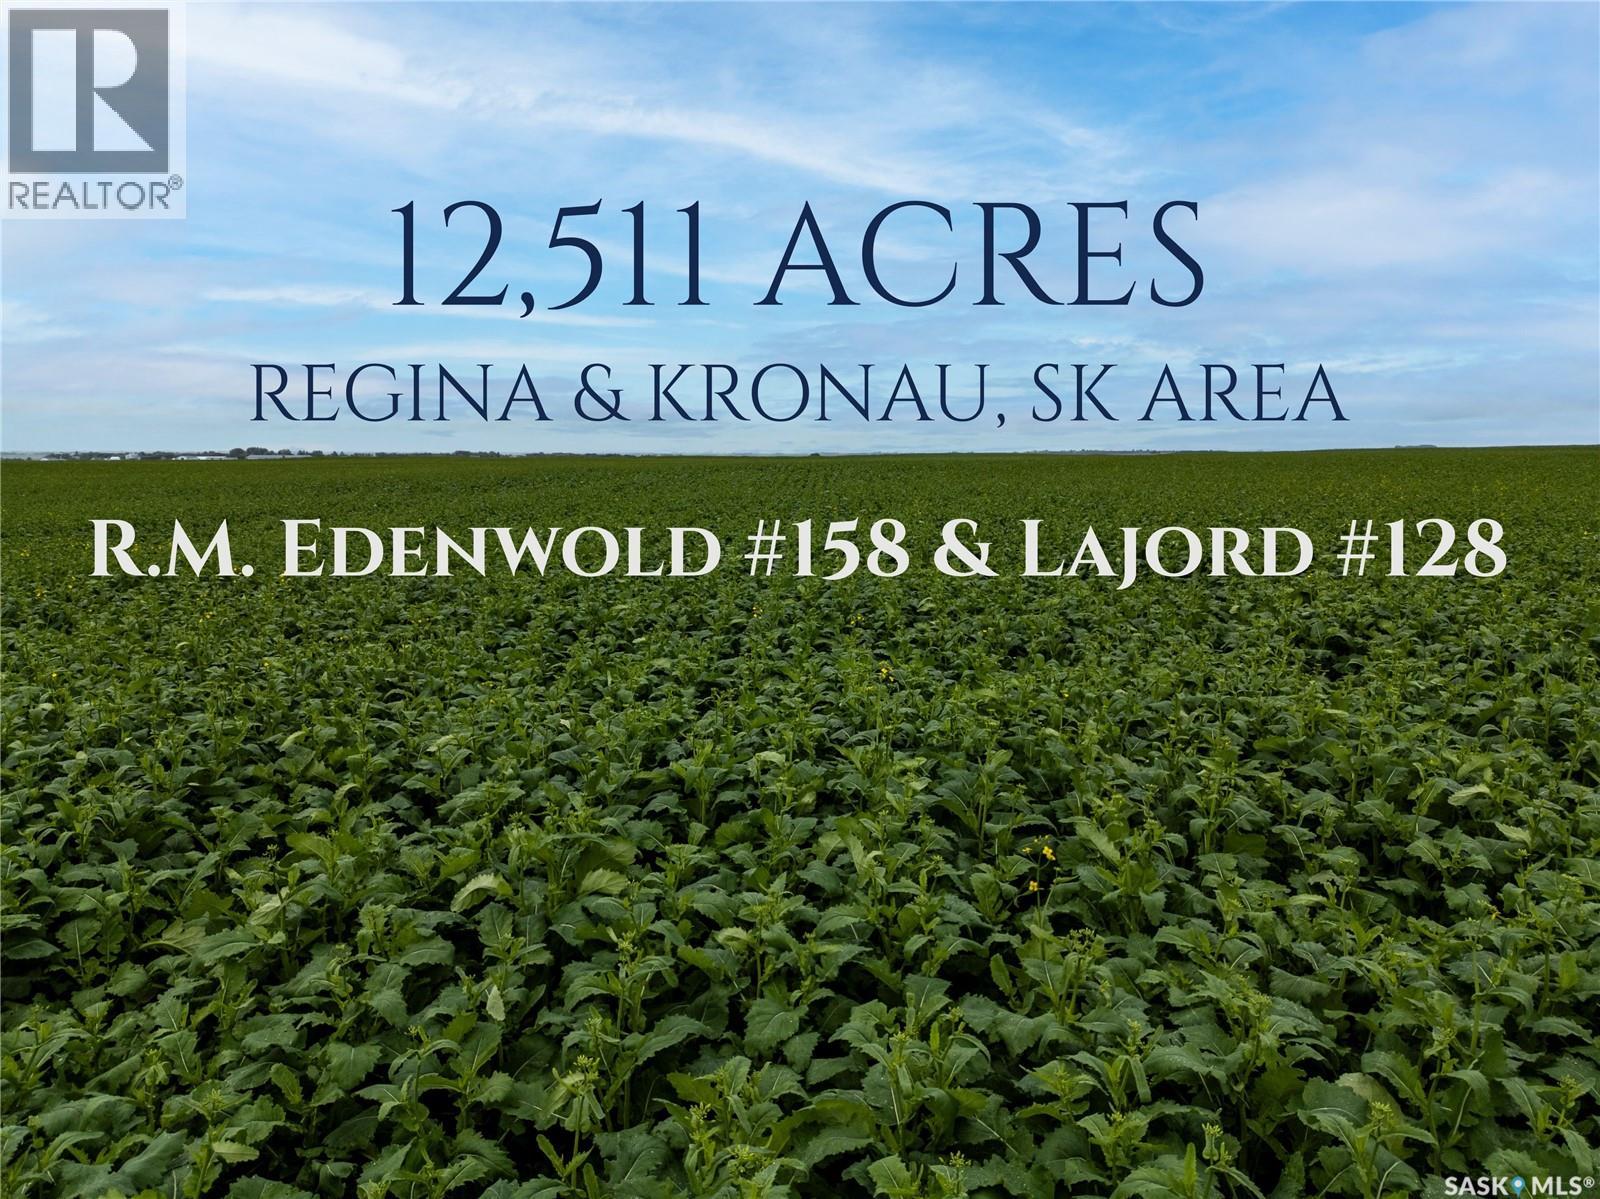
12,511.1 Acres of Premium Saskatchewan Farmland For Sale! An exceptional opportunity to purchase up to 12,511.1 acres of mostly contiguous farmland, located just southeast of Regina near Kronau, Saskatchewan, within the RM of Lajord No. 128 and the RM of Edenwold No. 158. This impressive holding consists of premium, high-quality cultivated farmland, complemented by some tame hay and pasture acres. The land is exceptionally well blocked, with parcels in close proximity to each other, creating an efficient and highly desirable farming operation. All of the land is situated south of Highway 48, extending south to Highway 33, with some Highway 33 frontage. There are numerous yard sites (seven with houses) located throughout the property. Additional details will be provided upon request. *Some buildings, bins, and other improvements are NOT owned by the Seller and are NOT included in the sale. Contact agent for additional details.* Occupancy Status: The land and buildings are currently leased to multiple tenants. Vacant possession of the farmland will be available for the 2027 crop season. Tender Deadline: Offers to purchase to be submitted by 12:00 p.m. (Noon) on Tuesday, August 11, 2026. Offers will be considered on the entire package, single parcels, or any combination thereof. Highest or any offer not necessarily accepted. A Rare Legacy Opportunity: This is a truly unique opportunity to acquire a large block of premium Saskatchewan farmland in an outstanding location just southeast of Regina. Opportunities of this scale and quality are exceptionally rare. Contact us today for a detailed information package or to learn more about this remarkable offering. *Photo outlines are an approximation* As per the Seller’s direction, all offers will be presented on 08/11/2026 12:00PM. (id:62370)
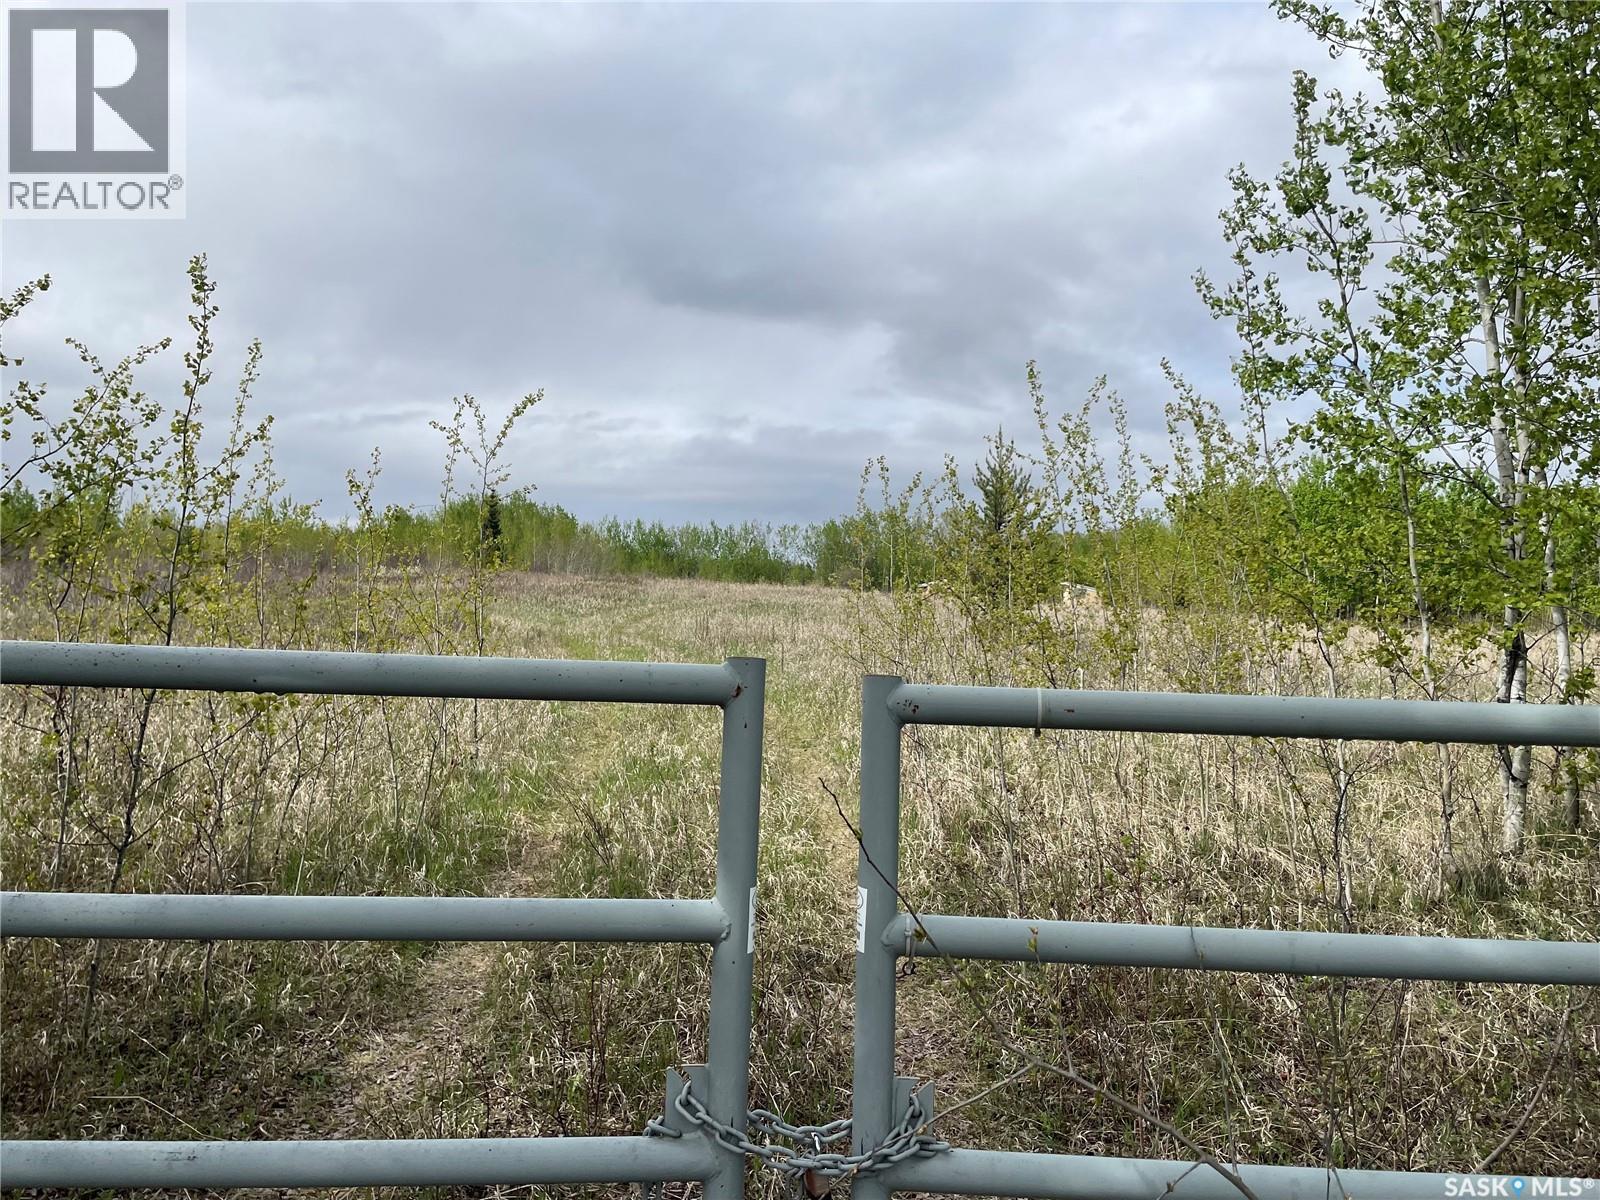
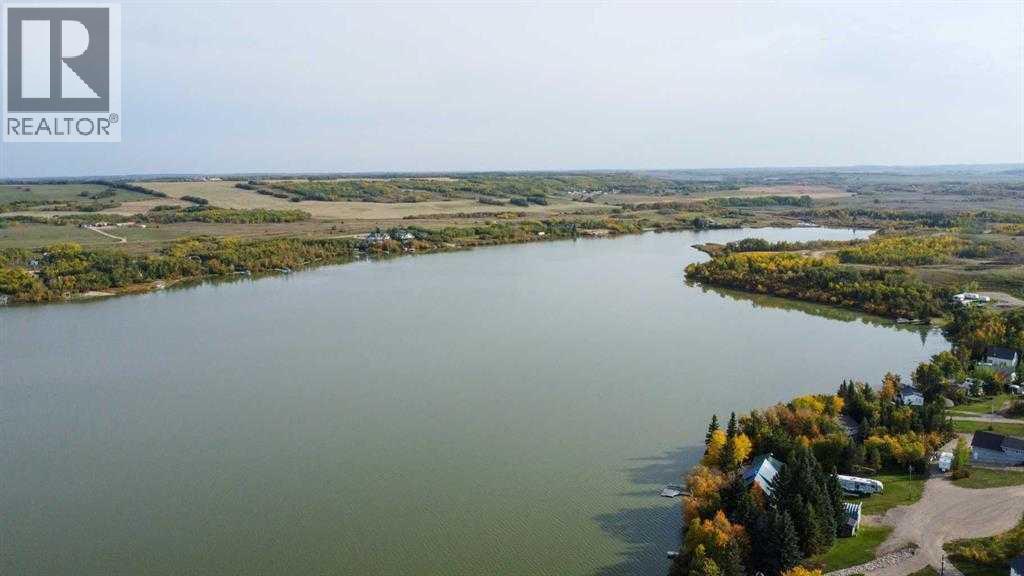
Perfect Perch Lake property! Here's a fantastic opportunity to purchase 18.73 acres of prime land just a short walk from Perch Lake. The land is located on the North side of the lake with a gravel entry road already in place and lakefront properties to the South. Perch Lake is a great little lake with excellent fishing and is only 6 kms from Paradise Hill and only 69 kms from Lloydminster. Compare the price to other lots and you'll see what a great value this is. An outline of the property is in the pictures. A recent appraisal has just been completed. (id:62370)
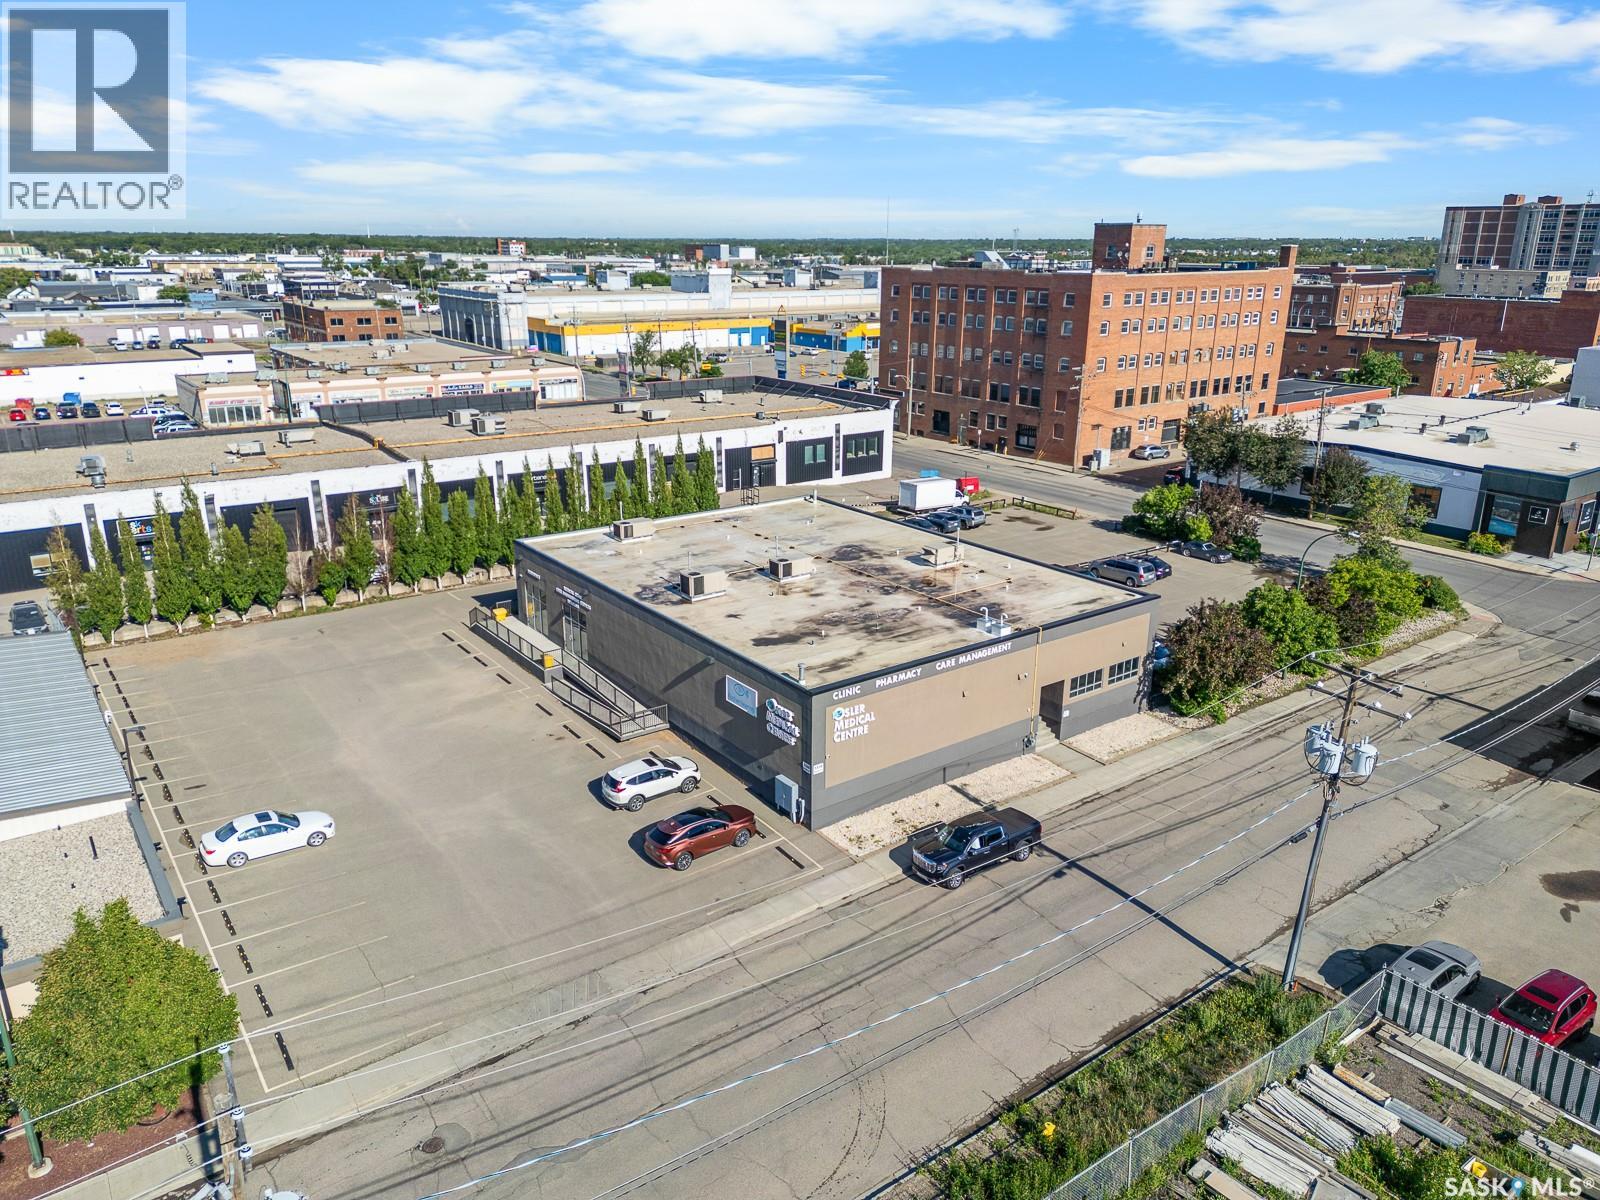
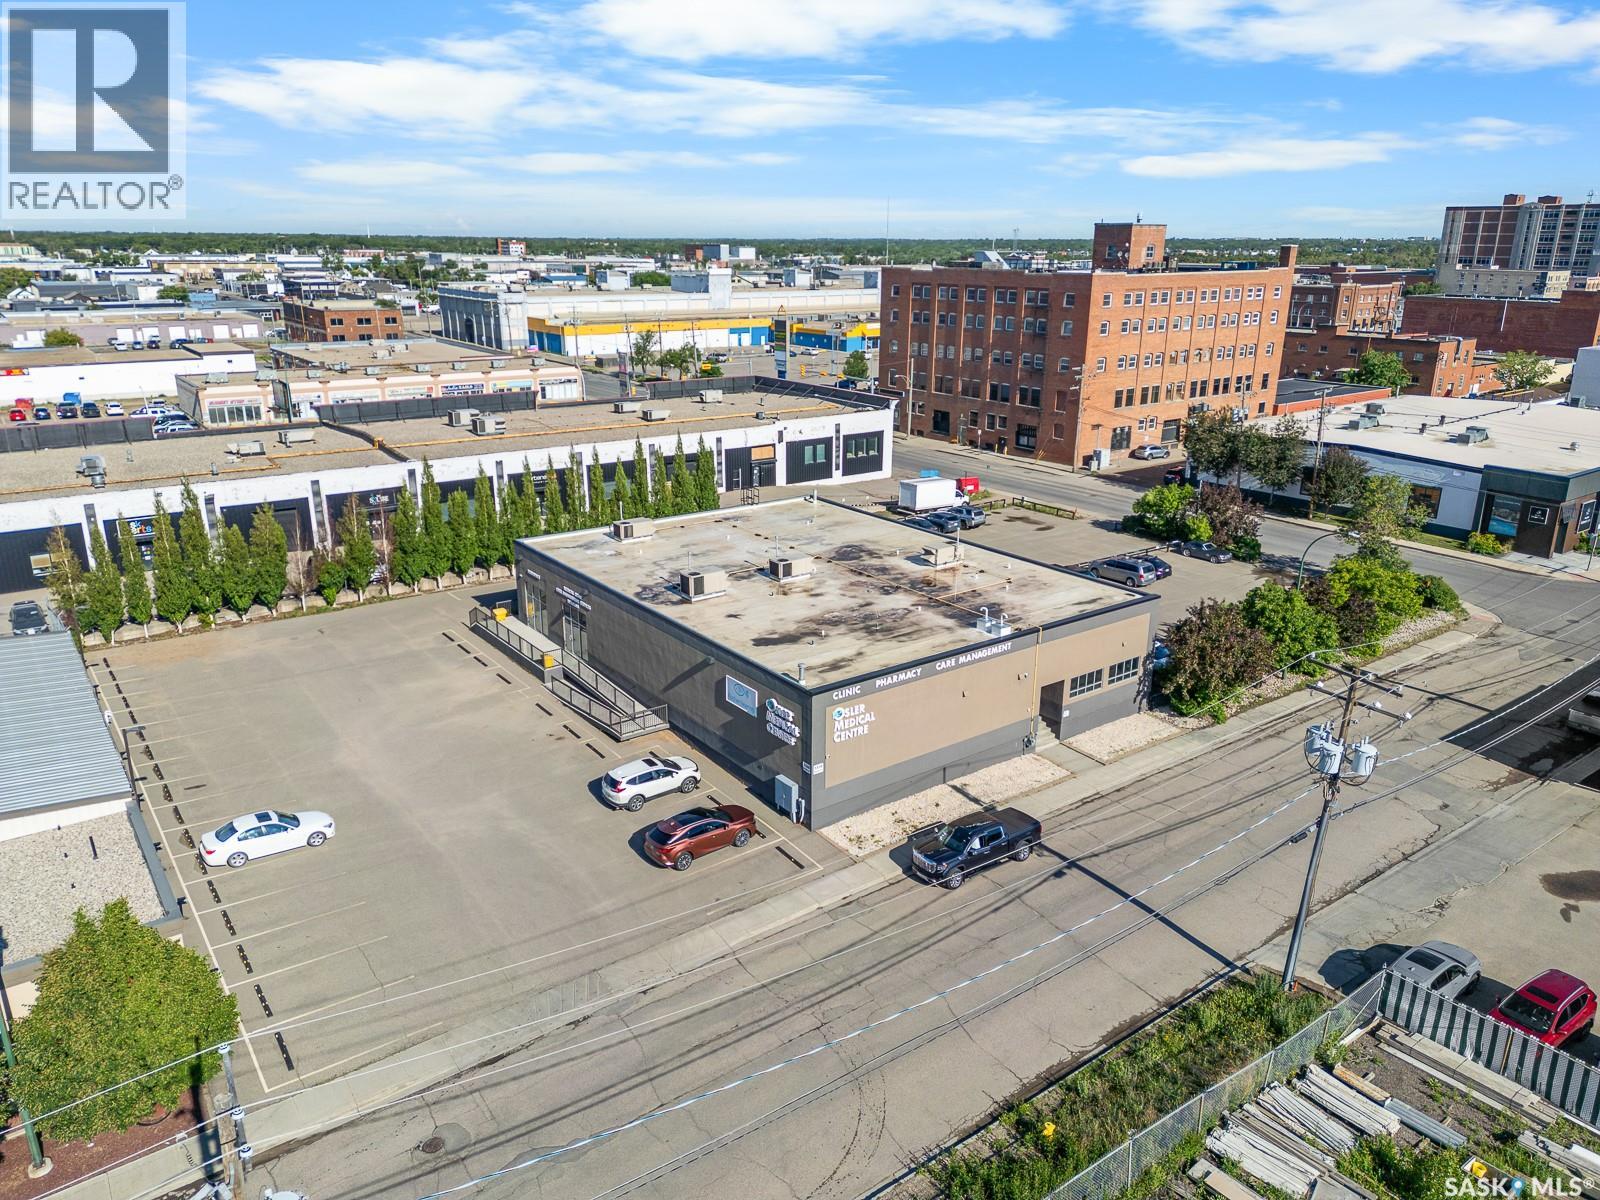
Available immediately: bright, newly renovated corner retail/office ideal for a pharmacy but versatile for a wide range of retail and professional uses, featuring its own side entrance separate from the medical building, convenient on-site and street parking, shared bathroom and kitchen, and rent inclusive of operating costs, utilities (gas/water), and cleaning. Tenant pays power separately. (id:62370)
Available immediately: bright, turnkey office at 1330 Osler Street ideal for a small team of 2–4 staff, configured with two workstations and large windows throughout for abundant natural light, suitable for a wide range of general office uses and perfect for impressing clients; existing office furniture can be included, ample on-site and street parking, shared bathroom and kitchen, and rent is inclusive of operating costs, utilities, and cleaning. We have other spaces in the building as well if more space is required or if you are looking for a different set up. This space also has its own side entrance separate from the rest of the medical building. (id:62370)
PRIME HIGHWAY COMMERCIAL vacant lot on Nipawin Road East / HWY 55 with 120 ft frontage on the East “gateway” to Nipawin! Lot size is approx. 120x127.8’ (0.35 acres). Located near the road to the Evergreen center, hotel and the golf course, and is kitty-corner from the gas station. Zone C2 – (C2 – Highway Commercial – more in the Zoning Bylaw). Seller states GST doesn't apply to the sale price. Buyer is required to complete construction within 2 years of purchase. Building permit is required. Town of Nipawin incentives might be available, conditions apply. Property taxes to be assessed. Nipawin and area are known for great fishing, hunting and the great outdoors. Bring your business to Nipawin! Adjacent lot is also for sale - see listing SK034171. (id:62370)
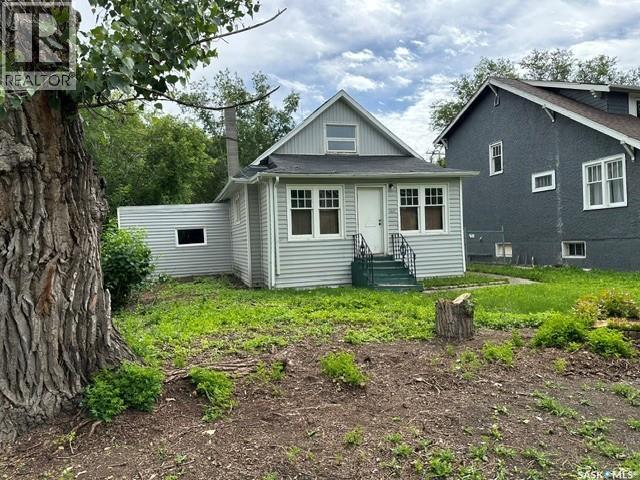
Opportunity awaits with this DOUBLE LOT offering excellent redevelopment potential! Whether you're looking for a future building site for your own home, considering an investment project, or exploring the possibility of a duplex or other redevelopment option, this property is well worth a look. Conveniently located with quick access to Lewvan Drive, the property is just minutes from the Regina Pasqua Hospital, nearby sports facilities, parks, and an outdoor swimming pool, providing easy access to a variety of amenities. The existing 1½-storey home offers just under 800 sq. ft. and could serve as a holding property while future plans are developed. A spacious front porch/sunroom welcomes you into the home, leading to the open living and dining areas. The kitchen is compact yet functional, while the main floor also features a 4-piece bathroom and one bedroom. Upstairs you'll find two additional bedrooms. The basement houses the laundry and mechanical area, with access through the attached single garage. Recent updates include five new windows installed last month, along with shingles replaced within the past year. The attached garage is best suited for storage, and the property is being marketed primarily for its outstanding land value and future redevelopment potential. With a rare double lot, convenient location, and endless possibilities, this property presents an excellent opportunity for builders, investors, or buyers looking to create something new. (id:62370)