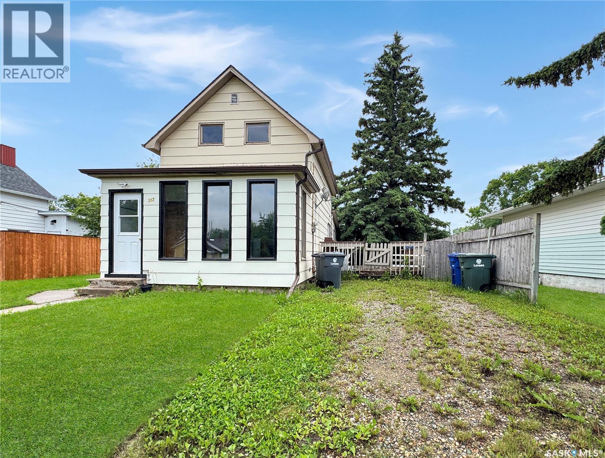
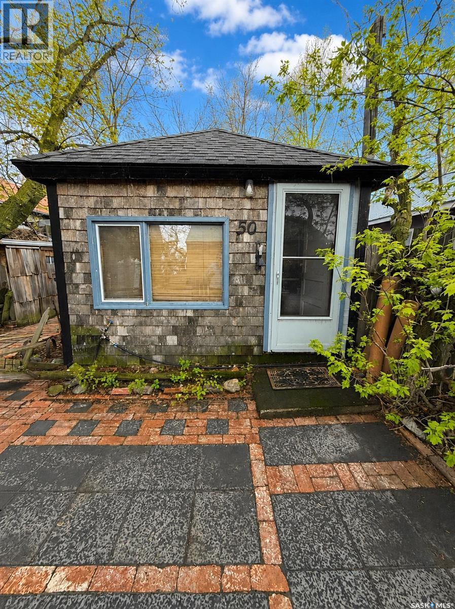
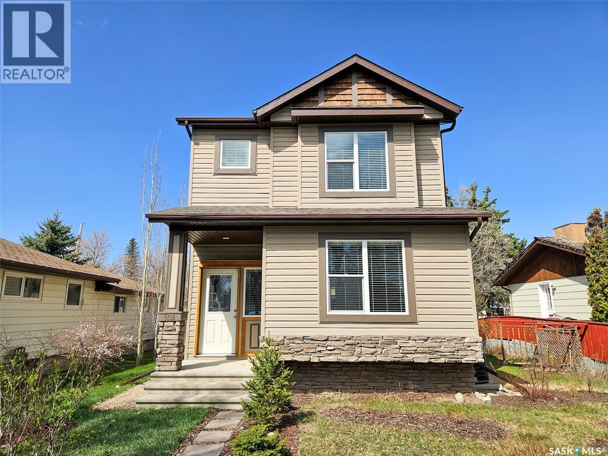
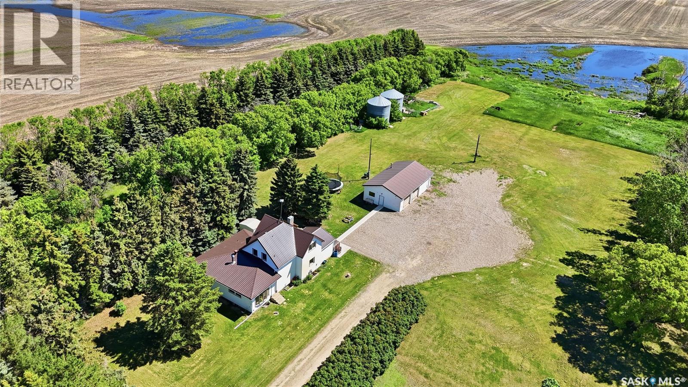
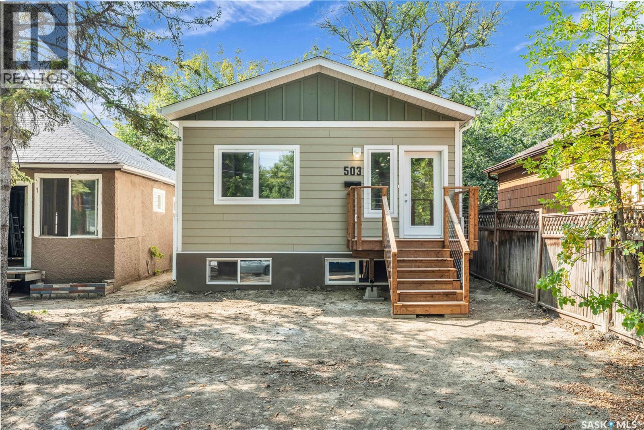
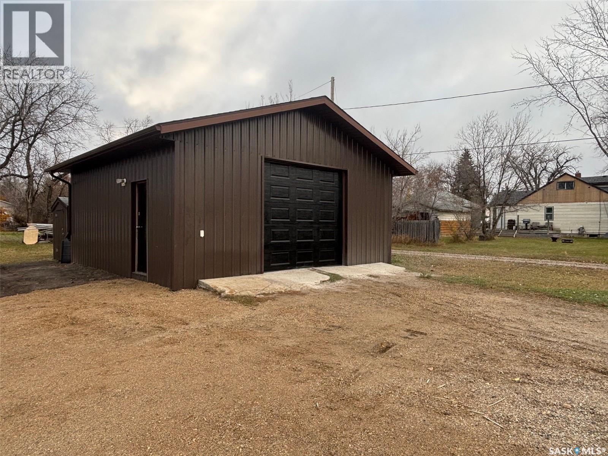
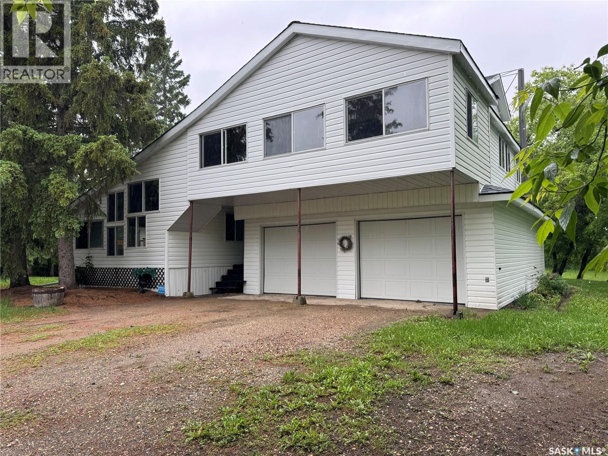
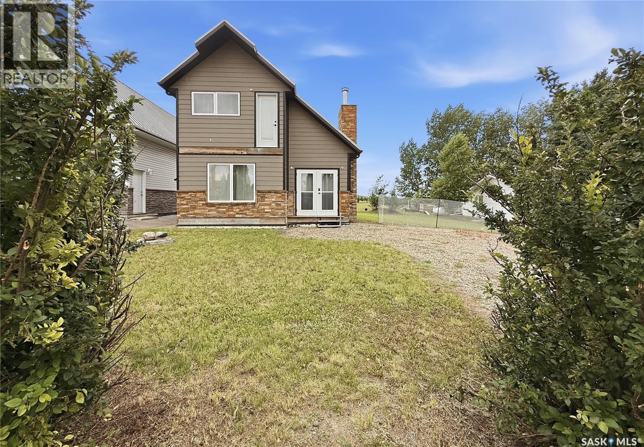
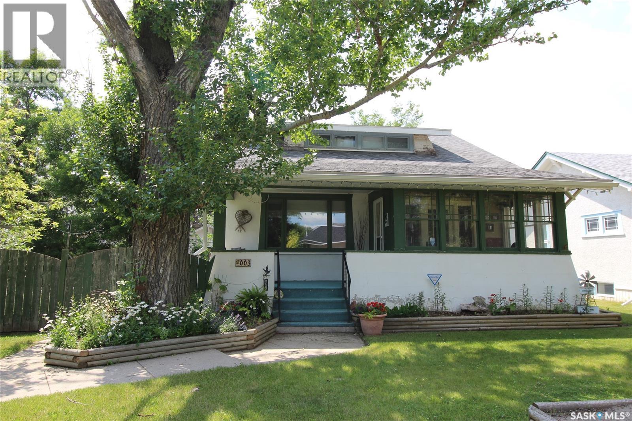
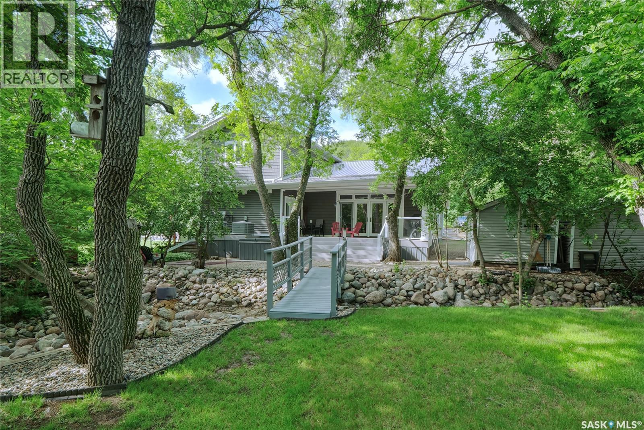
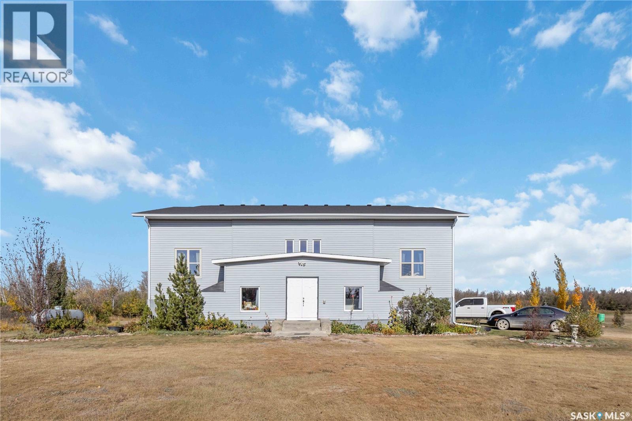
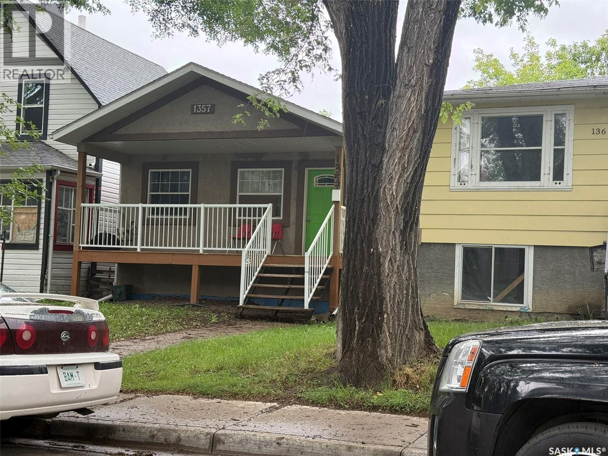
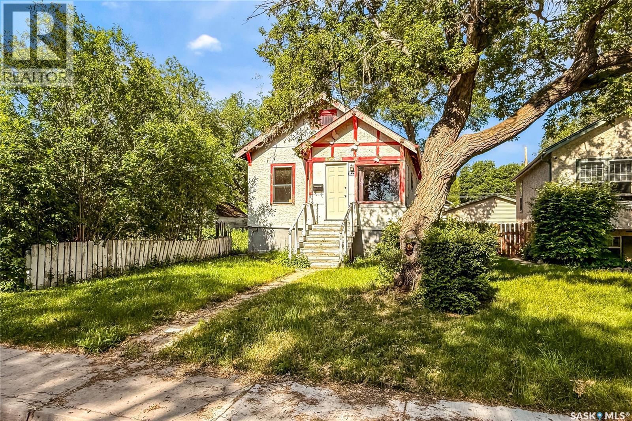
Looking for an affordable home with room to make it your own? This charming 1½-storey home, built in 1918, offers plenty of character and opportunity for the right buyer. The main floor features a comfortable living room, kitchen, and a 4-piece bathroom, with laundry located in the basement, accessed through a hatch in the bathroom. The upstairs hosts 2 bedroom. Patio doors lead directly to the side deck, making it easy to enjoy the outdoors. Several important updates have already been completed, including shingles (approximately 5 years old), a new furnace (2024), a new water heater (2024), painted throughout much of the home a couple years ago, and some updated flooring. Outside, you'll appreciate the private, tree-lined backyard, detached garage, and the bonus of excellent neighbours. While the home could benefit from a little TLC, it offers great potential for first-time buyers, investors, or anyone looking for an affordable property to personalize. (id:62370)
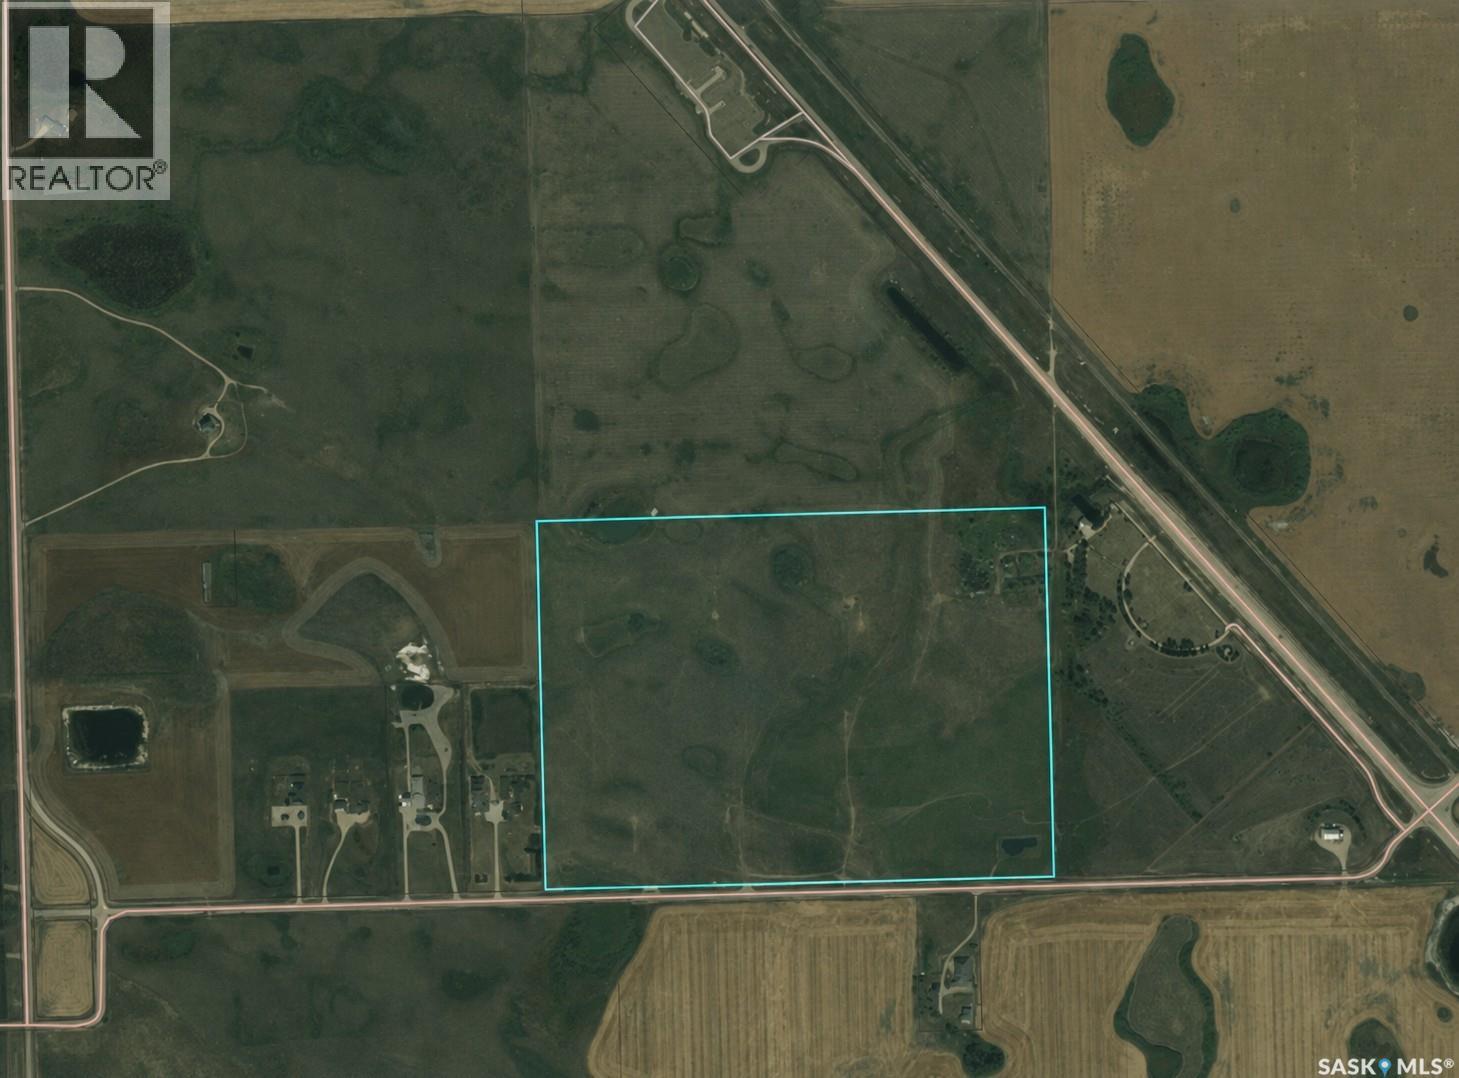
Prime opportunity to own approximately 118 acres of productive hay land located just 7 kilometres west of Estevan. This property has been consistently hayed by local producers for many years and represents an excellent agricultural or investment opportunity. The parcel previously included an approximate 3-acre yard site, with utility services believed to be available nearby. Buyers are encouraged to verify the availability and suitability of any services to their own satisfaction. The land is currently leased to local farmers under existing hay rental agreements. The current tenants have expressed an interest in continuing to lease the land, providing the potential for immediate income to the new owner. Whether you're looking to expand your farming operation, invest in quality agricultural land, or secure a property with future potential, this parcel offers excellent value in a desirable location. The property is being sold on an "as is, where is" basis. Buyers are encouraged to conduct their own due diligence regarding zoning, permitted uses, servicing, boundaries, and any other matters they deem important prior to completing a purchase. (id:62370)
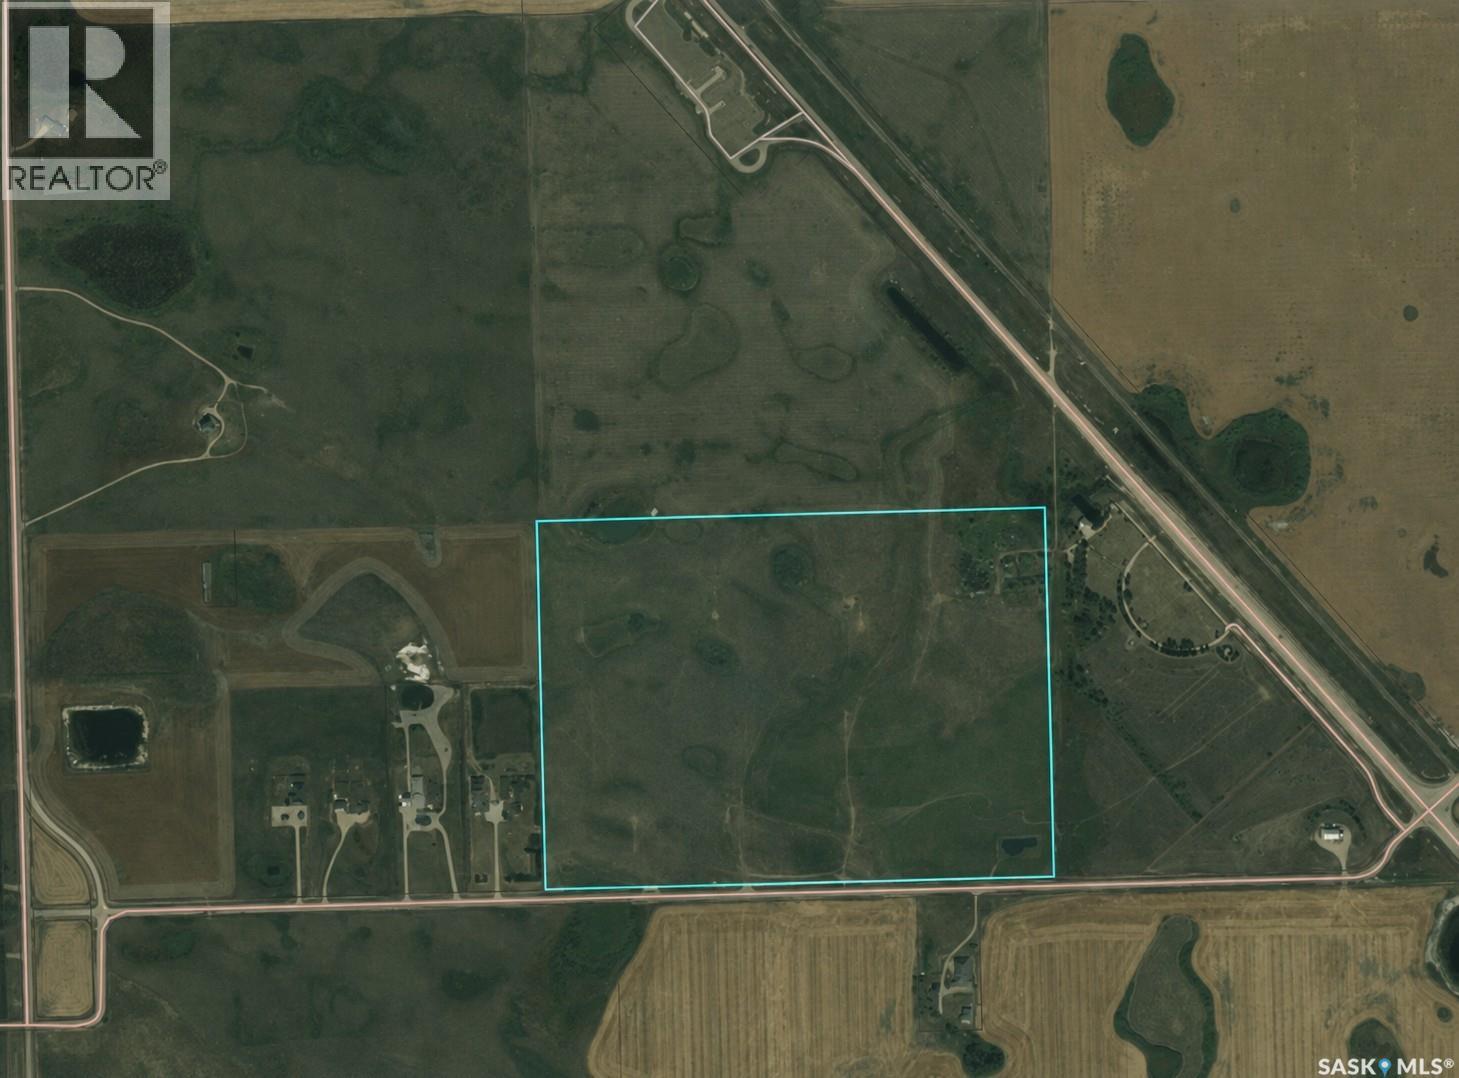
Prime opportunity to own approximately 118 acres of productive hay land located just 7 kilometres west of Estevan. This property has been consistently hayed by local producers for many years and represents an excellent agricultural or investment opportunity. The parcel previously included an approximate 3-acre yard site, with utility services believed to be available nearby. Buyers are encouraged to verify the availability and suitability of any services to their own satisfaction. The land is currently leased to local farmers under existing hay rental agreements. The current tenants have expressed an interest in continuing to lease the land, providing the potential for immediate income to the new owner. Whether you're looking to expand your farming operation, invest in quality agricultural land, or secure a property with future potential, this parcel offers excellent value in a desirable location. The property is being sold on an "as is, where is" basis. Buyers are encouraged to conduct their own due diligence regarding zoning, permitted uses, servicing, boundaries, and any other matters they deem important prior to completing a purchase. (id:62370)
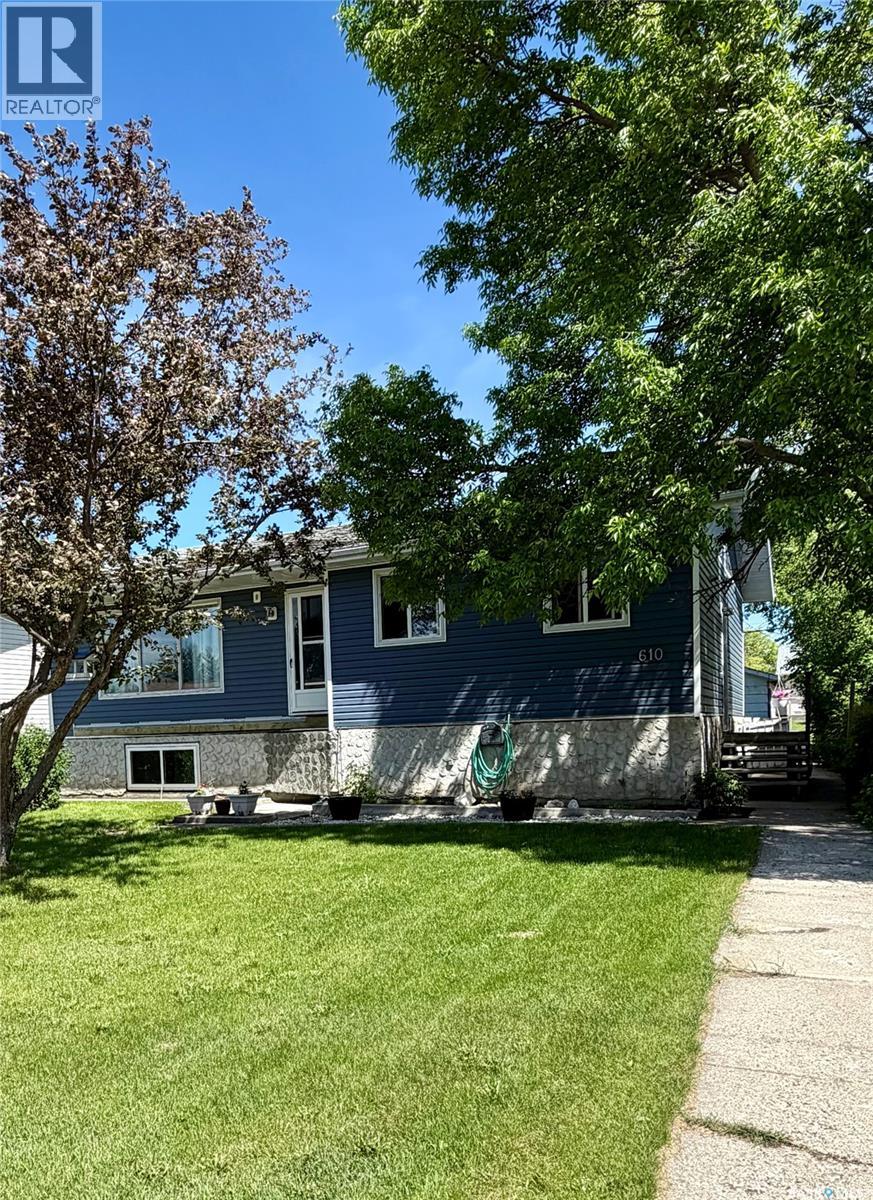
Spacious 5-Bedroom Family Home in a Prime Hudson Bay Location! Welcome to this well-maintained and upgraded five-bedroom, two-bathroom home, perfectly situated in a great location in Hudson Bay, Saskatchewan. Designed with family living in mind, this property offers generous space throughout with large, comfortable rooms for everyone to enjoy. The main level features numerous upgrades, including new vinyl siding with insulwrap for added efficiency and curb appeal. A bright and functional layout makes everyday living easy and inviting. Step outside to the backyard to outdoor entertaining around the cozy fire pit area for relaxing evenings. Planting your favourite garden vegetables is an added feature with the garden plot. Additional highlights include a detached single garage that is fully insulated, plus included appliances: fridge, stove, washer, dryer, microwave hood fan and built in dishwasher making this home truly move-in ready. This property checks all the boxes for space, updates, and location—perfect for growing families or anyone looking for extra room to live and entertain. Call today to set up your viewing! (id:62370)
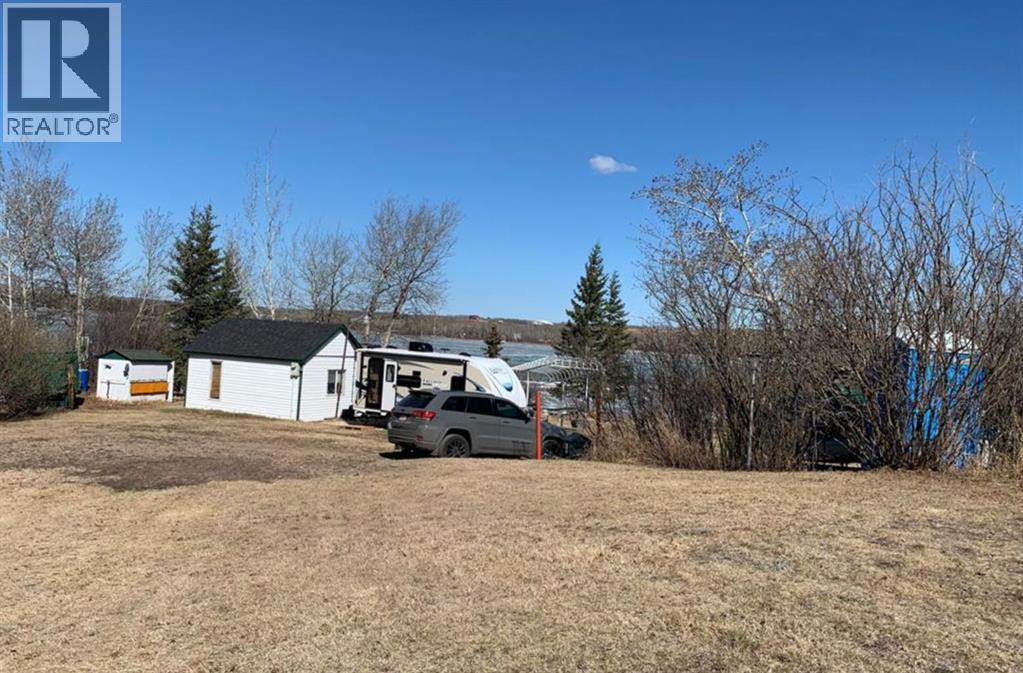
Escape to lake life at beautiful Clearwater Lake Regional Park! This move-in ready 2 bedroom, 1 bathroom seasonal getaway offers the perfect blend of comfort, relaxation, and outdoor living. Ideally located close to the beach, green space, water, and park amenities, this property is ready for you to start enjoying immediately — and it comes fully furnished! The spacious yard offers plenty of parking plus additional RV space for visiting family and guests. Two storage sheds provide excellent room for all your lake toys and outdoor gear, while the added outhouse offers extra convenience for busy summer weekends. Spend your evenings gathered around cozy fires under the stars and take in the incredible sky views from the backyard — the perfect setting for making lasting memories. Whether you’re looking for a peaceful retreat, family summer getaway, or a turn-key recreational property, this charming cabin checks all the boxes! (id:62370)
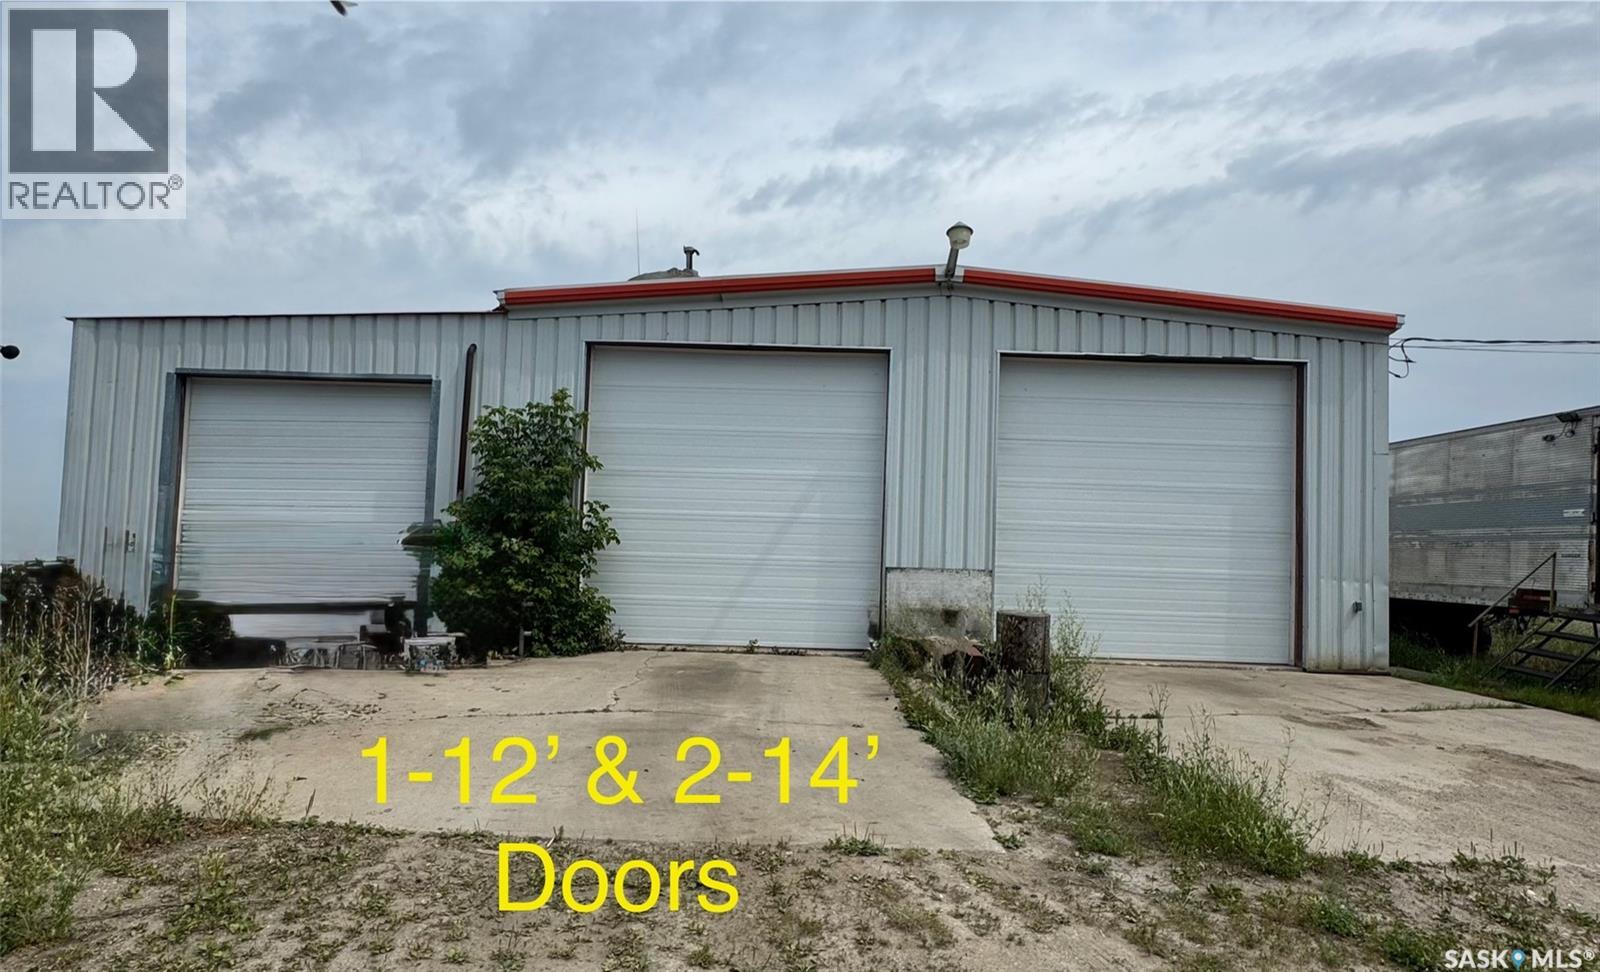
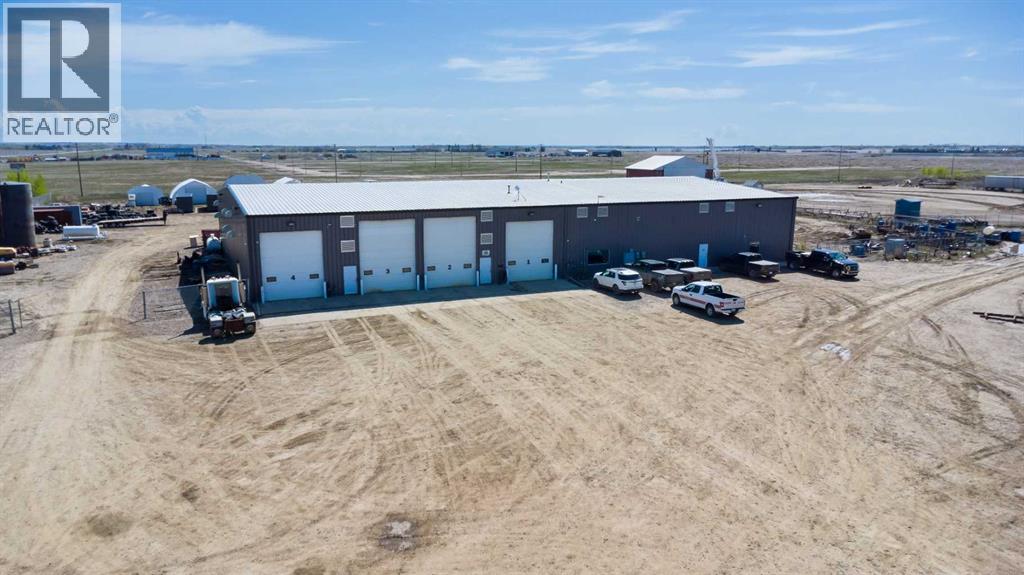
Contractors dream!…..3574 sq’ Commercial shop on a 1.2-acre corner lot Hudson Bay,SK this property boasts excellent accessibility just off Highway #9 South via the service road. Main heated shop with floor drain, two offices, a 2pc bath (with roughed-in shower), and mezzanine-level parts storage or additional office space overlooking the work bays.Three spacious bays, featuring overhead natural gas heater. Parts wash bay, extensive bolt bins, and plenty of shelving. Gravel storage pit with concrete base, framed with treated walls. Yard features concrete aprons, yard lighting, and ample space for vehicle and equipment parking. The property is well-equipped with three-phase power, natural gas, a good-producing well, and a septic system. Included Equipment tire changer & wheel balancer (perfect for added revenue stream). Hudson Bay is a vibrant community, home to Weyerhaeuser, agriculture operations, and outdoor recreation, with a combined local and surrounding population of over 2,500. The town offers full amenities, making it a fantastic place to operate and grow your business.?? Don’t miss out on this exceptional opportunity! Contact today to schedule your private tour. (id:62370)
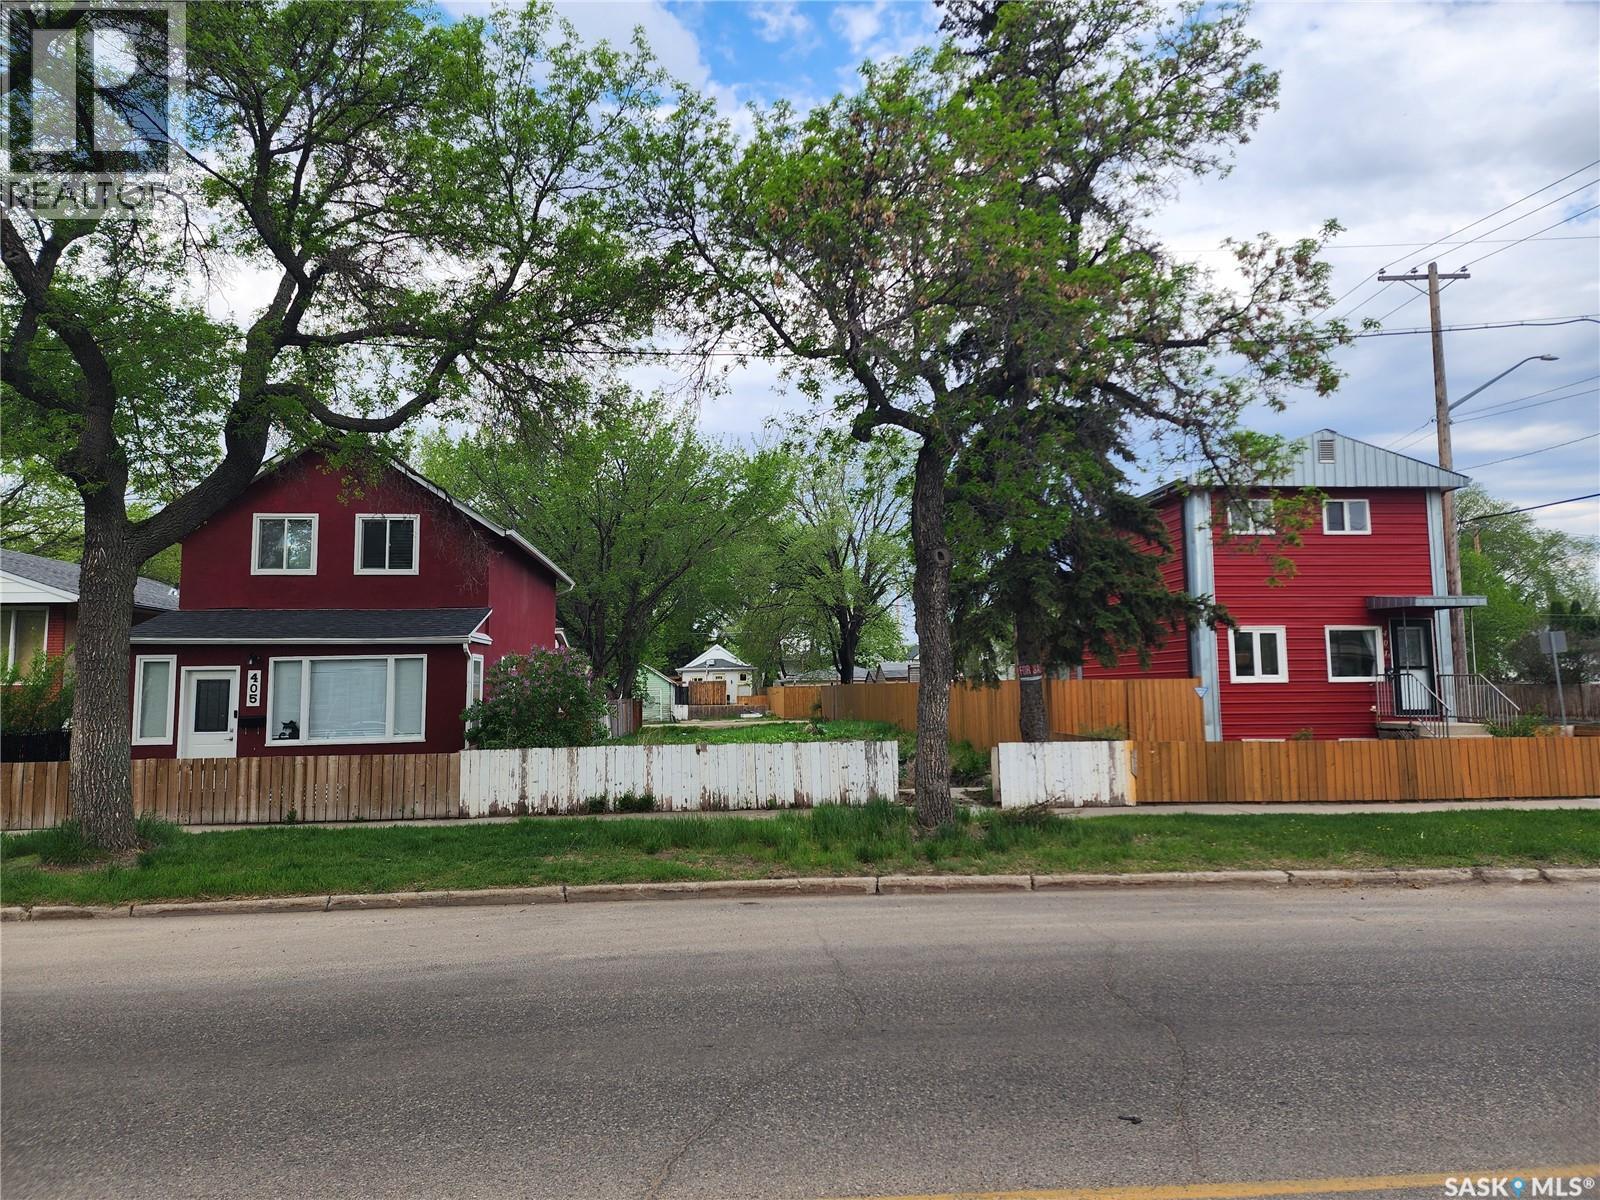
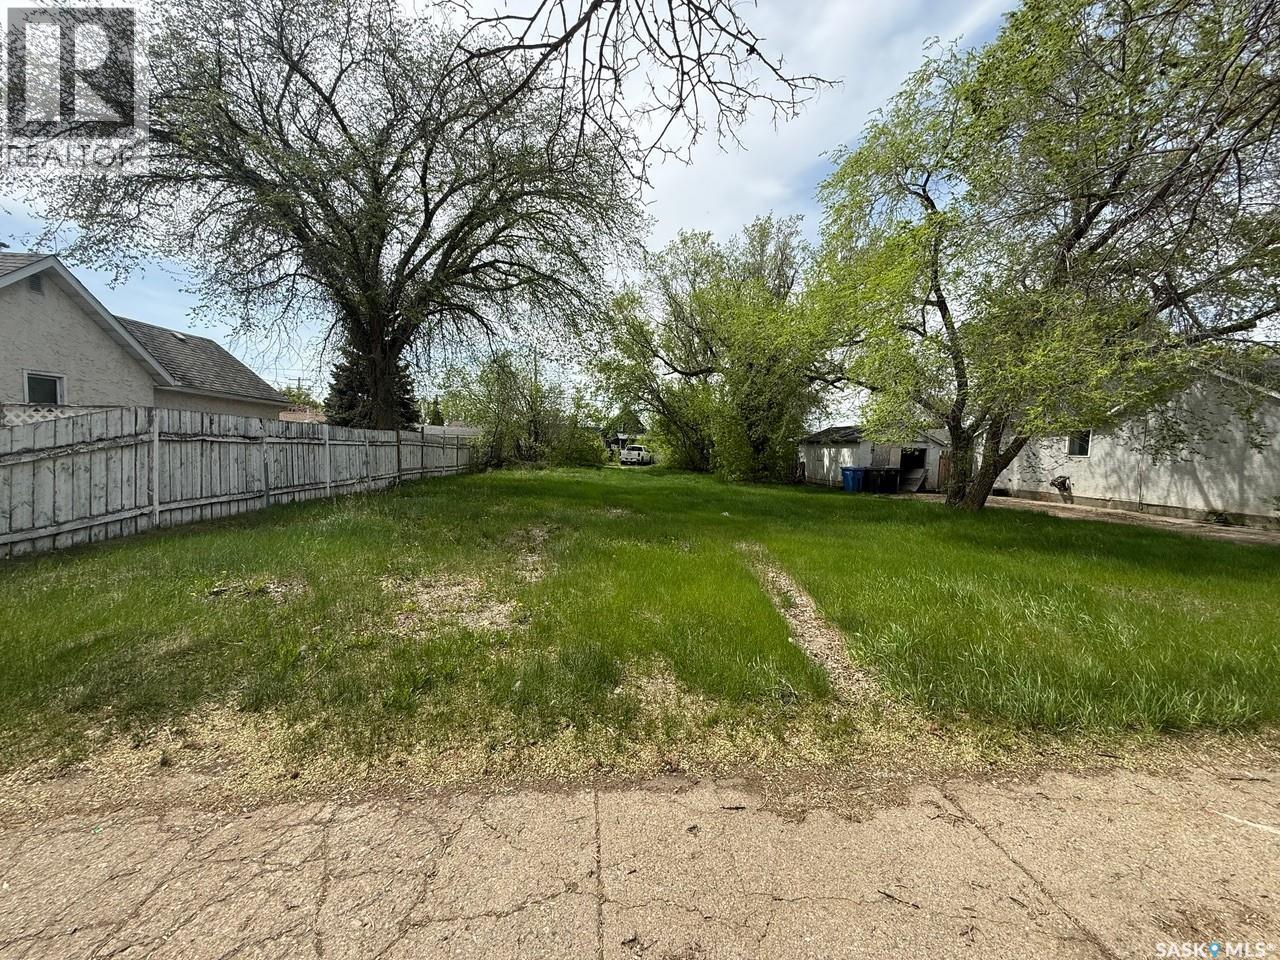
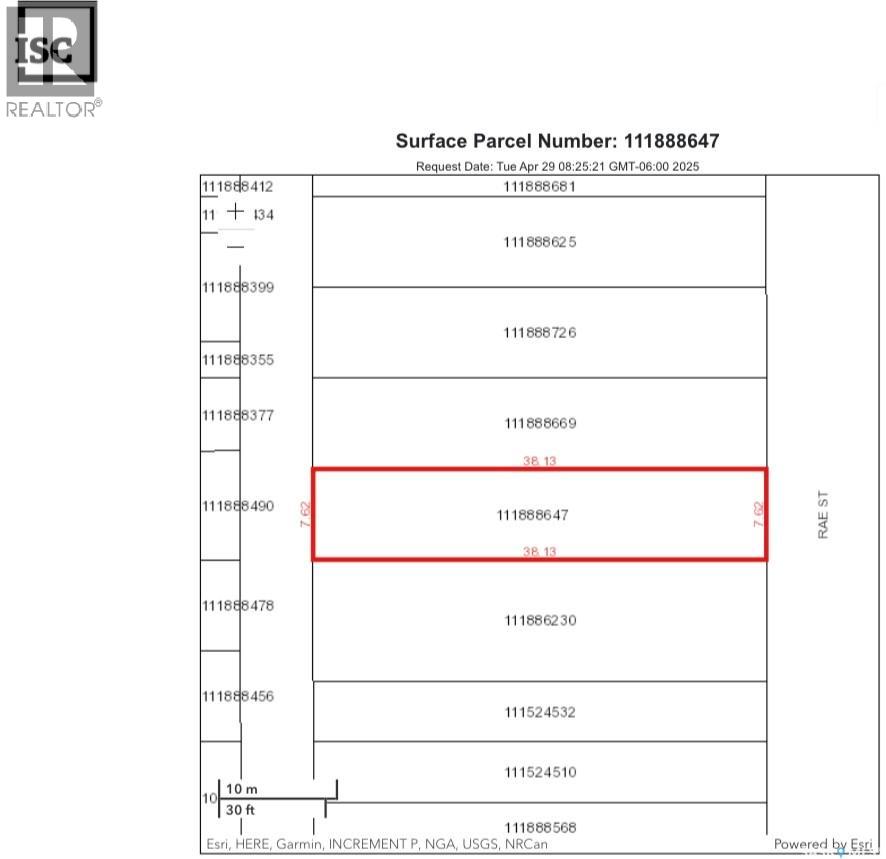
Great lot in a trendy Riversdale location. Call for details on future building opportunities. This is a great 33' wide lot and good depth for a house with a basement suite or a new house with garden/garage suite. (id:62370)
Opportunities like this don't come around often! Own a prime piece of lakefront paradise on the highly sought-after Perch Lake. Whether you are looking to build your dream four-season lake home, park your RV, or simply enjoy a rustic getaway as-is, this exceptional lot offers the ultimate canvas for your lake-life dreams. Nestled right on the water's edge, this property boasts unparalleled views and immediate access to the lake. Step inside the charming, fully functional "bunkie" cabin already situated on the lot—perfect for weekend stays, a cozy guest house, or a handy basecamp while you design your future cottage. Best of all? You will never have to haul your boat across the resort. With convenient boat launch capabilities immediately on the property, putting your boat, pontoon, or jet skis into the water is an absolute breeze. (id:62370)
Discover the perfect blend of modern living and small-town charm in this immaculate, newer-built home (2010) nestled on a quiet street, just steps away from the local school. This residence is a testament to meticulous care and outstanding maintenance, offering an excellent opportunity to own a move-in ready property in the wonderful community of Herbert. The main floor greets you with a bright, open-concept layout that is perfect for entertaining and family life, featuring abundant natural light. Head upstairs to find three spacious bedrooms, including a serene primary suite. This private retreat is nice and bright, complete with a luxurious 4-piece ensuite. The downstairs area is partially finished, providing a great flexible space for storage, recreation, or to be completed to your taste. It already includes rough-in potential for an additional fourth bedroom, if desired. Outside, the property shines with nice landscaping that enhances its curb appeal. You can enjoy Saskatchewan summers on the back deck, overlooking the yard. The highly sought-after detached double car garage (built in 2011) is fully insulated and heated, making it the perfect workshop or parking space year-round. Don't miss this chance to own a pristine, newer-built home designed for comfort and convenience in the heart of a welcoming community. (id:62370)
Great family acreage west of Watrous / SE of Young. You will appreciate the mature treed yard site. This spacious family home features 5 bedrooms with the primary bedroom on the main level, 3 bedrooms on the second level and 1 in the lower lever. The family, living room and dining area provides a spacious open concept for the family to gather and entertain extended family members. The laundry is on the main floor. The main floor four piece bath features a jetted tub. The front entrance has a large heated porch. The 2nd level has 3 bedrooms and a four piece bath. The finished basement under the addition has a great recreation/games area, bedroom and 2 piece bath. There is a 24' x 40' detached, insulated garage for the mechanic/hobbyist and a garden area for the gardener. Well water supplies the home. There is a dugout on the east side of the property. Come and view this great acreage. (id:62370)
Welcome to an exceptional brand-new bungalow currently under construction, offering quality construction, modern finishes, and outstanding value in Saskatoon’s core. This thoughtfully designed 2-bedroom, 1-bathroom home is perfect for first-time buyers, downsizers, or investors looking for a turnkey opportunity. Step inside to a bright, open-concept layout featuring contemporary finishes and stainless steel appliances, creating a clean and modern feel throughout. The efficient floor plan maximizes every square foot, offering comfortable living with plenty of natural light. The home also features a separate entry with the basement roughed-in for a future suite—an excellent opportunity to add a mortgage helper or create additional living space down the road. Located in on the edge of Riversdale in West Industrial, a centrally located neighbourhood, you’re just minutes from downtown Saskatoon, with easy access to the South Saskatchewan River, to parks, schools, transit routes, and everyday amenities. Enjoy nearby green spaces, local shops, and quick connections to Circle Drive, making commuting simple and convenient. Brand new, and full of potential—this is a smart investment in a growing area. (id:62370)
Welcome to 209 5th Ave N, an immaculately maintained commercial property ideally located in the heart of Naicam. This versatile property offers an excellent opportunity for a variety of uses, whether you’re seeking additional storage space for personal items or looking to establish your own business in a convenient, accessible location. Built in 1987, the 576-square foot shop sits on a fully serviced 0.4 acre lot with direct access to Highway 6, providing excellent visibility and ease of entry. The building has seen several recent upgrades, including new tin siding installed in 2025 with 1.5-inch Styrofoam insulation, a newer 9 foot insulated overhead door, and a 50,000 BTU overhead natural gas heater installed in 2025. The property also features a 200-amp electrical service, updated in 2019, along with an exhaust fan to support a range of shop activities. For buyers interested in a turnkey setup, the sellers are willing to include all existing welding equipment for an additional cost. This well kept property presents a fantastic opportunity with flexible potential schedule a viewing today to see how it can meet your needs. (id:62370)
Prime Development Opportunity on 103rd Street! This exceptional lot in North Battleford offers a fantastic location with everything you need to start building your dream home or investment property. Ready for immediate development, this vacant lot eliminates the waiting game (id:62370)
*EXCELLENT OPPORTUNITY FOR INVESTORS & BUILDERS* Walking distance to local schools, public transit and minutes away from down-town Regina. Ideal for building a personal home or rental property. (id:62370)
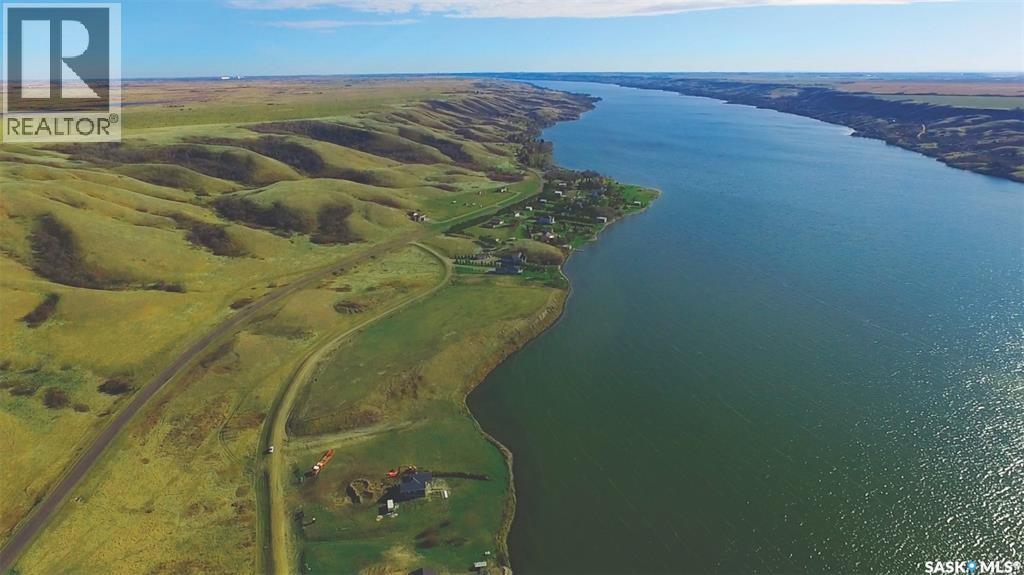
Welcome to 12 Jesse Bay, a 0.25ac lot in the new residential development with 11 Lakeview lots in The Hamlet of Mohr's Beach on the east side of Last Mountain Lake. Mohr's Beach is a beautiful, family friendly community 45 minutes from Regina with only 2 km of gravel road. Residents here find this to be an excellent place to live year round, families with children also have school bus service available to the near by towns of Bulyea and Strasbourg. Amenities here include a new boat launch, docks, a large beach area with lots of trees for shade, picnic tables and fire pits for cooking. Mohr’s Beach is located across the lake from the historic Stone Barn fishing spot. There are beautiful walkways and sitting areas throughout making it a great place to enjoy nature, watersports, lake life and of course the amazing Saskatchewan sunsets. SaskPower and SaskTel utilities have been trenched to the property line for each lot. SaskEnergy natural gas is available for the standard new connection fee. Lots will require cisterns and septic tanks for a potable water supply and waste disposal. Camping trailers are permitted on the lots for 5 years prior to applying for a building permit. A garage can also be constructed before building your dream lake house! The price is not including GST. Come build new and lasting memories at Mohr's Beach!!! (id:62370)
Welcome to 14 Jesse Bay, a 0.28ac lot in the new residential development with 11 Lakeview lots in The Hamlet of Mohr's Beach on the east side of Last Mountain Lake. Mohr's Beach is a beautiful, family friendly community 45 minutes from Regina with only 2 km of gravel road. Residents here find this to be an excellent place to live year round, families with children also have school bus service available to the near by towns of Bulyea and Strasbourg. Amenities here include a new boat launch, docks, a large beach area with lots of trees for shade, picnic tables and fire pits for cooking. Mohr’s Beach is located across the lake from the historic Stone Barn fishing spot. There are beautiful walkways and sitting areas throughout making it a great place to enjoy nature, watersports, lake life and of course the amazing Saskatchewan sunsets. SaskPower and SaskTel utilities have been trenched to the property line for each lot. SaskEnergy natural gas is available for the standard new connection fee. Lots will require cisterns and septic tanks for a potable water supply and waste disposal. Camping trailers are permitted on the lots for 5 years prior to applying for a building permit. A garage can also be constructed before building your dream lake house! The price is not including GST. Come build new and lasting memories at Mohr's Beach!!! (id:62370)
Welcome to 15 Jesse Bay, a 0.28ac lot in the new residential development with 11 Lakeview lots in The Hamlet of Mohr's Beach on the east side of Last Mountain Lake. Mohr's Beach is a beautiful, family friendly community 45 minutes from Regina with only 2 km of gravel road. Residents here find this to be an excellent place to live year round, families with children also have school bus service available to the near by towns of Bulyea and Strasbourg. Amenities here include a new boat launch, docks, a large beach area with lots of trees for shade, picnic tables and fire pits for cooking. Mohr’s Beach is located across the lake from the historic Stone Barn fishing spot. There are beautiful walkways and sitting areas throughout making it a great place to enjoy nature, watersports, lake life and of course the amazing Saskatchewan sunsets. SaskPower and SaskTel utilities have been trenched to the property line for each lot. SaskEnergy natural gas is available for the standard new connection fee. Lots will require cisterns and septic tanks for a potable water supply and waste disposal. Camping trailers are permitted on the lots for 5 years prior to applying for a building permit. A garage can also be constructed before building your dream lake house! The price is not including GST. Come build new and lasting memories at Mohr's Beach!!! (id:62370)
Welcome to 13 Jesse Bay, a 0.25ac lot in the new residential development with 11 Lakeview lots in The Hamlet of Mohr's Beach on the east side of Last Mountain Lake. Mohr's Beach is a beautiful, family friendly community 45 minutes from Regina with only 2 km of gravel road. Residents here find this to be an excellent place to live year round, families with children also have school bus service available to the near by towns of Bulyea and Strasbourg. Amenities here include a new boat launch, docks, a large beach area with lots of trees for shade, picnic tables and fire pits for cooking. Mohr’s Beach is located across the lake from the historic Stone Barn fishing spot. There are beautiful walkways and sitting areas throughout making it a great place to enjoy nature, watersports, lake life and of course the amazing Saskatchewan sunsets. SaskPower and SaskTel utilities have been trenched to the property line for each lot. SaskEnergy natural gas is available for the standard new connection fee. Lots will require cisterns and septic tanks for a potable water supply and waste disposal. Camping trailers are permitted on the lots for 5 years prior to applying for a building permit. A garage can also be constructed before building your dream lake house! The price is not including GST. Come build new and lasting memories at Mohr's Beach!!! (id:62370)
Welcome to 11 Jesse Bay, a 0.25ac corner lot in the new residential development with 11 Lakeview lots in The Hamlet of Mohr's Beach on the east side of Last Mountain Lake. Mohr's Beach is a beautiful, family friendly community 45 minutes from Regina with only 2 km of gravel road. Residents here find this to be an excellent place to live year round, families with children also have school bus service available to the near by towns of Bulyea and Strasbourg. Amenities here include a new boat launch, docks, a large beach area with lots of trees for shade, picnic tables and fire pits for cooking. Mohr’s Beach is located across the lake from the historic Stone Barn fishing spot. There are beautiful walkways and sitting areas throughout making it a great place to enjoy nature, watersports, lake life and of course the amazing Saskatchewan sunsets. SaskPower and SaskTel utilities have been trenched to the property line for each lot. SaskEnergy natural gas is available for the standard new connection fee. Lots will require cisterns and septic tanks for a potable water supply and waste disposal. Camping trailers are permitted on the lots for 5 years prior to applying for a building permit. A garage can also be constructed before building your dream lake house! The price is not including GST. Come build new and lasting memories at Mohr's Beach!!! (id:62370)
Escape to country living on this beautiful 6.11-acre acreage featuring a spacious 3-bedroom, 3-bathroom home with endless possibilities. Situated on two lots and serviced with town water, this property offers the perfect blend of space, privacy, and convenience. The main floor features an open-concept design with a large kitchen, dining area, and living room centered around a cozy wood-burning fireplace. Two bedrooms and two bathrooms provide comfortable main-floor living, while the spacious mudroom off the dining area leads directly to the attached double garage. A bright sunroom extends the living space and creates a peaceful place to enjoy the surrounding views year-round. Upstairs, you'll find a large versatile room that could easily become a private primary retreat, family room, studio, or guest suite. This level also includes a 3-piece bathroom, storage area, and access to the upper sunroom overlooking the property. Continue up to the loft where panoramic views in every direction showcase the beauty of the yard and surrounding landscape. The unfinished basement provides abundant storage and future development potential. A convenient laundry/mudroom connects the garage, basement, and kitchen, making everyday living easy and functional. Outside, enjoy your morning coffee on the east-facing front deck while taking in the peaceful surroundings. The mature yard is beautifully treed and features garden space, established perennials, a shop, wood shed, and storage shed. With plenty of room to grow, work, garden, and play, this acreage offers incredible potential for those seeking a country lifestyle. Properties like this don't come along often—you truly have to see it in person to appreciate everything it has to offer. (id:62370)
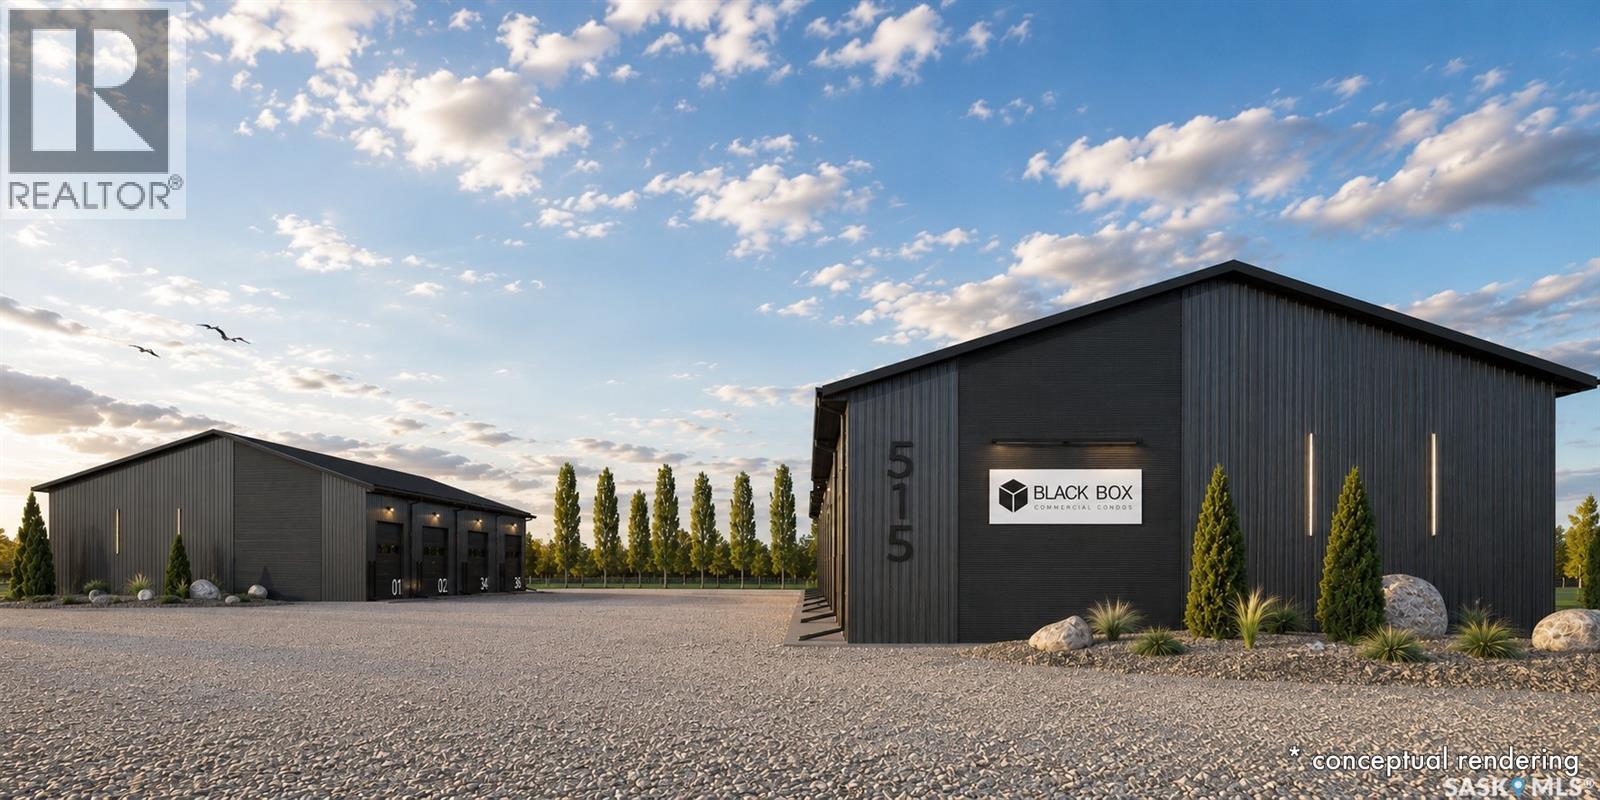
BLACK BOX is Moosomin's newest commercial condo development, offering a unique opportunity to own modern, flexible workspace for business, storage, or investment! This new construction project features 9 individually titled & metered units ranging from 1200 to 3360 SQFT -- 20', 28', 40', and 56' wide units, all with a 60' bay depth and 12' or 14' overhead doors. Built locally by AFAB Industries, the development features ICF foundations, stick-frame construction with 3/4" plywood sheathing, metal cladding inside and out, and all unit are insulated. Buyers can choose between finished units [concrete floor, gas heat, 2pc bathroom] or partially finished units [gravel floor, no heat, no bathroom]. Enjoy the benefits of worry-free ownership with condo fees covering exterior maintenance, site insurance, landscaping, snow removal, parking lot maintenance, garbage removal, and more -- allowing owners to focus on their business, storage, or investment without the ongoing maintenance responsibilities associated with a standalone building. Conveniently located just off Highway #1, BLACK BOX combines quality construction, modern design, and affordable hassle-free ownership in a professionally managed development. •• UNIT #2 is a FINISHED 1680 SQFT (28' x 60') unit featuring full insulation, concrete floor, gas overhead heater, 2pc bathroom, and a 14' x 14' overhead door. BLACK BOX overlooks busy Park Avenue, offering excellent exposure and will feature attractive landscaping and parking spaces. Need more space? The neighbouring 20' x 60' unit can also be purchased and combined to create a larger 48' x 60' bay. UNIT #2 PRICE: $352,000. Interested in hearing more -- request a BLACK BOX sales package today! Possession scheduled for Fall 2026! **Photos shown are AI-generated renderings and are for illustrative purposes only. Images are intended to demonstrate potential unit layouts, finishes, and uses, and may not reflect the final completed product. (id:62370)
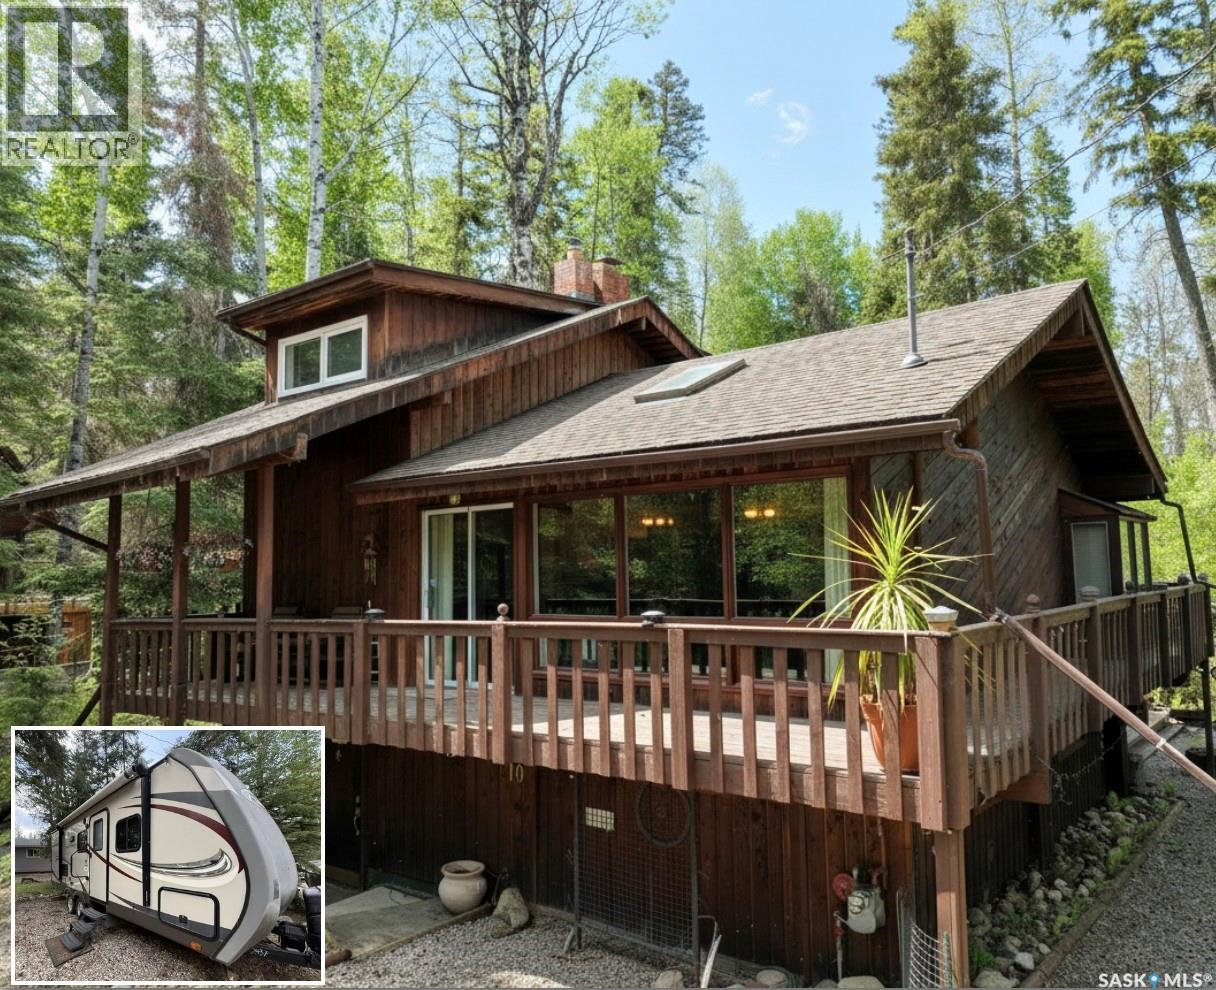
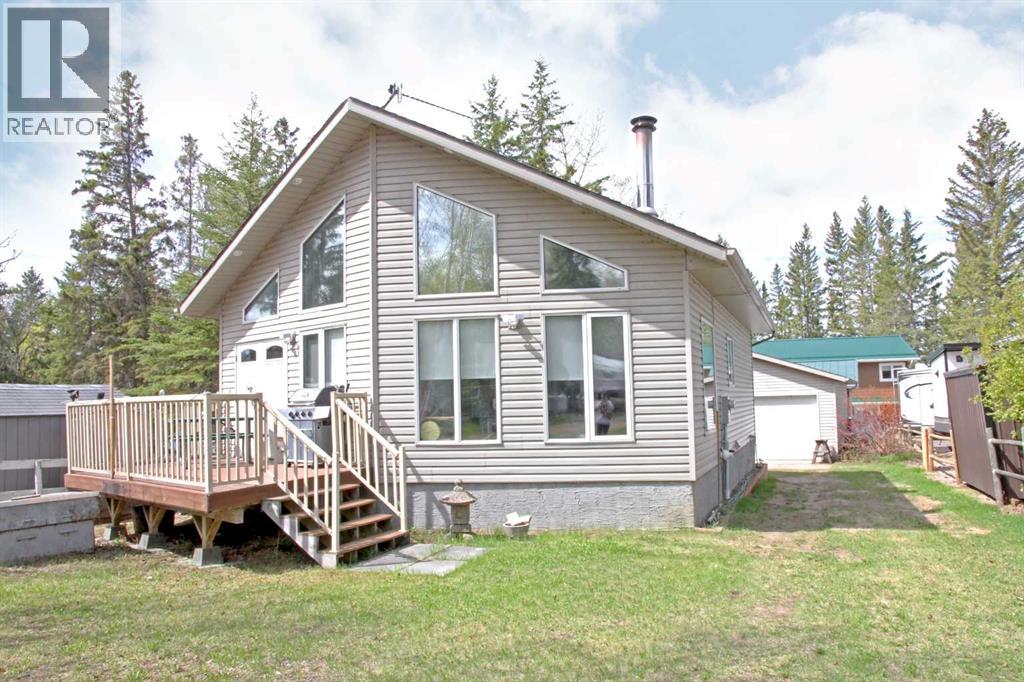
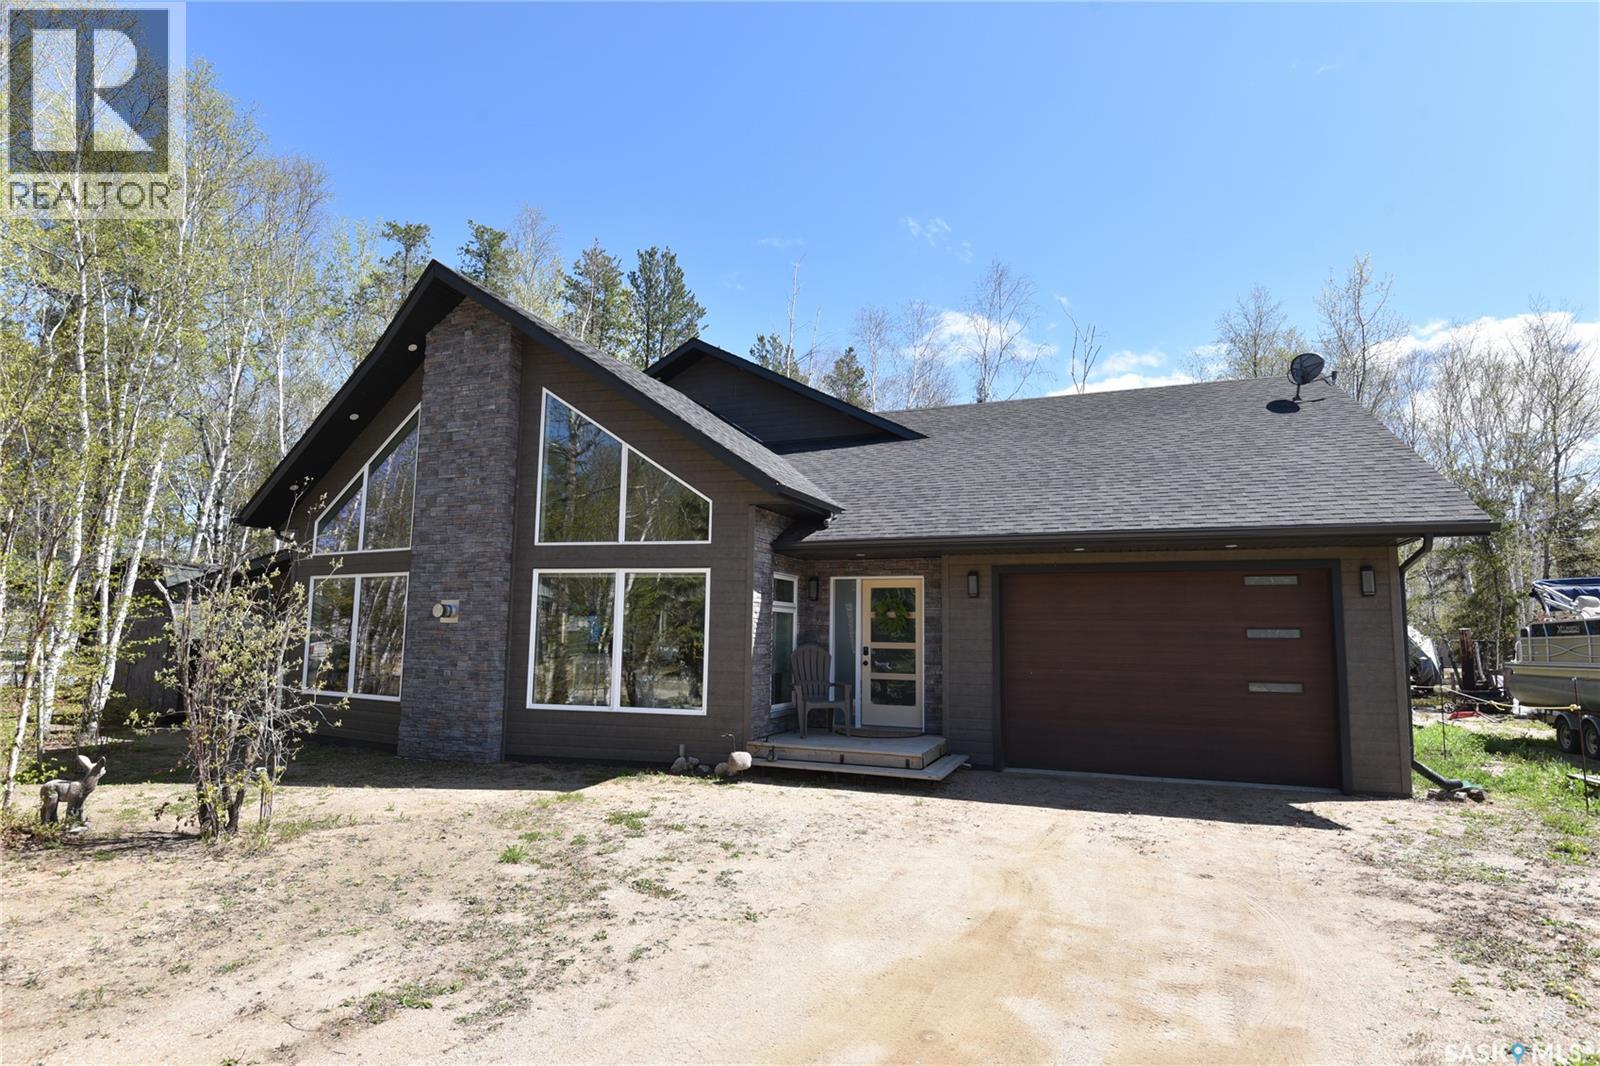
Welcome to your perfect lake retreat! This charming year-round, move-in-ready cabin offers 1464sqft of comfortable living space and is nestled among the trees with a beautiful forest backdrop. Inside, you'll find open space with vaulted ceiling and wall of windows with patio door providing an abundance of natural light that creates a warm and inviting atmosphere. The cozy reading nook is the perfect place to unwind, while the wood-burning fireplace adds comfort and character throughout the seasons. Upstairs has one bedroom with 4pc bathroom. Down stairs is a spacious primary bedroom and convenient laundry area provide practical everyday living, complemented by natural gas heat for year-round comfort, and access to outside. Step outside and enjoy the peaceful surroundings from the wrap-around deck and additional tiered decks, ideal for entertaining or relaxing with family and friends. The property also features a fenced area for your small dog, a trailer/bunkhouse for extra guests, and includes most furnishings, making the transition to lake life effortless. Complete with a private well and 1,200-gallon septic system, this property is ready for you to start making memories from day one. This could be #yourhappyplace. (id:62370)
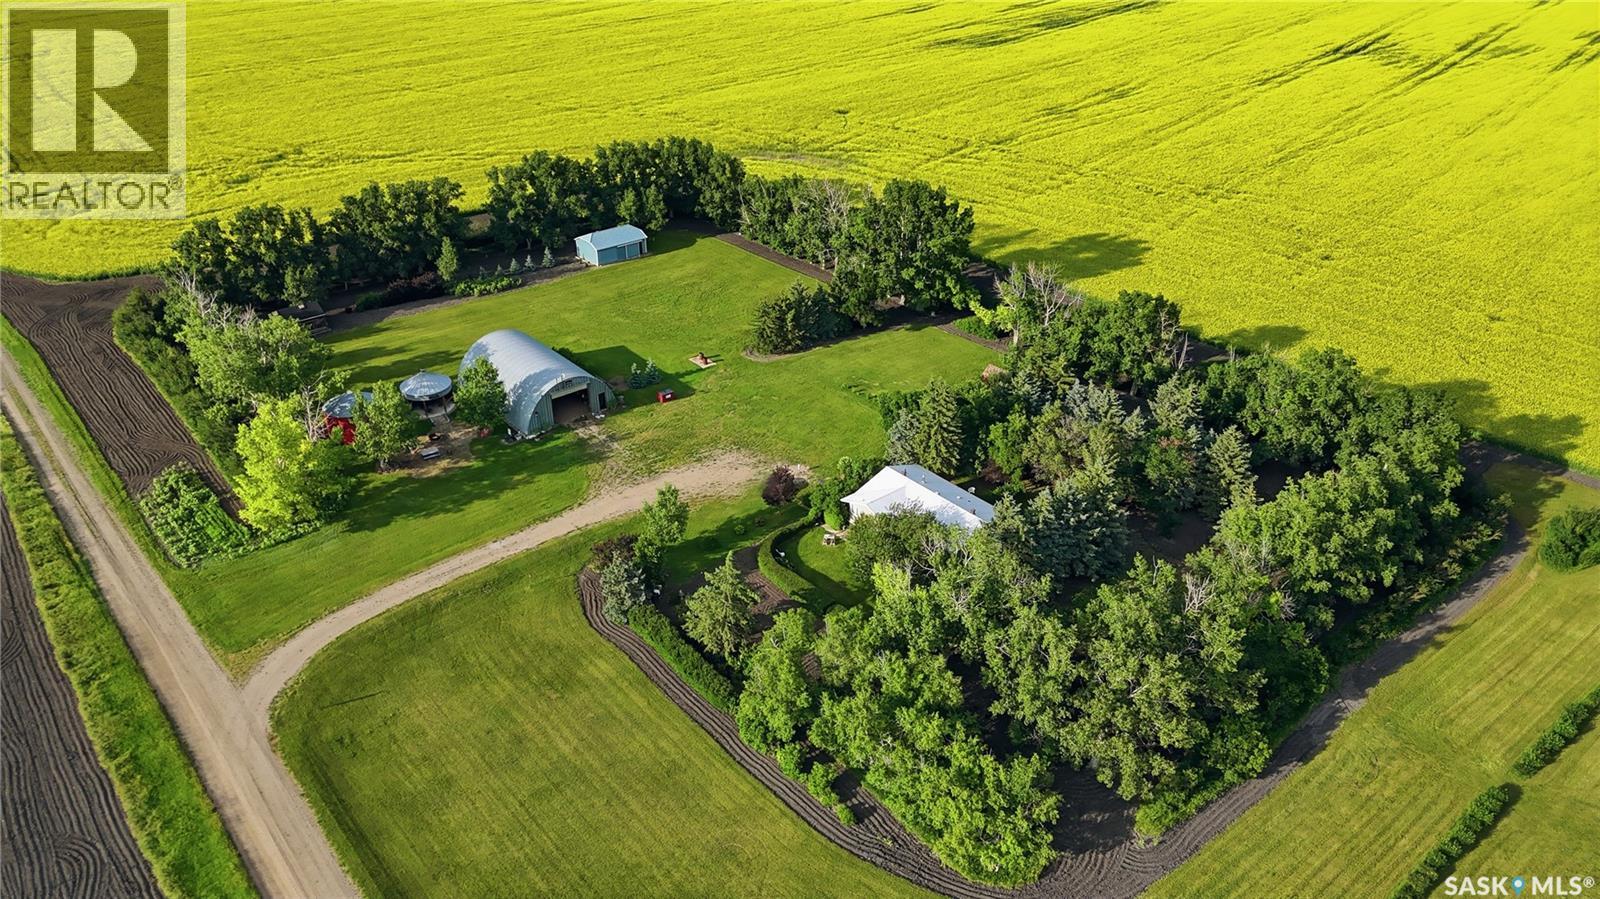
This fantastic acreage is just 35 minutes SE of Regina with pavement until the last 5 minutes. This well treed 10-acre yard is approximately 7.5 km from the town of Riceton. Original Owners built this 1,212 sq. ft. bungalow in 1977. They planted the trees and flowers and developed the entire yardsite. This home is a Nelson Home Package offering 3 bedrooms, 2 bathrooms, storage, cold storage, an indoor workshop, and 2 large living spaces. Both entrances have decks overlooking lush grass, flowers, trees and bushes and into the horizon. The property has a dug out, garden area, 20 x 30 tinned barn, bin turned storage shed, bin turned into a unique ‘Binatio’ and lastly a 40 x 60 metal Quonset complete with electrical and panel box. Reach out to your REALTOR® today to schedule your private showing. (id:62370)
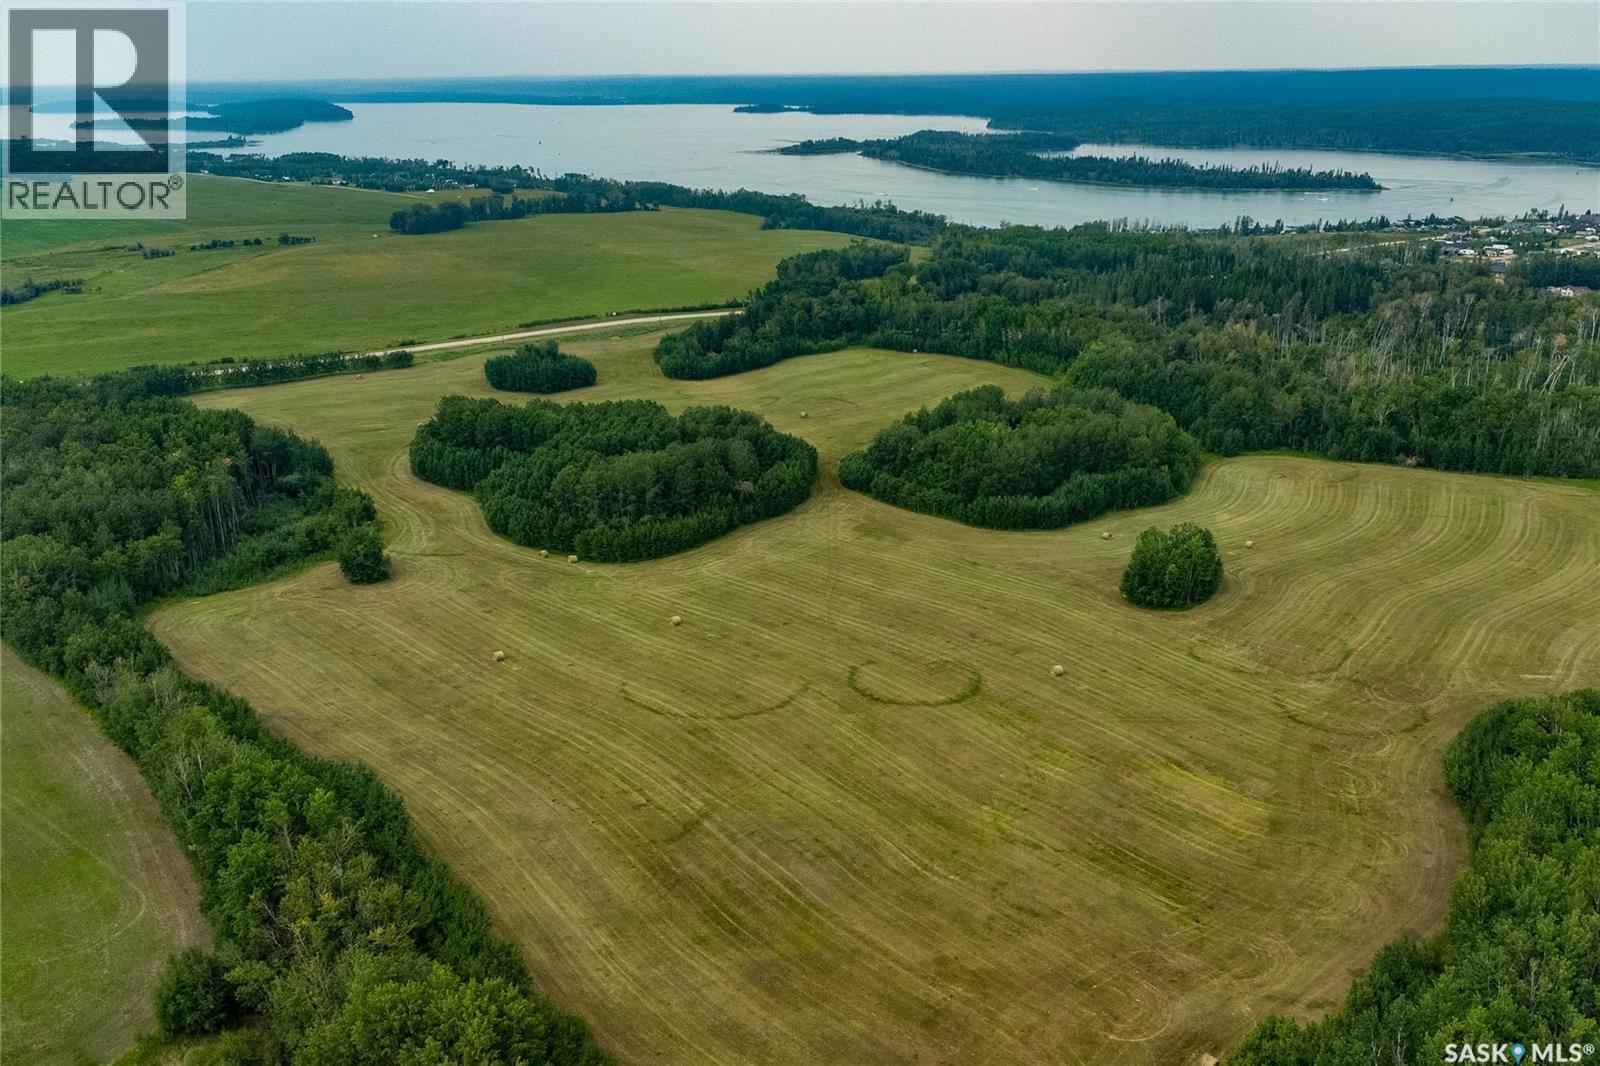
Discover 89.4 acres of opportunity in the RM of Beaver River. Perfectly zoned for country residential use, this versatile property is just minutes from beautiful Lac des Îles in Meadow Lake Provincial Park. A picturesque mix of mature trees and open hay fields offer both privacy and usability, with annual baling already in place. A prime setting for your next development or private retreat—seize this incredible opportunity today! (id:62370)
Just minutes from Lac des Îles in Meadow Lake Provincial Park, this stunning 6.2-acre campground offers the perfect blend of recreation, privacy, and future potential. Surrounded by mature pine, tamarack, and natural poplar trees, the property feels peaceful and secluded while remaining close to one of Saskatchewan’s most popular lakes and outdoor destinations. Thoughtfully equipped for immediate enjoyment, the property features two power hookups and two septic tanks, allowing you to comfortably accommodate multiple RVs or host family and friends with ease. As an added bonus, a 2013 35’ Sabre fifth wheel is included in the sale, making this a true turnkey getaway you can begin enjoying from day one. Spend your days fishing, boating, hiking, or simply relaxing around the campfire under the stars. Whether you’re searching for a private retreat, a family campground, or a smart investment to expand your recreational vision, this property offers a rare opportunity to own your own piece of Saskatchewan’s lake country. (id:62370)
Encompassing SIX prime light industrial lots this seasoned concrete plant has much to offer aside from its primary purpose. The main office building houses office space, washrooms and the concrete plant itself. This property was constructed in 1977 and has run up until a short time ago, with some improvements this space is capable of continuing its original purpose. Also located on the property is a 35x60 (2,040SF) shop. This shop is currently being used as a large truck storage built of concrete block. The shop is fit with 4 12x14 foot overhead doors facing the south side of the building with a total ceiling height of 16’10. Vapour lighting with unfinished concrete floors with drains, overhead natural gas heaters with 125 amp electrical. The property itself is partially fenced and offers ample space for storage and for large vehicles to get in and out. The location also can not be beat offering optimal visibility and a moderately busy road. This location offers very easy access to the number 1 and 4 highways as well as both west and east industrial areas, and the downtown core! This property is filled with potential and the land itself offers great value. All inventory is sold separately. Call today for more information or to book your personal viewing! (id:62370)
Welcome to lake life at beautiful Ministikwan Lake! Located in Johnson’s Bay Resort, this year-round cabin package offers the perfect mix of comfort, character and relaxation. Built in 2006, this charming property features a warm cabin-inspired design with large front windows that fill the open concept kitchen, dining and living area with natural light. Cozy up around the wood stove or enjoy gathering with family and friends in the spacious main living area.The cabin offers three bedrooms, one with a 2-piece ensuite, and an additional 3-piece bathroom, along with practical year-round comforts including a forced air natural gas furnace, central air conditioning, on-demand water heater, and an ICF crawl space with concrete floor. This property is on treated water supply year around! Outside, the front composite deck with aluminum railing is the perfect place to unwind after a day on the water. The 24’ x 26’ detached garage provides plenty of room for vehicles, lake toys and storage. Best of all, this property comes furnished, making it an excellent opportunity to get your start at the lake! (id:62370)
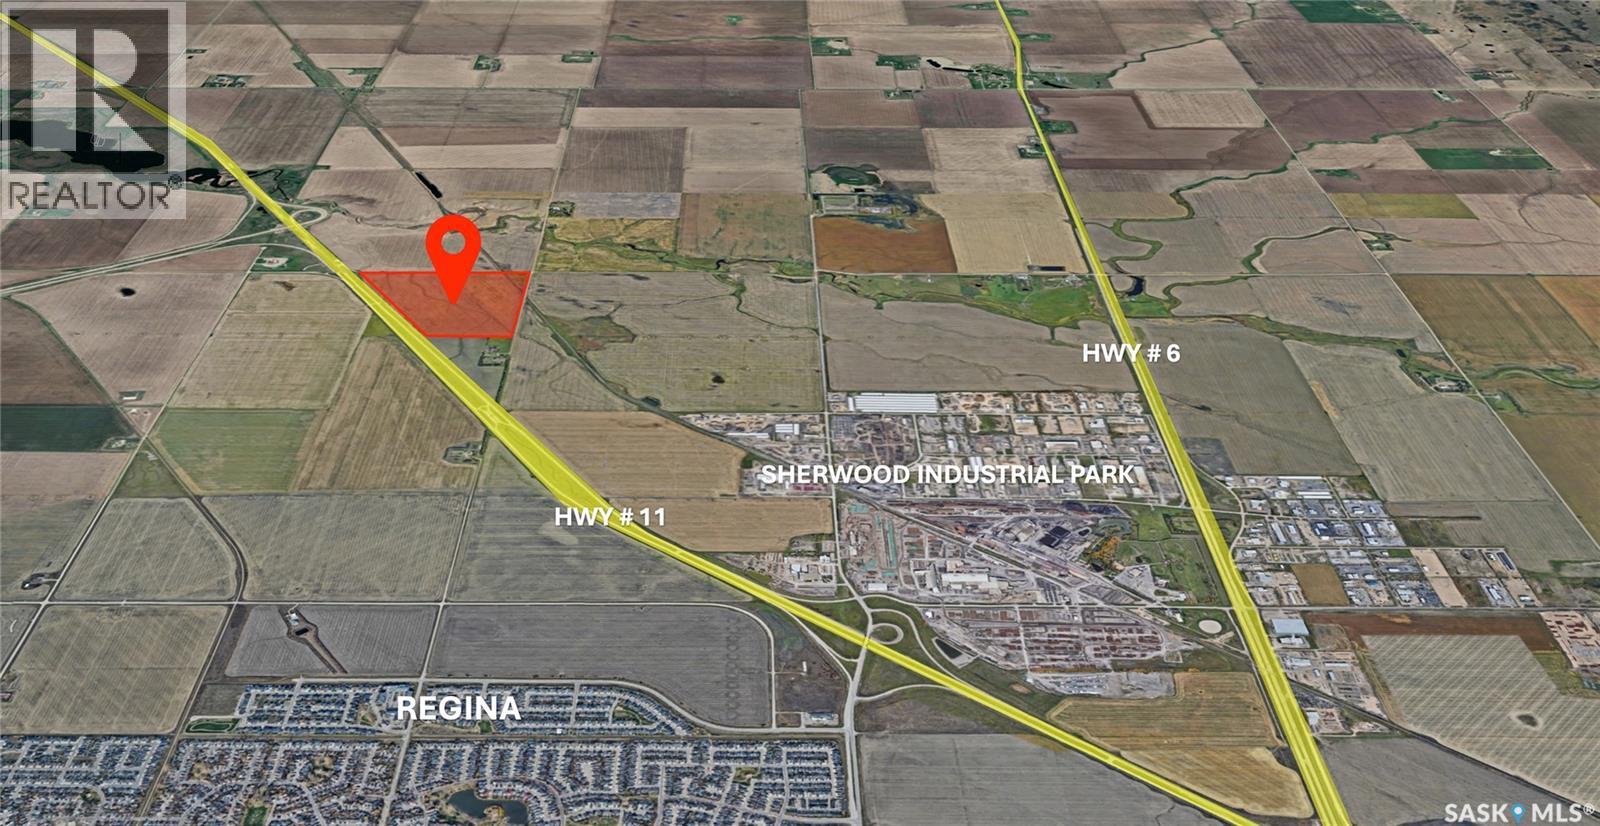
Land developers and investors! Prime development opportunity: Approximately 147 acres of strategic land fronting Hwy 11, just north of Regina. Positioned for long-term growth and tied to Regina’s expanding market, this parcel is ideally suited for future light-industrial or commercial development. Excellent visibility, convenient highway access and strong long-term investment potential make this a smart addition for land developers and investors. (id:62370)
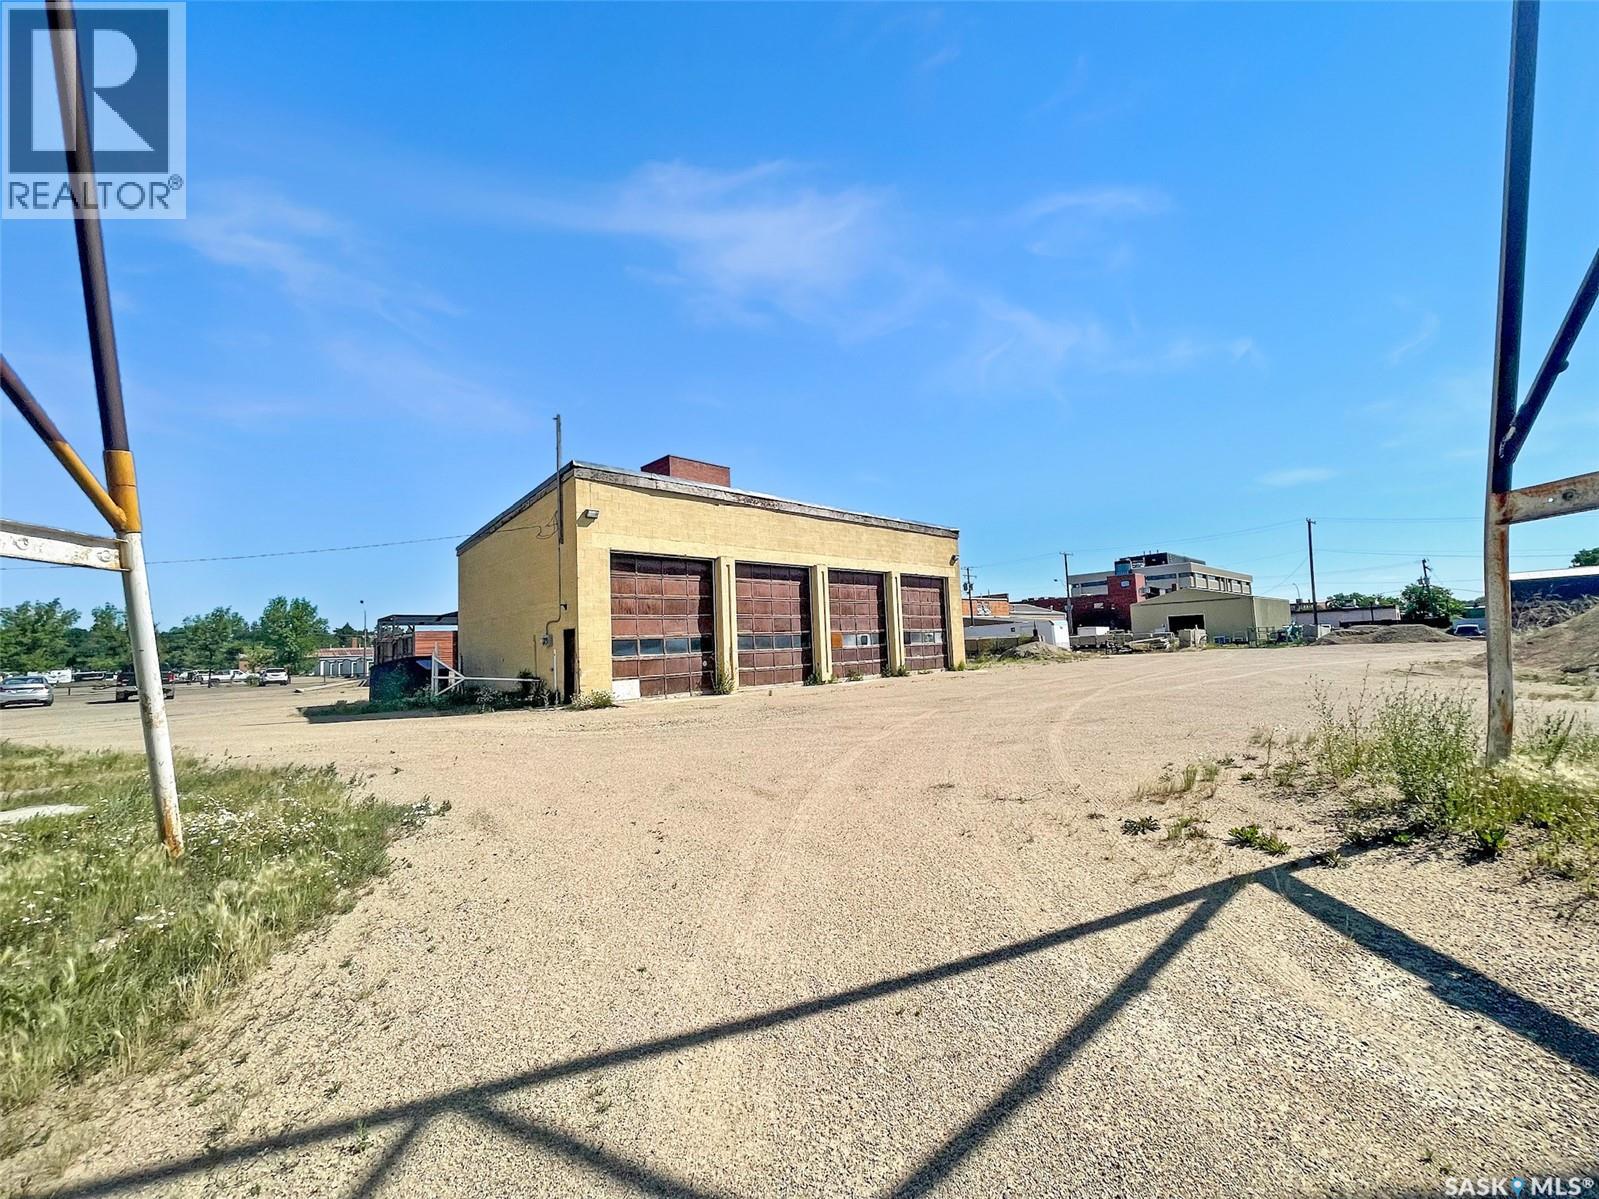
You decide 10000 sq.ft. with 4 drive thru bays and 1 drive in bay with small parts room and office or6000 sq.ft. with 3 drive in bays and office, approximately 2 acres fenced yard 2.5 miles east on Hwy303. (id:62370)
AFFORDABLE DEEDED recreational properties with this much potential don't come along often! Bring your vision and finish this 1½-storey Beaver Flat getaway exactly the way you've imagined. Built in 2007, this partially completed home offers approximately 880 sq. ft. over two levels and sits on a spacious 70' x 100' lot backing onto green space and the Beaver Flat Golf Course, with partial views toward the water. The main floor has been framed for an open concept kitchen, dining and living area centred around a cozy wood burning fireplace. It also includes the layout for a full bathroom plus a separate laundry and utility room with backyard access. Upstairs, the loft design provides space for 2 bedrooms and picturesque valley views. Features already in place include an ICF foundation with a 6 ft. crawl space, metal roof, composite siding with stone accents, 200 amp electrical service, electric furnace, central air (not connected) 1,800 gal. cistern with new water pump (not yet connected), 1,500 gal. septic tank, 2 storage sheds, and pilings ready for a future front deck. Whether you're looking for a recreational retreat, year round home or investment opportunity, this property offers a solid start with endless potential. Beaver Flat is a peaceful resort community on Diefenbaker Lake, approximately 35 minutes North of Swift Current. Enjoy being just a short walk to the river and only minutes from the community boat launch for boating, fishing, kayaking and paddleboarding. Surrounded by stunning scenery, abundant wildlife and year round outdoor recreation, Beaver Flat is the perfect place to relax, recharge and enjoy Saskatchewan lake life! Unlock your lifestyle and get “Your Lake On”. (id:62370)
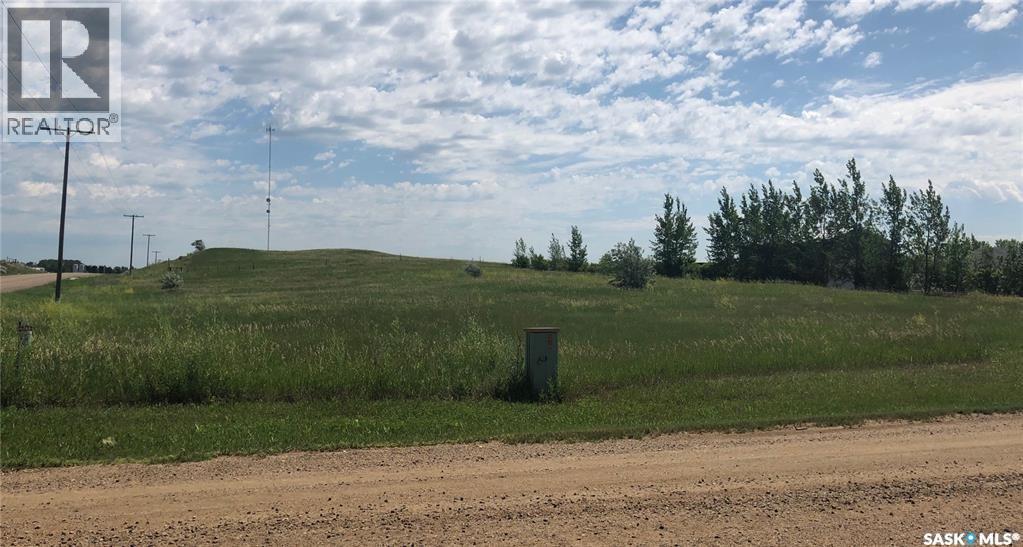
Great location for a piece of land close to Estevan! This prime property is located on the corner of Hwy 47 and the Bienfait Municipal Road just bordering the city limits. The corner lot in a line of beautiful city acreages, this parcel is perfect to build your dream residential acreage. The city has approved the use of a well or cistern for water and holding tanks for septic on site. (id:62370)
Welcome to this stunning brand-new modified bilevel home in Parkridge Extension built by B & D Star Homes. Over 1400 SQFT. of beautifully designed living space. This home features an open concept floor plan that floods with natural light. The main floor offers a spacious living area with modern finishes, and a stylish décor. The large dinning space, adjacent to the kitchen, can fit a large family. With soft close cabinets, quartz counter top, hood fan that vents outside and high-end appliances, this kitchen boasts luxury. There are 2 large bedrooms along with a gorgeous 4 piece bathroom on the main floor. The upper level above the garage features a huge master bedroom with a walk-in closet & a 5 piece en-suite with his and hers sinks. In the basement there is a large games/family room with another 4 piece bathroom. Outside enjoy the covered deck! In addition, there is a 2 bedrooms legal suite in the basement with a separate entry. The secondary suite incentive (approximately $25,000) is given to the eligible buyer. (id:62370)
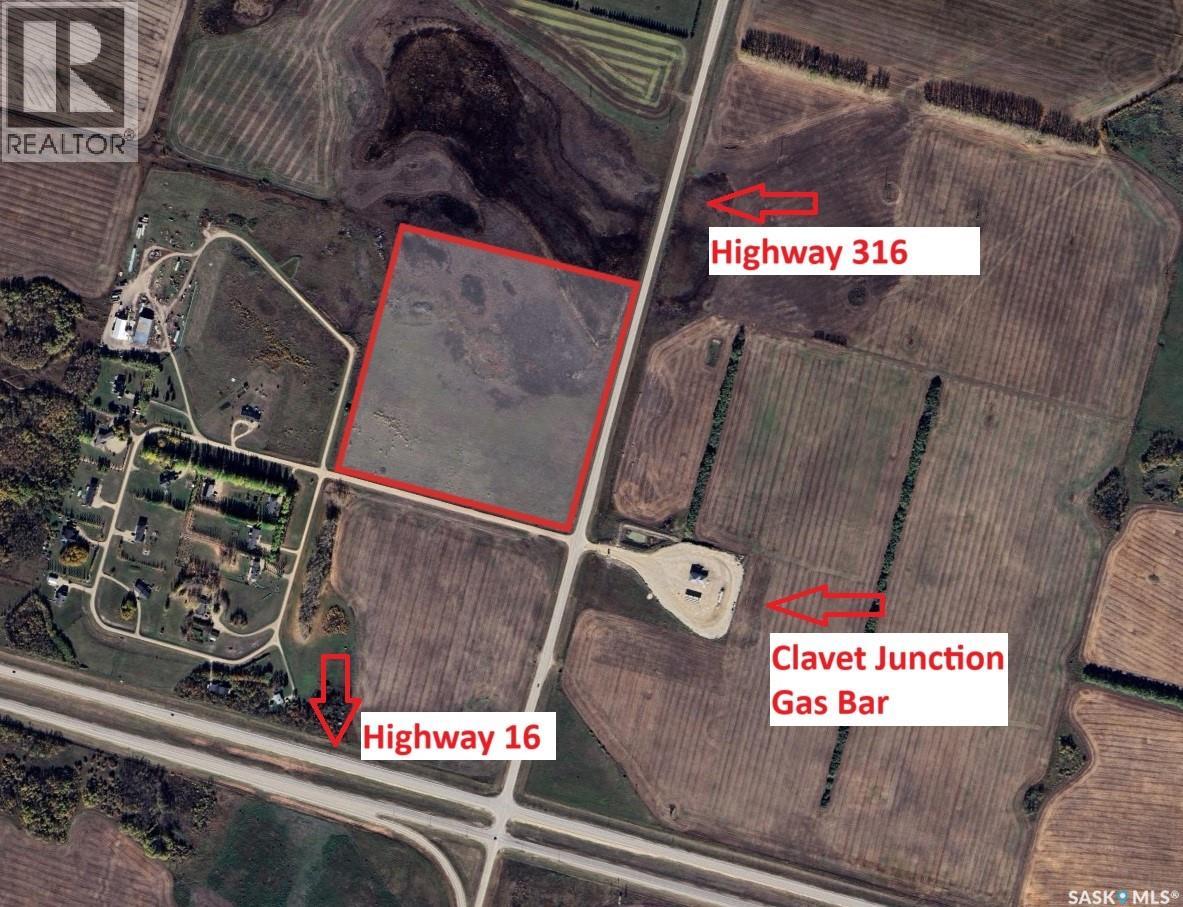
Location! Location! This 37.04 acres in the RM of Blucher is conveniently located just west of Hwy 316. Although currently zoned for Agriculture land, with a successful application for rezoning through the RM of Blucher, this land would be a perfect spot for acreage development. It is currently proposed to have 3 parcels, each with it's own water curb stop already in place. With easy access to the # 16 Hwy via Hwy 316, this location has potential to meet your future plans! It's an open canvas! Call today for more information (id:62370)
Welcome to your four-season retreat at Tobin Lake, Saskatchewan — a destination renowned for world-class walleye and northern pike fishing. Situated on two private lots and within walking distance to the park and boat launch, this newly built 2-storey home offers the perfect blend of modern comfort and lake lifestyle. Featuring 3 bedrooms and 2 bathrooms, the home boasts a bright and spacious main living area with soaring vaulted ceilings, abundant natural light, an inviting propane fireplace, and an open-concept design ideal for entertaining. The stunning kitchen showcases designer cabinetry, ample prep space, and flows seamlessly into the dining area. Step directly from the kitchen and dining space onto the impressive 22 x 12 screened deck — the perfect place to relax and enjoy peaceful evenings outdoors. There is also a bonus room with additional unfinished space above the garage with excellent natural light and endless possibilities. Easily transform it into additional living quarters, a studio, home office, gym, or recreational space tailored to your needs. Outside, the mature and private yard creates a true cabin-country atmosphere complete with a fire pit area and bunkhouse for extra guests or storage. Whether you’re searching for a year-round residence, vacation getaway, or fishing retreat, this exceptional Tobin Lake property delivers space, great value, and unbeatable access to one of Saskatchewan’s premier recreational destinations. (id:62370)
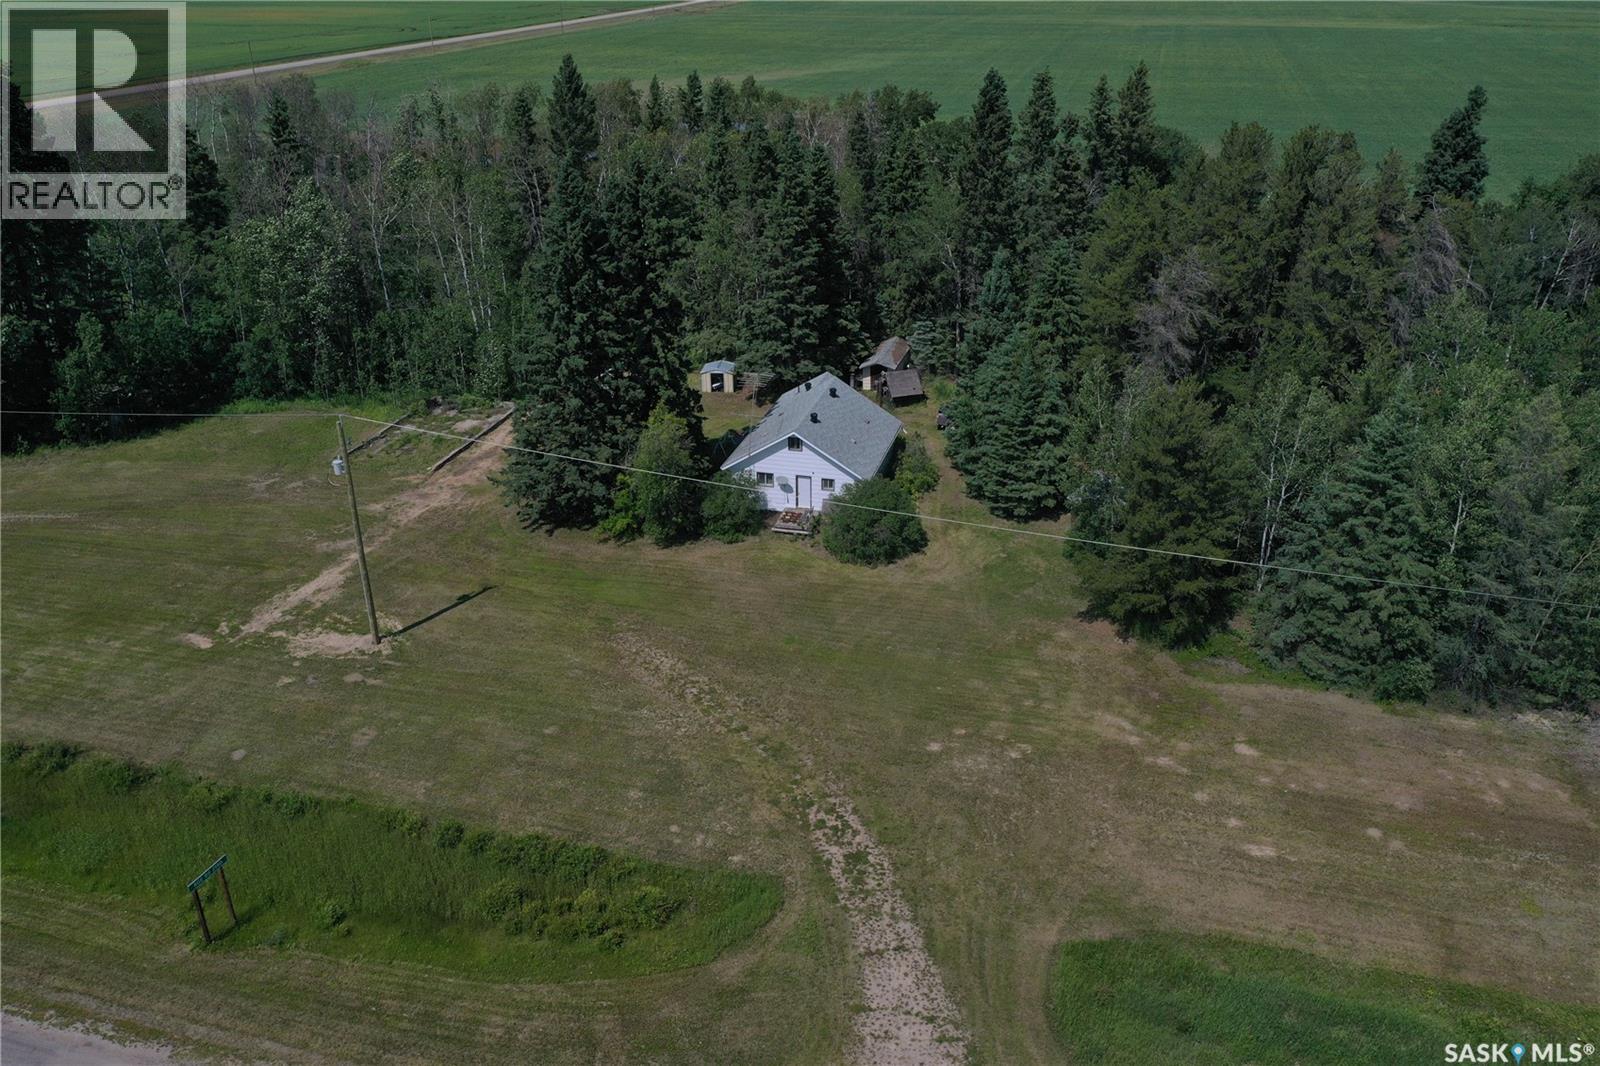
Discover the potential of this affordable 3.86-acre acreage located along Highway 35 north near the Village of Snowden, offering convenient access between Prince Albert and Nipawin. Situated in Wildlife Management Zone 50, this property is an excellent opportunity for hunters, outdoor enthusiasts, or anyone looking for a peaceful rural getaway. Whether you’re searching for a year-round home, a recreational cabin, or a basecamp for work or play, this property offers the essentials to get you started. The home features a functional well, power, forced-air heating, and an updated electrical panel, providing comfort and practicality in a rural setting. Several smaller outbuildings provide additional storage and utility, while the property’s location offers easy access to the Hanson Lake Road and Saskatchewan’s renowned northern fishing lakes. With convenient highway access and endless recreational opportunities nearby, this property is ready for its next owner to make it their own. Call your Realtor today to schedule your viewing! (id:62370)
Historic Homes in this condition are so hard to find! On a gorgeous tree lined street in Shaunavon, this classic home sits shoulder to shoulder with its peers. This massive family home has simply become too large for these empty nesters and they have preserved the character and classic features to a tee! The front has the curb appeal you do not find any more with an open veranda with room for two rockers and a tree just right for a tire swing. Through the front door you have a large porch full of sunny windows. The main door into the home is the original unit complete with beveled glass side lights. The front foyer is large and welcoming and open to the living room dominated by the fireplace (updated with a gas insert) The dining room is accessed through French doors and all of these rooms have hardwood floor. The kitchen is at the back of the home with a large bank of cabinets and modern appliances. There are two bedrooms on the main with a full 4pc bath that showcases the original bathtub. The second floor has two other bedrooms and a massive loft space. Updating has happened here with added insulation, updated wiring and drywall. The lower level features a 5th bedroom, full bath, family room and large utility room. An amazing feature of this property is the size of the yard, 94' of frontage provides all kinds of options. The entire side yard is fully fenced, with a firepit seating area, mature grass and trees. There is a raised garden bed directly behind the home and a single garage provides shelter for a vehicle. Additional paved parking space allows for at least 4 vehicles to park off-street. Built with the quality of yesteryear, this home has it all. (id:62370)
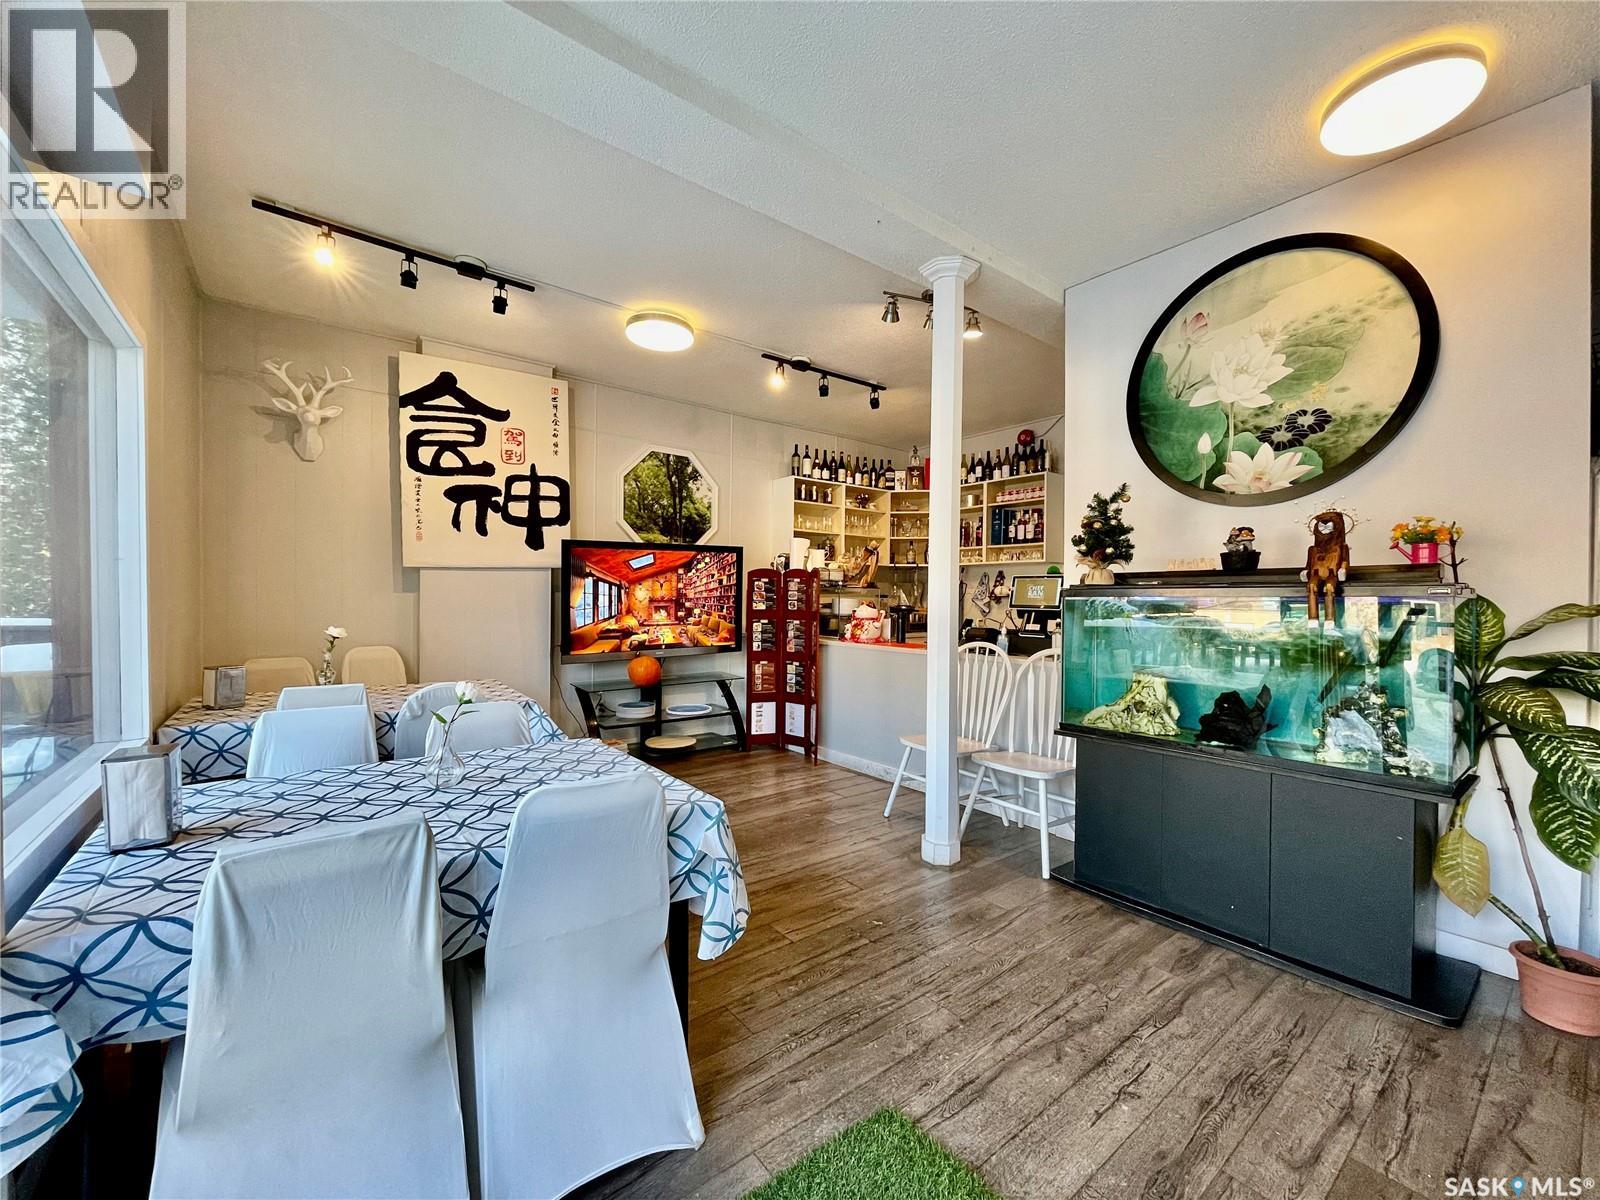
Rare opportunity to run a restaurant business within walking distance to the U of S campus and Royal University Hospital! Benefiting from a massive, high-traffic student and medical professional demographic, this 1,000 sqft (900 sqft main floor + 100 sqft basement storage). Features 35 seats, liquor license, and is wheelchair accessible. Outstanding rental terms for this highly sought-after location. Ideal for experienced restaurateurs or entrepreneurs looking for a small business. Business only, building is not included. Please do not approach staff directly. Contact your Realtor today for a private viewing! (id:62370)
Prime Building Opportunity in Regina Beach ~ Lakeview Build your dream home on this exceptional lakeview lot in the sought-after community of Regina Beach on Last Mountain Lake. Ideally positioned on a corner lot, this generous 66’ x 132’ parcel offers both road and lane access, providing flexibility for home design and garage placement. Situated on high ground, this property is perfectly suited for a walkout home, allowing you to take full advantage of the stunning lake views. Services are conveniently available at the property line, and the lot features a natural perimeter of trees and bush for added privacy and character. Ready for your vision, this property includes a completed geotechnical inspection and blueprints with an accepted offer in place—an excellent head start for those looking to build a custom cottage/home or year-round residence. Regina Beach is a vibrant lakeside community offering a true recreational lifestyle. Enjoy easy access to the beach, golf course, walking trails, snowmobiling, and some of the best fishing in the region. The town also provides essential amenities, including restaurants, fuel stations, a grocery store, liquor store, hotel, and a variety of local shops. Community features include a school, daycare, churches, service clubs, and a cultural center, health care center and a pharmacy. Don’t miss this rare opportunity to secure a premium lakeview lot in one of Saskatchewan’s most desirable resort communities. Why not make this great property yours before summer so you can Love Where You Live too! (id:62370)
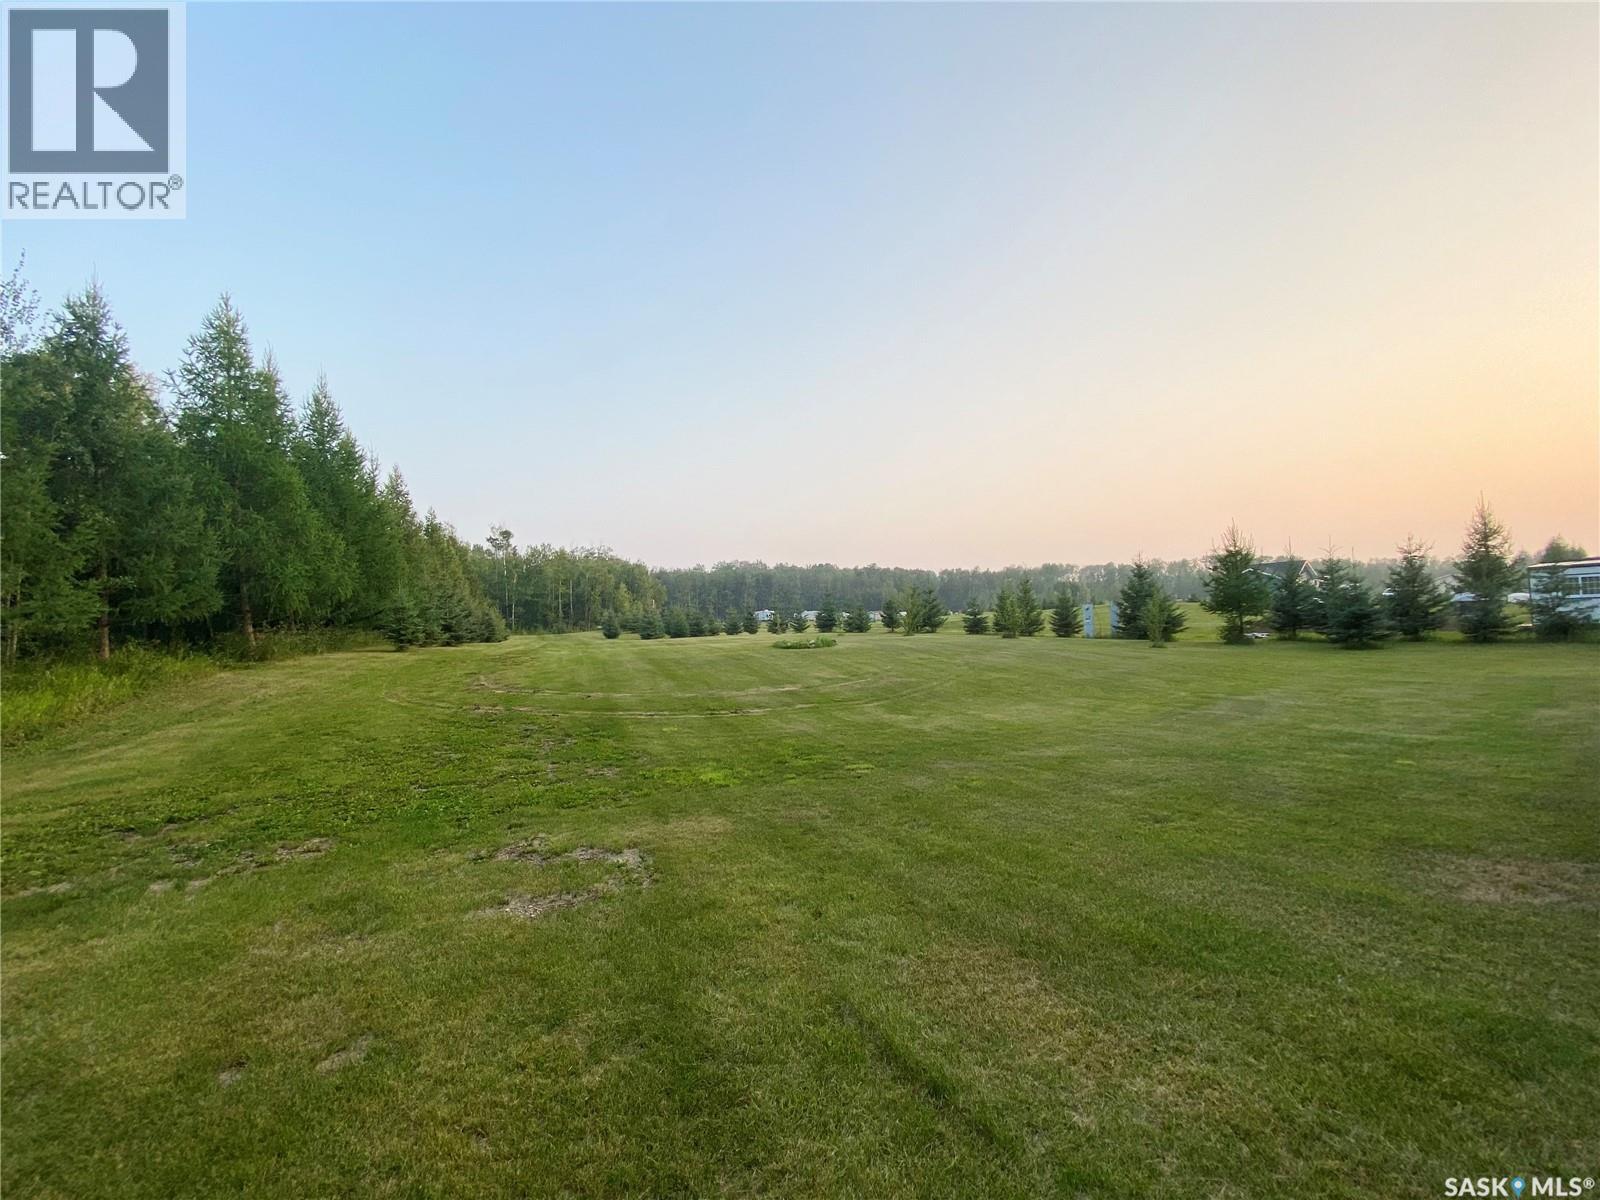
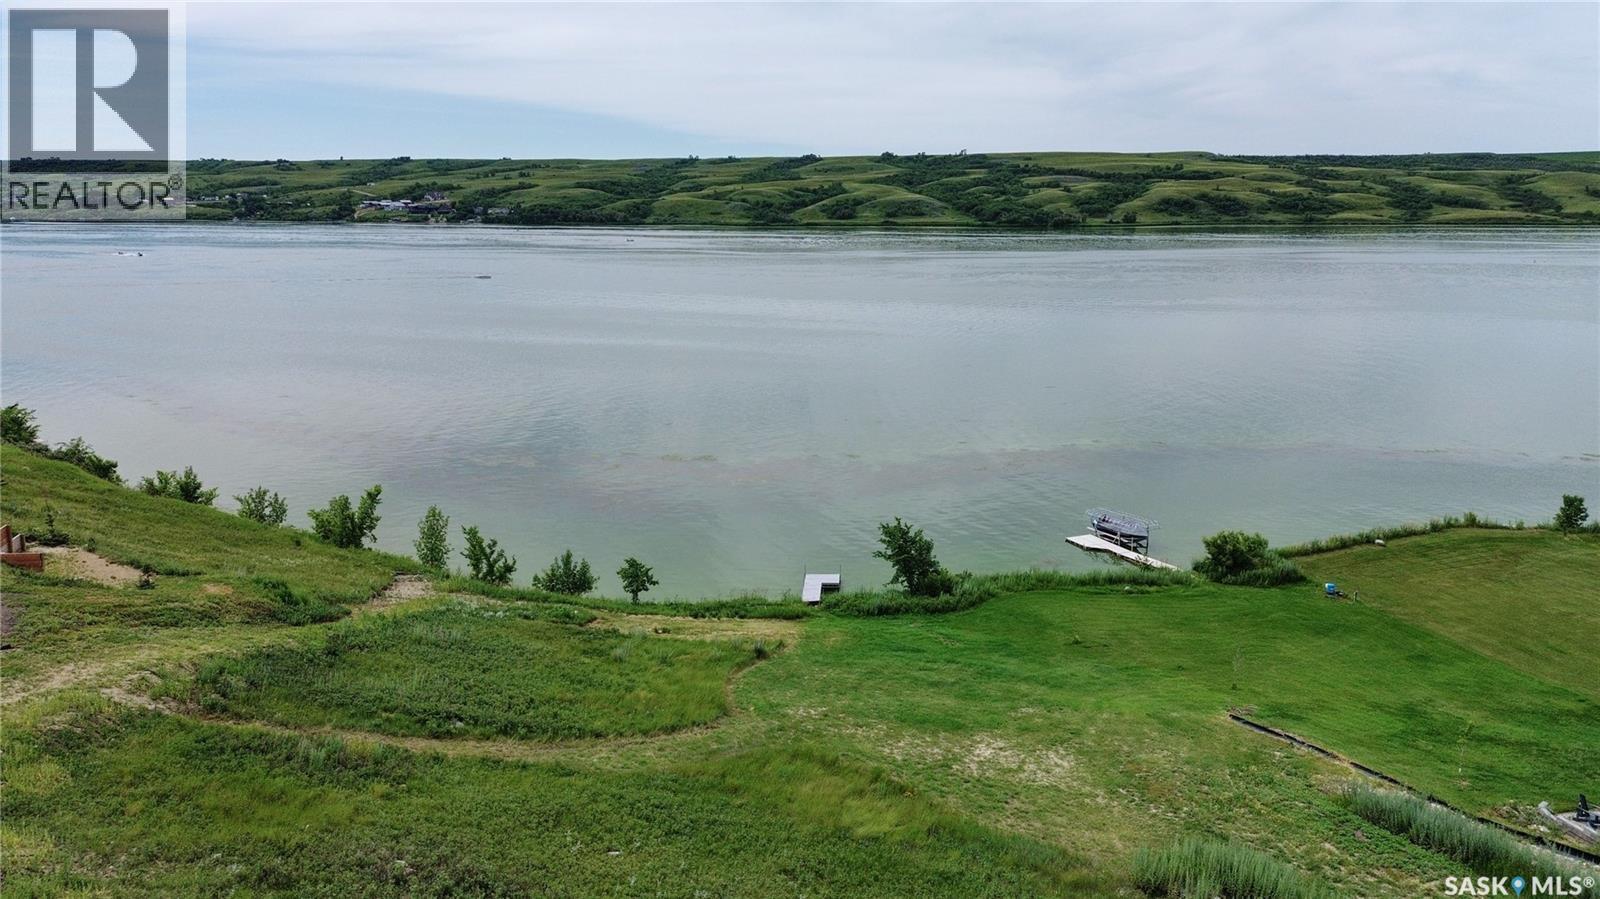
Welcome to Difley Ranch Estates! A beautiful life awaits you! Stunning lake view, legacy, lot! Your dream property will have its new location! Imagine enjoying your morning coffee with a sparkling lake view out your window! The year-round seasonal beauty of Buffalo Pound Lake, surrounded by nature, along with year-round activities, are the perfect place to unwind from city life! Or, settle in permanently! It's a great commute to K+S or Moose Jaw! The lots begin only 1km from Highway #2, north side of the causeway, off the main road (quiet!), year-round access (of course!)! Some of the Difley Estates lots may suit a walk-out design! Spacious size lot, and services adjacent! Lot size is 1.57 acres. A place to breathe, relax, enjoy nature, enjoy family, host friends, entertain, read a book, go fishing, boating, snow sports, hike, walk, bike,......Home! An amazing place for your lakefront home! (id:62370)
A beautiful life awaits you! Stunning lakefront, lake view, legacy, lot! Your dream property will have its new location! Imagine enjoying your morning coffee with a sparkling lake view out your window! The year-round seasonal beauty of Buffalo Pound Lake, surrounded by nature, along with year-round activities, is the perfect place to unwind from city life! Or, settle in permanently! It's a great commute to K+S or Moose Jaw! The lots begin only 1km from Highway #2, north side of the causeway, off the main road (quiet!), year-round access (of course!)! Some of the Difley Estates lots may suit a walk-out design! Spacious-sized lot, and services adjacent! Lot size is .6 acres. A place to breathe, relax, enjoy nature, enjoy family, host friends, entertain, read a book, go fishing, boating, snow sports, hike, walk, bike,......Home! An amazing place for your lakefront home! (id:62370)
Your dream come true lake home invites you to call 662 Valley Drive in South Lake at Buffalo Pound Lake, yours! Defining custom quality, thoughtful attention to detail & presented for the most discerning Buyer wishing an exceptional lake-life experience! This 4-Season beauty will define joyful family memories! Entering the spacious foyer, you immediately recognize the excellent finishes hallmarking this home with solid hardwood, porcelain flooring & welcoming entry to usher you into this gracious home! The open concept great room opens to a breathtaking backyard that must be seen to be appreciated! The comfortable great room living space has hardwood floors with a fabulous kitchen design with counter seating & tons of storage to streamline your entertaining prep for your events! Stepping onto the covered deck, you will love the beauty of the landscaping with a bridged dry riverbed, firepit, steps to explore, and canopied tree cover with space for any of your outdoor plans! The main floor with hardwood flooring has a lovely primary bedroom & another bedroom. A bath with main floor laundry (porcelain tiled) completes the level! Stepping up the gorgeous staircase, you find a huge casual family room perfect for relaxation, 2 more spacious bedrooms plus another bath. Yes, of course, there's an attached garage, 18X40 heated & insulated with tons of workspace, storage, and a utility room that steps onto the backyard! A few features for this property include: Polycore construction with R32 walls & R20 floors, 4 bedrooms, 2 baths, C/A, Central Vac in garage, hardwood flooring & millwork, custom designed, 1950 sq/ft, 7' solid wood doors, 9 1/2' ceilings, covered composite deck, metal roof, appliances included as well as gas BBQ & 11,000 KW generator, storage sheds, defining a move-in ready lake home property! Be sure to view the 3D scan of the great floor plan & 360s of the outdoor spaces. This is a very special lake home opportunity that can't be missed! Serenity awaits you! (id:62370)
Own a Piece of History on 4.55 Acres! This unique open-concept home was once the Leney Schoolhouse, originally built in 1938. Thoughtfully updated while preserving its character, the exposed beams highlight the craftsmanship of a build designed to last. Offering 3 bedrooms, 2 bathrooms, and over 5,100 sq. ft. of living space, this property is versatile—perfect as a family home, a one-of-a-kind Airbnb, an artists retreat, or even a stunning event venue. The lower level features polished concrete floors with in-floor heating, exposed brick accents in the bedroom and bathroom, and ample space for entertaining. A business-sized septic system, well-fed water supply, 200AMP electrical panel, and natural gas service provide modern convenience. Recent upgrades include a new roof with R40 insulation, newer windows, and R15 insulation throughout. With property taxes of just $778 a year and utility bills averaging under $400/month, this acreage is both beautiful and efficient. Located less than 5 minutes from Perdue and only 42 minutes to Saskatoon, this home offers the perfect balance of rural living and city accessibility. Don’t miss this rare opportunity to own a historic acreage with endless potential! (id:62370)
Located on a deadened street! Built in 2008 is this bungalow home with a higher crawl space so that access for maintenance is easier. Nice floor plan with open living room, dining room and kitchen area. Three bedrooms and a full bath, plus a laundry/mechanical room. Fenced back yard with a large shed. Sorry no interior photos are available at this time as it is tenant occupied. (id:62370)
Welcome to 1132 Queen Street! This affordable 2-bedroom, 1-bathroom home offers a practical layout and an opportunity to enter the housing market at an accessible price point. The main floor features a spacious living area, functional kitchen, and two bedrooms, providing comfortable everyday living. Situated on a generously sized lot, there is plenty of outdoor space to enjoy, with room for parking and future possibilities. Conveniently located with easy access to schools, parks, and public transit, this property offers excellent value for first-time buyers, investors, or anyone looking for an affordable home ownership opportunity! (id:62370)
Welcome to a property that truly makes you never want to leave — a private paradise offering unmatched peace, privacy, and opportunity on 30 acres surrounded in mature trees. This stunning one-level 3,650 sq. ft. home features 5 bedrooms and 3 bathrooms, designed for comfort and spacious living. Attached to the home is a 14×28 indoor heated pool, complete with a hot tub and sauna. Inside, you’ll find multiple areas to unwind or entertain, including a generous living room off the kitchen and a large rear great room perfect for a gym, games, or family gatherings. The acreage includes two insulated double garages plus a massive 50×52 metal hangar/cold storage building. Nature trails wind throughout the property, offering endless exploration and abundant wildlife. There is a 4.5 acre strip cleared along the northeast border that provides additional versatility — use it for pasture, recreation, or whatever new idea you dream up. Whether you’re seeking a private residence, a retreat, a spa facility, or a unique business opportunity, this property delivers near limitless potential. Be sure to watch the video tour and contact your preferred agent for a private showing. (id:62370)
Excellent opportunity to own three serviced lots totaling 18,000 sq. ft. in the welcoming community of Fillmore. The property includes a 24' x 30' heated shop featuring natural gas heat, electrical service, and a newer electrical panel, making it ideal for a workshop, storage, or hobby space. With services already in place, this property also offers an excellent building site for your future home. The beautifully maintained yard features a pond, labyrinth, a variety of fruit trees, and established perennials, creating a peaceful outdoor setting to enjoy. Fillmore is a safe, friendly community with strong local roots and excellent amenities, including K–12 schooling, childcare, shopping, emergency services, and more. Whether you're looking to build, invest, or enjoy the existing shop and outdoor space, this unique property offers outstanding potential. (id:62370)
Rare and Gorgeous Lake Property has it all on TWO lots, 907 and 908. Summer 2026 is one you could enjoy at this pristine double lot oasis! The extras and upgrades are too many to mention. This property needs to be seen! The 2 bedroom 546sqft Park Model has a full kitchen with great storage. The living room with its comfortable sectional doubles as a pull out bed. A full bath, primary bedroom with storage as well, a bunk room for guests. The home is affixed to a 3.5" concrete slab with piles. A bathhouse (8'x18') with a full size tub, kitchenette and storage cabinetry with a full size fridge. The Park Model has a well thought out complete outdoor kitchen on the 2 tier deck, an enclosed screened gazebo. Both lots are fully serviced with RO water, Septic tanks, and electricity. There are TWO additional RV hookups.. making this the perfect place to invite friends and family to enjoy Lac Des Isles with you! The sellers have outdone themselves with landscaping...with rock beds, a dry river, firepit area with stunning decor suiting the lake theme throughout the property. Lauman's Landing on Lac Des Isle gives you access to the lake, Waterhen River, Northern Meadows Golf Course. From ice fishing, snowmobiling in winter to water sports and some of the finest fishing for walleye and jackfish. This subdivision has a playground, fish cleaning shack, and boat launch. Make 2025 the year you spend nights by the fire after a long day of fishing on this beautiful lake. Seller is open to discussing a purchase of JUST ONE LOT, rather than both. Options are endless for this summer dream property! (id:62370)
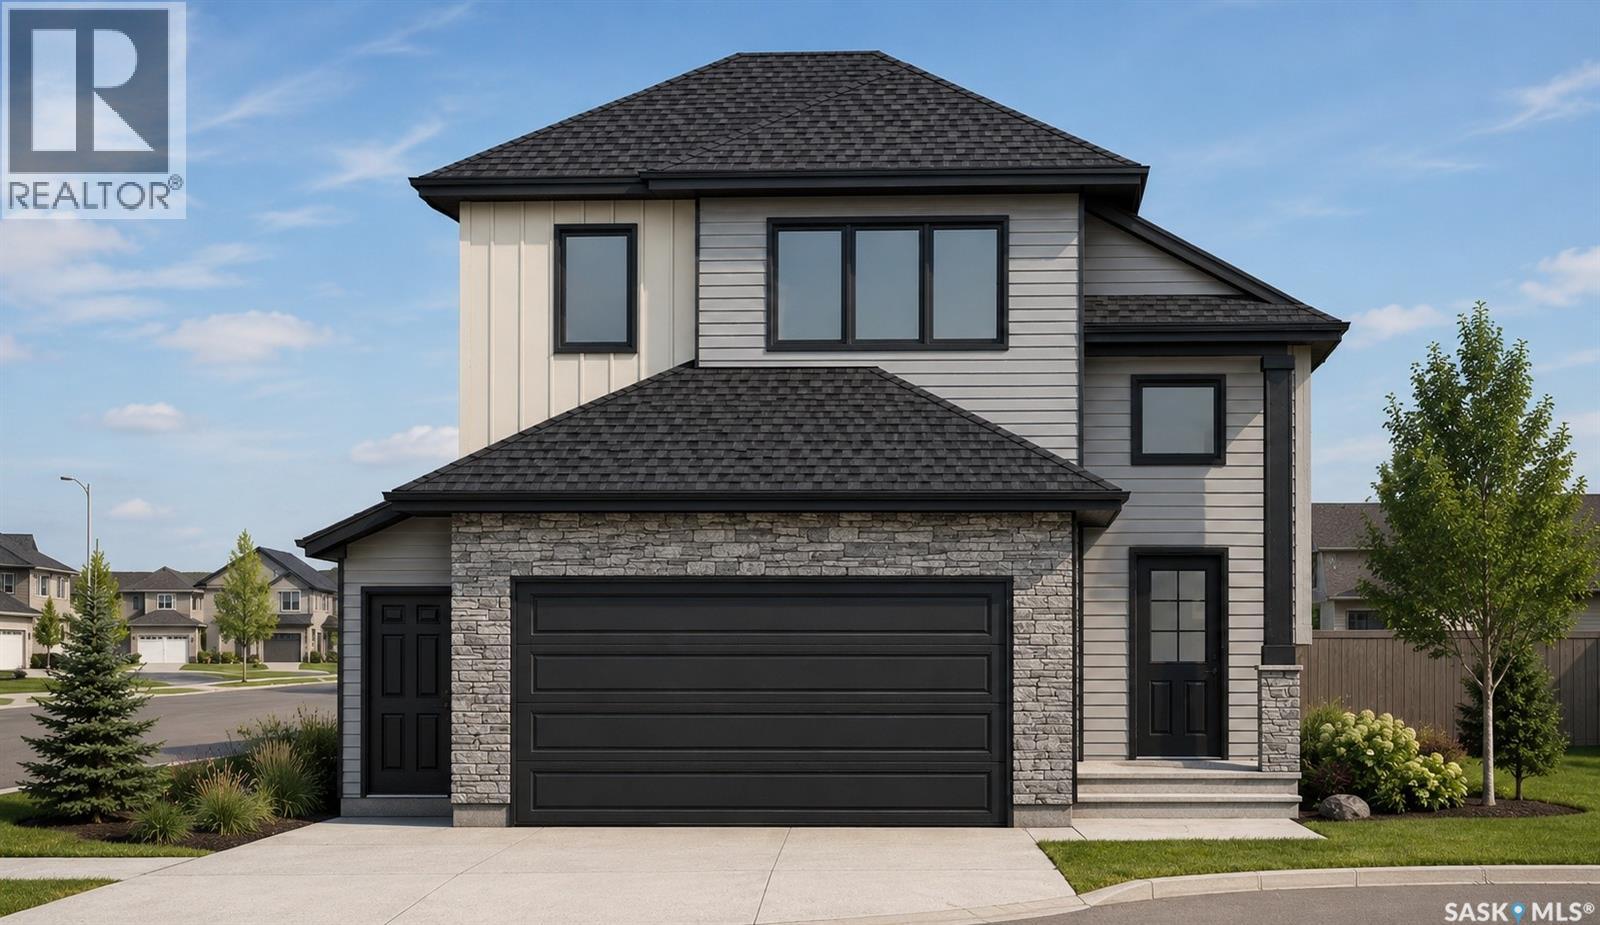
Welcome to 443 Yuel Crescent, a two-storey home with almost 2,000 sqft of living space sitting on a corner lot! Walk through the front door into a bright foyer. Right away you'll find a bedroom and a full bathroom, great for guests or a home office. There's also a mudroom to help keep things tidy on your way in and out of the garage. The main floor has a bright open concept living room that flows right into the dining area and kitchen, so you're never far from the conversation. Step out from the dining area onto a good-sized deck, great for morning coffee. Upstairs you'll find three bedrooms and a full bathroom, plus a bonus room you can use however you like - movie nights, a playroom, or space for pilates. There's also a laundry room up here, so you're not hauling clothes up and down the stairs. At the end of the hall is the primary bedroom. It's big, with a walk-in closet and its own 5-piece bathroom, including a soaker tub to relax in after a long day. Downstairs, the legal two-bedroom suite has a kitchen, living room, and a bathroom - perfect for rental income. The 2-car attached garage rounds things out, giving you plenty of room for parking and storage. This home has the space and flexibility to grow with you. Don't miss out on this amazing new build in Aspen Ridge! (id:62370)