
355 Nazarali Way Saskatoon, Saskatchewan S7V 1X9

$799,900
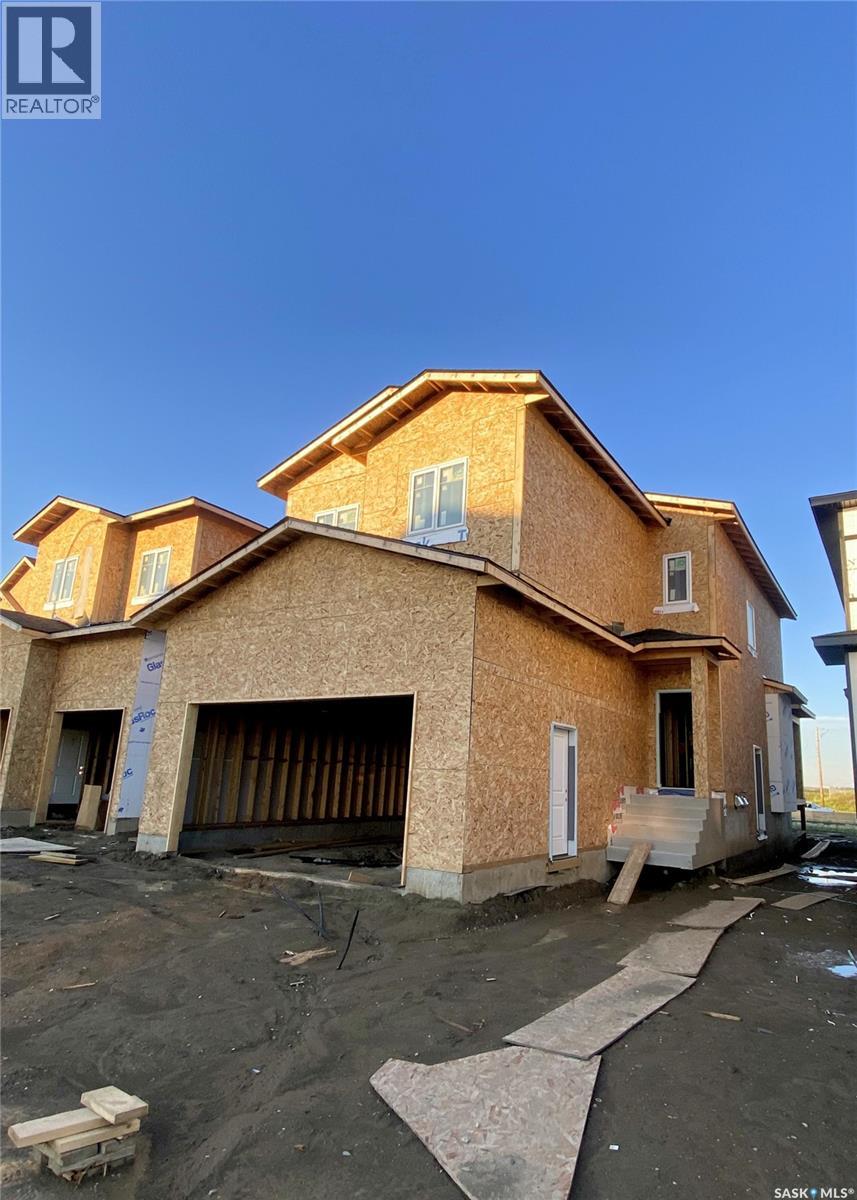
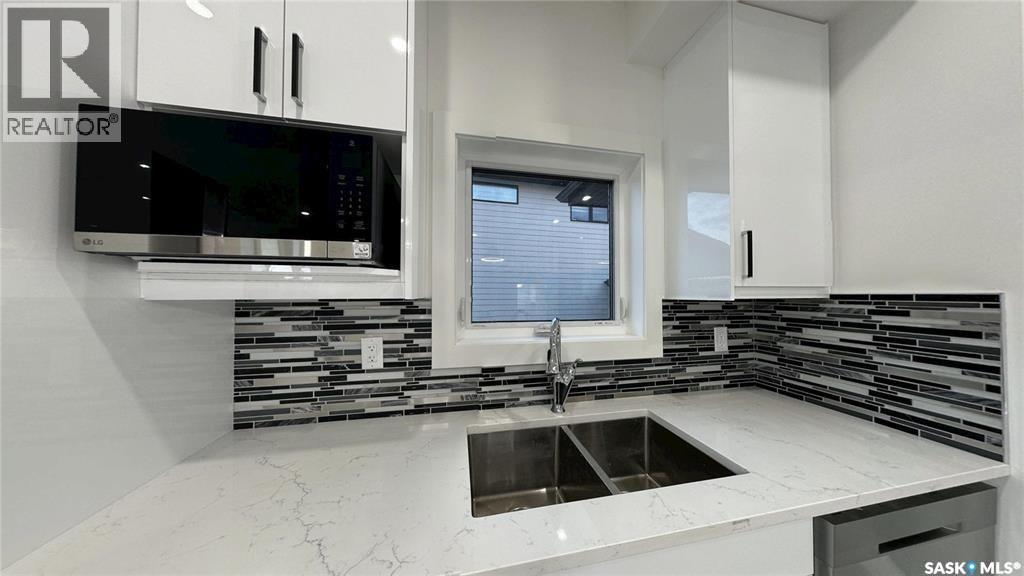
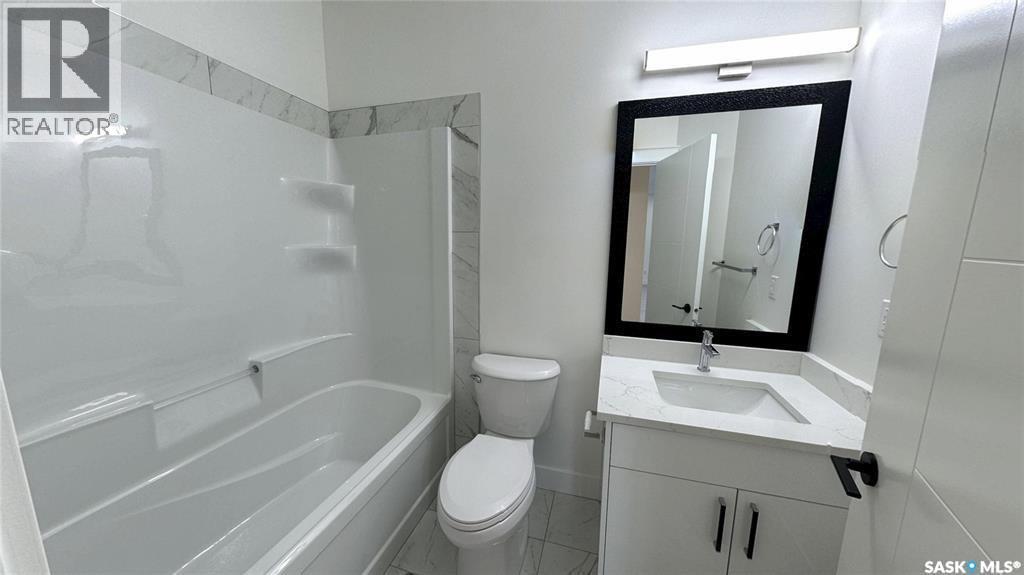
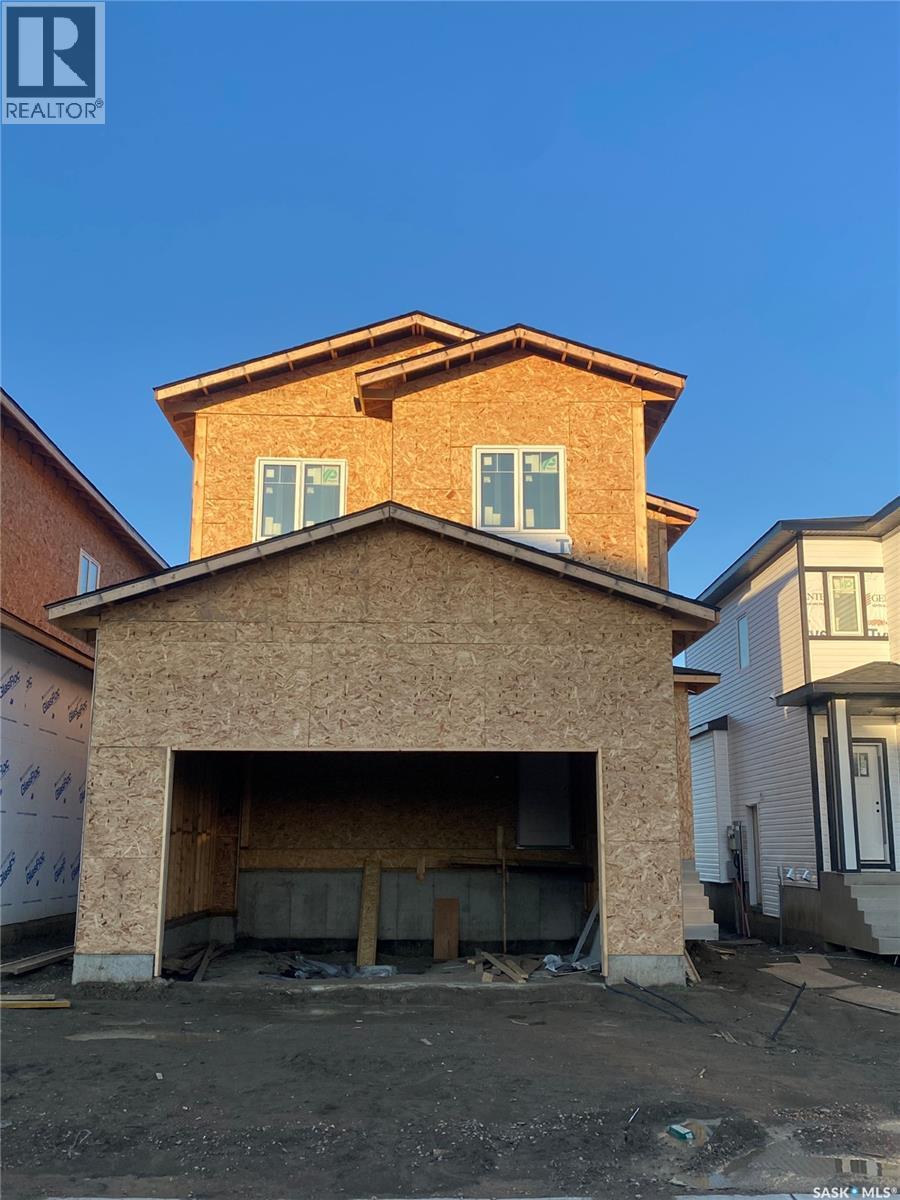
Welcome to this stunning brand-new two storey home in Brighton built by B & D Star Homes. Over 2070 SQFT. of beautifully designed living space. This home features an open concept floor plan that floods with natural light. The main floor offers a spacious living area with modern finishes, and a stylish décor. The large dinning space, adjacent to the kitchen, can fit a large family. With soft close cabinets, quartz counter tops, a hood fan that vents to the outside and high-end appliances, this kitchen boasts luxury. There is a bonus room on the main floor that can be used as an office. The upper level features a huge master bedroom with a walk-in closet & a 5 piece en-suite with his and hers sinks and 3 more bedrooms. Outside enjoy the covered deck! In addition, there is a 2 bedroom legal suite in the basement with a separate entry. The secondary suite incentive (approximately $25,000) is given to the eligible buyer. (id:62370)
Property Details
| MLS® Number | SK041708 |
| Property Type | Single Family |
| Neigbourhood | Brighton |
| Features | Rectangular, Sump Pump |
| Structure | Deck |
Building
| Bathroom Total | 4 |
| Bedrooms Total | 6 |
| Appliances | Washer, Refrigerator, Dishwasher, Dryer, Microwave, Garage Door Opener Remote(s), Hood Fan, Stove |
| Architectural Style | 2 Level |
| Basement Development | Finished |
| Basement Type | Full (finished) |
| Constructed Date | 2026 |
| Construction Style Attachment | Detached |
| Fireplace Fuel | Electric |
| Fireplace Present | Yes |
| Fireplace Type | Conventional |
| Heating Fuel | Electric, Natural Gas |
| Heating Type | Forced Air |
| Stories Total | 2 |
| Size Interior | 2,079 Ft2 |
| Type | House |
Parking
| Attached Garage | |
| Parking Space(s) | 4 |
Land
| Acreage | No |
| Size Frontage | 111 Ft |
| Size Irregular | 3900.00 |
| Size Total | 3900 Sqft |
| Size Total Text | 3900 Sqft |
Rooms
| Level | Type | Length | Width | Dimensions |
|---|---|---|---|---|
| Second Level | Primary Bedroom | 13'1" x 16' | ||
| Second Level | Bedroom | 9'3" x 10'6" | ||
| Second Level | Bedroom | 9'3" x 11' | ||
| Second Level | Bedroom | 9'8" x 10'8" | ||
| Second Level | 5pc Ensuite Bath | X x X | ||
| Second Level | Bonus Room | 10' x 10'8" | ||
| Second Level | Laundry Room | X x X | ||
| Second Level | 4pc Bathroom | X x X | ||
| Basement | Other | X x X | ||
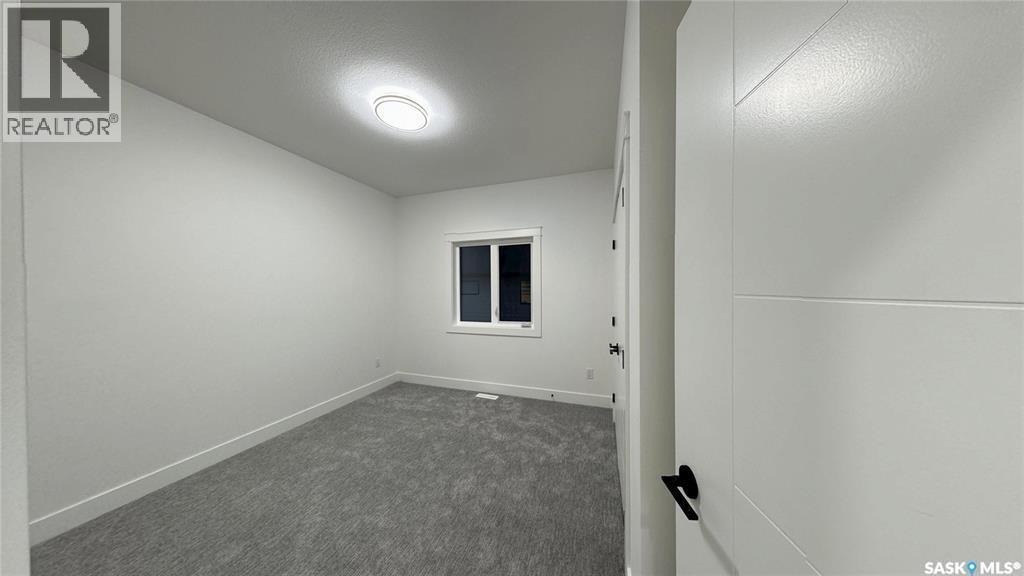
| Basement | Bedroom | 10' x 10' | ||
| Basement | Kitchen | 9'6" x 12' | ||
| Basement | Living Room | 11'6" x 14'5" | ||
| Basement | 4pc Bathroom | X x X | ||
| Basement | Bedroom | 10' x 10'3" | ||
| Main Level | Office | 10' x 10' | ||
| Main Level | Kitchen | 10'4" x 14'6" | ||
| Main Level | Dining Room | 9' x 11'6" | ||
| Main Level | Living Room | 13' x 15'10" | ||
| Main Level | 4pc Bathroom | X x X |



The trademarks REALTOR®, REALTORS®, and the REALTOR® logo are controlled by The Canadian Real Estate Association (CREA) and identify real estate professionals who are members of CREA. The trademarks MLS®, Multiple Listing Service® and the associated logos are owned by The Canadian Real Estate Association (CREA) and identify the quality of services provided by real estate professionals who are members of CREA. The trademark DDF® is owned by The Canadian Real Estate Association (CREA) and identifies CREA's Data Distribution Facility (DDF®)
July 12 2026 09:39:59
Saskatchewan REALTORS® Association
Exp Realty