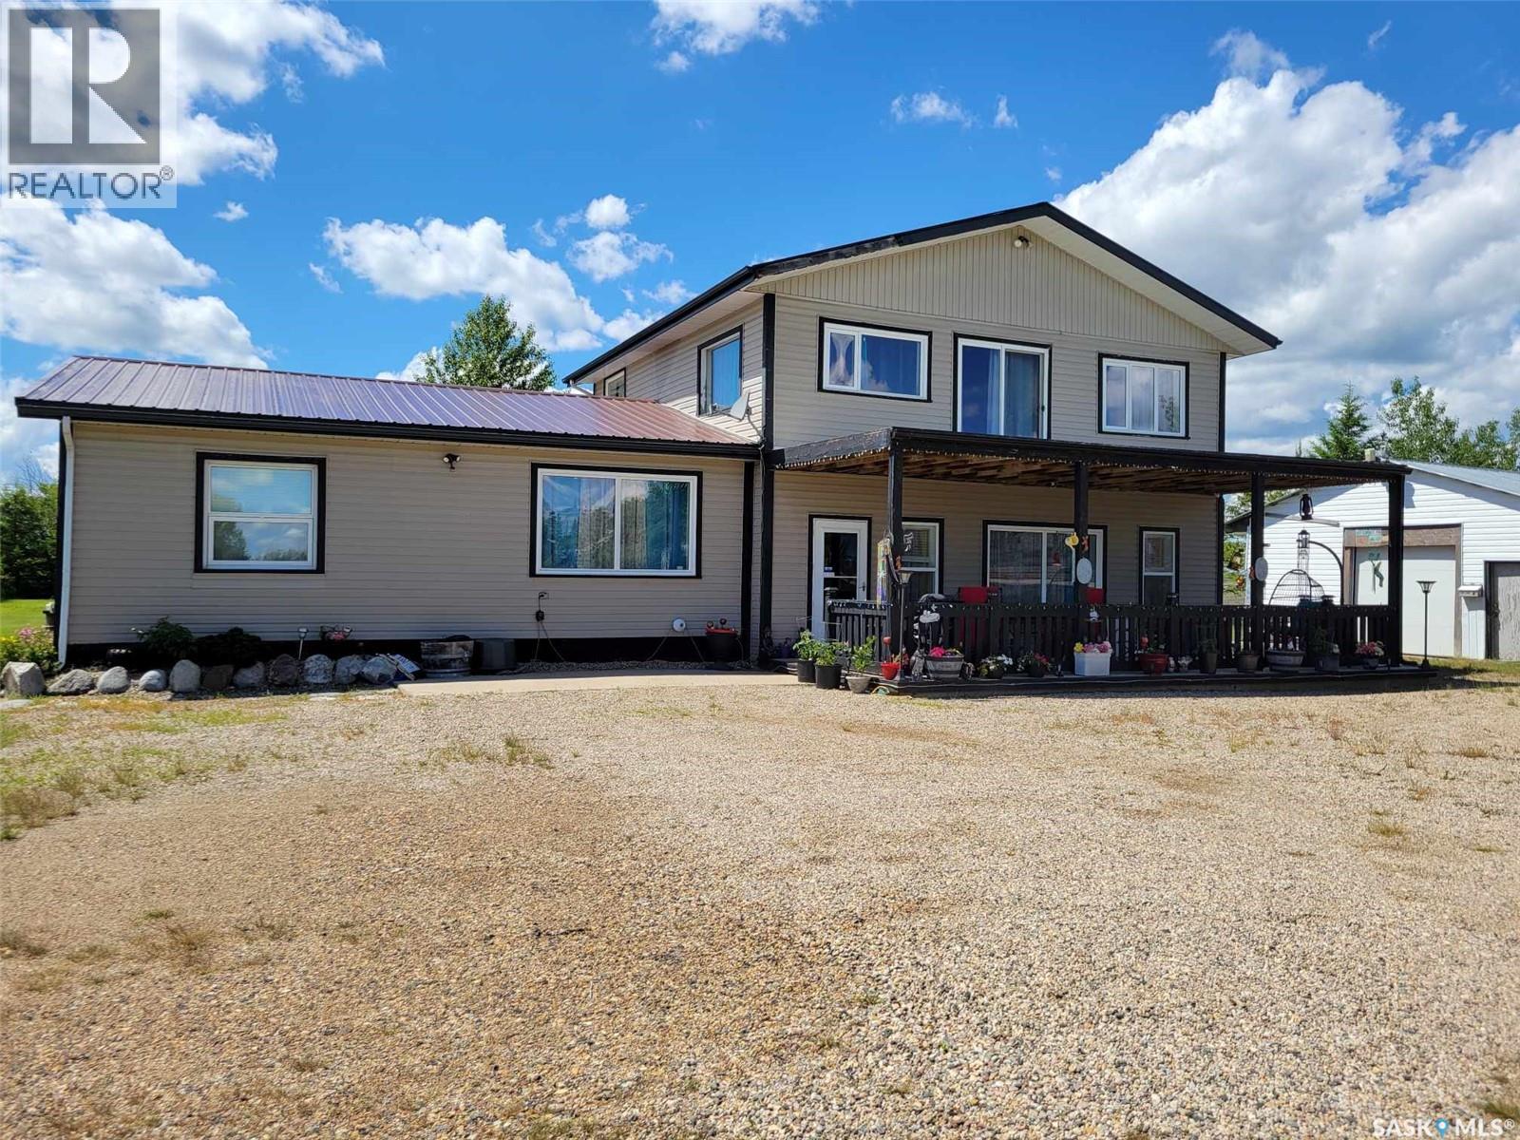
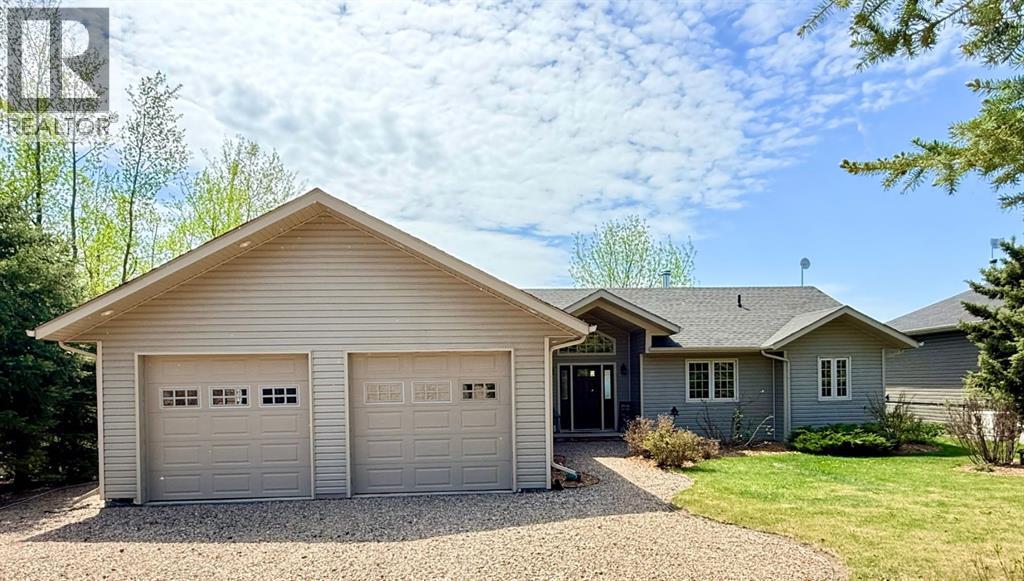
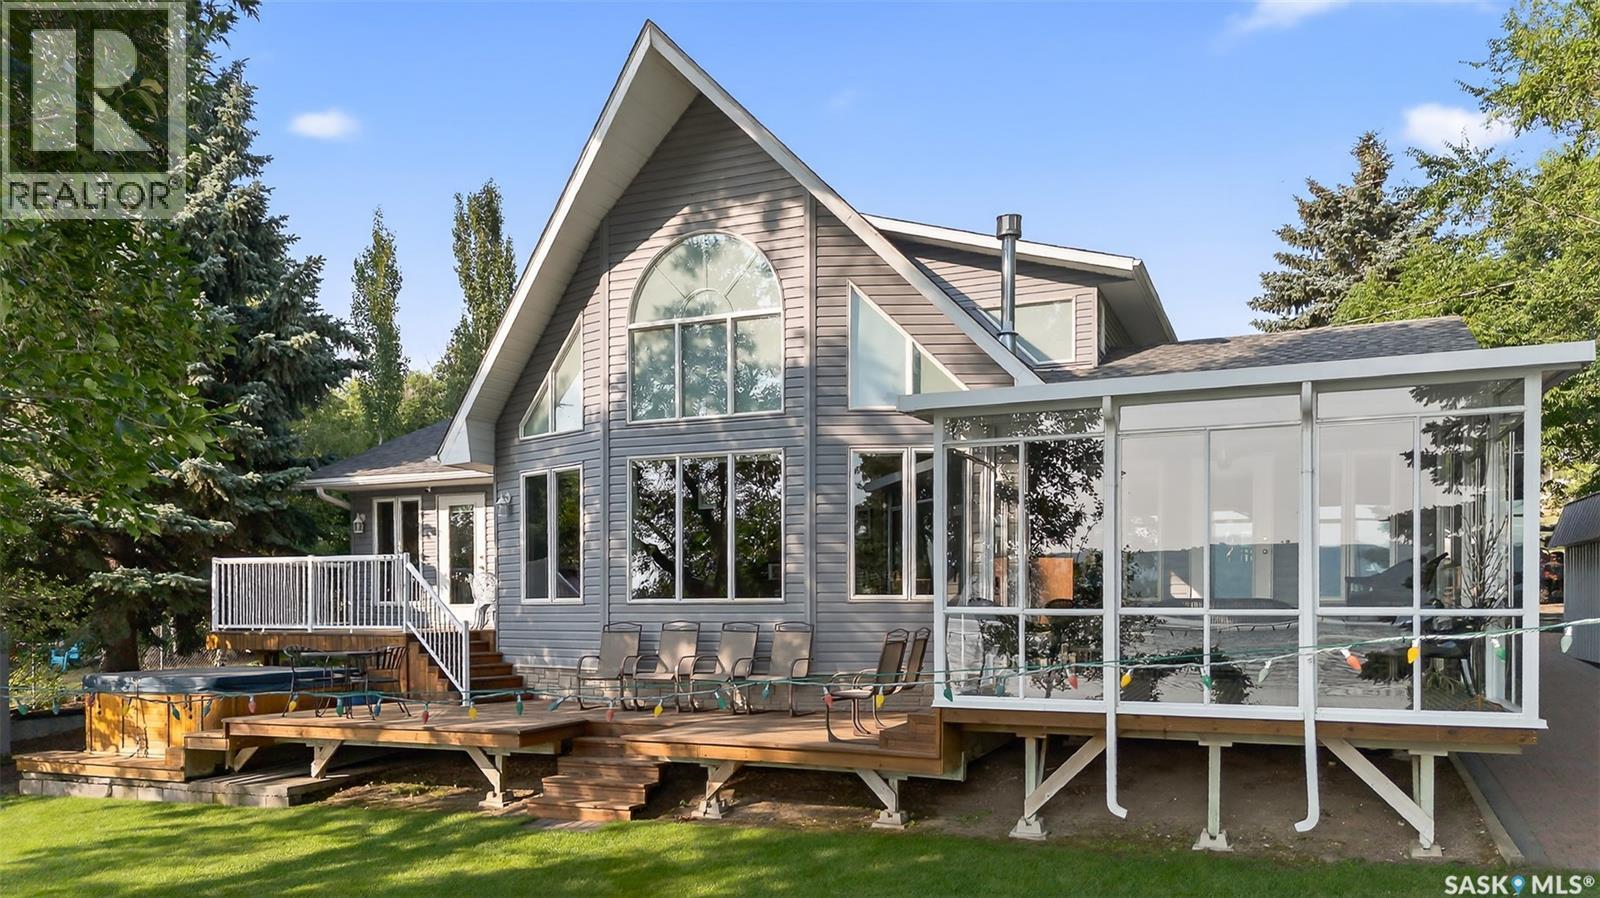
Escape to the peace and beauty of country living with this incredible 80-acre property offering breathtaking views in every direction. Boasting 2,640 sqft of thoughtfully designed living space, this one-of-a-kind home combines comfort, functionality, and rural charm. The main floor features a bright open-concept layout with a spacious living area filled with natural light, creating the perfect setting for entertaining or everyday living. You'll find two generous bedrooms, a versatile office/den ideal for working from home or quiet relaxation, and two beautifully appointed bathrooms complete with elegant clawfoot tubs. Adding exceptional flexibility, the home includes a 900 sqft self-contained suite with its own private entrance. This space offers a large bedroom, full bathroom with an air jet tub, kitchen, and living room—perfect for extended family, guests, or potential rental income. Step outside and enjoy the beautifully landscaped yard featuring a cozy firepit and picnic area, ideal for gathering with family and friends. The surrounding land is fully fenced, making it well-suited for cattle or other livestock. For those needing ample storage or workspace, the property includes an impressive 40' x 80' shop with 16-foot walls, built in 2020, as well as a 23' x 26' garage complete with a concrete floor and power. Start your mornings or unwind in the evenings on the stunning covered front deck while taking in the panoramic views of your private acreage. Offering the perfect balance of space, comfort, and outdoor living, this remarkable property presents a rare opportunity to enjoy country living at its finest. (id:62370)
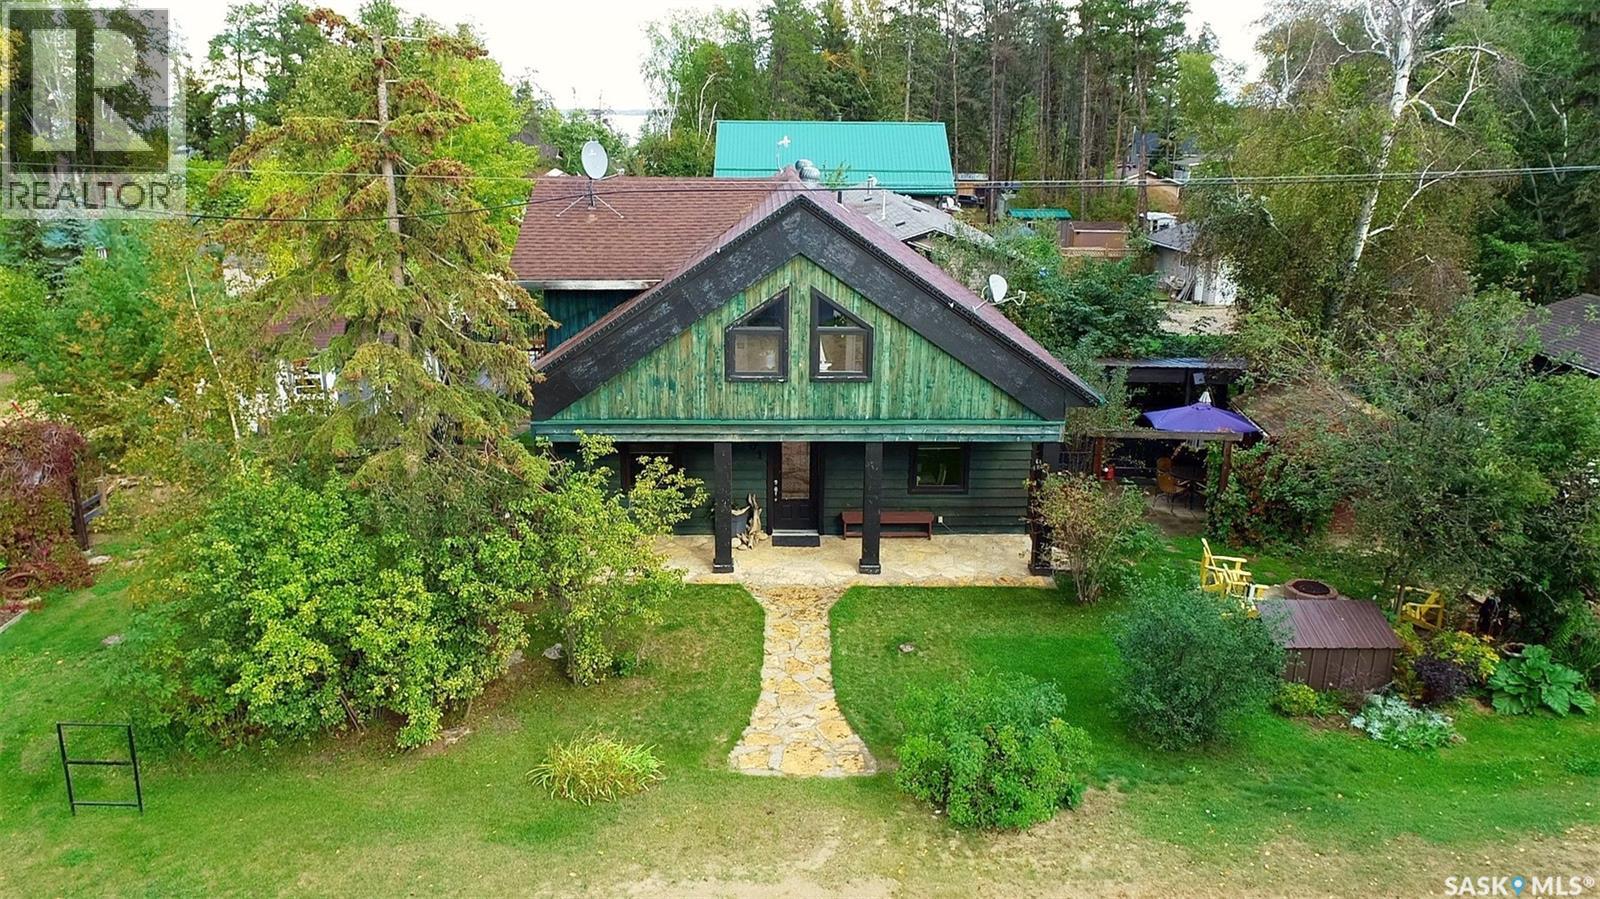
Enjoy the lake life in this all year round lake home at 701 Pine Drive, Tobin Lake, SK! This cabin was built in 2005 with an addition in 2017. As you come in, the main floor is greeting you with a cozy living room, functional kitchen and dining area. There is a bedroom with a murphy bed on the main floor, and a spiral staircase takes you upstairs where you will find 2 more bedrooms, an office, storage and en-suite bathroom. There is a deck off the 2nd floor with views of Tobin Lake, with the staircase to the ground level. With the unique design of this home comes the stamped concrete floor and in-floor heat (glycol, power based system). For your convenience is the deck to enjoy with the family and friends, an insulated multi-purpose store/craft building with power. This well-built home features wood floors upstairs, PVC windows, 16x24’ heated garage. Located minutes to the boat launch this is prefect if you like fishing and water sports. Tobin lake is known for world class fishing, plus there is a golf course nearby. If you are looking for a great place at the lake to call home, this might be a opportunity for you! (id:62370)
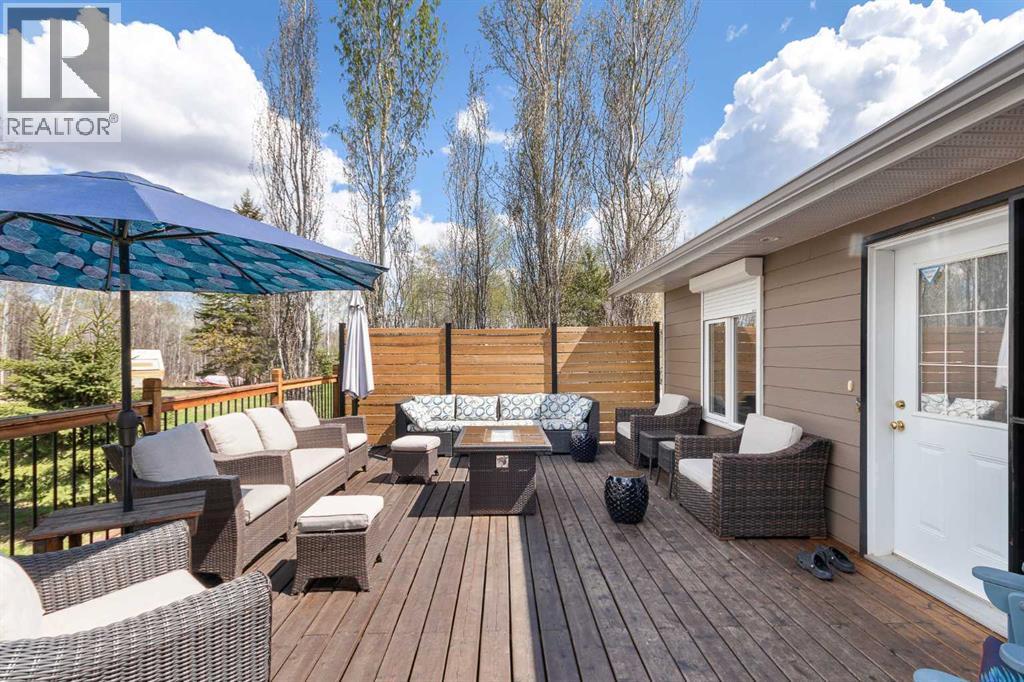
Immersed in nature this hidden oasis at Ministikwan Lake where lake life, privacy, and functionality all come together. Built in 2011, this property is set up for year-round living and fully embraces the outdoor lifestyle with incredible hunting, fishing, and recreation nearby. Located approximately 25 minutes from Loon Lake, this custom bungalow home sits on one and a half lots, creating ample parking space along with power hookups for campers when family and friends come to visit. This home was thoughtfully built with efficiency and long-term comfort in mind. The 20kw Generac backup power system automatically turns on during outages, giving peace of mind year-round. The ICF basement foundation keeps the home warm in the winter and cool in the summer, while the added blown-in insulation in both the home and garage enhances overall efficiency. Hardie board siding and 30-year shingles add durability and low-maintenance appeal. Outdoor living is truly what makes this property stand out. Start your mornings on the south-facing front deck, then move to the massive 840 sq ft back deck designed for entertaining and relaxing in complete privacy. Featuring privacy panels and an incredible covered outdoor kitchen, this space was made to fully enjoy lake life and the outdoors. The home arrays a bright open-concept layout with a modern yet cozy feel. The oversized mudroom is incredibly functional with four large closets and laundry space. The kitchen is designed for gathering, featuring a massive island with extensive storage, oversized drawers, corner pantry, and plenty of prep space. The dining and living area flow seamlessly together with an electric fireplace and built-in shelving creating warmth and character throughout. The main floor hosts two spacious bedrooms and a four-piece bathroom with walk-through access from the primary bedroom. The home is accented with pine doors and trim. The fully finished basement offers two additional large bedrooms and a spacious bathroom with dual vanities and an infrared sauna — the perfect place to unwind after a day outdoors or ice fishing. The detached heated garage creates the ultimate man cave, workshop, or extra entertaining space with natural gas heat already in place. This is a property that offers privacy, efficiency, outdoor living, and year-round comfort. This is a unique one of a kind property that exudes and embraces all that the quiet and beauty Lake Ministikawan has to offer. (id:62370)
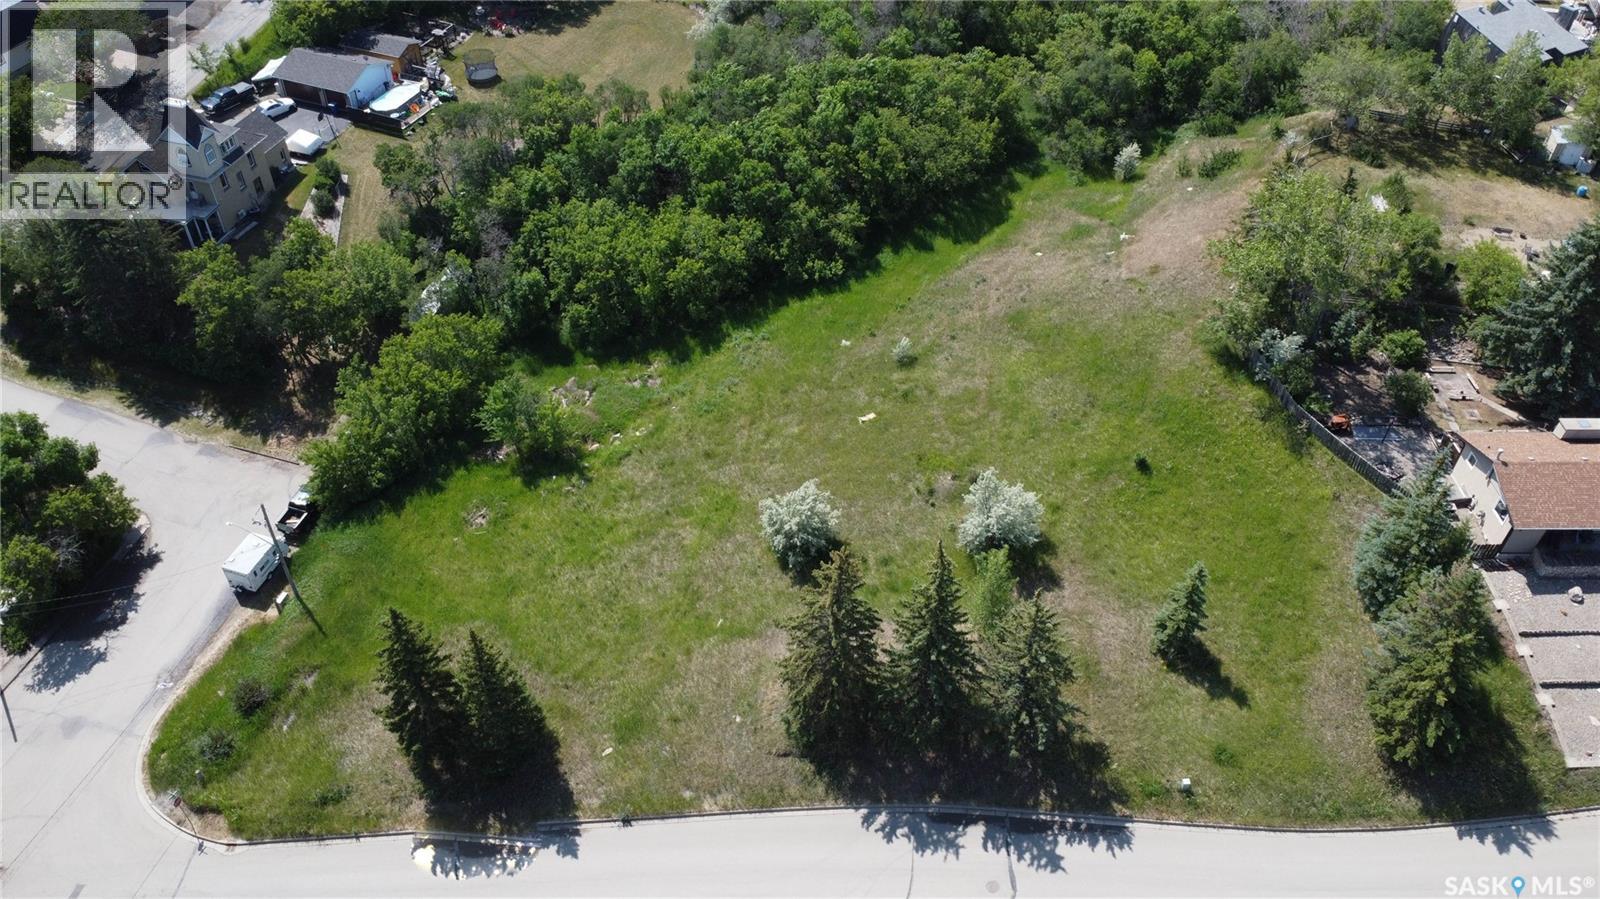
Build Your Dream Home in the Heart of Lumsden! Have you been waiting for the perfect opportunity to build in the charming town of Lumsden? This exceptional 2.81-acre parcel offers a rare chance to create your ideal home—or even a multi-unit development—in a prime location with panoramic views of the valley. Previously serviced by utilities from a former residence, this property is ready for your vision. With multiple suitable building sites, there’s potential to subdivide or design a spacious custom home that takes full advantage of the surrounding natural beauty. Enjoy the convenience of being close to all the amenities Lumsden has to offer while still having the space and privacy that this generous lot provides. Don’t miss out on this unique opportunity—contact your real estate agent today! (id:62370)
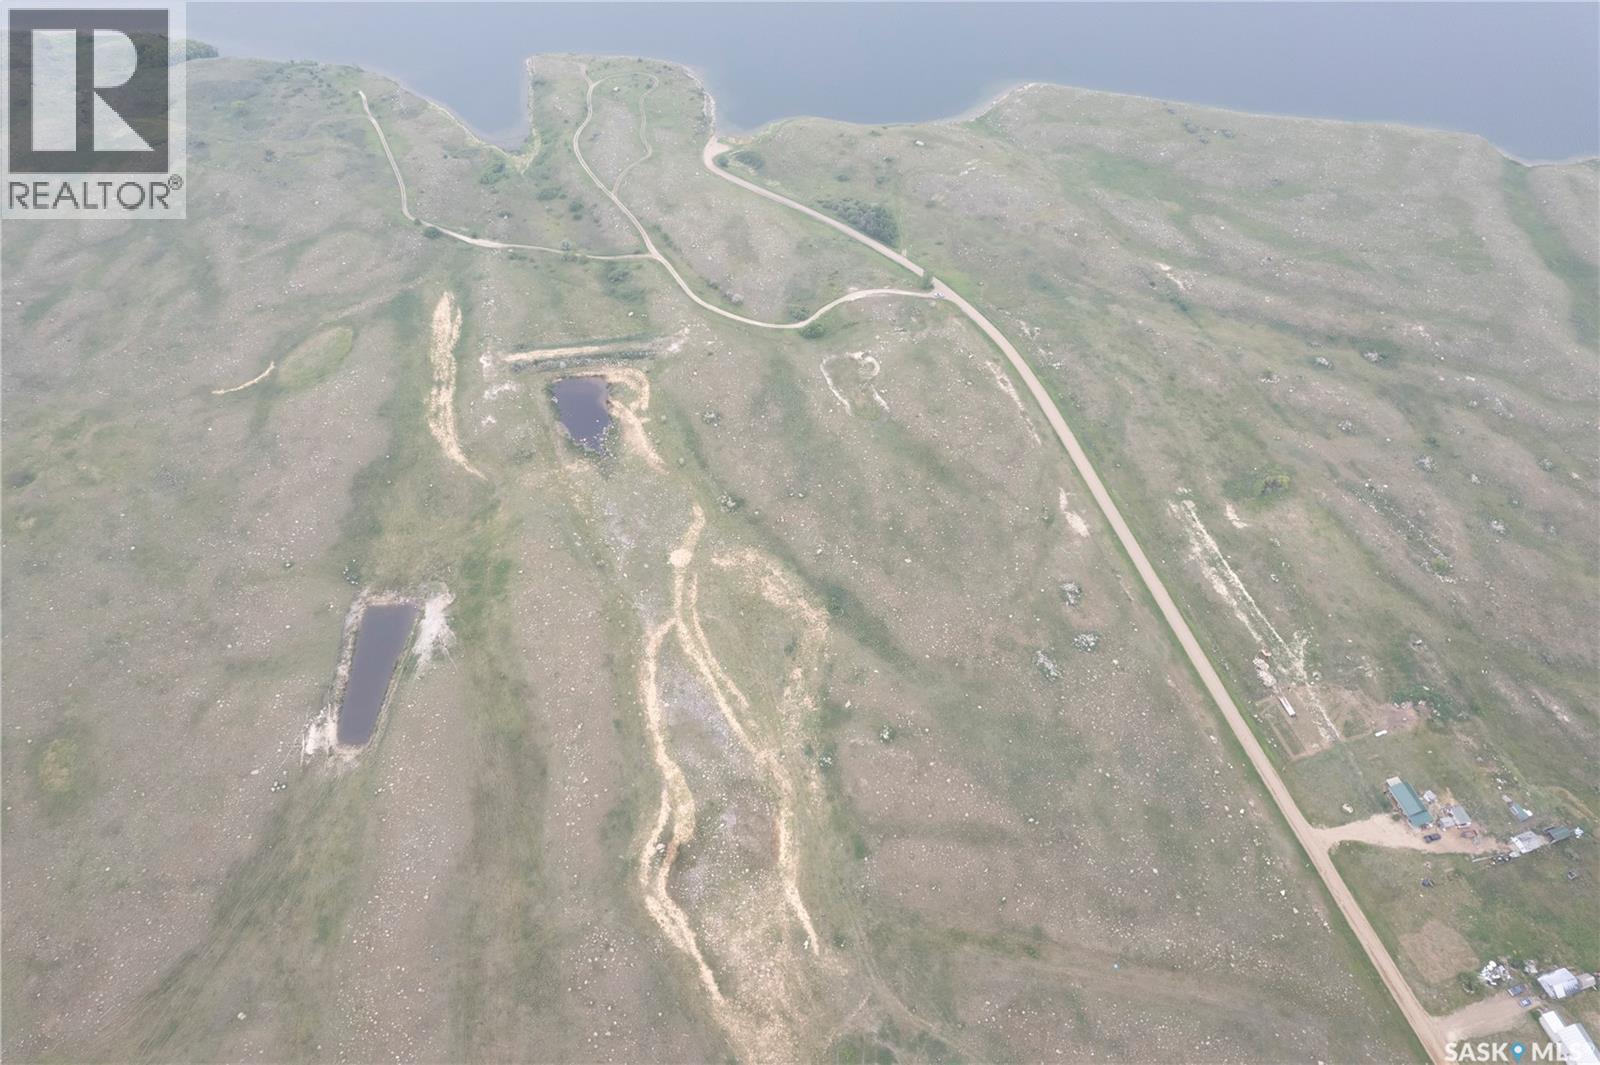
This prime pasture land is just off Rafferty dam. It is located 3.5 miles South of Hitchcock on the East side of the road. The scenic land has rolling hills throughout the 98 acre parcel. This location would be great for building your dream home over looking the lake or to graze cattle on. (id:62370)
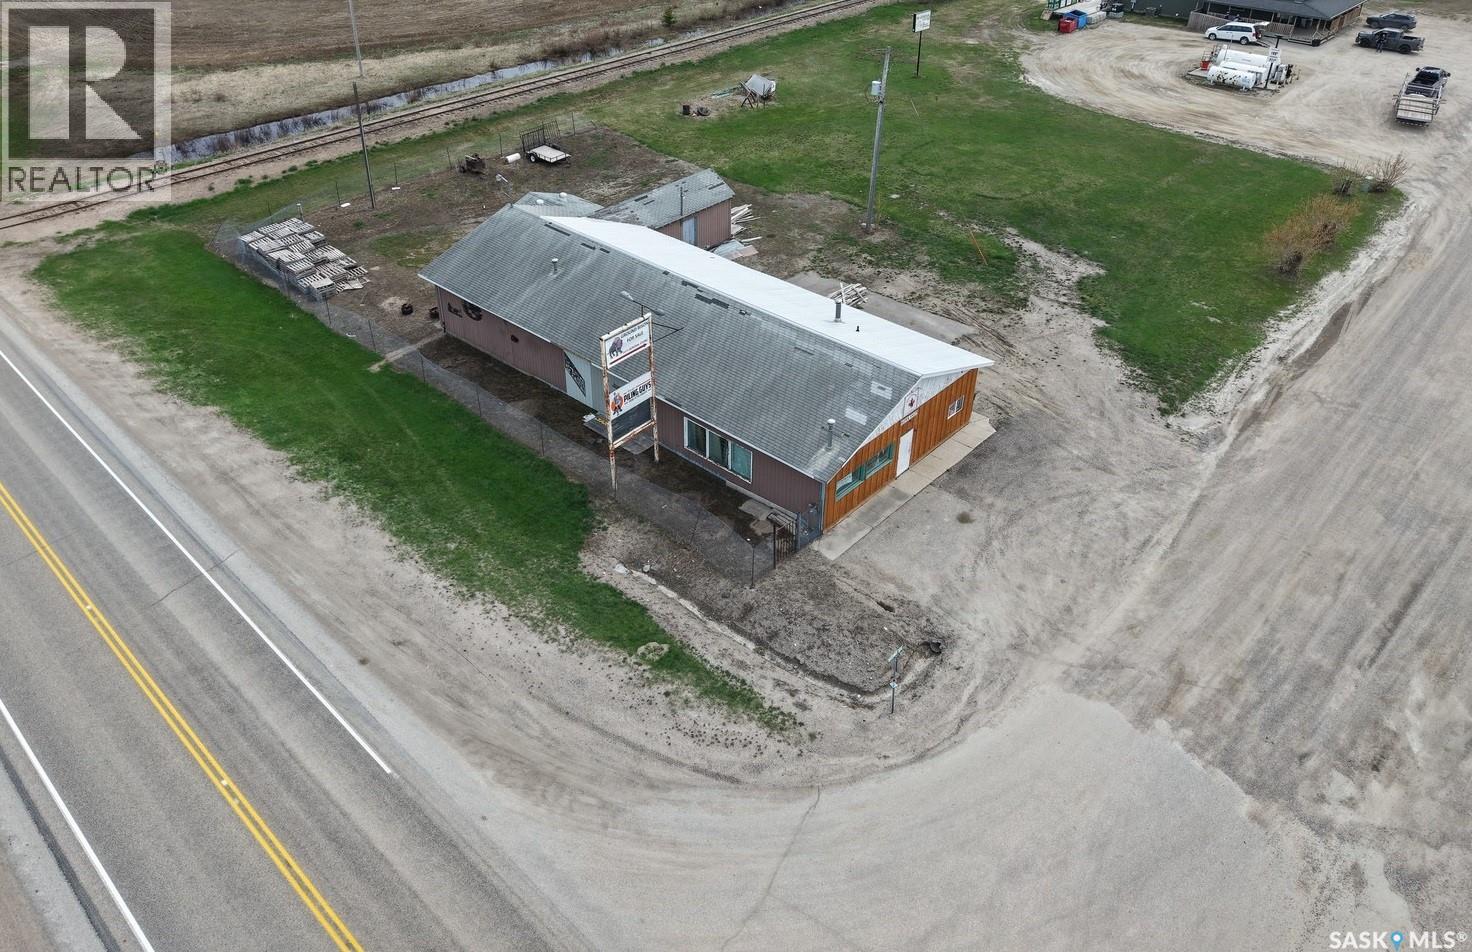
Have a business idea? For sale is a commercial building with highway exposure at 100 Railway Ave in White Fox, SK! There is the store front area, with an office, plus the 3 storage/workshop compartments with the total of 3 overhead doors. Building is approximately 3024 sq ft, plus there is extra storage at the back, and an attached storage shed. Located on a 0.34 acre lot. Phone today! (id:62370)
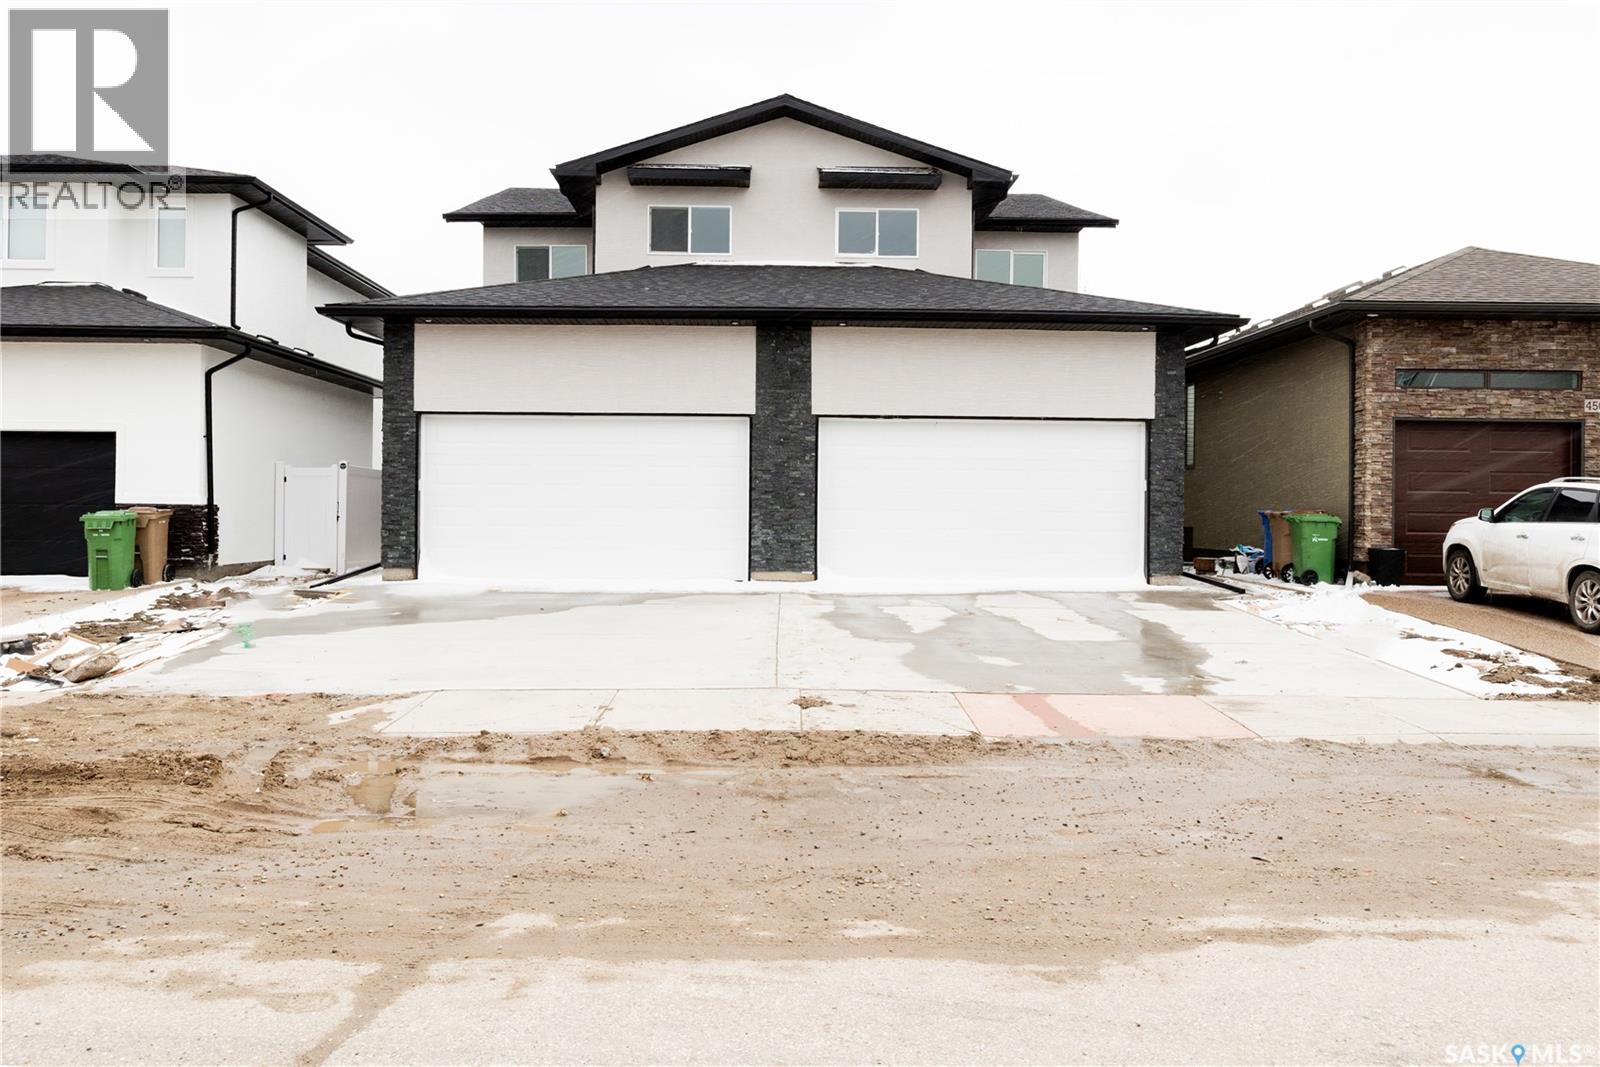
Welcome to this brand-new, beautifully designed two-storey half duplex in the highly desirable Greens on Gardiner. Offering a perfect blend of style, comfort, and functionality, this home features a bright and inviting main floor with a spacious living room, modern kitchen, dining area, and a convenient 2-piece bathroom, all finished with attractive vinyl plank flooring throughout. The second level offers a generous primary bedroom with a private 4-piece ensuite, two additional well-sized bedrooms, a full 4-piece bathroom, and the convenience of upper-level laundry. The fully developed basement adds exceptional living space with two bedrooms, a large recreation room, and a 4-piece bathroom, making it ideal for extended family, guests, or future use. Additional features include a double attached garage, side entrance for future use, heat recovery unit (HRV), and sump pump. Built with modern finishes and thoughtful design throughout, this home offers outstanding value in one of Regina’s most sought-after neighbourhoods, close to parks, schools, shopping, walking paths, and all East Regina amenities. Don't miss this fantastic opportunity to own a brand-new home in Greens on Gardiner. Contact your REALTOR® today to book your private showing! (id:62370)
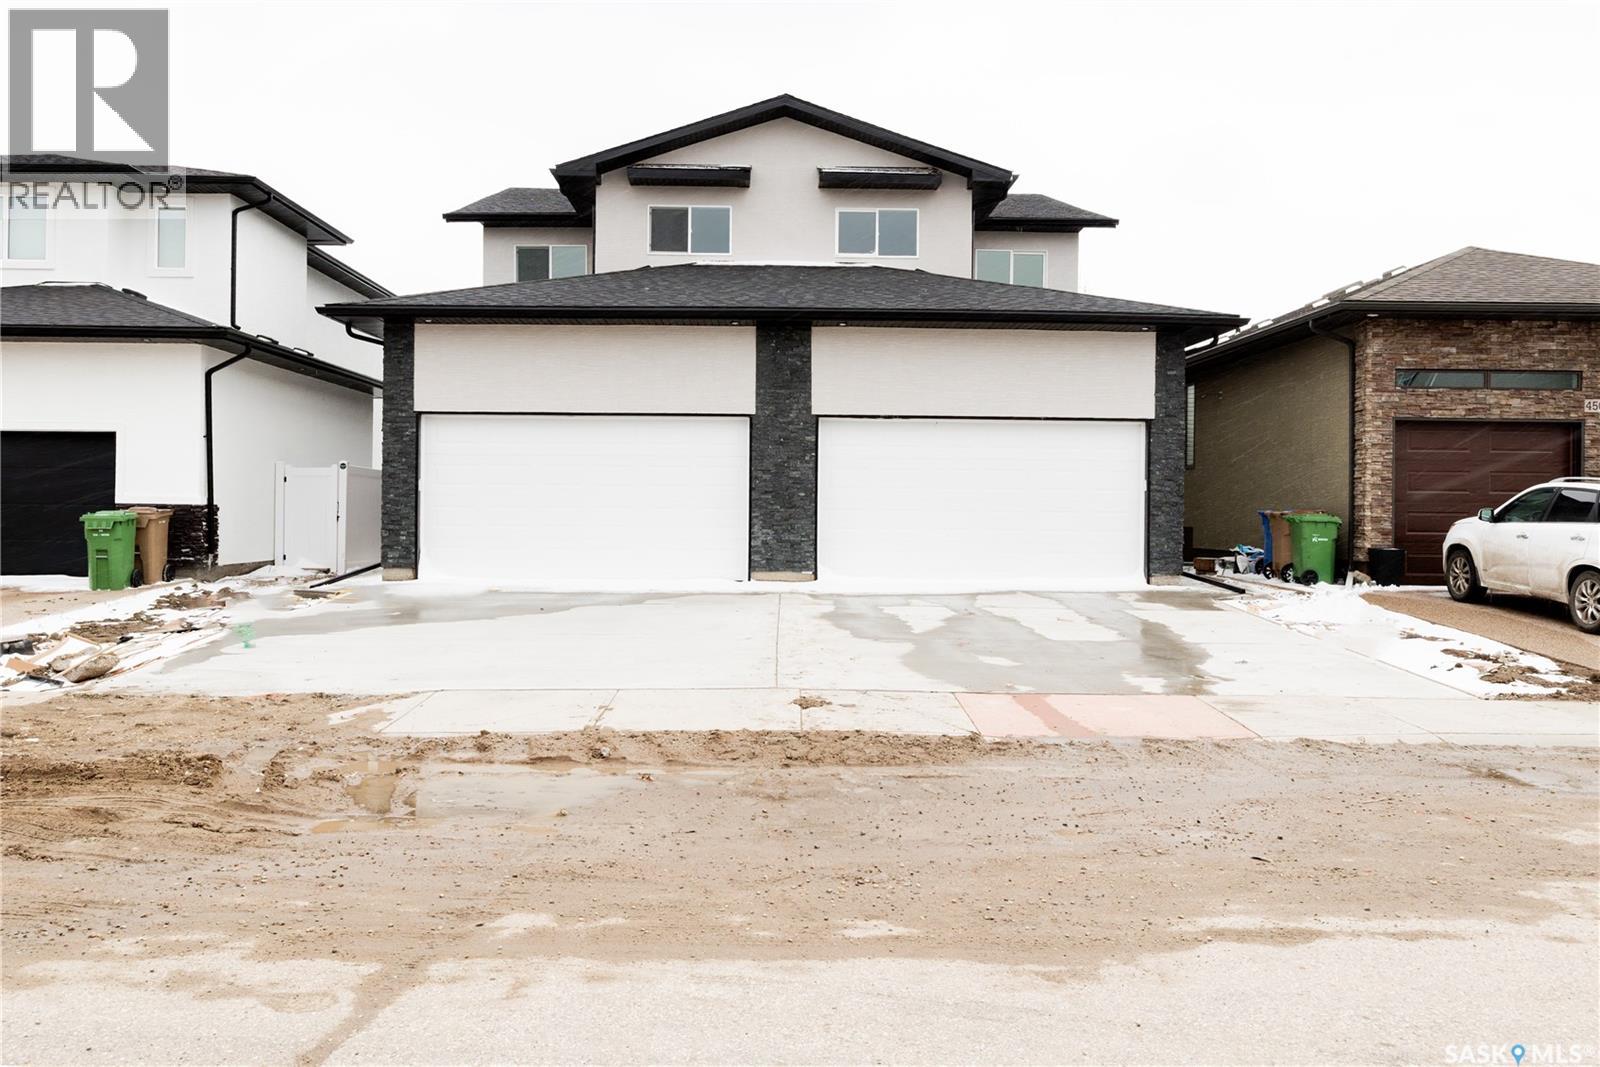
Welcome to this brand-new, beautifully designed two-storey half duplex in the highly desirable Greens on Gardiner. Offering a perfect blend of style, comfort, and functionality, this home features a bright and inviting main floor with a spacious living room, modern kitchen, dining area, and a convenient 2-piece bathroom, all finished with attractive vinyl plank flooring throughout. The second level offers a generous primary bedroom with a private 4-piece ensuite, two additional well-sized bedrooms, a full 4-piece bathroom, and the convenience of upper-level laundry. The fully developed basement adds exceptional living space with two bedrooms, a large recreation room, and a 4-piece bathroom, making it ideal for extended family, guests, or future use. Additional features include a double attached garage, side entrance for future use, heat recovery unit (HRV), and sump pump. Built with modern finishes and thoughtful design throughout, this home offers outstanding value in one of Regina’s most sought-after neighbourhoods, close to parks, schools, shopping, walking paths, and all East Regina amenities. Don't miss this fantastic opportunity to own a brand-new home in Greens on Gardiner. Contact your REALTOR® today to book your private showing! (id:62370)
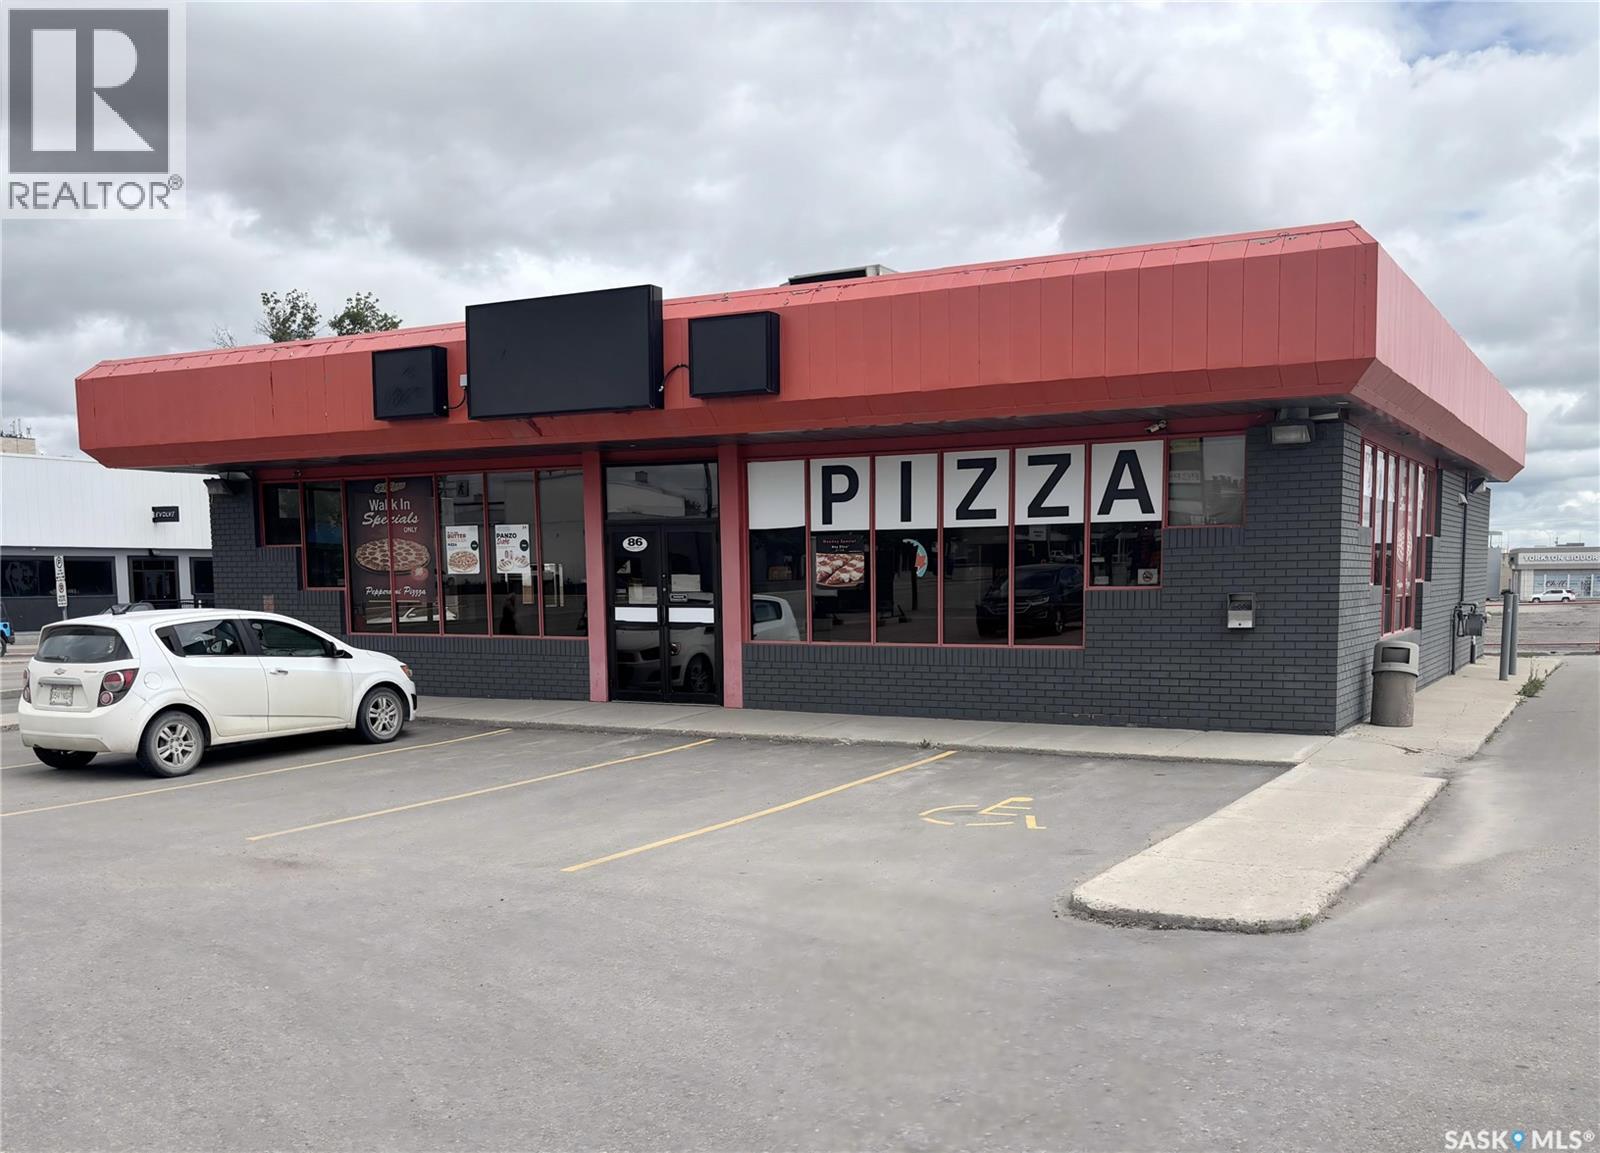
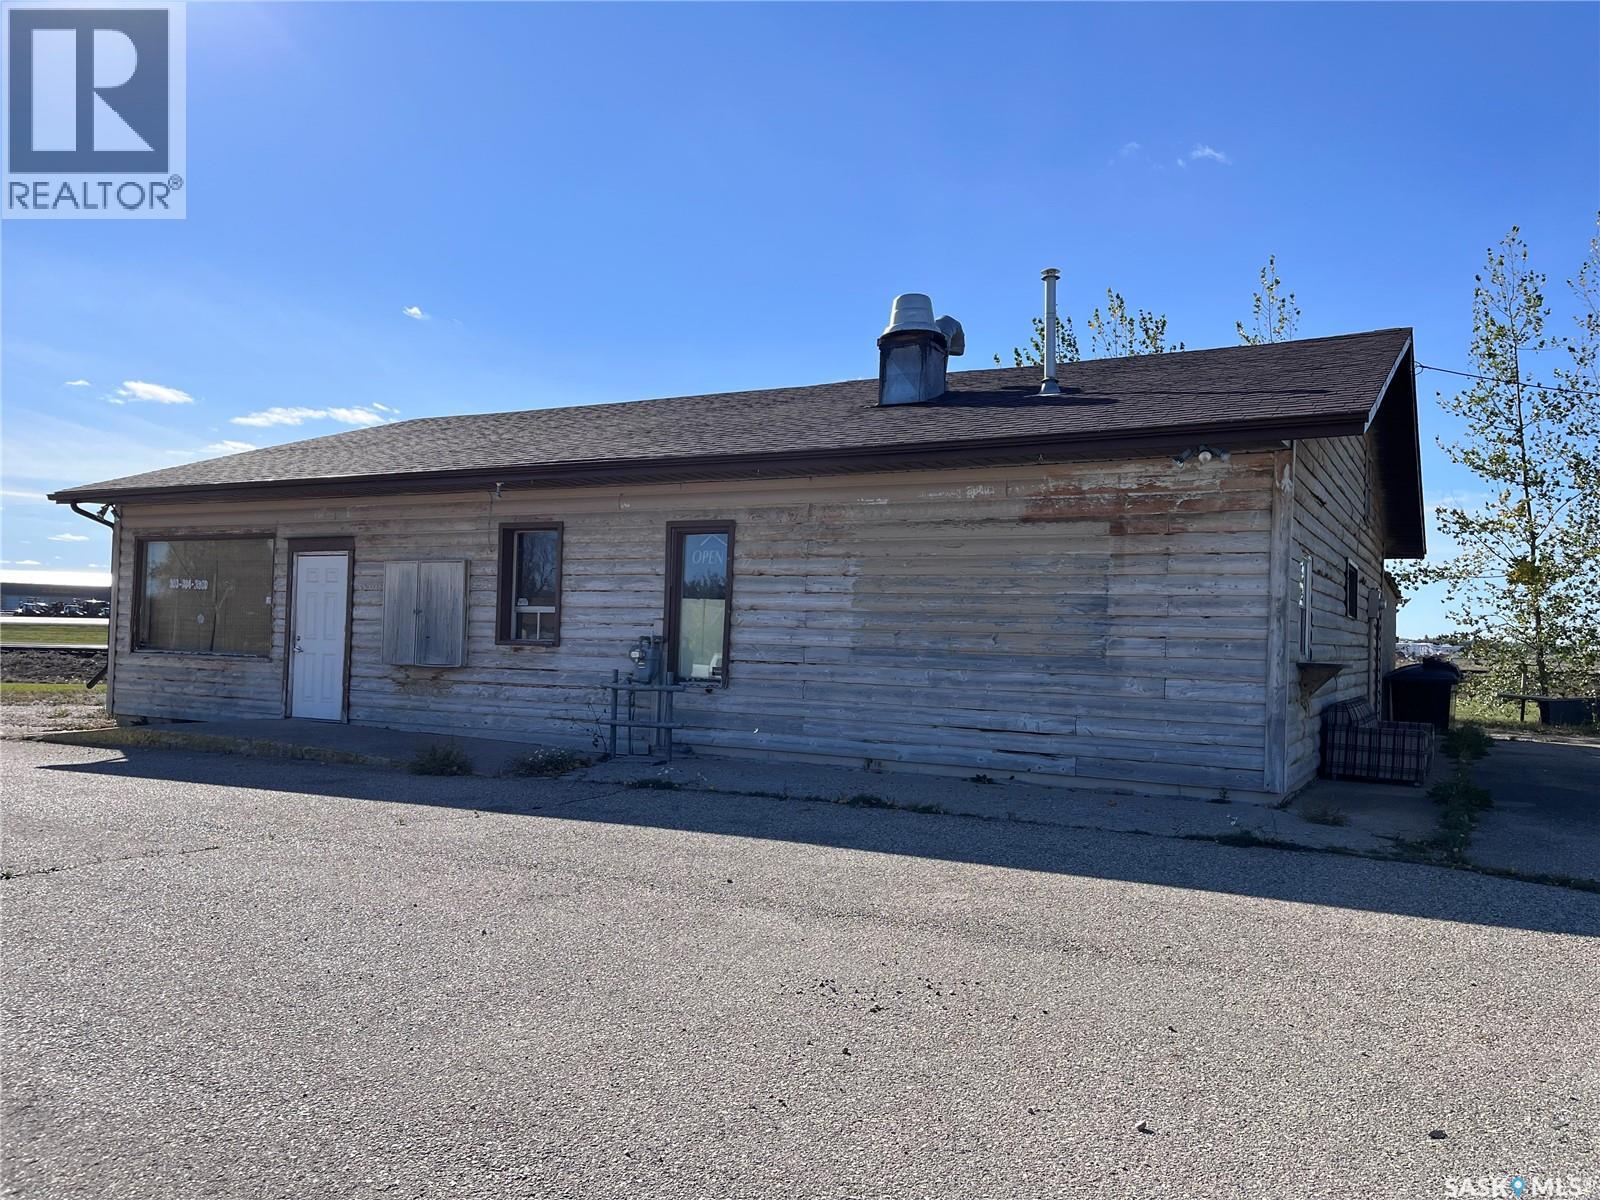
Excellent Broadway St E location in the heart of Yorkton's commercial business district. Free stand 2,346 sq ft former coffee shop with a drive-thru & lots of onsite parking. Existing service counters, stainless prep tables & sink, 2 vented hoods, walk-in cooler. Dedicated site sign at Broadway Street w/high traffic count. (id:62370)
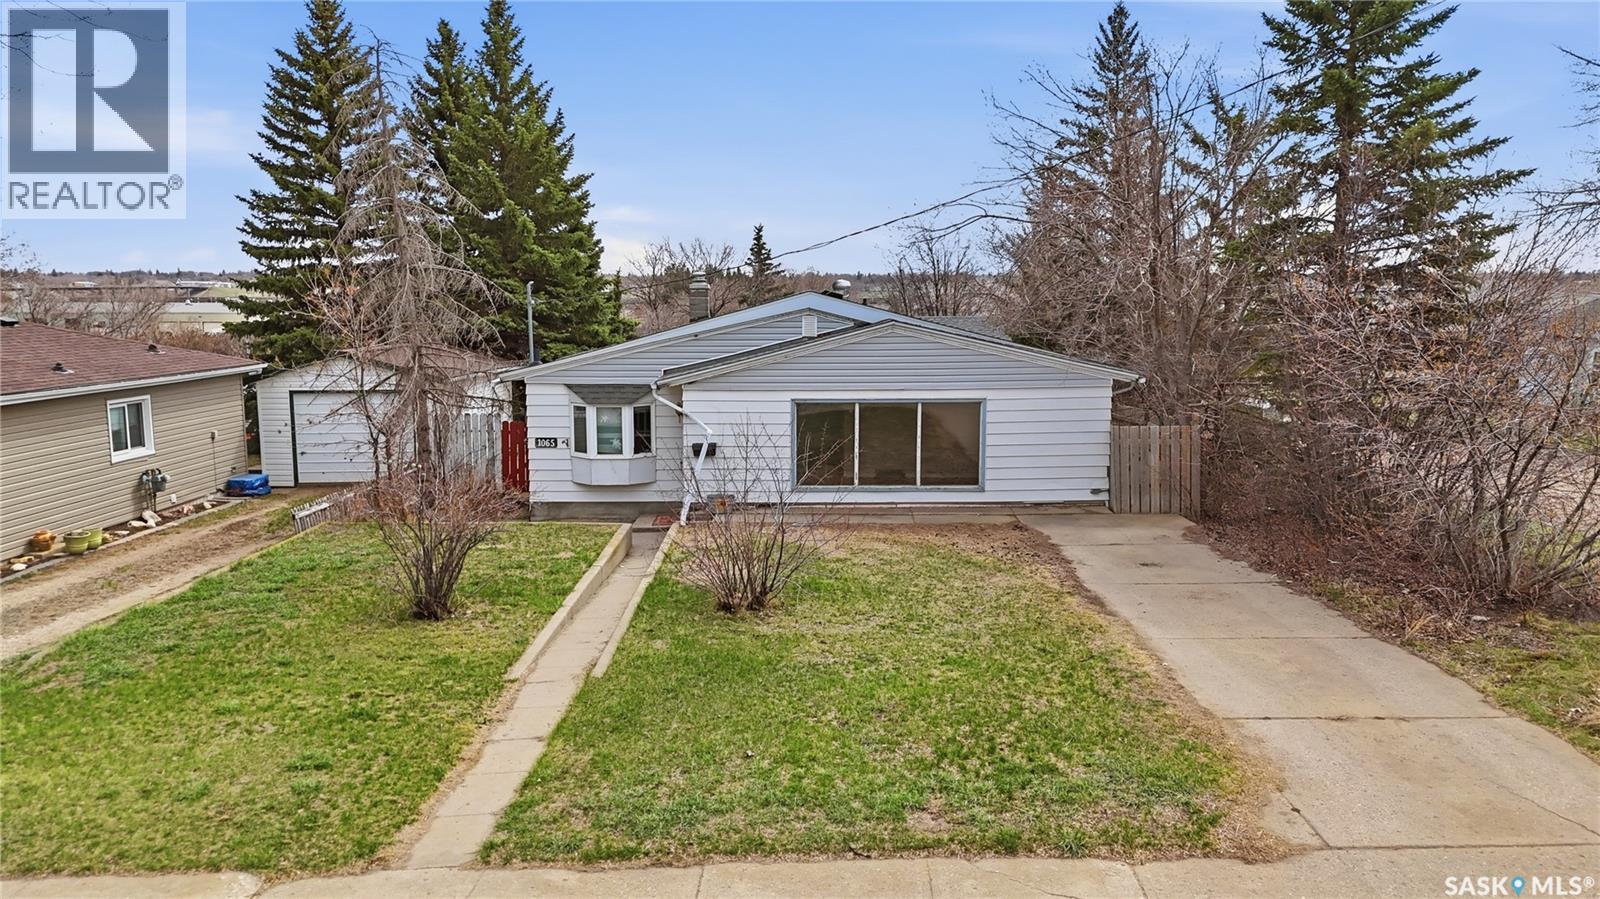
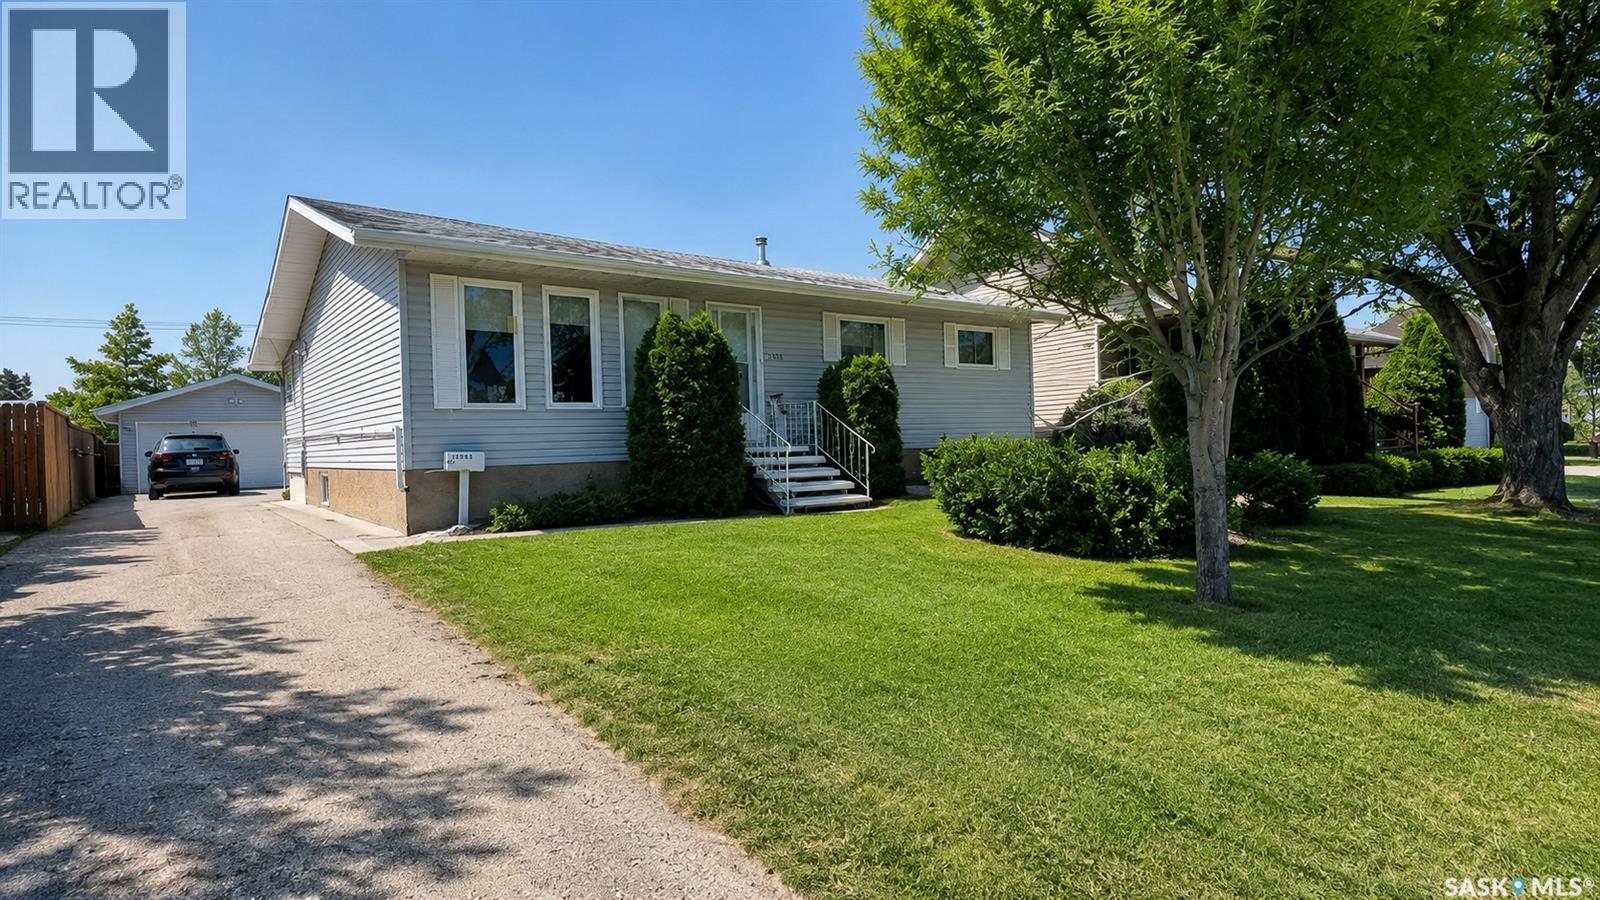
Excellent home for first time home buyers or for a rental! This home is situated on a quiet street with an extra deep corner lot. Heading inside you are greeted by a huge living room and formal dining space. Next we find the spacious kitchen with lots of cabinets, a pantry and an island. Down the hall we first find an office nook. Across the hall we find a spacious primary bedroom. At the end of the hall we have 2 more large bedrooms and a 4 piece bathroom. Downstairs we find space for storage, laundry and a 3 piece bathroom. Heading outside we find a patio that leads to a large deck. Off the deck we find a massive backyard - perfect for the kids to play in. We also find a double detached garage which is sure to be a hit during the winter. Reach out today to book your showing! (id:62370)
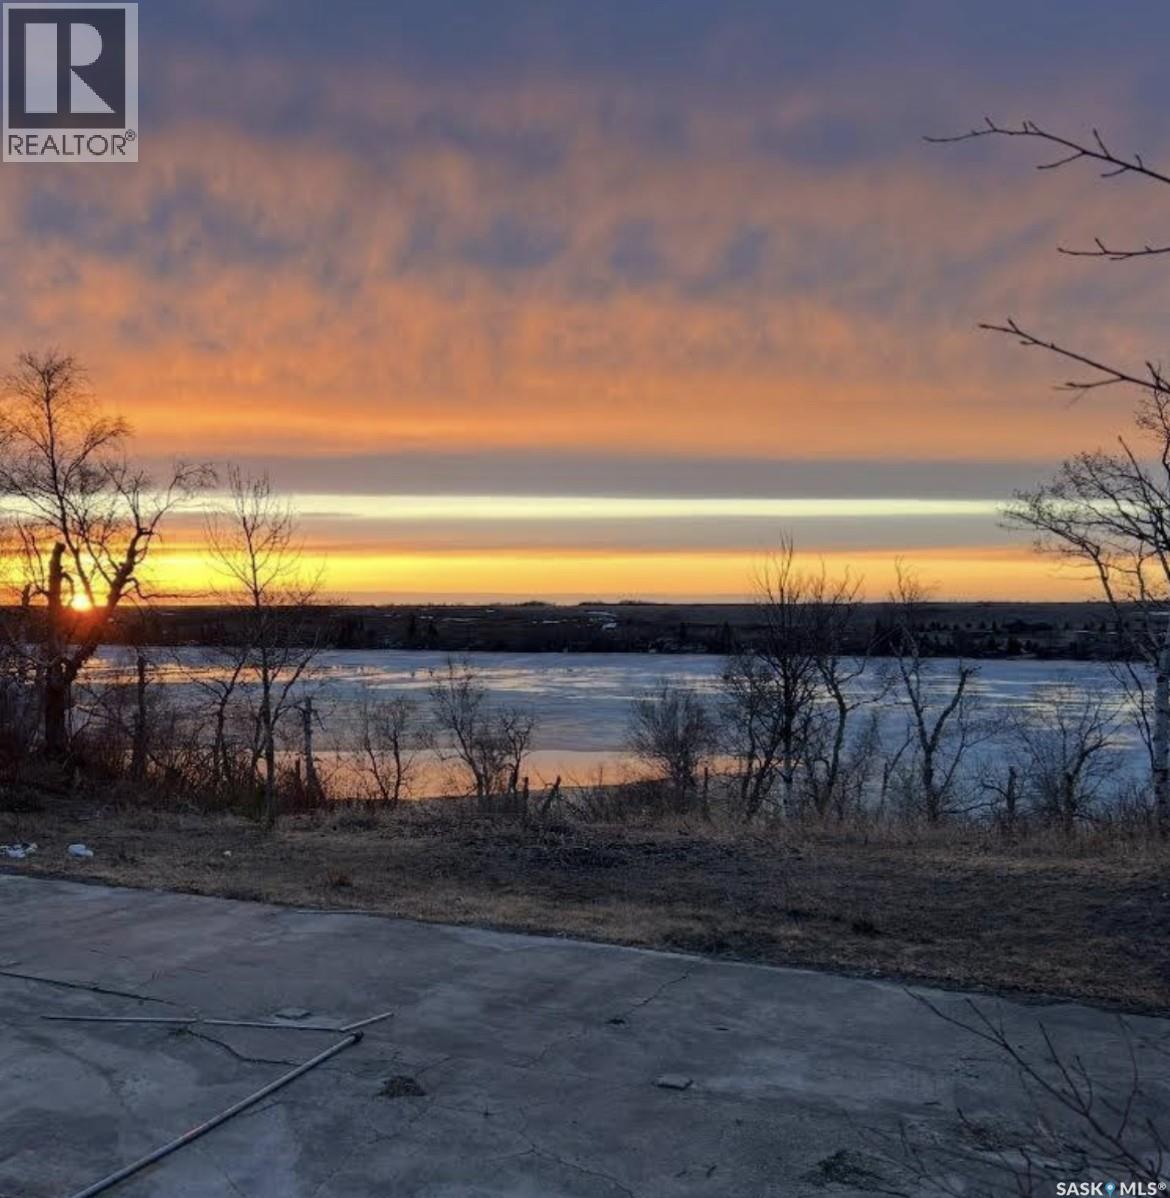
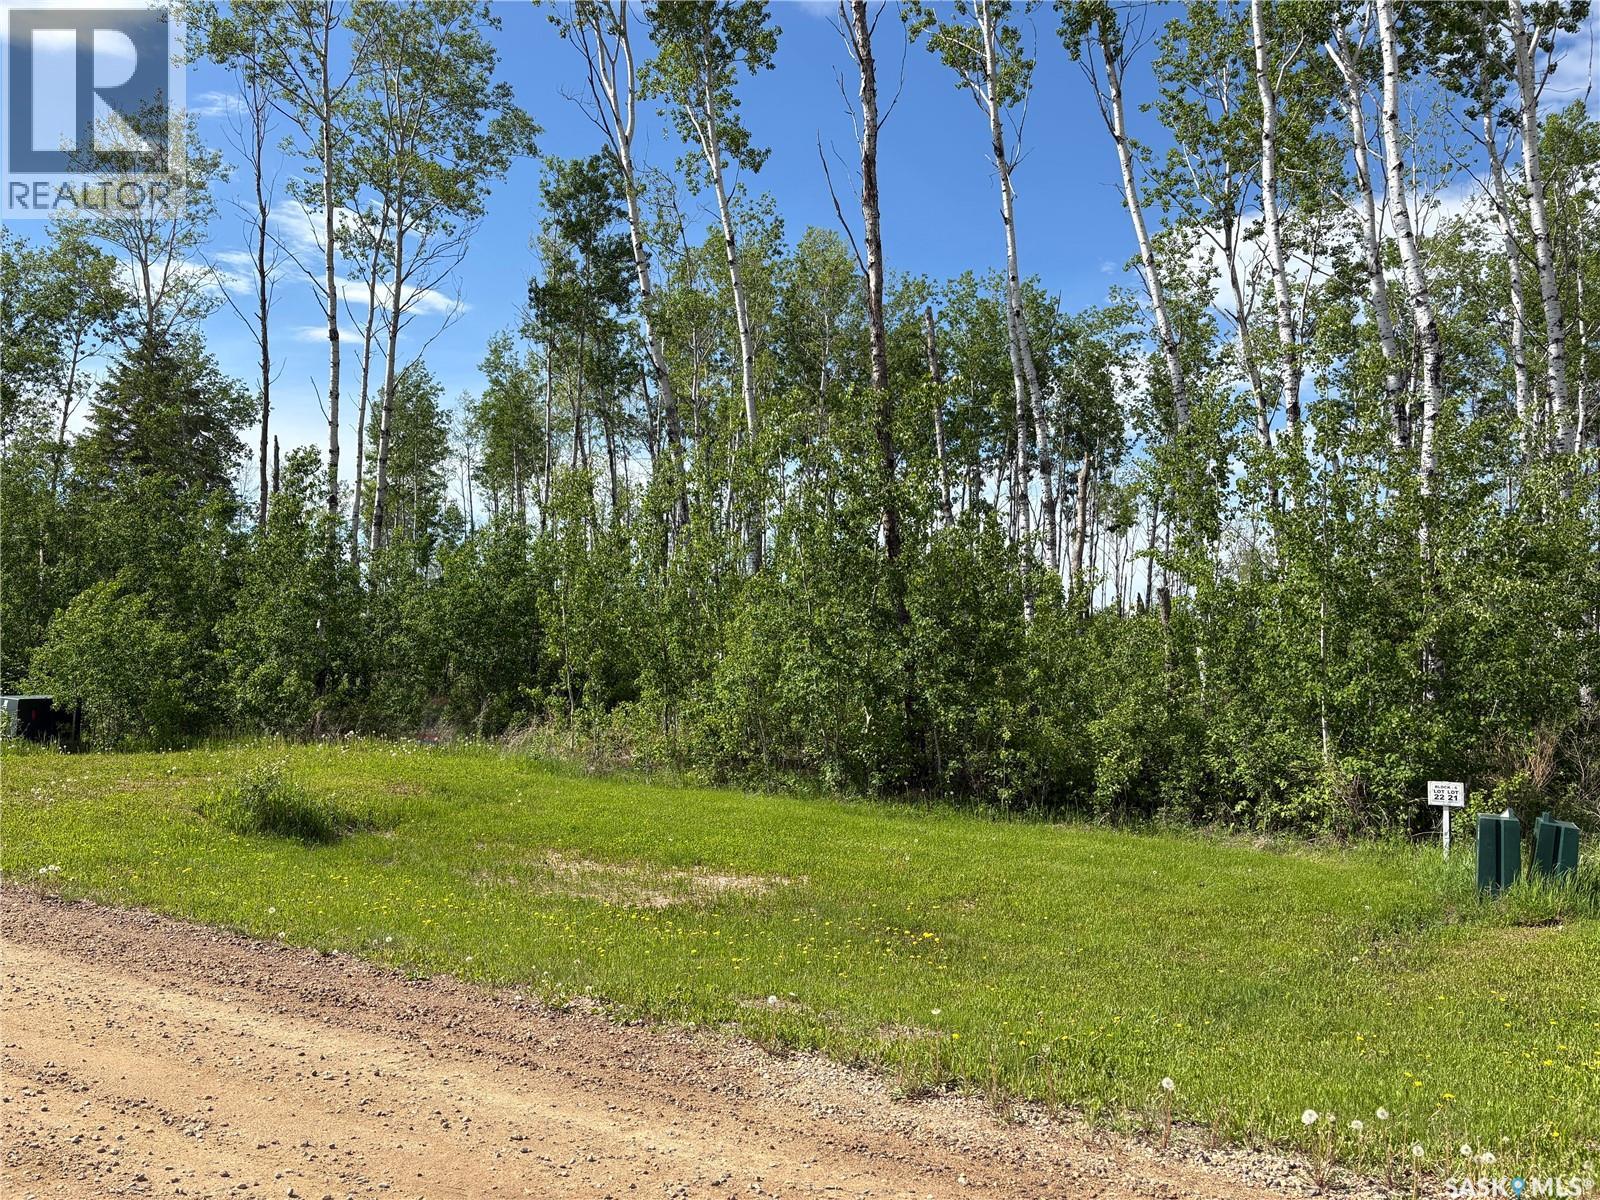
Build your dream home or cabin on this spacious pie-shaped ridge lot with breathtaking panoramic lake views and spectacular sunsets. Fully serviced with SaskEnergy, SaskPower, water and sewer—all right at the property. Enjoy exceptional privacy just 5 minutes from amenities, including gas, restaurants, a hardware store, fast food, and a golf course. Conveniently located 50 minutes from Saskatoon and 45 minutes from Prince Albert. Ride your quad or golf cart to your private dock, explore nearby trails, or take a short walk down the trail to a private sandy beach. No minimum sq footage and no time restriction (new build or RTM only). Perfect for a year-round home, retirement, or your ideal lake getaway. The bay out front is spring fed and has clear water with sandy, solid bottom - great for swimming. (id:62370)
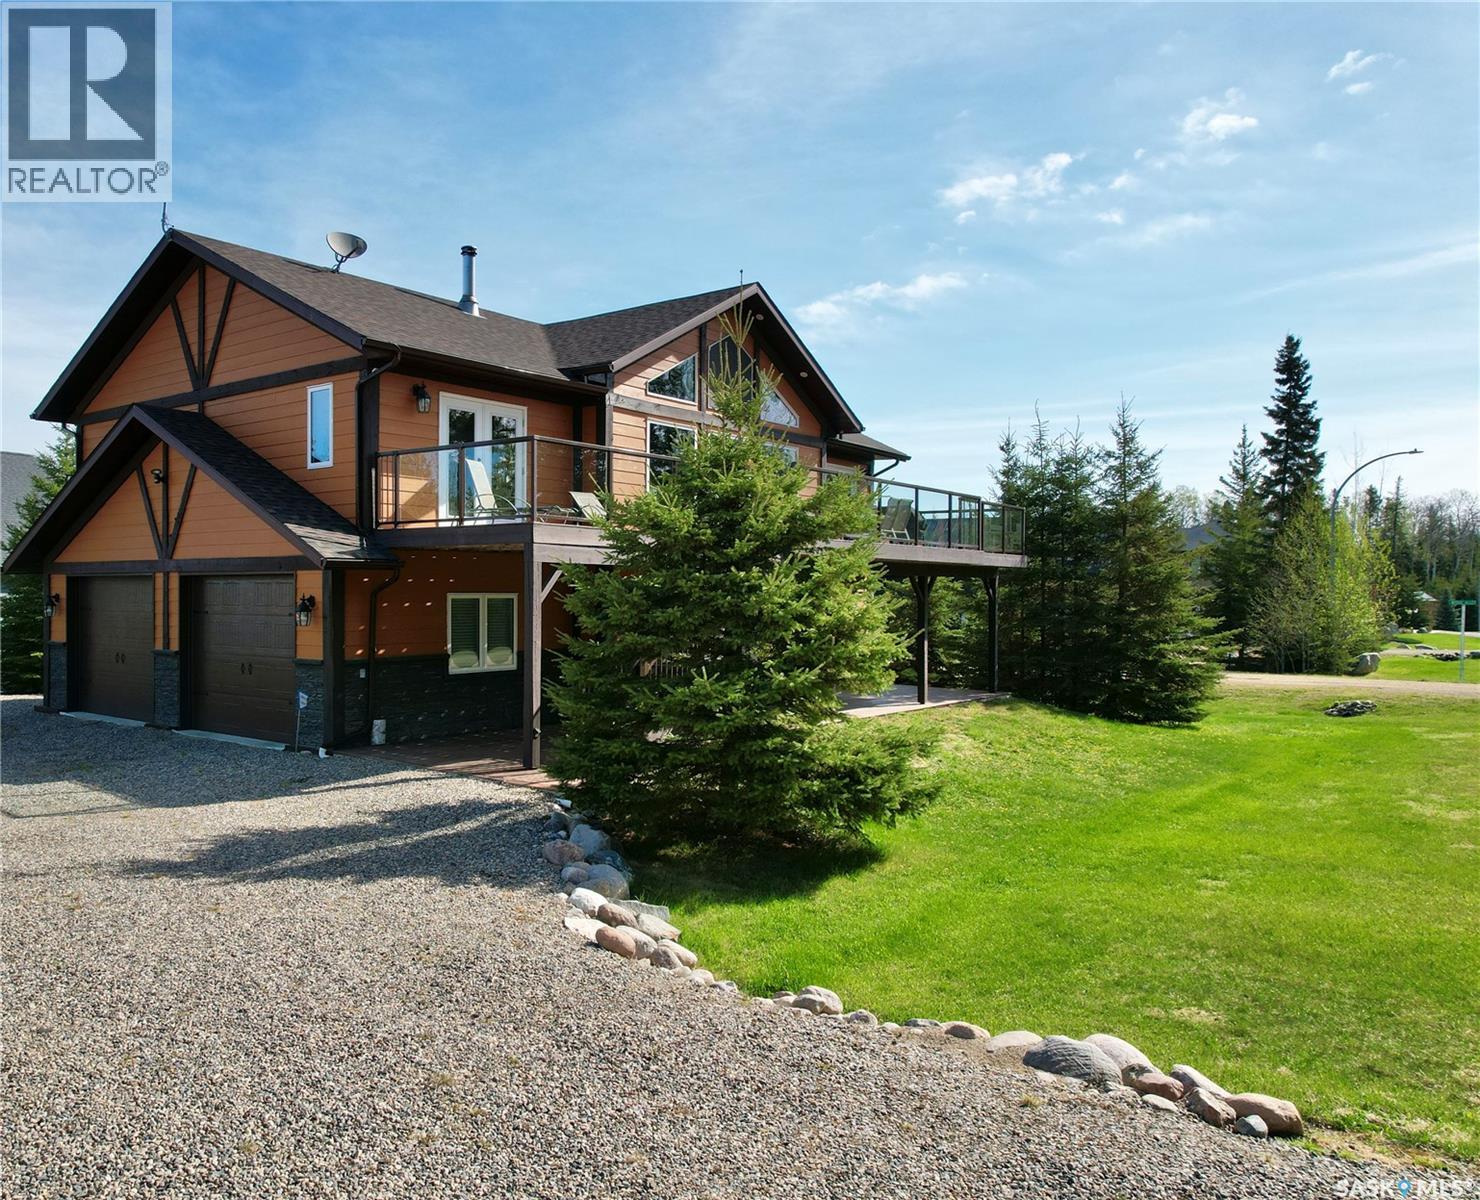
1 Wedge Alley has it all, great location, lots of space and the conveniences of city living (treated water and sewer)! This two storey 2275 sq ft, 3 bath, 3 bedroom, spacious home has a second level 12’x50’ front deck, a 12’x20’ covered, screened back deck and a 25.5’x28’ heated garage. The large upstairs living room faces the forest on the golf course with a cozy wood burning fireplace and low heat transfer (argon) windows. Access the front deck from the dining room and kitchen area featuring custom cabinets for lots of storage, central island with sink and newly updated flooring. The primary bedroom with a walk-in closet and en suite also has access to the front deck for enjoying your morning coffee in the sunshine. All three fully equipped bathrooms have the added comfort of electric in floor heating. There’s plenty of storage on the main floor with the guest bedroom walk in closet, storage off the bathroom, under the stairs and in the garage as well as the 12’x24’ shed. Situated on a 1/4 acre fully serviced lot with the Candle Lake Golf Resort, restaurant and marina just down the road this home has the room, convenience and location to enjoy all the year round activities Candle Lake has to offer! (id:62370)
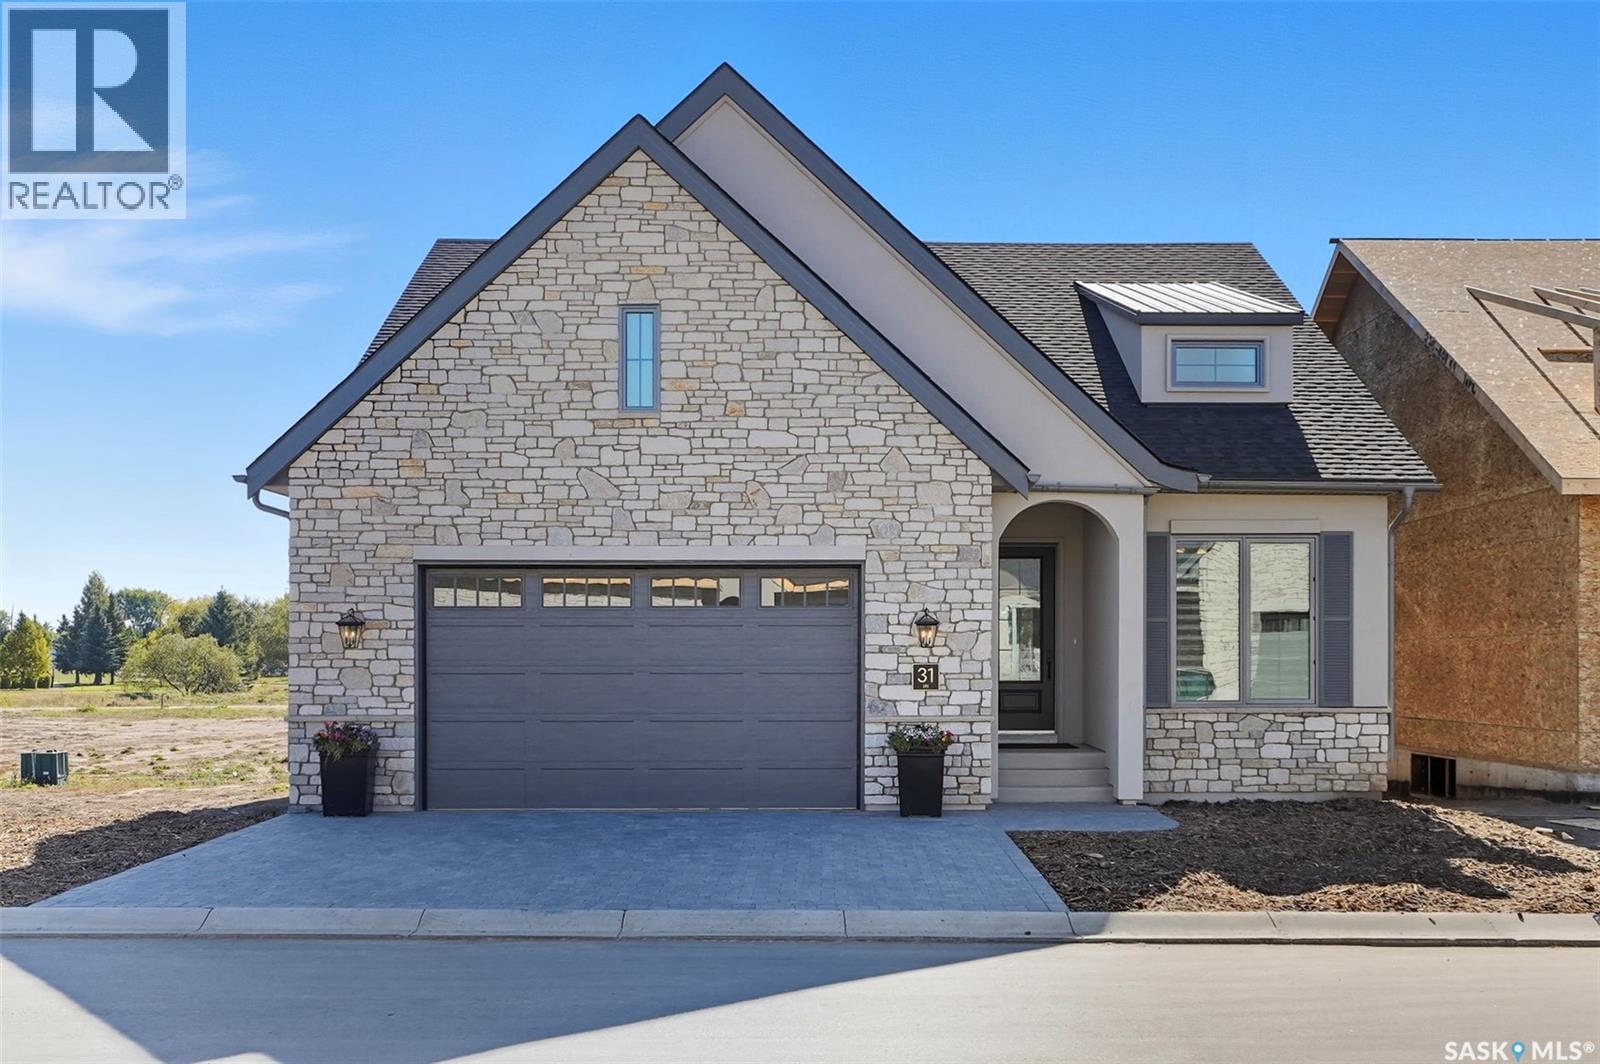
With a solid reputation for quality, luxury, design and service, Valentino Development Corp is thrilled to launch The Spruce and Willow! Nestled in the heart of the Willows Golf Course community, The Spruce and Willow offers designs with an air of understated luxury and charm. Each residence offers high end interior specifications to suit the most discerning tastes. Backing the prestigious Willows Golf Course, this development provides a unique residential lifestyle amid rolling hills, mature trees and scenic water features. Valentino Development Corp is proud of their long-standing collaboration with award winning firm, Atmosphere Interior Design. Atmosphere has been featured in several of the country's lead design magazines - House & Home, Style at Home, Canadian Home Trends and Western Living. Every design spec at The Spruce and Willow has been selected by Atmosphere Interior Design to ensure that The Spruce and Willow exceeds every home owner's expectations. The spacious foyer leads you into a fabulous and bright kitchen/dining and living space. Warm wood, light cabinetry and stainless steel appliances open this area making it feel incredibly open and inviting. Cozy up with the gas fireplace in the living room during those cold winter evenings or step out into the warm summer sun from your dining area to your deck for a bbq with family or friends. The Primary bedroom is your own private oasis with big windows and an incredible 5 piece ensuite and walk-in. The basement is ready for entertaining and has a bonus room that you could use as a gym, office or anything else you desire. Book your privatew showing today! (id:62370)
Stunning lake side home on Northern Meadows Drive won't stop giving the best things in life. Over 1600 sqft bungalow with grand vaulted ceilings taking your sightline through the covered deck and out to Bousquet Lake. Offering four bedrooms with the massive primary including a 4pc bathroom. Gleaming hardwood and tile throughout this warm an inviting lake home. The living room will be the heart of your quiet days or nights of entertainment with its stone hearth. Heat from the fireplace is directed to each of the bedrooms. Natural wood kitchen cabinetry, stainless steel appliances, a pantry with all the storage you'll need in a kitchen. There's a 24x24 insulated attached garage. Perfect for parking your truck, toys or golf cart. The home is located alongside Northern Meadows' 18 hole Golf Course, ranked as one of the best in Saskatchewan. Minutes from the village of Goodsoil, where you'll find all your pantry and bar essentials. Meadow Lake Provincial Park is nearby with freshwater lakes, hiking and sledding trails, some of the best fishing and watersports! Enjoy this cabin year round while planning each season's family adventures! Picture yourself at 203 Northern Meadows Drive for summer 2026!! (id:62370)
Titled lake lot ready for RV parking, a park model, cabin, or garage build. Located at Lakeshore RV Properties on the east side of Delaronde Lake, perfect for your recreational getaway plans. This lot has already had trees cleared and gravel brought in to create a functional use area, giving you a head start on development. Whether you’re looking to park your RV, add a park model or cabin, build a garage or create an outdoor space to gather and relax, this property offers the flexibility to set it up in a way that suits your lifestyle. Enjoy access to boating, a beach area, excellent year-round fishing, and all the recreation Delaronde Lake is known for. (id:62370)
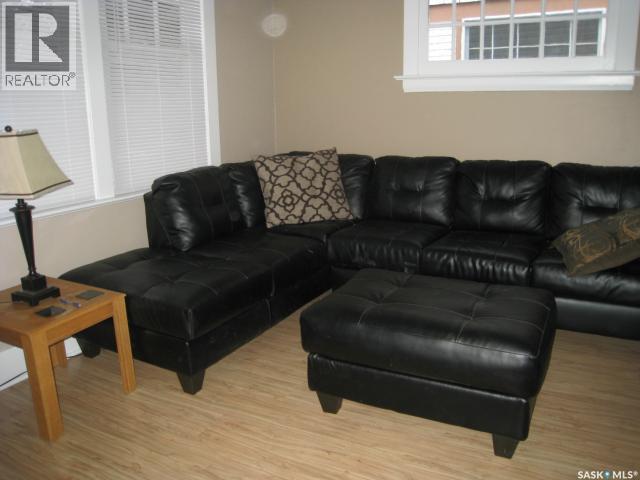
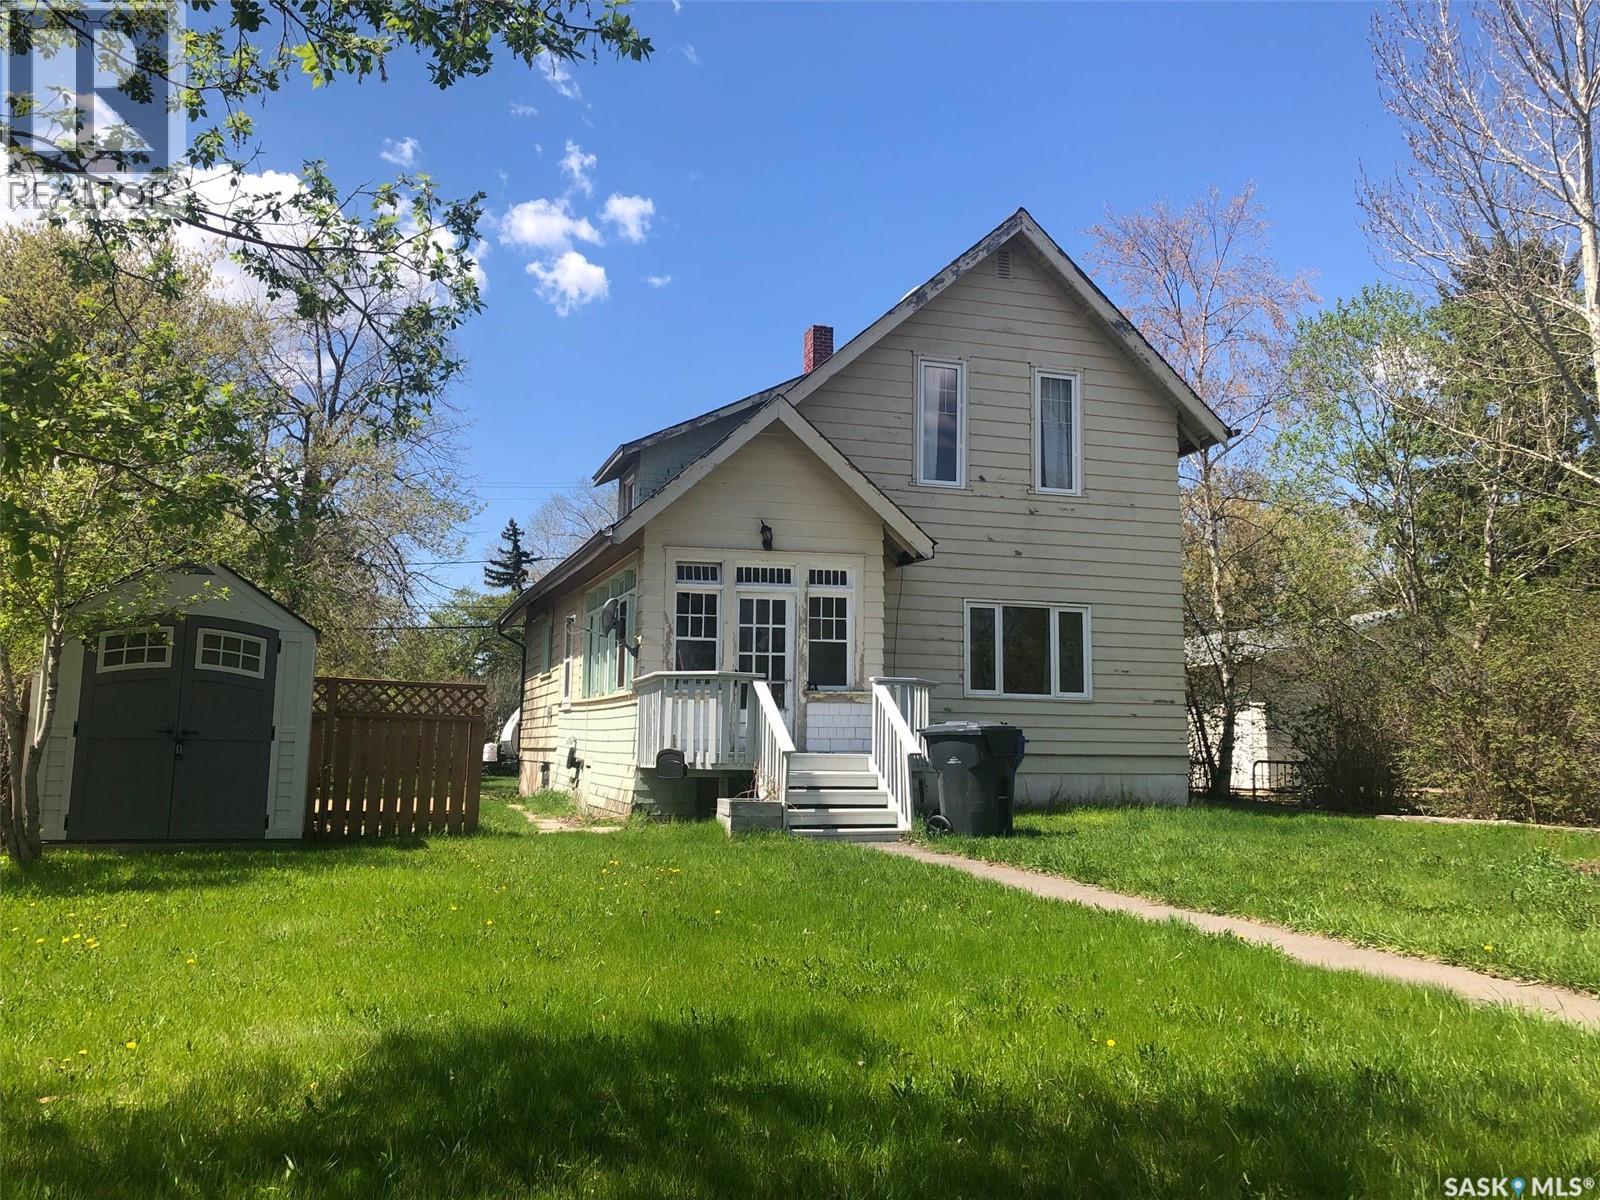
Lovely character home with many modern updates that would make the perfect first home. Covered porch across front of house. Upon entry you notice the original french doors and original wooden staircase. French doors open to a spacious living room and attached dining room both with tall ceilings. Easy clean laminate flooring throughout. Large windows fill each room with sunlight. Kitchen offers newer white cabinetry with laminate counter tops. Pantry for extra storage. Fridge, stove and built-in dishwasher are all included. Upper level has an amazing new bathroom renovation with ceramic tile surrounding the jetted corner tub. Rain shower head. Updated vanity, sink, taps, lighting and toilet. Two very large bedrooms one with a walk-in closet. Lower level is clean and dry. High efficient furnace and newer hot water heater. Washer and dryer included. Enjoy a fully fenced in backyard with deck, grass area and a garden area. Room to park three vehicles. Newer water and sewer lines, updated electrical, some new windows, upgraded insulation and siding. Shows beautifully and priced to sell. This home is move-in-ready and can be purchased with 1441 Argyle. Live on one side and rent the other to subsidize your mortgage payment. Awesome revenue opportunity. (id:62370)
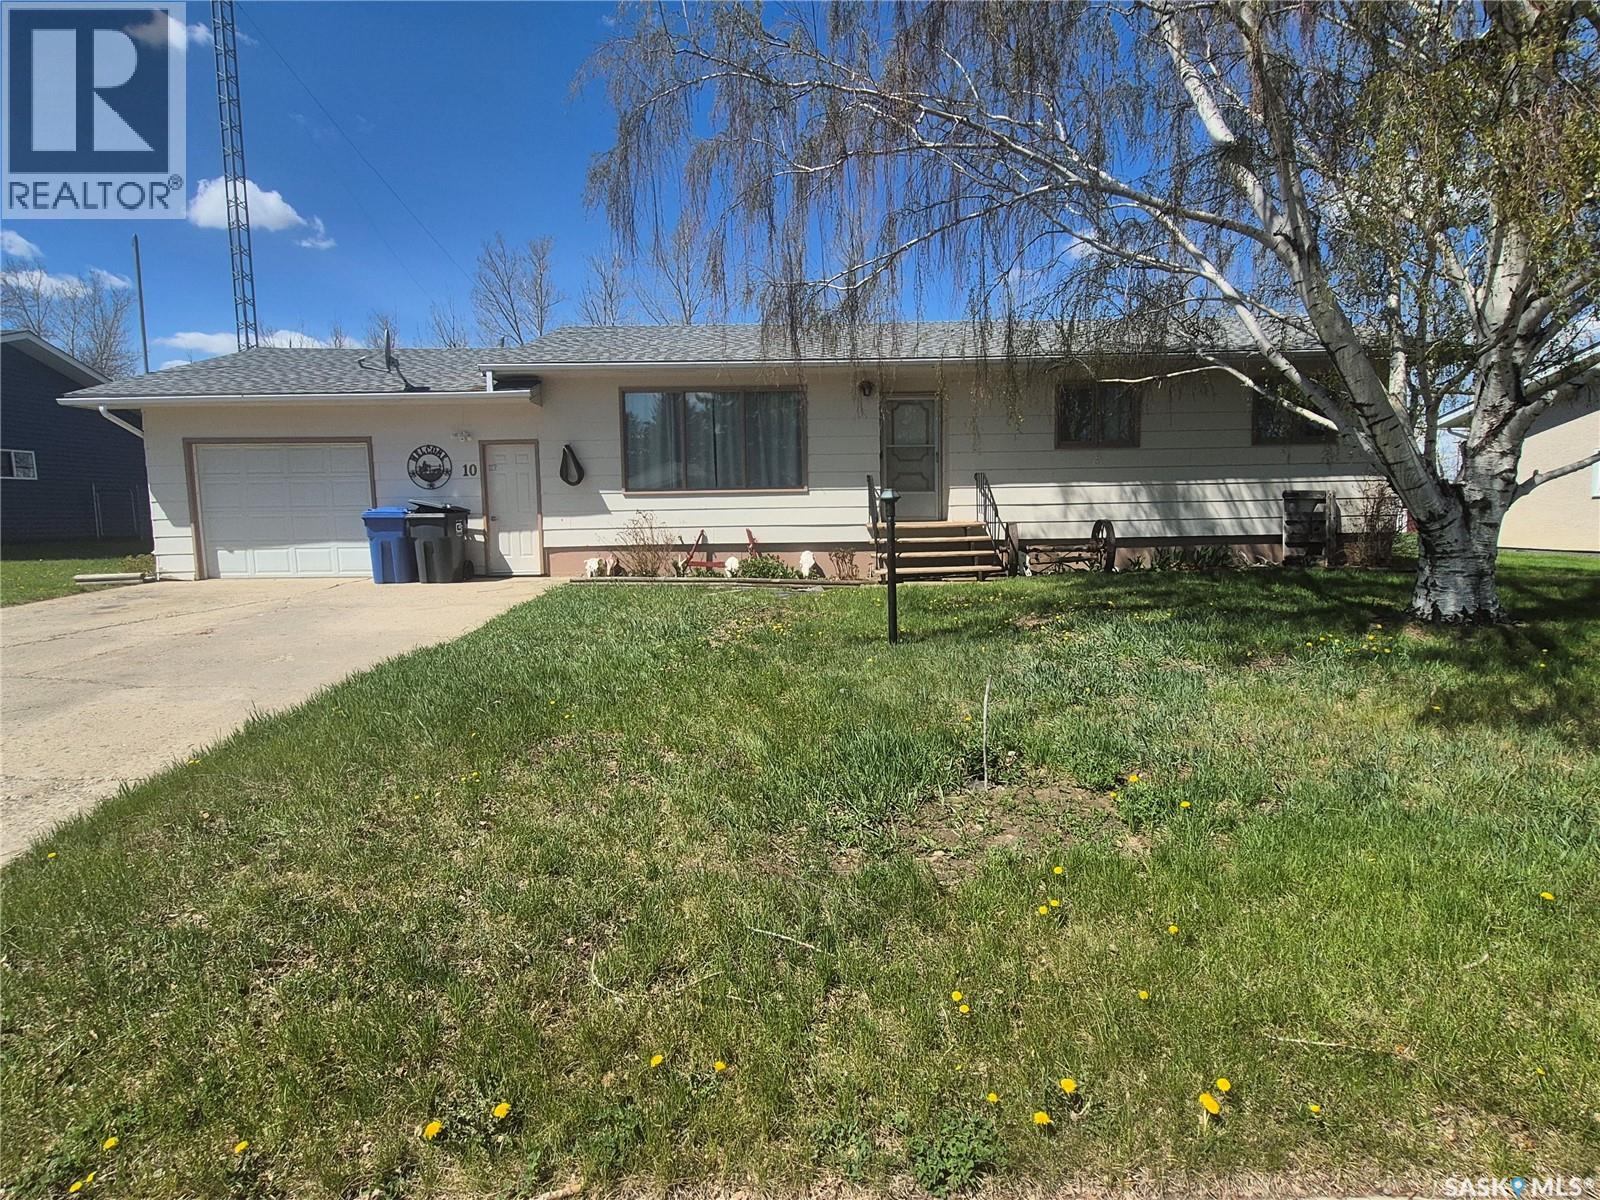
Welcome to 112 Fraser Ave, located in the quiet and family-friendly town of Oxbow. This well-maintained 3-bedroom, 1-bath bungalow features a functional layout, thoughtful upgrades, and a versatile converted garage which adds in bonus living space that can be used as a rec room, home office or gym. This 748 square foot home has a spacious main floor with a large open concept living and dining area making it ideal for entertaining. With numerous upgrades like kitchen cabinetry, lighting, dishwasher, water heater, softener and reverse osmosis, along with newer windows, doors and appliances, this home is ready for you to move in and enjoy. The large backyard with covered patio is great for year-round enjoyment. Completing the outdoor space is a large green area with plenty of room for gardening, pets or a play area. Don’t miss your chance to own this affordable and move-in-ready home with room to grow. Schedule your showing today! (id:62370)
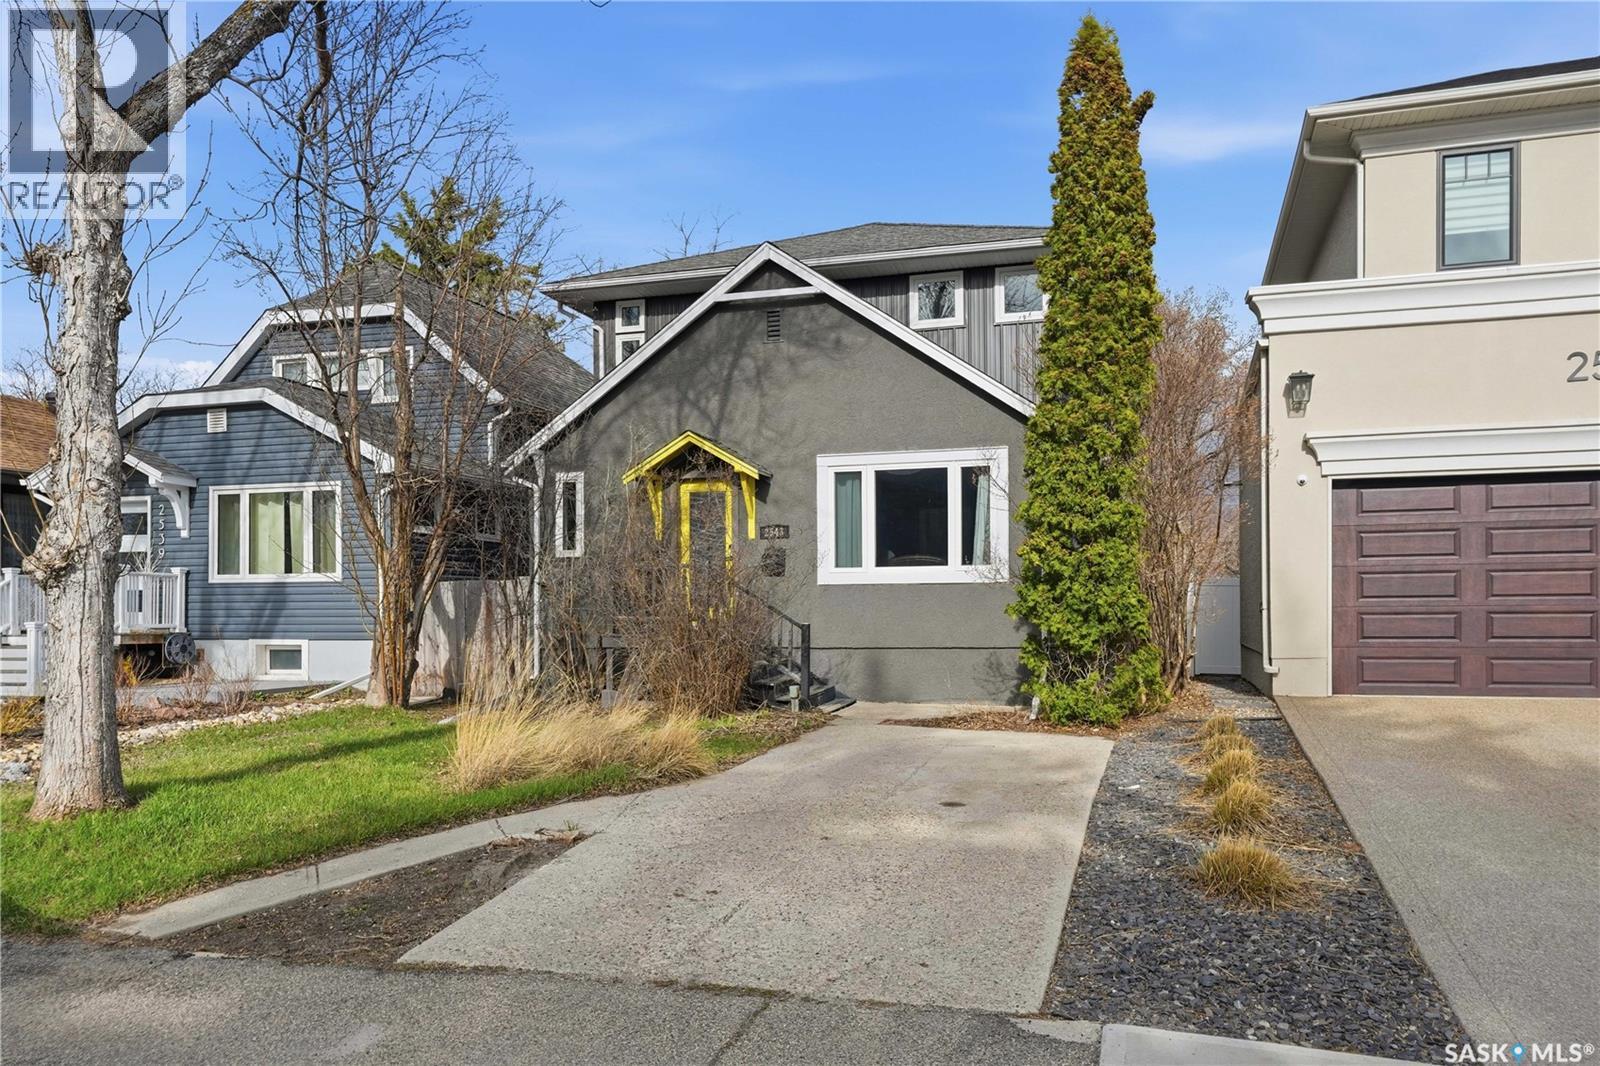
Welcome to one of Regina's most sought-after neighbourhoods. Nestled on a quiet street in The Crescents, this character home enjoys an exceptional location backing directly onto Leopold Crescent Park and green space, while the Kiwanis Park Extension playground and scenic walking paths to Wascana Lake are just across the street. Offering 3 bedrooms and 3 bathrooms, this home sits on a generous 36' x 125' lot with plenty of room for a future garage. A substantial second-storey addition completed by Robinson Residential in 2007 adds valuable living space and is supported by an engineer's foundation report for added peace of mind. The home has seen numerous important updates over the years, including newer windows, updated electrical, replaced water and sewer services, a high-efficiency furnace and air conditioner, and an on-demand water heater. Additional features such as a gas fireplace insert, water softener, and reverse osmosis drinking water system contribute to everyday comfort and convenience. Families will appreciate being within walking distance of Crescents School, Connaught School, Lakeview School, and Sheldon Williams Collegiate. You'll also enjoy easy access to the shops, restaurants, and amenities of 13th Avenue, downtown Regina, and Harbour Landing. A rare opportunity to own a well-maintained home in one of Regina's most established and desirable neighbourhoods. (id:62370)
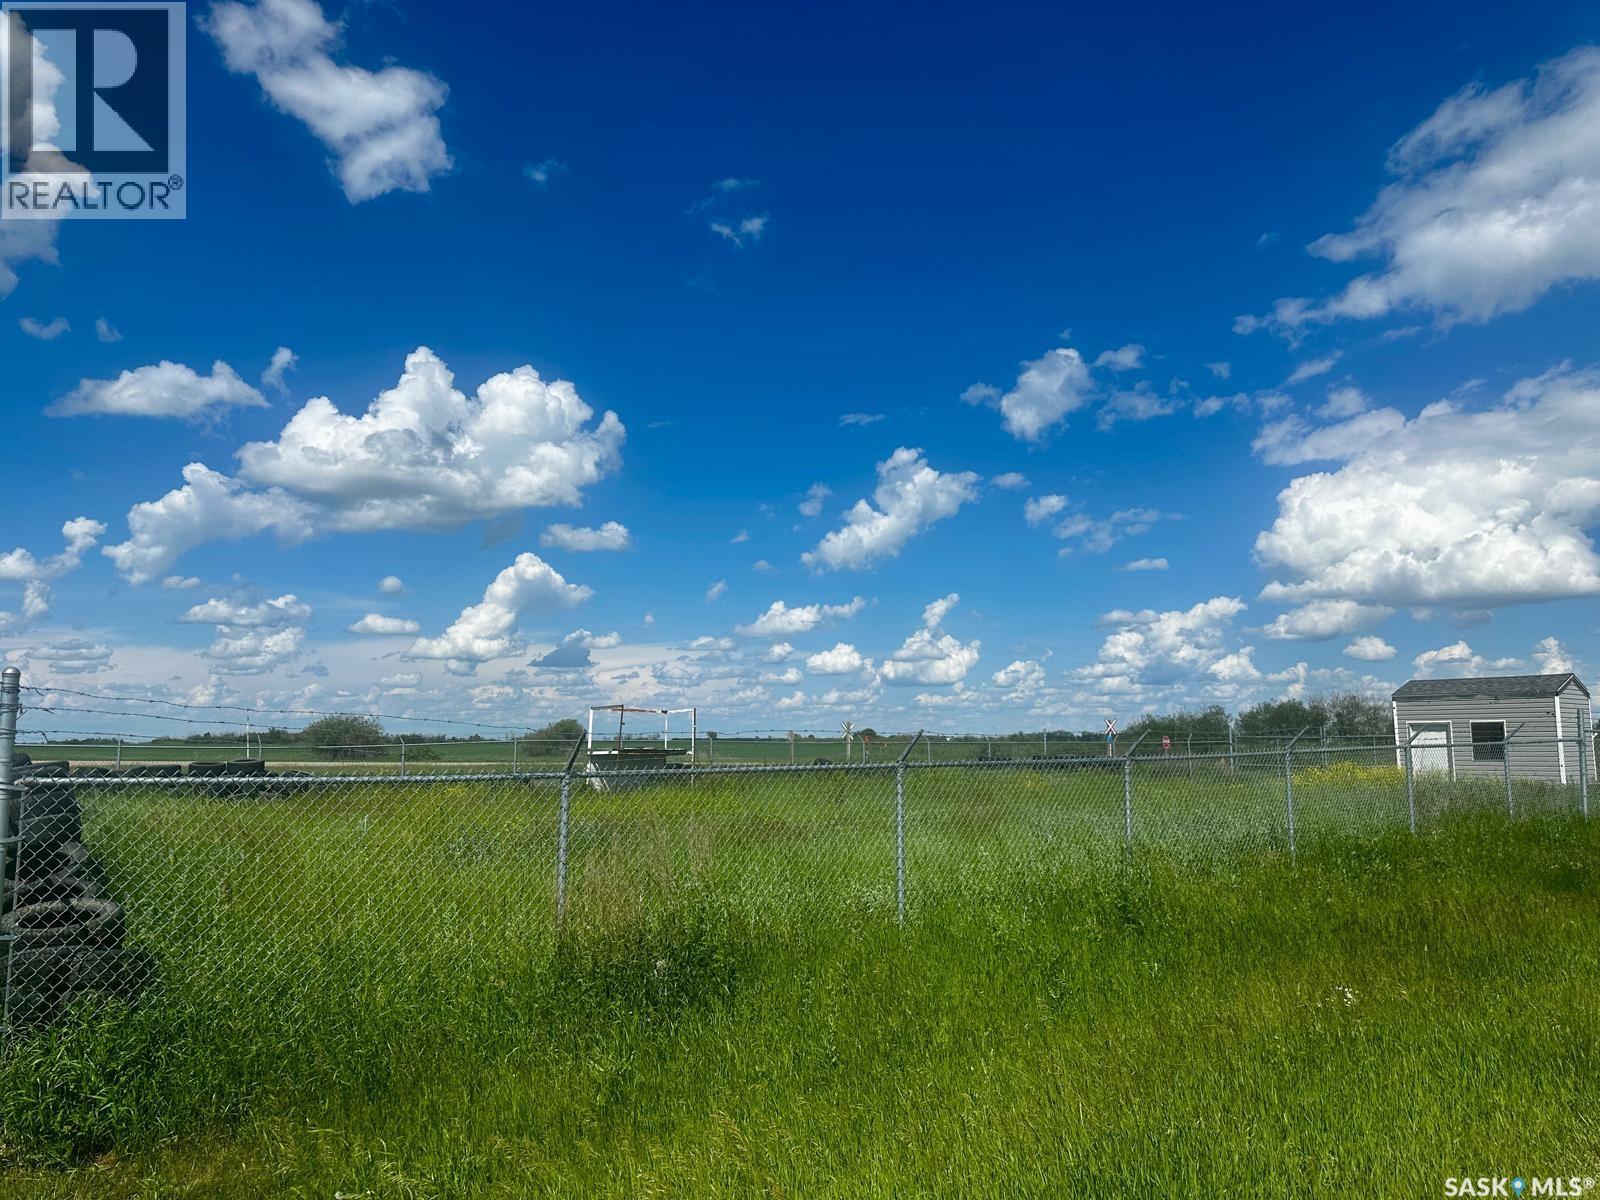
Commercial fenced land for sale in Langham! This lot is fully fenced, 110 feet of frontage and offers great opportunity to rent it out for storage. Either own land for yourself, rent it out as a storage compound or even build your business on the site. Don’t miss out on this opportunity! (id:62370)
Situated on the edge of the lake, these three lots offer endless opportunity! With principal residence that includes a commercial kitchen and guest rooms, one cabin completely modern and currently used as short-term lodging and the other nearing reno completion, you can either use them as a multi-family oasis or dream up your own fun. While the main residence is over 3000 square feet with a stunning view from the deck overlooking the lake, one cabin is a 1995-built 960 square feet while the other is 720 square feet and built in 1968. Each cabin has plenty of space for its own yard, and there is more space yet to be developed - just waiting for your dream plans! Ile a la Crosse is a beautiful northern community, with a new school/health centre under construction, an airport and all the basic amenities you want in a home town! (id:62370)
Welcome to your ultimate lake escape in the highly desirable and quaint village of Grandview Beach! Situated on the scenic west side of Last Mountain Lake, this charming 768-square-foot, 3-season cottage offers the perfect blend of comfort, relaxation, and lake-life convenience. Step inside to discover a bright and airy open-concept layout that seamlessly connects the kitchen, dining, and living areas. This inviting space is flooded with natural light and serves as the perfect hub for entertaining friends, hosting family game nights, or just unwinding after a day on the water. The cottage features two cozy bedrooms, providing comfortable accommodations for family and weekend guests, along with a functional 3-piece bathroom. The best part? This property is completely turn-key and comes with most indoor and outdoor items included (less personal items), meaning you can bypass the stress of moving furniture and start enjoying the lake on day one. Grandview Beach is renowned for its welcoming community vibe, peaceful atmosphere, and fantastic recreational access. Whether you are passionate about boating, fishing, or simply soaking in Saskatchewan's legendary sunsets, this affordable, hassle-free retreat is ready for you to start making lifelong summer memories. (id:62370)
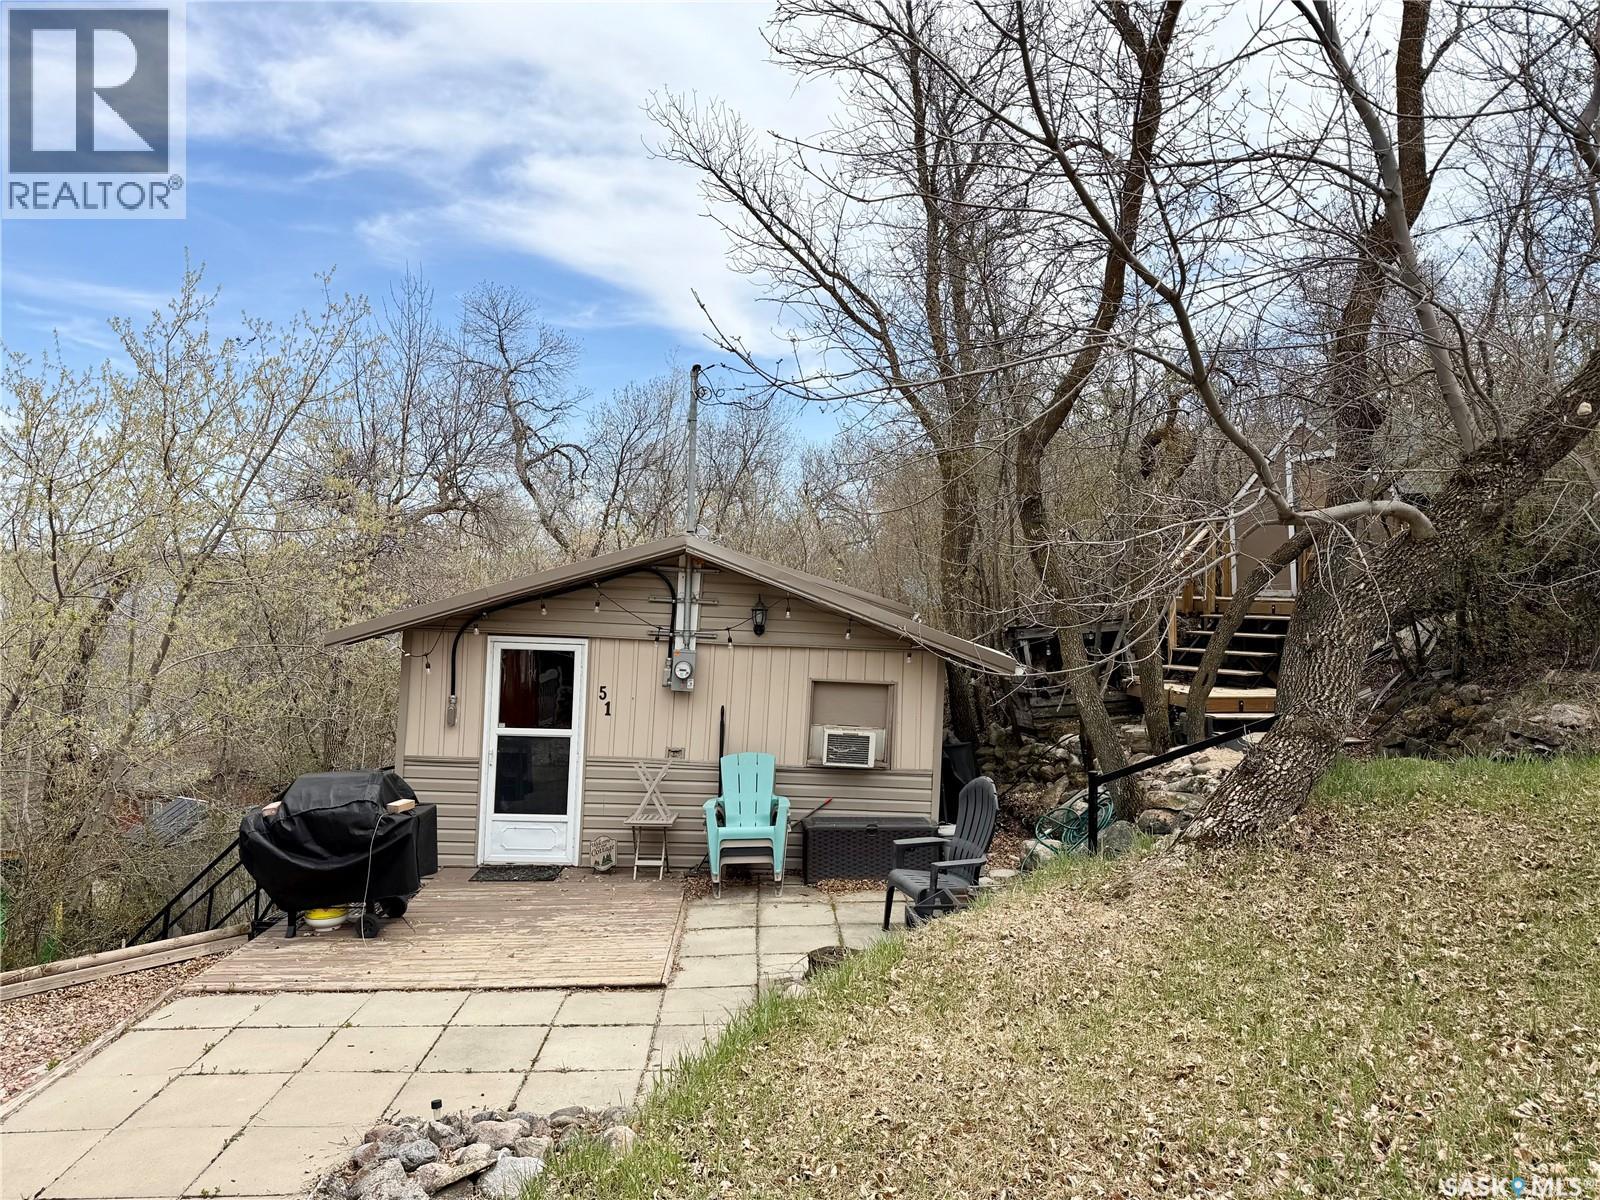
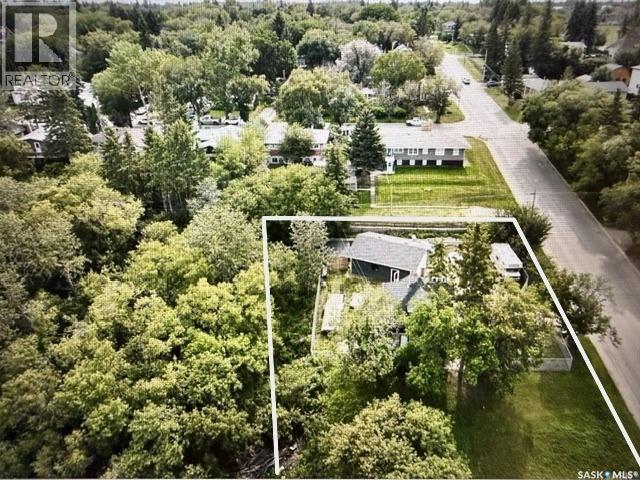
Here's an interesting property available to purchase. A very large (.3 acre), corner lot with a fairly new 24x30' garage (5 yrs old). Garage is nearly completed but usable as is. Fully fenced with 6' chainlink fencing. Currently, there is a fire damaged house on the property. The second image shows the property with the house removed, this is an AI rendering of what it should look like when the house is removed. It is located in a pretty spot with a nice view to the South. There is a heavily treed, vacant area adjacent to the East. Lots of possiblities. The house is to be removed and the site cleaned up at the Seller's expense. Seller says she is "very motivated"! (id:62370)
Welcome to this spacious 6 bedroom, 3 bathroom family home tucked away on a quiet street in Radville. With plenty of room for a growing family, this home offers bright and inviting living spaces including a sunny living room and dedicated dining area perfect for family meals and entertaining. The functional layout features main floor laundry, generously sized bedrooms, and an attached insulated garage for added convenience. Downstairs, the full basement provides even more living space with a large rec room and tons of storage options. Step outside to enjoy the big fenced yard complete with a garden spot and plenty of room for kids and pets to run and play. This property combines space, comfort, and a great location, an excellent opportunity to make your next move. Contact for your tour today! (id:62370)
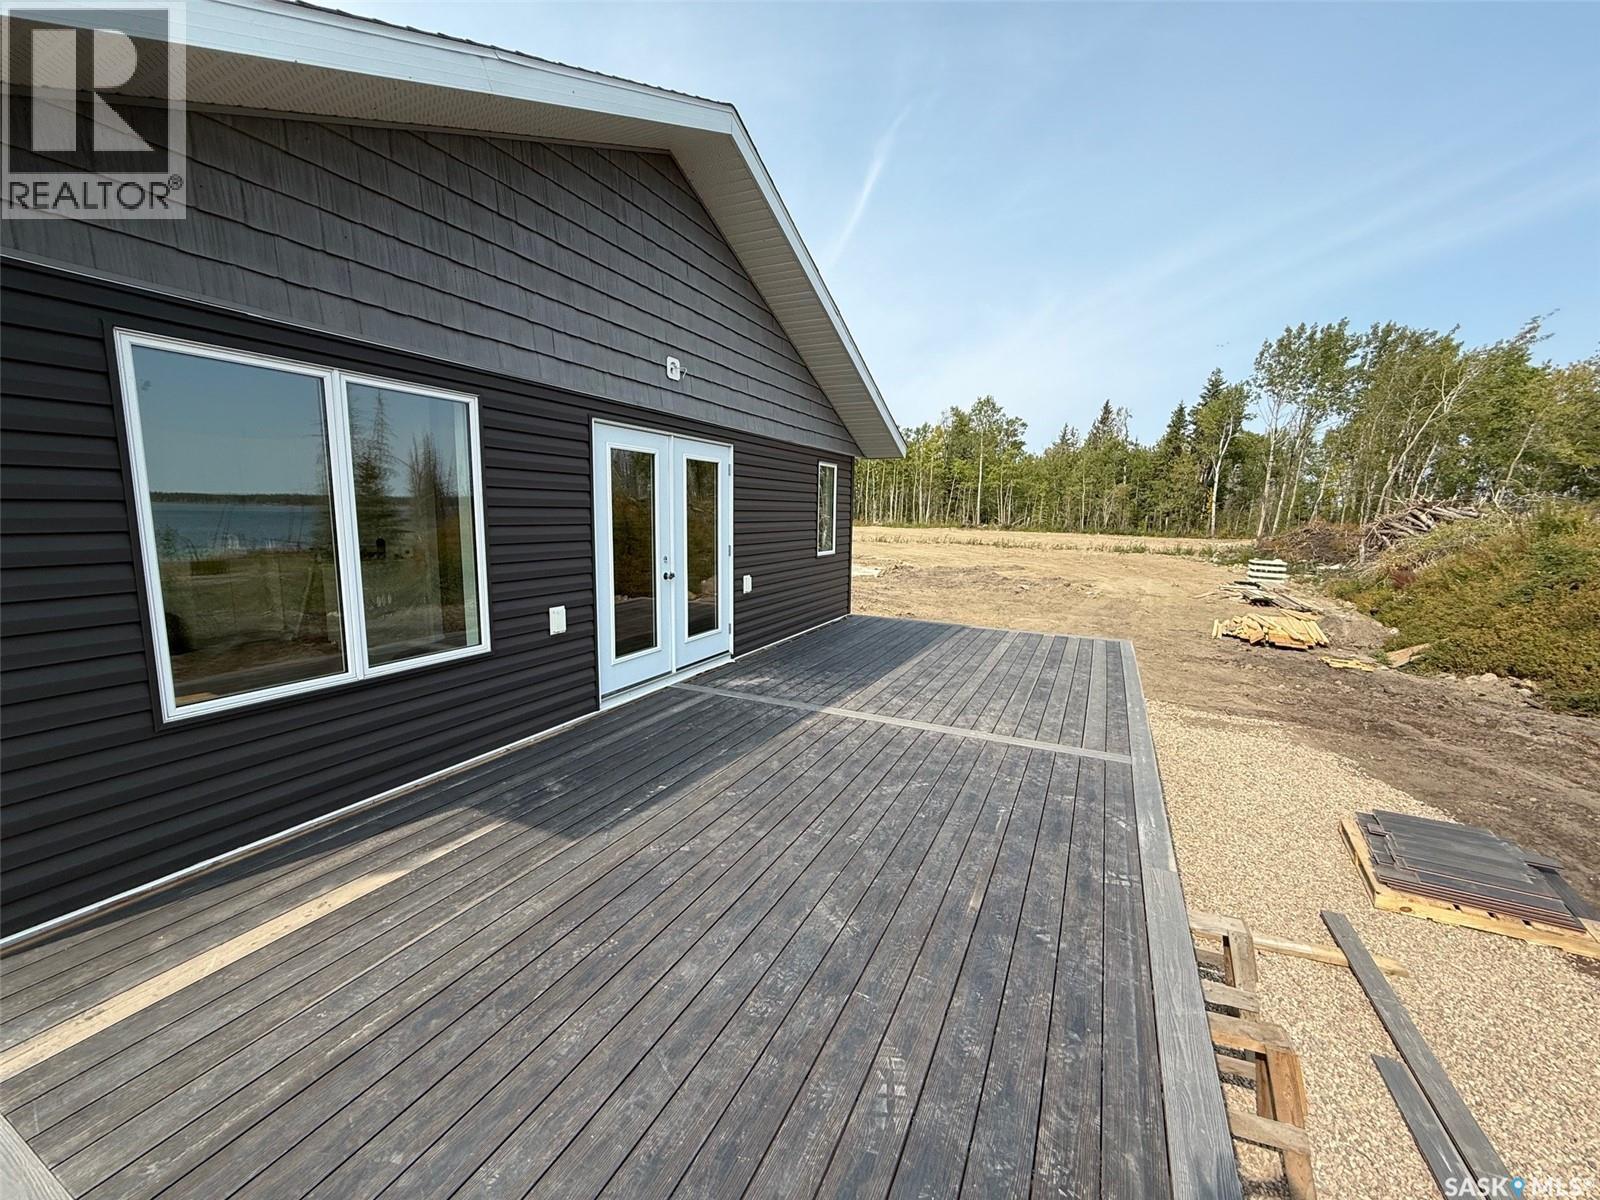
Here is your new home away from home…or your new home! This lake-front home at the new South Shore development on Meeting Lake is ready for the final touches, with an open plan for the kitchen, dining and living room opening onto the spacious east deck. Enjoy the lake view and the south side with the privacy of this end-of-lane lot, giving you expansive yard space. Tastefully appointed with durable vinyl plank, main floor laundry hookup option, three main floor bedrooms (or two bedrooms and an office), primary with en-suite and this home is AC-ready. The basement is a blank canvas and brightly lit with natural light, giving you the option to develop it into more bedroom space or more family space - or both! Top notch finishing with cabinets from Superior Cabinets, cork flooring and lush bedroom carpets provide the backdrop for your decor preferences. The lot is built up, levelled and ready for landscaping. Book a tour of this home today and get ready to enjoy it in time for summer. (id:62370)
Welcome to Usherville! This charming hamlet is just 23 mins from Preeceville 10 min drive to Endeavour, and close to the beautiful Hudson Bay Forest. This is spacious lot that backs onto natural bush. Whether you’re a hunter, an outdoor enthusiast, or simply someone looking for a quiet retreat close to nature, this vacant lot could be the perfect fit! There are also 2 sheds included. (id:62370)
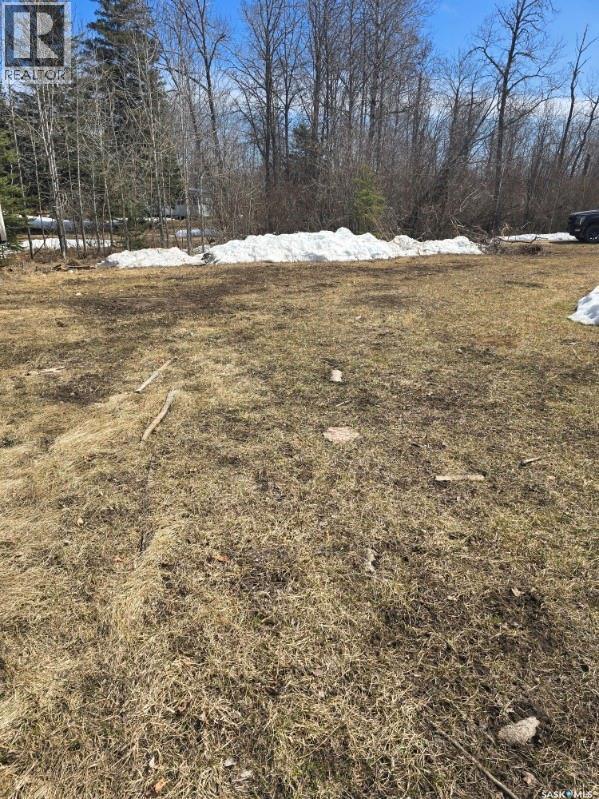
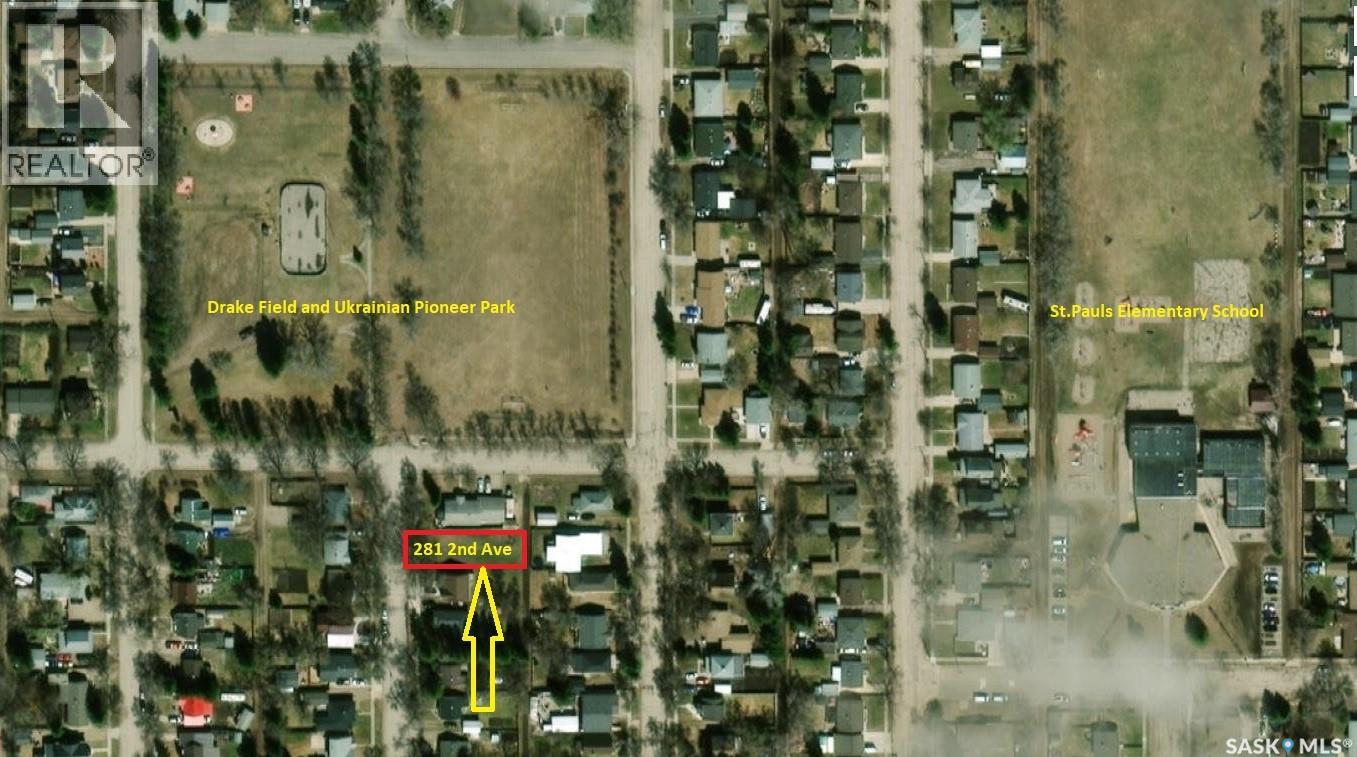
Build your next home in a well-established, mature neighborhood with plenty of large trees and Ukrainian Pioneer Park and Drake Field are at your fingertips. There have been a number of newer homes built in and around the area showing that this is a viable area to consider for your own new build. The lot is a great size 50x117.50 to accommodate an array of floor plans. If this sounds like a place you could see yourself, feel free to reach out and have a discussion about floor plan that could work for the lot. (id:62370)
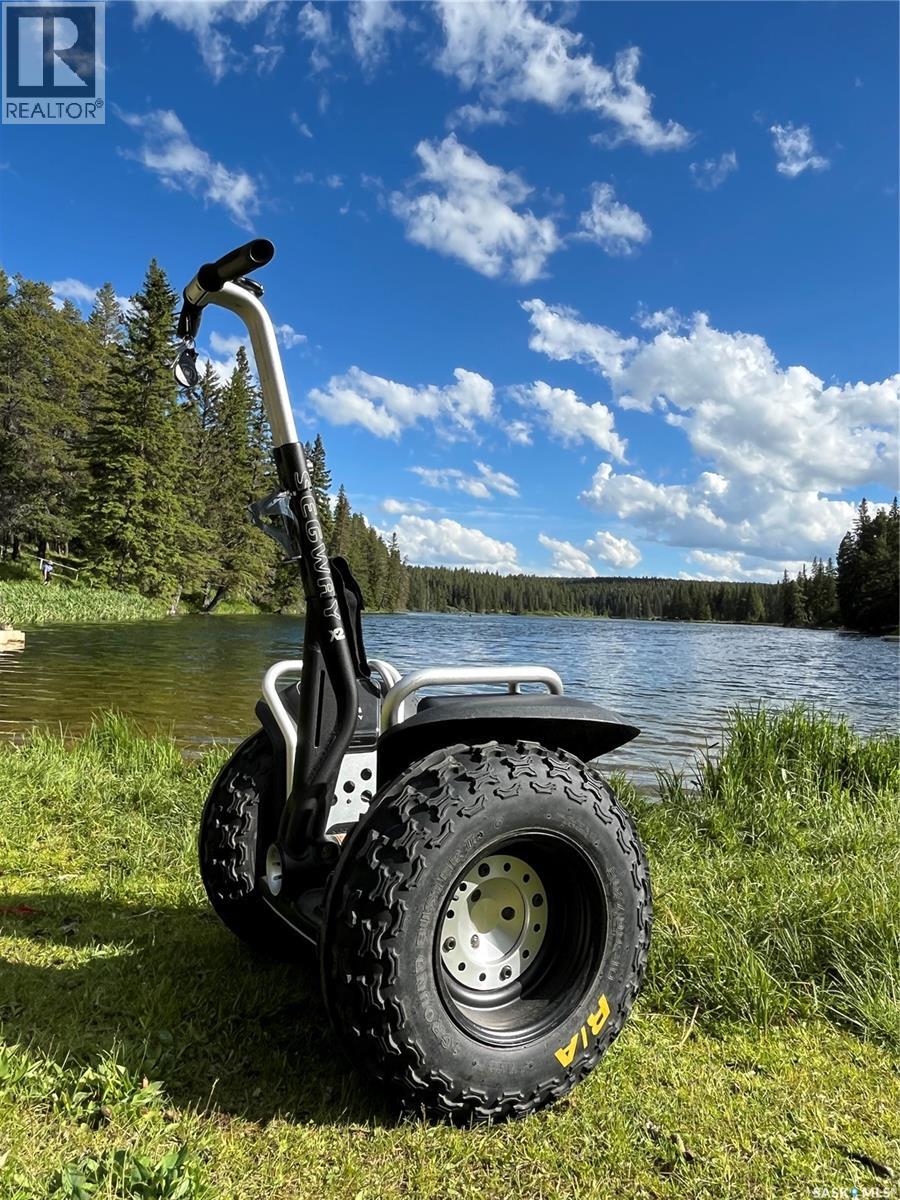
TURN KEY BUSINESS IN CYPRESS HILLS THAT IS PRICED TO SELL JUST IN TIME FOR THE SUMMER SEASON. Sellers are motivated. Be your own boss with this affordable seasonal business opportunity in the stunning Center Block of Cypress Hills Interprovincial Park! Operate guided Segway tours and showcase the natural beauty of the Cypress Hills on a fleet of 10 well-maintained Segways. This turnkey operation includes a leased office building and all required safety equipment, making it easy to step in and start earning right away. A fenced compound area near the main office building is used as the training area for the tours. A perfect opportunity for an entrepreneur who loves the outdoors and wants to run a fun, active business in a thriving tourist destination. Season runs from May to September. For more details, reach out today or visit the business website: https://www.cypresshillssegway.ca/. SYNC ID - MB01AFQ4FB0MJ1H (id:62370)
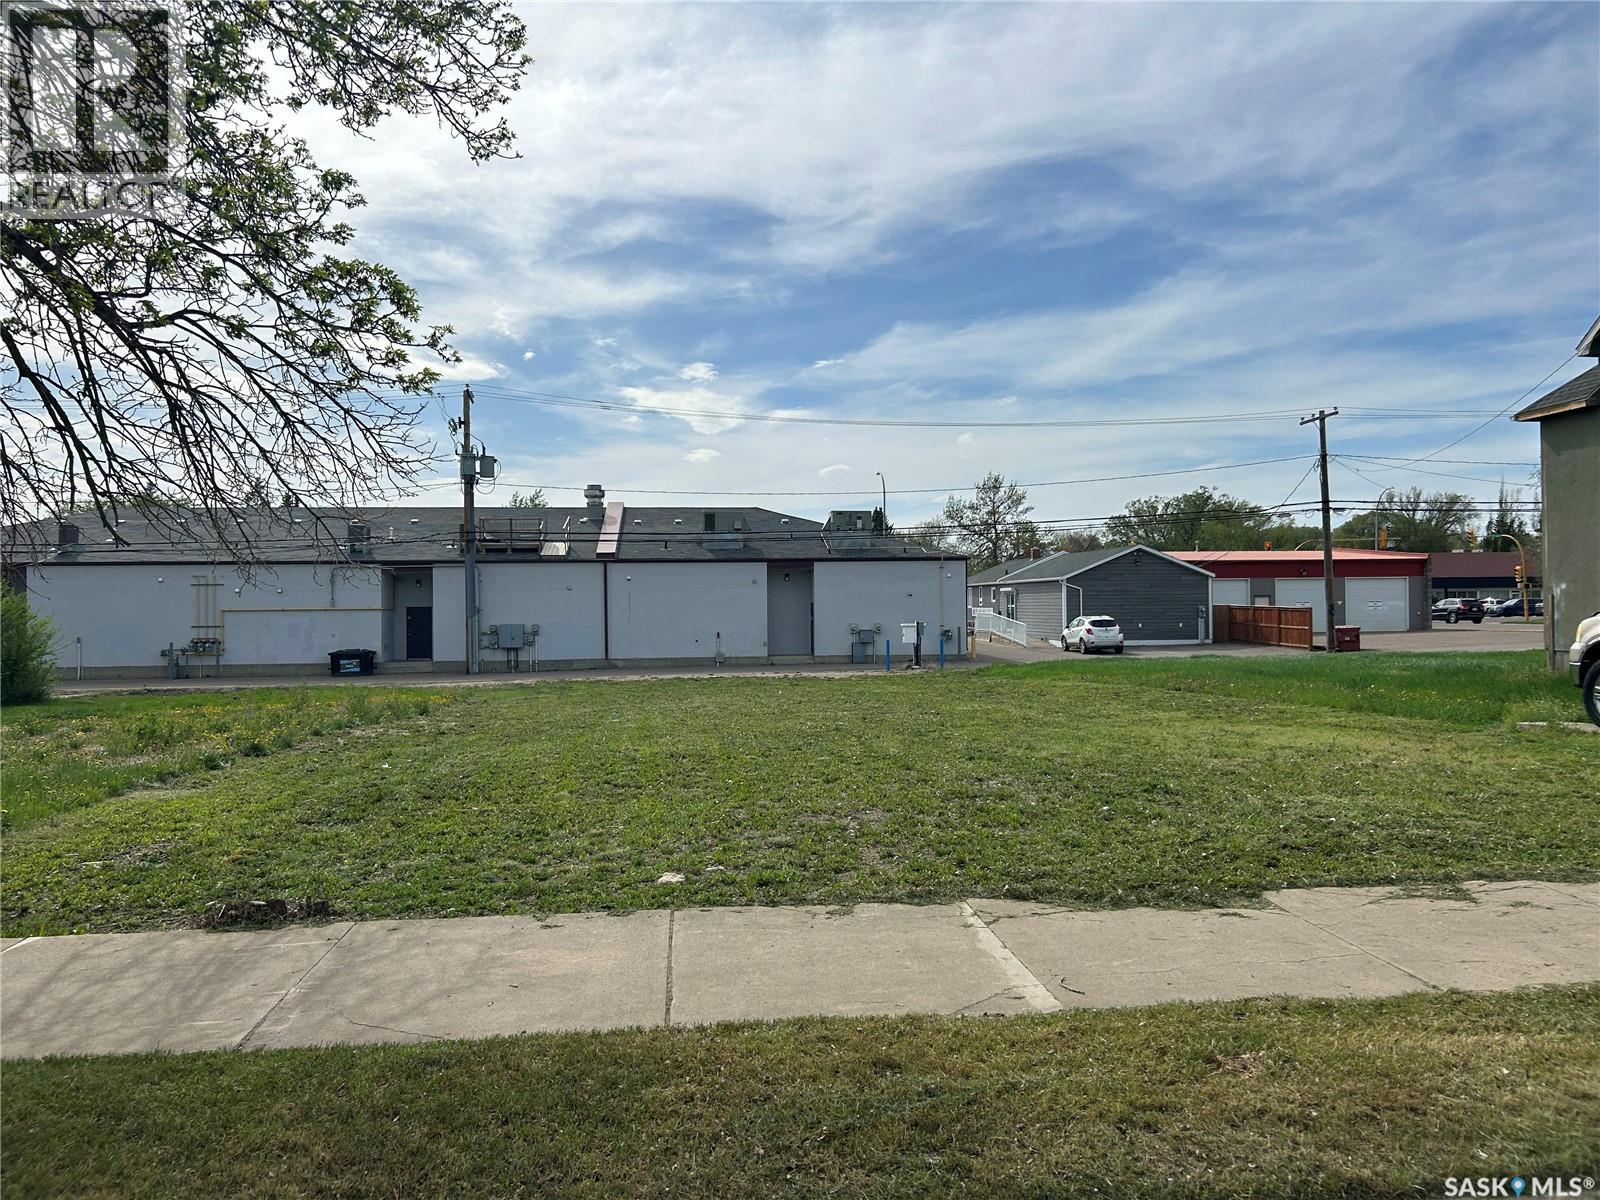
Affordable 49.97 x 120 serviced lot is now available for new development! Zoned R3 this lot offers many different options of what can be developed, perhaps you want to build a single family home, a multi-family dwelling, adult day-care etc.. With City approval there are so many opportunities. It is centrally located, with walking distance to downtown, McKitrick School, doctors offices and the banks. Call to get a copy of the city bylaws for R3 zoning then let's make a deal! (id:62370)
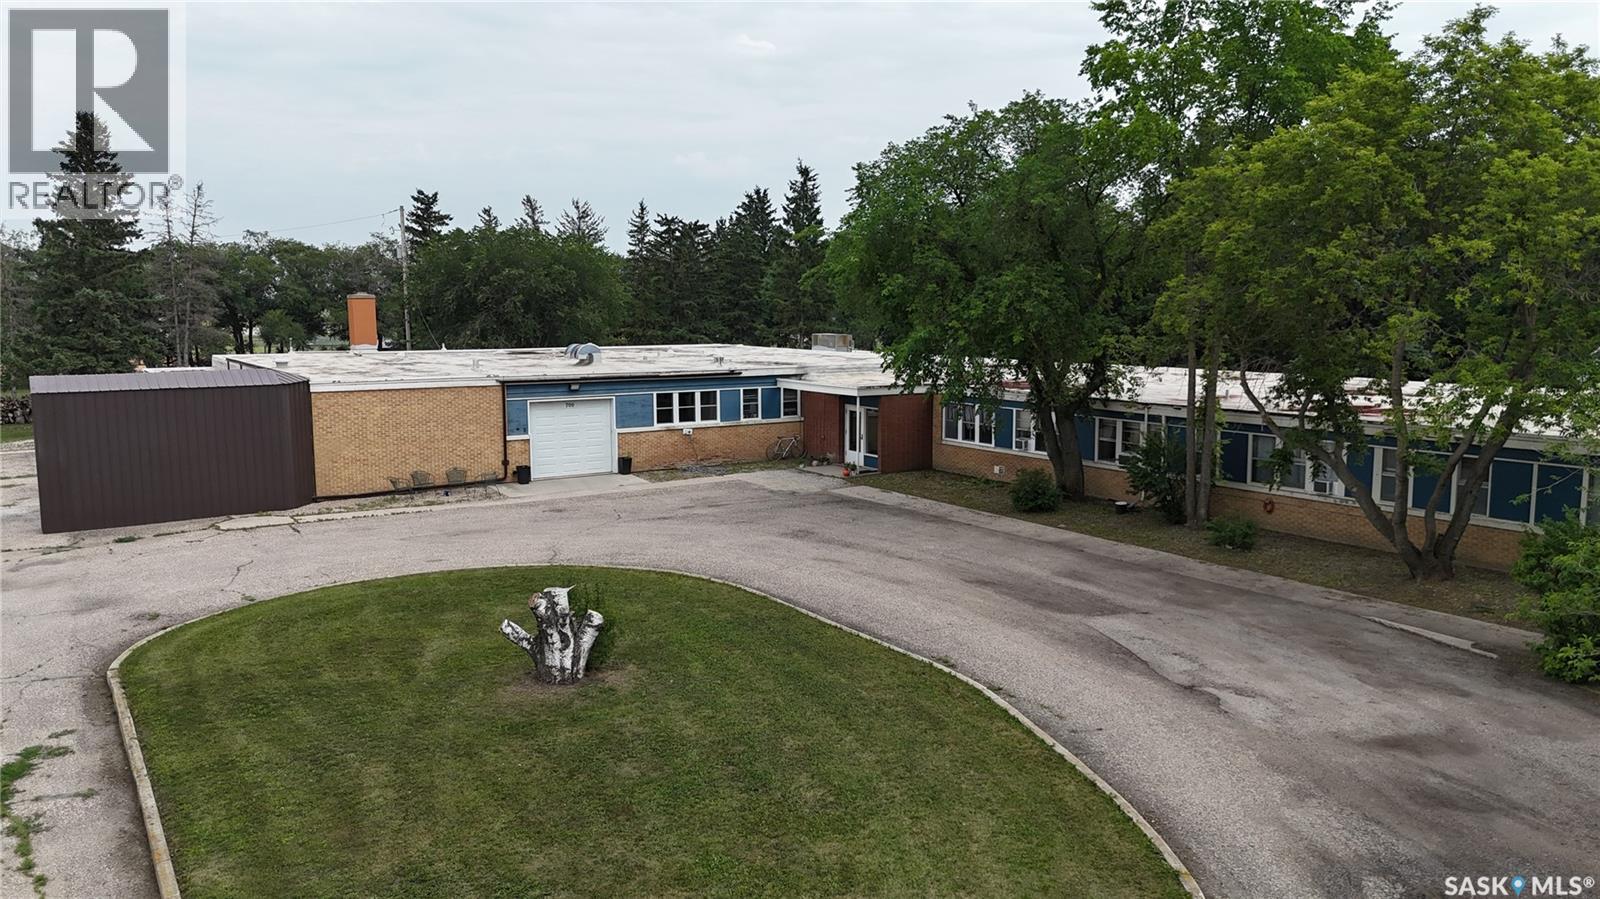
700 Government Road, Davidson, SK – LIVE, WORK & INVEST! Ideally located on Highway 11, approximately one hour from Saskatoon, Regina, and Moose Jaw, this unique 10,916 sq. ft. property offers the rare opportunity to operate a business while LIVING ON-SITE. Situated on a beautifully landscaped 2.3-acre lot, the property is currently configured with 11 LONG TERM RENTAL ROOMS, 2 shared kitchens and lounge area. When fully occupied, the property generates approximately $8,700 per month in rental income. The building features multiple guest suites, some with private bathrooms, a central foyer, shared kitchen, laundry facilities, and wide accessible hallways. A standout feature is the spacious 2,600 sq. ft. owner's residence, complete with 3 bedrooms, 2 bathrooms, a walk-in pantry, and a large kitchen and dining area from the former hospital. Large windows overlook the park-like yard, while a private patio provides the perfect space to relax. The residence also offers potential for conversion to a restaurant with outdoor patio seating. Additional features include a large garage with workshop, storage and office space, a full lower level with utility and storage rooms that may offer additional income or business opportunities, a NEWER natural gas boiler and hot water heating system, and a silicone roof installed in 2021. Zoned C1, with potential for High Profile Commercial rezoning, this versatile property may suit a motel, restaurant, brewery, retail operation, recreation facility, veterinary clinic, garden centre, tourism-based business, and more. A rare opportunity to combine income, business potential, and comfortable living in the heart of Saskatchewan. (id:62370)
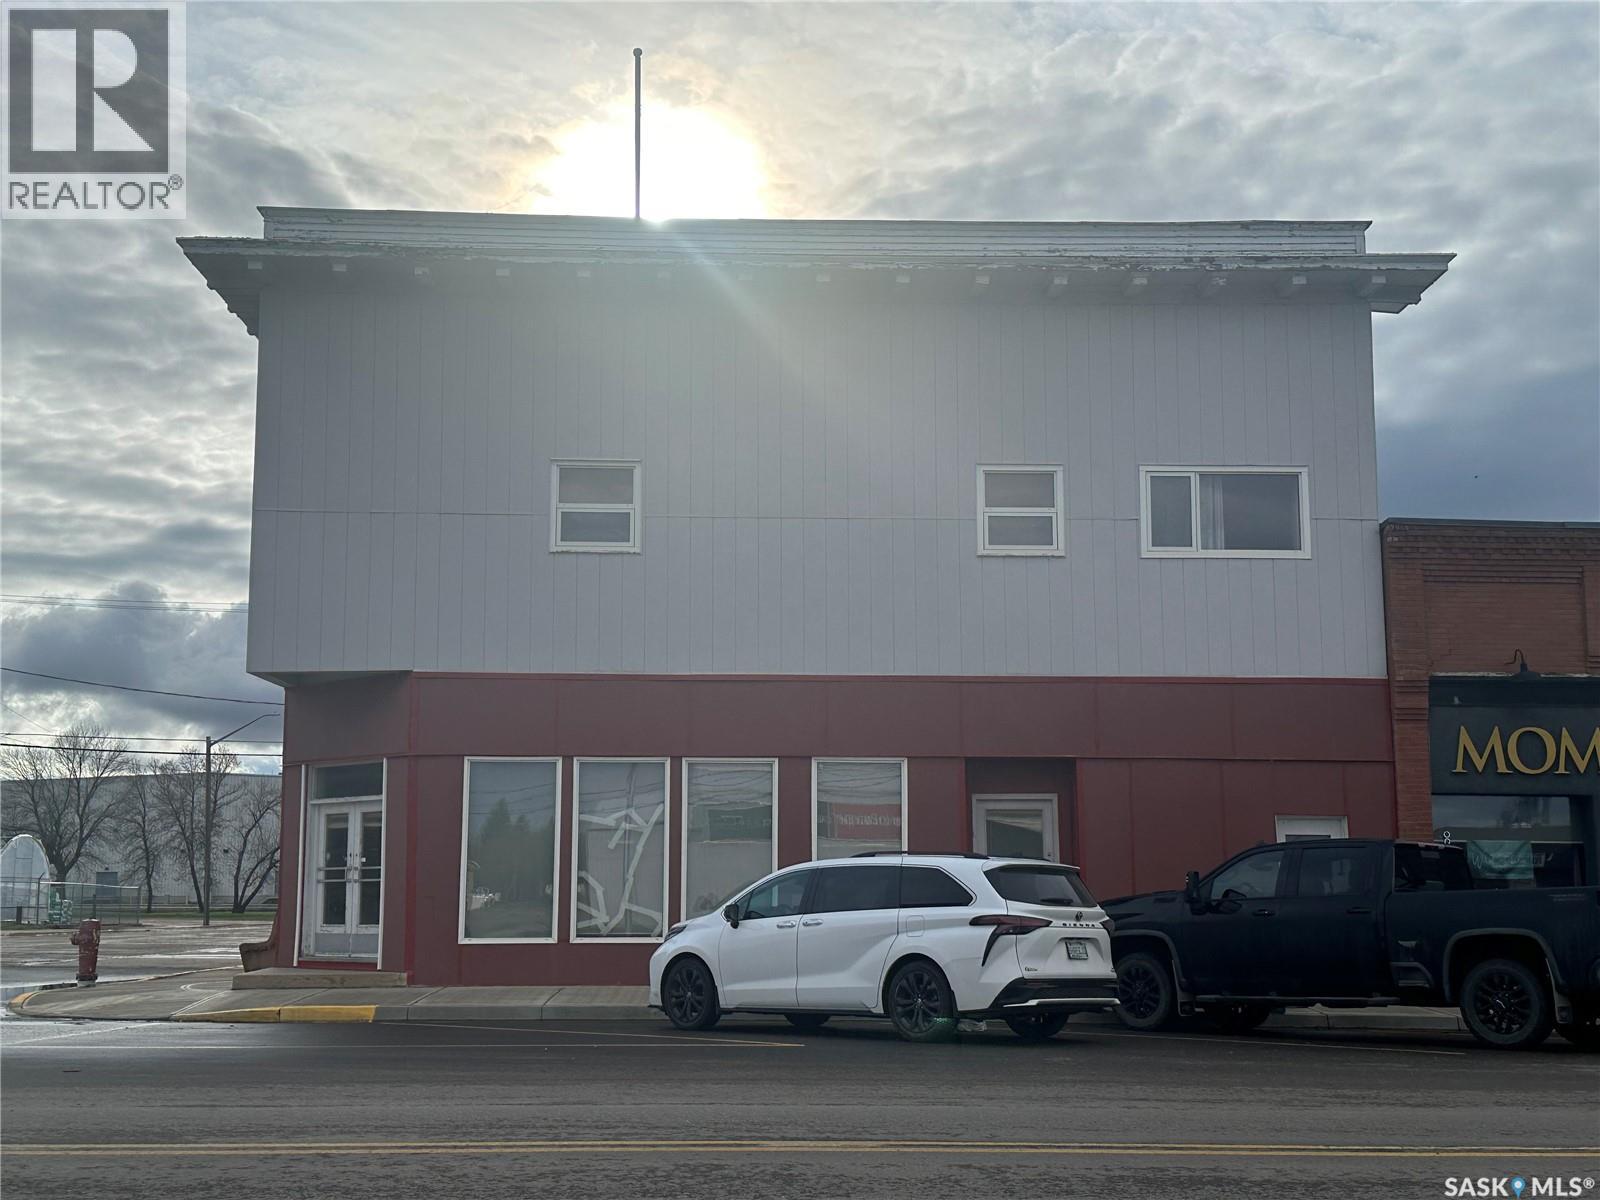
136 Centre Street, Assiniboia, SK Excellent mixed-use investment opportunity located in the heart of downtown Assiniboia. This well-maintained income-producing property features a commercial retail space on the main floor with strong street exposure and high visibility, making it ideal for a variety of retail or service-oriented businesses. The upper levels offer six residential rental apartment units, providing multiple income streams and long-term investment potential. The residential units are well-positioned to attract tenants seeking convenient access to downtown amenities, shopping, and services. This property presents an excellent opportunity for investors looking to diversify with both commercial and residential revenue under one roof. With established rental income, a prominent downtown location, and future value-add potential, 136 Centre Street is a solid addition to any investment portfolio. Property Highlights: Mixed-use commercial and residential building, Main floor retail/commercial space, Six residential apartment units, Prime downtown location, Multiple income streams, High visibility and strong street frontage, Investment opportunity with long-term growth potential. Contact the listing agent for financial information, rent roll, and additional property details. (id:62370)
4,080 ft2
Realty Hub Brokerage Century 21 Insight Realty Ltd.
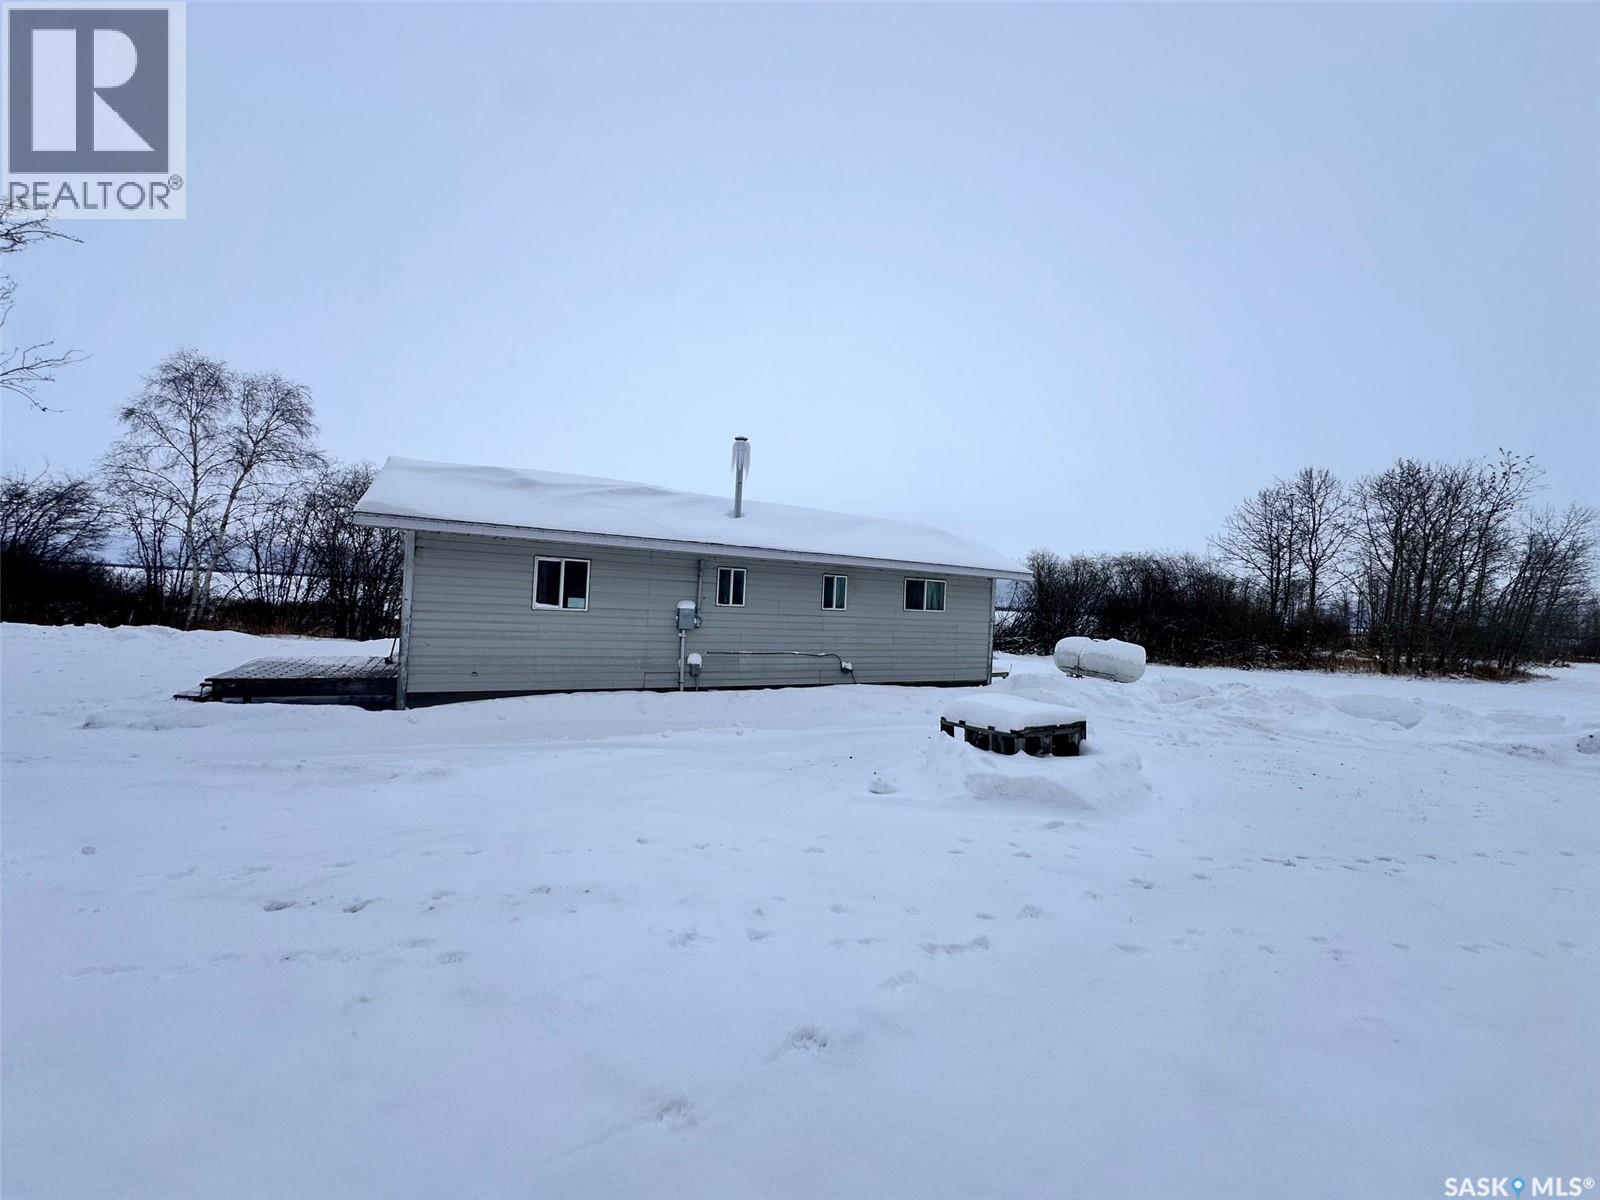
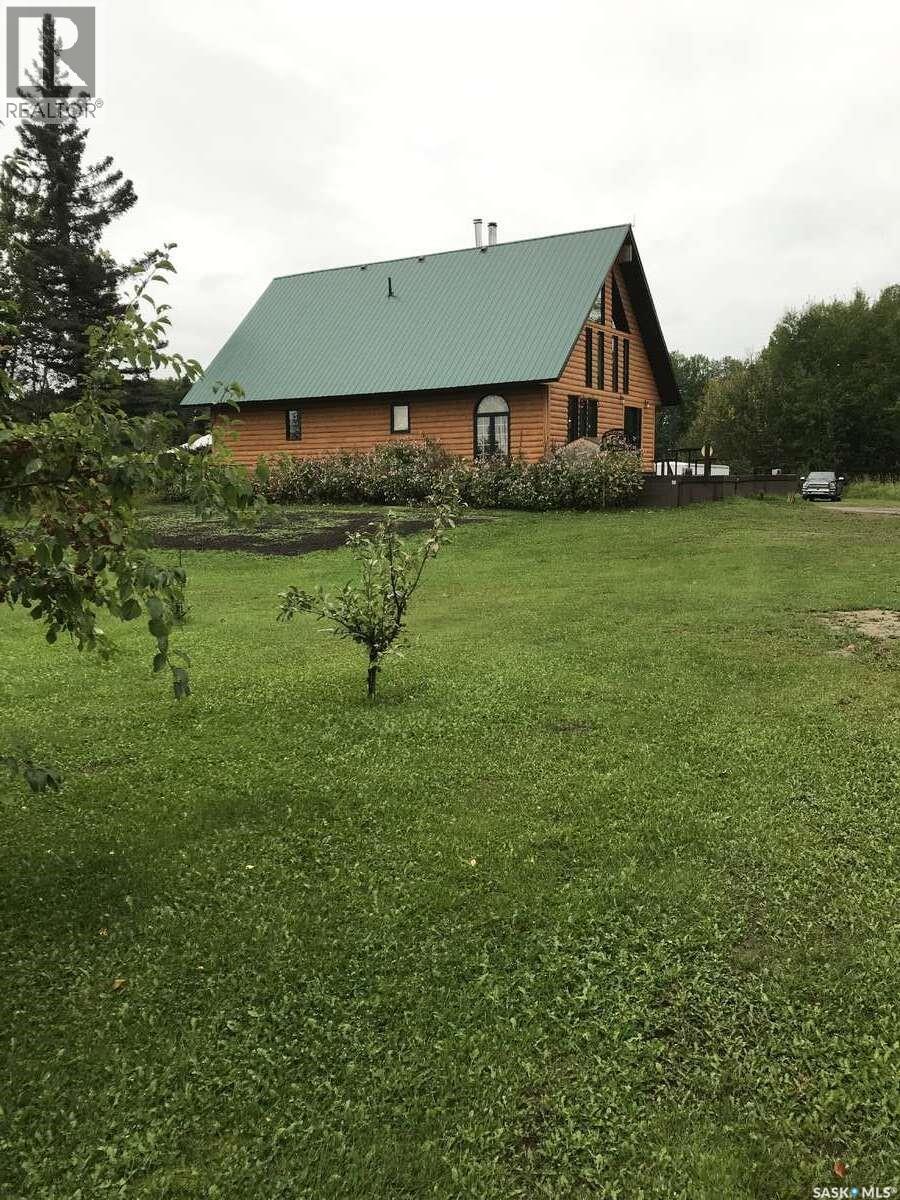
For more information, please click the "More Information" button. This acreage is the perfect place if you are looking for peace and quiet that is at the end of the road. Perfect for children to run and play. The property is fenced on all sides making it great for animals that you might have. It was constructed in 2008 (with engineered blueprints). Only 5 minutes from Cowan Lake, two miles to the north is crown land, two miles to the highway and 12 miles from Big River. This 1 1/2 story log siding house has a large front deck and sits on 13.73 acres. The main floor has a large bedroom with a walk in closet, across the hall is a four piece bathroom with a jacuzzi soaker tub. The washer dryer is on the main floor at the rear entrance. The main room is an open concept kitchen, dining and living room that has a free standing fireplace. The upstairs has a large bedroom suitable for two full size beds ( a wall can be constructed to divide room into two bedrooms.) and has a two piece bathroom. The downstairs has two separate bedrooms with a three piece bathroom, an unfinished rumpus room, and a cold storage. A new propane furnace installed May/June 2026. There is a walk out under the front deck for extra cold storage and for dry wood supply. There is a 75ft well (excellent drinking water) and a septic tank with a pump out system. There is a 30x21ft insulated metal clad garage that is equipped with overhead electric heat and a free standing wood stove with an additional slanted lean-to. There is also an insulated 44x30ft shop with metal cladding and a free standing wood stove. Beside the main power pole is a 12000 watt generator for back up power during outages. A 40ft c-can with additional out buildings for extra storage. Starlink is available (negotiable). There are several fruit trees and bushes (plum, cherry hascap and apple) (id:62370)
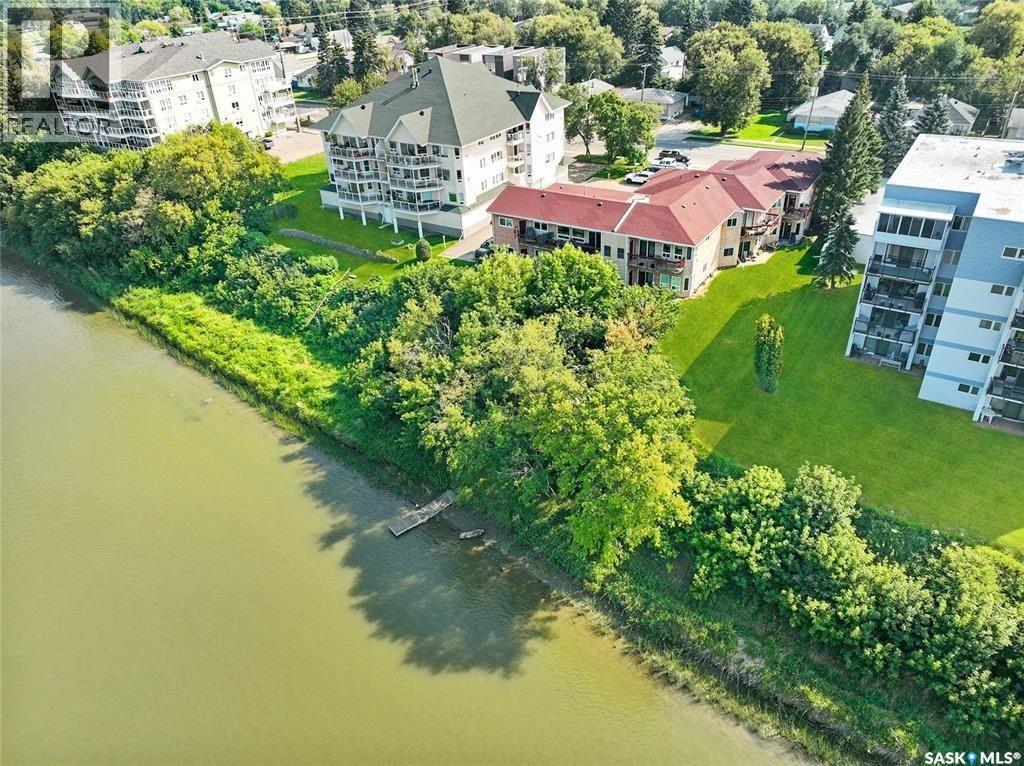
Experience elevated living in this stunning top-floor condo, where sweeping river vistas and breathtaking sunsets create the perfect backdrop for unforgettable evenings. Unwind with sundowners on your private balcony as the sky transforms before your eyes. Inside, an inviting open-concept layout seamlessly connects the kitchen, dining area, and family room, offering an airy, modern space ideal for both relaxation and entertaining. The unit features 2 bedrooms and a well-appointed 4-piece bathroom. The primary bedroom serves as a peaceful retreat, complete with a generous walk-in closet. Every detail of the design emphasizes comfort, style, and effortless living. For added convenience, the condo includes secure garage parking ensuring added peace of mind. All of this comes with very affordable condo fees, making this an exceptional opportunity. (id:62370)
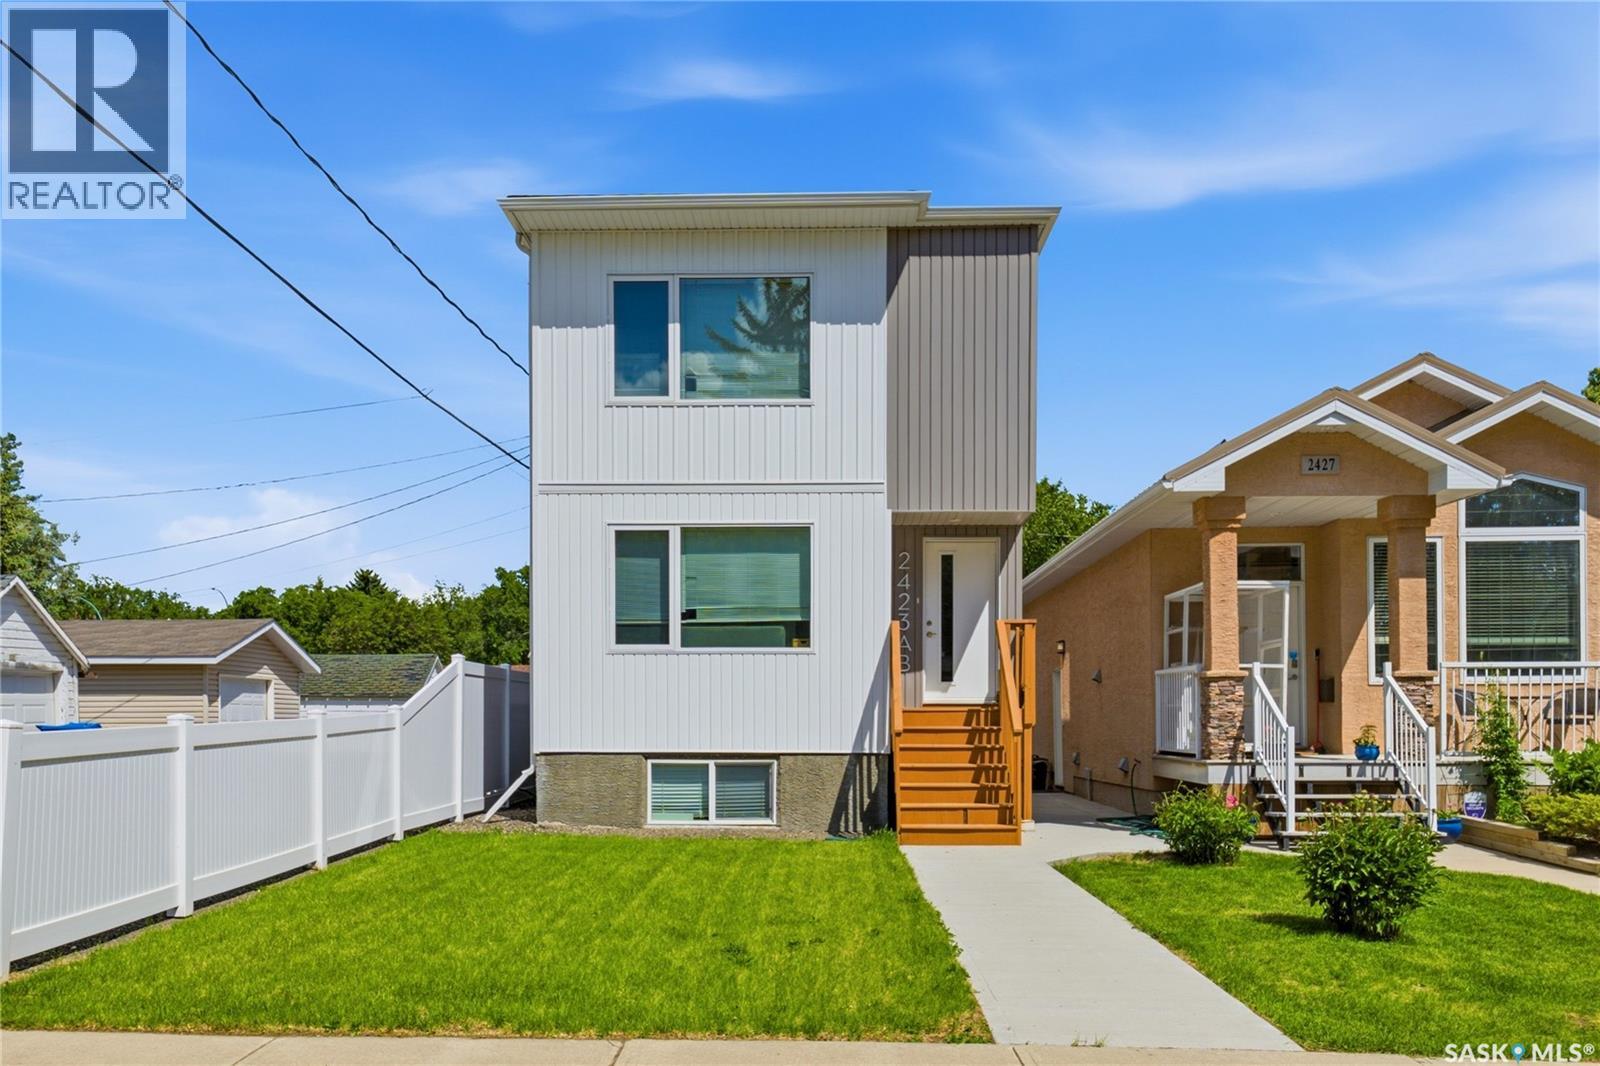
Whether you're looking to offset your housing costs as an owner-occupant or add a solid rental property to your portfolio, this fully legal up/down duplex offers exceptional flexibility and value. The upper unit features 3 bedrooms and 3 bathrooms with a bright, open-concept kitchen, dining, and living area designed for comfortable everyday living. Enjoy the convenience of in-suite laundry and functional living spaces throughout. The legal basement suite offers 2 bedrooms, 1 bathroom, separate in-suite laundry, and a private living space ideal for long-term rental income. Designed for independent living, each suite has its own furnace, water heater, and separate utilities. Outside, you'll find a double detached garage, ample off-street parking. Situated on a quiet street in desirable Arnhem Place, this property is conveniently located near Candy Cane Park, downtown Regina, schools, parks, and a variety of amenities. A rare opportunity to own a versatile property that appeals to both homeowners and investors alike. (id:62370)
Here is your chance ti own a well equiped restaurant with great small town atmosphere and high visibility from Highway #3. The sale includes a 1919 sq. ft building, equipment and fixture. Seating capacity of 58 and the lot .29 of an acre with paved parking. The original 912 sq. ft was constructed in 1960 and the addition of 1007 sq. ft was built in 1991. Included are 2 storage shed. This property is zoned C-2 Commercial. (id:62370)
SPACIOUS CHARACTER HOME - 4 BEDROOMS, 2 BATHS, ENCLOSED ORIGINAL SUNROOM - over 1700 sq.ft on a full concrete/masonry foundation. This home has lots of character with original solid wood doors, baseboards/casing, wood floors, good size bedrooms with walk-in closets, L-Shaped upstairs landing with plenty of storage spaces and character features. UPDATES: Fiberglass Shingles (2014); Gas Water Heater (Sept/2020); 100 Amp Panel (electrical inspection completed Nov 2021), Majority of Windows updated to Vinyl, Exterior Cold & Hot Water Taps plus a bonus Soft Water Tap; treated wood side deck. Main Floor - front entry off the sunroom leads to the corner living room; central original staircase accessed from the living room and the kitchen with close access to the dining room & Main Floor Bedroom (office space) that has built-in shelving with Murphy Bed included. Large Kitchen with oak cabinets leads to the 4pc bathroom and to a bonus room currently used for laundry but with space to turn into a pantry/storage. The Back door leads to the kitchen and to the basement. Basement has utility room, storage room, wine making room with Utility sink and lined with galvanized metal walls, plus a large open room with some built-in shelving. The Back yard is partially fenced with parking off the back alley, attached garage has been rewired and currently used just for storage, front yard has a nice cherry tree, grapes, small play house/sand box are near the side deck, small deck off the sunroom. INCLUDES: Fridge, Store, Hood Range, Dishwasher, Washer & Dryer, Dehumidifier, Portable Air Conditioner, Storage Shed. This charming home is worth a view, check out the attached 3D Matterport Tour and contact your realtor for a viewing! (id:62370)
Charming and spacious 5-bedroom home with garage and developed basement! This well built 1,275 sq ft bungalow offers a bright, welcoming layout with plenty of room for the whole family. The sunny kitchen features abundant cabinetry and a bay window overlooking the backyard, creating the perfect space for cooking and gathering. The cozy living room provides an inviting area for hosting guests and relaxing. On the main level, you'll find 3 comfortable bedrooms, including a primary bedroom with its own ensuite for added convenience. Downstairs, the fully developed 1,086 sq ft basement expands your living space with 2 additional bedrooms, a full bath, shared with laundry, and generous storage throughout - ideal for teens, guests, or a hobby area. Outside, enjoy a quaint backyard with a garden area and partial fencing, plus a large 18x24 garage tucked neatly at the rear of the property, shed for additional storage, and a wheelchair ramp. This home is the perfect blend of comfort, functionality, and charm - ready to welcome its next owners. (id:62370)
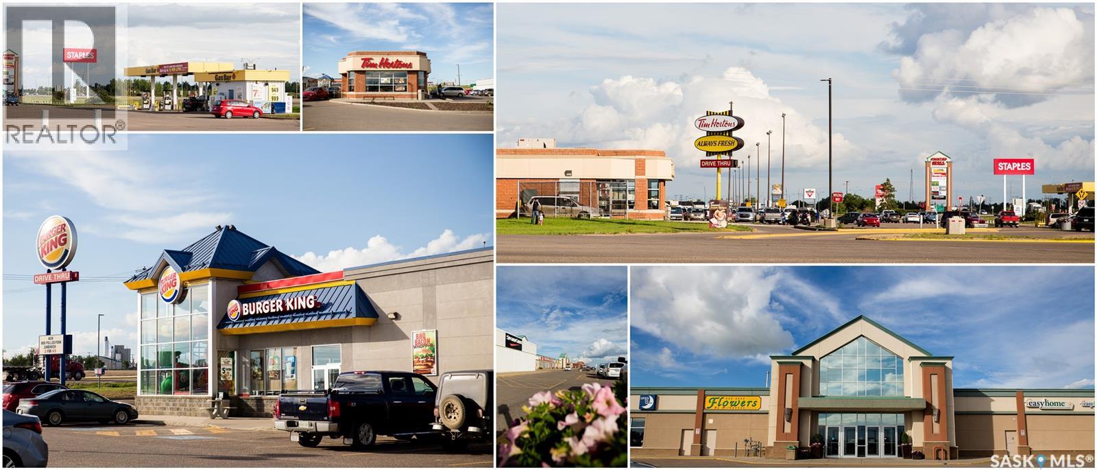
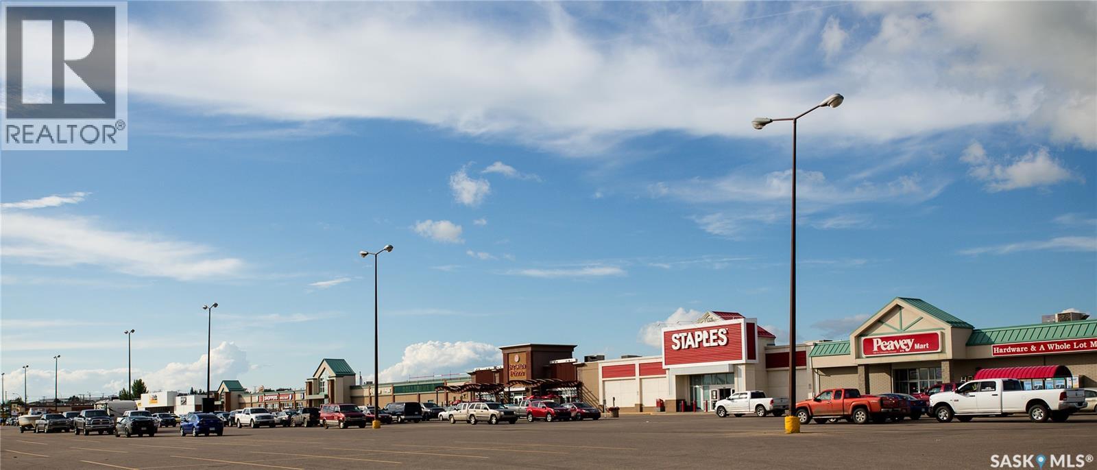
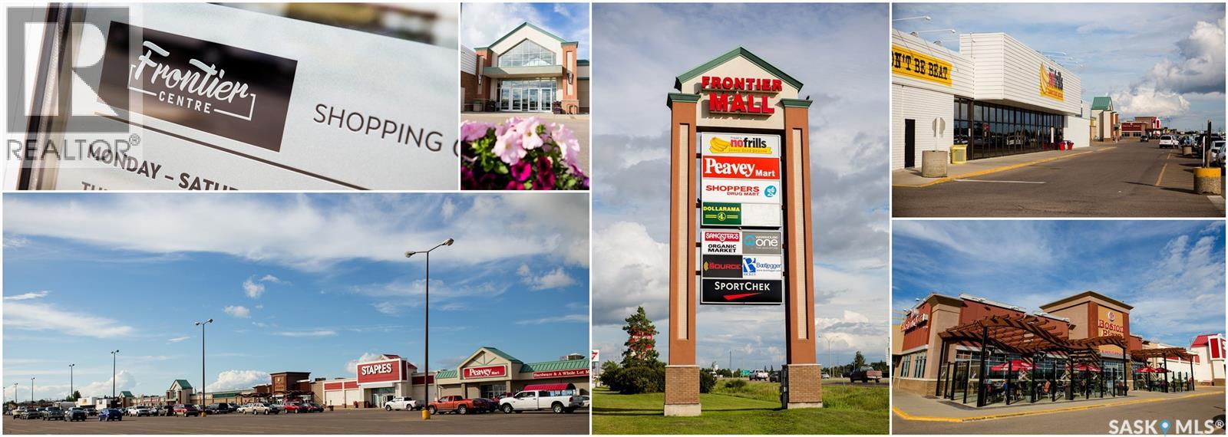
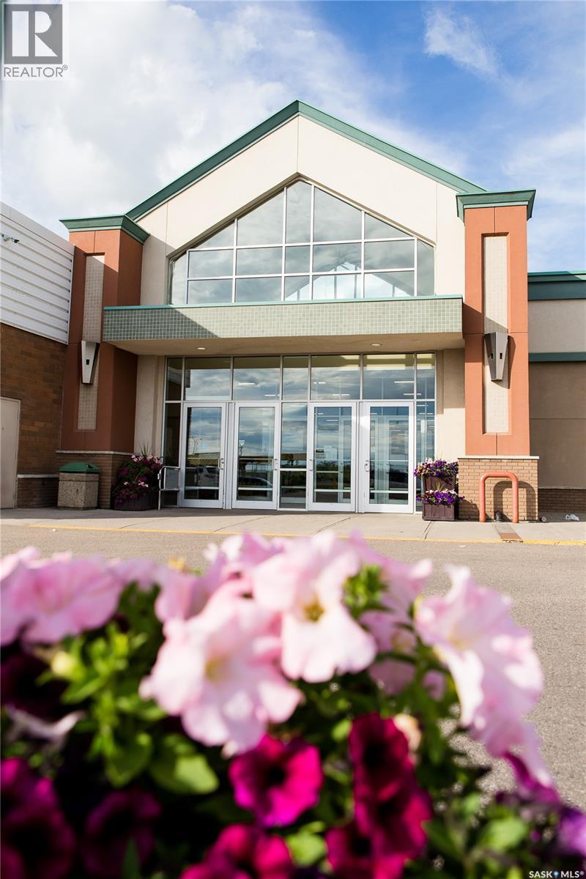
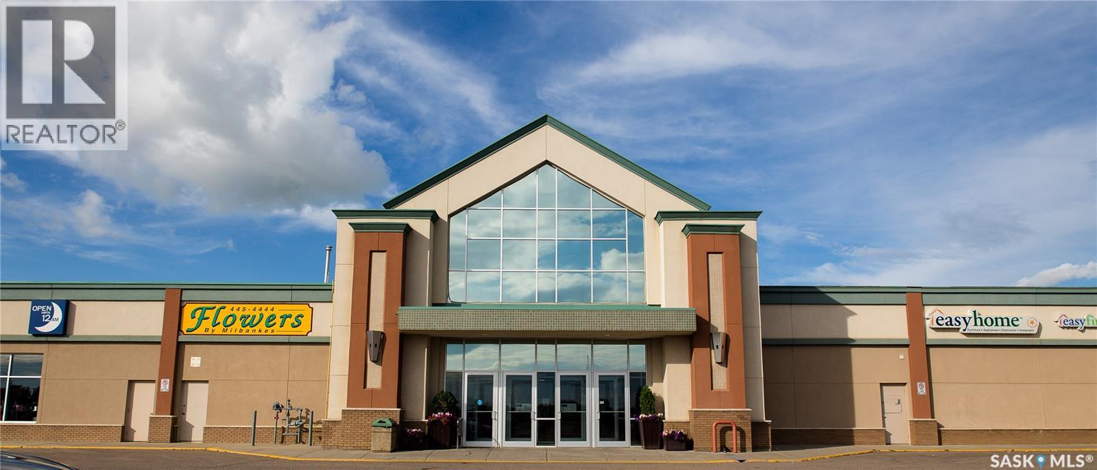
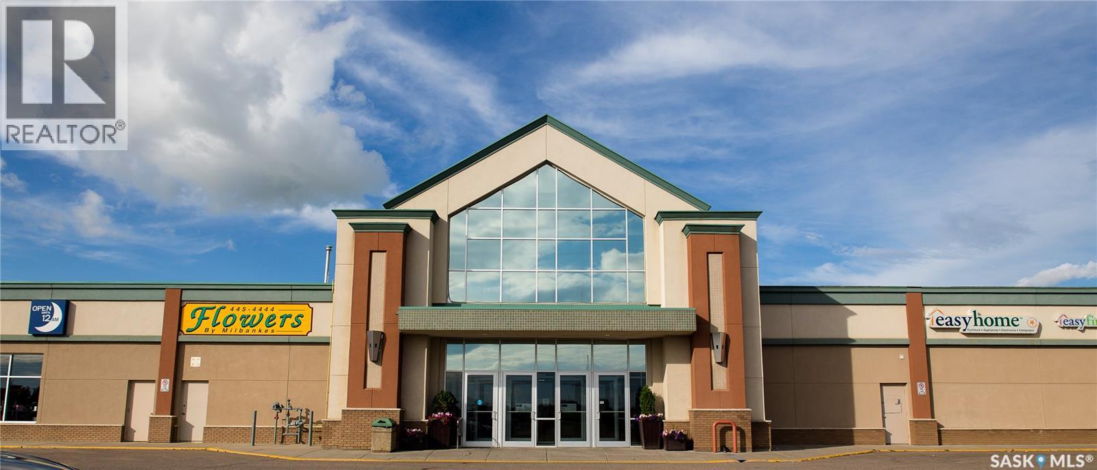
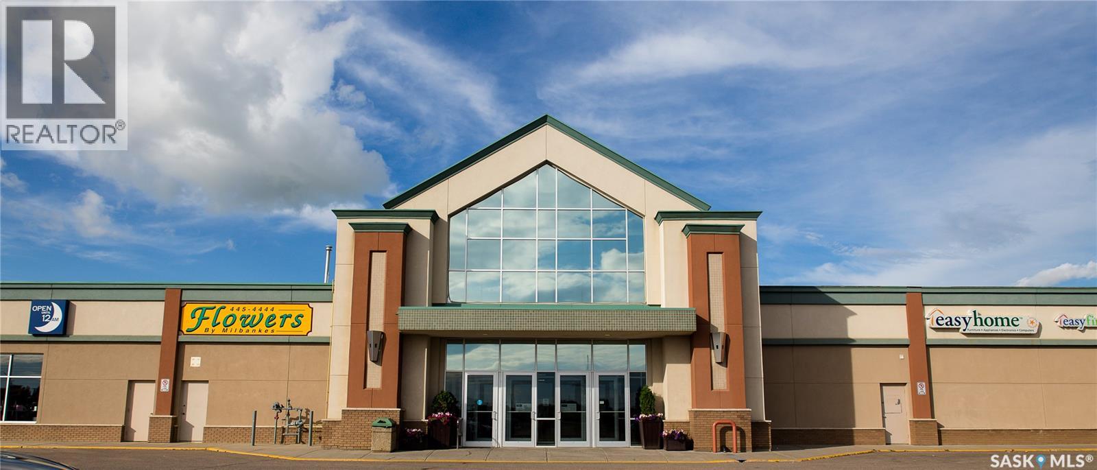
Position your business in one of North Battleford’s most recognized retail destinations at Frontier Centre, strategically located along Highway 16 with exceptional visibility and exposure to nearly 13,000 vehicles daily. The exact positioning of the Frontier Centre remains the retail corridor that welcomes all traffic from Saskatoon. As the primary shopping hub for the Battleford’s and surrounding regional communities, the Frontier Centre attracts consistent traffic from both local consumers and highway travellers. The centre is also surrounded by major national retailers and amenities including Walmart, Canadian Tire, No Frills, Shoppers Drug Mart, Dollarama, Tim Hortons, Sport Chek, and Boston Pizza, creating powerful built-in customer draw. North Battleford serves as a regional economic centre for agriculture, healthcare, trades, Indigenous commerce, sporting events and transportation, making it an ideal location for businesses seeking a broad demographical reach. For generations, the city has acted as the gateway to the north for summer vacations among families and other recreational activities at one of the thousands of lakes in Northern Saskatchewan. Entrepreneurs, corporate retailers, and franchise operators benefit from lower operating costs compared to larger urban markets while still accessing substantial consumer traffic and brand exposure. Ample parking, easy accessibility, and strong surrounding commercial activity create a convenient and attractive customer experience. Exciting new brands are coming into North Battleford, call your real estate broker for more information! (id:62370)
Position your business in one of North Battleford’s most recognized retail destinations at Frontier Centre, strategically located along Highway 16 with exceptional visibility and exposure to nearly 13,000 vehicles daily. The exact positioning of the Frontier Centre remains the retail corridor that welcomes all traffic from Saskatoon. As the primary shopping hub for the Battleford’s and surrounding regional communities, the Frontier Centre attracts consistent traffic from both local consumers and highway travellers. The centre is also surrounded by major national retailers and amenities including Walmart, Canadian Tire, No Frills, Shoppers Drug Mart, Dollarama, Tim Hortons, Sport Chek, and Boston Pizza, creating powerful built-in customer draw. North Battleford serves as a regional economic centre for agriculture, healthcare, trades, Indigenous commerce, sporting events and transportation, making it an ideal location for businesses seeking a broad demographical reach. For generations, the city has acted as the gateway to the north for summer vacations among families and other recreational activities at one of the thousands of lakes in Northern Saskatchewan. Entrepreneurs, corporate retailers, and franchise operators benefit from lower operating costs compared to larger urban markets while still accessing substantial consumer traffic and brand exposure. Ample parking, easy accessibility, and strong surrounding commercial activity create a convenient and attractive customer experience. Exciting new brands are coming into North Battleford, call your real estate broker for more information! (id:62370)
Position your business in one of North Battleford’s most recognized retail destinations at Frontier Centre, strategically located along Highway 16 with exceptional visibility and exposure to nearly 13,000 vehicles daily. The exact positioning of the Frontier Centre remains the retail corridor that welcomes all traffic from Saskatoon. As the primary shopping hub for the Battleford’s and surrounding regional communities, the Frontier Centre attracts consistent traffic from both local consumers and highway travellers. The centre is also surrounded by major national retailers and amenities including Walmart, Canadian Tire, No Frills, Shoppers Drug Mart, Dollarama, Tim Hortons, Sport Chek, and Boston Pizza, creating powerful built-in customer draw. North Battleford serves as a regional economic centre for agriculture, healthcare, trades, Indigenous commerce, sporting events and transportation, making it an ideal location for businesses seeking a broad demographical reach. For generations, the city has acted as the gateway to the north for summer vacations among families and other recreational activities at one of the thousands of lakes in Northern Saskatchewan. Entrepreneurs, corporate retailers, and franchise operators benefit from lower operating costs compared to larger urban markets while still accessing substantial consumer traffic and brand exposure. Ample parking, easy accessibility, and strong surrounding commercial activity create a convenient and attractive customer experience. Exciting new brands are coming into North Battleford, call your real estate broker for more information! (id:62370)
Position your business in one of North Battleford’s most recognized retail destinations at Frontier Centre, strategically located along Highway 16 with exceptional visibility and exposure to nearly 13,000 vehicles daily. The exact positioning of the Frontier Centre remains the retail corridor that welcomes all traffic from Saskatoon. As the primary shopping hub for the Battleford’s and surrounding regional communities, the Frontier Centre attracts consistent traffic from both local consumers and highway travellers. The centre is also surrounded by major national retailers and amenities including Walmart, Canadian Tire, No Frills, Shoppers Drug Mart, Dollarama, Tim Hortons, Sport Chek, and Boston Pizza, creating powerful built-in customer draw. North Battleford serves as a regional economic centre for agriculture, healthcare, trades, Indigenous commerce, sporting events and transportation, making it an ideal location for businesses seeking a broad demographical reach. For generations, the city has acted as the gateway to the north for summer vacations among families and other recreational activities at one of the thousands of lakes in Northern Saskatchewan. Entrepreneurs, corporate retailers, and franchise operators benefit from lower operating costs compared to larger urban markets while still accessing substantial consumer traffic and brand exposure. Ample parking, easy accessibility, and strong surrounding commercial activity create a convenient and attractive customer experience. Exciting new brands are coming into North Battleford, call your real estate broker for more information! (id:62370)
Position your business in one of North Battleford’s most recognized retail destinations at Frontier Centre, strategically located along Highway 16 with exceptional visibility and exposure to nearly 13,000 vehicles daily. The exact positioning of the Frontier Centre remains the retail corridor that welcomes all traffic from Saskatoon. As the primary shopping hub for the Battleford’s and surrounding regional communities, the Frontier Centre attracts consistent traffic from both local consumers and highway travellers. The centre is also surrounded by major national retailers and amenities including Walmart, Canadian Tire, No Frills, Shoppers Drug Mart, Dollarama, Tim Hortons, Sport Chek, and Boston Pizza, creating powerful built-in customer draw. North Battleford serves as a regional economic centre for agriculture, healthcare, trades, Indigenous commerce, sporting events and transportation, making it an ideal location for businesses seeking a broad demographical reach. For generations, the city has acted as the gateway to the north for summer vacations among families and other recreational activities at one of the thousands of lakes in Northern Saskatchewan. Entrepreneurs, corporate retailers, and franchise operators benefit from lower operating costs compared to larger urban markets while still accessing substantial consumer traffic and brand exposure. Ample parking, easy accessibility, and strong surrounding commercial activity create a convenient and attractive customer experience. Exciting new brands are coming into North Battleford, call your real estate broker for more information! (id:62370)
Position your business in one of North Battleford’s most recognized retail destinations at Frontier Centre, strategically located along Highway 16 with exceptional visibility and exposure to nearly 13,000 vehicles daily. The exact positioning of the Frontier Centre remains the retail corridor that welcomes all traffic from Saskatoon. As the primary shopping hub for the Battleford’s and surrounding regional communities, the Frontier Centre attracts consistent traffic from both local consumers and highway travellers. The centre is also surrounded by major national retailers and amenities including Walmart, Canadian Tire, No Frills, Shoppers Drug Mart, Dollarama, Tim Hortons, Sport Chek, and Boston Pizza, creating powerful built-in customer draw. North Battleford serves as a regional economic centre for agriculture, healthcare, trades, Indigenous commerce, sporting events and transportation, making it an ideal location for businesses seeking a broad demographical reach. For generations, the city has acted as the gateway to the north for summer vacations among families and other recreational activities at one of the thousands of lakes in Northern Saskatchewan. Entrepreneurs, corporate retailers, and franchise operators benefit from lower operating costs compared to larger urban markets while still accessing substantial consumer traffic and brand exposure. Ample parking, easy accessibility, and strong surrounding commercial activity create a convenient and attractive customer experience. Exciting new brands are coming into North Battleford, call your real estate broker for more information! (id:62370)
Position your business in one of North Battleford’s most recognized retail destinations at Frontier Centre, strategically located along Highway 16 with exceptional visibility and exposure to nearly 13,000 vehicles daily. The exact positioning of the Frontier Centre remains the retail corridor that welcomes all traffic from Saskatoon. As the primary shopping hub for the Battleford’s and surrounding regional communities, the Frontier Centre attracts consistent traffic from both local consumers and highway travellers. The centre is also surrounded by major national retailers and amenities including Walmart, Canadian Tire, No Frills, Shoppers Drug Mart, Dollarama, Tim Hortons, Sport Chek, and Boston Pizza, creating powerful built-in customer draw. North Battleford serves as a regional economic centre for agriculture, healthcare, trades, Indigenous commerce, sporting events and transportation, making it an ideal location for businesses seeking a broad demographical reach. For generations, the city has acted as the gateway to the north for summer vacations among families and other recreational activities at one of the thousands of lakes in Northern Saskatchewan. Entrepreneurs, corporate retailers, and franchise operators benefit from lower operating costs compared to larger urban markets while still accessing substantial consumer traffic and brand exposure. Ample parking, easy accessibility, and strong surrounding commercial activity create a convenient and attractive customer experience. Exciting new brands are coming into North Battleford, call your real estate broker for more information! (id:62370)
Welcome to this exceptional lakefront home located in the desirable North Grove area of Buffalo Pound Lake. From the moment you step inside, you are greeted by a spacious foyer with a conveniently located 3-piece bathroom. Down the hallway, you’ll find a versatile den and a walk-through laundry and storage room that leads into a beautifully designed kitchen. The kitchen features hickory cabinetry, a pantry, and a functional island with a built-in natural gas cooktop. The island’s raised eating bar comfortably seats four, making it perfect for casual dining or entertaining. The adjacent dining area offers ample space for a large family table and flows seamlessly into a fully enclosed 3-season sunroom, which opens onto a tiered deck overlooking the lake. The living room is a showstopper with vaulted ceilings, expansive south-facing windows that flood the space with natural light, and breathtaking lake views. A cozy natural gas stove adds warmth and ambiance on cooler evenings. The primary suite is generously sized and includes private access to the lake-facing deck. The luxurious ensuite features dual vanities, a makeup station, a spacious walk-in shower, and a walk-in closet. The upper loft offers a flexible open area currently used as an office, a second bedroom, and a 4-piece bathroom—ideal for guests or children. The lower level is designed for family enjoyment, offering a large family room, three additional dens, and a 3-piece bathroom. Outside, you’ll discover your own personal oasis. The backyard includes a large garden area, covered patio, storage shed, and a unique guesthouse currently set up with three beds. There’s also an outdoor 3-piece bathroom for added convenience. The front yard features mature landscaping, a deck with a hot tub, and a fire pit area for relaxing evenings. A 20’ x 30’ boathouse with 10-foot walls completes this incredible lakefront package. This one-of-a-kind property must be seen to be fully appreciated. (id:62370)
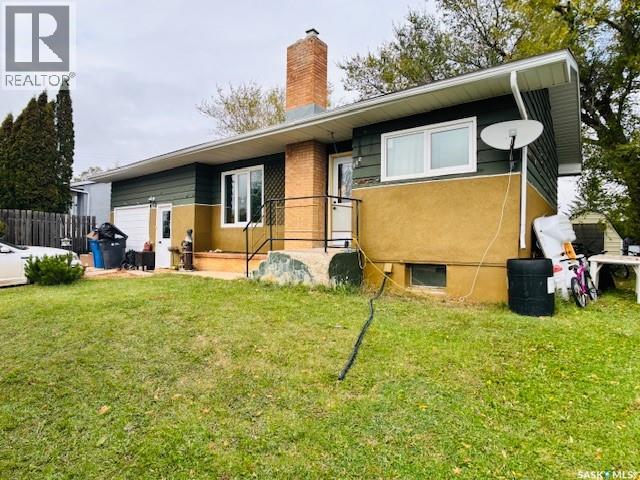
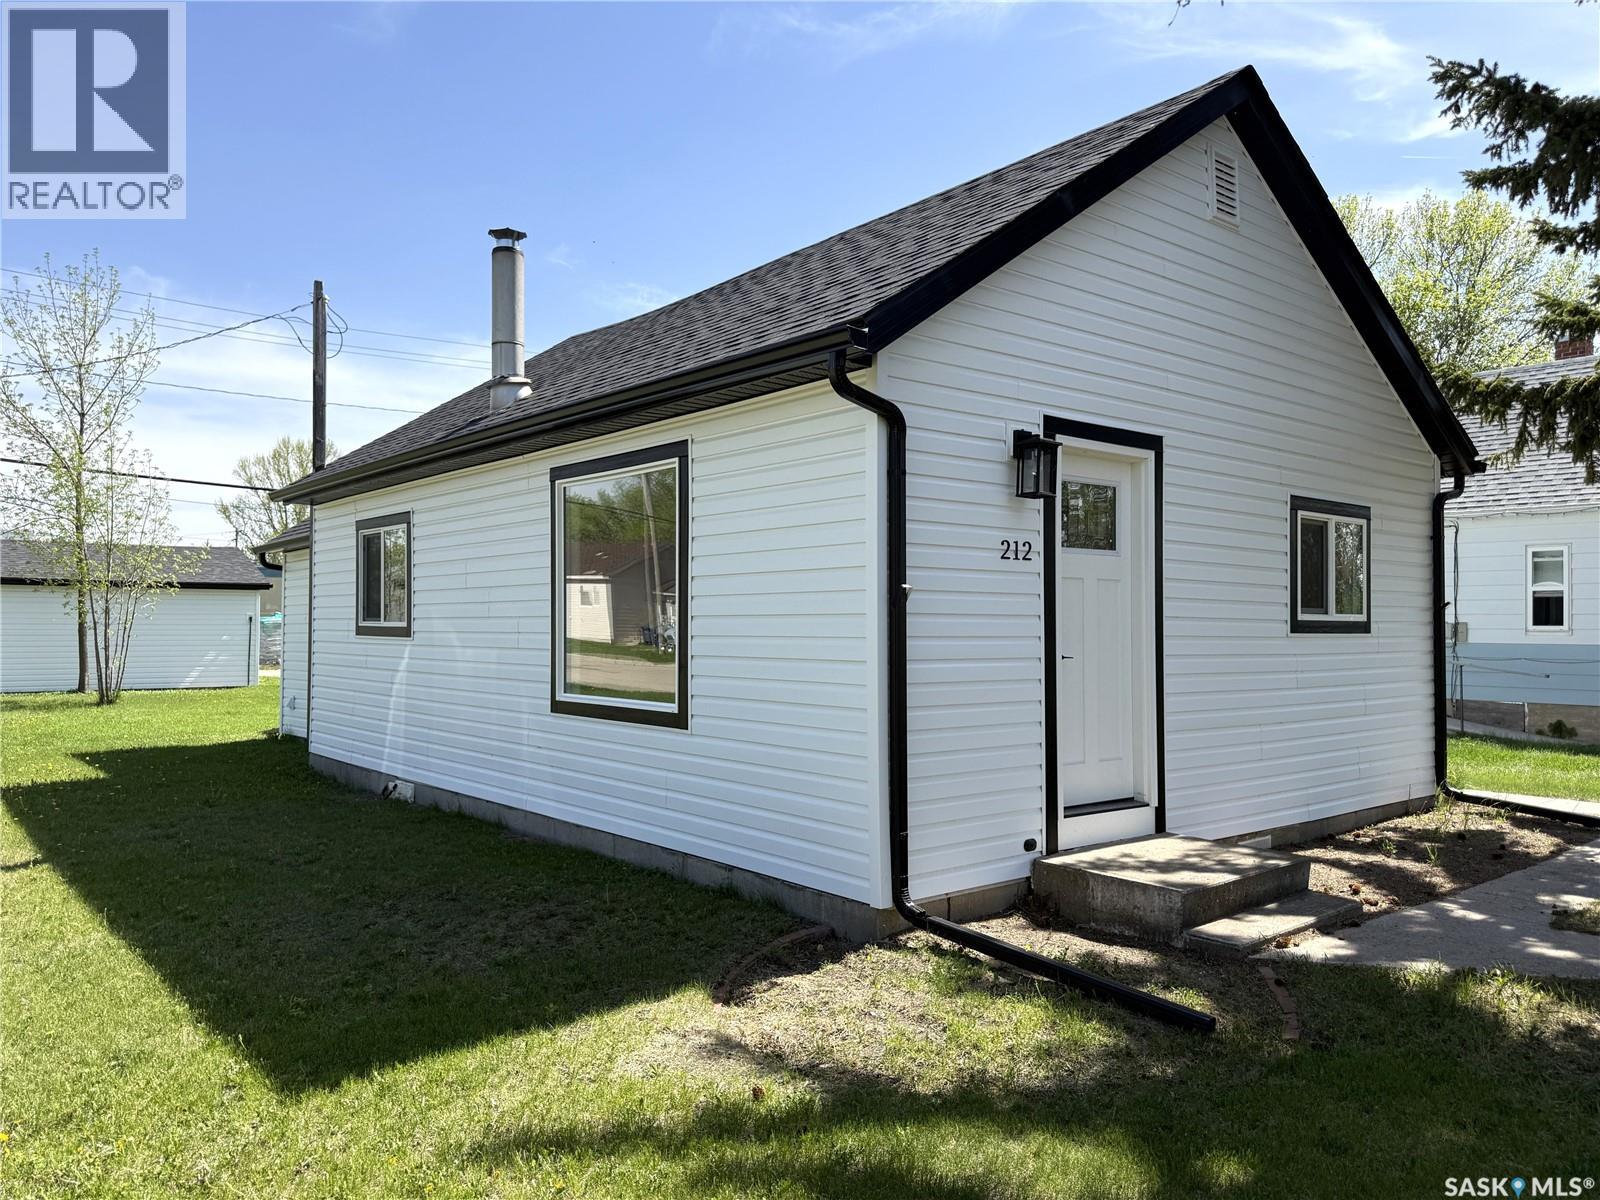
Welcome to this beautifully renovated starter home, perfectly situated on a spacious corner lot just one block off Davidson’s Main Street. Combining modern updates with small-town convenience, this home is ideal for first-time buyers, downsizers, or anyone looking for a turnkey property. Step inside to discover a completely renovated interior featuring fresh finishes, new kitchen appliances, and a bright, welcoming atmosphere throughout. Outside, the corner lot provides added space, privacy, and curb appeal, while the single detached garage offers convenient parking and extra storage. Enjoy the benefits of being within walking distance of local amenities, shops, and services, all while living in a quiet residential setting in the welcoming community of Davidson. Conveniently located between Regina and Saskatoon, Davidson offers small-town charm with easy access to major centres. This move-in-ready home is a fantastic opportunity to own an affordable, fully updated property in a great location. Schedule your viewing today! We have a video tour available! (id:62370)
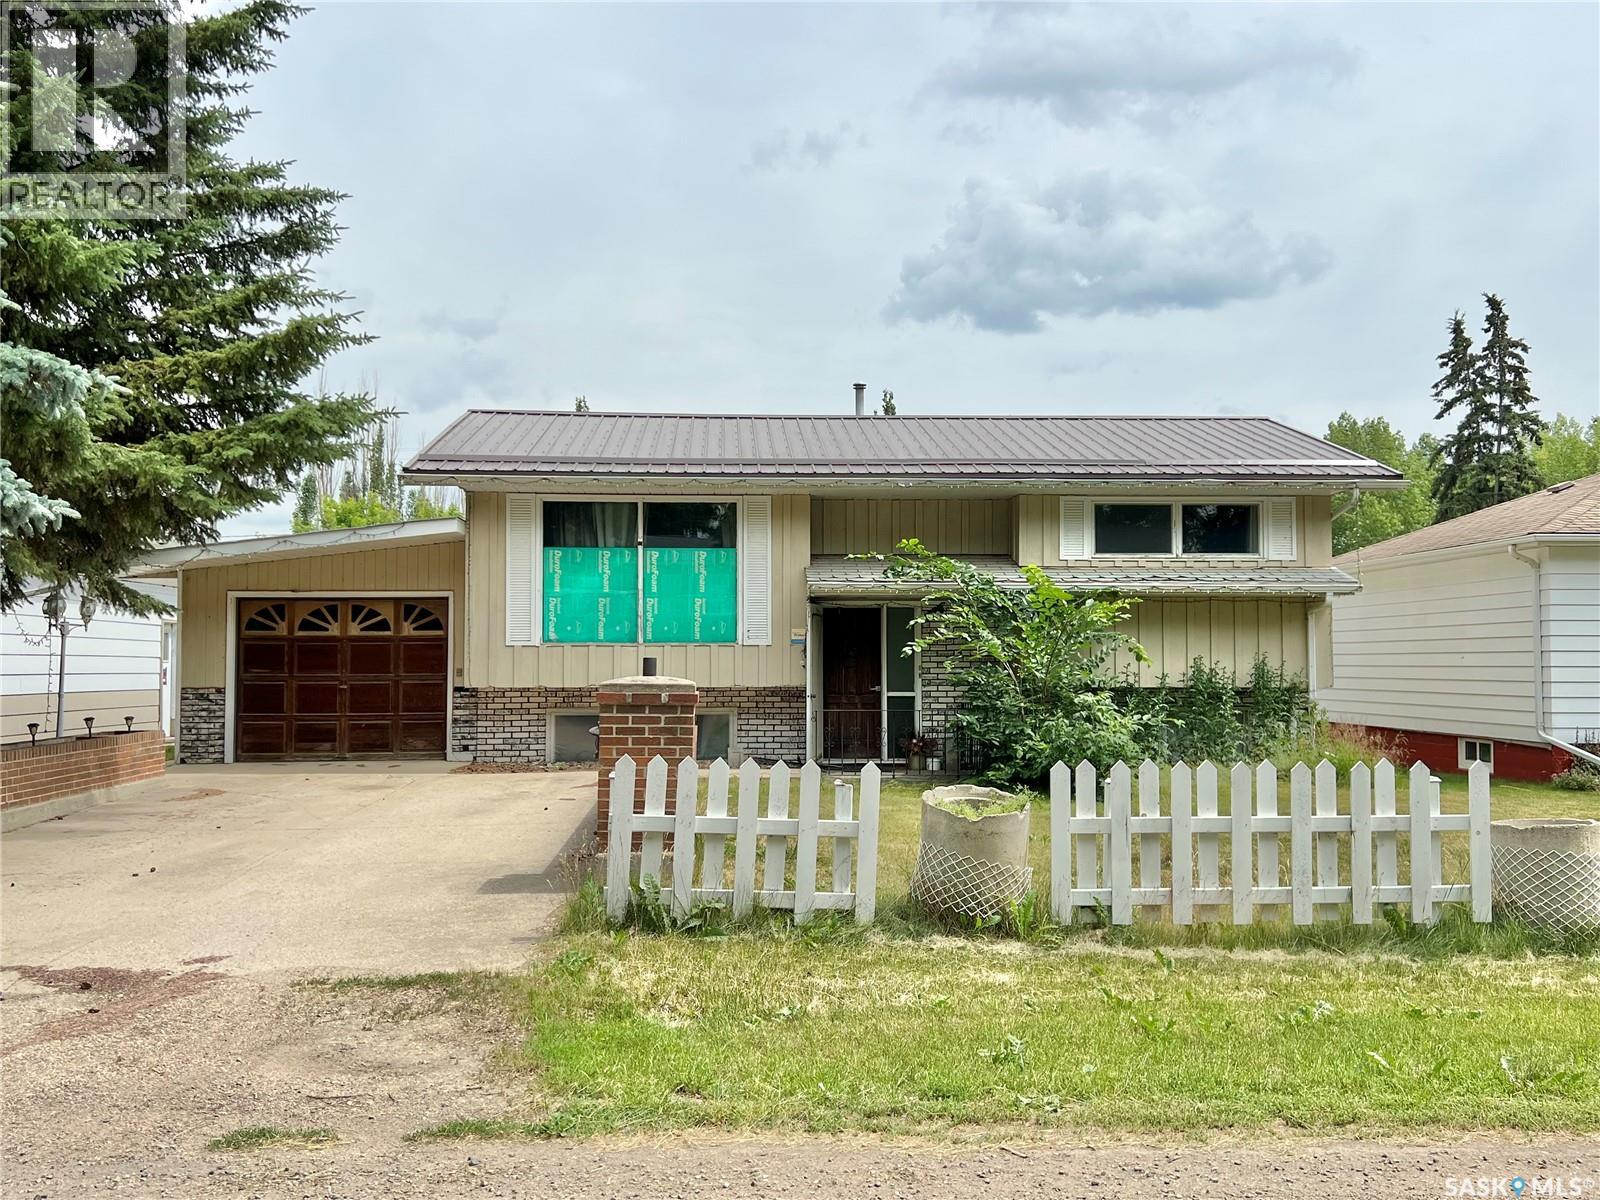
In Porcupine Plain, above average 846 sq. ft. Bi-level on large lot area (100 x 135). Kitchen, dining area, living room plus 2 bedrooms, full bath on main. NG fireplace in living room. Recessed china cabinet in dining room plus patio doors to enclosed deck. Linen closet in main bath. 2nd closet in primary bedroom. Appliances included. Recently renovated basement has bedroom, full bath, family room, utility room and storage on the lower level. Enclosed deck(8 x22) (1985). Lower deck (12 x 16 + 8x8) (2020) is accessed from enclosed deck. Lower deck has stairs to yard. On the exterior, brick planters line the concrete driveway up to the attached garage (22 x 12) (1976). North of the house is (31 x 35)(1984) shop, wired, lined, insulated with good concrete floor. Garden shed. Firepit. Detached garage (24 x 32) ( 1980) has 2 opening bays and workshop. 2nd garden shed at back of lot. Concrete sidewalk to back of lot, detached garage and shop from house. Central Air. Reverse Osmosis. Sump Pump. (id:62370)
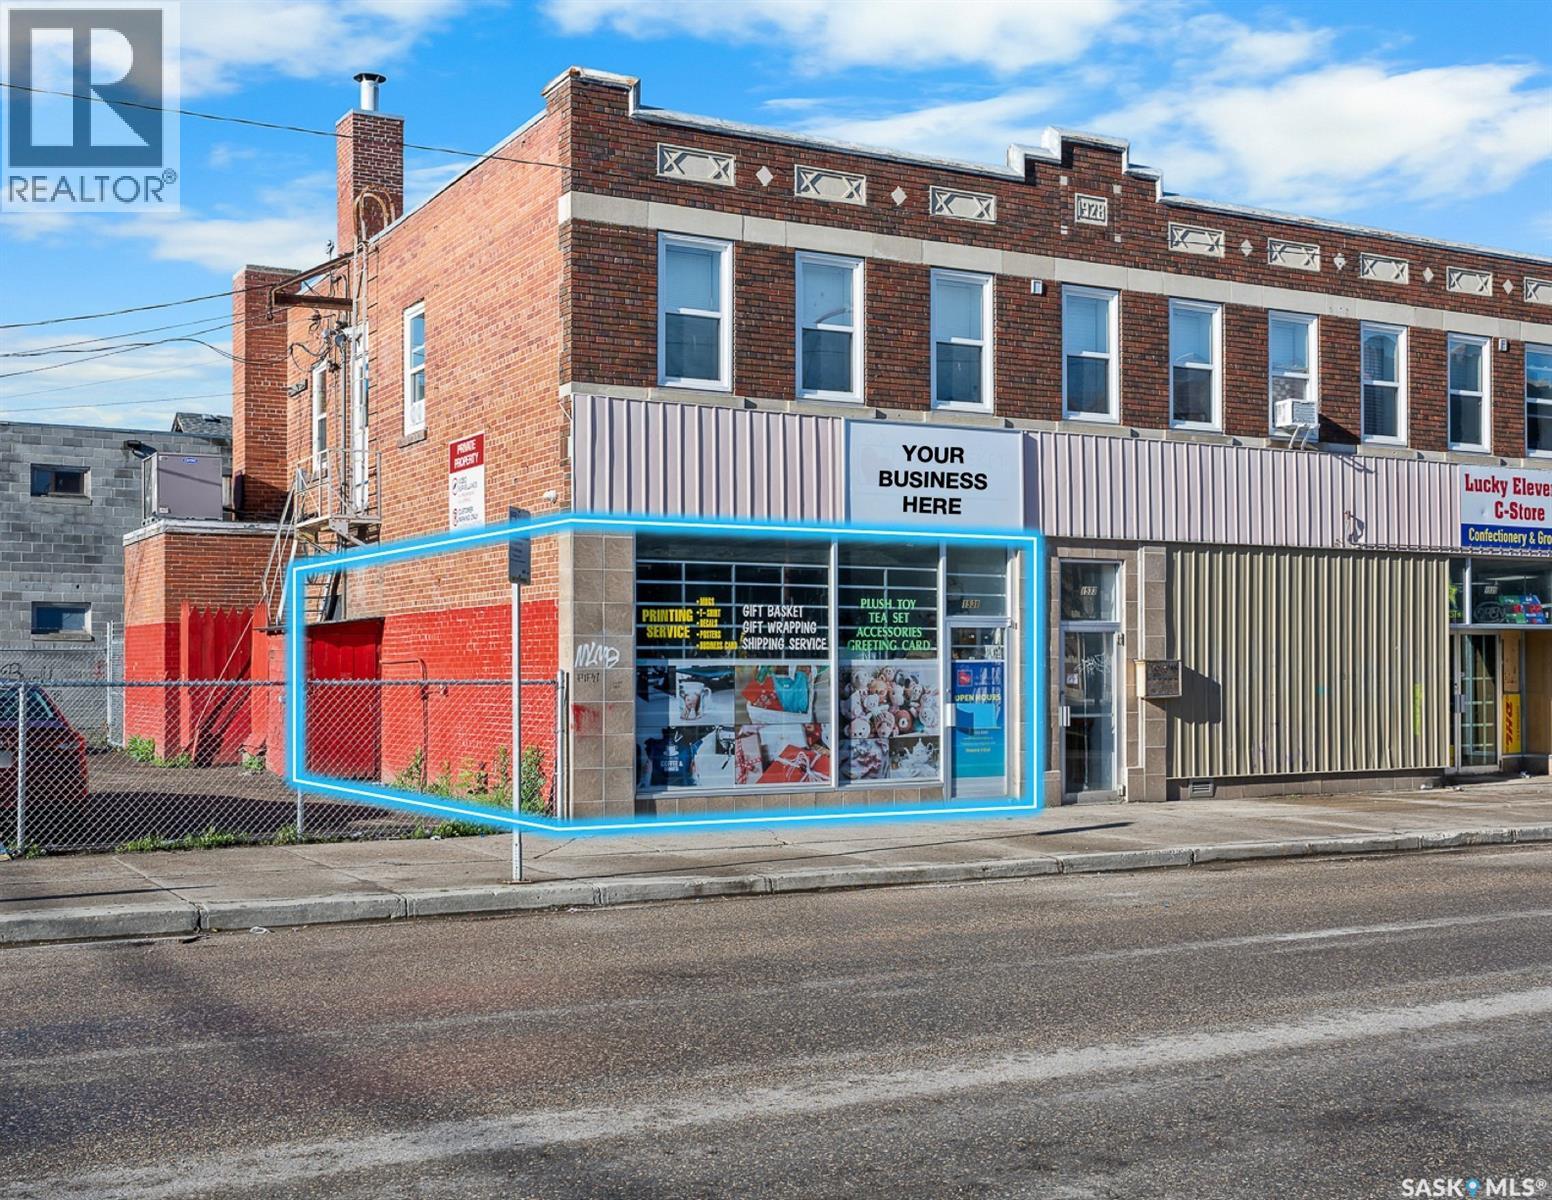
Available immediately approximately 750 sq ft of versatile retail or office space on a high-visibility corner just steps from Downtown and local amenities. Bright, open layout with excellent frontage - perfect for a retail operation seeking strong street exposure. Well-presented, charming interior ideal for entry-level or start-up businesses. Easy access and strong foot traffic. Utilities are $300 a month in addition to the rent. (id:62370)
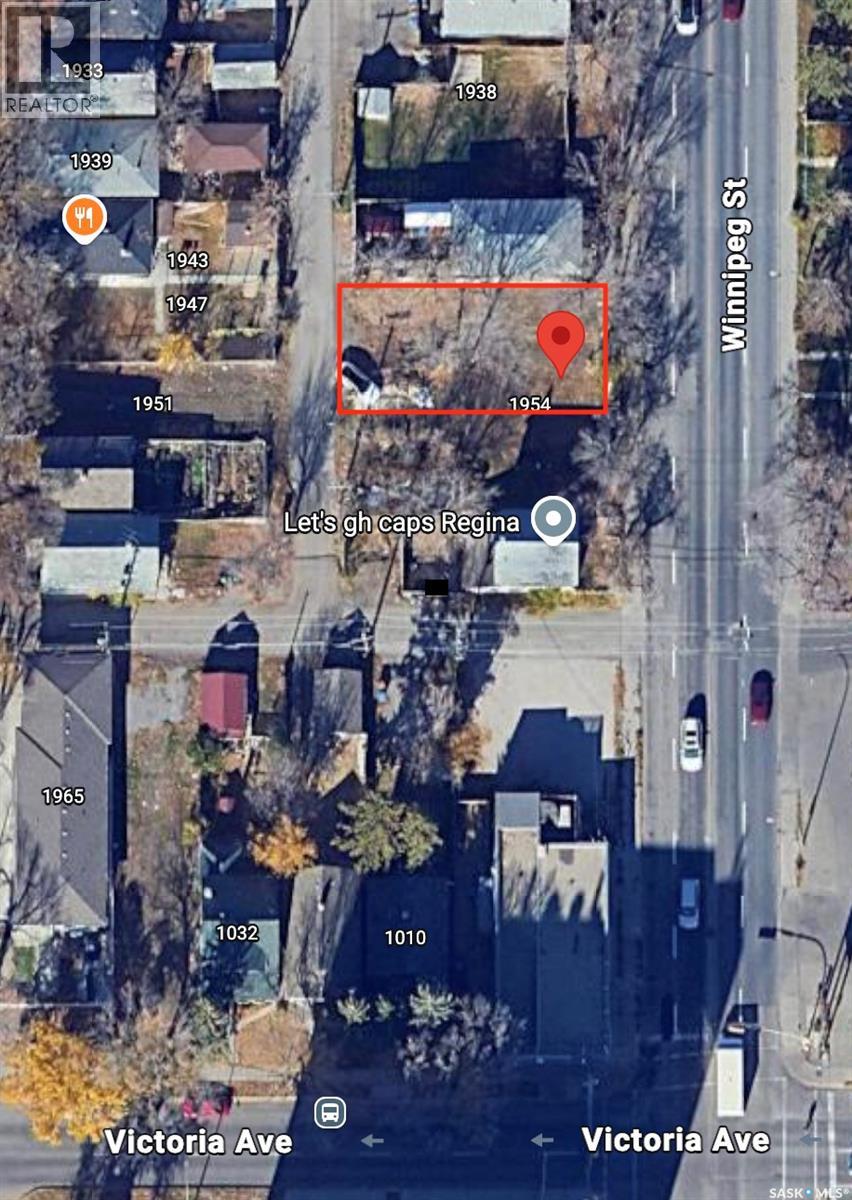
Excellent opportunity to own a well-located vacant lot close to downtown and within walking distance to schools, public transit, restaurants, and other key amenities. The property is zoned RL, offering flexibility for future development or investment. A variety of options are available to explore with this property. (id:62370)