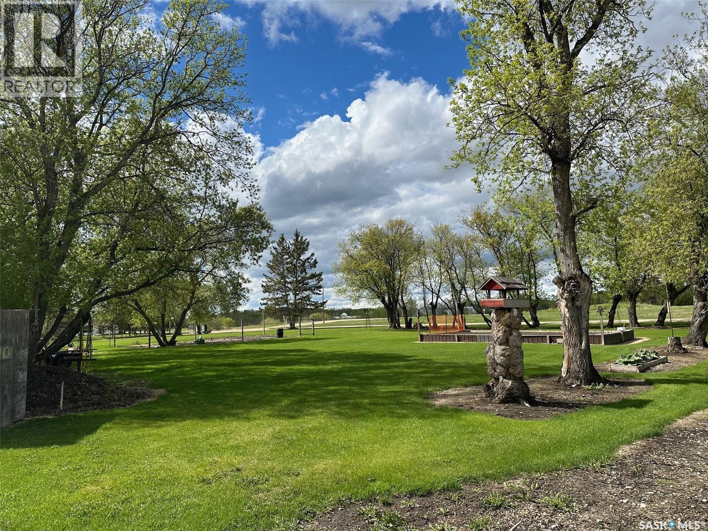
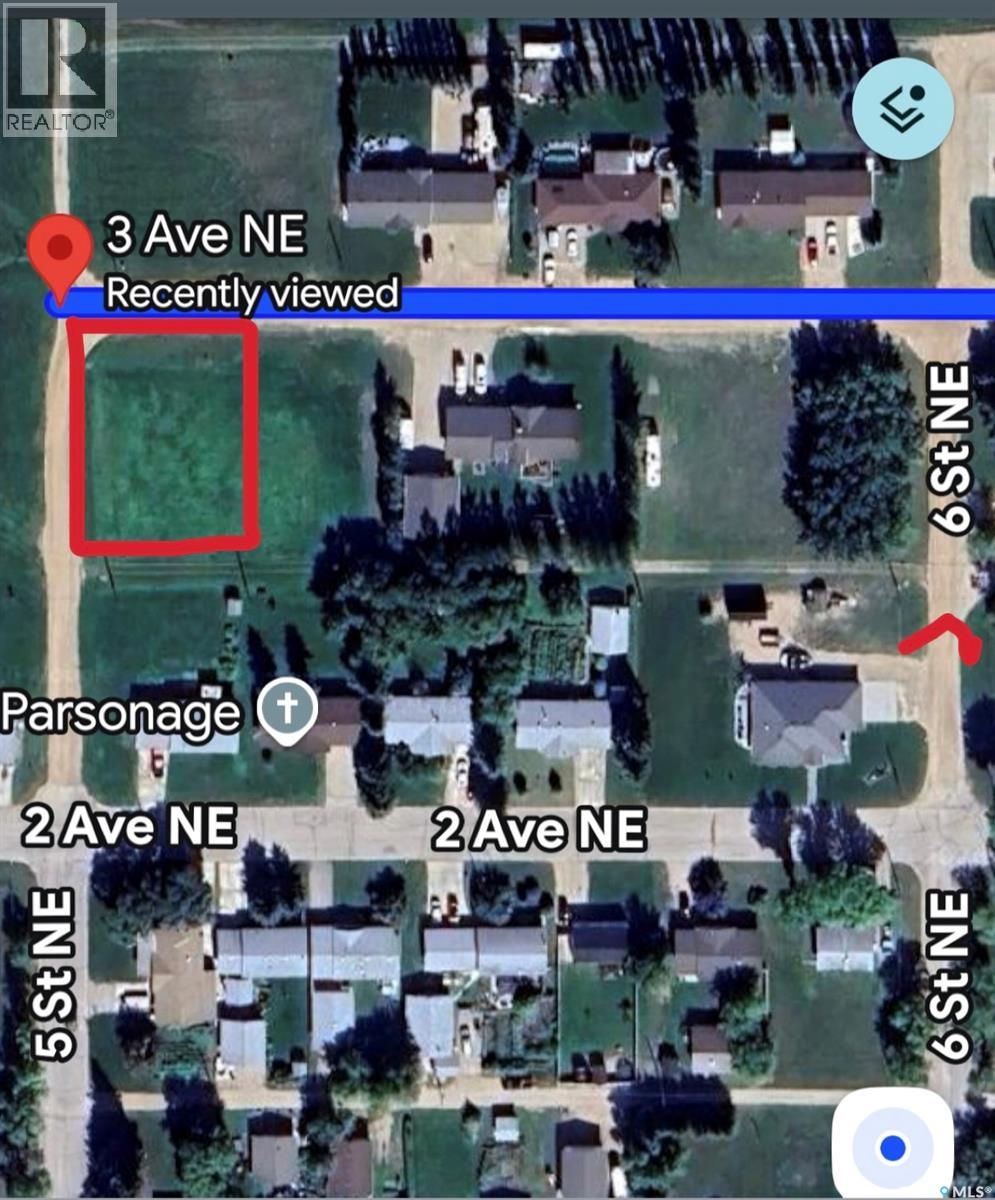
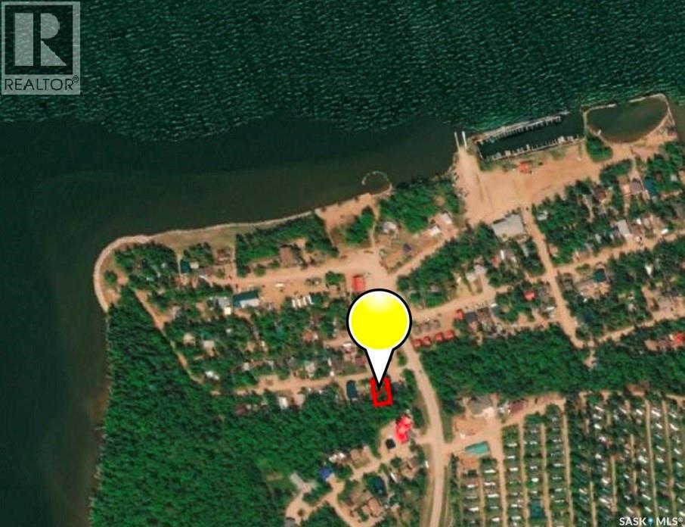
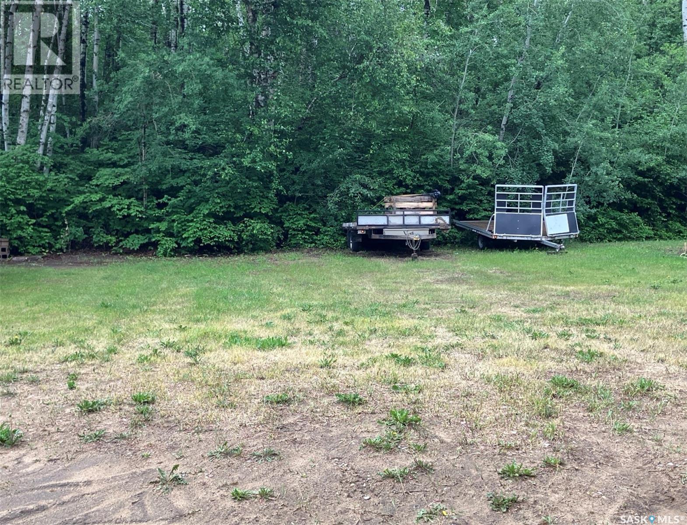
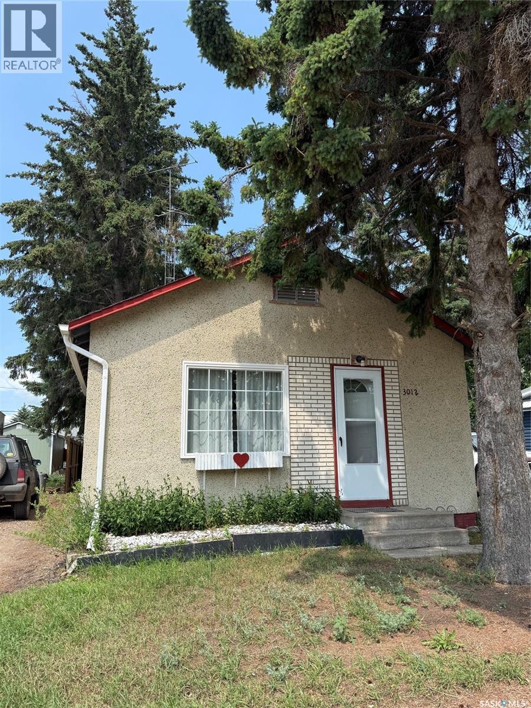
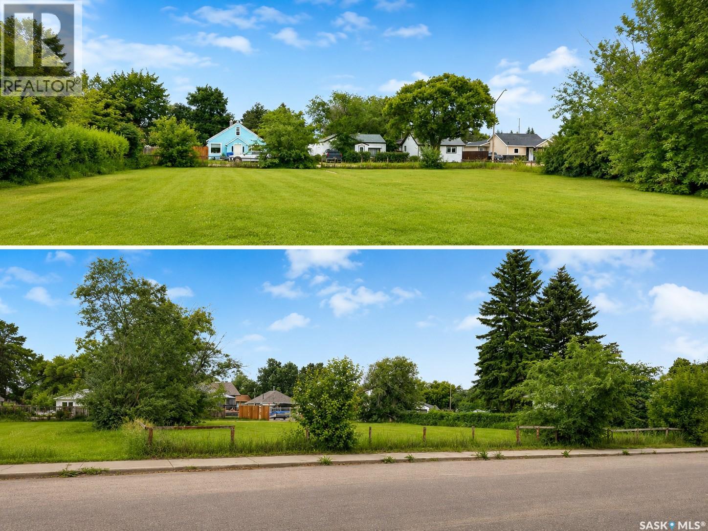
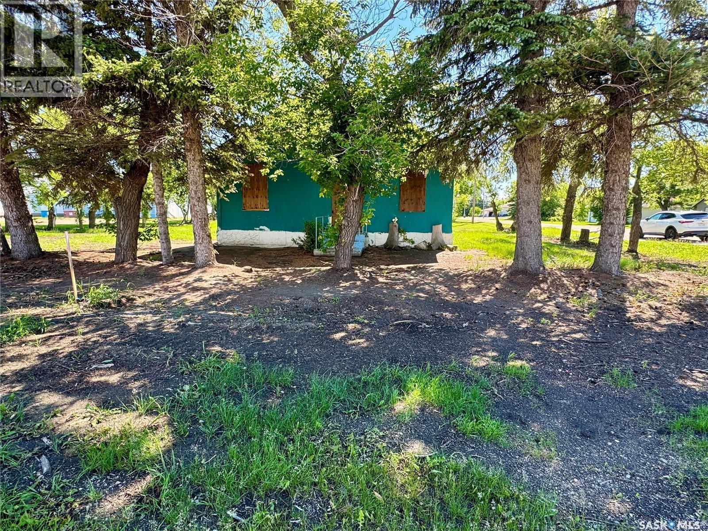
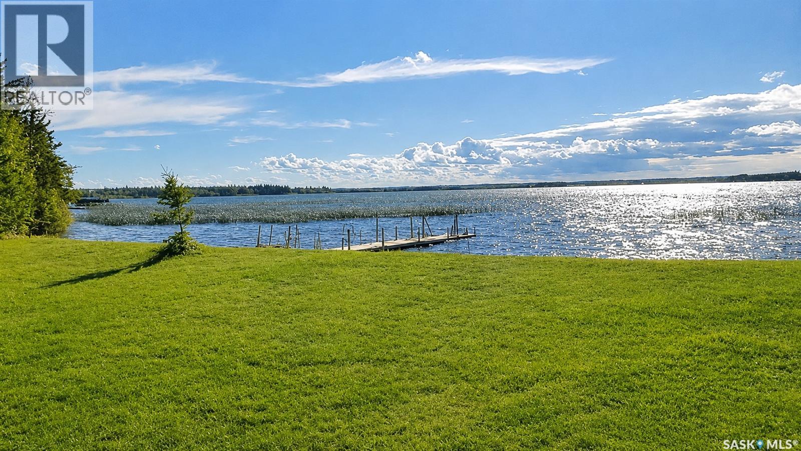
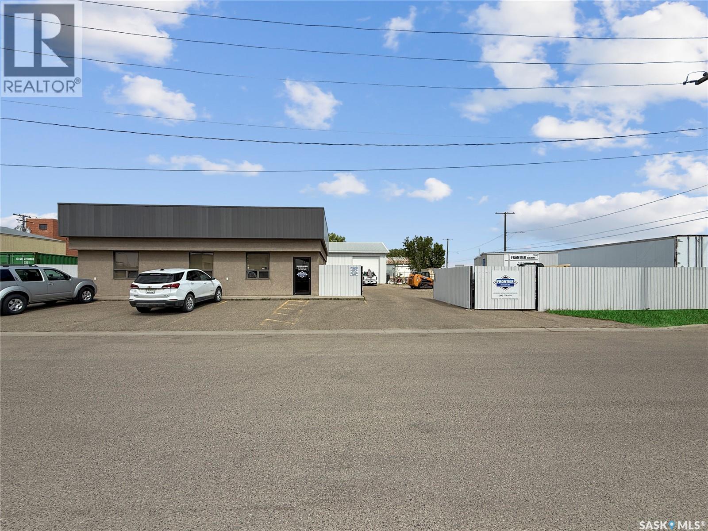
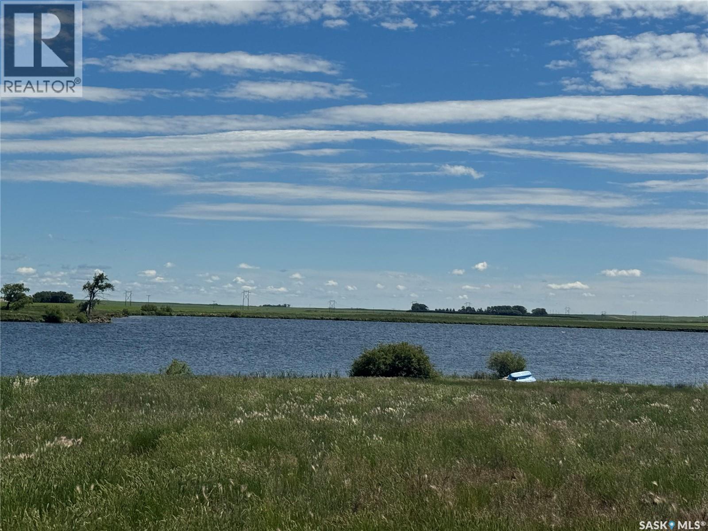
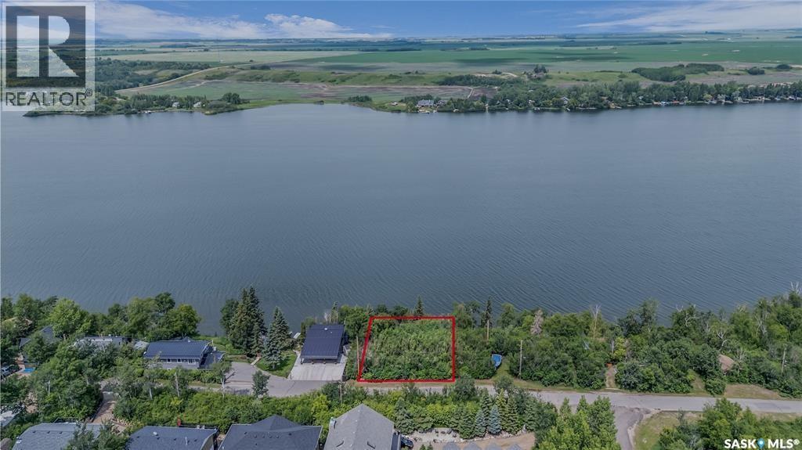
4 lots for sale in the village of Erwood, Sk Serviced with water. Park like setup, beautifully maintained. Great access of main highway and first avenue. A total of 170x122 sq ft (20740). Call today to setup appointment to view. (id:62370)
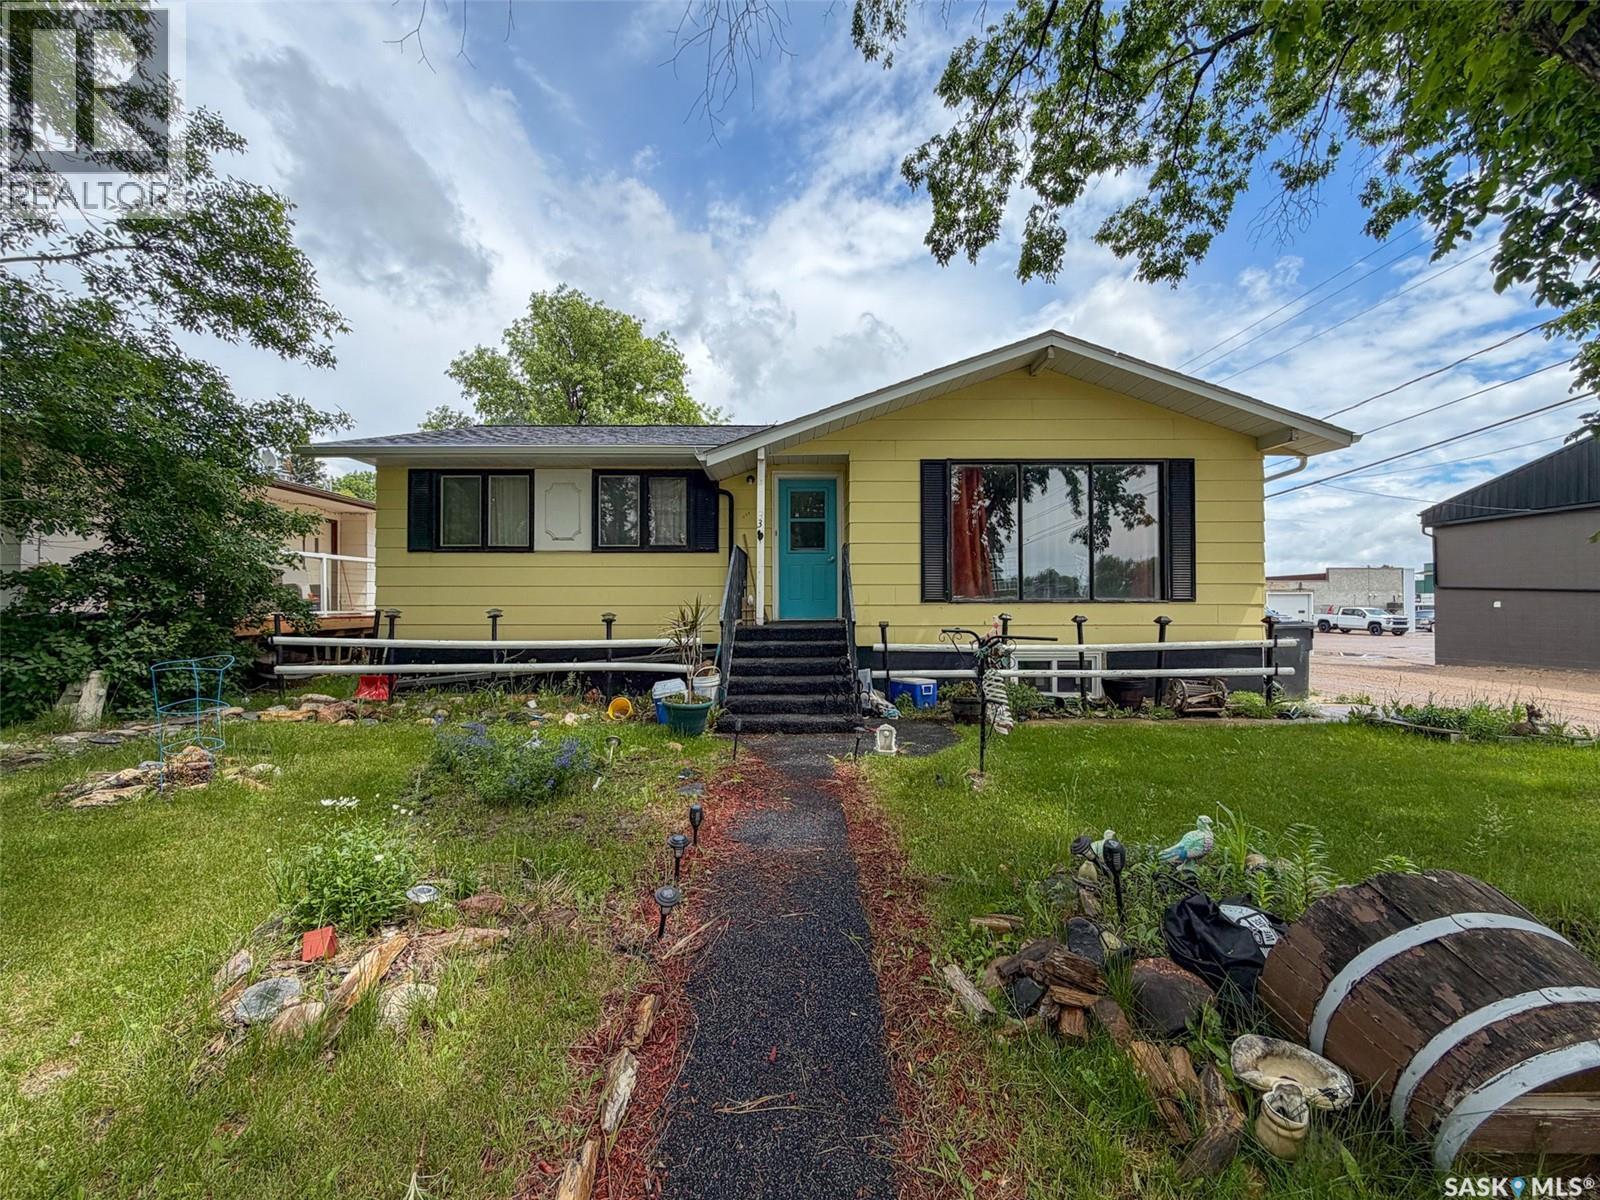
Welcome to 336 2nd Street W in Shaunavon, SK—a well-maintained 985 sq. ft. bungalow offering 3 bedrooms, numerous mechanical updates, and a functional layout that's perfect for first-time buyers, young families, or anyone looking for a move-in ready home with room to grow. Arrive home via the newly refinished rubber-paved walkway and front steps, adding both curb appeal and durability. Step inside to a bright main floor living room where large windows fill the space with natural light. From here, you'll find three comfortable bedrooms and a 4-piece bathroom, while the spacious kitchen and dining area offer plenty of room for everyday living. Garden doors off the dining room lead directly to the backyard deck, creating a great space for summer BBQs and outdoor entertaining. The kitchen also provides convenient access to the basement and side entrance. Downstairs, the partially developed basement adds valuable living space with a large rec room, versatile den, additional nook perfect for an office or hobby area, utility room, and a bathroom featuring a working shower with plumbing already roughed in for a toilet—offering the opportunity to easily finish the space. This home has seen many of the important updates already completed, including a high-efficiency furnace (2025), water heater (approx. 2021), updated plumbing stack, 100-amp electrical panel, sump pump, central air conditioning, and shingles replaced in 2012—giving buyers peace of mind for years to come. Outside, the spacious backyard offers plenty of room with lane access from both the side and rear, plus a garden shed for additional storage, the property is as practical as it is inviting. Located in the welcoming community of Shaunavon, you'll enjoy excellent schools, healthcare, parks, recreation facilities, golf, local shopping, and great restaurants, all while experiencing the friendly atmosphere that makes this community such a wonderful place to call home. (id:62370)
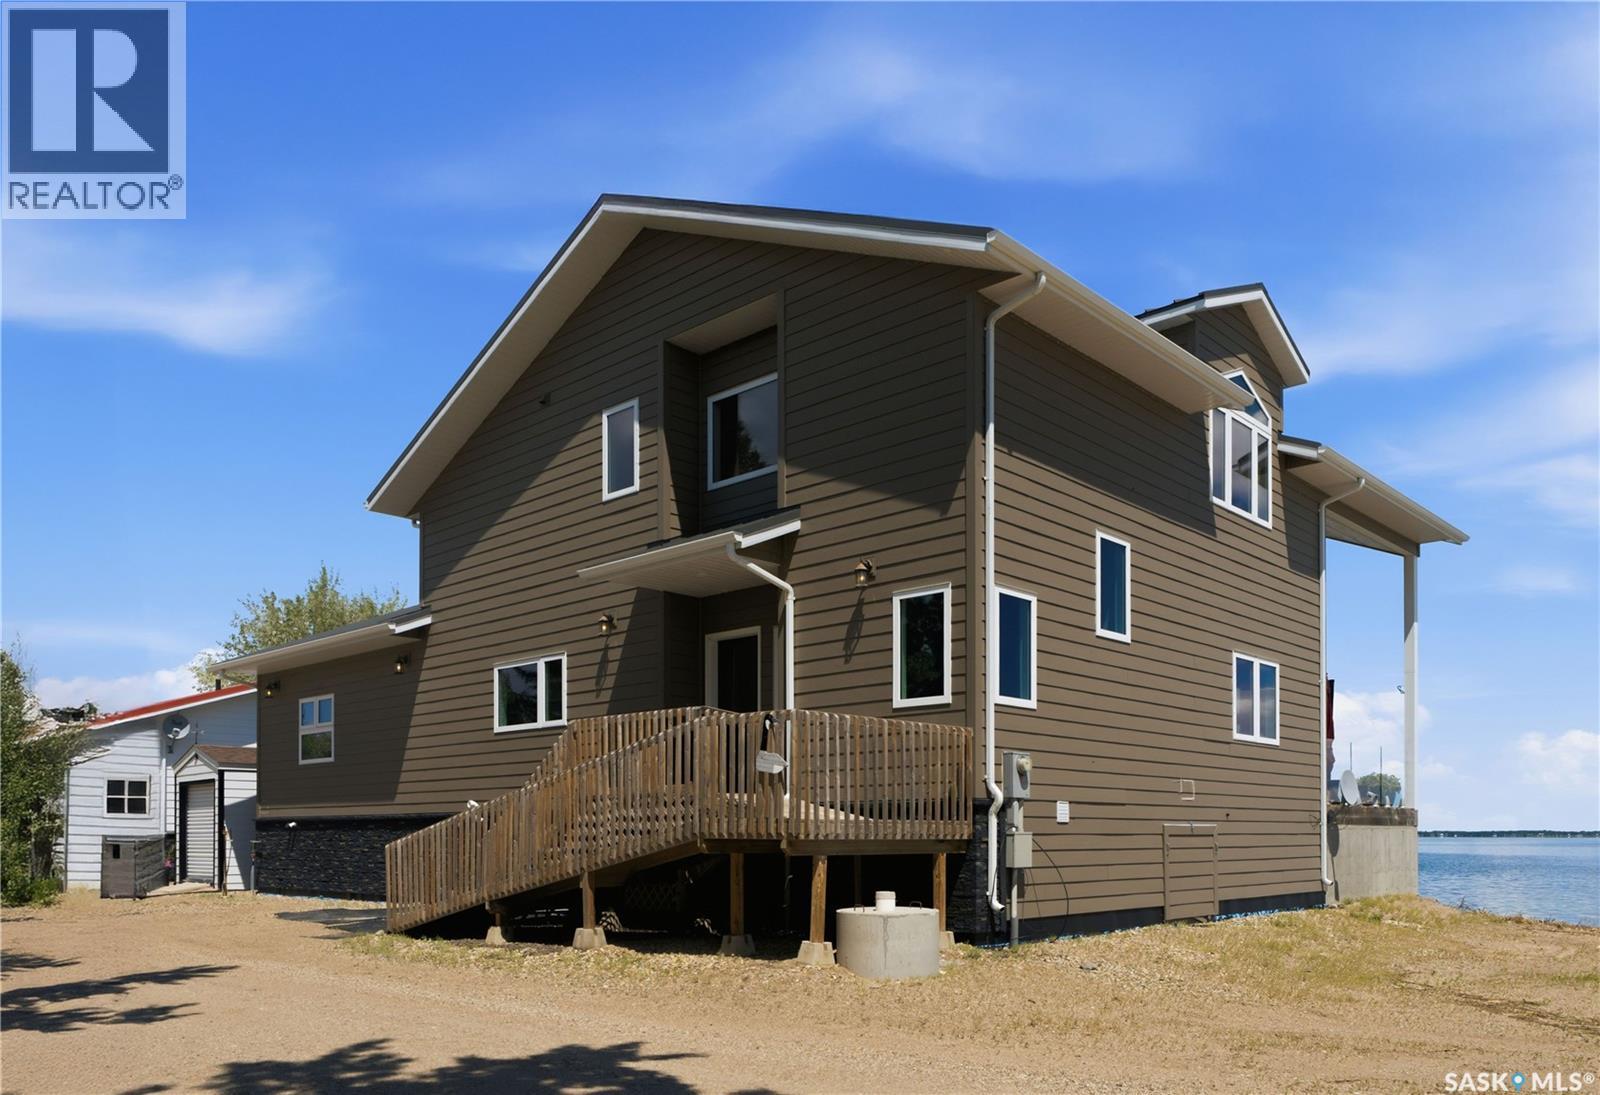
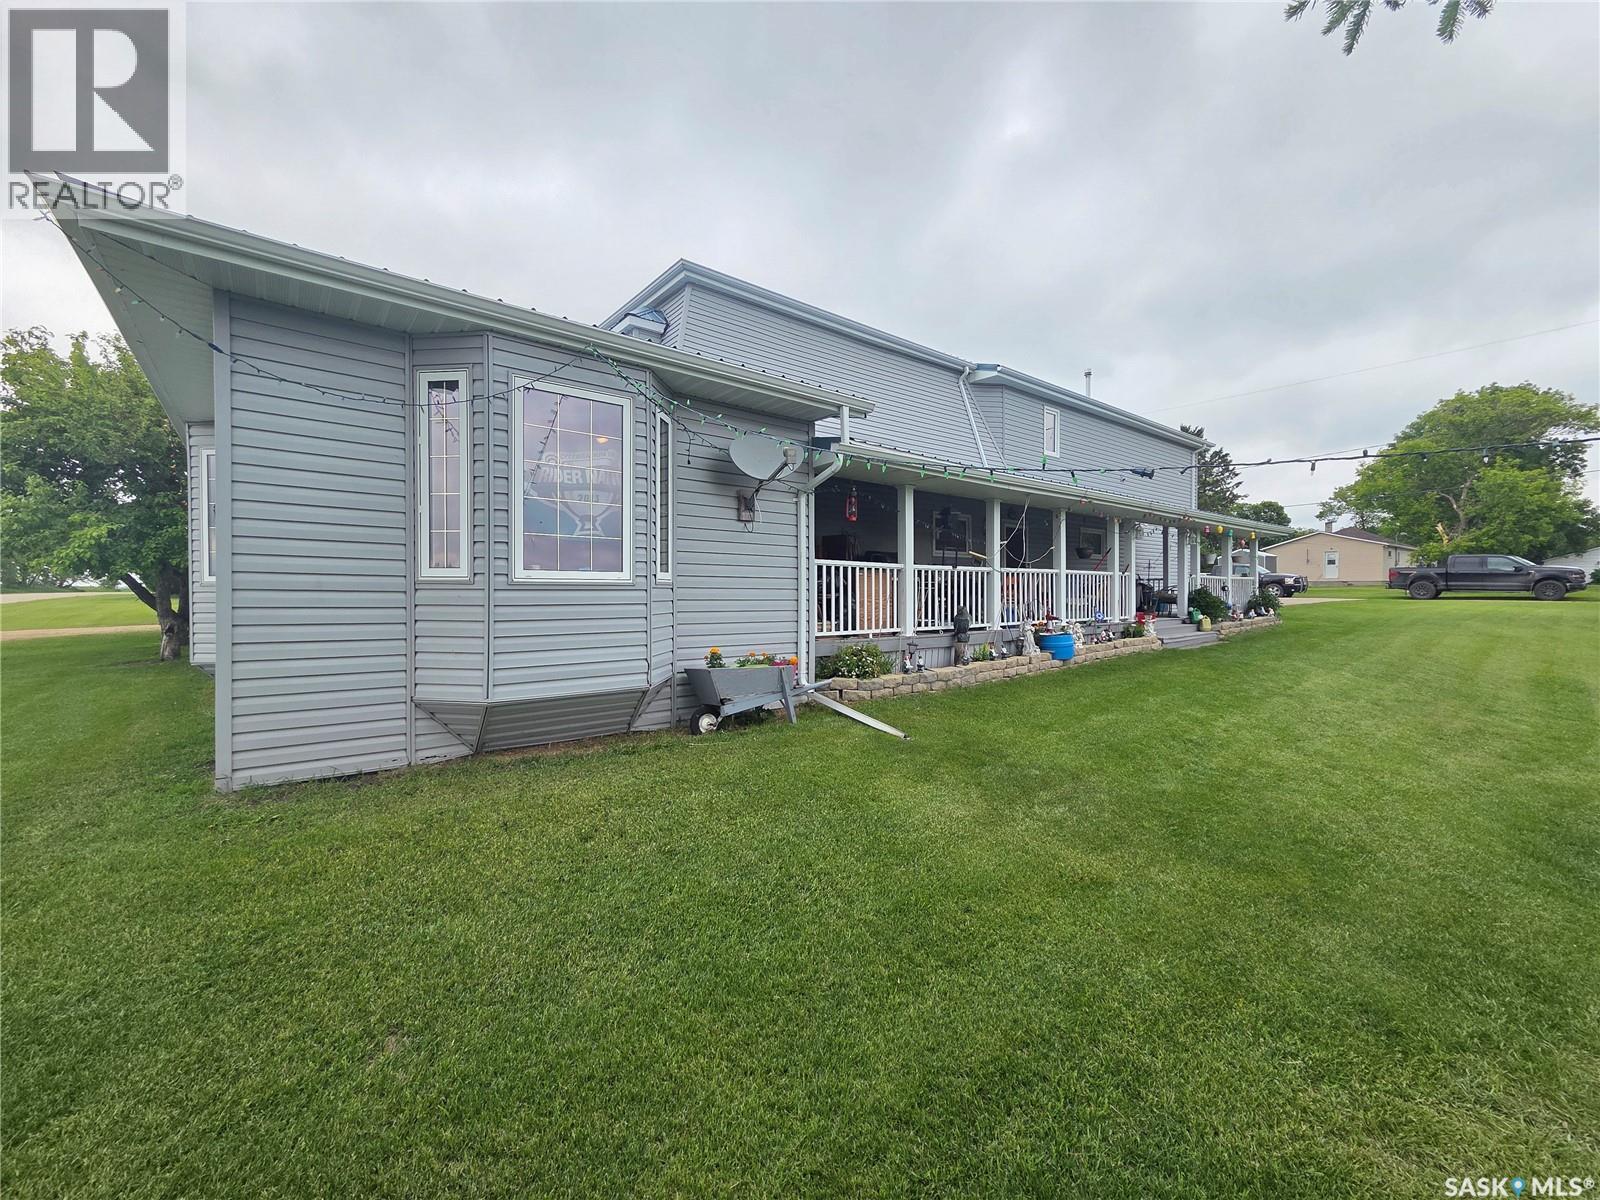
Here's a gorgeous 2 story split with a wheelchair ramp or stairs to the front entrance, inside you will find a spacious foyer with cathedral ceiling, wood grain vinyl plank flooring that flows throughout the main level, room for a boot bench, access to under stair storage and a fridge cove to keep extra groceries. The kitchen is inspiring, lots of granite counter space, huge granite island with breakfast bar, backsplash, open front small appliance garage, grain-washed natural wood shelves, lots of soft-close cabinet doors & drawers, a gas range/gas oven, built-in electric oven, commercial size double fridge/freezer, dishwasher and hood fan all stainless steel. Off the kitchen there is a huge walk-in pantry with floor to ceiling shelves for plenty of storage. The dining room/living room has a soaring vaulted pine board ceiling, bay windows with gorgeous lake views, a center piece gas burning fireplace and a games closet. The main bathroom has a walkin shower with tile surround, foot rinser faucet, shampoo & soap coves, spacious vanity and water closet. The guest room has a murphy wall bed, double wide closet and great view of the lake. Down the west wing is the laundry room with washer & dryer on pedestals, storage cabinet, folding table, hanger rail, double wide linen closets are across the hall. The spacious master bedroom has cozy carpet flooring, pine bay window wall with lake view, huge walkin closet and big ensuite with heated floor, soaker tub, corner shower, toilet with bidet & large vanity. Upstairs there is a bedroom with dbl closets, dormer windows with lake and shoreline views, a 3pce bathroom & a bonus room with another freezer. The large deck faces the lake, all treated wood flooring, illuminated glass rail panels (gorgeous at night) and a beer barn with fridge and rollup door! Features ICF grade beam, 40 screw piles under grade beam, concrete slab & deck, tankless water heater, Hi E furnace w/HRV hardy plank siding, metal roof, zero yard maintenance. (id:62370)
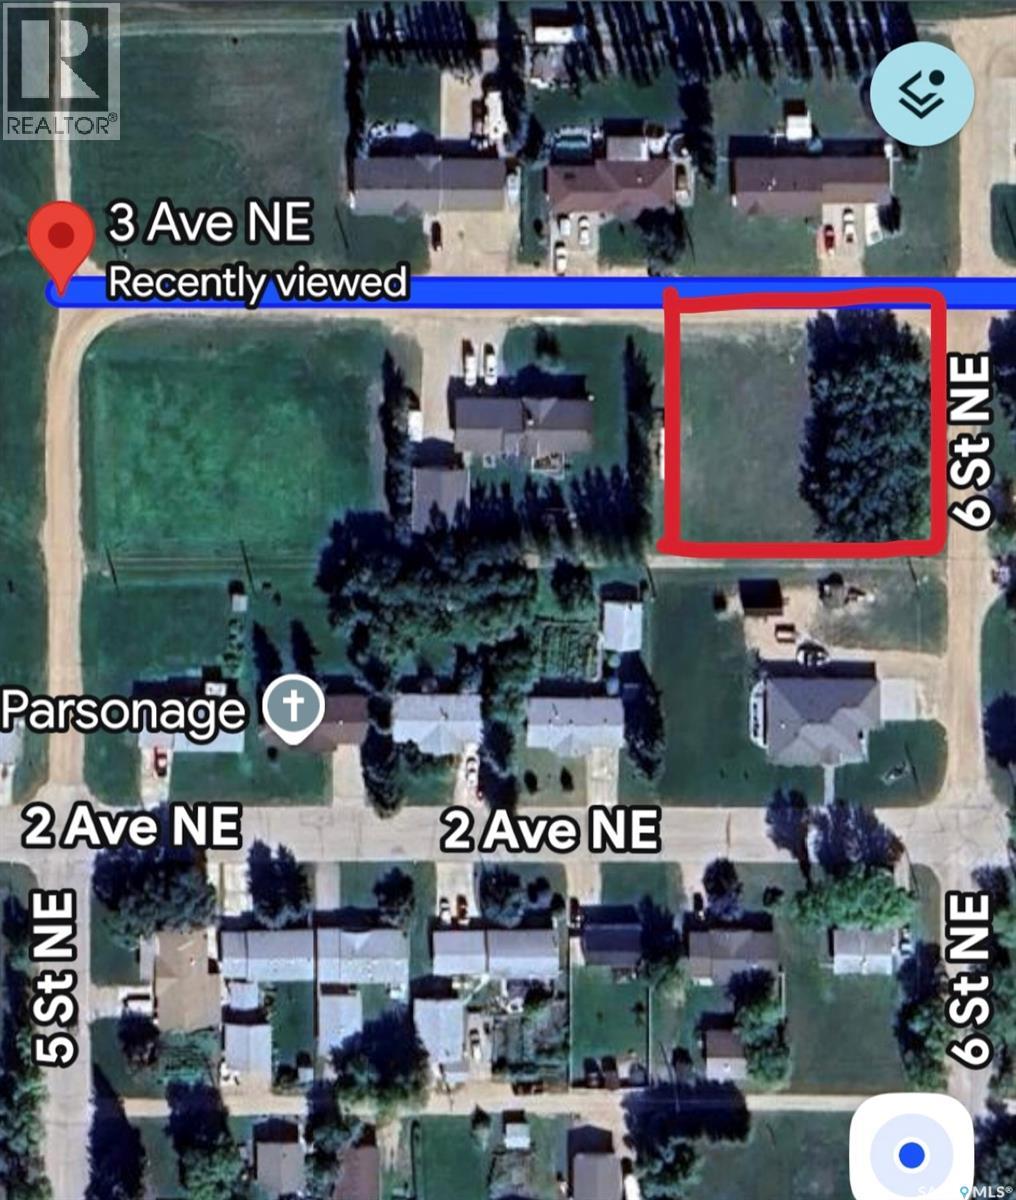
Vacant residential lot measuring 166.1' x 125'. Power, gas, water and sewer located at the street or back alley. There are no building timelines for residential lots but owner must keep grass cut during summer and snow removed during winter. This lot is located just west of the Preeceville and District Health Centre. (id:62370)
Vacant residential lot measuring 83.5' x 125'. Power, gas, water and sewer located at the street or back alley. There are no building timelines for residential lots but owner must keep grass cut during summer and snow removed during winter. This lot is located just west of the Preeceville and District Health Centre. (id:62370)
Lake living can come true for you! Build your dream lake house on this lot at 1311 WestView Ave at Tobin Lake, SK with Easy access to world class fishing, minutes from the boat launch! Water at the curb. Power/natural gas on the street. Does lake life sound appealing? Call today! (id:62370)
Lake living can come true for you! Build your dream lake house on this lot at 1306 WestView Ave at Tobin Lake, SK with Easy access to world class fishing, minutes from the boat launch! Water at the curb. Power/natural gas on the street. Does lake life sound appealing? Call today! (id:62370)
Charming and cozy, this well-maintained 600 sq. ft. home offers comfortable living with plenty of character. Built in 1930, this 1-bedroom, 1-bathroom home features a bright and inviting living room complete with an electric fireplace, creating a warm and welcoming atmosphere. The spacious kitchen offers an abundance of cabinetry, providing excellent storage and functionality. The large bathroom adds to the home's comfort, while the porch is the perfect spot to enjoy your morning coffee or unwind at the end of the day. A partial basement offers additional storage space. Outside, you'll appreciate the nicely landscaped yard and convenient storage shed, making this property as practical as it is attractive. Whether you're a first-time buyer, looking to downsize, or searching for an investment property, this charming home is full of potential and ready for its next owner. As per the Seller’s direction, all offers will be presented on 07/08/2026 11:00AM. (id:62370)
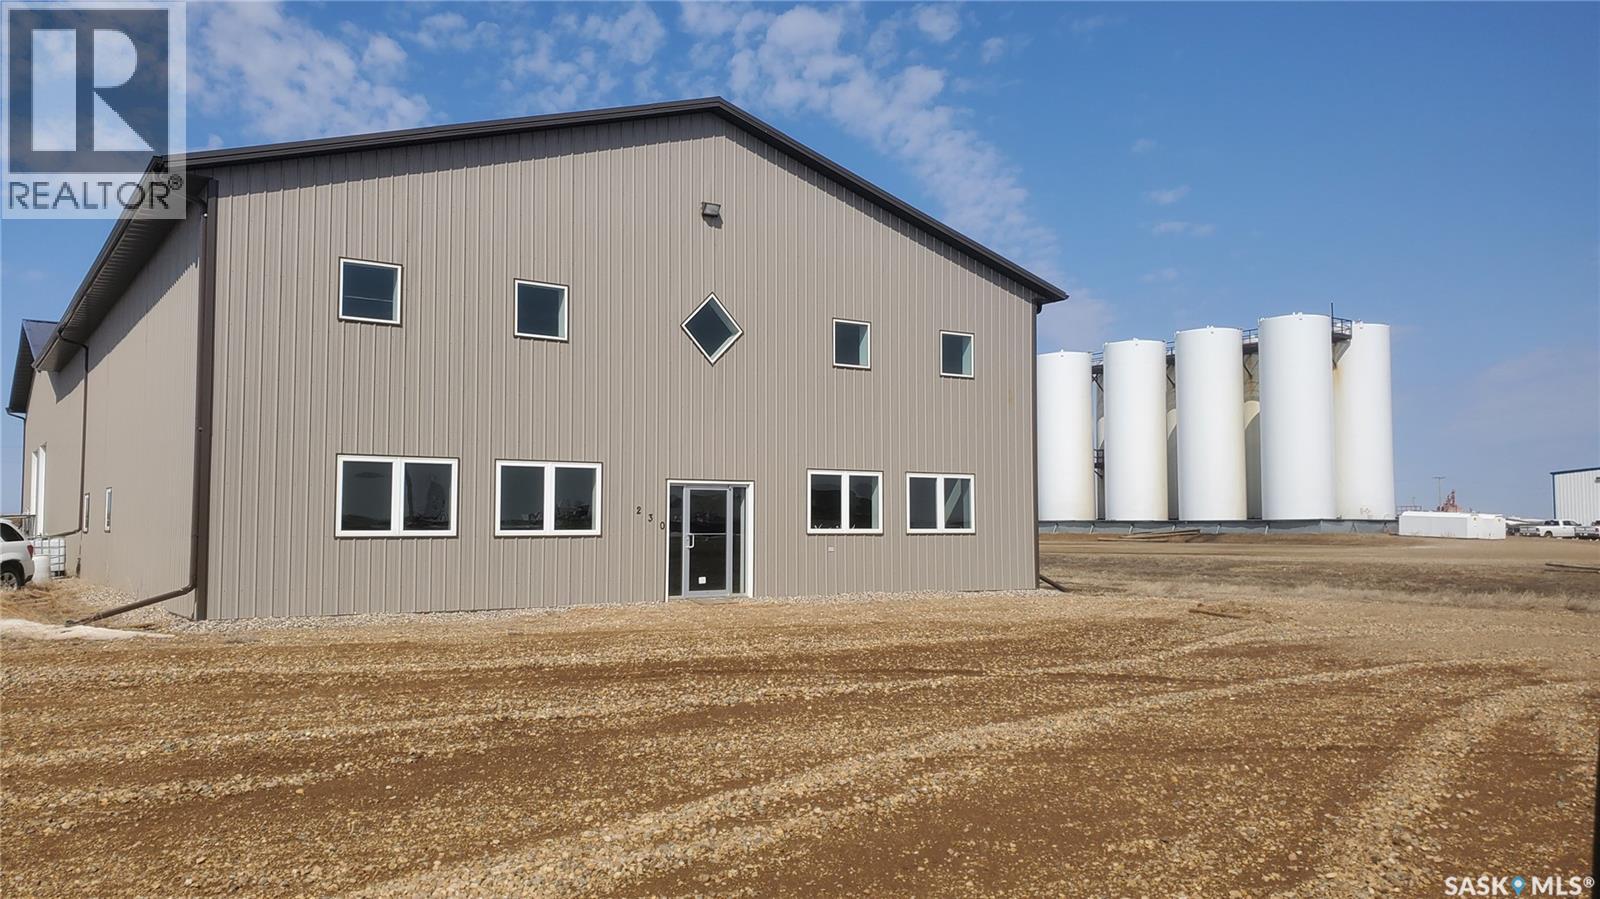
Wow, check out this shop. Located at 230 Pierce Drive, this 7776 sq ft shop sits on 2.33acres. The front of the building features a 1600sq ft retail area, with a 32 x 52 mezzanine. The back of the building consists of approximately 2000 sq ft of office space, and 3600 sq ft of shop space. The shop has a huge 26x18 overhead door, and two 10 x 14 overhead doors. Although the whole building is heated with in-floor heat, there is also an overhead heater unit in the shop to help with heat recovery. This is a great building with ample yard space at a price at a fraction that you could build for. There are tenants in place in both sides (id:62370)
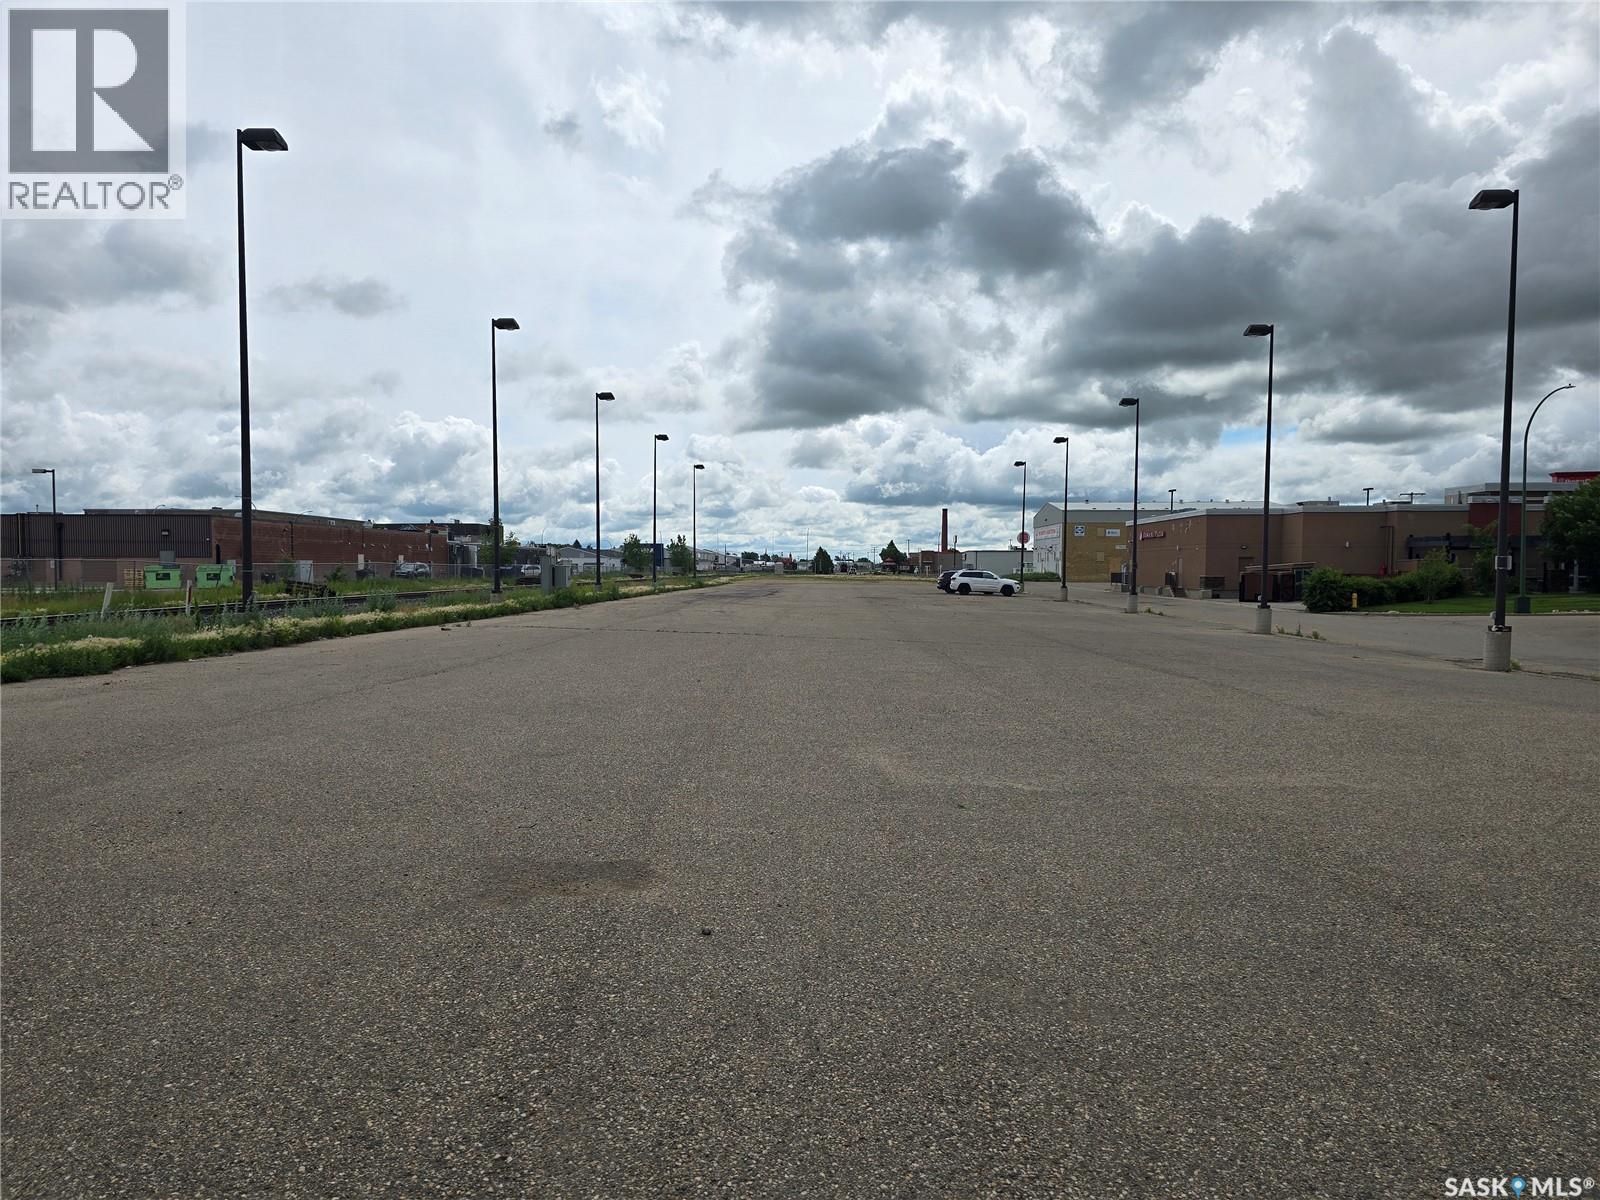
Excellent commercial land with great exposure to the highway. Half of the lot is paved and lighted. It is possible to split the whole package into two packages. Located in between two main side streets, this lot is in an excellent location. (id:62370)
Rare opportunity to own a spacious 100' x 120' building lot on a quiet street in the resort town of Fort Qu'Appelle. This serviced lot previously had a home on it, meaning it's serviced with utilities — saving you time and money on your build. Alley access adds extra convenience for parking, garage placement, or future development plans. Located in the picturesque Qu'Appelle Valley, just minutes from Echo Lake, golf courses, walking trails, shopping, and all the amenities Fort Qu'Appelle has to offer, this is your chance to build the home or getaway you've always wanted in one of Saskatchewan's most desirable resort communities. Don't miss this ready-to-build lot — bring your builder and your vision! (id:62370)
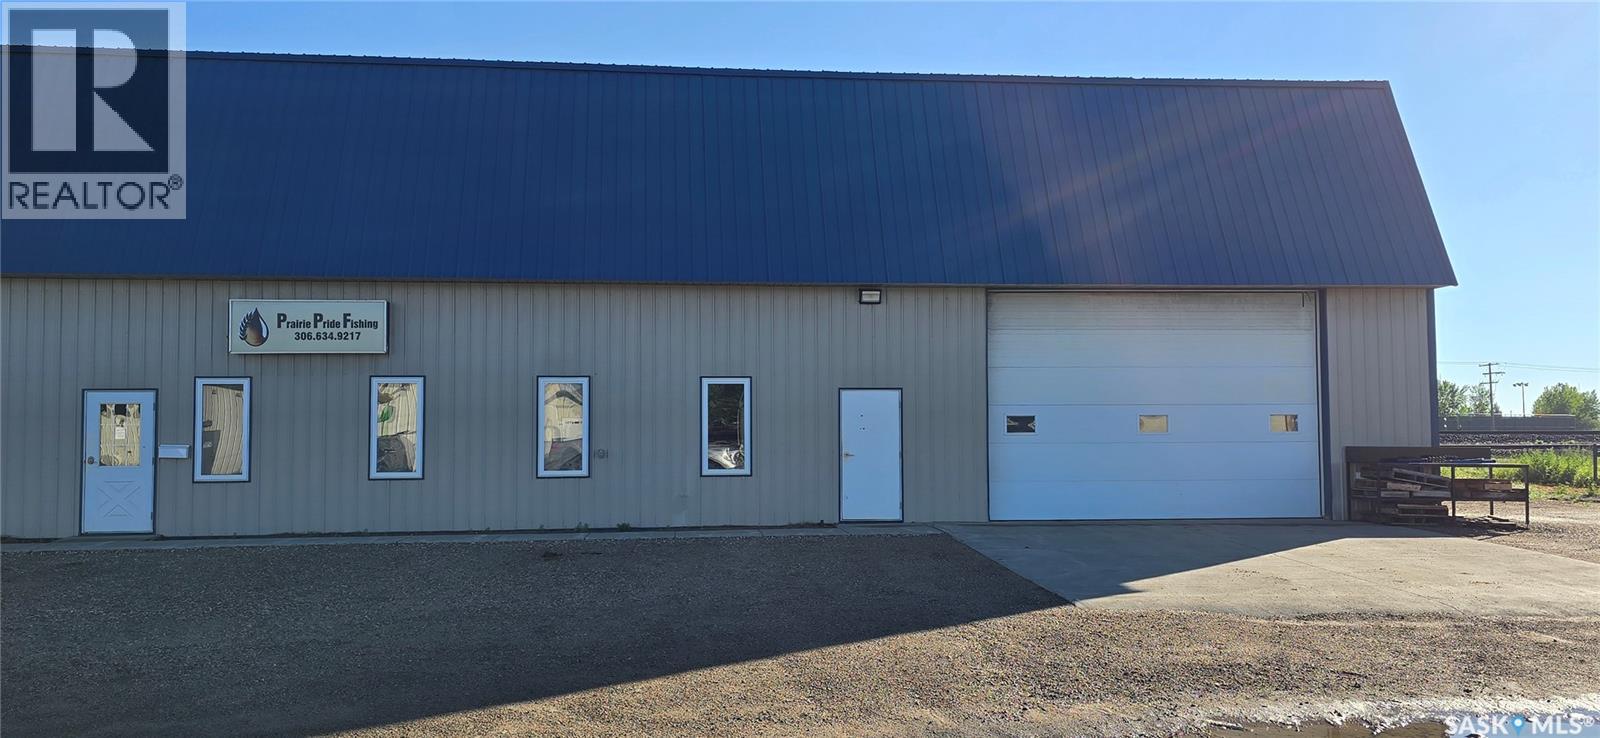
This 2800 sq ft space is available for a triple net lease. There is a front office space, washroom, and a rear shop space with overhead door. (id:62370)
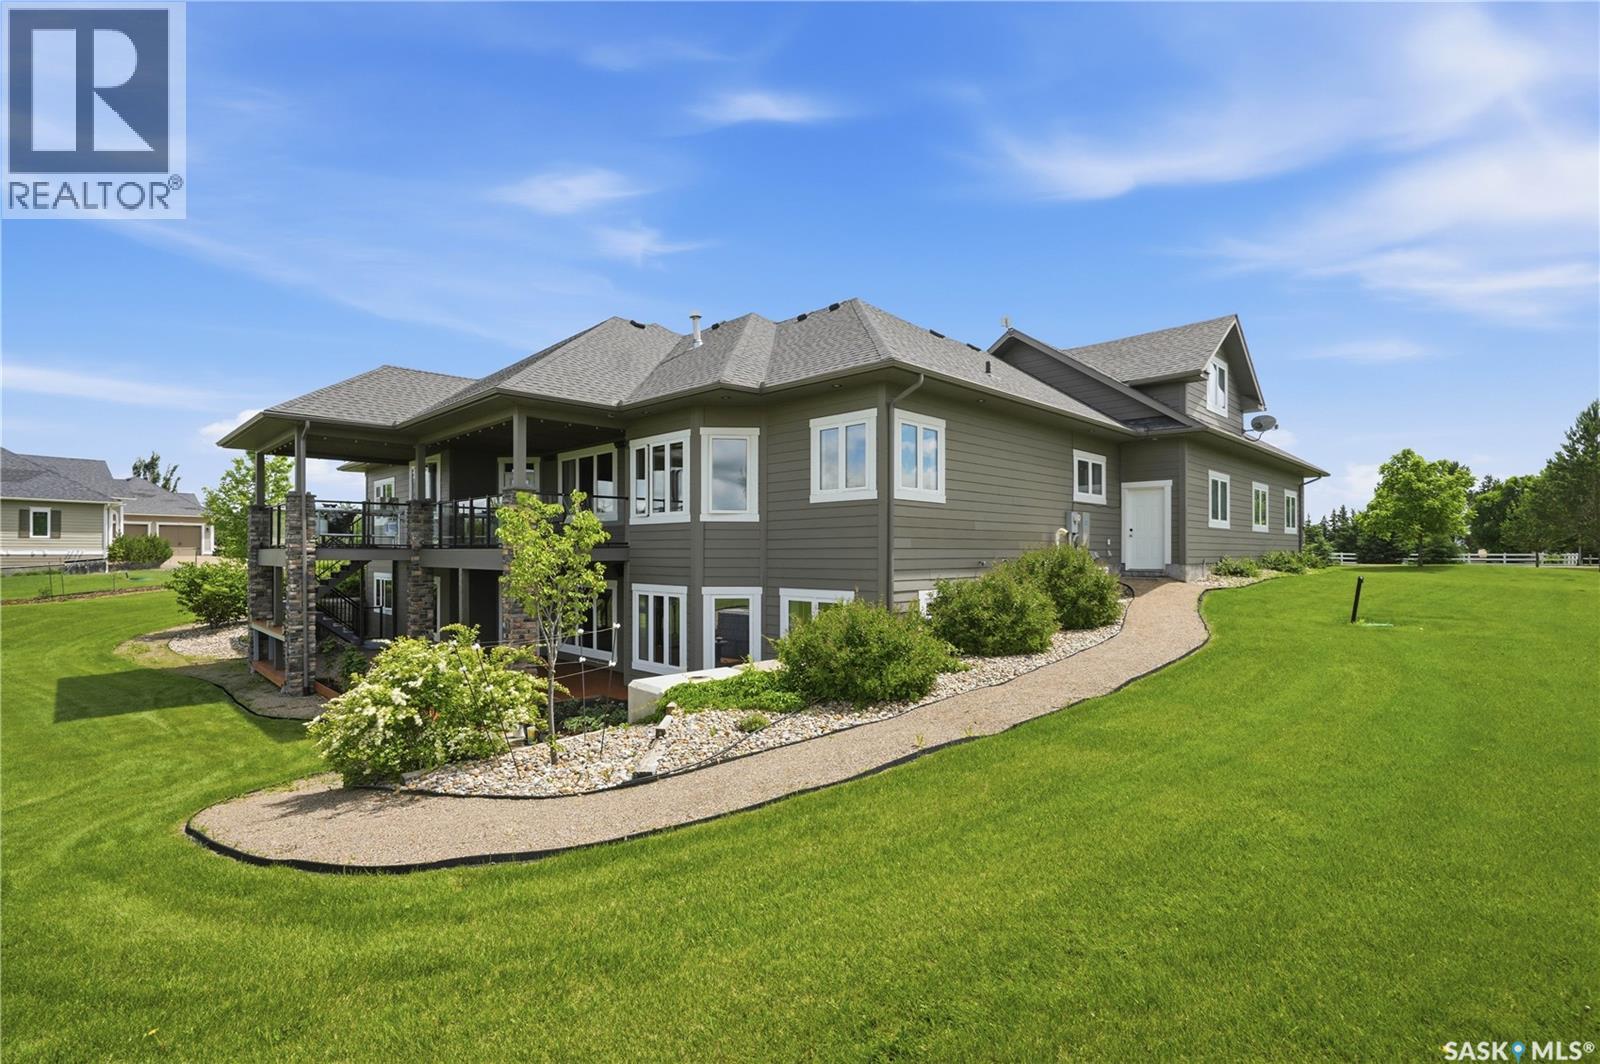
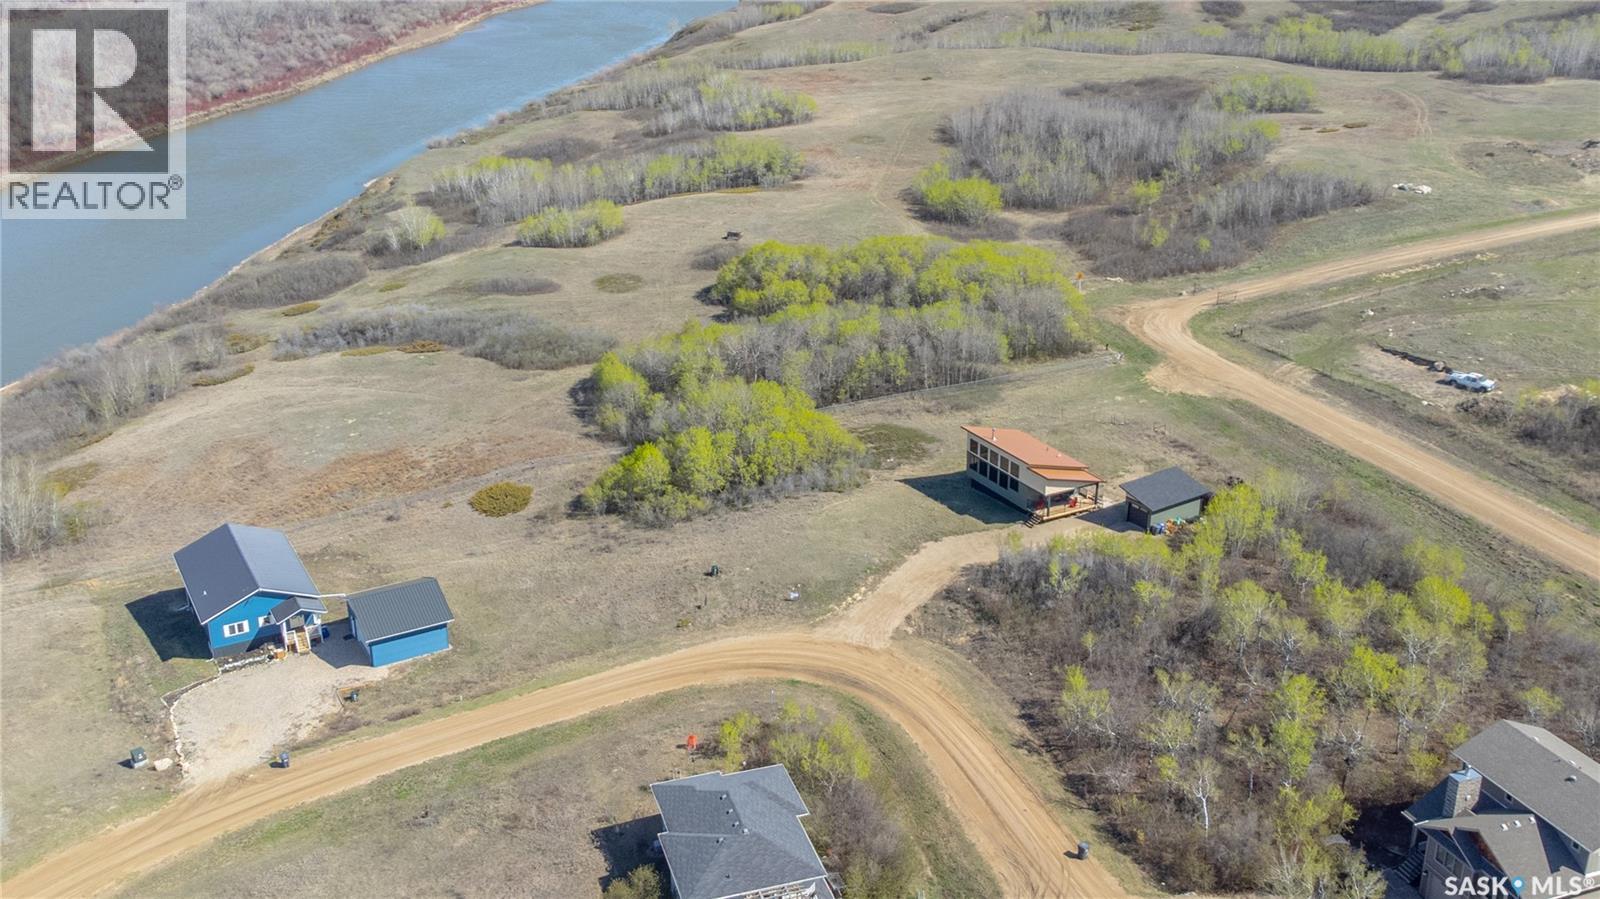
Luxury riverfront living awaits at Rudy Landing, just minutes north of Outlook. Perched above the South Saskatchewan River, this exceptional home offers what is arguably one of the finest river views in the development, combining high-end finishes, outstanding craftsmanship and a peaceful acreage lifestyle. Featuring exceptional curb appeal, mature landscaping and an insulated triple attached garage with in-floor heat. Inside, the open-concept main floor is filled with natural light showcasing spectacular river views throughout the living space. The kitchen is beautifully appointed with quartz countertops, built-in oven, cooktop and spacious walk-in pantry. The inviting living room is anchored by a natural gas fireplace, while the covered deck provides the perfect place to relax and entertain while overlooking the river. The spacious primary suite is a private retreat featuring panoramic river views, direct access to the covered deck, walk-in closet and a luxurious 5-piece ensuite which connects to the main floor laundry room. The second and third bedrooms are connected by a Jack and Jill 5-piece ensuite, creating an ideal layout for family or guests. Completing the upper level is a versatile loft that offers endless possibilities as a home office, playroom or additional lounge space. The walkout basement continues to impress with a large recreation room, abundant natural light, two bedrooms (one with direct walkout access -no closet), 3PC bathroom, flexible office or gym area and plenty of storage. A covered walkout patio creates another inviting outdoor living space to enjoy the peaceful setting. Designed for comfort and efficiency, this home features geothermal in-floor and forced-air heating, built-in surround sound throughout and a 22 kW Generac natural gas backup generator for added peace of mind. Located in the sought-after community of Rudy Landing, just north of Outlook, this is a rare opportunity to own an exceptional luxury home with stunning river views. (id:62370)
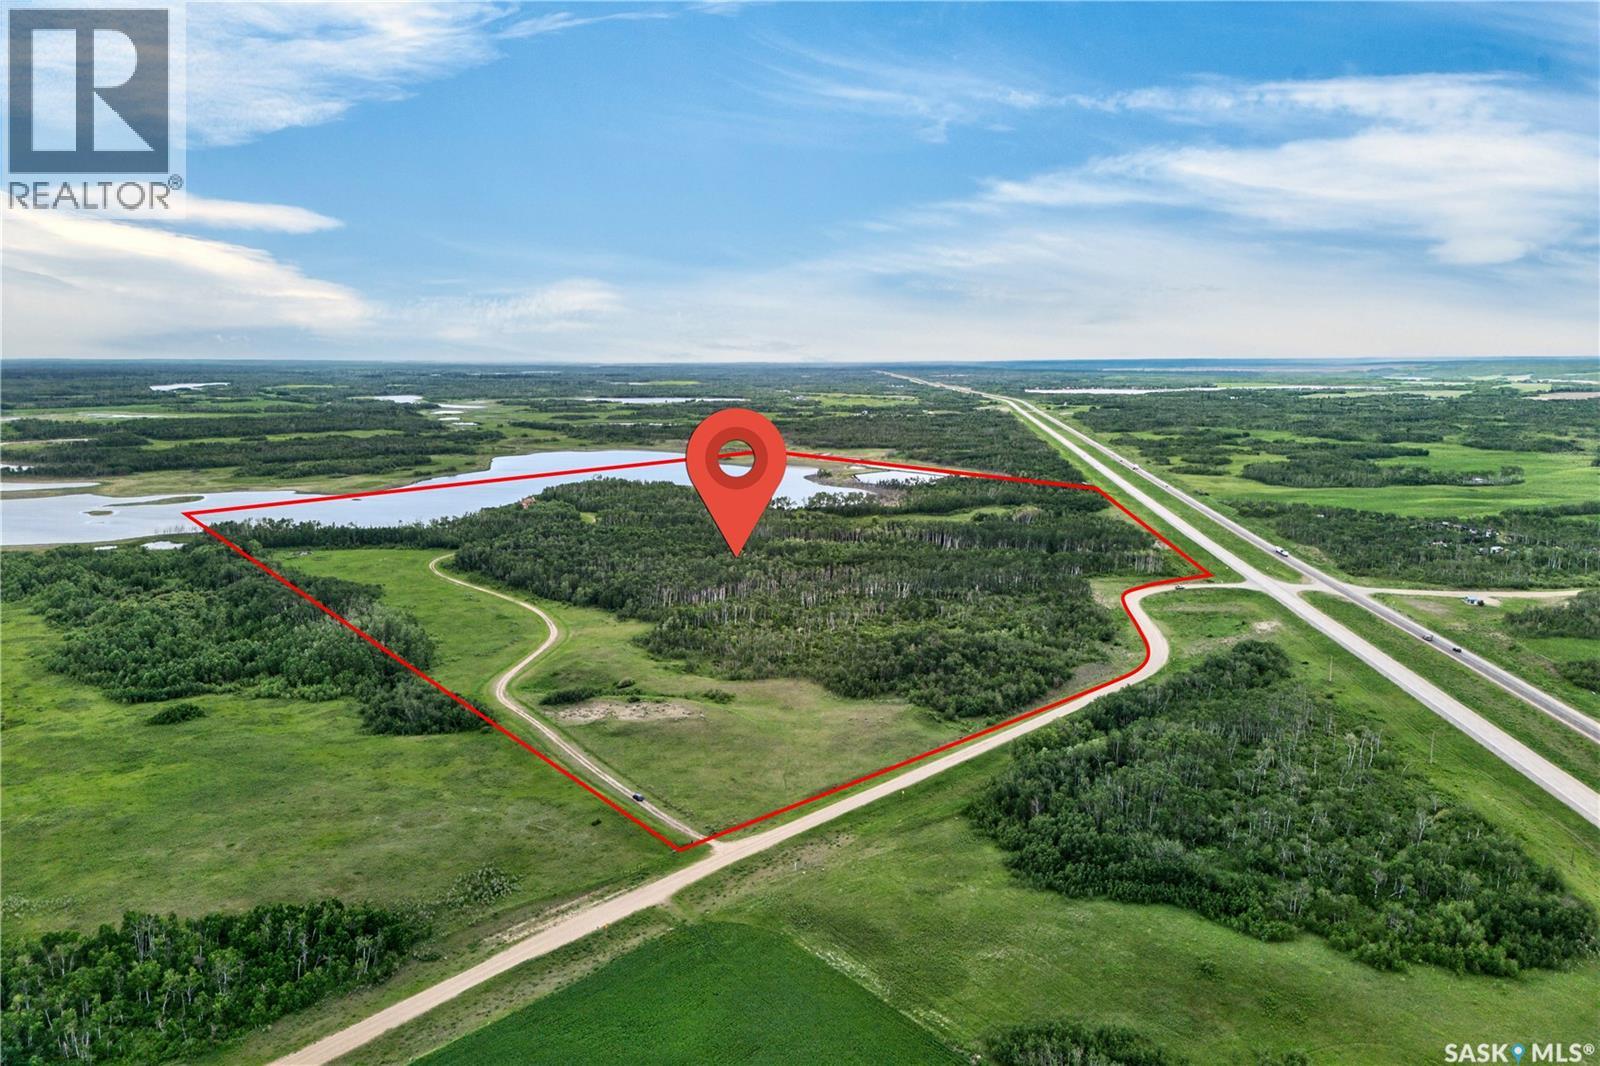
Dream Acreage Alert! This stunning waterfront paradise is tucked into the trees on just over 125 acres of land on a private lake! This unique home is custom built around a 1920’s church that has kept it’s original charm and nostalgia with it’s woodwork, stained glass windows, loft space and even working church bells! You are sure to love the long driveway to get to your little piece of paradise! The entry of this home is through the 1920’s church front doors, opening into a wide front entrance with closet space and a large guest bathroom. Upon entry into the home you are immediately impacted with the amazing views and the character of the home. Open concept features living room with high ceilings and stained glass windows, and staircase to loft/bonus room, through the great room is the living room, with a stunning wood burning fire place and French doors to patio space, great room features murals on the ceiling. The large and modern kitchen overlooks the dining room complete and family room with views out across the water. Bedrooms are privately situated from main living area, down wide hallway. Primary suite features large windows over-looking the large body of water, walk in closet and 4piece ensuite with jacuzzi and shower. The laundry room also has access to primary bedroom and access out to the deck. Two more good sized bedrooms - one with a second ensuite. Crawl space and mechanical area of this home are bright, dry and organized. Outbuildings include several sheds/workshops including a coverall shelter. Welcome to your own piece of paradise, lots of walking trails on the property, wildlife and many types of wild berries such as Saskatoons, Chokecherries, Pin Cherries, High Bush Cranberries, Raspberries and Strawberries. The picturesque views and peacefulness of this home has you feeling like you are living at a cabin everyday. It’s less than an hour to Saskatoon and 35 mins to Prince Albert. Quick possession is available. Reach out today to book your showing! (id:62370)
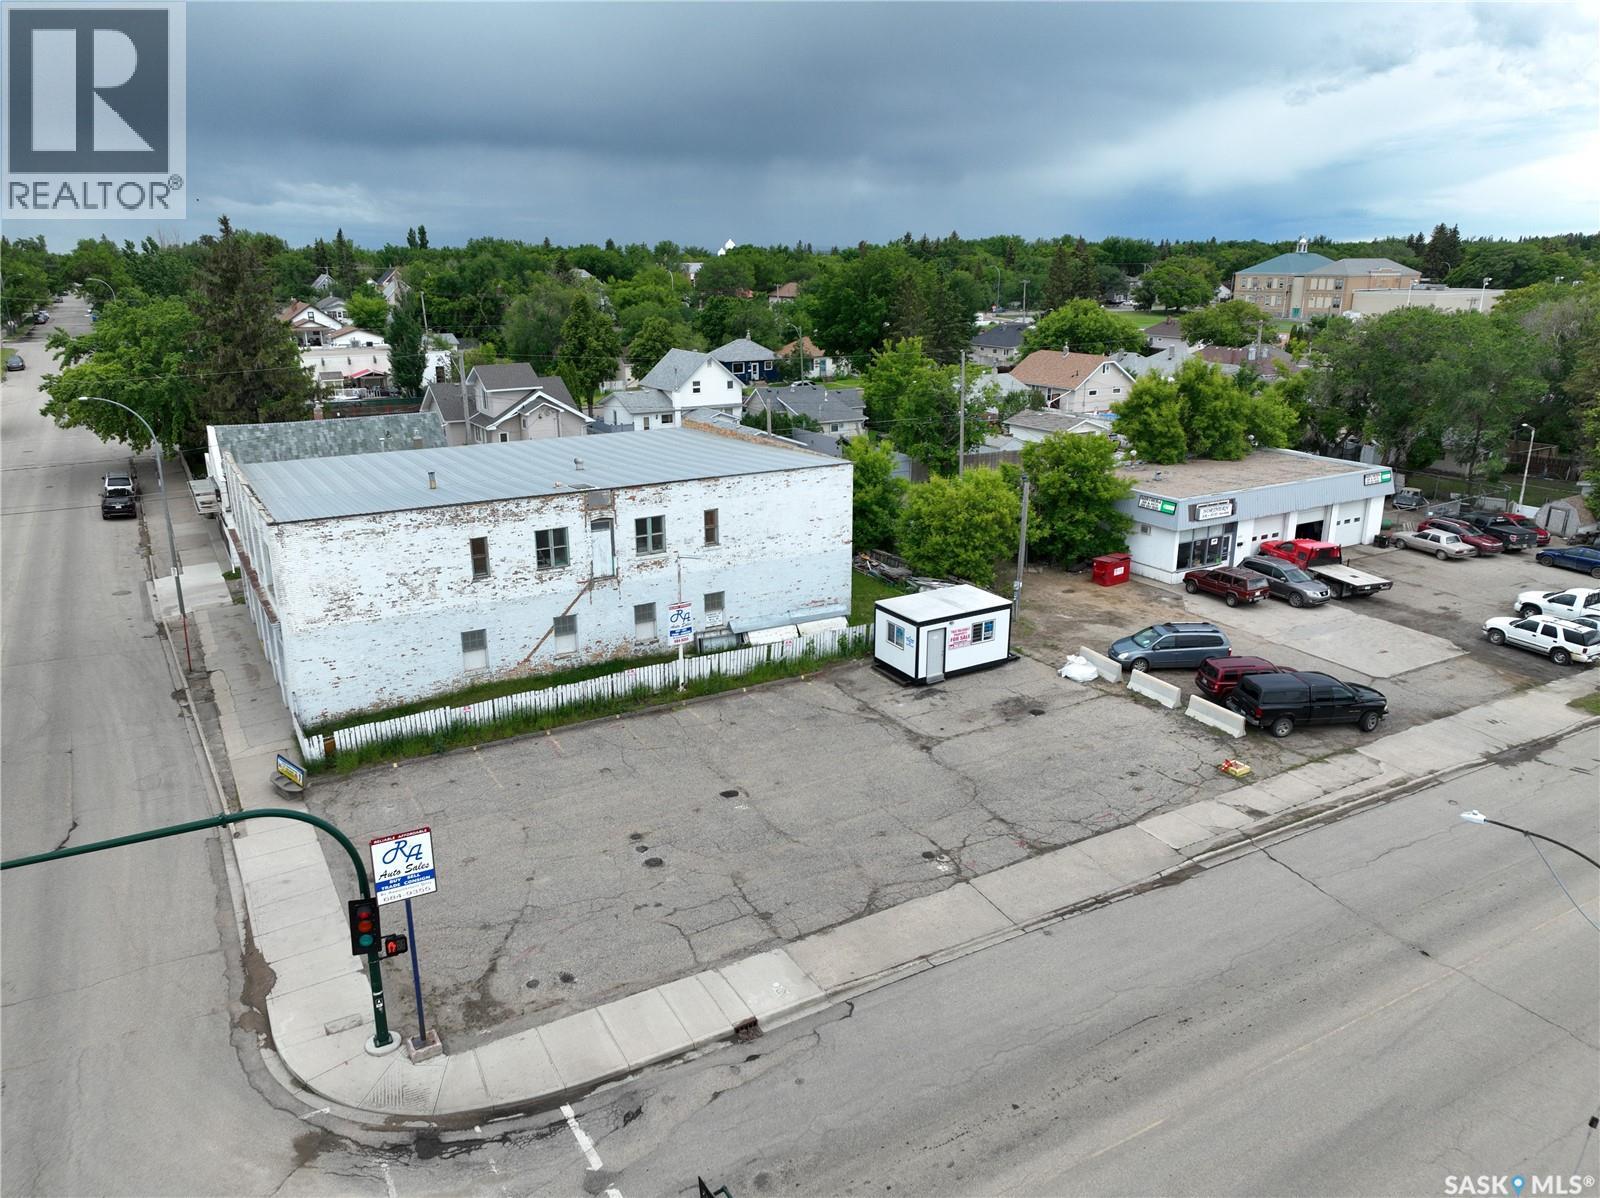
Are you looking for a commercial location on a busy corner? One of the highest traffic corners on South Hill. This corner lot with 100' of frontage would be a great location for your business. The 10'x16' movable office has power and can be heated with propane or electricity, is included with the sale. So many options for this location. Reach out today to book a showing! (id:62370)
Don't miss out on this 1313 sq ft 3 plus 1 bedroom, 2 bath bungalow in the growing community of Strasbourg, just 45 minutes from Regina, and 20 minutes to all the family activities of Last Mountain Lake. This home is situated on a large corner lot with plenty of room for kids to enjoy. The side entrance leads to a large, bright eat in style kitchen with main floor laundry & loads of cupboard & counter space. Through the kitchen is the east facing living room that features a wood burning fireplace and tons of natural light. The patios doors off the living room open to a 16'X 14' tiered deck that is perfect for entertaining and enjoying the long summer evenings. Down the hall from the kitchen you will find 3 good sized bedrooms & a full bathroom. In the developed basement there is a guest room, a 3 piece bath, family & recreation room. Strasbourg is a thriving community that offers most amenities of a big city without the added stress. Book your showing today! (id:62370)
Affordable living in a newer family home in Beauval! This 5 bedroom & 1 bathroom home is located on a quiet crescent on a big pie shaped lot. Built in 2005, you benefit from modern construction and quality craftsmanship. Entering the home you find a large open concept main living area with two tone cabinets, stainless steel fridge and stove, and a big bay window for tones of natural light. There are 3 bedrooms on the main floor and a bathroom with a tub/shower. The basement is partially finished - all rooms have walls, windows, and doors and plywood flooring. There are 2 large bedrooms and an office, and an area perfect to use as a family room space. You will also find the laundry room with a washing machine and dryer that come with the house. You could easily add another bathroom downstairs, as there is a mini crawlspace under the basement, which makes for quick work for the plumbers. The house is heated with a forced air Valley Comfort wood/electric combo furnace - these units are amazing because you can burn wood 24/7 when you are home for the cheapest heat possible and then just turn on the electric side when you are away. Valley Comfort stoves are the gold standard for wood heat and there is a wood chute and woodbox built into the utility room for your convenience. You can access the backyard from the kitchen and when you step through the patio doors you will find a massive 23x16' deck to enjoy all summer long. You can drive into the backyard and there is plenty of room to build a garage if you want. There is a lovely grove of trees towards the back of the lot and they nestled a firepit into that area. The yard is partially fenced and could easily be closed in to secure kids and dogs. There is lots of value in this family home - call your mortgage broker to prequalify and then call for viewings! (id:62370)
Welcome to **15 Adelaide Street, Manor**—an impressive 3,105 sq. ft. family home situated on a beautifully maintained double lot with exceptional indoor and outdoor living space. The park-like yard features a massive garden, mature fruit trees, flower beds, a fire pit area, storage shed, and a spacious covered deck overlooking the backyard, creating the perfect setting for entertaining or relaxing. Inside, this spacious home offers **6 bedrooms and 3 bathrooms**. The main floor welcomes you with a convenient boot room off the deck, a 4-piece bathroom, a bedroom, and a spacious primary suite complete with a walk-in closet and private 4-piece ensuite. Main floor laundry adds convenience, while the oversized kitchen boasts an abundance of cabinetry, countertop space, a pantry, and a large island with seating. Just off the kitchen is the dining area, making family meals and entertaining effortless. The inviting living room features a cozy wood-burning stove and large bay windows that fill the space with natural light. Just off the living room is a true standout feature—an indoor hot tub room with beautiful cedar walls and ceiling, offering the perfect place to unwind year-round. With access from both inside the home and the covered deck, it's ideal for relaxing or entertaining guests. Upstairs you'll find **4 additional bedrooms**, a bonus room, a spacious rec room or secondary family room, and another 4-piece bathroom, providing plenty of room for a growing family. The basement houses the utility room and offers additional storage. With over 3,100 sq. ft. of living space, a beautifully landscaped double lot, and room for everyone both inside and out, this property is the perfect place to raise a family while enjoying small-town living at its finest. (id:62370)
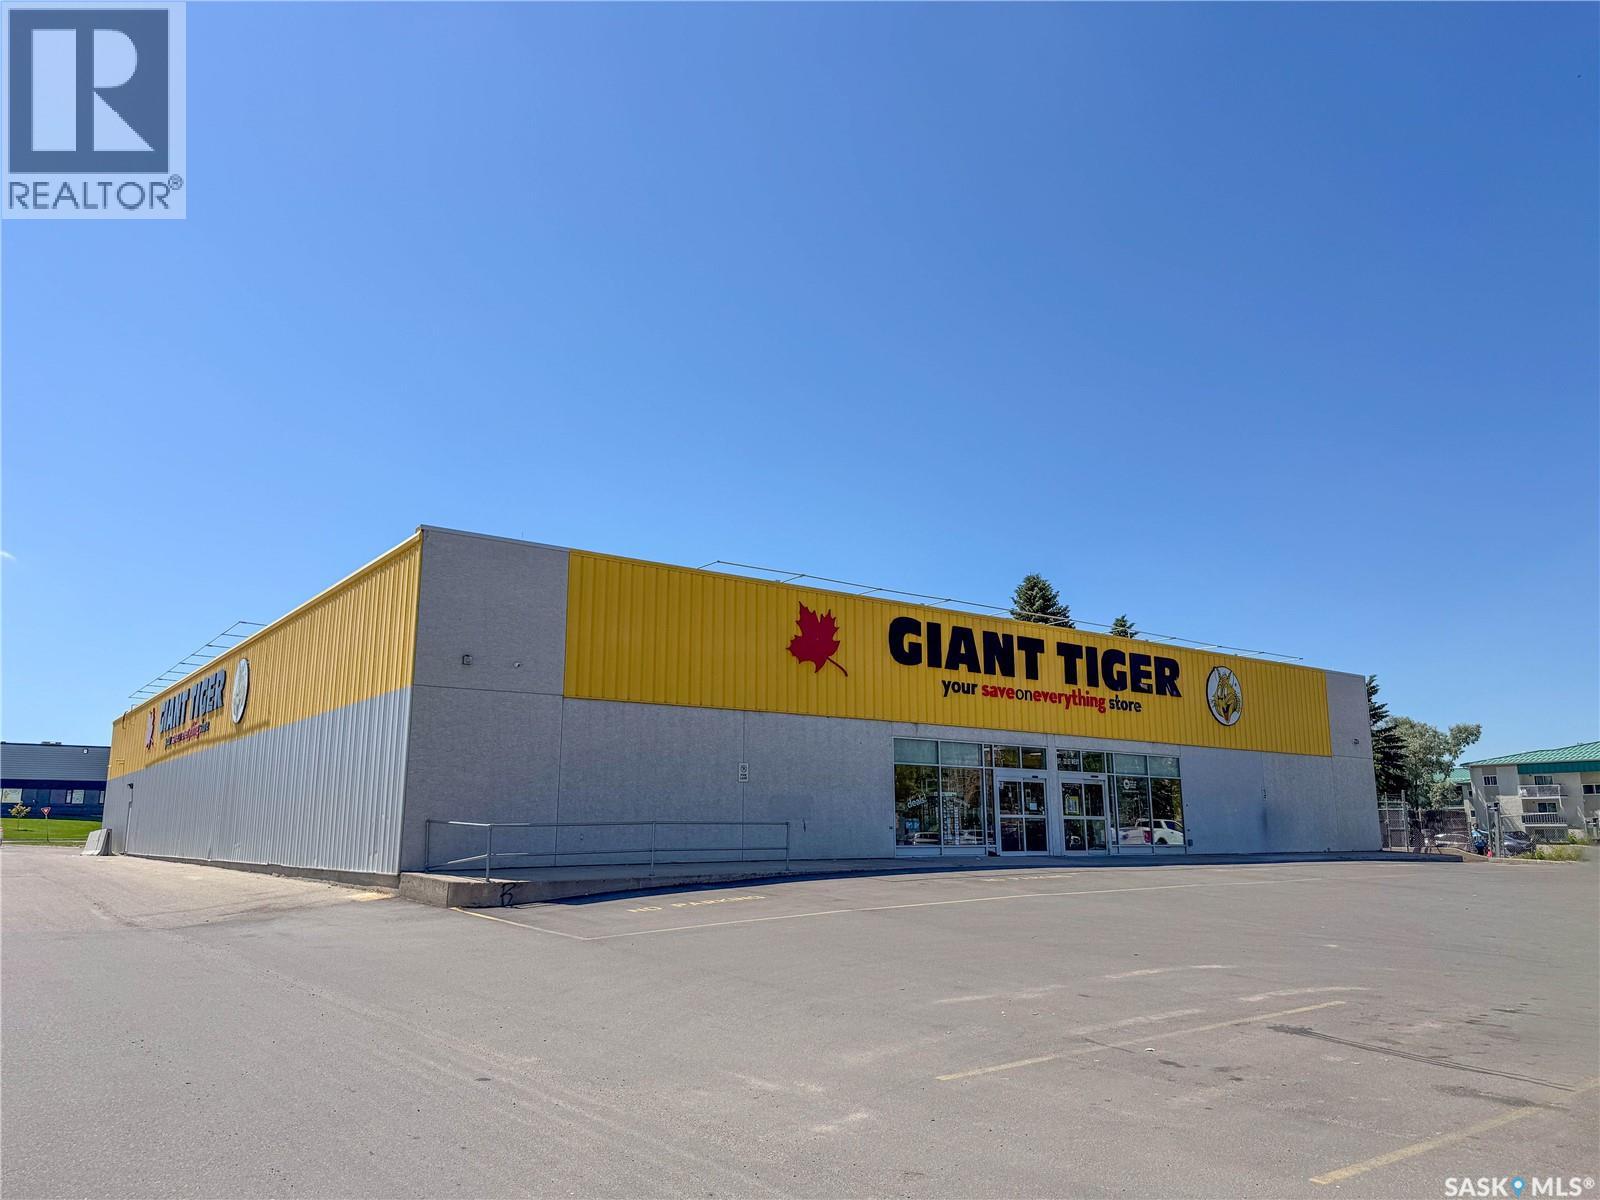
Land and building for sale only. In the spring of 2005, the former Cinema 6 building was demolished, and a new Giant Tiger store was custom built on the site. Giant Tiger has operated consistently in this location since that time, and the owner of the land and building have now decided to place this strategic investment on the market for sale. In preparation for the sale a new triple net lease structure has been pre negotiated commencing January 1st, 2026, for 10 years with signed extensions to potentially total 20 years. The total building area has been professionally measured and encompasses 19,180 sq. ft. The roof and mechanical systems have been inspected and found in excellent condition with one roof top unit replaced in 2025. The 2.1-acre site provides 91 parking stalls with the parking lot repaved in November 2024. A clean Phase 2 environmental report was conducted in the spring of 2025. Opportunities such as this come to market rarely in Prince Albert and present a unique opportunity for a forward thinking investor to secure a purpose built steel frame building in a prime location with a long term National Tenant successfully operating for the last 20 years and potentially committed for the next 20 years at a time when the city of Prince Albert is poised for growth. (id:62370)
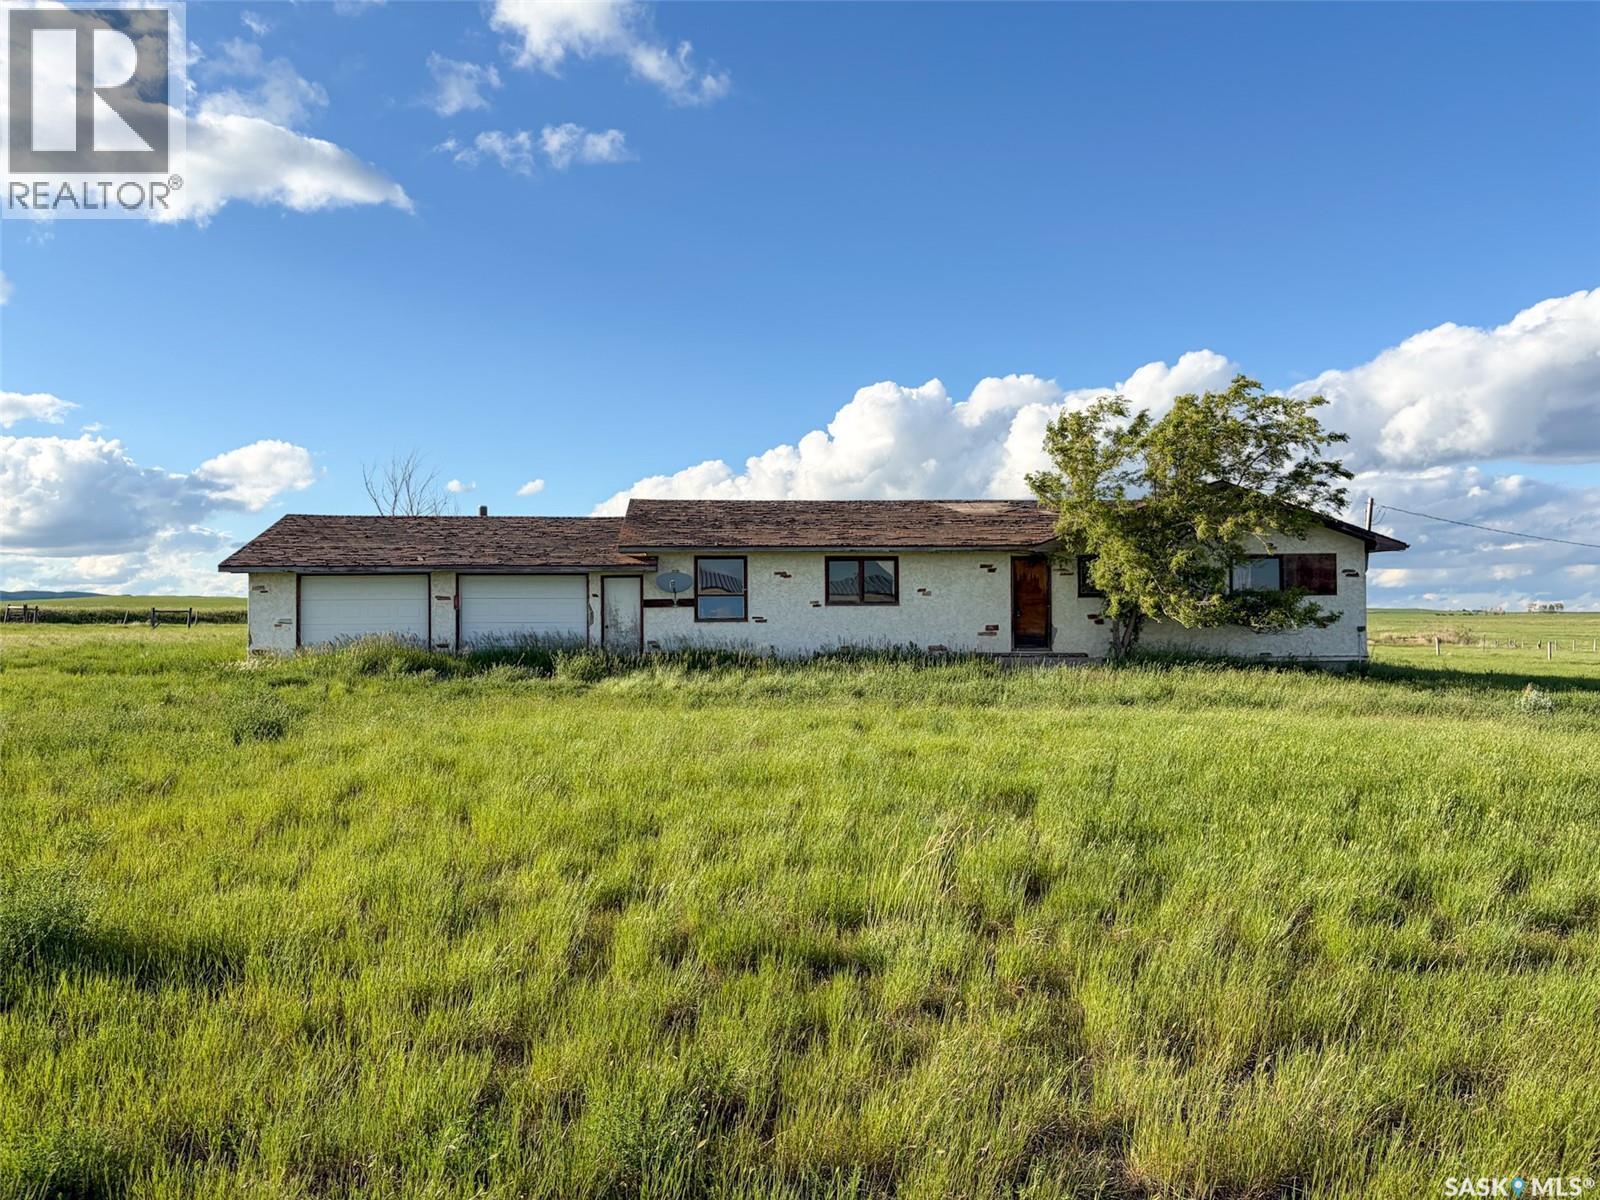
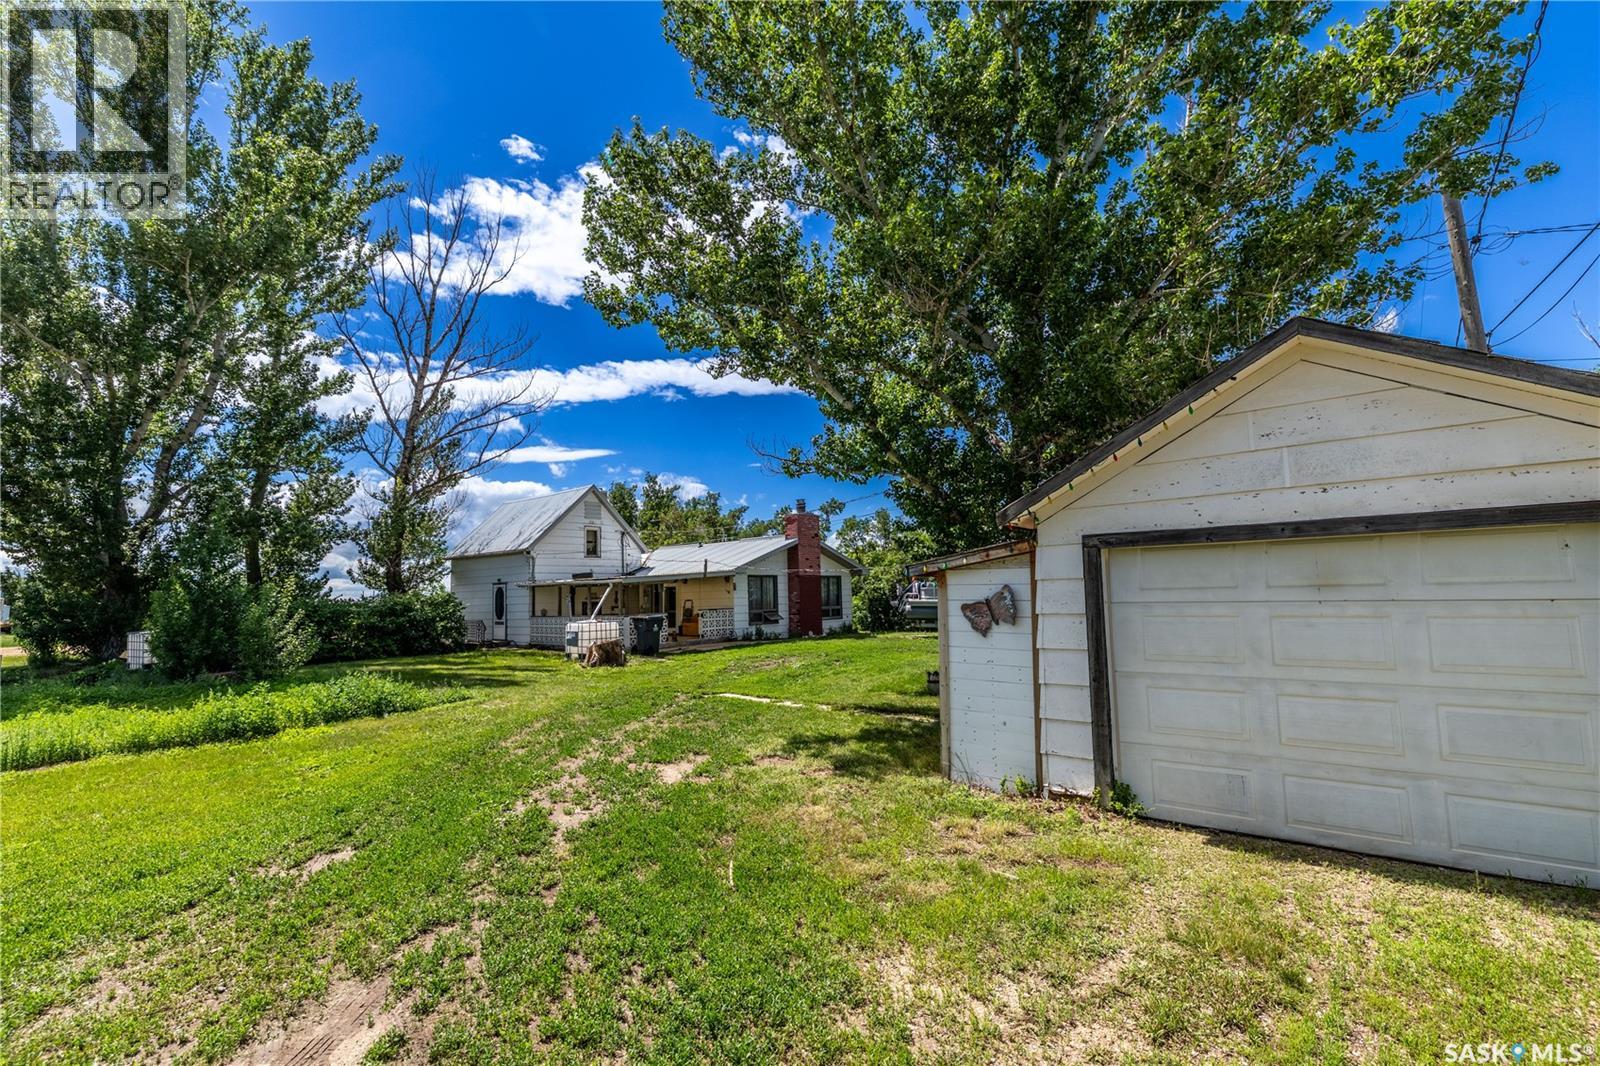
Welcome to your own piece of Southwest Saskatchewan countryside! Located just 4 miles east of Eastend in the RM of Arlington No. 79, this 46.97-acre acreage offers the perfect balance of country living and town convenience. Whether you're looking for a hobby farm, a recreational retreat, or simply room to breathe, this property offers endless possibilities. A standout feature is the impressive 38' x 72.5' heated shop, built in 1975 with a durable metal exterior and natural gas furnace. Whether you're a mechanic, fabricator, woodworker, farmer, or simply need room for equipment, toys, or storage, this versatile building is ready to go. The property also includes a 30' x 27' attached garage with exterior access, a dedicated workshop area, and plenty of space for projects year-round. The 1,620 sq. ft. home offers 3 bedrooms and 1 bathroom with a spacious layout and large windows that fill the home with natural light. The primary bedroom has already been plumbed for main-floor laundry, while the basement—originally designed as a walkout—offers additional living space, a second bathroom ready for restoration, and plenty of storage. While the home could benefit from cosmetic updating, some of the major mechanicals have already been addressed with a high-efficiency furnace and natural gas water heater installed around 2016. The acreage offers wide-open prairie views and nearly 47 acres to enjoy. Much of the land remains in its natural state, creating excellent wildlife habitat while providing ample room for hobby farming, grazing livestock, recreational use, or simply enjoying the privacy and beauty of rural Saskatchewan. Located just minutes from Eastend, you'll enjoy quick access to schools, healthcare, shopping, the T.rex Discovery Centre, Eastend Golf Course, and the beautiful Frenchman River Valley. Being situated within the RM also provides the flexibility to keep livestock and enjoy the rural lifestyle you've been dreaming about. (id:62370)
Fixer-upper opportunity! This 1950, 2-bedroom bungalow sits on a massive lot and offers plenty of potential for the right buyer. The property requires significant repairs and is being sold As Is, Where Is, with no warranties or representations. The home is equipped with a natural gas furnace; however, the seller cannot guarantee its functionality. SaskPower service has been disconnected, and buyers will be responsible for determining the cost of reconnection. The SaskEnergy meter has been removed and reinstatement will be at the buyer's expense. The bathroom currently contains only a toilet and bathtub, as the sink has been removed. If you're looking for a project property with a large yard and room to build equity, this may be the opportunity you've been waiting for. (id:62370)
Located near Turtle Lake, one of Saskatchewan’s largest and deepest lakes, this unique property offers the perfect opportunity to enjoy year-round lake living. Known for its excellent fishing, boating, quading, and water sports, Turtle Lake is a favorite destination for outdoor enthusiasts. The property is within walking distance to the golf course and conveniently located near everyday amenities, including boat launches, a store, gas station, restaurant and hotel. With water, sewer, and electrical services already in place, it is ready for you to build your dream or forever home. Not quite ready to build? Park your trailer and take advantage of the stunning lakefront views. Designed for gathering and entertaining, the property includes a fully equipped camp kitchen featuring a sink, fridge, freezer, BBQ, tables, fire pit, and removable enclosure walls—perfect for summer evenings with family and friends. The bathhouse offers two separate rooms, equipped with toilets, sinks, and full-size showers, and is complemented by an attached storage shed. A full-size woodshed stocked with firewood is also included. For added convenience and recreation, the property features trailer hookups, swim area, sandbox, and a large grassy greenbelt ideal for games and outdoor activities. Enjoy the best of lake life year-round—boating and water sports in the summer, and ice fishing in the winter on one of Saskatchewan’s premier lakes. This rare property offers the chance to create lasting memories in a beautiful and welcoming setting. Call today to experience the potential of this exceptional lakeside opportunity. (id:62370)
Are you in search of an exceptional property that meets your business needs? At 37 5th NW, you have found it. This premium property spans three lots with excellent visibility to enhance your business’s marketing effortlessly! Ideally situated with convenient access to both Highway 1 and Highway 4, the location provides ample parking for both customers and staff downtown. The property offers a 1,680-square-foot office building alongside a 2,800-square-foot workshop constructed in 2007. The lot is equipped with robust steel fencing for enhanced security. The workshop boasts impressive 16-foot ceilings and features a 14-foot overhead door and a spacious mezzanine that offers additional secure storage options above and below. The office building is designed to foster a professional environment, featuring a modern waiting area/ reception space. It includes both staff and public restrooms, four generously sized offices with windows, and a spacious boardroom equipped with a kitchenette perfect for conducting professional meetings. This property is an excellent opportunity for those looking to establish a professional setting free from the hustle and bustle of the workshop while maintaining operational efficiency and comfort for staff and customers. For further details or to schedule a personal viewing, please contact today. (id:62370)
Why rent when you can own your own lakeside camping spot? Visit 22 Lakeshore Drive, a waterfront property on the west side of Thomson Lake. The lot is connected to power and includes a cistern for drinking water. Relax on the covered deck and take in the beautiful lake view. A dock has also been added, making it easy to access your boat. The trailer currently on the lot is negotiable with the sale. Come see it today! (id:62370)
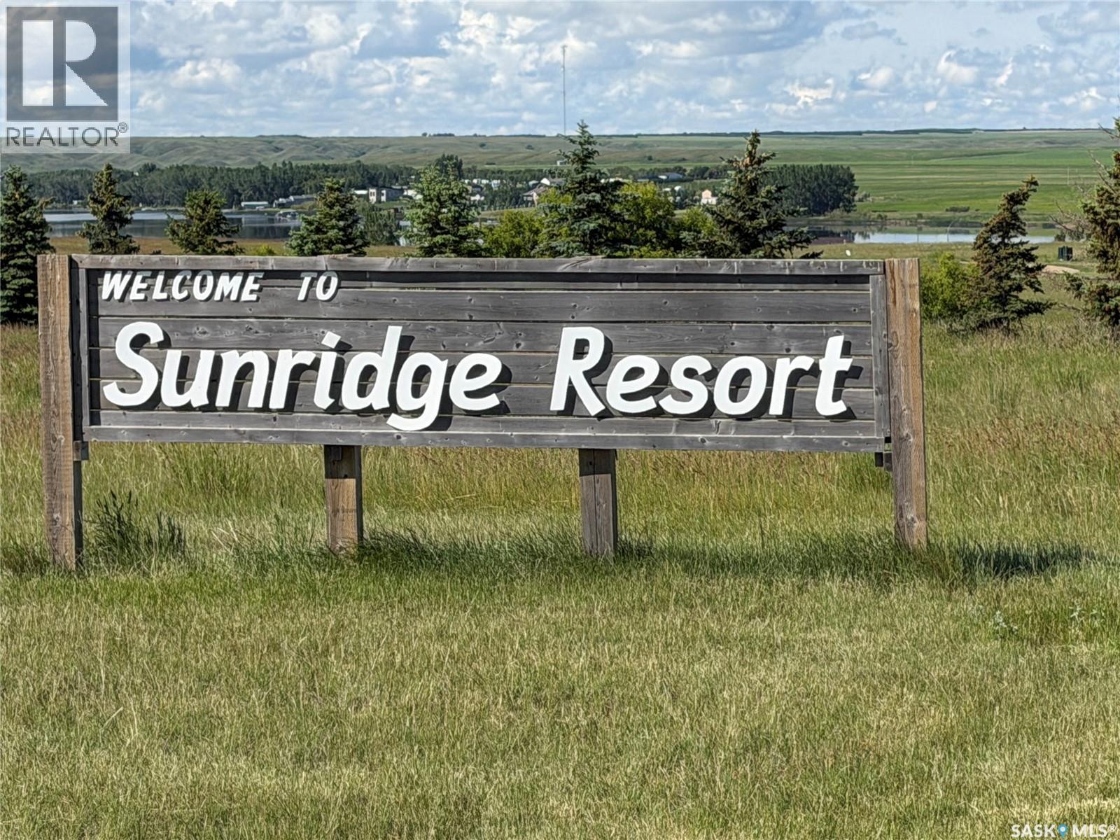
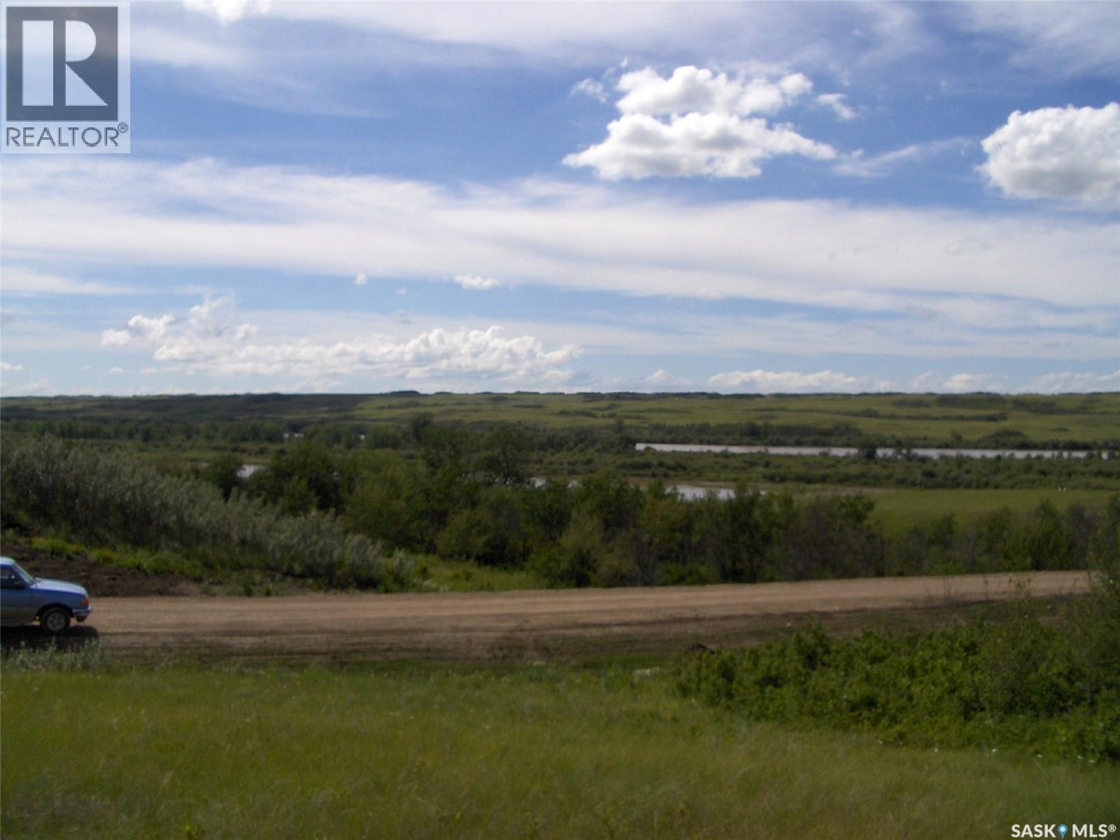
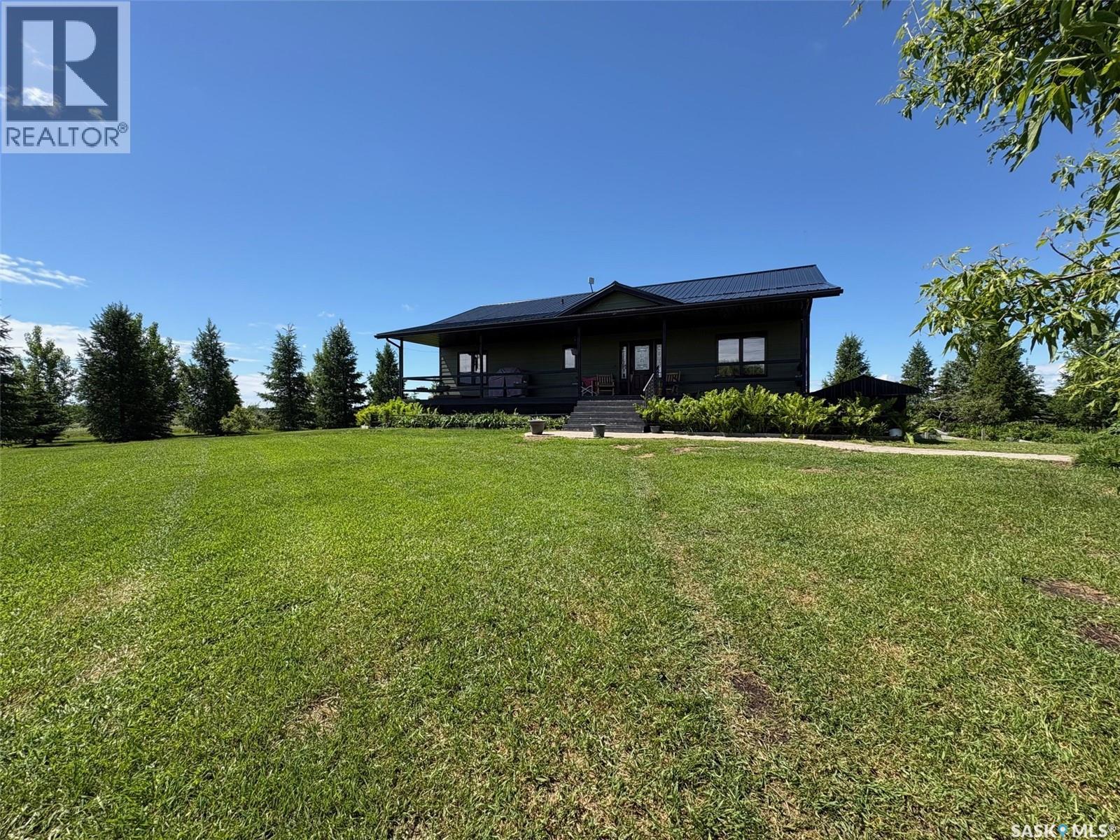
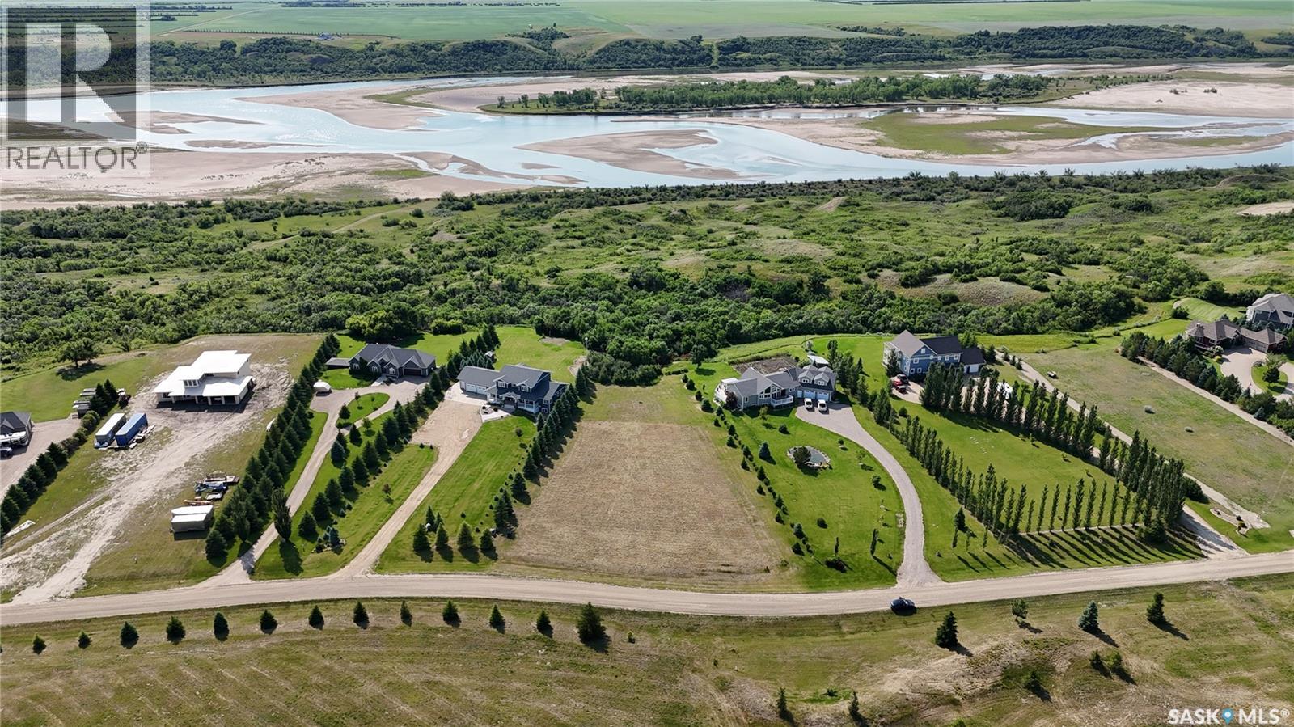
Have you been dreaming of building your perfect lake home or cottage? This deeded lakefront lot at Sunridge Resort offers an incredible opportunity to create your own getaway in a beautiful setting. Enjoy excellent boating, fishing, and all the recreational activities that make lake living so special. It’s the perfect place to relax, unwind, and create lasting memories with family and friends—because life really is better at the lake Sunridge Resort is conveniently located approximately 50 km south of Swift Current and only 15 minutes from Lac Pelletier Golf Club. Bring your building plans and start turning your dream into reality. Don’t miss this opportunity to own a piece of lakeside paradise. (id:62370)
Wow...Breathtaking views of the North Saskatchewan River at Sarilia Country Estates. Just 6 km North of Langham and just 20 minutes from Saskatoon. This incredible piece of heaven provides an opportunity for the whole family to enjoy natures beauty...Kayaking, hiking, family picnics, skating on the river, swimming & the beach, fishing, snowshoeing, this place has it all. Build your dream home, electric, power, phone are to the lot. Schools in Langham, your neighbours are your friends and kids can enjoy wide open spaces. Call for more details. (id:62370)
This property truly is the whole package! Whether you’re dreaming of a hobby farm, raising livestock, or simply enjoying the peace and privacy of country living, this incredible Home Quarter checks all the boxes. The 2009 manufactured home, set on a solid ICF basement, offers a bright and welcoming open-concept kitchen, dining, and living area, complete with a WETT-certified wood-burning stove for added warmth and charm. The main floor features three bedrooms, two full bathrooms, and a spacious laundry room with a sink, designed for comfortable everyday living. The basement has two additional rooms, 3 piece bath and two family areas. Step outside onto the front deck and enjoy panoramic views of your horses, cattle, or any animals you choose to raise. The barn with attached lean-to is full of character and functionality, featuring a loft that is still usable for storage or feed. Need workspace? You’ll love the heated and cooled shop, complete with a separate room currently set up as a dog room with direct access to an outdoor dog run. Best of all, both the home and shop are efficiently heated and cooled with geothermal, helping keep utility costs down year-round. This property offers two wells so water is never an issue. The mature yard is beautifully established with trees, fruit trees, and a large garden area ready to supply your family with fresh produce. To top it all off, 120 acres are currently seeded to canola and rented for the 2026 growing season, providing an excellent source of income. Ideally located between Yorkton and Melville, you’ll enjoy the best of rural living while remaining just a short drive from the amenities of both communities. This is the lifestyle you’ve been waiting for! (id:62370)
This may be your last opportunity to secure one of the highly sought-after river view lots at Rudy Landing, located just 2 minutes north of Outlook. Imagine starting your day with a coffee on your future acreage while taking in the breathtaking views of the South Saskatchewan River. Rudy Landing offers the convenience of town water, sewer, natural gas, power, and summer water, providing the benefits of acreage living without sacrificing essential services. If you've been dreaming of extra space in a well-established and maturing development, this is a property worth considering. A drive through the community quickly reveals the pride of ownership throughout, with beautiful homes and meticulously maintained properties creating an inviting place to call home. Build the home you've always envisioned and enjoy the peaceful surroundings, stunning views, and exceptional lifestyle that Rudy Landing has to offer. If you're ready to make your dream home a reality, this lot is waiting for you. (id:62370)
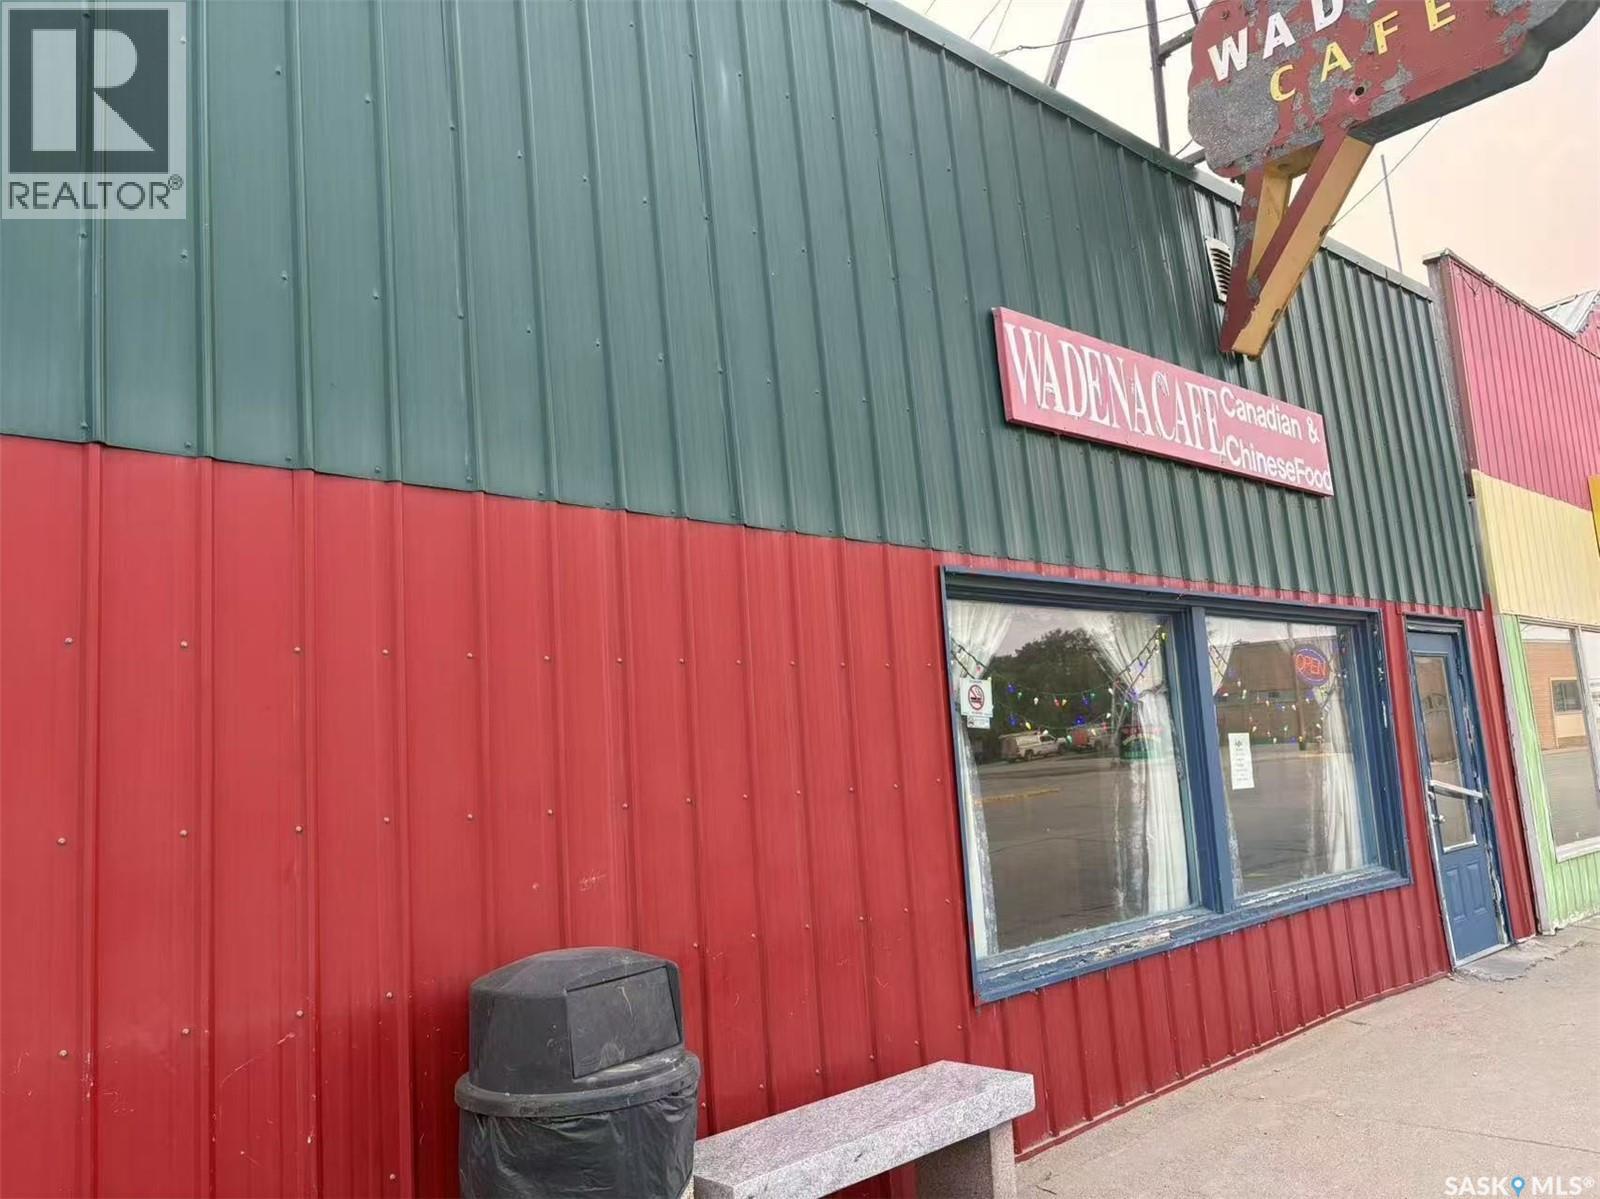
Profitable Turnkey Restaurant Opportunity – Wadena Café | Well-Established Business with Property for sale! An exceptional opportunity awaits with this well-established and profitable restaurant in the welcoming prairie town of Wadena, Saskatchewan. Operated by the same owner for over 10 years, Wadena Café has become a trusted local favorite, offering a full range of Chinese and Canadian cuisine. With over 60 seats and a loyal customer base, the café serves breakfast, lunch, and dinner, including two popular buffet days each week. The flexible business model allows the owner to set their own hours—perfect for those seeking both freedom and financial return. This is a true turnkey operation. Recent upgrades include a commercial kitchen ventilation system, a commercial fridge, and a new roof installed in 2024. The property also includes living space, allowing owners to live onsite, reduce costs, and manage operations with ease. Wadena itself is a peaceful and tight-knit community, known for its friendly people, scenic surroundings, and quality of life. Located within comfortable driving distance from Saskatoon, the town is well-equipped with schools, healthcare facilities, banks, and recreational amenities. The café caters to local residents, nearby farmers, travelers, and visitors from surrounding rural areas—providing steady, year-round business with room to grow. This is more than just a business—it's a lifestyle opportunity. If you're looking to relocate, support your family, and own a business that is both meaningful and profitable, Wadena Café is a rare find. (id:62370)
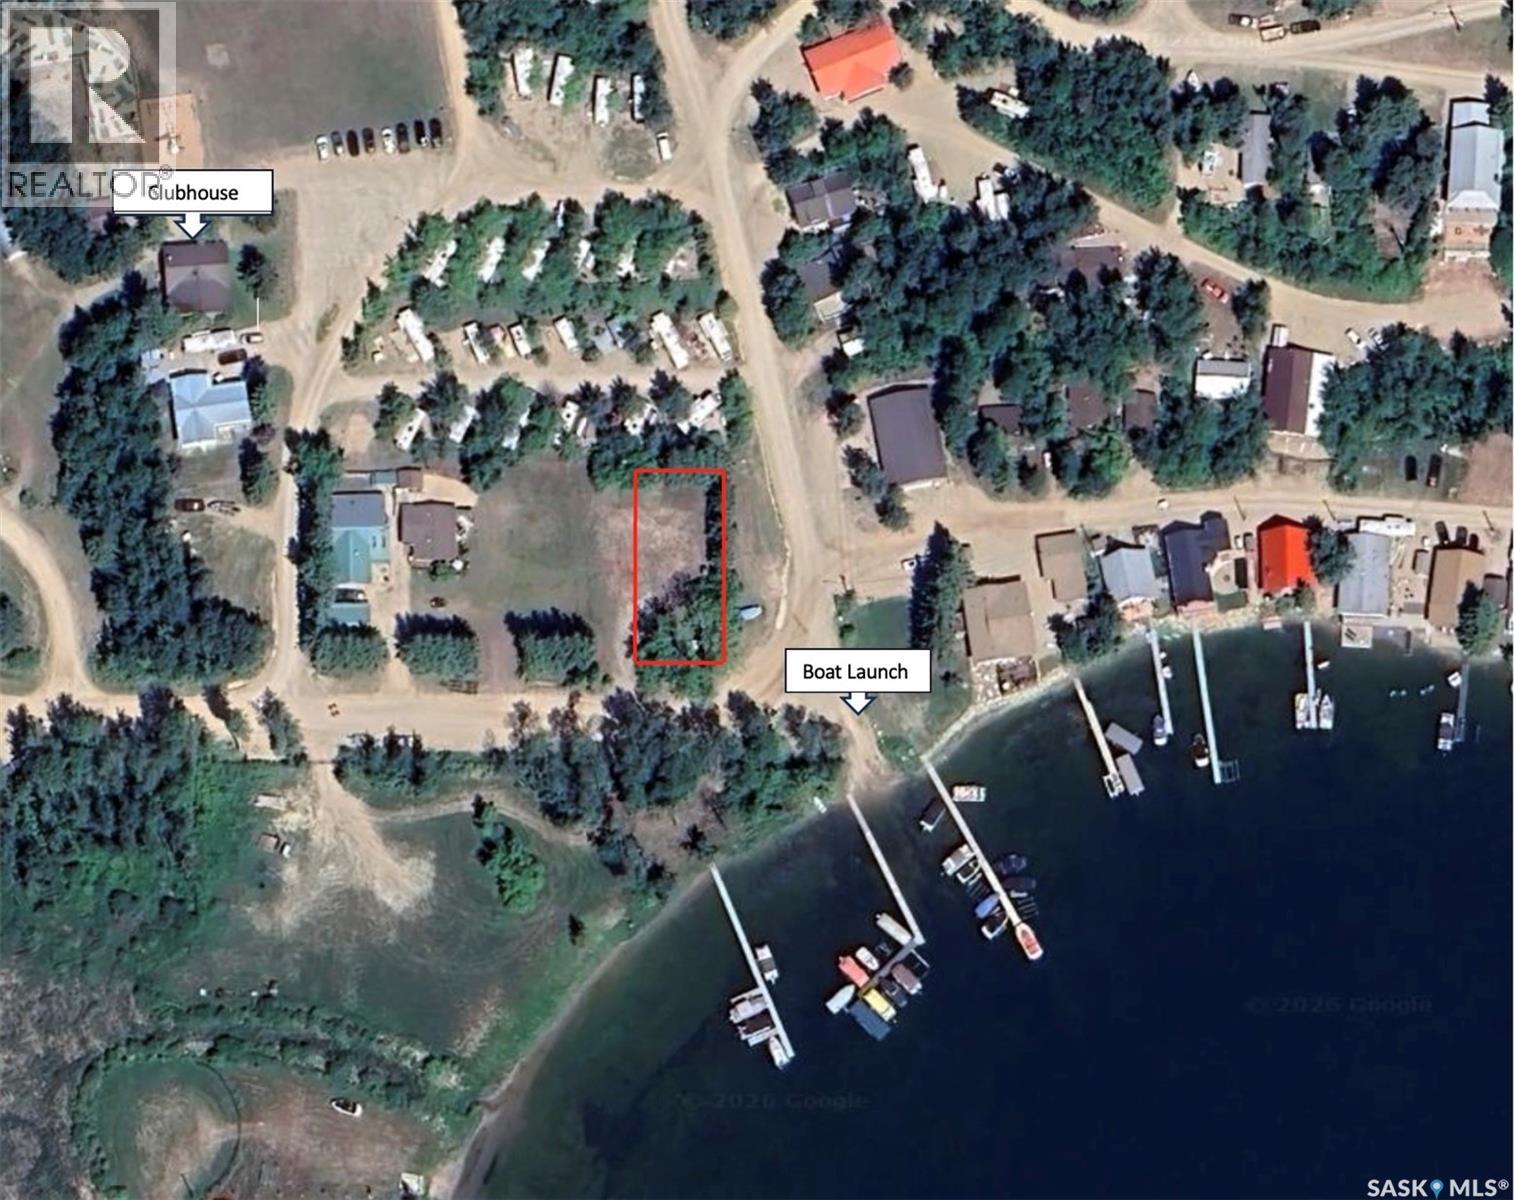
Take a drive out to Marean Lake and check out this unique titled lakeview lot located across the road from the boat launch, and just a short walk to the clubhouse and main beach. The lot is well treed, with mature spruce and have nice level ground with grass. Park your RV or build your dream cabin; either option will allow you to enjoy all 4 seasons with views of the clear water lake and beautiful boreal forest. The lot is located in a small, peaceful and friendly subdivision, and is ready for your lake life. Marean Lake is location in a mixed forest, surrounded on three sides by Greenwater Lake Provincial Park in East Central Saskatchewan. It is a beautiful vacation getaway with crystal clear, spring fed water which is great for swimming, fishing and all other boating activities. Year round activities include hunting, snowmobiling, cross country and ice fishing. The area is great for golfing enthusiasts with a number of local courses nearby, and just a short drive to the 18 hole popular Green Hills Golf and Country Club at nearby Greenwater Provincial Park. There are 3 main species of fish that populate Marean Lake. They are yellow perch, northern pike and Walleye. What you catch on your fishing trip will depend on what is biting at that time of year. Northern Pike in the 20+ lb range have been caught and perch fishing can be very exciting. There is a new hiking trail, Klingers Trail, underway that will eventually lead all the way to the Provincial Park for hiking enthusiast. Marean Lake is said to be eastern Saskatchewan’s hidden gem, with community playground, public beach area, confectionary and lots of green space. A great place to call your lake home and enjoy with your family and friends. (id:62370)
Discover the potential of this 29-acre parcel located just east of Southey. Whether you're looking to build your dream home, develop the perfect acreage, or construct a large shop with plenty of room for all your toys, this property offers endless possibilities. The land features a dugout and convenient access to nearby services, including natural gas and 3-phase power. Enjoy the privacy and freedom of country living while remaining just a short drive from the amenities of Southey and 45 minutes to Regina. A fantastic opportunity to create the rural lifestyle you've been dreaming of. (id:62370)
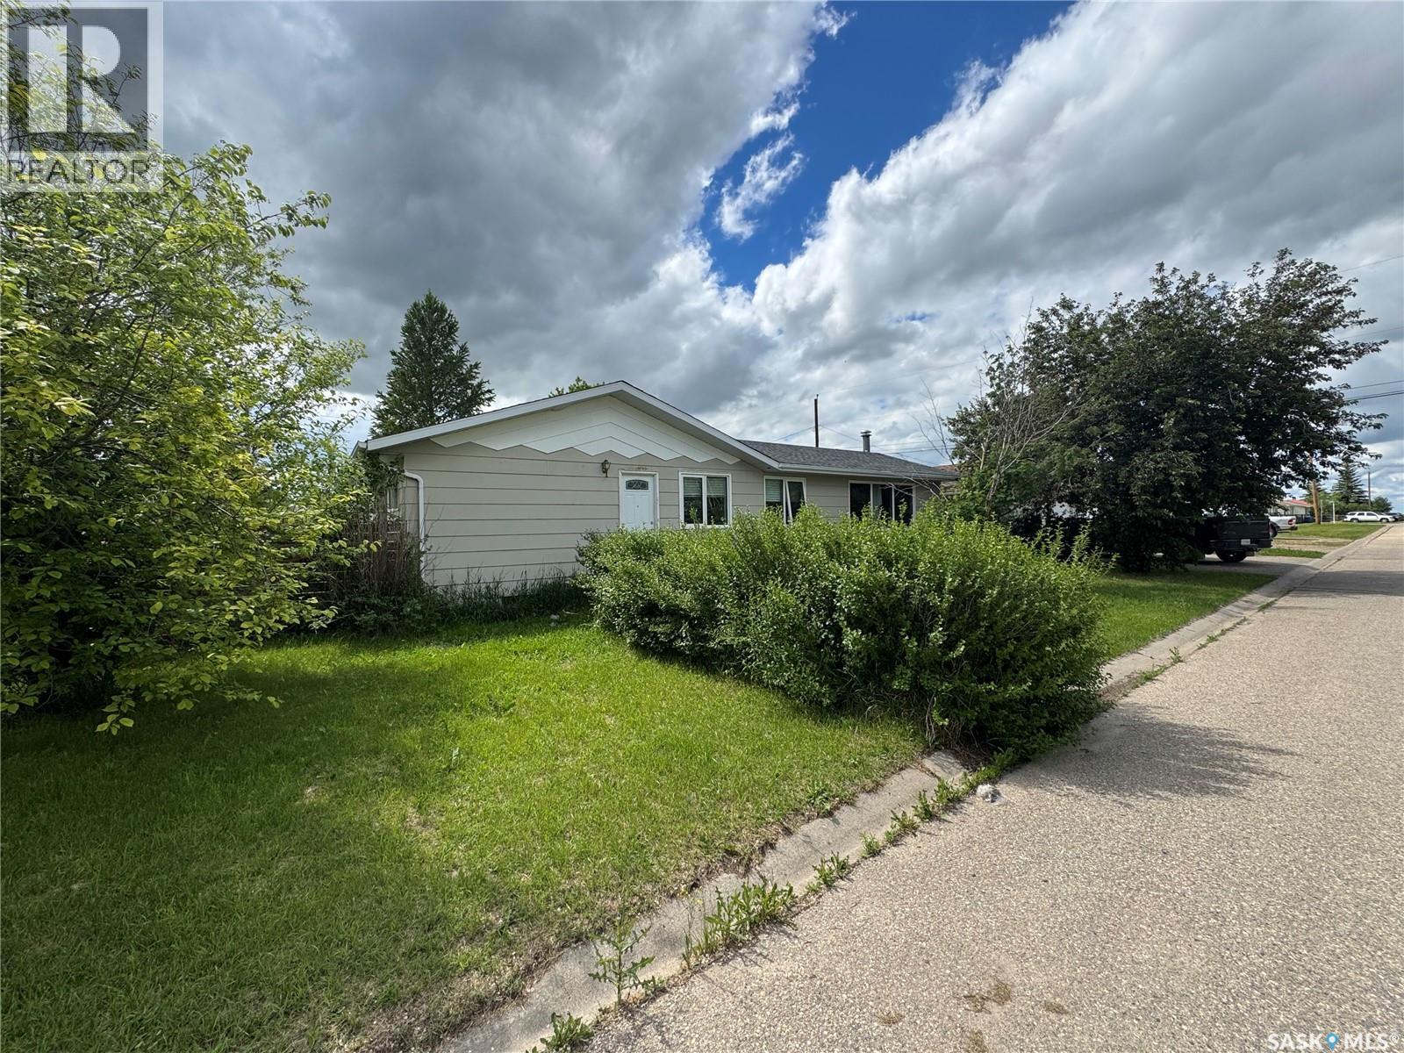
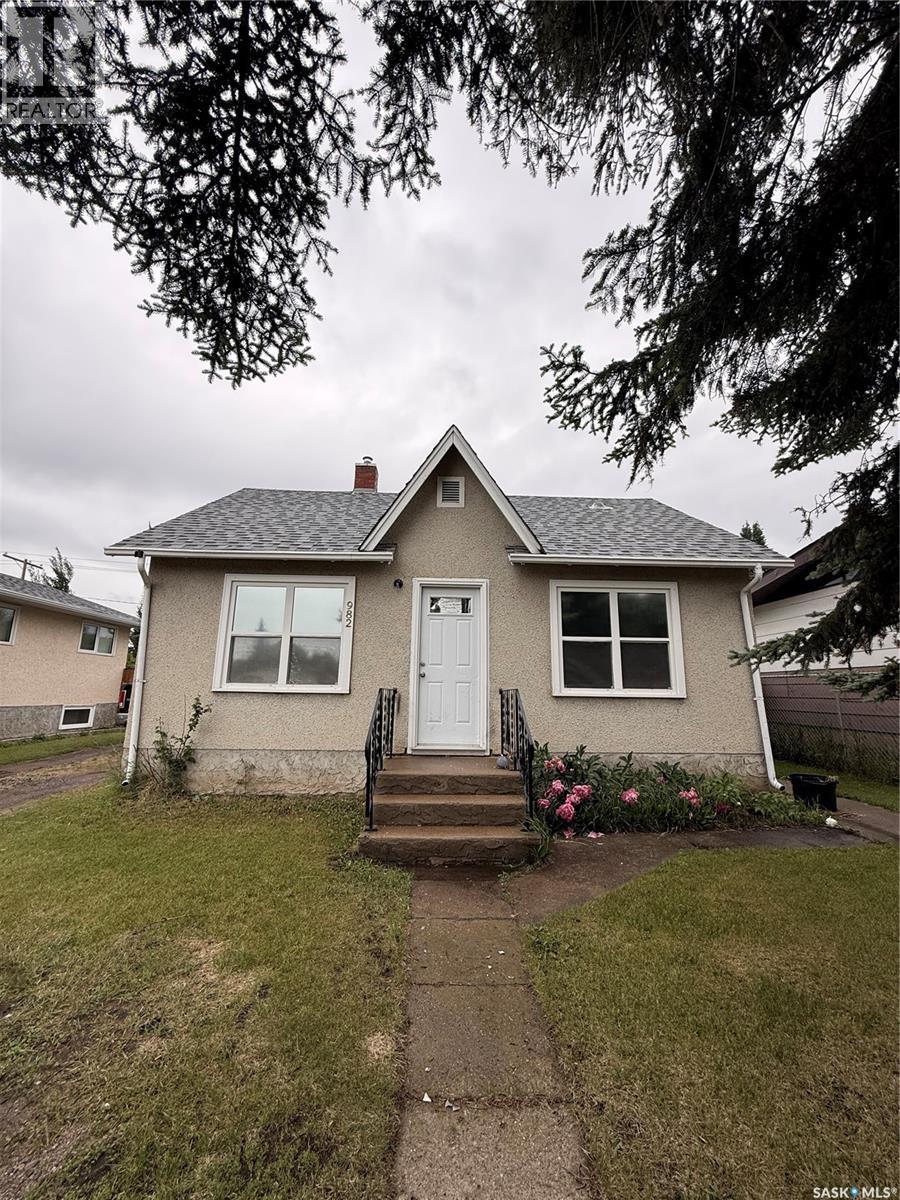
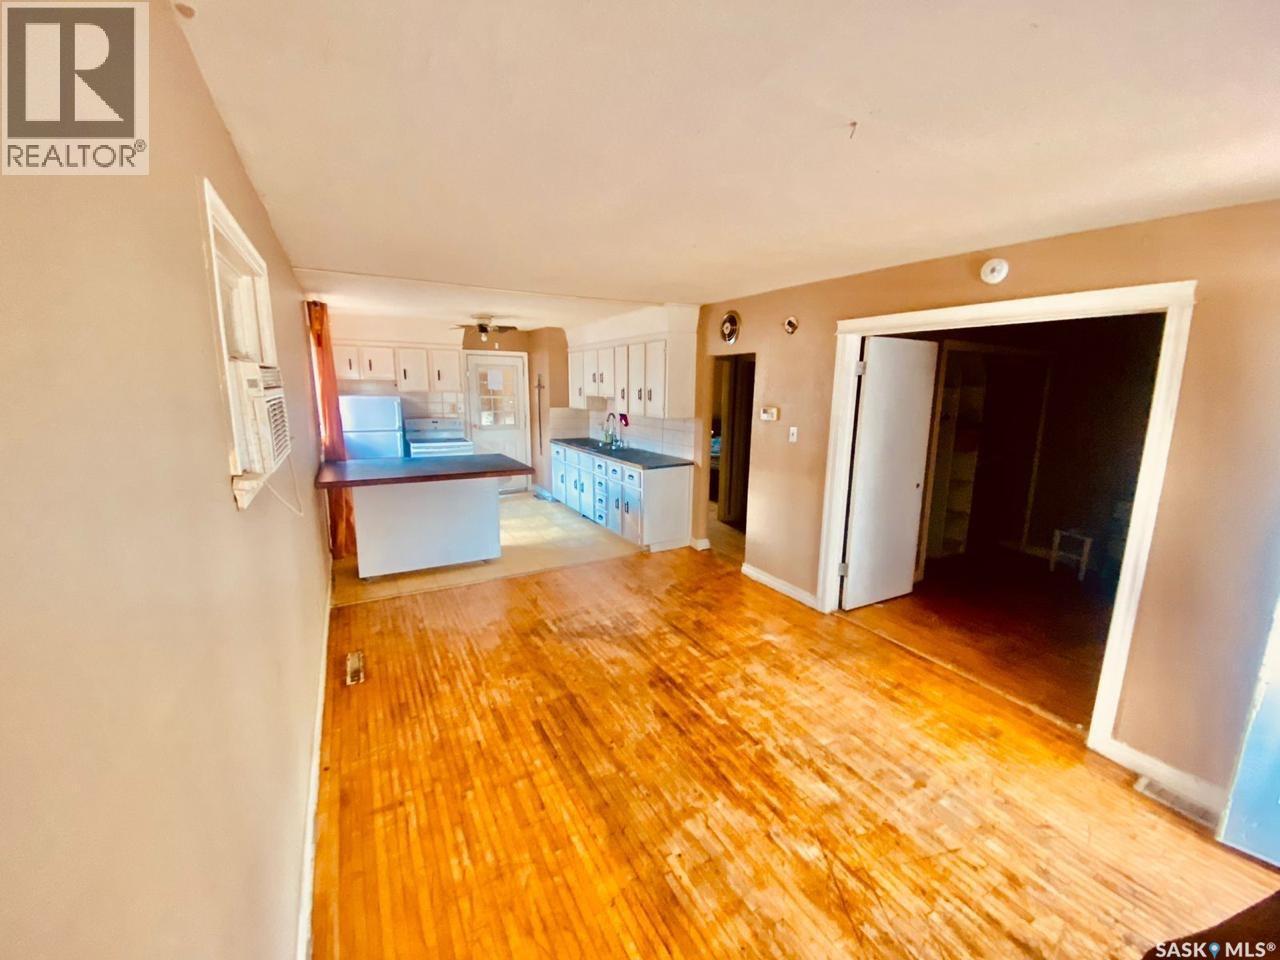
Excellent investment opportunity located in the West Flat! For a great price, you can own this well-kept 2-bedroom, 1-bathroom property with loads of upgrades that include a newer furnace, water heater, shingles, PVC Windows, flooring, and more! With a functional layout, this home would best serve a small family or a single person. Schedule your private viewing today! (id:62370)
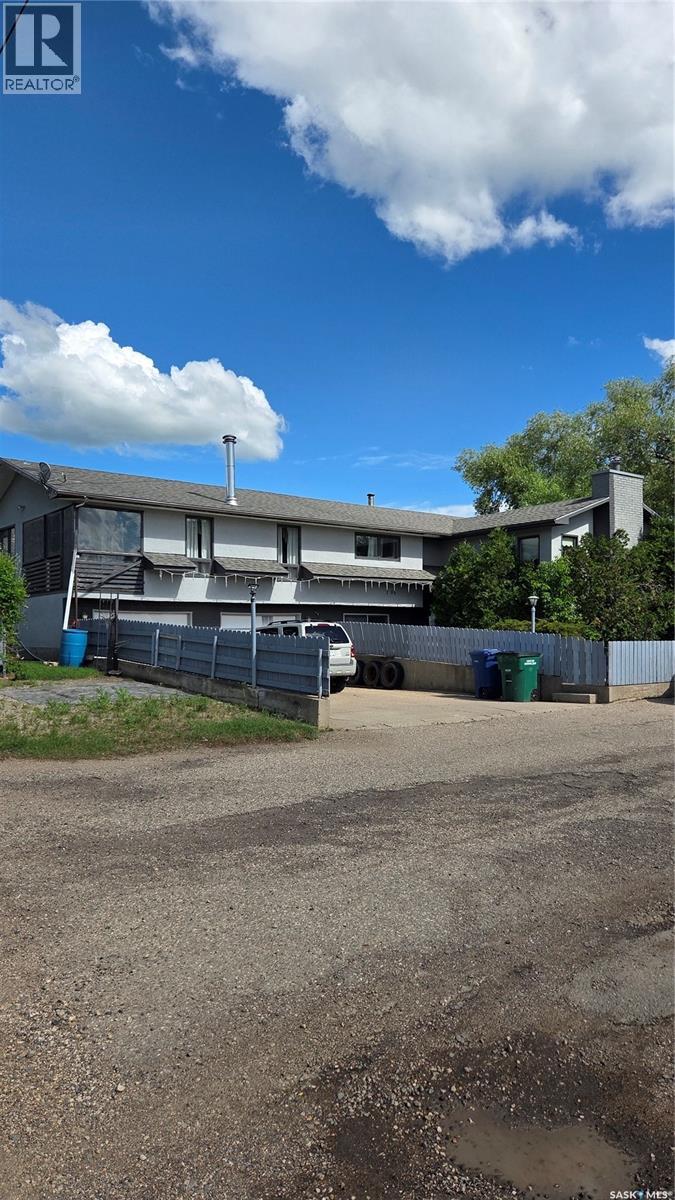
Looking for SPACE? Have we got the home for you!! An 1868 sq ft modified bi-level including an attached 26x24 garage that offers convenience and additional storage. Same family for over 25 years. Inside you'll find 5 bedrooms, 3 bathrooms and sunken living room. Two spacious family rooms-one on each level-providing plenty of room for everyone to spread out, of which one has sliding doors leading to a balcony overlooking the park next door. Large kitchen with a bay window in addition to a formal dining area that has access to an entertaining sized wrap-around deck for BBQ-ing and relaxing. 3 fireplaces add warmth and character thru out the home. Park-like yard with raised flower/garden beds. This home requires some updates and finishing. A new story begins in this home which is packed with space, features and opportunity. Don't miss your chance to make this property your own. (id:62370)
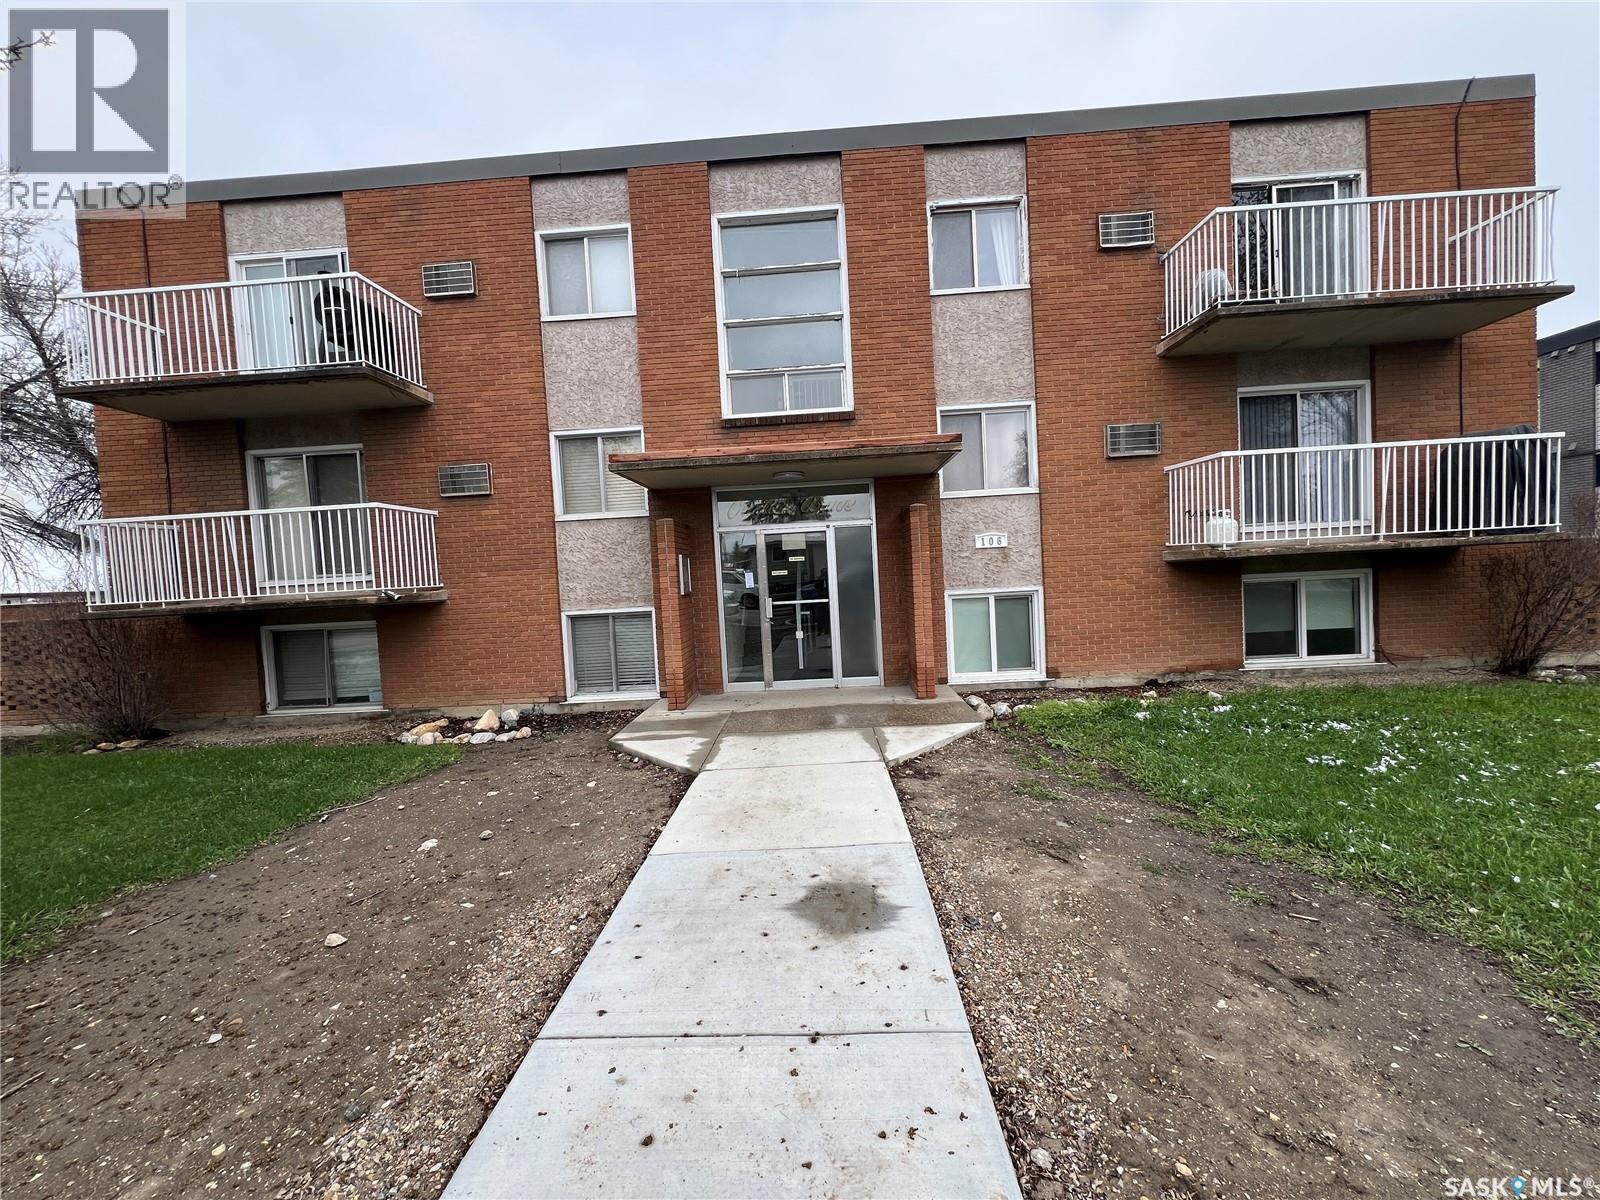
Welcome to this completely renovated corner apartment ,2bedroom one full bathroom located in Sutherland Saskatoon.This unit is very close to the university of Saskatchewan within minutes of a bus stop., Groceries and all amenities. upgraded laminate floor throughout, upgraded trims, and baseboards, kitchen, new windows.spacious 4 pieces bathroom .it has goos size storage room in the utility room with washer/ dryer.Lot of lights in the bedrooms and in the living room.Great location...Book showings through Brokerbay and show (id:62370)
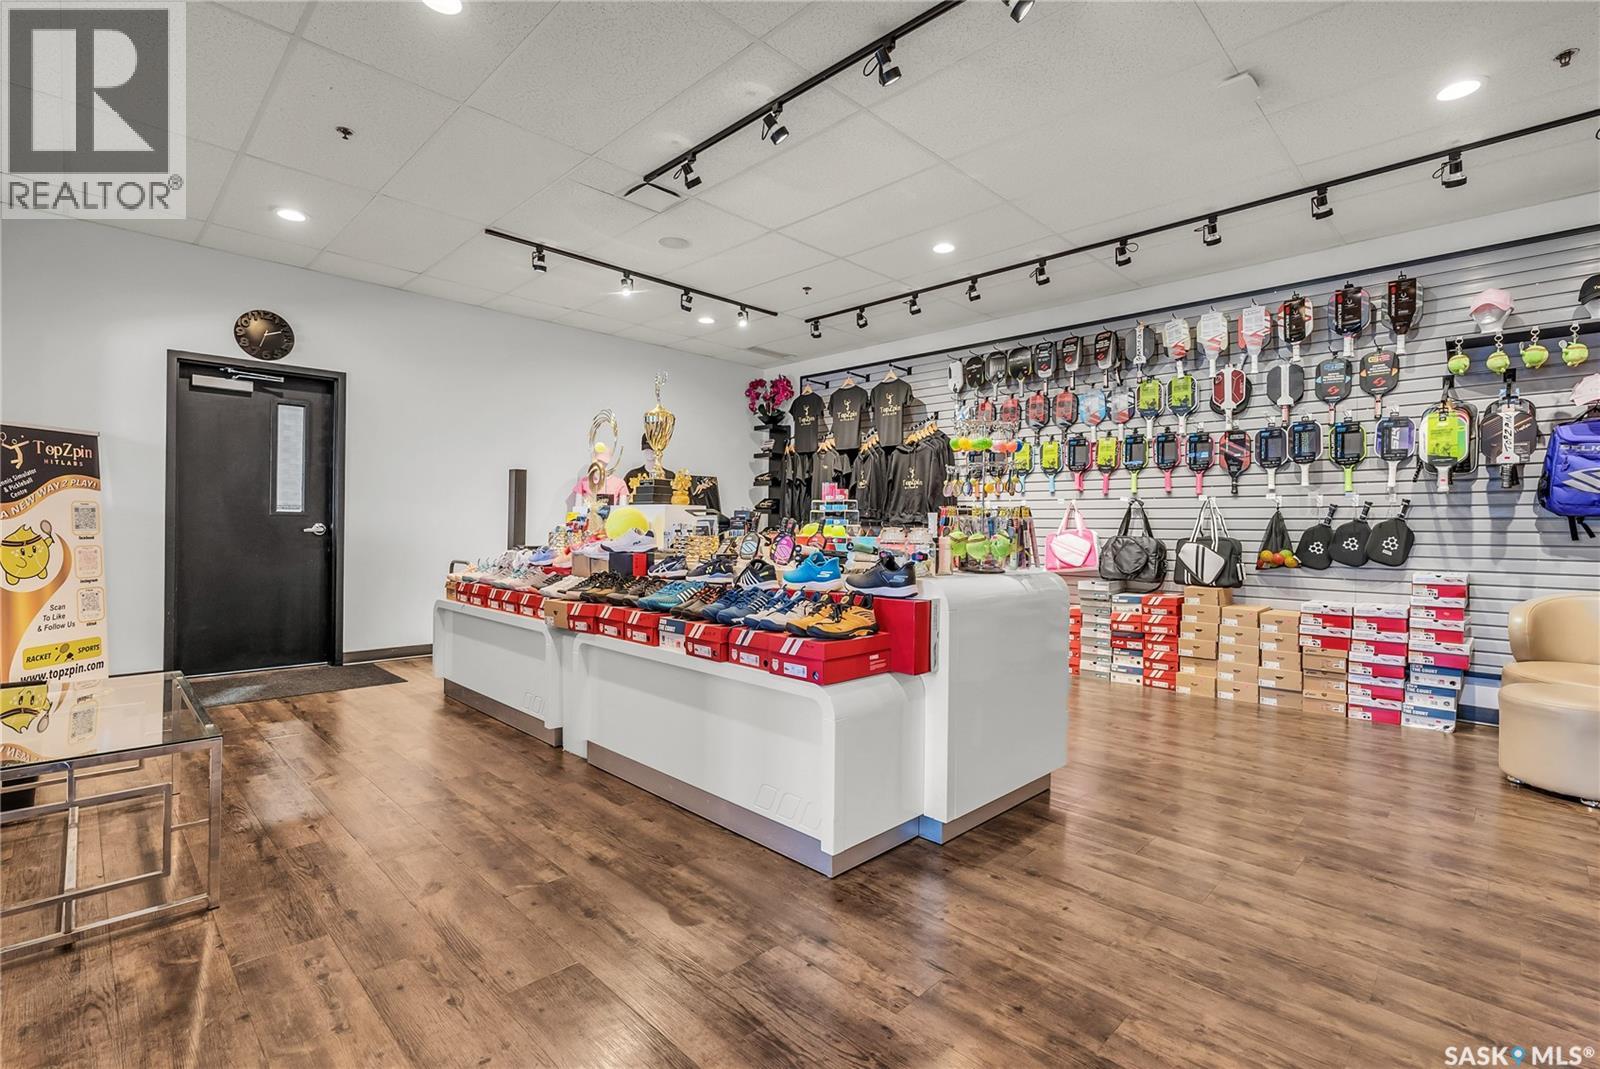
Step into the future of recreation with the sale of TopZpin Pickleball, a cornerstone of Saskatoon’s pickleball community. Now enhanced with the inclusion of cutting-edge VR machines, this business blends physical and virtual play for a next-level experience. The facility boasts top-tier Laykold Advantage courts, certified by the ITF, offering premium play conditions. From leagues to lessons, TopZpin is a hub of both social and competitive activity. The sale includes all equipment, digital assets, and now immersive VR entertainment—ready for you to lead this growing recreational powerhouse. With immense expansion potential, TopZpin is your chance to step into a successful, innovative business at the forefront of the industry! (id:62370)
Good Revenue generating Bungalow for sale located on a quiet street. House has 2 bedroom 1 bath on the main floor with spacious living room and kitchen. Basement has kitchen , 2 bedroom and 4pc washroom with 9ft ceiling. House is located on a double lot around 6250 sq ft with lots of shed storage space in the backyard. New sewer line abs Newer shingles (id:62370)
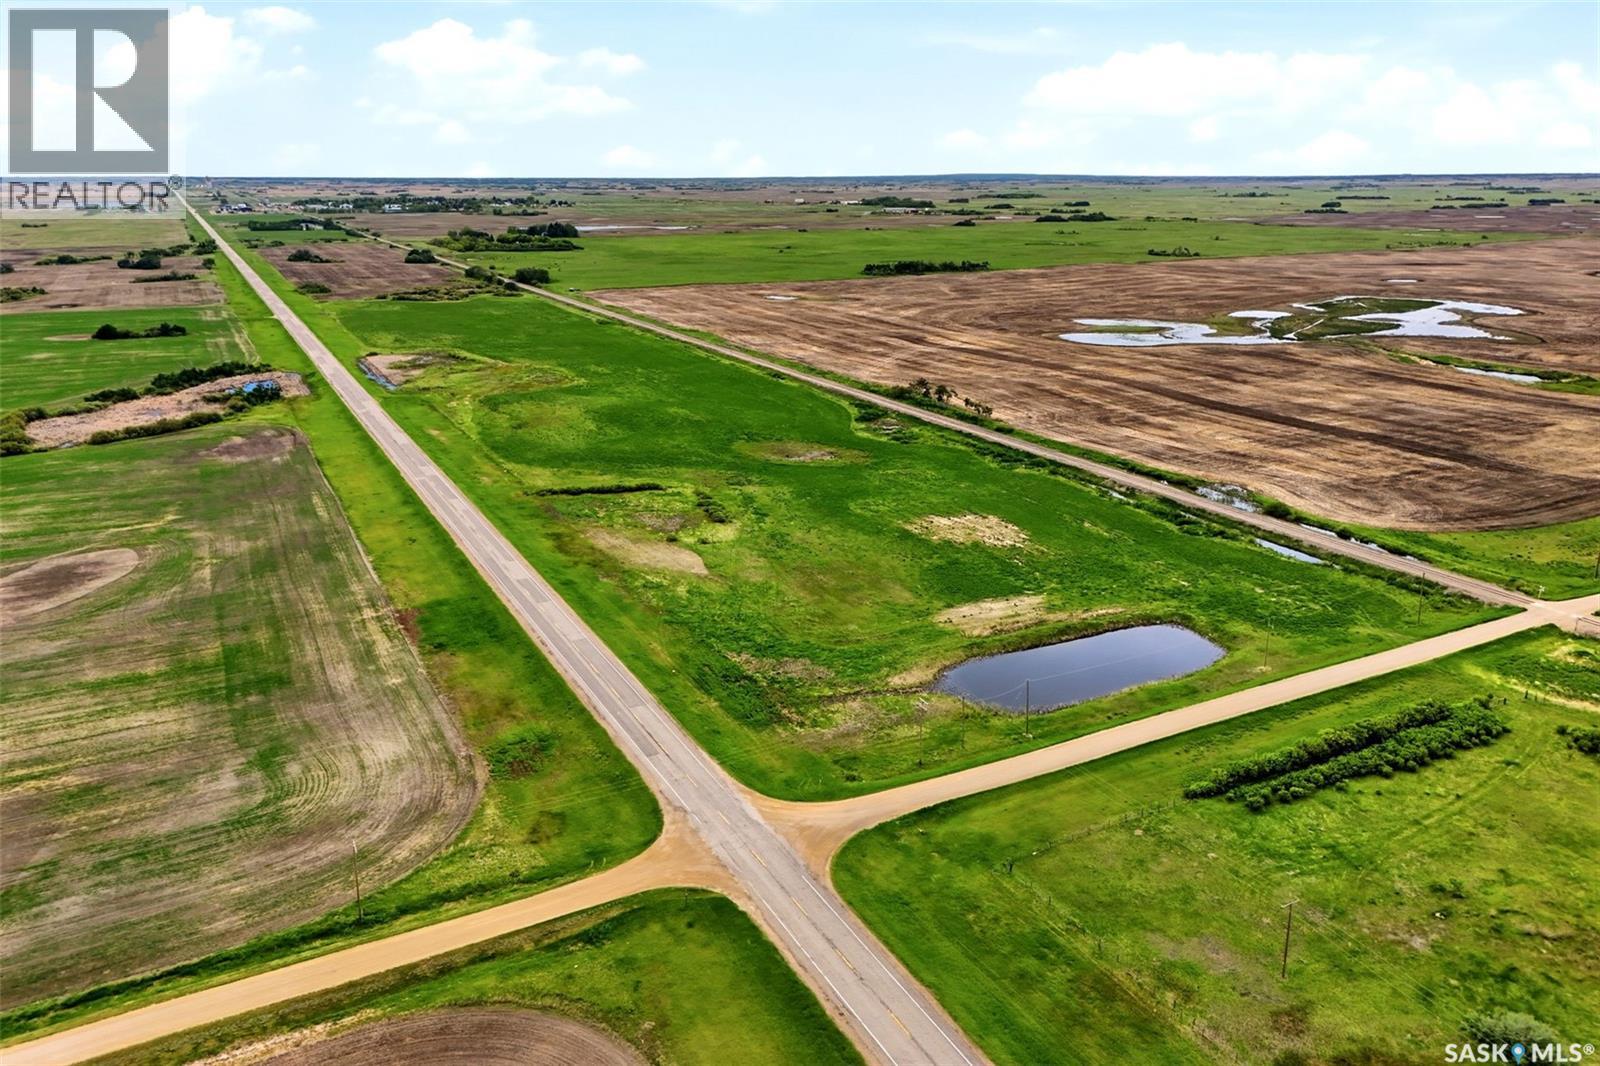
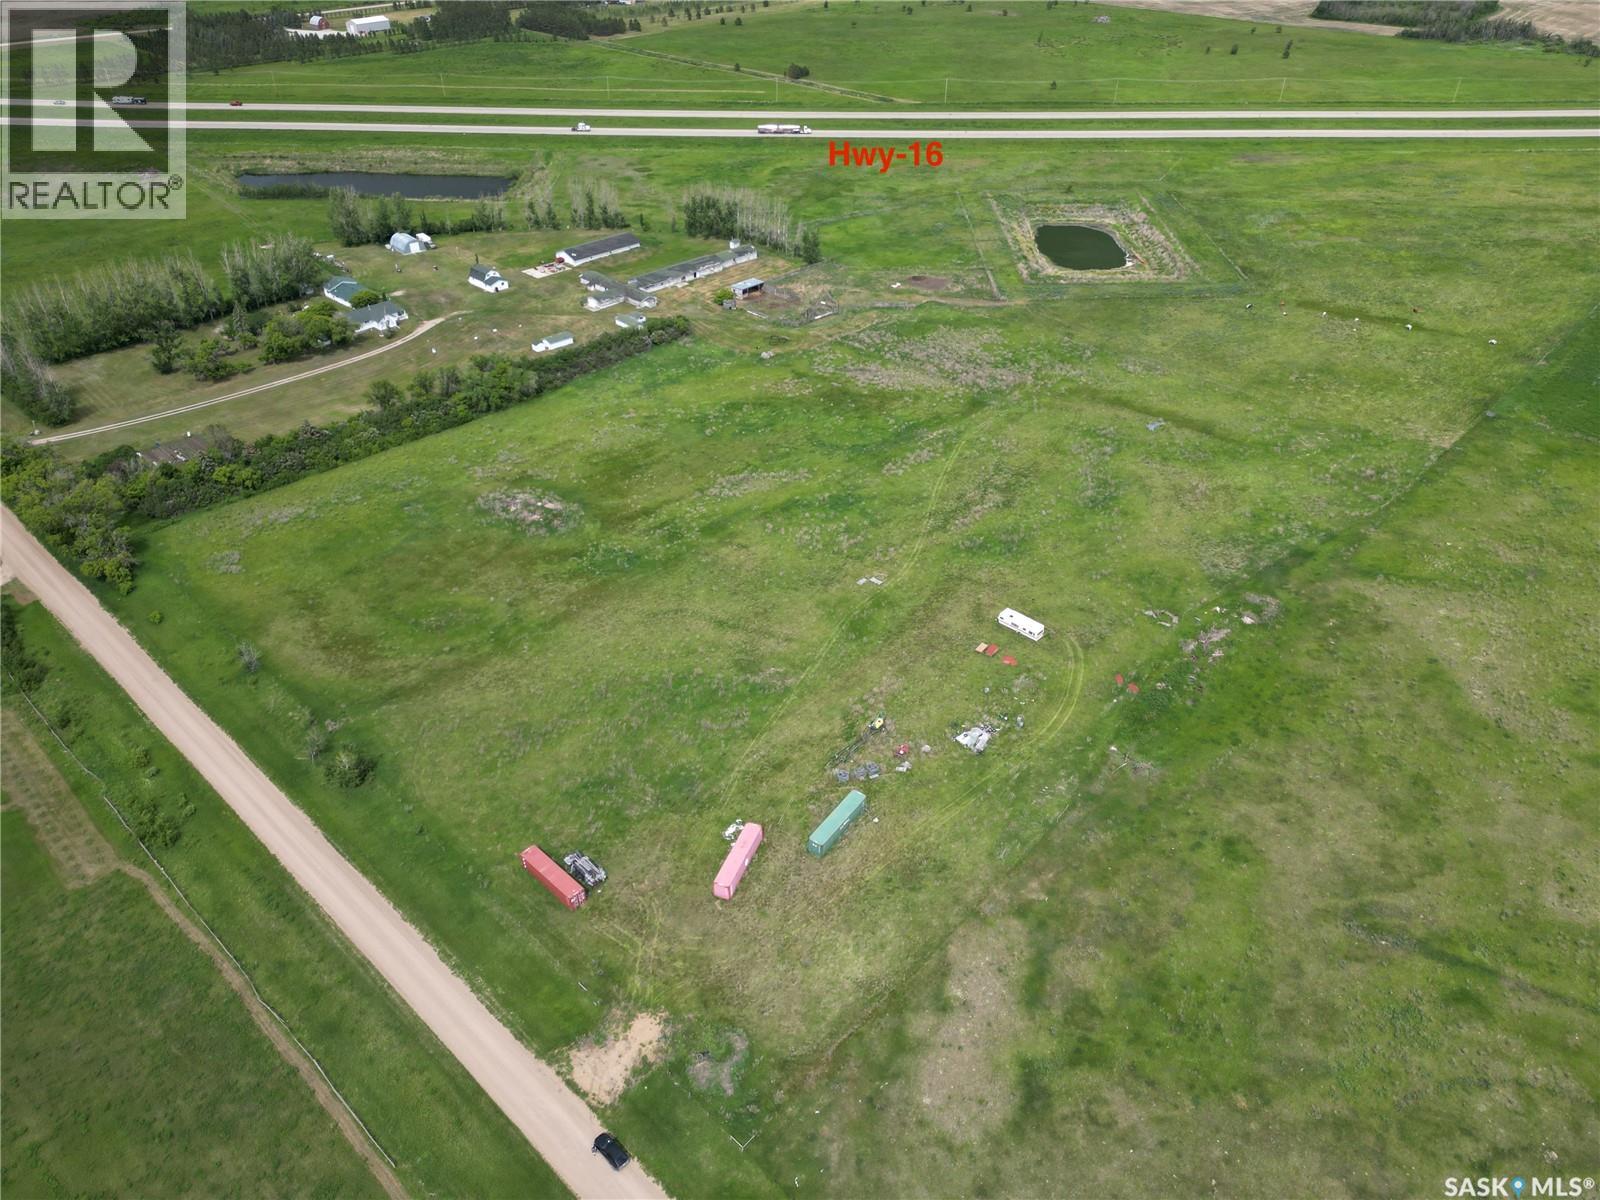
9.9 Acres Off Highway 16. Strategically positioned between the fast-growing City of Saskatoon and Martensville, offers the perfect blend of rural tranquility and urban convenience. This 9.9-acre vacant parcel holds incredible future potential. Whether you are looking to hold for future development or build an acreage immediately, this location is unbeatable for accessibility and visibility. (id:62370)
Looking for space, affordability, and small-town charm? Welcome to Briercrest, where you can enjoy the peace of community living while remaining within an easy commute of Moose Jaw and Regina. Situated on three lots totalling approximately 0.32 acres, this property offers an expansive, mature yard surrounded by established trees, creating a private and inviting outdoor setting with plenty of room to relax, garden, or entertain. Inside, you'll find a spacious layout featuring a large living room with a cozy fireplace, a functional kitchen and dining area, convenient main-floor laundry, and two bedrooms. A versatile office space was previously used as a third bedroom; however, buyers should note that the window in this room does not currently open and may not meet current egress requirements for bedroom use. The home's unique layout provides flexibility for a variety of living arrangements, whether you're looking for additional workspace, hobby space, or room for guests. If you've been searching for an affordable property with a large yard, mature landscaping, and the opportunity to enjoy a quieter pace of life, this Briercrest property is well worth a look. (id:62370)
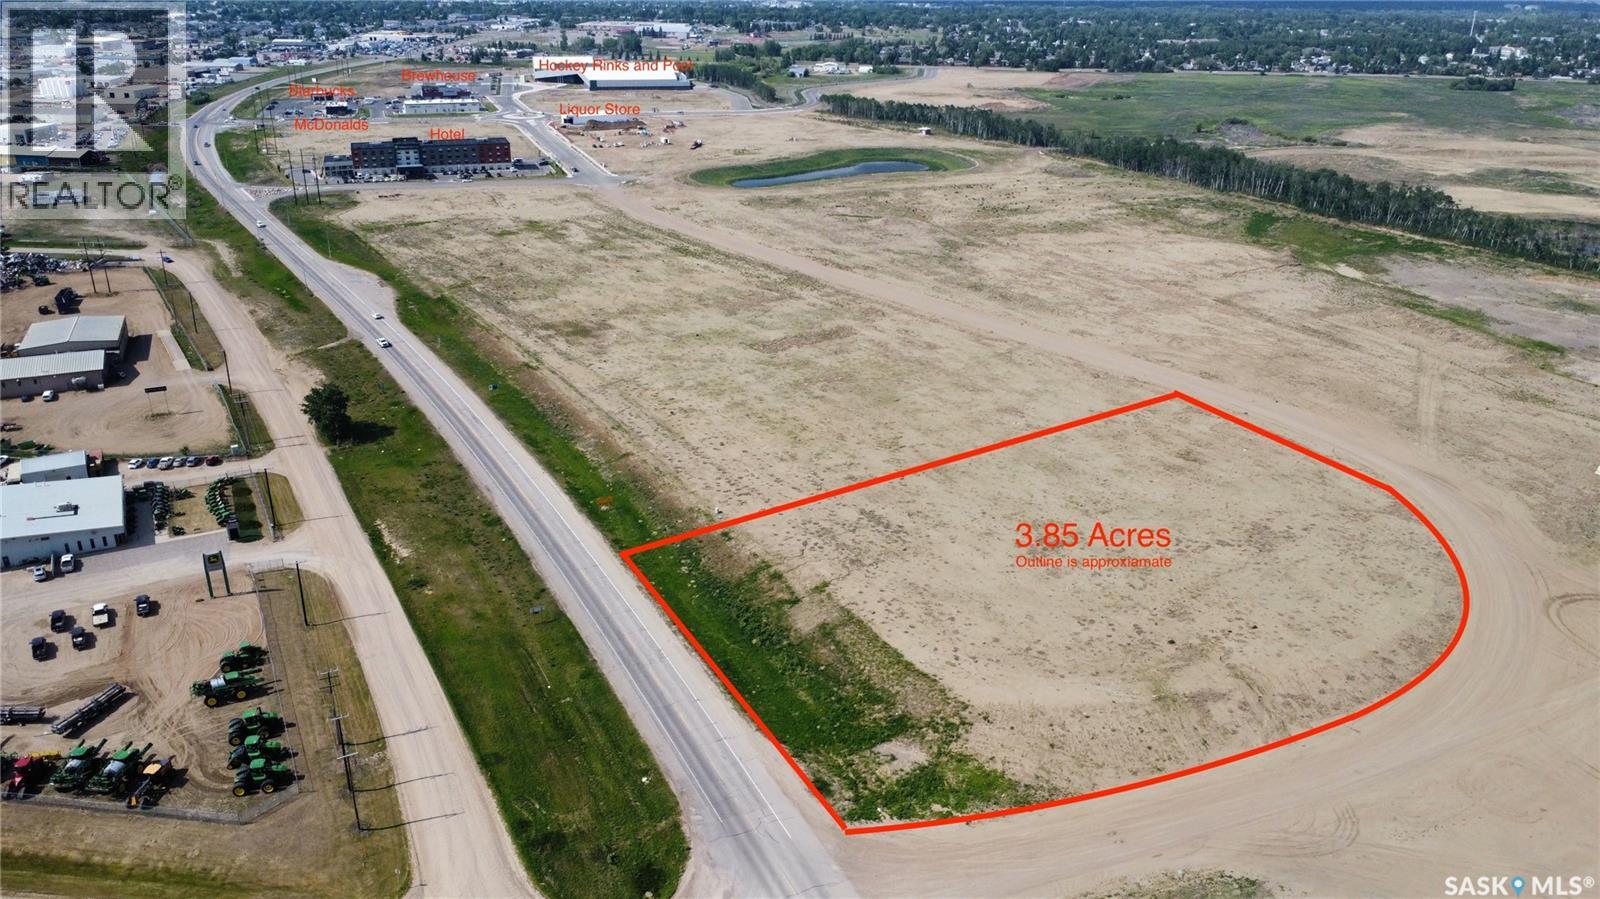
Exceptional opportunity to own a high-exposure commercial parcel in Prince Albert's newest development — The Yard. This vacant corner lot boasts over 300 feet of highway frontage and 3.85 acres with exposure on three sides, making it ideal for businesses seeking maximum visibility and accessibility. Strategically positioned within a growing commercial hub, this property offers outstanding potential for a variety of development opportunities. Don’t miss your chance to secure a key location in city's most anticipated new developments. (id:62370)
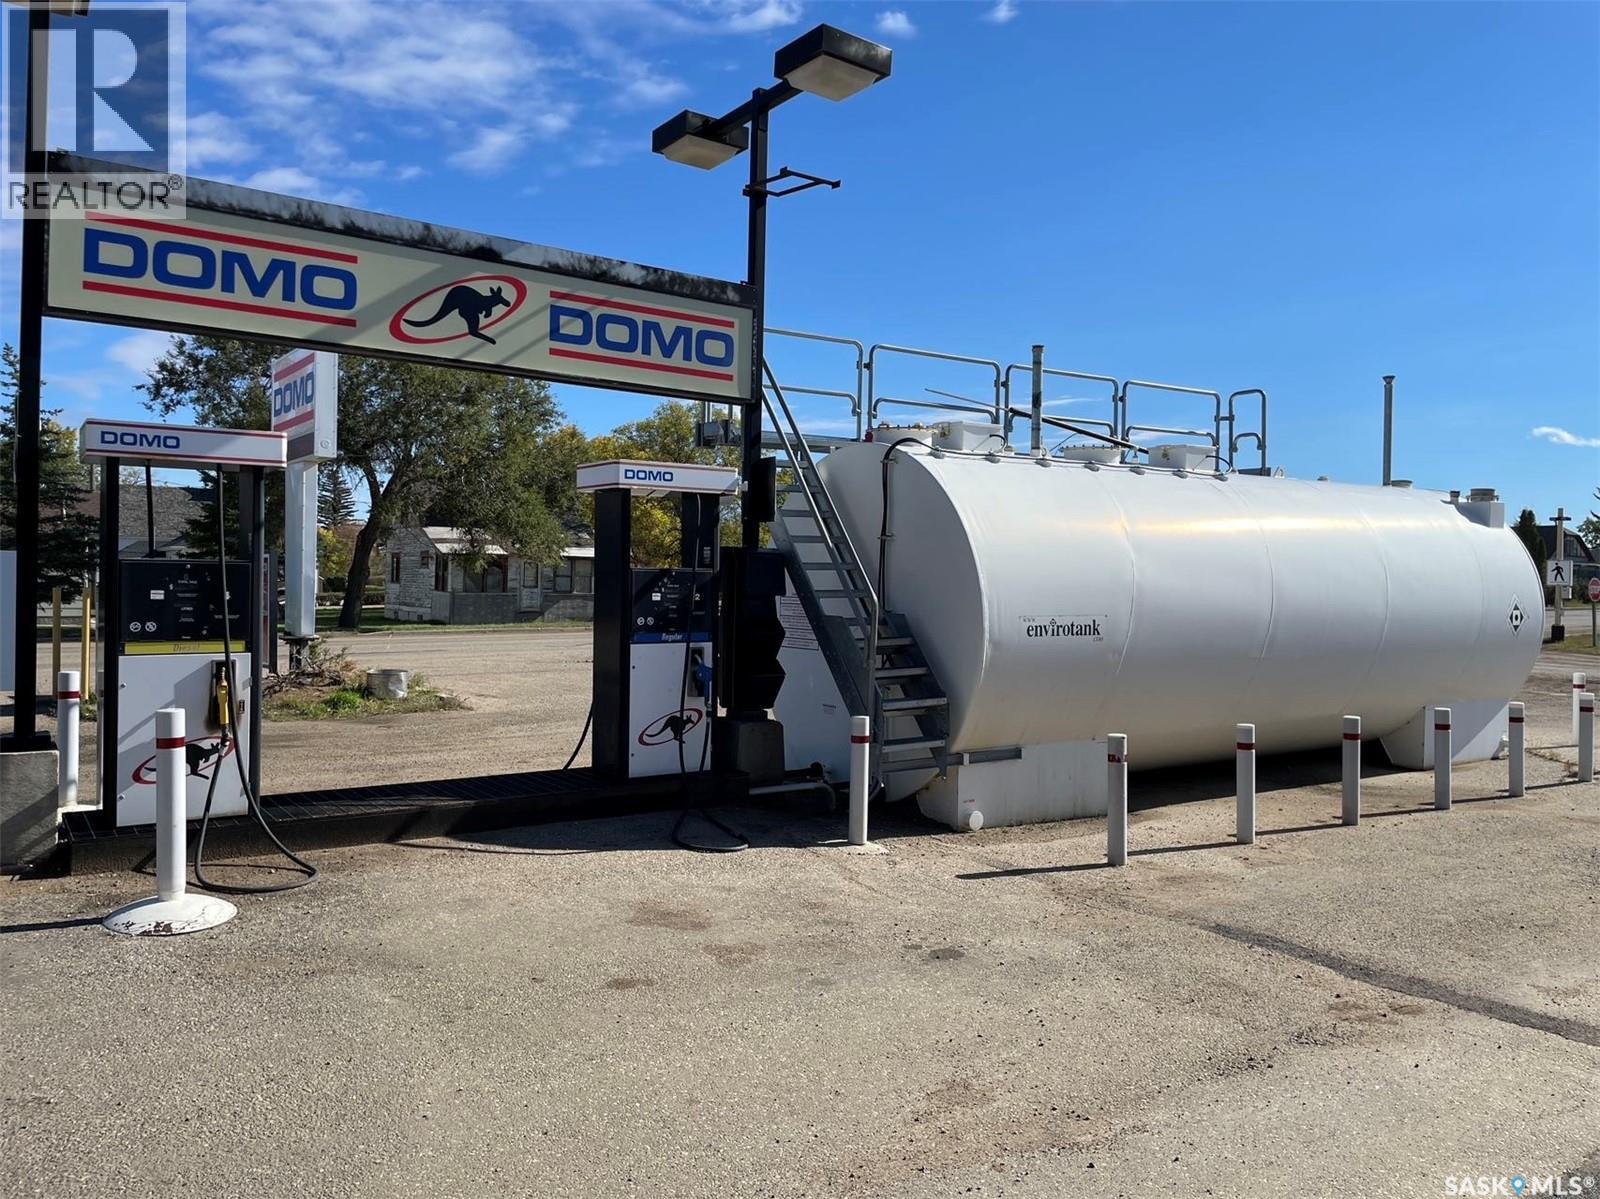
For Sale: Profitable Gas Bar, Convenience Store, and Coffee Shop located in Kyle, along busy Highway #4. This business has been operating successfully for over 50 years, with very strong revenue and cash flow. Recently renovated both inside and out, the property includes metal roof, vinyl siding (2011), newer addition (2011) for the coffee shop and kitchen, upgraded mechanical systems (natural gas furnace and central air in 2012), and is affiliated with the DOMO fuel program since 2014 (tank (2011), pump & dispenser (2014)). It features an AGI above-ground premium fuel tank (4,500L), a split tank (60,000L), modern pumps, a prepaid phone terminal, and lottery terminal—the only one in town. Serving a large and diverse population, the business benefits from its proximity to popular attractions like Sask Landing Provincial Park and Clearwater Lake Regional Park, drawing camping, golf, hunting, fishing, and oil & gas enthusiasts. The town itself offers key amenities such as a rink, K-12 school, RCMP station, bank, and health facility. This well-equipped business has room for expansion on its three lots, one of which is vacant. With a million litres of fuel sold annually and paved parking, this is a prime opportunity. Contact for a viewing today! (id:62370)
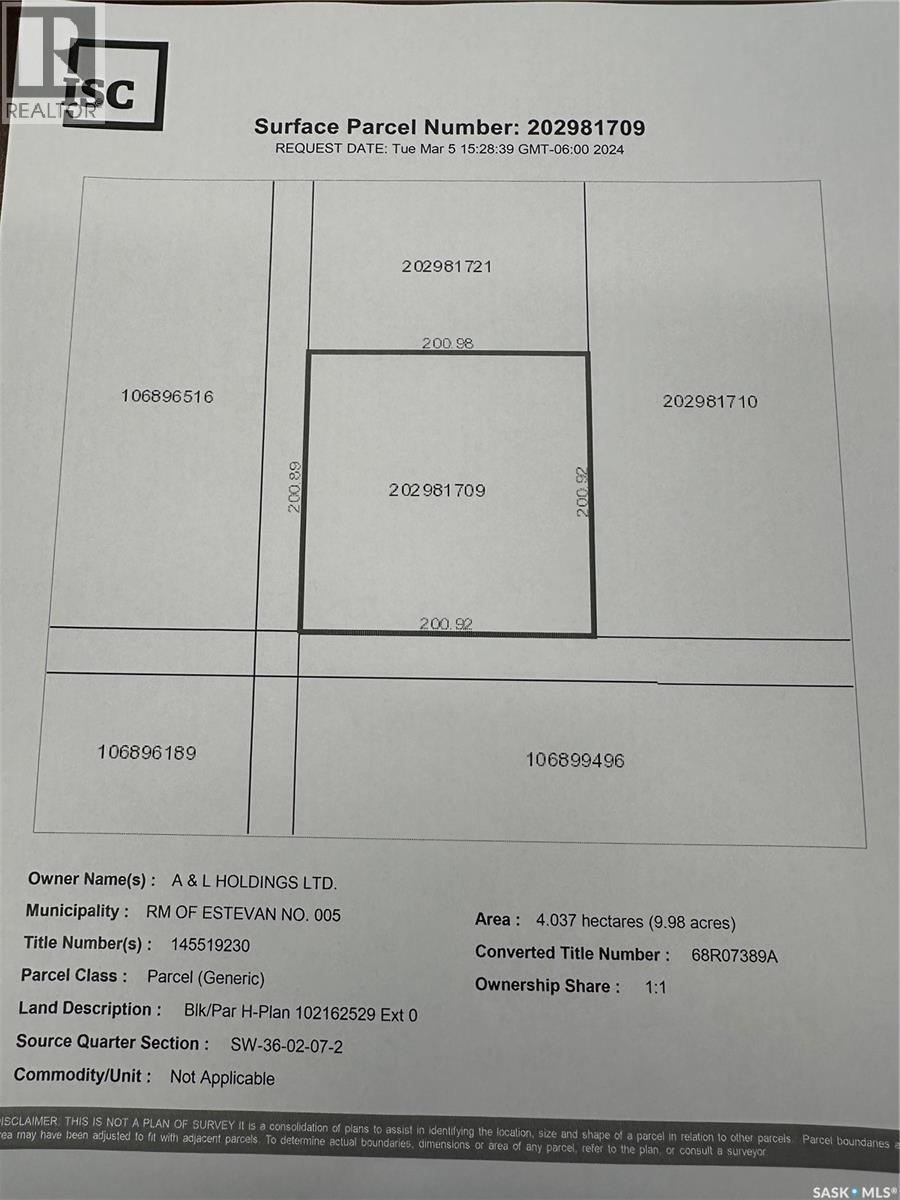
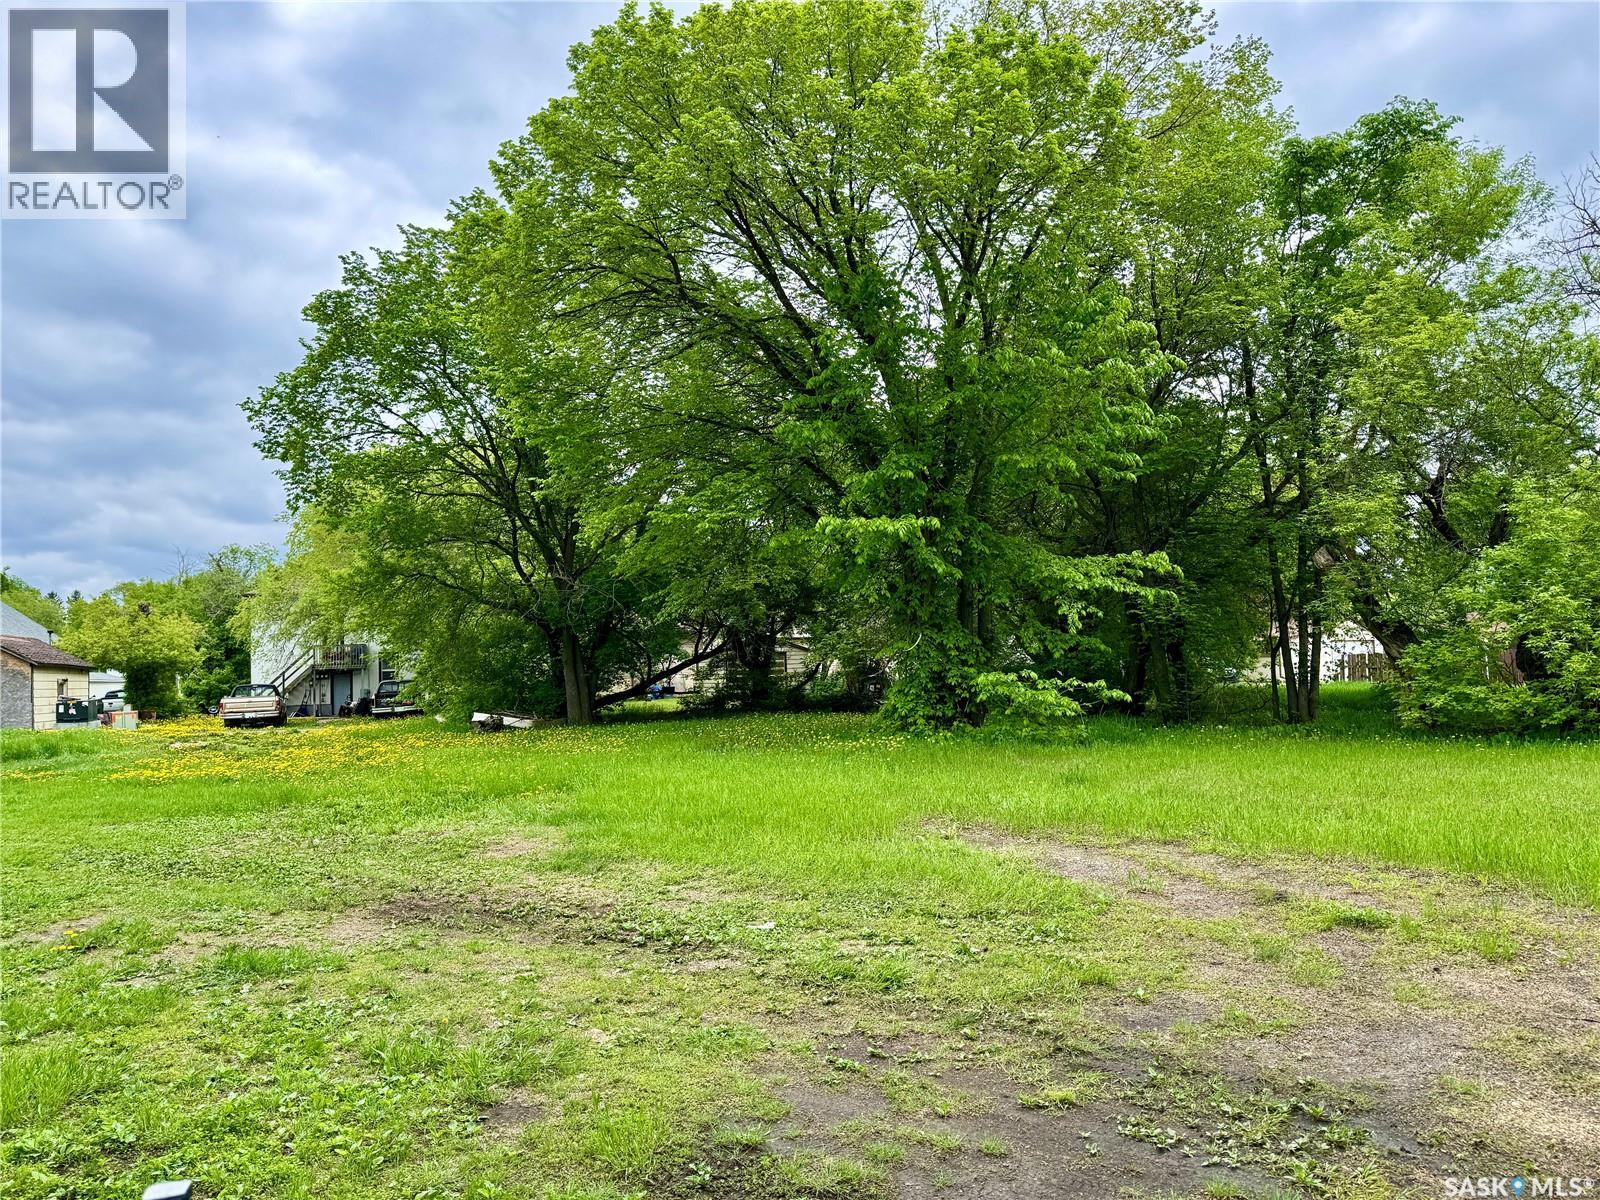
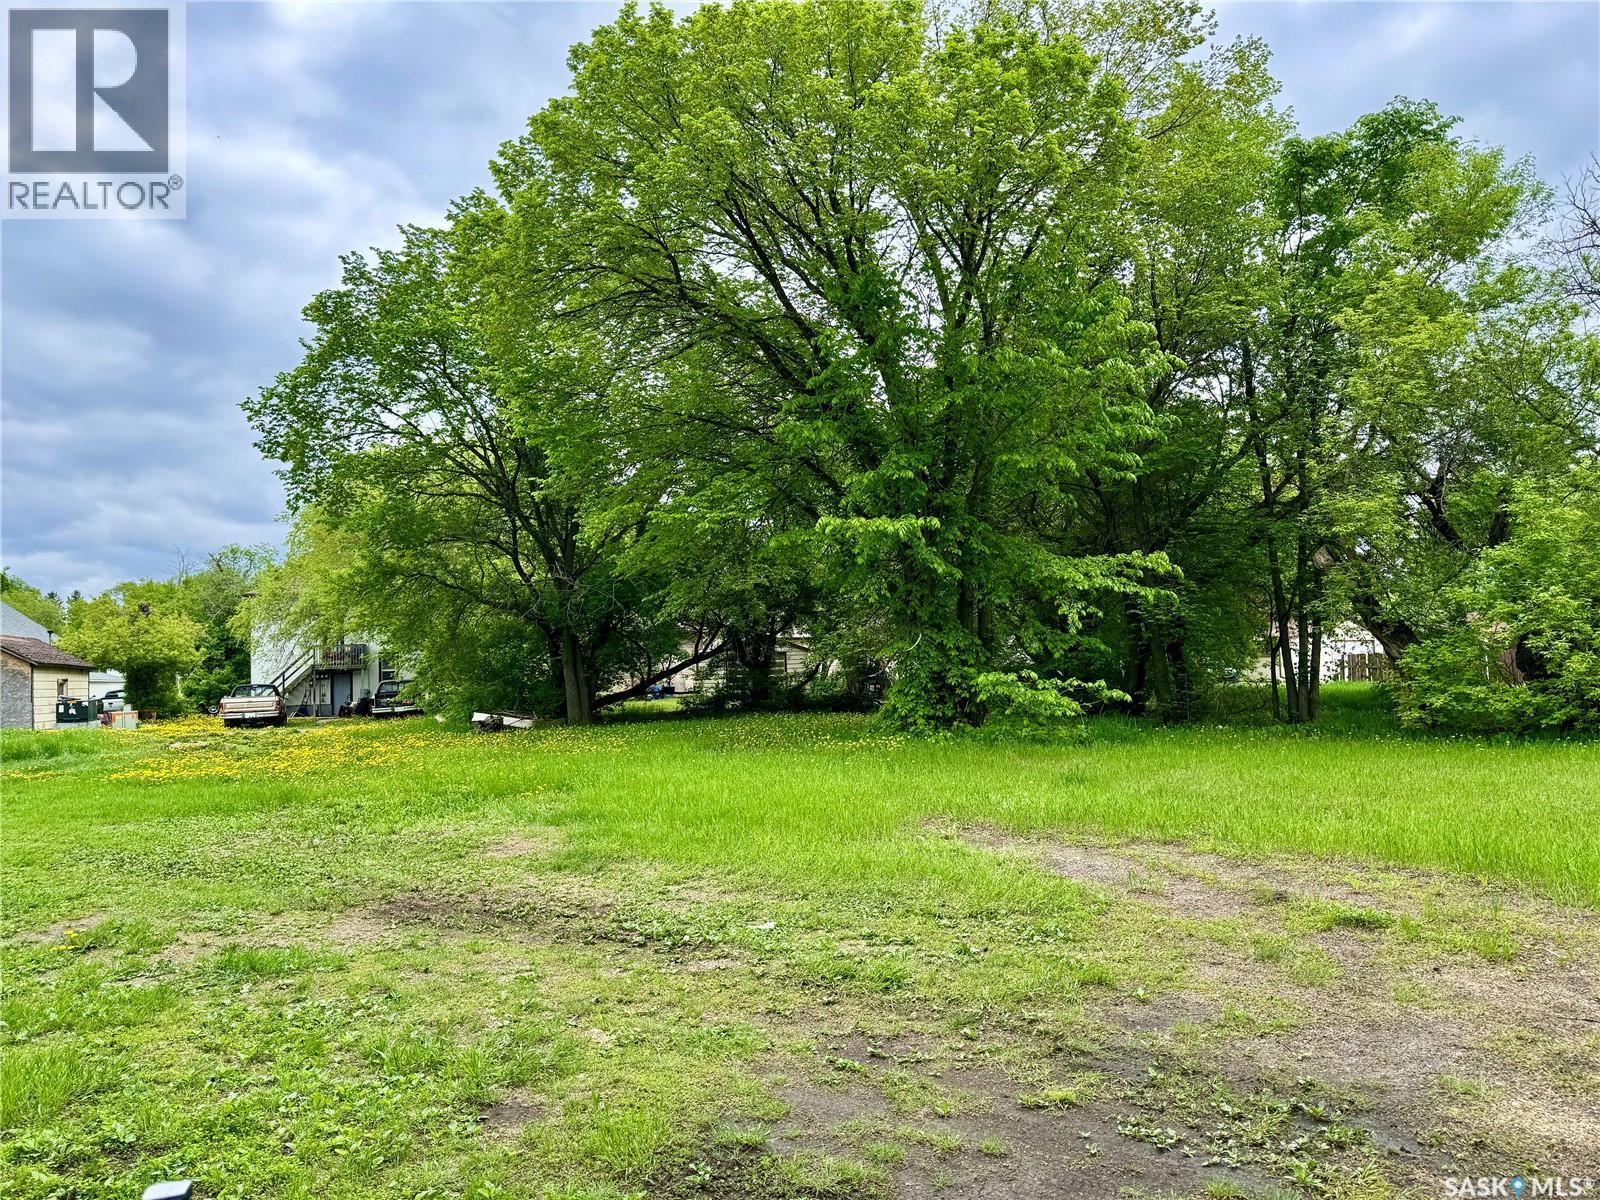
Great location for your new acreage on a corner lot, located east of the city of Estevan and just north of the town of Bienfait. The SaskEnergy line is close as well as SaskPower, excellent potential for a well as well. There is a developed acreage just north of this lot. The K-8 school in Bienfait is only 2.5 miles. (id:62370)
A rare opportunity to purchase two adjoining vacant lots in the City of Yorkton. 79 Myrtle Avenue and 81 Myrtle Avenue are two separately titled parcels being offered together as one package, providing added space, flexibility, and future potential. With C1 zoning, this property package offers a blank canvas opportunity for those looking to explore what may be possible in an established area of the city. Whether you are an investor, business owner, developer, or buyer looking for land with future potential, these side-by-side lots provide the opportunity to consider a variety of options, subject to City of Yorkton approval, zoning requirements, permits, servicing, and any applicable development regulations. Located within Yorkton, these properties offer access to city amenities while giving the next owner the opportunity to decide what comes next. Buyers are encouraged to complete their own due diligence regarding permitted uses, development options, servicing, zoning, and building requirements. Take a drive by, walk the property, and start picturing what could be. For more information about 79 Myrtle Avenue and 81 Myrtle Avenue, reach out today. (id:62370)
A rare opportunity to purchase two adjoining vacant lots in the City of Yorkton. 79 Myrtle Avenue and 81 Myrtle Avenue are two separately titled parcels being offered together as one package, providing added space, flexibility, and future potential. With C1 zoning, this property package offers a blank canvas opportunity for those looking to explore what may be possible in an established area of the city. Whether you are an investor, business owner, developer, or buyer looking for land with future potential, these side-by-side lots provide the opportunity to consider a variety of options, subject to City of Yorkton approval, zoning requirements, permits, servicing, and any applicable development regulations. Located within Yorkton, these properties offer access to city amenities while giving the next owner the opportunity to decide what comes next. Buyers are encouraged to complete their own due diligence regarding permitted uses, development options, servicing, zoning, and building requirements. Take a drive by, walk the property, and start picturing what could be. For more information about 79 Myrtle Avenue and 81 Myrtle Avenue, reach out today. (id:62370)
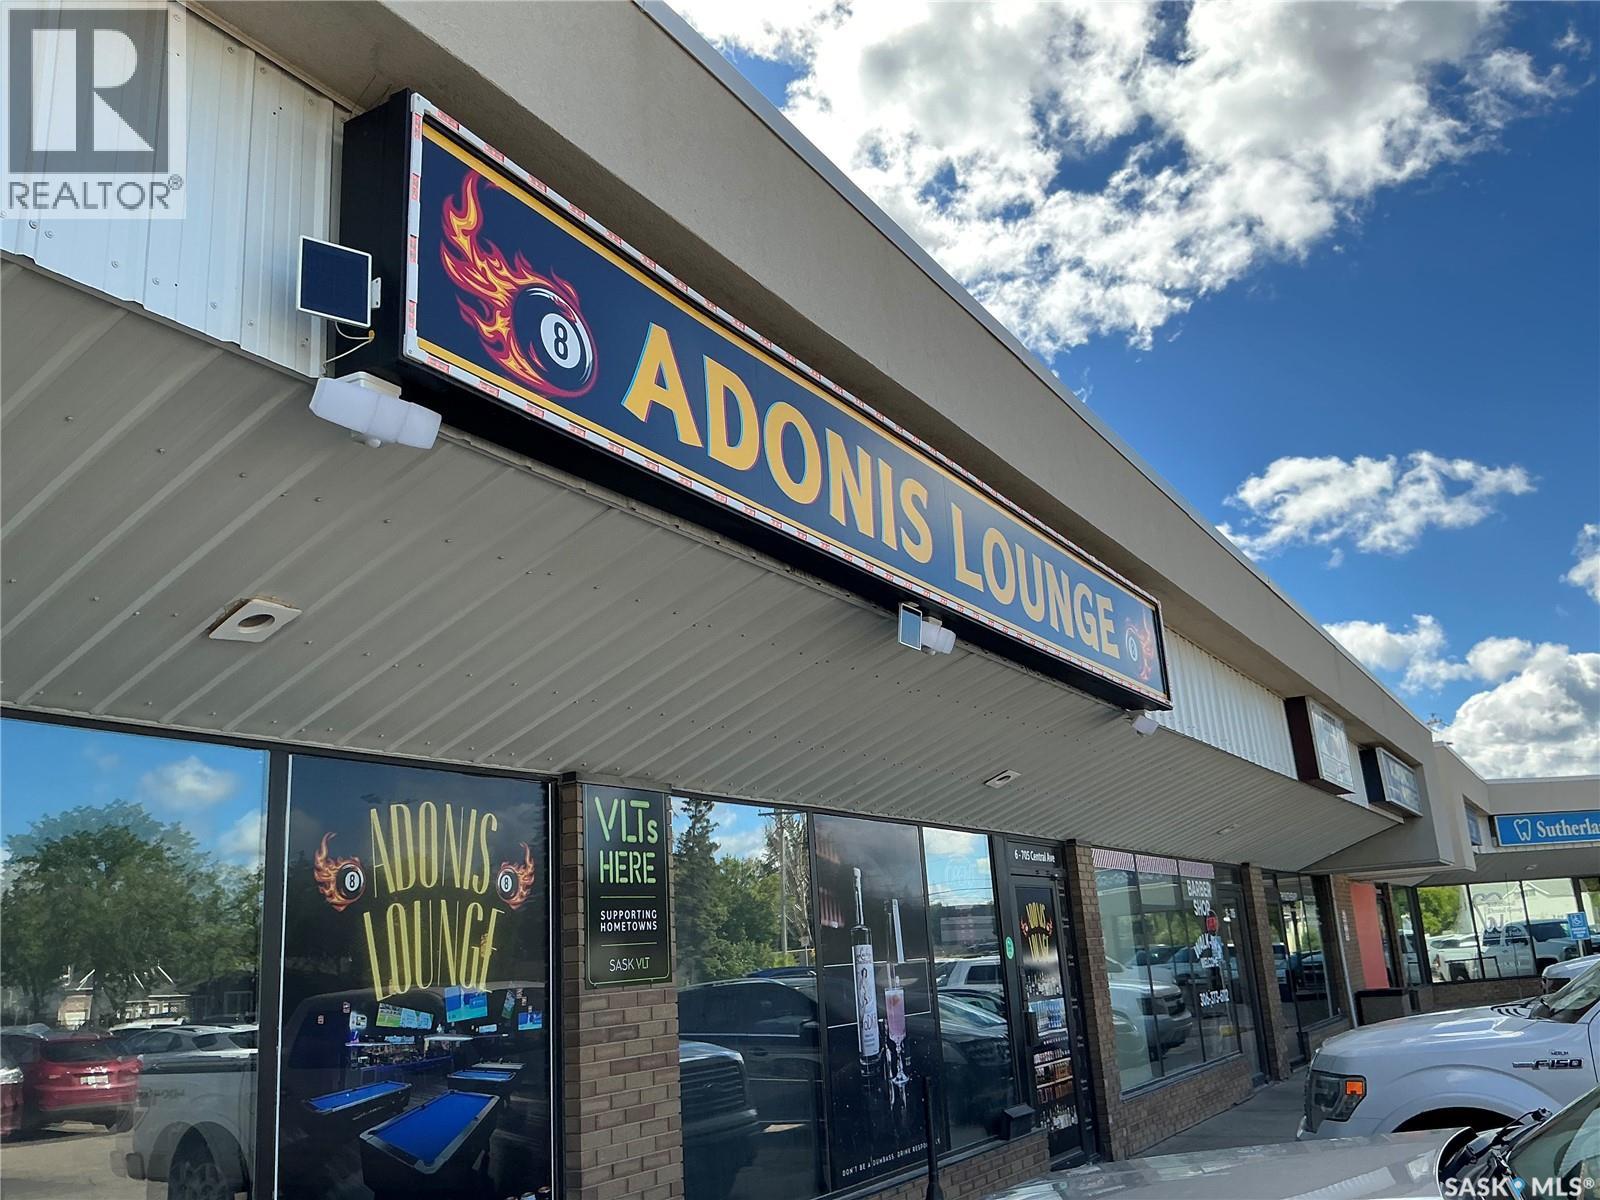
Due to family Seller must move to Windsor. Buisness has only been opened for 3 years. Monthly rent $7044 including occpancy. 100 person capacity. Very busy Lounge $ Pool Tables lined up. Income for food and Liqour 2025-$485,000 not including pool tables or including VLT's Income. Great Buisness....Great Location..... (id:62370)
This prime waterfront lot near Poplar Beach on Wakaw Lake offers a fantastic opportunity to build your dream cabin just 50 minutes from Saskatoon. Situated at 413 Byng Ave. Lot 8 is well-treed and boasts a beautiful lake view. With paved road access right to the property, it is conveniently located near a public beach, playground, and boat launch, with power services nearby. This lake lot promises a perfect family retreat—contact your realtor today! (id:62370)
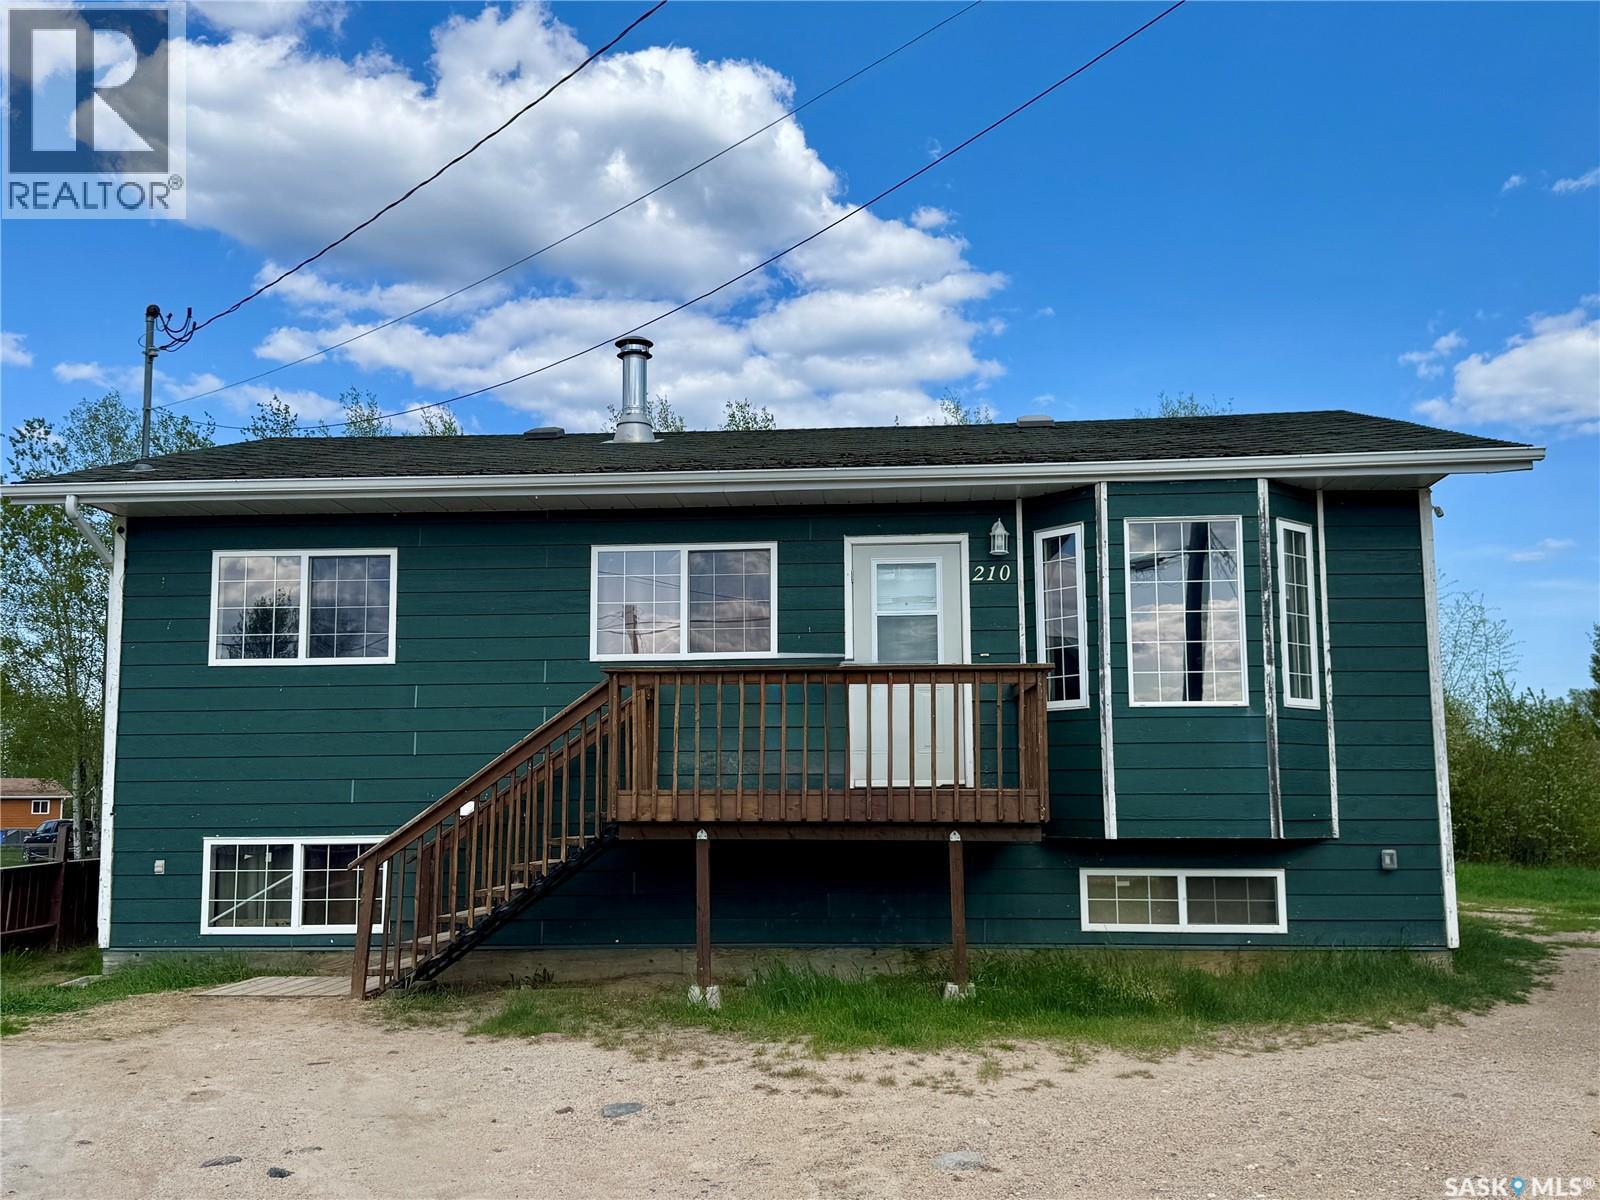
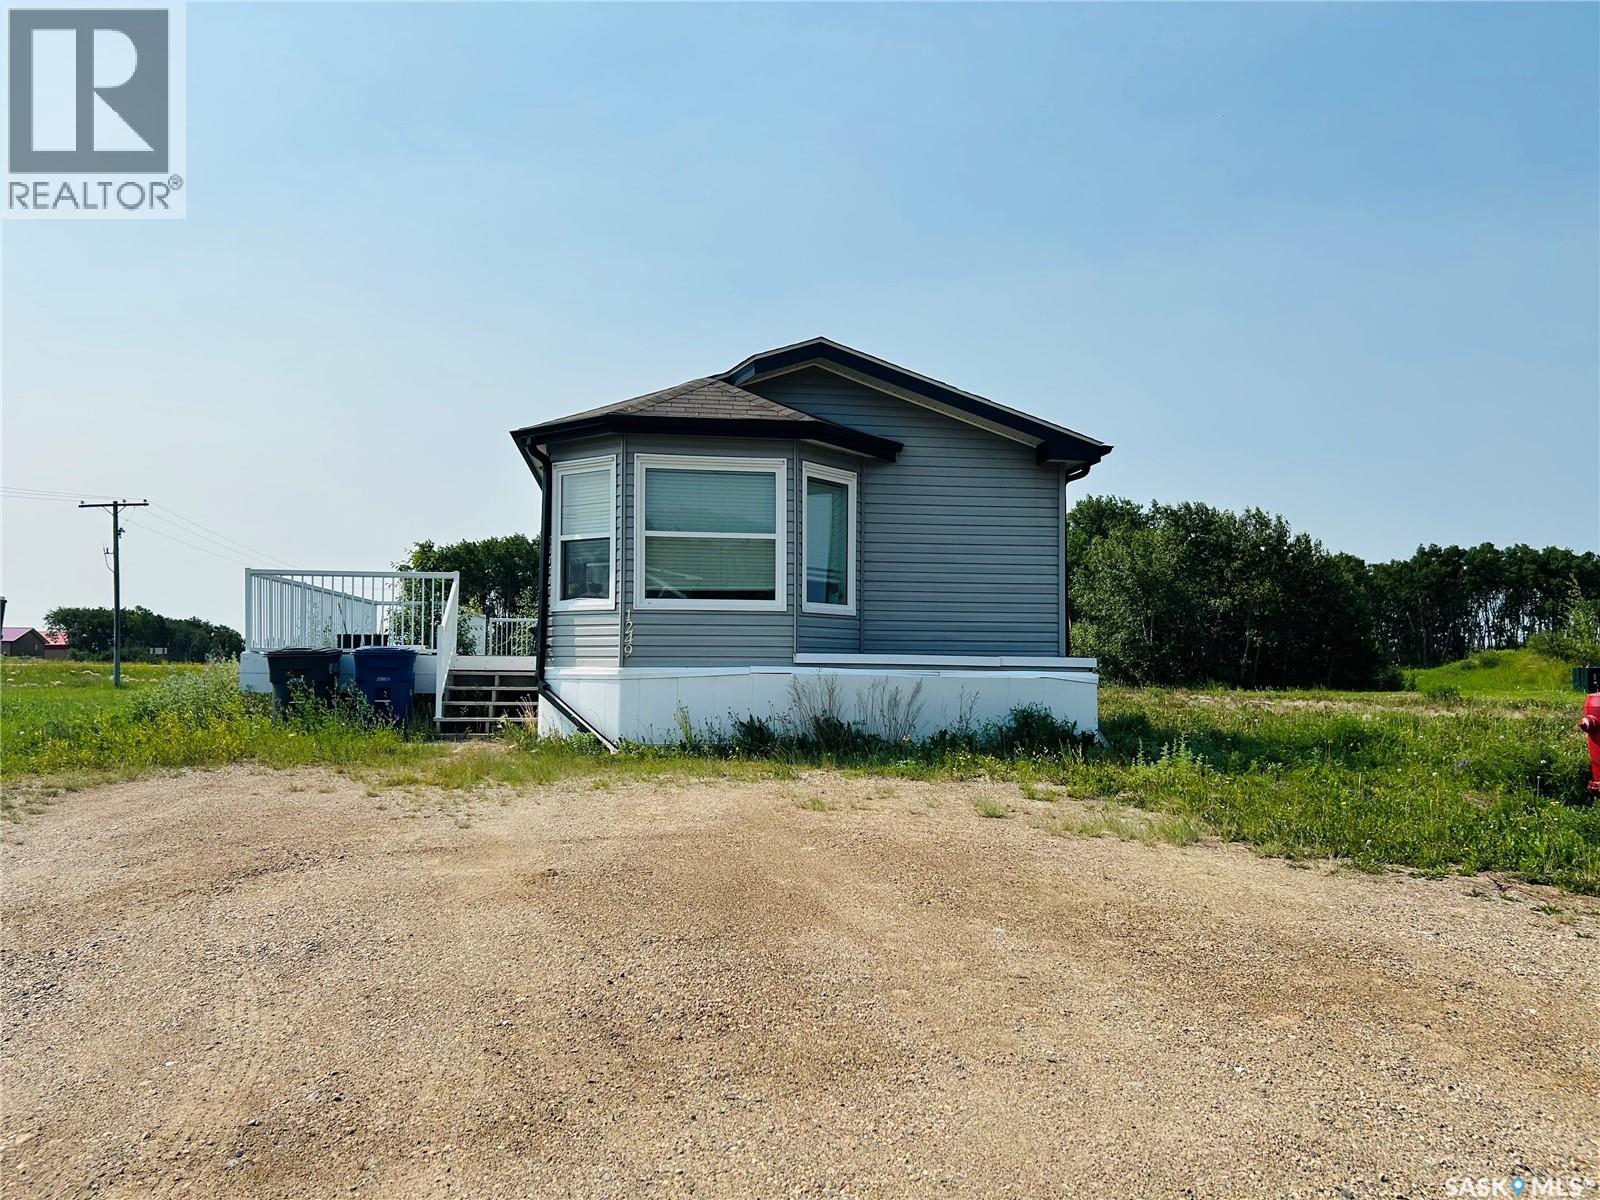
Looking for a home at an AFFORDABLE PRICE? Look no further! Step inside this beautiful modular to find a generous sized kitchen with bay windows along with a cozy dining area. The huge living room features a gas fire place and is also open to the kitchen. Down the hall you'll find 2 bedrooms, a 4pc bathroom, and a huge master bedroom with a 4pc ensuite and walk-in closet. The laundry room/utility room has an additional entrance and can be used as a mudroom. Now that summer is here you can relax on the huge deck or entertain your friends/family! This property is sure to please! Call today to view! (id:62370)
Welcome to 348 Laurier Crescent in beautiful Sarilia Estates, where the views do most of the talking — and they have plenty to say. Set on one of the highest elevations in the community, this impressive river-view lot offers sweeping, unobstructed views of the North Saskatchewan River and the surrounding natural landscape. Whether you’re dreaming of building a full-time home, a weekend retreat, or simply a place where your morning coffee comes with a better backdrop, this lot delivers. Located just north of Langham and only about 35 minutes from Saskatoon, Sarilia Estates offers peaceful country living without feeling too far from convenience. The community is known for its natural beauty, walking trails, river access, and welcoming atmosphere — ideal for anyone who enjoys fresh air, quiet surroundings, and a great sunset. With gently rolling terrain, a scenic setting, and some of the best river views in the area, this is a rare opportunity to secure a premium lot in one of Saskatchewan’s most unique residential communities. Bring your plans, your builder, and maybe a lawn chair — because this is the kind of view you’ll want to sit and enjoy. (id:62370)
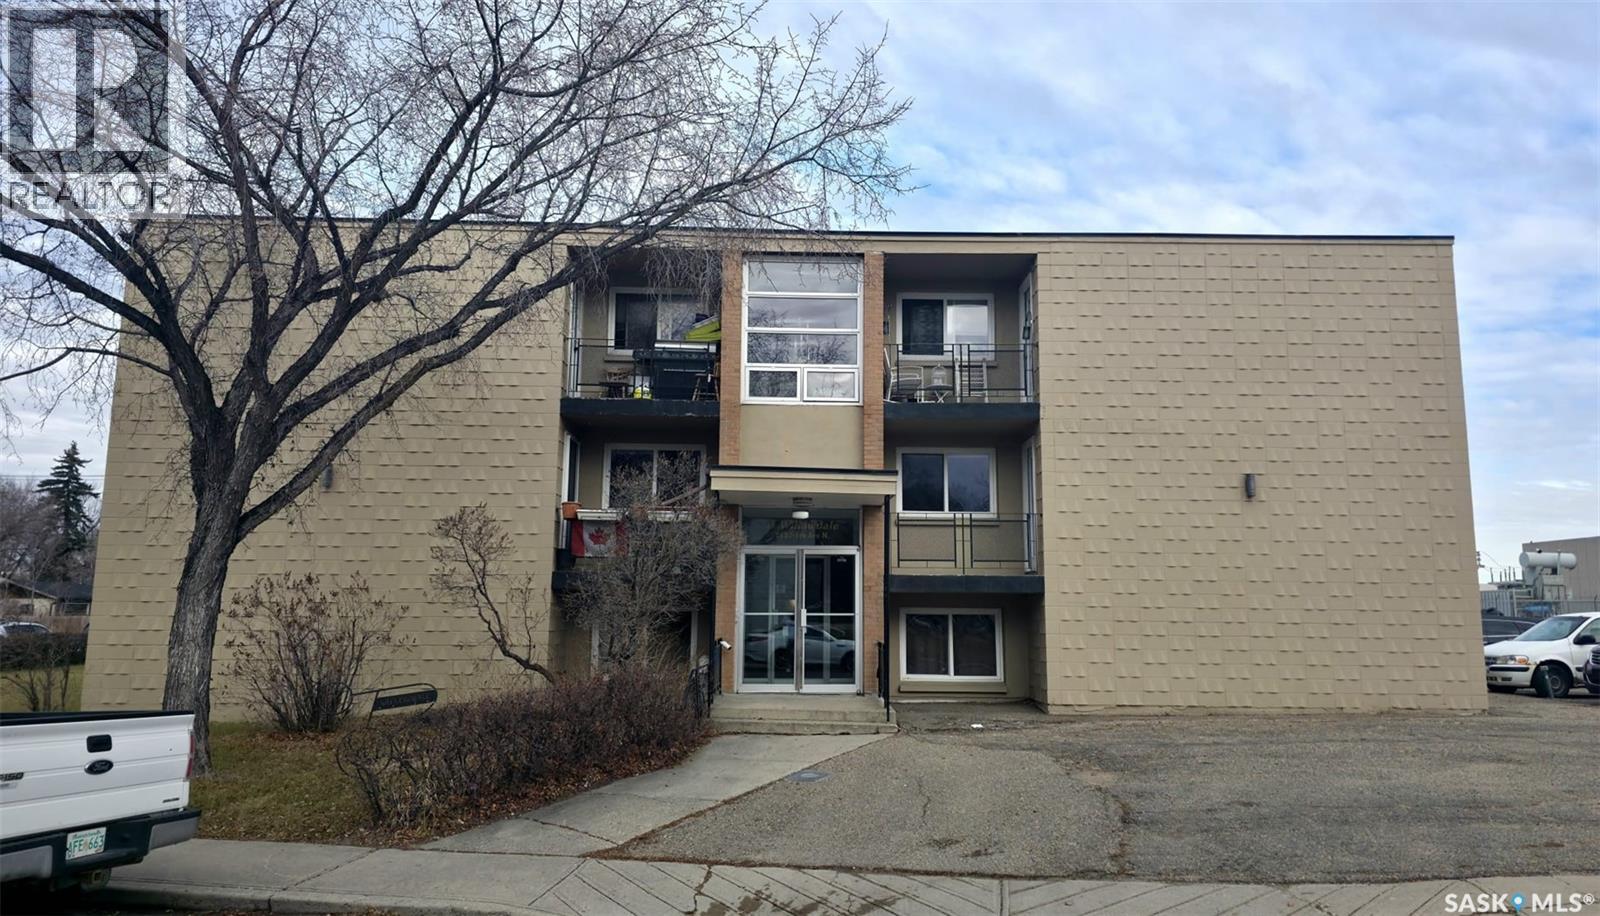
Welcome to this well-maintained 2 bedroom, 1 bathroom apartment-style condo located at 2620 5th Avenue North in Regina’s convenient and established North End. This unit offers a functional layout with comfortable living space, making it a great option for first-time buyers, downsizers, or investors. Enjoy the benefit of being steps away from everyday amenities, including Northgate Mall, grocery stores, restaurants, banks, medical clinics, and public transit. The location also provides quick access to schools, parks, walking paths, and major routes such as Ring Road, making commuting across the city easy and efficient. Whether you’re looking for an affordable place to call home or a solid rental property in a high-demand area, this unit checks all the boxes. Don’t miss your opportunity—schedule your showing today! (id:62370)