
130 26th Street W Prince Albert, Saskatchewan S6V 4P9

$319,500
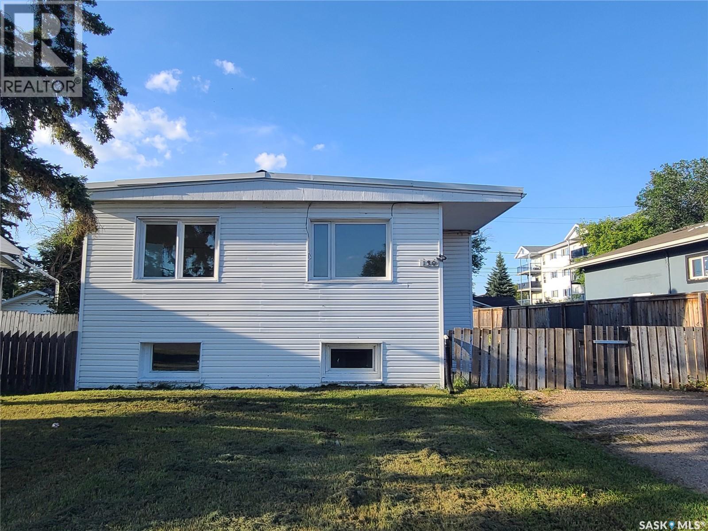
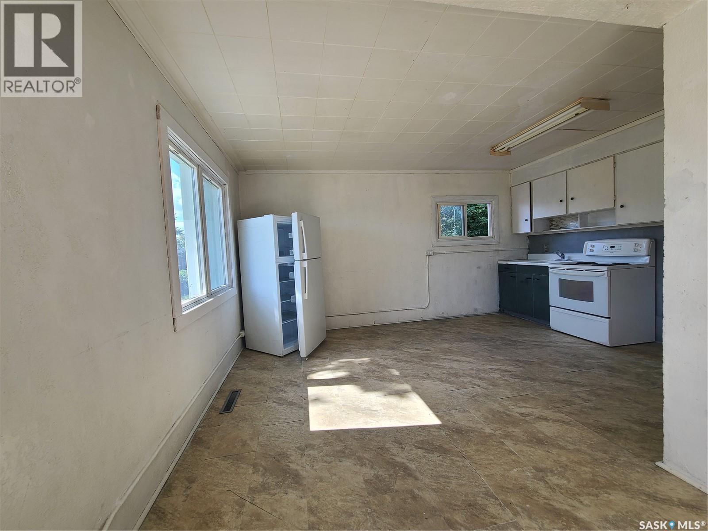
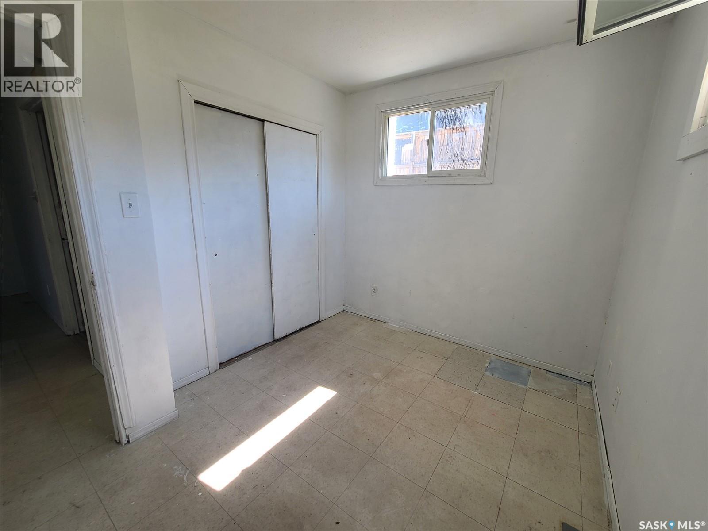
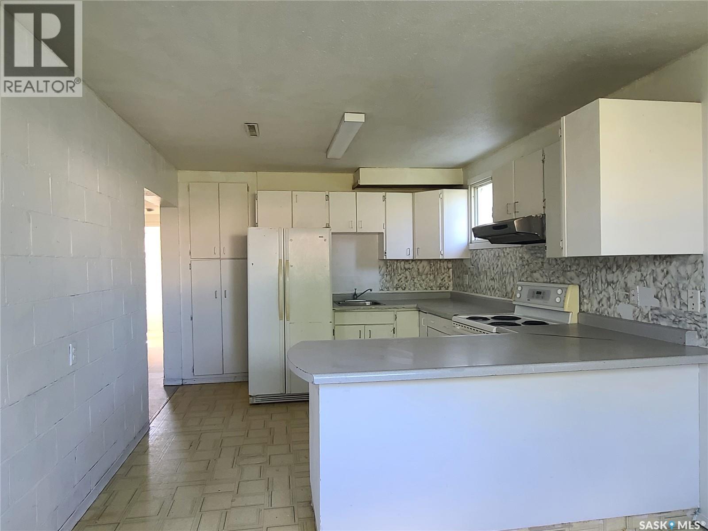
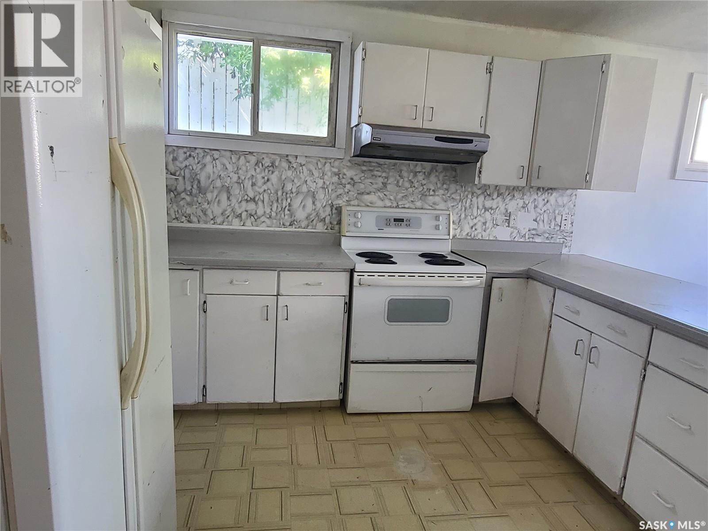
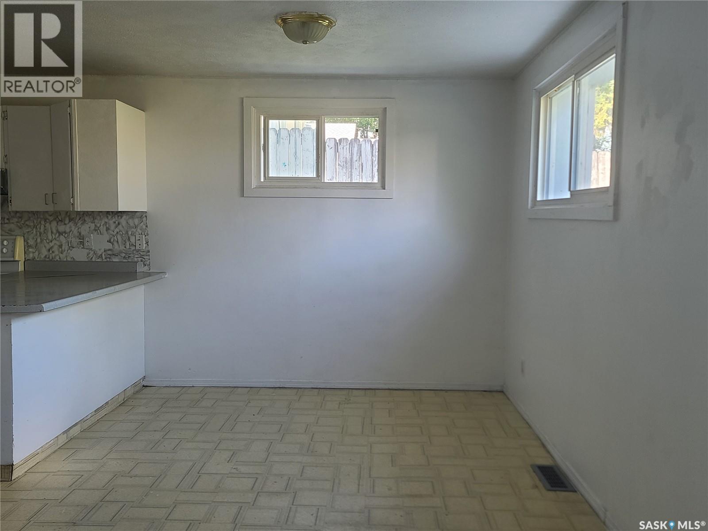
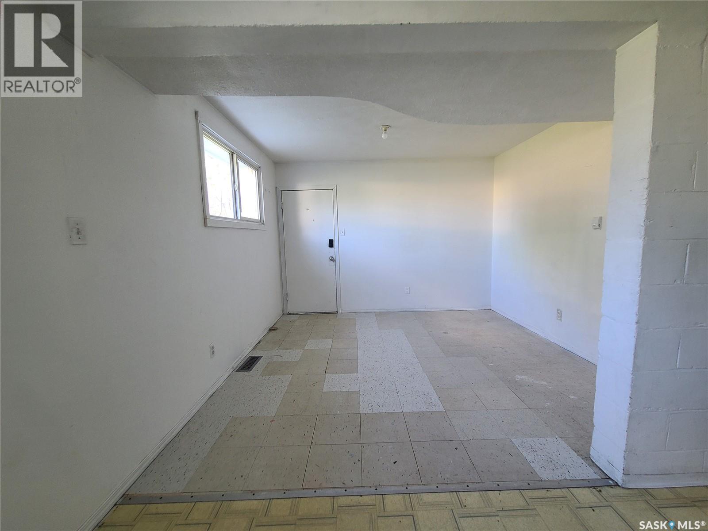
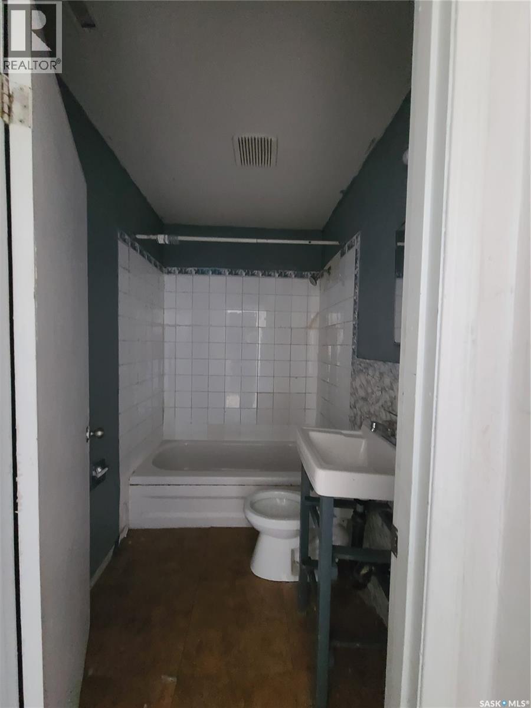
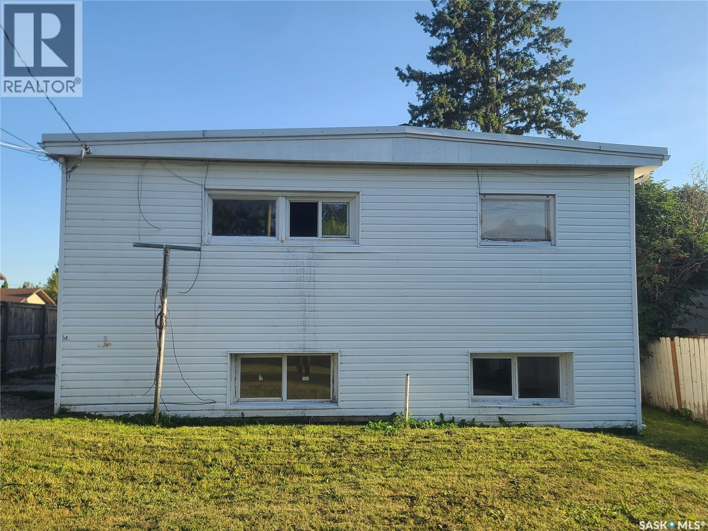
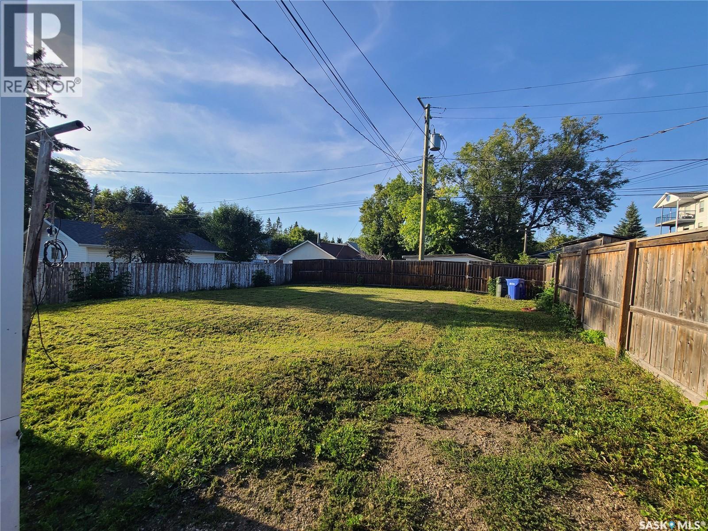
Solid as could be West Hill money maker! Live upstairs and let the basement suite pay the mortgage! Separate suites, with separate power & gas meter. Main floor design has 3 bedrooms plus 1 bathroom while the lower level has 2 bedrooms plus 1 bathroom. Shared laundry and mechanical room. Massive fully fenced yard that is perfect for extra vehicle storage. (id:62370)
Property Details
| MLS® Number | SK047628 |
| Property Type | Single Family |
| Neigbourhood | West Hill PA |
| Features | Treed, Rectangular |
Building
| Bathroom Total | 2 |
| Bedrooms Total | 5 |
| Appliances | Washer, Refrigerator, Dryer, Stove |
| Architectural Style | Bi-level |
| Basement Development | Finished |
| Basement Type | Full (finished) |
| Constructed Date | 1958 |
| Construction Style Attachment | Detached |
| Heating Fuel | Natural Gas |
| Heating Type | Forced Air |
| Size Interior | 1,050 Ft2 |
| Type | House |
Parking
| None | |
| Gravel | |
| Parking Space(s) | 3 |
Land
| Acreage | No |
| Fence Type | Fence |
| Landscape Features | Lawn |
| Size Frontage | 49 Ft ,5 In |
| Size Irregular | 6050.00 |
| Size Total | 6050 Sqft |
| Size Total Text | 6050 Sqft |
Rooms
| Level | Type | Length | Width | Dimensions |
|---|---|---|---|---|
| Basement | Kitchen | 11 ft ,8 in | 10 ft ,7 in | 11 ft ,8 in x 10 ft ,7 in |
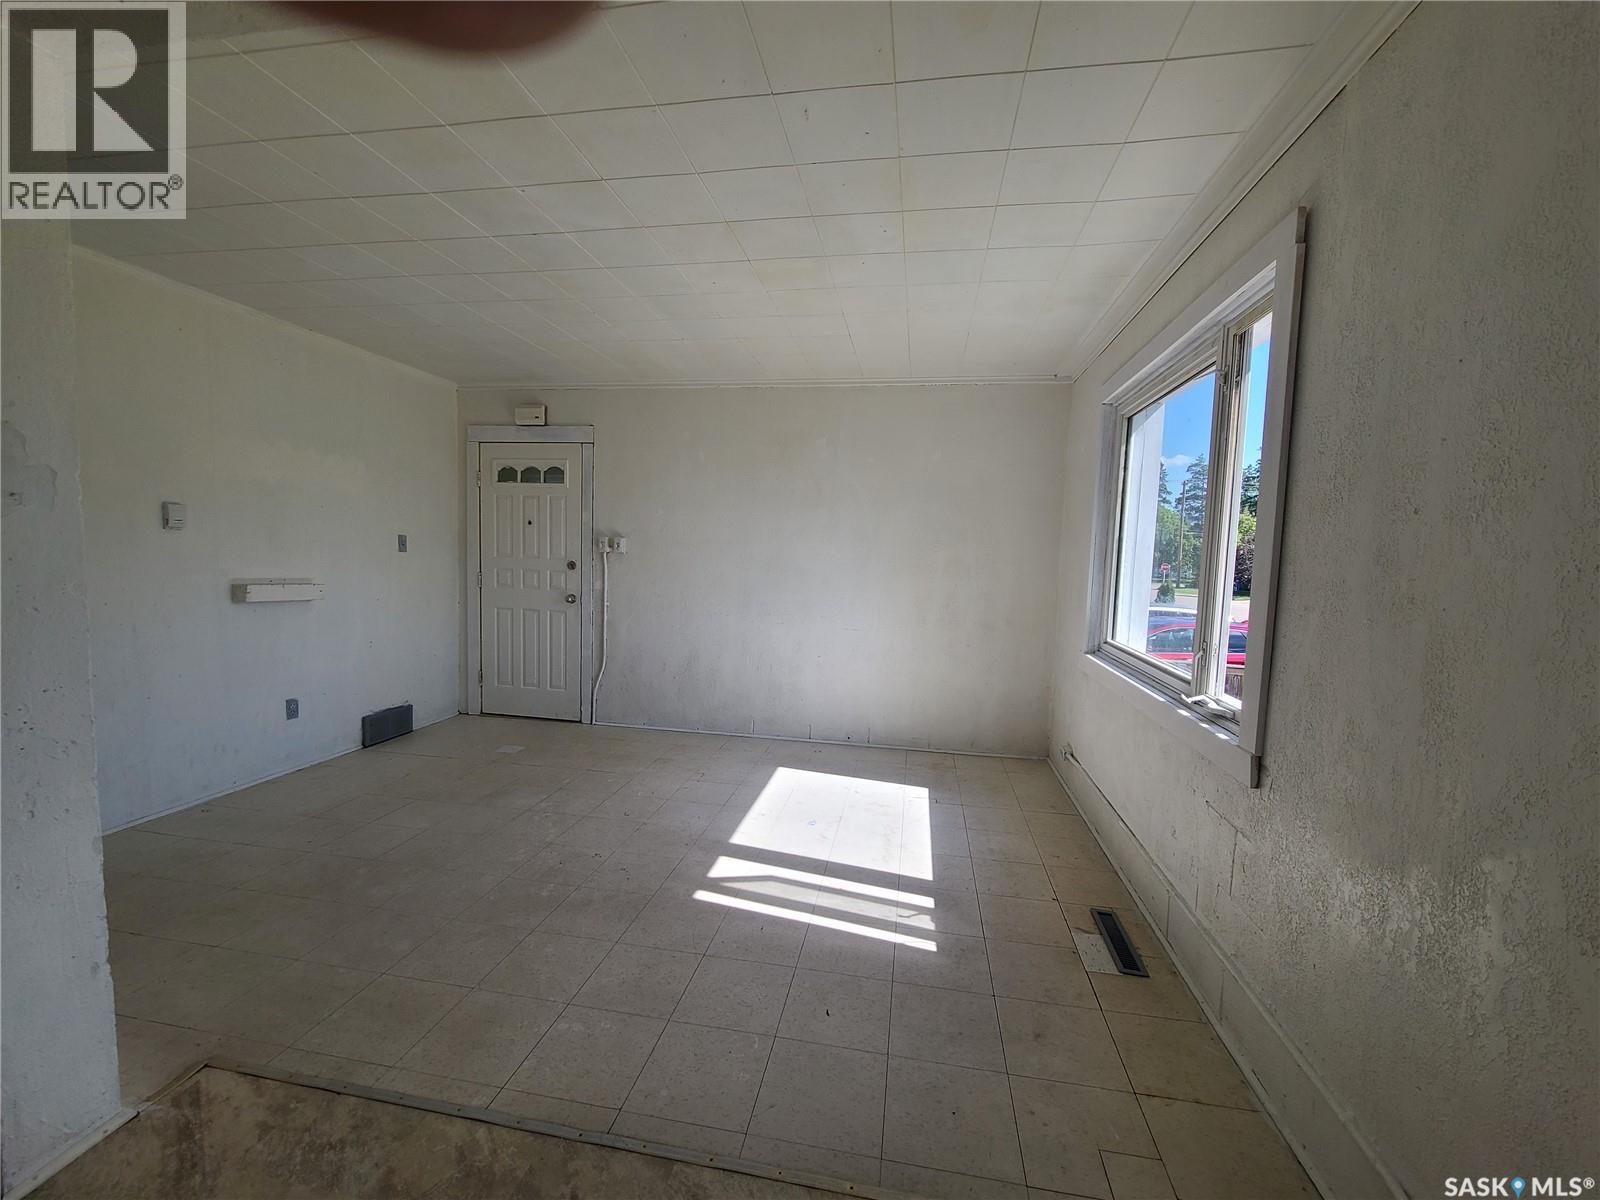
| Basement | Living Room | 11 ft ,5 in | 10 ft ,9 in | 11 ft ,5 in x 10 ft ,9 in |
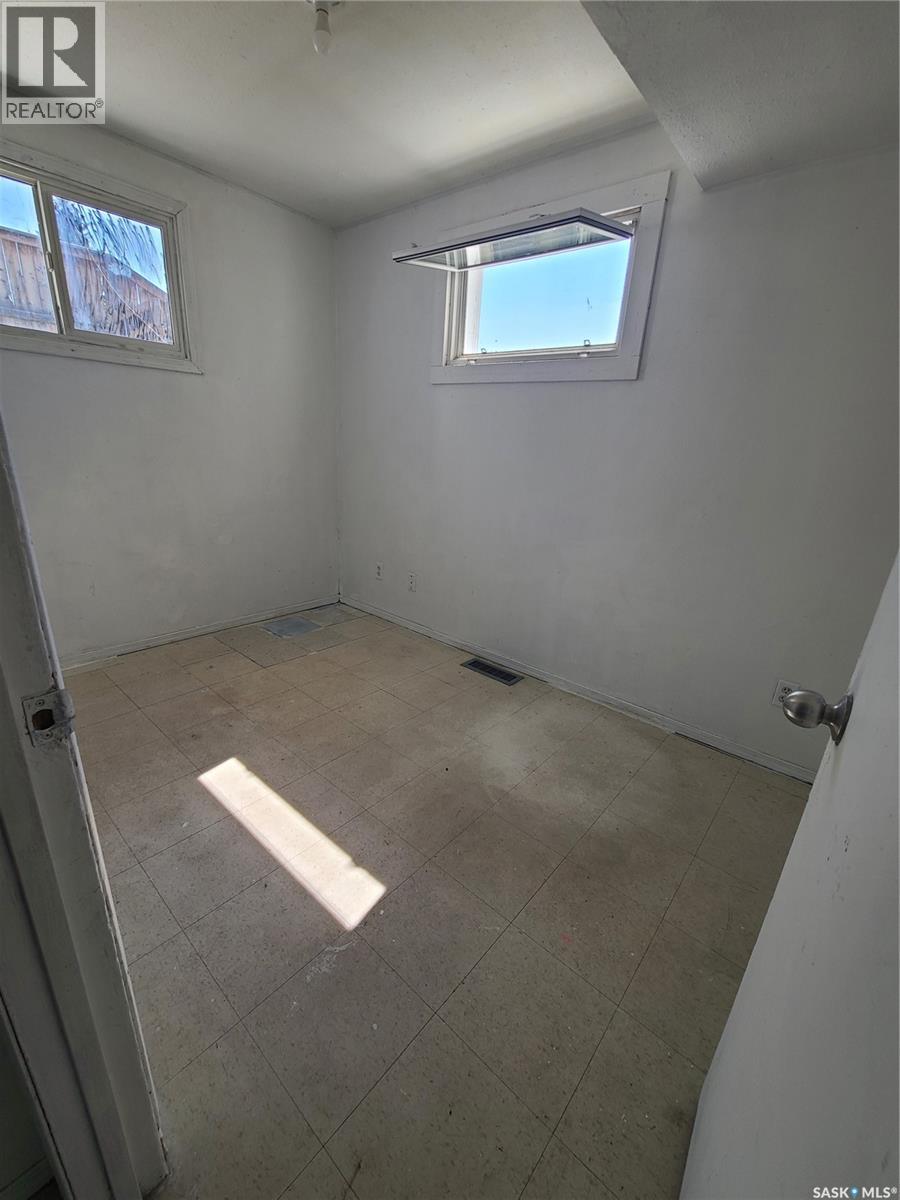
| Basement | Bedroom | 10 ft ,7 in | 8 ft | 10 ft ,7 in x 8 ft |
| Basement | Bedroom | 10 ft ,8 in | 8 ft ,2 in | 10 ft ,8 in x 8 ft ,2 in |
| Basement | 4pc Bathroom | 7 ft ,5 in | 5 ft | 7 ft ,5 in x 5 ft |
| Basement | Laundry Room | 10 ft ,11 in | 6 ft ,9 in | 10 ft ,11 in x 6 ft ,9 in |
| Basement | Other | 10 ft ,10 in | 9 ft ,6 in | 10 ft ,10 in x 9 ft ,6 in |
| Main Level | Kitchen | 15 ft ,8 in | 10 ft ,11 in | 15 ft ,8 in x 10 ft ,11 in |
| Main Level | Living Room | 14 ft ,5 in | 11 ft ,10 in | 14 ft ,5 in x 11 ft ,10 in |
| Main Level | Bedroom | 7 ft ,2 in | 7 ft ,2 in | 7 ft ,2 in x 7 ft ,2 in |
| Main Level | Bedroom | 13 ft ,2 in | 10 ft ,11 in | 13 ft ,2 in x 10 ft ,11 in |
| Main Level | Bedroom | 11 ft | 8 ft ,4 in | 11 ft x 8 ft ,4 in |
| Main Level | 4pc Bathroom | 7 ft ,3 in | 4 ft ,11 in | 7 ft ,3 in x 4 ft ,11 in |



The trademarks REALTOR®, REALTORS®, and the REALTOR® logo are controlled by The Canadian Real Estate Association (CREA) and identify real estate professionals who are members of CREA. The trademarks MLS®, Multiple Listing Service® and the associated logos are owned by The Canadian Real Estate Association (CREA) and identify the quality of services provided by real estate professionals who are members of CREA. The trademark DDF® is owned by The Canadian Real Estate Association (CREA) and identifies CREA's Data Distribution Facility (DDF®)
September 25 2026 01:36:30
Saskatchewan REALTORS® Association
RE/MAX P.a. Realty