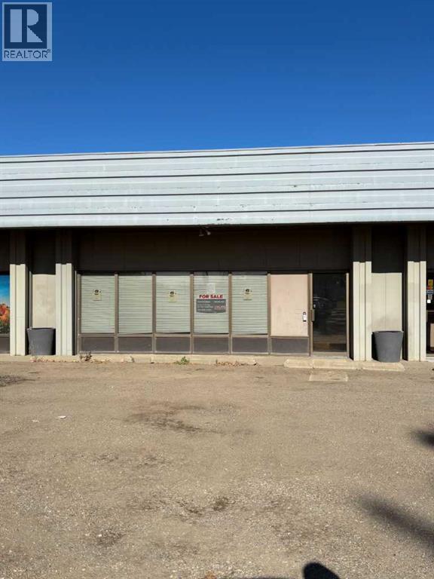
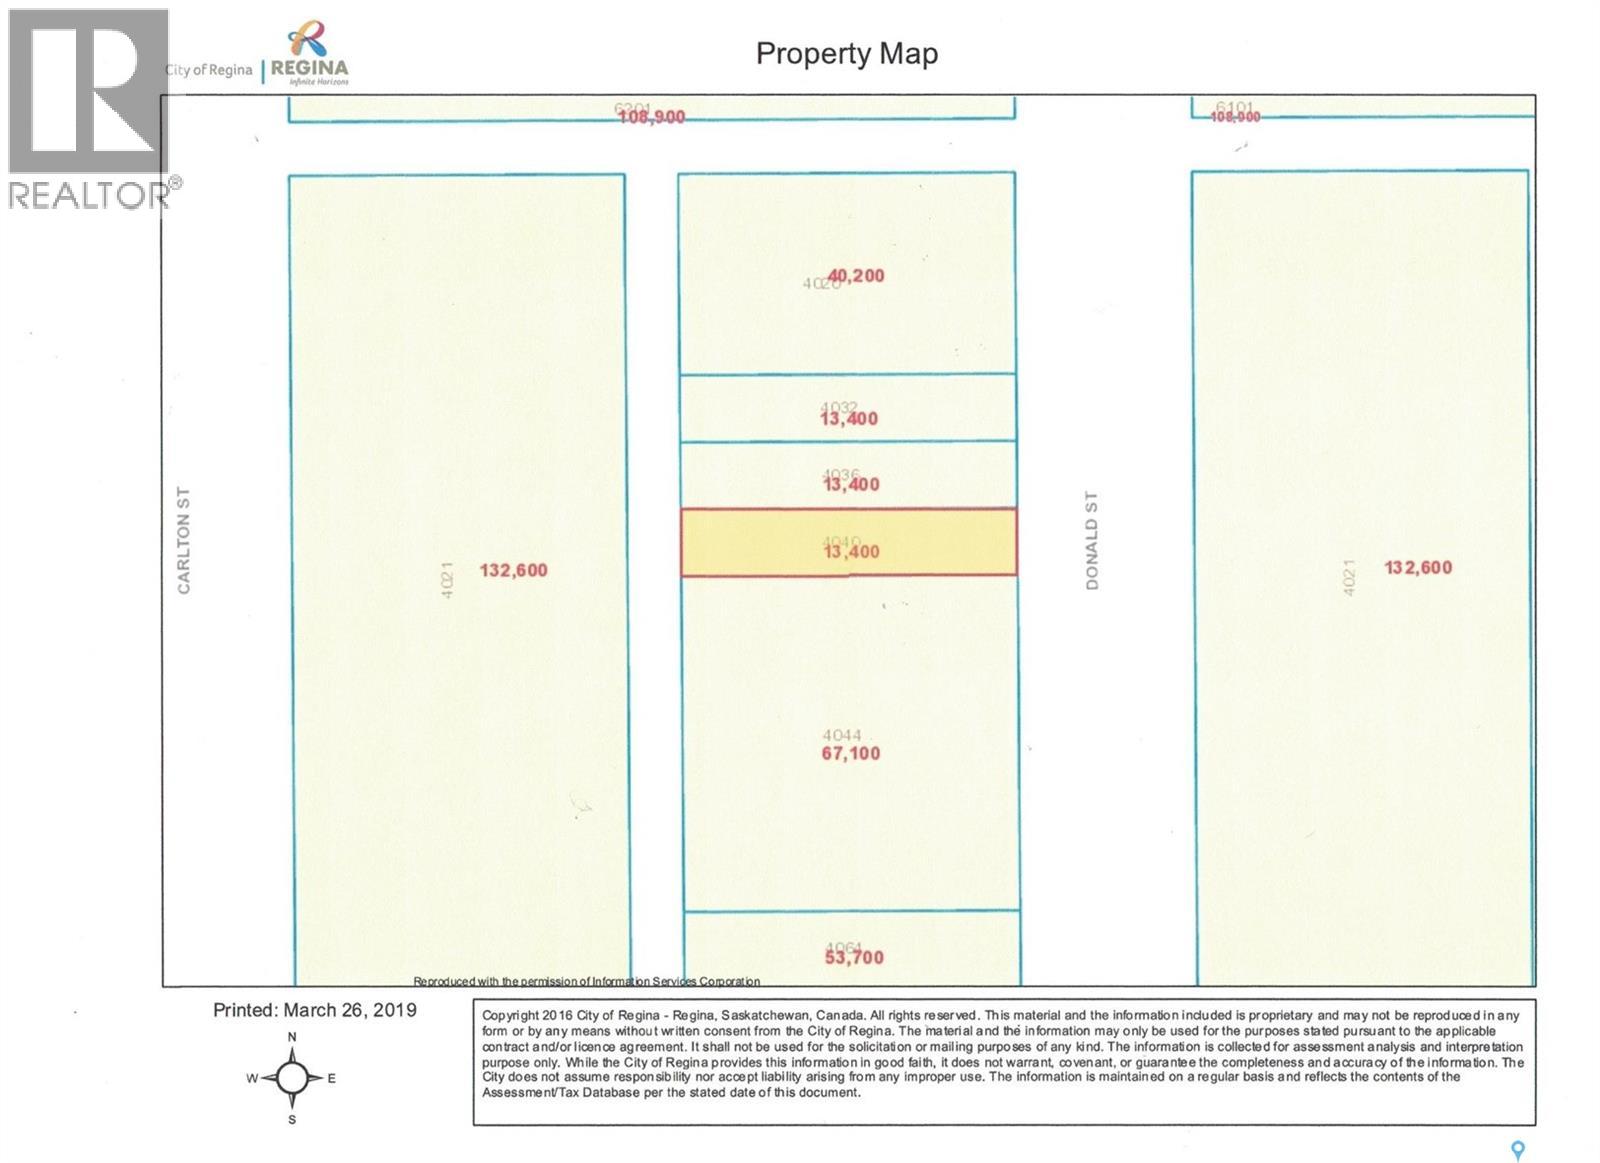
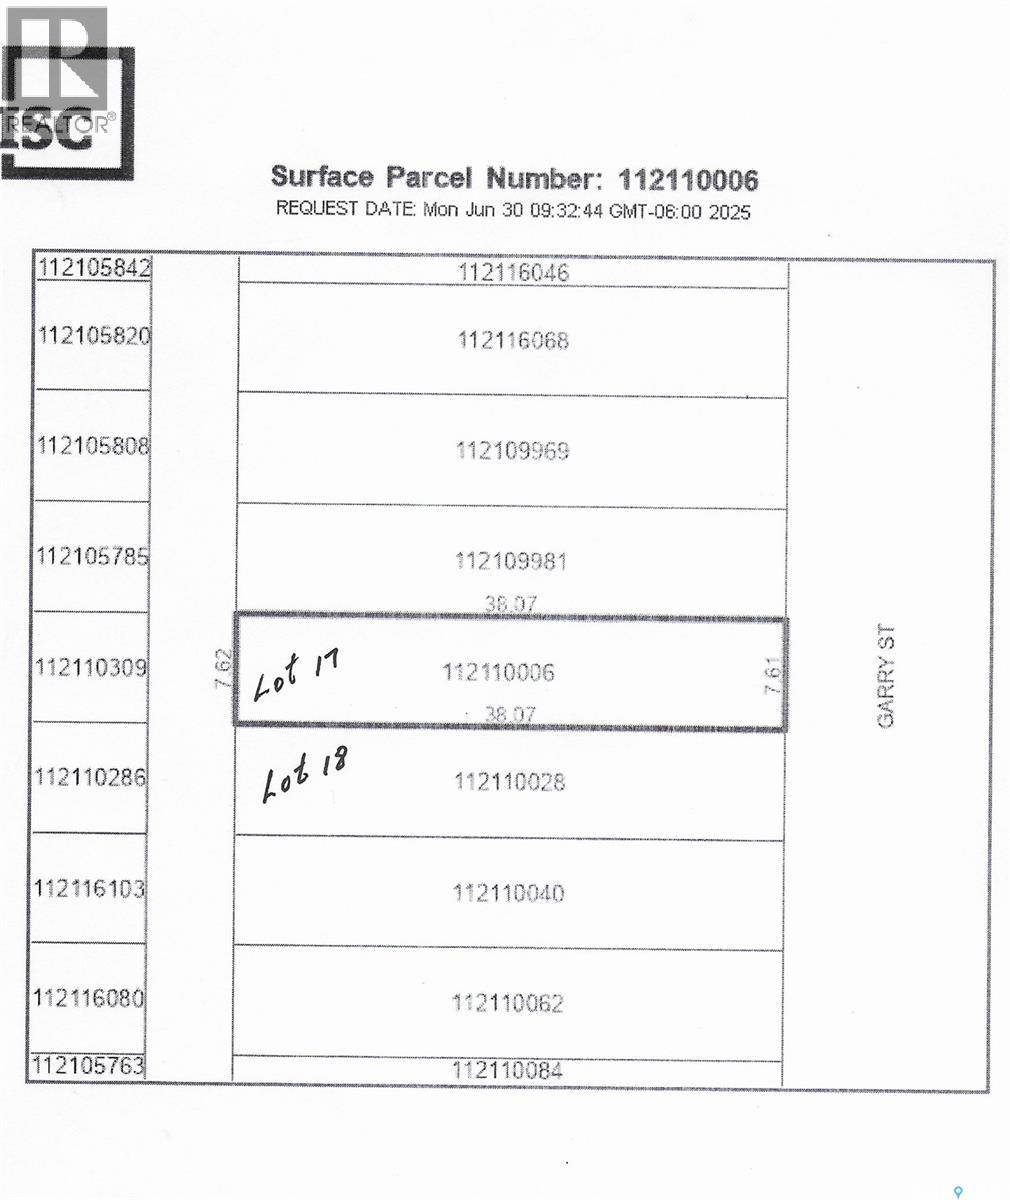
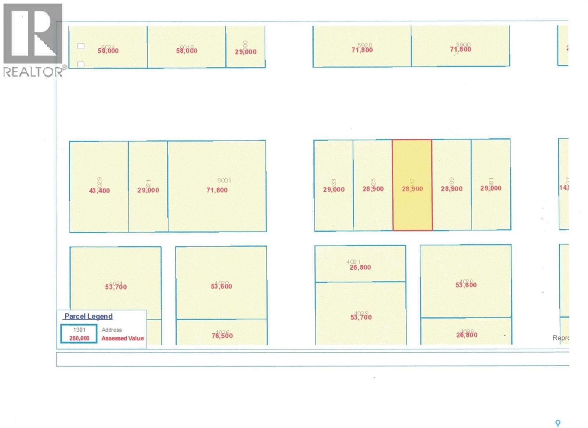
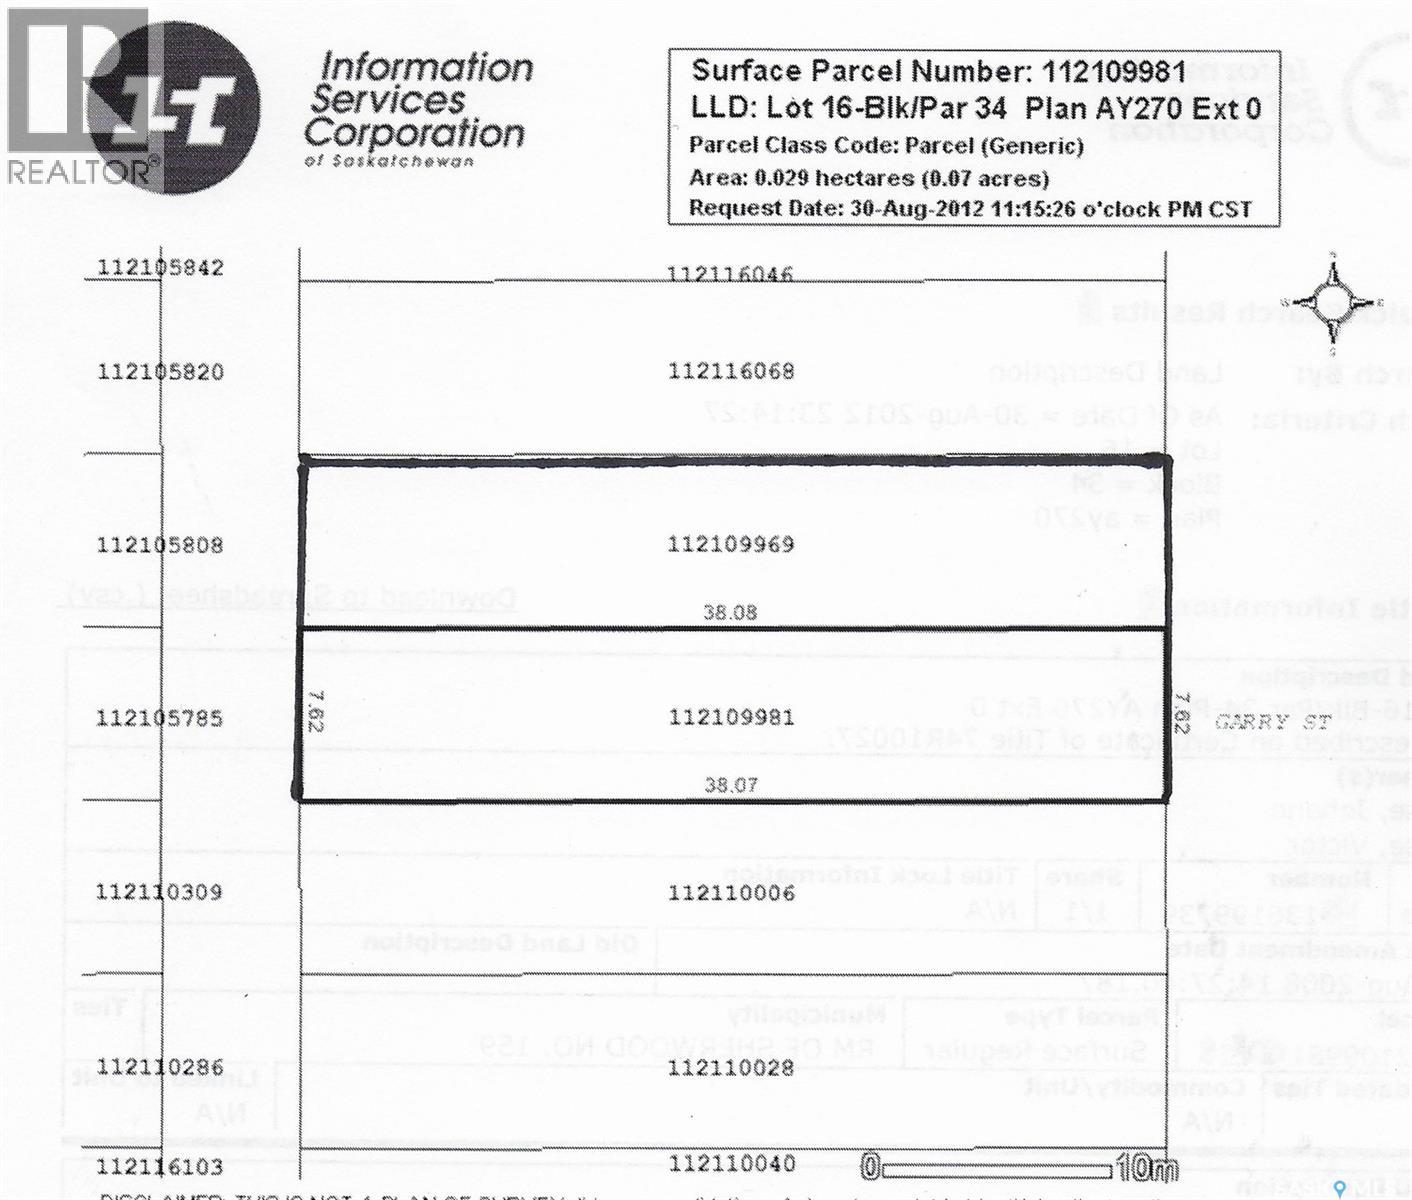
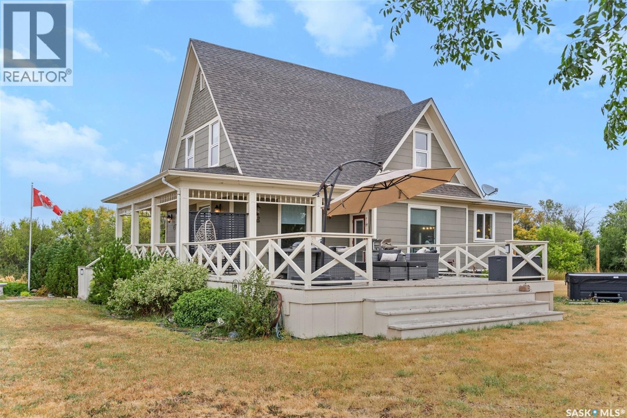
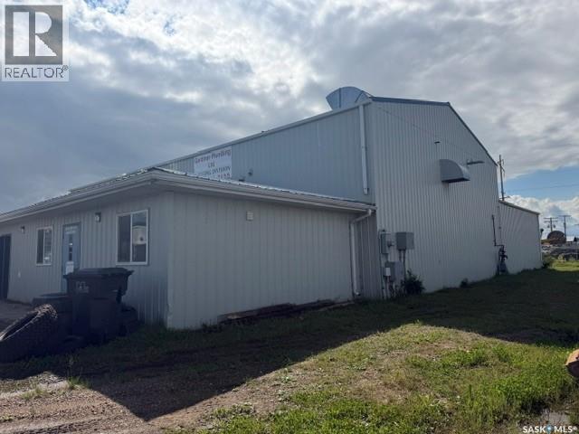
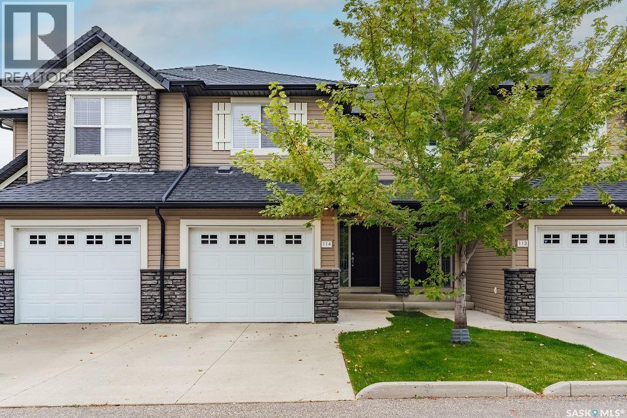
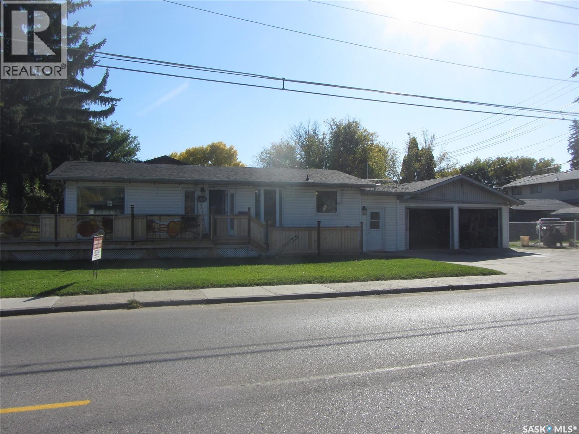
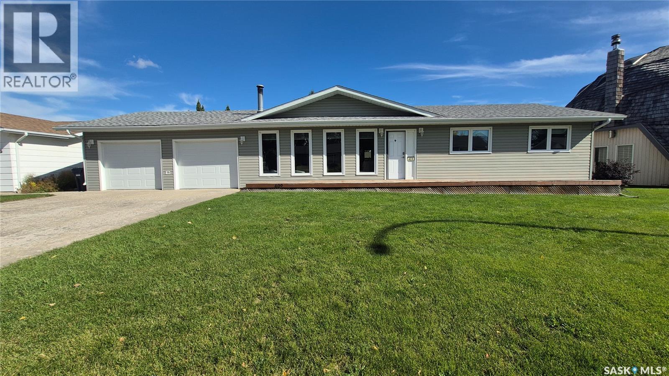
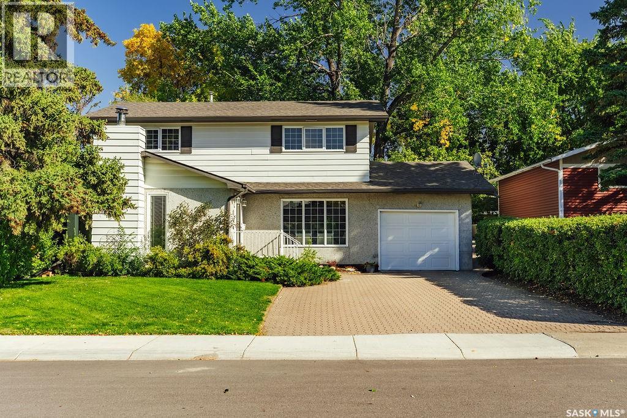
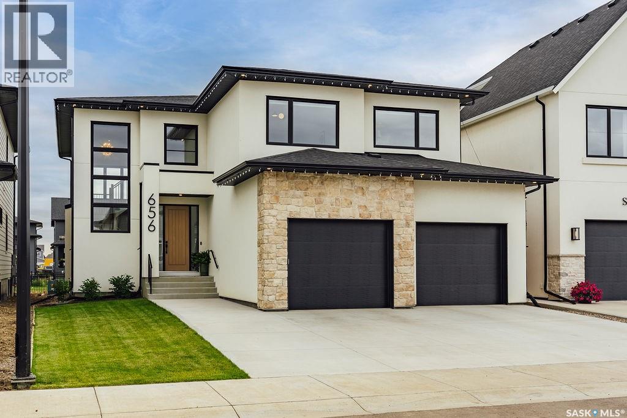
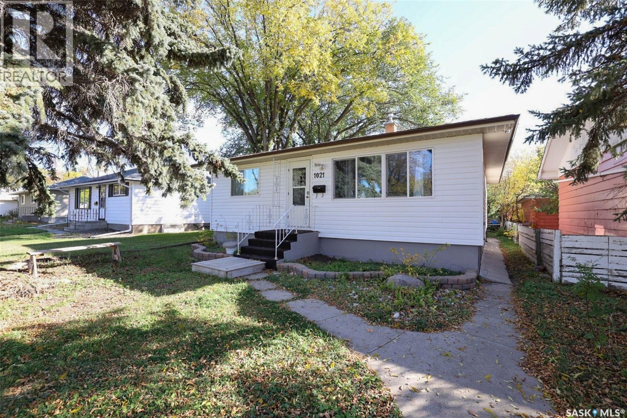
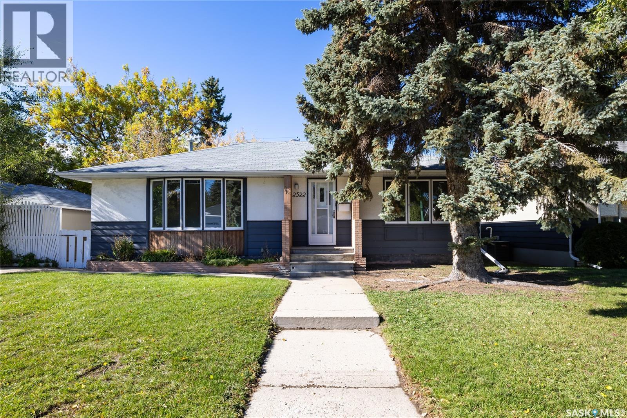
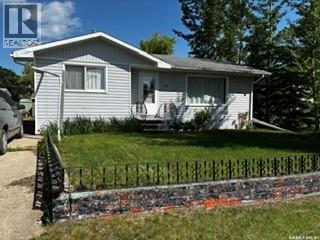
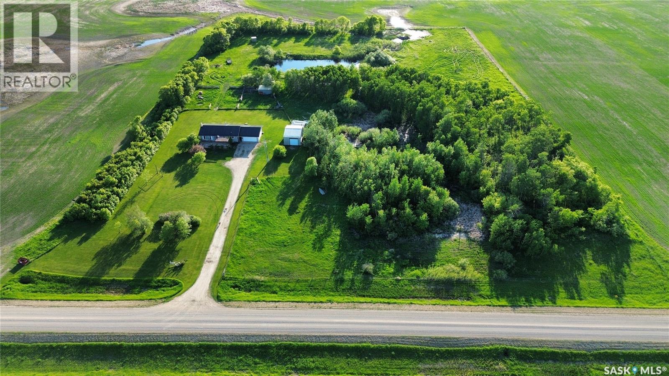
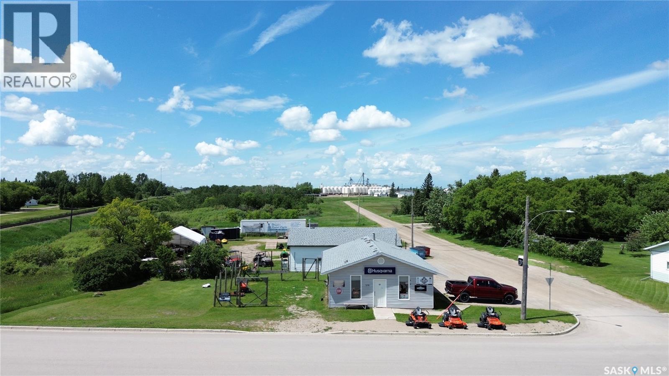
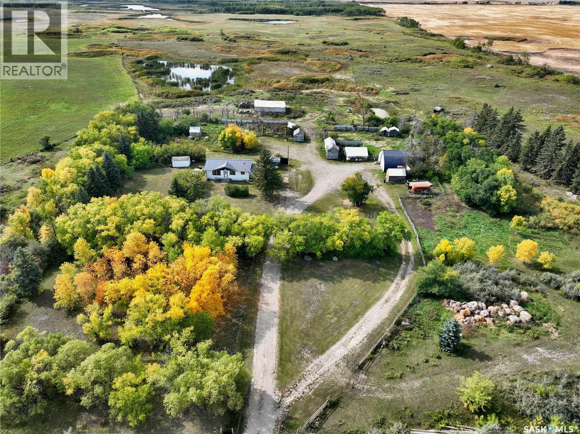
Why rent when you can buy and build equity? Commercial condo with approximately 1,442 sq ft of interior space located in a high traffic area of Maidstone, SK. Adaptable to several uses – office, retail, affiliated health services, photography, or personal artisan space. Currently set up with large storefront / showroom area, flex space for public or private use, office, bathroom, laundry, and storage space. (id:62370)
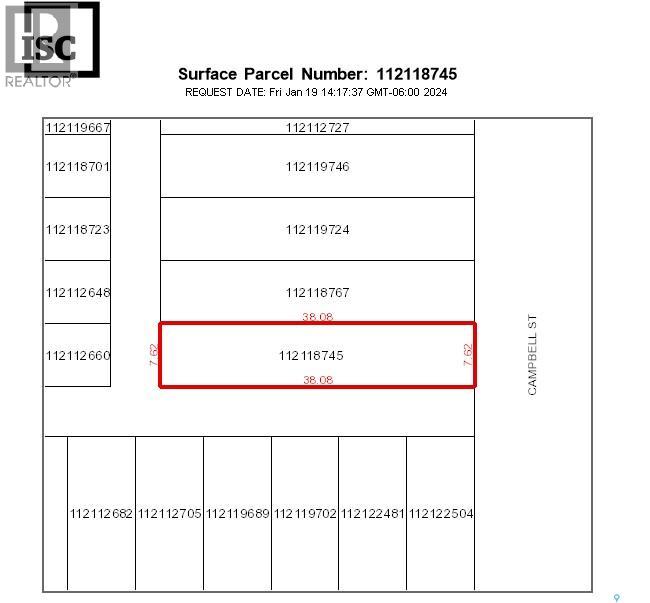

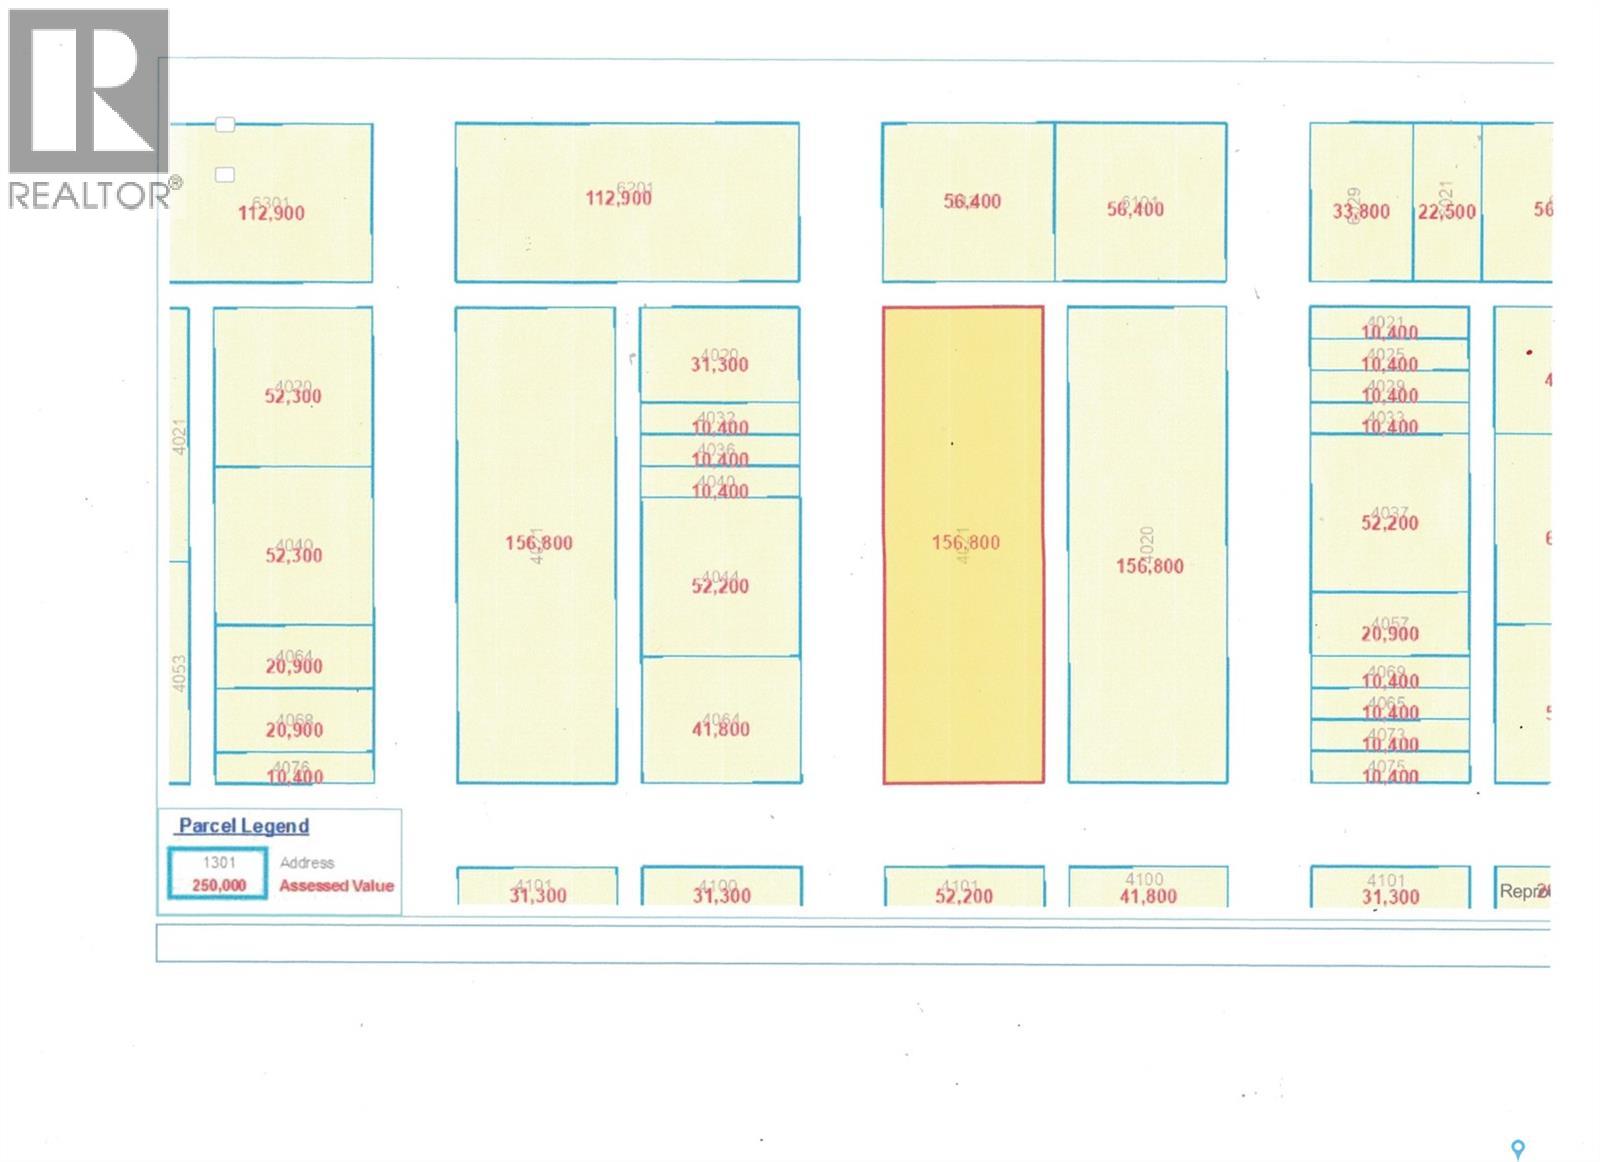
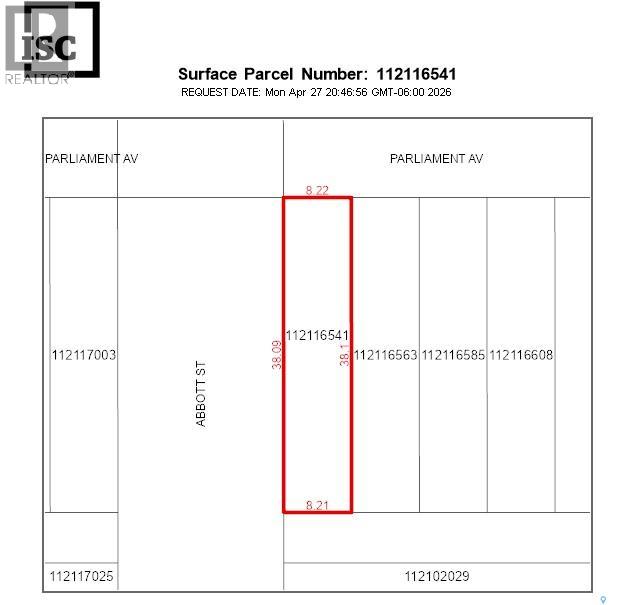
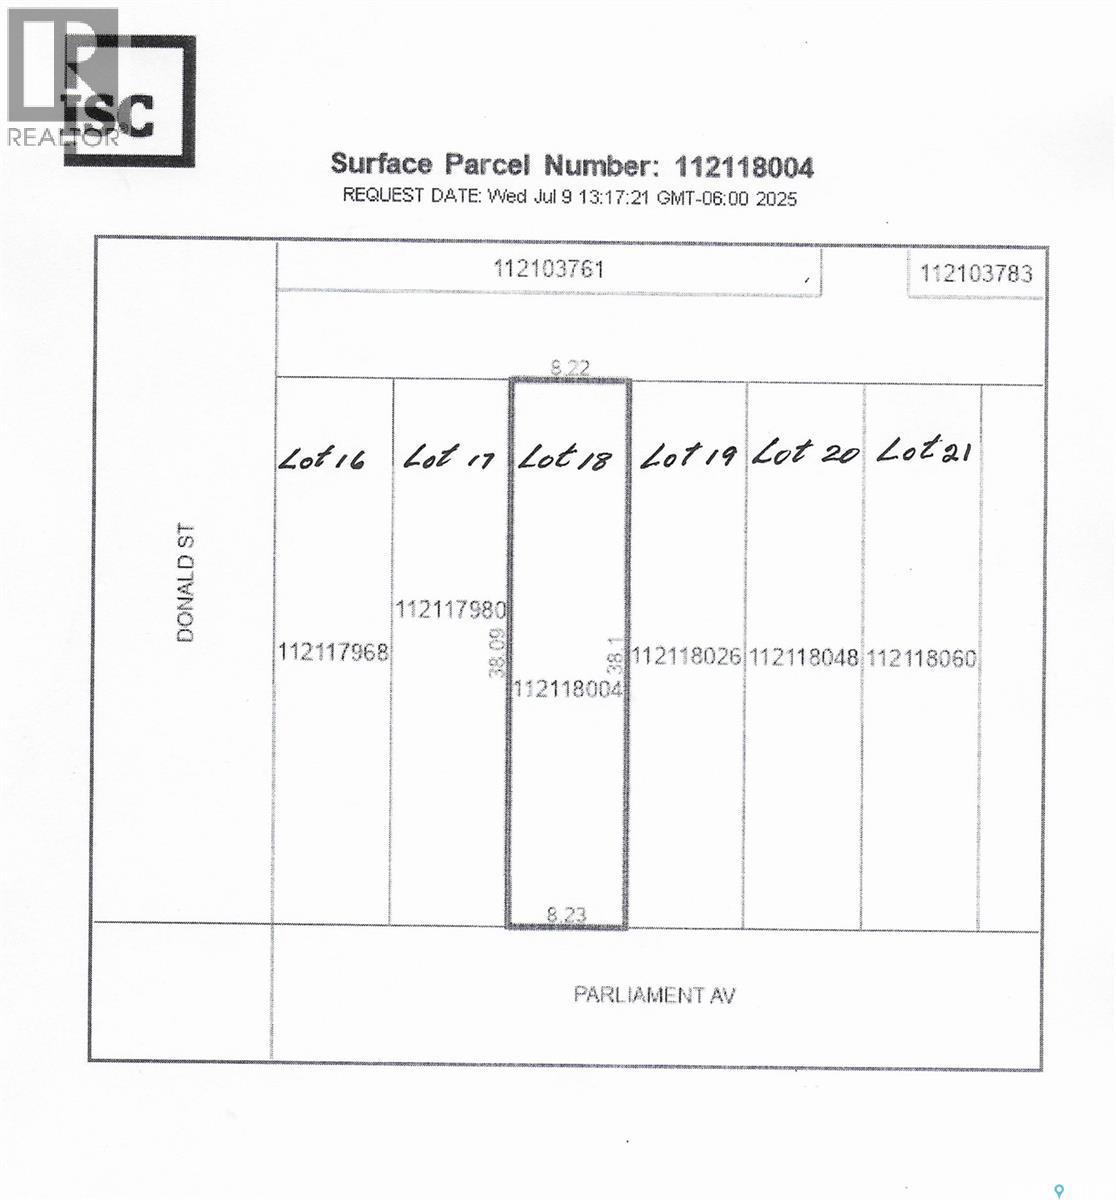
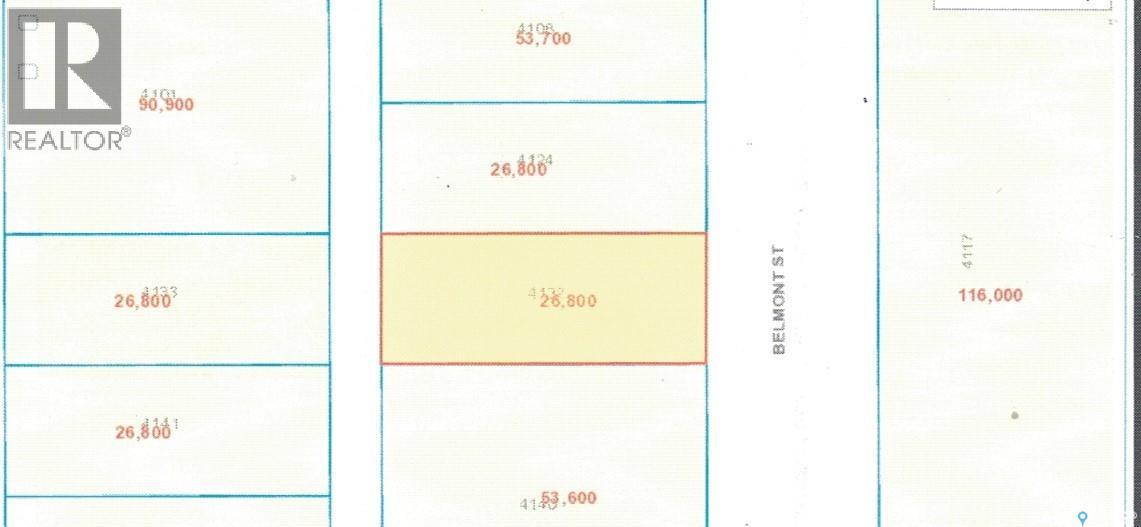
Zoned as 'Urban Holding'. ONE 25' x 125' undeveloped residential lots in Devonia Park or Phase IV of West Harbour Landing (located west of Harbour Landing and south of 25th Avenue). Devonia Park is a quarter section of land originally subdivided into 1,400 lots in 1912. Investment opportunity only at this time, with potential to build on in the future. Brokerage sign at the corner of Campbell Street and Parliament Avenue. GST may be applicable on the sale price. More information in the 'West Harbour Landing Neighborhood Planning Report'. There will be other costs once the land is developed. (id:62370)
Zoned as 'Urban Holding'. One 25' x 125' undeveloped residential lots in Devonia Park or Phase IV of West Harbour Landing (located west of Harbour Landing and south of 25th Avenue). Investment opportunity only at this time, with potential to build on in the future. Devonia Park is a quarter section of land originally subdivided into 1,400 lots in 1912. Brokerage sign at the corner of Campbell Street and Parliament Avenue. GST may apply to the sale price. More information at the 'West Harbour Landing Neighborhood Planning Report'. There may be other costs once the land is developed. (id:62370)
Zoned as 'Urban Holding'. One 25' x 125' undeveloped residential lots in Devonia Park or Phase IV of West Harbour Landing (located west of Harbour Landing and south of 25th Avenue). Investment opportunity only at this time, with potential to build on in the future. Devonia Park is a quarter section of land originally subdivided into 1,400 lots in 1912. Brokerage sign at the corner of Campbell Street and Parliament Avenue. GST may apply to the sale price. More information at the 'West Harbour Landing Neighborhood Planning Report'. There may be other costs once the land is developed. (id:62370)
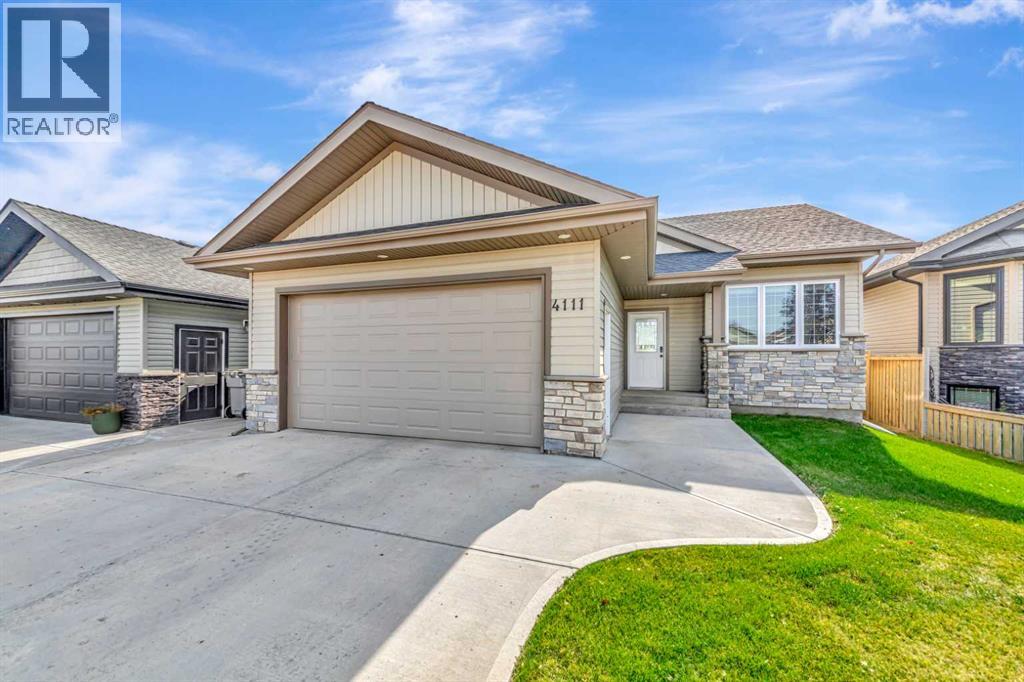
Sellers are offering $5000 cash at close for flooring. Situated on a quiet street backing onto green space this modernized 1,157 sq. ft. bungalow with tile and hardwood flooring and a bright, open-concept main floor. The living area features incredible floor-to-ceiling windows overlooking your backyard and the green space, allowing ample natural light to flow throughout the home. The kitchen features upgraded cabinetry and a beautiful trim package and flows seamlessly into the dining and living areas to create open concept living at its finest. A functional mudroom is accessed directly from the heated attached garage, complete with a floor sump and ample storage. The fully finished basement was just recently finished it boasts nine-foot ceilings and has been beautifully modernized with two spacious bedrooms, a large living room, a modern bathroom, and ample storage. The park like yard features a new deck, updated fencing, and backs directly onto green space with no back neighbors. Additional features include central AC, a natural gas BBQ line, and heated garage.This home is pristine, turn-key, and situated in an incredible location with beautiful green space right outside your door. This well curate home awaits you! (id:62370)
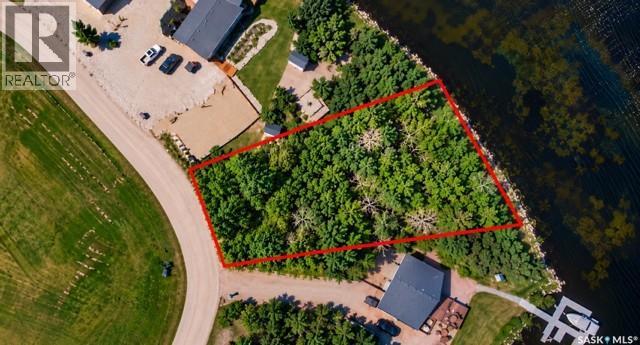
Introducing a prime real estate opportunity: a stunning lakefront lot situated on the south side of Humboldt Lake. Encompassing .28 acres, with 101 ft of lake frontage, this parcel boasts essential services conveniently located to the curb, including power, natural gas, and pipeline water. While the sewer system is to be a septic tank, the buyer will assume responsibility for the cost and installation of the septic holding tank. Additionally, the buyer will be responsible for all utility costs and hookups. Access to this picturesque location is made easy year-round via an all-season road, ensuring convenience for residents regardless of the season. Prospective buyers will need to sign the South Humboldt Water Users Agreement. A prestigious lakeside community located approximately 5 kilometers south of the City of Humboldt. Humboldt Lake itself spans approximately 5 miles in length and 1 mile in width, boasting an average depth of around 25 feet. With its tranquil waters and scenic surroundings, this property offers an unparalleled opportunity to embrace lakeside living at its finest. Don't miss out on the chance to make this slice of paradise your own. BHP Jansen Mine site is approx 50 min drive. Aerial views are marked approx. Call today for more information! (id:62370)
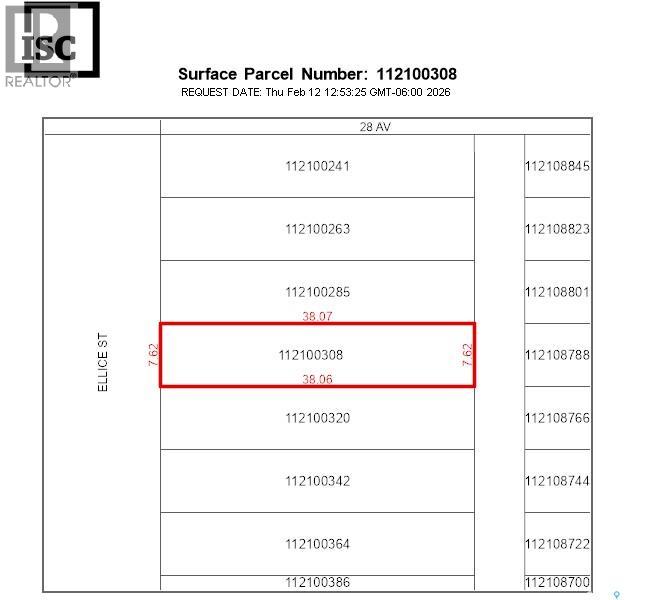
Zoned as 'Urban Holding'. One 27' x 125' undeveloped residential lot in Devonia Park or Phase IV of West Harbour Landing (located west of Harbour Landing and south of 25th Avenue). Investment opportunity only at this time with potential to build on in the future. Devonia Park is a quarter section of land originally subdivided into 1,400 lots in 1912. Brokerage sign at the corner of Campbell Street and Parliament Avenue. GST may be applicable on the sale price. More information at the 'West Harbour Landing Neighborhood Planning Report'. There may be other costs once the land is developed. (id:62370)
Zoned as 'Urban Holding'. 135' x 125' lot (or the same size as 5 lots, 25' x 125') in Devonia Park or Phase IV of West Harbour Landing (located west of Harbour Landing and south of 25th Avenue). This parcel is located on the far west side of 'Devonia Park'. Devonia Park is a quarter section of land originally subdivided into 1,400 lots in 1912. The land was never developed. Investment opportunity only. Brokerage sign at the corner of Campbell Street and Parliament Avenue. GST may apply to the sale price. There may be other costs once the land is developed. More information in the 'West Harbour Landing Neighborhood Planning Report'. (id:62370)
Zoned as 'Urban Holding'. 375' x 125' lot (or the same size as 15 lots, 25' x 125') in Devonia Park or Phase IV of West Harbour Landing (located west of Harbour Landing and south of 25th Avenue). Devonia Park is a quarter section of land originally subdivided into 1,400 lots in 1912. The land was never developed. Investment opportunity only. Brokerage sign at the corner of Campbell Street and Parliament Avenue. GST may apply to the sale price. There may be other costs once the land is developed. More information in the 'West Harbour Landing Neighborhood Planning Report'. (id:62370)
Zoned as 'Urban Holding'. One 27' x 125' undeveloped residential corner lot in Devonia Park or Phase IV of West Harbour Landing (located west of Harbour Landing and south of 25th Avenue). This is an investment opportunity only at this time, with potential for future development. Devonia Park is a quarter section of land originally subdivided into 1,400 lots in 1912. Brokerage sign at the corner of Campbell Street and Parliament Avenue. GST may apply to the sale price. More information is available in the 'West Harbour Landing Neighborhood Planning Report'. There may be other costs once the land is developed. (id:62370)
Zoned as 'Urban Holding'. Located on a corner: SIX 27' x 125' undeveloped residential lots (for a total size of 20,250 sq.ft.) in Devonia Park or Phase IV of West Harbour Landing(located west of Harbour Landing and south of 25th Avenue) . Devonia Park is a quarter section of land originally subdivided into 1,400 lots in 1912. Investment opportunity only at this time, with potential to build on in the future. Brokerage sign at the corner of Campbell Street and Parliament Avenue. GST may be applicable on the sale price. More information in the 'West Harbour Landing Neighborhood Planning Report'. There will be other costs once the land is developed. (Note: the seller is willing to sell less than 6 lots.) (id:62370)
Zoned as 'Urban Holding'. 50' x 125' undeveloped residential lot in Devonia Park or Phase IV of West Harbour Landing (located west of Harbour Landing and south of 26th Avenue). Investment opportunity only at this time with potential to build on in the future. Devonia Park is a quarter section of land originally subdivided into 1,400 lots in 1912. Brokerage sign at the corner of Campbell Street and Parliament Avenue. GST may be applicable on the sale price. More information is available in the 'West Harbour Landing Neighborhood Planning Report'. There may be other costs once the land is developed. (id:62370)
Zoned as 'Urban Holding'. TWO 25' x 125' undeveloped residential lots in Devonia Park or Phase IV of West Harbour Landing (located west of Harbour Landing and south of 25th Avenue). Investment opportunity only at this time with potential to build on in the future. Devonia Park is a quarter section of land originally subdivided into 1,400 lots in 1912. Brokerage sign at the corner of Campbell Street and Parliament Avenue. GST may be applicable on the sale price. For more information and for a copy of the 'West Harbour Landing Neighborhood Planning Report' contact your agent. There will be other costs once the land is developed. (id:62370)
Zoned as 'Urban Holding'. TWO 27' x 125' undeveloped residential lots in Devonia Park or Phase IV of West Harbour Landing (located west of Harbour Landing and south of 25th Avenue). Investment opportunity only at this time with potential to build on in the future. Devonia Park is a quarter section of land originally subdivided into 1,400 lots in 1912. Brokerage sign at the corner of Campbell Street and Parliament Avenue. GST may be applicable on the sale price. For more information and for a copy of the 'West Harbour Landing Neighborhood Planning Report' contact your agent. There will be other costs once the land is developed. (id:62370)
Zoned as 'Urban Holding'. TWO 25' x 125' undeveloped residential lots in Devonia Park or Phase IV of West Harbour Landing (located west of Harbour Landing and south of 25th Avenue). Investment opportunity only at this time with potential to build on in the future. Devonia Park is a quarter section of land originally subdivided into 1,400 lots in 1912. Brokerage sign at the corner of Campbell Street and Parliament Avenue. GST may be applicable on the sale price. For more information and for a copy of the 'West Harbour Landing Neighborhood Planning Report' contact your agent. There will be other costs once the land is developed. (id:62370)
This is the kind of home that makes you slow your car down on the way in. Thirteen tree lined acres by Lucky Lake and short drive to Lake Diefenbaker with complete privacy and rolling hills in every direction — and a gorgeous character home that’s been loved into exactly the shape it should be. The romance of an old home is lovely right up until you find out the wiring’s from another era. This one skips that part entirely. Moved to its current spot in 2007 onto a new basement, it’s been brought right up to speed — newer plumbing, wiring, and windows, a high-efficiency furnace (2015), and an on-demand hot water tank (2022). Old soul, modern comforts, which is a rare combination. Inside, it lives big. Soaring ten foot ceilings and tall windows pour light across the main floor, with the countryside framed in every window. The kitchen was remodelled in 2008 with warm maple cabinetry and is roomy enough to actually cook in and made for the kind of meals people linger and connect over. Upstairs, the primary suite comes with its own little loft: a reading nook, a creative corner, a hide-from-everyone spot, whatever you need it to be. Downstairs, the fully finished basement and its nine foot ceilings give you room to spread out — home gym, movie nights, or guests who overstay. Then there’s the land, which is really the whole point. The wrap-around deck (covered and uncovered, so you can chase the shade or the sun) looks out over hills that put on a genuinely good sunset. The yard is fully fenced and ready for livestock, with a pond and a dugout already in place. An old barn and a woodworking shed add the kind of character you can’t build new, and the gardens are just waiting for someone with a green thumb. Natural gas, municipal water, and paved access right to the door mean country living here doesn’t come with the usual country headaches. It’s history, peace, and a whole lot of sky — ready whenever you are. This home is a MUST see in person!! (id:62370)
4 Bedroom3 Bathroom1,938 ft2
Trcg The Realty Consultants Group Realty Executives Prosperity
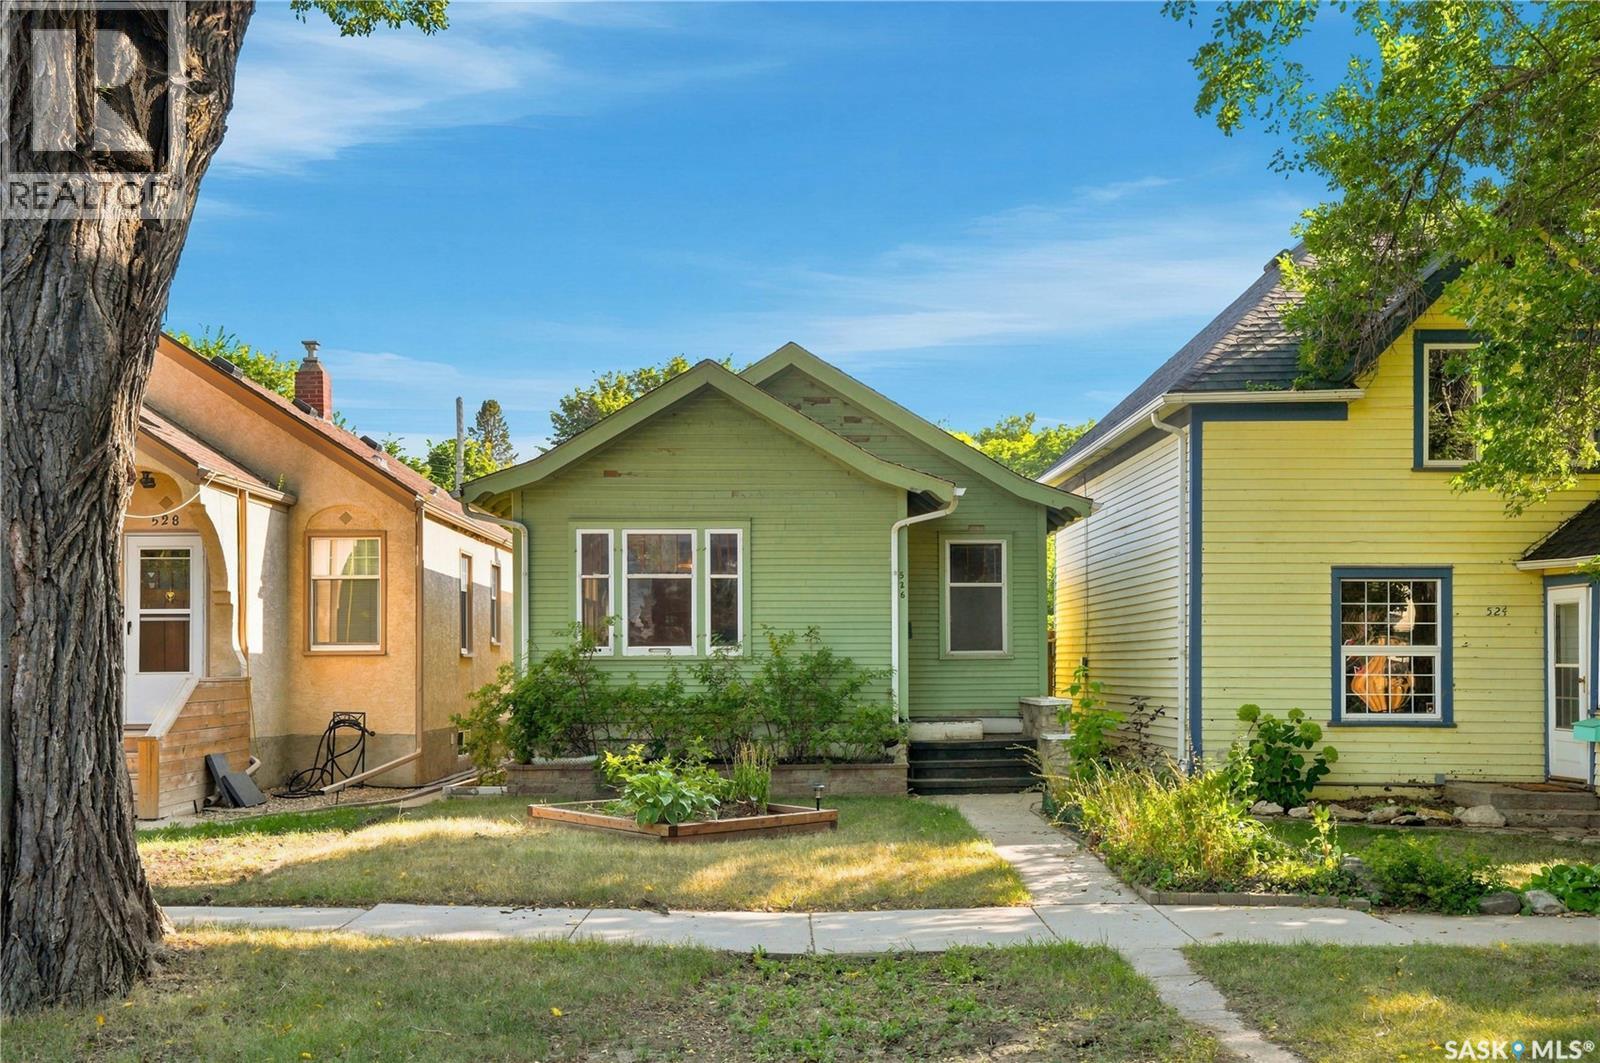
Welcome to 526 7th Street E! This charming 684 sq. ft. 2-bedroom, 1-bathroom character bungalow sits in the highly desirable neighbourhood of Buena Vista. Open-concept main floor features original hardwood floors, a functional kitchen, and direct backyard access. The basement is a blank canvas ready for your custom development, complete with laundry, storage, and a bathroom rough-in. Enjoy a sunny, south-facing backyard with plenty of green space, lane access, a 10'x20' detached garage, and a two-car covered carport. Nestled on a quiet, mature tree-lined street, you are just steps from schools, parks, the river, and downtown, with instant access to Broadway and 8th Street. Perfect for first-time buyers, renovators, and developers! (id:62370)
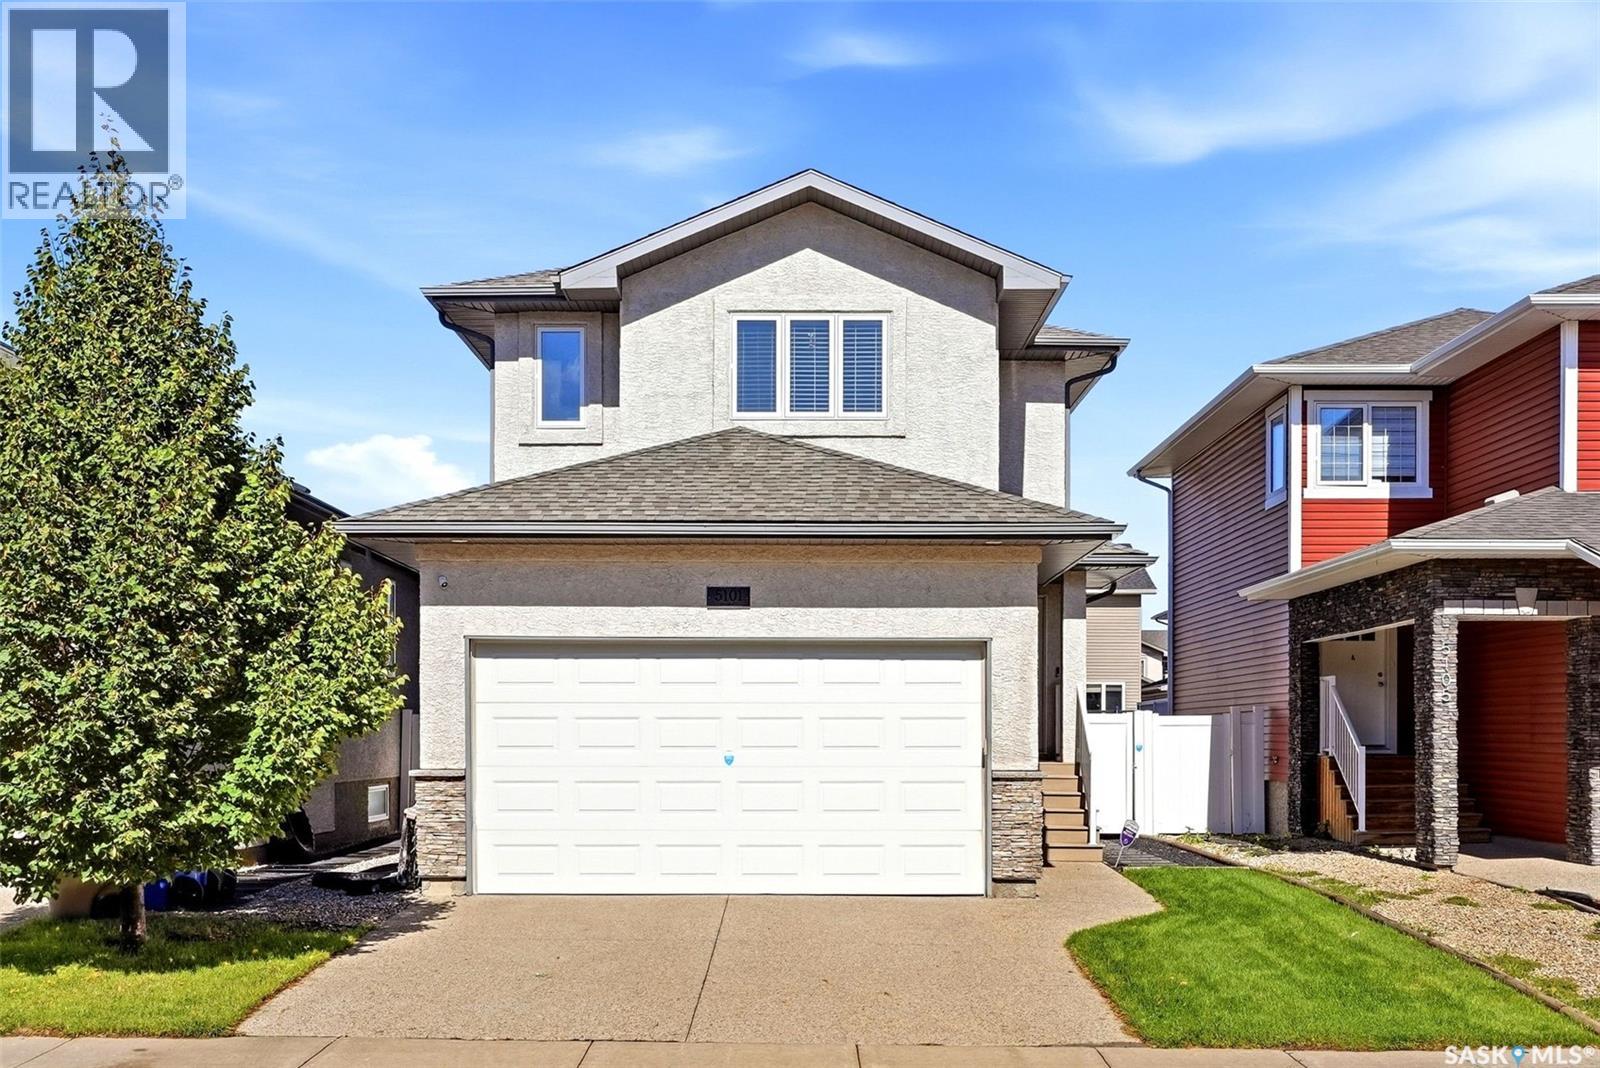
Welcome to 5101 Aerial Crescent, a bright & thoughtfully designed home where every space has been put to good use! An exposed aggregate driveway provides additional parking in front of the dbl attached garage, leading to an inviting foyer with mirrored closet & convenient 2-pc bath. The home opens into a light-filled main floor where laminate flows through the living, dining & kitchen areas. The open layout boasts a kitchen island, pantry, B/I dishwasher & appliances updated within the last 2 yrs. Extras include a central vac kitchen toe sweep & in-wall TV wiring to conceal cords. Step from the dining area onto the covered deck overlooking a beautifully maintained, professionally landscaped backyard. Pear trees, Japanese white silk lilacs & decorative crabapple trees complement established greenery & lawn, creating a private-feeling outdoor retreat. Underground sprinklers w/timer service front & back, plus a garden shed adds storage. Upstairs, attractive railings & a large stairwell window continue the bright feel, with electronic window coverings adding convenience. The spacious primary easily accommodates a king-size suite & flows into an ensuite with dual sinks, soaker tub, separate shower & private water closet. A generous walk-in closet cleverly incorporates 2nd-floor laundry. 2 additional bedrooms, including 1 with a mini walk-in closet, plus another 4-pc bath complete this functional level. The fully finished basement allows you to enjoy a rec space with feature wall & dry bar with lit shelving, already wired for surround sound. A 4th bedroom, updated 3-pc bath & under-stair storage add even more usable space. An air-to-air exchanger & on-demand hot water system are efficiently tucked away. The insulated & drywalled dbl attached garage offers shelving & a hook storage system. With 4 bedrooms, a fully finished basement & an exceptional landscaped yard, this home offers a thoughtful combination of comfort, function & move-in-ready living! (id:62370)
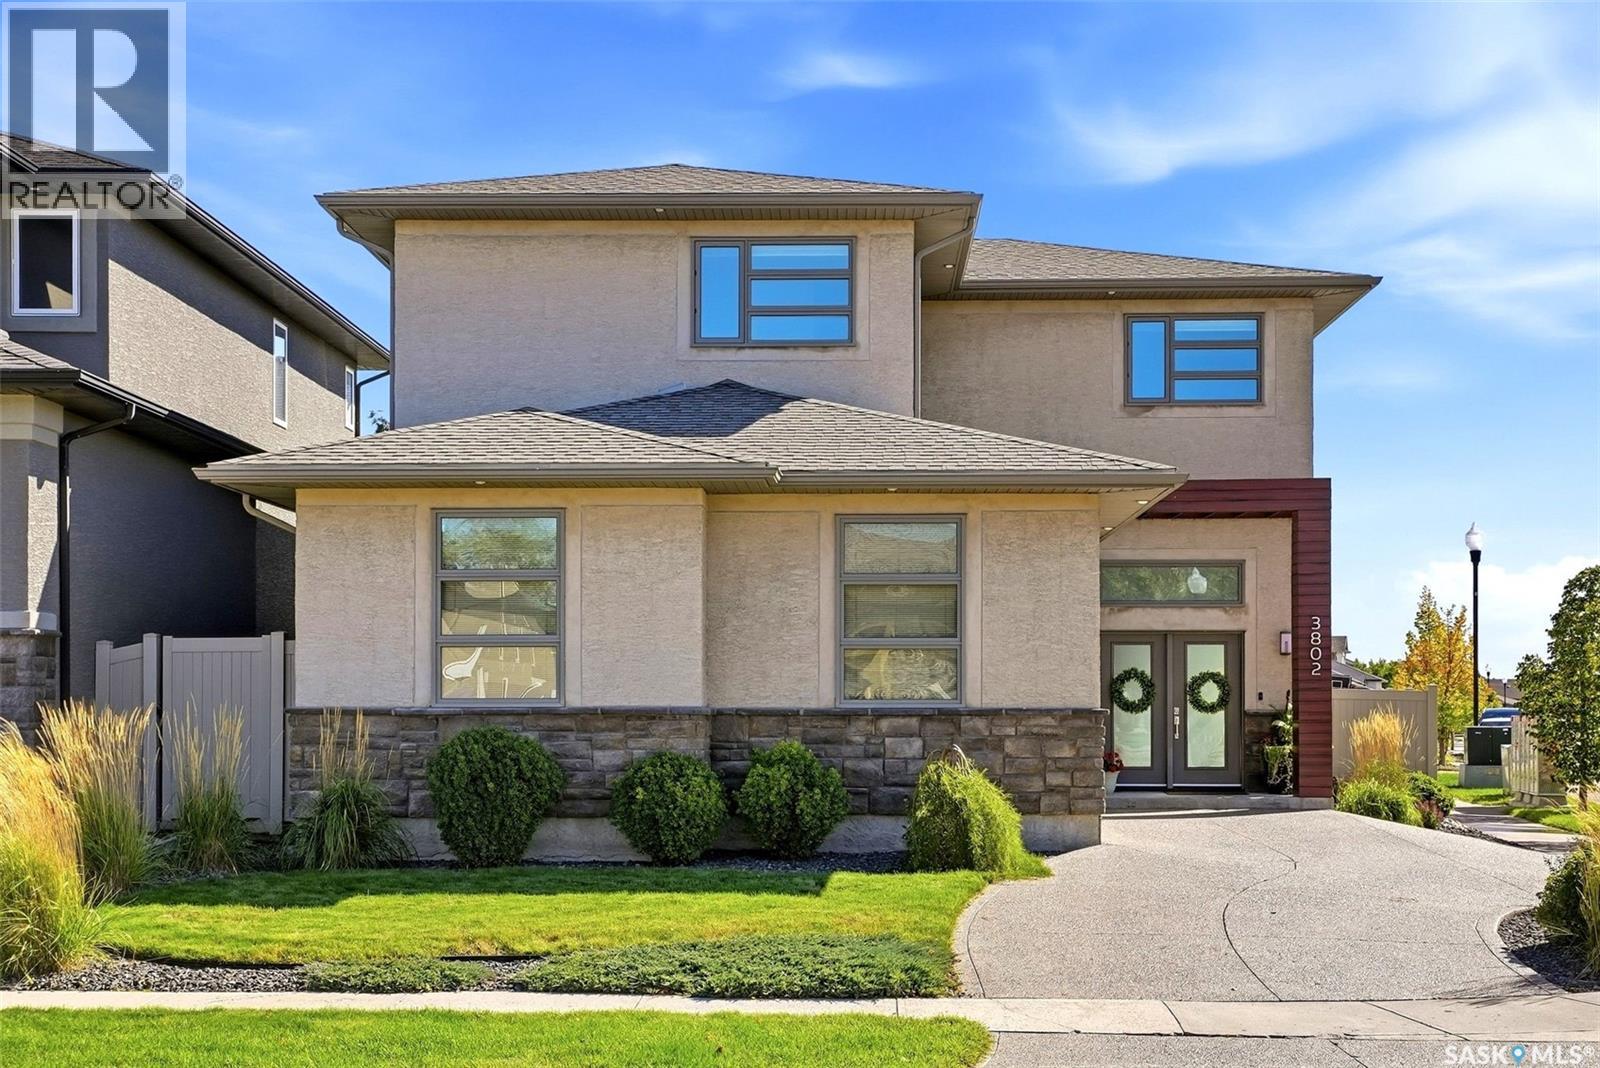
Welcome to this exceptional custom home built by Sthamann Homes on a southwest-facing corner lot directly across from the expansive Ripplinger Park. Offering over 2,000 sq. ft. of beautifully finished living space, this thoughtfully designed home features extra-large windows throughout, filling the space with natural light. The impressive 12-foot ceiling in the spacious front foyer sets the tone, while gleaming hardwood floors flow throughout the main level. The open-concept living, dining and kitchen area is ideal for everyday family life and entertaining. The kitchen features a large island, granite countertops, walk-in pantry, stainless steel appliances and stylish tile backsplash. Just off the kitchen, the generous mudroom offers built-in lockers and a convenient 2-piece powder room. Upstairs, the spacious bonus room provides a versatile space for movie nights, play or relaxing. Two generous bedrooms, a 4-piece bathroom and convenient second-floor laundry are complemented by an impressive primary retreat. The primary bedroom features large windows and beautiful recessed lighting around the ceiling mouldings. The oversized 5-piece ensuite offers dual sinks, soaker tub and separate shower, with direct access to the large walk-in closet. The fully developed basement adds a large recreation room, additional bedroom and plenty of storage. A roughed-in 3-piece bathroom is partially finished and ready for your final touches. Outside, the beautifully landscaped backyard offers a private extension of the home with a raised deck, lower patio and an abundance of mature perennials. With the park directly across the street, enjoy the view and easy access to green space and walking paths. Completing the home is an oversized 24' x 24' heated double attached garage with a 2-foot jet-out, providing additional storage space. (ceiling shelves not included) A beautifully designed, light-filled home in one of Regina’s most sought-after neighbourhood and a park outside your door. (id:62370)
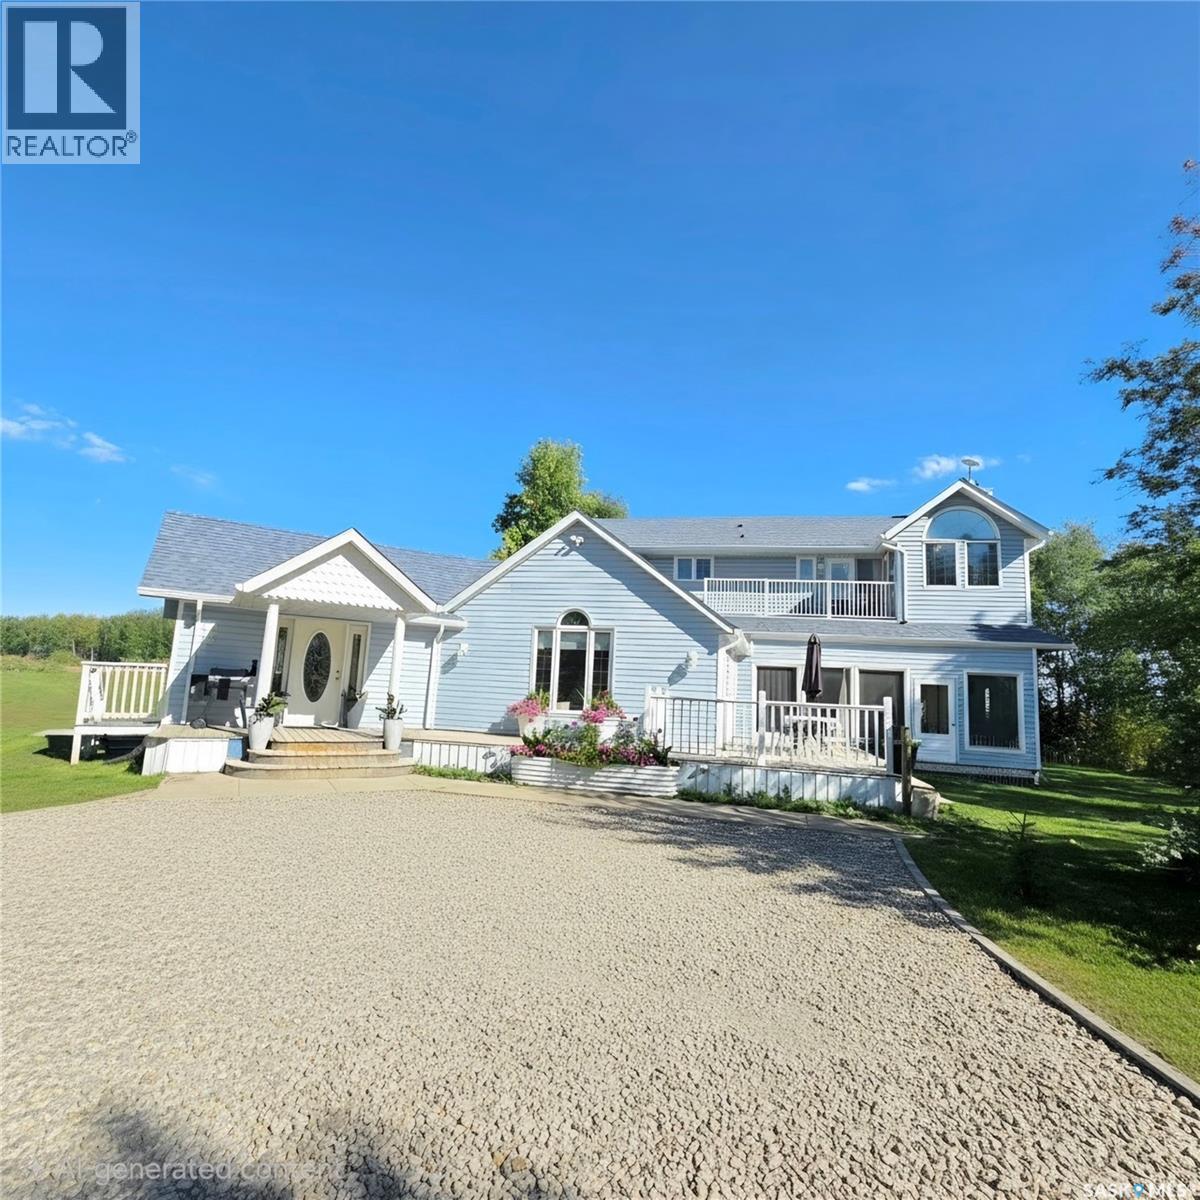
Welcome to your own little piece of country paradise, just a 10-minute drive from Prince Albert! Surrounded by mature trees and peaceful countryside, this beautiful two-storey home offers approximately 2,867 sq. ft. of living space and the perfect setting for a family who dreams of space, comfort, and country living. From the moment you step inside, you’ll feel right at home. The spacious mudroom offers two closets with plenty of room for coats, shoes, and everyday essentials, while the large kitchen, complete with a generous island, is made for family gatherings and creating memories. The oversized dining room is ready for everything from Sunday dinners to holiday celebrations with the entire family, while the cozy sunken living room, warmed by a beautiful wood-burning fireplace, invites you to slow down, relax, and enjoy the simple pleasures of home. The main floor also features two bedrooms and convenient main-floor laundry. Upstairs, a unique his-and-hers bedroom arrangement offers a 3-piece bathroom and opens onto a balcony where you can step outside and enjoy the fresh country air. The spacious primary bedroom feels like your own private retreat, complete with an ensuite bathroom, walk-in closet, and private balcony — the perfect place to sip your morning coffee while listening to the birds or unwind in the evening as the sun sets over the countryside. Enjoy the added convenience of municipal water — no private well to maintain. Outside, you’ll find three large deck areas, creating endless opportunities for summer entertaining, quiet mornings, family barbecues, or simply enjoying the beauty and privacy that surrounds you. The unfinished basement offers even more potential, ready for you to create additional living space designed around your family’s needs. Peaceful, spacious, private, and full of possibilities — this is more than just a house; it’s a place where family memories are waiting to be made. As per the Seller’s direction, all offers will be presented on 09/27/2026 2:00PM. (id:62370)
Prime Industrial Location! Turn-key shop and office space located in the heart of the Meadow Lake Industrial Area. This versatile property is perfectly suited for automotive mechanics, service companies, or retail industrial businesses. The building features a spacious, nicely detailed and brightly lit shop area with high ceilings and excellent bay access. The front portion boasts a generous amount of professional office and retail space, offering great visibility for customers and plenty of room for administrative staff. Don’t miss this clean, functional, and well-maintained property designed to take your business to the next level. Call today for more details or a private viewing! (id:62370)
Welcome to 114-410 Ledingham Way, a well-kept 1,244 sq. ft. two-storey townhouse with an attached single garage, ideally located just steps from Rosewood amenities. The main floor features hardwood flooring throughout and a bright, functional layout. The modern kitchen offers stainless steel appliances, plenty of cabinetry, and an eat-up island, while the adjoining dining area opens directly onto a patio and greenspace—perfect for enjoying the warmer months. A spacious living room, 2-piece bathroom, and convenient access to the insulated single attached garage complete the main floor. Upstairs, the generous primary bedroom features a walk-in closet and direct access to the 4-piece bathroom. Two additional bedrooms complete the second level, providing plenty of space for family, guests, or a home office. The basement includes the laundry area and is open for future development, giving you the opportunity to create additional living space to suit your needs. A great opportunity to own a move-in-ready townhouse in a convenient Rosewood location close to shopping, restaurants, parks, and everyday amenities. (id:62370)
Prime Avalon Location! This 1,176 sq. ft. bungalow offers excellent space and versatility on a 56' x 104' corner lot. The main floor features 3 bedrooms, kitchen/dining area, living room, 2-piece bath and 4-piece bath. The non-conforming basement suite includes 2 bedrooms, 3-piece bath, kitchen/dining area and living room, plus shared laundry and storage. A 30' x 22' heated attached double garage and RV parking add exceptional value. The deck needs some work. Great opportunity for a family, investor, or owner seeking mortgage-helper potential in a desirable Avalon location. (id:62370)
Welcome home to this beautifully maintained 1,288 sq. ft. bungalow in Davidson, where comfortable family living meets an incredible backyard oasis! Offering 5 bedrooms and 3 bathrooms, this home has space for the whole family and plenty of room to enjoy the outdoors. Step inside to the beautiful hardwood flooring throughout the main floor. The spacious living room features a cozy wood-burning fireplace, creating the perfect gathering space for family and friends. The dining area is open to the kitchen and features patio doors leading directly to the backyard. The updated kitchen offers crisp white cabinetry, plenty of counter space, and a window overlooking the yard. Down the hall, you'll find three good-sized bedrooms, including a spacious primary bedroom with a private three-piece ensuite. A full bathroom with an oversized soaker tub. The fully finished basement adds even more living space with a large family room, two additional bedrooms, a three-piece bathroom, and plenty of storage. The impressive 24' x 28' oversized double attached garage offers direct entry into the home, along with both side and rear doors, providing excellent functionality and convenience. Step outside and discover the true highlight of this property! The beautifully maintained 9,820 sq. ft. backyard is your private oasis, featuring a deck perfect for entertaining, an included natural gas BBQ, a storage shed, additional two-car parking, underground sprinklers in the front yard, and plenty of grassy space for kids, pets, and outdoor activities. Additional updates and features include newer windows, shingles (2020), hardwood flooring (2022), main floor laundry, central air conditioning, and a Generac generator. With its spacious layout, fantastic garage, numerous updates, and exceptional outdoor space, this Davidson bungalow offers the perfect combination of comfort, functionality, and lifestyle. This is a perfect home, looking for the next perfect owner to call it home for years to come! (id:62370)
Welcome to 11 Moxon Crescent, a classic 1961 two-storey tucked into the heart of highly sought-after Greystone Heights and backing directly onto the park. Offering 1,770 sq. ft., four bedrooms and an incredible mature yard, this is a home filled with character, warmth and space. The main floor features an amazing family room anchored by a beautiful brick-hearth wood-burning fireplace, with charming sidelight windows overlooking the front yard. The kitchen overlooks the backyard and offers classic oak cabinetry, plenty of workspace and a charming breakfast nook. The lovely formal living room showcases beautifully refinished original hardwood floors and flows into the sun-filled dining room, where sliding doors open directly onto the backyard deck. A convenient two-piece powder room completes the main floor. Upstairs you’ll find four impressively sized bedrooms—a rare find—including one with a laundry rough-in, plus a four-piece family bathroom. The basement adds even more living space with brand-new carpet, a huge family/rec room, fantastic laundry room and an oversized mechanical/storage room offering an incredible amount of extra storage. Outside, this property really shines. The massive, fully fenced backyard is surrounded by towering mature trees and features a beautiful deck, garden shed and plenty of room to play, garden or simply enjoy the setting—all while backing directly onto the park. An oversized attached single garage adds everyday convenience. A wonderful home with great bones, loads of personality and an exceptional location in one of Saskatoon’s most established and desirable neighbourhoods. (id:62370)
Exceptional luxury awaits in this premium two-storey backing the park in Brighton. A stunning entry opens to a two-storey living room, where floor-to-ceiling windows frame the view and fill the home with natural light. A striking gas fireplace with a custom hearth anchors the space, while the dining area opens to the backyard. The kitchen is designed for entertaining, featuring quartz waterfall countertops, integrated appliances (including JennAir refrigerator), an elegant beverage bar and a full butler’s pantry. White oak cabinetry and railings, engineered white oak hardwood, premium tile, designer lighting and seamless floor vents create a cohesive interior. A stylish powder room with designer wall tile and an oversized mudroom with built-in cabinetry, extra large closet and a bench complete the main level. Upstairs, an open hallway overlooks the living room and leads to a charming office, three large bedrooms and a four-piece bathroom. The impressive primary suite includes a beautifully appointed ensuite with heated tile floors and a custom walk-in closet with an island and integrated lighting in the floating shelves. The fully developed basement is made for entertaining, offering a large family room, games area, an additional spacious bedroom and a 4 piece bathroom. Triple-pane windows and Hunter Douglas motorized shades add comfort and convenience throughout. Outside, enjoy an oversized park-backing yard that accommodated a 25’ x 50’ skating rink, a motorized retractable Phantom screen on the deck, a patio roughed in for a hot tub and drip lines for the trees. The extra-deep garage fits two vehicles, (including large pick up trucks) while still providing plenty of hangout space, plus a frost-free tap with hot and cold water. Just three houses from the walking path, and close to all Brighton’s amenities, this exceptional home offers luxury, space and a setting for family life. (id:62370)
Welcome to this well-located 3-bedroom bungalow in the desirable Mount Royal neighbourhood! This home offers a spacious living and dining area with a generous open feel, along with updated flooring throughout the main level. The bathroom has also received some tasteful upgrades. The basement is open for development, giving the new owner the flexibility to create a layout that best suits their needs—whether it’s additional living space, a recreation room, bedrooms, or a home office. Outside, enjoy the convenience of a double detached garage and a great location close to schools, parks, shopping, and other Northend amenities. Great opportunity in a sought-after neighbourhood—priced to sell! As per the Seller’s direction, all offers will be presented on 10/10/2026 11:00AM. (id:62370)
Superb, well-maintained bungalow in the heart of Avalon! Ideally located near parks, schools, shopping, bus routes, and everyday amenities, this inviting home offers excellent versatility and opportunity. The main floor features three bedrooms, a spacious living room overlooking a quiet street, functional kitchen with dining area, and a recently renovated bathroom. Original hardwood floor exists beneath the carpets, would be great opportunity to potentially refinish. The fully developed basement adds a fourth bedroom, a large family room with bar area, additional recreation space ready for your ideas, a storage room, and a second renovated bathroom. Outside, enjoy a private backyard with mature trees, a generous lawn, and a large deck with a covered gazebo—perfect for relaxing or entertaining. A 16' x 22' detached garage with convenient alley access adds further value. Whether you're a first-time buyer, growing family, investor, or developer exploring infill or potential basement suite opportunities, this property offers a fantastic combination of location, functionality, and future potential. Don't miss this outstanding opportunity in desirable Avalon! (id:62370)
Lot 10 Humboldt Lake Crescent is a corner lot on the South Side of Humboldt Lake. This irregular corner lot has approx .3 acres. Services to the property curb include power, natural gas and pipeline water. Sewer system to be septic tank which is the responsibility of the Buyer. Buyer is responsible for septic holding tank cost and install. Buyer responsible for utility hookup costs. Gas line service to property has been paid. An all season road to the lot provides easy access for year round lake living. All buyers must sign South Humboldt Water Users Agreement. Humboldt Lake Resort is located along the shores of Humboldt Lake which is approximately 5 km South of the City of Humboldt. Humboldt Lake is approx. 5 miles long and 1 mile wide with average depth of approx. 25 feet. Aerial views outlines are approx. BHP Jansen Mine site is approx 50 min drive. Call for more details today! (id:62370)
Located in the quiet town of Neilburg SK on a spacious corner lot, this beautifully updated 4-bedroom, 2-bathroom bungalow offers an impressive 1,156 sq. ft. of living space on each level. The bright main floor features an inviting eat-in kitchen with ample cabinetry and open to the family room, three bedrooms, a 4-piece bathroom and convenient main-floor laundry/mudroom with built-in storage. The fully developed lower level offers a large family room perfect for movie nights, along with additional space ideal for a home gym or games area. A fourth bedroom, partially finished 3-piece bathroom, dedicated storage room and cold room complete the lower level. Outside, enjoy the mature surrounding trees, fully landscaped yard, and large concrete parking pad with plenty of room for vehicles, trailers or RV parking. An impressive 24’ x 24’ garage and storage shed provide even more space for vehicles, hobbies, and storage. Recent updates include vinyl windows throughout, shingles, doors, trim, lighting and fans, flooring, paint, appliances, furnace, front and back decks, and more. Offering exceptional space, comfort, functionality, and value, this wonderful Neilburg bungalow is truly a must-see! (id:62370)
Welcome to this inviting 3-bedroom, 2-bathroom home in desirable Crescent Heights. Bright, comfortable, and thoughtfully laid out, this home offers a warm open-concept feel where the dining room, living room, and kitchen blend seamlessly together—perfect for everyday living and entertaining.A bright picture window fills the main living space with natural light and creates a welcoming atmosphere. Downstairs, enjoy a spacious recreation room offering plenty of flexibility for family gatherings, movie nights, a play area, or a home office.Outside, the yard provides plenty of room to relax, garden, entertain, or enjoy time with the family. A garage adds convenient parking and storage.With its functional layout, generous yard, bright living spaces, and great Crescent Heights location, this home is a wonderful opportunity for families, first-time buyers, or anyone looking for a comfortable home with room to enjoy. (id:62370)
This well maintained 2 bedroom + den, 1-4 piece bathroom, would make an affordable family home or revenue property. The property offers a large yard on a quiet street. Walking distance to the elementary school and the downtown shopping district. (id:62370)
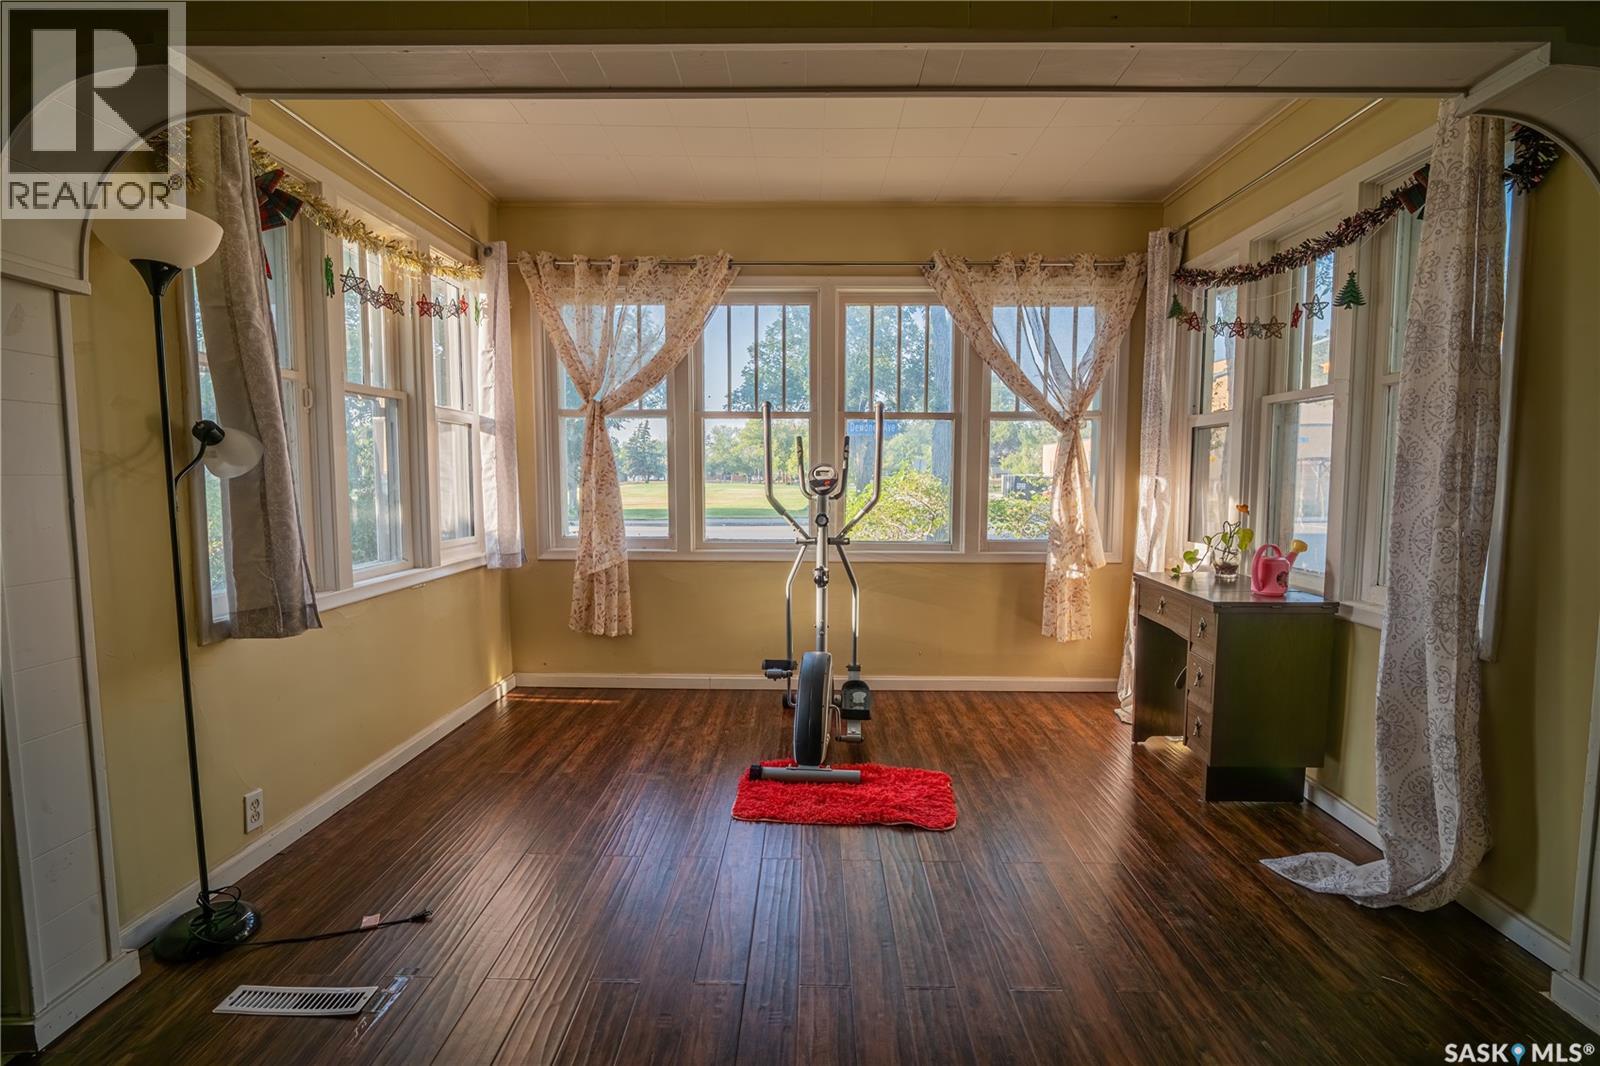
Welcome to 3303 Dewdney Avenue! This spacious 1,000+ sq. ft. bungalow is situated on a corner lot in a convenient location close to schools, shopping and everyday amenities, with a park and public outdoor pool directly across the street. Several significant improvements have been completed in recent years, including new shingles in 2024, four main-floor windows replaced in 2025, and the basement foundation walls fully braced completed in 2025— substantial improvements already taken care of for the next owner. The full basement remains open for future development, providing an excellent opportunity to add additional living space and customize it to suit your needs. With its functional layout, major recent improvements, corner-lot location and future development potential, this property is a great opportunity for first-time homebuyers, families or investors. Come take a look at everything this home has to offer! (id:62370)
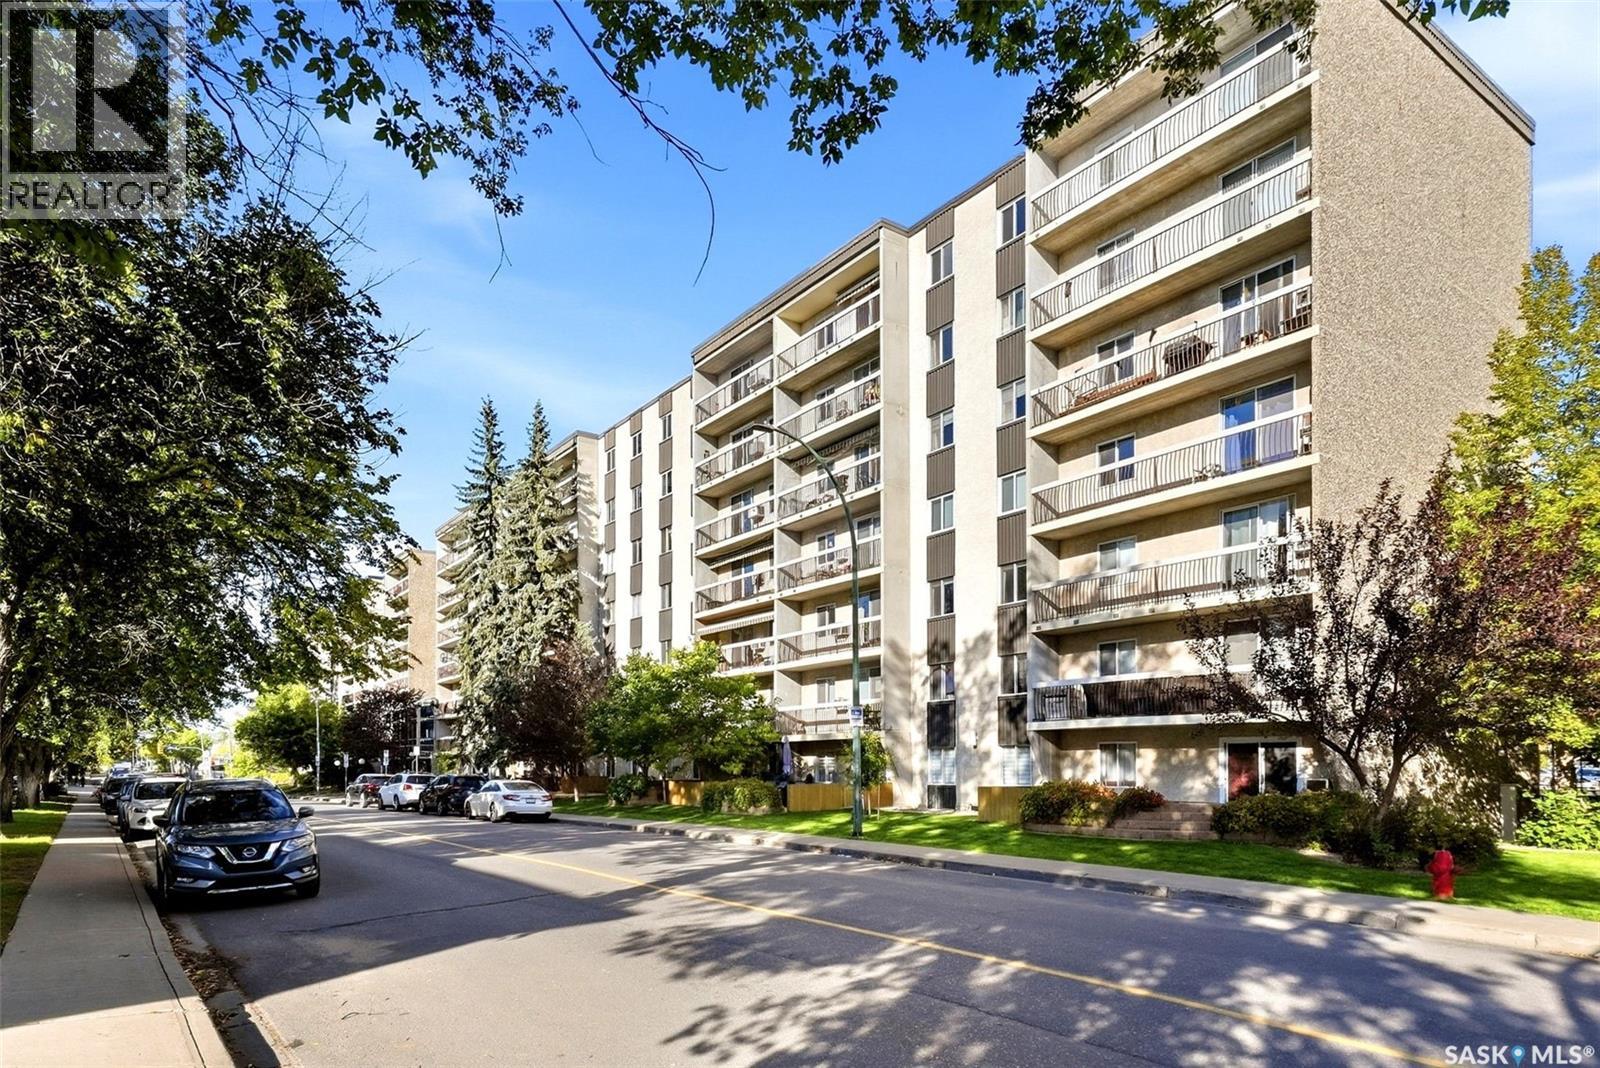
Welcome to #214 – 4045 Rae Street in the well-established Parliament Place neighbourhood! This spacious 990 sq. ft. single-level condo offers a comfortable and functional layout with plenty of room to make your own. The living room is generously sized and flows into the dining area, while the kitchen provides practical workspace and an adjoining eating area. The unit features two well-sized bedrooms, including a spacious primary bedroom complete with a walk-in closet measuring approximately 10' x 5'3", offering excellent storage. A full 4-piece bathroom completes the interior layout. Residents of The Atrium enjoy access to common amenities including an exercise area, shared laundry, visitor parking and an elevator. Condo fees are $623.09 per month and include heat, water, sewer, common area and exterior building maintenance, garbage, common insurance, lawn care, snow removal and reserve fund contributions. The unit also includes one exclusive electrified parking stall. With a convenient south Regina location, generous room sizes and valuable building amenities, this condo is a great option for first-time buyers, downsizers or anyone looking for comfortable, low-maintenance living. (id:62370)
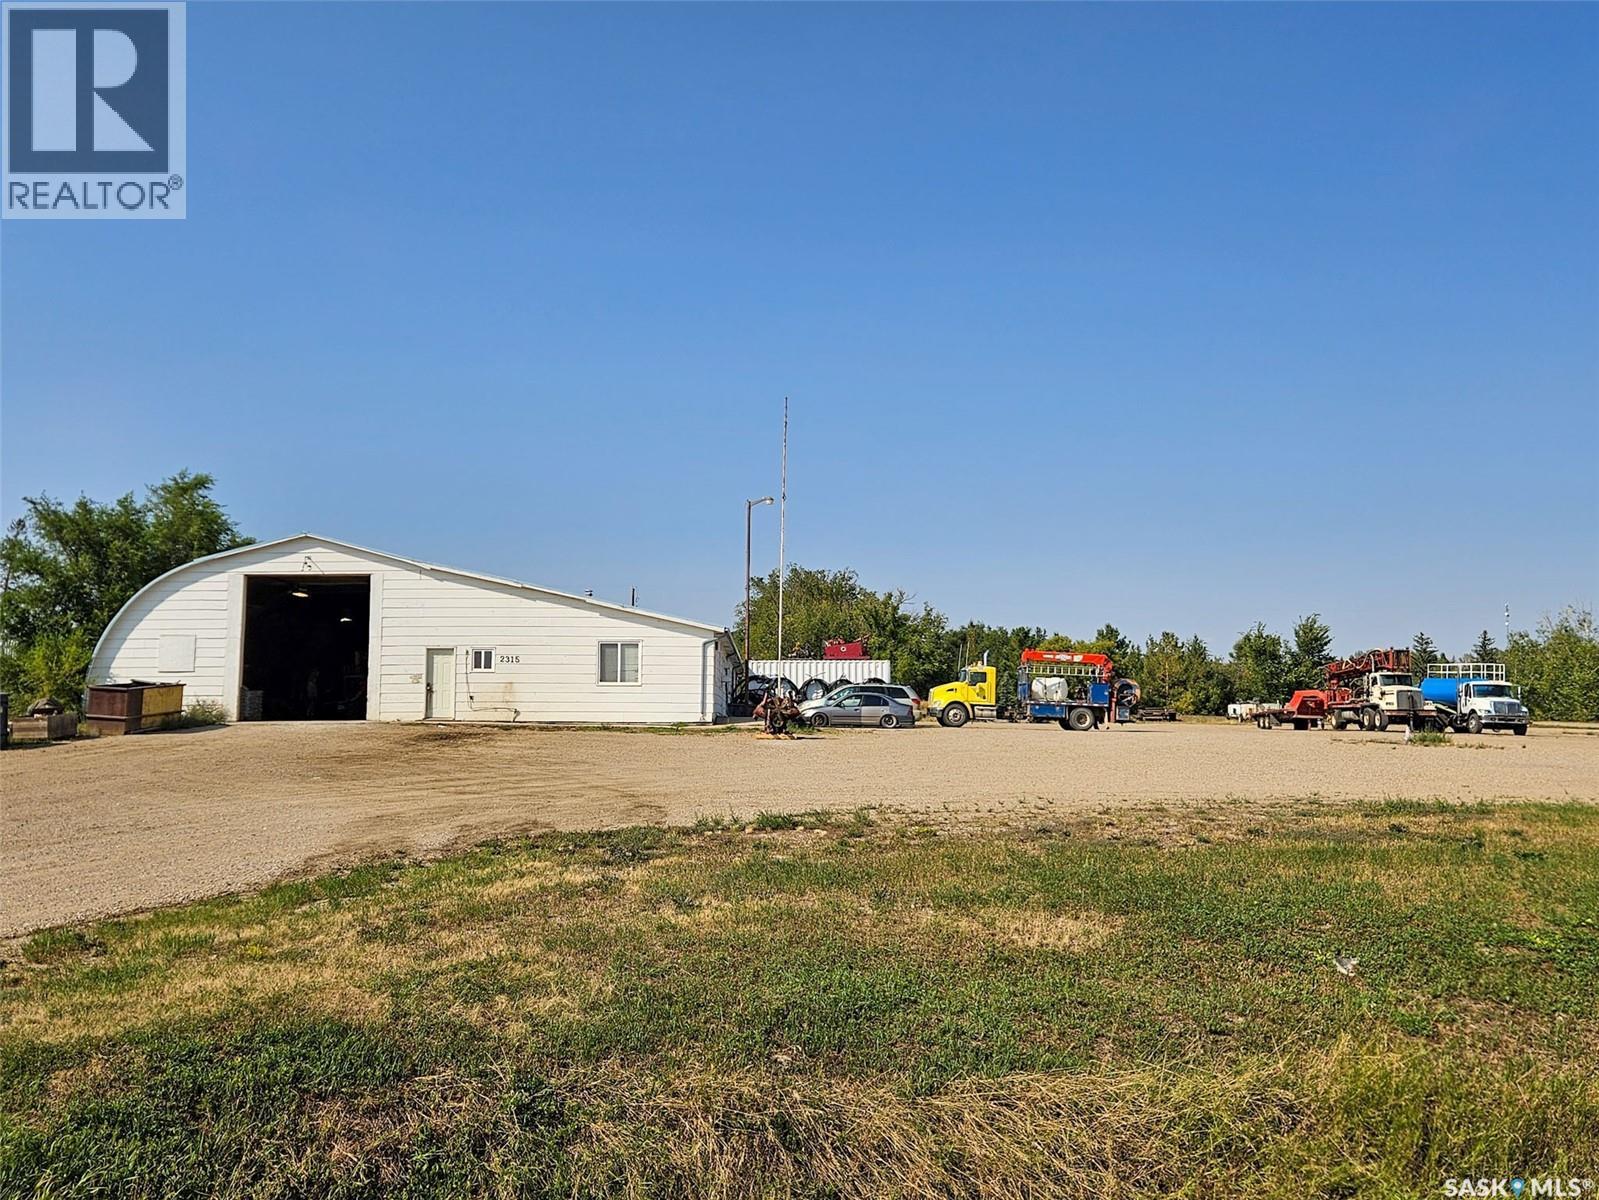
This prime commercial property features 1.74 acres of high-use land with highway frontage, offering high visibility, easy access, and a large yard area with plenty of room for heavy equipment, truck maneuvering, or outdoor storage. At the heart of the operations is a highly functional 110-foot by 40-foot industrial shop, providing 4,400 square feet of versatile workspace. This shop area is well-equipped with a 12-foot by 14-foot overhead door to accommodate large vehicles, integrated floor drains, and its own dedicated washroom for staff convenience. Complementing the industrial space is a administrative area. The professional office wing features a reception area, a private office, a collaborative meeting room, a staff break room, a second dedicated washroom, and an abundance of storage options to keep your operations organized. (id:62370)
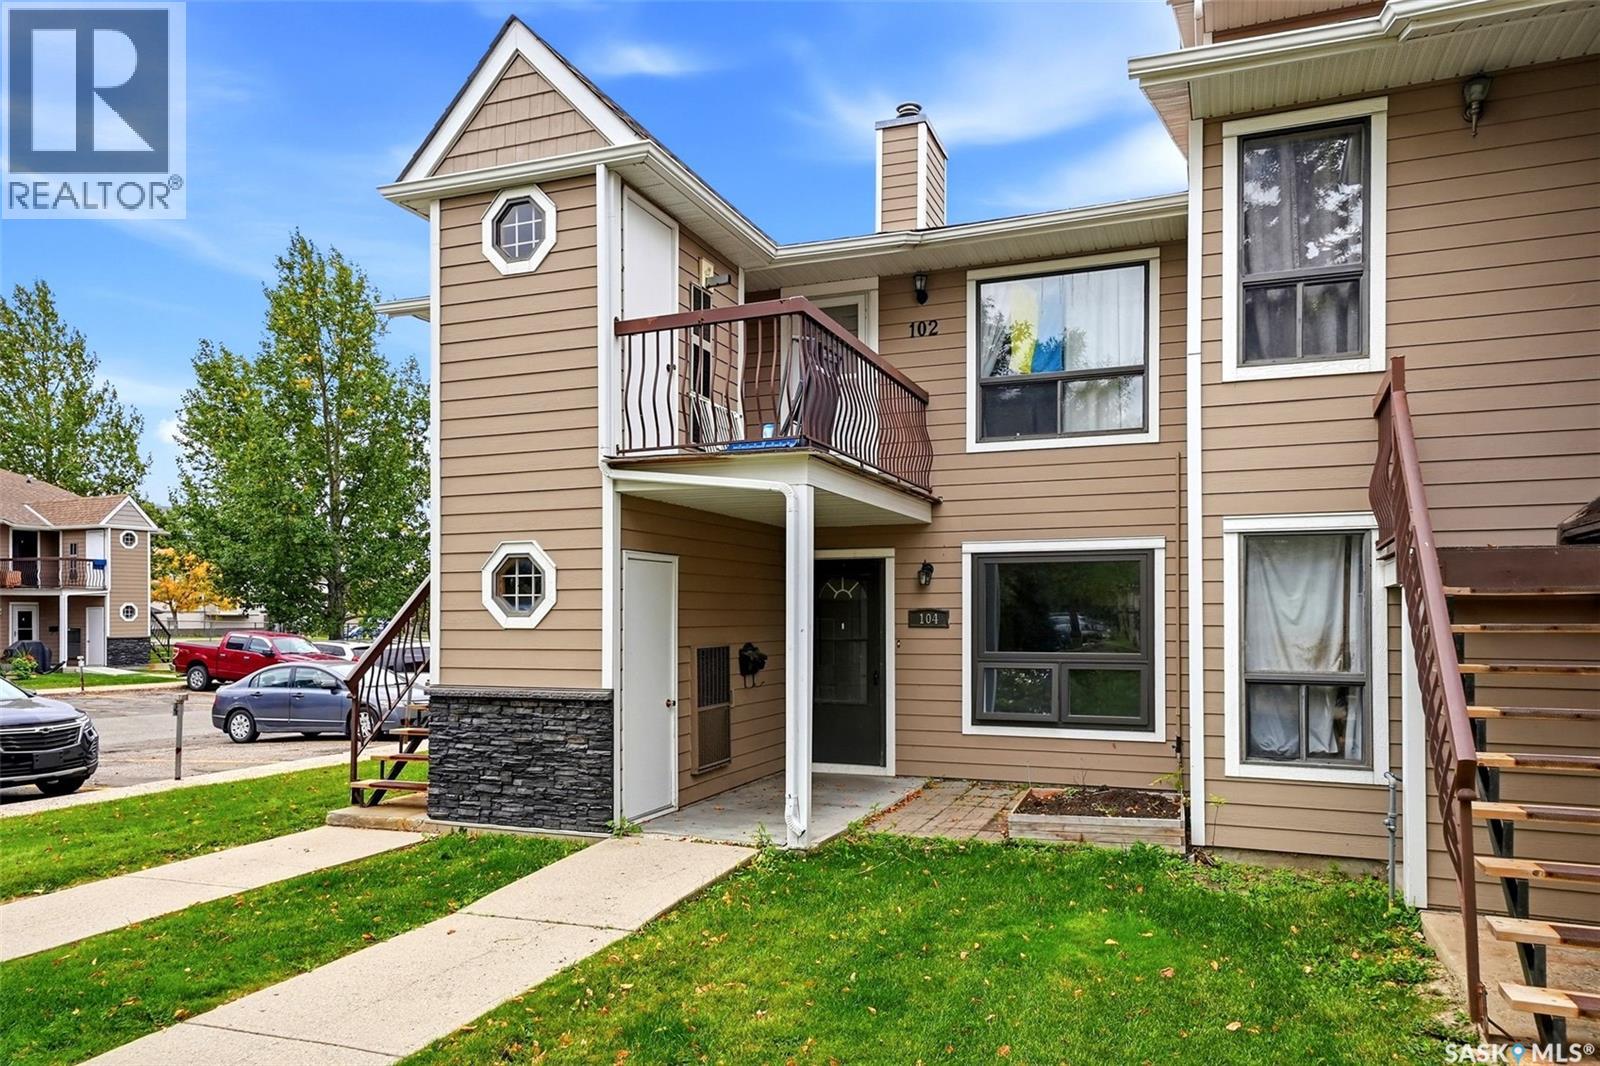
Welcome to 104 Cedar Meadow Drive, an inviting main-floor condo offering comfortable, convenient living in Regina’s north end. This 825 sq. ft. unit features two bedrooms, one full bathroom, and a functional layout that makes excellent use of the space. The main-floor location provides easy access with no stairs to navigate, while the living and dining areas offer plenty of room to relax or entertain. The kitchen provides ample cabinet and counter space, and both bedrooms are comfortably sized with good closet storage. Completing the package is one dedicated outdoor parking stall. Conveniently located close to shopping, restaurants, parks, schools, and other north-end amenities, this condo is a great option for first-time buyers, downsizers, or investors looking for an affordable, low-maintenance property. (id:62370)
Welcome to this charming 2-bedroom, 888 sq. ft. bungalow, perfectly situated in a convenient location close to downtown, the elementary school, and the seniors’ recreation centre. Whether you’re a first-time homebuyer, looking to downsize, or searching for an investment property, this home offers plenty of potential. The exterior features low-maintenance vinyl siding with durable metal soffits and fascia, while the spacious backyard provides plenty of room to relax, garden, or entertain. Enjoy summer evenings on the deck, and take advantage of the convenient storage shed for all your outdoor tools and seasonal items. With its functional layout, great location, and affordable appeal, this is a wonderful opportunity to make a home your own. (id:62370)
Beautiful acreage just 12 kms from Moosomin! This 1227 sqft home is sitting on 8.7 acres, has an attached double car garage, detached shop, and small barn. Step inside to find a large mudroom with laundry hook ups. The spacious kitchen has more than enough counter/cupboard space and is open to the living room with access onto the front deck. The main level also offers 3 bedrooms (one of which is used for a laundry room) and a 4pc bathroom. The full, finished basement offers an additional bedroom, 4pc bathroom with tile surround, and a huge family room complete with a wood burning fireplace. There’s also an a big storage room and utility room where you’ll find the NEW water treatment equipment. This house also features natural gas/forced air furnace AND central air conditioning (replaced in 2017). Outside you’ll find a 20’x30’ shop, small barn, heated watering bowl, and hydrant. It’s the perfect set up if you’re wanting animals! With the close proximity to town, you’re living the best of both worlds; peaceful country living AND convenience! Call today to view! (id:62370)
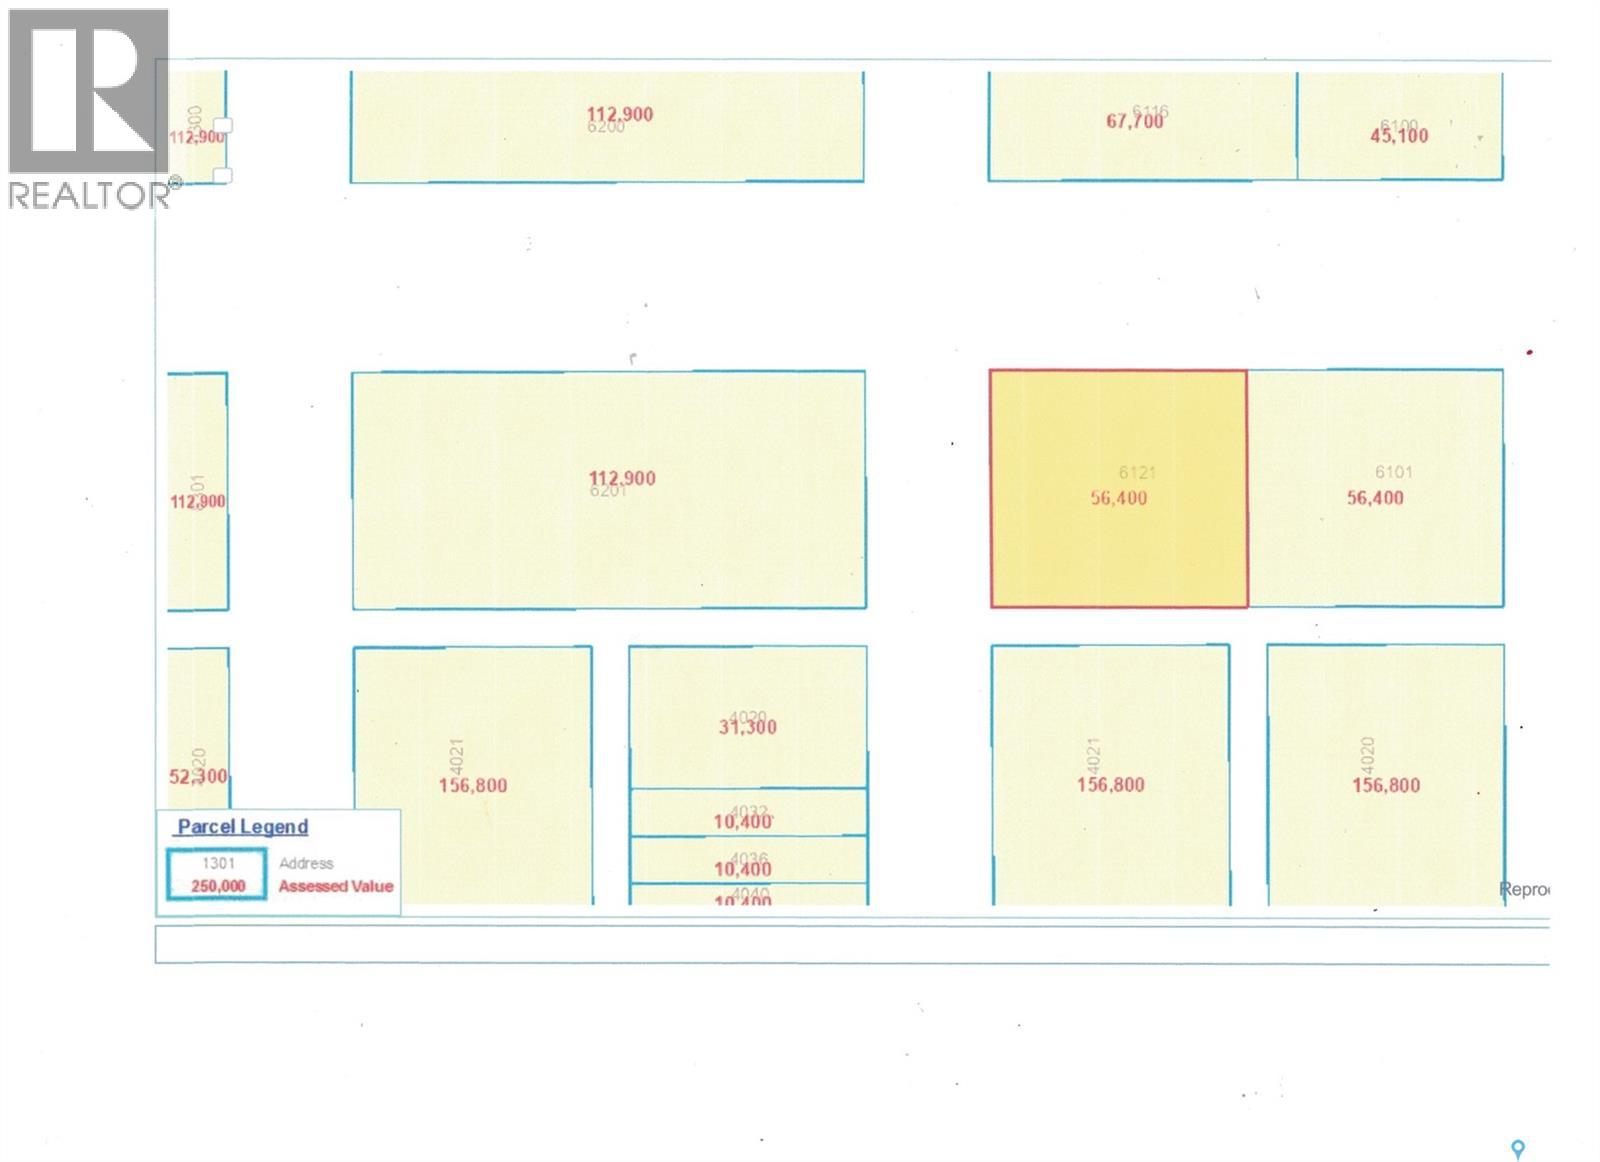
This property has so much to offer! A retail store, shop, 2 additional vacant lots, and a fenced-in compound! Complete with a floor model furnace, 2pc bathroom, and NEW shingles! Great business opportunity awaits! (id:62370)
Expansive hobby farm just north of Esterhazy on the 637 Grid. Natural gas to property and house. House boasts tin roof, a few updated windows, updated mechanical, freshly poured basement floor & framed basement bedrooms. A blank slate waiting for customization! Shop alternative heat source. Several barns/sheds, fenced corals and excellent water source as well as epic Hayland Pasture. Excellent location in Potash Country! (id:62370)
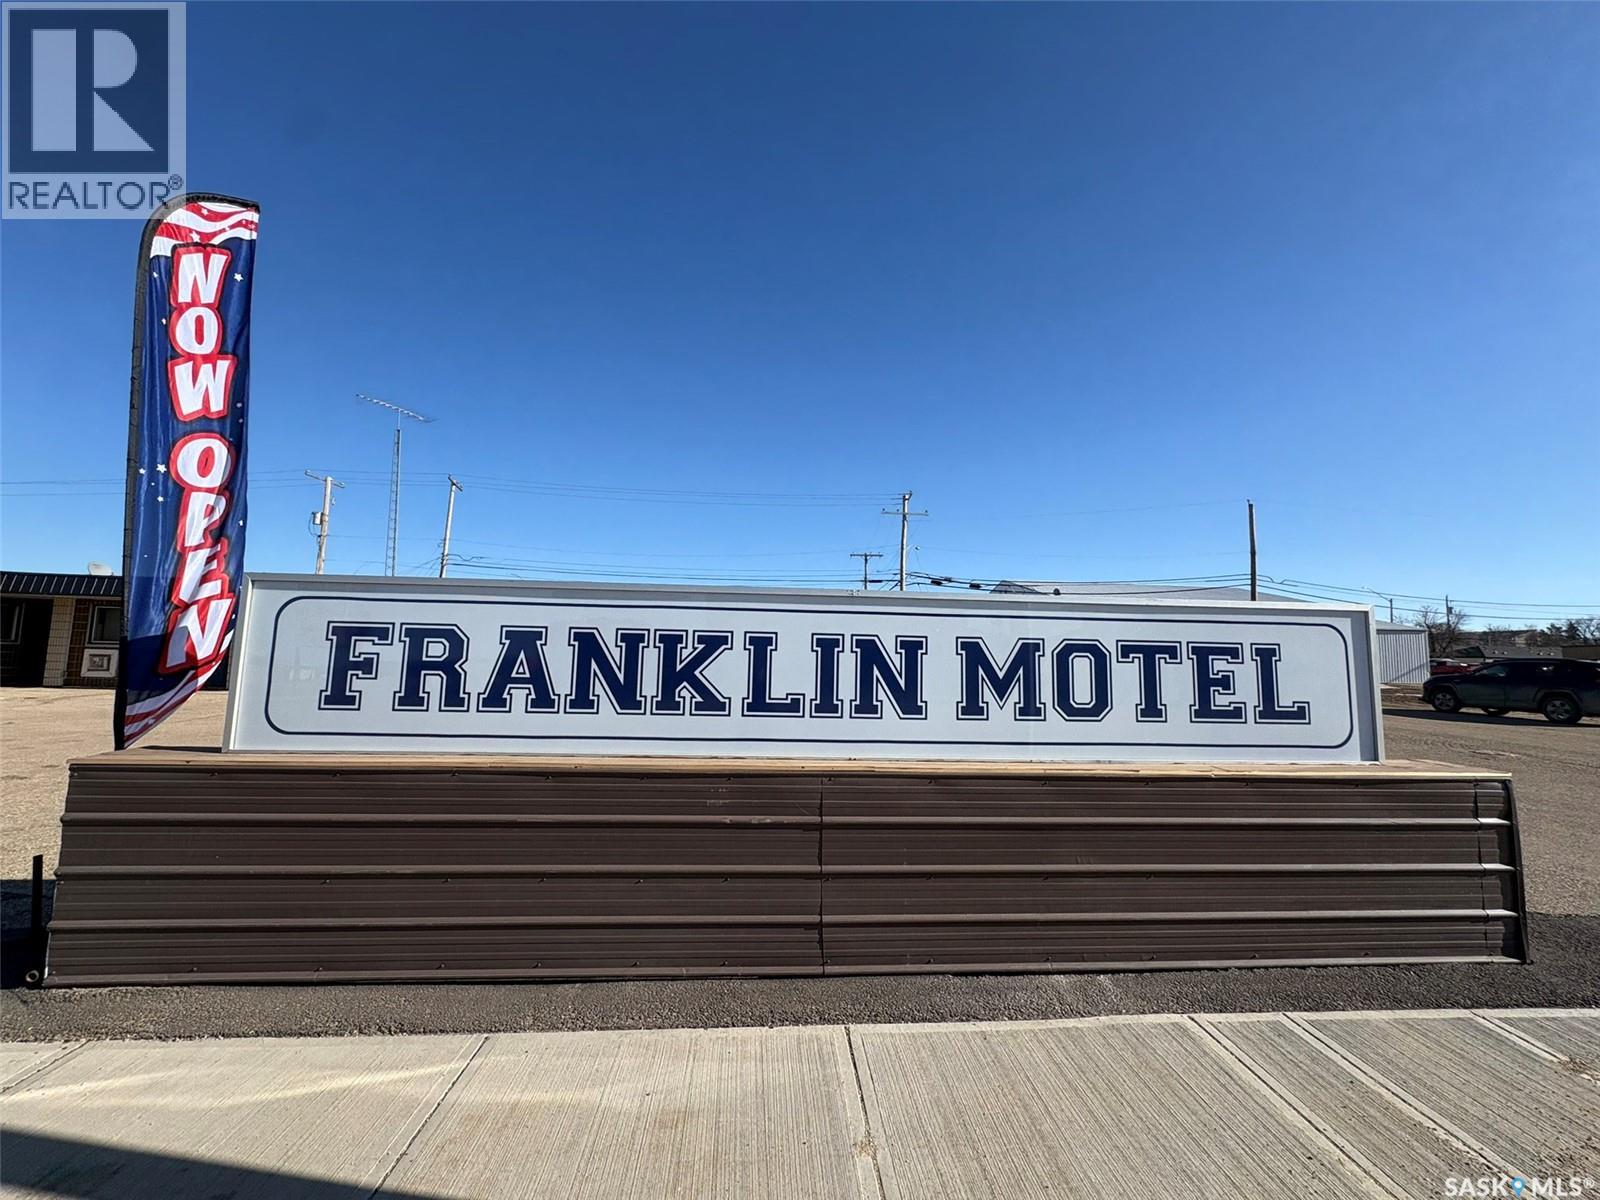
Turn-Key 19-Unit Motel – Assiniboia, SK Excellent opportunity to own a well-maintained 19-unit motel in the progressive community of Assiniboia. This meticulously maintained property, spanning 0.66 acres, includes a manager’s suite and office, allowing convenient on-site operation. The motel features 11 king rooms and 8 double rooms, excellent living apartment , ample guest parking, and an on-site laundry facility for room turnover for the future projection plan. The laundry area also offers potential to develop into a separate laundromat business serving the community. Prime location on Centre Street at the intersection of Highway #2 and Highway #13, providing strong visibility and easy access for highway traffic. Sale includes an adjoining 125’ x 125’ commercially zoned vacant lot, offering excellent future development or expansion potential. Assiniboia is approximately 110 km south of Moose Jaw and offers full amenities including hospital, schools, shopping, library, and community center. The region benefits from major infrastructure investment, including the 200 MW Golden South Wind Project located just south and east of town, supporting ongoing economic activity. Ideal opportunity for owner-operators or investors seeking stable income with additional upside potential. The motel was purchased in September 2023 and remained closed throughout 2024 and 2025 for extensive renovations, including the replacement of the boiler system. As a result, there were no operating revenues during that period. The motel reopened in April 2026 and is currently in operation. The sellers are motivated to sell and VTB is available since The owner is an absentee owner and currently resides outside the country. (id:62370)
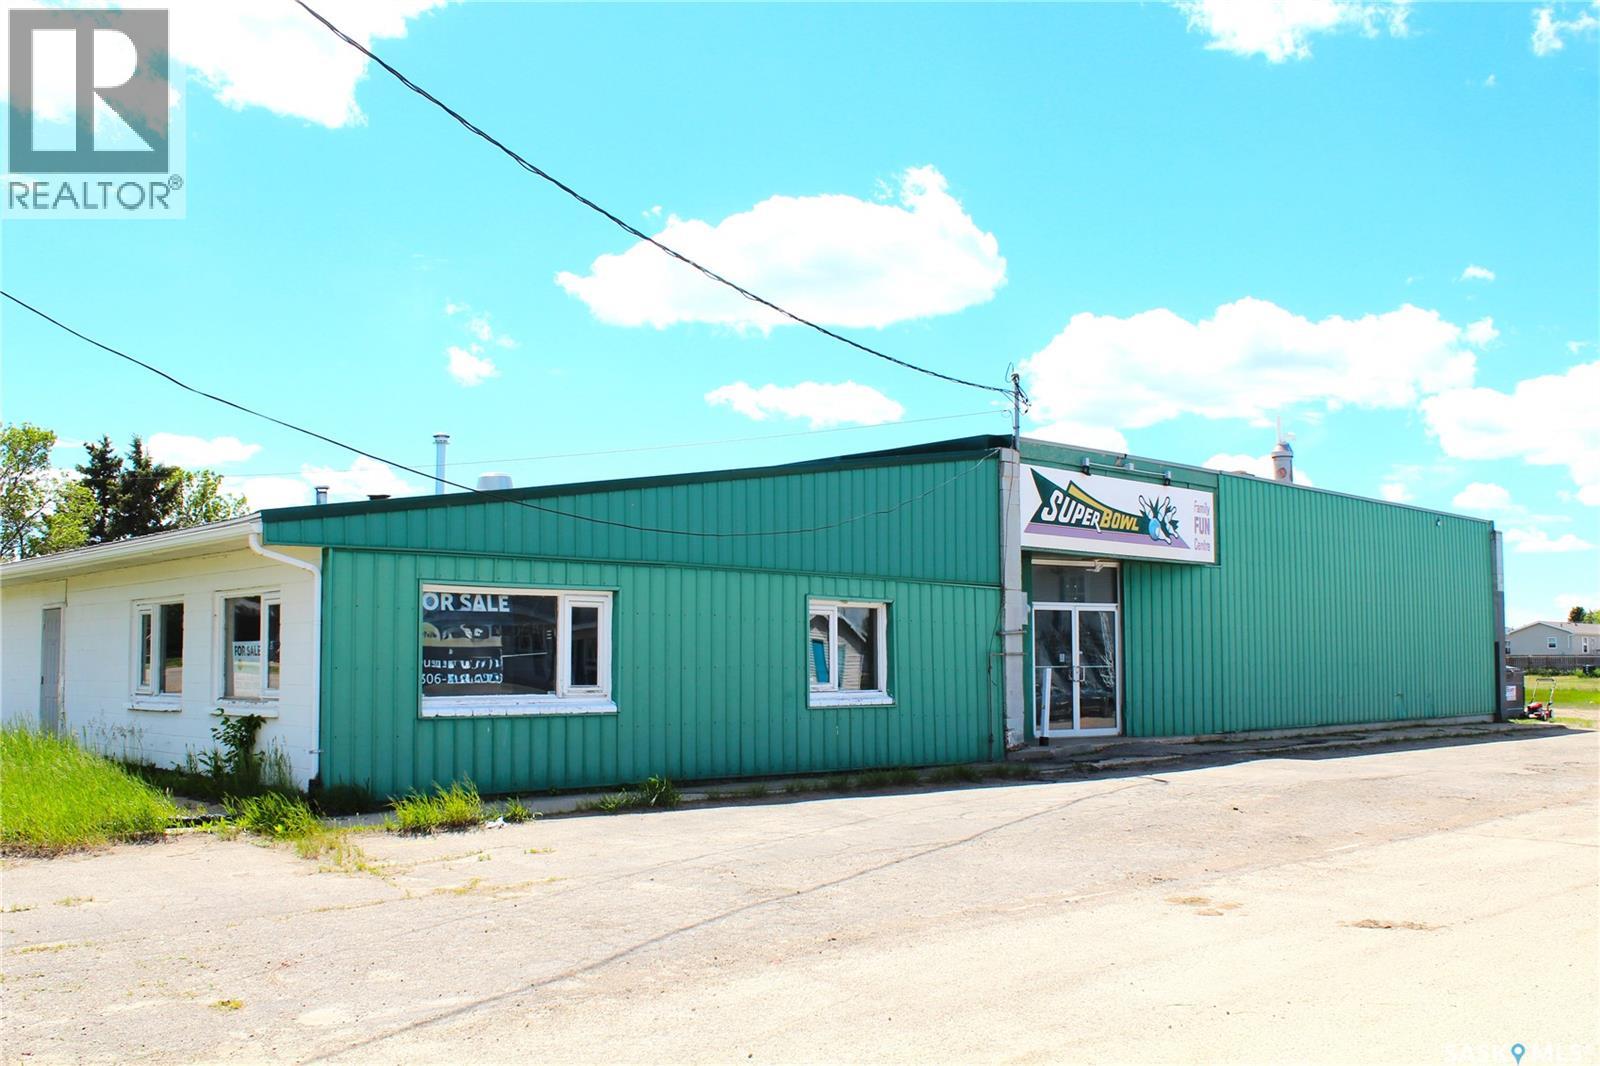
A great opportunity to own the popular Weyburn SuperBowl. Potential income streams available include bowling, cafe, licensed restaurant, and event centre. This commercial property has a prime location along HWY 35 in the heart of Weyburn. Recent renovations include new flooring on all bowling lanes, new vinyl flooring, renovated bathrooms, new lighting, and two new furnaces. There is over 9900 square feet with plenty of room for the large foyer, sitting area for spectators, a large space for hosting special events such as birthday bowling, a sizable front desk area, full L-shaped dining area, two sets of washrooms, and a kitchen. This business has been popular with local bowling leagues, sporting teams as they host their year end wind ups, and enjoyed by many community groups. This building has a solid exterior, lots of upgrades, and includes all equipment needed to operate the business. (id:62370)
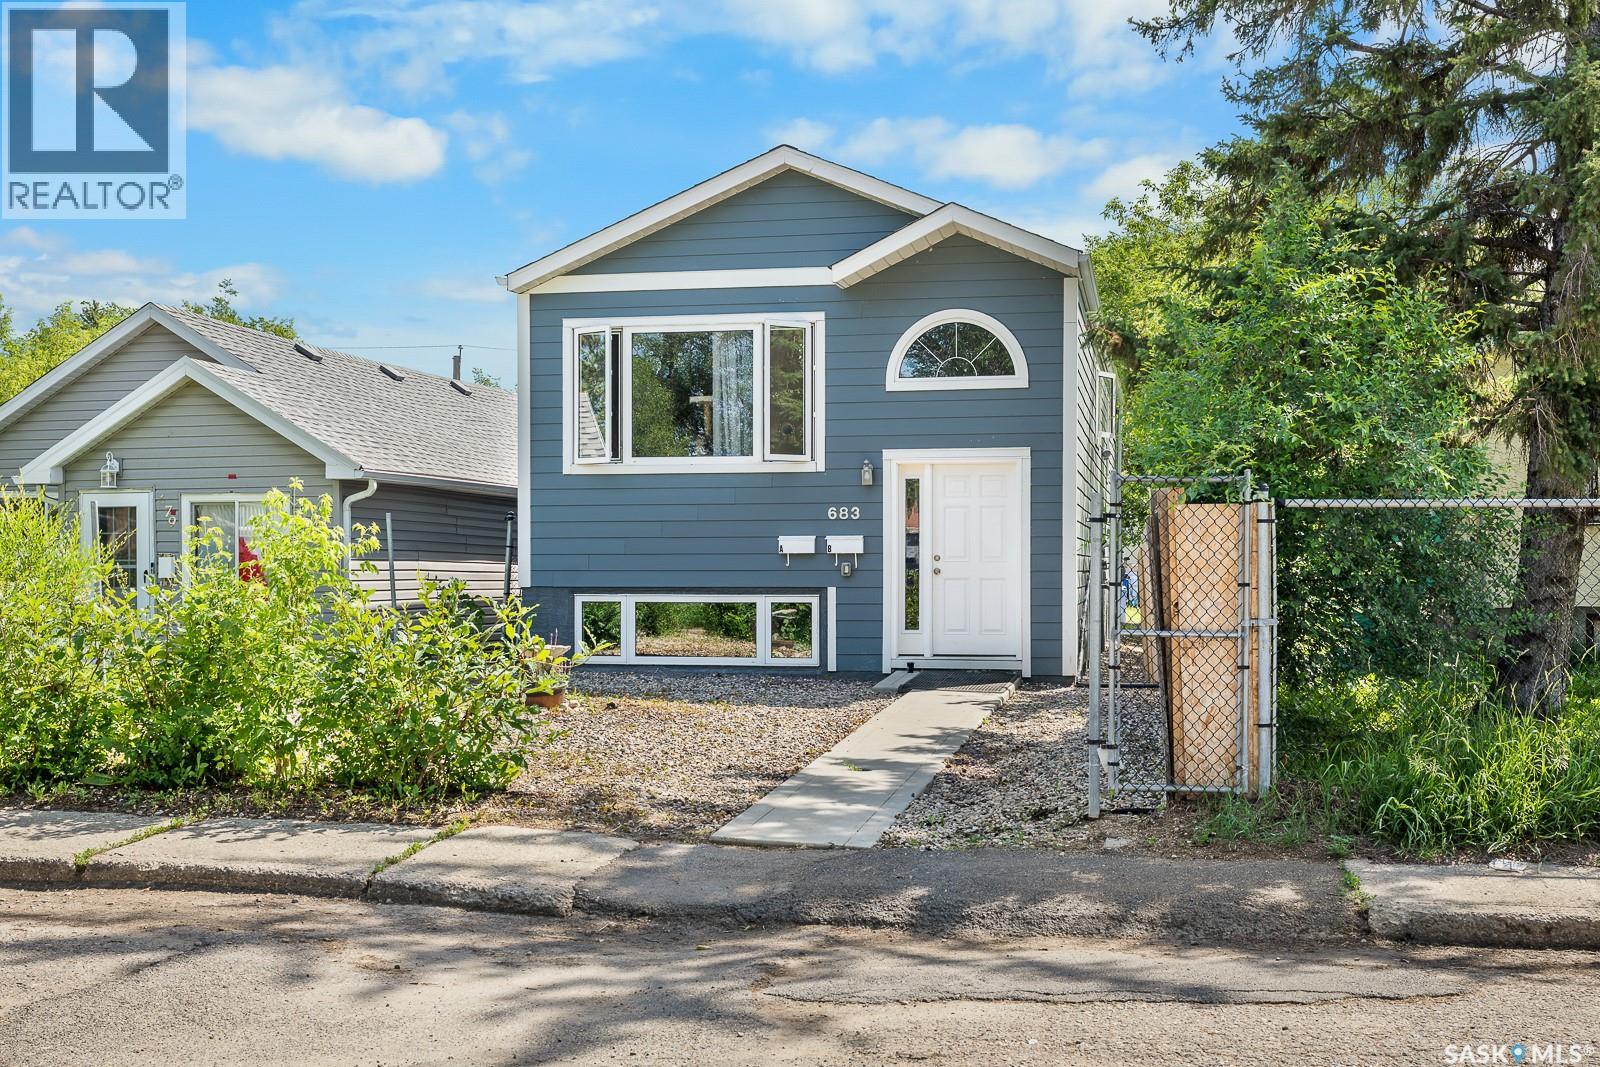
This exceptionally well cared for up/down duplex is an outstanding income investment opportunity, showcasing true pride of ownership throughout. Thoughtfully maintained inside and out, this property offers a strong combination of modern updates, functional improvements, and long-term care that make it a standout addition to any portfolio. The A suite features a fridge and dishwasher both replaced in 2024, while the B suite offers a beautifully renovated bathroom with new flooring, toilet, vanity, and updated fixtures. Additional updates include new flooring in the upstairs suite in 2020, a new living room fan in the lower suite in June, lighting updates in the lower half, and a washer and dryer replaced two years ago. The exterior is just as well maintained, with hardy board siding, new window screens, freshly slagged parking pad completed last year, and a charming rock walkway along the side installed a couple of years ago. With diligent maintenance and meaningful updates already completed, this duplex is a turnkey opportunity that offers peace of mind and excellent investment potential. (id:62370)
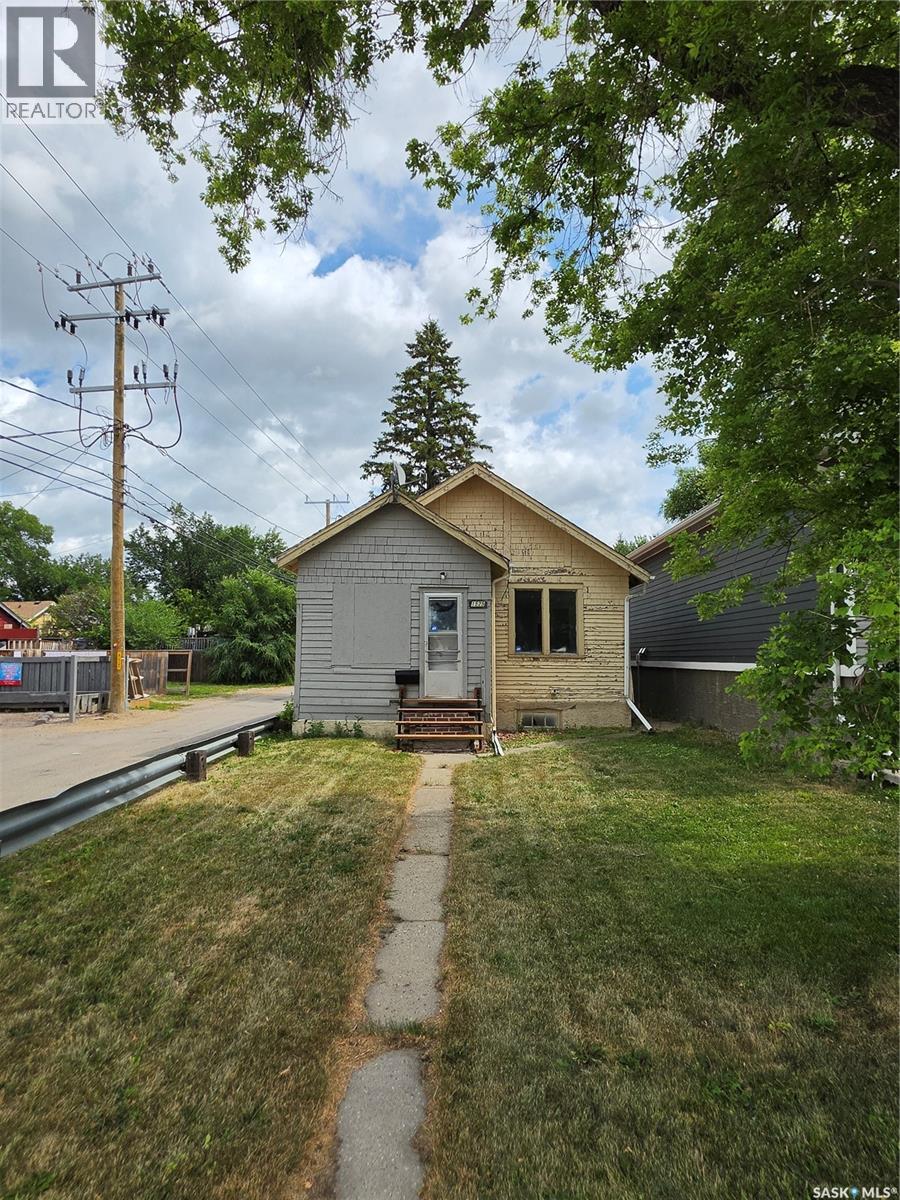
Lots of hidden value in this property. Fresh paint and flooring throughout the main level make this a great starter home or an excellent revenue property. There is a large back yard great for entertaining, gardening or just getting away. Good location close to downtown Regina, Mosaic stadium and the REAL district. (id:62370)
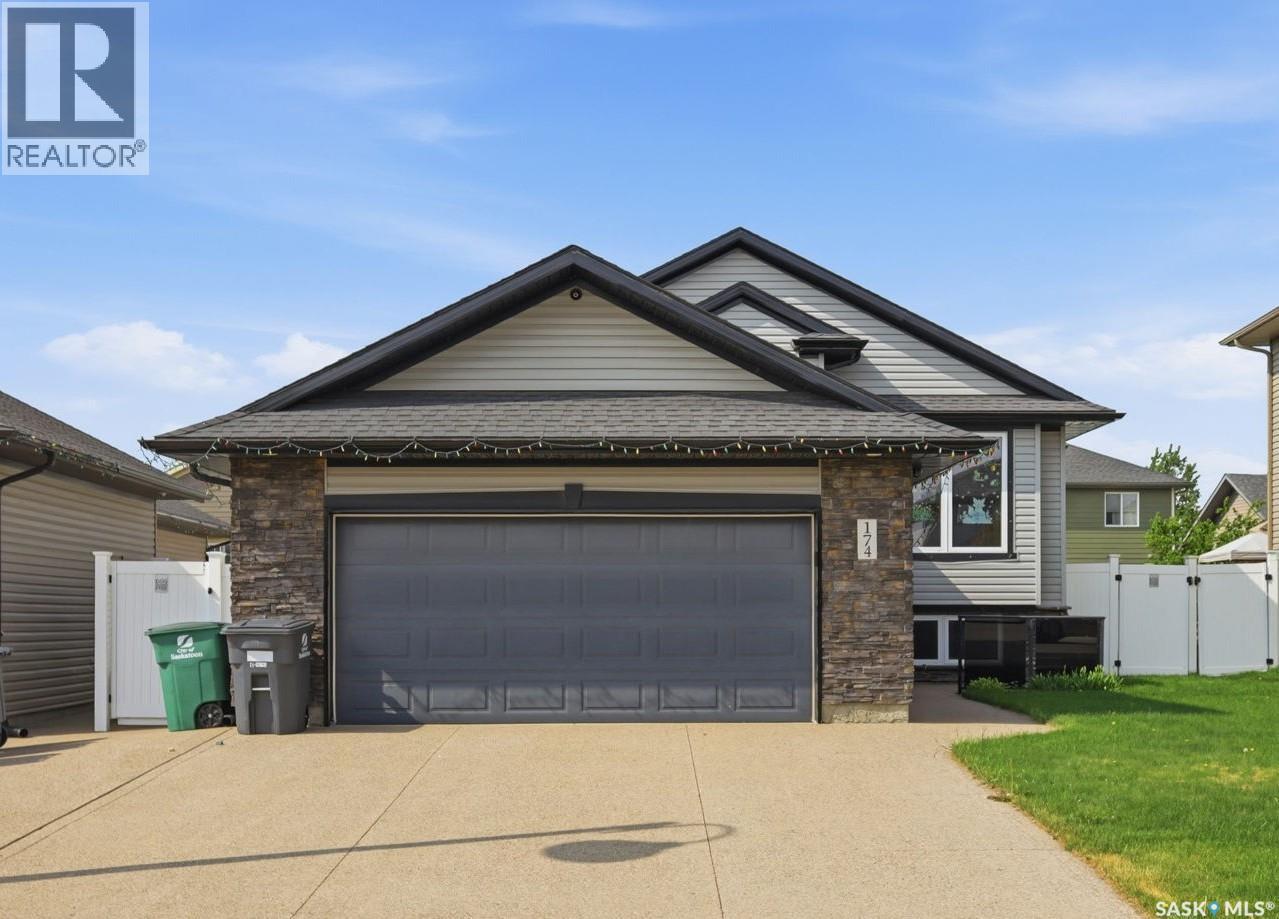
Welcome to 174 Walley Crescent in the highly sought-after community of Stonebridge. This fully developed 1,248 sq ft bi-level offers 5 bedrooms, 3 bathrooms and exceptional functionality for growing families. The main floor features a bright living room with vaulted ceiling, a well-appointed kitchen with ample cabinetry, large island, corner pantry, storage closet, built-in desk / coffee bar, and stainless steel appliances including newer gas range and side-by-side fridge and freezer. The dining room is filled with natural light from large windows and offers garden door access to the deck. The spacious primary bedroom includes a walk-in closet and 3-piece ensuite. The fully finished lower level features large windows, cork flooring and offers a large family room, dedicated games area, two generous additional bedrooms, a full bathroom with large tiled shower, laundry room and abundant storage. Additional highlights include central air conditioning, HRV, central vacuum, newer water heater, and oversized heated garage with exposed aggregate driveway with RV parking. Outside, enjoy a private backyard with deck, patio area, shed, underground sprinklers and vinyl fencing. Well maintained and in excellent condition, just steps to parks, schools and all amenities. (id:62370)
Welcome to this beautiful character filled home offering plenty of space and charm throughout! Step inside and experience the warm and inviting feel of this lovely property that features a cozy living room centered around a fireplace which creates the perfect place to relax and unwind. The enclosed porch is a wonderful bonus space surrounded by windows that allow you to enjoy the sunshine and outdoors from the comfort of your home. The main floor also features a convenient 2 piece bathroom. Upstairs you will find 4 good sized bedrooms along with a 4 piece bathroom providing plenty of space for the whole family. Step outside onto the private second floor balcony where you can enjoy some fresh air and appreciate the outdoors. The basement offers additional living space with an open family room along with a dedicated laundry room. The open yard features beautiful young trees and plenty of room to enjoy. A detached 22x22 double garage provides excellent space for parking, storage and hobbies. Notable updates include a newer boiler installed in 2024 and a hot water heater replaced in 2024. The exterior of the home was freshly painted approximately three years ago. This beautiful home is full of character and charm and is ready to welcome its next owners. Don’t miss the opportunity to make this lovely property your home. Schedule your viewing today! (id:62370)
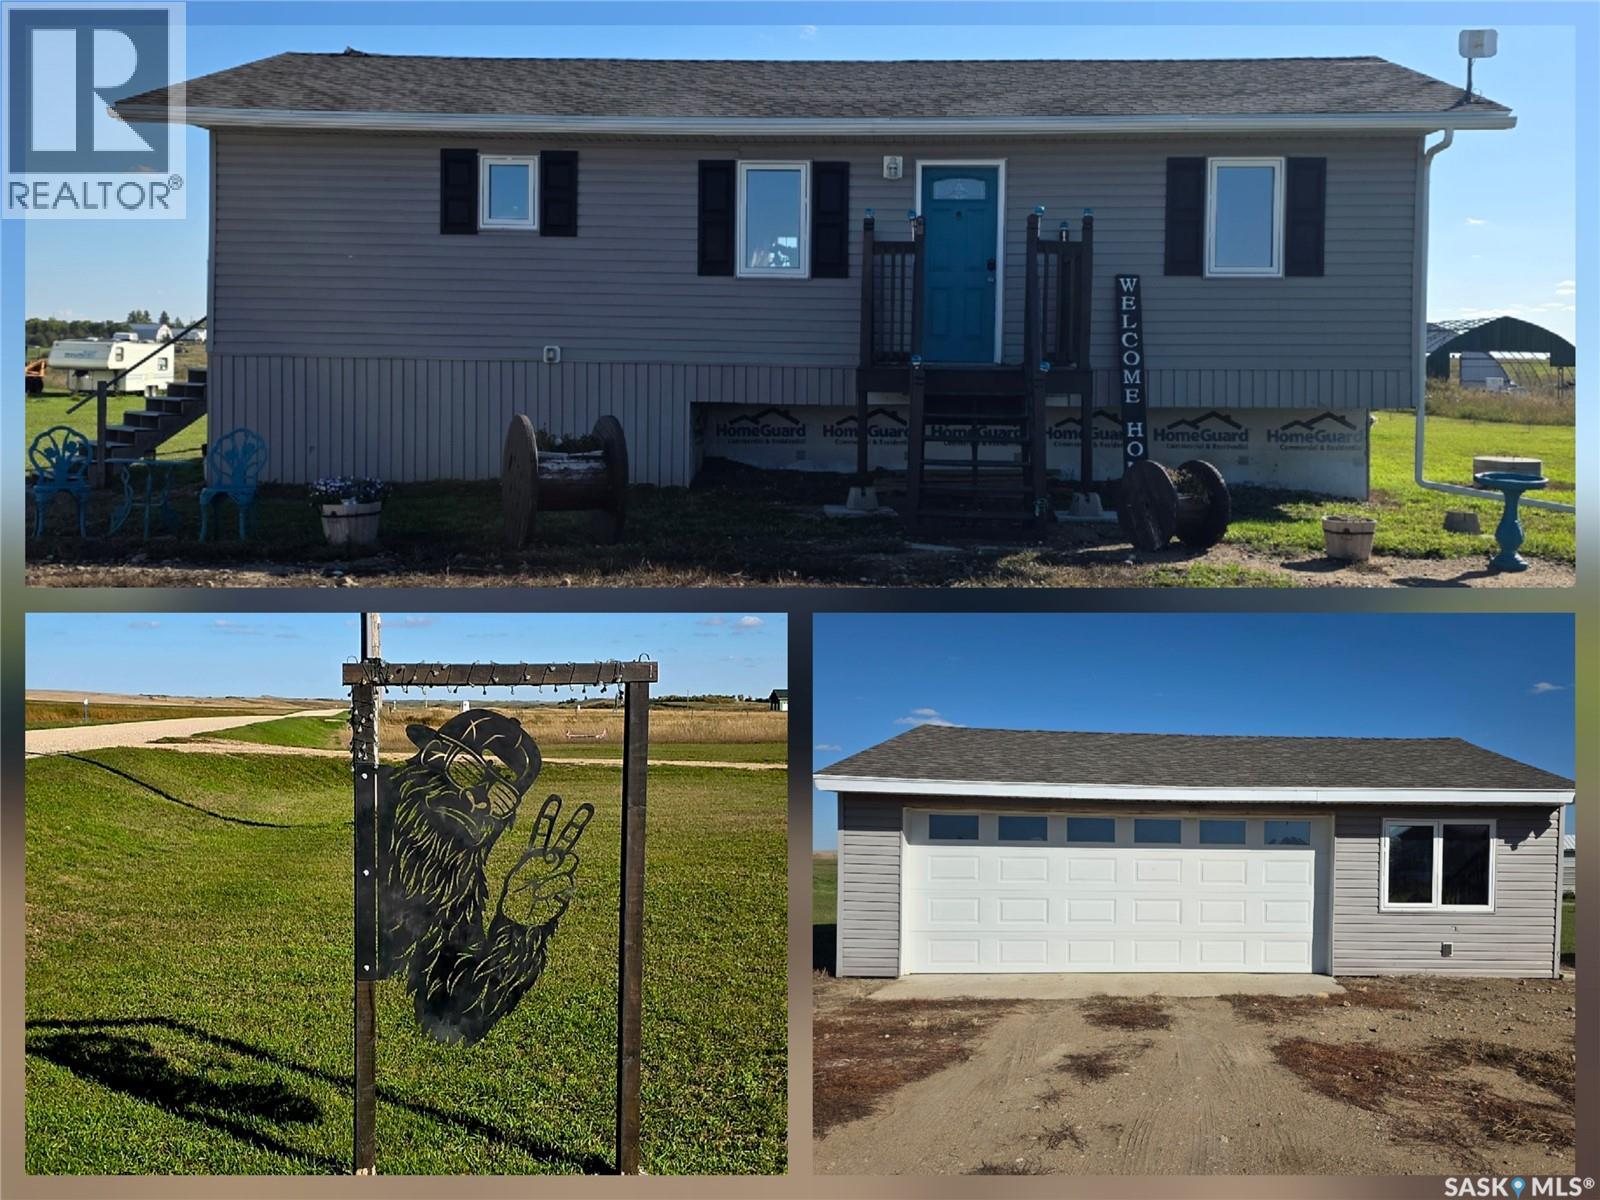
Welcome to this incredible 9.99 acre property offering the perfect blend of peaceful country living, a beautiful mature yard site, and a well-maintained bungalow with plenty of space for the whole family. Surrounded by mature trees and thoughtfully landscaped grounds, this property is truly a place you’ll be proud to call home. Step inside and you’ll immediately appreciate the spacious sunroom/living room, complete with in-floor heat and convenient access to the kitchen. The kitchen offers an abundance of cabinetry, an eat-at island that moves, and plenty of room to prepare and enjoy meals. The bright dining area is filled with natural light and provides generous space for hosting family gatherings and entertaining guests. The main floor is completed by two bedrooms and a 4-piece bathroom. Downstairs, the fully finished basement provides even more living space and versatility. You’ll find an additional bedroom, a large family room/rec room, a 3-piece bathroom with laundry, and a utility room featuring hot water on demand and a water softener. The attached garage provides excellent storage space and convenient access directly into the backyard. And speaking of the backyard — this yard is absolutely remarkable! With an abundance of mature trees, a garden area, and plenty of room to enjoy the outdoors, it offers the privacy and tranquility that acreage living is all about. A well provides the water supply, while the dugout is conveniently used for watering the grass and washing vehicles. The property also features an impressive lineup of outbuildings and extras, including a 48' x 26' quonset, woodworking shop, sheds, hot tub, and gazebo. Underground power, triple pane windows, and updated shingles (on the south side) are additional features to appreciate! If you’ve been dreaming of an acreage with a beautiful yard, functional outbuildings, and a comfortable home in a peaceful setting, this one deserves a look! (id:62370)
Welcome to peaceful acreage living in the Radstadt Community in RM of Lajord; where space, privacy & country charm are only short 20min drive from east Regina. Situated on 5.67 acres, this 2015-built bungalow offers a thoughtfully designed flr plan with 3 bdrms & 4 bathrms, plenty of indoor/outdoor living space, & rm to truly enjoy the rural lifestyle. Step inside to a bright, open-concept main flr where the kitchen, dining & living areas flow seamlessly together. The kitchen is well equipped wt stainless steel appliances, food pantry & centre island wt dbl sinks & breakfast bar, making it an inviting space for everything from morning coffee to entertaining family/friends. The adjoining living rm features an electric fireplace & patio door leading directly to the large back deck. The main flr also offers a bdrm & full bathrm, main flr laundry with half bath, along with an expansive primary retreat featuring its own patio door to the deck, a walk-in closet & private full ensuite. Downstairs, the finished bsmt provides more rm to unwind with cozy rec rm, additional bdrm, 3-piece bathrm, storage rm & utility rm. Upgrades/improvements incl central a/c, high efficiency water heater, & new shingles (2024). Outside is where acreage living really shines. The impressive 30' x 30' deck provides plenty of space to relax/entertain & comes complete with wooden gazebo & comfortable outdoor sectional. Sit back & enjoy views across your open backyard, or follow the mowed pathway through the property to creek that runs along the back of the acreage; a peaceful little escape right in your own backyard. An insulated 30' x 22' oversized dbl garage provides generous space for vehicles, toys, storage or hobbies. With 5.67 acres to call your own, spacious home, oversized garage, incredible outdoor living space & an easy commute to Regina, this property offers that sought-after balance between country living & city convenience. Your acreage lifestyle might be closer than you think! (id:62370)