
526 7th Street E Saskatoon, Saskatchewan S7H 0X7

$269,900
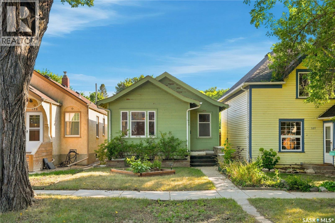
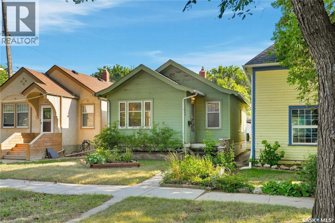
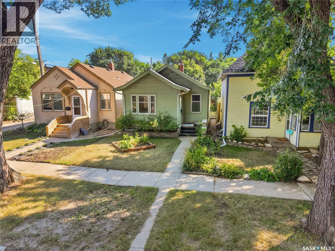
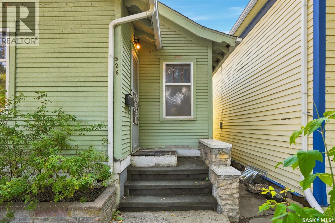
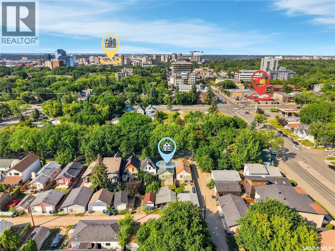
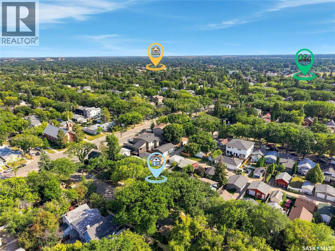
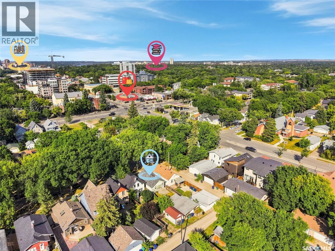
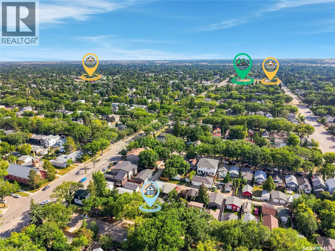
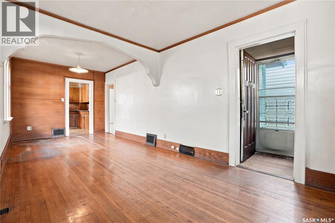
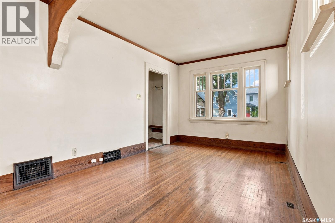
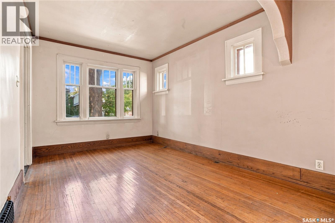
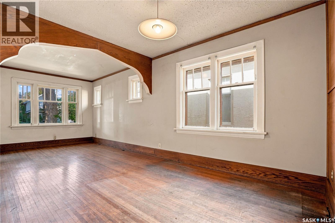
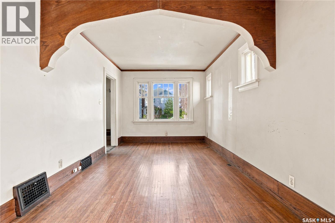
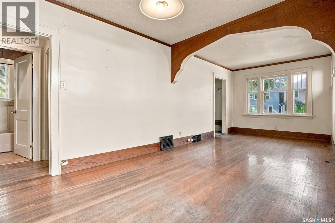
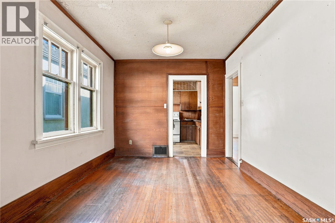
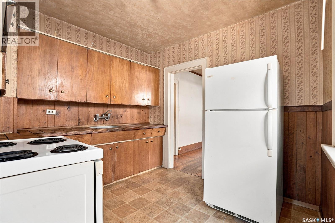
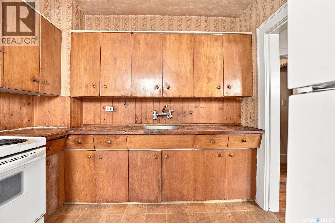
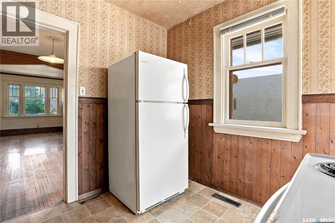
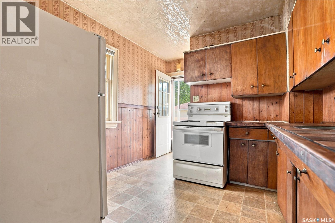
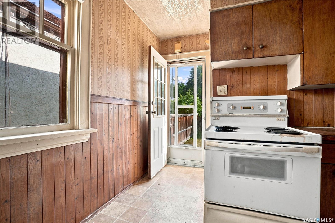
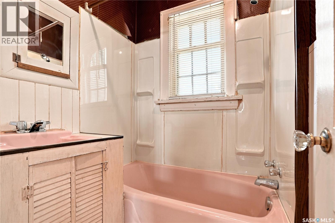
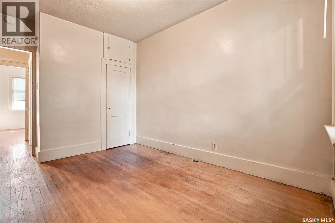
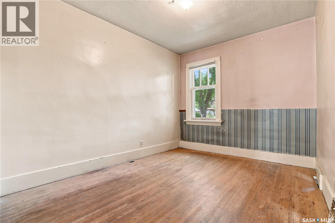
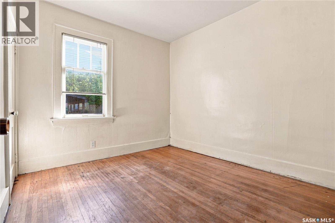
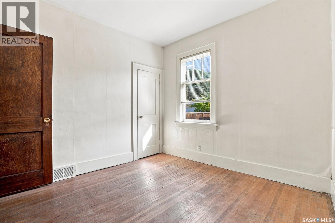
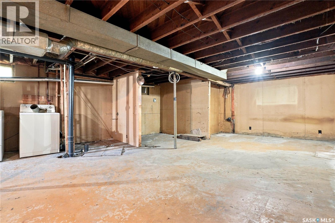
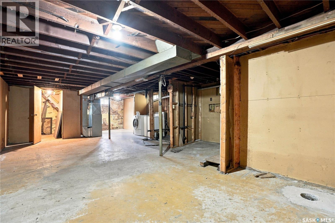
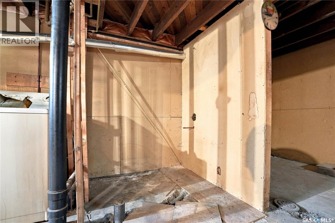
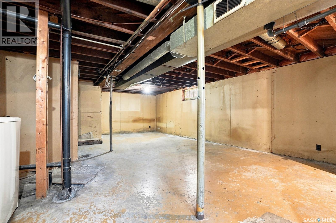
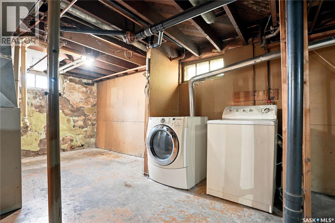
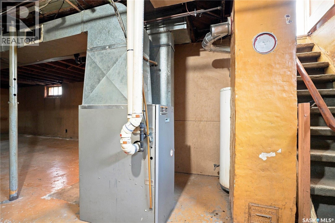
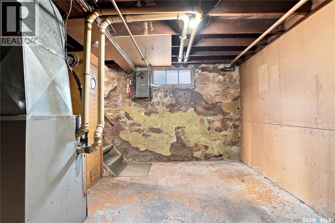
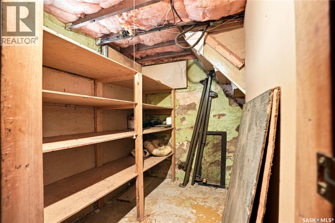
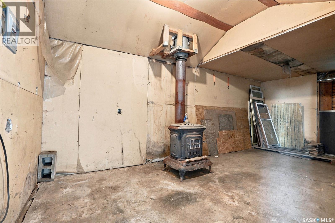
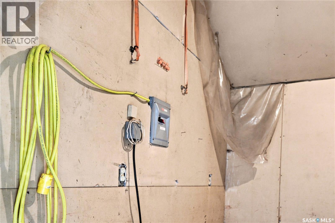
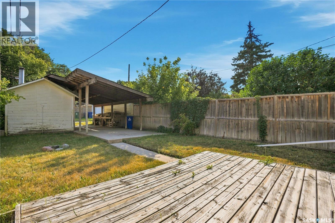
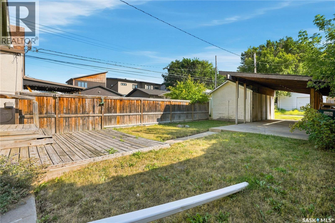
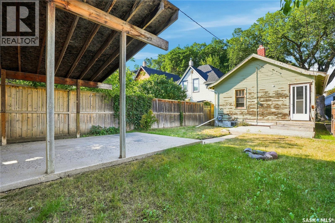
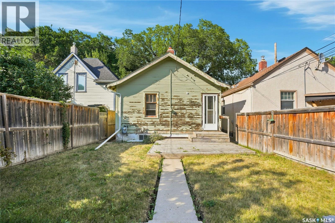
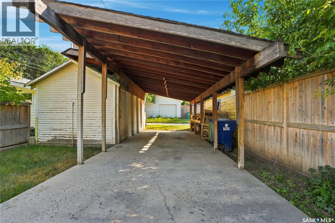
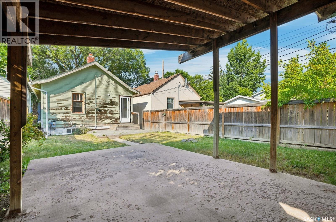
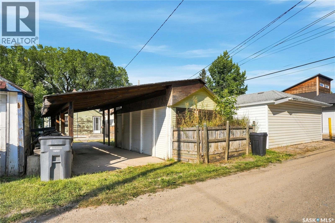
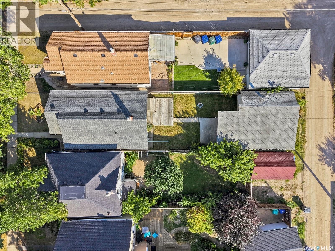
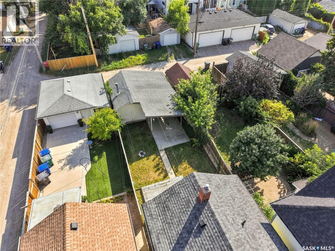
Welcome to 526 7th Street E! This charming 684 sq. ft. 2-bedroom, 1-bathroom character bungalow sits in the highly desirable neighbourhood of Buena Vista. Open-concept main floor features original hardwood floors, a functional kitchen, and direct backyard access. The basement is a blank canvas ready for your custom development, complete with laundry, storage, and a bathroom rough-in. Enjoy a sunny, south-facing backyard with plenty of green space, lane access, a 10'x20' detached garage, and a two-car covered carport. Nestled on a quiet, mature tree-lined street, you are just steps from schools, parks, the river, and downtown, with instant access to Broadway and 8th Street. Perfect for first-time buyers, renovators, and developers! (id:62370)
Property Details
| MLS® Number | SK047356 |
| Property Type | Single Family |
| Neigbourhood | Buena Vista |
| Features | Treed, Lane, Rectangular |
| Structure | Deck |
Building
| Bathroom Total | 1 |
| Bedrooms Total | 2 |
| Appliances | Washer, Refrigerator, Dryer, Window Coverings, Stove |
| Architectural Style | Bungalow |
| Constructed Date | 1929 |
| Construction Style Attachment | Detached |
| Heating Fuel | Natural Gas |
| Heating Type | Forced Air |
| Stories Total | 1 |
| Size Interior | 684 Ft2 |
| Type | House |
Parking
| Detached Garage | |
| Parking Space(s) | 3 |
Land
| Acreage | No |
| Fence Type | Fence |
| Landscape Features | Lawn |
| Size Frontage | 25 Ft |
| Size Irregular | 3130.00 |
| Size Total | 3130 Sqft |
| Size Total Text | 3130 Sqft |
Rooms
| Level | Type | Length | Width | Dimensions |
|---|---|---|---|---|
| Basement | Other | Measurements not available | ||
| Basement | Laundry Room | Measurements not available | ||
| Basement | Storage | Measurements not available | ||
| Basement | Other | Measurements not available | ||
| Main Level | Living Room | 13 ft | 9 ft ,6 in | 13 ft x 9 ft ,6 in |
| Main Level | Dining Room | 9 ft ,5 in | 9 ft ,6 in | 9 ft ,5 in x 9 ft ,6 in |
| Main Level | Kitchen | 8 ft | 9 ft | 8 ft x 9 ft |
| Main Level | Bedroom | 9 ft ,1 in | 11 ft | 9 ft ,1 in x 11 ft |
| Main Level | Bedroom | 9 ft ,1 in | 9 ft ,5 in | 9 ft ,1 in x 9 ft ,5 in |
| Main Level | 4pc Bathroom | Measurements not available |



The trademarks REALTOR®, REALTORS®, and the REALTOR® logo are controlled by The Canadian Real Estate Association (CREA) and identify real estate professionals who are members of CREA. The trademarks MLS®, Multiple Listing Service® and the associated logos are owned by The Canadian Real Estate Association (CREA) and identify the quality of services provided by real estate professionals who are members of CREA. The trademark DDF® is owned by The Canadian Real Estate Association (CREA) and identifies CREA's Data Distribution Facility (DDF®)
September 10 2026 04:40:34
Saskatchewan REALTORS® Association
Century 21 Fusion