
20 2nd Street E Neilburg, Saskatchewan S0M 2C0

$224,900
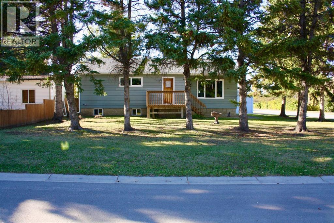
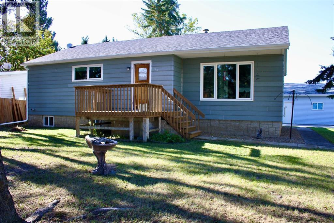
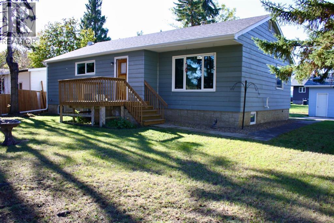
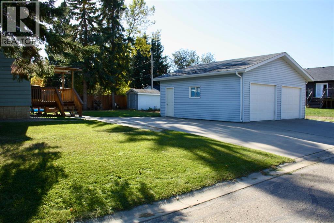
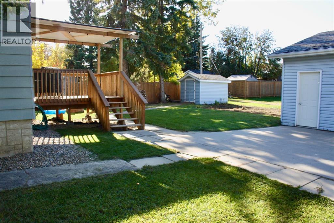
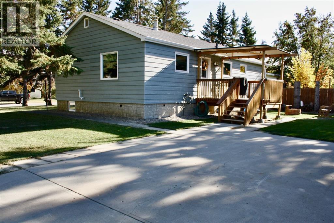
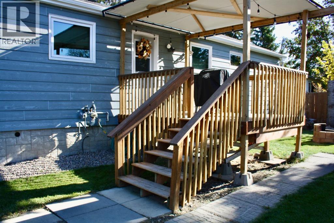
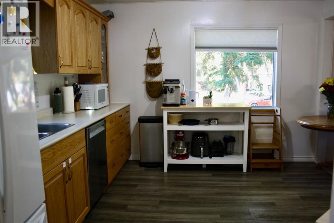
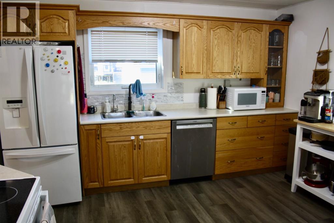
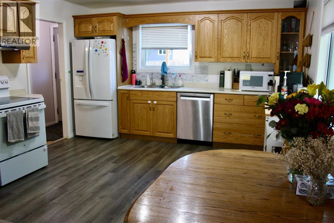
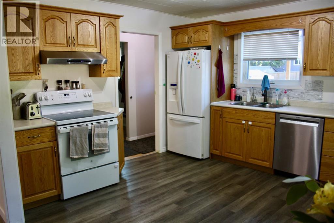
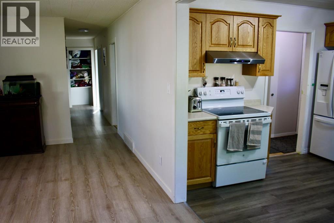
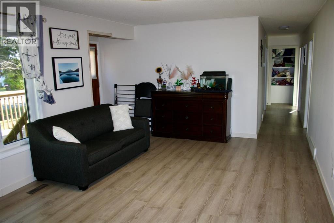
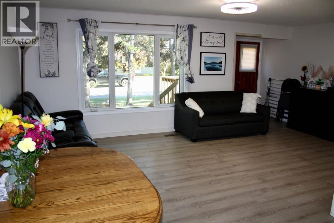
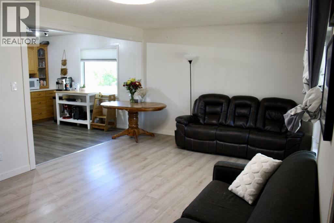
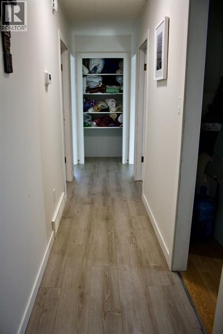
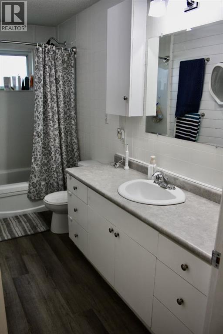
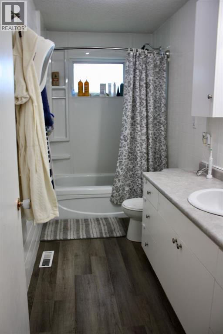
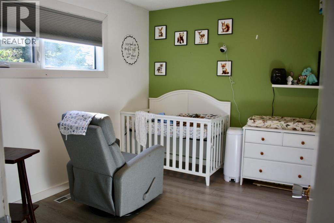
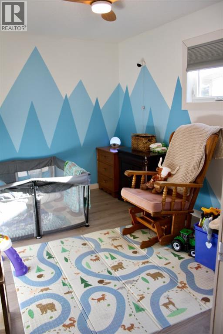
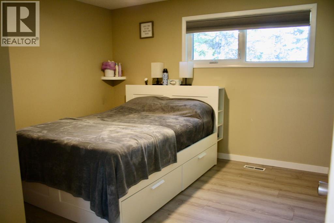
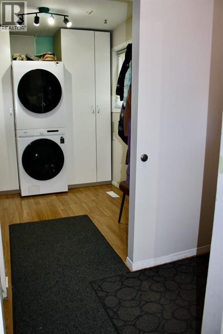
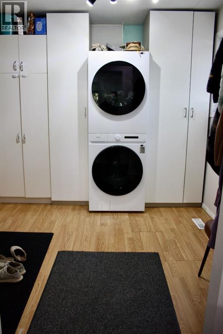
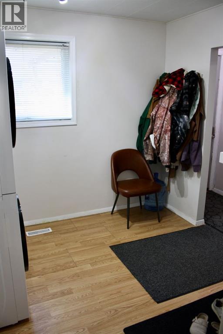
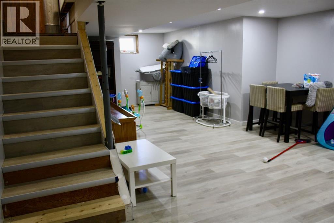
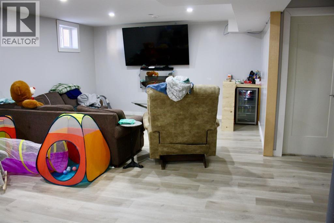
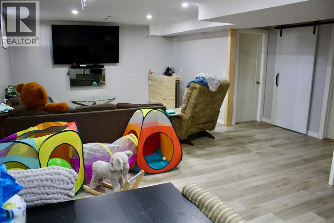
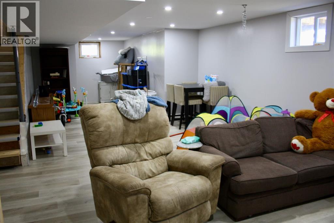
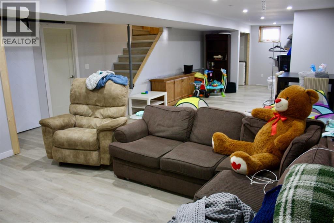
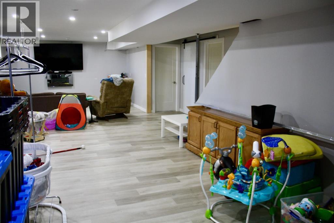
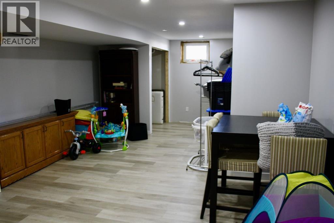
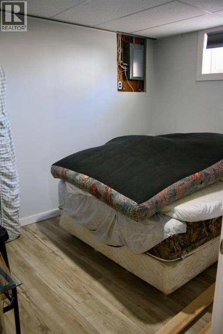
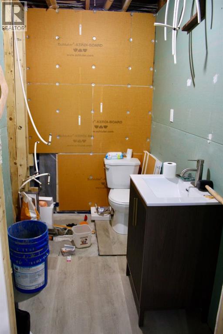
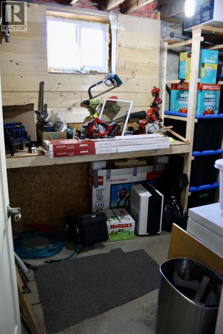
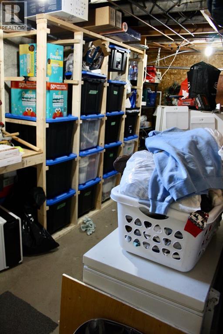
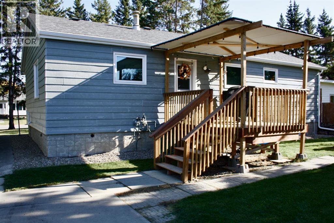
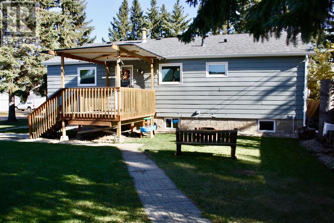
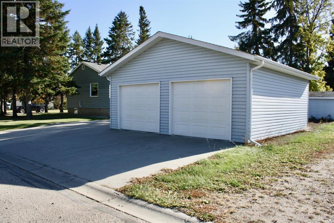
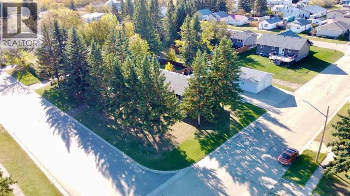
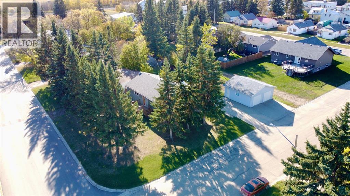
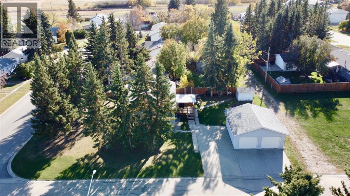
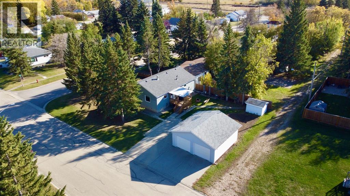
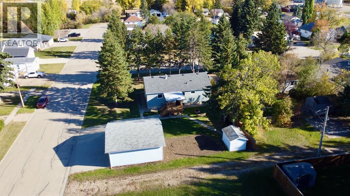
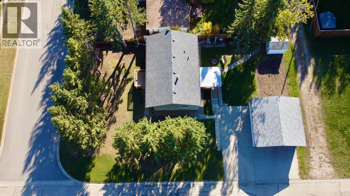
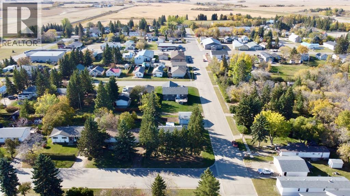
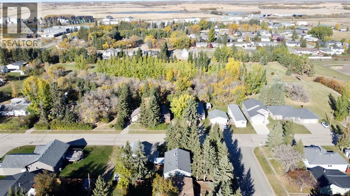
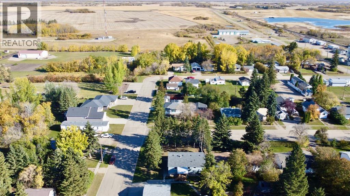
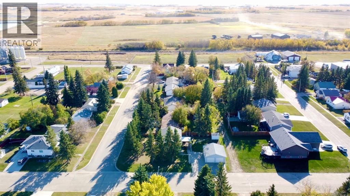
Located in the quiet town of Neilburg SK on a spacious corner lot, this beautifully updated 4-bedroom, 2-bathroom bungalow offers an impressive 1,156 sq. ft. of living space on each level. The bright main floor features an inviting eat-in kitchen with ample cabinetry and open to the family room, three bedrooms, a 4-piece bathroom and convenient main-floor laundry/mudroom with built-in storage. The fully developed lower level offers a large family room perfect for movie nights, along with additional space ideal for a home gym or games area. A fourth bedroom, partially finished 3-piece bathroom, dedicated storage room and cold room complete the lower level. Outside, enjoy the mature surrounding trees, fully landscaped yard, and large concrete parking pad with plenty of room for vehicles, trailers or RV parking. An impressive 24’ x 24’ garage and storage shed provide even more space for vehicles, hobbies, and storage. Recent updates include vinyl windows throughout, shingles, doors, trim, lighting and fans, flooring, paint, appliances, furnace, front and back decks, and more. Offering exceptional space, comfort, functionality, and value, this wonderful Neilburg bungalow is truly a must-see! (id:62370)
Property Details
| MLS® Number | A2350712 |
| Property Type | Single Family |
| Amenities Near By | Park, Playground, Schools, Shopping |
| Features | See Remarks, Back Lane, Pvc Window, Level |
| Parking Space Total | 6 |
| Plan | 69b08646 |
| Structure | Deck, See Remarks |
Building
| Bathroom Total | 2 |
| Bedrooms Above Ground | 3 |
| Bedrooms Below Ground | 1 |
| Bedrooms Total | 4 |
| Appliances | Refrigerator, Dishwasher, Stove, Hood Fan, Washer/dryer Stack-up |
| Architectural Style | Bungalow |
| Basement Development | Finished |
| Basement Type | Full (finished) |
| Constructed Date | 1954 |
| Construction Material | Wood Frame |
| Construction Style Attachment | Detached |
| Cooling Type | None |
| Exterior Finish | Wood Siding |
| Flooring Type | Laminate |
| Foundation Type | Poured Concrete |
| Heating Fuel | Natural Gas |
| Heating Type | Forced Air |
| Stories Total | 1 |
| Size Interior | 1,156 Ft2 |
| Total Finished Area | 1156 Sqft |
| Type | House |
Parking
| Detached Garage | 2 |
| Other | |
| Parking Pad | |
| R V |
Land
| Acreage | No |
| Fence Type | Partially Fenced |
| Land Amenities | Park, Playground, Schools, Shopping |
| Landscape Features | Garden Area, Landscaped, Lawn |
| Size Depth | 36.6 M |
| Size Frontage | 21.3 M |
| Size Irregular | 0.19 |
| Size Total | 0.19 Ac|7,251 - 10,889 Sqft |
| Size Total Text | 0.19 Ac|7,251 - 10,889 Sqft |
| Zoning Description | R1 |
Rooms
| Level | Type | Length | Width | Dimensions |
|---|---|---|---|---|
| Basement | Family Room | 39.75 Ft x 14.33 Ft | ||
| Basement | Bedroom | 8.25 Ft x 11.42 Ft | ||
| Basement | 3pc Bathroom | 8.00 Ft x 4.75 Ft | ||
| Basement | Storage | 20.25 Ft x 8.00 Ft | ||
| Basement | Cold Room | 6.00 Ft x 9.75 Ft | ||
| Main Level | Eat In Kitchen | 12.67 Ft x 11.58 Ft | ||
| Main Level | Living Room | 12.33 Ft x 19.92 Ft | ||
| Main Level | Other | 13.42 Ft x 8.00 Ft | ||
| Main Level | 4pc Bathroom | 11.50 Ft x 5.08 Ft | ||
| Main Level | Bedroom | 11.50 Ft x 8.83 Ft | ||
| Main Level | Bedroom | 11.67 Ft x 8.92 Ft | ||
| Main Level | Primary Bedroom | 11.67 Ft x 11.58 Ft |



The trademarks REALTOR®, REALTORS®, and the REALTOR® logo are controlled by The Canadian Real Estate Association (CREA) and identify real estate professionals who are members of CREA. The trademarks MLS®, Multiple Listing Service® and the associated logos are owned by The Canadian Real Estate Association (CREA) and identify the quality of services provided by real estate professionals who are members of CREA. The trademark DDF® is owned by The Canadian Real Estate Association (CREA) and identifies CREA's Data Distribution Facility (DDF®)
October 07 2026 08:03:19
REALTORS® Association of Lloydminster & District
RE/MAX Of Lloydminster