
A&b 683 Garnet Street Regina, Saskatchewan S4T 2W9

$289,900
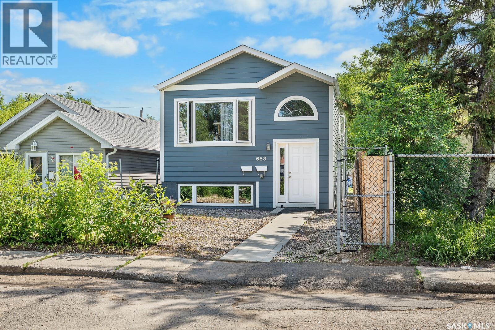
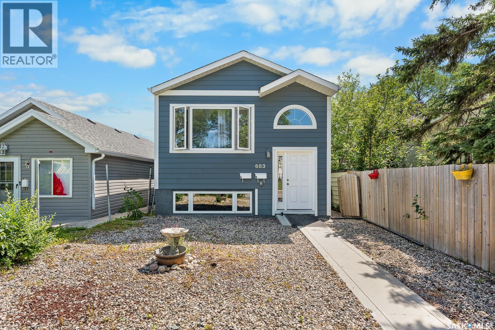
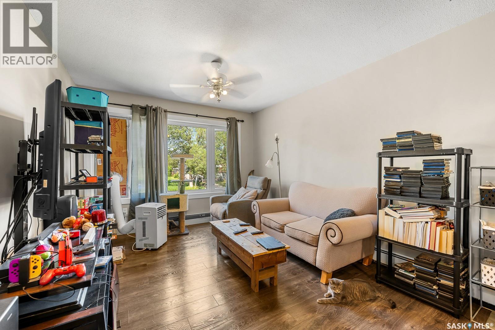
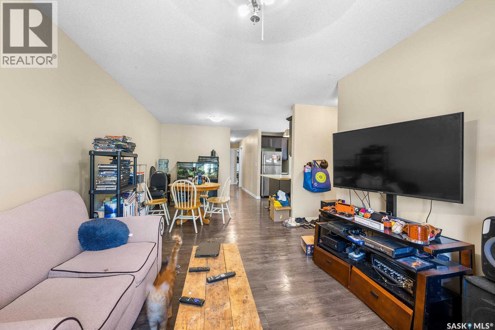
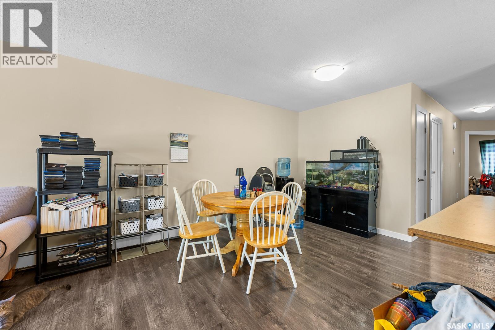
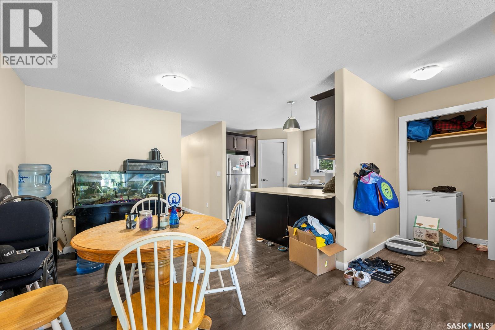
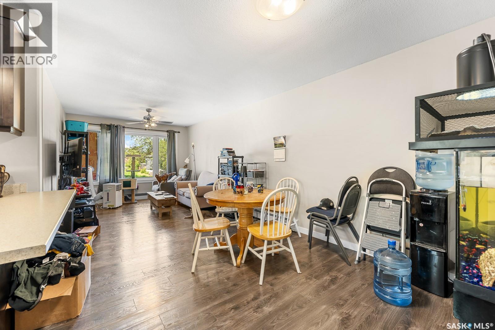
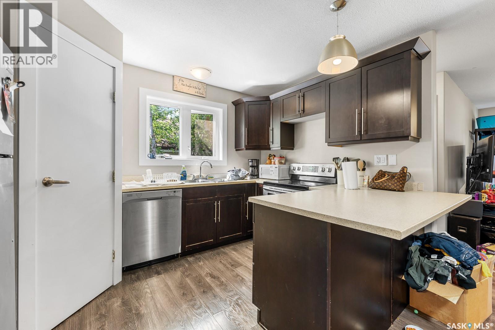
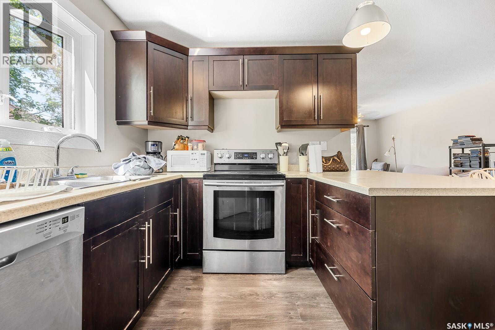
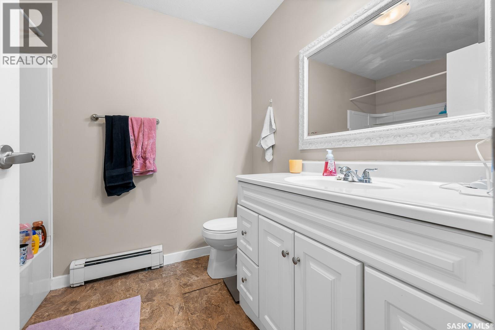
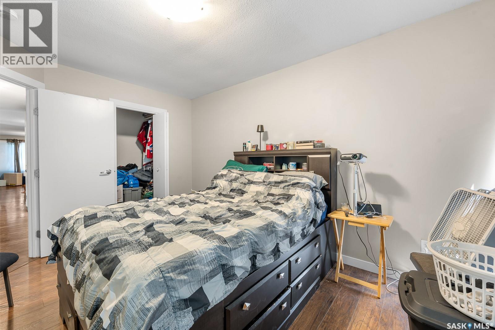
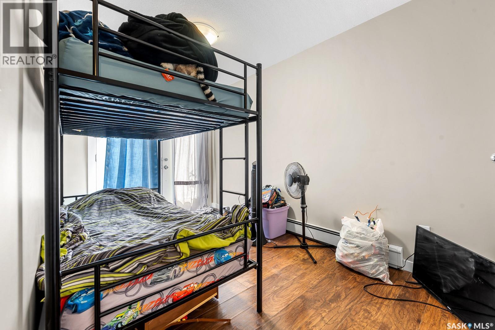
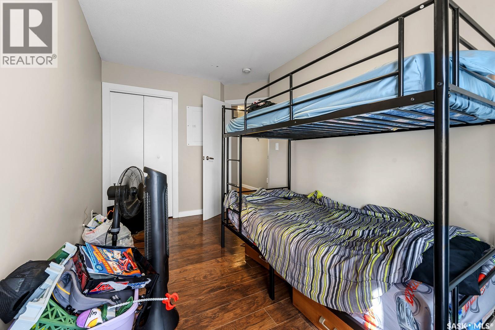
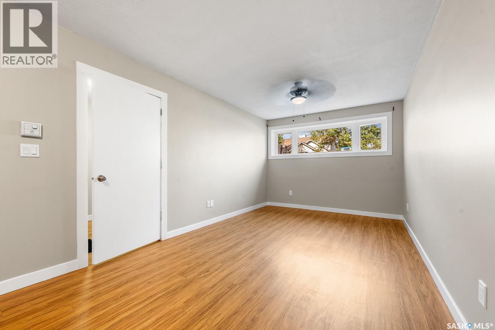
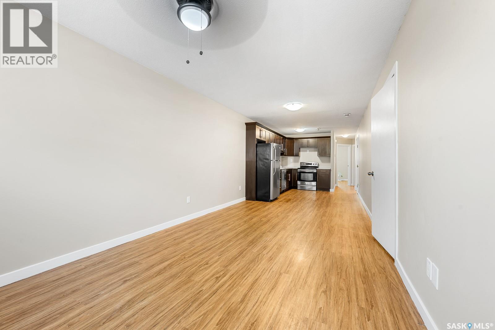
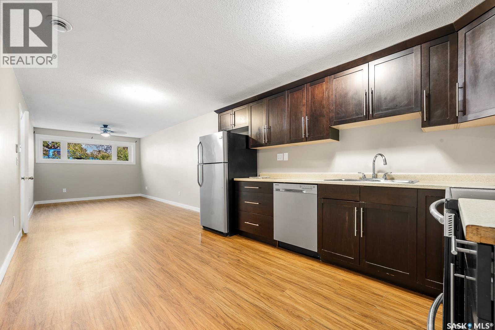
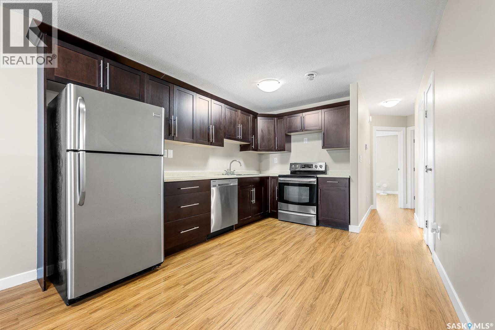
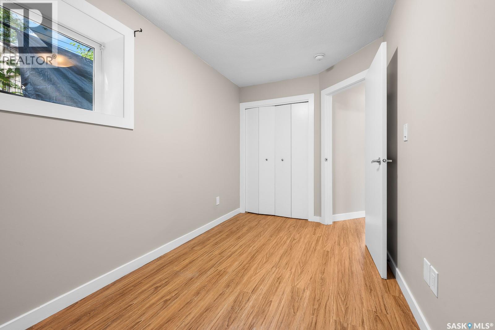
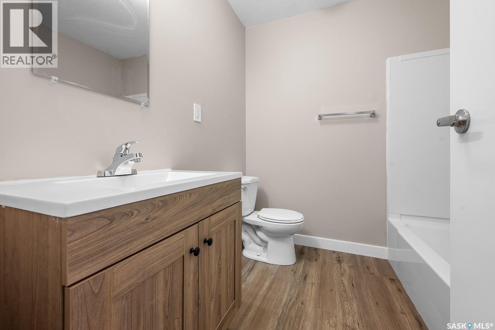
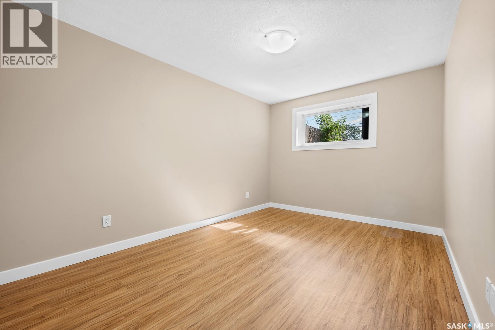
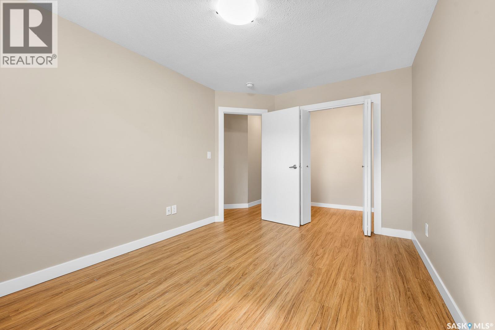
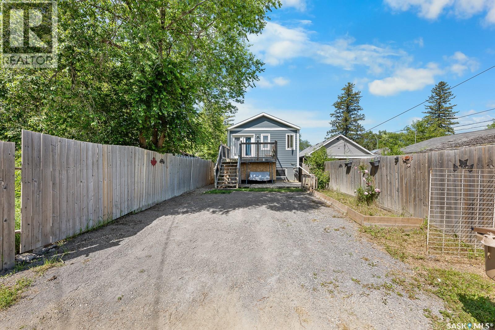
This exceptionally well cared for up/down duplex is an outstanding income investment opportunity, showcasing true pride of ownership throughout. Thoughtfully maintained inside and out, this property offers a strong combination of modern updates, functional improvements, and long-term care that make it a standout addition to any portfolio. The A suite features a fridge and dishwasher both replaced in 2024, while the B suite offers a beautifully renovated bathroom with new flooring, toilet, vanity, and updated fixtures. Additional updates include new flooring in the upstairs suite in 2020, a new living room fan in the lower suite in June, lighting updates in the lower half, and a washer and dryer replaced two years ago. The exterior is just as well maintained, with hardy board siding, new window screens, freshly slagged parking pad completed last year, and a charming rock walkway along the side installed a couple of years ago. With diligent maintenance and meaningful updates already completed, this duplex is a turnkey opportunity that offers peace of mind and excellent investment potential. (id:62370)
Property Details
| MLS® Number | SK042635 |
| Property Type | Single Family |
| Neigbourhood | Washington Park |
| Structure | Deck |
Building
| Bathroom Total | 2 |
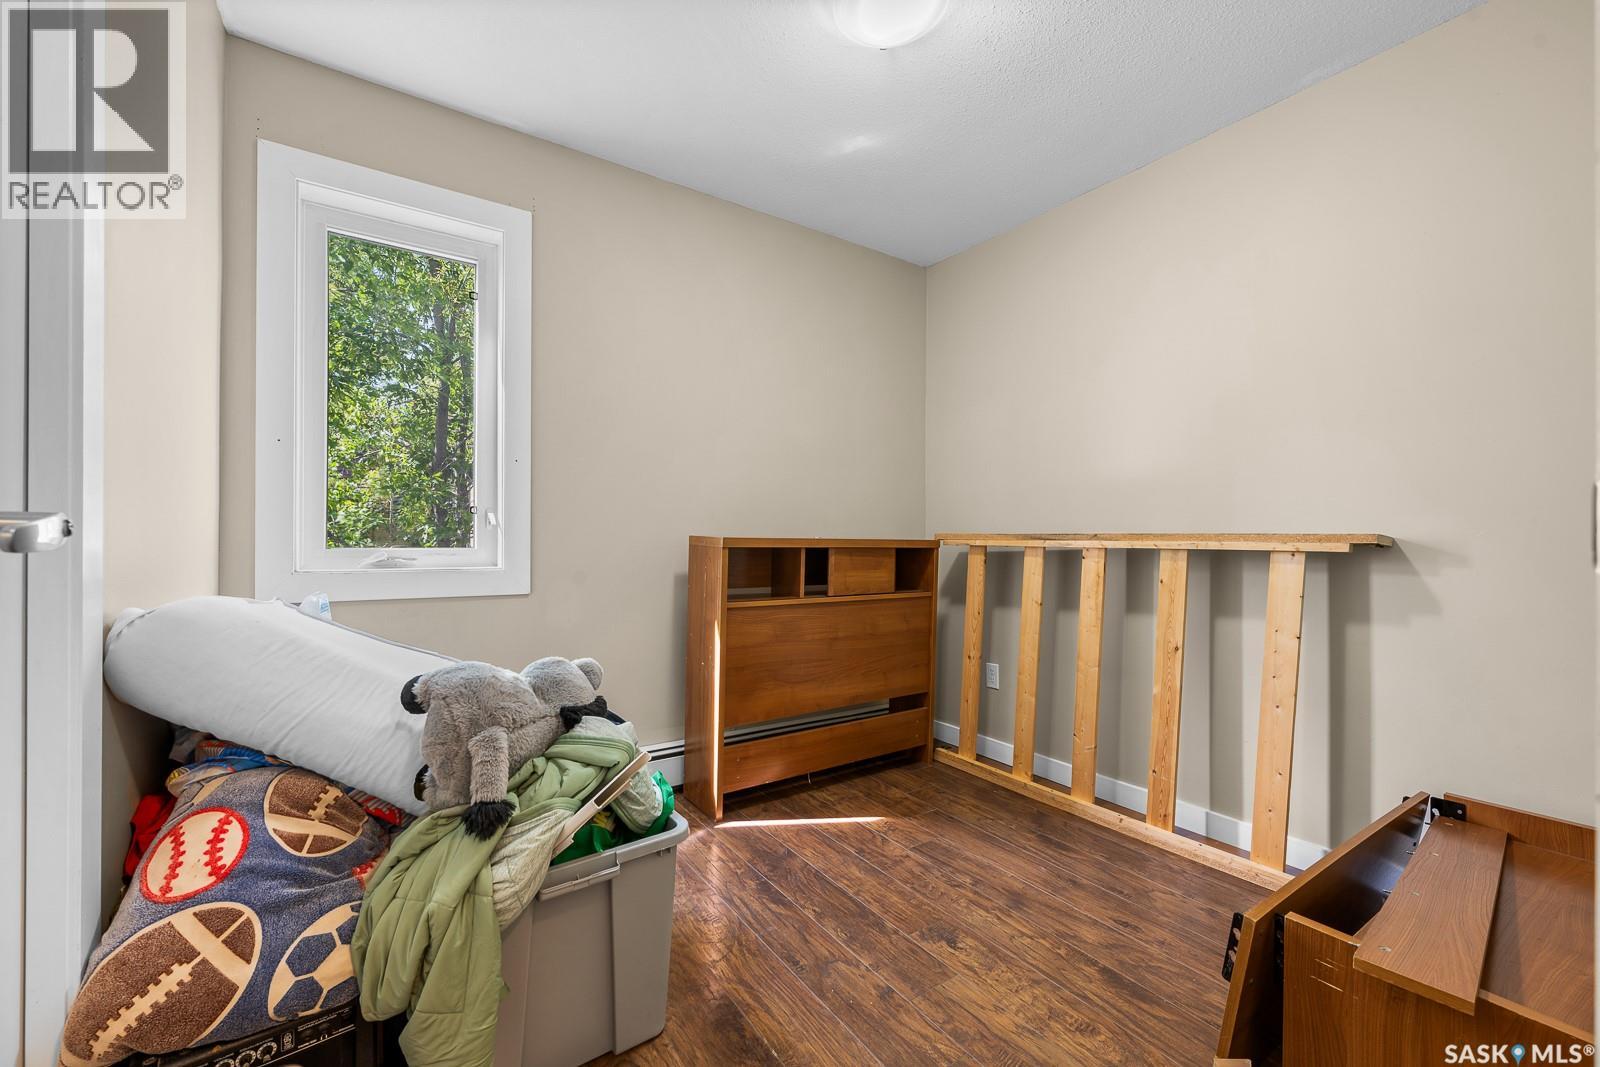
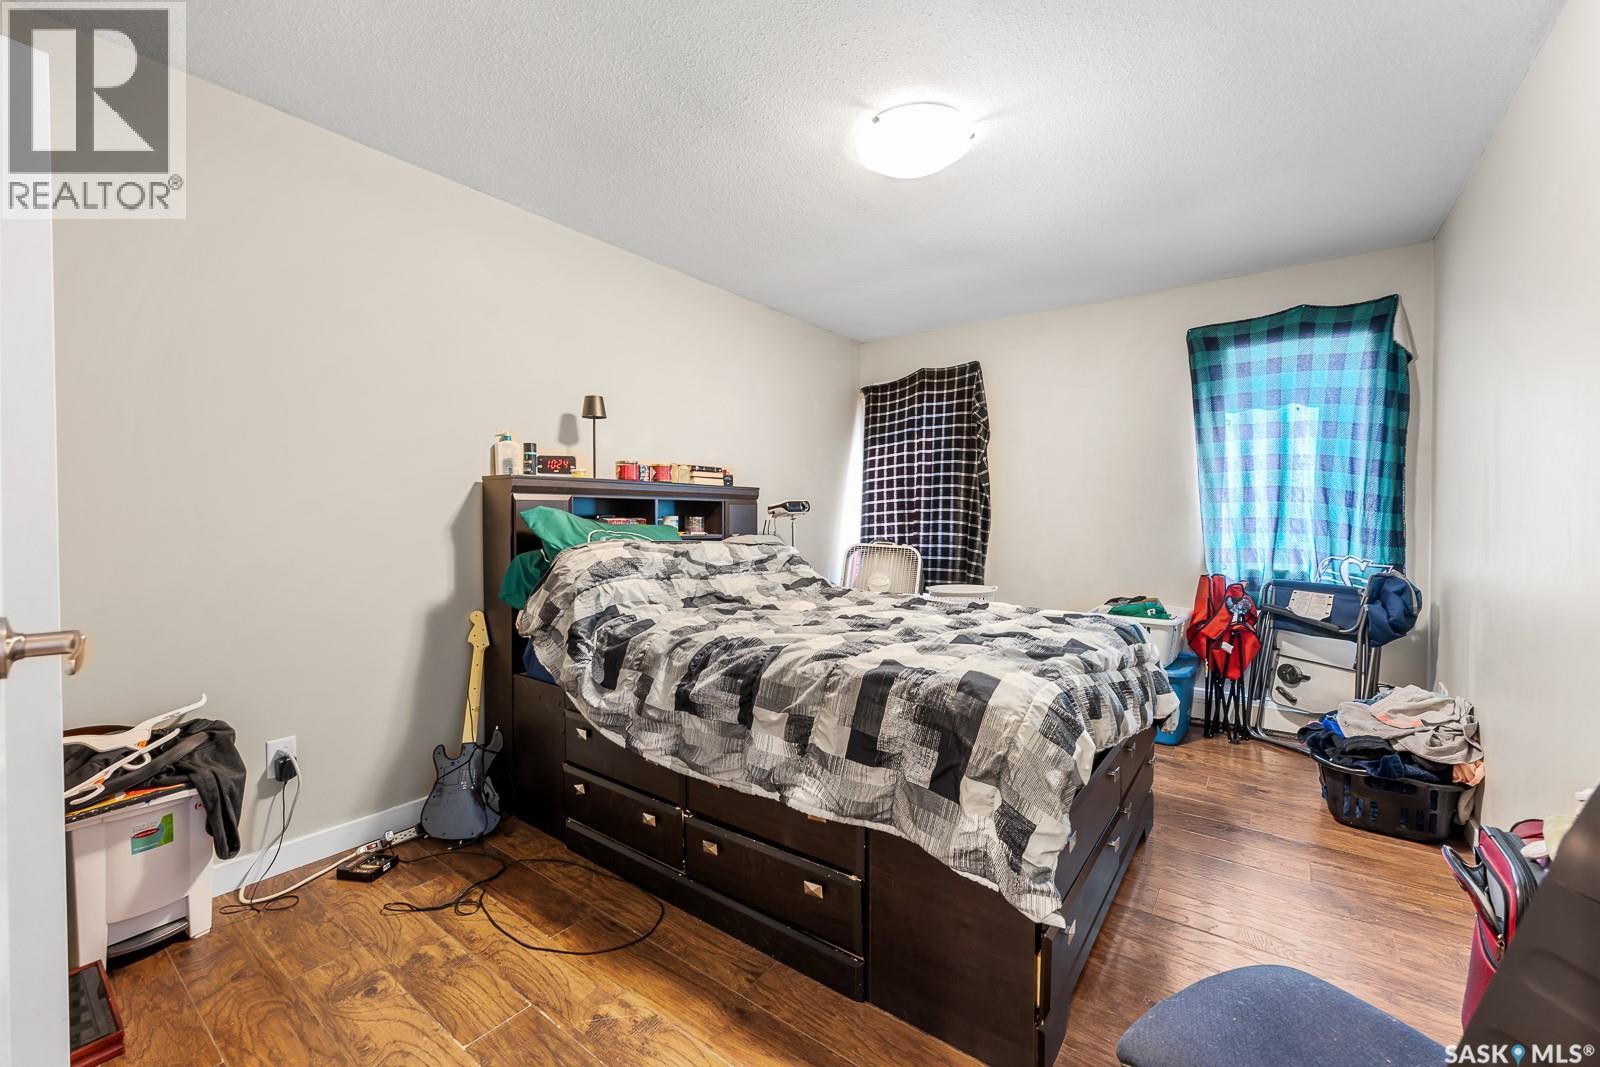
| Bedrooms Total | 5 |
| Appliances | Washer, Refrigerator, Dishwasher, Dryer, Stove |
| Architectural Style | Bi-level |
| Basement Development | Finished |
| Basement Type | Full (finished) |
| Constructed Date | 2015 |
| Construction Style Attachment | Detached |
| Cooling Type | Air Exchanger |
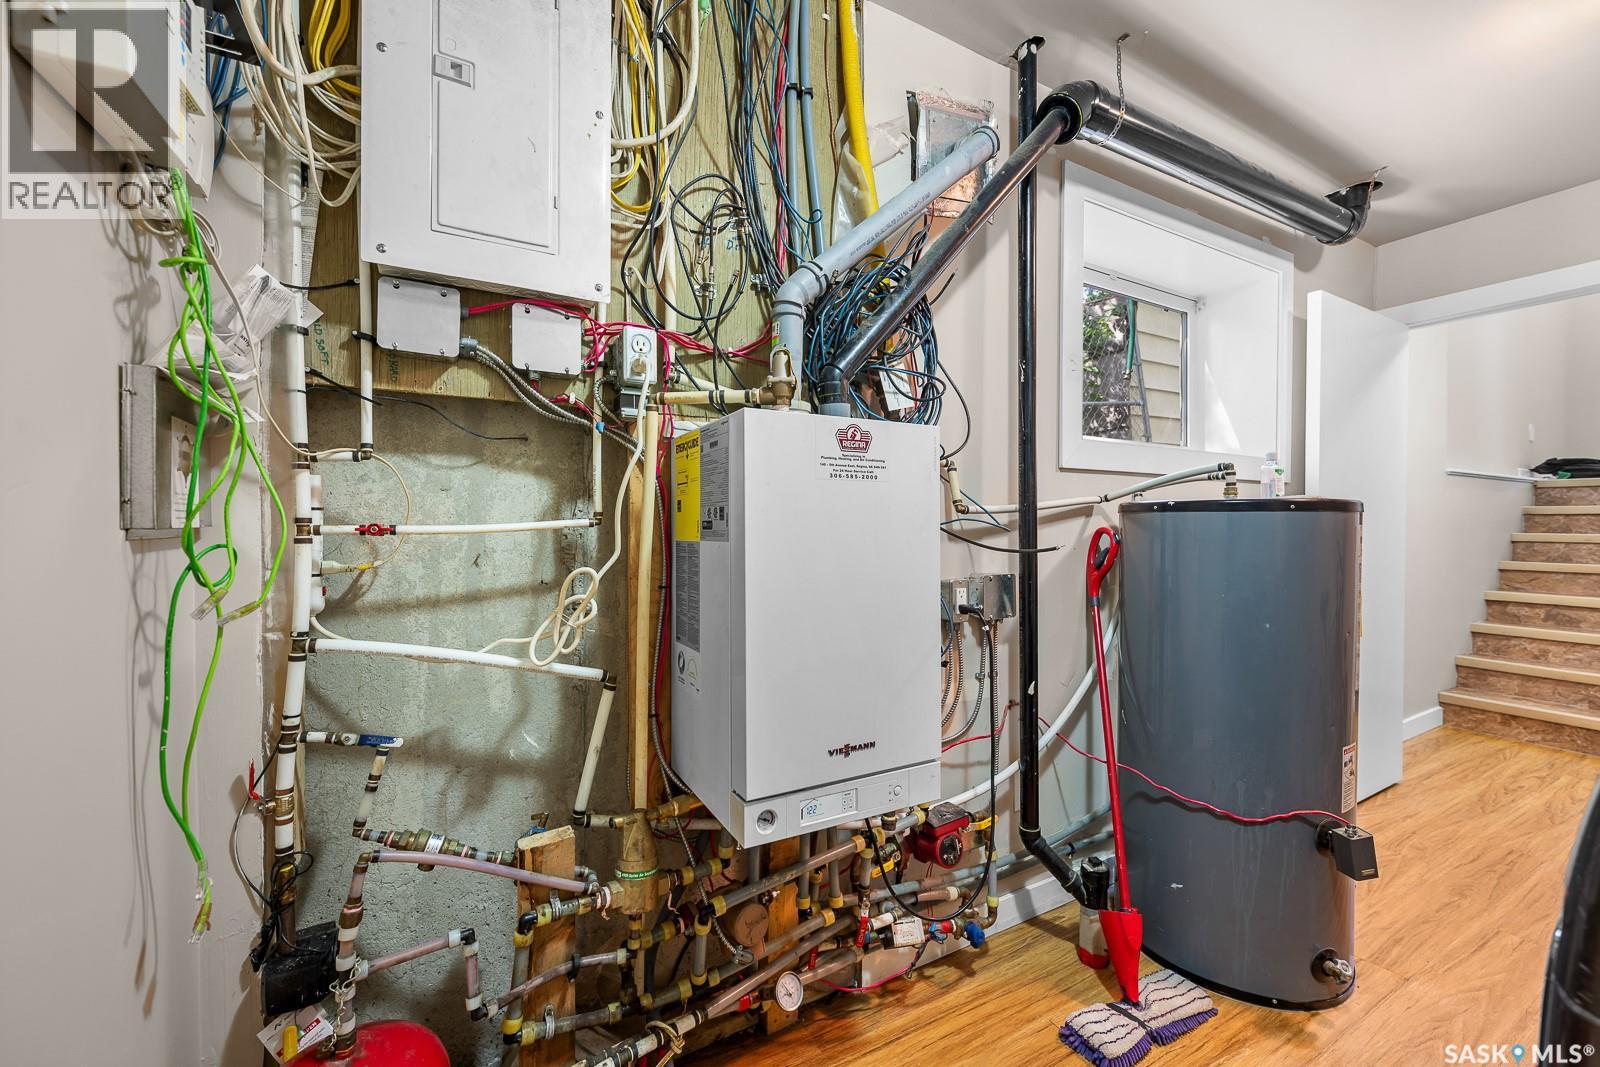
| Heating Type | Baseboard Heaters, Hot Water |
| Size Interior | 1,058 Ft2 |
| Type | House |
Parking
| Parking Space(s) | 2 |
Land
| Acreage | No |
| Fence Type | Partially Fenced |
| Size Irregular | 3124.00 |
| Size Total | 3124 Sqft |
| Size Total Text | 3124 Sqft |
Rooms
| Level | Type | Length | Width | Dimensions |
|---|---|---|---|---|
| Basement | Living Room | 10.11' x 10.95' | ||
| Basement | Kitchen/dining Room | 10.11' x 21' | ||
| Basement | 4pc Bathroom | 6.9' x 6.8' | ||
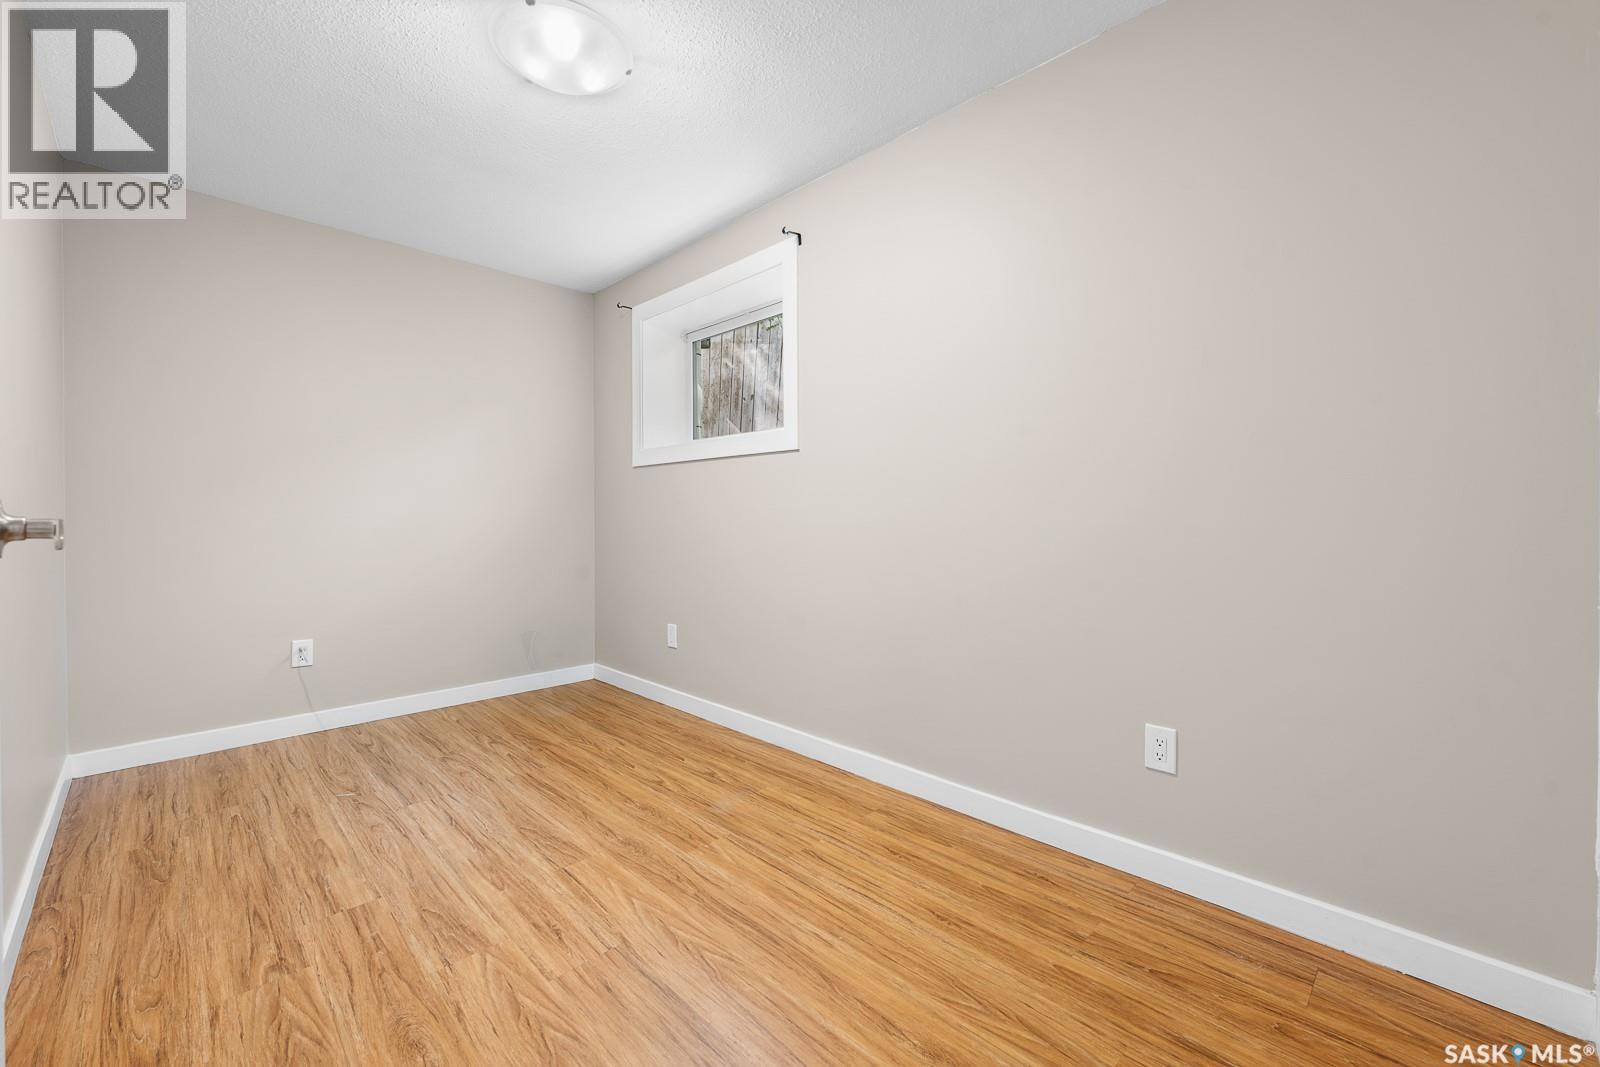
| Basement | Bedroom | 13.69' x 9.67' | ||
| Basement | Bedroom | 13.44' x 7.21' | ||
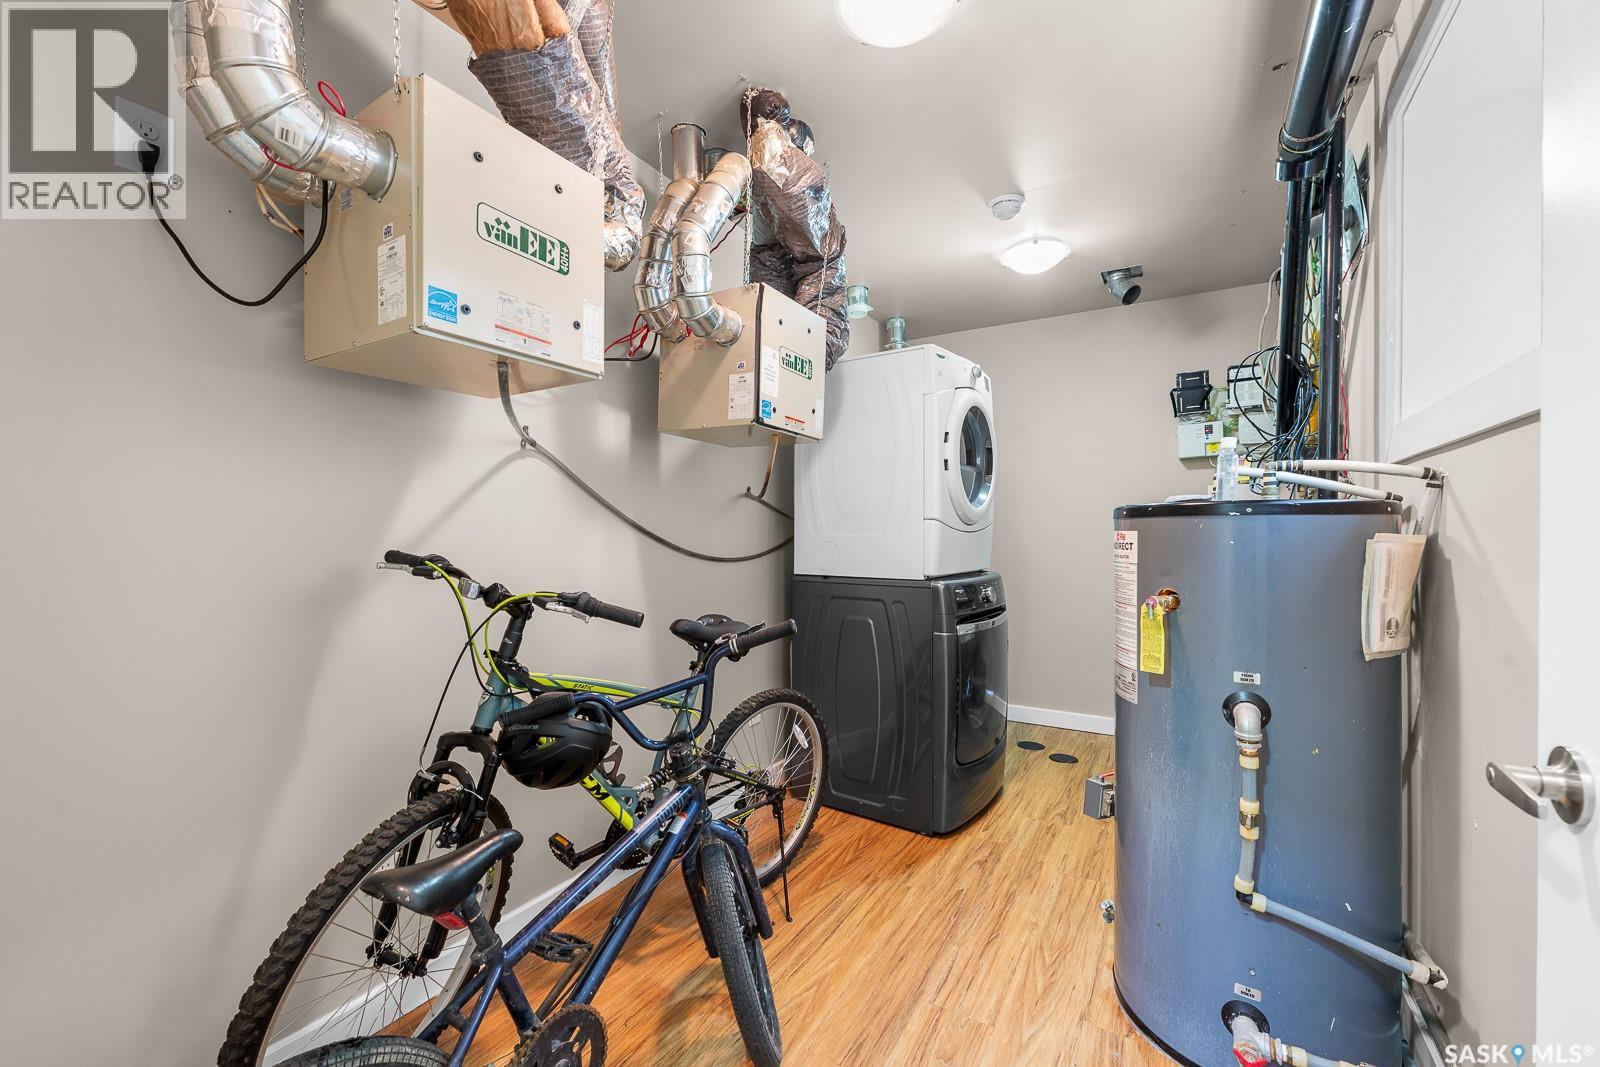
| Basement | Laundry Room | 13.36' x 6.8' | ||
| Main Level | Living Room | 10.70' x 11.67' | ||
| Main Level | Kitchen | 9.14' x 9.2' | ||
| Main Level | Dining Room | 11.74' x 9.5' | ||
| Main Level | 4pc Bathroom | 8.23' | ||
| Main Level | Bedroom | 9.1' x 7.9' | ||
| Main Level | Bedroom | 13.83' x 7.9' | ||
| Main Level | Bedroom | 13.89' x 10.30' |



The trademarks REALTOR®, REALTORS®, and the REALTOR® logo are controlled by The Canadian Real Estate Association (CREA) and identify real estate professionals who are members of CREA. The trademarks MLS®, Multiple Listing Service® and the associated logos are owned by The Canadian Real Estate Association (CREA) and identify the quality of services provided by real estate professionals who are members of CREA. The trademark DDF® is owned by The Canadian Real Estate Association (CREA) and identifies CREA's Data Distribution Facility (DDF®)
October 07 2026 07:37:06
Saskatchewan REALTORS® Association
RE/MAX Crown Real Estate