
2338 Mcdonald Avenue Prince Albert, Saskatchewan S6V 2V6

$309,900
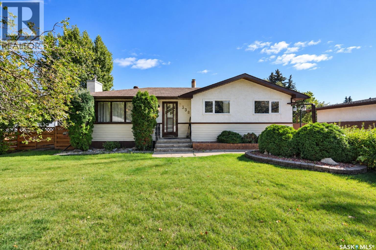
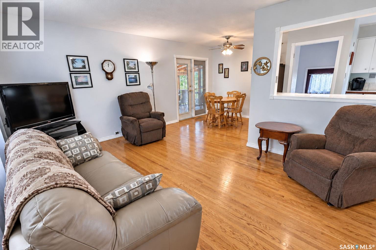
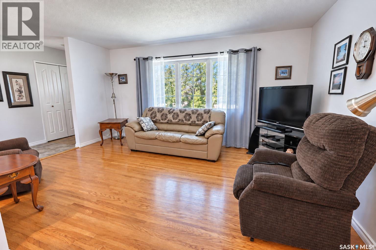
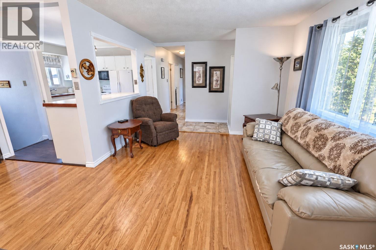
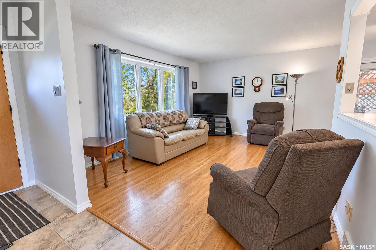
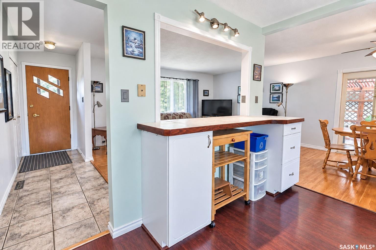
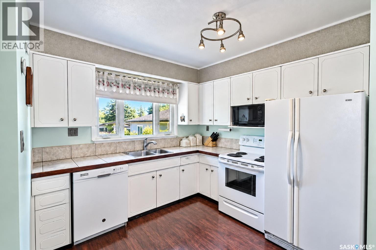
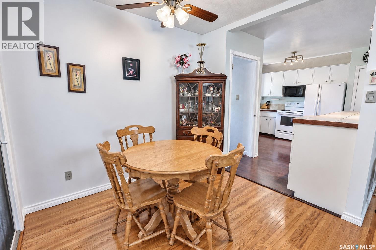
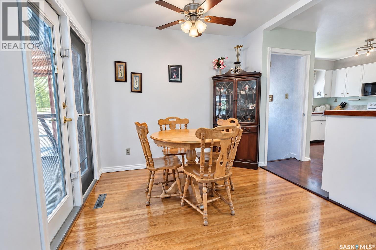
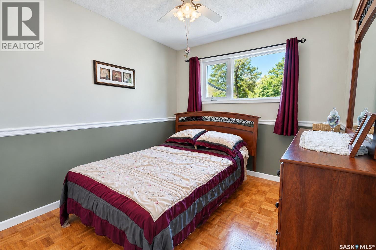
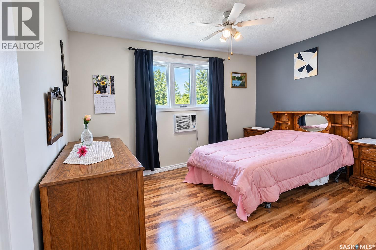
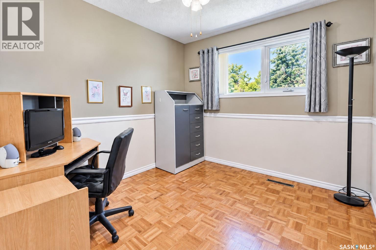
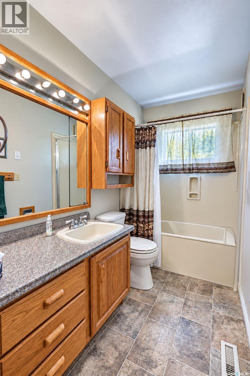
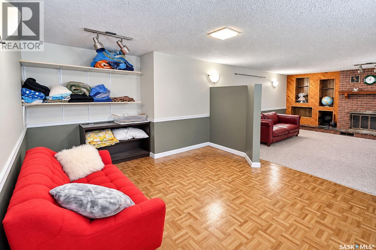
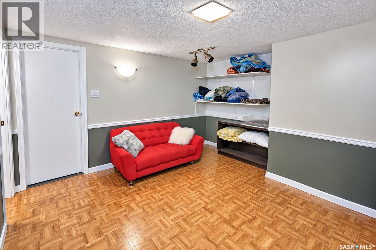
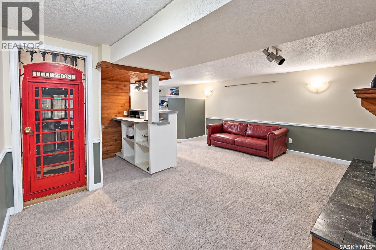
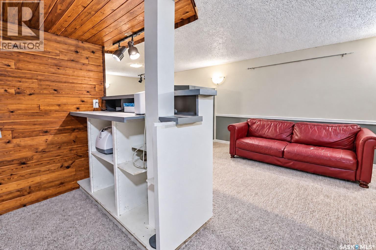
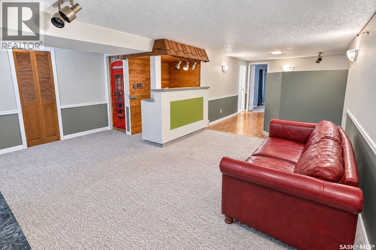
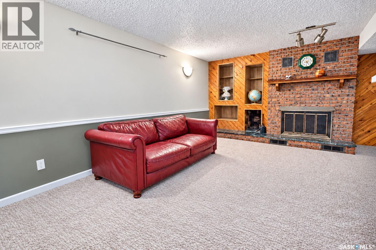
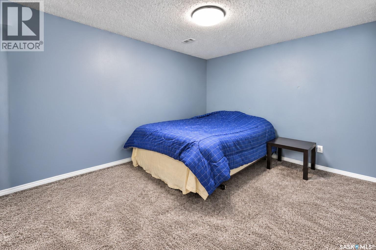
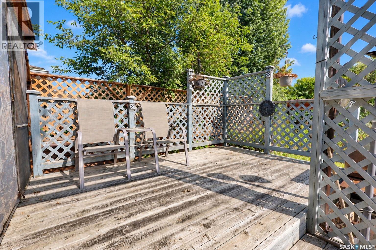
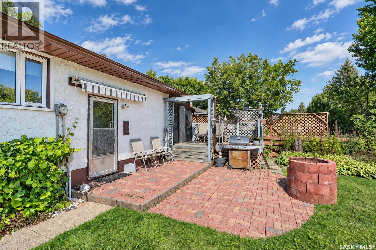
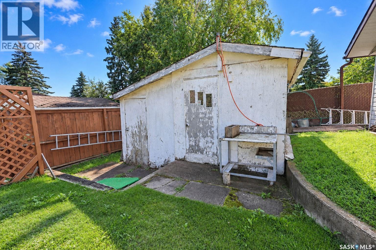
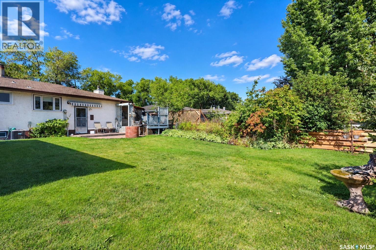
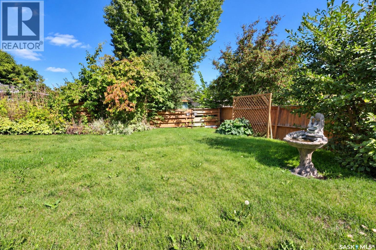
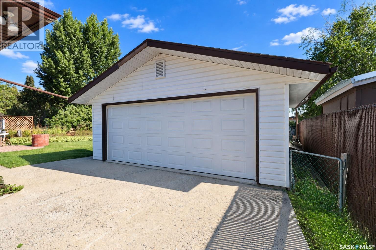
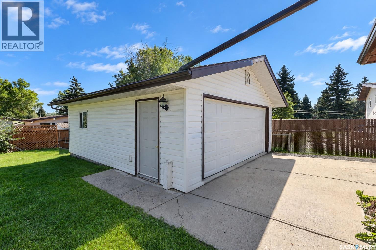
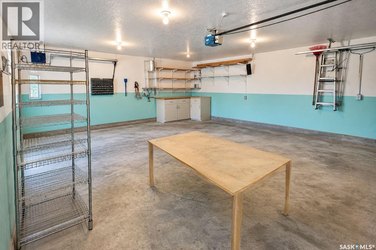
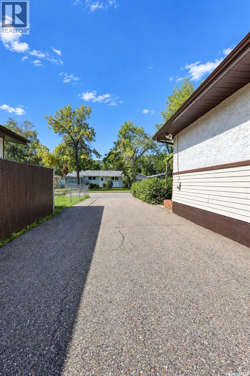
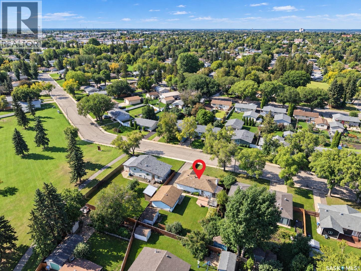
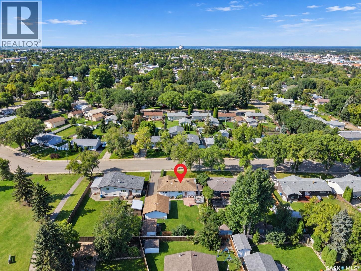
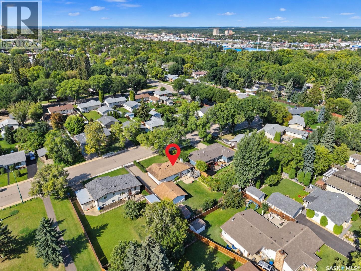
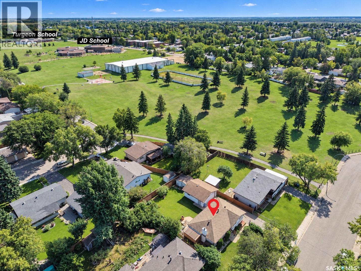
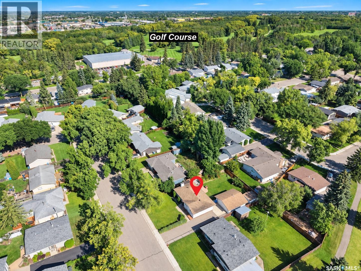
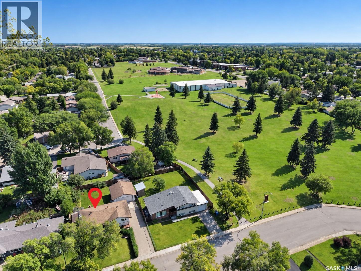
Welcome to this inviting 3-bedroom, 2-bathroom home in desirable Crescent Heights. Bright, comfortable, and thoughtfully laid out, this home offers a warm open-concept feel where the dining room, living room, and kitchen blend seamlessly together—perfect for everyday living and entertaining.A bright picture window fills the main living space with natural light and creates a welcoming atmosphere. Downstairs, enjoy a spacious recreation room offering plenty of flexibility for family gatherings, movie nights, a play area, or a home office.Outside, the yard provides plenty of room to relax, garden, entertain, or enjoy time with the family. A garage adds convenient parking and storage.With its functional layout, generous yard, bright living spaces, and great Crescent Heights location, this home is a wonderful opportunity for families, first-time buyers, or anyone looking for a comfortable home with room to enjoy. (id:62370)
Property Details
| MLS® Number | SK050524 |
| Property Type | Single Family |
| Neigbourhood | Crescent Heights |
| Features | Treed, Rectangular |
Building
| Bathroom Total | 2 |
| Bedrooms Total | 3 |
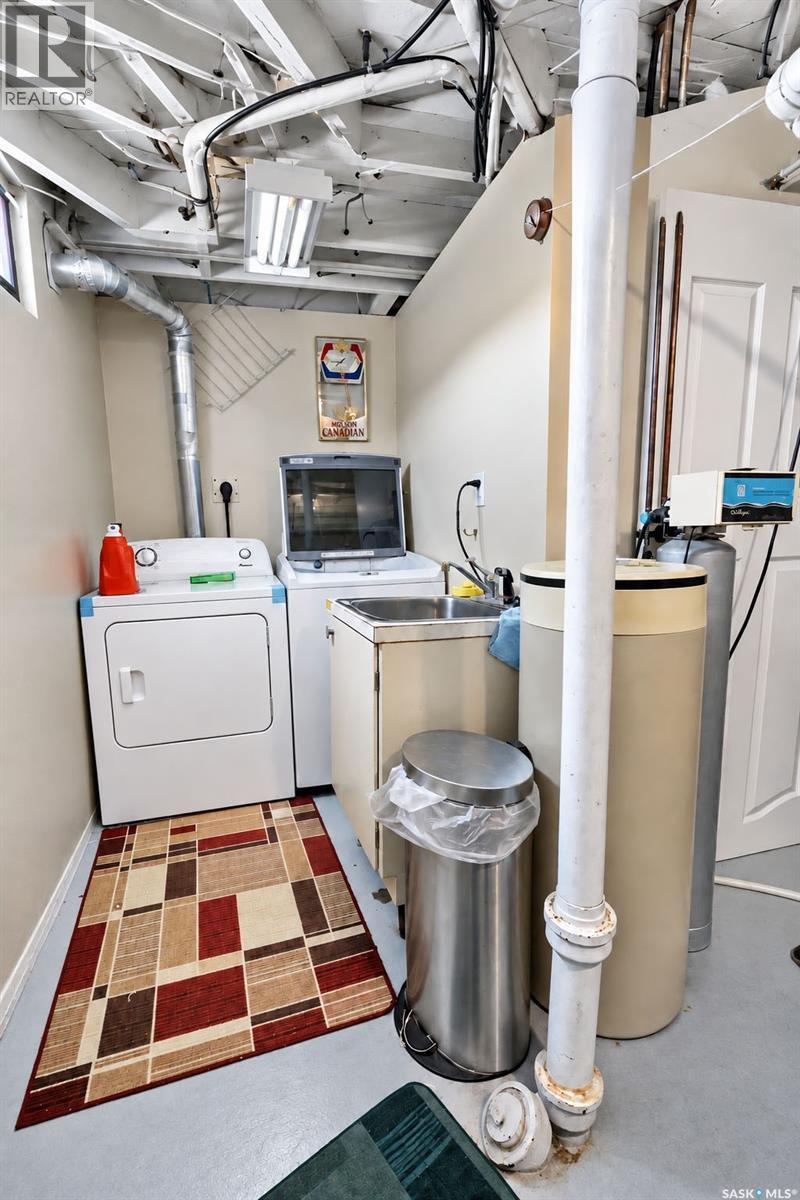
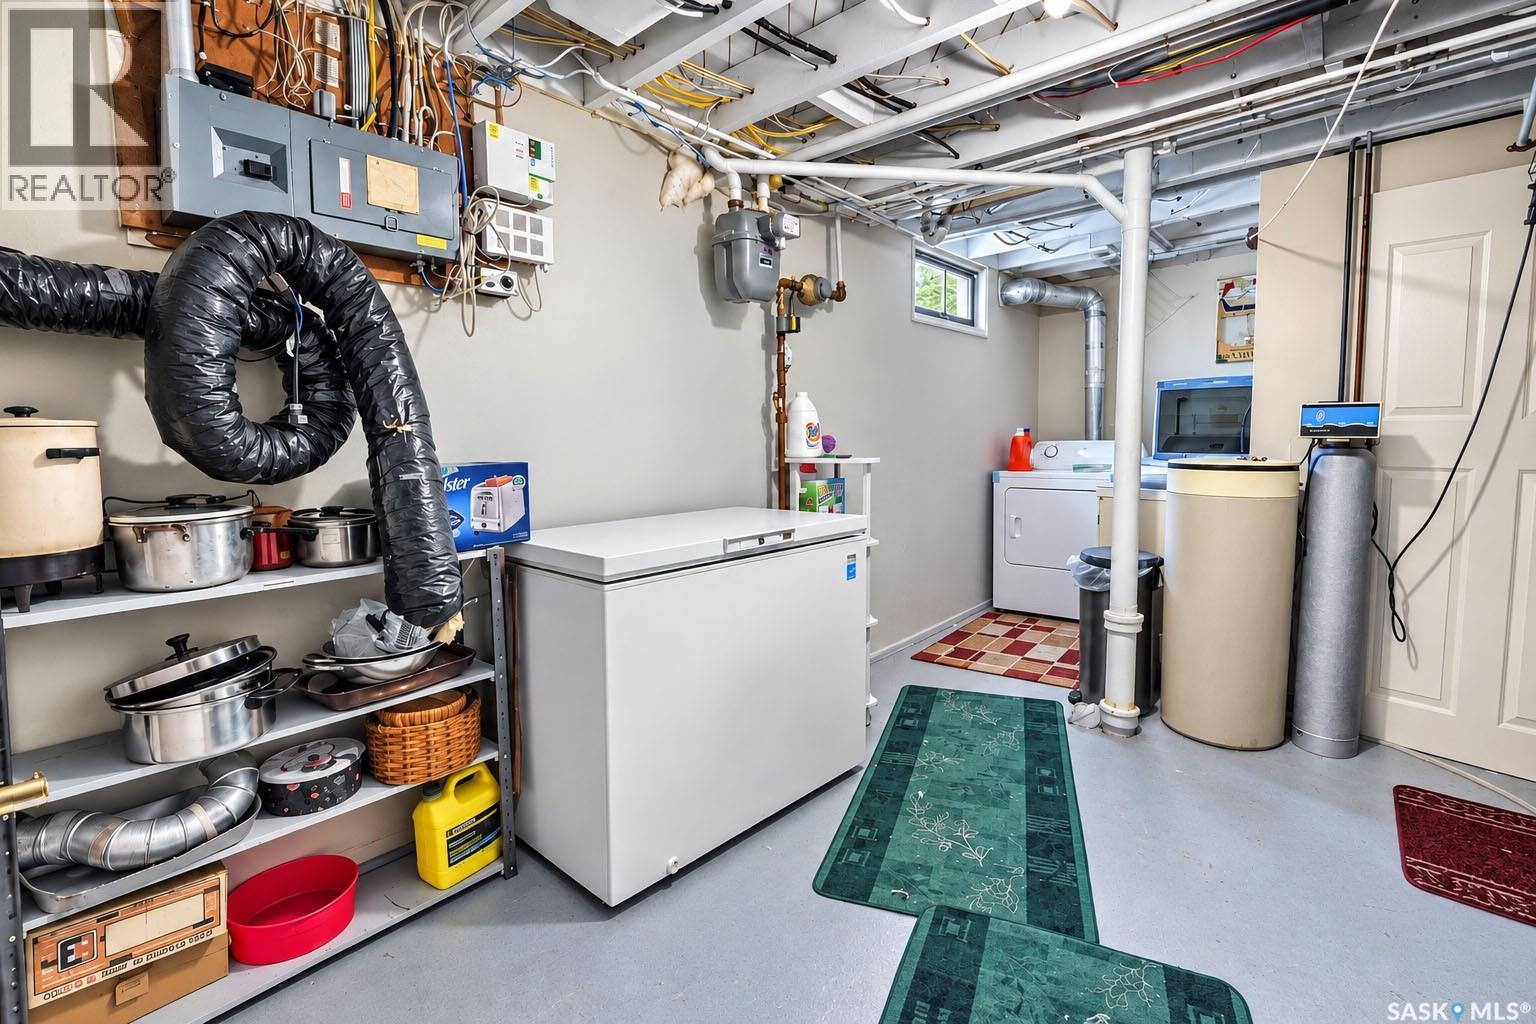
| Appliances | Washer, Refrigerator, Dishwasher, Dryer, Microwave, Window Coverings, Garage Door Opener Remote(s), Stove |
| Architectural Style | Bungalow |
| Basement Development | Finished |
| Basement Type | Full (finished) |
| Constructed Date | 1963 |
| Construction Style Attachment | Detached |
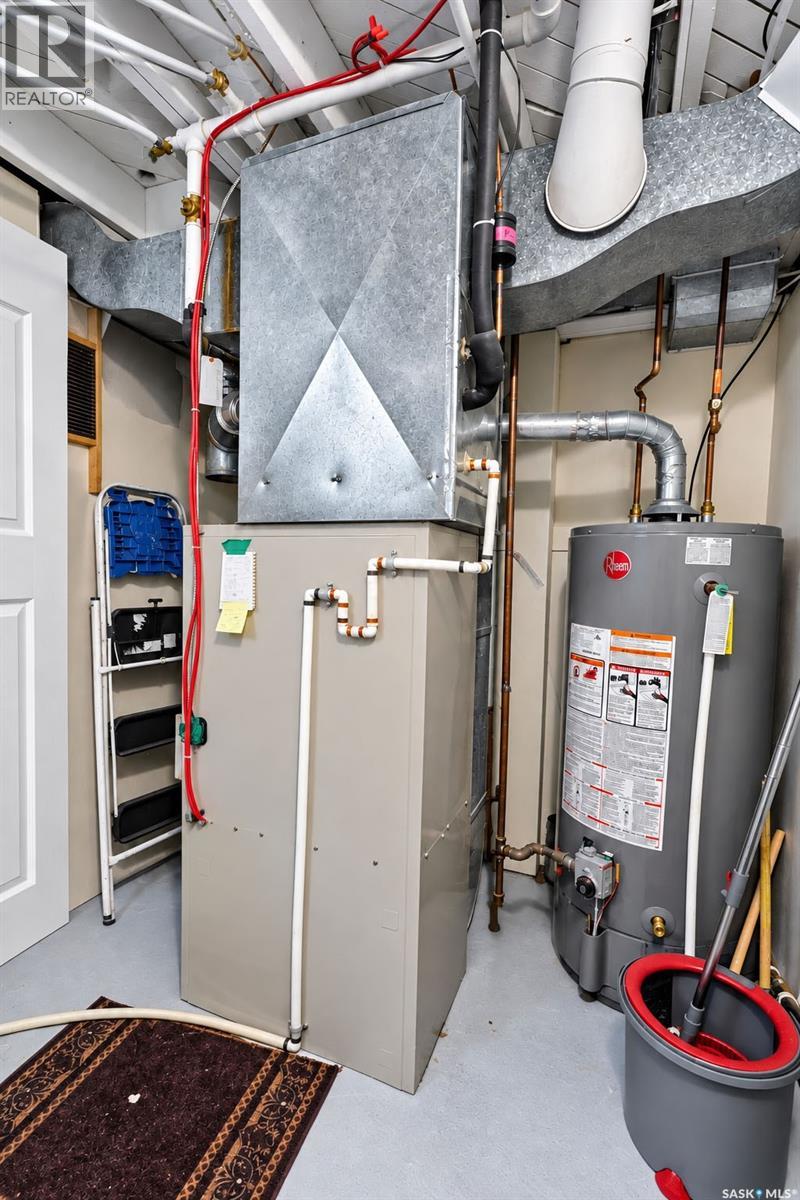
| Cooling Type | Central Air Conditioning |
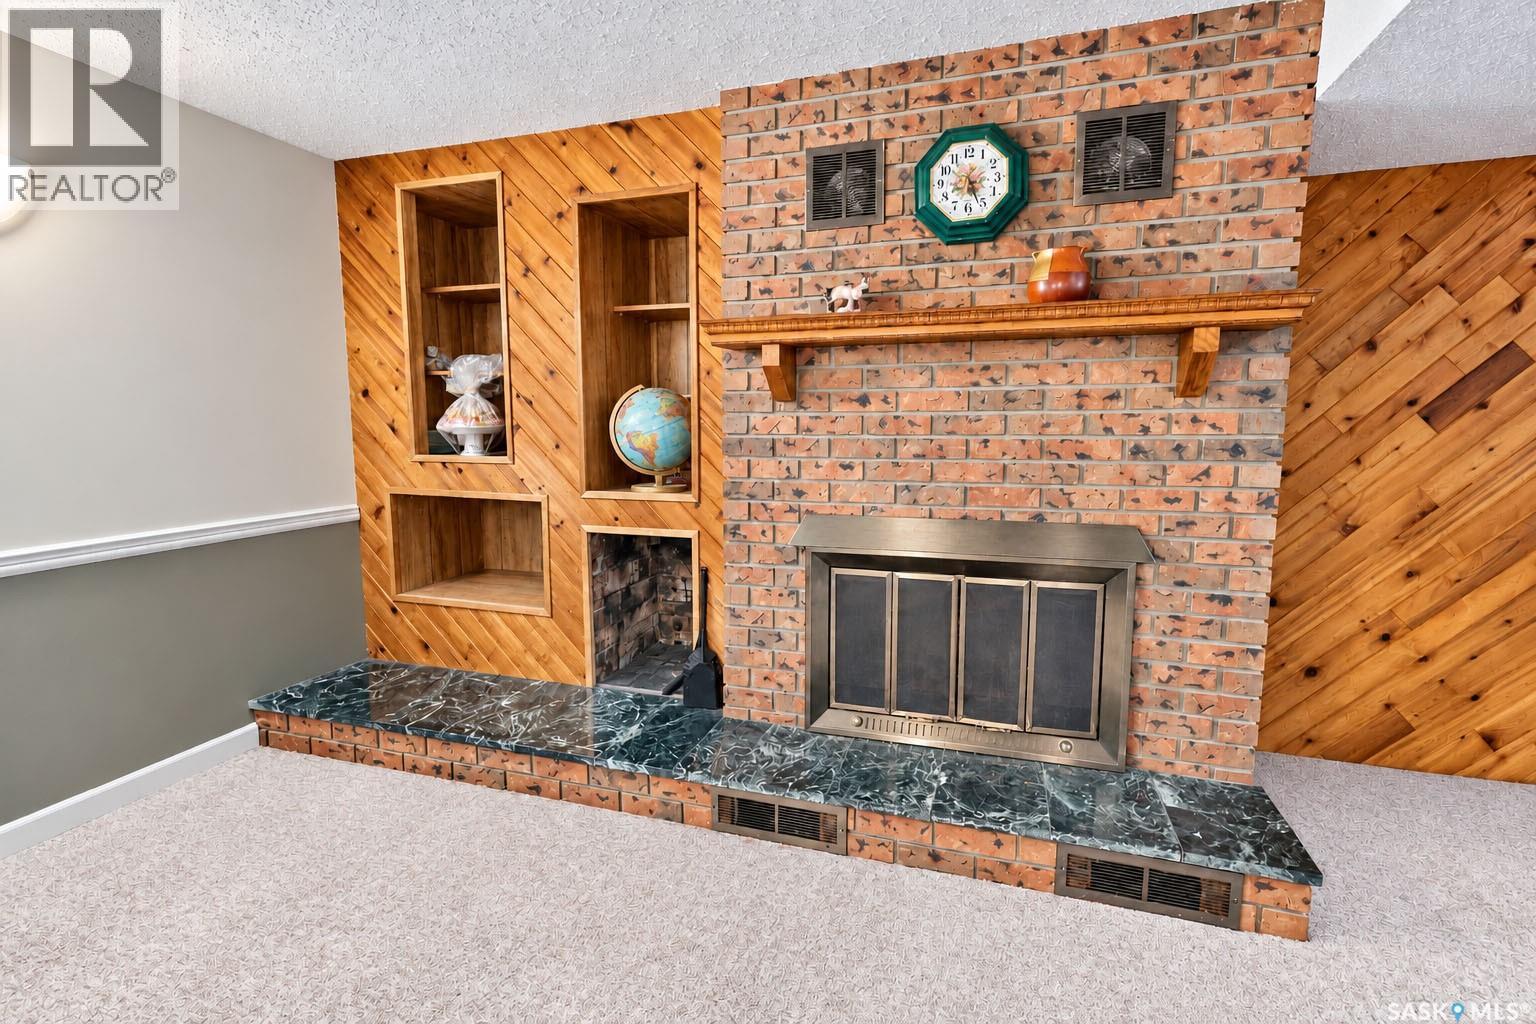
| Fireplace Fuel | Wood |
| Fireplace Present | Yes |
| Fireplace Type | Conventional |
| Heating Fuel | Natural Gas |
| Heating Type | Forced Air |
| Stories Total | 1 |
| Size Interior | 1,034 Ft2 |
| Type | House |
Parking
| Detached Garage | |
| Heated Garage | |
| Parking Space(s) | 4 |
Land
| Acreage | No |
| Landscape Features | Lawn |
| Size Frontage | 67 Ft ,9 In |
| Size Irregular | 8155.40 |
| Size Total | 8155.4 Sqft |
| Size Total Text | 8155.4 Sqft |
Rooms
| Level | Type | Length | Width | Dimensions |
|---|---|---|---|---|
| Basement | Other | 27' 2 x 17' 2 | ||
| Basement | Other | 11' 10 x 11' 9 | ||
| Basement | Storage | 6' 11 x 3' 10 | ||
| Basement | Den | 12' 4 x 9' 11 | ||
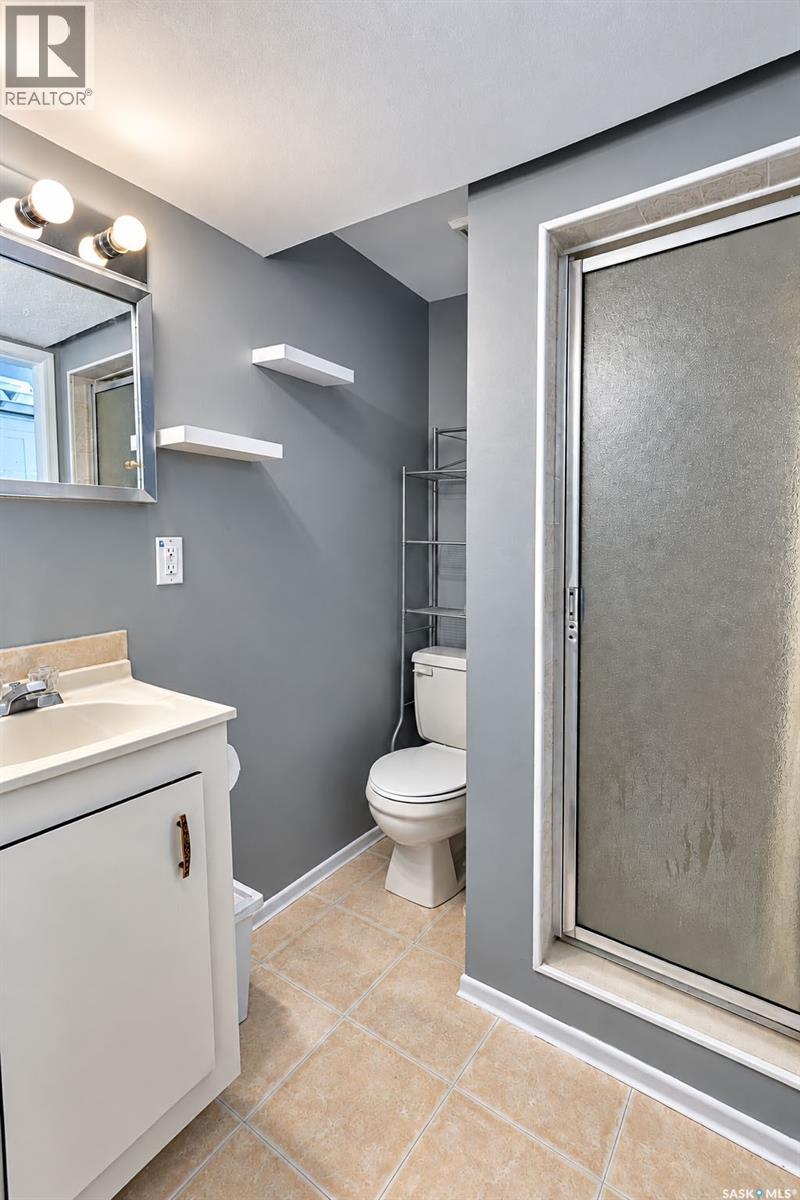
| Basement | 3pc Bathroom | 6' 10 x 5' 4 | ||
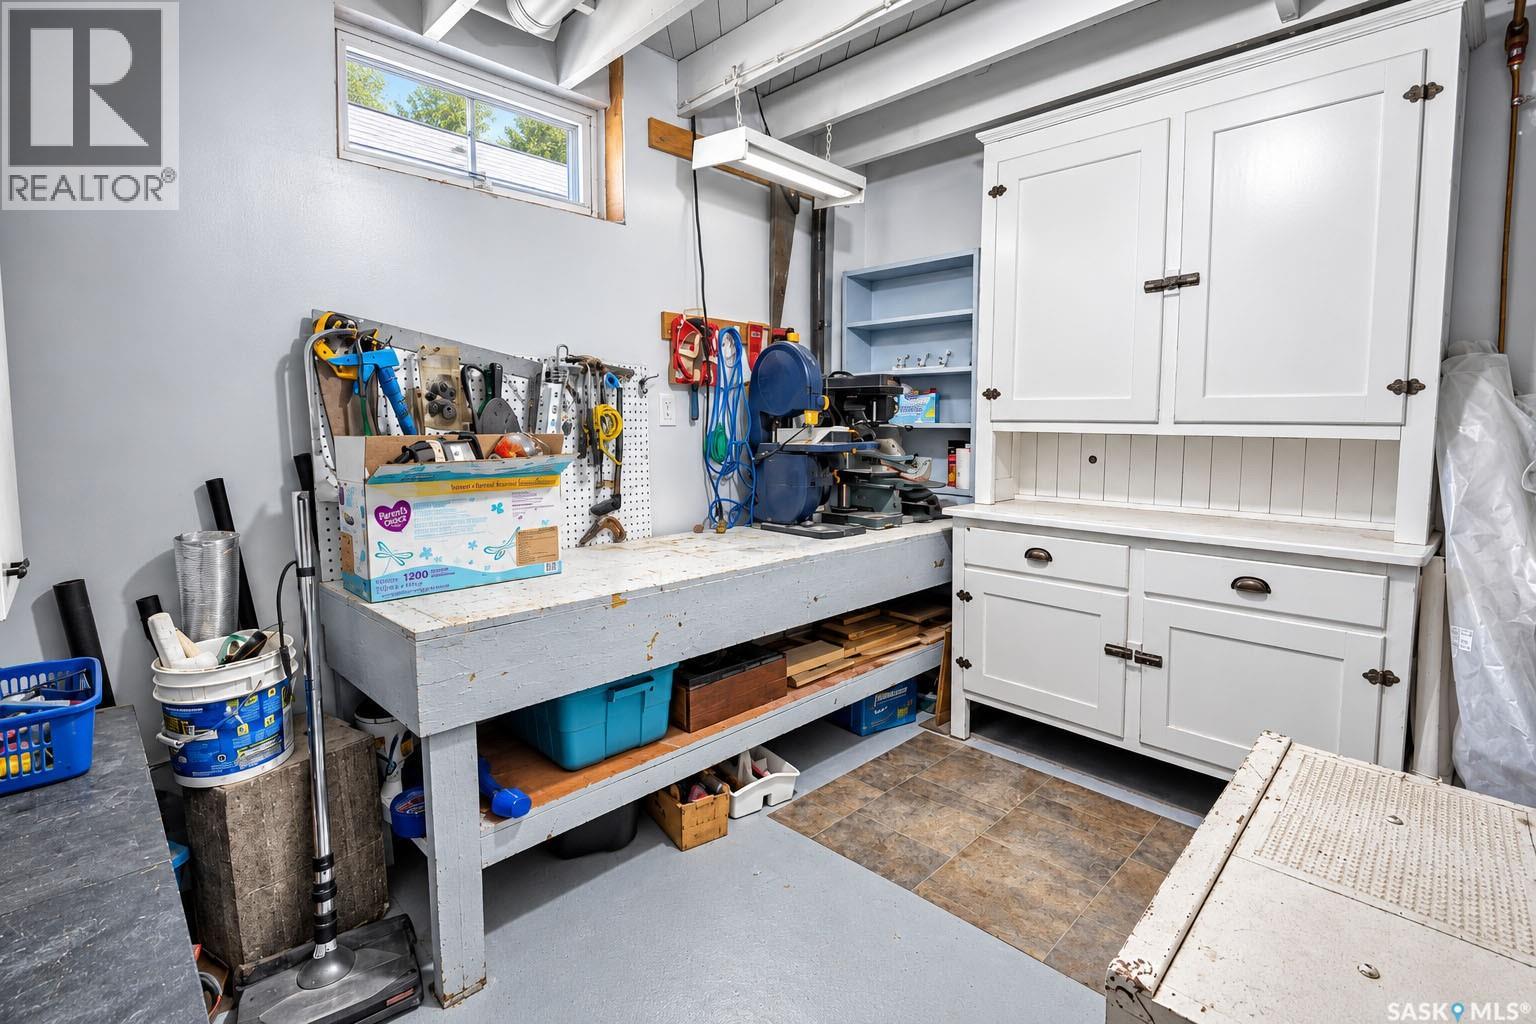
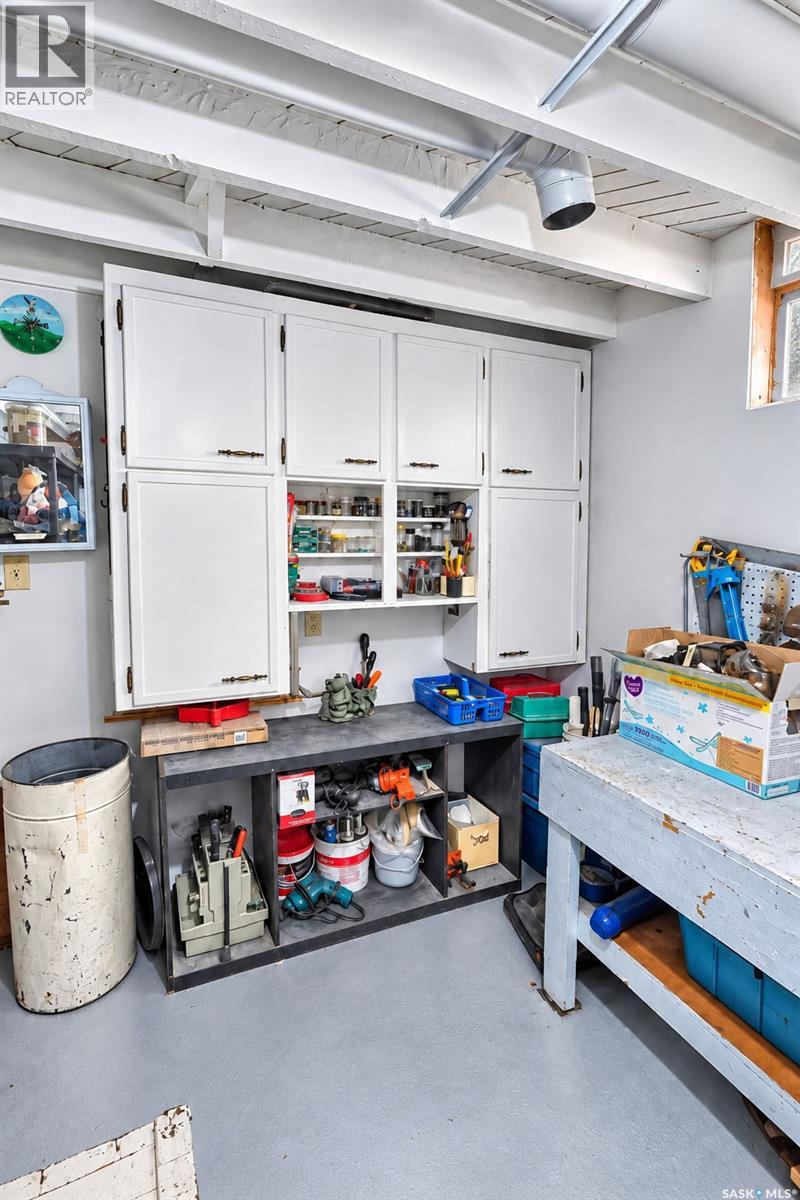
| Basement | Workshop | 11' 4 x 10' 5 | ||
| Main Level | Primary Bedroom | 13' 0 x 11' 2 | ||
| Main Level | Kitchen | 11' 9 x 11' 4 | ||
| Main Level | Dining Room | 8' 11 x 8' 5 | ||
| Main Level | Living Room | 19' 9 x 11' 9 | ||
| Main Level | Bedroom | 10' 1 x 8' 8 | ||
| Main Level | 4pc Bathroom | 11' 8 x 4' 10 | ||
| Main Level | Bedroom | 10' 2 x 9' 1 |



The trademarks REALTOR®, REALTORS®, and the REALTOR® logo are controlled by The Canadian Real Estate Association (CREA) and identify real estate professionals who are members of CREA. The trademarks MLS®, Multiple Listing Service® and the associated logos are owned by The Canadian Real Estate Association (CREA) and identify the quality of services provided by real estate professionals who are members of CREA. The trademark DDF® is owned by The Canadian Real Estate Association (CREA) and identifies CREA's Data Distribution Facility (DDF®)
October 07 2026 08:00:23
Saskatchewan REALTORS® Association
Coldwell Banker Signature