
549 Russ-Stan Road Prince Albert Rm No. 461, Saskatchewan S6V 5P8

$479,900
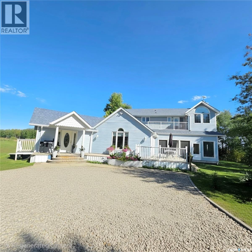
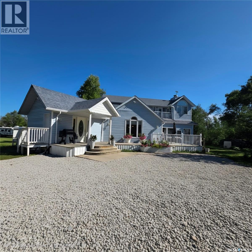
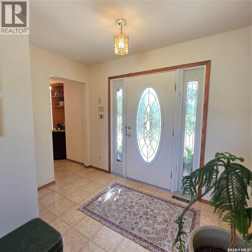
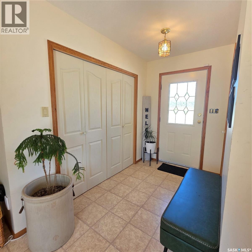
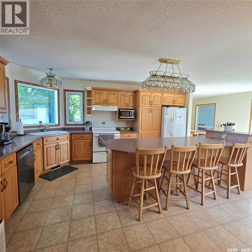
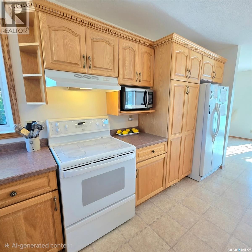
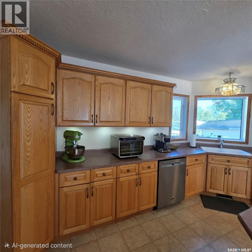
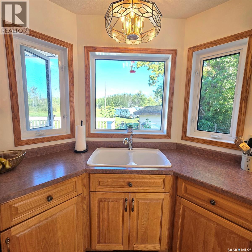
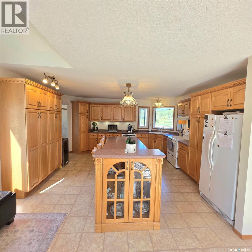
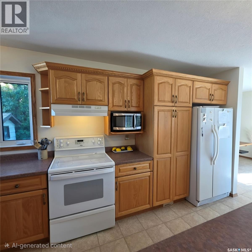
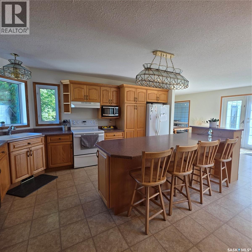
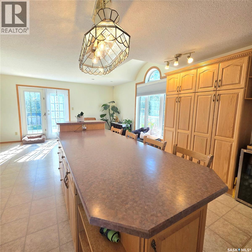
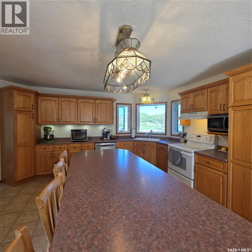
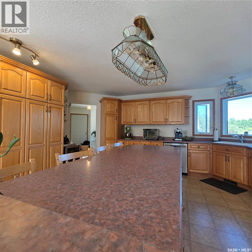
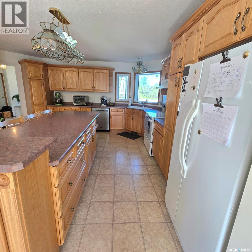
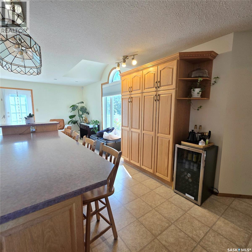
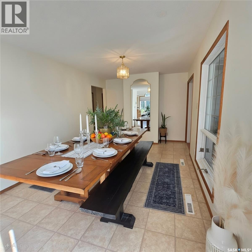
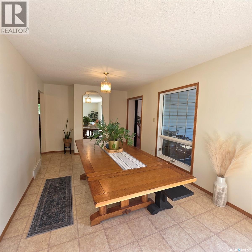
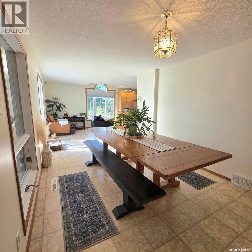
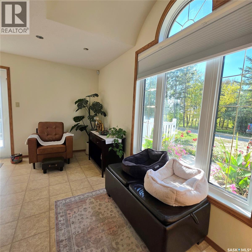
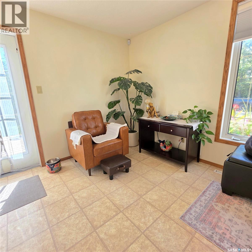
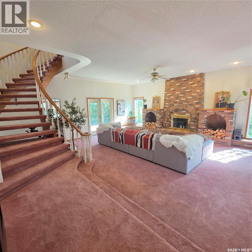
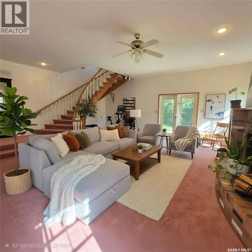
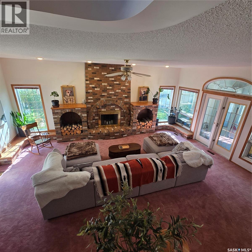
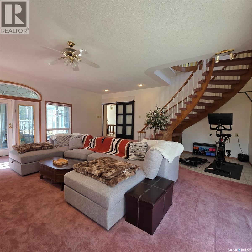
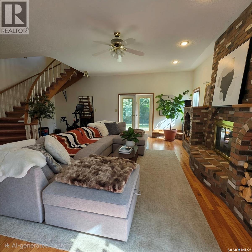
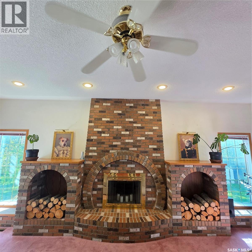
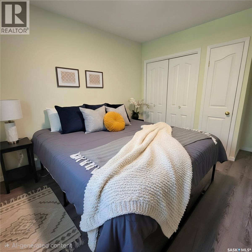
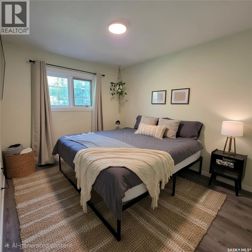
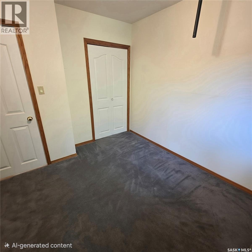
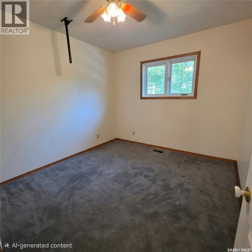
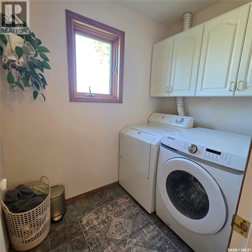
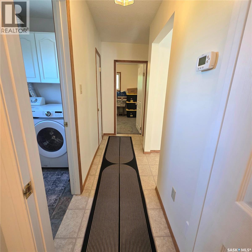
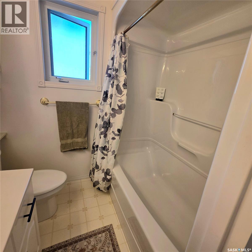
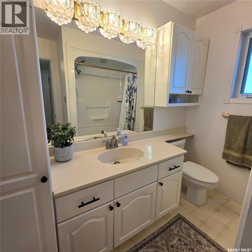
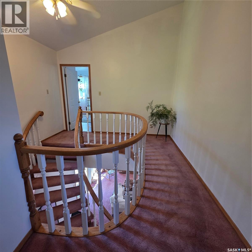
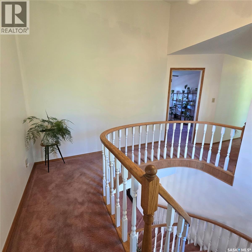
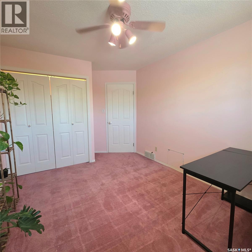
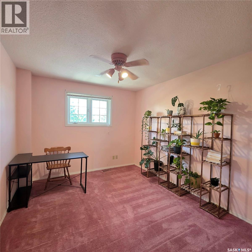
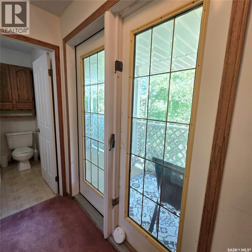
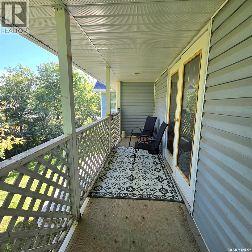
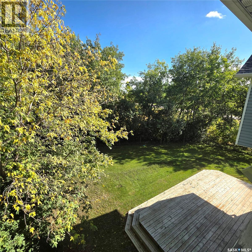
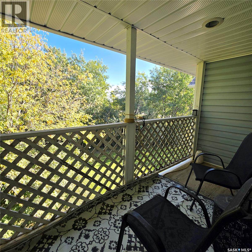
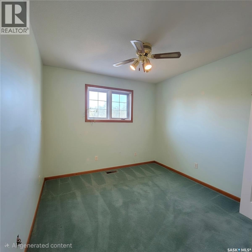
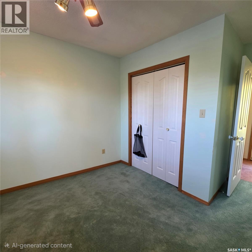
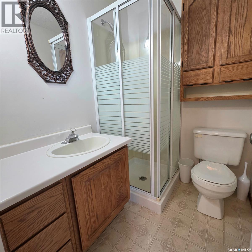
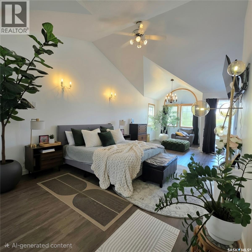
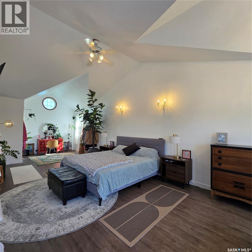
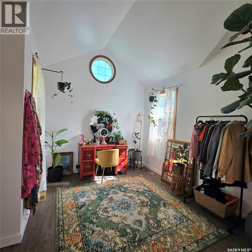
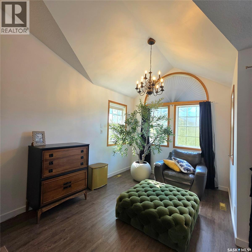
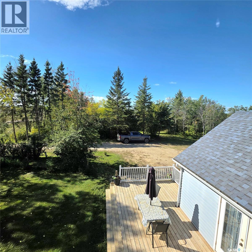
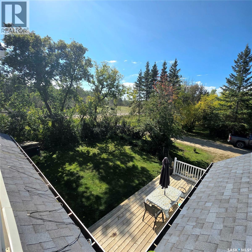
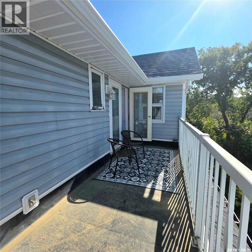
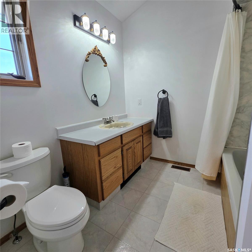
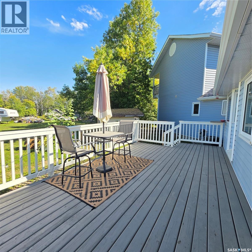
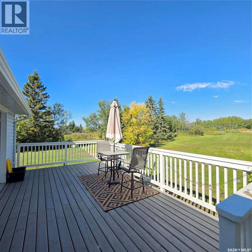
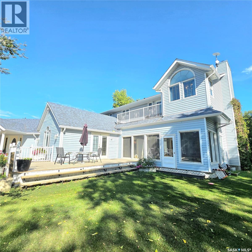
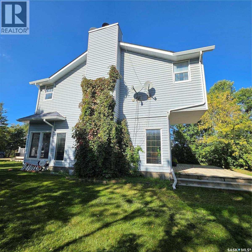
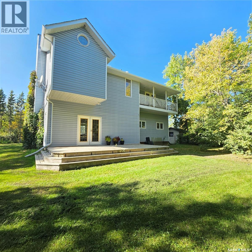
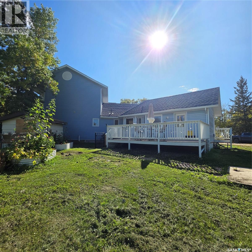
Welcome to your own little piece of country paradise, just a 10-minute drive from Prince Albert! Surrounded by mature trees and peaceful countryside, this beautiful two-storey home offers approximately 2,867 sq. ft. of living space and the perfect setting for a family who dreams of space, comfort, and country living. From the moment you step inside, you’ll feel right at home. The spacious mudroom offers two closets with plenty of room for coats, shoes, and everyday essentials, while the large kitchen, complete with a generous island, is made for family gatherings and creating memories. The oversized dining room is ready for everything from Sunday dinners to holiday celebrations with the entire family, while the cozy sunken living room, warmed by a beautiful wood-burning fireplace, invites you to slow down, relax, and enjoy the simple pleasures of home. The main floor also features two bedrooms and convenient main-floor laundry. Upstairs, a unique his-and-hers bedroom arrangement offers a 3-piece bathroom and opens onto a balcony where you can step outside and enjoy the fresh country air. The spacious primary bedroom feels like your own private retreat, complete with an ensuite bathroom, walk-in closet, and private balcony — the perfect place to sip your morning coffee while listening to the birds or unwind in the evening as the sun sets over the countryside. Enjoy the added convenience of municipal water — no private well to maintain. Outside, you’ll find three large deck areas, creating endless opportunities for summer entertaining, quiet mornings, family barbecues, or simply enjoying the beauty and privacy that surrounds you. The unfinished basement offers even more potential, ready for you to create additional living space designed around your family’s needs. Peaceful, spacious, private, and full of possibilities — this is more than just a house; it’s a place where family memories are waiting to be made. As per the Seller’s direction, all offers will be presented on 09/27/2026 2:00PM. (id:62370)
Property Details
| MLS® Number | SK048987 |
| Property Type | Single Family |
| Features | Acreage, Treed, Rolling, Balcony |
| Structure | Deck, Patio(s) |
Building
| Bathroom Total | 3 |
| Bedrooms Total | 5 |
| Appliances | Washer, Refrigerator, Dishwasher, Dryer, Garburator, Hood Fan, Stove |
| Architectural Style | 2 Level |
| Basement Development | Unfinished |
| Basement Type | Full (unfinished) |
| Constructed Date | 1950 |
| Cooling Type | Central Air Conditioning |
| Fireplace Fuel | Wood |
| Fireplace Present | Yes |
| Fireplace Type | Conventional |
| Heating Fuel | Natural Gas |
| Heating Type | Forced Air |
| Stories Total | 2 |
| Size Interior | 1,576 Ft2 |
| Type | House |
Parking
| None | |
| R V | |
| Gravel | |
| Parking Space(s) | 10 |
Land
| Acreage | Yes |
| Fence Type | Fence, Partially Fenced |
| Landscape Features | Lawn, Garden Area |
| Size Irregular | 10.00 |
| Size Total | 10 Ac |
| Size Total Text | 10 Ac |
Rooms
| Level | Type | Length | Width | Dimensions |
|---|---|---|---|---|
| Second Level | Primary Bedroom | 10 ft | 10 ft x Measurements not available | |
| Second Level | 4pc Ensuite Bath | Measurements not available | ||
| Second Level | Bedroom | Measurements not available | ||
| Second Level | Bedroom | Measurements not available | ||
| Second Level | 3pc Bathroom | 5 ft ,2 in | Measurements not available x 5 ft ,2 in | |
| Basement | Other | 9 ft | 9 ft | 9 ft x 9 ft |
| Basement | Other | Measurements not available | ||
| Basement | Other | 9 ft | 9 ft | 9 ft x 9 ft |
| Main Level | Living Room | Measurements not available | ||
| Main Level | Dining Room | Measurements not available | ||
| Main Level | Kitchen | Measurements not available | ||
| Main Level | Laundry Room | Measurements not available | ||
| Main Level | 4pc Bathroom | Measurements not available | ||
| Main Level | Bedroom | Measurements not available | ||
| Main Level | Bedroom | Measurements not available | ||
| Main Level | Mud Room | Measurements not available |



The trademarks REALTOR®, REALTORS®, and the REALTOR® logo are controlled by The Canadian Real Estate Association (CREA) and identify real estate professionals who are members of CREA. The trademarks MLS®, Multiple Listing Service® and the associated logos are owned by The Canadian Real Estate Association (CREA) and identify the quality of services provided by real estate professionals who are members of CREA. The trademark DDF® is owned by The Canadian Real Estate Association (CREA) and identifies CREA's Data Distribution Facility (DDF®)
September 24 2026 01:11:28
Saskatchewan REALTORS® Association
Exp Realty