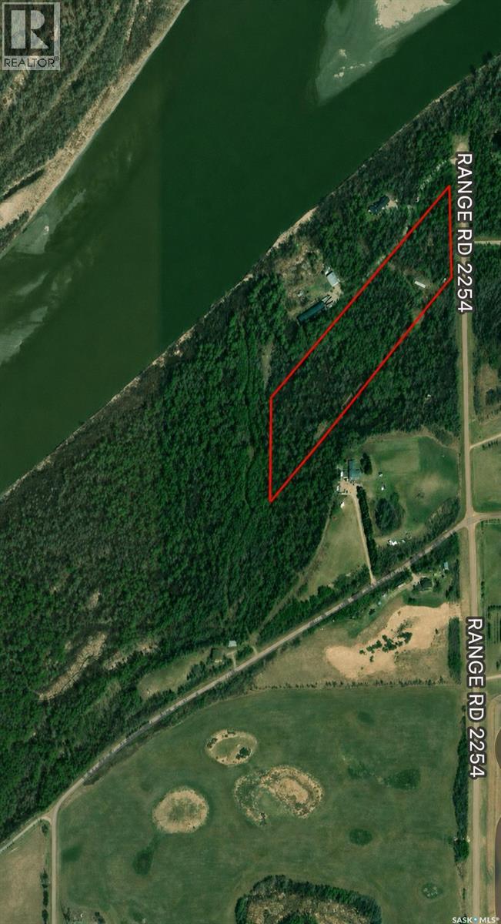
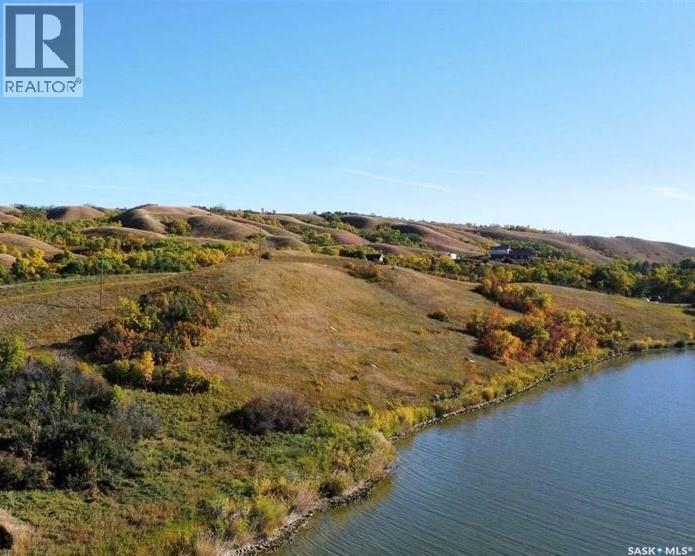
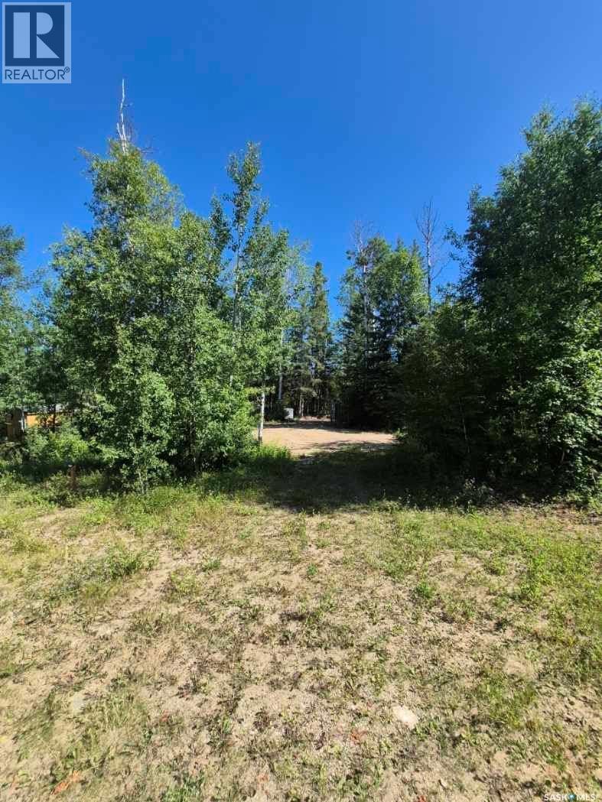
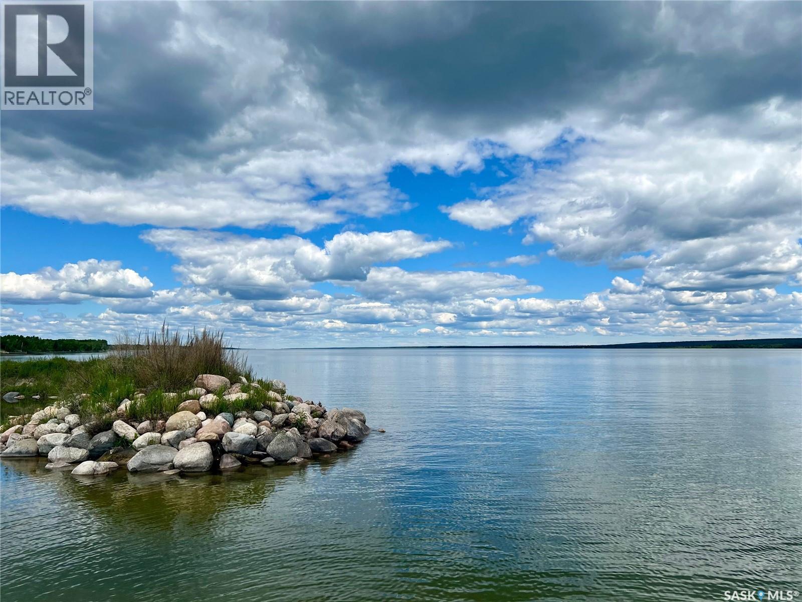
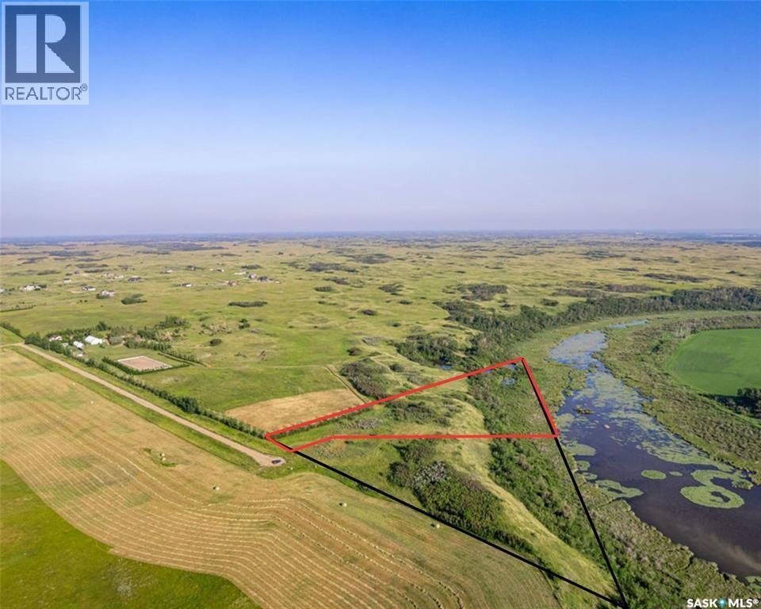
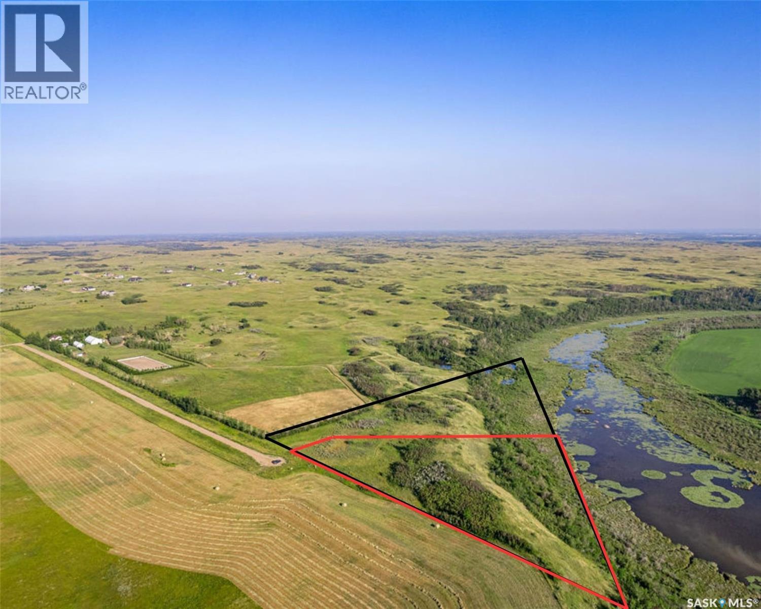
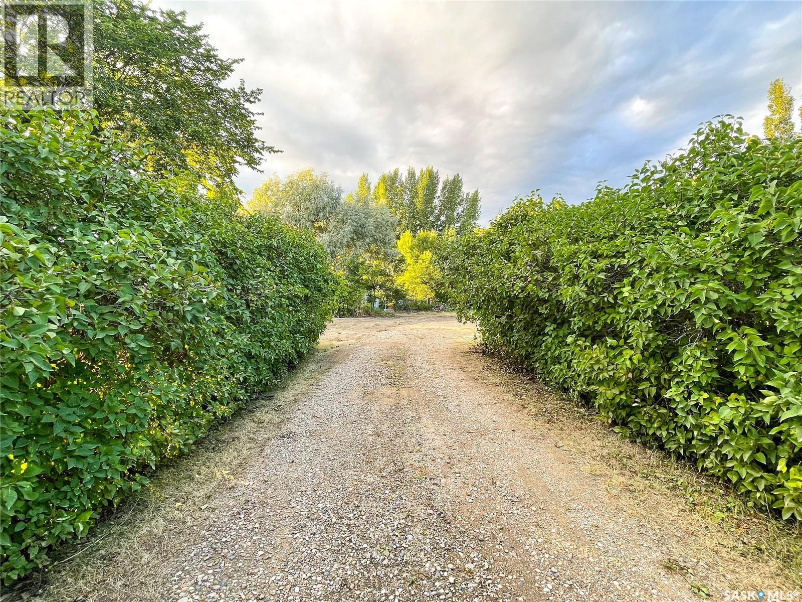
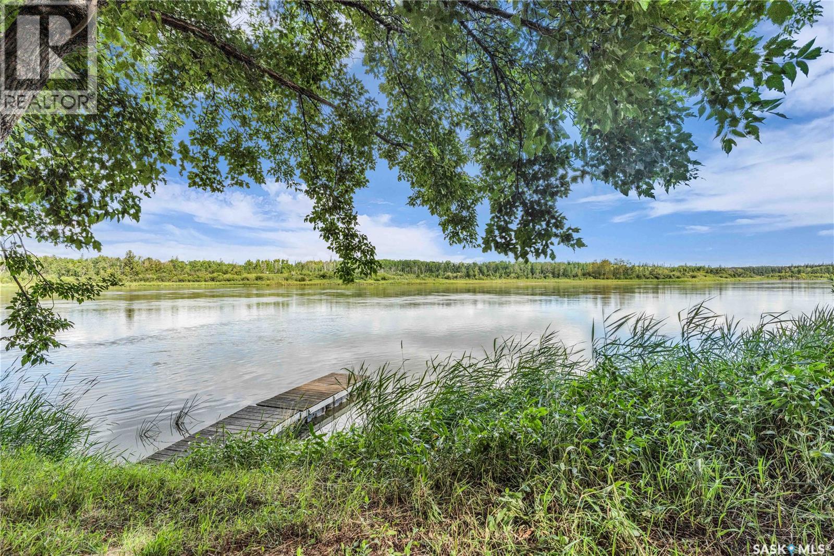
Gorgeous treed and private 9.96 acre parcel, next to the river and less than 10 minutes out of Prince Albert on 302 East. Services run adjacent to the property. Don't miss out on your chance to own this piece of paradise, call your realtor today for more information! (id:62370)
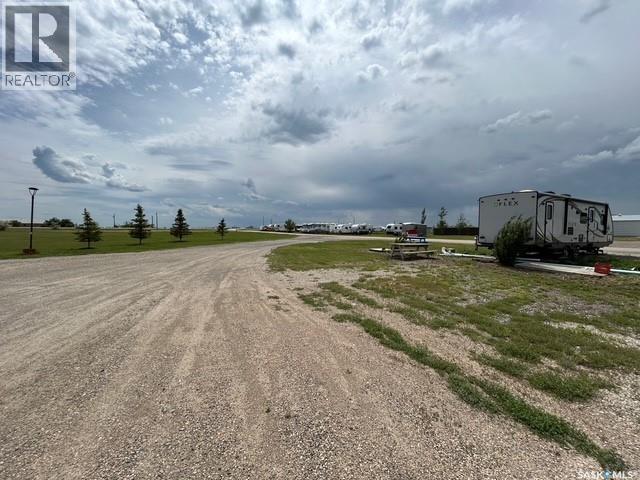
PROPERTY DESCRIPTION • Located on the periphery of the City of Regina • Currently producing income from the RV Park on the site • A new paved driveway connects existing buildings with the new paved service road • New main lines for power and gas run along east side of new driveway from south side of property, with increased capacity for both natural gas and power now installed • High visibility from Highway #1 • Shop buildings located on the lands that can be used for various purposes and needs • Easy access from bypass and ring road and Highway 1 in both directions (id:62370)
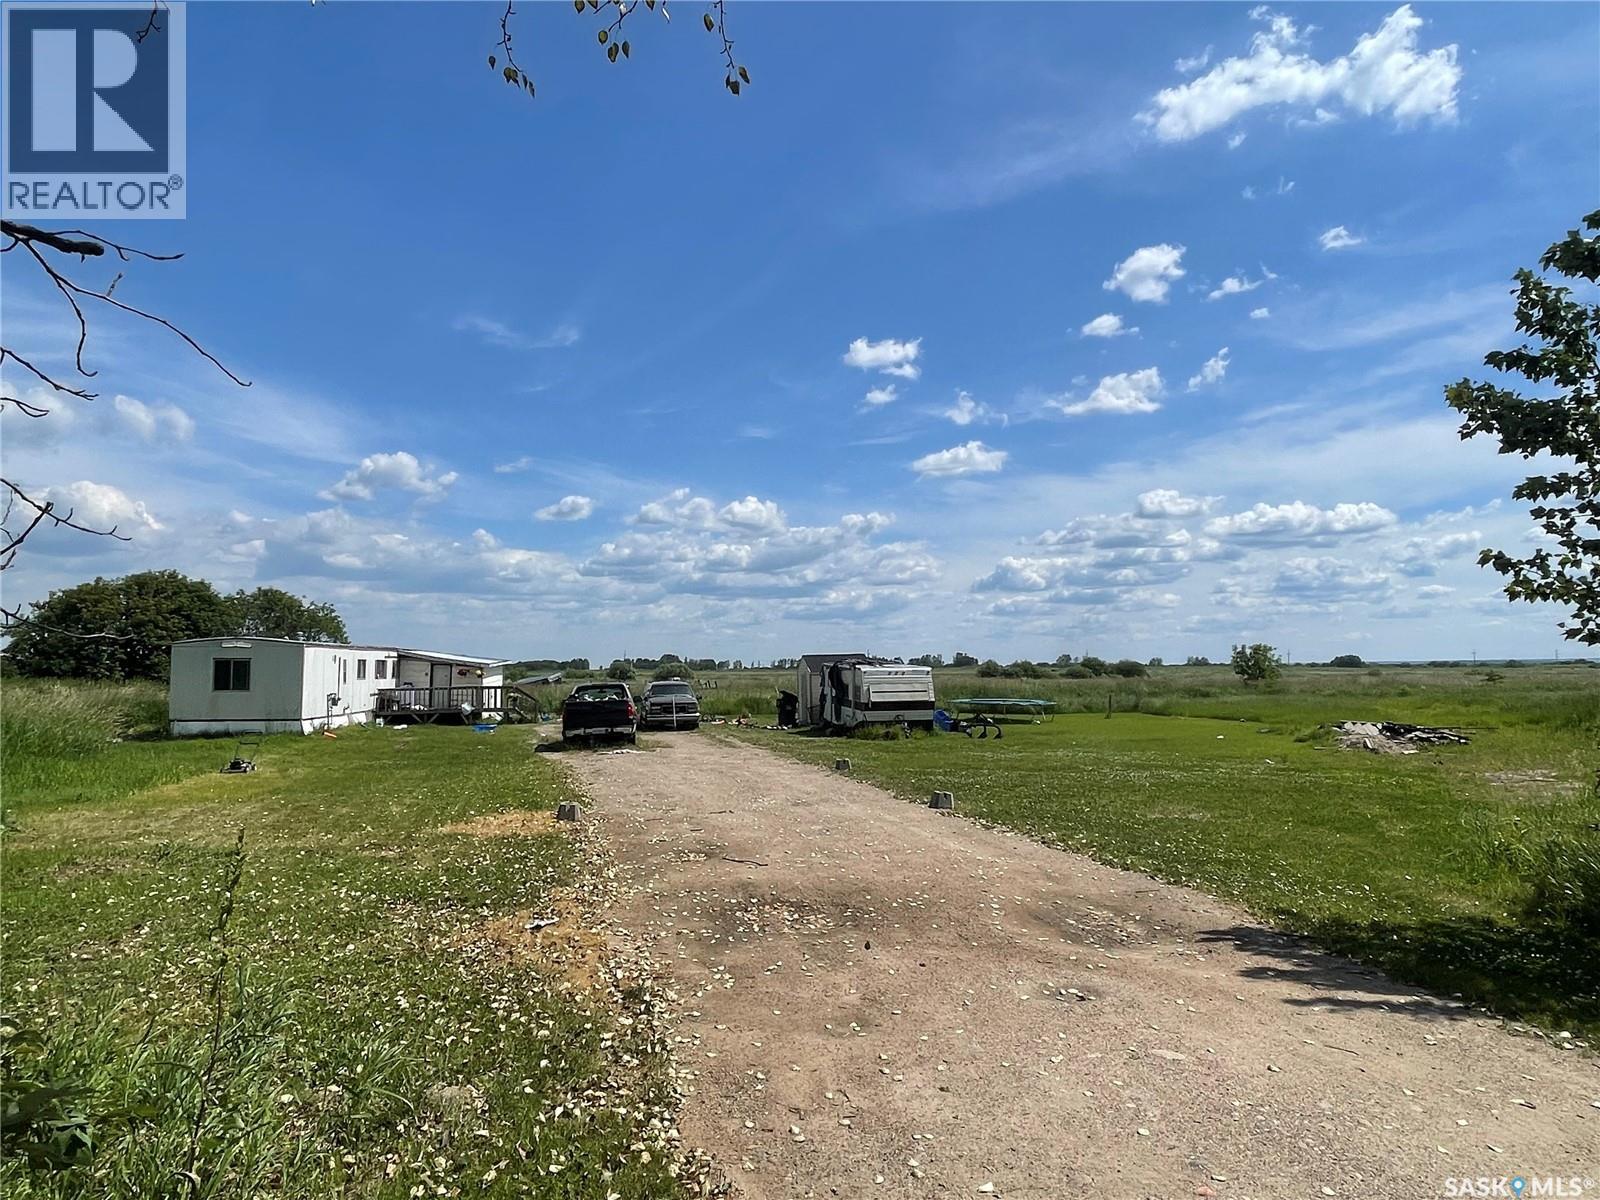
7.54 acres within City limits. Would be an amazing development opportunity! Current structures are in need of repair and are being sold as is. Neighboring parcel is also for sale ( 7.98acres) For more information don’t hesitate to inquire. (id:62370)
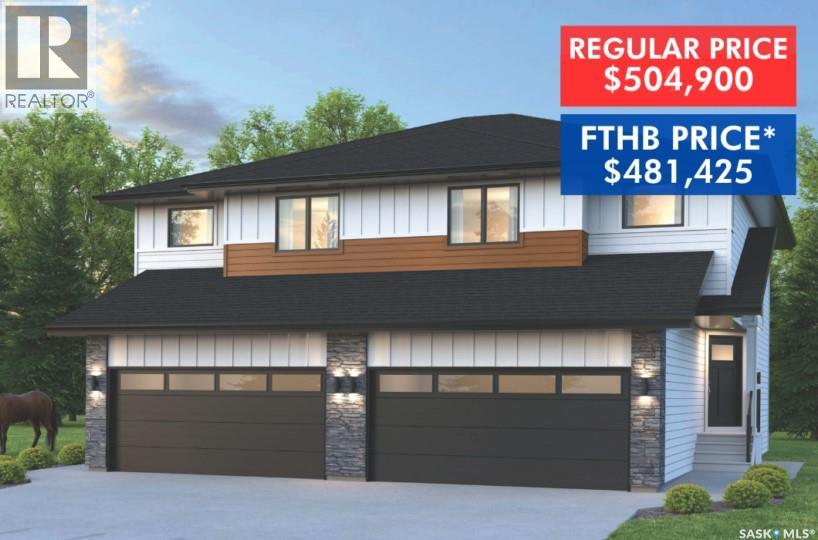
SHOWHOME now open! 419-155 McFaull Way. Welcome to Wilson’s Ranch — where modern design meets everyday functionality. This well-crafted 3-bedroom, 2.5-bath semi-detached home (Duplex B) offers an open-concept layout ideal for both daily living and entertaining. Highlights include a dedicated podcast and home office space, a spacious primary suite with a walk-in closet and ensuite, double attached garage and the convenience of an upper-level laundry room. The stylish kitchen flows effortlessly into the dining and living areas, creating a bright, inviting atmosphere perfect for gathering with family and friends. Enjoy a fully fenced and landscaped backyard and deck with privacy wall. Situated just steps from Wilsons Lifestyle Centre, The Keg Steakhouse + Bar, Save-On-Foods, Landmark Cinemas, and Motion Fitness, this location offers unbeatable access to essential amenities. With nearby parks, future schools, and public transit, it’s a community designed to grow with you. All North Prairie homes are protected under the Saskatchewan Home Warranty Program. PST & GST included with rebate to builder. Photos are for reference only and may not reflect the exact unit. *First-Time Home Buyer Price: $481,425. Eligibility for the First Time Home Buyer GST rebate is determined solely by CRA. Purchasers are responsible for confirming they meet all eligibility requirements. If a rebate is not approved or is reduced, the Purchaser is responsible for paying the full GST amount. (id:62370)
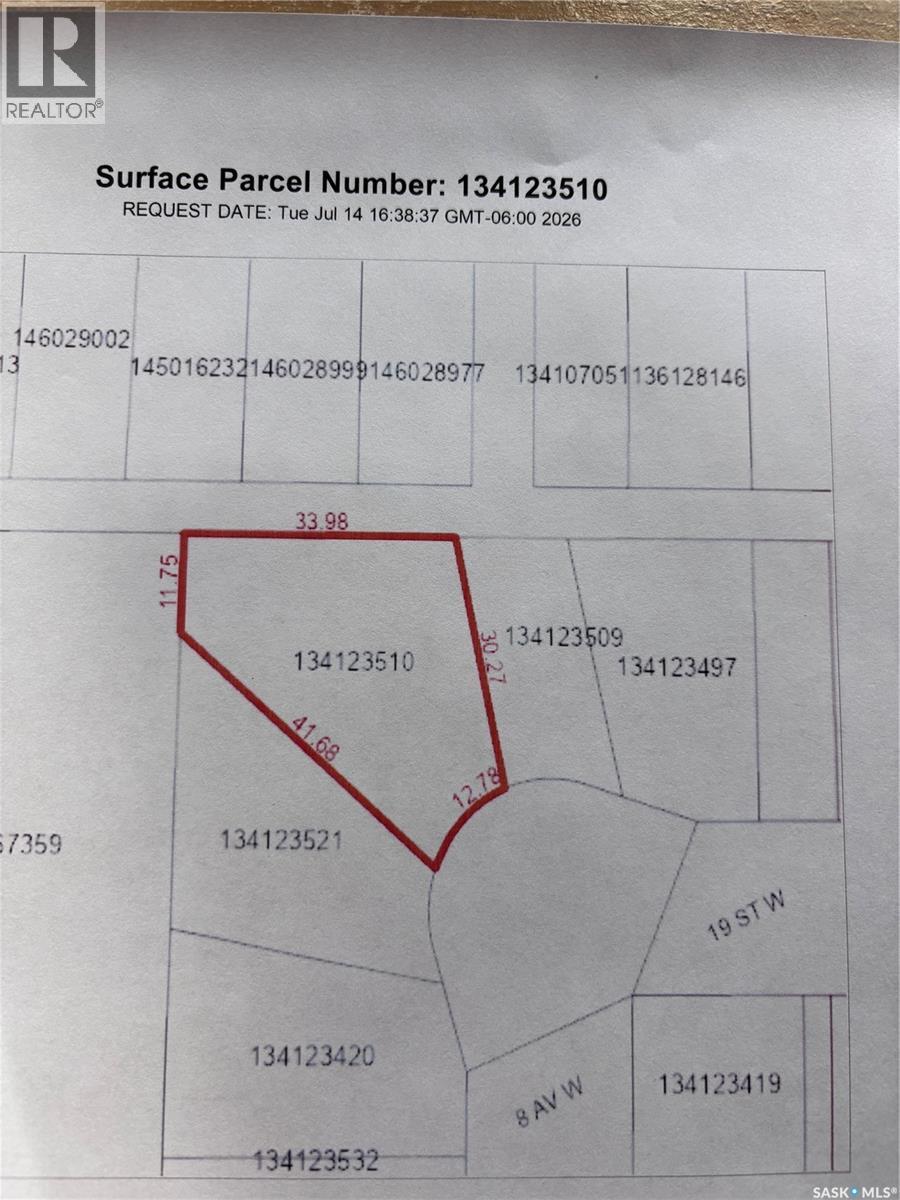
Fantastic building lot near the hospital, featuring a large pie-shaped cul-de-sac location with stunning north-facing views. Offers potential for a walk-out basement, with many new homes going up along the block. (id:62370)
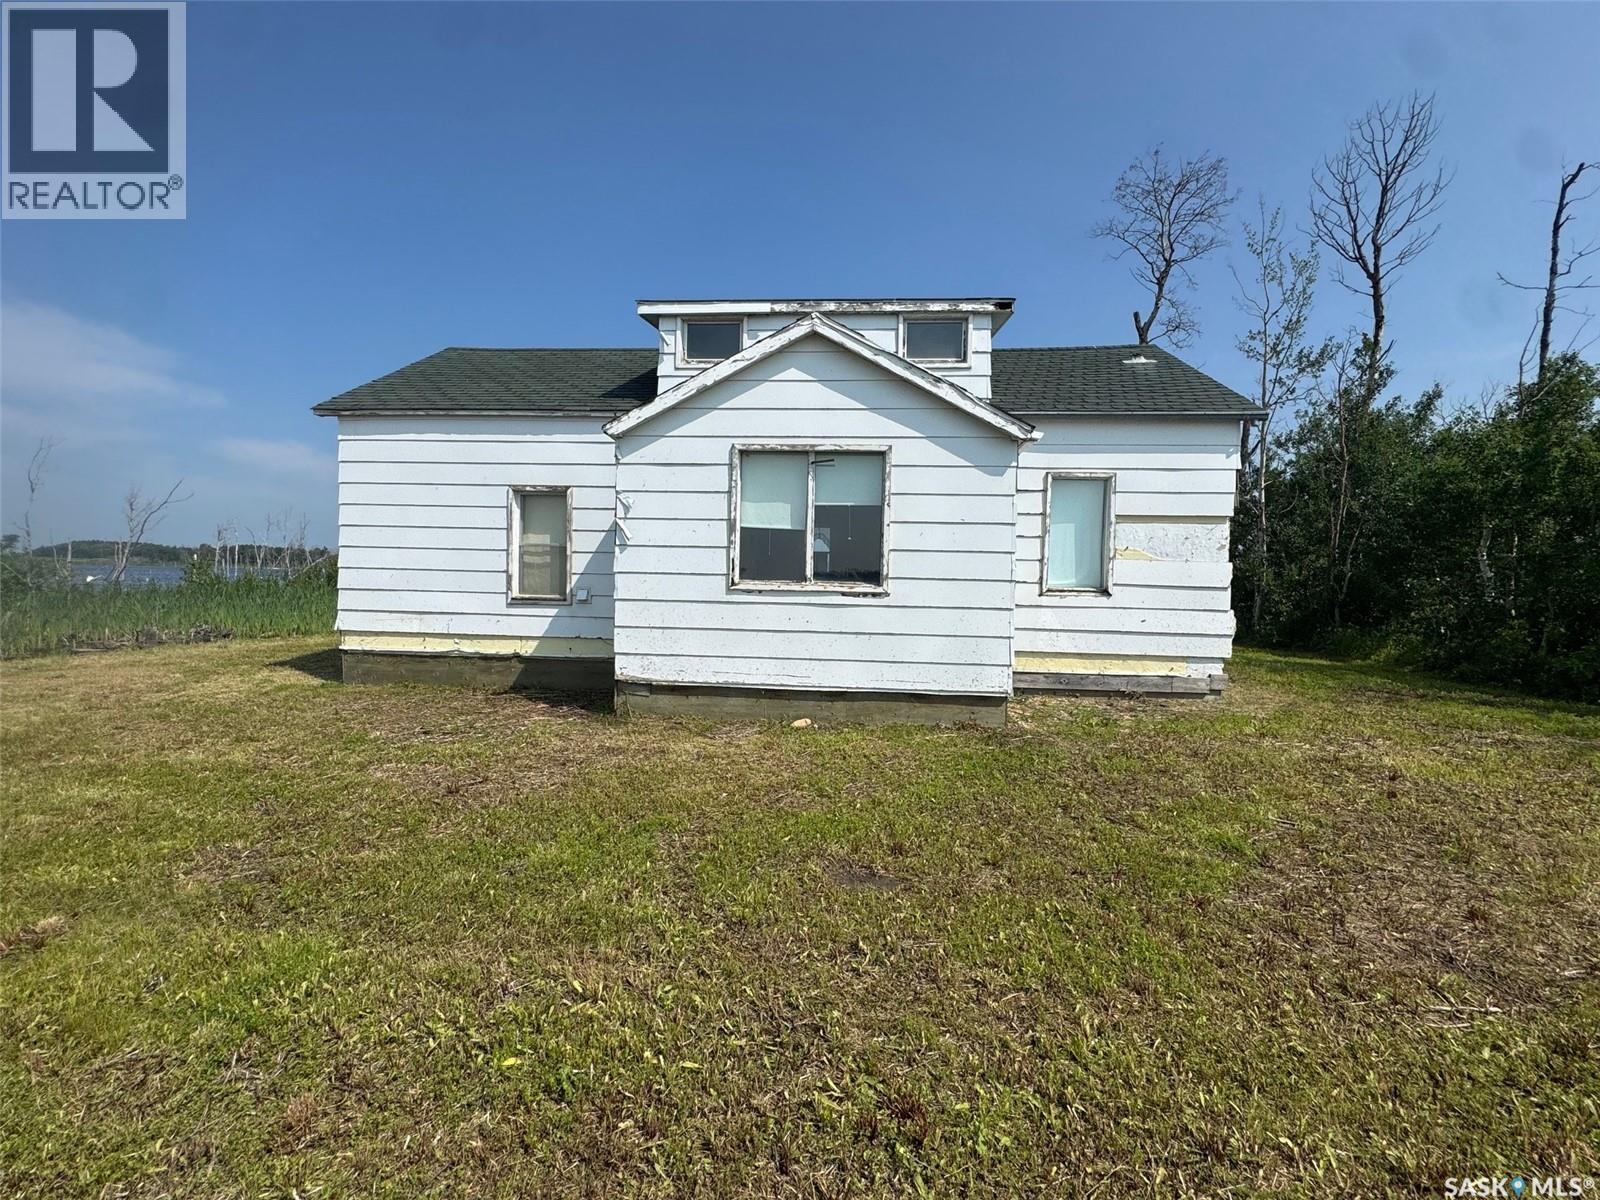
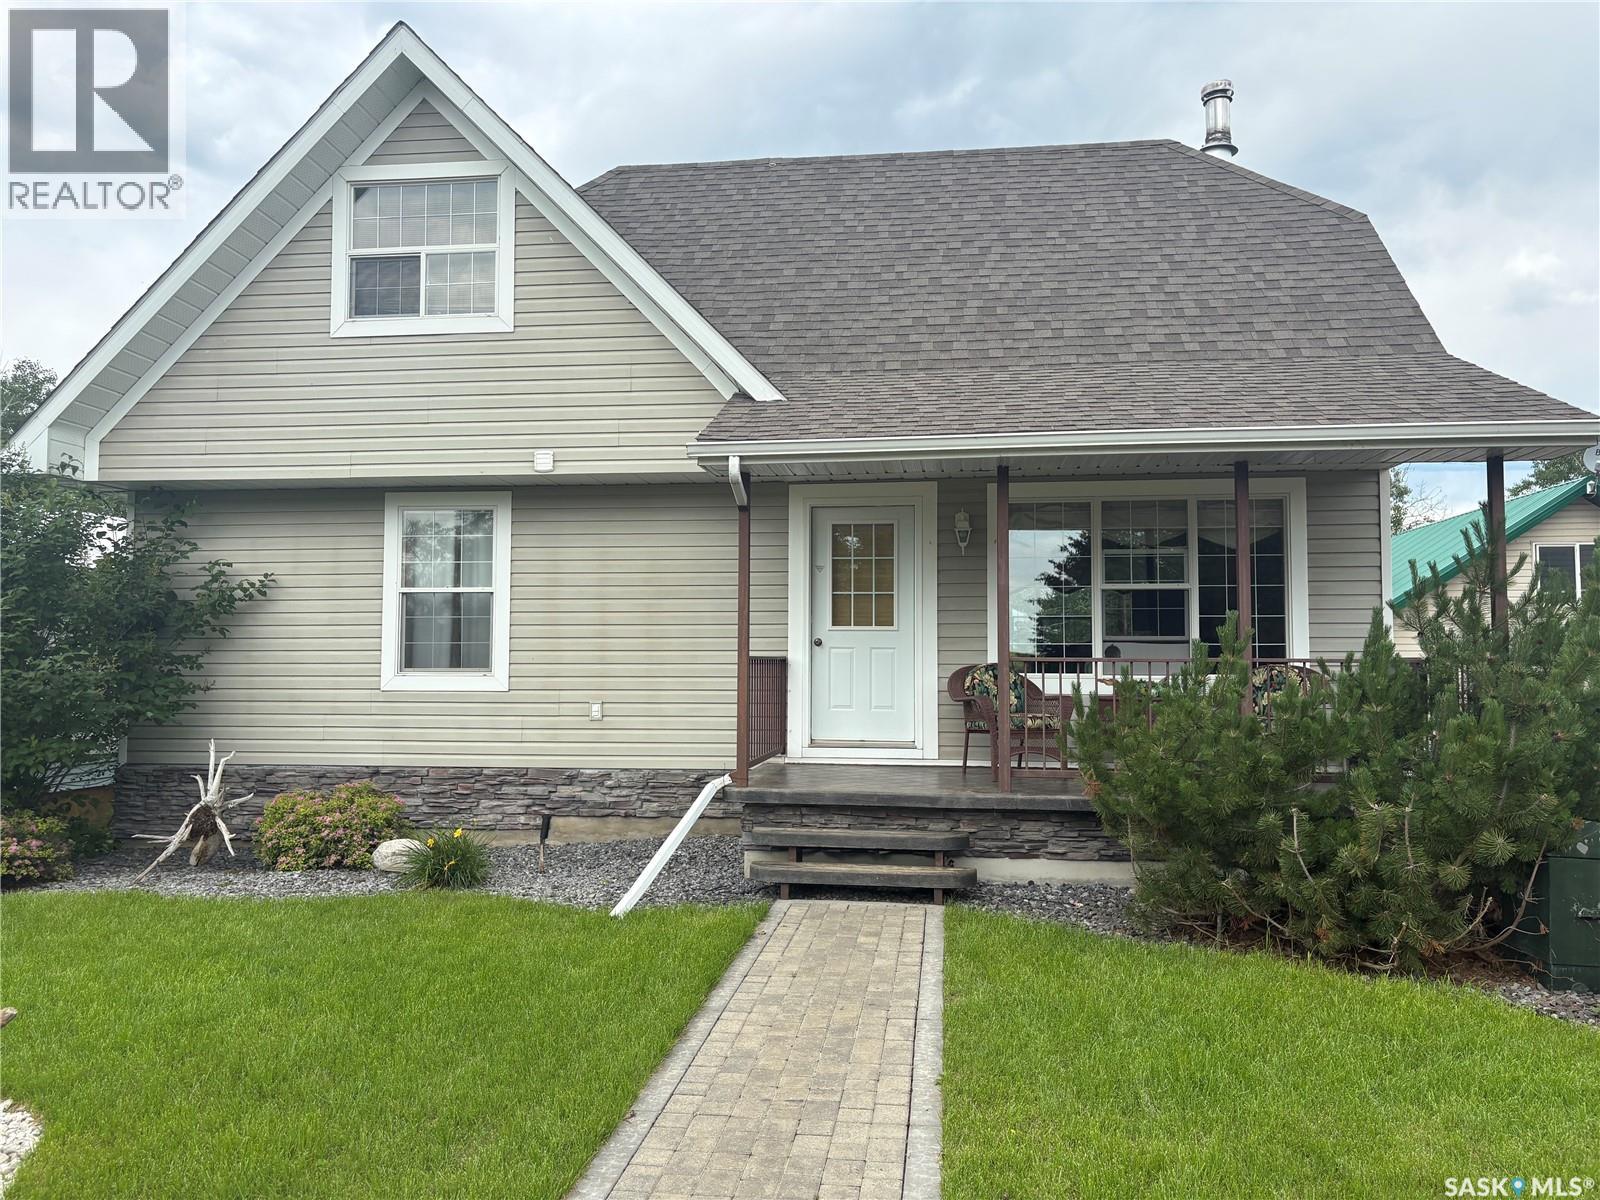
Have you been dreaming of a lakefront cabin with summer nights spent around the campfire, but need something that won't break the bank? Lakefront Lots 30, 31, and 36 at Lake Charron Regional Park might be exactly what you're looking for! This charming 1,104 sq. ft. lakefront cabin is situated on two large lots, with a third adjoining lot that is currently underwater. Located just 13 km east of Naicam, SK, you'll enjoy the convenience of nearby amenities, including a grocery store, meat shop, and the beautiful Naicam Golf Course a welcoming 9-hole course that's perfect for the whole family. Lake Charron Regional Park offers a peaceful setting with plenty of amenities, including numerous campground sites, a large group pavilion, upgraded shower and bathroom facilities, and a playground for the kids. Inside, you'll find an open-concept layout featuring a functional kitchen, two bedrooms, and a four-piece bathroom on the main floor. Upstairs offers additional sleeping space with flexible layout options, making it the perfect spot for kids or visiting guests. Enjoy beautiful water views from every side of the upper level. The cabin is being sold as is, and buyers are encouraged to conduct their own due diligence regarding any upgrades or improvements they may wish to make. This is a fantastic opportunity to own an affordable lakefront getaway in a family-friendly park setting. Come take a look today! (id:62370)
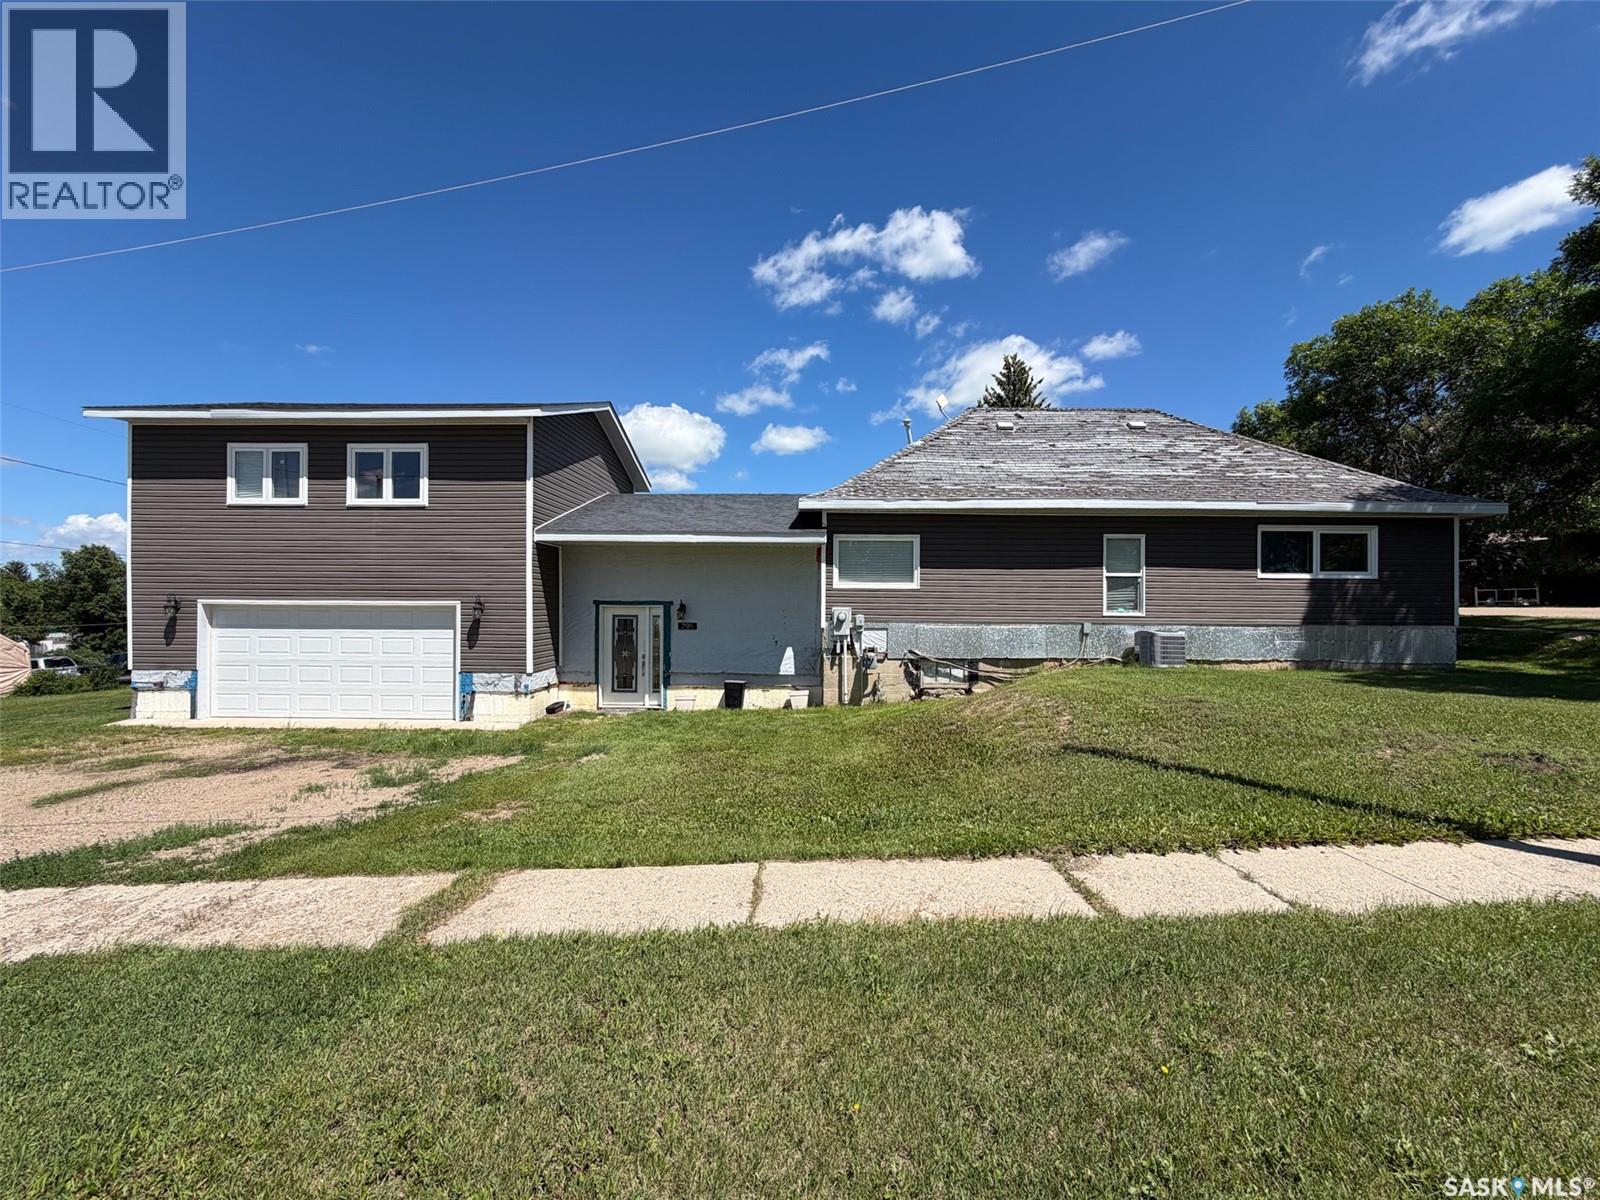
Welcome to 295 Ensign Street in Pennant, SK—a unique opportunity to finish a home exactly the way you've always envisioned it. Situated on a generous 11,500 sqft corner lot, this 1,239 sqft home has already seen many of the major improvements completed, leaving the exciting part—choosing the finishes—to its next owner. Originally built in 1920, the home was significantly expanded in 2014 with the addition of a 24.5 x 22 attached garage and a fully insulated loft above. Connected to the original home by a spacious breezeway, this addition provides access from the front of the home, the backyard, and the basement while creating a practical transition between living and garage space. The loft is filled with natural light and offers incredible potential as a games room, studio, home office, guest retreat, or ultimate man cave. Inside, the home is currently in the renovation stage and offers a true blank canvas. Flooring has not yet been installed, and the main bathroom requires finishing touches, allowing the next owner to complete the home to their own taste and style. From the breezeway, stairs lead to the main floor where you'll find a bright sitting nook, kitchen, 4-piece bathroom, dining area, large living room with large windows, and two main-floor bedrooms. The basement is open for future development and houses the home's mechanical systems, including a furnace (approx. 2020), newer natural gas water heater, 100-amp electrical panel, updated plumbing stack, and plenty of storage space. Outside, the oversized lot provides room to garden, entertain, or expand, with a garden shed, firepit area, and ample green space to enjoy. Shingles on breezeway addition were completed in 2025, garage in 2023 ish. Located in the quiet community of Pennant, you'll enjoy peaceful prairie living while being a comfortable drive to Swift Current for shopping, healthcare, and major amenities. (id:62370)
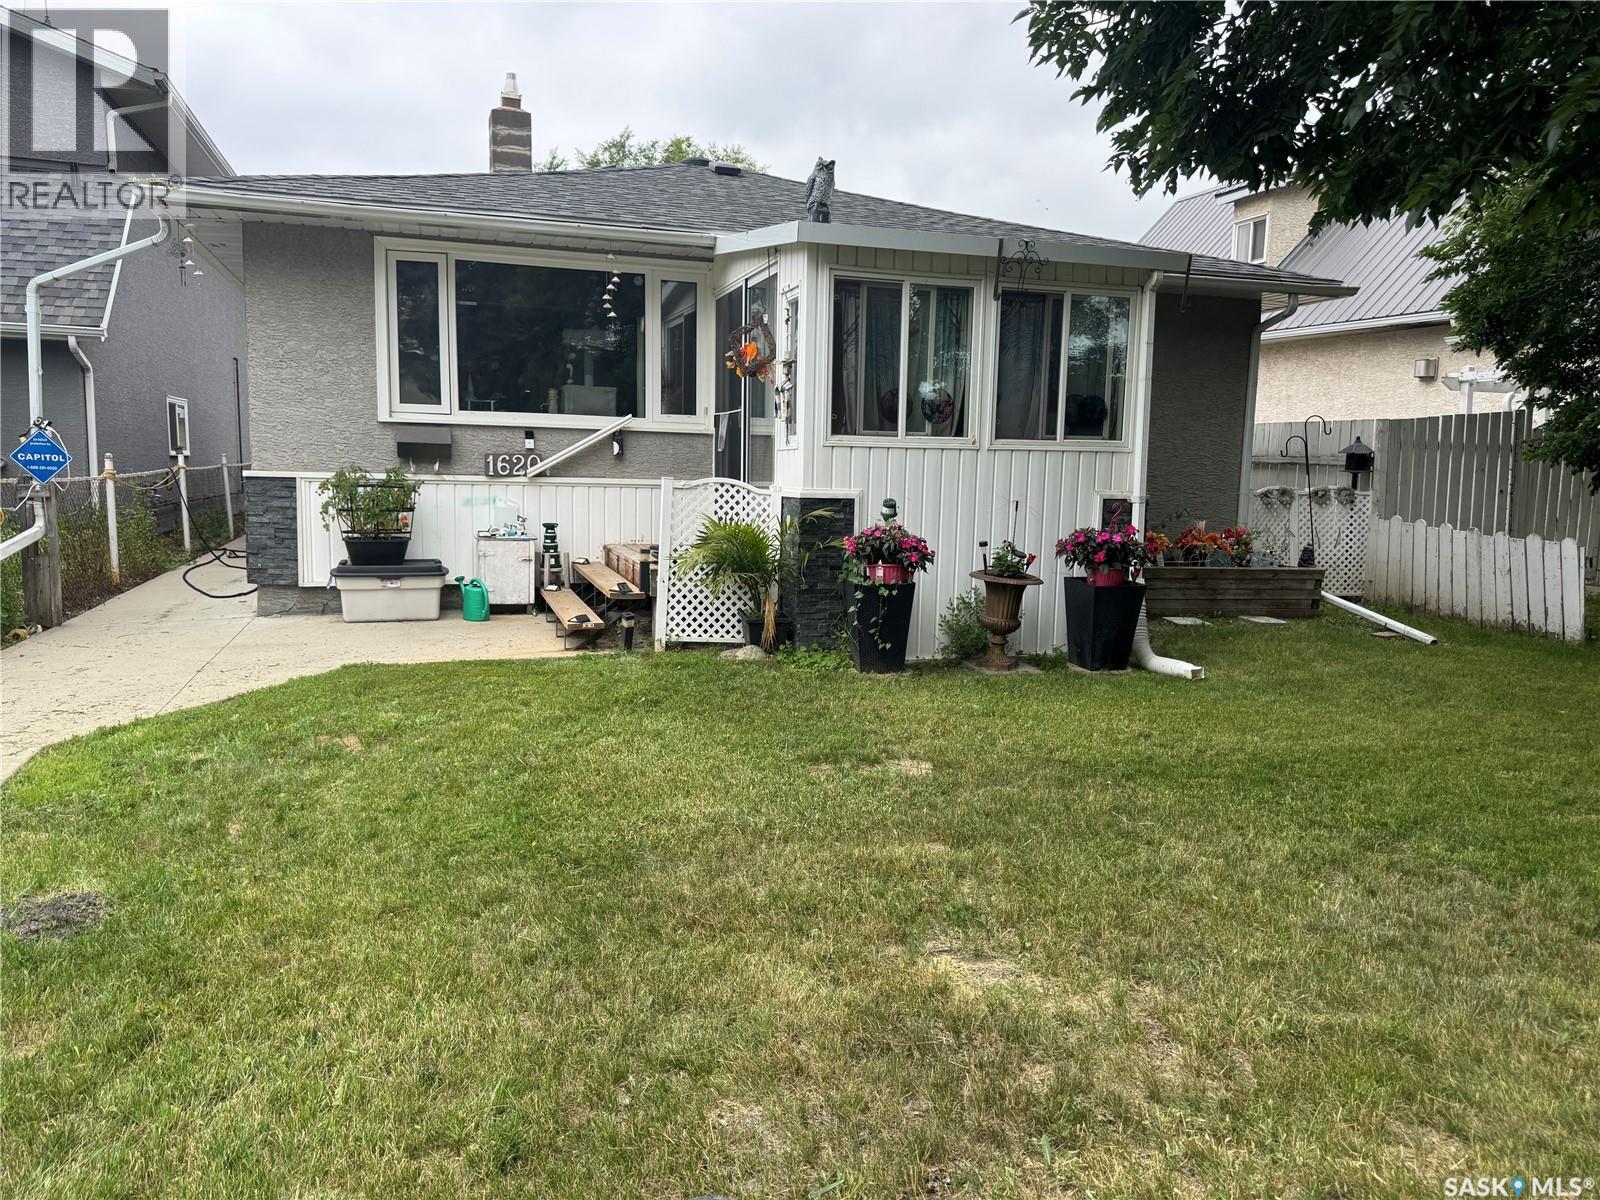
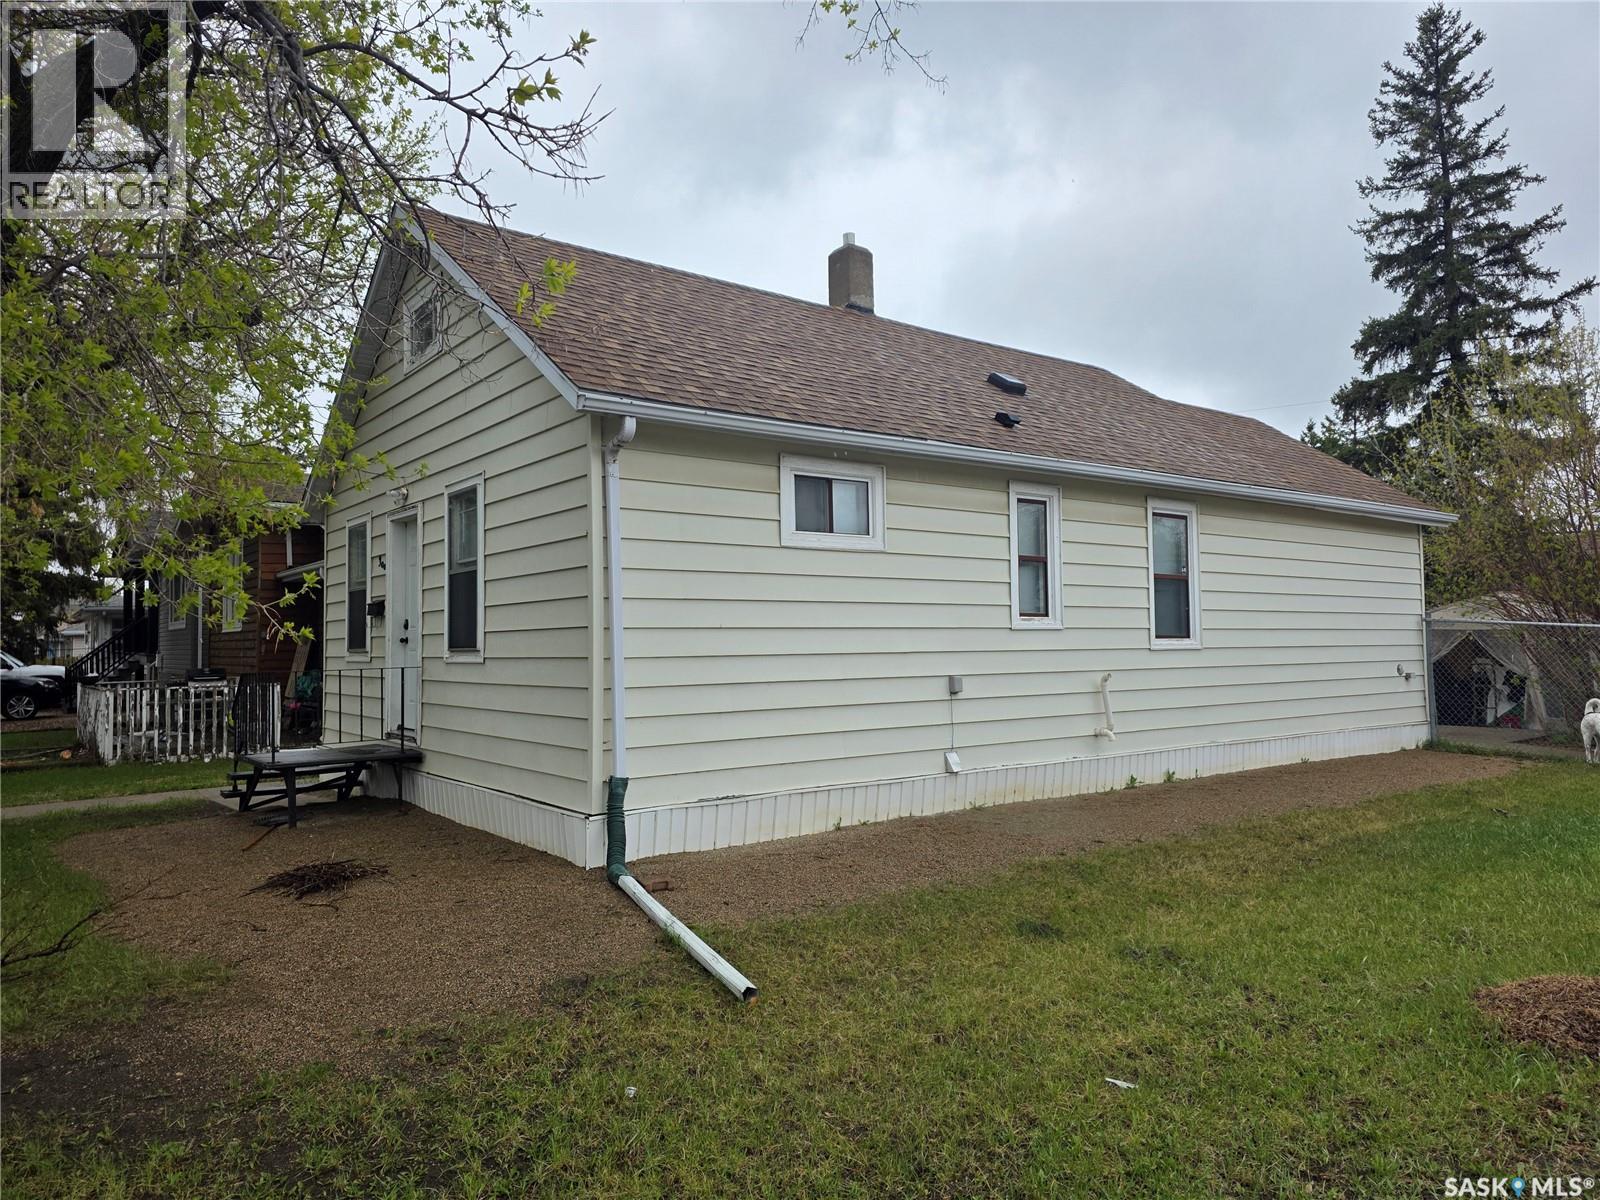
Well cared for bungalow in good location and close to all amenities. 830 square feet, no basement, 2 bedroom, 1 bath with multiple features and updates including Large 2 car detached garage, newer shingles, multiple newer windows, newer furnace (in crawl space), all appliances included, kitchen features a granite counter top, front and rear porch space, nicely landscaped yard, updated bathroom containing a walk-in tub and much more. (id:62370)
A Rare Opportunity to Own One of Pasqua Lake's Largest Private Waterfront Properties. With an incredible 927 feet of shoreline and approximately 45 acres across three parcels, this is your chance to create the ultimate lakefront retreat. Whether you envision a stunning custom home, a family compound, hobby farm, or simply a private escape with room to roam, opportunities like this are exceptionally rare. Perfectly situated between Pasqua West and Groomes Vista, the property offers approximately 5 acres of waterfront along with an adjoining 40-acre hillside parcel. Enjoy breathtaking lake views, mature natural surroundings, and endless space for hiking, quadding, snowmobiling, or simply enjoying the peace and privacy that comes with owning a truly unique piece of Saskatchewan lakefront. Currently zoned agricultural, the property benefits from lower property taxes while offering future flexibility should your plans evolve. Build the dream home you've always imagined while preserving the natural beauty and privacy that make this property so special. If you've been searching for an extraordinary waterfront property with unmatched space, privacy, and potential, this is a once-in-a-generation opportunity. Contact your favorite local REALTOR® today for more information. (id:62370)
Great lot of sale. Owners have used the site for the their RV for years. Power to the site. Water tank to be removed sewage tank to remain. Come and join this great community. This property will not last !!! (id:62370)
Looking to build? This 1.78 Acre lot located at desirable Delaronde Lake is the perfect building site for your dream property. Services to site include water and power, located close to beach, marina & endless hiking, quad and snowmobile trails. Delaronde is known for its renowned fishing and is in close proximity to Big River which offers all major amenities. Other features of the property include: free access to marina for life included with each lot, year round road access, hay bay view, electrical up front to property and young trees planted recently on the lot. There is an option of paying an additional $4000 to get a brand new Poly Deck with the purchase of this lot. Seller is willing to do rent to own or financing. (id:62370)
Absolutely beautiful waterfront acreage lots close to Beaver Creek and Fred Heel Canoe launch. 5 acres of beautiful trees, rolling hills and open skies. These beautiful 5 acres has been zoned for up to two primary residences and is at the end of a quiet cul-de-sac. No neighbors visible for miles but only 10 minutes to the city limits. Utilities have been brought to the property and a Geo technical study is available. All you need to do is dream it and build it! Please do not drive on the property without permission. Book a showing with your agent today! (id:62370)
Absolutely beautiful waterfront acreage lots close to Beaver Creek and Fred Heel Canoe launch. 5 acres of beautiful trees, rolling hills and open skies. These beautiful 5 acres has been zoned for up to two primary residences and is at the end of a quiet cul-de-sac. No neighbors visible for miles but only 10 minutes to the city limits. Utilities have been brought to the property and a Geo technical study is available. All you need to do is dream it and build it! Please do not drive on the property without permission. Book a showing with your agent today! (id:62370)
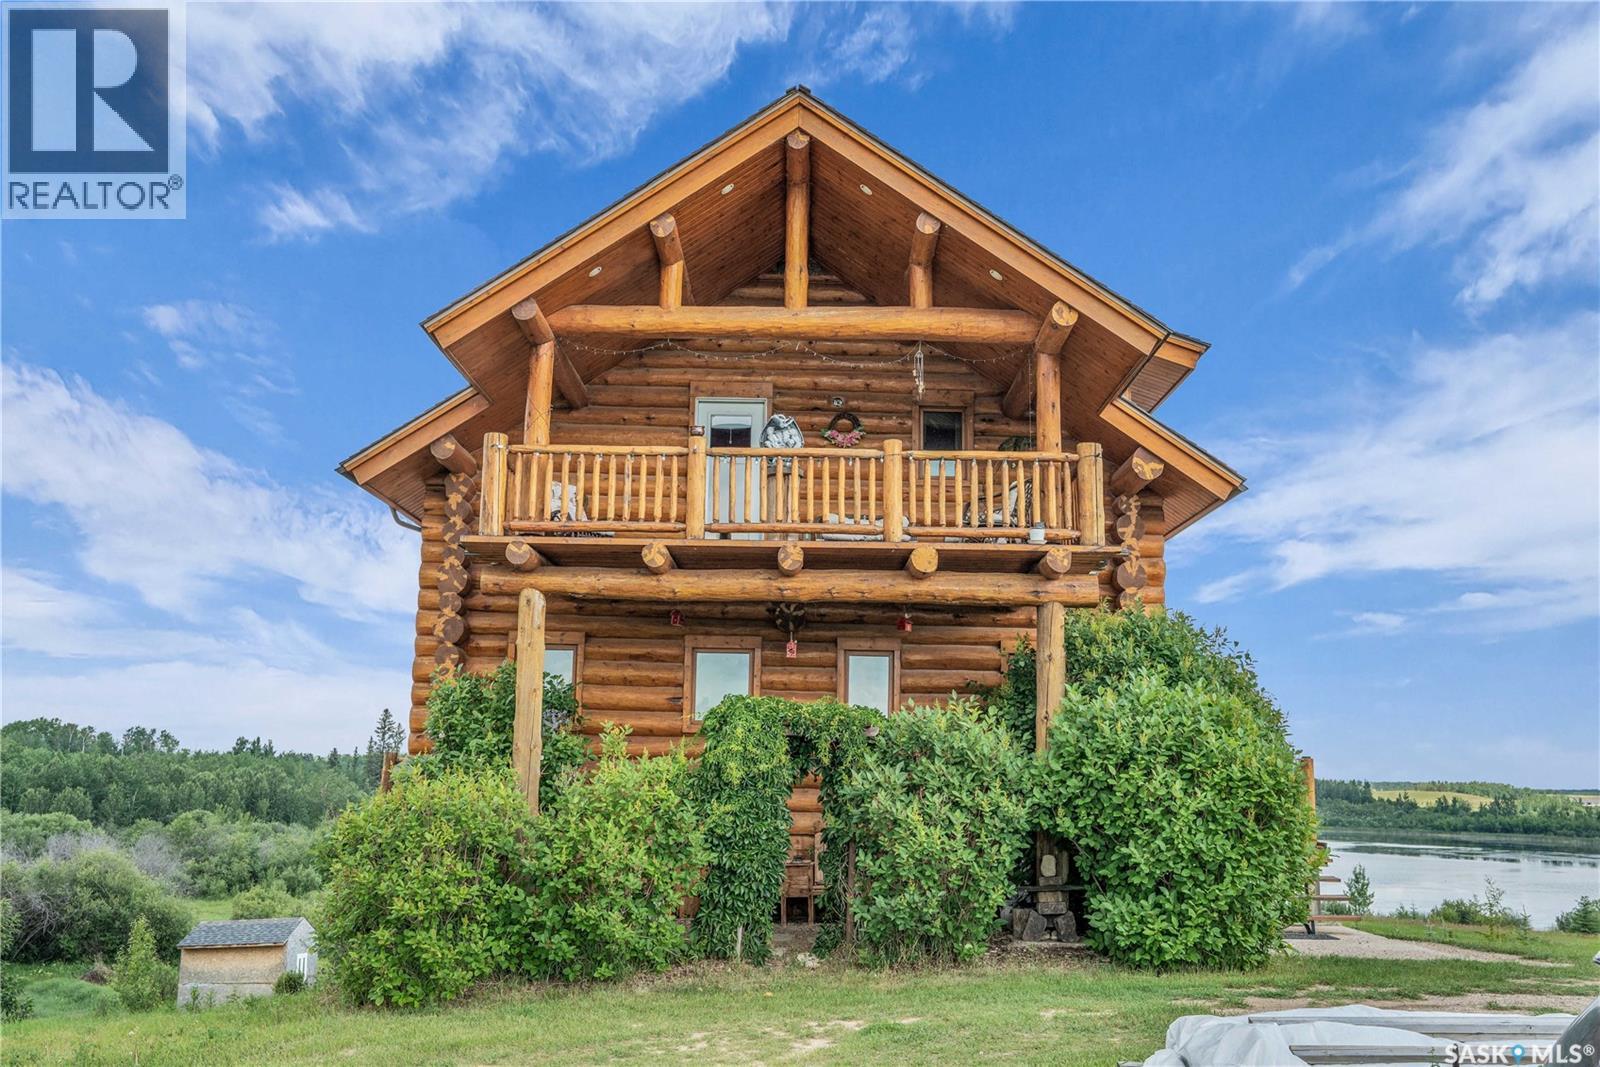
Escape to your own private lakefront retreat on beautiful D’Amour Lake! Nestled on 2.5 treed acres, this stunning 1,716 sq. ft. log home offers the perfect combination of rustic charm, modern comfort, and breathtaking waterfront living. Located just 20 minutes from Blaine Lake and a little over an hour from Saskatoon, you'll enjoy the peace and privacy of lake life without sacrificing convenience. Inside, you'll find a bright, open-concept layout featuring soaring windows that capture spectacular lake views and fill the home with natural light. Two natural gas fireplaces create a warm and inviting atmosphere, while the spacious kitchen, dining, and living areas are perfect for entertaining or relaxing after a day on the water. The home offers 2 bedrooms, 3 bathrooms, and a generous den that can easily serve as a home office, guest space, or hobby room. The spacious primary suite is a true retreat, complete with a walk-in closet, a luxurious 4-piece ensuite, and direct access to a private deck where you can enjoy your morning coffee overlooking the lake. The developed walkout basement is designed for entertaining, featuring an expansive games room with a wet bar and easy access to the outdoors. Step outside and experience everything this incredible property has to offer. Enjoy panoramic lake views, mature fruit trees, beautifully treed surroundings, and direct access to the water with your private 20-foot dock. Whether you're boating, fishing, kayaking, or simply unwinding by the shoreline, this property is built for making lasting memories. Completing the package is an oversized detached 3-car garage with plenty of room for vehicles, boats, ATVs, and all your recreational equipment. Whether you're searching for a year-round home, a family getaway, or a unique investment opportunity, this exceptional D’Amour Lake property offers the lifestyle you've been dreaming of. (id:62370)
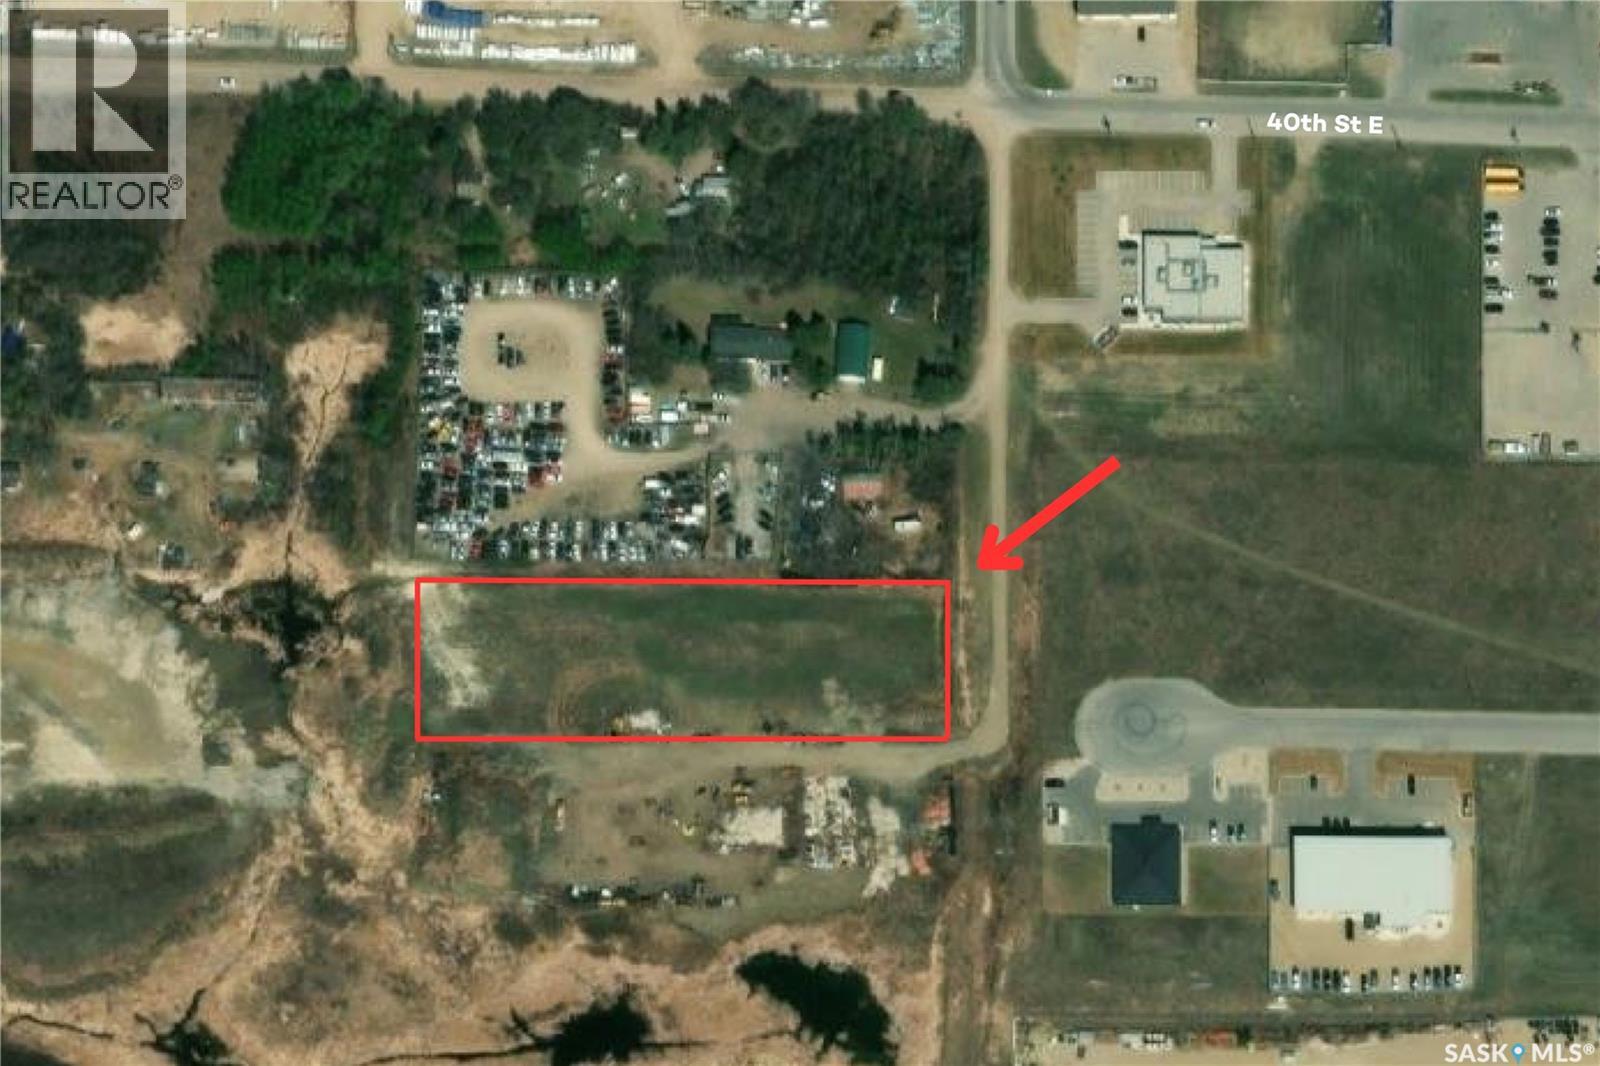
Opportunity awaits with this 1.49 acre heavy industrial parcel located in the South Industrial area of PA. The property comprises 18 separate titles, offering flexibility for development, expansion, or future disposition. Ideally situated just blocks from Lake Country Co-Op Leisure Center, auto dealerships, and convenient highway access, this location provides excellent connectivity for a wide range of industrial and commercial uses. The land features flat, level topography, minimizing site preparation costs and making it ready for immediate business use. Zoned Heavy Industrial, this property is well suited for manufacturing, warehousing, logistics, equipment storage, or other industrial operations. Here is your opportunity to acquire well-located industrial land in a commercial corridor. Contact your favourite agent to schedule a site visit today! (id:62370)
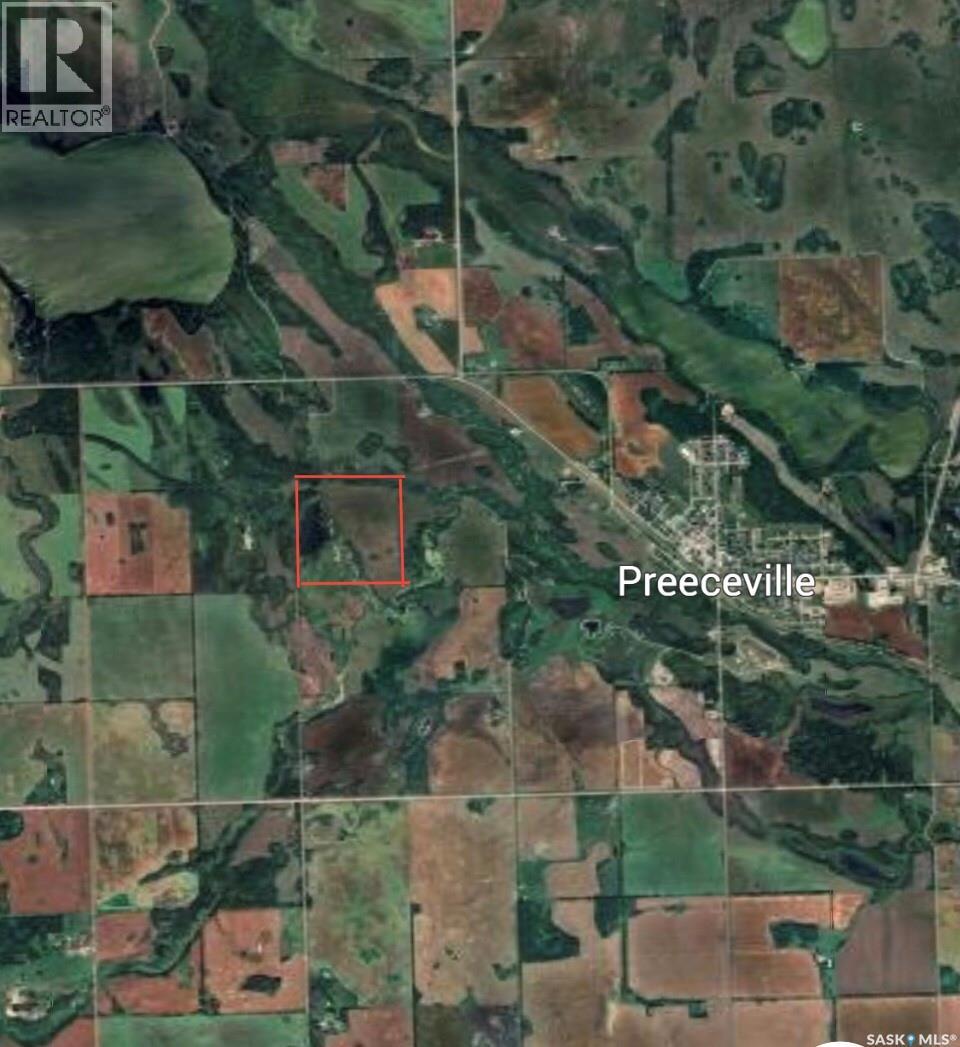
Located in the RM of Preeceville NO.334, 3 1/2 miles south west of Preeceville is 160 acres of diverse and secluded land. This full quarter consists of 80 open cultivated acres, "o" soil class (as per SAMA) nestled within a well treed perimeter and adjacent to prime recreational crown land. The river and water source restricts the accessibility into the quarter from the south but can easily be accessed on foot or through the neighboring land owners. This diverse habitat with permanent water source provides a sanctuary for all types of big and small game wildlife. To the right Buyer this quarter could be a great addition to ones land portfolio! A great future investment offering an opportunity to acquire land with mixed use near town amenities! This is a very intriquing quarter with many possibilities and recreational opportunities. There are no lease agreements or tenants to the property and an immediate possession can be provided. Call for more information or to schedule a viewing. (id:62370)
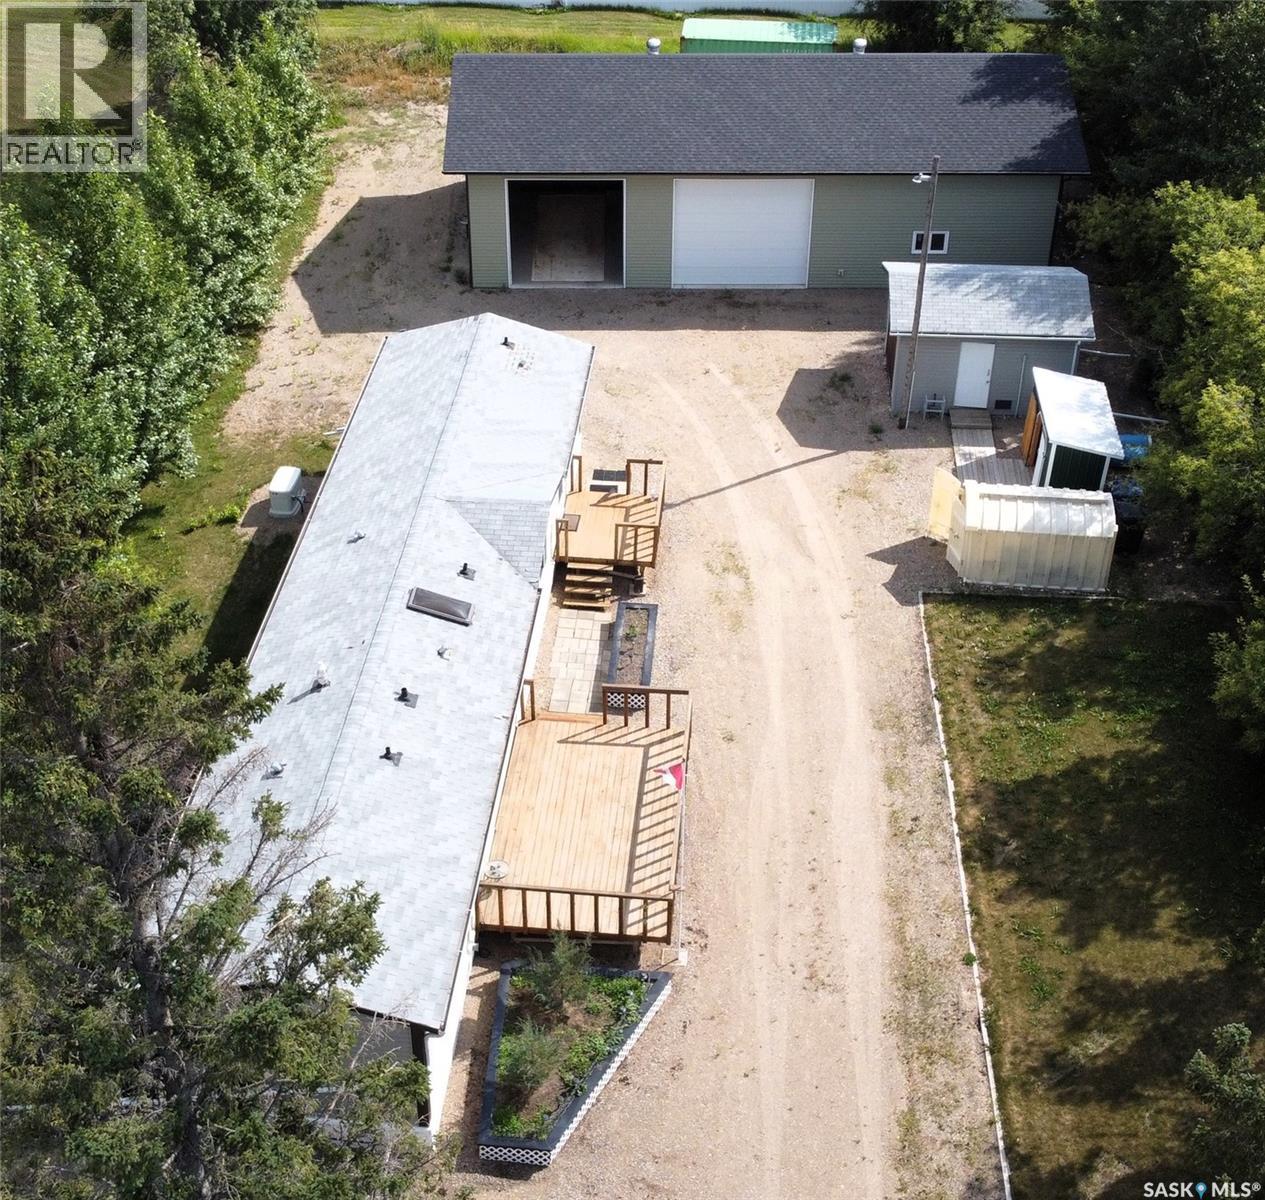
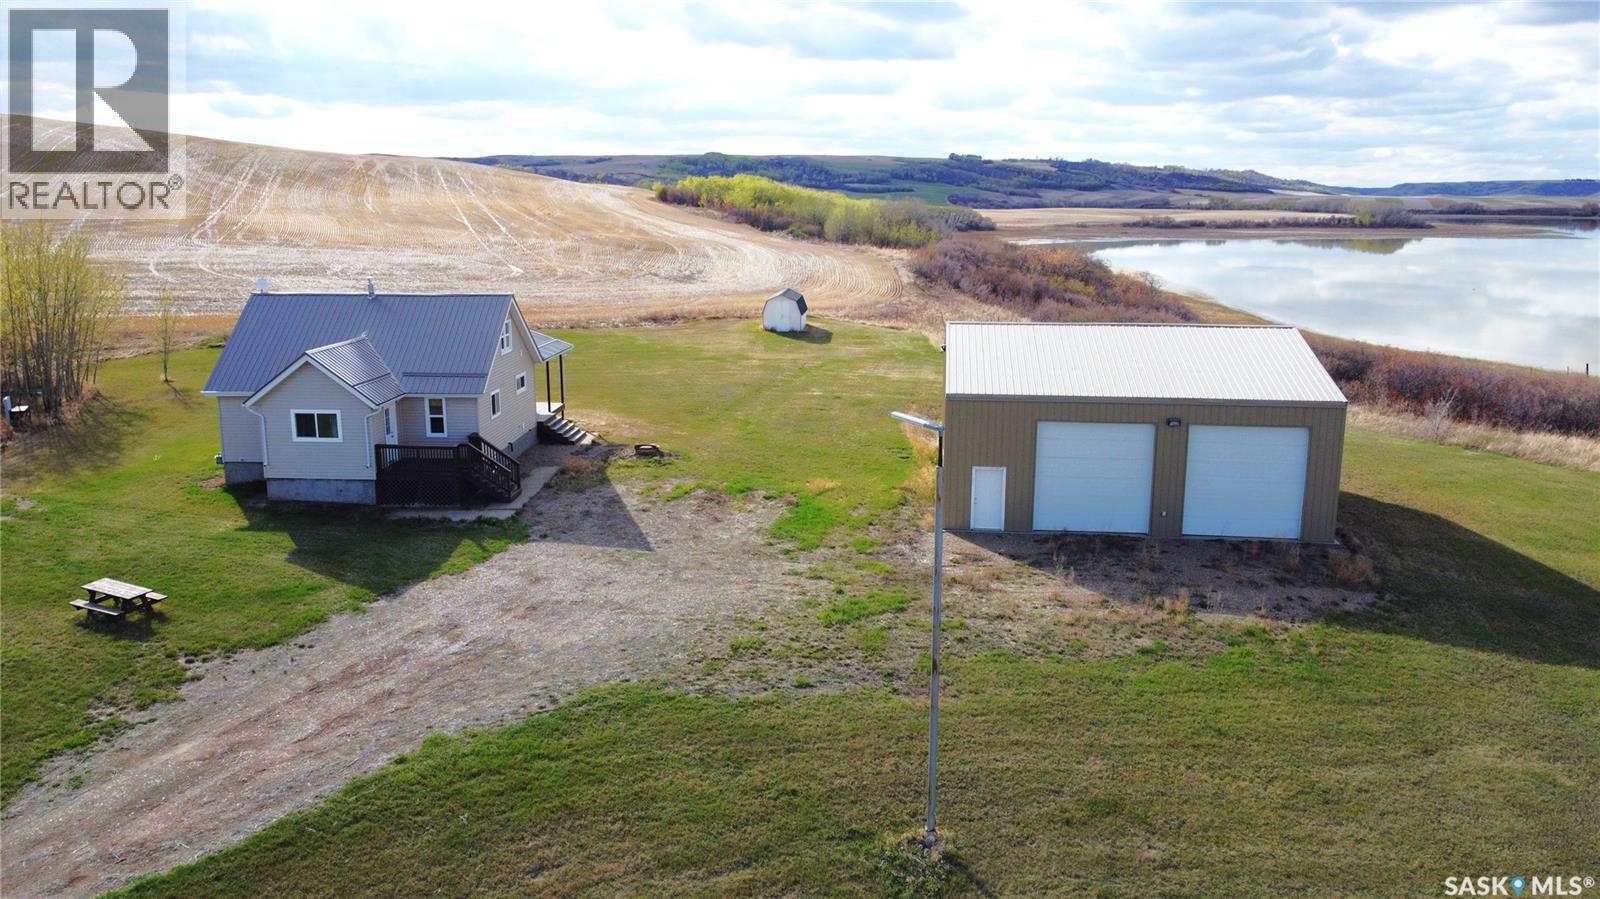
Peaceful Prairie Living with Ultimate Storage, Comfort & Backup Power! Welcome to your rural retreat in the heart of Saskatchewan! This beautifully maintained property offers the perfect blend of tranquility, function, and minimal upkeep—ideal for year-round living or as a basecamp for your northern lake adventures. The home features 3 spacious bedrooms and 2.5 bathrooms, with an open-concept kitchen bathed in natural light from the skylight. Step outside to relax on one of two well-built decks, surrounded by a mature tree line and clean landscaping. The low-maintenance yard and gravel drive make upkeep a breeze. Need space for toys, tools, or projects? This property includes a massive 30' x 60' garage—partially insulated and heated—plus multiple outbuildings for additional storage. One outbuilding is heated and finished inside, perfect for a workspace, seasonal gear, or pantry-style storage. Enjoy year-round reliability with a backup natural gas generator, offering peace of mind no matter the season or weather conditions. Optional bonus: Property can be sold fully furnished—just bring your personal belongings and you're set! The seller will remove select tools, giving you a head start on your own setup. If you've been dreaming of a quieter pace of life, surrounded by the open prairie skies, this is your chance. With easy access to Saskatchewan’s northern lakes and recreational trails, you’re never far from fishing, snowmobiling, or simply enjoying the great outdoors. Don’t miss this opportunity to own a slice of rural Saskatchewan paradise! (id:62370)
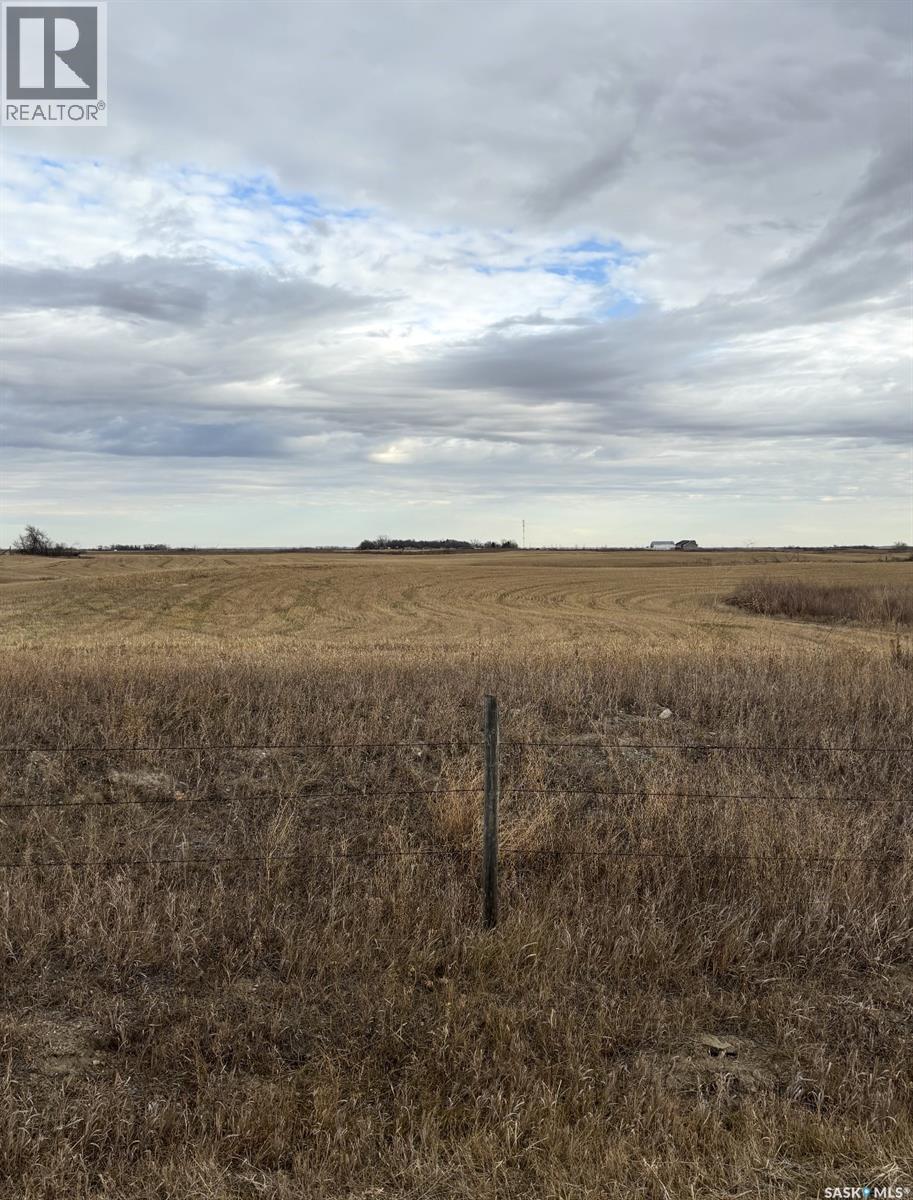
Escape to the Peace & Quiet of Country Living! Discover the perfect place to build your dream home on this beautiful 9.88-acre acreage located just 25 minutes from Regina. Enjoy the tranquility and wide-open space of rural living while remaining within an easy commute to the city. With SaskPower running through the property, you’ll have a great start toward making your country living vision a reality. Whether you’re looking for room to build, hobby farm, or simply enjoy the privacy and beauty of nature, this property offers endless possibilities. Don’t miss this opportunity to own your own piece of Saskatchewan countryside! (id:62370)
Discover the perfect escape with this inviting cabin, offering a wonderful opportunity to enjoy the peace and beauty of Martins Lake. The cabin features a warm and welcoming interior with a spacious living room with wood stove, well-appointed kitchen with eating area, as well as large bedroom and full bath on the main floor. Upstairs you'll find 2 more bedrooms with sloped ceilings and a bath, providing both privacy and convenience. The attached single car garage can house all your toys and equipment, and a rooftop deck with great views of the lake! Located directly across from the lake, this cabin comes with private lake access for you to enjoy all your favourite activities! If you've been dreaming of owning a piece of lake property, this could be the one that's perfect for you! (id:62370)
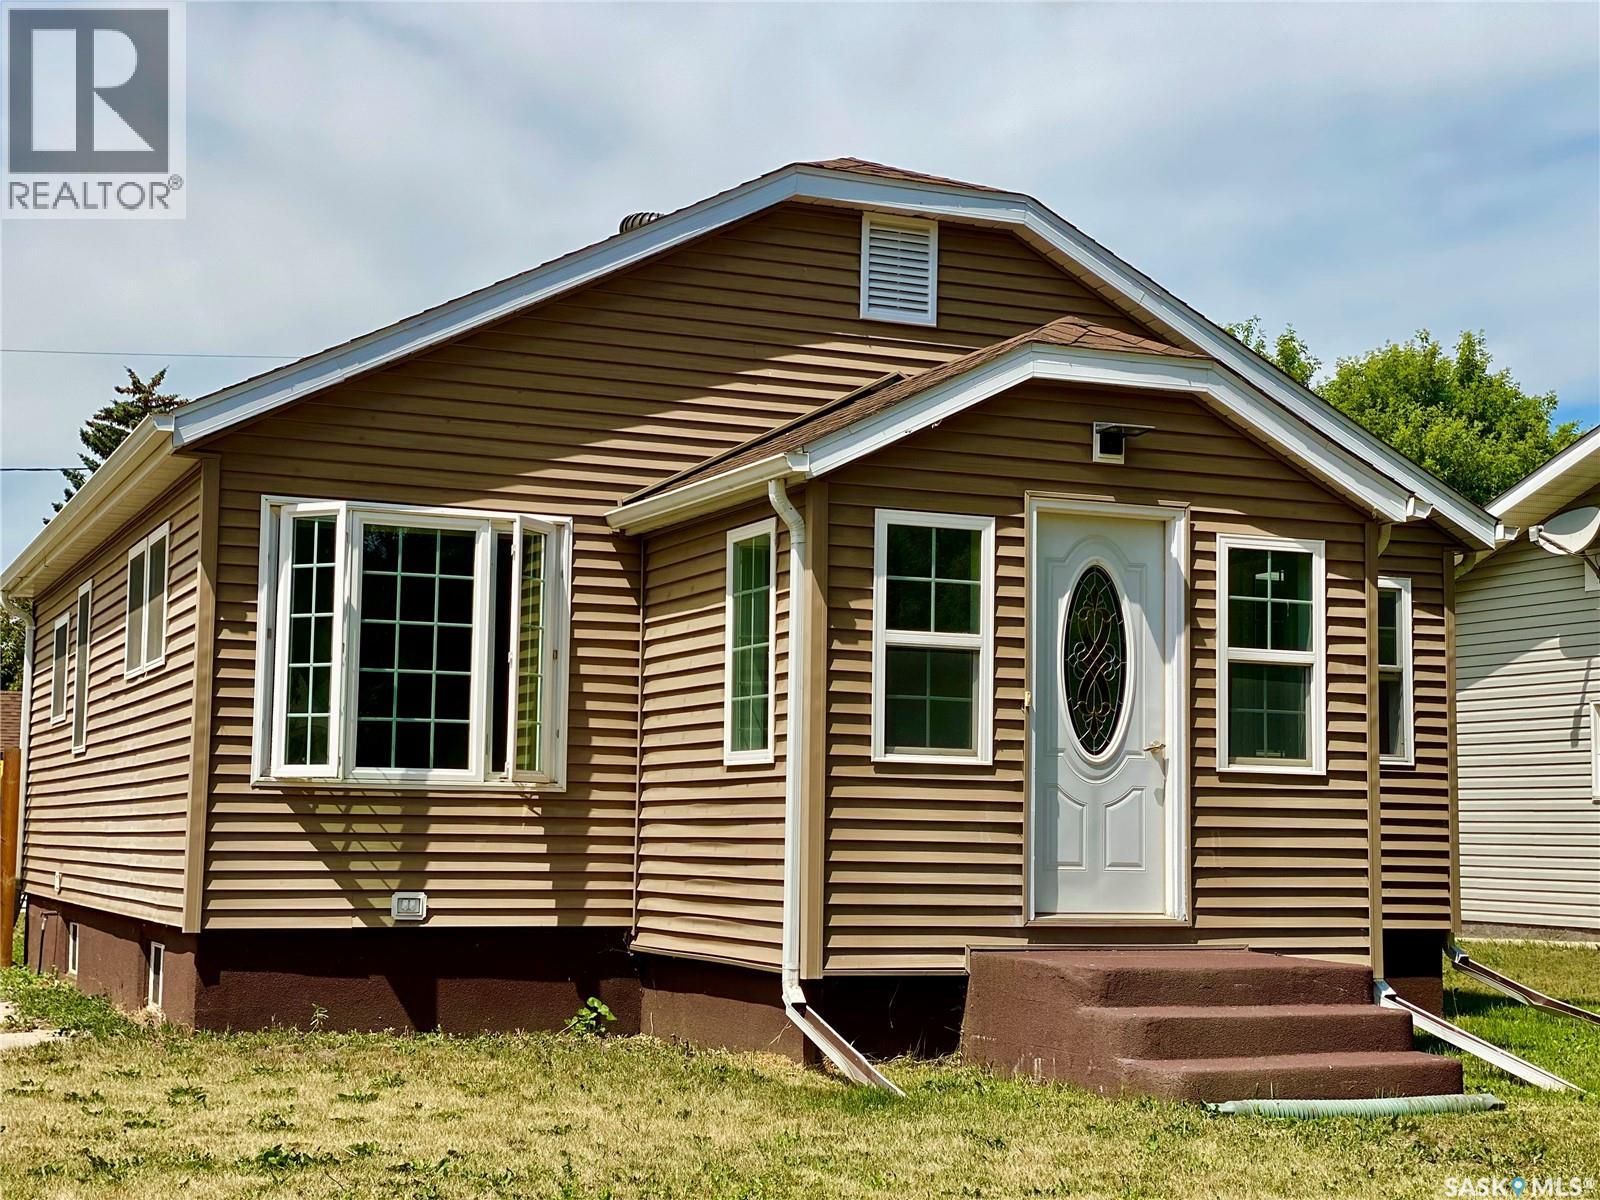
If you’re a first-time buyer looking for a home that’s already been done right, this beautifully renovated 2-bedroom home offers comfort, quality, and smart future potential. Originally built in 1951, the main floor has been fully renovated with thoughtful upgrades that make everyday living easy and worry-free. You’ll love the practical layout, featuring mudrooms at both the front and back entrances—perfect for coats, boots, and staying organized year-round. Inside, the home showcases durable vinyl plank flooring, updated PVC windows, and a bright, modern kitchen renovated in 2019 with like-new appliances, a hands-free faucet under a sunny window, and built-in speakers throughout the main floor. The refreshed 4-piece bathroom includes new fixtures, updated flooring and paint, plus a built-in linen closet for extra storage. Two comfortable main-floor bedrooms are finished with updated trim, doors, and flooring, giving the home a cohesive, move-in-ready feel. Downstairs, the dry and solid basement has already been framed and is ready for you to finish when the time is right—whether that’s a future bedroom, bathroom, home gym, or rec space. This flexibility lets you build equity at your own pace, without the pressure to do it all at once. Outside, enjoy the privacy and security of a fully fenced yard, ideal for pets, entertaining, or relaxing outdoors. The 20’ x 22’ insulated detached garage is ready for heat with a gas line in place, and features a newer overhead door, excellent lighting, and an updated electrical panel—perfect for secure parking or a workshop. Additional upgrades include new attic insulation, 2” foam insulation under the siding, updated wiring and panel boxes, and careful attention to detail throughout—offering long-term value and peace of mind. This is a home that lets you move in confidently today, while giving you room to grow tomorrow—an excellent opportunity for a first-time buyer who values quality and flexibility. (id:62370)
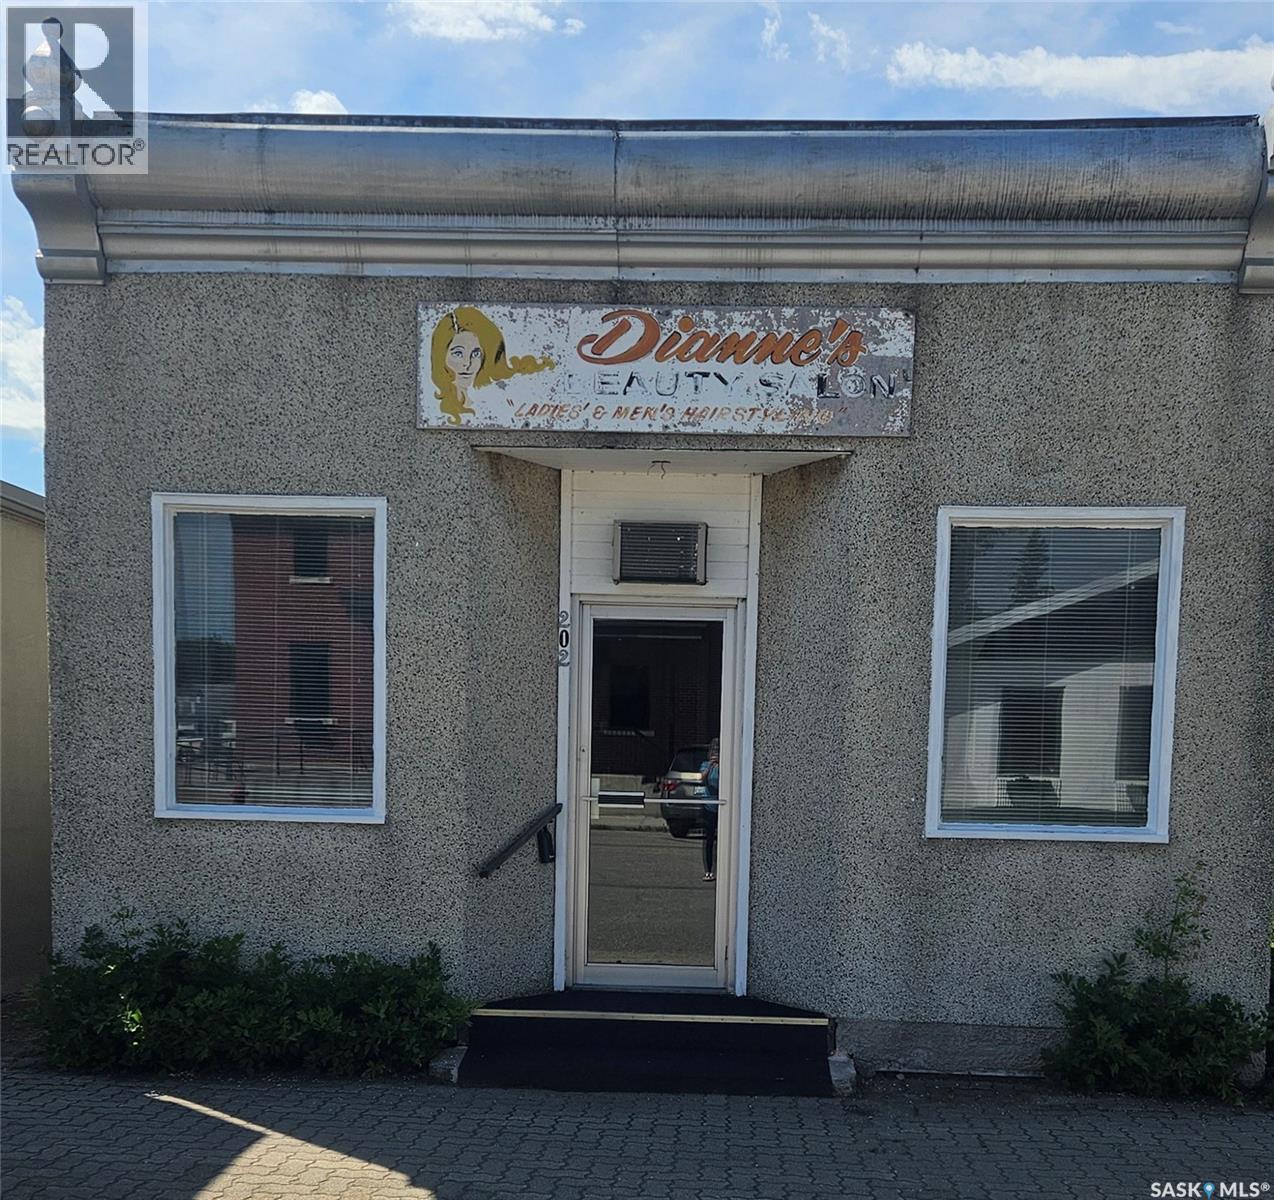
Opportunity awaits in this ideally located commercial property on Cudworth's Main Street! With excellent visibility and a central location, this versatile building is ready for your business vision. Whether you're dreaming of opening an art gallery, convenience store, professional office, nail salon, boutique, café, or continuing its current use as a hair salon, the possibilities are endless. Recent updates include new shingles in 2025 and tree removal along the side of the building in 2025, helping to enhance the property's exterior and functionality. The space behind the building is currently used as a garden but could easily be converted into convenient off-street parking for customers or staff. If you've been looking for an affordable commercial property with endless potential in a welcoming community, this is your chance to bring your business ideas to life. Let your imagination take over and make this Main Street location the home of your next venture! (id:62370)
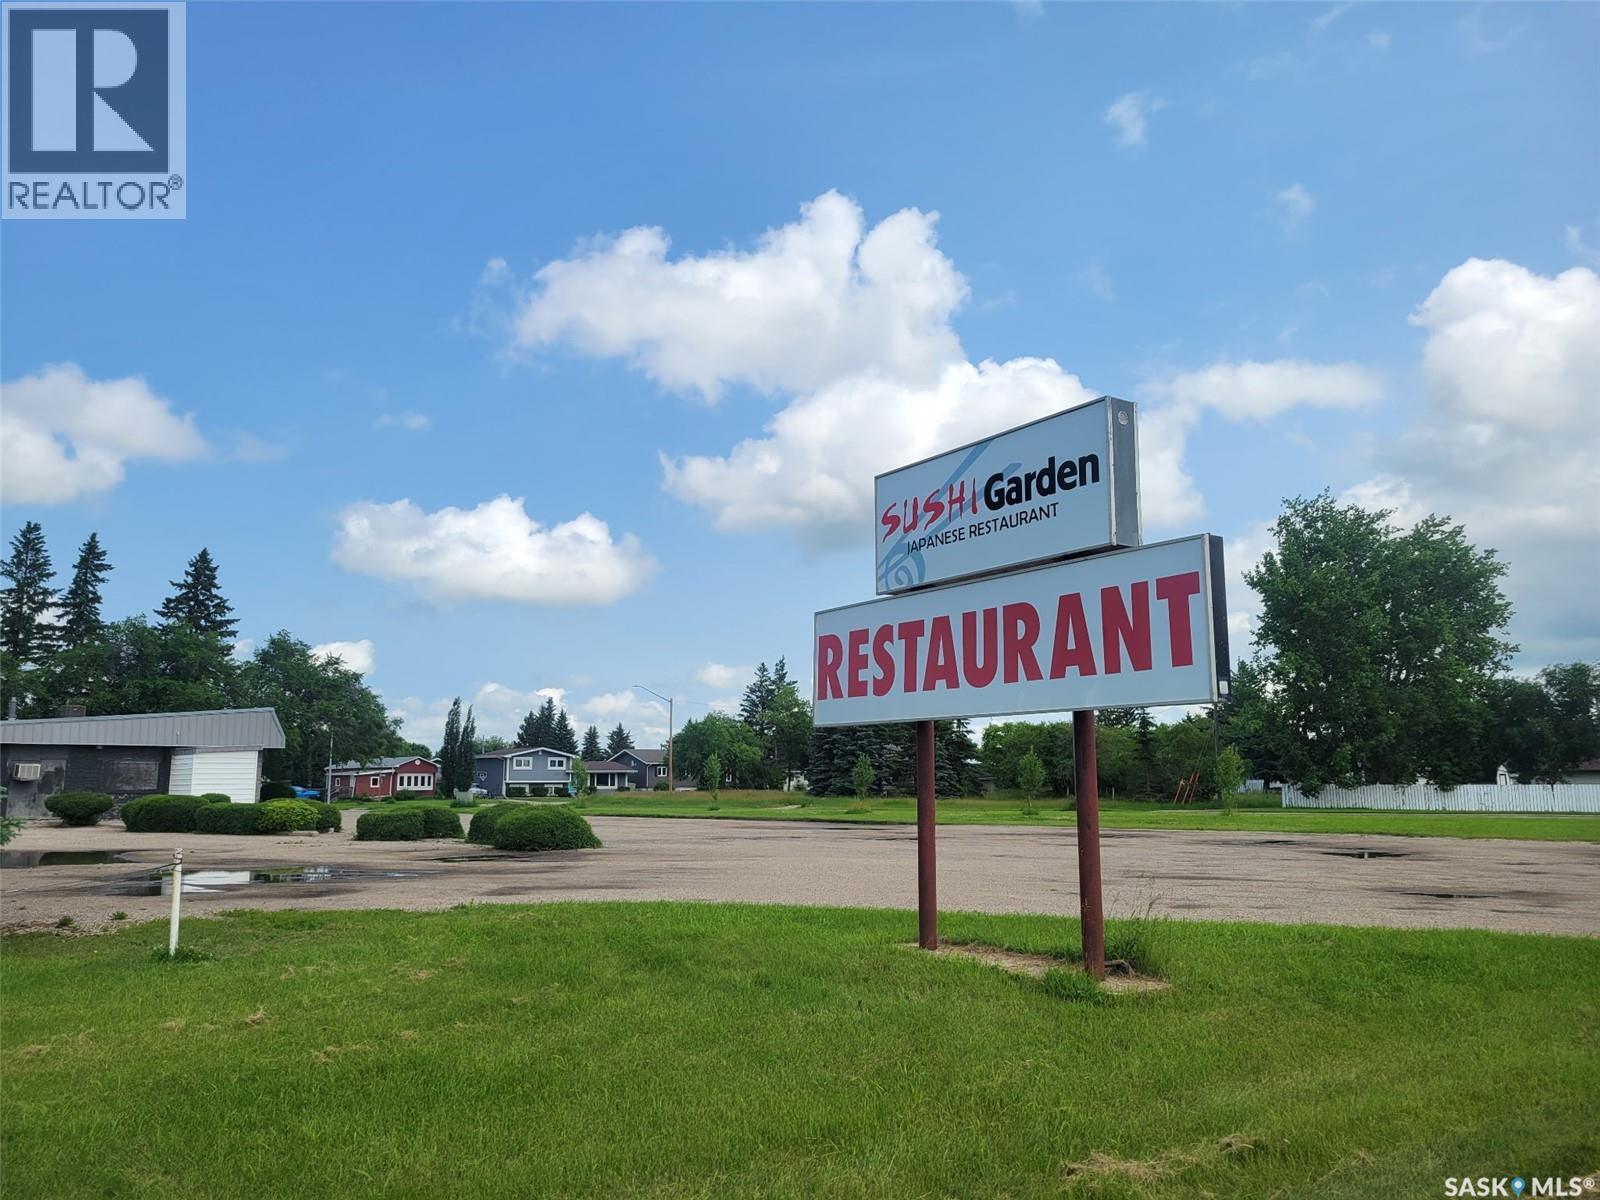
Exceptional opportunity to own a well-established, profitable family restaurant located on the west side of Melville, just off Highway 10. This fully licensed restaurant offers seating for approximately 75 guests and has built a loyal customer base through years of successful operation. current hours of operations are: Monday to Friday 11:30am- 1:30pm, 4:00pm - 8:00pm, weekends: 4pm-8pm. The property features ample on-site parking and has undergone numerous recent building upgrades including a brand new furnace system in 2026, providing a turnkey opportunity for a new owner. Well known within the local community for its quality food and service, this longstanding business generates consistent revenue and continues to perform well. The current owners are retiring, creating an excellent opportunity to acquire a thriving business with a proven track record. Financial statements are available to qualified buyers. Don't miss your chance to own this fantastic, established restaurant in a growing community. (id:62370)
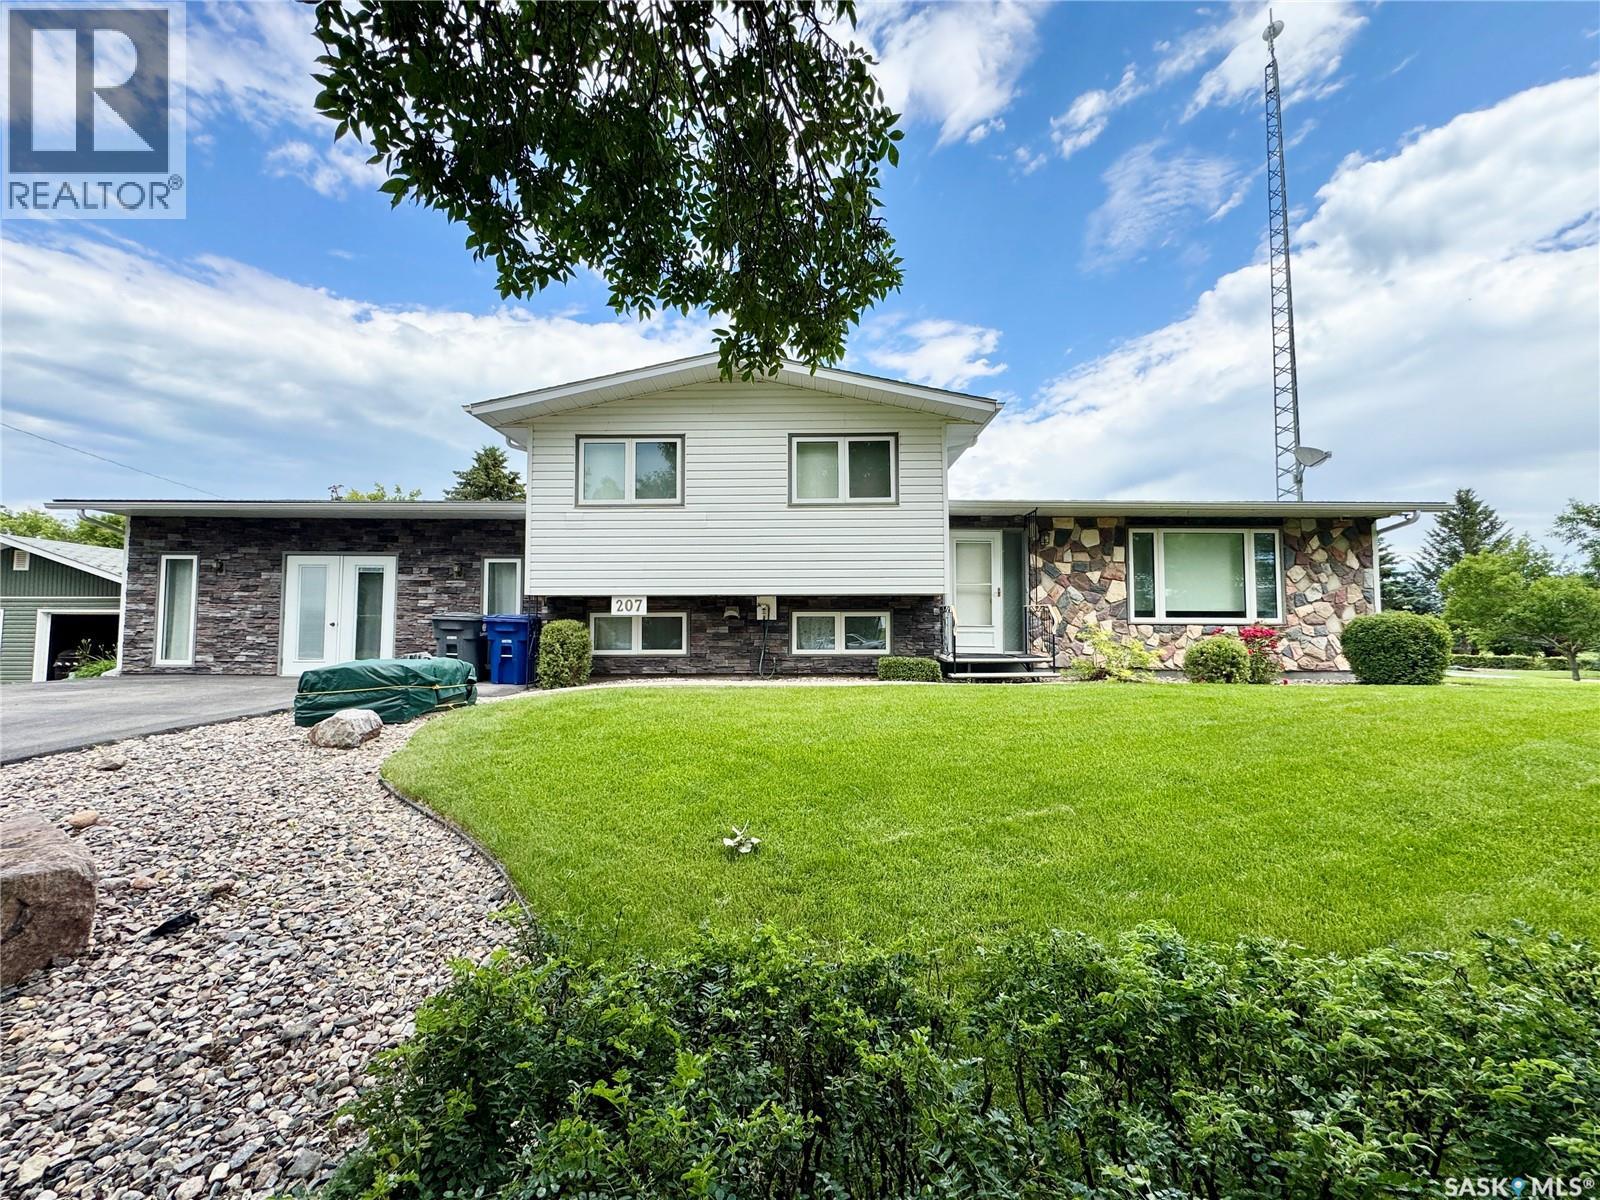
Step inside and you'll love the bright, open-concept main floor, where the spacious living room flows into the inviting kitchen. The kitchen is the heart of the home, featuring a large island, abundant cabinetry, and plenty of counter space for cooking, baking, and gathering with family and friends. Patio doors provide easy access to the backyard, making summer BBQs and entertaining a breeze. Upstairs, you'll find three comfortable bedrooms and a 4-piece bathroom. The lower level offers a versatile fourth bedroom that could also serve as a home office, playroom, or exercise room, along with a convenient 3-piece bathroom. Just down the hall, the spacious rec room with a cozy natural gas fireplace is the perfect place to relax at the end of the day. The lowest level features a bonus recreation room and plenty of storage, giving everyone their own space to spread out and enjoy. With four bedrooms, two bathrooms, and multiple living areas, this functional four-level split offers all the room a growing family needs. Outside, pride of ownership shines through in the beautifully maintained yard. Enjoy the north-facing deck, mature trees and shrubs, patio area, space for a garden, and the convenience of a paved driveway. (id:62370)
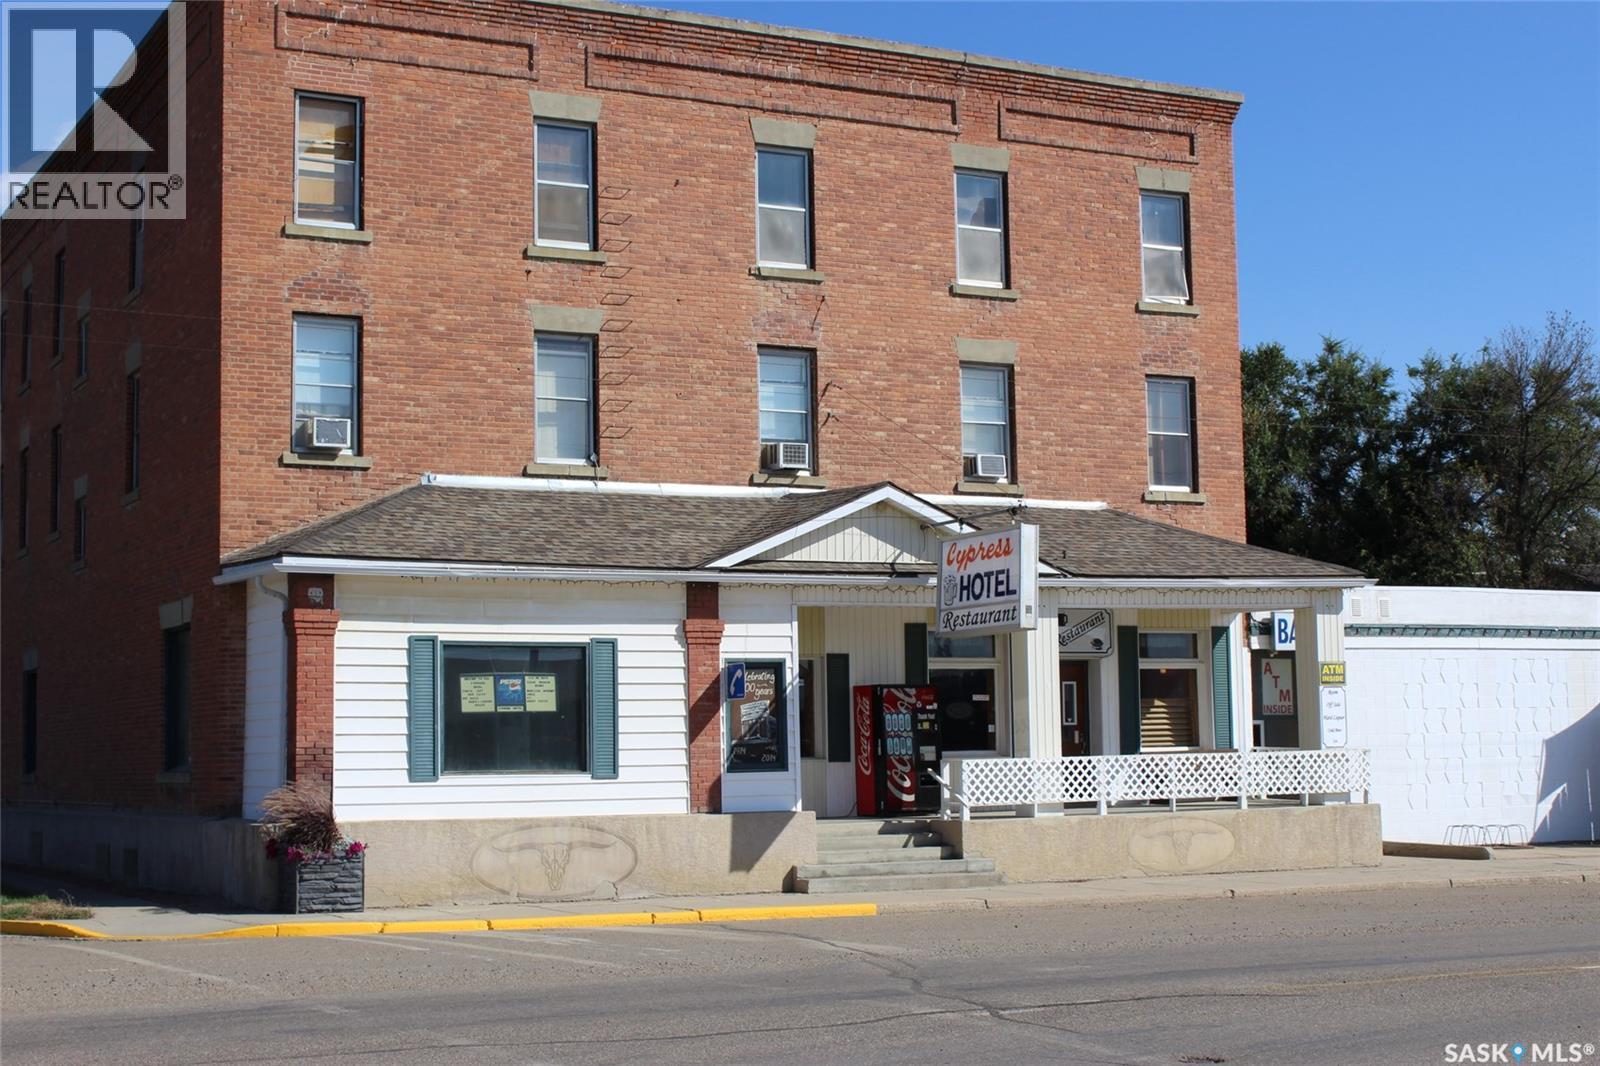
It is time to become your own boss in the hospitality industry where tourism is getting a huge boost. Located in the busy town of Eastend, gateway to the Cypress Hills, and home of the T-Rex Discovery Centre, this business has it all. Offered as a turnkey opportunity, this hotel/motel has 9 rooms, a full restaurant, and a full-service tavern. The kitchen is open 6 days a week with a full grill, charbroiler, deep fryer, oven, and walk-in cooler. The tavern seats 120 people and has a patio for outdoor entertaining. The tavern has a full liquor license (including off sale) and VLTs. Included in the price are the POS system, a liquor gun to keep easy track of consumption, and a pool table to entertain your guests. The property also has a two-bedroom owner's suite that is large and comfortable. The business includes all chattels required to run the business; inventory is separate. Sturdy 3 story brick building with 107 years of history this business has been the lifeblood of the community and the heart of the action. The area has seen a lot more tourism as well as industry as of late with the Helium Action Plan taking place in the region. The arrival of vintage trains will see the tourism in Eastend boom. This opportunity to be part of the action of a new tourism chapter begins here. (id:62370)
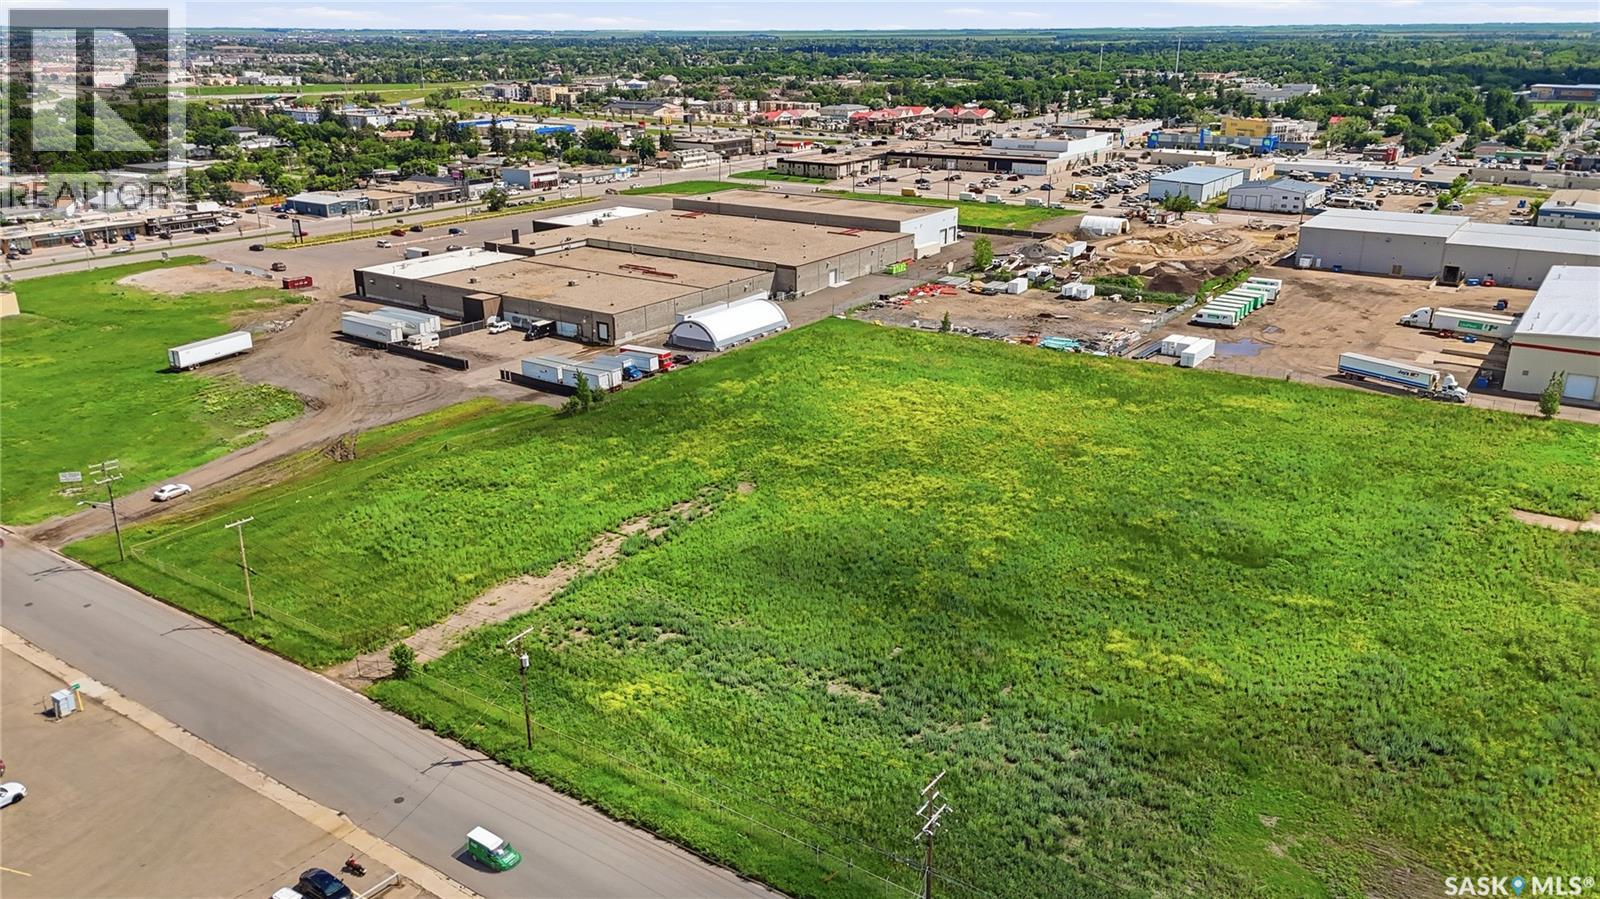
Position your business for success with this newly subdivided 2.89-acre light industrial development site in the established Tuxedo Park industrial area. Zoned IL (Light Industrial), this property offers an exceptional opportunity for a wide range of industrial and commercial uses, making it an ideal location for owner-occupiers, developers, or investors. Strategically located with convenient access to Victoria Avenue (Trans-Canada Highway #1), Park Street, Ross Avenue and Ring Road, the site provides excellent connectivity for transportation, logistics, employees and customers. Its central Regina location offers quick access to many of the city's commercial and industrial districts while maintaining outstanding visibility and accessibility. The property has undergone Phase II environmental work, providing added confidence as you move forward with your development plans. With 2.89 acres of undeveloped land, there is ample room to design and construct a facility tailored to your operational needs, whether for warehousing, manufacturing, service trades, distribution, contractor shops, or other permitted IL uses. Rarely do centrally located industrial development opportunities of this size become available. Secure this prime parcel and bring your vision to life in one of Regina's most accessible central industrial locations. (id:62370)
For more information, please click the "More Information" button. This exceptional acreage combines country living, productive farmland, and large-scale commercial infrastructure into one premium property. Whether you're expanding a business, operating a farm, storing equipment, or pursuing your passions, this versatile property offers endless possibilities. Perfect for: Farm Operations; Oilfield & Contracting Businesses; Trucking & Transportation Companies; Heavy Equipment Storage & Maintenance; Mechanics & Fabricators; Small Manufacturing or Welding Business; Woodworking & Custom Craft Workshops; Construction Companies & Trade Businesses; Auto Restoration & Collector Vehicle Storage; Beekeeping or Agricultural Support Operations; Inventory, Warehouse & Distribution Space. (id:62370)
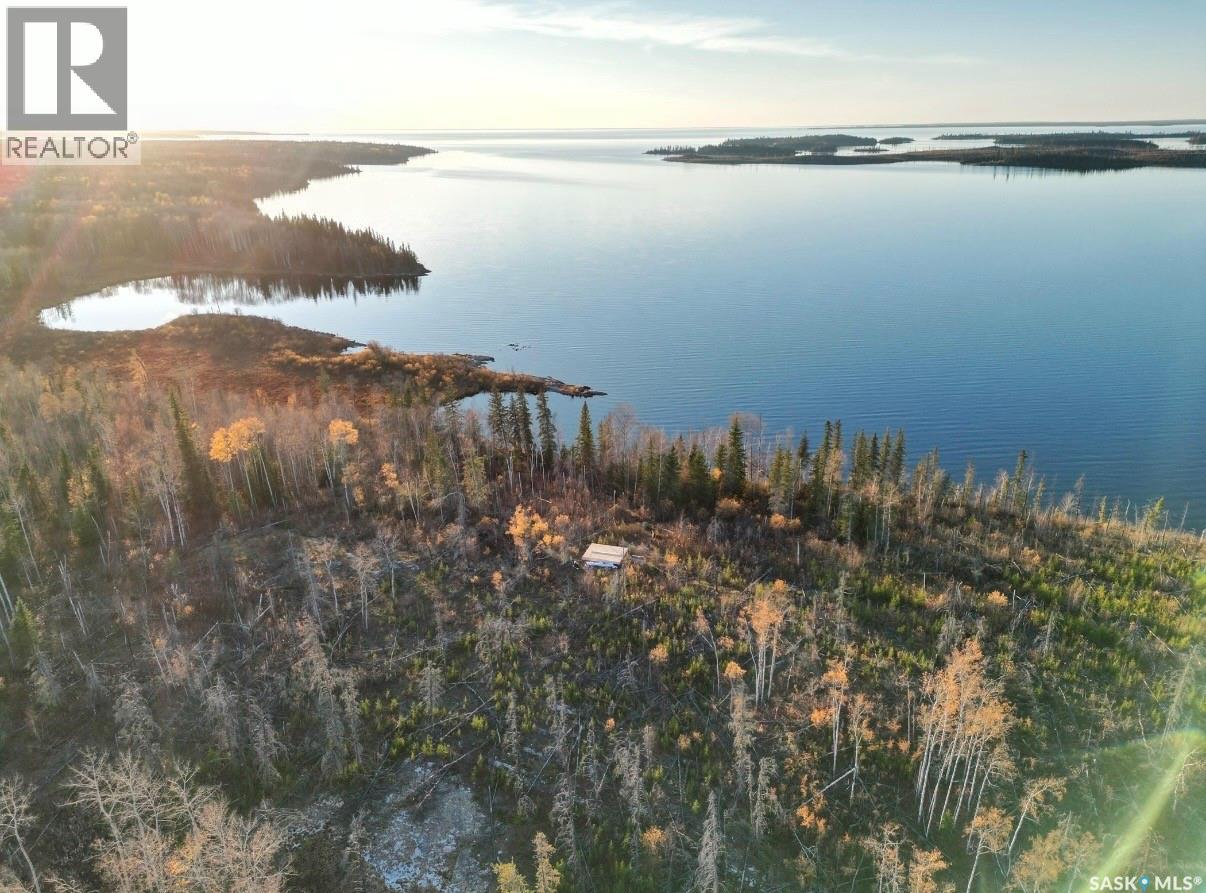
Located on Lac La Ronge Lake overlooking Abrams Bay, this breathtaking view says it all. This 16x 20 structure built in 2025 has the beginnings of a cozy cabin where amazing sunsets have been known to be viewed from this very spot. Abrams bay know for sandy beach area and stunning views. Come put the finishing touches and make it your own style. Interior is unfinished and is basic shell structure. (id:62370)
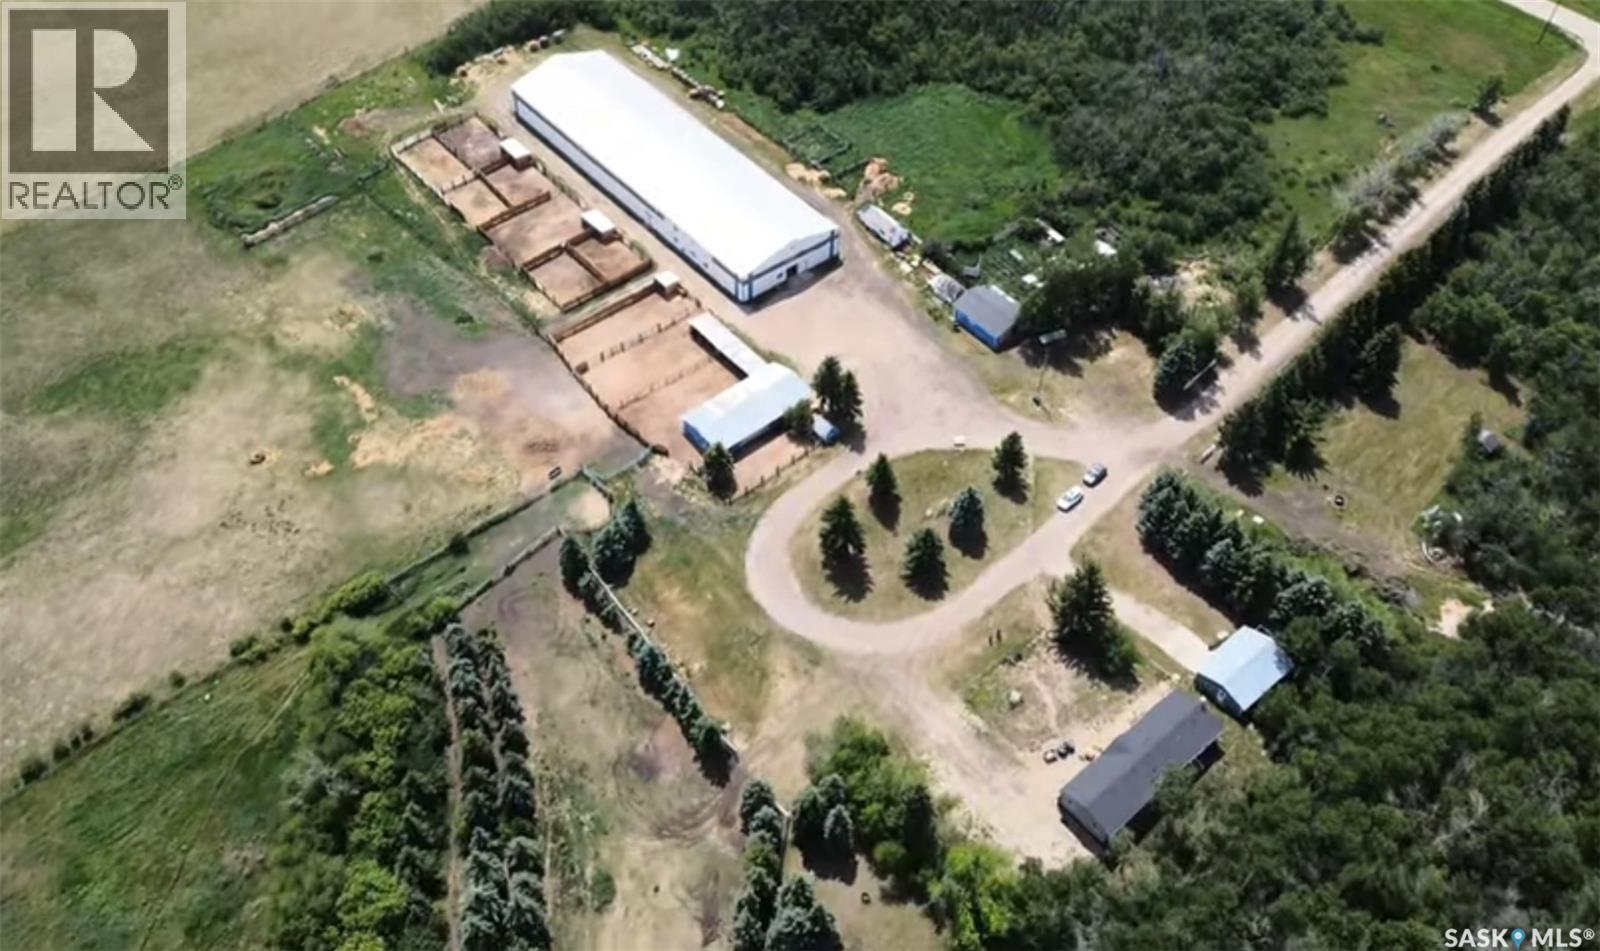
Discover an exceptional opportunity to own a fully operational equestrian facility on 80 private acres, conveniently located just 25 minutes from Costco in East Regina and only 3 kilometres north of McLean. Offering the perfect blend of country serenity and city convenience, this property is ideal for horse enthusiasts, trainers, breeders, or those seeking a peaceful rural lifestyle with income potential. At the heart of the property is an impressive 240’ x 70’ enclosed and heated riding arena, designed for year-round use. The facility features 11 indoor boarding stalls, a comfortable office and lounge, bathrooms, a tack room, and a partially completed mezzanine ready to be finished as a suite, additional offices, or viewing area. Originally constructed at a cost of approximately $750,000, with over $40,000 in subsequent upgrades, the replacement value today would be substantially higher. The original blue barn provides 8 additional stalls, while 10 outdoor paddocks offer ample space for boarding, training, or personal horses. A dependable well supplies abundant water for both household and equestrian needs. Other outbuildings include an insulated 30’ x 30’ garage, a second insulated 24’ x 28’ garage, a moveable bunkhouse, providing storage, workshop space, or upgrade it for accommodations for guests or staff. Completing the property is a 2024 modular bungalow offering over 1,700 square feet of modern living space. The home features 4 bedrooms, 2 full bathrooms, a spacious family room, and an open-concept kitchen complete with a large island, pantry, and abundant cabinetry. Whether you’re looking to expand an established equestrian business, create your own private horse paradise, or simply embrace the peace and beauty of country living, this property offers endless possibilities and a rare opportunity with lifestyle, business potential, and outstanding facilities. (id:62370)
Large (104’x417’) beautiful mature lot situated on a quiet street. Sellers had intended to remove older structures and build but the start of Covid-19 had other plans for them, their loss your gain. With lumber and building prices lowering once again this dream lot can be yours! Lot has been recently surveyed and sellers have blueprints for house/garage that could be included with the sale of this property. Half the work is done for you already. For more information don’t hesitate on this opportunity! (id:62370)
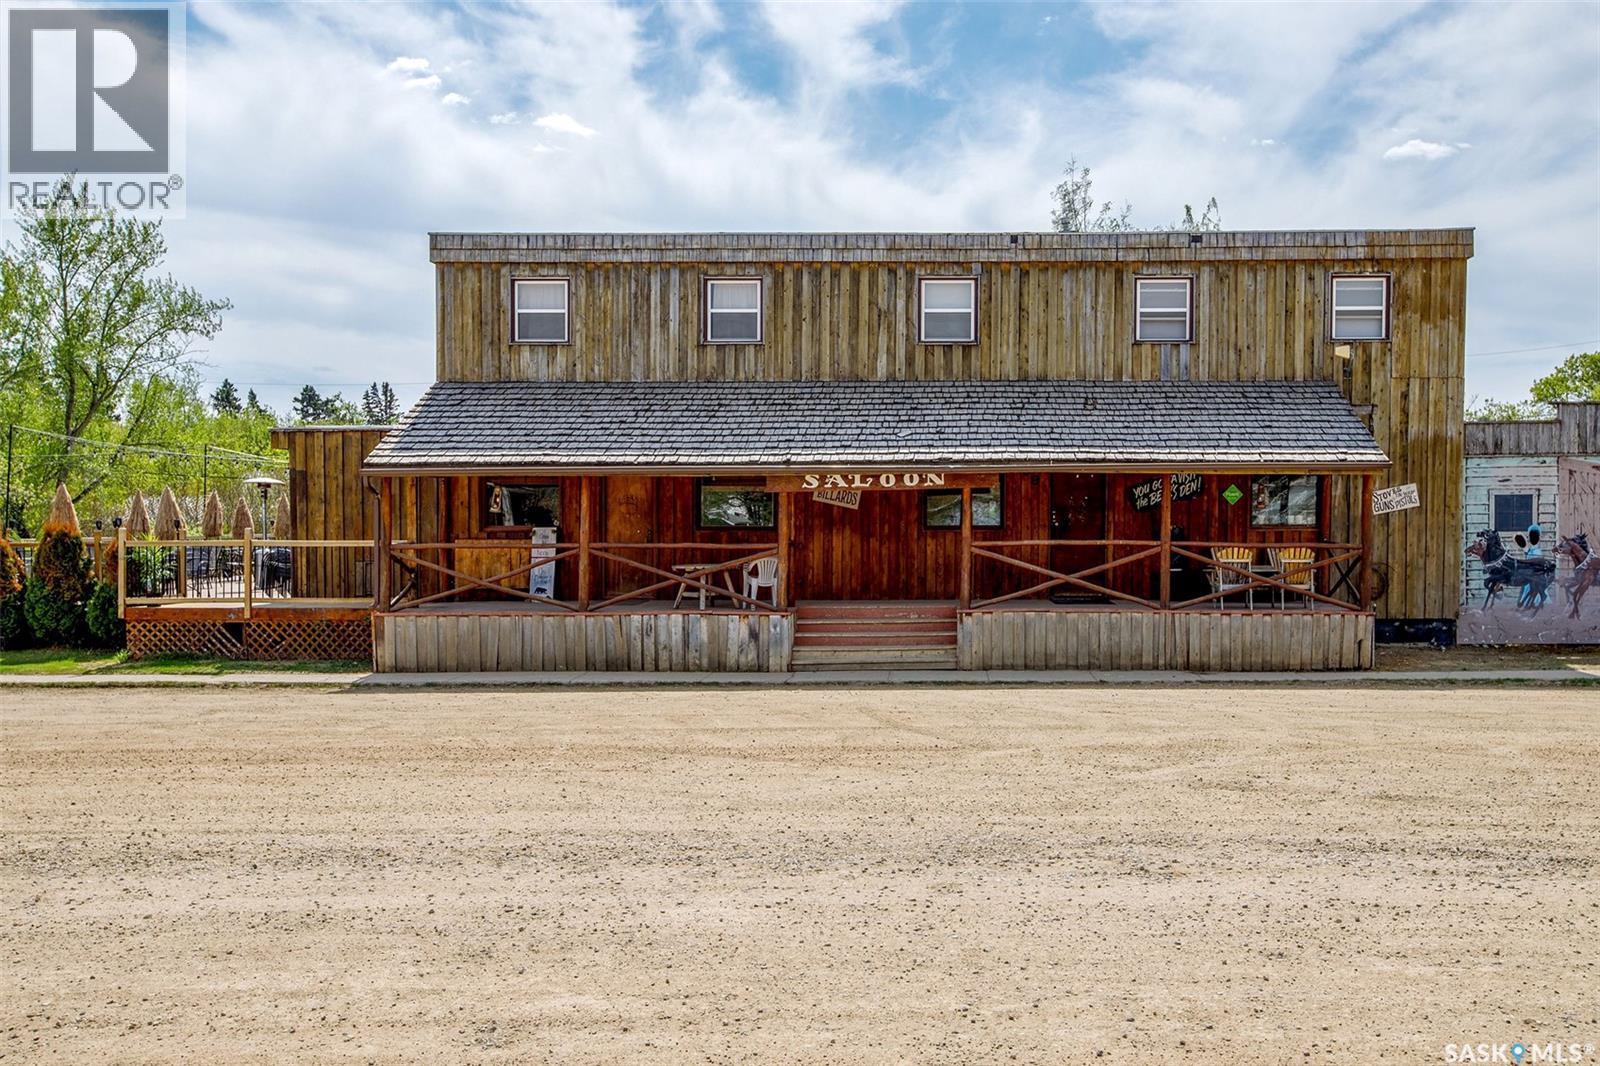
The Bear's Den Saloon is famous for its hospitality, friendly environment and small town charm. Located just 20 mins Northeast of Melfort in the community of Gronlid, this unique bar attracts all kinds of visitors from Northeast Saskatchewan! Whether it be snowmobilers, Sunday drivers, Bachelor parties, you name it, they've visited there. This business has been under the same ownership for over 30 years and continues to thrive year after year. The 4428sq ft building features a large bar/patrons area, private dining room, commercial kitchen, walk in beer cooler and freezer, 3 guest rooms with shared bathroom and spacious 3 bedroom living quarters. The outdoor space is just as impressive with a 25x50ft deck and Tiki bar, stage for live music and even room to park a few campers! The owner has done the upkeep as needed with the commercial kitchen added in 2012 and walk in freezer shortly after, some windows updated, newer water heater, furnace replaced in 2022. This business currently has 5 VLTs, liquor license for bar service and off sale. Voted the Best Small Town Bar in Saskatchewan by Rock 102 in 2019, this amazing establishment is ready for the next person to make it their own! (id:62370)
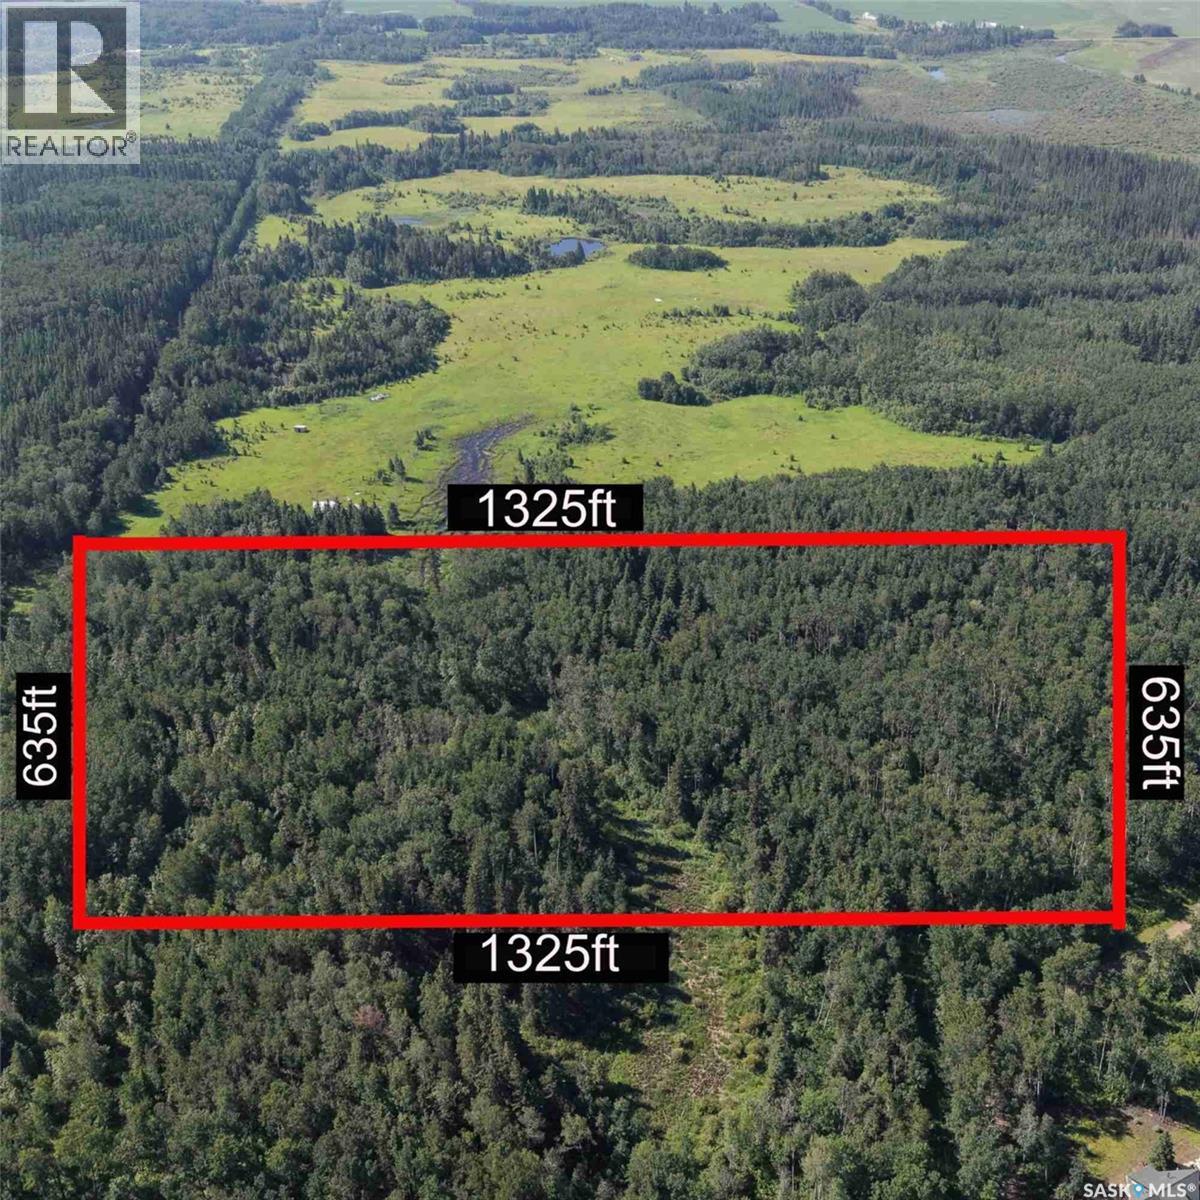
Discover unlimited potential with this 19.33 acre lot nestled in the heart of Christopher Lake. This parcel of land provides you with the opportunity to own a significant piece of property, perfect for building your dream home. This expansive lot offers ample space for a custom home, endless outdoor activities, and plenty more. Surrounded by mature trees and boarding scenic landscapes, this property offers plenty of seclusion and peace away from it all. Christopher Lake has all of the necessary amenities, such as a grocery store, restaurants, gas stations, and much more, while also giving you access to the lake and private beaches. With 1,325 feet of frontage along one side and 635 feet along the other, this lot offers plenty of flexibility for building your buildings goals. Explore the endless possibilities of owning property in one of Saskatchewan's most coveted recreational areas. Don't miss the chance to make this your own. Call your Agent today! (id:62370)
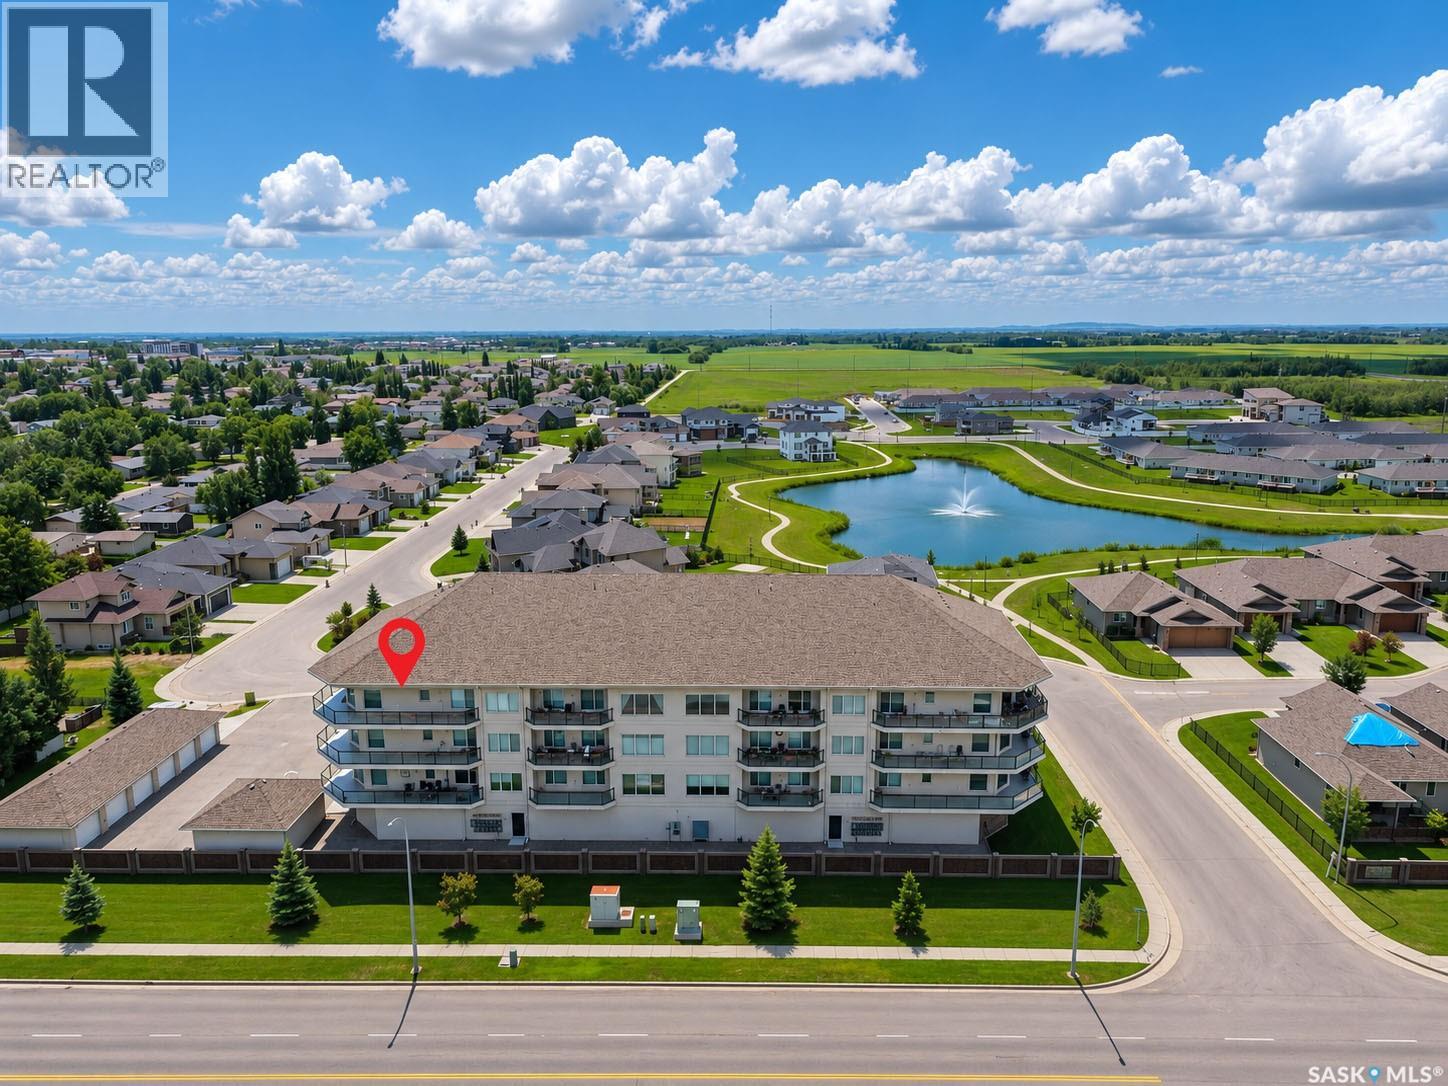
Experience luxury condo living in one of Prince Albert’s premier condominium developments. Located in the sought-after Lakes Edge building, this top-floor Unit 308 offers over 1,300 sq. ft. of beautifully finished living space with panoramic views through expansive windows that fill the home with natural light. The spacious open-concept design features a stunning kitchen with a large island, 9-foot ceilings, wide hallways, and an exceptional primary suite complete with an elegant 4-piece ensuite. With 2 bedrooms, 2 full bathrooms, and one of the largest and most impressive balconies in the city, this home is perfectly designed for comfortable living and entertaining. Ideally situated near Victoria Hospital, the Rotary Trail, and many of Prince Albert’s finest amenities, this exceptional condominium also includes a heated indoor parking stall with a private storage unit, all within one of the city’s most desirable and impeccably maintained buildings. (id:62370)
RIVERFRONT ACCESS! Welcome to this beautiful riverfront condo with river view access, yes river access! Perfectly situated to capture breathtaking sunsets with tranquil views of the North Saskatchewan River. This second-floor unit has an abundance of natural light, a spacious living and dining area, leading to a private deck - ideal for relaxing or entertaining. The large primary bedroom offers comfort, complimented by a versatile second bedroom that can double as a home office. The kitchen has gleaming oak cabinetry complete with all appliances. Laundry room and dedicated water heater add to the convenience of this low maintenance lifestyle. Security includes direct access to the ground level, insulated indoor parking stall. The garage also offers generous storage space with built-in metal shelving. Common area with summer furniture with waterfront access perfect for launching summer adventures on the water. Call now you'll be glad you did! (Own a riverfront gem with lifestyle and location all in one package). (id:62370)
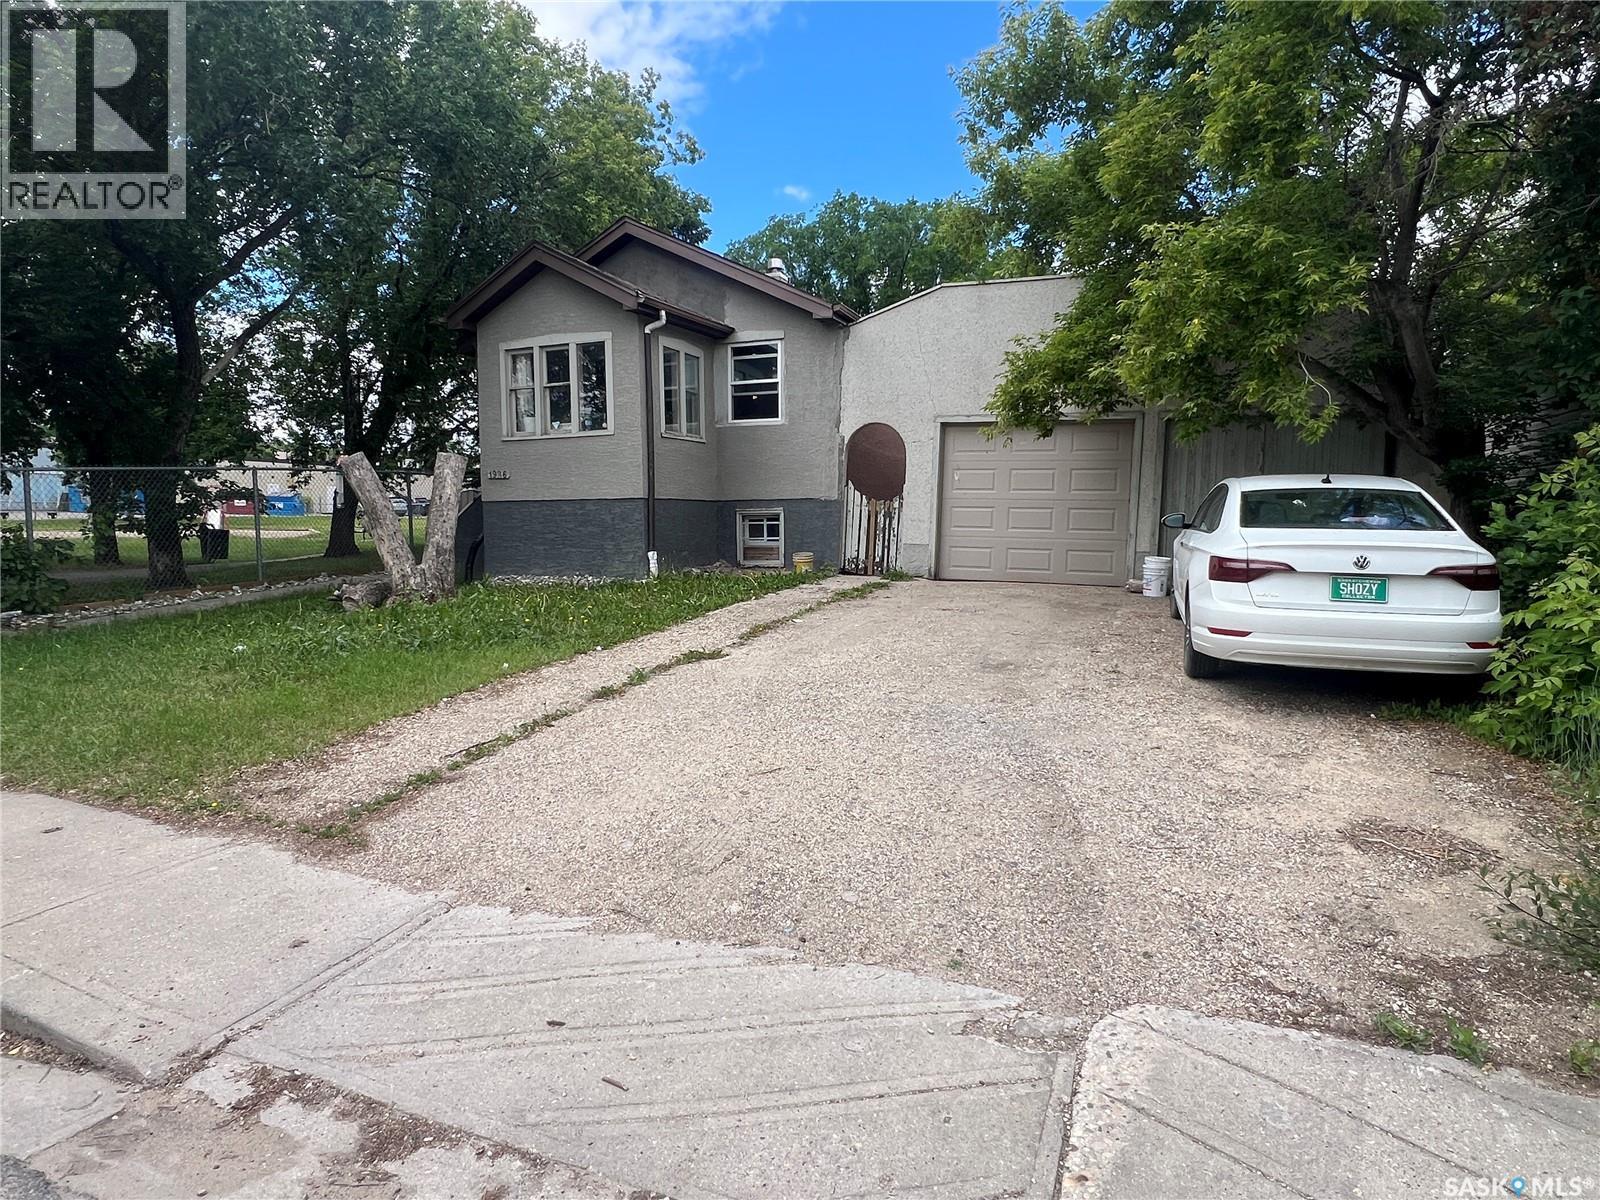
Double LOT ,Great investment /Re development lot, call city of Regina for zoningGreat revenue opportunity to be found with this 3 bedroom bungalow on a large double lot. Located next to a park area just off Victoria Avenue, this property has easy access to downtown, General Hospital and east end shopping and amenities.New IAOS Mosque, This 795 sq ft home features an updated kitchen and bathroom, a large double detached garage and huge yard with garden area. (id:62370)
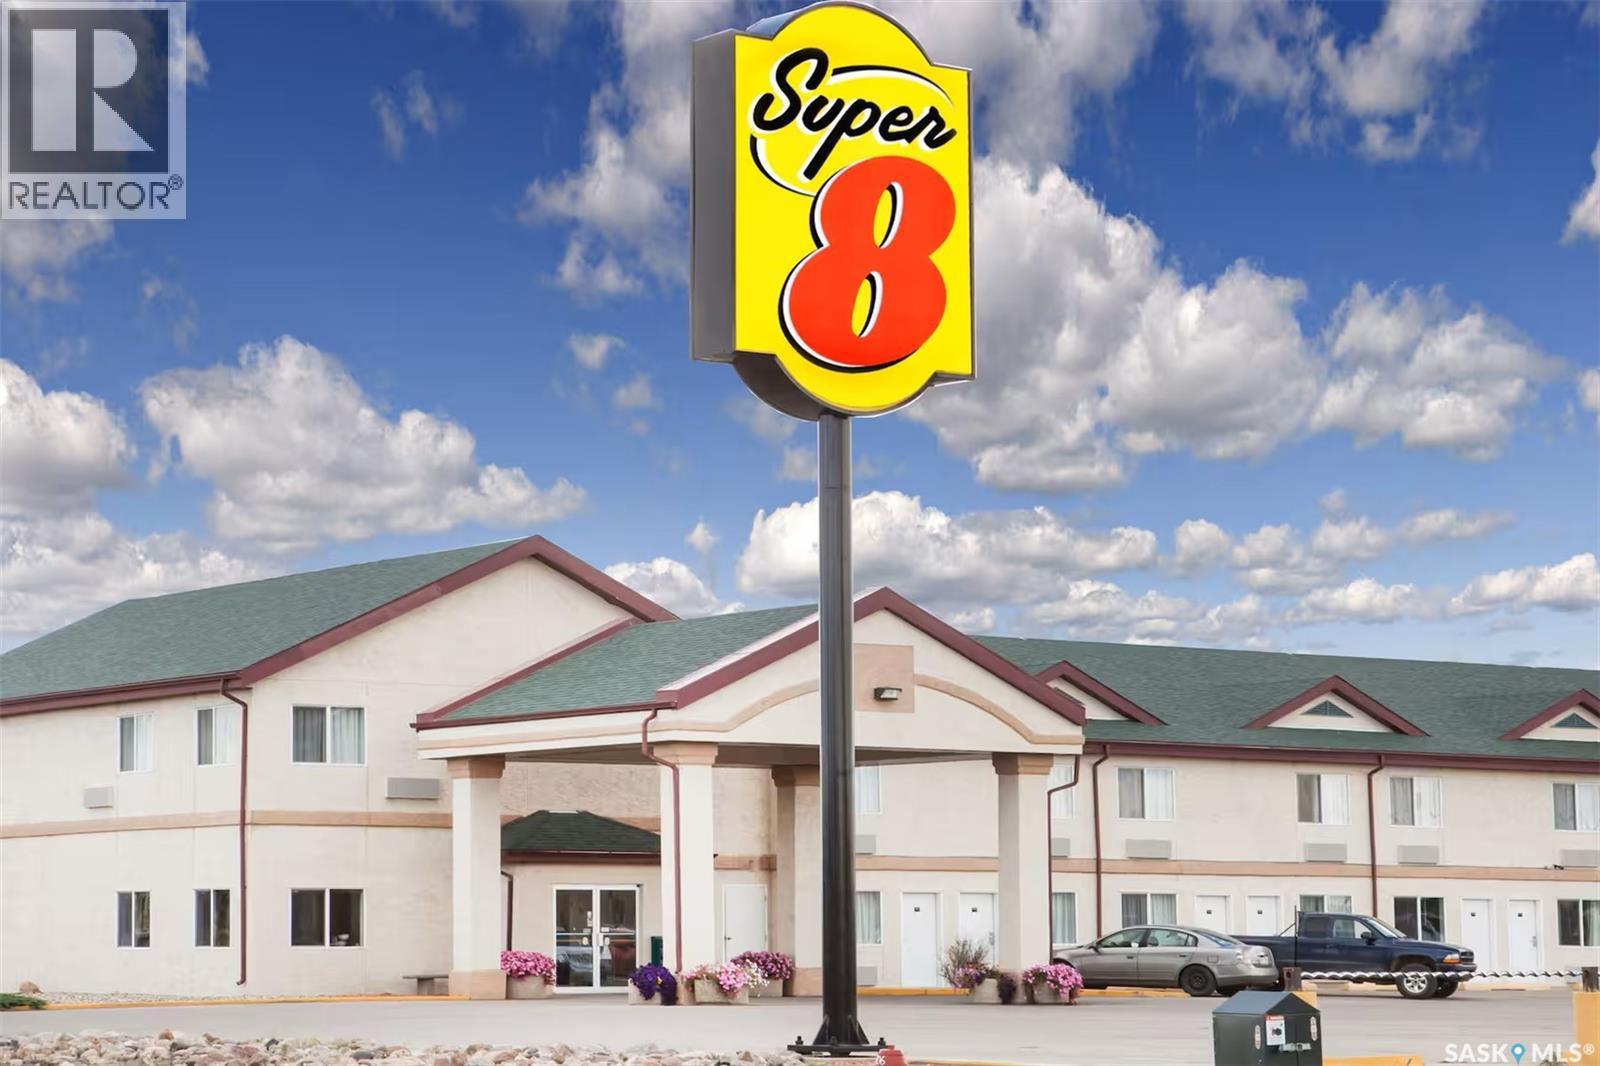
Super 8 Hotel located in Kindersley. Very well maintained. Total of 48 rooms including 1 Jacuzzi Suite and 2 Suite Rooms, Meeting Room, Coin Laundry Room. Good location in Busy town. (id:62370)
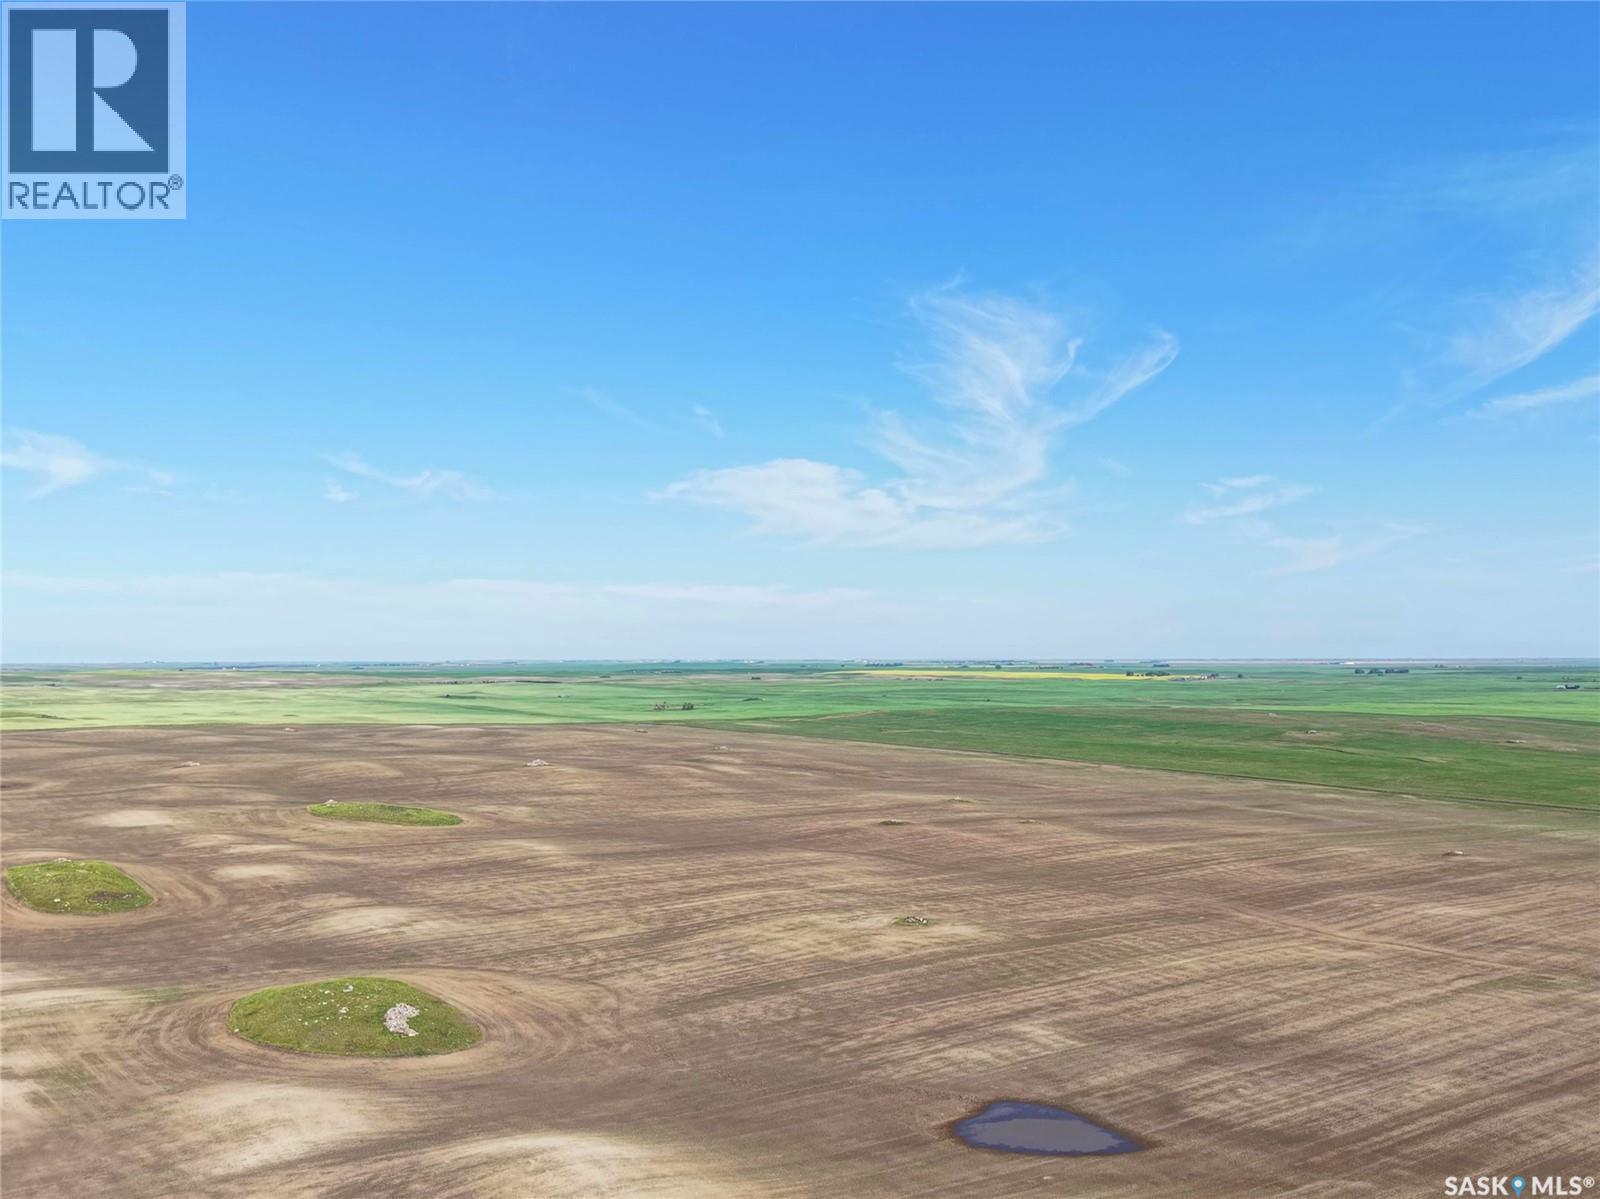
This package includes seven quarters of grain land in the RM of Deer Forks #232 and Enterprise #142. The land is predominantly silt loam with soil classes ranging from H to L. The SAMA stone rating is mostly “slight” or “none to few” and the SAMA topography rating is mostly “level to nearly level” and “gentle slopes”. It is leased to a tenant until December 31, 2026. There is no right of first refusal. There is good road access to the land. The Seller will be subdividing and retaining the approximately 11-acre yard site located on NW-01-19-28-W3. SAMA reports 908 cultivated acres. (id:62370)
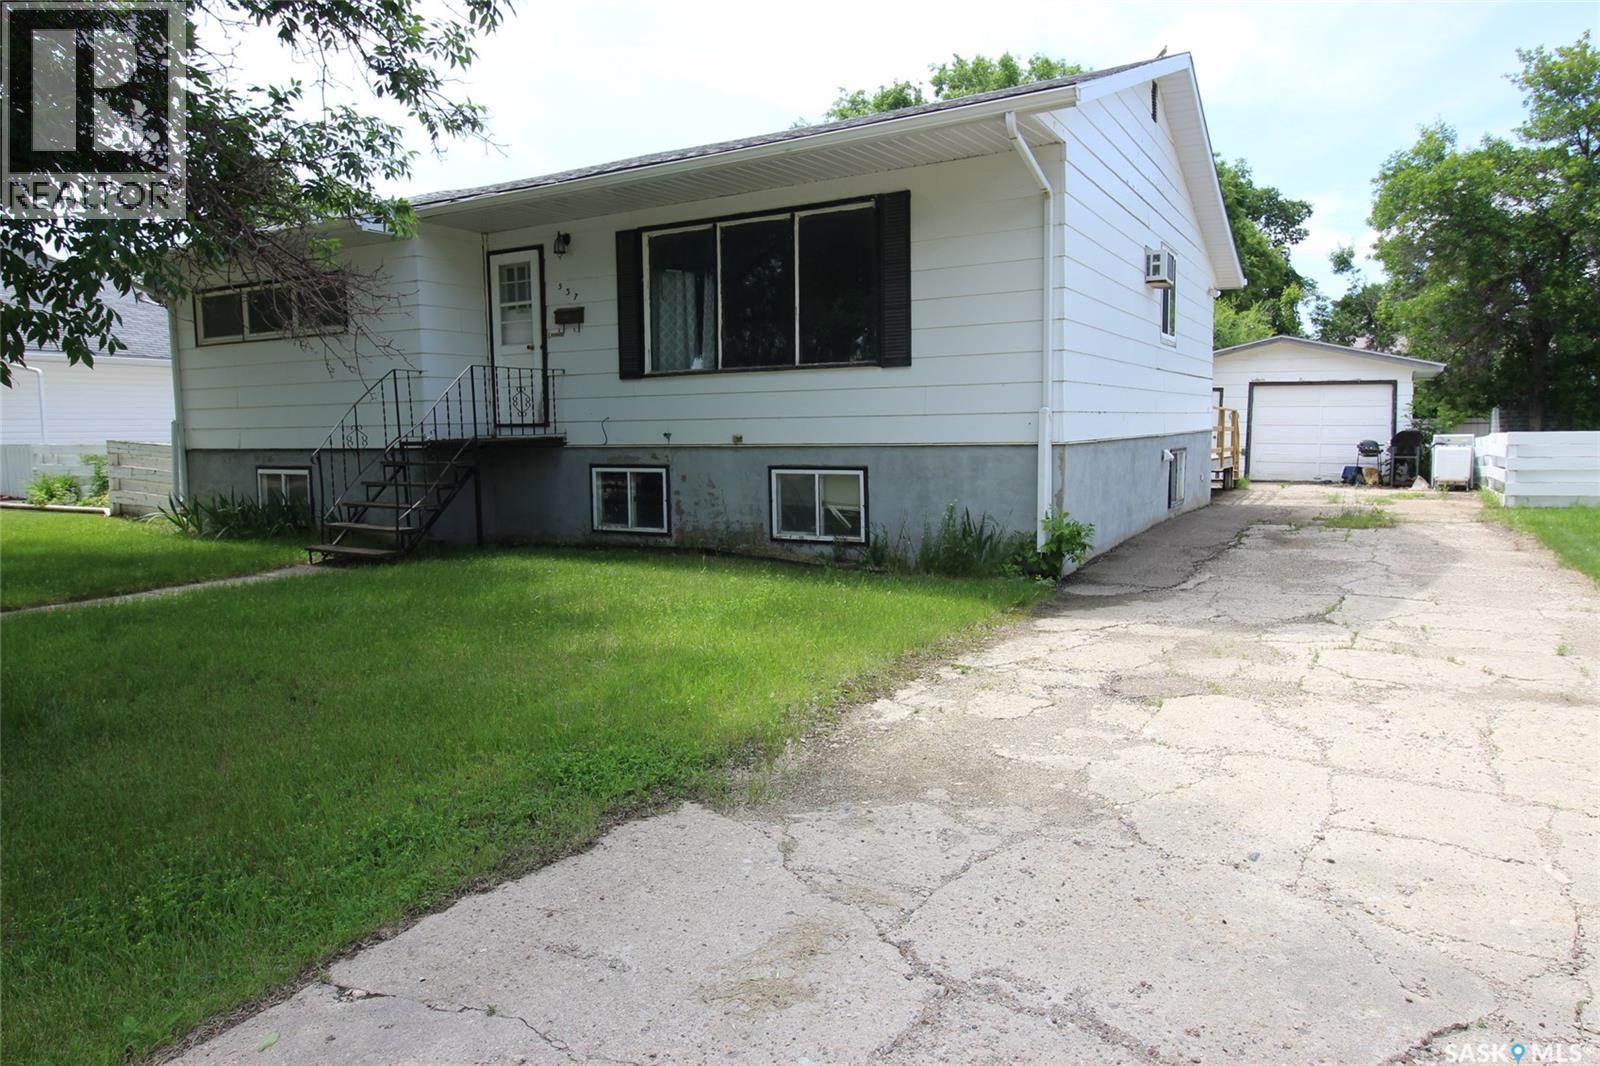
Have you been looking for a home that suits your exact taste? Have you considered a project home where you are the master of design? This home is the ideal project home. It has everything you are looking for, great bones, good roof, newer EE furnace, upgraded electrical and 1258sq' on the main level. The home is an open concept kitchen, dining and living room with three large bedrooms and a large bath on the main floor. The layout in the basement has two more bedrooms, a bathroom, and a massive family room. A lot of the tear out has been done so you are only looking to put it back together. The home has a large yard and features a single garage. Great location close to shcools in a quiet neighborhood . (id:62370)
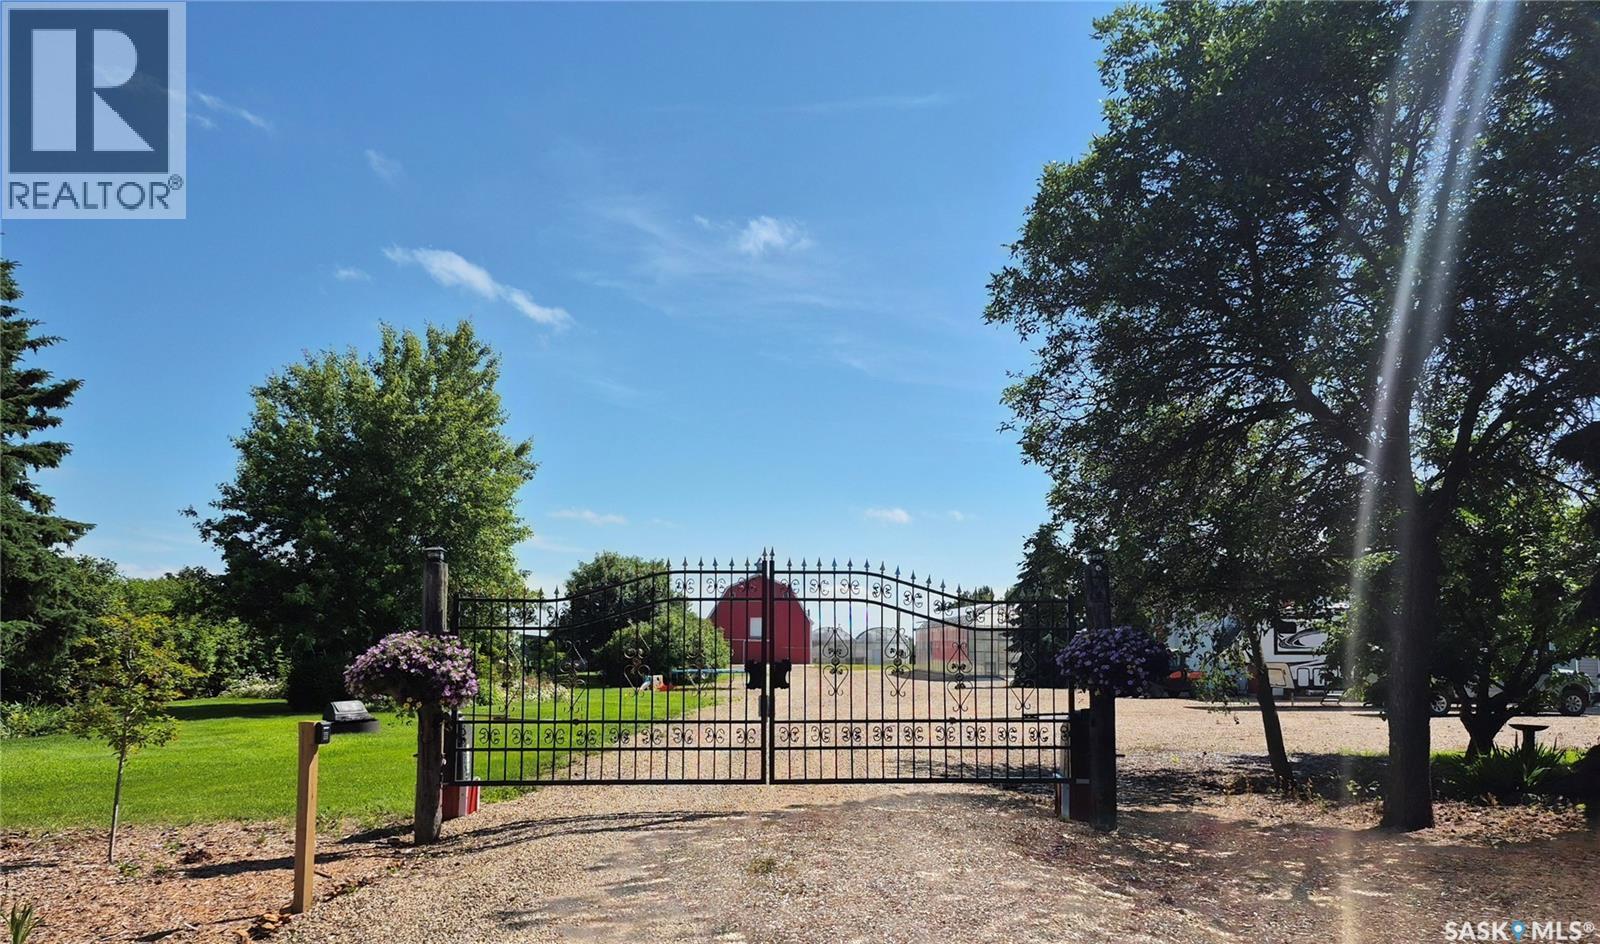
Discover an extraordinary 20-acre acreage just 34 km south of Swift Current on Flowerville Avenue, offering the perfect blend of country living and commercial potential. Formerly home to the renowned Garden of Eden Greenhouse & Gifts, this one-of-a-kind property is ready for its next chapter. The impressive 2,162 sq. ft. home offers 5 bedrooms and 4 bathrooms, including two recently renovated bathrooms with new showers. A new furnace was installed in 2023, and the attached triple-car garage provides ample space. New composite decking wraps around much of the home, creating multiple outdoor spaces to enjoy the beautifully landscaped yard. The property features two separate wells, one servicing the residence and one dedicated to the greenhouse operation, plus underground sprinklers throughout the yard. Fully automated entrance gates provide convenience and ease of access. Greenhouse #1 measures 63' x 72' and includes an attached gift shop, while Greenhouse #2 measures 42' x 60'. The owners retired from the business but are willing to provide guidance to help new owners get established. Additional buildings include a 36' x 54' barn, a 40' x 56' heated shop with in-floor heat and new boiler (2020), a 45' x 96' cold storage building, and a 20' x 30' steel building. Two established orchards feature apples, pears, plums, raspberries, haskaps, saskatoons, currants, asparagus, rhubarb, and red and green grapes. Two Cummins generators are included. An equipment package is available separately, while greenhouse supplies are included with the sale. Whether you're looking to revive the greenhouse business, start a new agricultural venture, or simply enjoy an exceptional country lifestyle, this remarkable property offers endless possibilities. Please note some of the pictures of the greenhouse and store were taken when it was in operation. (id:62370)
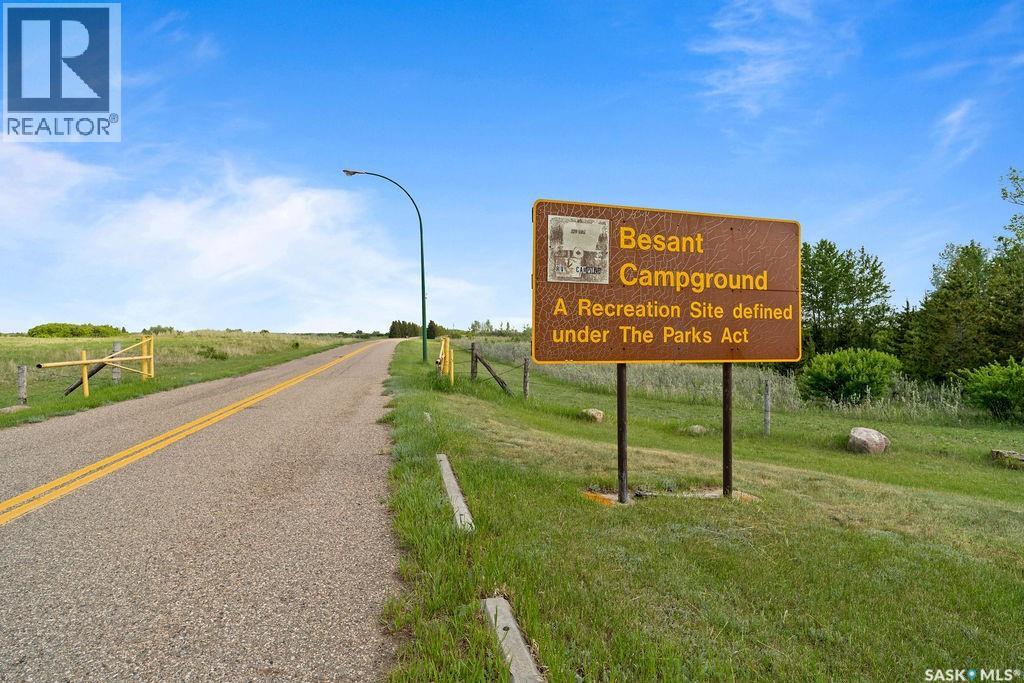
Welcome to Besant Campground a thriving, turnkey camping destination spread across 300 beautiful acres, perfectly positioned just 11 km west of Caron and 7 km east of Mortlach, right off the Trans-Canada Highway. This exceptional property offers a fantastic mix of 100 campsites, both electrified and non-electrified, with plenty of space ready for you to grow and expand. Step into a fully equipped, year-round office complete with cozy living quarters, showers and bathrooms, laundry services, and a charming historic display case that gives the campsite its unique character. The spacious amphitheater, boasting 170 picnic tables, is the heart of the campground ideal for hosting unforgettable events, lively gatherings, and even beautiful weddings. Behind the scenes, the maintenance compound is ready to keep everything running smoothly, featuring two large 24’ x 48’ garages stocked with all the tools and equipment you need. Additional perks include a powerful water distribution system, septic tank, trailer dump station, camp kitchen, and a Quonset hut everything designed to make operations effortless. Nature lovers will appreciate the pristine natural swimming pond, while a pedestrian footbridge and a single-lane vehicular bridge provide easy access across the grounds. Multiple outhouses, laundry facilities, and a dedicated pump house complete this cozy, well-maintained retreat. Besant Campground is more than just a business it’s a lifestyle. Live on-site, connect with nature, and watch your thriving campground continue to grow. This is your opportunity to own a slice of paradise and build on a proven success story. (id:62370)
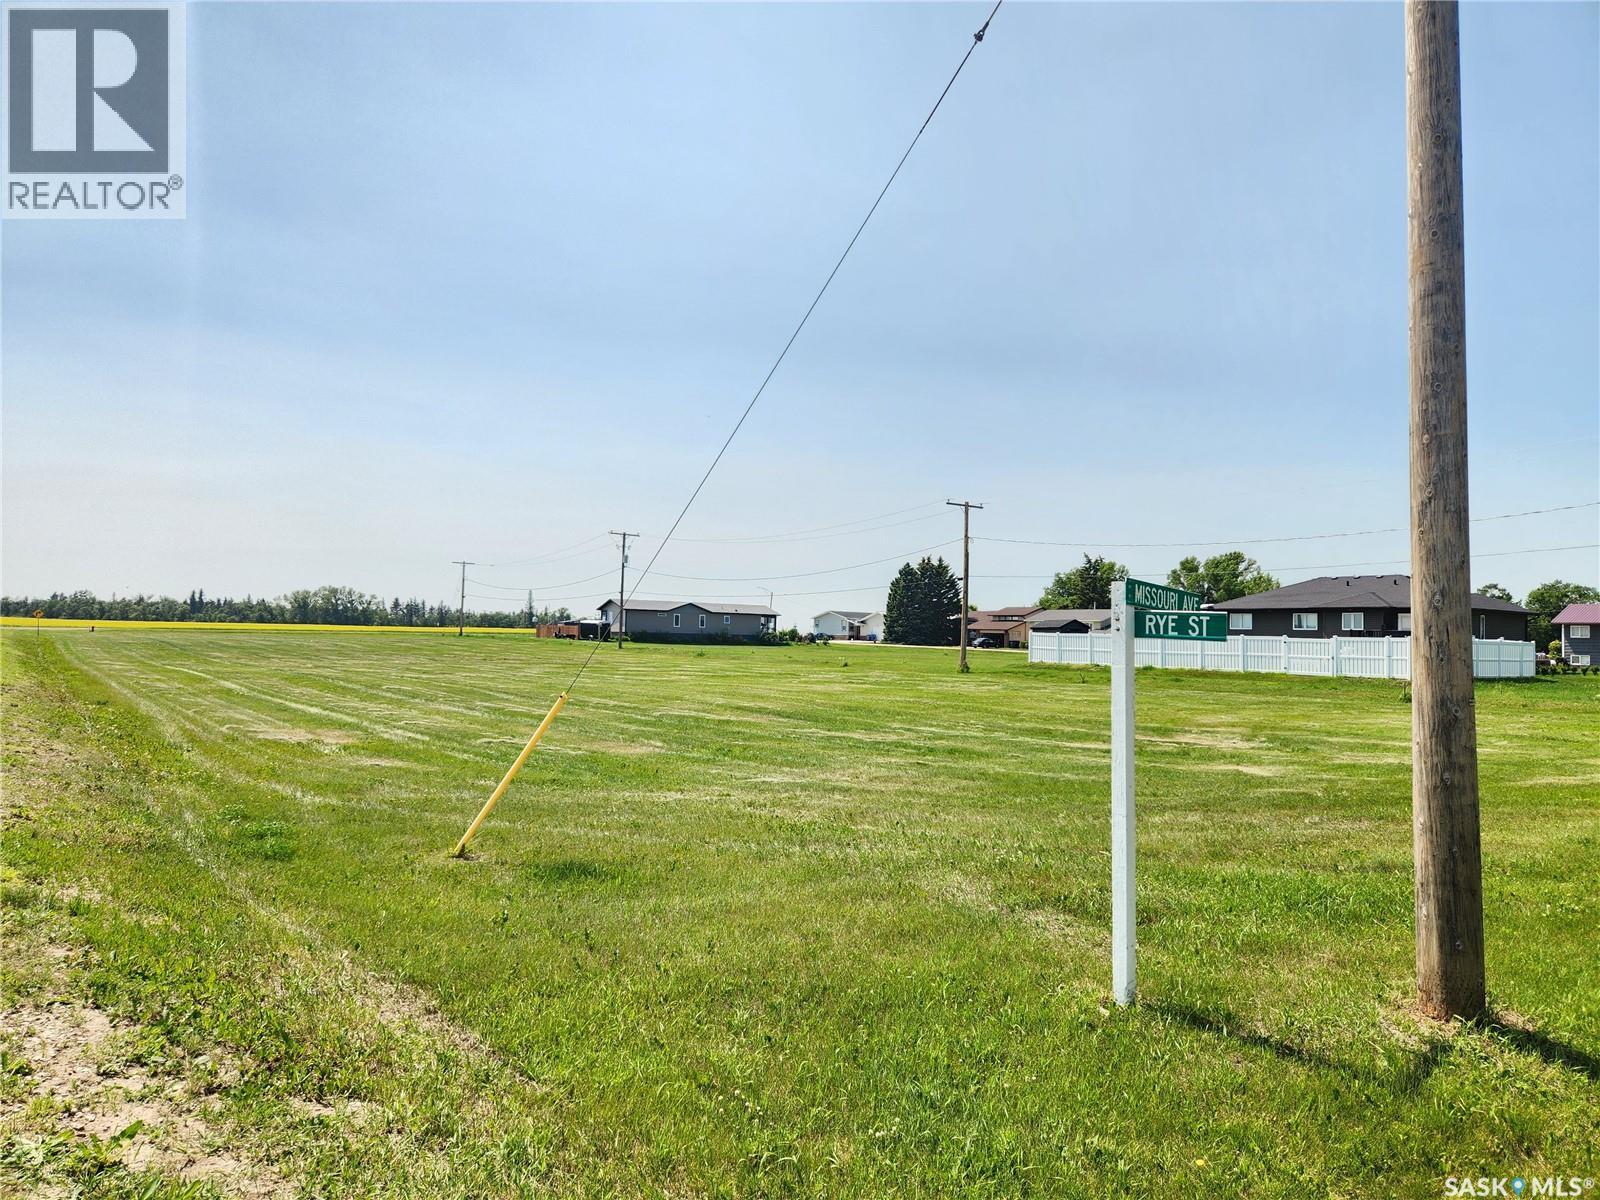
Welcome to Yellow Grass! If you are thinking of building, the Town of Yellow Grass has many serviced lots for sale to choose from! Enjoy small town living at its finest, just a short drive to Regina or Weyburn. Yellow Grass offers a K-12 school, library, insurance agency, credit union, a thriving skating rink, parks, restaurant and a lot of small town hospitality. There are lots on Rye Street, Alsike Street and Millet Street to choose from, call for availability! (id:62370)
Welcome to 300 Smith Street! This well-maintained 2-bedroom, 1-bathroom home is situated on a desirable corner lot and offers excellent value for both homeowners and investors. The home features a bright, functional layout with an unfinished basement, providing the flexibility to develop additional living space, create a recreation area, or customize it to suit your needs. Currently tenant occupied, this property presents a great investment opportunity with rental income already in place. Outside, you'll find an oversized single detached garage, offering plenty of room for parking, storage, or a workshop. Conveniently located close to amenities, this is a fantastic opportunity to own a solid, well-cared-for property. (id:62370)
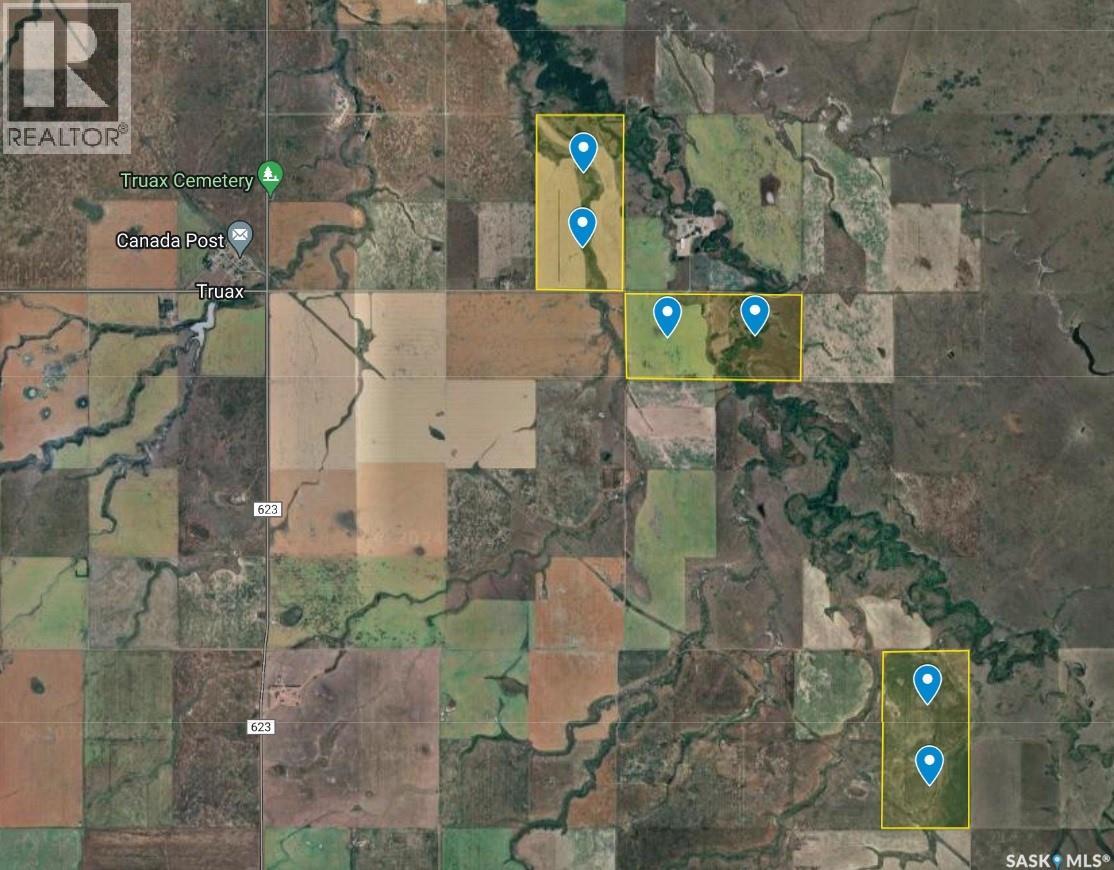
Located 1 mile east of Truax Sk, in RM of Elmsthorpe No 100. Includes 3 metal grain bins . yard on NW 12 is not included. Current lease will expire at the 31st day of Dec 2027. (id:62370)
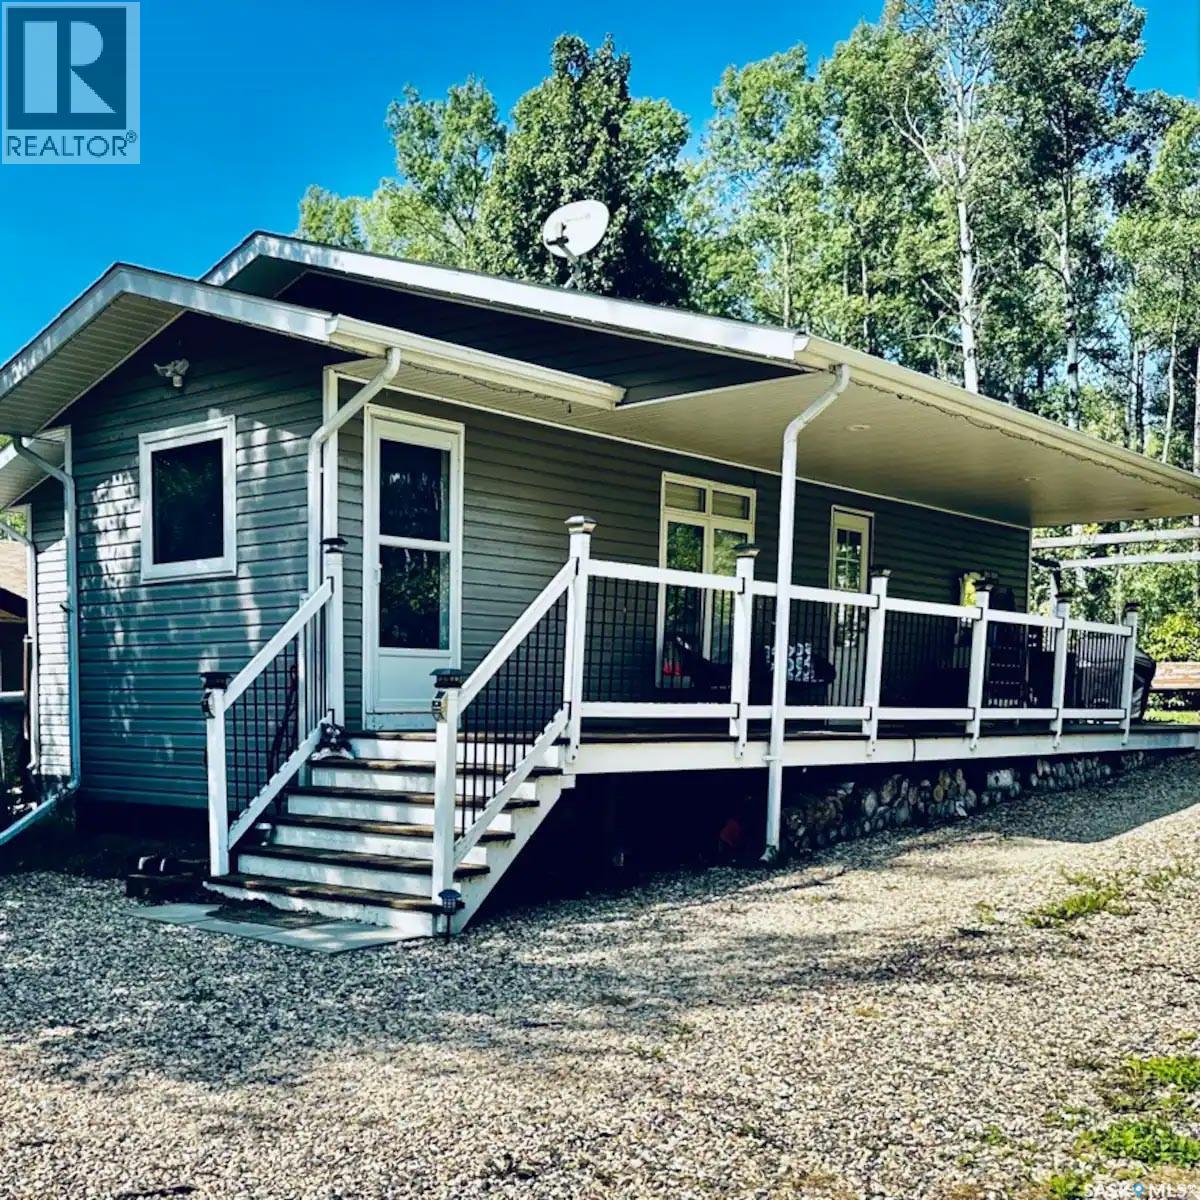
Charming Clean 4 Season Rustic Styled Cabin at Marean Lake, SK ON A TITLED LOT – 508 Bear Road - Escape to the beauty of Marean Lake with this warm and inviting cabin tucked into a scenic hillside. Built in 2011 and offering 848 sq. ft. of comfortable living space, this getaway blends natural charm with modern convenience. Enjoy high-quality lake water, excellent fishing, boating, and sandy beaches just minutes from your door -- Interior Features -- Three spacious bedrooms, each with generous closet space -4-piece bathroom with a clean, functional layout -Sliding barn door, elegant stonework, and an electric fireplace that elevate the cabin’s cozy atmosphere -Thoughtful design throughout, creating a welcoming retreat for family and guests -- Outdoor Living -- Step onto the large covered deck, perfect for morning coffee, evening relaxation, or hosting friends. The backyard is a private oasis featuring: Pergola, Hot tub, Fire pit area - Surrounded by mature trees for privacy and shade -- Marean Lake Lifestyle & Outdoors -- Known for its exceptional recreation opportunities, making this cabin ideal for families, outdoor enthusiasts, and anyone seeking an active lakeside lifestyle. Enjoy -Boating, kayaking, canoeing, and paddleboarding on calm, clear waters -Excellent fishing for walleye, pike, and perch -Beautiful sandy beaches perfect for swimming and sunbathing -Scenic hiking and nature trails throughout the surrounding forest -Snowmobiling, cross-country skiing, and ice fishing in the winter months --A welcoming lake community with seasonal events, gatherings, and family-friendly activities --- This is your chance to own a peaceful, well-kept retreat at one of the region’s most desirable lakes. Whether you’re looking for a family getaway, a rental opportunity, or a quiet place to unwind, this cabin delivers. BONUS: Ice shack included in sale, most furniture is negotiable. For more details or to book a viewing, contact your favorite agent today. (id:62370)
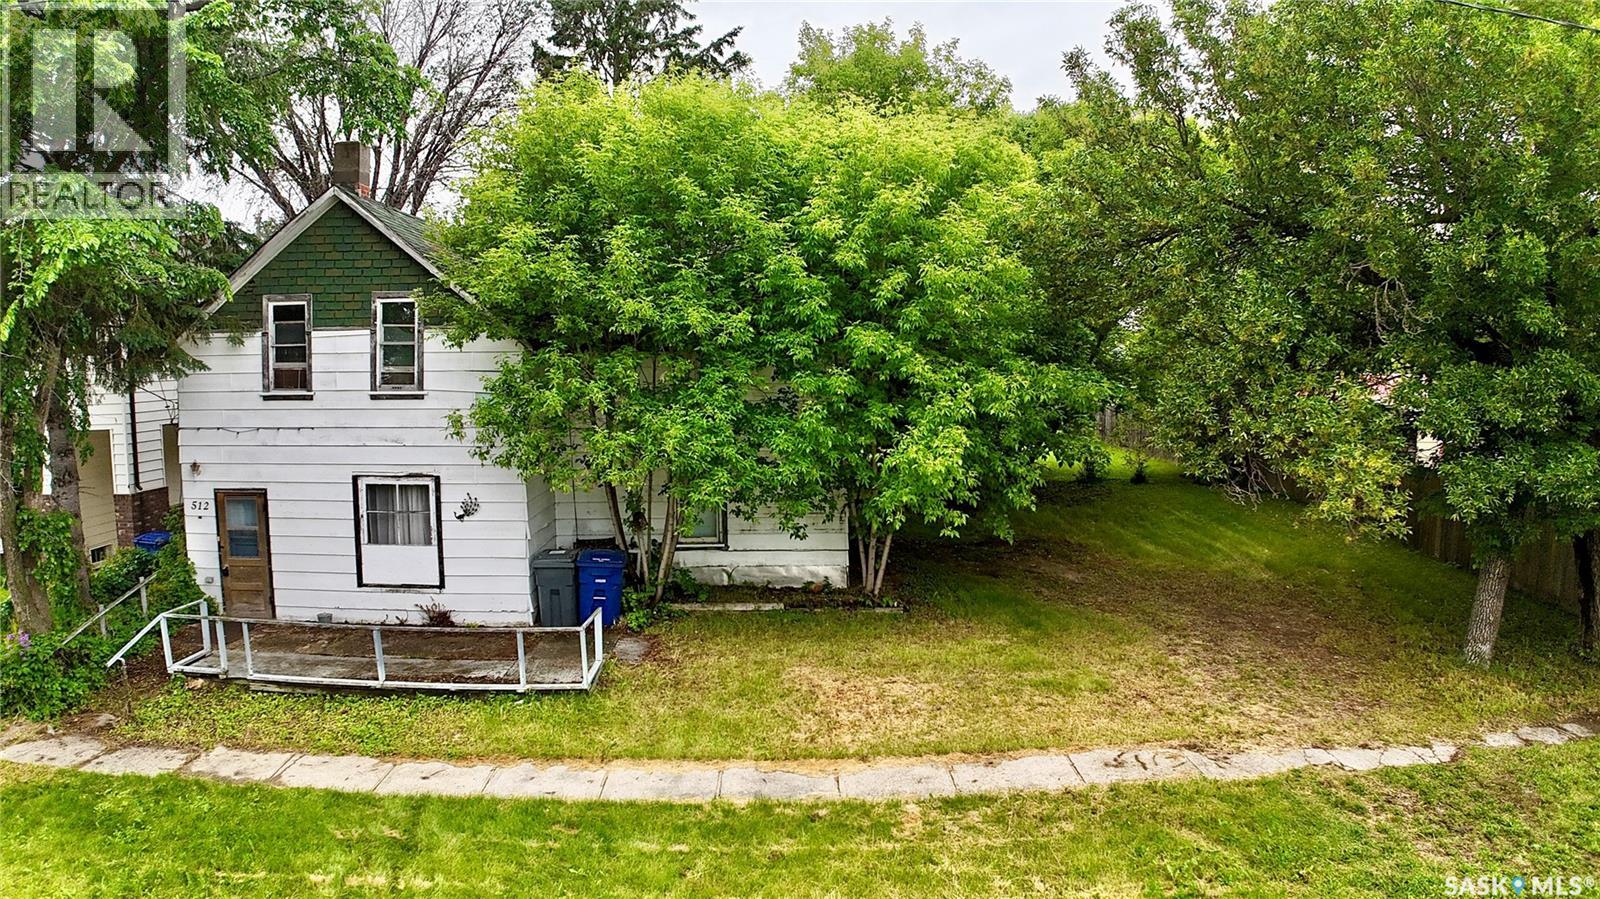
Welcome to 512 Maple Street in Esterhazy, where opportunity meets a location that is getting harder to find. This generous 80’ x 120’ infill lot is within walking distance of the elementary school and downtown amenities, making everyday life a little easier. On those brutally cold Saskatchewan winter mornings, not having to start the car for the school run may feel like a win all on its own. A heritage home currently sits on the property, though it has not been lived in for many years. For the right buyer, this could be a chance to roll up your sleeves, restore the home, and bring its original character back to life. Prefer a clean slate? Start fresh and build the home you have been dreaming of in a well-established part of town. Restore the charm or create something brand new. Either way, the opportunity is here. The only question is: which path will you choose? (id:62370)
Available for Quick Possession. Located on a corner lot on a quiet crescent in Maple Creek, this quality-built property is ready for you to move in and make it your own. The main floor features a generous U shape kitchen with plenty of kitchen cabinets and counter space. The dining area has room for large family gatherings and is open to the expansive living room. The primary bedroom features double closets and a convenient 3-piece ensuite bathroom. The rest of the main floor includes two additional generous size bedrooms, each with ample closet space, storage in the hallway, along with a 4-piece main bathroom, and good sized side entry with a dedicated main floor laundry room for added practicality. The lower floor has family room plus a very large open rec room, a bedroom, large 3 piece bathroom and a utility room with a multitude of storage space and a cold storage room. The convenient side entry from the asphalt driveway offers a perfect spot for a future deck, providing an opportunity to extend your living space or is a fantastic option to build an attached garage. There is a good sized garden area with storage shed, as well as plenty of off street parking. Whether you're looking for a home fit for entertaining or expanding to your dream family home, this property offers it all with the potential to make this home into your own oasis. For further information or to arrange a viewing of this quality home, call today! (id:62370)
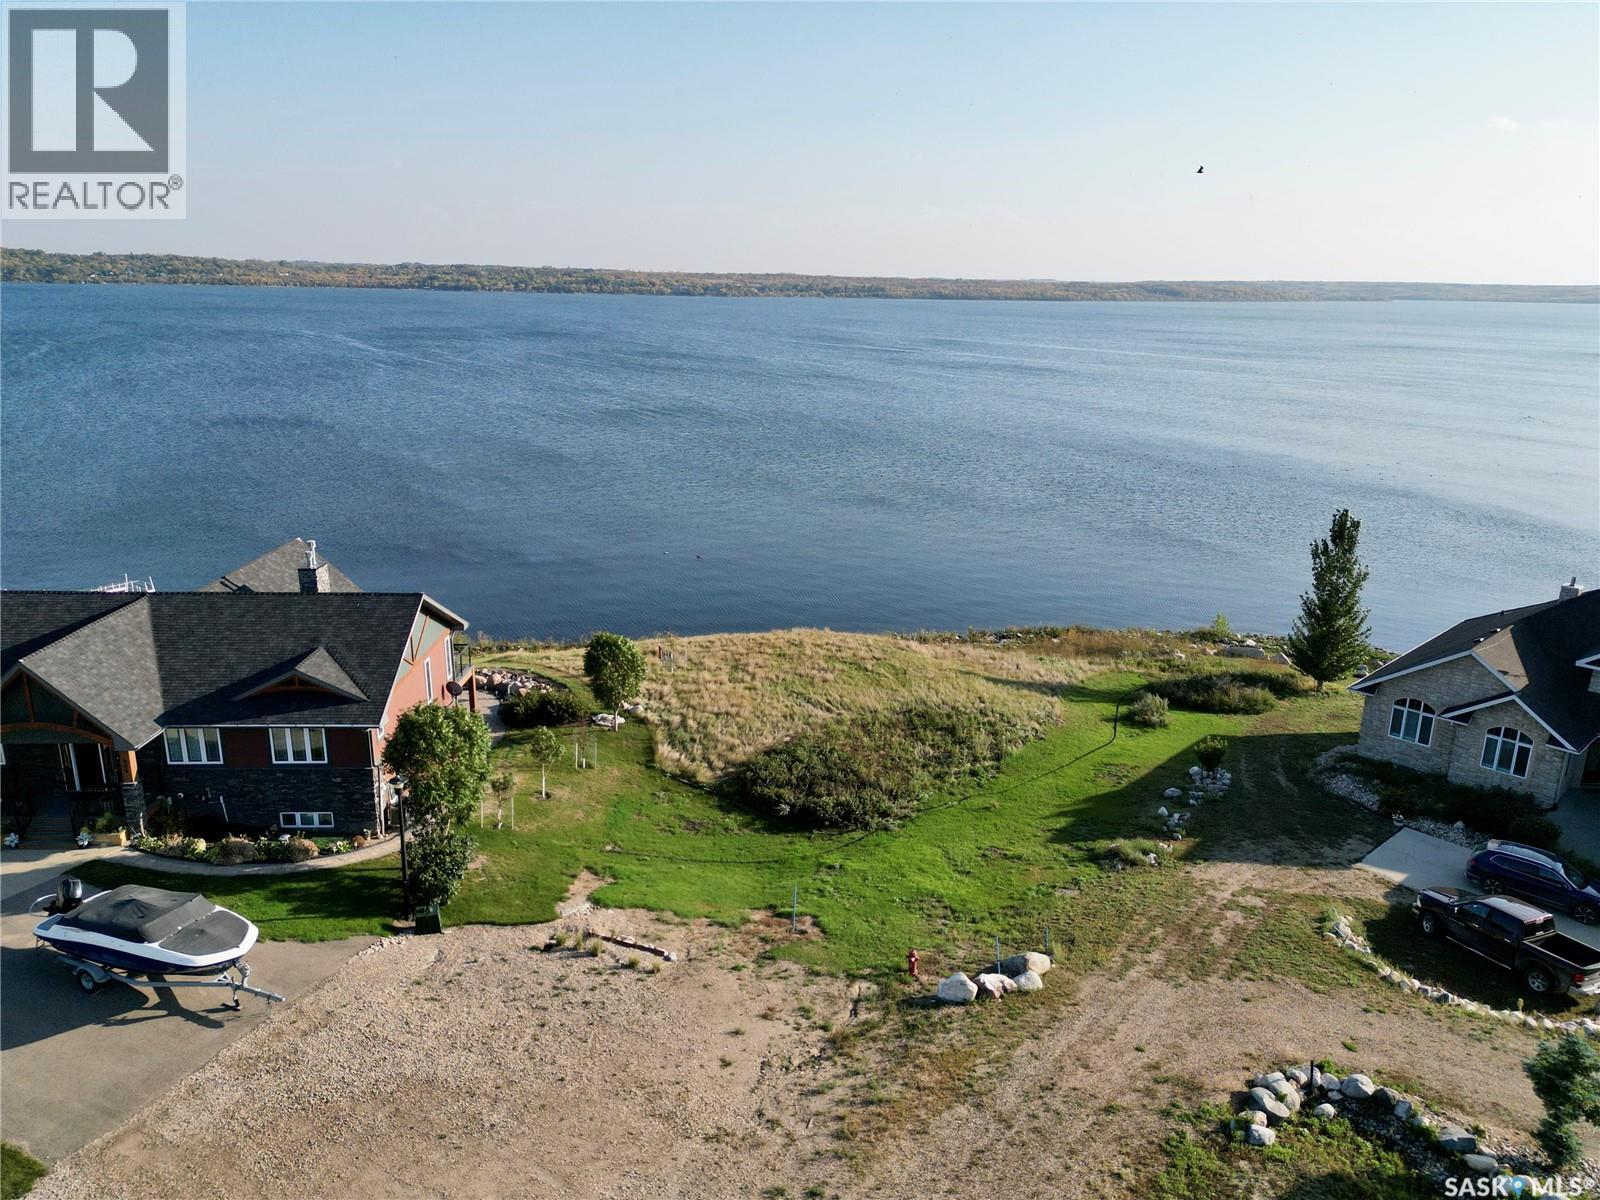
Discover the perfect opportunity to build your dream home on this large waterfront lot, ideally situated along the shores of beautiful Last Mountain Lake—Saskatchewan’s most exciting resort community. With water, power, and gas conveniently brought to the curb, this property offers both natural beauty and modern utility. A sprinkling of trees and shrubs adds character to the landscape, while the amazing views of the lake create a breathtaking backdrop for your future home. Just 45 minutes from Regina, this vibrant community features abundant green space, quiet beaches, and intricate walking paths, making it an ideal retreat for relaxation and recreation. Whether you envision a year-round residence or a seasonal getaway, this exceptional lot is ready to bring your vision to life. (id:62370)
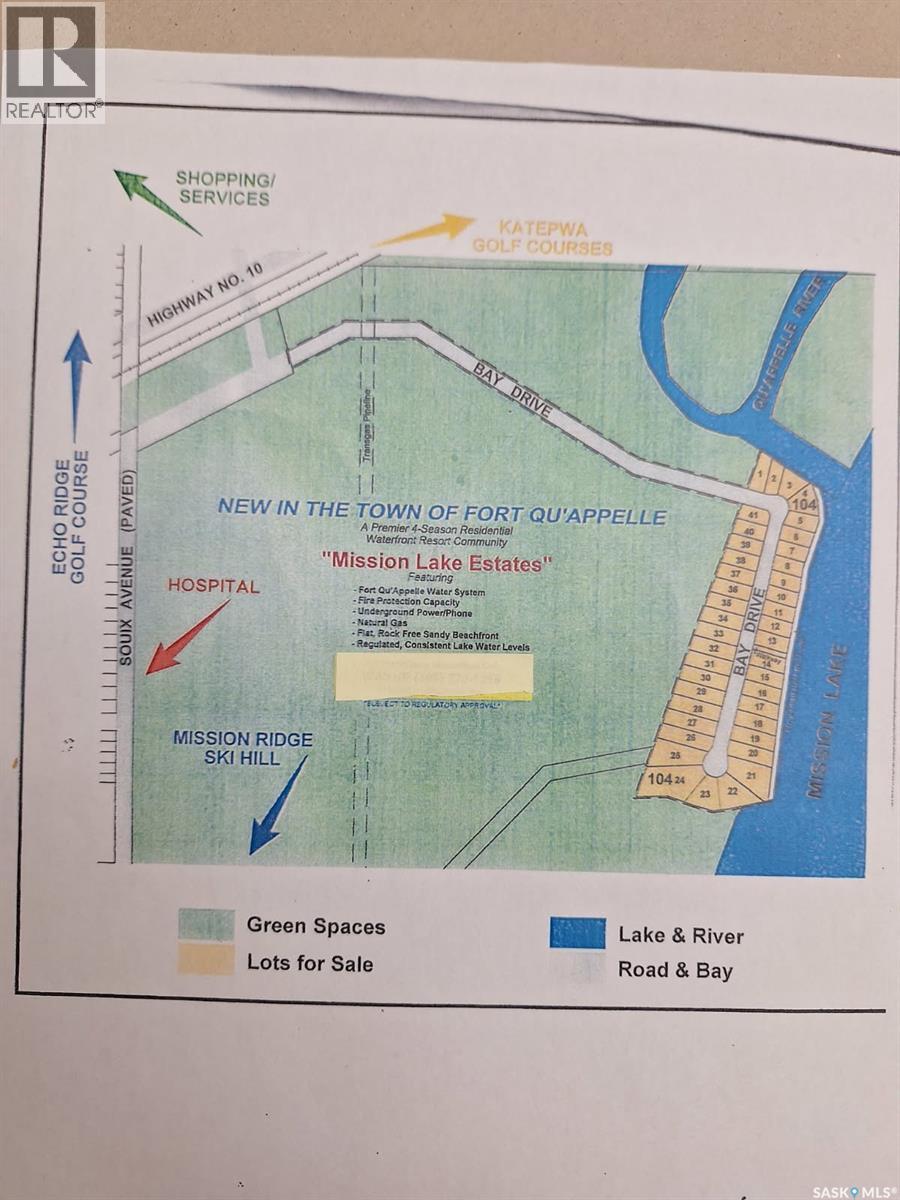
In the Town of Fort Qu'Appelle. An opportunity to create The Mission Lake Estates. Consisting of 18.03 Acres. It is close to the ski hill, hospital and town golf course. A developers opportunity. It is zoned commercial. (id:62370)
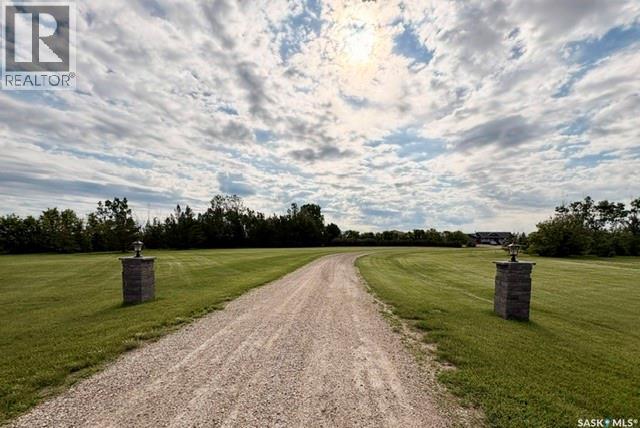
Nestled amidst the rolling hills in the RM of Battle River and only 15 kilometers from the Town of Battleford, this 10.14-acre parcel acreage could be your own personal haven. Beyond the privacy gates at the entrance, discover a renovated home & shop with acres of land to explore and enjoy. This 1168 square foot home boasts 4 bedrooms and 2 bathrooms; including a main floor laundry tucked in with a renovated 4-piece bathroom. Along with the previously mentioned features you’ll find an inviting front porch, spacious kitchen/dining room, living room, & master bedroom. The second level has 2 bedrooms with amazing views of the yard and surrounding hills. The basement is additional living space with a rec/games room, 4th bedroom, spa like bathroom with a unique shower system. Off the living room you’ll step onto a covered deck to enjoy everything country living has to offer. Updates and renovations, started in 2018, have modernized many aspects of this home. From the sleek metal roofing to the updated vinyl siding with rigid foam insulation underneath. Appreciate the renovated bathrooms, upgraded flooring, windows, some plumbing & wiring, trim, and baseboards. A pressure tank new in 2018 for the cistern ensures a steady water supply. A new furnace and water heater installed in 2021 ensures a cozy warm house in the cold months and plenty of hot water. A 2000-gallon cistern is to the south of the house along with an old bored well that the current Seller has not used but presents potential for a buyer to further explore. There is a pump out & septic tank with the tank being located between the house and shop. Prepare to be amazed by the 40x40 insulated shop! Built in 2015 this shop offers ample space for parking, storage or hobby ventures. There is also its own panel box, two overhead doors, and a dirt floor. Some pics are from 2022. Act quickly to make this rural retreat your own and enjoy summer out in the countryside! Schedule a showing today! (id:62370)