
15 E. Cantin Lane (D'amour Lake) D'amour Lake, Saskatchewan S0J 1M0

$899,900
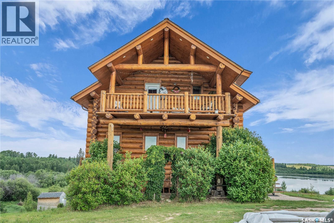
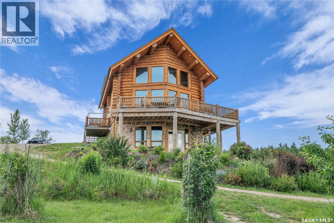
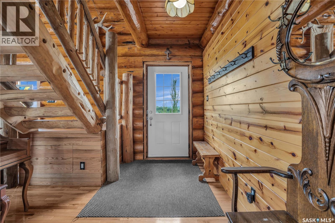
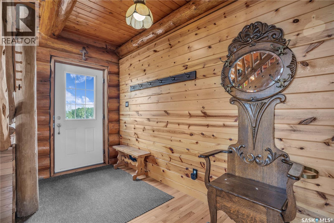
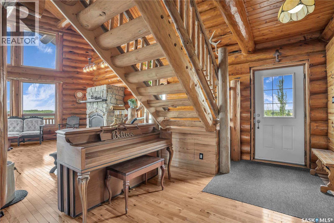
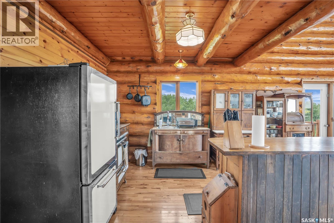
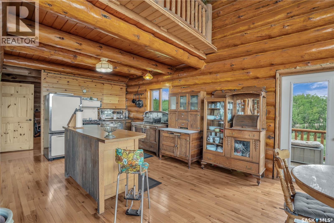
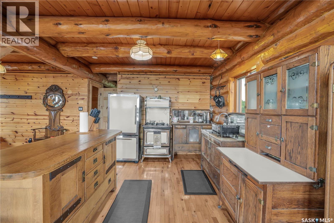
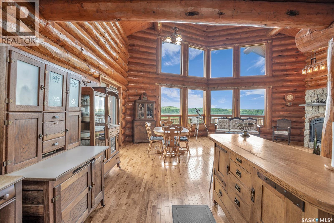
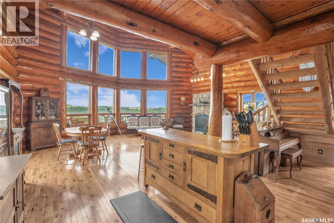
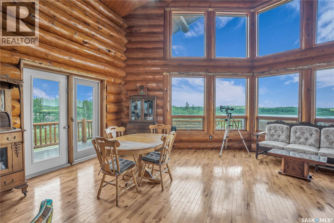
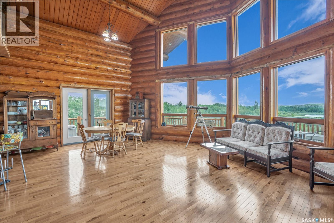
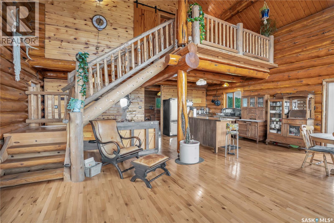
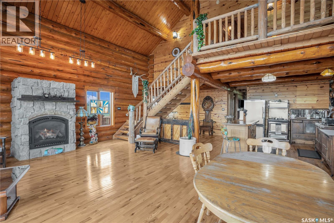
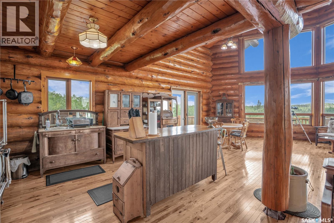
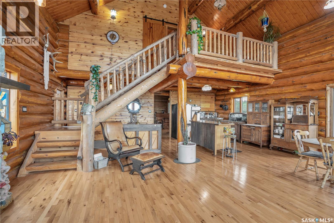
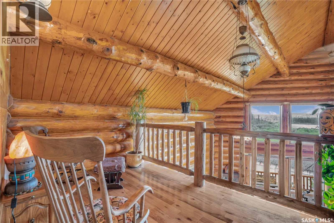
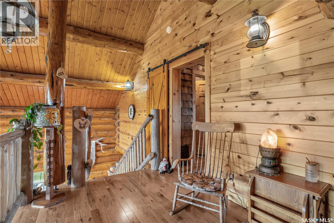
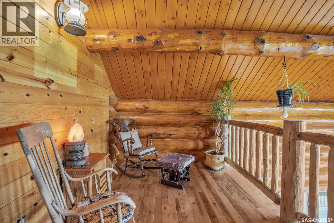
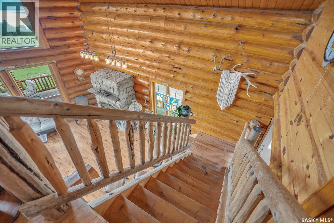
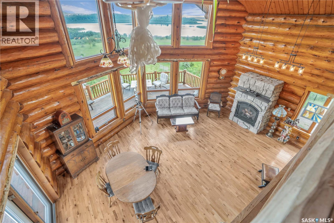
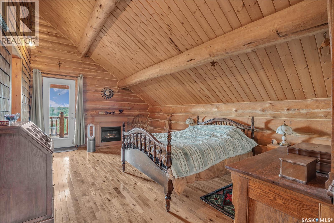
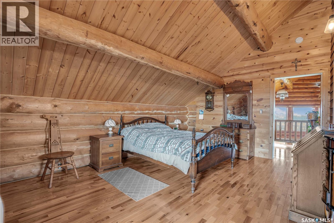
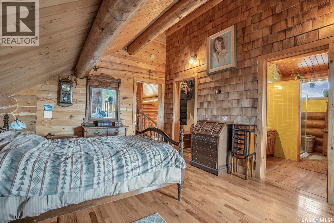
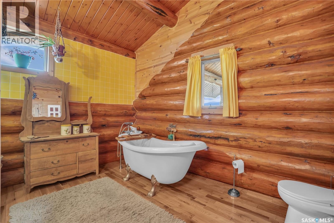
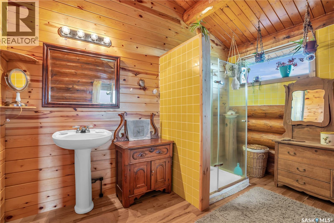
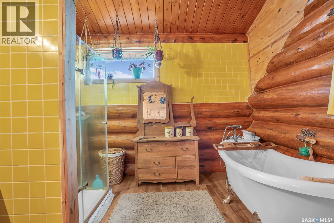
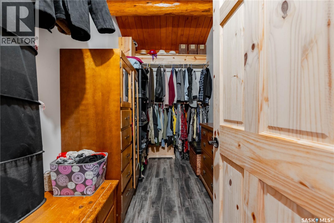
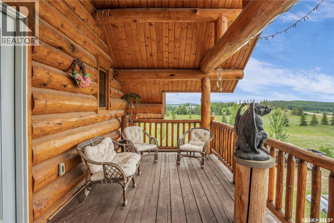
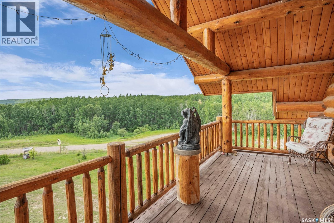
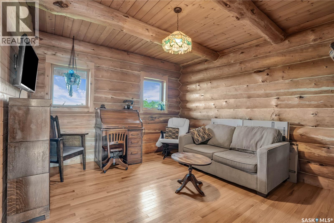
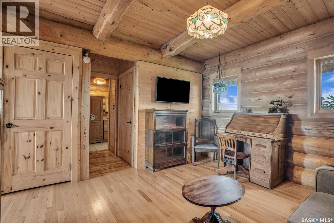
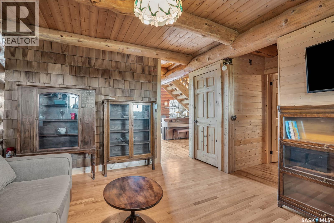
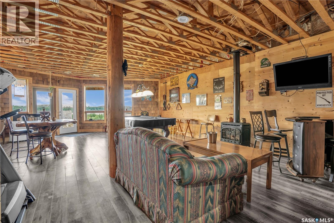
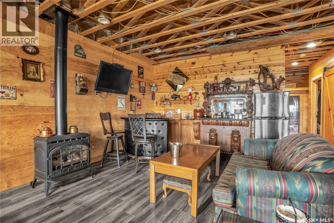
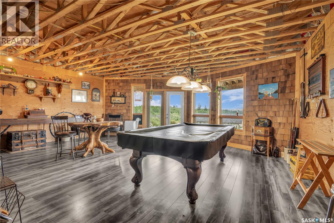
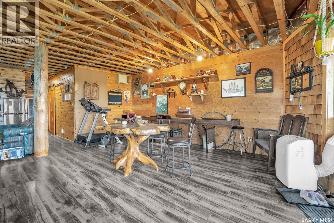
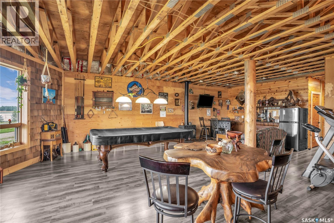
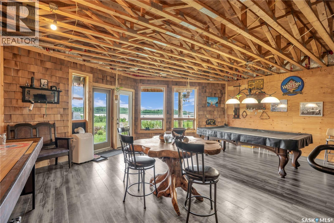
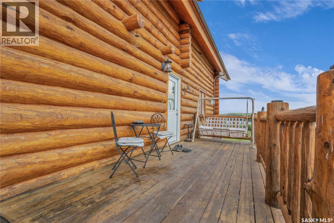
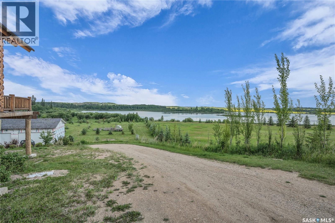
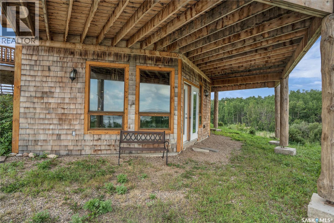
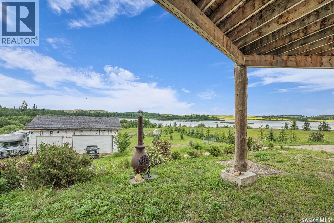
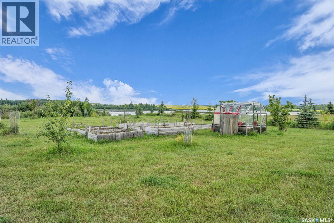
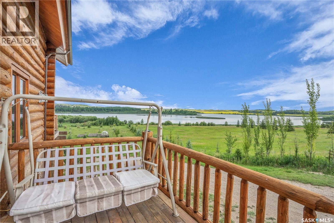
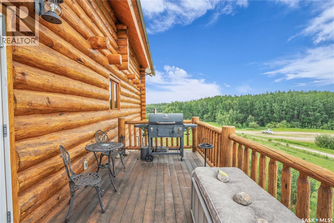
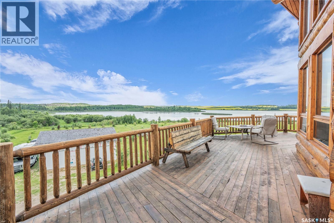
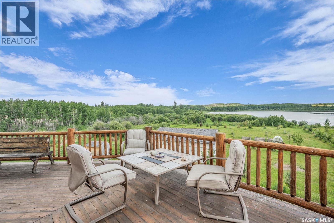
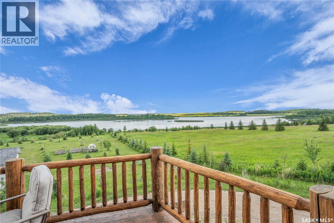
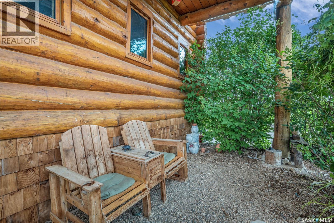
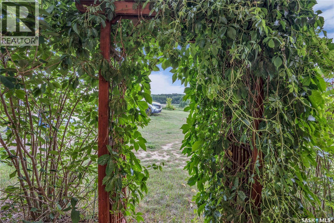
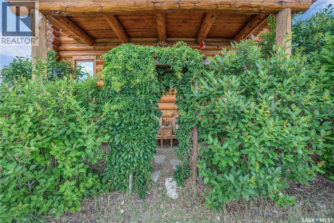
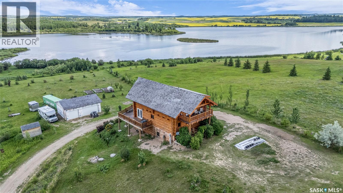
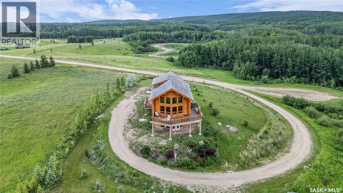
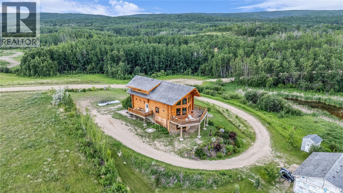
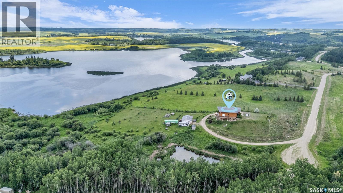
Escape to your own private lakefront retreat on beautiful D’Amour Lake! Nestled on 2.5 treed acres, this stunning 1,716 sq. ft. log home offers the perfect combination of rustic charm, modern comfort, and breathtaking waterfront living. Located just 20 minutes from Blaine Lake and a little over an hour from Saskatoon, you'll enjoy the peace and privacy of lake life without sacrificing convenience. Inside, you'll find a bright, open-concept layout featuring soaring windows that capture spectacular lake views and fill the home with natural light. Two natural gas fireplaces create a warm and inviting atmosphere, while the spacious kitchen, dining, and living areas are perfect for entertaining or relaxing after a day on the water. The home offers 2 bedrooms, 3 bathrooms, and a generous den that can easily serve as a home office, guest space, or hobby room. The spacious primary suite is a true retreat, complete with a walk-in closet, a luxurious 4-piece ensuite, and direct access to a private deck where you can enjoy your morning coffee overlooking the lake. The developed walkout basement is designed for entertaining, featuring an expansive games room with a wet bar and easy access to the outdoors. Step outside and experience everything this incredible property has to offer. Enjoy panoramic lake views, mature fruit trees, beautifully treed surroundings, and direct access to the water with your private 20-foot dock. Whether you're boating, fishing, kayaking, or simply unwinding by the shoreline, this property is built for making lasting memories. Completing the package is an oversized detached 3-car garage with plenty of room for vehicles, boats, ATVs, and all your recreational equipment. Whether you're searching for a year-round home, a family getaway, or a unique investment opportunity, this exceptional D’Amour Lake property offers the lifestyle you've been dreaming of. (id:62370)
Property Details
| MLS® Number | SK042507 |
| Property Type | Single Family |
| Neigbourhood | D'Amour Lake |
| Features | Treed, Rectangular, Balcony |
| Structure | Deck |
| Water Front Type | Waterfront |
Building
| Bathroom Total | 3 |
| Bedrooms Total | 2 |
| Appliances | Washer, Refrigerator, Dryer, Freezer, Garage Door Opener Remote(s), Stove |
| Architectural Style | 2 Level |
| Constructed Date | 2015 |
| Construction Style Attachment | Detached |
| Fireplace Fuel | Gas |
| Fireplace Present | Yes |
| Fireplace Type | Conventional |
| Heating Fuel | Natural Gas |
| Stories Total | 2 |
| Size Interior | 1,716 Ft2 |
| Type | House |
Parking
| Detached Garage | |
| Gravel | |
| Parking Space(s) | 10 |
Land
| Acreage | Yes |
| Landscape Features | Lawn, Garden Area |
| Size Irregular | 2.50 |
| Size Total | 2.5 Ac |
| Size Total Text | 2.5 Ac |
Rooms
| Level | Type | Length | Width | Dimensions |
|---|---|---|---|---|
| Second Level | Primary Bedroom | 17 ft | 13 ft | 17 ft x 13 ft |
| Second Level | 4pc Ensuite Bath | Measurements not available | ||
| Second Level | Loft | 12 ft ,6 in | 5 ft ,8 in | 12 ft ,6 in x 5 ft ,8 in |
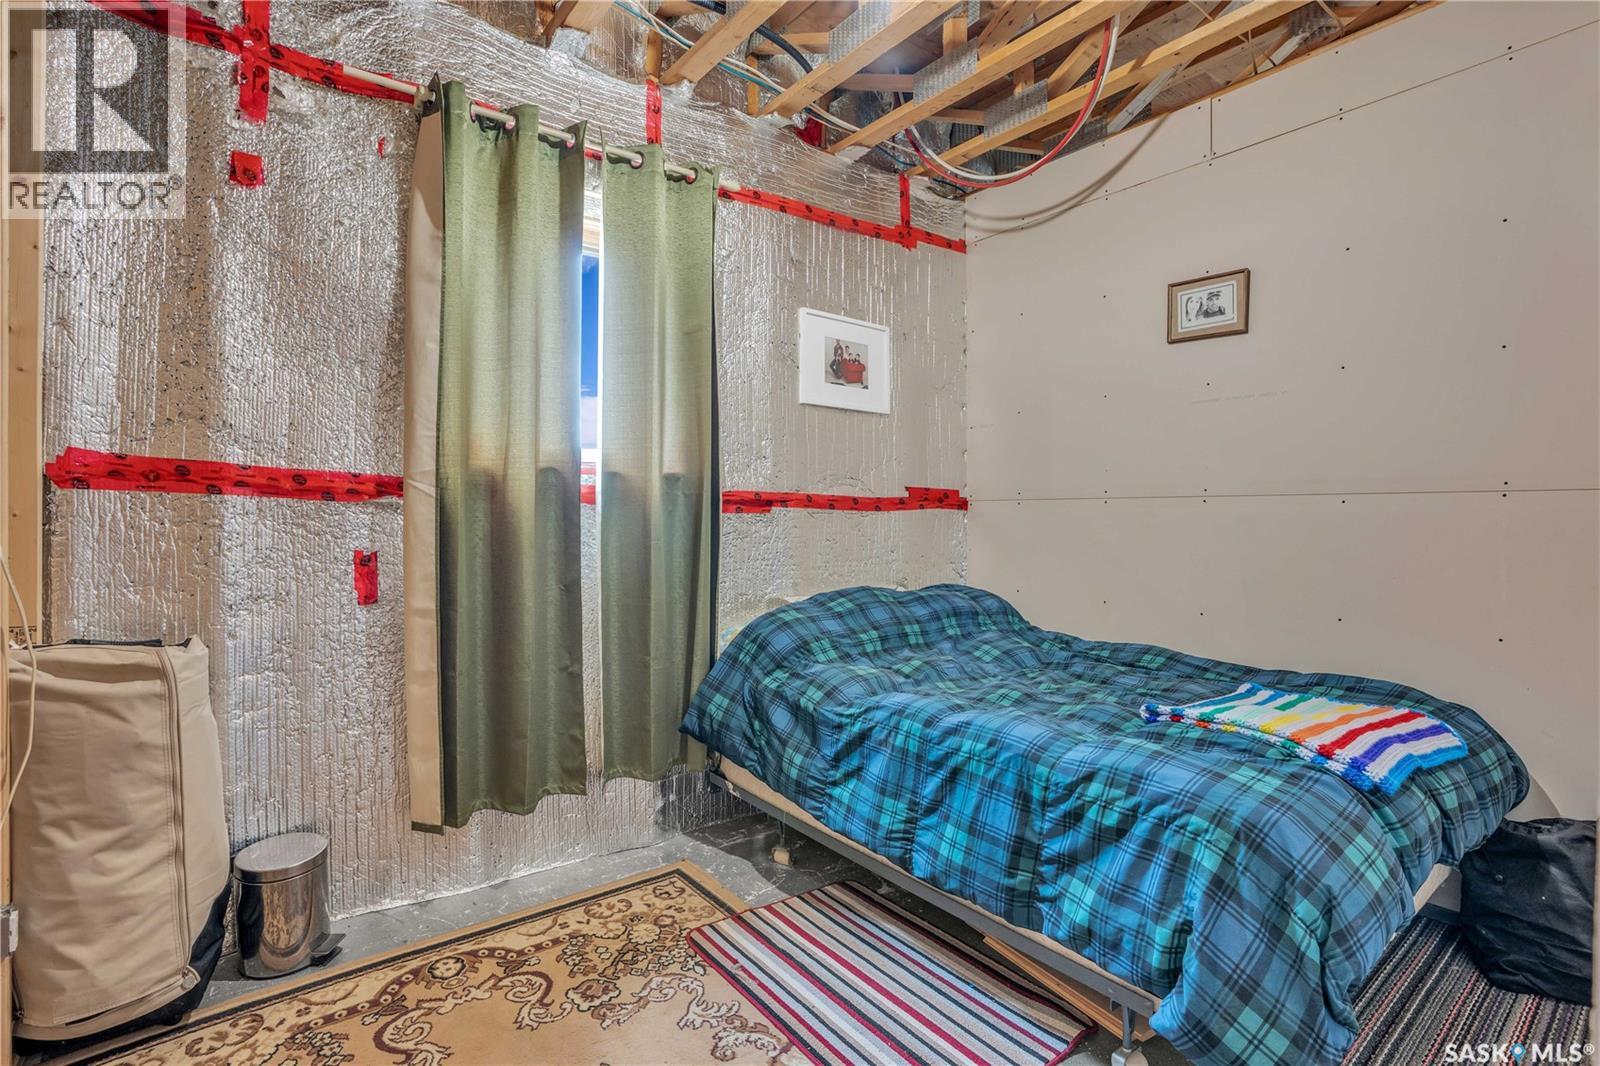
| Basement | Bedroom | 12 ft | 9 ft ,6 in | 12 ft x 9 ft ,6 in |
| Basement | Games Room | 28 ft | 24 ft | 28 ft x 24 ft |
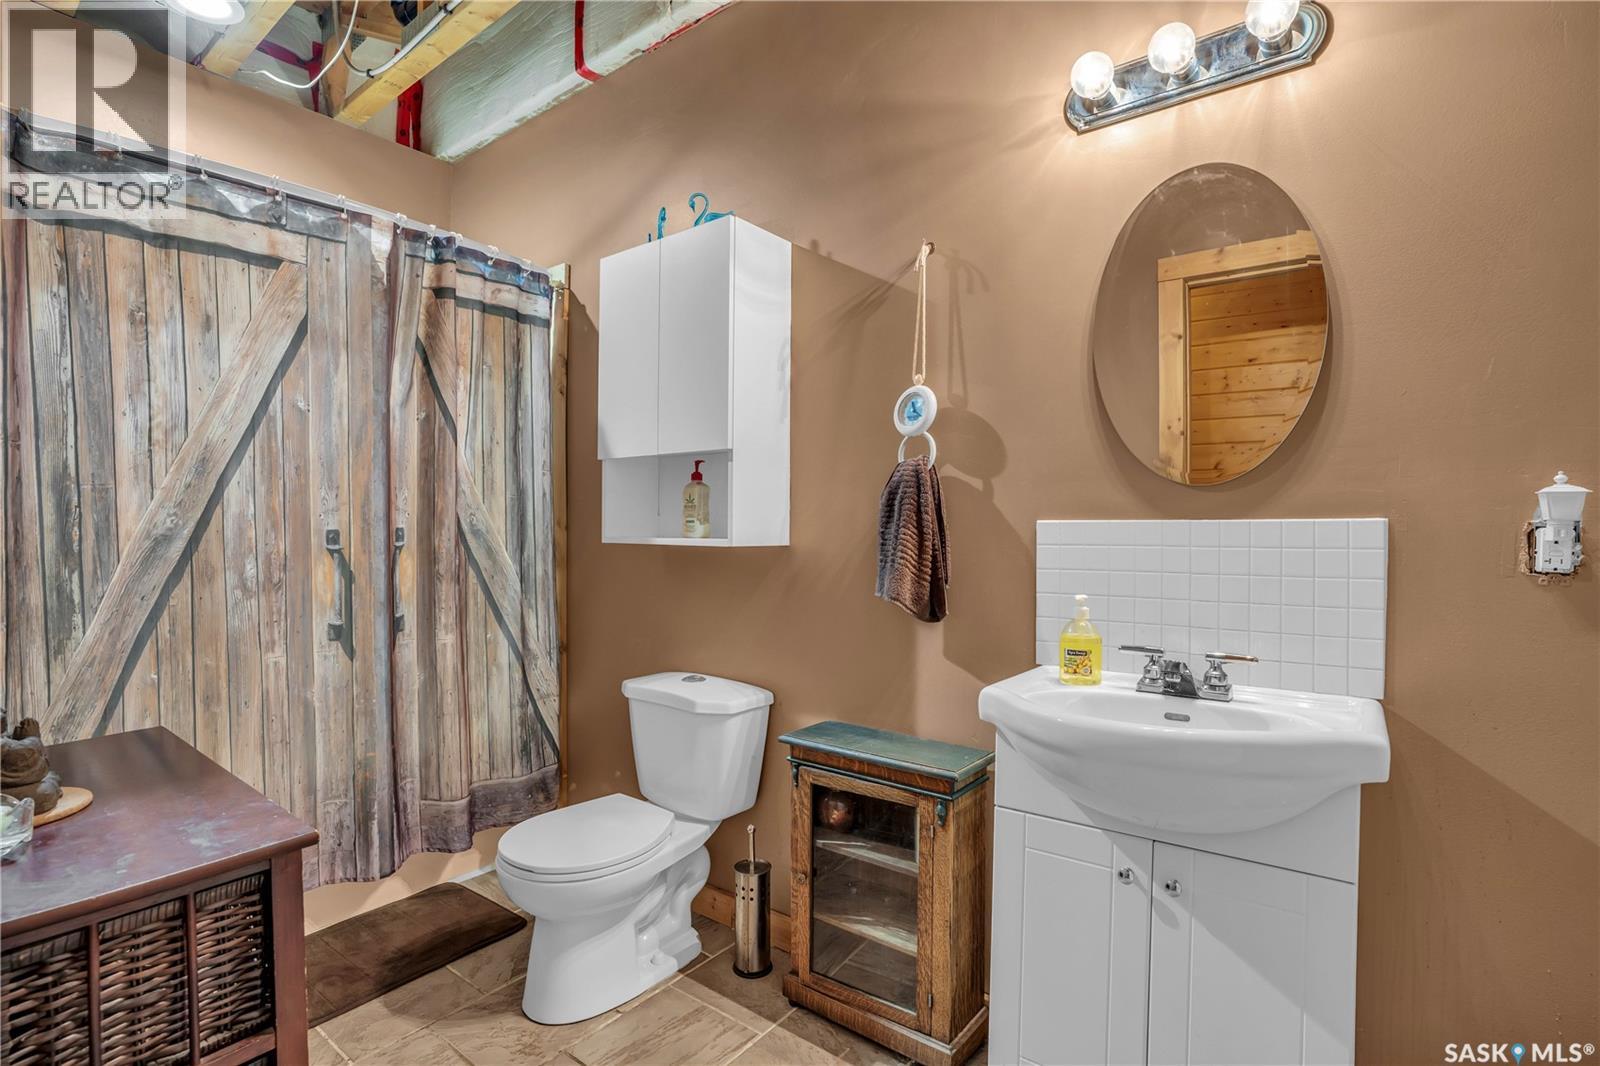
| Basement | 4pc Bathroom | Measurements not available | ||
| Basement | Other | Measurements not available | ||
| Basement | Storage | Measurements not available | ||
| Main Level | Living Room | 18 ft | 15 ft ,6 in | 18 ft x 15 ft ,6 in |
| Main Level | Dining Room | 12 ft | 10 ft | 12 ft x 10 ft |
| Main Level | Kitchen | 13 ft | 9 ft ,6 in | 13 ft x 9 ft ,6 in |
| Main Level | Den | 13 ft ,2 in | 12 ft | 13 ft ,2 in x 12 ft |
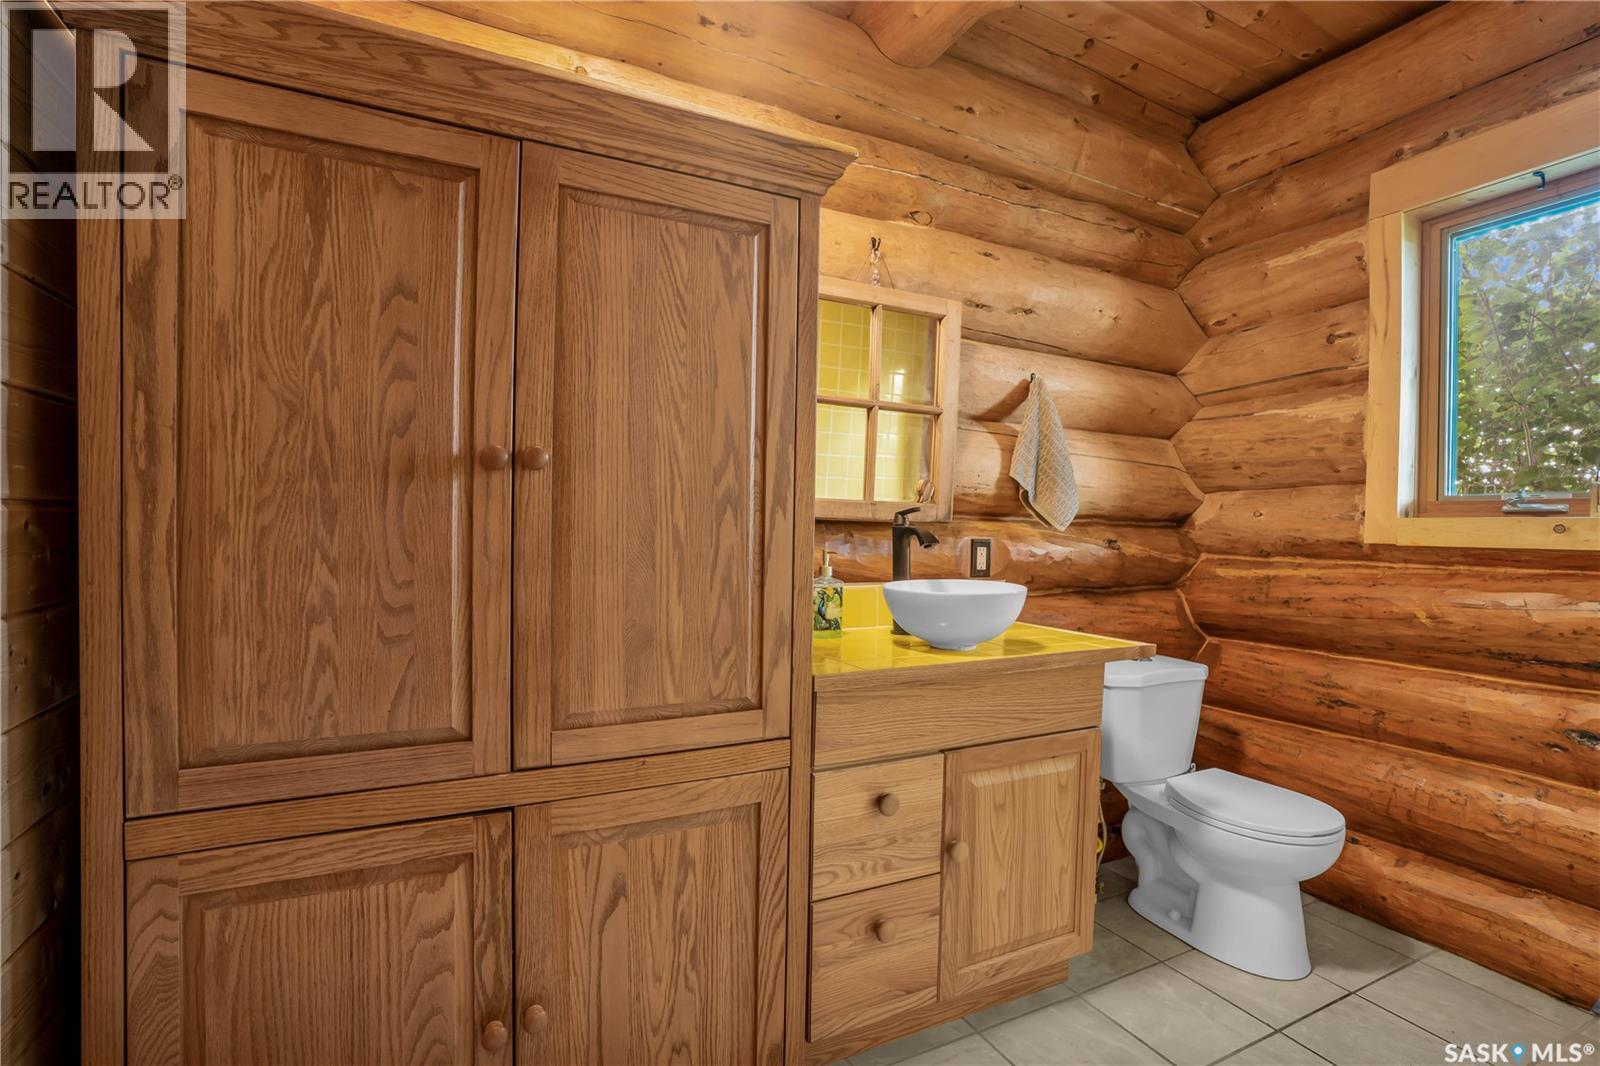
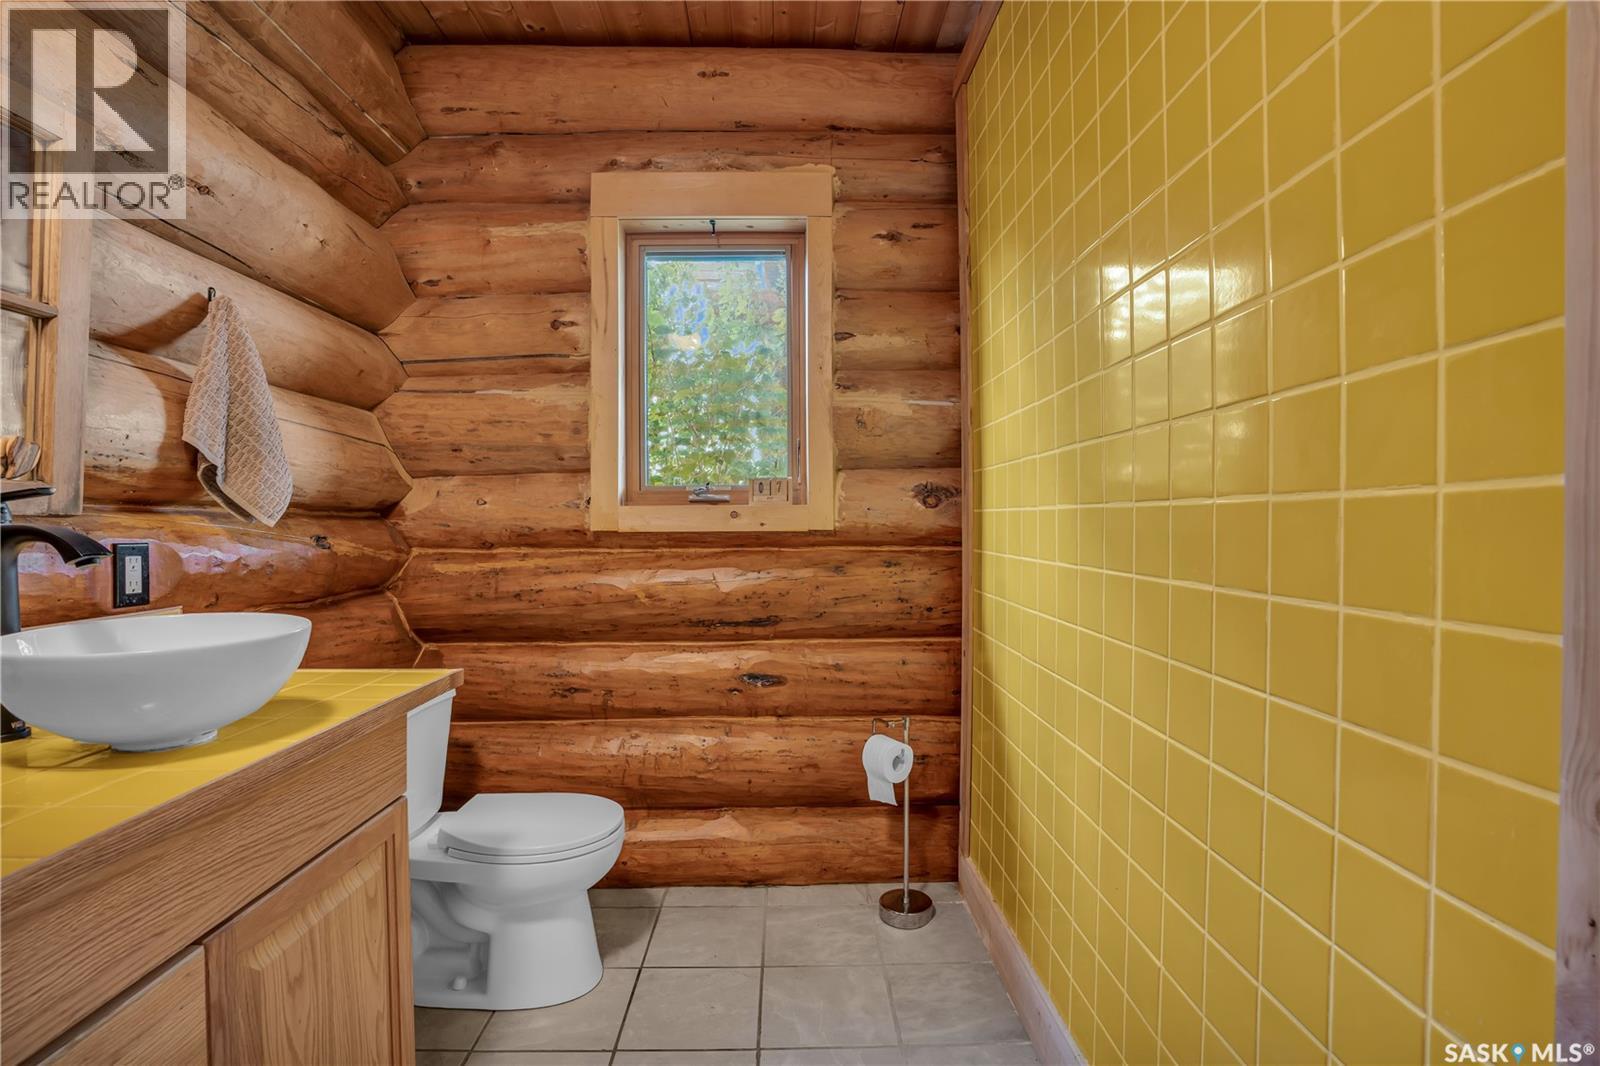
| Main Level | 2pc Bathroom | Measurements not available | ||
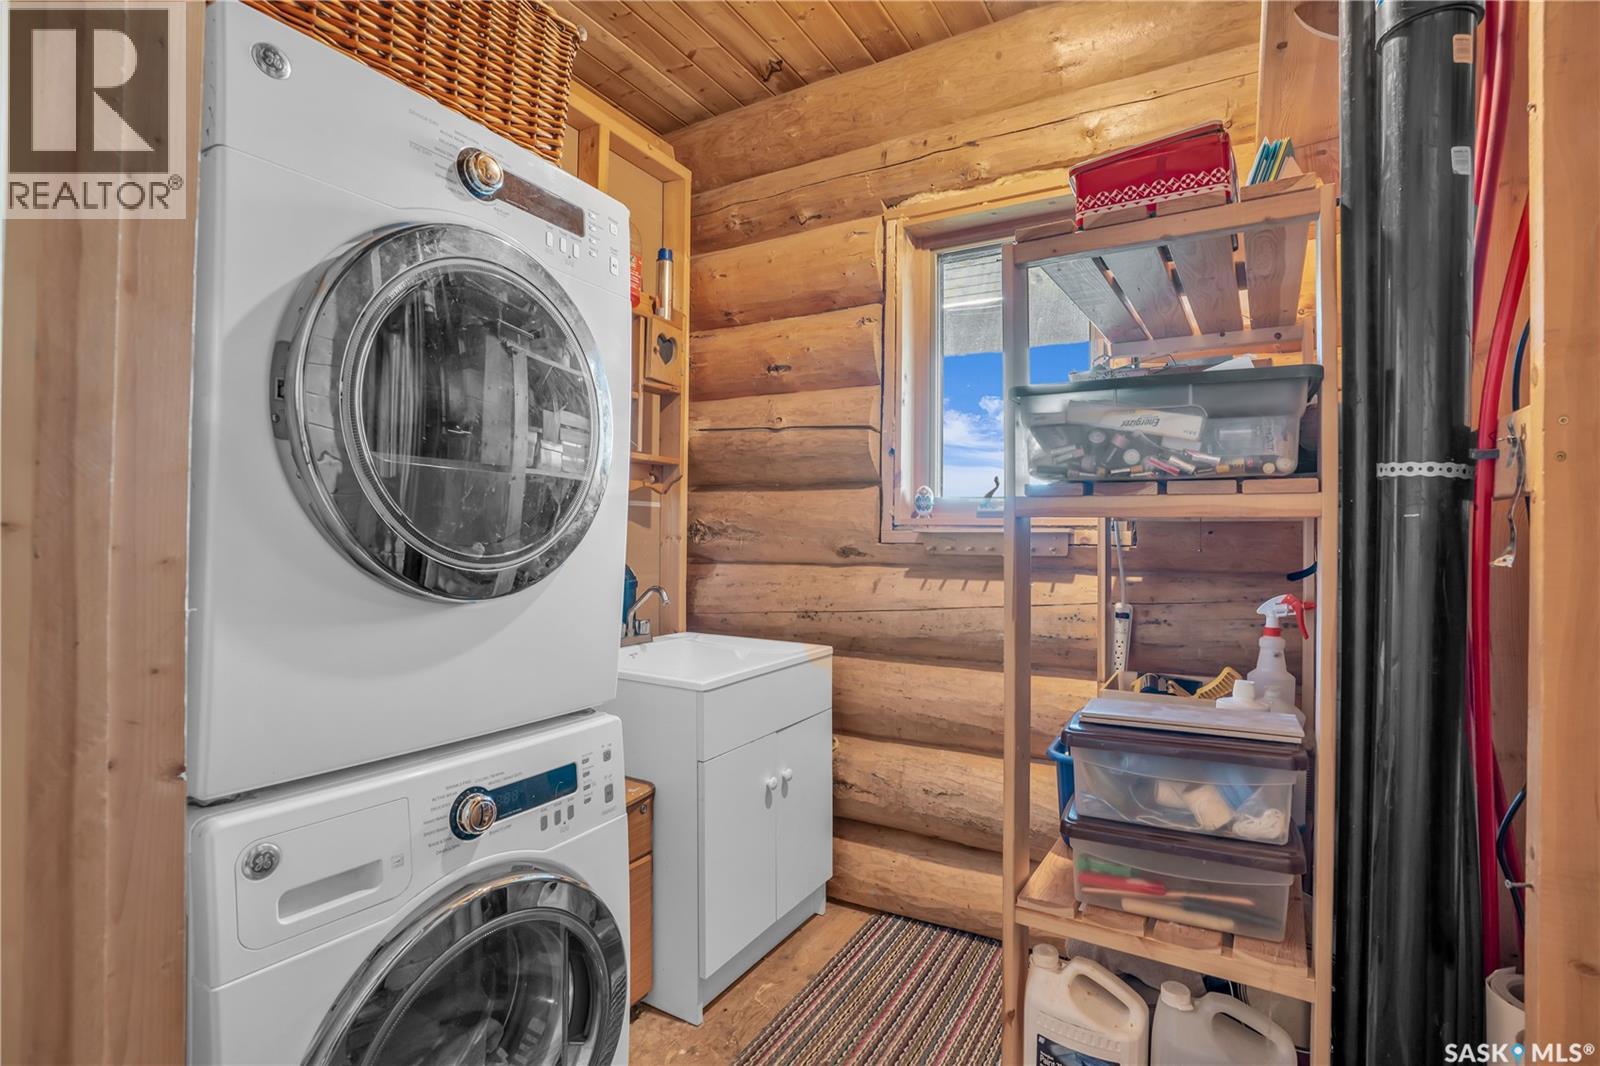
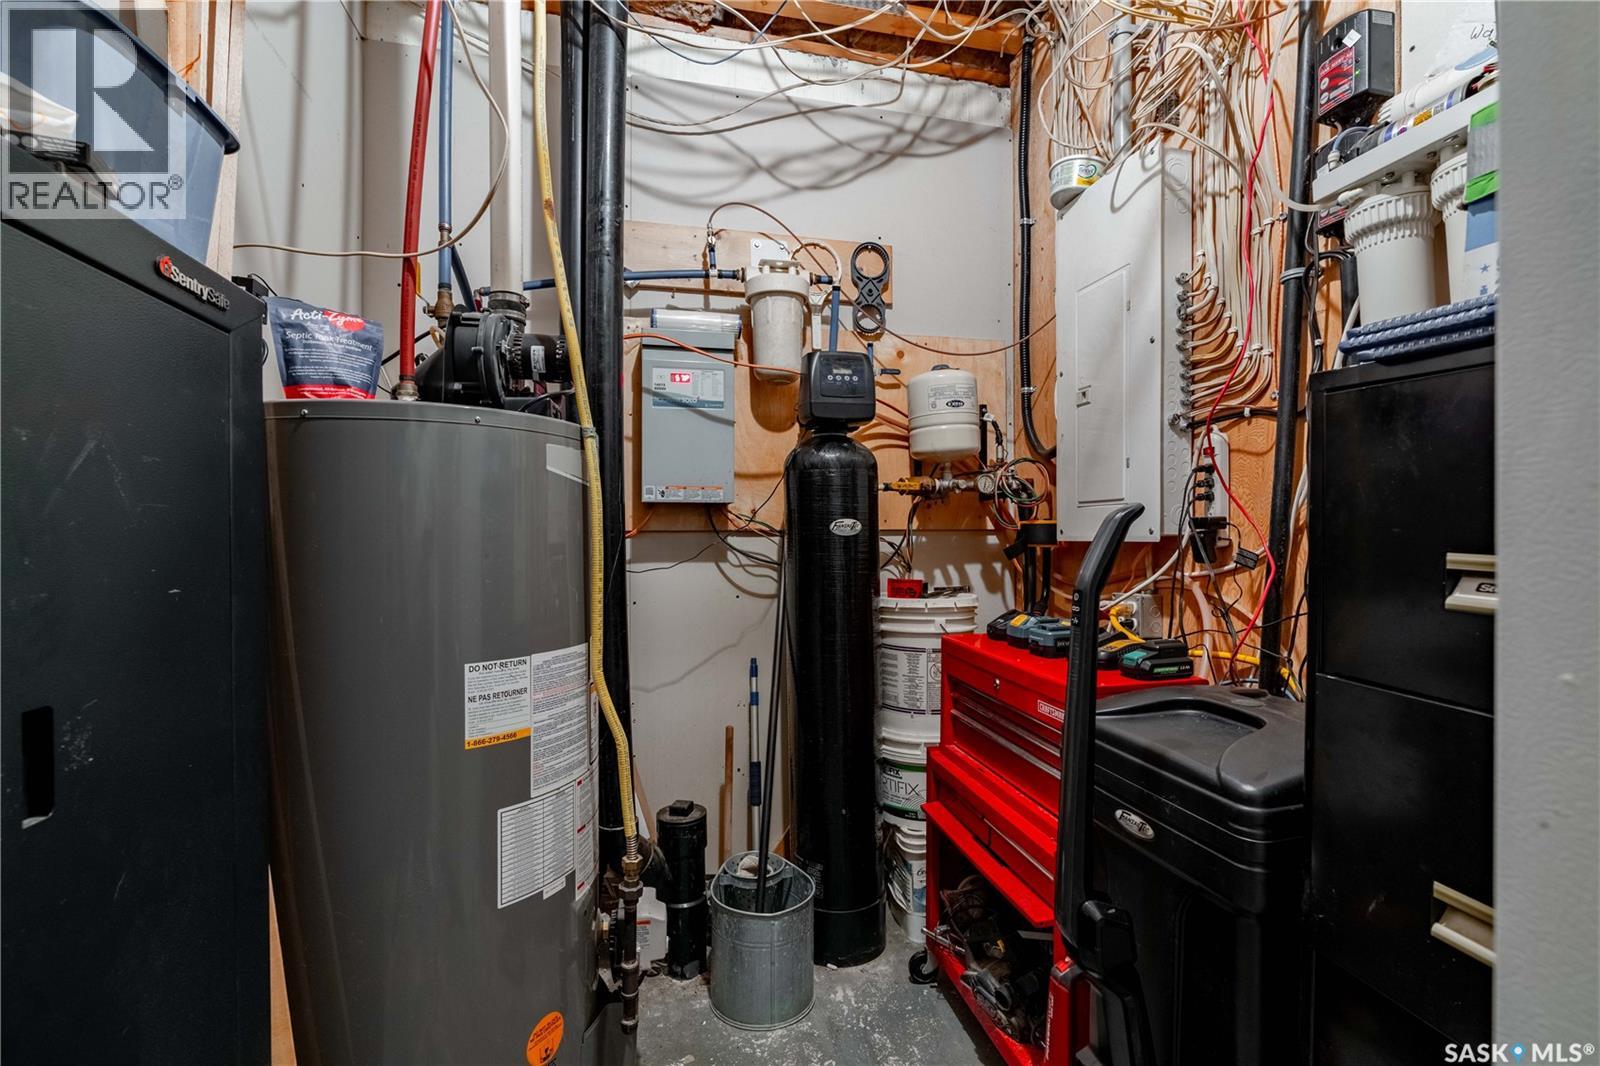
| Main Level | Laundry Room | Measurements not available |



The trademarks REALTOR®, REALTORS®, and the REALTOR® logo are controlled by The Canadian Real Estate Association (CREA) and identify real estate professionals who are members of CREA. The trademarks MLS®, Multiple Listing Service® and the associated logos are owned by The Canadian Real Estate Association (CREA) and identify the quality of services provided by real estate professionals who are members of CREA. The trademark DDF® is owned by The Canadian Real Estate Association (CREA) and identifies CREA's Data Distribution Facility (DDF®)
August 05 2026 08:03:51
Saskatchewan REALTORS® Association
Realty Executives Saskatoon