
207 3rd Avenue E Scott, Saskatchewan S0K 4A0

$250,000
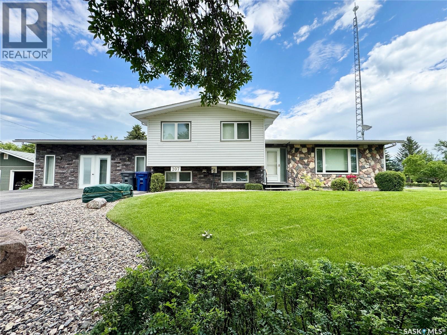
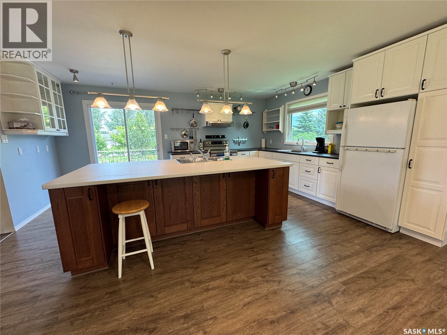
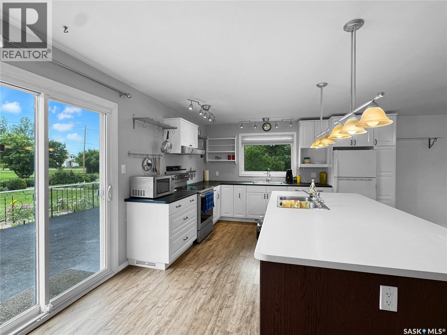
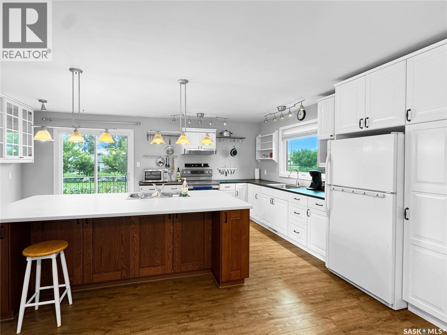
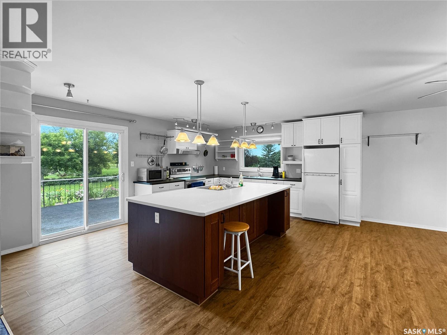
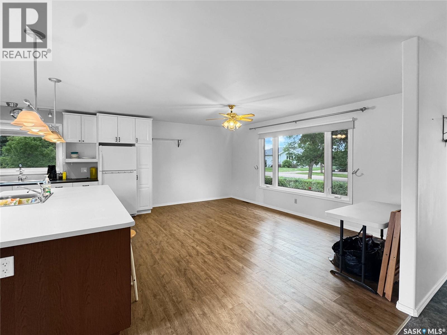
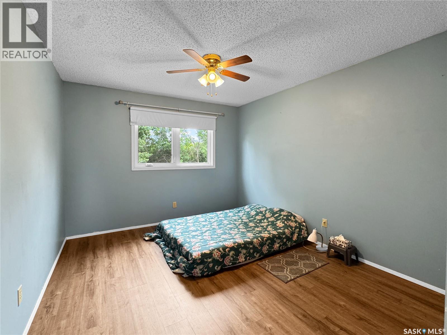
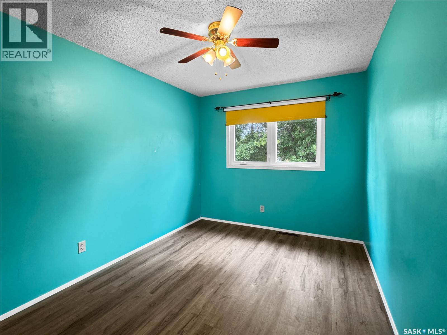
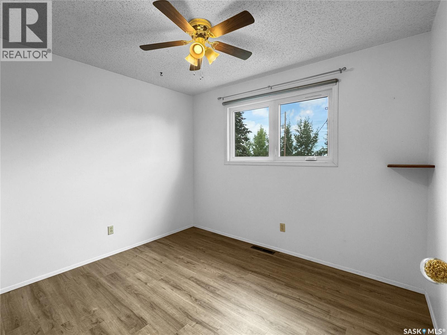
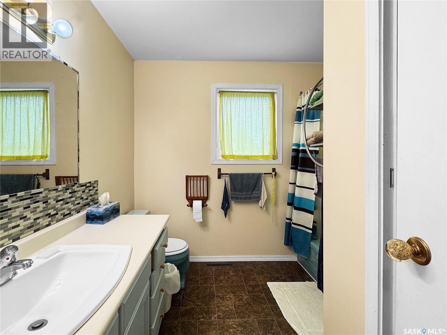
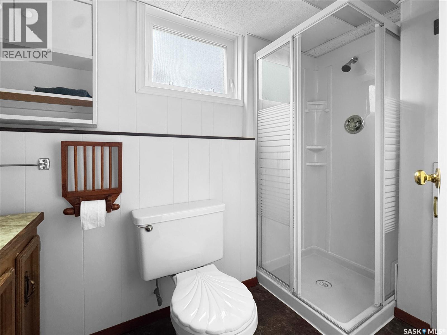
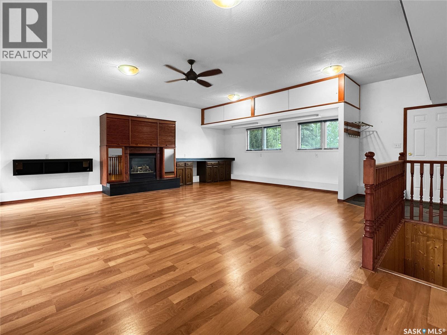
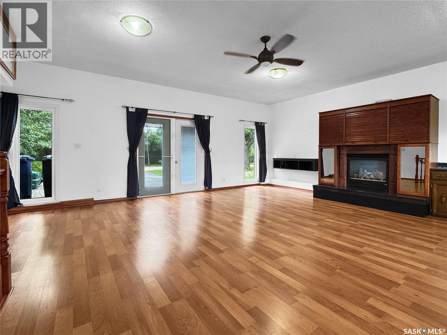
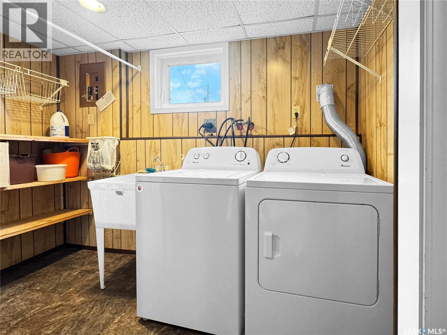
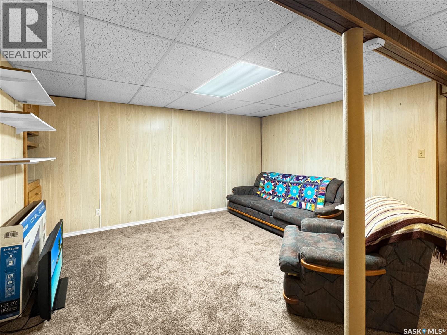
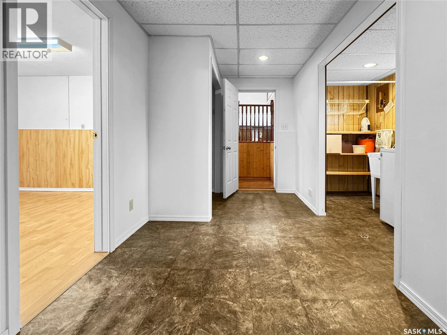
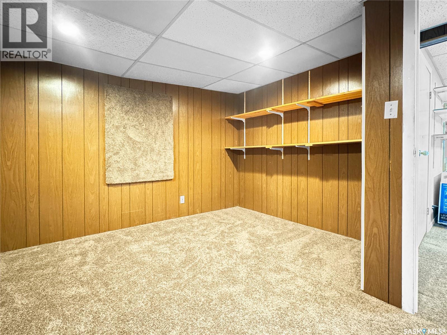
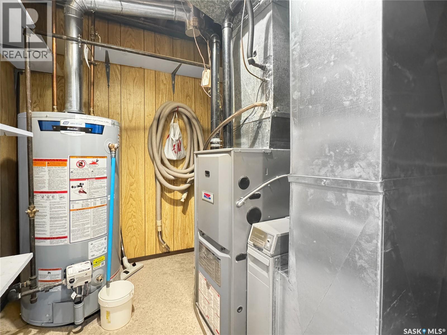
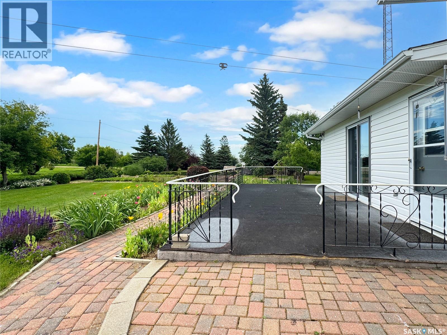
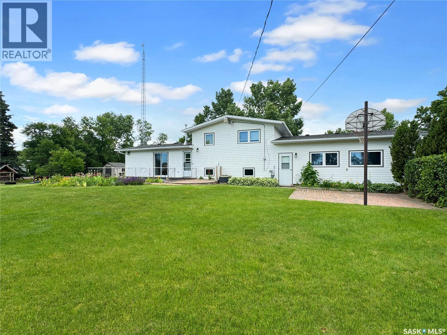
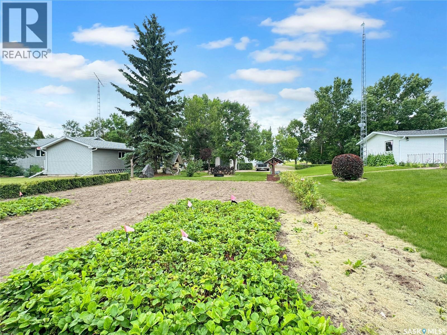
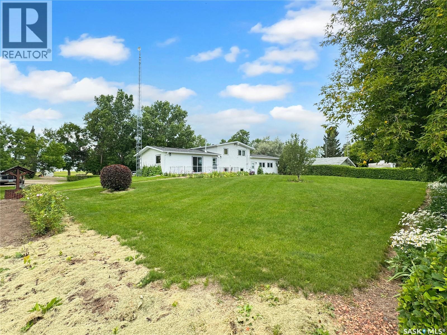
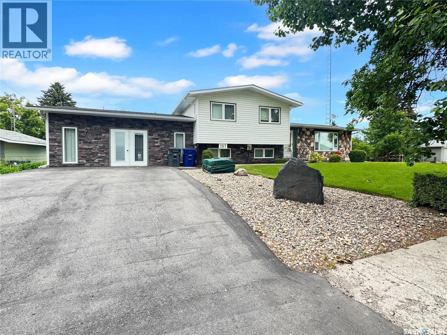
Step inside and you'll love the bright, open-concept main floor, where the spacious living room flows into the inviting kitchen. The kitchen is the heart of the home, featuring a large island, abundant cabinetry, and plenty of counter space for cooking, baking, and gathering with family and friends. Patio doors provide easy access to the backyard, making summer BBQs and entertaining a breeze. Upstairs, you'll find three comfortable bedrooms and a 4-piece bathroom. The lower level offers a versatile fourth bedroom that could also serve as a home office, playroom, or exercise room, along with a convenient 3-piece bathroom. Just down the hall, the spacious rec room with a cozy natural gas fireplace is the perfect place to relax at the end of the day. The lowest level features a bonus recreation room and plenty of storage, giving everyone their own space to spread out and enjoy. With four bedrooms, two bathrooms, and multiple living areas, this functional four-level split offers all the room a growing family needs. Outside, pride of ownership shines through in the beautifully maintained yard. Enjoy the north-facing deck, mature trees and shrubs, patio area, space for a garden, and the convenience of a paved driveway. (id:62370)
Property Details
| MLS® Number | SK042329 |
| Property Type | Single Family |
| Features | Treed, Rectangular |
| Structure | Patio(s) |
Building
| Bathroom Total | 2 |
| Bedrooms Total | 4 |
| Appliances | Washer, Refrigerator, Satellite Dish, Dishwasher, Dryer, Window Coverings, Hood Fan, Storage Shed, Stove |
| Basement Development | Finished |
| Basement Type | Full, Partial (finished) |
| Constructed Date | 1975 |
| Construction Style Attachment | Detached |
| Construction Style Split Level | Split Level |
| Cooling Type | Central Air Conditioning |
| Fireplace Fuel | Gas |
| Fireplace Present | Yes |
| Fireplace Type | Conventional |
| Heating Fuel | Natural Gas |
| Heating Type | Forced Air |
| Size Interior | 1,692 Ft2 |
| Type | House |
Parking
| Gravel | |
| Parking Space(s) | 4 |
Land
| Acreage | No |
| Landscape Features | Lawn, Underground Sprinkler, Garden Area |
| Size Frontage | 150 Ft |
| Size Irregular | 21000.00 |
| Size Total | 21000 Sqft |
| Size Total Text | 21000 Sqft |
Rooms
| Level | Type | Length | Width | Dimensions |
|---|---|---|---|---|
| Second Level | Primary Bedroom | 10 ft ,7 in | 12 ft ,8 in | 10 ft ,7 in x 12 ft ,8 in |
| Second Level | Bedroom | 8 ft ,11 in | 10 ft ,5 in | 8 ft ,11 in x 10 ft ,5 in |
| Second Level | Bedroom | 11 ft ,7 in | 9 ft | 11 ft ,7 in x 9 ft |
| Second Level | 4pc Bathroom | 6 ft ,4 in | 8 ft ,1 in | 6 ft ,4 in x 8 ft ,1 in |
| Basement | Bedroom | 11 ft | 18 ft ,1 in | 11 ft x 18 ft ,1 in |
| Basement | 3pc Bathroom | 5 ft ,1 in | 4 ft ,3 in | 5 ft ,1 in x 4 ft ,3 in |
| Basement | Family Room | 13 ft ,1 in | 14 ft ,1 in | 13 ft ,1 in x 14 ft ,1 in |
| Basement | Bonus Room | 10 ft ,8 in | 11 ft ,9 in | 10 ft ,8 in x 11 ft ,9 in |
| Main Level | Kitchen | 17 ft ,8 in | 14 ft ,2 in | 17 ft ,8 in x 14 ft ,2 in |
| Main Level | Living Room | 19 ft ,5 in | 17 ft ,4 in | 19 ft ,5 in x 17 ft ,4 in |
| Main Level | Family Room | 23 ft ,8 in | 23 ft ,3 in | 23 ft ,8 in x 23 ft ,3 in |



The trademarks REALTOR®, REALTORS®, and the REALTOR® logo are controlled by The Canadian Real Estate Association (CREA) and identify real estate professionals who are members of CREA. The trademarks MLS®, Multiple Listing Service® and the associated logos are owned by The Canadian Real Estate Association (CREA) and identify the quality of services provided by real estate professionals who are members of CREA. The trademark DDF® is owned by The Canadian Real Estate Association (CREA) and identifies CREA's Data Distribution Facility (DDF®)
August 05 2026 08:03:50
Saskatchewan REALTORS® Association
Dream Realty Sk