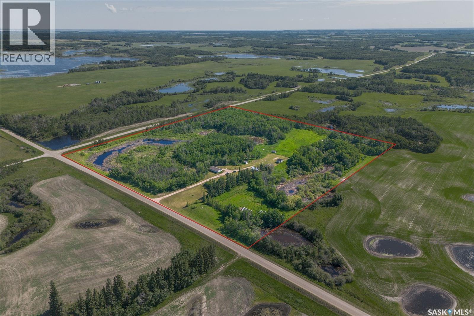
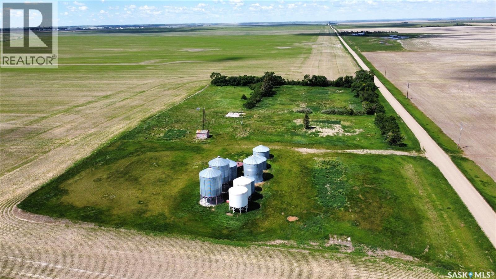
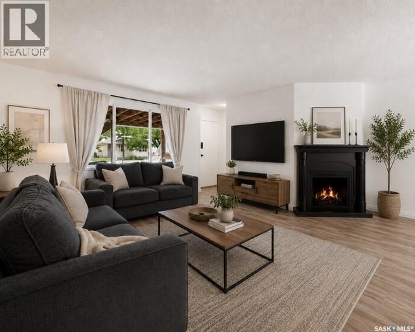
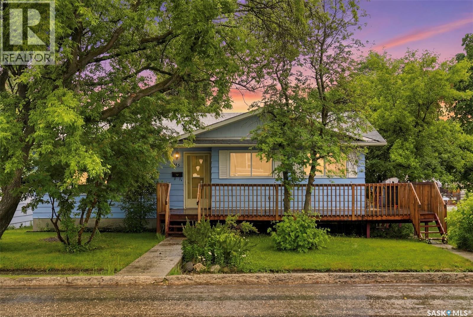
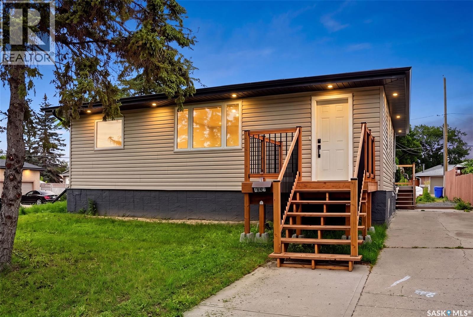
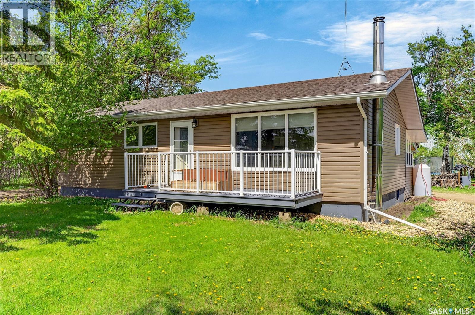
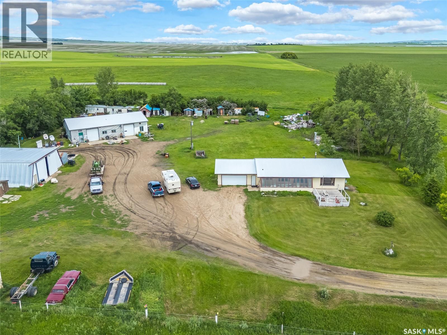
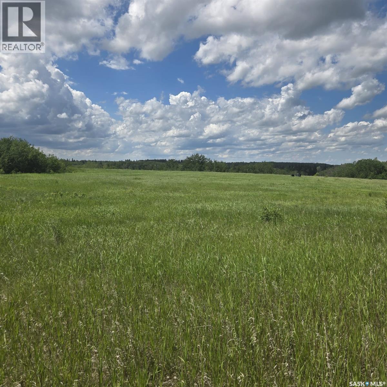
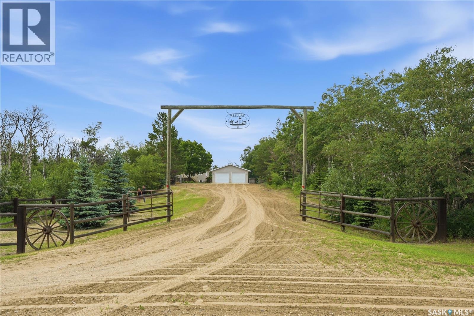
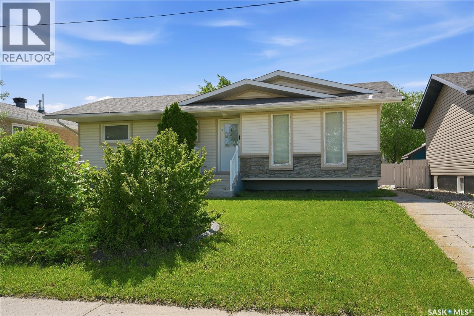
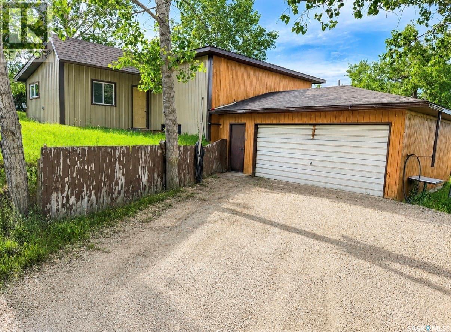
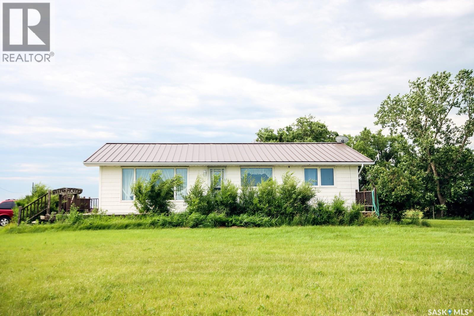
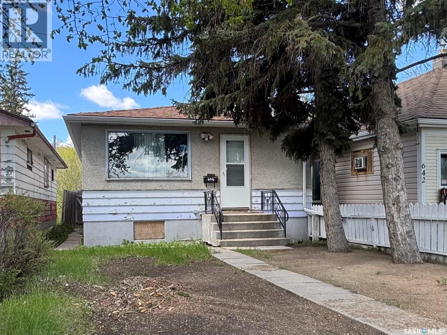
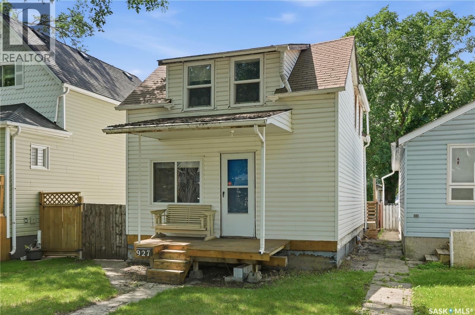
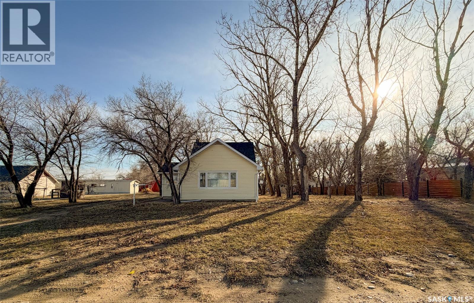
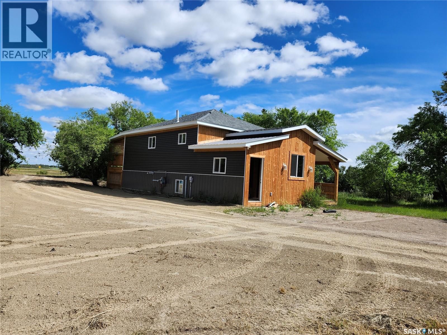
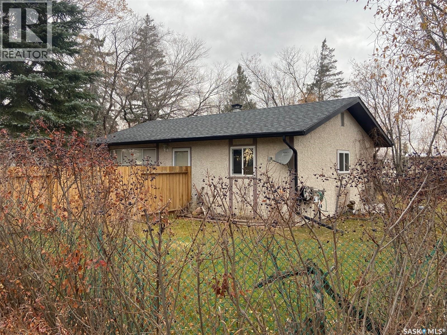
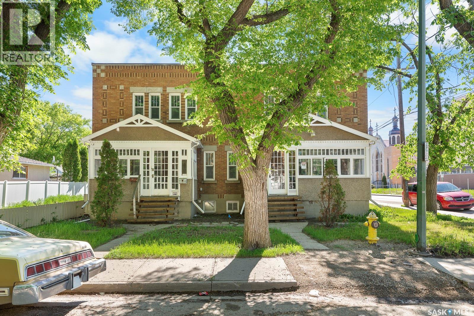
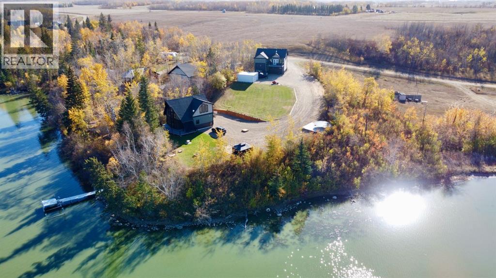
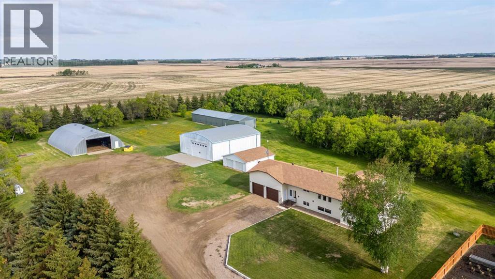
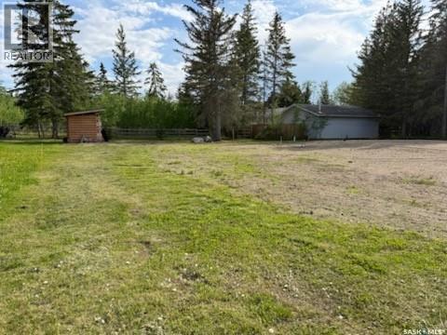
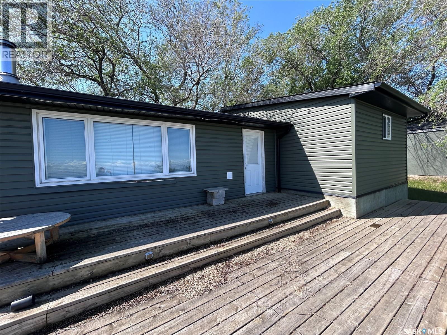
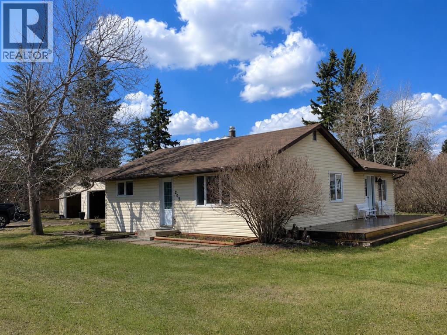
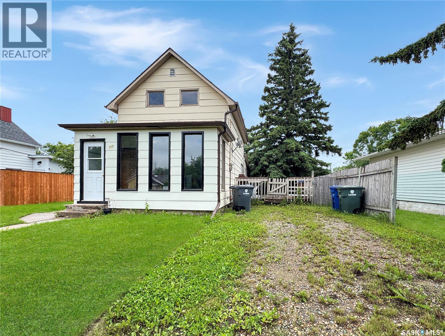
This rare acreage is located in the heart of the RM of Three Lakes, with 30 acres of lush, gently rolling bush/pasture. The house is set back from the road, with trees surrounding for privacy. There is a 1056 sq.ft. bungalow, Shop (heated by wood furnace/32'6" x 22'5" with 220v plug) and an oversized storage shed (converted house) and many small sheds. The yards site is set high for great drainage and views. There is approx 14 acres of pasture that is fenced there is watering bowl located at the East of the Yard that can be included.. The sellers had a small hobby farm at one time. The seller shared the property is fenced for animals to roam. The house has a deck at the rear of the home to enjoy the views of your yard! The kitchen includes fridge, stove and hood fan. There are three bedrooms and a full bath of the main floor. There is a storage area and laundry on main floor, includes washer/dryer. The basement has it's own access from the exterior which is a handy feature. The basement has a wood stove to enjoy and nestle around. The water source is a well (metal cribbing), lagoon sewer & house heat source is Oil furnace, forced air with wood stove enjoyment, if desired. This is real country living to enjoy! (id:62370)
Discover the perfect setting for your dream acreage near the shores of Lake Diefenbaker and near the Coteau Hills. This fantastic property offers the ideal blend of convenience and country living, complete with power, natural gas, and municipal water already available—making it ready for your future build. Enjoy easy access to the nearby highway for quick commutes while still appreciating the peace and open space that acreage living provides. Whether you're planning a year-round home, a recreational retreat, or an investment property, this well-located parcel offers incredible potential. With the lake just a short drive away, outdoor recreation like boating, fishing, and beach days are always within reach. Build the lifestyle you’ve been dreaming of in a location that truly offers the best of both accessibility and Saskatchewan’s beautiful lake country. (id:62370)
Welcome to 6906 Blakeney Drive! Whether you're entering the housing market for the first time or expanding your investment portfolio, this 807 sq ft condo presents an exceptional opportunity! It is updated extensively! Nestled within a quiet complex in Regina's north end, this beautifully refreshed main-floor unit offers comfort, convenience, & a great place to call home! Built in 1980, this one bedroom condo is move-in ready. Updates are impressive! Here are just a few: Furnace (fall 2025), kitchen (refreshed cabinets with magnetic soft close, hardware, counters, tiled backsplash, lighting, flooring, paint, sink), bathroom (plumbing redone plus new rainhead shower, drain, and water shut off), updated electrical, primary bedroom has a soundproof magnetic insulated barn door from the furnace area, newer dryer, NEST thermostat, fibre optic internet, filtered water system recently installed, electric fireplace, & fresh paint and flooring! The floorplan features a spacious front living area that flows to the dining area, stunning kitchen, a generous primary bedroom with so much room! The updated bathroom is a fabulous size with tiled flooring, fresh paint, & built-in storage. In-suite laundry is a great bonus with access to the crawl space. Exterior upgrades to the complex include updated siding, & railings. The large covered front patio offers a nat. gas bbq hookup, with a dedicated storage room for seasonal items & outdoor items is so convenient! Air conditioned for your convenience but the fresh air is always nice! One electrified outdoor parking stall is included, with plenty of visitor parking & on street parking, too. This condo at 6906 Blakeney Drive is a great option with a fabulous location & easy access to north end amenities, schools, & parks, and it is well worth your consideration. Immediate possession is available! (NOTE: Some photos have been AI/digitally enhanced for reference only) (id:62370)
Welcome to 615 Mayer Street in the heart of Bruno, Saskatchewan! This well-maintained 1,076 sq. ft. bungalow offers 3 bedrooms, 2 bathrooms, and the comfort of small-town living in one of Saskatchewan's most welcoming communities. Built in 1966, this home provides a functional layout with spacious living areas, plenty of natural light, and excellent potential for families, first-time buyers, retirees, or those looking to escape the pace of city life. Whether you're enjoying quiet evenings at home or spending time in the yard, you'll appreciate the sense of peace and community that Bruno has to offer. Bruno is known for its strong community spirit, vibrant church community, excellent K-12 school, and friendly atmosphere that makes it easy to feel at home. Residents enjoy local events, recreation opportunities, and the kind of neighbourly support that has become increasingly difficult to find. Conveniently located approximately 20 minutes from Humboldt, about an hour from Saskatoon, and within commuting distance of the growing BHP Jansen Mine Project, Bruno offers an attractive combination of affordability, employment opportunities, and quality of life. If you've been searching for a place where community still matters, 615 Mayer Street may be exactly what you've been looking for. Contact your REALTOR® today to schedule your private viewing. (id:62370)
Welcome to this move-in ready bungalow in Glen Elm Park with 4 bedrooms and 1 bathroom. The bright main floor features an updated kitchen, a renovated bathroom, and two bedrooms, including a spacious primary with a walk-in closet. Downstairs, the partially finished basement offers two additional bedrooms, a rec room awaiting only flooring, paint, and a ceiling to complete, plus the potential for a future second bathroom. Enjoy peace of mind with numerous upgrades including braced & poured pony wall, newer windows, upgraded insulation, an updated electrical panel, a high-efficiency furnace, central air conditioning and a power-vented water heater. Situated on a large double corner lot, this property offers plenty of space for RV parking, trailers, or the opportunity to build the garage or workshop you've been dreaming of. Conveniently located close to schools, parks, shopping, and other amenities, this home is a fantastic opportunity and future potential. (id:62370)
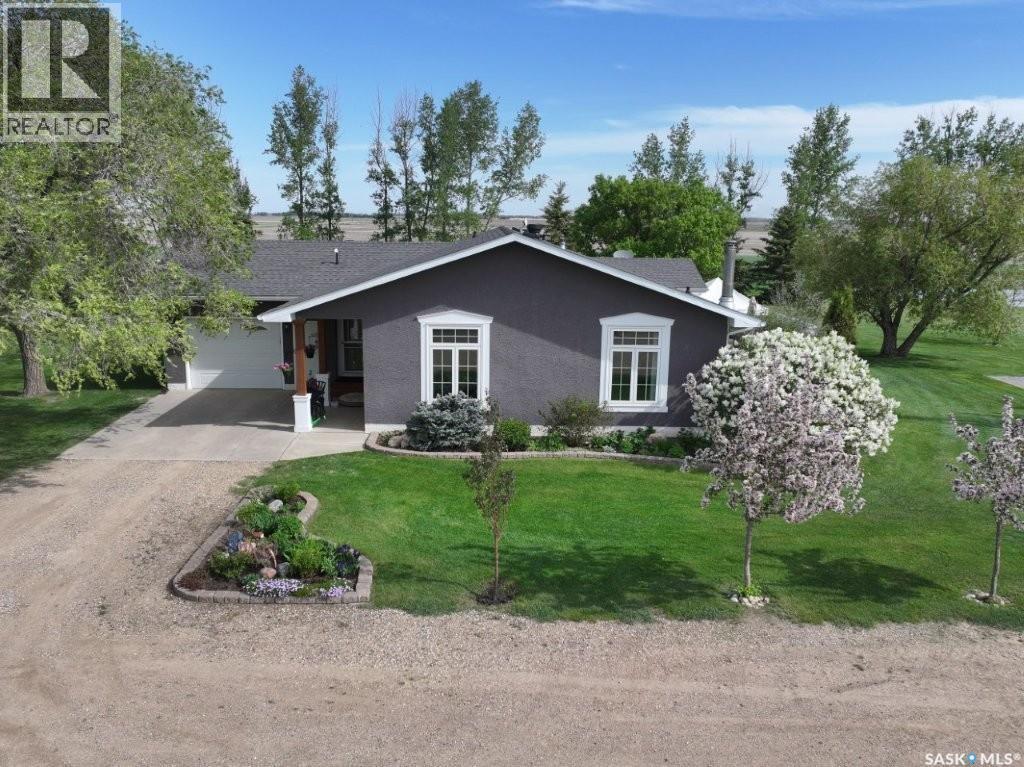
Welcome to the St. Brieux Acreage! Situated on 9.49 acres just off Highway 368, this picturesque property offers the perfect balance of peaceful country living and modern convenience. Located only 10 minutes from St. Brieux and approximately 20 minutes from Melfort, the acreage provides easy access to a variety of employment opportunities while allowing you to enjoy the privacy and tranquility of rural life. Surrounded by a mature shelterbelt of trees, the property features a large garden area and pastureland behind the home, making it an excellent choice for anyone looking to start or expand a hobby farm. Completing the outdoor package is a 26' x 28' detached heated double garage, providing ample space to store vehicles, equipment, and recreational toys. The well-maintained 1,056 sq. ft. bungalow offers comfortable living space and includes an attached 250 sq. ft. three-season sunroom, perfect for entertaining family and friends or simply relaxing while enjoying views of the surrounding landscape. Inside, you are welcomed by a bright and open kitchen and dining area featuring stainless steel appliances, abundant storage, and plenty of room for family gatherings. The inviting living room showcases beautiful views of the yard, while three bedrooms and a 4-piece bathroom complete the main floor. The fully developed basement adds valuable living space and features a cozy wood-burning stove, a fourth bedroom, and a renovated bathroom. Central air conditioning ensures comfort throughout the warmer months. Numerous updates have been completed over the years, including shingles, windows, exterior doors, the garage door, attic insulation, a high efficiency furnace, siding and insulation on both the house and garage, and a brand-new well installed in 2023.This move-in-ready acreage offers space, comfort, and endless potential. Don't miss your opportunity to experience everything this exceptional property has to offer book your showing today! (id:62370)
Rare opportunity to own 80 acres just 12 km east of Saskatoon on Highway 5. This exceptional property offers the perfect combination of country living, functional infrastructure, and convenient access to the city. The well-maintained 1,380 sq. ft. home features natural gas heating and an attached double garage, making it an ideal family residence or acreage headquarters. Water is supplied by city water in addition to a well, with three hydrants strategically located throughout the property for added convenience. The improvements are impressive and well suited for a variety of uses. The 36' x 68' heated main shop is serviced with 200-amp power and 3-phase power, providing excellent capacity for business, farming, or hobby operations. A 40' x 50' steel Quonset with concrete floor offers additional storage and workspace, complemented by several other useful outbuildings. Power has been extended to all major buildings on the property. The established yardsite encompasses approximately 7 acres, providing plenty of room for equipment, livestock, or future development, while the balance of the land is currently utilized as productive hay land. No chemicals used on the land for over 20 yrs . Properties offering 80 acres, city water, natural gas, extensive outbuildings, and close proximity to Saskatoon are increasingly difficult to find. Whether you're looking for a hobby farm, Livestock setup, business location, or simply room to enjoy the Saskatchewan lifestyle, this property checks all the boxes. Don't miss your opportunity to view this outstanding acreage. (id:62370)
Discover the possibilities with this exceptional 5.64-acre parcel at Cameron Lake, located just 5 km north of Mont Nebo, Saskatchewan. Offering a fantastic combination of space, privacy, and natural beauty, this property features underground power and telephone services already in place. Enjoy picturesque lake views and mature trees along the south boundary, creating an ideal setting for your dream home, year-round residence, or recreational getaway. Whether you're looking for a peaceful retreat or a base for outdoor adventures, this property delivers. Surrounded by excellent hunting, fishing, boating, and countless recreational opportunities, you'll have nature right at your doorstep. With ample room to build and develop to suit your vision, this is a rare opportunity to secure an affordable acreage in a desirable lake-area location. Take a closer look and start planning your future at Cameron Lake today. (id:62370)
Horse lovers, this is the acreage you've been waiting for! Located less than 20 minutes from Saskatoon, with all but 1.5 km of the route paved and divided to your front gate, this immaculate 40-acre property offers the perfect blend of country living and city convenience. Serviced by natural gas and a 3' fibreglass crib well, which is 60' deep and supplies excellent drinking water, the property features a beautiful mix of mature trees and open pasture. Completely horse-ready, you'll find everything needed to move in and start riding, including three sectioned fenced pastures with three-strand high-tensile electric fence, water bowl, tack shop, hay barn, and well-planned equestrian facilities. A groomed driveway leads to the oversized detached double garage, while the impressive 32' x 48' heated-ready shop features a concrete floor with plumbing for in-floor heat, an insulated workshop, mezzanine storage with 16 foot walls and finished with metal all the way around. Pride of ownership is evident from the moment you arrive. The wrap around deck including a north facing covered deck. The well-maintained walkout bungalow offers a bright, welcoming layout with two spacious bedrooms on the main floor. The primary bedroom features a walk-in closet and Jack-and-Jill access to the main bath. The open kitchen and dining area flow effortlessly from the spacious living room, creating an ideal space for everyday living and entertaining.The walkout basement extends your living space with large windows, a cozy gas fireplace, family room, dedicated mudroom for keeping the outdoors contained, a generous third bedroom with walk-in closet and don't miss the fourth bedroom, a 3-piece bathroom, laundry area, and excellent storage. Outside, enjoy peaceful views, beautifully maintained grounds, and endless room to explore. Be sure to allow extra time for your showing—you'll want to experience everything this incredible property has to offer. Country paradise is closer than you think. (id:62370)
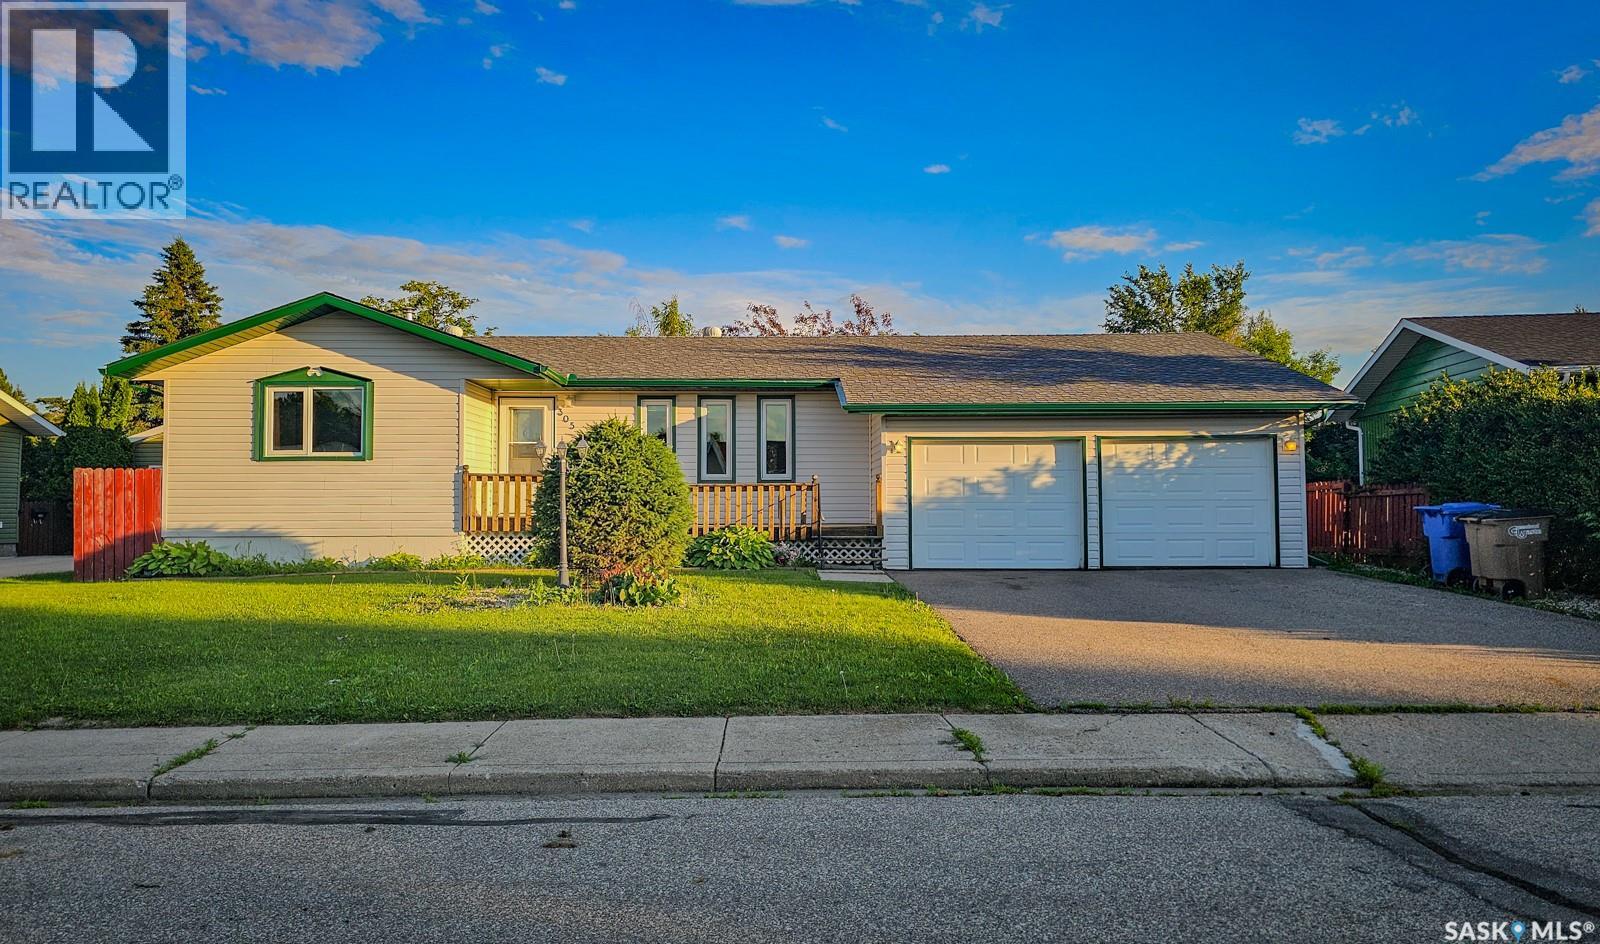
Check out this updated family home located on a quiet street close to schools, parks, the rink, and other amenities. Offering 992 sqft, 4 bedrooms, and 2 bathrooms, this is a great opportunity for families, first-time buyers, or anyone looking for a move-in ready home at an affordable price. The bright kitchen offers plenty of cabinetry and workspace, while the dining area flows nicely into the spacious living room. A beautiful fireplace feature and gorgeous hardwood flooring creates a warm feeling and adds character to the space. The main floor includes two bedrooms, including an oversized primary bedroom, along with a full 4-piece bathroom. Downstairs, the fully finished basement adds even more living space with two additional bedrooms, a large family/recreation room, and a 3-piece bathroom. Outside, you'll appreciate the fully fenced backyard with low-maintenance vinyl fencing, along with a 26' x 20' detached garage that is fully insulated and finished inside. With great curb appeal, plenty of updates, and a quiet location, this is a solid family home that offers excellent value. Call your agent today to book your showing. (id:62370)
Have you been thinking about making a move? Somewhere green, peaceful, private and affordable away from the hustle and bustle of the City? This charming acreage is located just minutes southeast of the community of Hodgeville, SK. Hodgeville offers everyday conveniences such as a health clinic, credit union, groceries, gas, museum and a big added bonus is the school bus comes to your yard. This home features a very spacious living room area, functional kitchen, laundry room that easily doubles as an office as well as an attached garage for added convenience. If country living is on your wish list you may want to take a closer look. You may just find your next home. Virtual tour available. (id:62370)
Escape to country living on this beautiful 5.02-acre acreage located approximately 13 km southwest of Estevan. This well-maintained 1,040 sq. ft. bungalow has been updated over the years and offers a functional layout with a renovated kitchen featuring two-tone flat-panel cabinetry, laminate countertops, tile backsplash, and tile flooring. The bright living room is filled with natural light, while the main floor also includes two spacious bedrooms and a three-piece bathroom. The fully developed basement offers a large family room, recreation/sitting area, den, third bedroom with oversized closets, and utility room. Recent updates include the electrical system, furnace, metal roof, vinyl siding, windows, patio doors, septic tank, and an expansive wood deck wrapping around the south, east, and north sides of the home. The deck is complete with a gazebo and two natural gas BBQ hookups, making it the perfect place to relax or entertain while enjoying the peaceful prairie views. The property also features a 48' x 72' shop with a dirt floor, ideal for equipment, storage, or workshop space, as well as a 24' x 20' electrified shed with a concrete floor. A good producing well services the property, while the established west shelterbelt provides privacy and wind protection. The south and east sides offer the opportunity to further develop additional tree lines and create your own private country oasis. If you've been looking for an affordable acreage with room to grow, excellent outbuildings, and the tranquility of rural Saskatchewan, this property is ready to welcome you home. (id:62370)
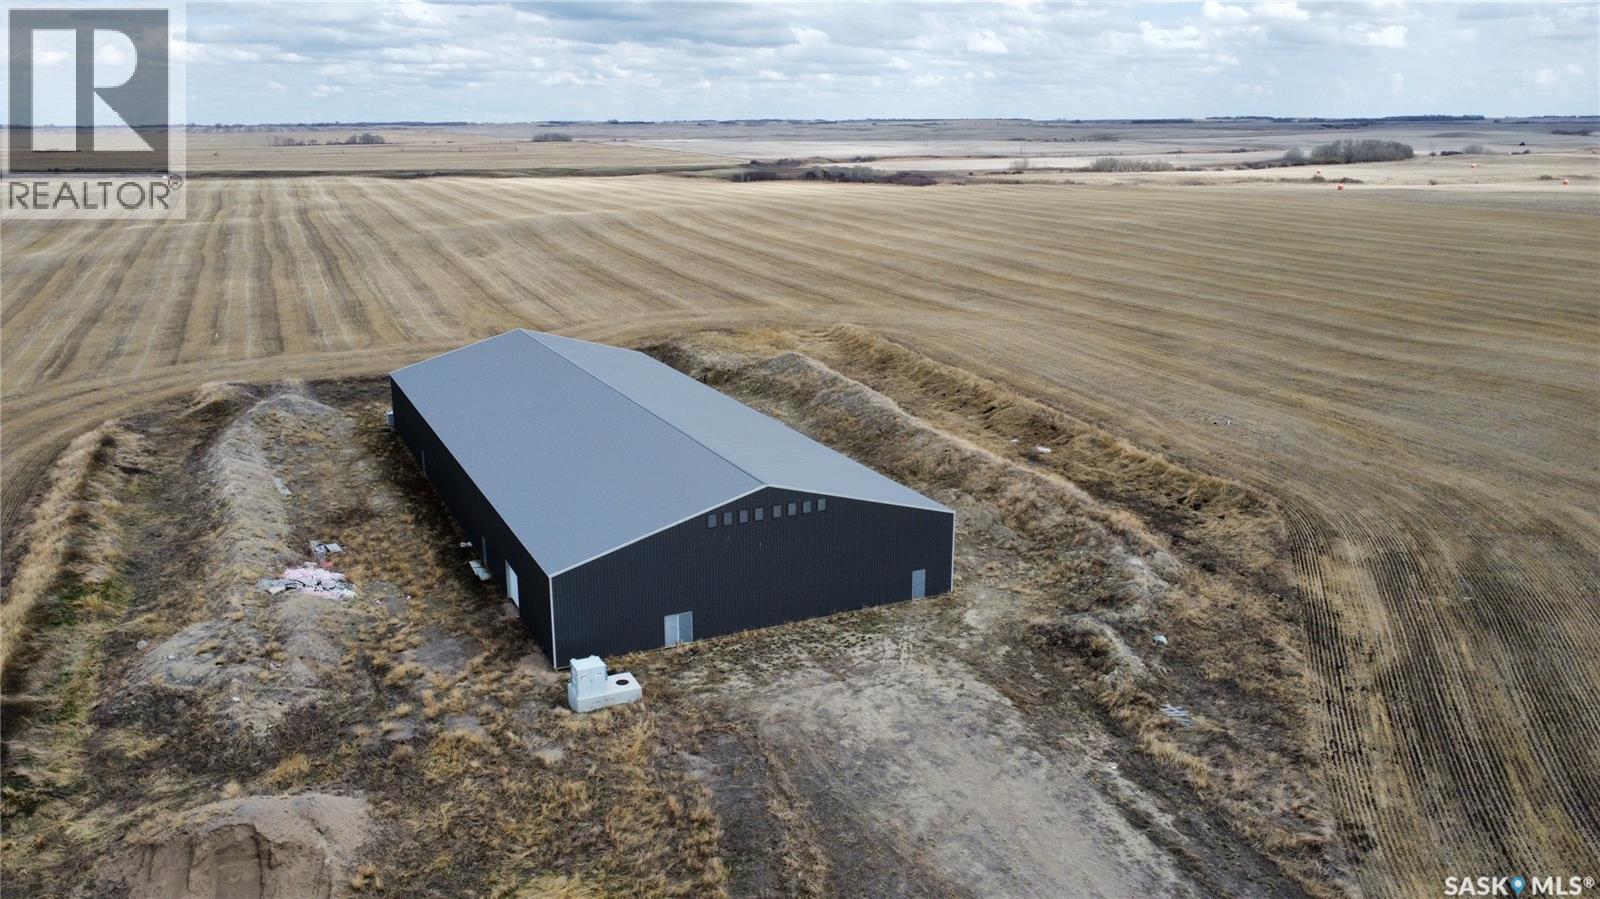
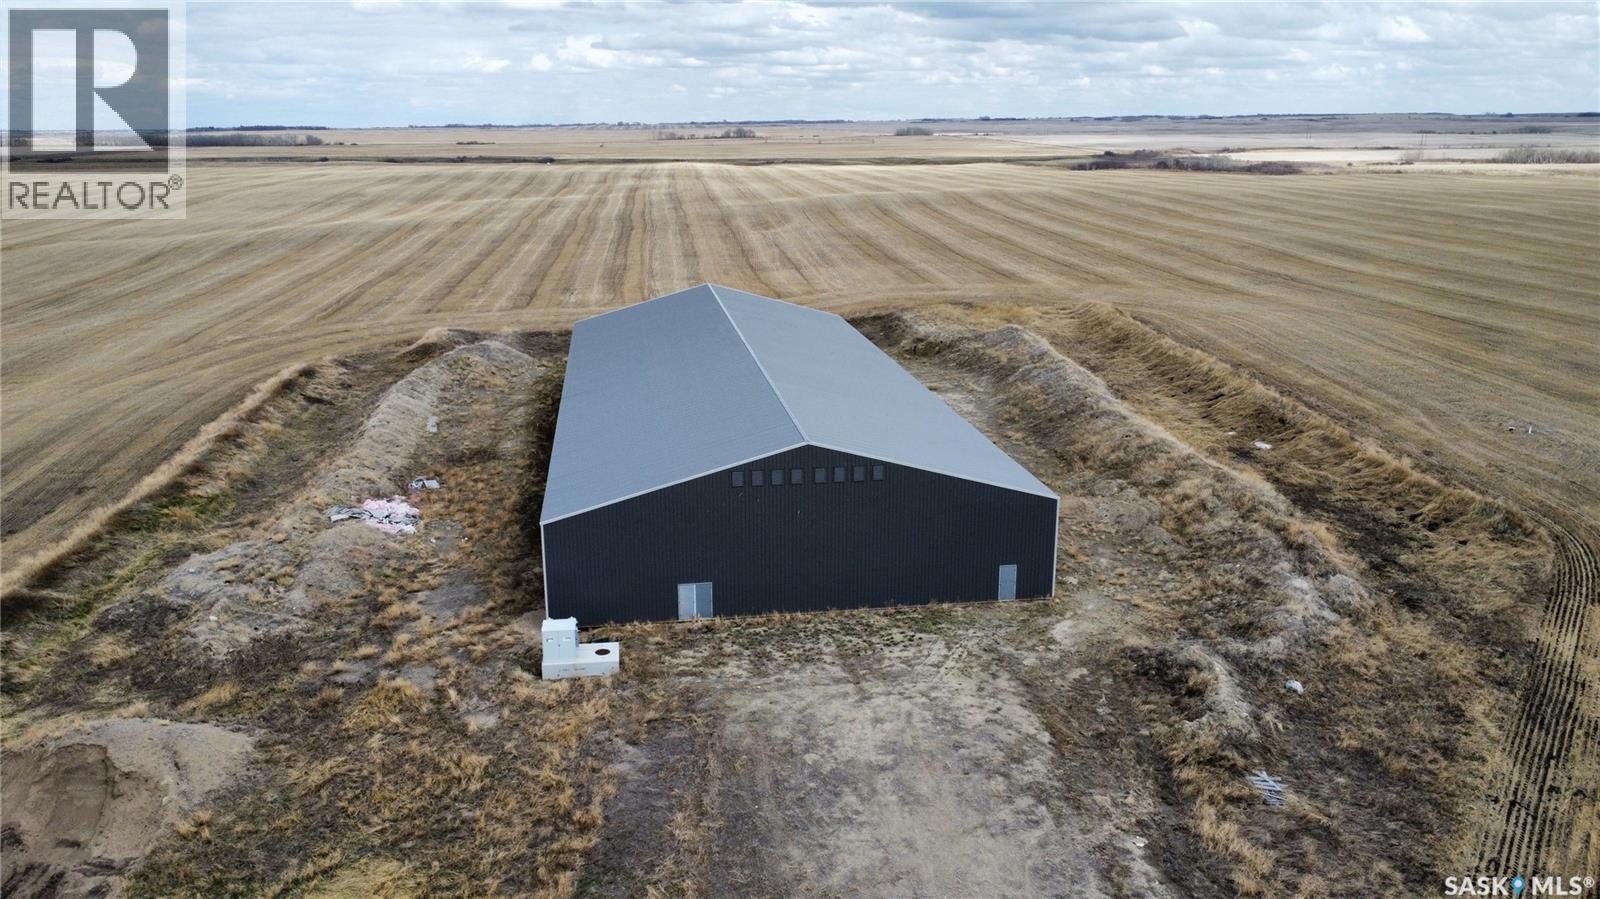
23,200 sq ft Warehouse sitting on a 20 acre parcel, located west of Wynyard, SK. Great location just off Highway 16. The building is wood frame and insulated throughout, all plumbing roughed in and ready for concrete. Warehouse is 20 feet high and has two large doors. Building is set up at the west end for office space and second level. Utilities - natural gas, three phase power, well water and septic tank ready to be installed. Lots of opportunities to build your business on this property. Come have a look (id:62370)
Welcome to the Bjornson Building, an expansive 23,200 sq ft insulated warehouse situated on a 20-acre parcel just west of Wynyard, Saskatchewan. Strategically located just off Highway 16, this property is approximately 25 minutes from the BHP Jansen Mine, making it exceptionally well-positioned for industrial, commercial, or agricultural operations. The wood-frame warehouse, constructed in 2019, features 20-foot ceilings, two large overhead doors for efficient access, and plumbing already roughed in for future concrete flooring. The west end of the building is designed for office space, with the option to add a second level, allowing flexibility for administrative use or additional storage. Utilities are ready to be brought in, including natural gas, three-phase power, well water, and a septic tank. The surrounding land is flat and usable, offering excellent expansion potential or yard space for equipment, storage, or logistics. Whether you’re supporting mining-related services, expanding an ag-based operation, or securing a large-scale warehouse in a high-demand corridor, this property delivers size, location, and versatility. (id:62370)
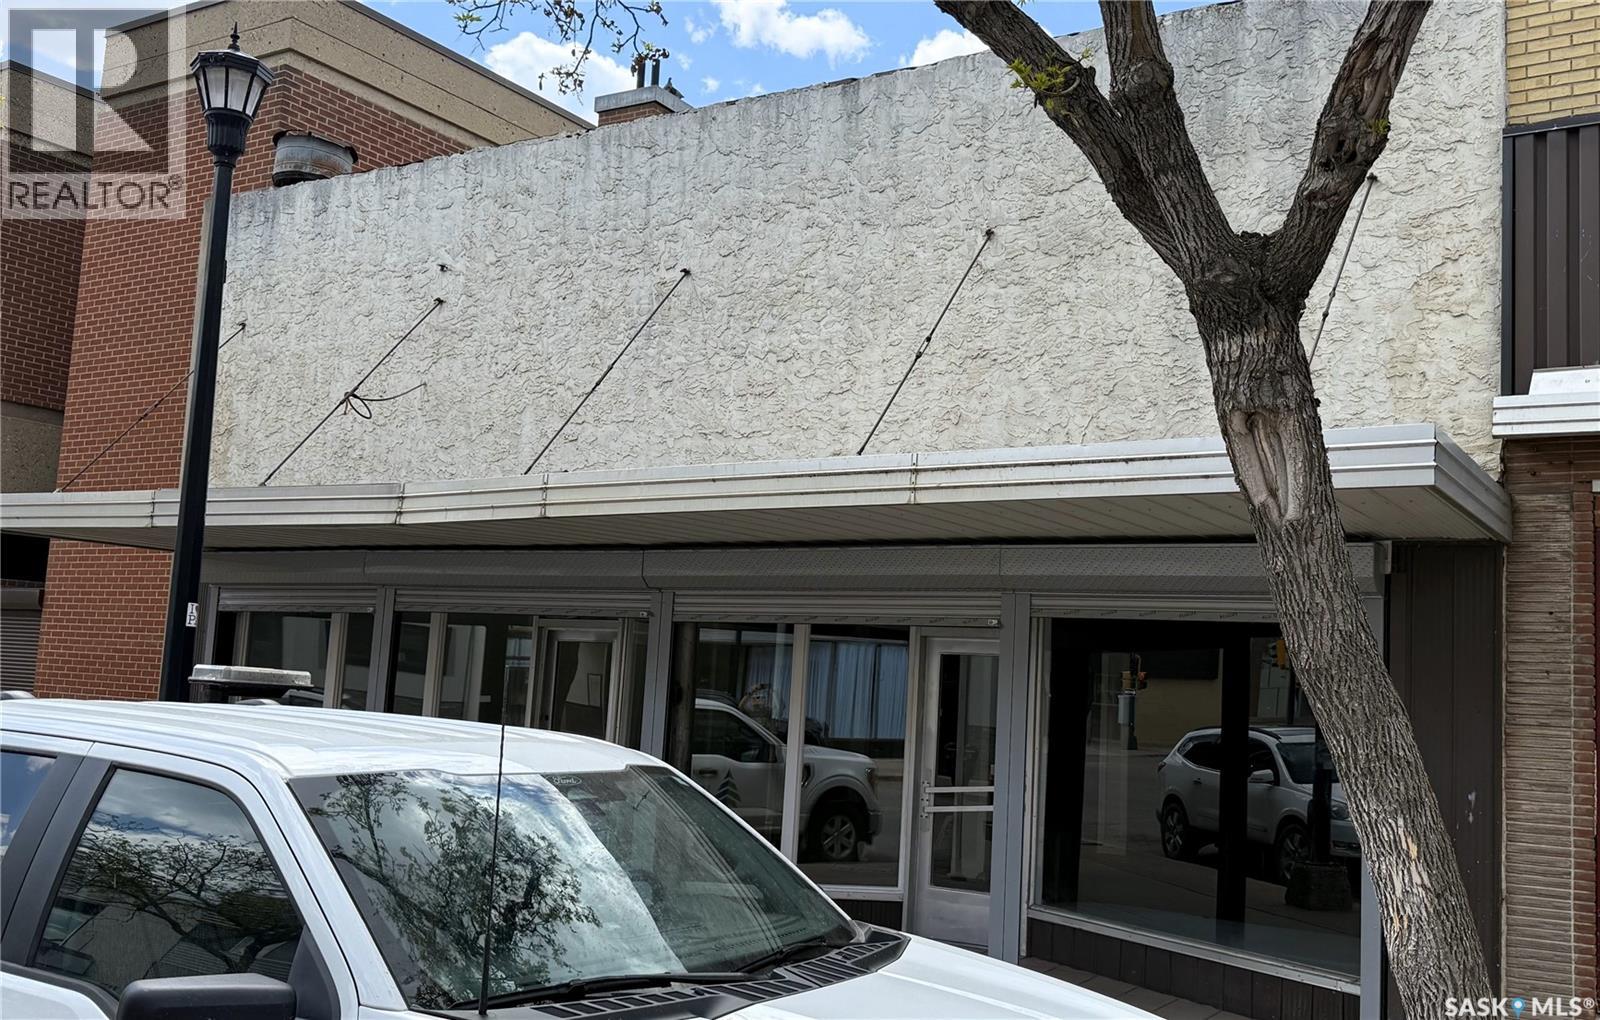
This bright and modern 2,470 sq ft retail space is perfectly positioned in the heart of downtown, offering excellent visibility and steady foot traffic. Expansive front windows provide outstanding exposure and a great opportunity to showcase your products to passersby. Inside, updated interior paint and newer vinyl plank flooring give the space a clean, contemporary feel. The open-concept layout is highly adaptable, allowing for a variety of setups to suit your business needs. High ceilings and an abundance of natural light create a warm and welcoming atmosphere for customers. Additional features include renovated bathrooms and a massive amount of storage space in the basement—perfect for inventory, equipment, or seasonal items. Conveniently located near public transit and surrounded by downtown amenities, this space is a fantastic opportunity for any venture looking to thrive in a high-traffic, high-profile location. (id:62370)
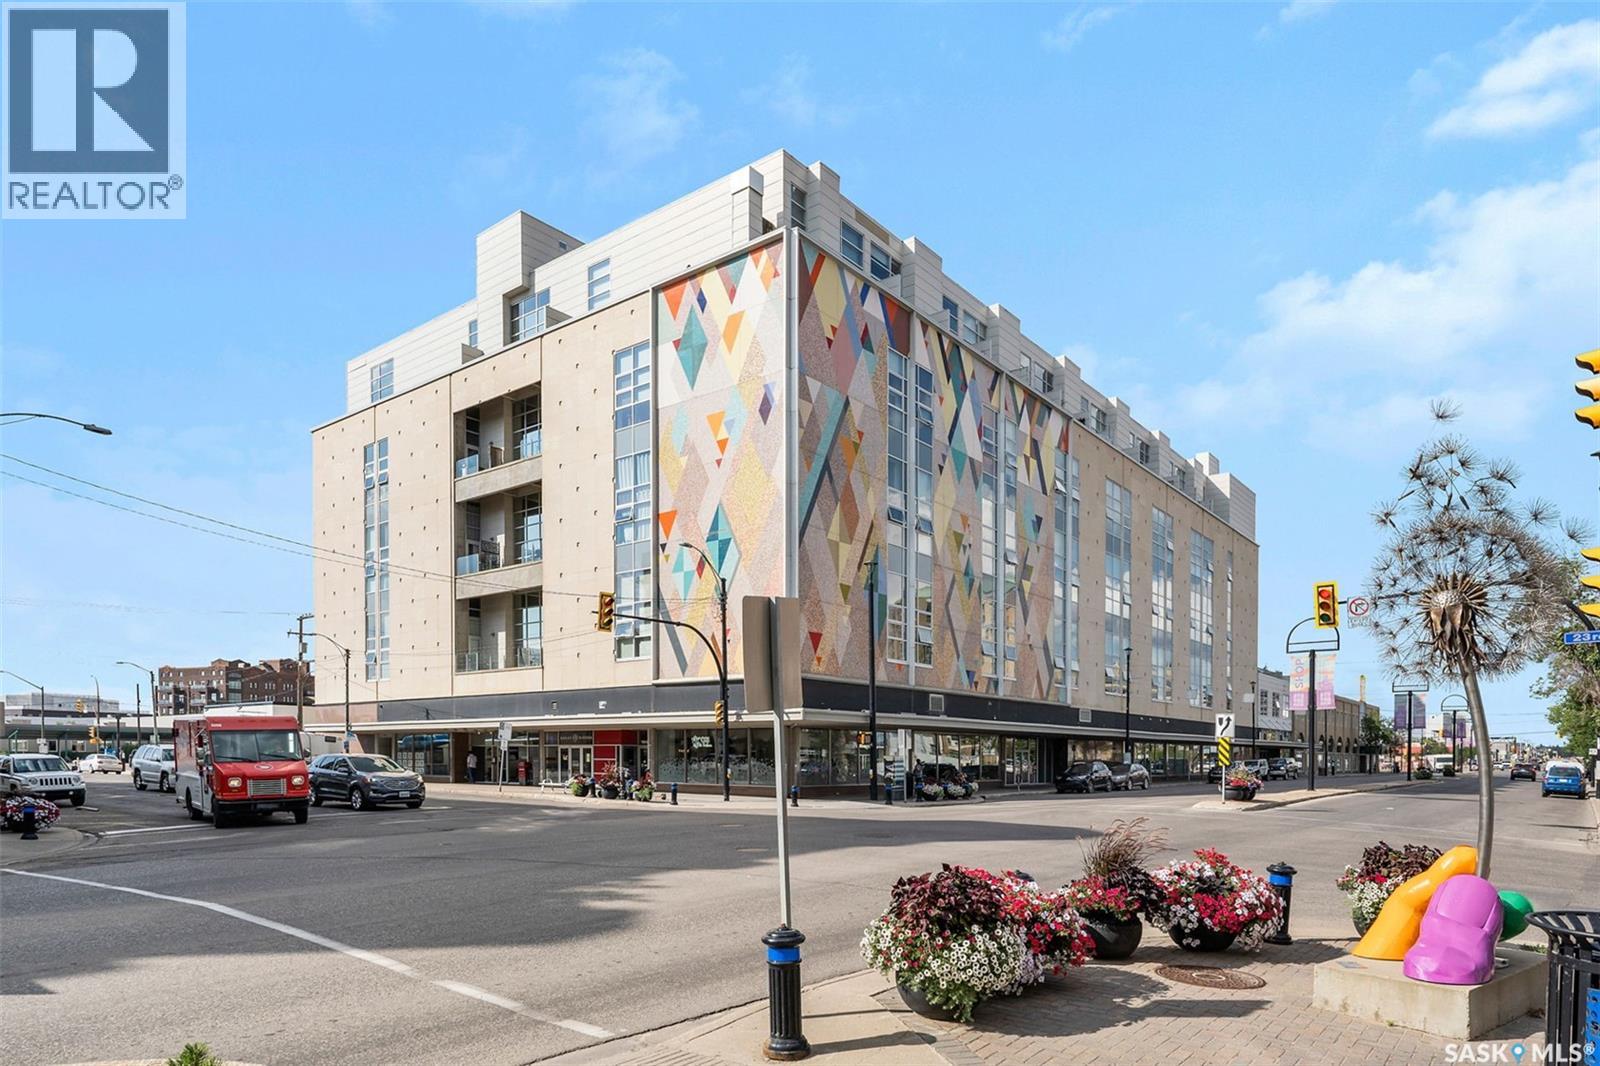
Welcome to this beautifully maintained condo offering comfort, style, and convenience situated in the 2nd Avenue Lofts in the Central Business District in downtown Saskatoon. This bright and spacious home features an open-concept layout with generous natural light, a modern kitchen with ample cabinetry and counter space, and a welcoming living area perfect for relaxing or entertaining. Recent updates include quartz countertops with stunning salmon backsplash; kitchen sink, taps with contrasting cabinet; built-in dishwasher; ceiling fan; carpet and light fixture in primary bedroom; toilet and taps in bathroom; fixtures; washer and dryer. The loft has a primary bedroom which provides a peaceful retreat with plenty of closet space. The 4 piece bathroom and in-suite laundry are conveniently placed right next to the bedroom. Enjoy the convenience of the secure heated garage for parking and the amazing shared spaces including a rooftop patio, games room, 2 exercise rooms, and a multi use room with a table and chairs. Located in a desirable downtown neighborhood, you'll be close to shopping, restaurants, parks, public transit, and other everyday amenities. Whether you're a first time home buyer, downsizing, or looking for an investment property, this move-in-ready condo is an excellent opportunity. Don't miss your chance to make this wonderful home yours-schedule your private viewing today! (id:62370)
Cozy bungalow in Washington Park with thoughtful updates throughout. The main floor offers two bedrooms, a full 4-piece bath, and an open concept living, dining, and kitchen area with hard surface flooring throughout. The basement has potential to extend your living space with a good-sized rec room, den, laundry room, roughed-in 3-piece bath, and utility/storage space. Outside, you’ll find low-maintenance xeriscaped back yard landscaping and a double detached garage, currently set up with a single car door. Some upgraded windows!! Quick possession is available!! (id:62370)
Welcome to this affordable single family home in the heart of City Park - an excellent opportunity for first-time buyers, investors, or anyone looking for an affordable single-family home in a fantastic location. This charming home offers 3 bedrooms and 1 bathroom on the second floor. The spacious living room is perfect for relaxing or entertaining, while the kitchen and adjoining dining area provide plenty of room for everyday living. The full basement is insulated, dry, and offers excellent storage or future development potential. All appliances are included, making this home truly move-in ready. Step outside to enjoy the deck overlooking the fully fenced backyard - ideal for kids, pets, or summer BBQs. A single detached garage adds convenience and extra storage. Don't miss this exceptional value in desirable City Park. Whether you're looking for your first home or a solid investment property, this one is worth a look! (id:62370)
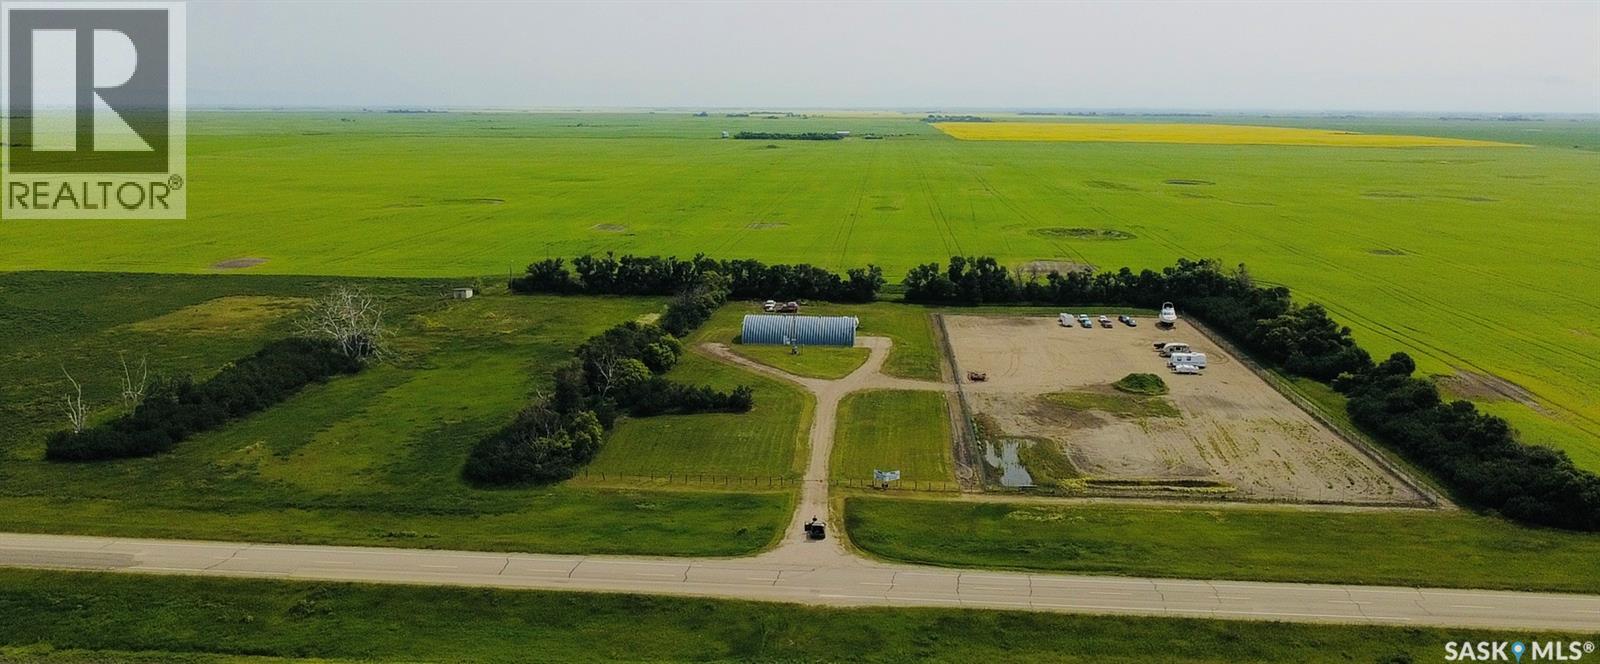
Here is a unique 10.3 acre property located less than 5 kilometers north of the thriving resort town of Elbow. The property is divided into 2 parts. One side is zoned for commercial use and presently operating as a storage facility, the other half of the property is zoned for ag and suitable for a home. It has a fenced/gated area app. 475' X 200'. There is a 44' X 80' quonset with 220 and 110 power. There is also 30 amp and 50 amp service outside. Included are following equipment to able to work a property this size - John Deere 4600 with 460 loader, John Deere E180 Lawn Tractor, John Deere 506 3PH Rough Cut 5' Mower, Howard 3PH 6' Rototiller, Farm Kind 3PH 8' Tandem Disc, Free Form (Bourgault) 3PH 8' Cultivator with Depth Wheel,2 inch water transfer pump, Rite Way Trailer with Turtle Water Tank, Yard sprayer, Box Scraper and 3 point hitch. This ideally situated acreage would make and excellent location for a variety of different businesses such as machine shop, wleder, small engine repair, RV repair. Or it can continue to be operated as a storage facility for RVs, boats and vehicles. It would be ideal for a family to build a dream home on one side of the property and work on the business side. This is a well priced, one of a kind property in the Elbow/Loreburn area and is waiting for your ideas and new business projects. If you've ever wanted a "work from home" business with lots of space and opportunity, this is your chance to make the dream come true. (id:62370)
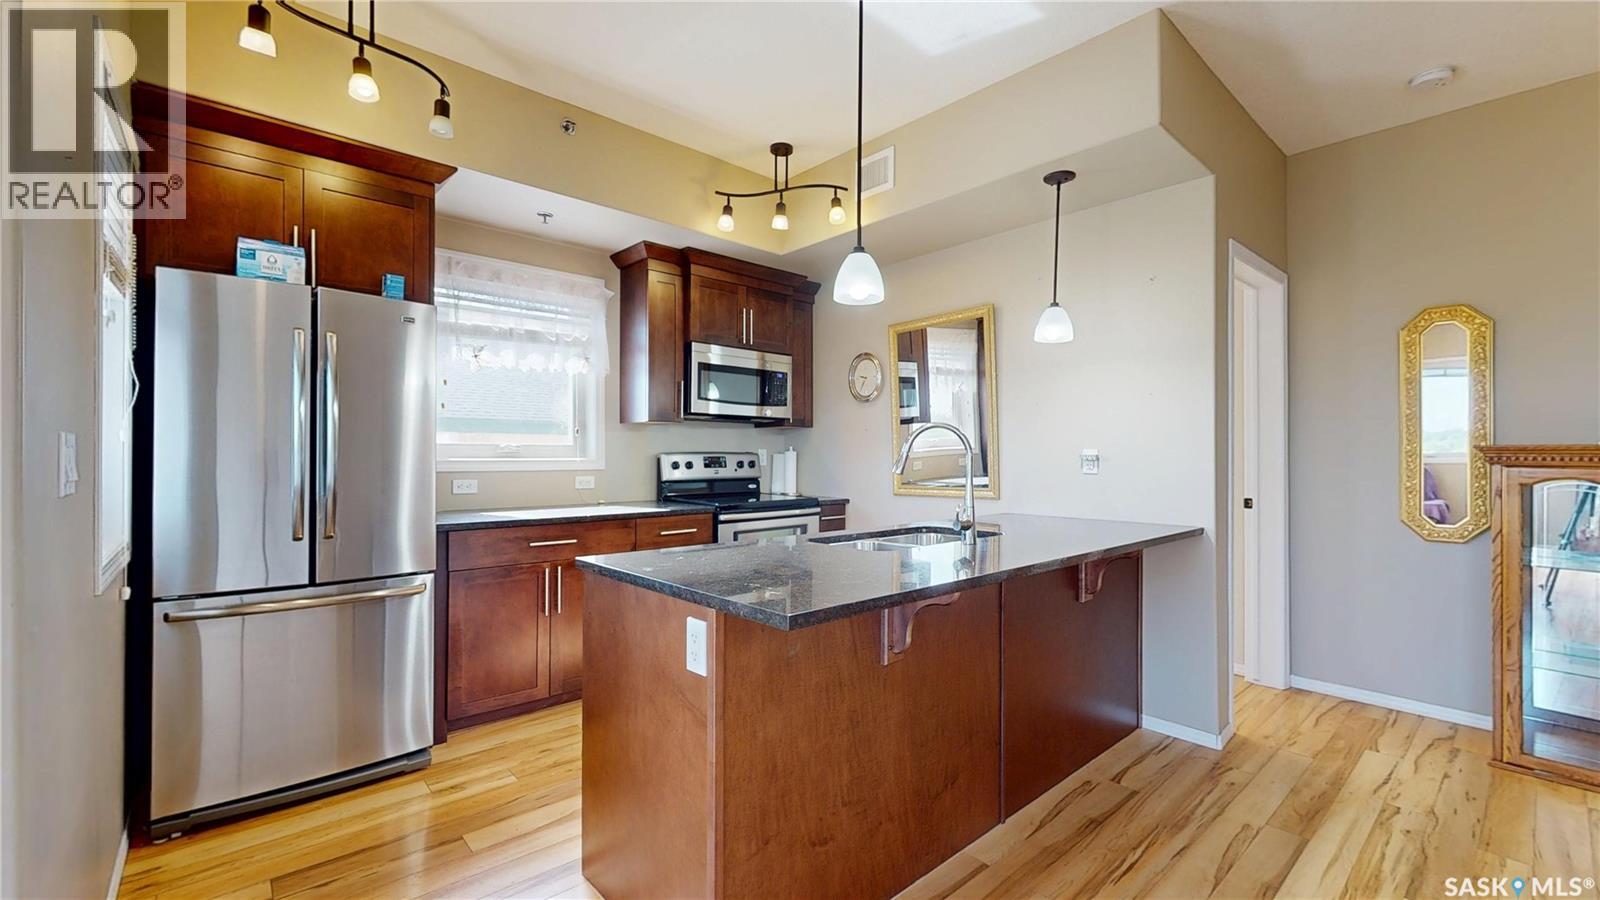
Top-floor corner unit, two bedrooms, two bathrooms, an exceptionally classy complex, and an unbeatable location just steps from beautiful Wascana Park—and down the street from the university--this condo truly has it all. Enjoy spectacular south and east-facing views from your private balcony while taking advantage of the bright natural light that fills this spacious home. A welcoming foyer has plenty of room to greet guests or kick off your shoes before entering the big, open-concept living space. The kitchen is well designed for both everyday living and entertaining, featuring stone countertops, a large sit-up peninsula, deep dual sinks, ample cabinetry, and all appliances included. The dining area can easily accommodates a full dining suite and is open into the living room, where large windows and patio doors lead to the private balcony. This great floor plan provides excellent privacy, with the bedrooms located on opposite sides of the living area. The spacious primary suite features a walk-through closet and a private 4-piece ensuite, while the second bedroom enjoys convenient access to the main bathroom. A dedicated laundry and storage room completes the suite. This meticulously maintained building offers an impressive list of amenities, including two underground parking stalls, a fitness centre, an amenities room, secure bike storage, and lots of visitor parking. You'll notice the pride of ownership the moment you step inside the building, with its exceptionally clean and well-kept common areas. But wait there’s more - Pets are welcome with condo board approval, and the condo fees include heat and water—leaving you to pay only for power. Whether you're looking to downsize, simplify your lifestyle, or enjoy one of Regina's most sought-after locations, this outstanding condo is ready to welcome you home. (id:62370)
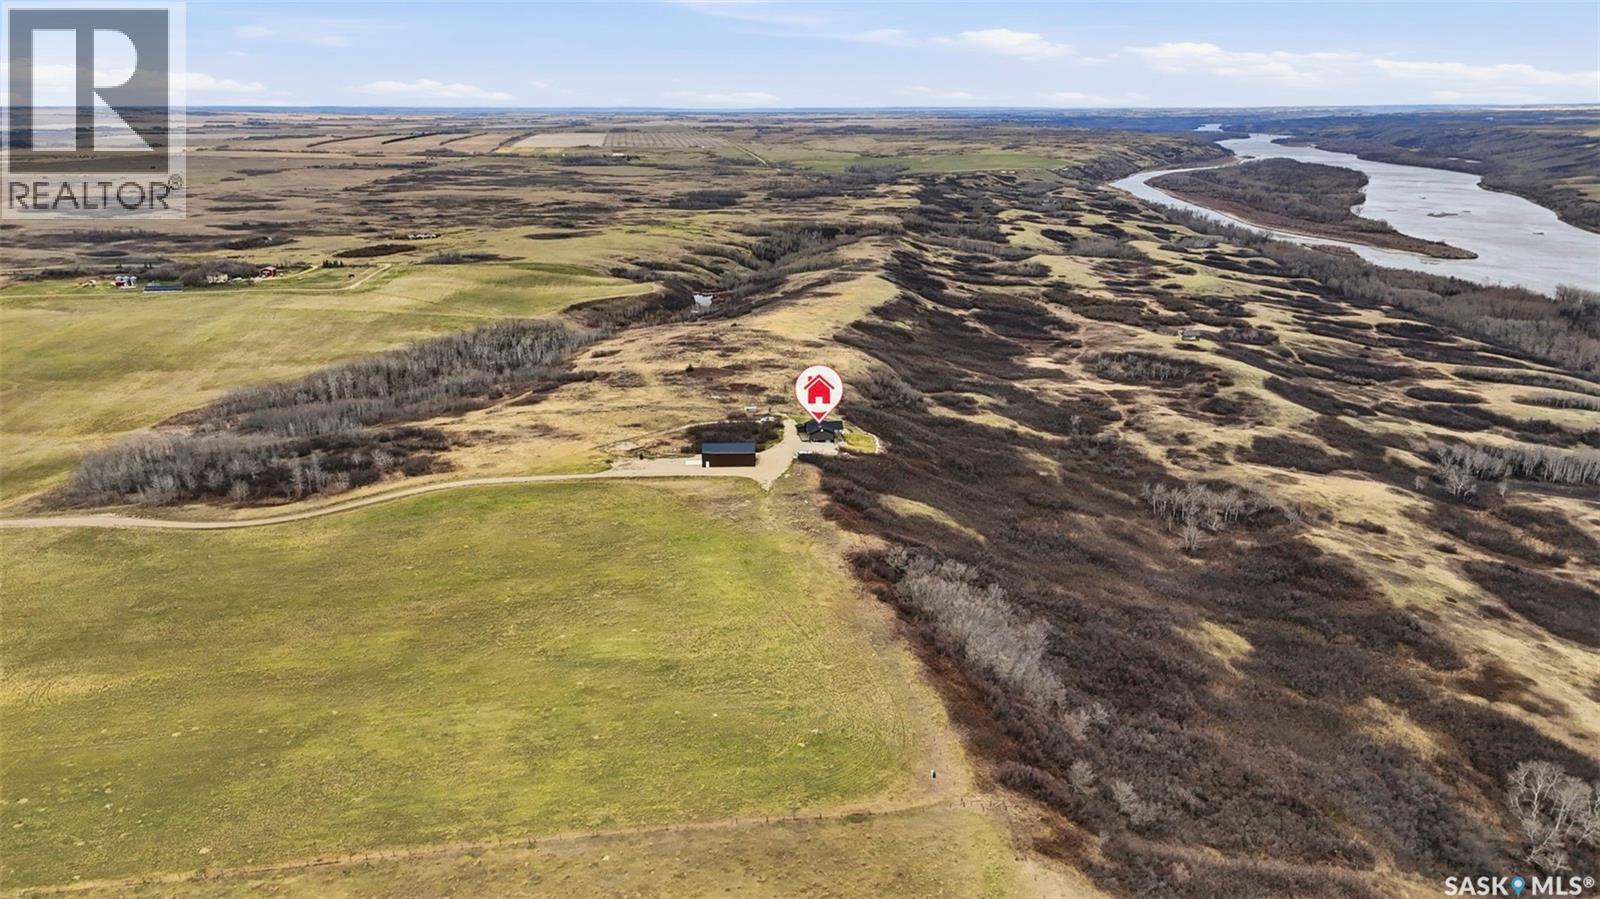
This impressive 1,440 sq. ft. walkout bungalow offers soaring vaulted A-frame ceilings and expansive windows that fill the home with natural light while showcasing stunning river views from nearly every room. The open-concept kitchen, dining, and living areas are ideal for both everyday comfort and entertaining. The kitchen features maple cabinetry, quartz countertops, a deep granite sink, garburator, large pantry, oversized island with seating, stainless steel appliances, an induction stove with air-fry oven, built-in dishwasher, and a fridge with water and ice. The living room is anchored by a striking wood-burning fireplace wrapped in beautiful stone with a timeless Tyndall-stone look, creating a warm and inviting atmosphere. Step onto the incredible 48' x 12' raised deck—22' covered by the roofline—and take in breathtaking riverfront scenery. Below, a massive 48' x 15' concrete patio extends the outdoor living space just outside the walkout basement. The main floor includes a spacious primary bedroom with walk-in closet and 3-piece ensuite, a generous second bedroom, and convenient main-floor laundry. The lower level exterior walls are mostly finished and open for future development, offering endless customization potential. Additional features include reverse osmosis, water softener, manganese and iron filtration, Xplornet high-speed internet, wiring for Shaw Direct TV, ICF lower-level construction, and durable 2x8 framing. A remarkable 40' x 60' insulated steel shop with a 14' overhead door provides exceptional storage and workspace, accommodating 6–12 vehicles, equipment, boats, RVs, or recreational toys. Located approximately 15 miles from Blaine Lake, 45 minutes to Saskatoon, and 35 minutes to Martensville, with easy access to lakes and recreation. Enjoy fishing from your own property, creating private trails, year-round outdoor activities, or simply relaxing in the unmatched beauty and serenity of riverfront living. (id:62370)
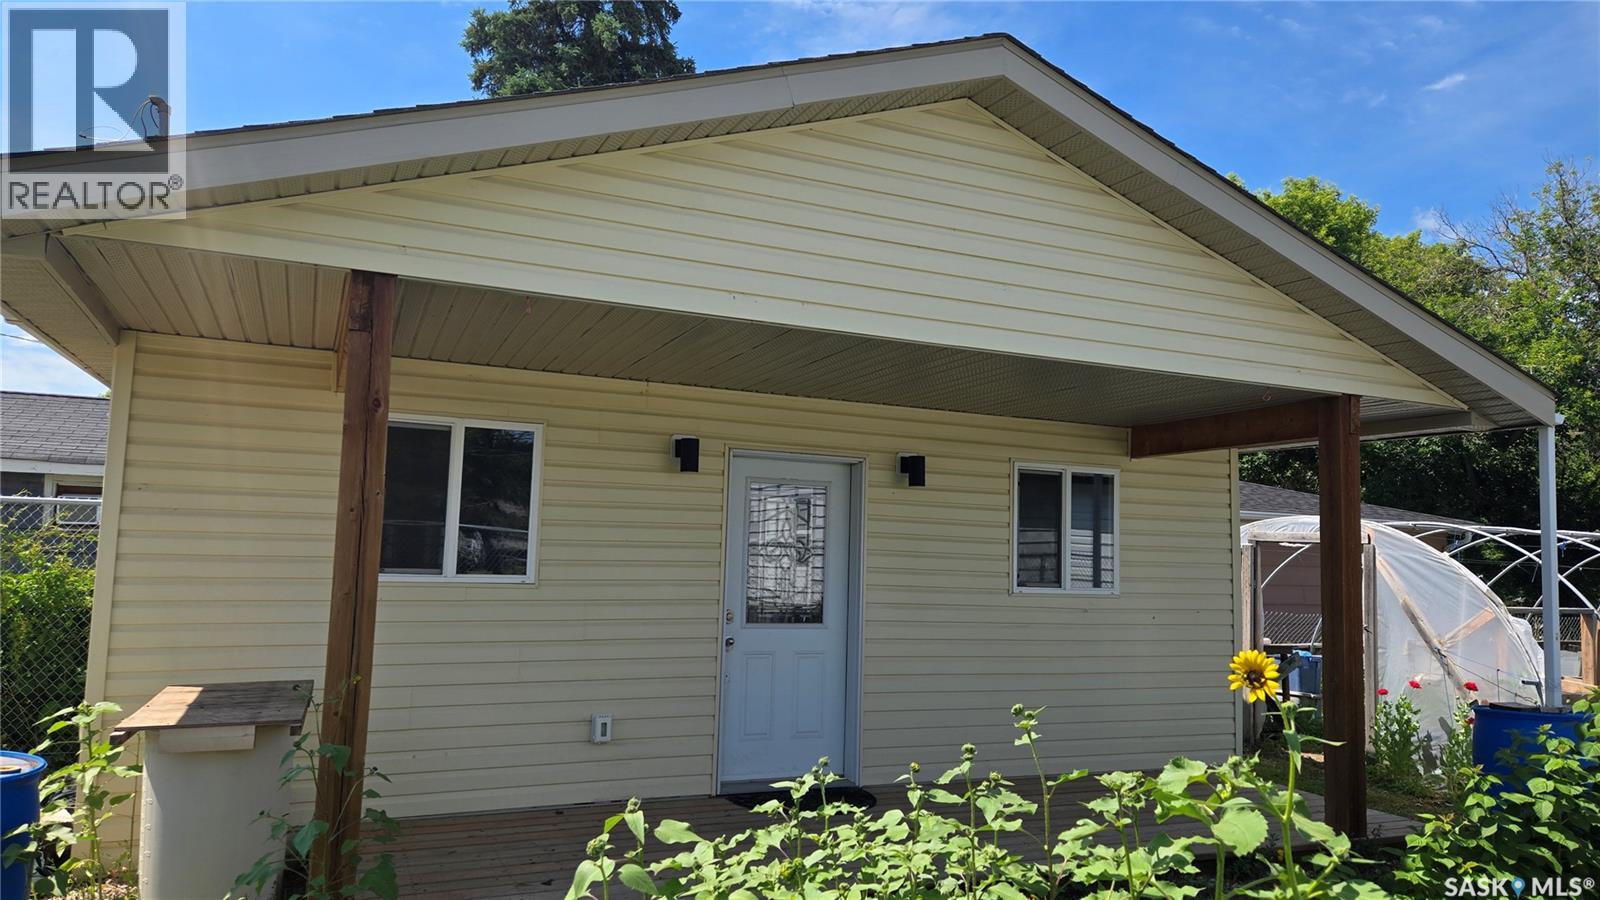
A gardener’s dream property! This fully fenced and fully serviced lot is currently home to a no-till garden and greenhouse, complete with a propagation seed shack. The propagation shack is insulated, air-conditioned, wired for grow lights, equipped with shelving, and can even store food through the winter. There is a separate shed for the storage of tools and gardening equipment, along with rainwater collection equipment. This property also boasts a variety of established plantings, including Cherry, Haskap, and Saskatoon trees, along with strawberries, raspberries, black raspberries, and asparagus. Additional features include a storage shed and a 30-amp RV plug, making this property as practical as it is charming. (id:62370)
This impressive 3-bedroom, 2-bathroom home combines a thoughtful interior layout with exceptional outdoor living spaces. The main floor features an open-concept kitchen and dining area that flows seamlessly toward your outdoor retreat. Enjoy the best of both worlds with a lovely deck on the front of the home and a covered deck on the back of the home, providing shaded comfort and protection from the elements year-round. The fully developed basement adds a third bedroom, a 3-piece bath, and an expansive open-style recreation room perfect for entertaining. The property sits on a unique, irregular lot, offering a fully fenced backyard complete with a garden area and fire pit. For those with additional vehicles, the ample RV parking and fully insulated 2-car attached garage provide plenty of storage and workspace. Located in a prime area close to schools and amenities, this home is a complete package. (id:62370)
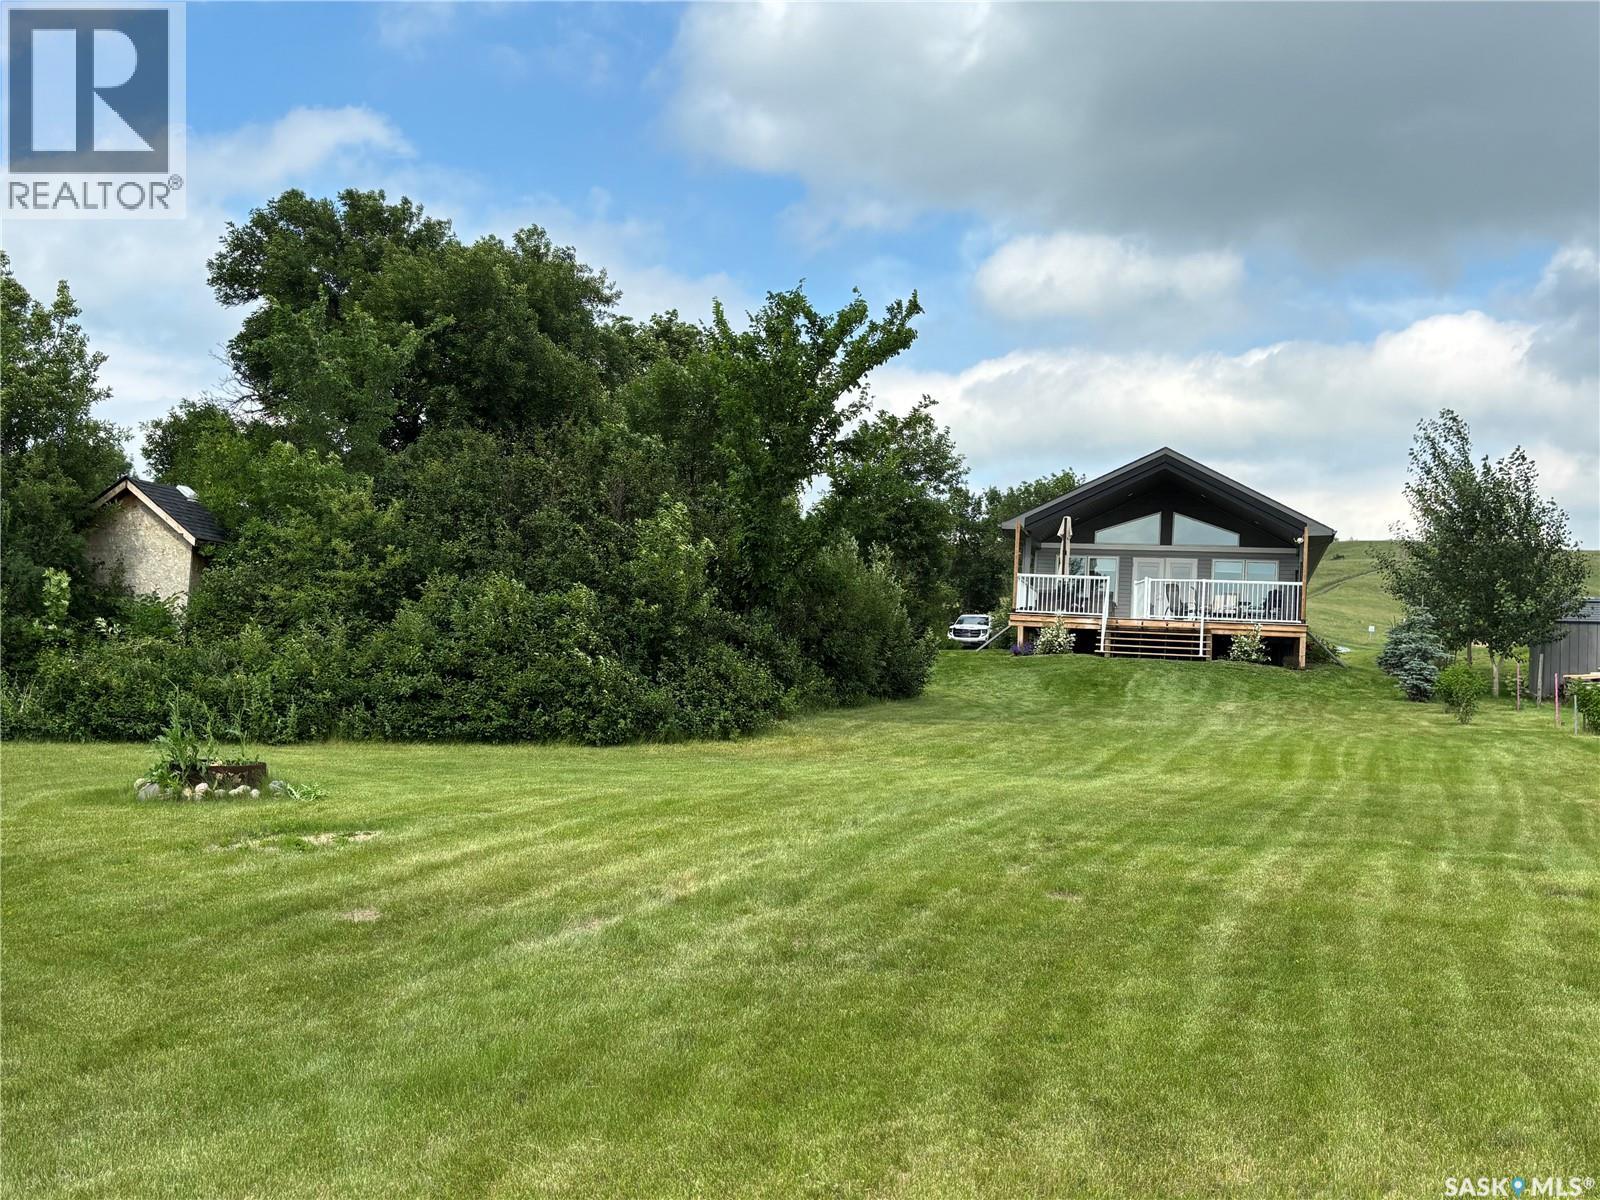
IMAGINE Enjoying the Peace and Serenity of nature while sitting on your deck enjoying the view of the shimmering lake water and the sounds of the gentle waves lapping up on the shore. The grandeur of all four seasons can be enjoyed year round at this private oasis at 48 North Shore Resort with easy access off the highway straight down North Shore Drive. This newer built three bedroom home is architecturally designed with high vaulted ceilings and windows to showcase the incredible sun streamed views from the living room, dining room and chef inspired kitchen featuring modern finishes, ample storage and quality appliances designed for everyday living and entertaining. North Shore Resorts Condominium Corp members have the exclusive use of the exclusive outdoor heated 20 x 40 pool with washrooms for summer time enjoyment. Other lake amenities for condo members close proximity to the beach, walking trails, bike trails and community activities for condo members, families and guests. There is an option to purchase this home turnkey fully furnished inside, outdoor yard maintenance equipment and boat launch. Contact an agent for more information and to book a viewing! (id:62370)
Welcome to 508 4th Street N in Val Marie, SK — a truly unique 1½ storey home offering space, character, and creative potential, all set on two lots in one of Saskatchewan’s most scenic communities. Step inside through the side entry into a spacious porch/mudroom, perfect for coats, boots, and everyday storage. From here, you can head straight into the kitchen and dining area, where you’ll also find a main floor bedroom and a 4-piece bathroom. Or, turn right into the bright main floor living room, filled with natural light thanks to an abundance of windows, creating a warm and inviting space to relax. Upstairs, the home offers a second bedroom retreat complete with a 3-piece ensuite-style bathroom featuring a charming clawfoot bathtub — a cozy and private upper-level escape. Outside is where this property truly stands out. The property features a single detached garage (built in 1925) and a custom-built art studio (2019). The studio is a fantastic bonus space, featuring a 2-piece bathroom with updated plumbing and a sink area, making it ideal for artists, guests, or even a potential in-law suite. (The plumbing needs to be hooked up to the water on the main house) Located in the heart of Val Marie, this home places you right along the historic Red Coat Trail and just minutes from Grasslands National Park — one of Canada’s most breathtaking natural landscapes. Known for its wide-open skies, abundant wildlife, and peaceful lifestyle, Val Marie is a haven for nature lovers, artists, and those looking to escape the hustle of city life while still enjoying a strong sense of community. If you’re looking for a property with character, flexibility, and an unbeatable location surrounded by natural beauty, 508 4th Street N is a rare find. (id:62370)
Exceptional Highway Commercial Opportunity – 30.52 Acres Near McLean Welcome to a rare 30.52-acre investment opportunity just east of McLean, Saskatchewan, offering outstanding exposure along Highway No. 1—one of Canada’s busiest transportation corridors. With direct service-road access and graded land, this property is well suited for commercial, industrial, or highway-oriented development, making it ideal for investors or owner-operators seeking long-term growth. The site includes a well-maintained 1,014 sq. ft. residence, privately set within a mature shelterbelt—perfect for on-site management, rental income, or live-work flexibility. The home offers three bedrooms, two full four-piece baths, a brand-new $12,000 kitchen, vaulted living room ceilings, and a spacious 10' x 26' cedar deck. The main level includes a bright living room, eat-in kitchen, two bedrooms, and a full bath. The basement features a large rec room with legal windows, an additional bedroom with walk-in closet, and a second full bath. A generous mudroom adds functionality, and all exterior updates are complete. Adding major commercial value is a 40' x 40' heated shop with a 12' x 14' overhead door, natural gas, power, 220 service, and an included air compressor—ideal for contractor or trade-based businesses. The property is fully serviced with city water, natural gas, power, and a mound sewer system. Minutes from McLean (K–8 school, high-school students bused to Balgonie) and just 20 minutes to Regina, this property offers an ideal mix of visibility, space, and opportunity. (id:62370)
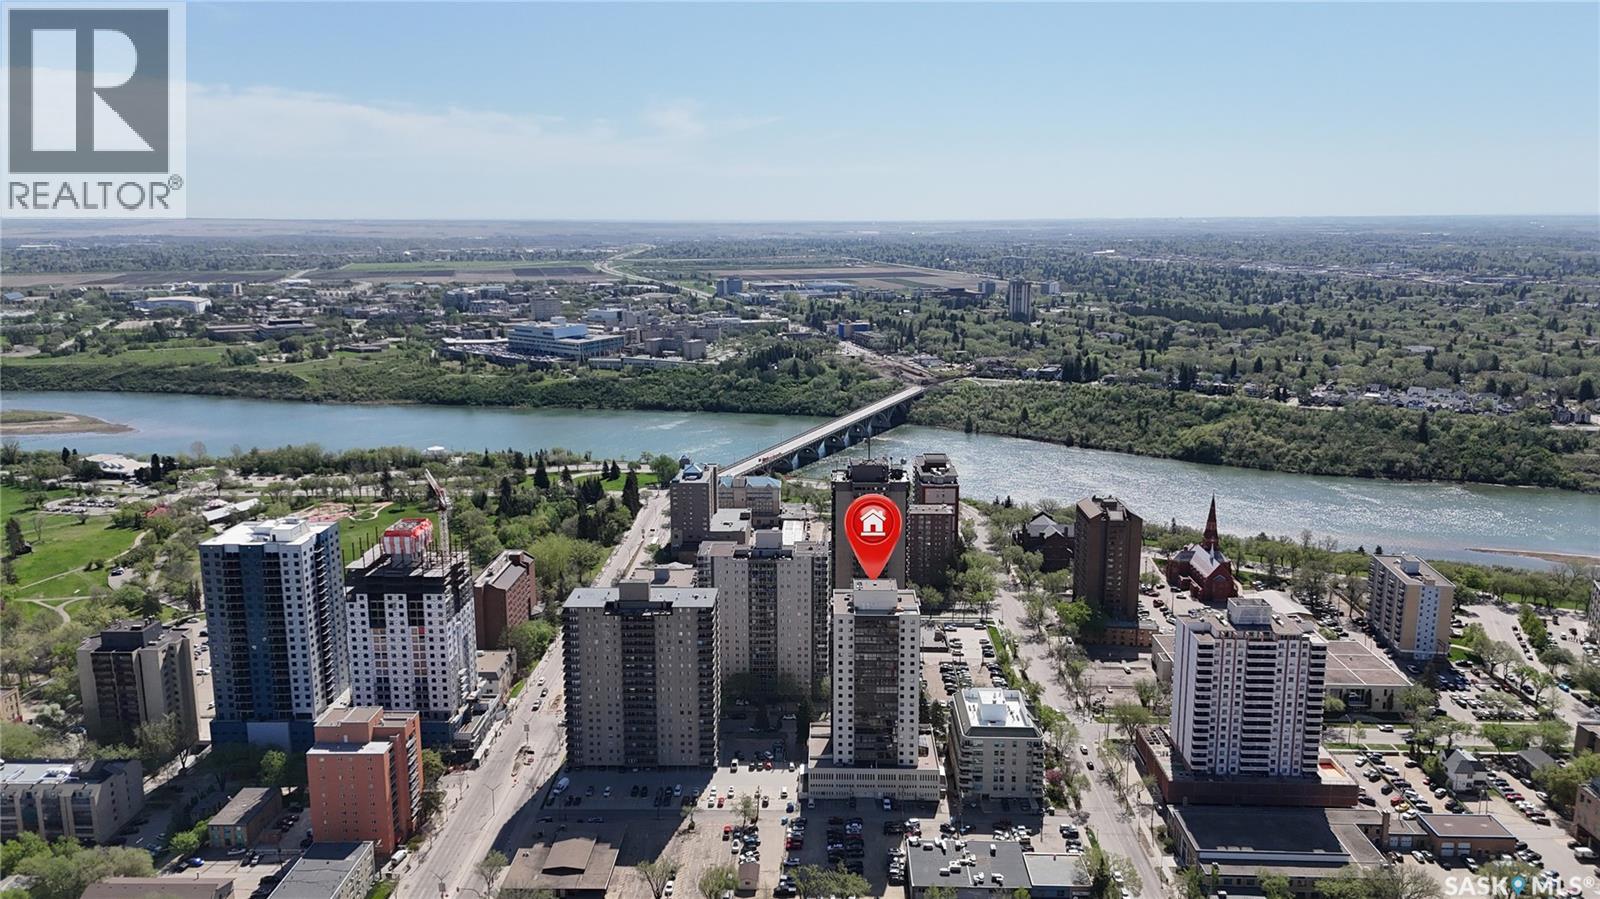
WOW! Upgraded condo in the heart of downtown with the most amazing river views! This spacious 1,528 sq. ft. corner unit on the 20th floor offers breathtaking views of the river and downtown skyline through wall-to-wall windows that flood the home with natural light. Recently renovated, this gorgeous condo features a stunning kitchen with a huge island, newer appliances, upgraded bathrooms, and luxury vinyl plank flooring throughout. The modern open-concept floor plan provides plenty of space for entertaining while enjoying the spectacular views. Additional features include in-suite laundry, central air conditioning, window coverings, and one underground parking stall. Condo fees include heat, power, and water. Residents of The Terrace enjoy an impressive selection of amenities, including an indoor swimming pool, hot tub, sauna, rooftop terrace, and BBQ area, all in a prime downtown location close to walking paths, restaurants, and entertainment. Just move in and enjoy carefree condo living with some of the best views in the city! (id:62370)
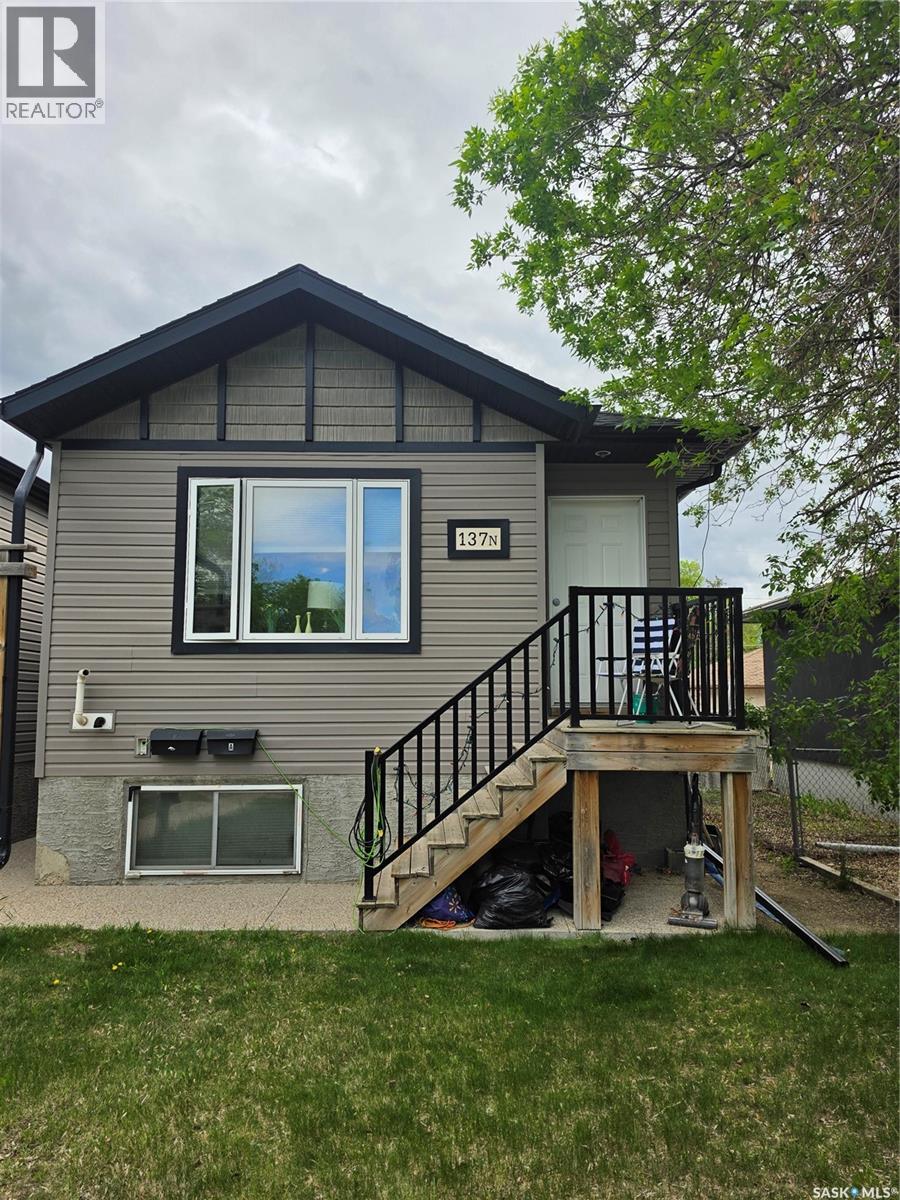
Tenant occupied – Photos of interior are for layout purposes ONLY – not actual interior photos of the property. Welcome to 137 St. Johns Street N — a beautifully maintained, character-filled home in the sought-after Churchill Downs neighbourhood of Regina. This versatile property is the ideal choice for first-time buyers, growing families, and savvy investors alike. The bright and spacious main level offers a welcoming kitchen, three generous bedrooms, and a full 4-piece bathroom — perfect for comfortable daily living. The fully finished basement suite provides excellent independent living space with its own large kitchen, two additional bedrooms, and another full 4-piece bathroom. Whether you're looking for multi-generational living, extended family accommodations, or a reliable income-generating mortgage helper, this home delivers outstanding flexibility. Located in a friendly, family-oriented community with quick access to schools, parks, and everyday amenities, this rare opportunity combines charm, functionality, and income potential in one exceptional package. (id:62370)
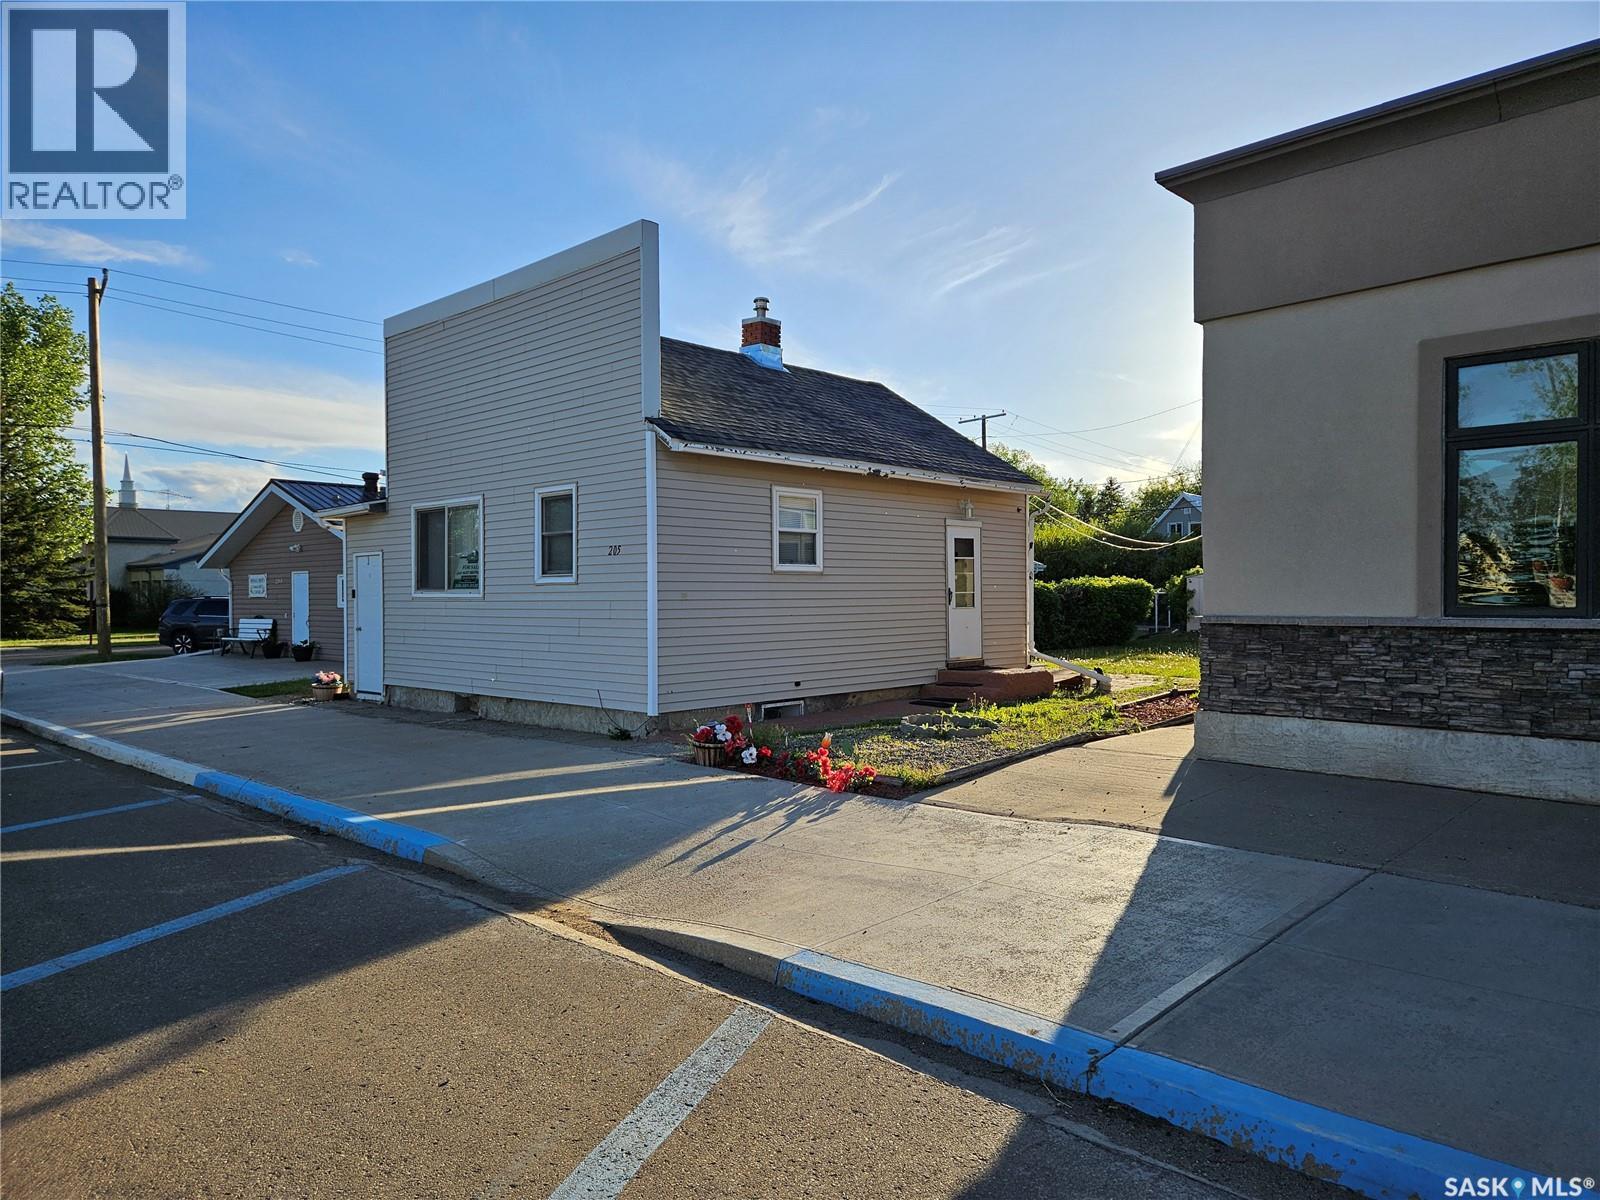
Exceptional value for your money! In the town of Midale, SK. Midway between Weyburn and Estevan. Lots of updating already done. Has a basement. Upgrades include: Kitchen, Siding, Shingles, Windows, and Electrical. Located right on Main St. into town - next to the bank. Can be used as a professional office or an AFFORDABLE place to live with upside. The LOCAL economy is oil and gas. Priced To Sell. (id:62370)
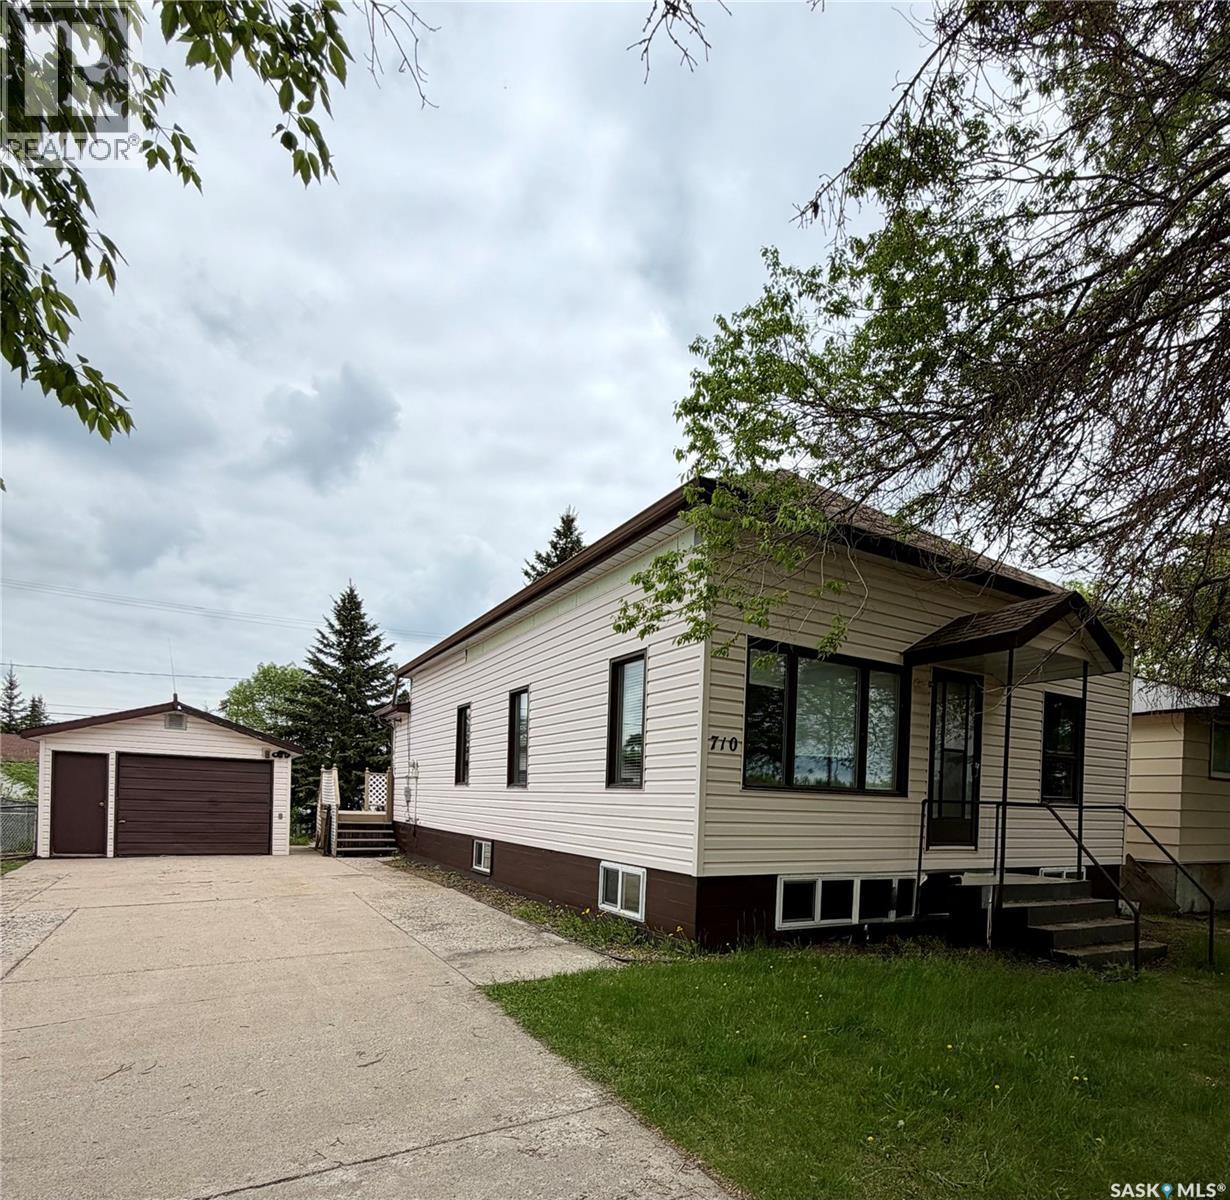
Welcome to 710 Prince Street, Hudson Bay Charming 4-Bedroom Home with Finished Basement Move-in ready and full of character, this well-kept home offers a spacious living room, a bright kitchen with ample cabinetry, and a main bathroom with a relaxing soaker tub. The fully finished basement is enhanced by a large stairwell window, bringing in natural light, and the two basement bedrooms each feature nice bright windows. 960 Sq. Ft. 4 Beds & 2 Baths, Lot is 50’ x 120’ Built in 1925. Step outside to enjoy the back deck with built-in benches—perfect for relaxing or entertaining. The fully fenced backyard includes a cozy fire pit patio, a garden space, and a handy storage shed. Additional features include a detached single garage with double cement driveway. Fridge & stove included. Great investment opportunity with a reliable long-term renter who may be willing to stay. (id:62370)
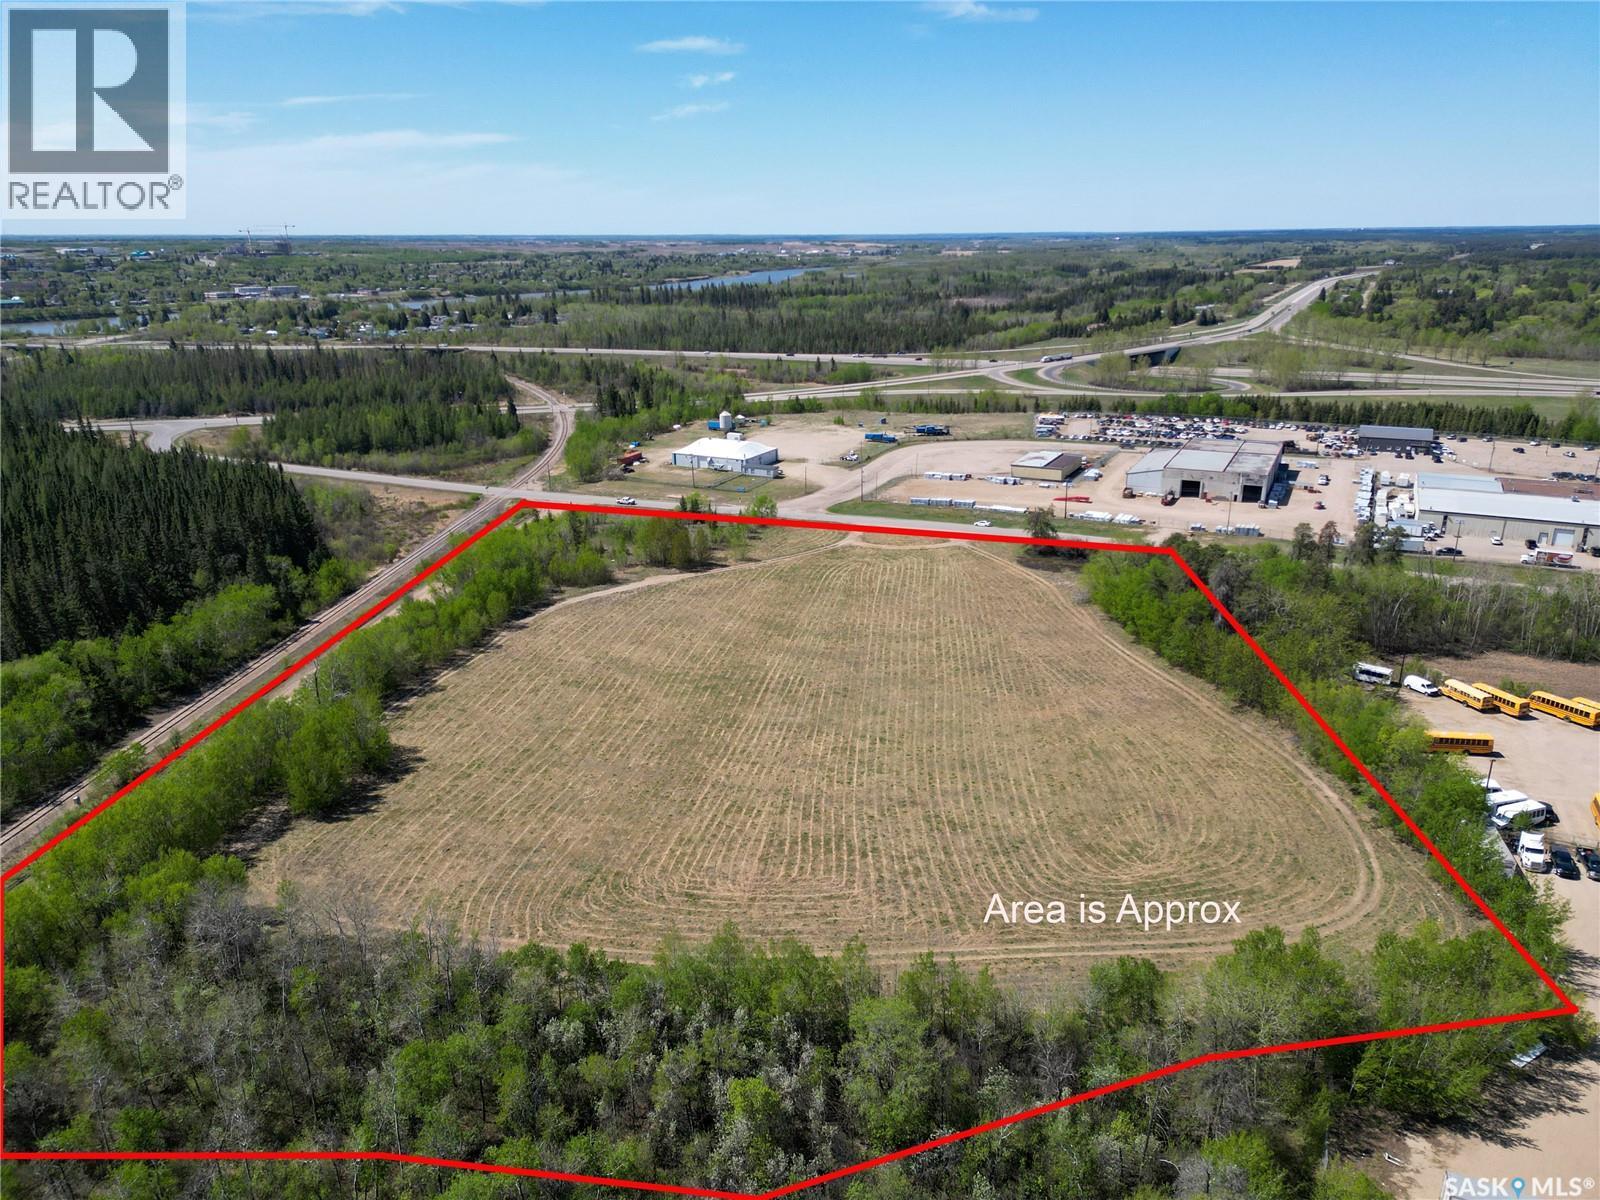
The former Pines Drive In location is listed for sale. This one of a kind M1 “Heavy Industrial” zoned land in the City of Prince Albert’s North Industrial Park presents value and opportunity for the future owner. The 11.25 acre site is 5 minutes from the City of Prince Albert and situated north of the Diefenbaker Bridge offers unrestricted access to Northern Saskatchewan and Alberta perfectly positioned to service the growing natural resource development in the northerly halves of both provinces. This slightly rolling site is located at the northeast corner of Central Avenue North and Pine Street. The North Industrial Park services include electricity, natural gas, water, telephone and internet. The City of Prince Albert police and fire protection are available to the site. All structures have been removed. The owner has a current clean Phase 2 Environmental Assessment Study. Opportunities such as this in the current market are extremely rare. Don’t let this one pass by. (id:62370)
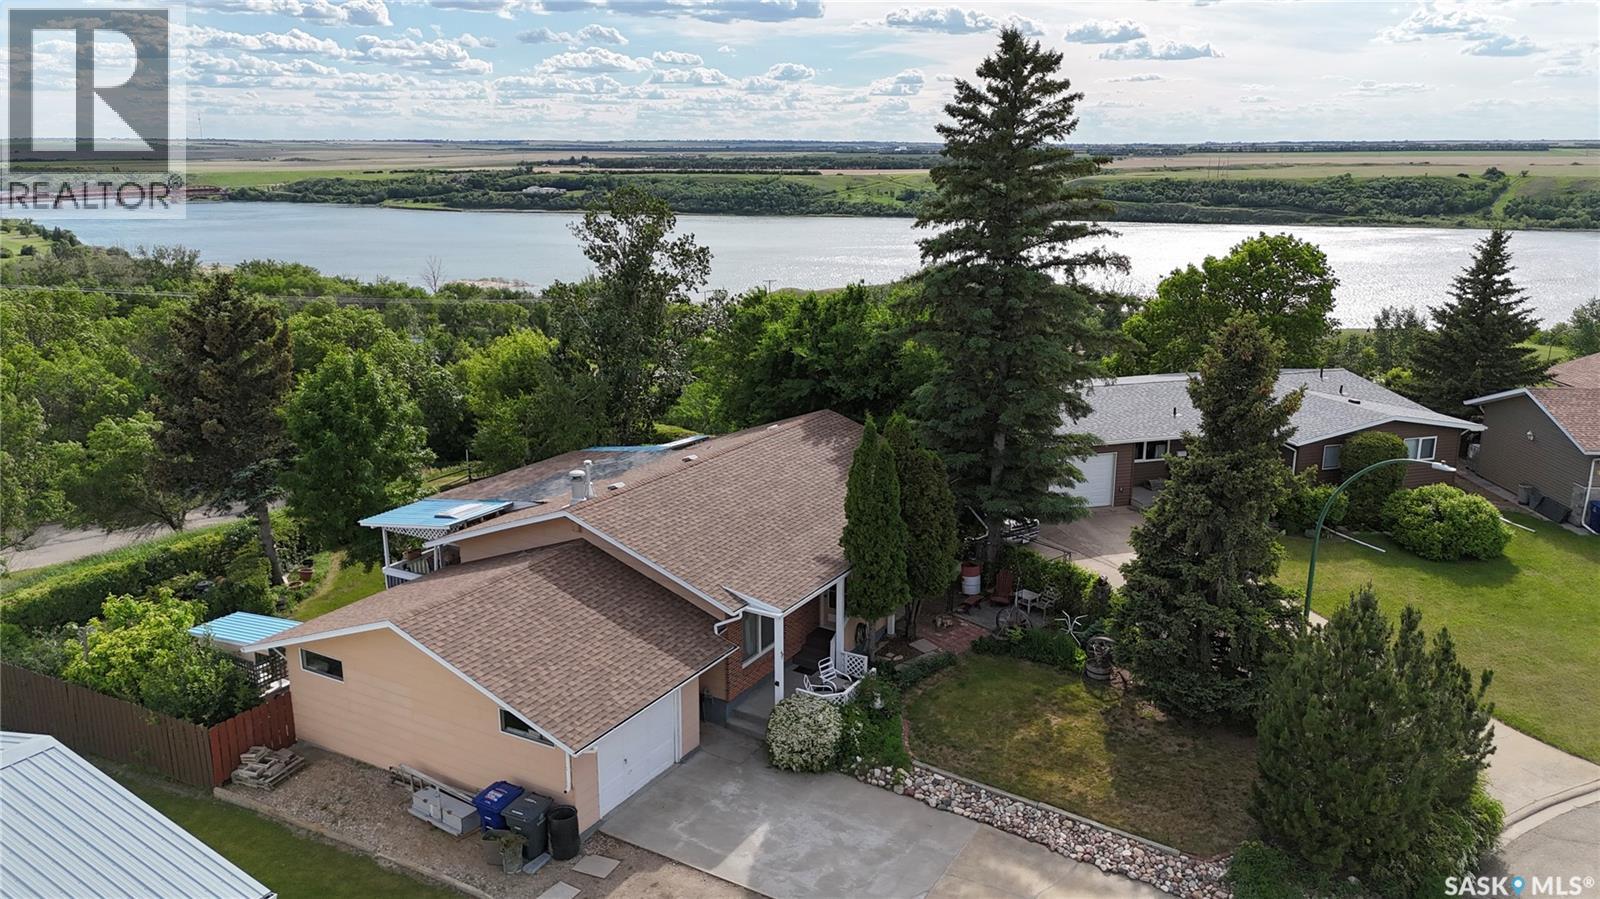
A quiet retreat with stunning river views. Tucked away on a peaceful crescent, this beautifully situated property offers a rare opportunity to enjoy nature, privacy, and convenience all in one location. Designed for outdoor living, the backyard is a true oasis with multiple decks, a patio, and a sunroom overlooking the route down to the regional park and river. Whether you prefer sun, shade, or shelter from the wind, you'll find the perfect spot to relax and take in the view. The mature yard features apple, cherry, and Saskatoon trees, along with raspberry bushes for you to enjoy. The home offers plenty of parking, including RV parking, an oversized attached single garage, and rear gate access to the backyard. Inside, the main floor features a spacious living room with an electric fireplace, a dining area with access to the sunroom, and a functional kitchen. There are three bedrooms on the main floor, including a generous primary bedroom with river views and a 2-piece ensuite, along with a 4-piece bathroom. The lower level provides additional living space with a large recreation room, games area, fourth bedroom, 3-piece bathroom, storage room, utility room, and den. Energy efficiency is another bonus, with 2-inch Styrofoam insulation added to the exterior of the home, extending approximately two feet below grade in most areas to help keep the home comfortable year-round and utility costs affordable. Backing onto the regional park and located near the hospital, this property offers both peace of mind and an exceptional lifestyle. Golf enthusiasts will appreciate being able to drive a golf cart directly to the golf course through the park. Most furniture will be included at no additional cost, making this an excellent opportunity for those looking for a move-in ready home or vacation-style retreat. Properties like this don't come along often. Come experience the breathtaking views, peaceful setting, and outdoor living spaces that make this home truly special. (id:62370)
Beautiful acreage located just 20 minutes northwest of the Saskatoon Airport. This 1983-built, energy-efficient 1,500 sq. ft. home offers many major upgrades, including large high-efficiency windows, new stucco exterior, updated soffit/fascia, and newer 30-year shingles. The interior features a custom kitchen, custom dinette pantry, updated flooring, and newer basement family room carpet. Appliances are included. The property is well set up with a 1,200 sq. ft. heated shop, 4,000 sq. ft. metal Quonset with concrete floor, 2017 barn with lean-tos, goat shed, garden shed, large garden area, fruit trees, dugouts, underground irrigation, and multiple pastures ideal for animals. Additional features include a 6,000-gallon underground cistern, two-compartment septic system, alarm system, newer gas hot water tank, upgraded gas heating system, Venmar HRV, and central vacuum. Don’t miss this private, well-treed acreage on a school bus route with excellent yard space and outbuildings. (id:62370)
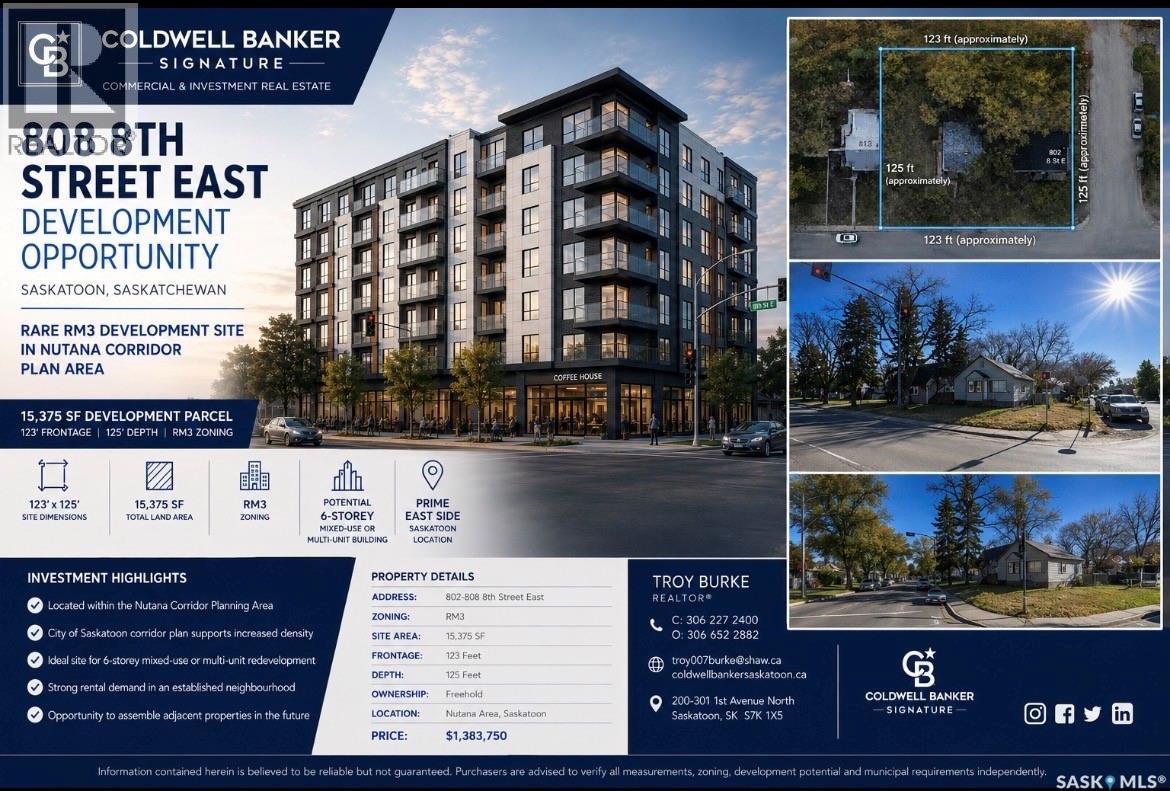
"MULTI UNIT INFILL OPPORTUNITY!"THESE PROPERTIES ARE INCLUDED IN THE NUTANA CORRIDOR PLANNING PROGRAM IN THE NEW ZONING DISTRICTS THAT WERE APPROVED JULY 27th,2023. The frontage is 123 feet with a depth of 125 feet. With a total land area of 15,375 sqft. Perfect for future development zoned RM3. The 800 block of 8th Street is included in the Nutana Corridor Plan. These properties on site are currently rental holding properties. Demolish and timeline of current homes to be mutually agreed upon and negotiated between buyer and seller. There is approximately 15,375 sqft of land area with 123 feet of Frontage With a depth of 125 feet. These properties are part of the Nutana Corridor Plan and recently was approved by council July 27th, 2024. Upgrading the maximum number of floors from 2 to 4 floors. Now has been amended to build up to a 6 Story mixed use and/or multi-unit building. In order to use these districts though, it is understood that the City of Saskatoon would still require a development review for a rezoning/land application prior to any approval. for any questions or further understanding from the City of Saskatoon. Reach out by email to Pamela Brotzel at pamela.brozel@saskatoon.ca. Also, it is understood that all offers are to include future demolition of said rental properties. And they are to be included in any accepted purchase price. And it is understood that this is the purchaser's cost moving forward to satisfy the city of Saskatoon. Lastly the two rental holding properties on-site are currently rented month to month. #802 is rented for $1600.00 plus utilities per month. And #804 8th St. East is rented for $1,600.00 per month plus utilities. #808 is a vacant lot. (id:62370)
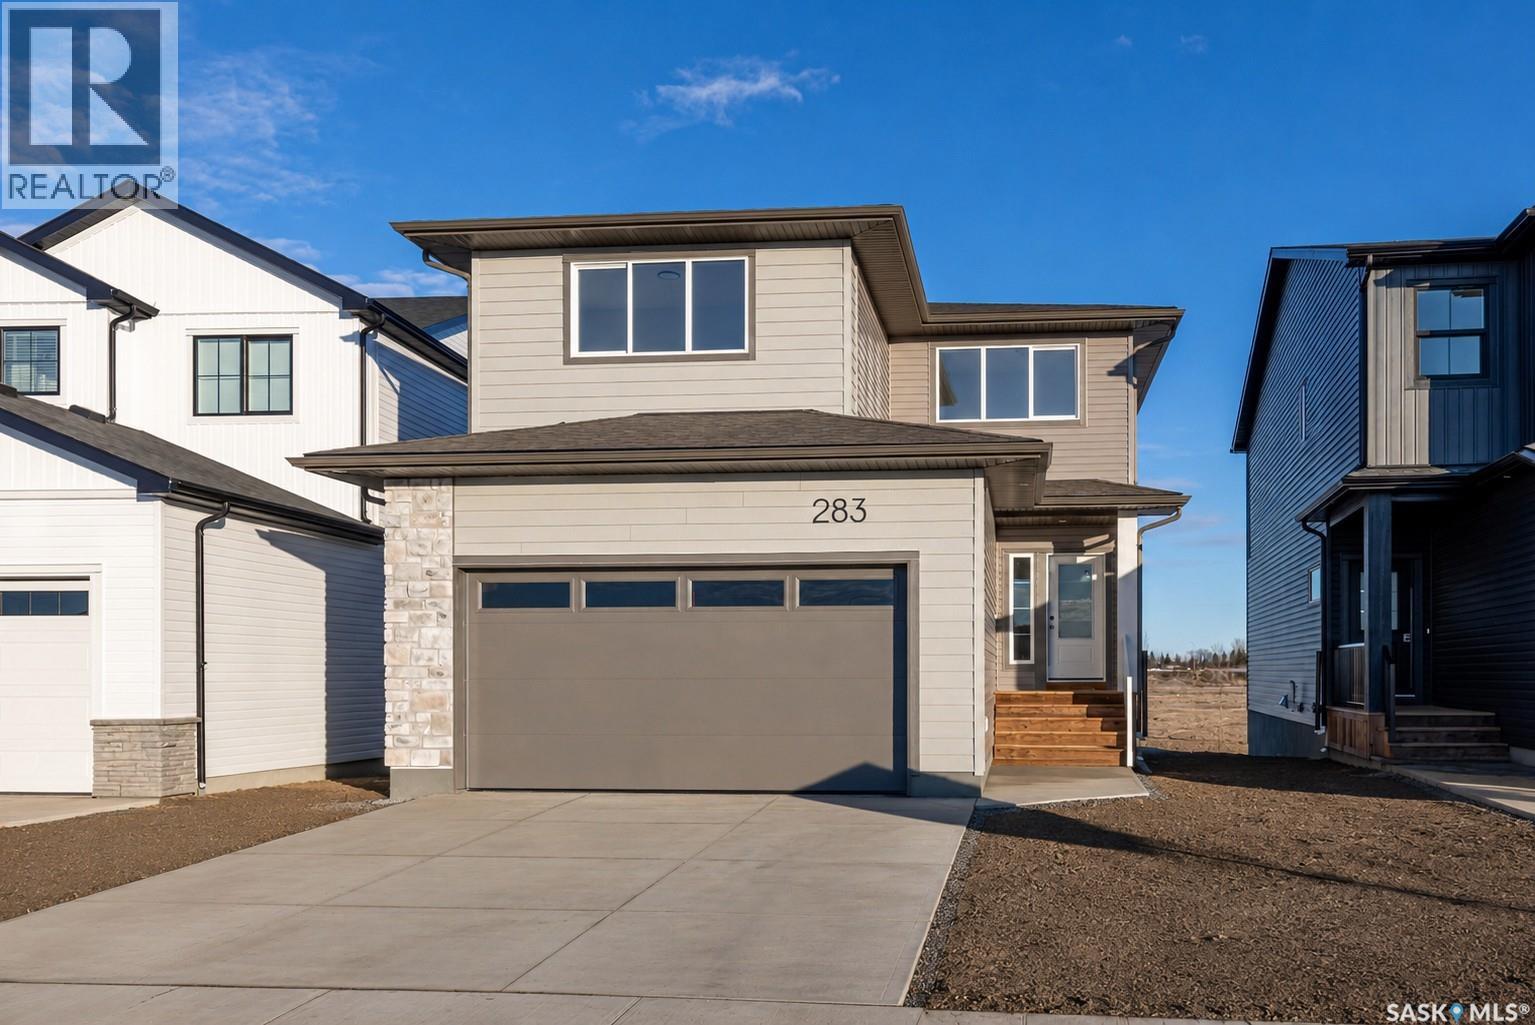
*Promotion Alert!* - This home now INCLUDES Central Air Conditioning, Stainless Steel Kitchen Appliance Package, Laundry Package, and Window Covering Package (main/second levels) in the purchase price! Welcome to the "Richland" model by North Ridge Development Corporation. This 1947 square foot partial WALK OUT 2-Storey home, with side entry for future suite, has a main floor consisting of a large kitchen with walk thru pantry and island, a good sized dining and living area, mudroom and 2-pce bath. This floorplan also has a second floor with 3 bedrooms, a bonus room, a 4-piece main bathroom, 4-piece ensuite and laundry. Some unique features, providing a fresh and modern look, include high quality shelving in all closets, quartz countertops, vinyl plank flooring, and an upgraded trim package. This home includes a heat recovery ventilation system, high efficient furnace. As well, an oversized double attached garage, front driveway, front landscaping, and rear deck with aluminum railing. Saskatchewan New Home Warranty. GST/PST included in purchase price with any rebates to builder. Saskatchewan Home Warranty Premium Coverage. *Home is now complete and ready for possession* Call to View! (id:62370)
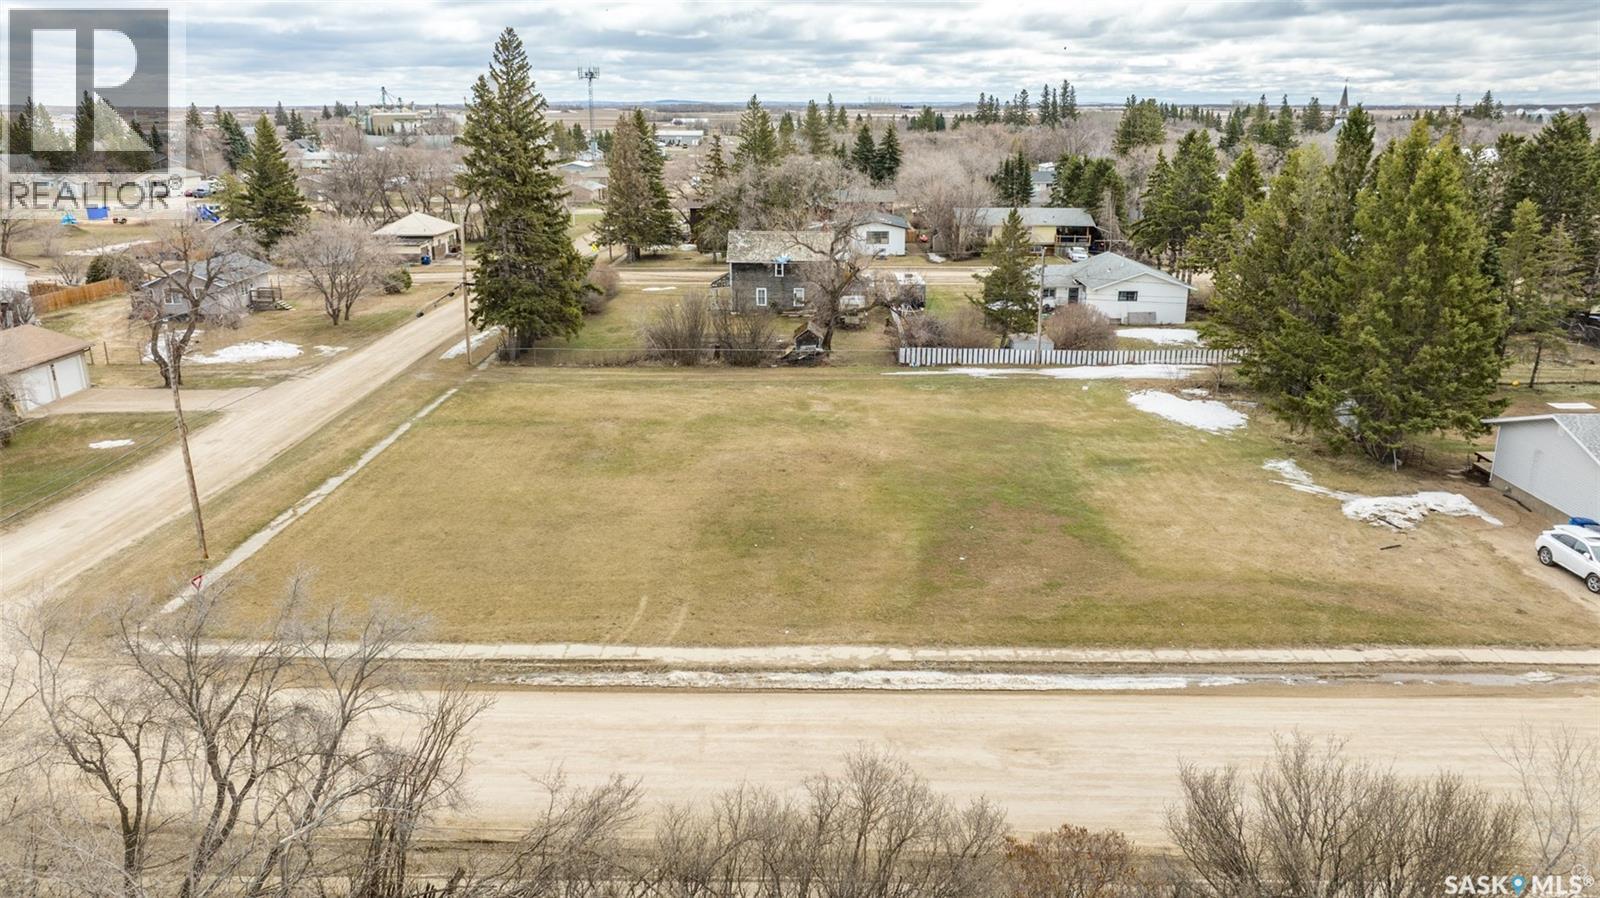
Prime development opportunity located in the quiet community of Duck Lake! This offering includes 2.5 lots situated on high ground, providing a desirable setting for future development. The property is serviceable with town water, sewer, and power, offering a strong starting point for your plans, with natural gas conveniently located nearby for added convenience. The seller states there are no restrictions on the timeframe to build, allowing flexibility to move forward at your own pace. Take advantage of lower property taxes, along with convenient access to Prince Albert, approximately 30 minutes away, and Saskatoon, approximately 45 minutes away. Duck Lake offers essential amenities, including a local grocery store, Stobart Community School, and a gas station for day to day needs. This listing is part of a package sale and must be purchased together with the adjoining listing MLS # SK034927, offering a combined total of 5.5 lots. Don’t miss out on this exceptional opportunity! (id:62370)
This gorgeous home is located in the friendly community of Strasbourg. A well-cared for 1,178 sq. ft. bungalow offers a warm and welcoming feel with comfortable living spaces, thoughtful updates, and a 320 sq. ft. addition featuring a cozy family room, nook, and mudroom. The bright kitchen includes white modern glass front cabinetry, generous counter space, white appliances, a granite sink, and a center island—ideal for everyday meals and gathering with family or friends. The main floor features a primary bedroom with his-and-her closets, 2-piece ensuite with laundry, a second bedroom, and a 4-piece bath. Downstairs offers a third bedroom, rec room, utility room, roughed-in bath, storage, and cold room. Enjoy quiet evenings on the composite deck overlooking the vinyl-fenced yard, complete with shed and single garage. Updates include shingles on the house and garage, basement carpet in the Recreation room, new electrical box, central A/C, smart thermostat, permanent exterior holiday lights, fresh paint on the living room and bathroom walls, fresh paint on the cement floor in the basement, lighting updates, and modern finishes throughout. Strasbourg has many essential amenities, restaurants, shopping, variety of services as well as a K-12 public school. (id:62370)
Welcome to 355 Broad Street. As original owners, the home has been in the same family for nearly 60 years. The home has been well maintained over the years with many of the major updates completed for you. Both the garage & the house received new shingles by Wheatland Roofing in 2018. Eaves & downspouts were professionally replaced by Everflow Eaves. Although some of the main floor windows are still dual-paned, many have been updated to triple such as the kitchen window & all 3 bedrooms. The high-efficient power vented gas water heater was installed in 2023. In 1995 the family built the large detached garage & added the 12x18’ sunroom to the back of the home. The garage features 10’ ceilings and in 2018 radiant heating was added. There are two large sheds in the yard, perfect for added storage or to create your own She-Shed. The shed open to the main yard has a concrete floor and power. The shed behind the garage has power. There are underground sprinklers in both the front & back yards & the home is accessible with a wheelchair ramp at the front door. This is also easy to remove, should you not need it. This home has 3 bedrooms on the main floor as well as laundry, and the bathroom has in-floor heat & a jacuzzi tub. The oak kitchen has plenty of storage & a great pantry with sliding drawers. The appliances stay with the home. Downstairs there is a huge rec room & two “Dens” that have been used as bedrooms in the past but do not meet egress & do not have closets. If necessary, one could convert them to legal bedrooms. The basement bathroom has been updated in recent years as well. With some cosmetic updating, 335 Broad Street, can be a fantastic family home for a new family to enjoy for many, many years! Located in desirable Lumsden, the home faces the School property with easy access to both the Elementary & High Schools offering K-12, including French Immersion if you so choose. Reach out today to your REALTOR® to schedule your private showing. (id:62370)
A classic home with extensive updates throughout. This property underwent a complete overhaul in 2015, including the roof, insulation, flooring, electrical, windows, paint, appliances, furnace, and hot water heater. You’re welcomed by a practical mudroom with main-floor laundry. The bright living room features built-in shelving and flows seamlessly into the fully renovated kitchen (2015), creating a comfortable and open living space. The 4-piece bathroom is generously sized with excellent storage. The main-floor bedroom offers convenience, while the large loft upstairs provides flexible additional living space. Step outside through the garden doors to a private deck built in 2018—perfect for grilling and entertaining. The yard includes a garden shed and, best of all, a 26' x 28' shop. Built in 2018, the shop is fully insulated, heated, and thoughtfully designed with ample storage and workspace for projects of any kind. A truly unique property—ideal for anyone looking for a move-in-ready home with exceptional shop space. (id:62370)
Currently Commercial BUT being Sold as Residential. This little LOVELY is just a taste of one of the many Nuances included in this wonderful HOME. The Possibilities are ENDLESS and the PRICE.....Well, DON'T get me started!! The living space is a bit under 1900ft2 with SO MANY Rooms you'll lose track. The Vinyl Plank Flooring (pretty much matching throughout) is HIGH COMMERCIAL Grade so will last you for Years to Come. Enjoy the charm of key features from the past with all kinds of detailed woodwork, specialized staircase, hand-painted picture of a window, original wooden doors/frames plus much more. The Top floor is simply a BONUS of Living Space that includes, kitchen, family room, 2 Bedrooms (2dens) plus a 3 piece bathroom. Set outside the Upper kitchen is a small newer deck with outdoor direct access (reinforced stairs). Completing the property is the back yard which is fenced with 6' galvanized fencing (privacy vines growing) and a 3 car parking space. At This PRICE, this is a HECK of a DEAL for someone. FEELING LUCKY? CALL today to view. (id:62370)
Welcome to your lake escape at Island View. This well kept 2 bedroom, 1 bathroom cabin offers the perfect mix of comfort, space, and outdoor living. Situated on a large yard with plenty of room for family gatherings, games, RV parking, or simply relaxing by the fire, this property is designed for making memories at the lake. Inside, you’ll find a functional kitchen with ample workspace and storage, comfortable living areas, and a warm, inviting wood-burning fireplace that adds the perfect cabin atmosphere for cool evenings at the lake. The home has been well cared for and is move in ready, making it an ideal weekend getaway or seasonal retreat. Step outside onto the spacious deck and patio area perfect for BBQs, morning coffee, or evenings gathered around the fire pit under the stars. The oversized yard offers plenty of room to entertain, relax, or enjoy the outdoors in privacy and comfort. Located just a minute from the boat launch, park, and some of the area’s best fishing, this property is a fantastic opportunity to enjoy everything Island View has to offer. (id:62370)
Investors!! — This solid Centurion 6-plex is full of character and charm in a well-established location. This well-cared-for revenue property offers a rare combination of timeless appeal, practical improvements, and strong functionality for owners and tenants alike. With plenty of parking for residents and visitors, plus a large rear shed for added storage or maintenance needs, this property is designed with convenience in mind. Numerous updates have been completed over the years, helping to support comfort, efficiency, and peace of mind. The building has been maintained with pride and shows the kind of enduring quality that makes these classic properties so desirable. A great opportunity to add a dependable asset to your portfolio, this 6-plex delivers character, charm, and long-term potential in one impressive package.-- (id:62370)
Experience lakefront living in this stunning Modern Retreat at Perch Lake SK! This four seasons home offers incredible potential for those looking for their own dream lakefront escape. Situated on a large .89 acre private lot you will find the main house as well as the 4 car garage with living quarters above and ample storage and parking options for vehicles, boats, trailers and RVs. The main house features one bedroom with a 2-piece en-suite as well as laundry area and full 4 pc bath on the main floor. The open-concept living space boasts vaulted ceilings and an electric fireplace with modern surround accent, creating a welcoming atmosphere. Seamless access to the vinyl covered Duradeck makes it perfect for entertaining or soaking in the beautiful views. Moving upstairs the spacious open loft adds even more possibilities. Currently setup with a sleeping area, family room as well as a third bathroom with steam shower. Other standout features include, triple pane windows, granite kitchen counters, stainless steel appliances and more. The garage offers plenty of different parking arrangements from the standard 20’ x 19’ two car portion to the large 40’ x 14’ side with 14’ tall x 11’ wide doors, built to accommodate motorhomes, RV’s and boats. The garage is fully insulated and is complete with in floor heat. Additionally, you will find another 750 sqft living space above the garage, including kitchen, living area, 4 pc bath and 2 bedrooms. This cozy suite has its very own deck area offering scenic lake views. Both the Main house and garage/suite are on their own separate cisterns and septic tanks. With so much to offer this property will not disappoint. Furniture and everything to keep the property maintained and running are negotiable and can be included. (id:62370)
Price adjustment so now it's an even better value! One of a kind! This is truly a special acreage. Situated on 16.76 acres of well treed land which gives you tremendous privacy. Located just a few kilometers from Maidstone it's paved all the way to the front gate.The house is immaculate and a joy to show! You'll be impressed at the giant kitchen with loads of cupboard space and big island. The dining area will fit the largest of tables and the living room is also extra large and all these rooms are South facing to bathe you in sunlight. Your 3 season sun-room will be a favorite place to relax! To finish off the upstairs there's also a family room, 4 piece ensuite off the primary bedroom and 3 piece bath. Downstairs brings more space with a gigantic family room / rec room, 2 big bedrooms, a 4 piece bath, and even a wet bar. Outside is extra special as the entire grounds are expertly manicured. The house has an oversized attached 2 car garage, there's also a separate 2 car garage (unheated) a 3,000 sq.ft. Behlen heated shop which is in premium shape and super clean, a quonset measuring over 4,000 sq.ft. (unheated) and another unheated shop/storage building measuring over 2,900 sq.ft. All this and brand new triple pane windows in May 2026, new front door, new door to attached garage, and lots more upgrades. Even the Generac generator is included. Check out the 3-D tour. (id:62370)
Lake lot in the highly sought-after community of Evergreen Acres on the southeast side of Turtle Lake (on a paved road)—Evergreen Acres has a year-round water and sewer system, a rare find in this area, allowing for permanent or all-season use. The 13,000 sq ft lot has been cleared, with groundwork completed, and is ready for construction. A perfect spot to bring your lake retreat vision to life, be it a seasonal getaway or year-round living. The property is fully serviced with septic and domestic water systems installed and connected to the community water and sewer services. Also is roughed in for two separate building sites. Enjoy the tranquil waters, endless recreation, and welcoming community that makes Turtle Lake a favorite getaway year after year. (id:62370)
Welcome to your lakefront escape. Situated on a scenic 100 x 100 lot, this charming 896 sq ft year-round home offers the perfect place to relax, recharge, and enjoy life by the water. Thoughtfully updated with over $50,000 in recent improvements, the home features new siding, soffits, fascia, shingles, windows, doors, and a new furnace—giving you peace of mind and modern comfort. The highlight of the property is the beautiful multi-level deck overlooking the lake, where you can enjoy morning coffee, evening sunsets, and unforgettable gatherings with family and friends. Stairs lead down to the shoreline and a 60-foot dock with a spacious 12 x 12 platform, perfect for boating, fishing, swimming, or simply soaking up the lakeside lifestyle. Whether you’re searching for a full-time home or the perfect getaway, this waterfront property offers the tranquility, views, and outdoor living that make lake life so special (id:62370)
Welcome to this charming and versatile home in the welcoming community of Lashburn, perfect for first time buyers, growing families, or those seeking a home that offers both comfort and flexibility, just 15 to 20 minutes from Lloydminster.Situated on a spacious corner double lot, Lots 11 and 12, this property offers exceptional outdoor space, added privacy, and outstanding value. The yard is complemented by a double detached insulated garage and a large storage shed, ideal for storage, hobbies, or additional parking.Step inside to a bright and functional layout. Two well sized bedrooms are conveniently located near the front entry, leading into the heart of the home. The kitchen and dining area flow seamlessly into a sun filled living room, enhanced by large windows and patio doors that bring in an abundance of natural light. Step outside onto the deck built in 2022, perfect for relaxing or entertaining during the warmer months.The main floor also features a generously sized primary bedroom and a 4 piece bathroom. A standout feature is the fourth bedroom with French doors and direct access to the patio and garage, offering excellent flexibility for a home based business such as a massage room, salon, or private office, with the added convenience of allowing clients to enter without passing through the main living space.The basement offers a spacious open area ready for future development, whether you envision a family room, gym, workspace, or additional living space.Notable updates include shingles completed in 2021, durable vinyl and laminate flooring throughout the main floor, and an addition completed in 1982 which expanded the north side of the home, including the living room and primary bedroom, providing enhanced space and functionality.This is a fantastic opportunity to own a well maintained home on a large double lot in a quiet, family friendly community, offering space, flexibility, and long term potential. (id:62370)
Looking for an affordable home with room to make it your own? This charming 1½-storey home, built in 1918, offers plenty of character and opportunity for the right buyer. The main floor features a comfortable living room, kitchen, and a 4-piece bathroom, with laundry located in the basement, accessed through a hatch in the bathroom. The upstairs hosts 2 bedroom. Patio doors lead directly to the side deck, making it easy to enjoy the outdoors. Several important updates have already been completed, including shingles (approximately 5 years old), a new furnace (2024), a new water heater (2024), painted throughout much of the home a couple years ago, and some updated flooring. Outside, you'll appreciate the private, tree-lined backyard, detached garage, and the bonus of excellent neighbours. While the home could benefit from a little TLC, it offers great potential for first-time buyers, investors, or anyone looking for an affordable property to personalize. (id:62370)