
1051 109th Street North Battleford, Saskatchewan S9A 2E3

$214,900
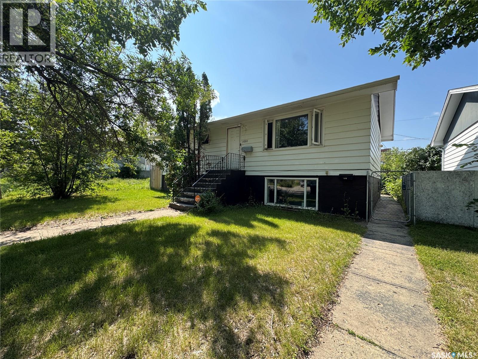
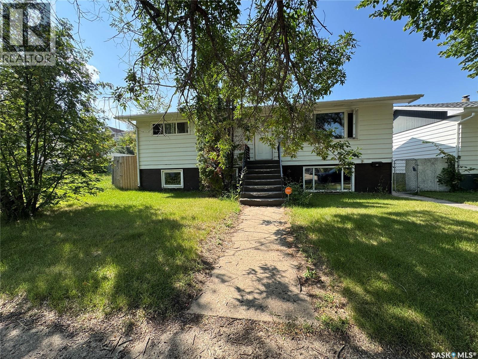
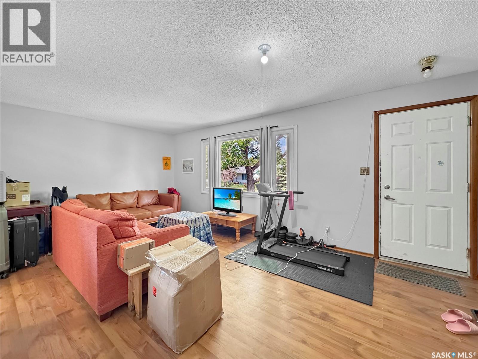
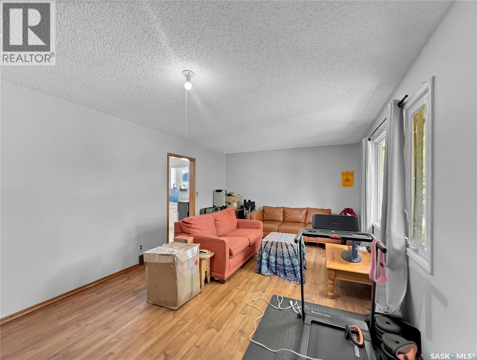
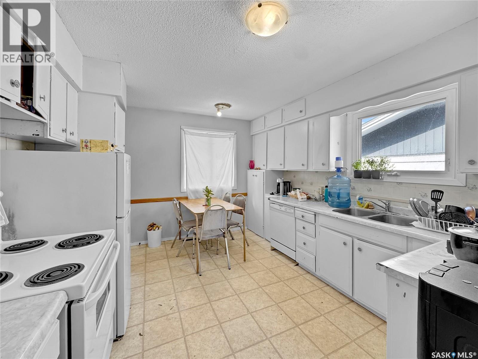
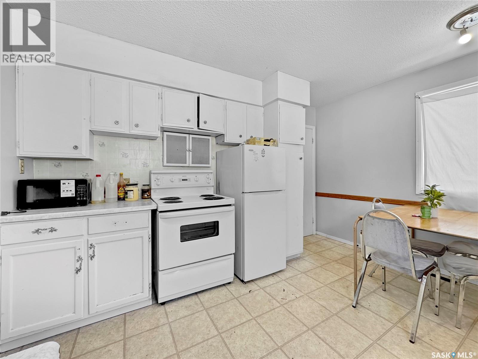
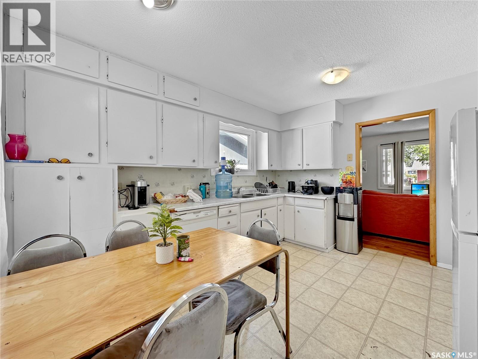
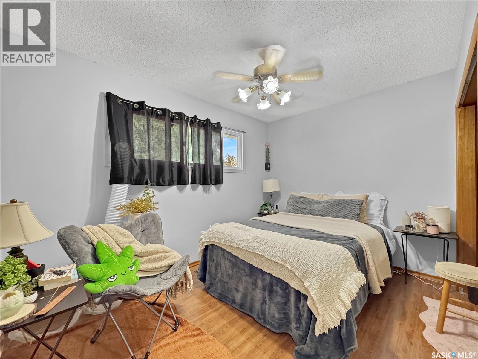
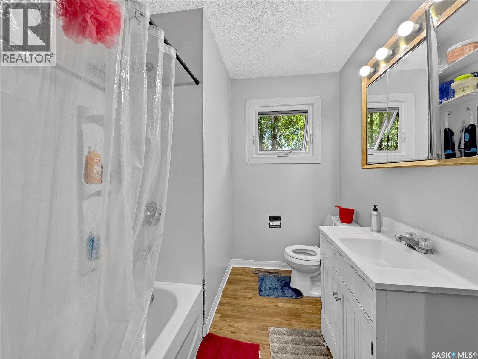
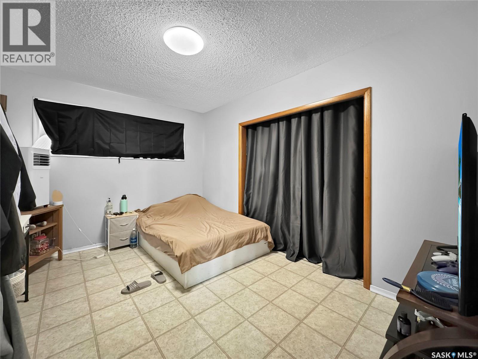
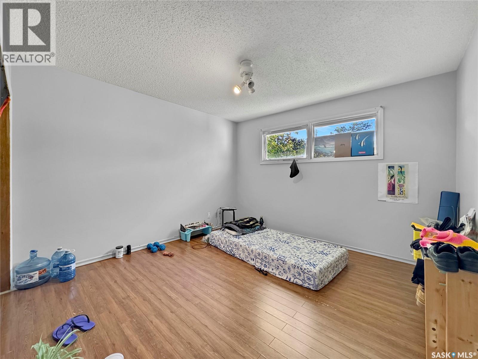
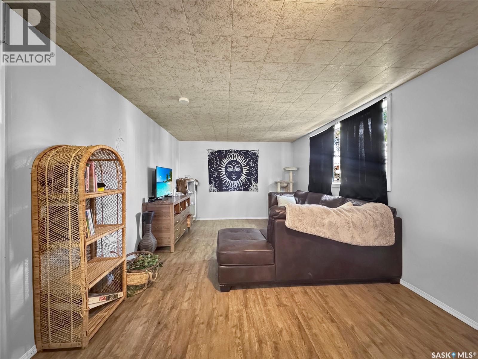
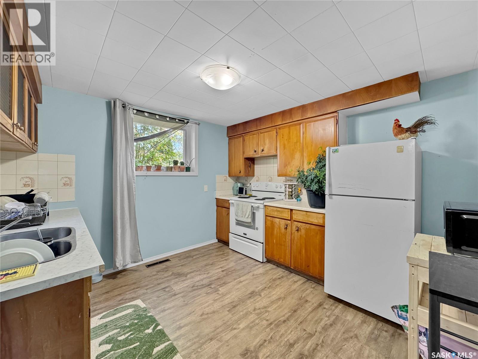
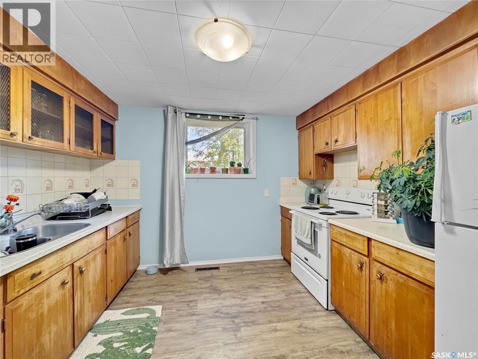
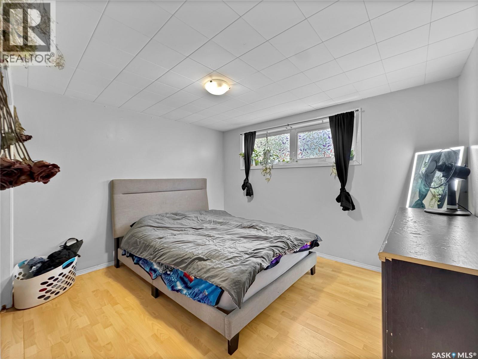
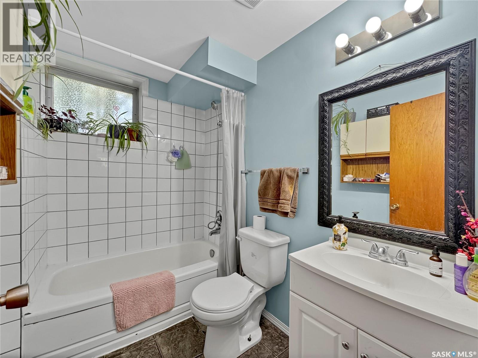
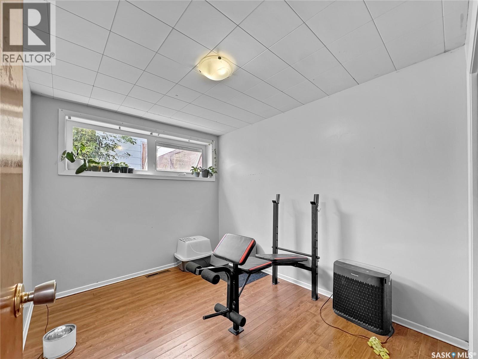
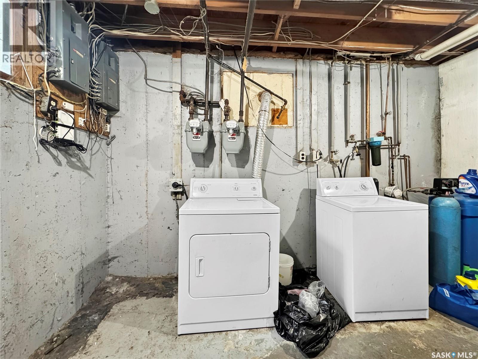
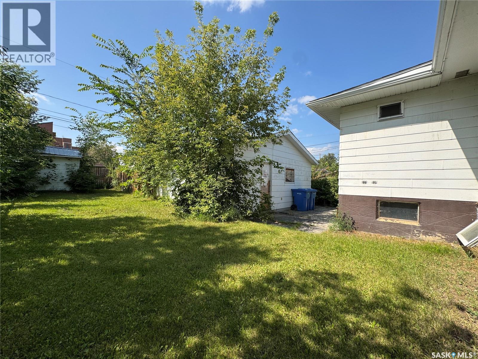
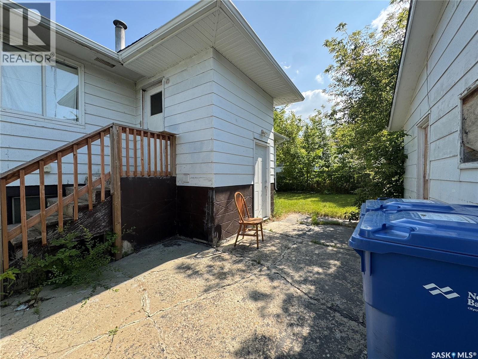
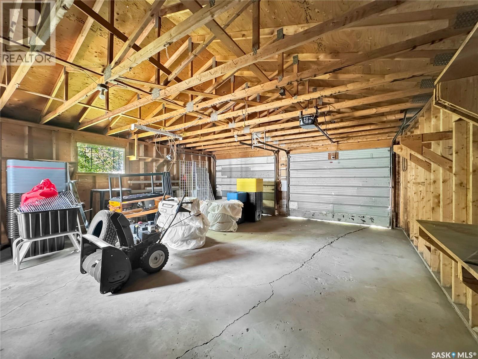
Versatile Investment Opportunity with Dual Income Potential! Unlock the potential of this exceptional up-down duplex, perfectly suited for investors or homeowners looking for a smart mortgage helper. This property offers complete independence for tenants, as each suite is separately metered for both power and energy. Main Level: Spacious and bright, featuring a large living room, a fully equipped kitchen with dining area, three comfortable bedrooms, and a 4-piece bath. Basement Suite: Offers a private backyard entrance, two spacious bedrooms, a full kitchen, a 4-piece bath, and a large living room with oversized windows. Enjoy the convenience of a fully fenced yard and a double detached garage. Whether you choose to live in one unit and rent the other, or rent both out, this setup is designed for efficiency and ease of management. Call today to schedule a viewing! (id:62370)
Property Details
| MLS® Number | SK046977 |
| Property Type | Single Family |
| Neigbourhood | Paciwin |
| Features | Treed |
Building
| Bathroom Total | 2 |
| Bedrooms Total | 5 |
| Appliances | Washer, Refrigerator, Dryer, Stove |
| Architectural Style | Raised Bungalow |
| Basement Development | Finished |
| Basement Type | Full (finished) |
| Constructed Date | 1965 |
| Construction Style Attachment | Detached |
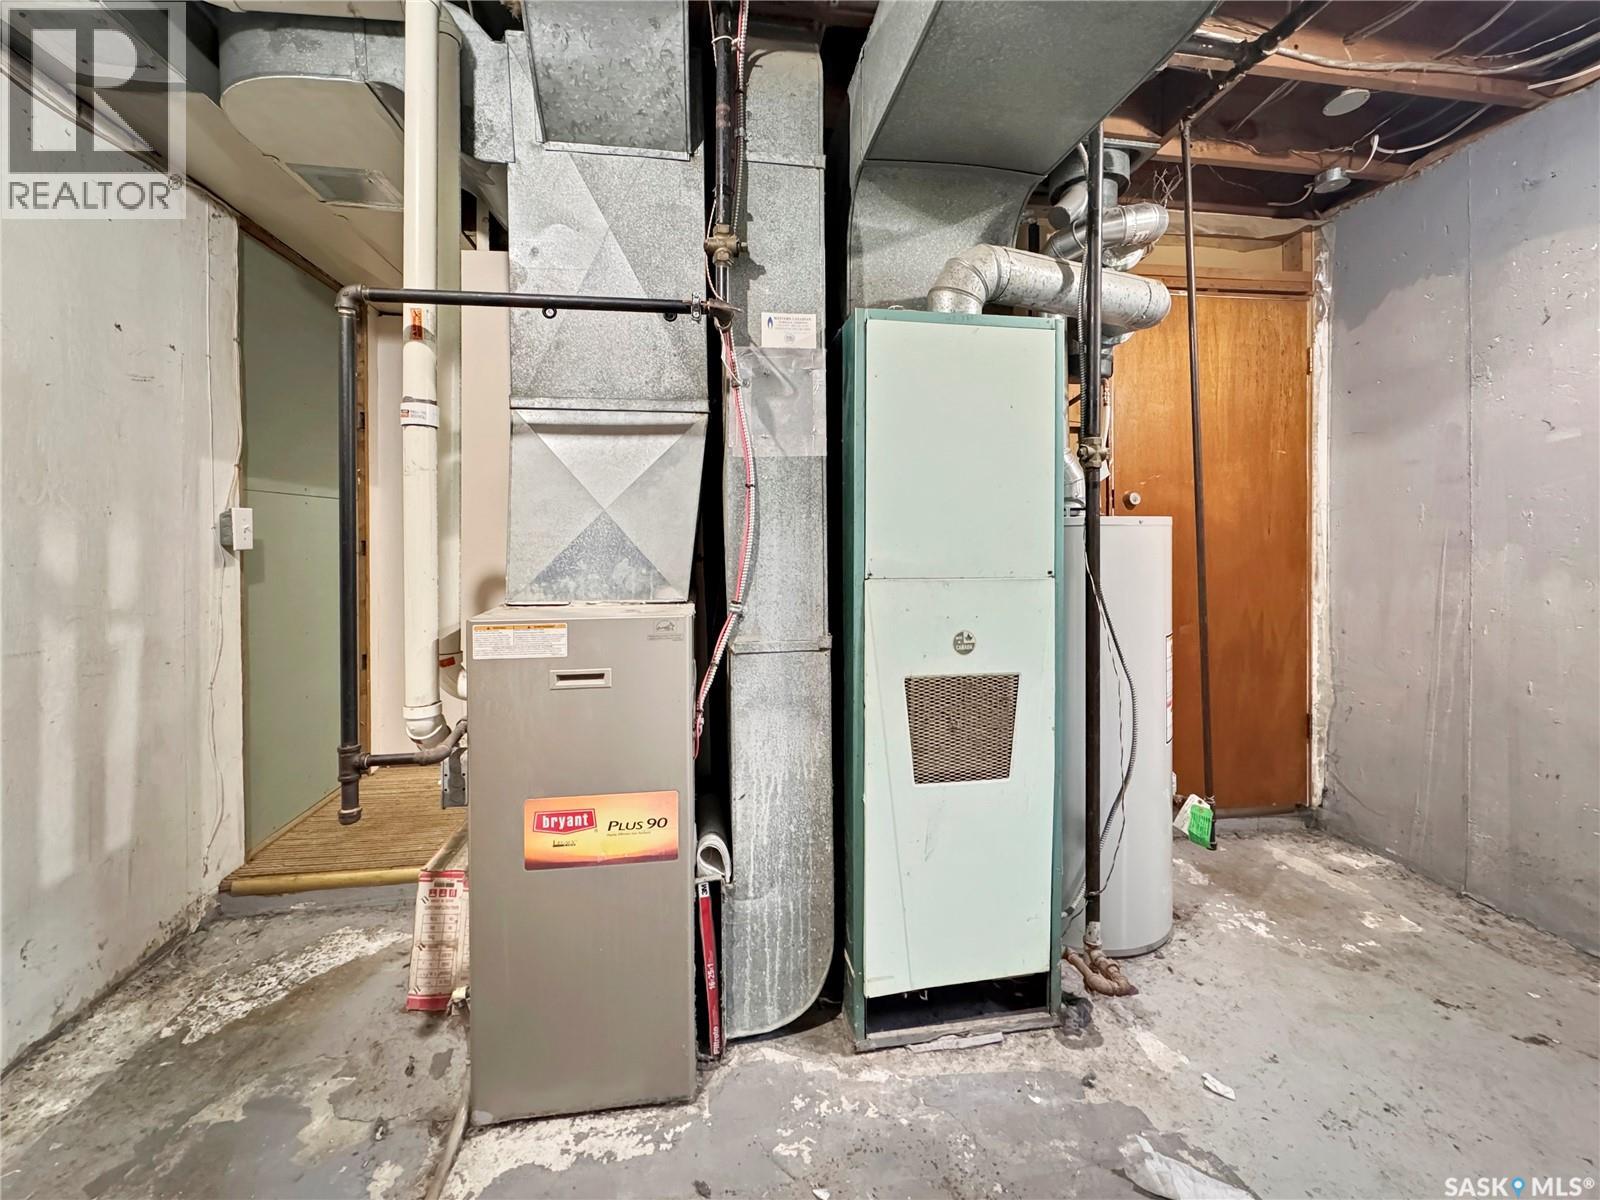
| Heating Fuel | Natural Gas |
| Heating Type | Forced Air |
| Stories Total | 1 |
| Size Interior | 1,040 Ft2 |
| Type | House |
Parking
| Detached Garage | |
| Parking Space(s) | 2 |
Land
| Acreage | No |
| Fence Type | Fence |
| Landscape Features | Lawn |
| Size Frontage | 50 Ft |
| Size Irregular | 6000.00 |
| Size Total | 6000 Sqft |
| Size Total Text | 6000 Sqft |
Rooms
| Level | Type | Length | Width | Dimensions |
|---|---|---|---|---|
| Basement | Living Room | 20 ft ,10 in | 11 ft | 20 ft ,10 in x 11 ft |
| Basement | 4pc Bathroom | 5 ft ,5 in | 7 ft ,8 in | 5 ft ,5 in x 7 ft ,8 in |
| Basement | Bedroom | 8 ft | 10 ft ,4 in | 8 ft x 10 ft ,4 in |
| Basement | Bedroom | 11 ft ,10 in | 10 ft ,4 in | 11 ft ,10 in x 10 ft ,4 in |
| Basement | Kitchen | 10 ft ,10 in | 10 ft ,11 in | 10 ft ,10 in x 10 ft ,11 in |
| Main Level | Living Room | 11 ft ,11 in | 19 ft ,11 in | 11 ft ,11 in x 19 ft ,11 in |
| Main Level | Bedroom | 9 ft ,10 in | 12 ft ,11 in | 9 ft ,10 in x 12 ft ,11 in |
| Main Level | 4pc Bathroom | 6 ft ,10 in | 8 ft ,6 in | 6 ft ,10 in x 8 ft ,6 in |
| Main Level | Bedroom | 11 ft ,8 in | 8 ft ,7 in | 11 ft ,8 in x 8 ft ,7 in |
| Main Level | Bedroom | 11 ft ,8 in | 11 ft ,8 in | 11 ft ,8 in x 11 ft ,8 in |
| Main Level | Kitchen/dining Room | 11 ft ,2 in | 12 ft ,11 in | 11 ft ,2 in x 12 ft ,11 in |
| Main Level | Laundry Room | 10 ft ,11 in | 12 ft ,11 in | 10 ft ,11 in x 12 ft ,11 in |



The trademarks REALTOR®, REALTORS®, and the REALTOR® logo are controlled by The Canadian Real Estate Association (CREA) and identify real estate professionals who are members of CREA. The trademarks MLS®, Multiple Listing Service® and the associated logos are owned by The Canadian Real Estate Association (CREA) and identify the quality of services provided by real estate professionals who are members of CREA. The trademark DDF® is owned by The Canadian Real Estate Association (CREA) and identifies CREA's Data Distribution Facility (DDF®)
August 31 2026 04:16:17
Saskatchewan REALTORS® Association
Dream Realty Sk