
Qtr Pt Se Sec 18 Tp 48 Rg 25 W 3 Sup 01 Rural, Saskatchewan S0M 0H0

$198,000
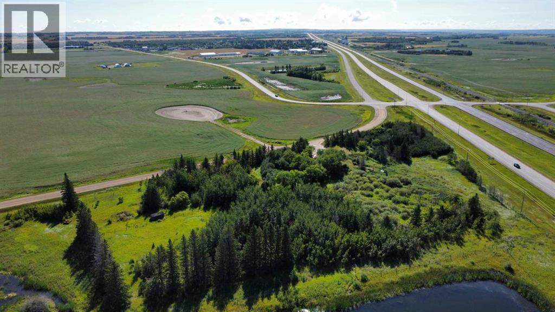
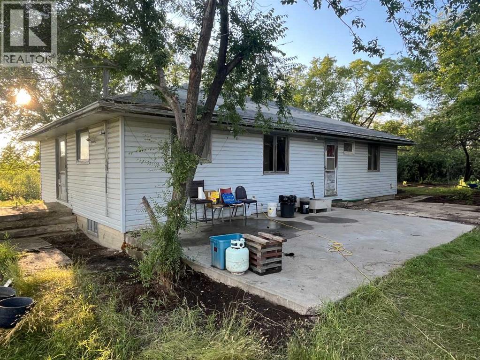
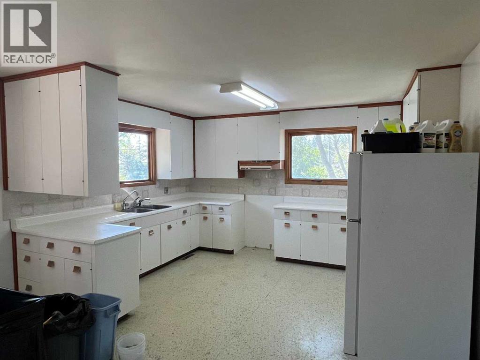
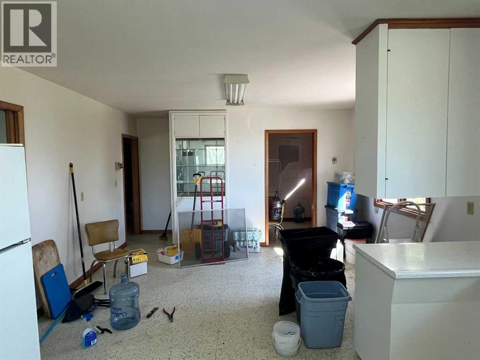
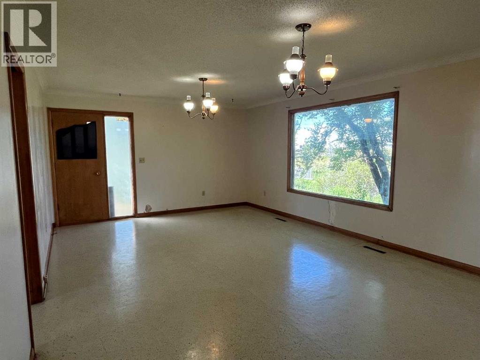
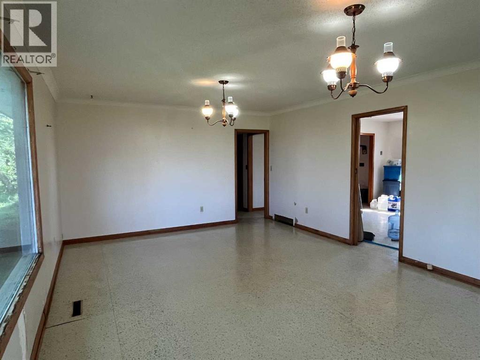
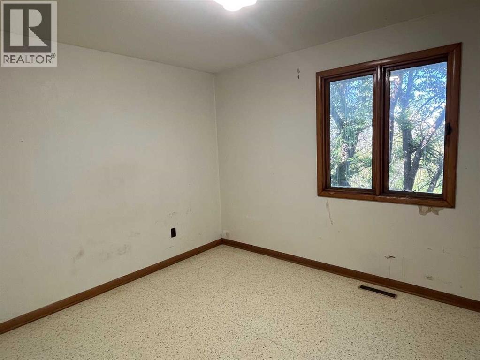
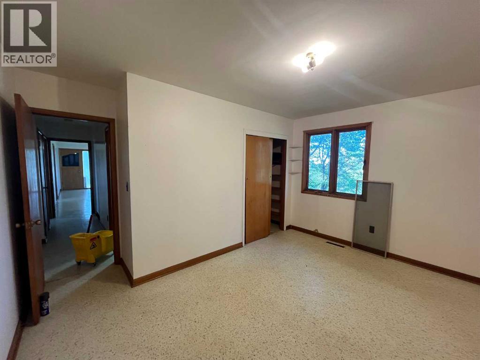
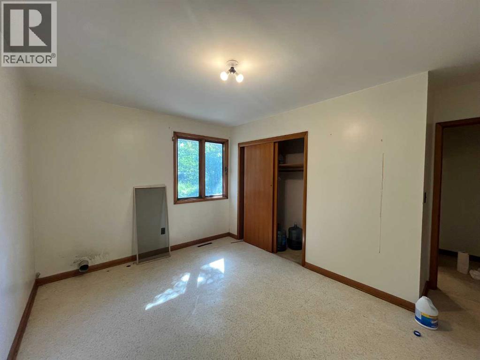
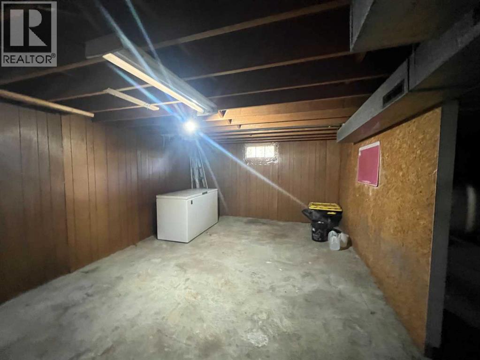
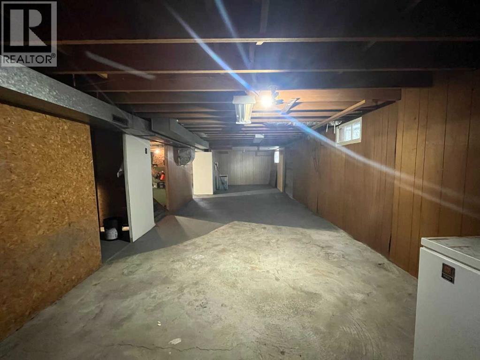
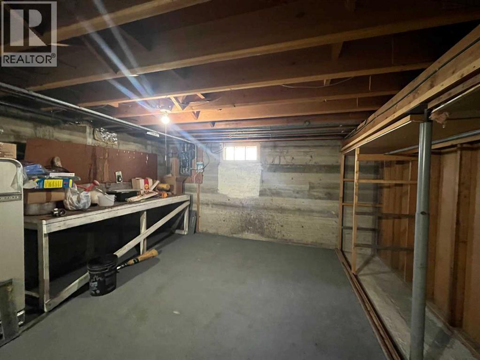
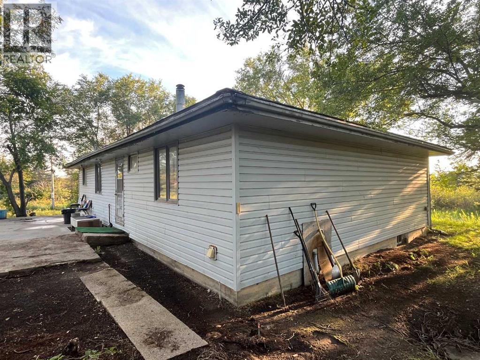
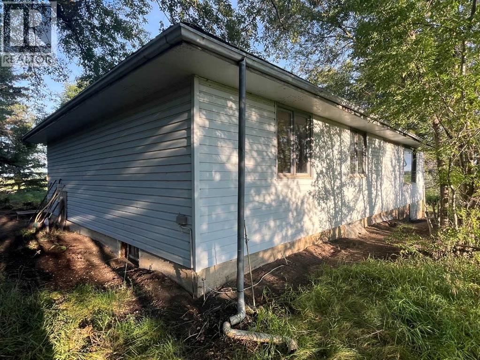
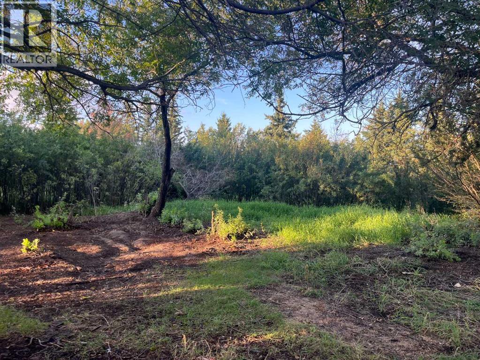
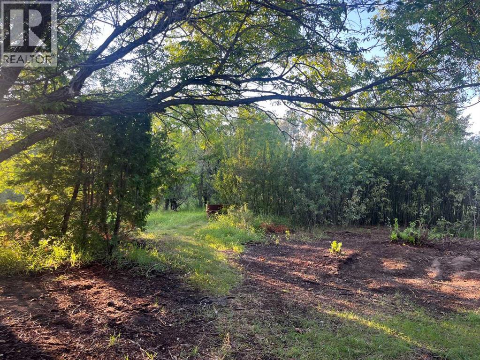
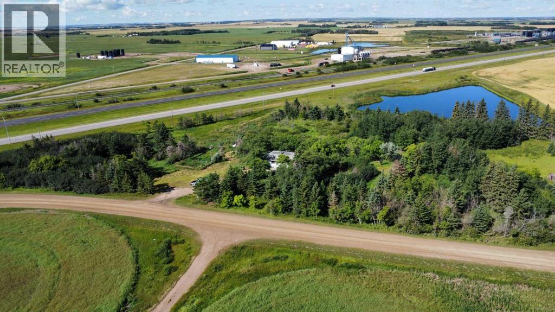
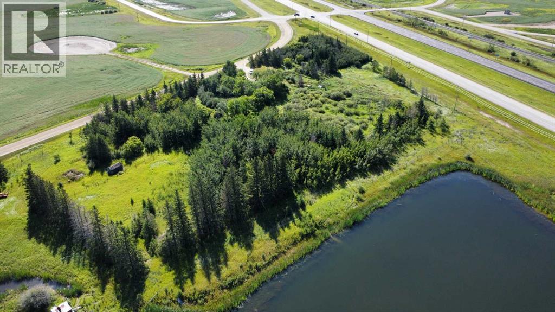
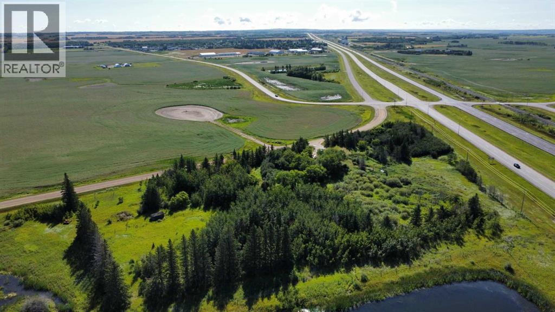
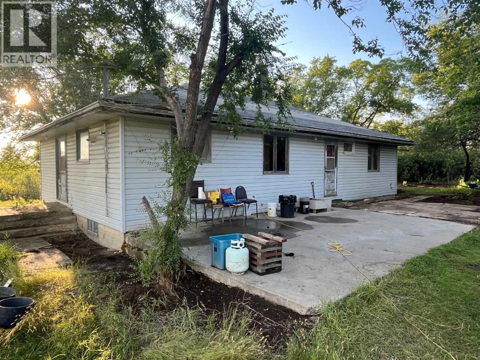
Available for quick possession. This 7.38 acre treed parcel is located just outside of Lashburn, Saskatchewan. It features a 1200+ sq ft bungalow and boasts quick access to Highway 16. The home has a great layout with 3 bedrooms on the main floor. The basement is partly finished with a large 44 ft X 13 ft family room and storage and utility spaces. The home will require some maintenance, updates and renovations. The town of Lashburn features both an elementary school and a high school, a beautiful arena, ball diamonds, churches and stores. The city of Lloydminster is about a 20 minute drive, an easy commute if you work in Lloydminster. This property is sold as is where is. No warranties are given or implied. Risk passes with possession. Schedule A must be attached to all offers. If you are handy or if you are interested in fixing and updating a home, call to view! (id:62370)
Property Details
| MLS® Number | A2337686 |
| Property Type | Single Family |
| Features | See Remarks |
| Parking Space Total | 6 |
| Plan | 101791111 |
Building
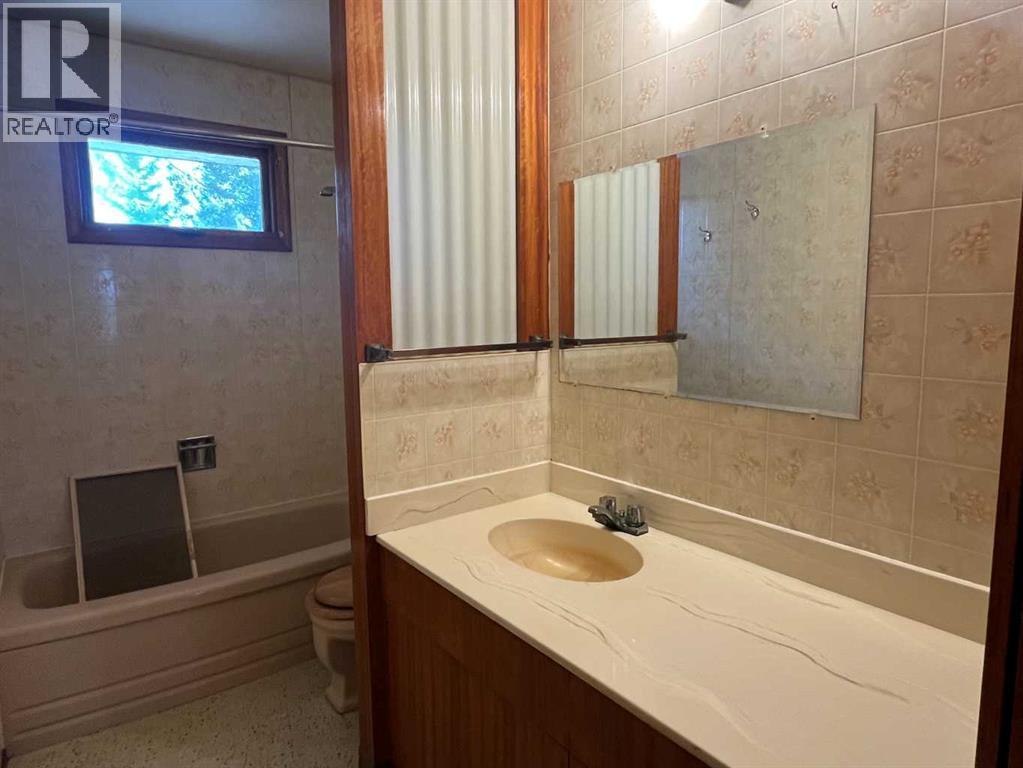
| Bathroom Total | 1 |
| Bedrooms Above Ground | 3 |
| Bedrooms Total | 3 |
| Appliances | None |
| Architectural Style | Bungalow |
| Basement Development | Partially Finished |
| Basement Type | Full (partially Finished) |
| Constructed Date | 1968 |
| Construction Material | Wood Frame |
| Construction Style Attachment | Detached |
| Cooling Type | None |
| Exterior Finish | Vinyl Siding |
| Flooring Type | Linoleum |
| Foundation Type | Poured Concrete |
| Heating Fuel | Oil |
| Heating Type | Forced Air |
| Stories Total | 1 |
| Size Interior | 1,288 Ft2 |
| Total Finished Area | 1288 Sqft |
| Type | House |
Parking
| Gravel | |
| Parking Pad |
Land
| Acreage | Yes |
| Fence Type | Partially Fenced |
| Size Irregular | 7.38 |
| Size Total | 7.38 Ac|5 - 9.99 Acres |
| Size Total Text | 7.38 Ac|5 - 9.99 Acres |
| Zoning Description | Residential/agricultural |
Rooms
| Level | Type | Length | Width | Dimensions |
|---|---|---|---|---|
| Basement | Family Room | 44.33 Ft x 13.00 Ft | ||
| Basement | Furnace | 24.00 Ft x 13.00 Ft | ||
| Basement | Storage | 13.00 Ft x 8.00 Ft | ||
| Basement | Other | 13.00 Ft x 4.00 Ft | ||
| Main Level | Kitchen | 10.67 Ft x 13.50 Ft | ||
| Main Level | Dining Room | 10.00 Ft x 13.50 Ft | ||
| Main Level | Living Room | 13.50 Ft x 26.00 Ft | ||
| Main Level | Bedroom | 10.00 Ft x 11.75 Ft | ||
| Main Level | Bedroom | 10.00 Ft x 13.50 Ft | ||
| Main Level | Bedroom | 10.00 Ft x 13.50 Ft | ||
| Main Level | 4pc Bathroom | 10.00 Ft x 4.83 Ft |



The trademarks REALTOR®, REALTORS®, and the REALTOR® logo are controlled by The Canadian Real Estate Association (CREA) and identify real estate professionals who are members of CREA. The trademarks MLS®, Multiple Listing Service® and the associated logos are owned by The Canadian Real Estate Association (CREA) and identify the quality of services provided by real estate professionals who are members of CREA. The trademark DDF® is owned by The Canadian Real Estate Association (CREA) and identifies CREA's Data Distribution Facility (DDF®)
August 31 2026 09:22:04
REALTORS® Association of Lloydminster & District
Exp Realty (Lloyd)