
164 4th Street W Mankota, Saskatchewan S0H 2W0

$97,700
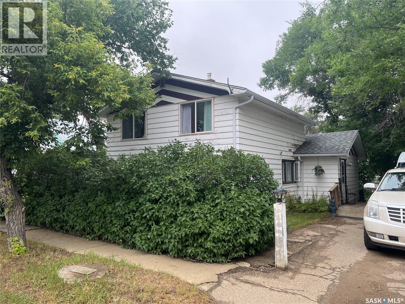
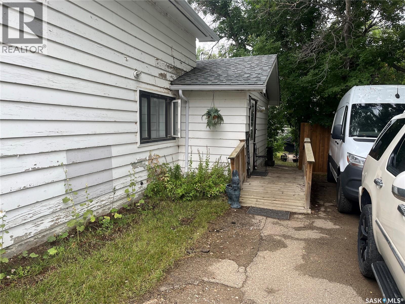
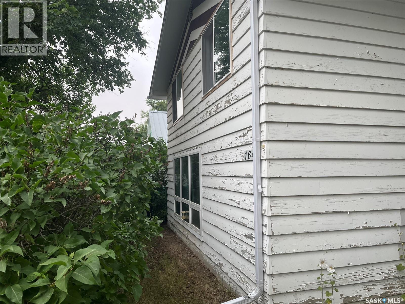
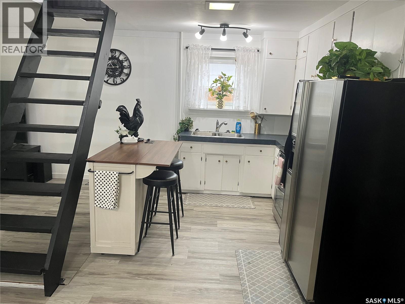
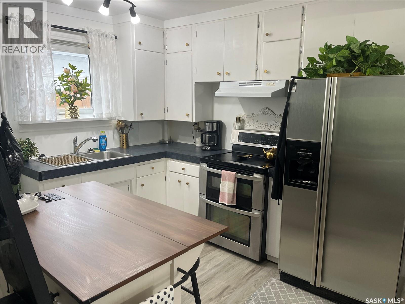
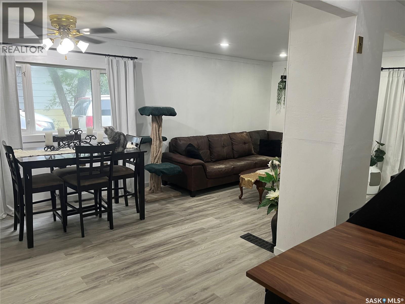
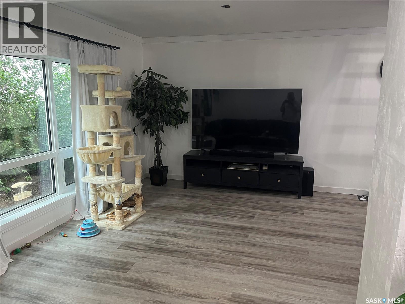
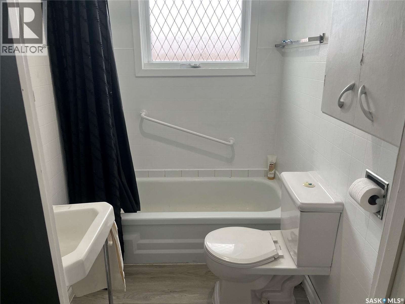
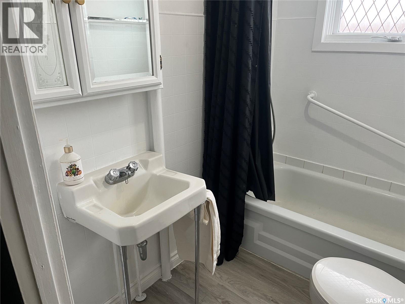
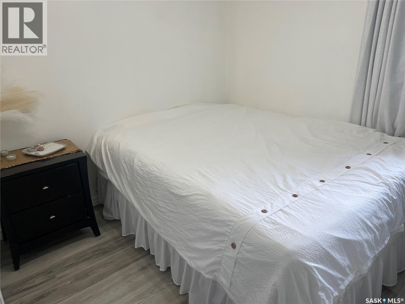
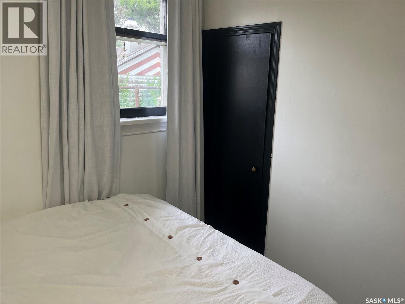
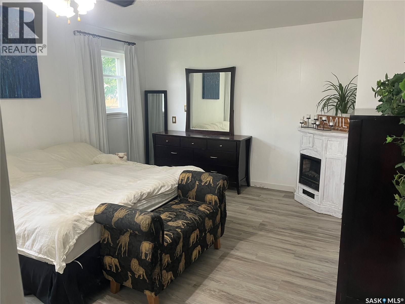
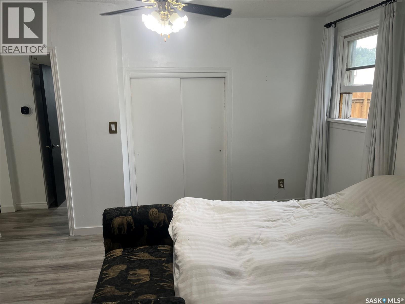
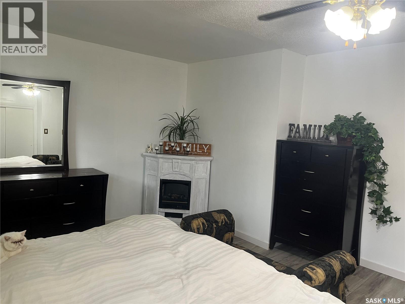
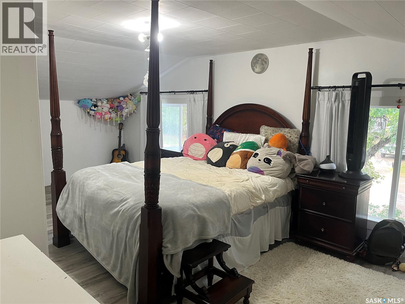
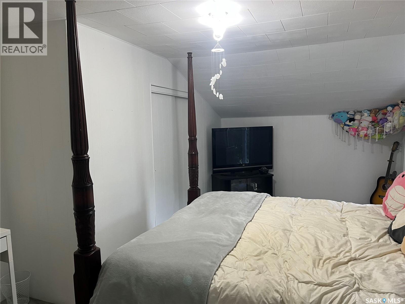
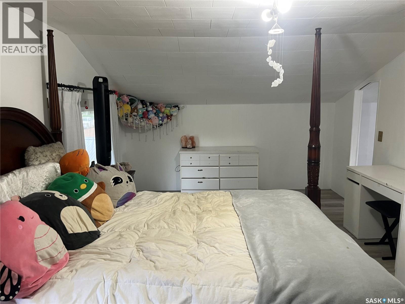
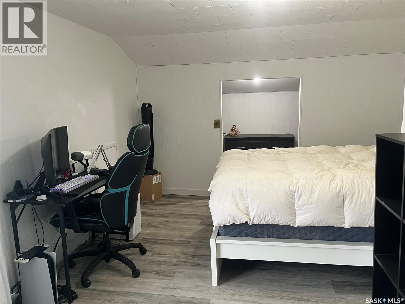
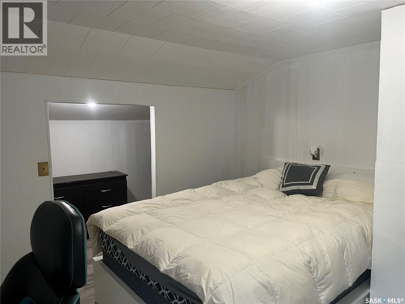
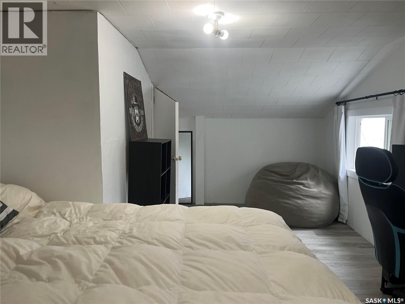
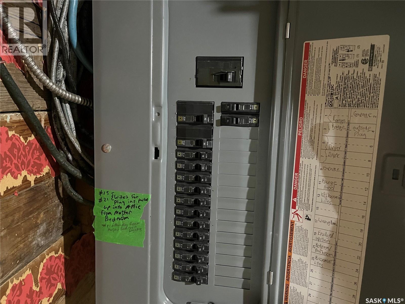
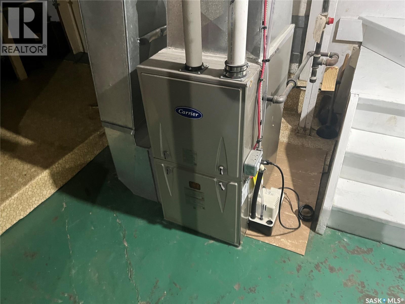
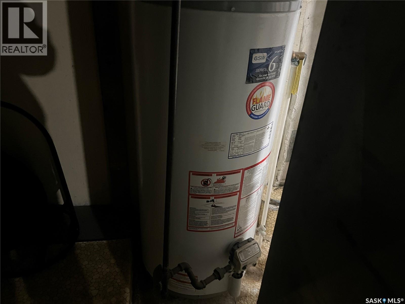
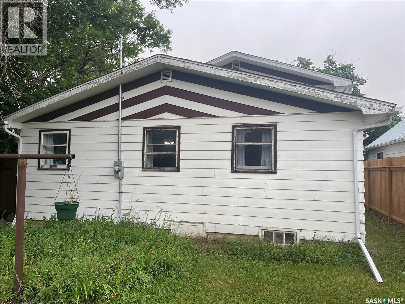
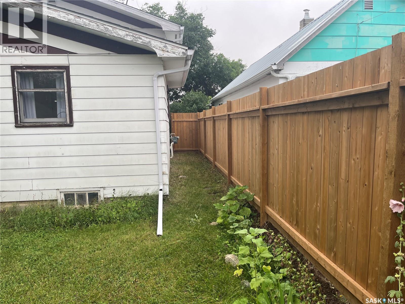
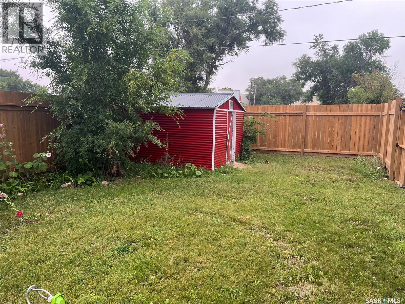
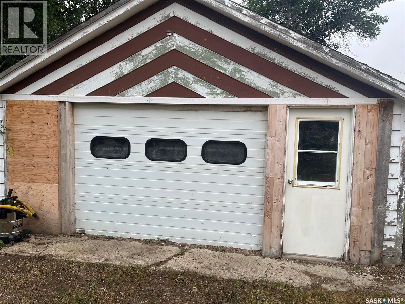
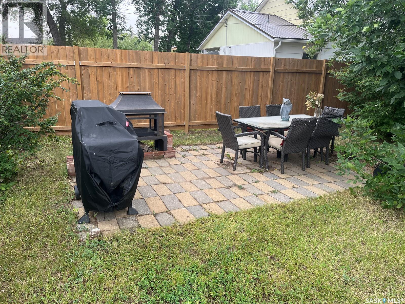
Welcome to quiet living!! This property is situated in the Village of Mankota and boasts many upgrades such as flooring, paint, updated 100 amp panel box, shingles, some vinyl windows, pressure treated fence, high efficiency furnace and much more. This four bedroom one bath property has a nice garage with access from the alley, fenced in yard and wheelchair access. There has been some time and effort put into the home and yard so book your private viewing today!! Mankota has a school, Health Center, grocery store, bar/restaurant, fuel station,Credit Union bank and much more. (id:62370)
Property Details
| MLS® Number | SK045685 |
| Property Type | Single Family |
| Features | Treed, Rectangular, Wheelchair Access |
| Structure | Patio(s) |
Building
| Bathroom Total | 1 |
| Bedrooms Total | 4 |
| Appliances | Washer, Refrigerator, Dryer, Window Coverings, Storage Shed, Stove |
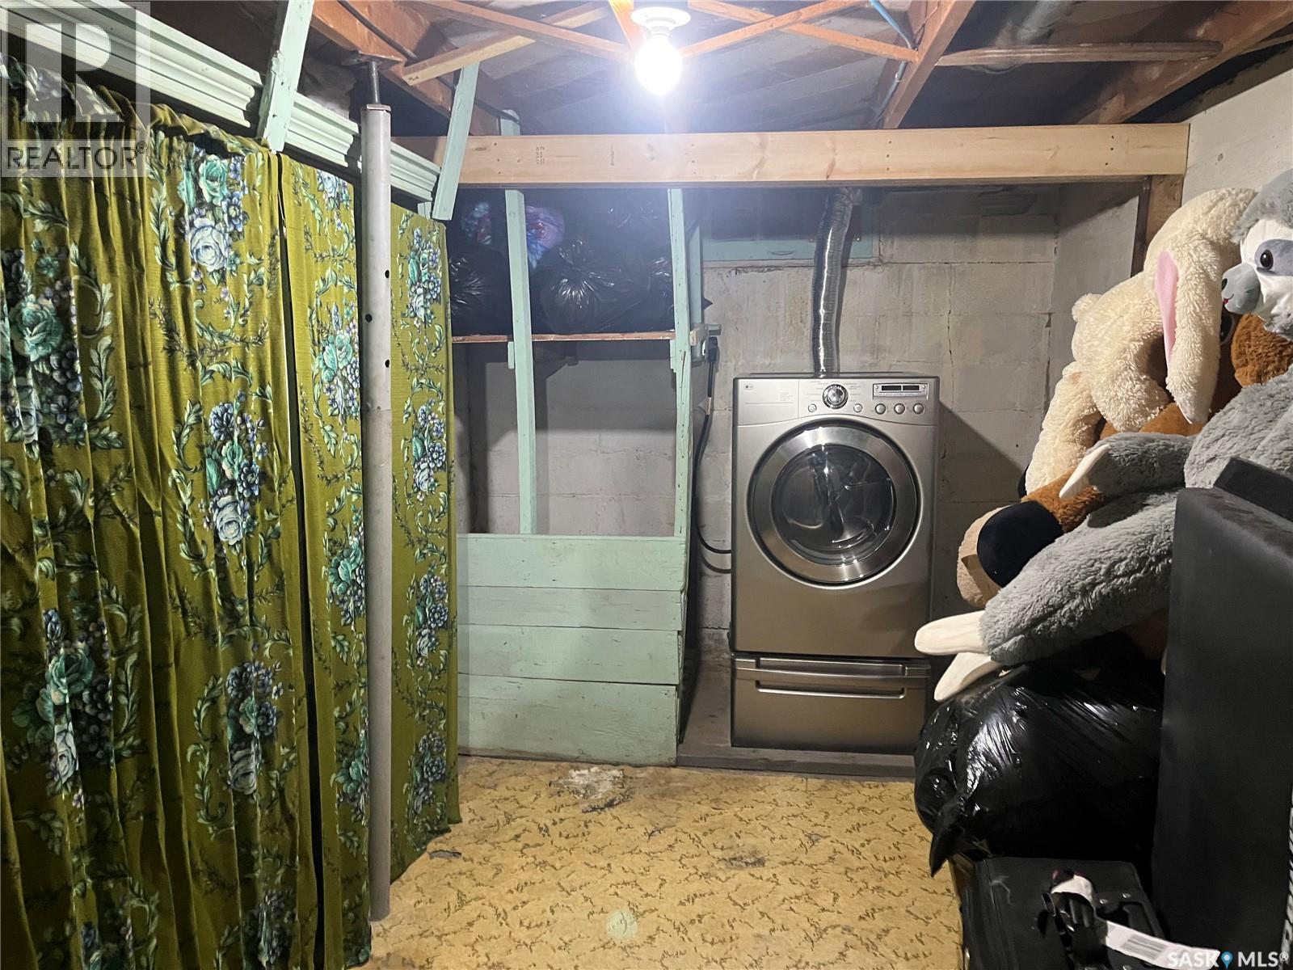
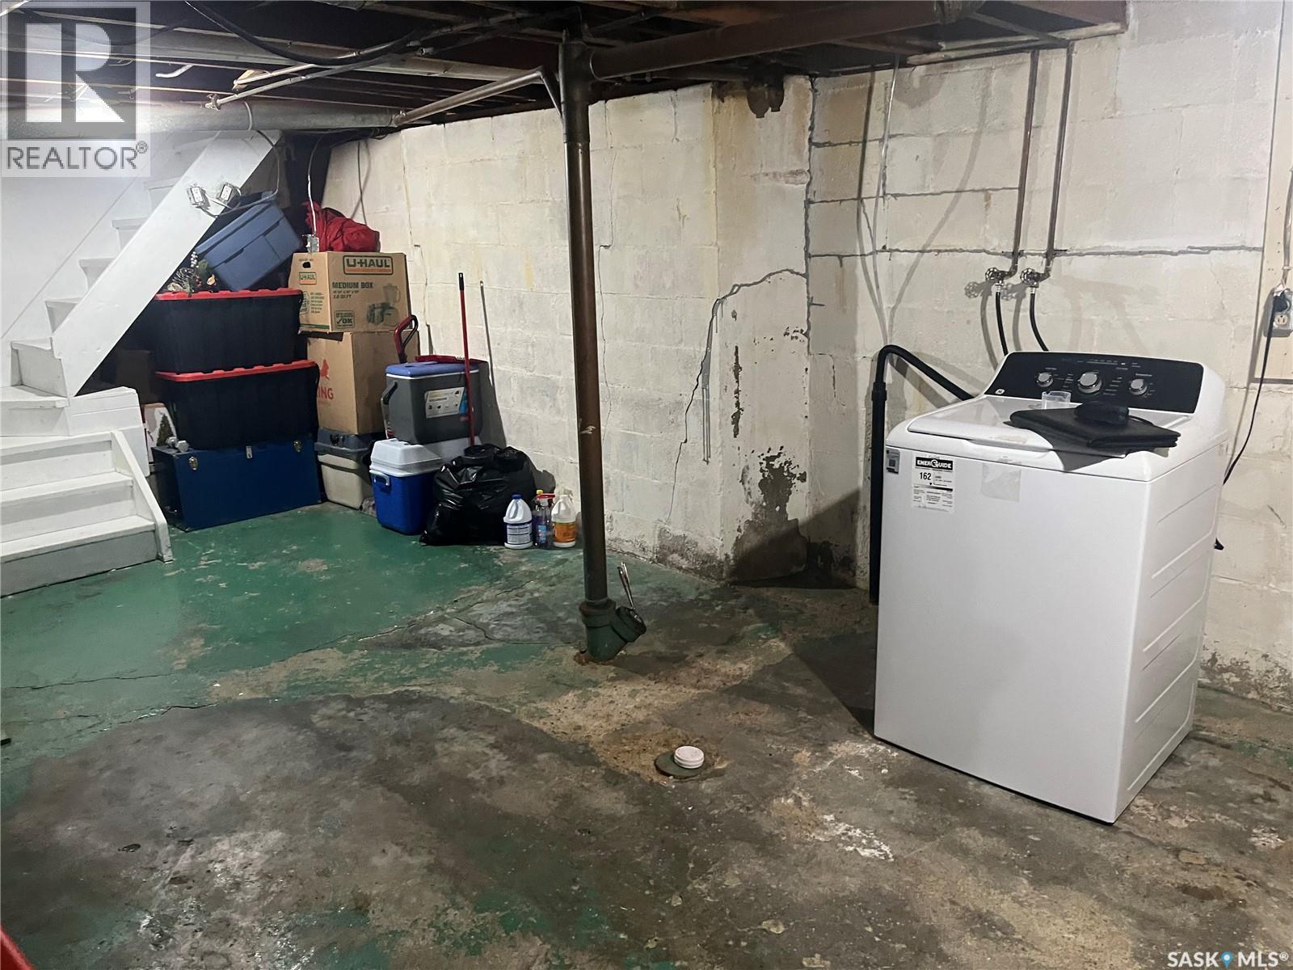
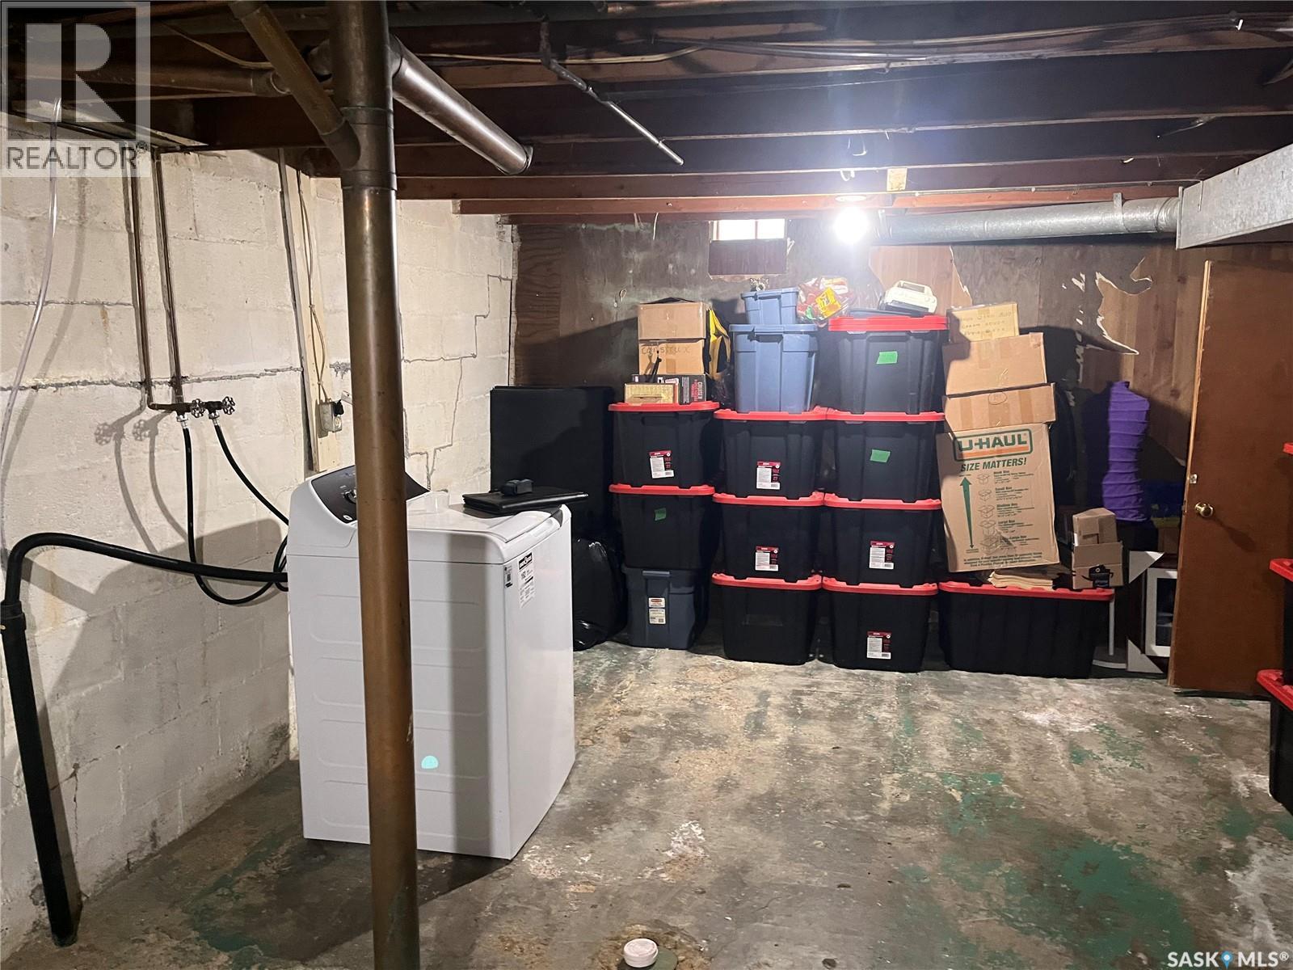
| Basement Development | Unfinished |
| Basement Type | Partial (unfinished) |
| Constructed Date | 1919 |
| Construction Style Attachment | Detached |
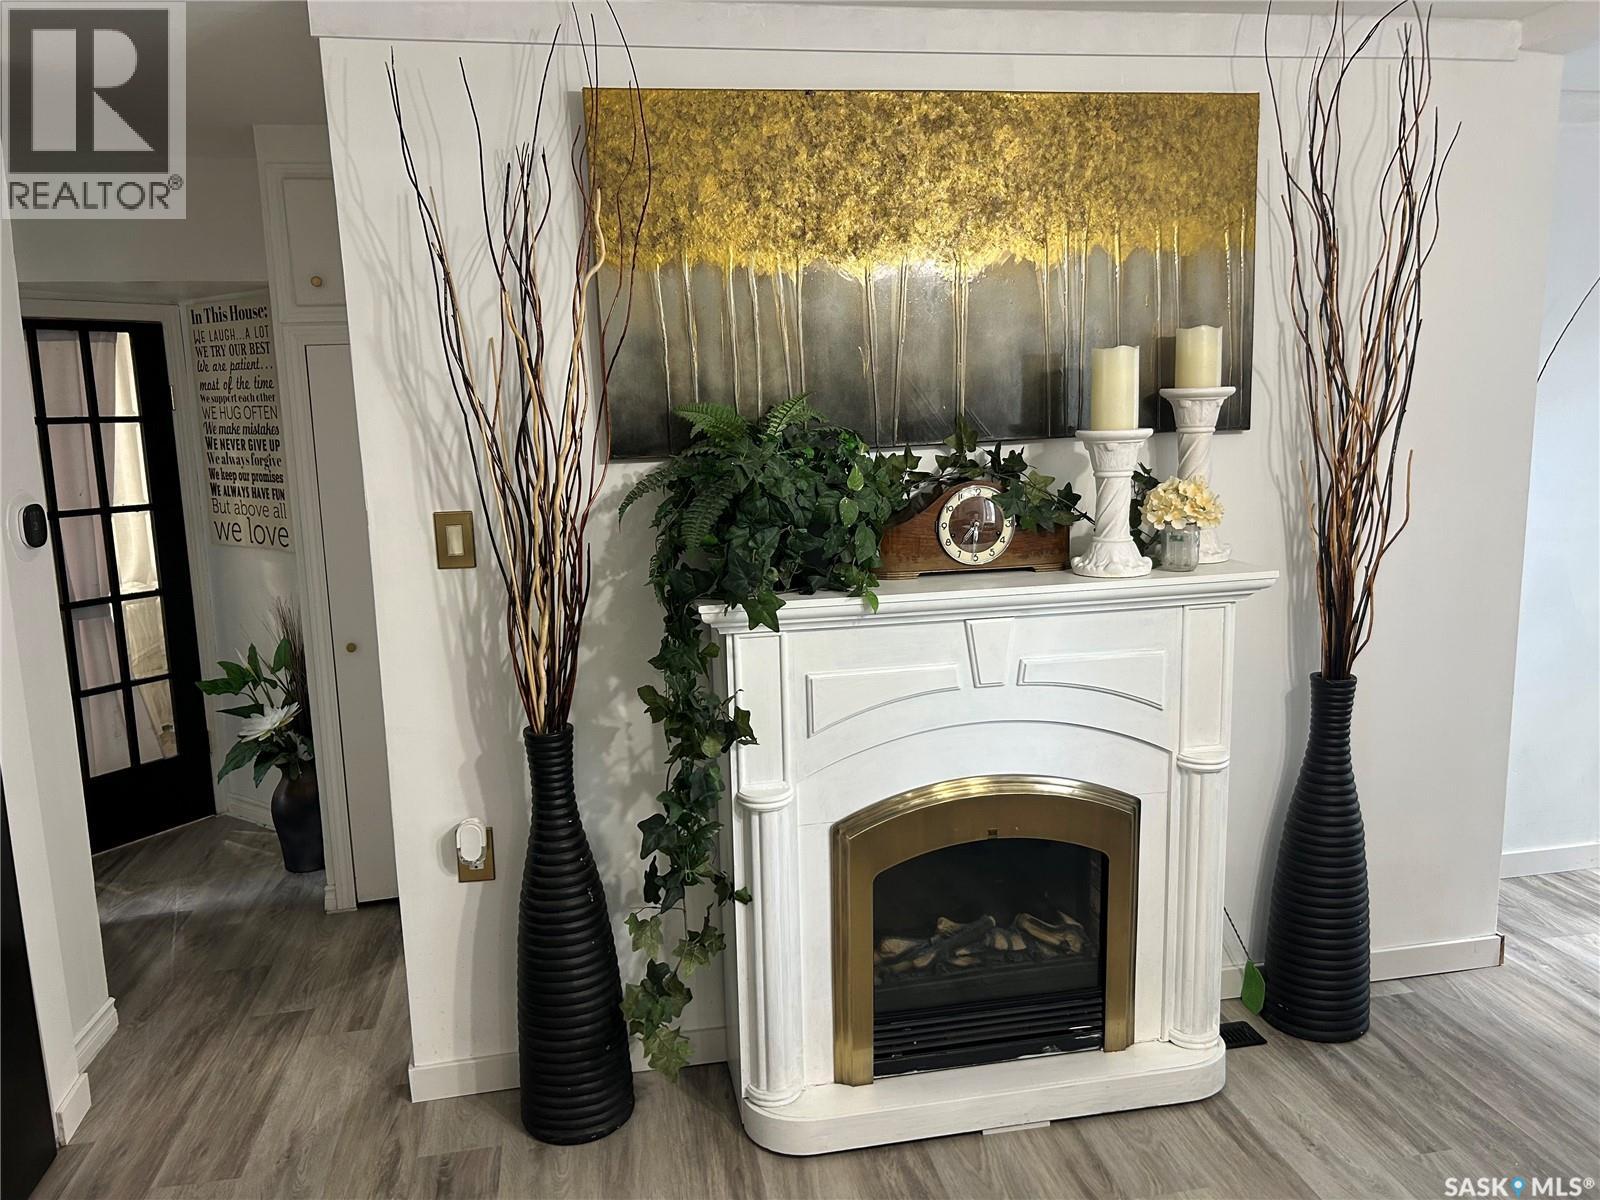
| Fireplace Fuel | Electric |
| Fireplace Present | Yes |
| Fireplace Type | Conventional |
| Heating Fuel | Natural Gas |
| Heating Type | Forced Air |
| Stories Total | 2 |
| Size Interior | 1,272 Ft2 |
| Type | House |
Parking
| Detached Garage | |
| Parking Pad | |
| Parking Space(s) | 3 |
Land
| Acreage | No |
| Fence Type | Partially Fenced |
| Landscape Features | Lawn |
| Size Frontage | 50 Ft |
| Size Irregular | 6000.00 |
| Size Total | 6000 Sqft |
| Size Total Text | 6000 Sqft |
Rooms
| Level | Type | Length | Width | Dimensions |
|---|---|---|---|---|
| Second Level | Bedroom | 21 ft ,7 in | 11 ft ,4 in | 21 ft ,7 in x 11 ft ,4 in |
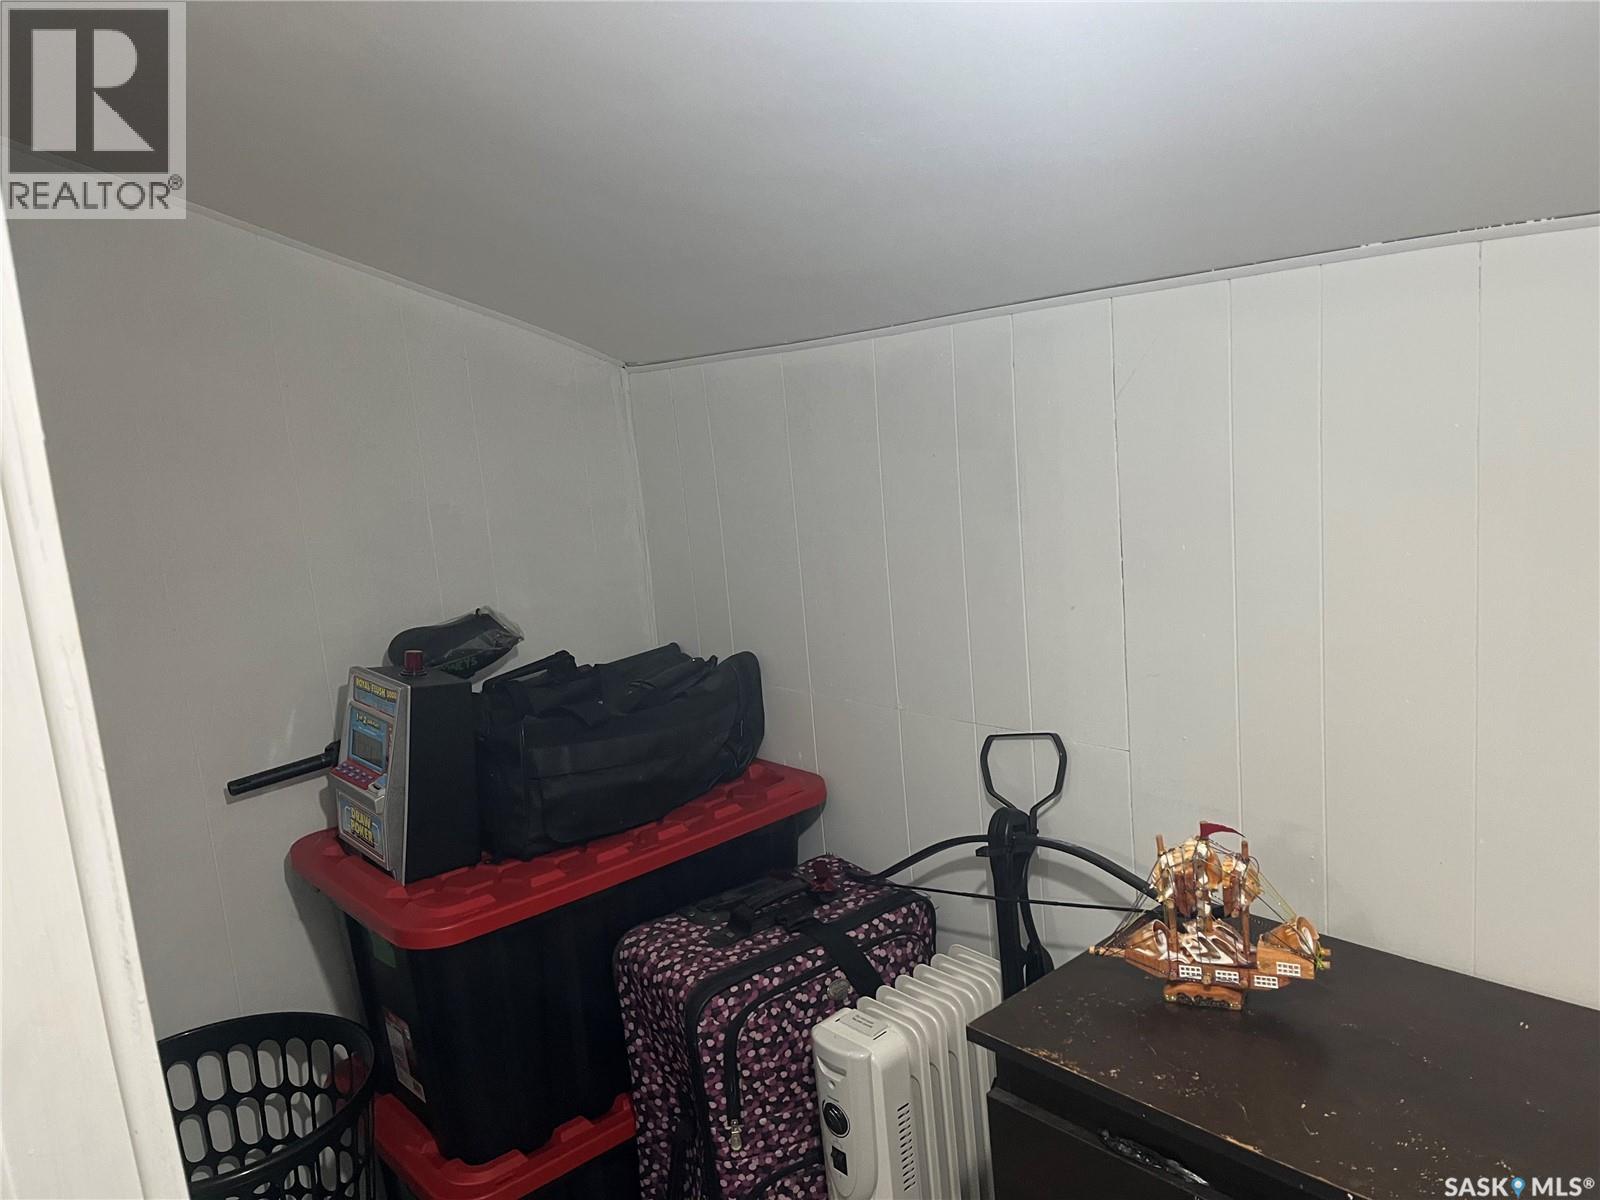
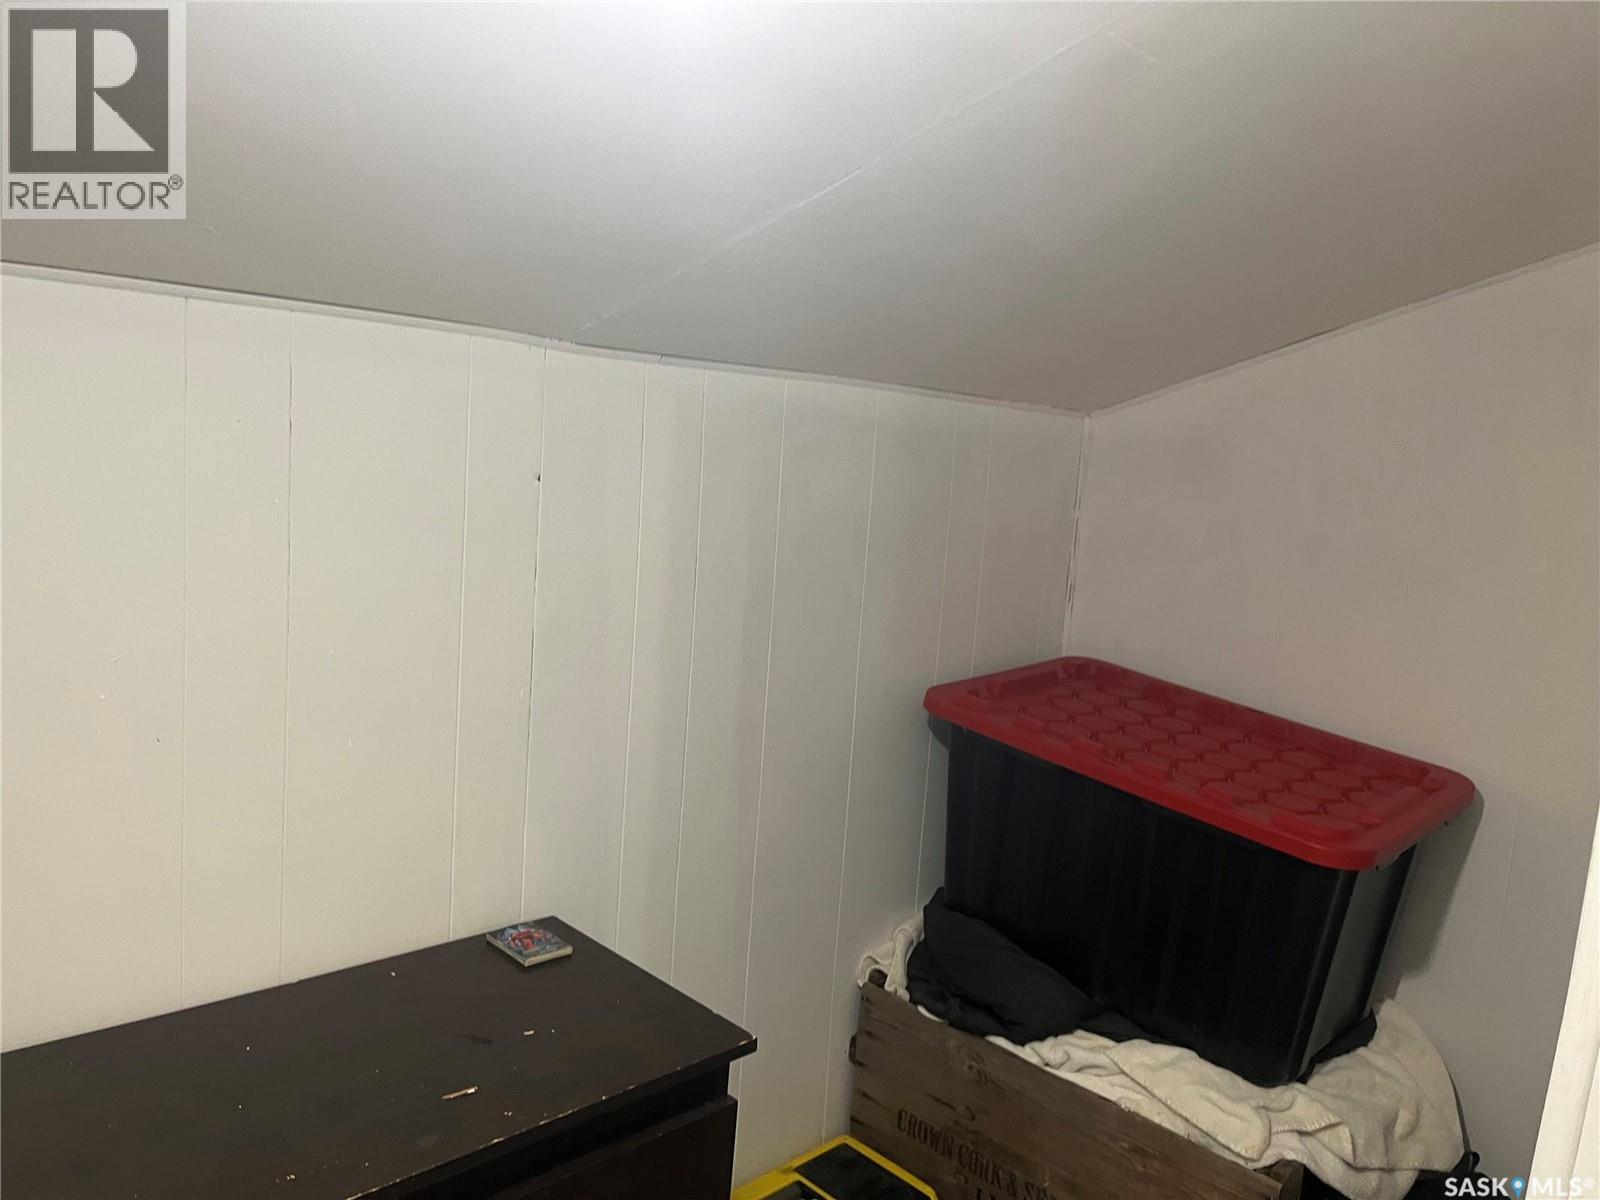
| Second Level | Bedroom | 21 ft ,7 in | 8 ft ,2 in | 21 ft ,7 in x 8 ft ,2 in |
| Basement | Laundry Room | 11 ft ,7 in | 20 ft ,1 in | 11 ft ,7 in x 20 ft ,1 in |
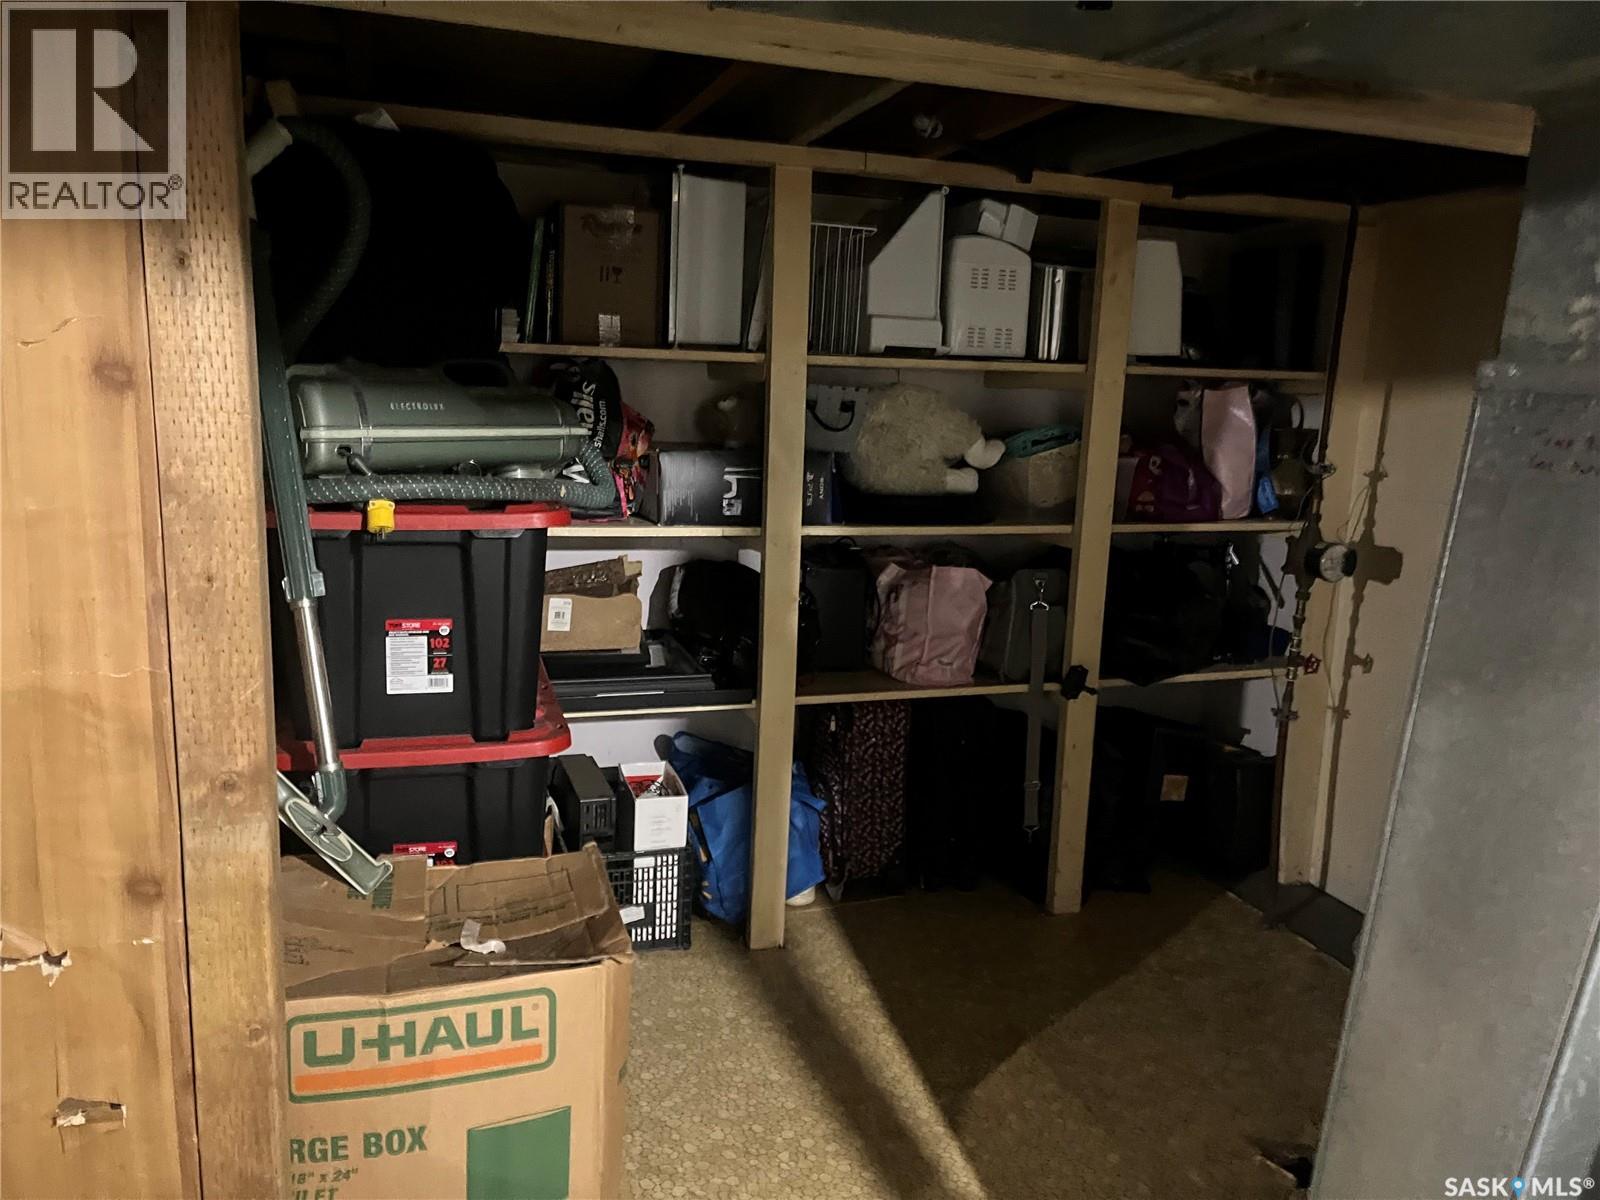
| Basement | Storage | 7 ft | 13 ft | 7 ft x 13 ft |
| Main Level | Kitchen/dining Room | 11 ft | 19 ft ,2 in | 11 ft x 19 ft ,2 in |
| Main Level | Living Room | 12 ft | 21 ft ,2 in | 12 ft x 21 ft ,2 in |
| Main Level | Enclosed Porch | 5 ft ,5 in | 6 ft ,7 in | 5 ft ,5 in x 6 ft ,7 in |
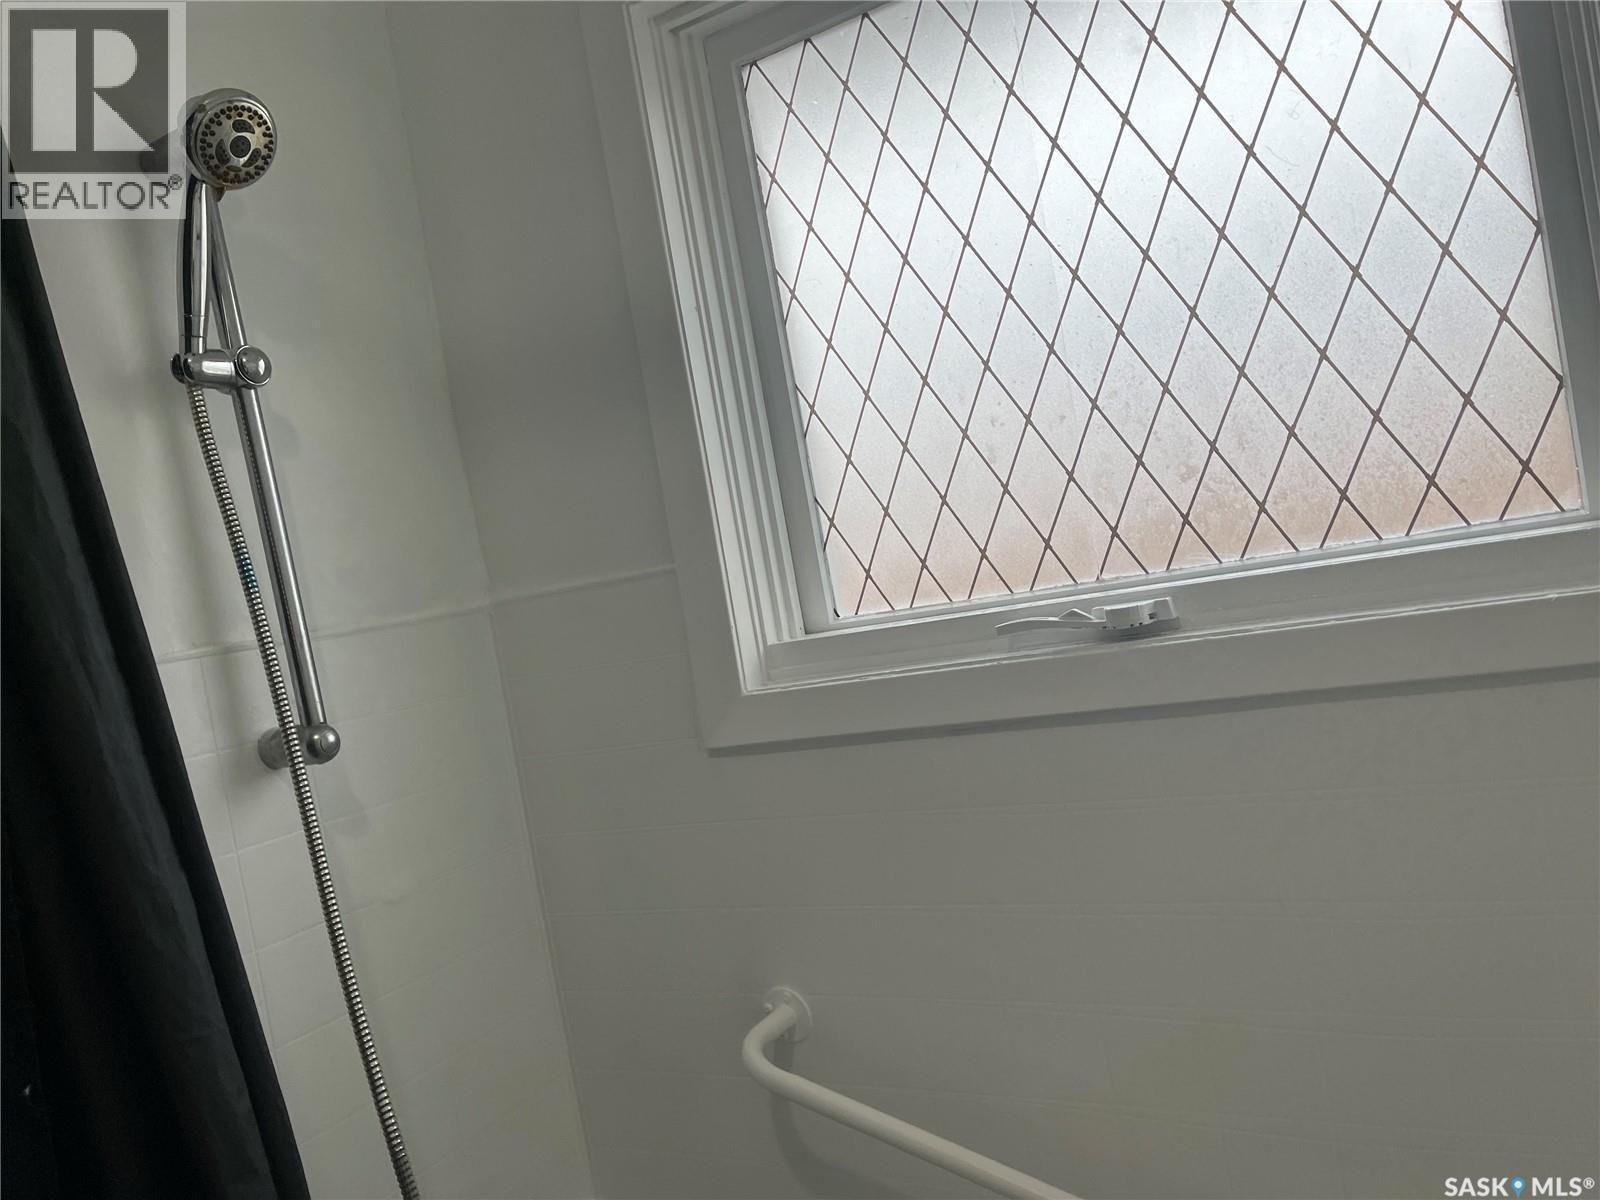
| Main Level | 4pc Bathroom | 5 ft | 6 ft ,7 in | 5 ft x 6 ft ,7 in |
| Main Level | Bedroom | 8 ft | 8 ft ,7 in | 8 ft x 8 ft ,7 in |
| Main Level | Primary Bedroom | 13 ft ,5 in | 14 ft ,2 in | 13 ft ,5 in x 14 ft ,2 in |



The trademarks REALTOR®, REALTORS®, and the REALTOR® logo are controlled by The Canadian Real Estate Association (CREA) and identify real estate professionals who are members of CREA. The trademarks MLS®, Multiple Listing Service® and the associated logos are owned by The Canadian Real Estate Association (CREA) and identify the quality of services provided by real estate professionals who are members of CREA. The trademark DDF® is owned by The Canadian Real Estate Association (CREA) and identifies CREA's Data Distribution Facility (DDF®)
August 30 2026 03:16:25
Saskatchewan REALTORS® Association
Royal LePage® Landmart