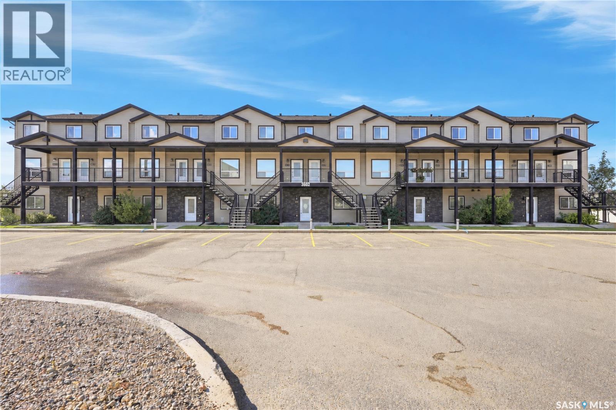
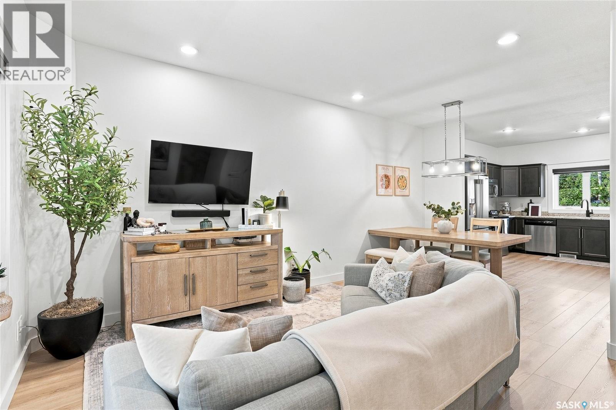
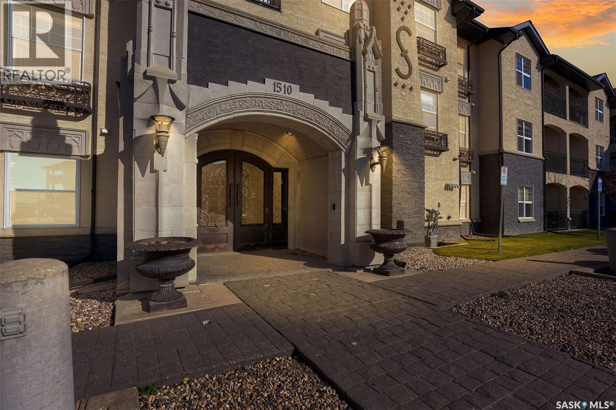
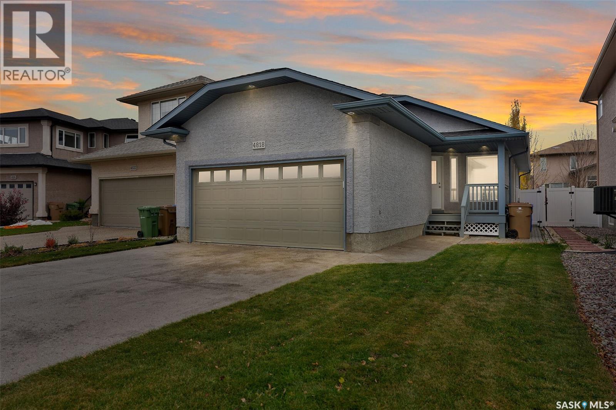
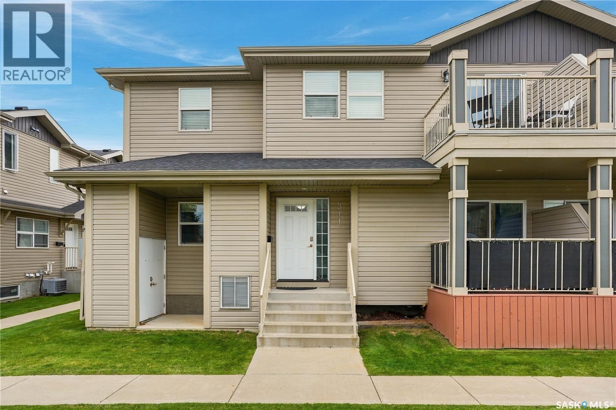
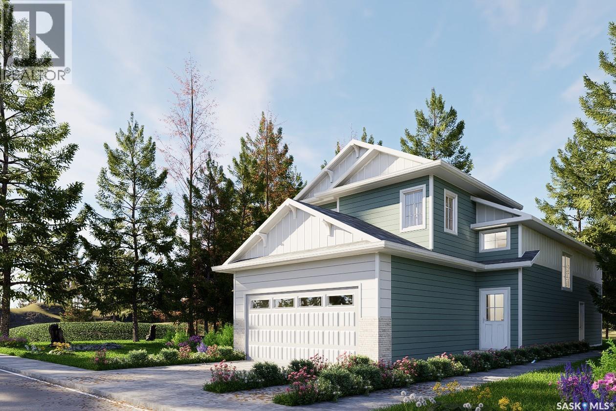
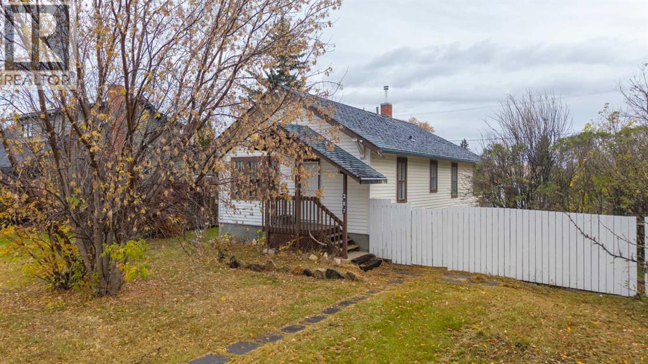
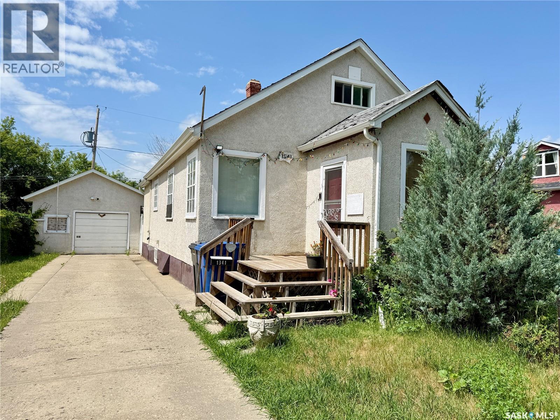
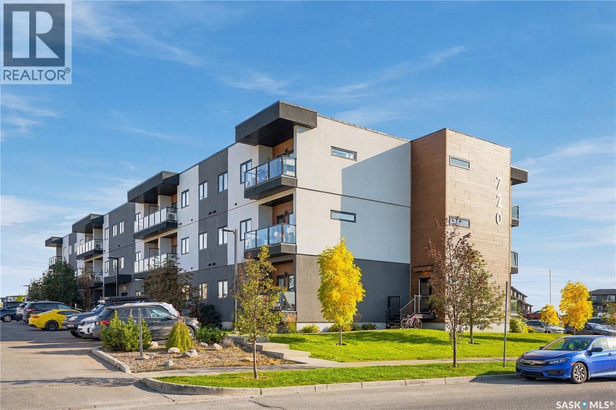
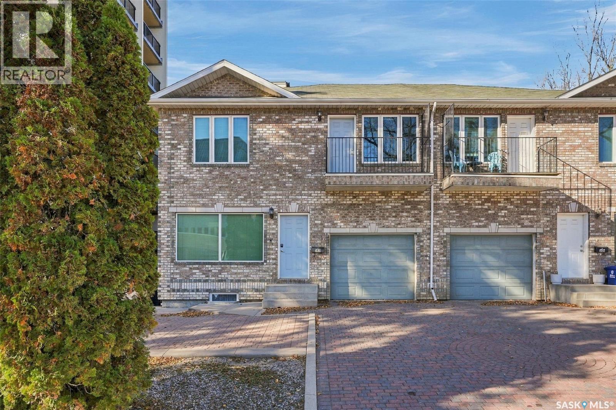
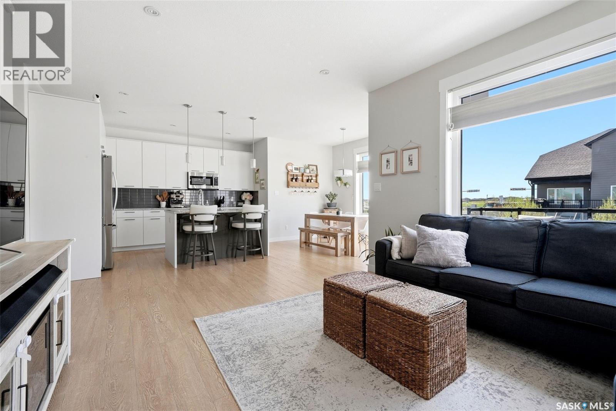
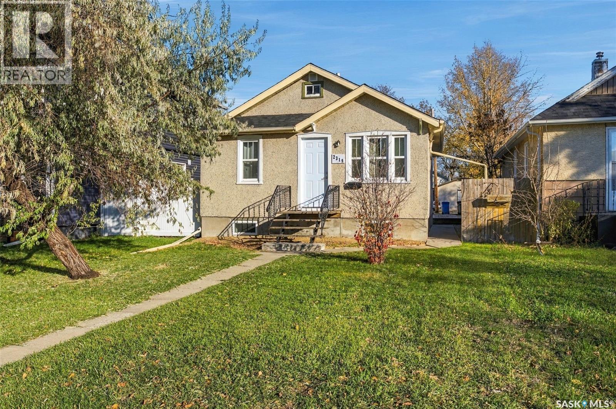
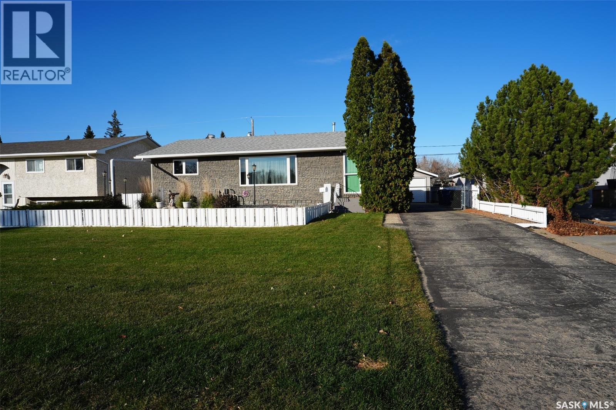
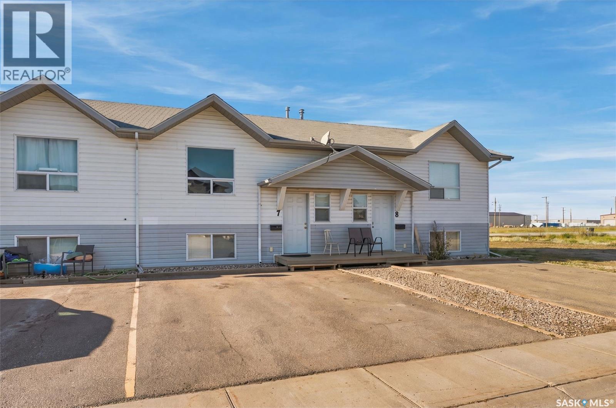
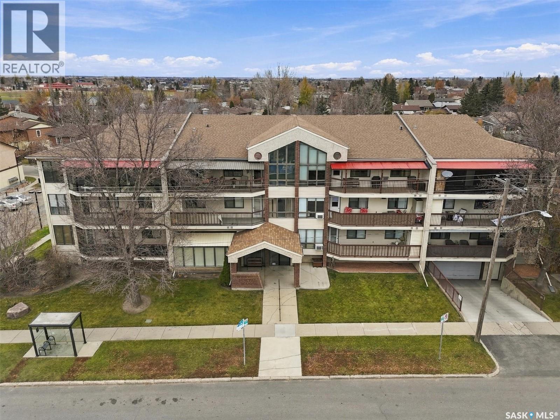
Welcome to this well-maintained, owner-occupied 1,103 sq. ft. two-storey townhouse-style condo in desirable East Pointe Estates. Offering 3 bedrooms, 2 bathrooms, and a private balcony, this home is a great option for first-time buyers, families, or anyone looking for comfortable, low-maintenance living. The main floor offers a bright and functional layout with a spacious kitchen featuring granite countertops, ample cabinetry, and plenty of workspace. The open-concept design creates a warm and inviting space for everyday living and entertaining. Upstairs, you'll find three comfortable bedrooms and a full bathroom, giving everyone their own space. Step outside onto the private balcony, a great spot to enjoy your morning coffee or unwind at the end of the day. Families will appreciate the children's play area right outside the front door, while pet owners will love that pets are allowed with restrictions. Located in Regina's east end, you're close to Costco, Superstore, Walmart, restaurants, parks, schools, and many other everyday amenities. With its great location, practical layout, private balcony, and low-maintenance lifestyle, this East Pointe Estates condo is a great place to call home. (id:62370)
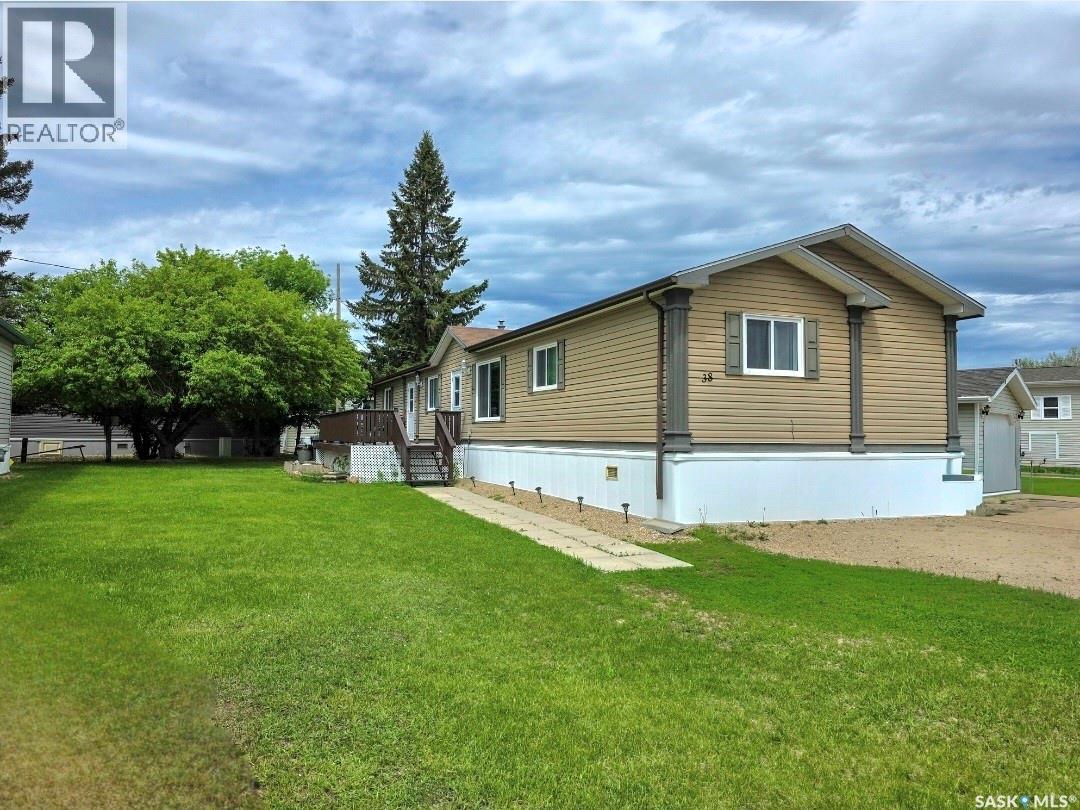
Welcome to #38 in the Melville Trailer Court — a spacious and well-maintained 1,520 sq. ft. modular home offering comfortable, affordable living with room for the whole family. Built in 2009, this 3 bed, 2 bath home features a bright and functional layout designed for everyday living. The heart of the home is the spacious kitchen, complete with a large island, pantry, and dining area, making it the perfect gathering place. The living room provides plenty of space to relax and entertain. The thoughtful floor plan offers privacy, with two generously sized bedrooms and a 4 pc. bathroom located on one end of the home, while the spacious primary suite is tucked away on the opposite side. The primary features a walk-in closet and a private 4 pc. ensuite complete with a relaxing jetted tub. You'll also appreciate the large laundry room with updated washer and dryer (2025), providing additional storage and functionality. Step outside to enjoy the deck, perfect for summer evenings, along with a storage shed and parking for two vehicles. The lot lease is $500 per month and includes water, making this an affordable opportunity to enjoy spacious, low-maintenance living in a welcoming community. If you've been looking for a move-in ready home with generous living space and a practical layout, this one is a must-see! (id:62370)
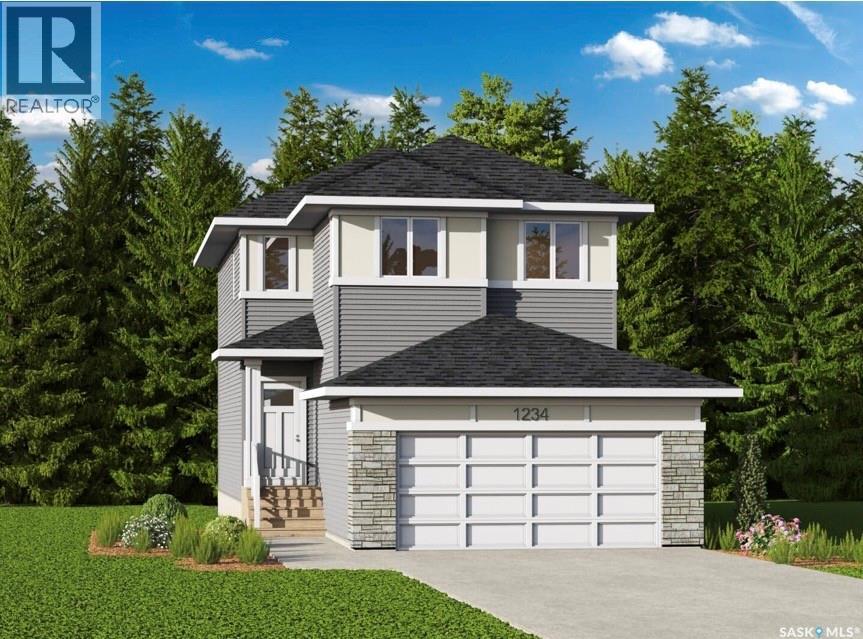
Welcome to Pacesetter Homes Forrest model, where you get all of your I want's at an affordable price tag. This 1678 sq ft 3 bedroom 3 bath has a bright open layout including a modern kitchen with walk-in pantry and quartz countertops. All bedrooms are upstairs and are all a good size. You will also find a great bonus room perfect for a cozy movie night or home office. The primary bedroom has a 4 piece en-suite as well as a walk in closet. This home also has a side entrance for those looking at a possible income generator. Contact for more details. (id:62370)
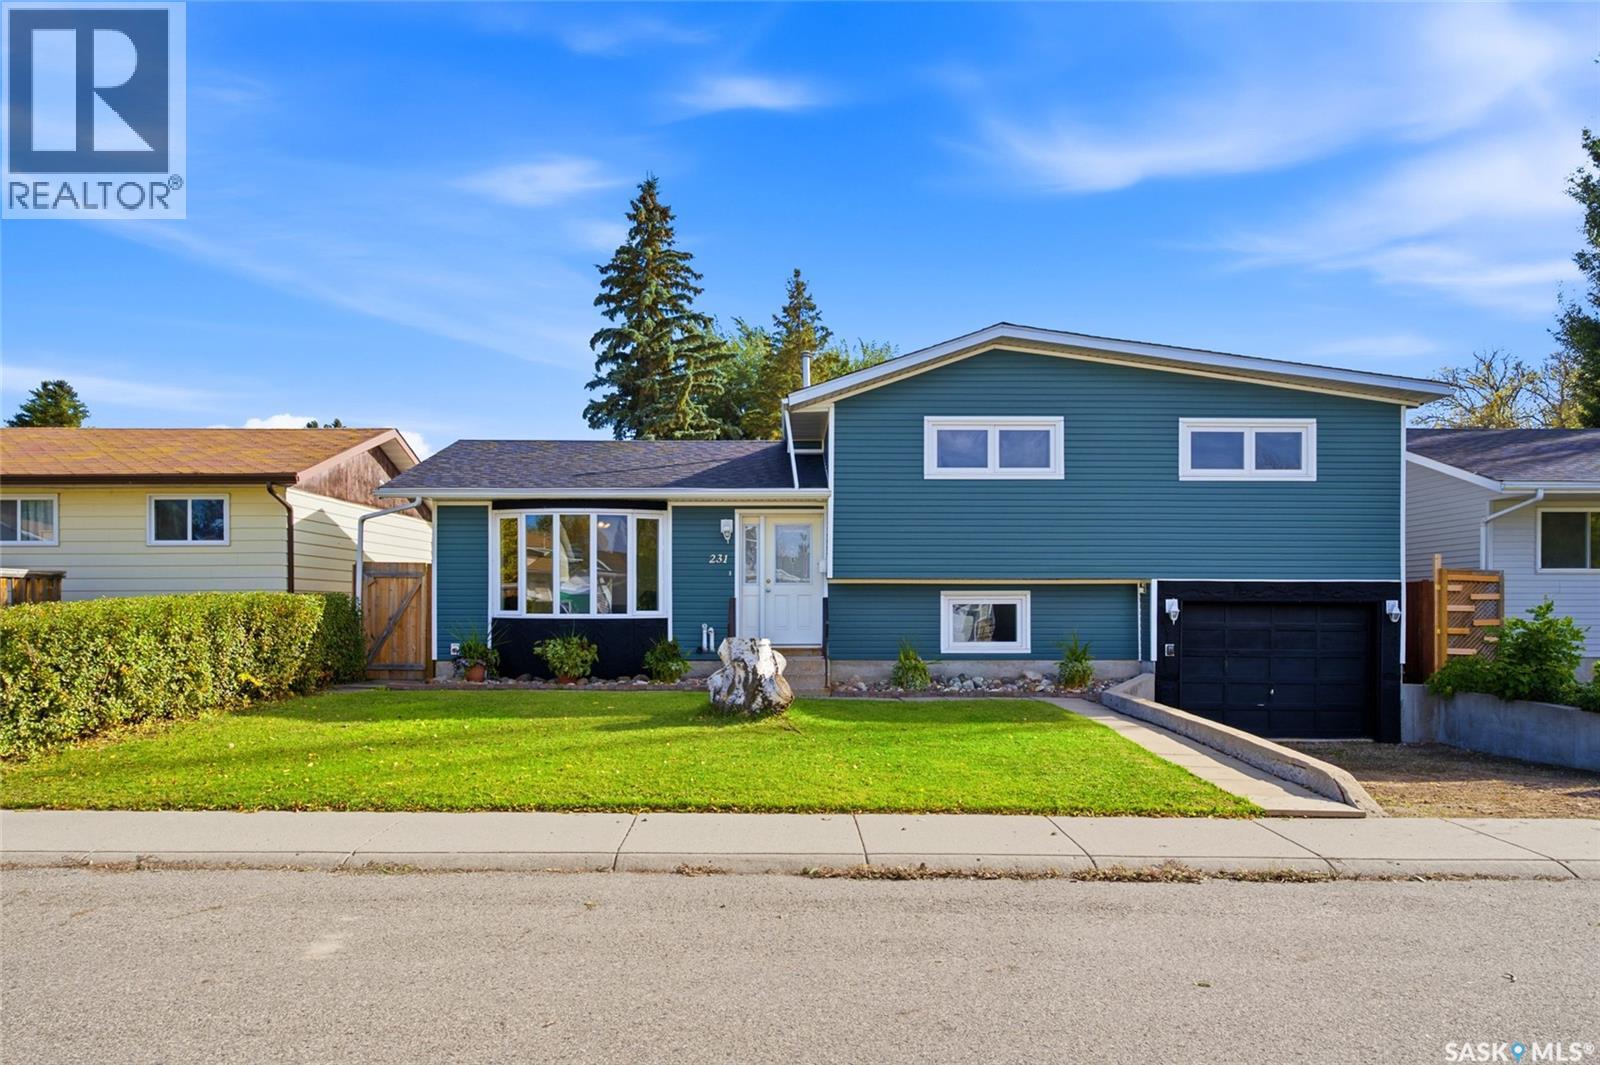
Living together doesn’t mean you all have to squish on the same couch. At 231 Priel Crescent in Fairhaven, this 1,112 sq. ft. four-level split gives everyone room to get comfortable, with three bedrooms, two bathrooms, and a layout that makes sense for busy family life. The upgraded kitchen is ready for weekday breakfast duty, after-school snack negotiations, and those evenings when you actually have time to cook. There’s space across four levels to enjoy time together, including a family room made for movie nights. Grab the popcorn, claim your favourite spot, and let the debate over what to watch begin. Two bathrooms also help keep the morning routine moving, although we can’t promise anyone will suddenly be ready on time. The huge backyard gives you plenty to work with too. It’s open and ready for your plans, whether you’re picturing a garden, a play area, outdoor entertaining, or a combination of all three. Maybe even a pool? There’s room for the kids to run and for you to finally tackle that backyard idea you’ve been saving on your phone for two years. No need to do everything at once, best part is you can make it yours as you go. Let’s not forget about the 2 sheds in the backyard for extra storage! Shingles were replaced in summer 2026, so that’s one significant update already handled. You’ll notice numerous other updates around the house as well. The attached 13 x 24 garage offers direct access into the house, a feature you’ll appreciate with an armful of groceries and appreciate considerably more in January. With a family-friendly Fairhaven location, an upgraded kitchen, and space both inside and out, there’s a lot here to build your everyday life around. Bring your people, your backyard plans, and a reasonably diplomatic approach to picking movies. Call your favourite Realtor today for a private tour! (id:62370)
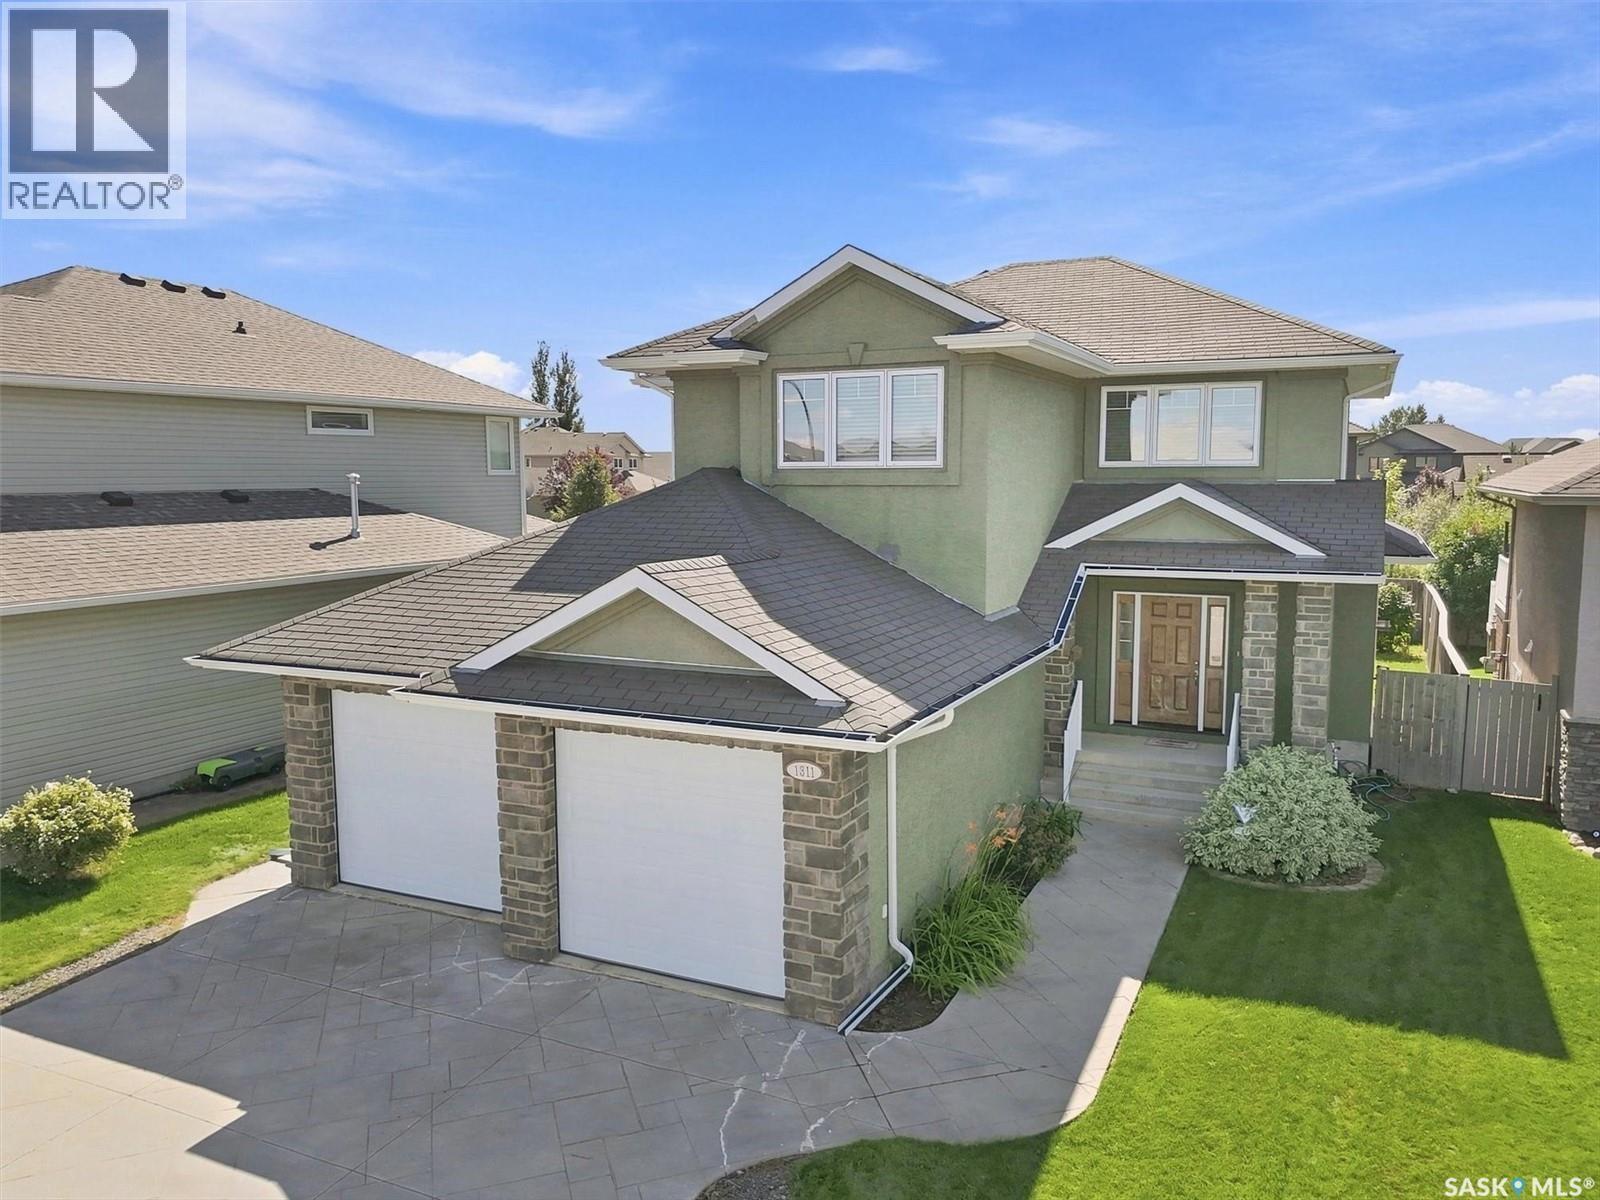
Welcome to this beautifully maintained 2,274 sqft 2-storey home, with Prime South facing rear yard exposure which is located just blocks from elementary schools and Wallace Park! Offering 3 bedrooms, 3 bathrooms, and a versatile bonus room with potential for a 4th bedroom. The highly desirable southern rear exposure fills the home with natural sunlight and creates a bright, inviting atmosphere throughout the main living areas. A spacious foyer welcomes you into the thoughtfully designed main floor, featuring 9' ceilings, engineered hardwood flooring, and spcaious living room with stone-accented gas fireplace and expansive backyard facing windows. The impressive kitchen showcases an abundance of designer two-tone cabinetry, quartz countertops, large island, corner pantry, tiled backsplash, under-cabinet lighting, stainless steel appliances, exterior-vented hood fan, and a generous dining area perfect for family gatherings. A convenient 2-piece bath and a dream mudroom with built-in lockers, great storage, laundry, and direct access to the oversized 25' x 24' insulated and boarded double attached garage complete the main level. Upstairs offers 3 spacious bedrooms and a versatile bonus/family room with French doors and built-in desk, ideal as a home office, children's retreat, or potential 4th bedroom. The primary suite features a walk-in closet and luxurious 5-piece ensuite with custom-tiled shower and Kohler massage tub. The undeveloped basement boasts 9' ceilings and a prosed layout option for future development. Outside, enjoy the fully fenced, deck, underground sprinklers, complemented by attractive stucco/stone exterior finishes, and stamped concrete driveway, new central Air conditioner (2025). Offering exceptional value and exciting potential to further enhance and personalize, this is a home where you can build equity, take pride in ownership, and create lasting family memories for years to come! (id:62370)
Rare Opportunity! This move-in ready home offers the perfect blend of luxury and practicality, featuring a stunning chef-inspired kitchen, a fully fenced private yard, a spacious bonus room, and a 2-bedroom legal suite that provides excellent mortgage-helper income potential. Upon entering, you are welcomed by a grand foyer with soaring ceilings that create an inviting atmosphere. At the heart of the home is a gourmet kitchen featuring high ceilings, a gas cooktop with a double oven, white cabinetry, premium appliances, quartz countertops, and an oversized island with double-sided cabinetry offering exceptional storage, workspace, and seating. The kitchen flows seamlessly into the open-concept dining and living areas, ideal for everyday living and entertaining. The main floor also features a dedicated office, perfect for working from home. Upstairs, you will find four spacious bedrooms, including a primary suite with a walk-in closet and private 3-piece ensuite. Three additional bedrooms and a large bonus room provide plenty of space for family living. Step outside to enjoy the fully fenced private backyard with a spacious deck, perfect for relaxing or entertaining. The landscaped front yard features an underground sprinkler system, while the concrete driveway and curbing enhance the home's curb appeal. The insulated double attached garage offers ample space for vehicles and storage and is pre-wired for future EV charging. A standout feature is the fully self-contained 2-bedroom LEGAL SUITE with full-size appliances, providing excellent rental income potential or space for extended family. SSI goes to the builder. First-time home buyer GST Rebate of about $34K-$35K goes to the buyer if eligible. Thoughtfully designed with quality finishes throughout, this exceptional home is move-in ready. READY FOR IMMEDIATE POSSESSION! Contact your REALTOR® today to schedule a private viewing. (id:62370)
This LUXURIOUS NORTH-FACING home offers 2,426 SQFT of living space, featuring 7 BEDS and 5 BATHS. The FULLY FINISHED BASEMENT includes a 2-BED LEGAL BASEMENT SUITE and a 1-BED GUEST/STUDIO SUITE WITH A WET BAR, both with SEPARATE ENTRIES, offering EXCELLENT DOUBLE-INCOME POTENTIAL & fantastic MORTGAGE HELPER! 4 KITCHENS, inclusive of a HIGH-END SPICE KITCHEN WITH A GAS STOVE & stainless steel appliances. Enjoy the comfort of 2 FIREPLACES located on the main and second floors, perfect for cozy winter evenings! The main floor showcases SOARING 10-FOOT CEILINGS, complemented by PREMIUM LIGHT FIXTURES and a STUNNING 10-FOOT CHANDELIER SUSPENDED IN THE IMPRESSIVE 20-FOOT OPEN-TO-ABOVE SPACE, creating a grand and elegant atmosphere. 5 ELEGANT FLUSH-MOUNT CHANDELIERS and POT LIGHTS WITH DUAL-MODE LIGHTING for added ambiance. MASTER BEDROOM has a LUXURIOUS 6-PIECE ENSUITE with a TILE-SURROUND STAND-UP GLASS SHOWER, a SOAKER TUB WITH SHOWER, and HIS-AND-HER VANITIES for the prefect retreat! ALL WASHROOMS FEATURE 12-INCH RAINFALL SHOWER-HEADS AND ELEGANT GOLD WATERFALL FAUCETS, adding a touch of sophistication to your everyday routine. CONVENIENT SECOND-FLOOR LAUNDRY ROOM. A FINISHED DECK, a GAS-HEATED 23 FT X 22 FT ATTACHED FULLY FINISHED GARAGE with a 220V EV CHARGING ROUGH-IN for future electric vehicle convenience, CENTRAL A/C for those warm summer days, and DECK BBQ GAS LINE (R.I.). TRIPLE-PANE CASEMENT WINDOWS & BUILT-IN CAMERA SYSTEM WITH MONITOR adds extra peace of mind! WALKING DISTANCE TO A BEAUTIFUL PARK, this home offers the perfect blend of comfort, convenience, and lifestyle. With TOP-NOTCH CRAFTSMANSHIP and a PRIME LOCATION close to schools, amenities, and green spaces. 2-MINUTE DRIVE TO 8TH STREET E and a 4-MINUTE DRIVE TO COLLEGE DRIVE, access directly to the UNIVERSITY OF SASKATCHEWAN, DOWNTOWN, and the CIRCLE DRIVE FREEWAY! SSI assigned to the eligible buyer(s). Buyer(s) and buyer’s Realtor(s)® to verify all measurements. 3D VIRTUAL TOUR ATTACHED. (id:62370)
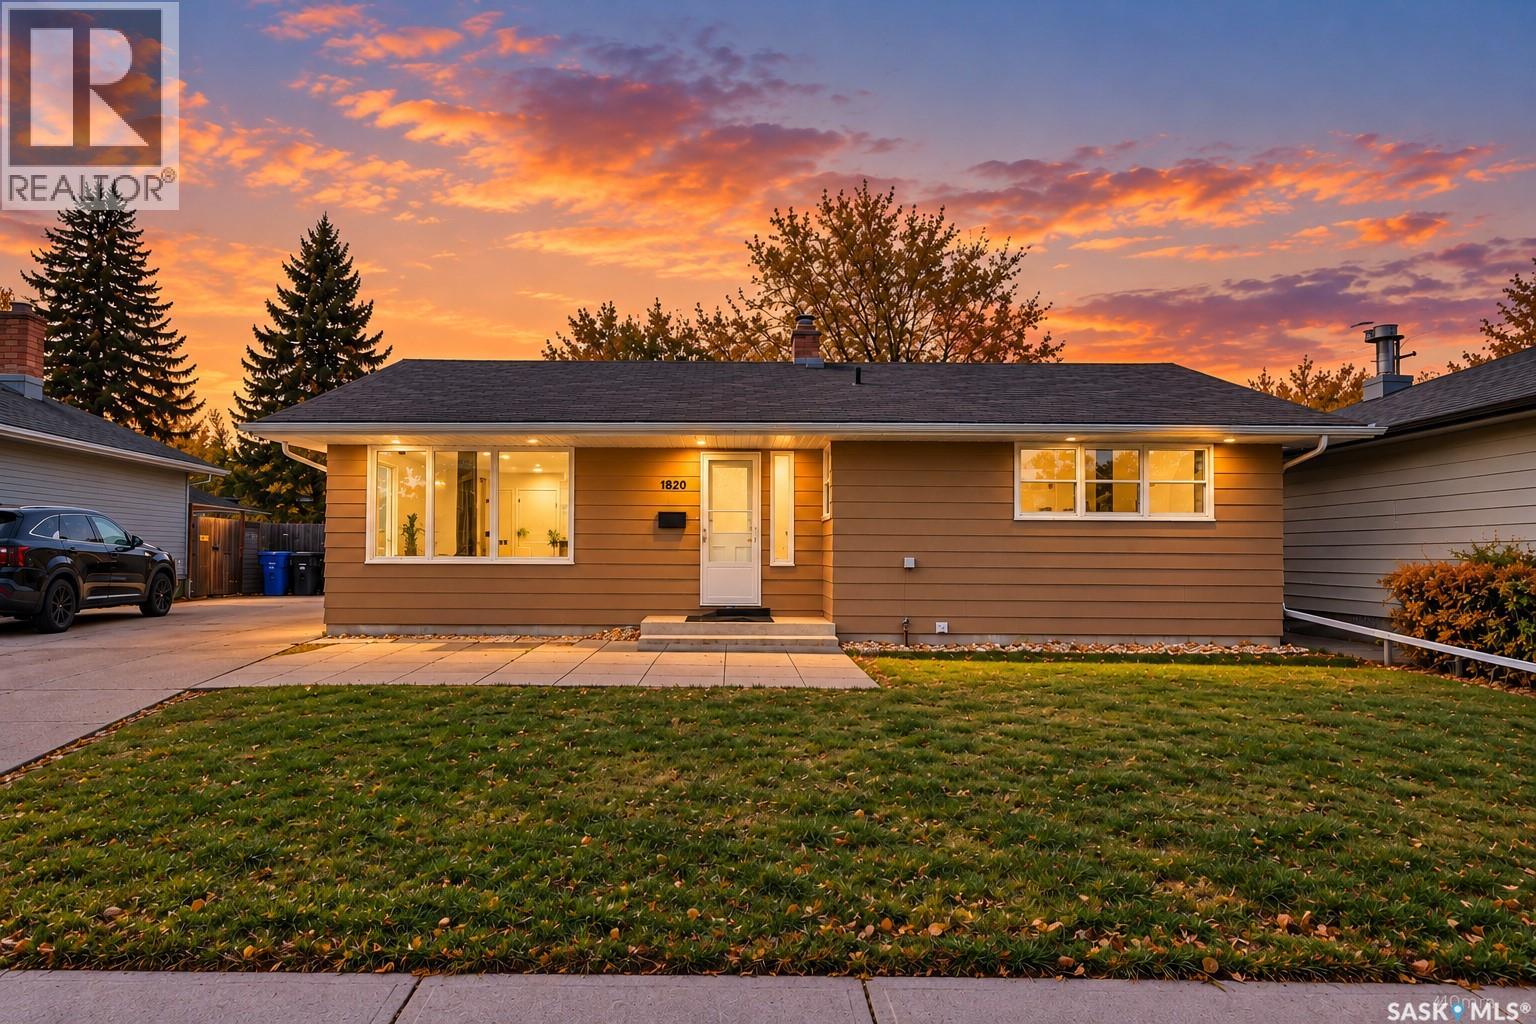
Welcome to 1820 Grant Drive, Regina, located in the desirable Whitmore Park neighbourhood! This 1,107 sq. ft. bungalow offers 6 bedrooms in total, with 3 bedrooms on the main floor and 3 additional bedrooms in the fully finished basement, which features a rental basement suite. The main floor has been refreshed with new kitchen cabinetry, new lighting fixtures, and fresh paint, creating a clean and inviting living space. The spacious living room features upgraded vinyl plank flooring and a large picture window that allows plenty of natural light. The primary bedroom includes a convenient half-bath ensuite, adding extra comfort and functionality. The fully finished basement offers additional living space, 3 bedrooms, and a 3-piece bathroom, along with a rental suite that provides potential supplemental income. (id:62370)
If you’re looking for exceptional value in a very well kept, fully finished home…this is it! Tucked away on a quiet, mature street near the river, parks, schools, with easy access to downtown, 8th Street, Broadway + more. This well cared for 5 bedrooms, 4 bathroom home is fully finished both inside and out. Ready for its new owners to simply move in and enjoy! The front verandah welcome you as you step into the bright open main floor with large windows, high ceilings and newly updated paint & flooring throughout! The main level has a fully equipped kitchen with stainless steel appliances, granite countertops (in the bathrooms too), main floor laundry, 2pc bathroom, and handy rear entry leading onto the deck and backyard. Upstairs hosts the primary bedroom with large windows, walk-in closet and 4pc ensuite. Down the hall are two more bright bedrooms and 4pc main bathroom. The basement has a family area with cozy carpet and electric fireplace, 2 more bedrooms, 4pc bathroom and utility area. Heading outside you will discover a private, fully fenced yard with spacious deck, greenery, lawn, and double detached heated double quipped with its own 125amp panel. Additional features are high end blinds with privacy feature, central air conditioning, both kitchen and laundry appliances, plus a handy front double concrete driveway. Great location in the ever popular Buena Vista community - very close to schools, coffee shops, parks, the river, Broadway, 8th Street amenities, downtown, UofS, bus routes + so much more. This home could be yours! (id:62370)
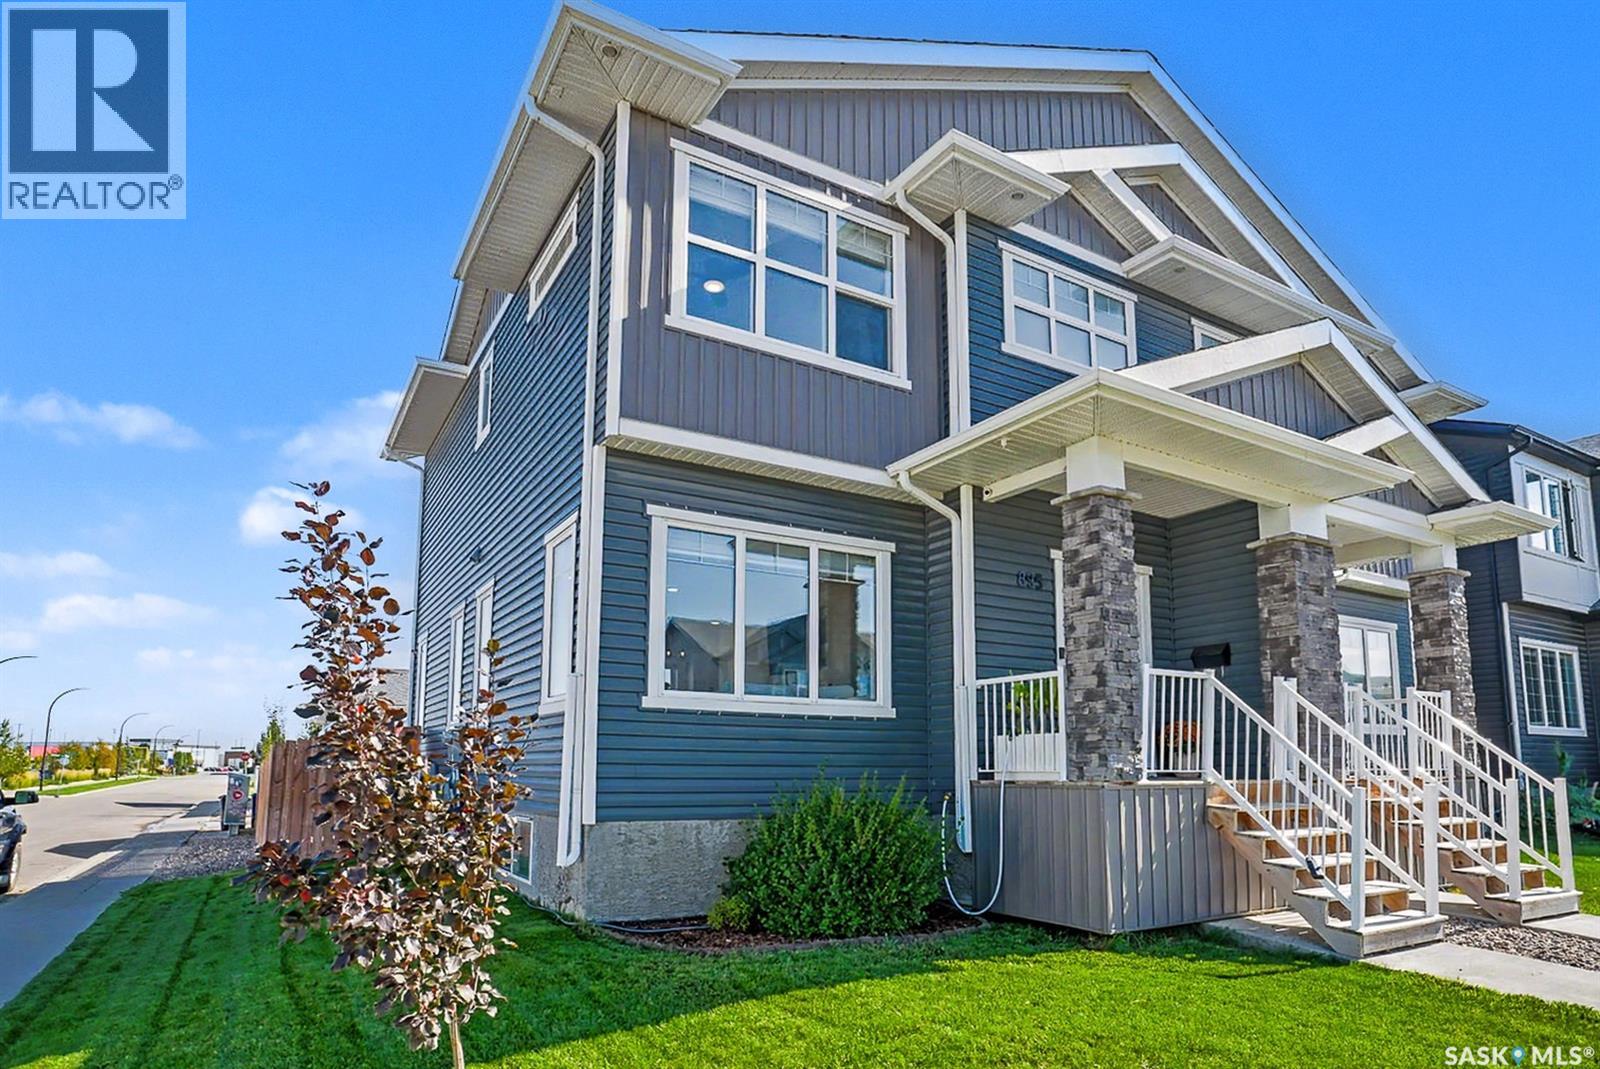
Why pay condo fees when this could be yours...Welcome to this beautiful semi-detached home in sought-after Brighton! Situated on a fantastic corner lot, this property offers an abundance of space and convenience, with parking that will never be an issue. Step inside to a bright and inviting open-concept floor plan, flooded with natural light from the many windows throughout the home. The spacious kitchen is the heart of the home, featuring plenty of cabinetry, generous counter space and a large island—perfect for everyday living and entertaining. Upstairs you’ll find three spacious bedrooms, including a lovely primary retreat complete with a beautiful ensuite and walk-in closet. The thoughtful layout provides plenty of room for the whole family while maintaining a comfortable, modern feel. Outside, enjoy a fully landscaped yard and the added bonus of a large detached garage, providing excellent storage and parking options. Located in the vibrant Brighton community, close to parks, schools, shopping and amenities, this home is the perfect blend of style, space and functionality. (id:62370)
Welcome to this beautifully maintained, move-in-ready 4-bedroom, 2-bathroom bungalow in the desirable neighbourhood of Massey Place. Featuring a private, park-like yard and an impressive list of renovations and upgrades, this home offers comfort, functionality, and peace of mind for years to come. Numerous improvements have been completed over the years, including new fencing along the north and west sides in 2015, a complete basement renovation in 2016 featuring new drywall, flooring, paint, and trim, and an interlocking paving stone driveway installed in 2017. In 2018, the home’s exterior was painted, the shingles were replaced, and a second bathroom was added in the basement. All windows were replaced in 2019, and a stunning new garage was built in 2022. The impressive garage features 9-foot walls, two overhead doors, full insulation, drywall, and heating, making it ideal for vehicles, hobbies, and additional workspace. Recent updates include a renovated main-floor bathroom in 2025, additional blown-in insulation in the garage attic in 2026, and new carpet on the stairs. The main floor has also been freshly painted, all interior and exterior doors and trim have been replaced, and the appliances have been updated within the past 10 years. The outdoor space is equally appealing, with underground sprinklers servicing both the front and back yards, beautifully established flowerbeds filled with perennials, and a private, park-like setting perfect for relaxing or entertaining. Two storage sheds, measuring 8' x 10' and 10' x 12', provide plenty of additional storage. With extensive updates, a fantastic garage, and a beautifully landscaped yard, this Massey Place bungalow is a wonderful opportunity for buyers seeking a home that is ready to enjoy! (id:62370)
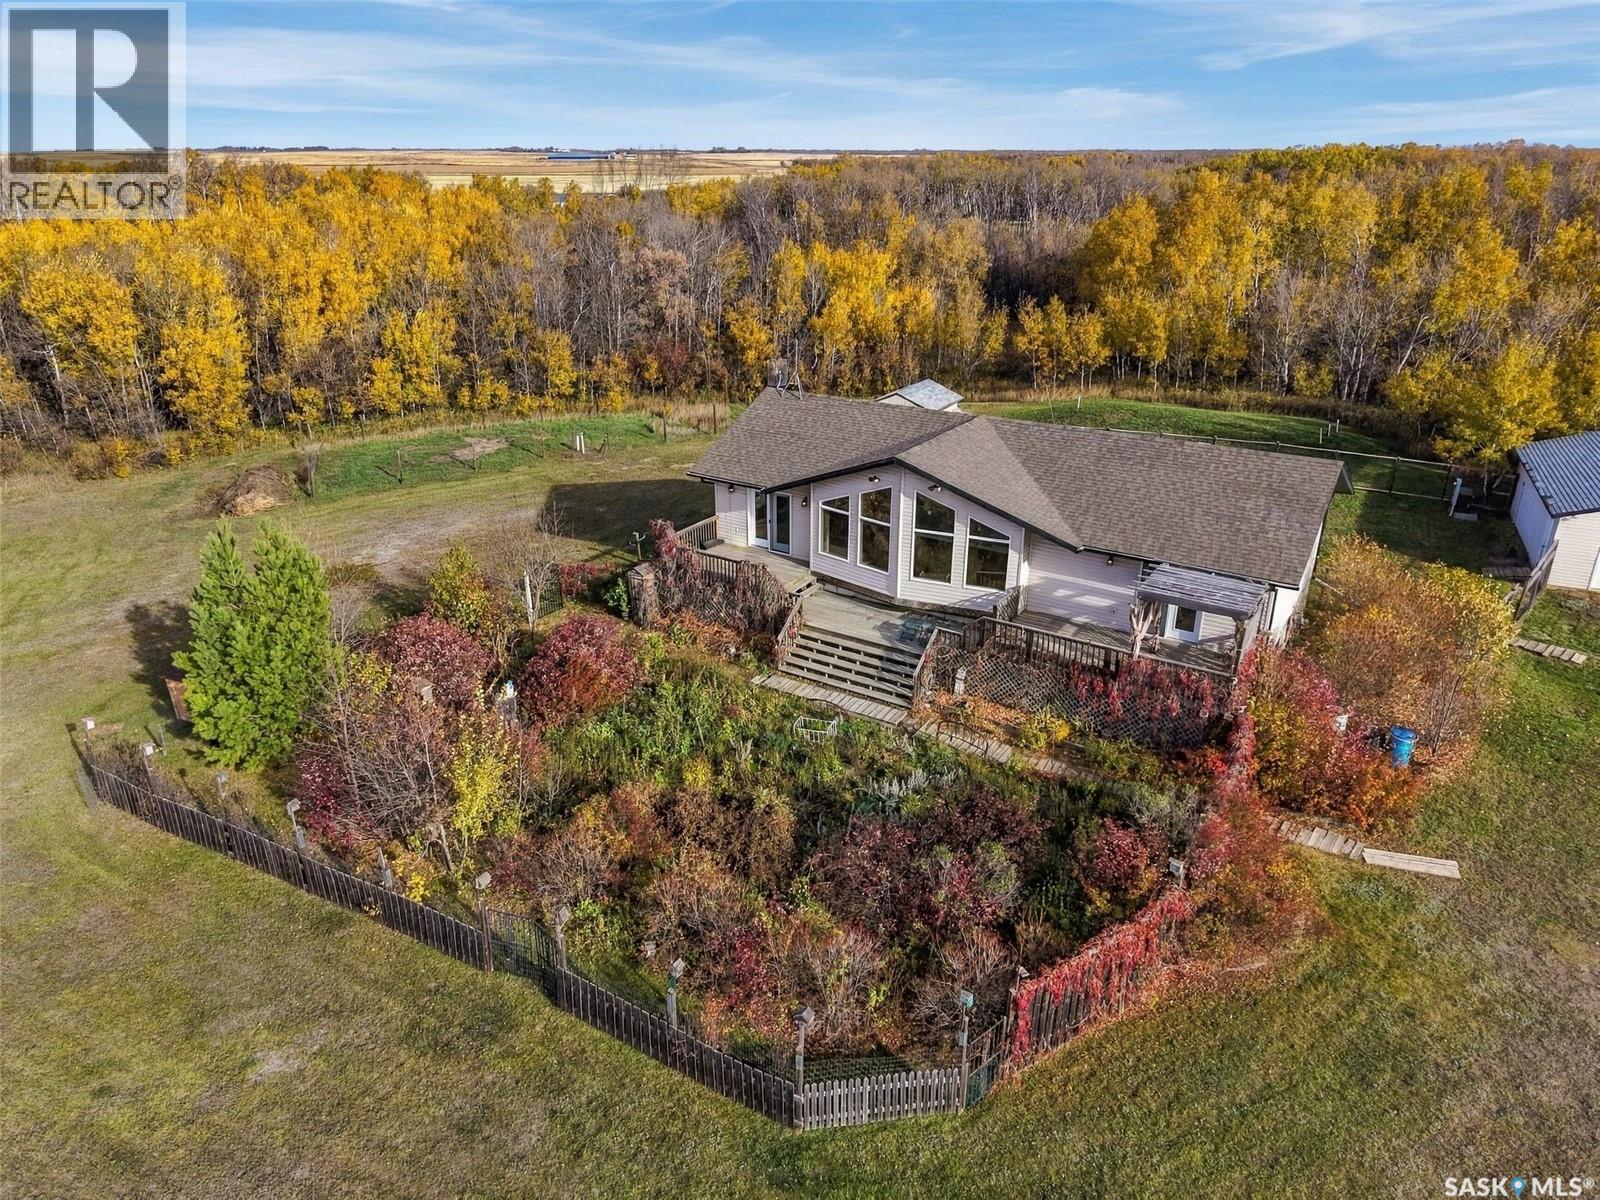
Welcome to a piece of prairie paradise near Pike Lake and the South Saskatchewan River Valley. If you are wanting to make the move to an acreage out in the country and still a quick 20 minute drive into Saskatoon, this acreage has plenty to offer. Sitting on 80 acres with gently sloping grassland, the acreage includes a large bungalow house, a double detached garage, an oversized single garage that is heated and insulated, plus a planting shed, small greenhouse, and a few other outbuildings and some fenced areas for animals. Inside the house, enjoy the abundance of natural light, vaulted ceiling in the living room, and good sized rooms on the main level. The kitchen has an island, corner pantry and lots of counter space. The dining area, kitchen and living room are open concept and offer great views of the countryside. The mudroom and access to the back yard includes a main floor laundry area. There are 3 bedrooms and 2 bathrooms on the main floor. The perimeter walls in the basement are insulated and windows are above grade. Gardeners will enjoy having a cold storage room. There is a 4th bedroom in the basement plus a rough-in for a future bathroom. This acreage offers plenty of space. Check out a video for this property by copying this link on your browser: https://youtu.be/yXXd5rIcdf8 This is a presentation of offers sale with offers presented to the Sellers at 8 p.m. on Tuesday, October 27, 2026. As per the Seller’s direction, all offers will be presented on 10/27/2026 8:00PM. (id:62370)
Gorgeous move-in ready two bedroom and two bathroom condo in Sedona. Excellent location in East Pointe Estates with close proximity to shopping, restaurants, bus and Costco. This home is well appointed offering a modern feel with comfortable living spaces and luxurious finishings and quality throughout. The spacious entry welcomes you with front closet and also where the insuite laundry is located. An open concept living space has low maintenance flooring throughout and offers a dining nook open to the living room that has large windows and garden doors leading to the patio that is complimented with tasteful privacy greenery. The designer kitchen offer tonnes of modern cabinetry, excellent counter work space including a large island and completed with built-in dishwasher, microwave hoodfan, fridge and stove inclusions. The spacious primary bedroom has double closets and a 3pc ensuite. The second bedroom has great access to the main bathroom off the hall. Ownership in Sedona includes access to a superb amenities building that features a lounge with pool table, exercise area, indoor pool and hot tub. Two exclusive surface parking stalls come with this home and condo fees include heat, water & sewer, reserve fund, common insurance plus maintenance of all the common areas including snow removal and lawn care. (id:62370)
Welcome to this beautifully maintained two-story home offering 1,625 sq. ft. of comfortable living space, perfectly situated on a generous 89' x 193' lot. With 5 bedrooms and 3 full bathrooms, this property provides ample room for growing families, multi-generational living, or those seeking extra space for guests and home offices. Step inside to discover durable and stylish vinyl plank flooring throughout the main and second floors, creating a modern and cohesive feel. The functional kitchen features easy-to-maintain tile flooring, which extends into the main bathroom and basement bathroom. The finished basement offers additional living space with practical laminate flooring, making it ideal for a family room, recreation area, or guest accommodations. The thoughtfully designed layout provides spacious living areas, comfortable bedrooms, and plenty of storage throughout. Outside, the oversized yard offers endless possibilities for entertaining, gardening, children's play areas, or future development. The impressive lot size provides privacy and plenty of room to enjoy outdoor living year-round. Whether you're looking for space, functionality, or a property with room to grow, this charming 5-bedroom, 3-bathroom home delivers exceptional value and versatility. Only minutes away from all schools and local amenities. (id:62370)
Check out this 5 bedroom bungalow in the Lakeridge! This Dundee built home is fully developed from top to bottom and features direct entry to double attached garage. Spacious living room with maple hardwood floors and vaulted ceiling. Kitchen boasts maple cabinets with center island, pantry and black appliances. Eating area leads to garden door to low maintenance multi level decks and fully fenced yard with lawn and paver stone path to north side of home. Master boasts walk-in closet plus 3 pc. bath. 4 pc, family bath between the 2nd and 3rd bedrooms (equal in size). Basement boasts large L-shaped rec room with laminate flooring and 2 larger sized bedrooms. Storage room plus utility room/laundry rm (washer/dryer incl.) w/ laundry sink. 3 pc. bath with shower completes the basement. Value adding features include c/air, c/vac, garburator, water heater & softener. Great family home - close to all NW amenities plus shopping, parks and schools! Call your real estate agent to view this well priced home today. (id:62370)
Enjoy comfortable, easy living in this main floor townhouse in the growing community of Martensville! Offering a functional layout, two surface parking stalls and the added bonus of a full unfinished basement, this home provides plenty of space today with exciting potential for the future. Step inside to a cozy, carpeted living area that flows into an open concept kitchen and dining space. The kitchen features dark cabinetry, stainless steel appliances, a pantry closet, and a convenient laundry closet with a stackable washer and dryer. Patio doors lead from the living area to a private balcony, offering the perfect spot to enjoy your morning coffee or unwind at the end of the day. The main level also includes two bedrooms and a four piece bathroom. Downstairs, the full unfinished basement offers a blank canvas to create additional living space tailored to your needs. Lovingly cared for by its original owner, this townhouse is a wonderful opportunity to own a well maintained home with room to grow in a thriving community. Don't miss your chance to make it yours! Contact your REALTOR® to book a viewing today! (id:62370)
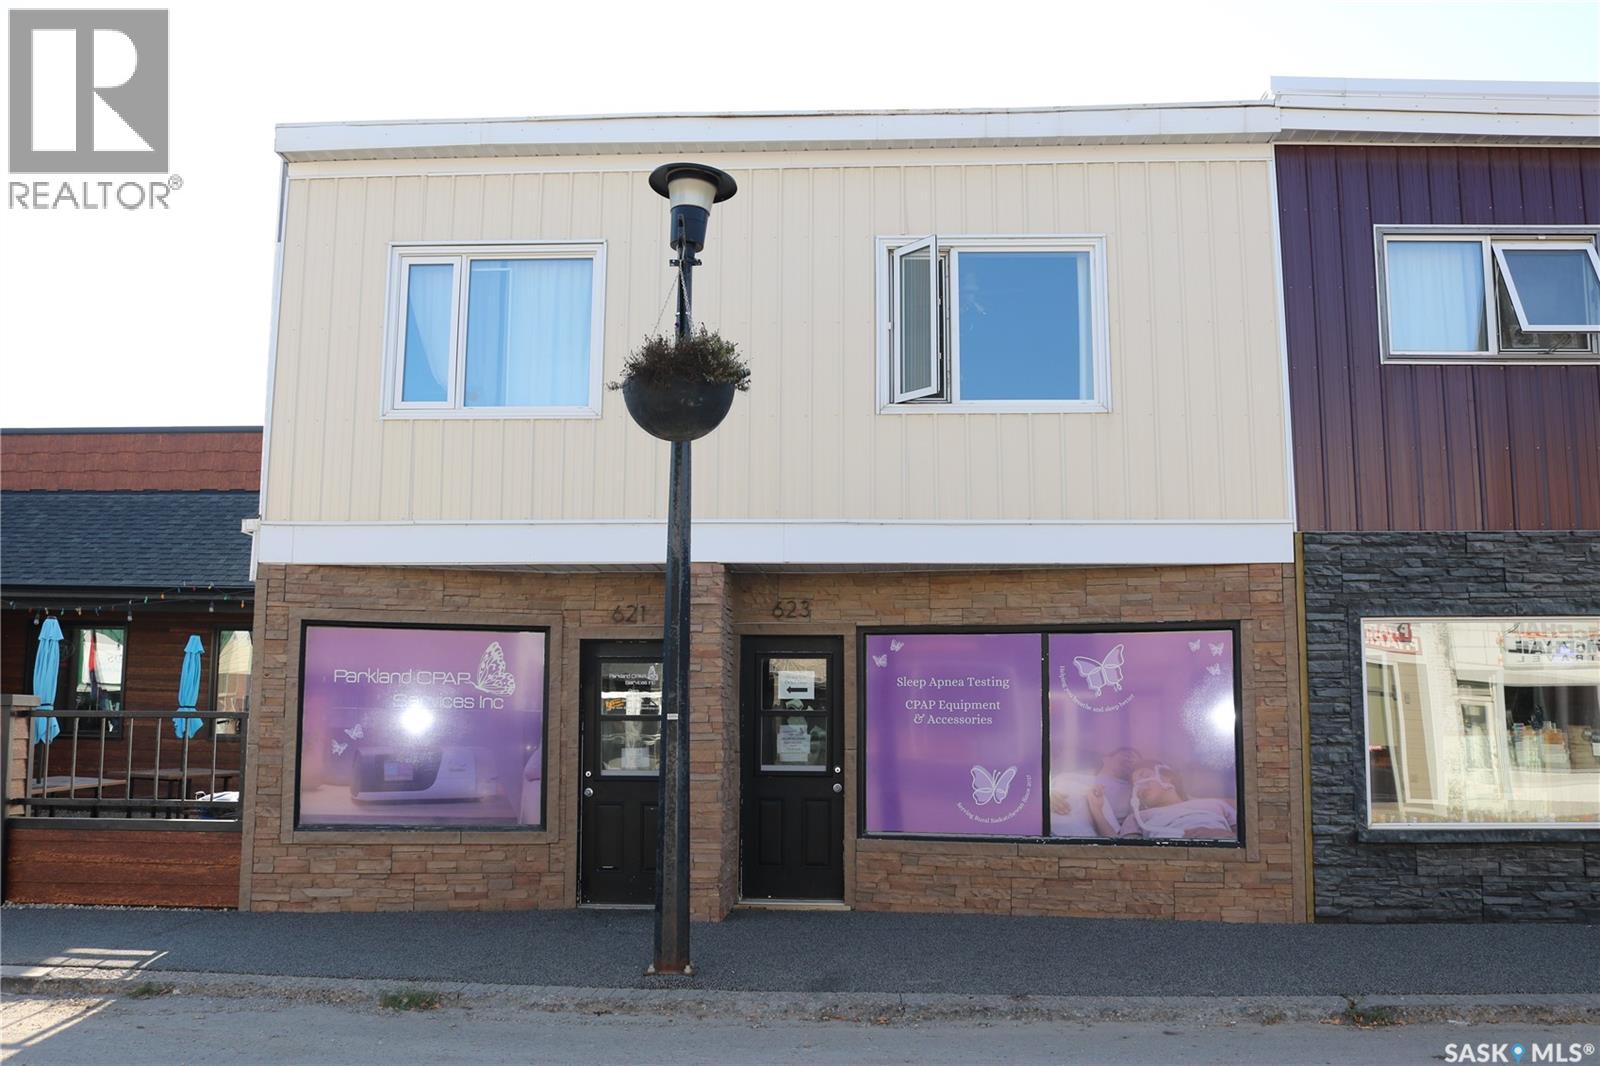
Here is a great opportunity to invest in! Main floor commercial space with two one bedroom apartments above on Moosomin's busy Main Street. The exterior of the building has nice curb appeal. The main floor has seen renovations in the last 4 years and looks great! The main floor tenant has a 3 year lease in place until September 2028, and both apartments are occupied as well. Contact an agent for more information and to take a look. (id:62370)
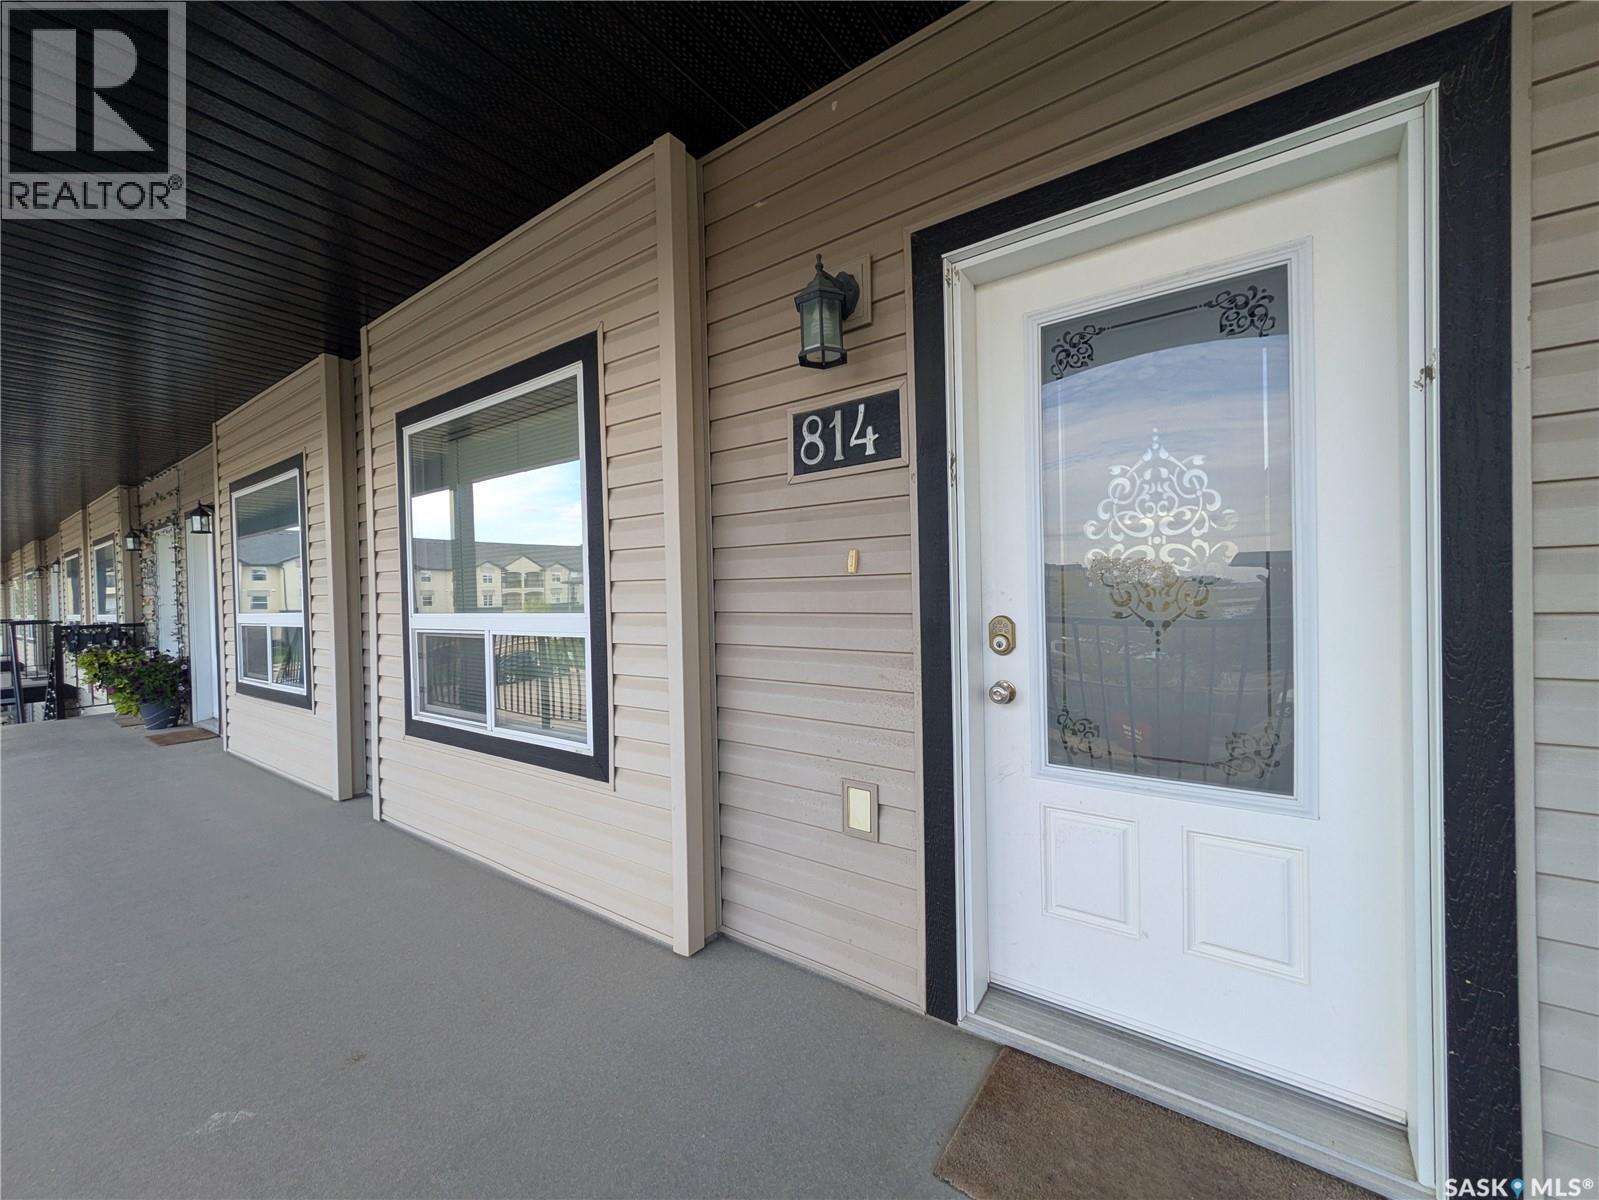
Welcome to Unit 814 at 3802 Dewdney Avenue East. This well-maintained two-level condominium offers a functional layout with two bedrooms, one full bathroom and one half bathroom. The main level provides comfortable living space, while the upper level offers two bedrooms and a full bathroom, creating a practical separation between living and sleeping areas. Recent updates include new flooring completed in 2024, a new washing machine in 2025 and the addition of a water softener in 2025. The rented water heater was also replaced in 2025. The condominium has been professionally cleaned and is ready for its next owner. Whether you’re looking for your first home, downsizing or adding to your real estate portfolio, this two-level condo offers a practical opportunity in Regina’s east end. Contact your REALTOR® to arrange a private viewing. (id:62370)
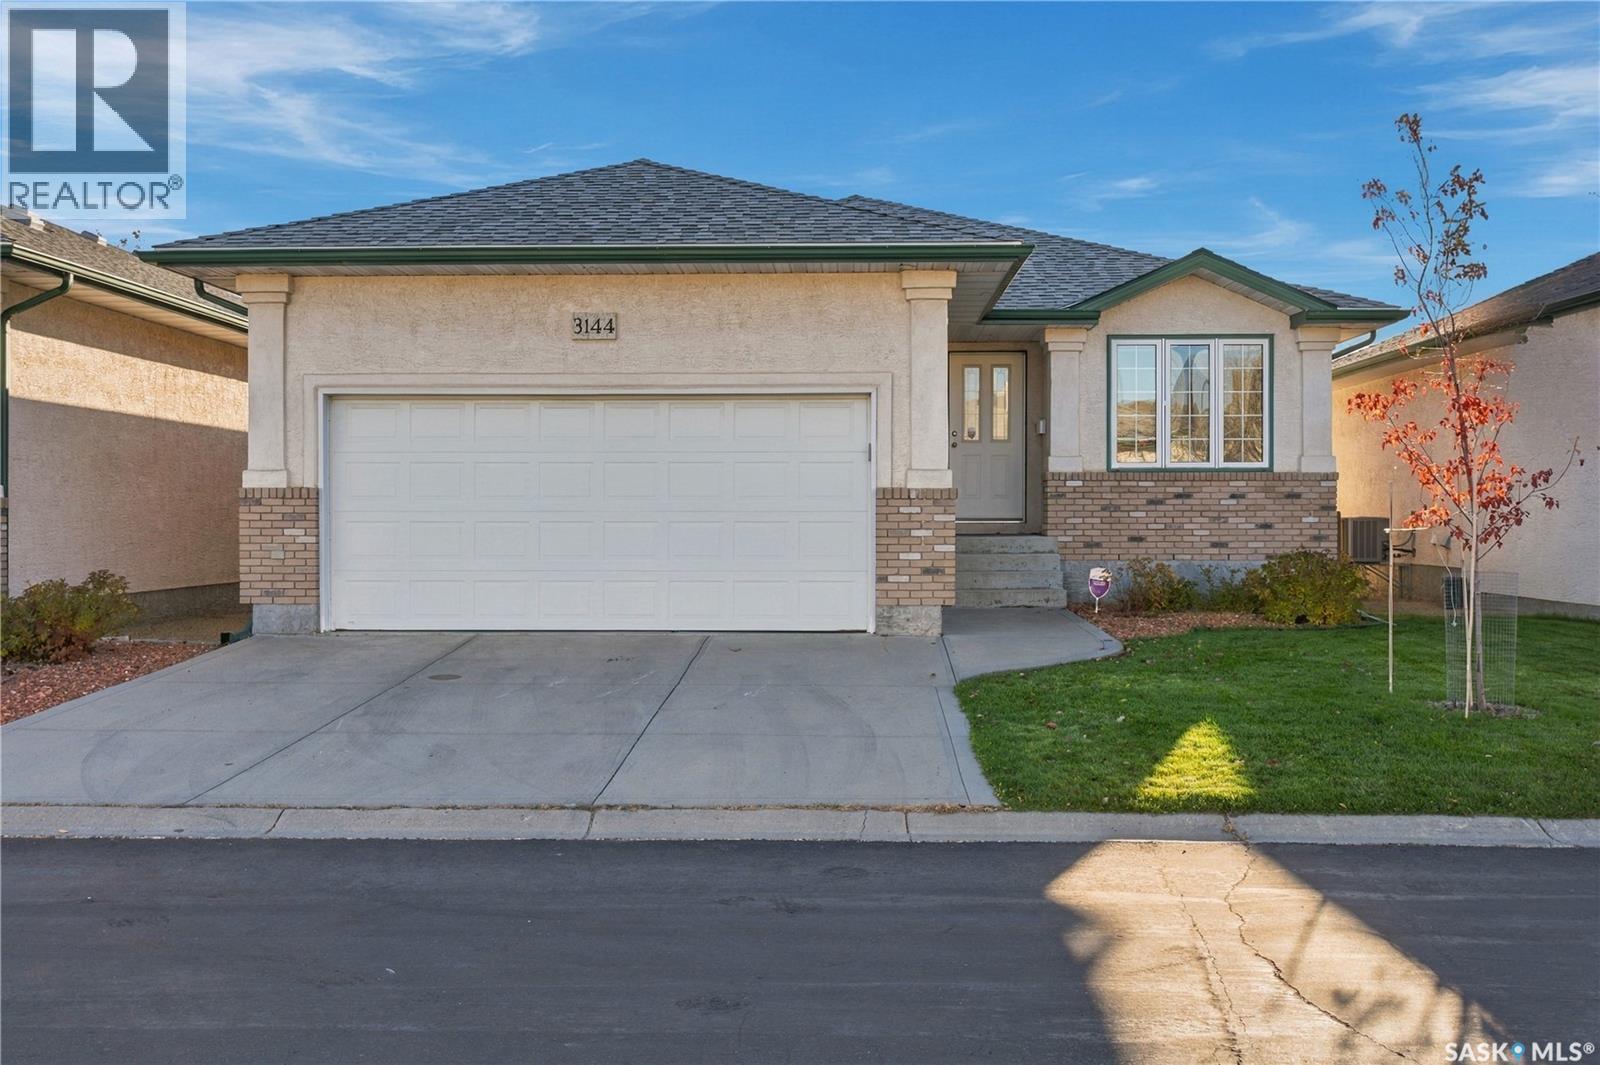
Welcome to this spacious 1,332 sq. ft. bungalow condo in the desirable Windsor Park community! Bright, open, and well maintained, this rare offering features an abundance of natural light from its south-facing windows and overlooks peaceful green space. The thoughtfully designed main floor showcases an open concept layout. The kitchen is equipped with ample maple cabinetry, generous counter space, a wall pantry, and a central island that overlooks the dining area and inviting living room. The living room is warm and welcoming, highlighted by a cozy gas fireplace and large windows. The primary bedroom is generously sized and features a walk in closet along with a private 3 pc ensuite. A 2nd bedroom provides the perfect space for guests or a home office. A 4 pc bathroom and separate main floor laundry with linen closet complete this level. The unfinished basement offers endless possibilities for future development, allowing you to customize the space to suit your lifestyle. The double attached garage provides direct entry into the home for added convenience. Built by Fiorante Homes, this quality built residence offers a seamless blend of comfort, functionality, and natural light throughout. This beautiful home in an exceptional location is ready and waiting for you! (id:62370)
If you're looking for space for a larger household, hobbies or working from home, 1080 Henleaze Avenue has plenty to offer. This one-and-a-half-storey home sits on a corner lot in the Avenues, right across the street from St. Agnes School. Inside, the main floor offers an open living and dining area with room to gather, along with a kitchen, laundry, two bathrooms and four bedrooms. Two additional bedrooms upstairs bring the total to six, giving you flexibility for family, guests or a home office. The insulated double attached garage is a standout feature, offering space for vehicles, storage, and projects, plus a built-in workbench. Outside, mature trees add to the setting, and patio doors provide access to the yard. Call today to arrange a showing and see all the space this home has to offer. (id:62370)
Extremely well appointed bi-level with legal two-bedroom suite! Designed and priced exclusively for savvy investors, first-time home buyers or those looking to downsize. A beautifully built bilevel with the following included: Finished legal suite with natural gas fire place in suite. Separate gas and electrical meters. Finished front landscaping with concrete walkways to main door and suite door. Vaulted ceilings throughout main living area, dining room and kitchen. Luxury vinyl plank flooring throughout for great durability and aesthetic appeal (No Carpet!). There is an optional 4th bonus room (den or bedroom) with optional half bath for extra rental income in the basement (separate from legal suite and not included in price). This is a pre-sale opportunity. Primary occupancy pricing with applicable rebates to the builder. GST & PST are included in the purchase price. $27,000 off the price if a first time home buyer for new GST relief. Renderings were completed to be as close to the finishing as possible but should be regarded as artistic in nature. (id:62370)
OPPORTUNITY IS KNOCKING IN LASHBURN!Looking for space, potential, and small-town charm? This property has plenty to offer!Situated on a large lot with alley access, this home features 2 bedrooms on the main floor, a 4-piece bathroom, a spacious living and dining area, a good-sized kitchen, and the convenience of main-floor laundry.The basement offers excellent suite potential, with its own kitchen, living area, bedroom, bathroom, and separate laundry! Whether you’re looking for extra space for extended family or exploring rental possibilities, there’s plenty of opportunity here.Outside, you’ll love the generous yard with room to enjoy the outdoors and potential to build a garage. Additional perks include a new hot water tank and a $5,000 credit toward replacing the shingles!Located in the welcoming community of Lashburn, where you’ll enjoy small-town living with the convenience of a local school, golf course, and community amenities.A little vision and a lot of potential — this could be the opportunity you’ve been waiting for! (id:62370)
This inviting 1230 square foot home is in great condition and ready for you to move in. It features a spacious galley kitchen with lots of counter space and equipped with a fridge and stove that remain with the property. An 8' x 8' front porch adds curb appeal and offers a perfect place to welcome guests and also provides lots of room for busy families to keep their outdoor gear. The spacious rear entry leads directly into the home from the backyard and garage, offering practicality for daily life. The main floor boasts two comfortable bedrooms and a 4-piece bathroom, along with main floor laundry (washer and dryer included) for added convenience. One of the bedrooms, located at the back of the house, has a separate entrance from the rear entrance, presenting an excellent opportunity to rent out this space for additional income. The second level features a bright and airy bedroom with ample natural light and a private 3-piece bathroom. The basement is a blank canvas, ready for development, with the potential to add a 4th bedroom. Outside, there is a partially fenced yard, a driveway at the front of the house providing off-street parking, a detached one car garage with a garage door opener, and a large shed that adds extra storage and convenience. This home is perfect for families, professionals, or anyone looking for a versatile property with rental income potential. Quick possession available! (id:62370)
Welcome to #108 – 720 Evergreen Boulevard, located in Evergreen’s popular Urban Flats! This well-maintained 1-bedroom, 1-bathroom condo offers a comfortable layout, modern finishes and the convenience of low-maintenance living in a fantastic location. The open-concept living space provides a bright and functional setting for everyday living, with a well-appointed kitchen, dining area and comfortable living room. The bedroom is a good size and the home also offers in-suite laundry, central air conditioning and an underground parking stall — all the features that make condo living easy. Located close to the North Commuter Bridge with easy access to the University of Saskatchewan, shopping, restaurants, parks, walking paths and numerous other amenities. Whether you're looking for your first home, a place to simplify your lifestyle or an investment opportunity, this Evergreen condo is worth a look! (id:62370)
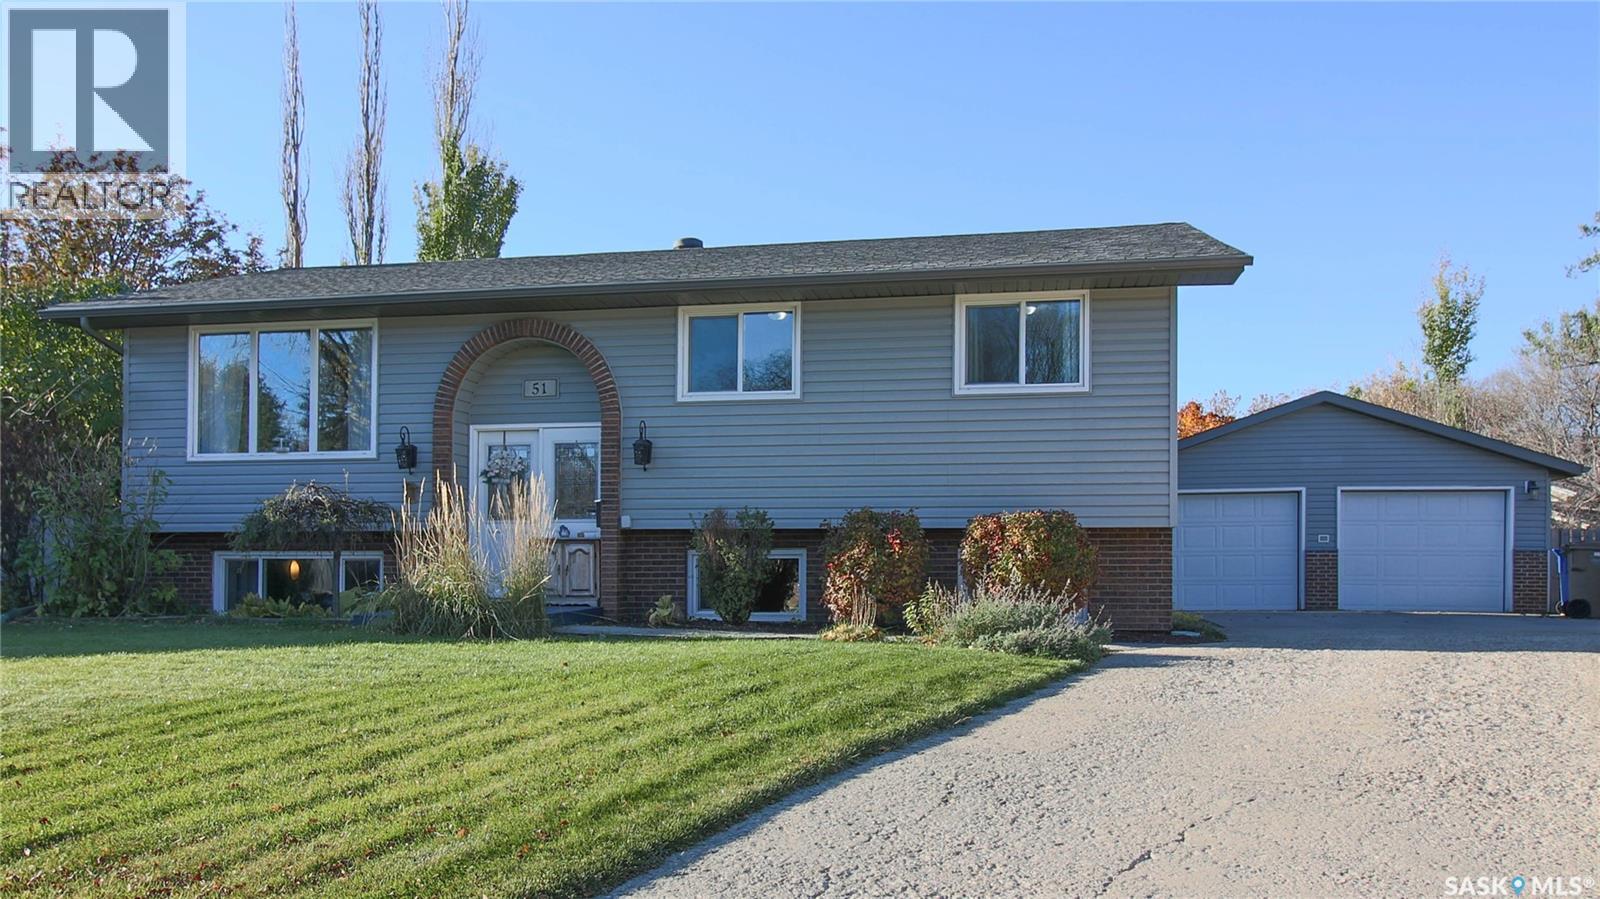
Welcome to 51 French Crescent in the Walsh Acres neighborhood close to multiple parks, St. Bernadette School, George Lee School and just a 5 minute drive from Walmart, grocery stores, local shops, restaurants. This 1975 built, 1,110 square foot, 4 bedroom 3 bathroom, bi-level home sits on a massive 11,129 square foot lot on a quiet cul de sac. The front of the home has a lush front lawn, greenery, a charming arched front entrance and the 24 x 24 double detached garage. The phenomenal backyard is fully fenced with an expansive lawn, tons of trees including rose and lilac, shrubs, a multitude of perennials and greenery, a patio, a deck with ample room for patio furniture, a separate garden area, and included storage shed and a natural gas BBQ hookup. You enter into the foyer that leads upstairs to the bright and inviting living room with gorgeous hardwood flooring and a picture window. The dining area comfortably accommodates a full sized table and chairs and has access to the deck and backyard making indoor-outdoor entertaining a breeze. The kitchen has plenty of counter and cabinet space, a built-in table with chairs, tile flooring, and the fridge, stove, dishwasher and microwave hood fan are all included. Conveniently located off to the side, the main-floor laundry area comes complete with the included washer and dryer. Down the hall, you'll find a four piece bathroom and the first bedroom. The primary bedroom has hardwood flooring, a large closet and its own private 3 piece ensuite bathroom. Completing the main floor is another good sized bedroom, providing flexibility for family members, guests, or a home office. Downstairs in the fully finished basement the first stop is the versatile recreation room and adjoined nook that makes an excellent home theatre, games area, play room, home gym or whatever suits your needs. A convenient three piece bathroom adds functionality to the lower level while the fourth bedroom completes this fantastic home. (id:62370)
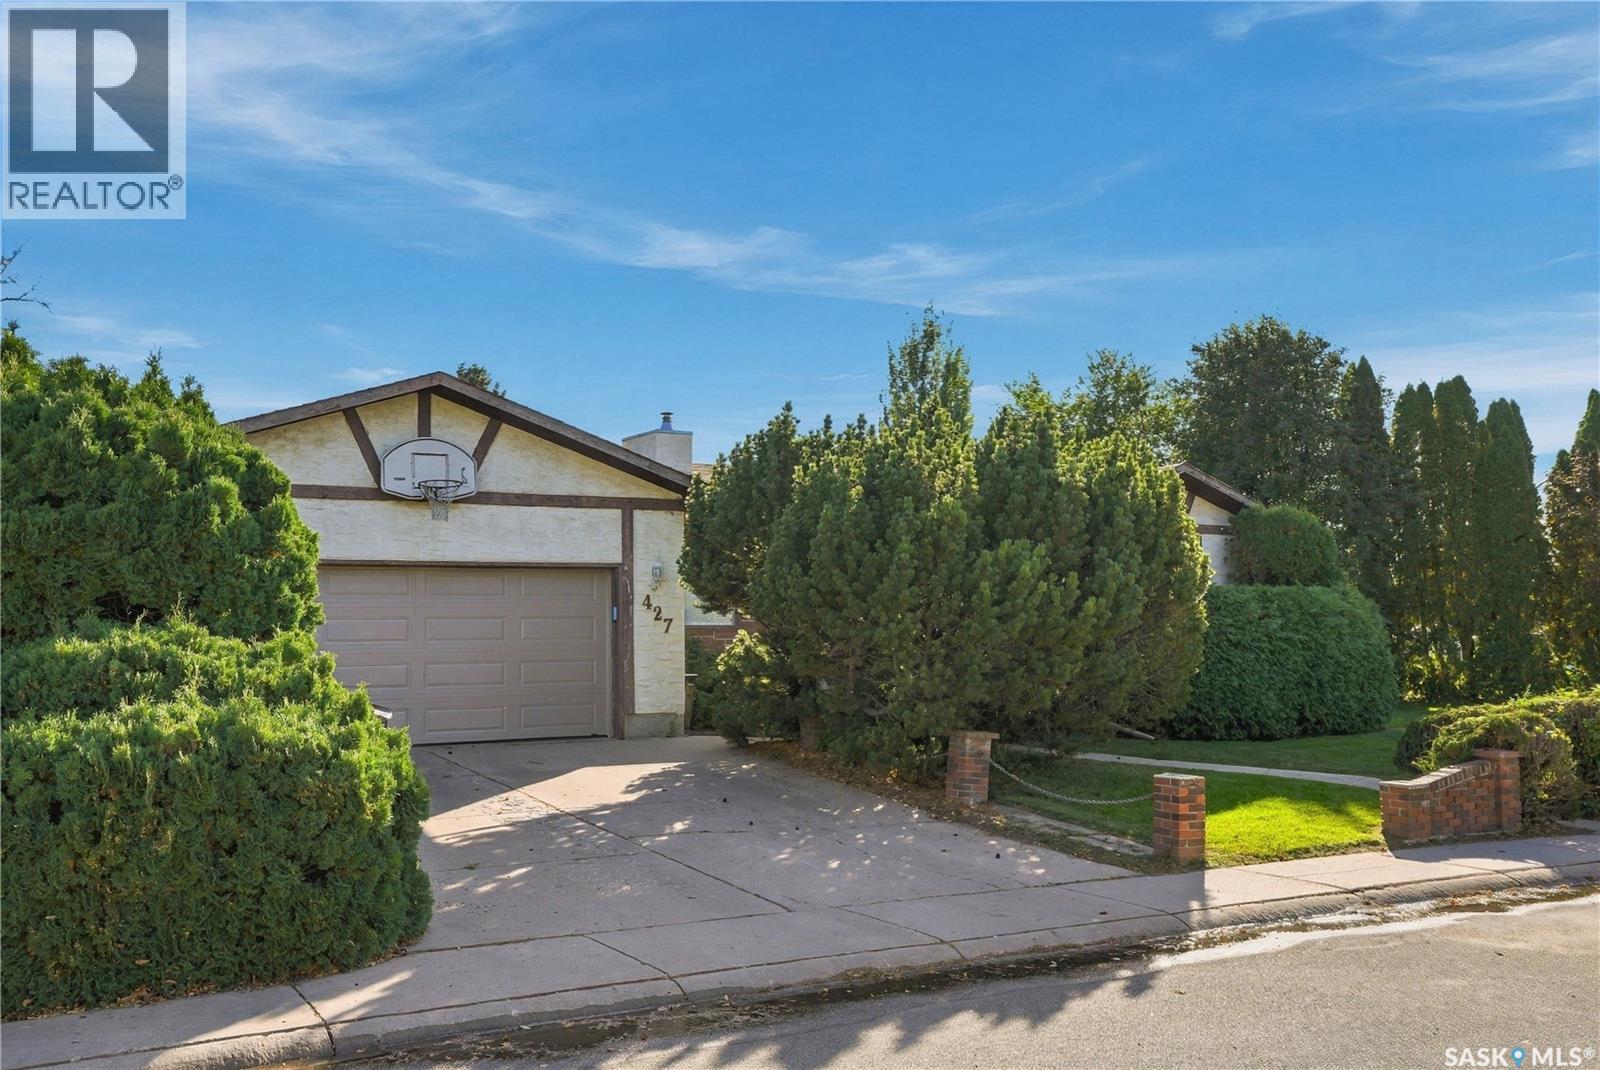
Room to grow, space to entertain, and a backyard made for making memories! Welcome to 427 Poth Way, nestled in Parkridge, one of Saskatoon's desirable neighborhoods. This inviting bungalow offers 4 bedrooms and 3 bathrooms, a beautiful kitchen featuring timeless heritage white cabinetry, and stylish luxury vinyl plank flooring. The primary bedroom includes a 3-piece ensuite, while newer windows, and central air add to the home's appeal. Step outside and discover a massive, well-treed and fully fenced yard with room for the whole family to enjoy! Picture summer barbecues with friends, kids playing on the play structure that stays, evenings gathered around the fire pit, and plenty of space to plant your dream garden. A handy storage shed keeps your tools and outdoor essentials tucked away, while underground sprinklers help keep the yard looking its best. With RV parking and a double attached garage, there's room for all your vehicles and toys, too! Conveniently located close to schools and all amenities, this home offers the space, comfort, and outdoor lifestyle your family will love! Contact your favorite Realtor® today to set up your private viewing. As per the Seller’s direction, all offers will be presented on 10/27/2026 3:00PM. (id:62370)
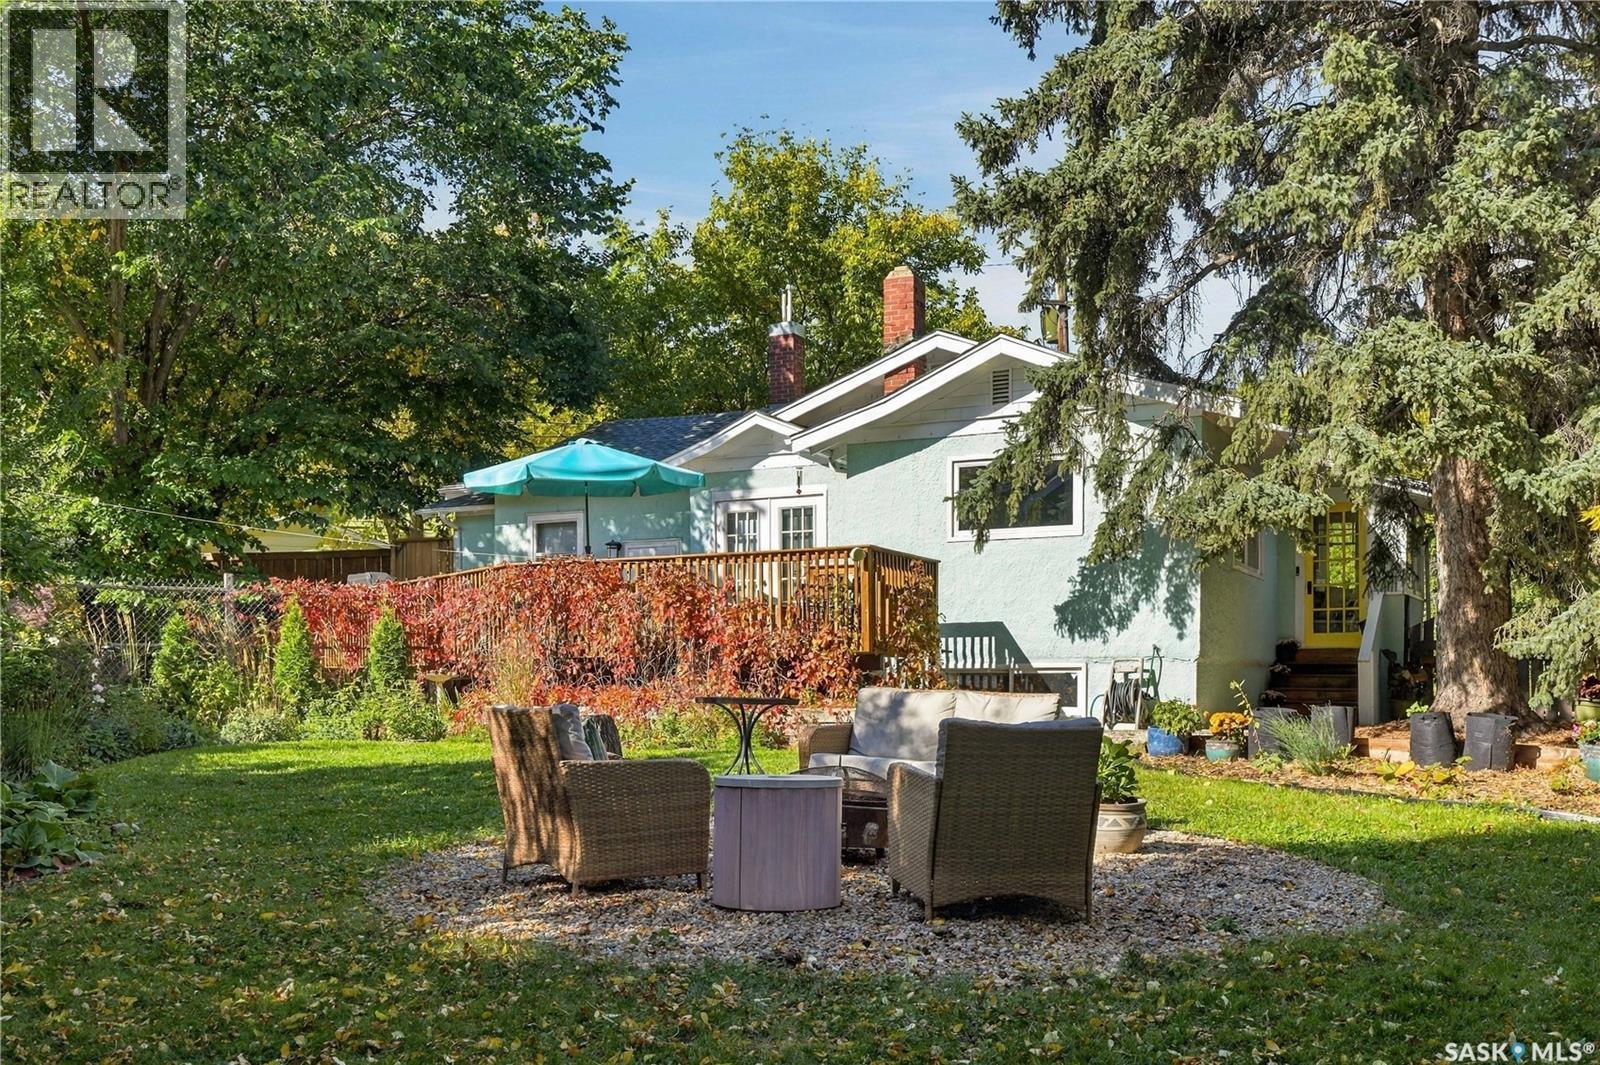
Wow! Excellently located, bright & beautiful home finishes, a completely dreamy yard, and a basement with revenue potential - this is a home that needs to be on your list! Surrounded by a charming hillside architecture, 600 Walmer Road is set on a generous lot (nearly 9,000sf) under a gorgeous urban tree canopy, and enjoys an abundance of walkable neighbourhood amenities, including neighbourhood parks, schools, and Saskatoon’s downtown shopping, dining and entertainment. The fully-developed home features nearly. 2,000 square ft of living space on a south-facing lot. The home’s upper level is well-configured with 3beds/1bath, a spacious sun-filled living area with original fireplace and wall features, a beautiful formal dining space with garden doors to the exterior entertaining area and yard, updated bathroom, and a modernized kitchen with an adorable breakfast nook. The developed basement features a 4th & 5th bedroom, full 2nd bath, and a sun-filled family room with large windows, plenty of room for play, and a wet bar area. The basement space has also successfully hosted short and long-term rental stays, and with its convenient separate entry, could be a wonderful space for further shaping a future secondary basement suite, AirBNB, or one for young adults living at home! Outside, the homeowners have created a true exterior escape, with multiple spaces to gather & entertain, ideal for dinner parties, outdoor moving-screenings, or simply soaking up as much of the warm summer evenings that you can. With a huge timber deck, fire pit area, and abundant greenery throughout the yardscape, it is its own slice of paradise. Other home details include central air conditioning, a full appliance package, window coverings, a selection of window upgrades, hi-eff. furnace & hwh, modern lighting selections, updated home wiring, and freshened paint tones. It is a home offering that will speak to the the first-time owner, a growing family, or those that love good simple things. As per the Seller’s direction, all offers will be presented on 11/01/2026 2:00PM. (id:62370)
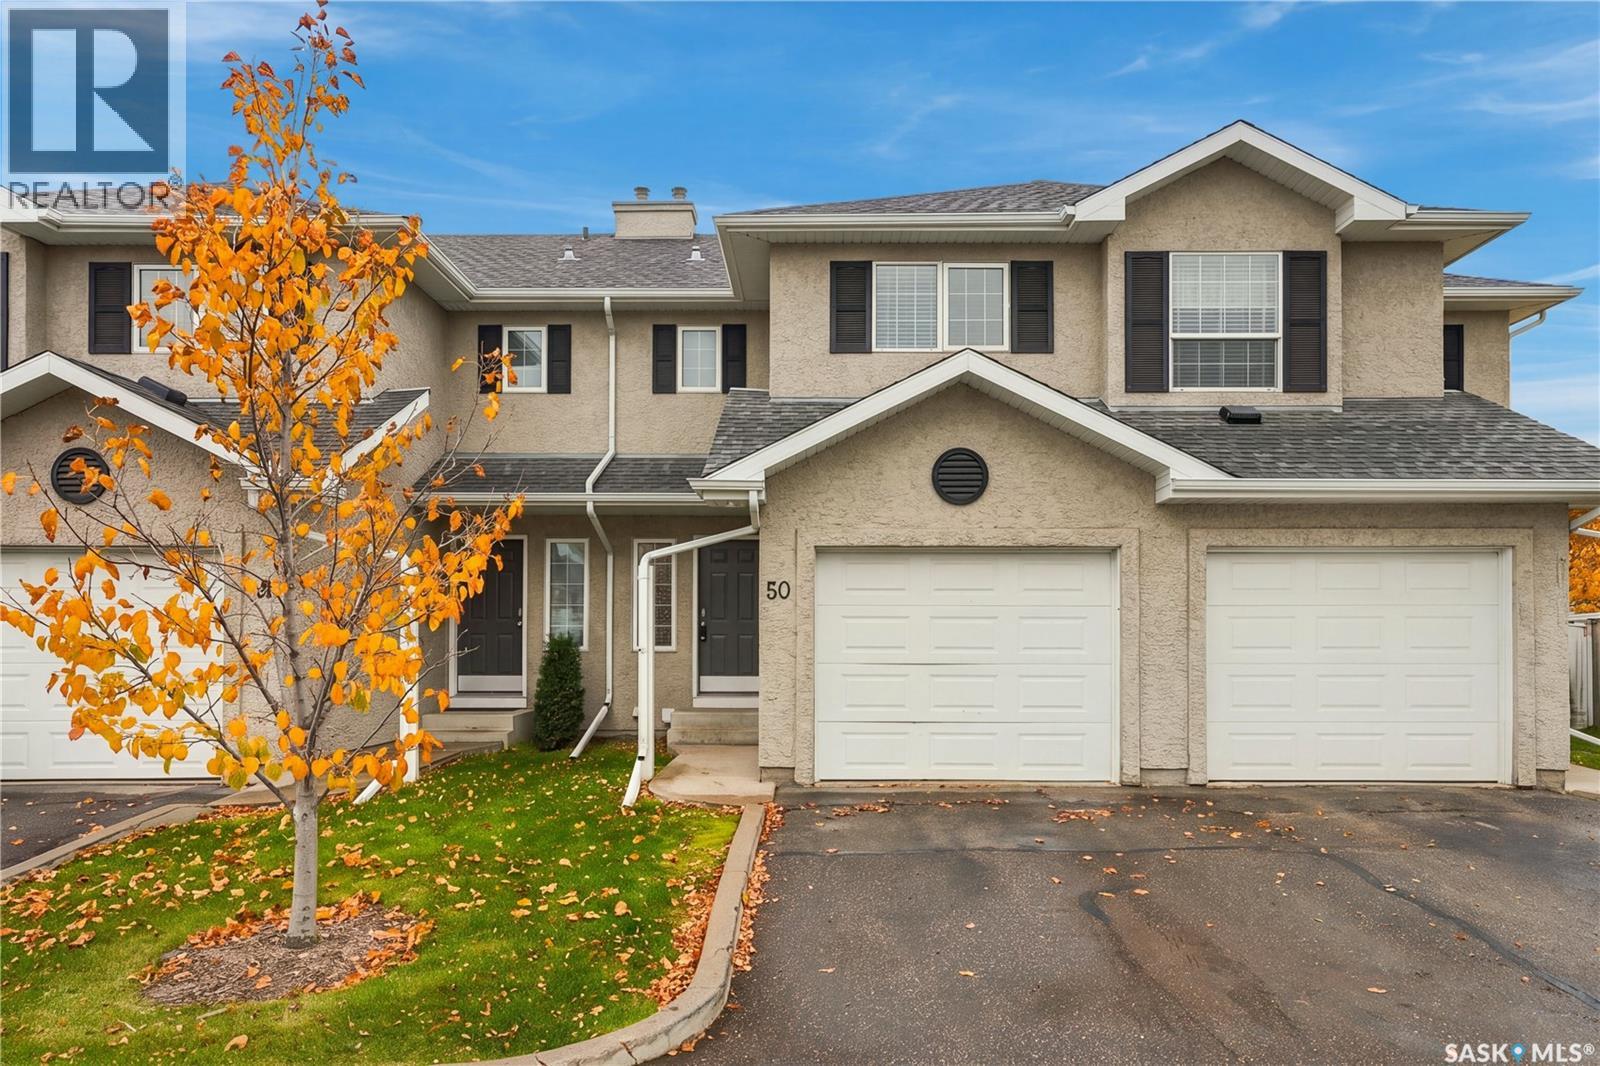
Welcome to 50-103 Banyan Crescent, a 1190 sq/ft townhouse nestled in the quiet and highly sought-after community of Briarwood. This turnkey property offers the perfect blend of comfort, style, and convenience. Upon entering, you are greeted by a bright, open-concept floor plan that boasts an abundance of natural light. Designed for effortless entertaining, the main floor offers clear sightlines so you can easily seamlessly interact with family and friends. The beautiful yet practical kitchen and dining area is fully equipped with an island, ample cabinetry, generous counter space, and an included appliance package featuring a brand-new hood fan and kitchen tap (2026). Head upstairs to find three spacious bedrooms and a full 4-piece bathroom. The primary bedroom serves as a fantastic retreat, featuring a large double closet to easily accommodate your wardrobe needs. The fully finished basement expands your living space significantly, offering a versatile recreation area, a separate den (perfect for a home office or hobby room), an additional 3-piece bathroom/ laundry room and a utility room. This home comes complete with central air conditioning, central vac rough-in, and a single attached garage (11x20) to keep your vehicle snow-free this winter. Ideally situated just minutes from extensive walking paths, Wildwood Golf Course, Lakewood Civic Centre, public transit, excellent schools, and all your essential shopping and amenities. Lets open the door to your new home! Call your favourite REALTOR® today to schedule a private tour. (id:62370)
Discover the perfect blend of style, space, and convenience in this impressive 1612 sq. ft. executive two-storey semi-detached townhouse, ideally located in Saskatoon’s sought-after City Park neighbourhood, directly across from City Hospital. Perfect for people seeking an upscale urban lifestyle, this home offers an exceptional combination of comfort and functionality. The main floor features beautiful hardwood flooring throughout, 9-foot ceilings, a spacious dining area, and a well-designed kitchen with plenty of workspace and a convenient corner pantry. A main-floor two-piece bathroom adds everyday practicality, while the single attached garage with in-floor heating (roughed in) is a welcome bonus. Upstairs, vaulted ceilings enhance the sense of space, complementing three generously sized bedrooms with oversized closets and the convenience of second-floor laundry. The primary bedroom offers a private ensuite complete with a relaxing Jacuzzi tub and separate walk-in shower. The second bedroom features a cheater door to the main bathroom, making it ideal for guests or family, while a front-facing balcony provides the perfect spot to enjoy your morning coffee. Located in the heart of downtown, you’re just minutes from trendy shops, restaurants, schools, parks, and the beautiful South Saskatchewan River. Whether you're commuting to work, enjoying the local dining scene, or taking a stroll along the river, this location makes it easy to embrace the best of city living. (id:62370)
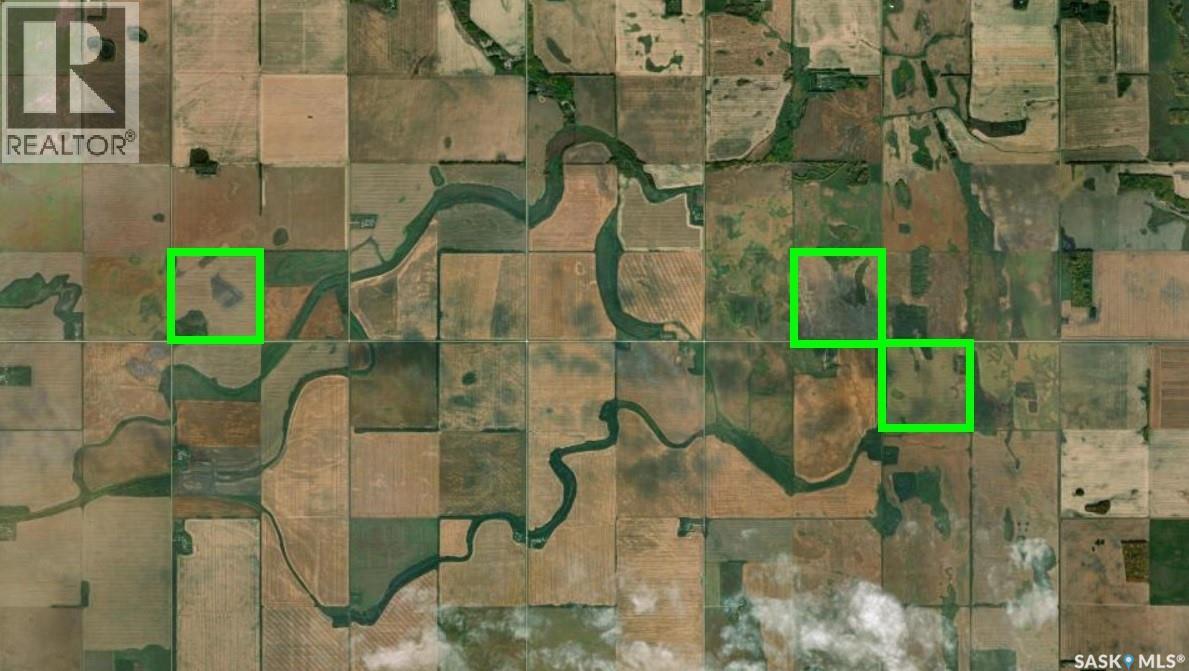
For sale either as a package or separately. 3 quarters of farmland east of Nipawin, SK. SW 28-50-13-2 (RM of Nipawin) asking price $921,500. Seller states 140 cultivated acres (as per the seller in 2026 there were 120 seeded acres due to high moisture), SCIC soil class F, SAMA states land is level/nearly level, stones none to few. SE 25-50-13-2 (RM of Nipawin) asking price $645,000. Seller states 145 cultivated acres, SCIC soil class J, SAMA states gentle slopes and level/nearly level, stones none to few. And just kitty corner from it, NW 19-50-12-2 (RM of Moose Range) asking price $569,000. Seller states 145 cultivated acres, SCIC soil class K, SAMA states land is level/nearly level, stones none to few. There is an old yard site with old outbuildings in as-is condition. 2026 crop was Canola. Phone today! As per the Seller’s direction, all offers will be presented on 08/14/2026 9:00AM. (id:62370)
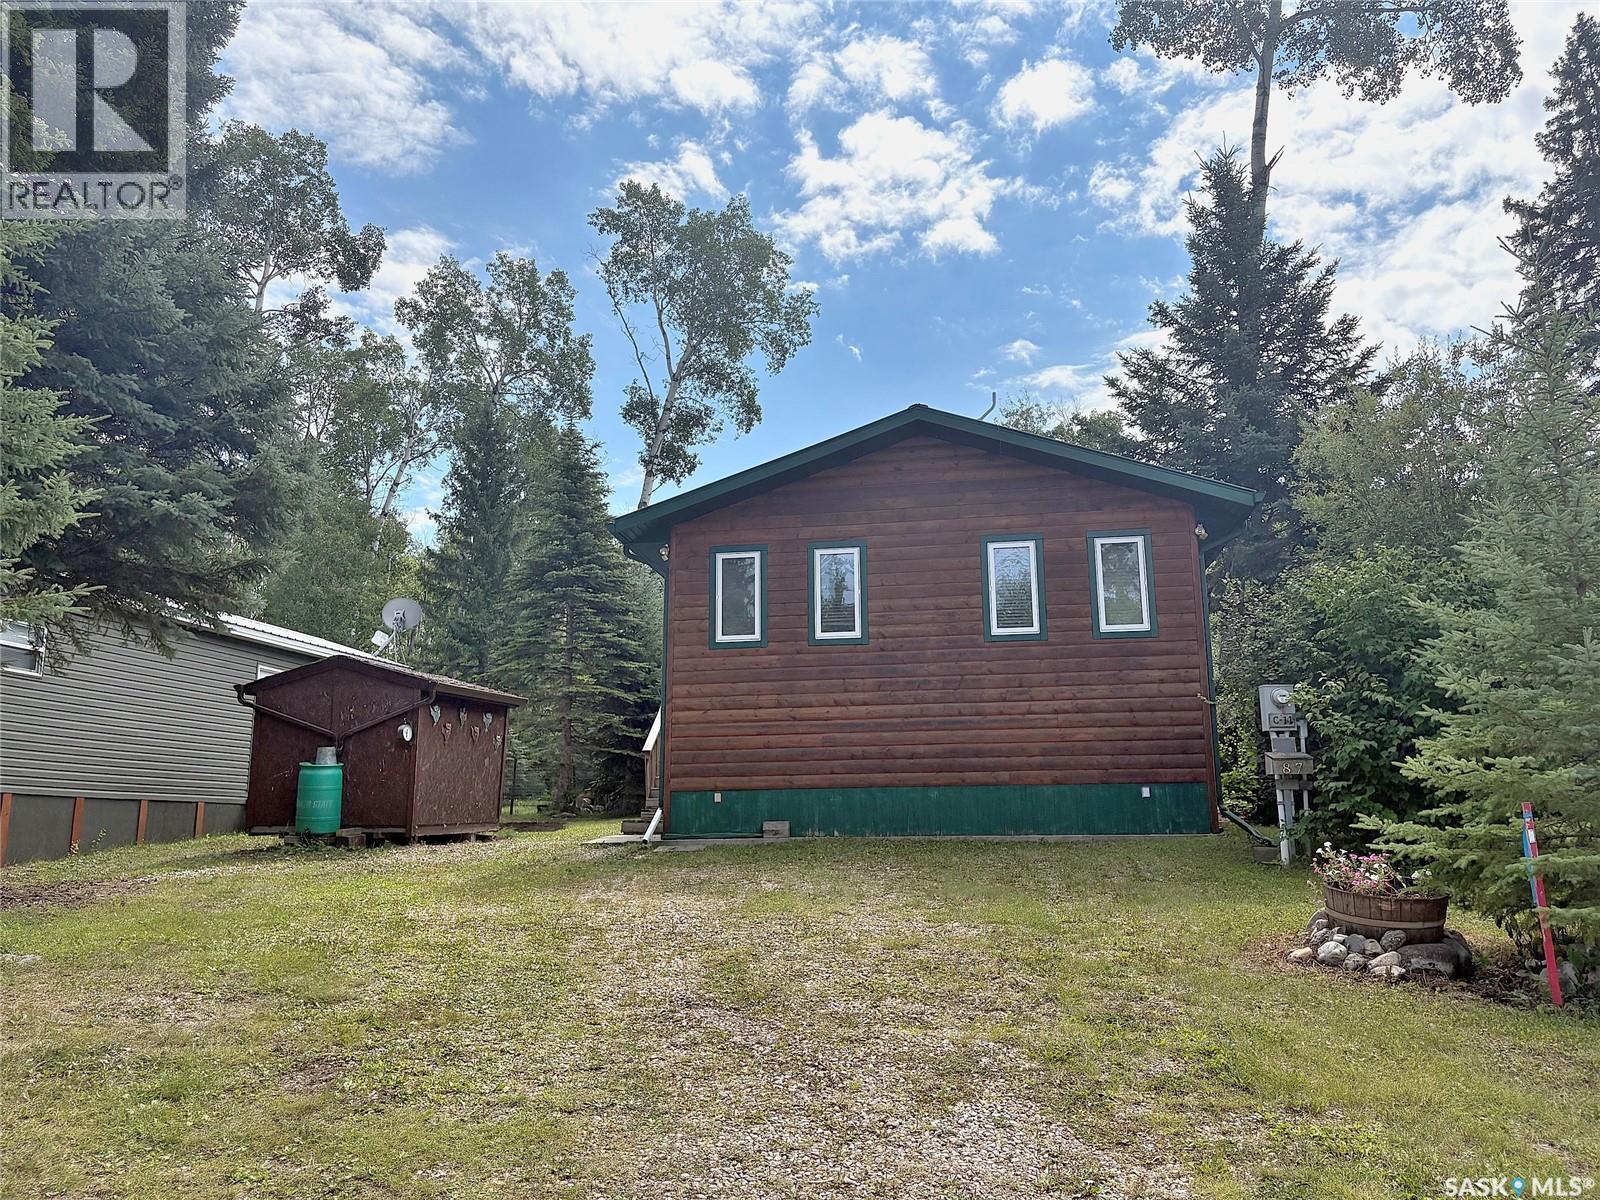
Excellent opportunity to own a year round cabin at Emma Lake. This affordable family cabin is located on a titled lot in Rothenburg Family Park. This 1228 square foot bungalow provides a spacious living room with cozy wood burning fireplace, kitchen, two bedrooms, bathroom and laundry room. There is also a bonus room which could easily be turned into a third bedroom. The original 612 square foot cabin was built in 1970 with a 616 square foot addition in 2009. Huge, private lot has a patio area with firepit, storage shed and wood shed. Condo fees are $400/year and include water, sewer, common area snow removal and maintenance. Don't let this fantastic opportunity pass you by! (id:62370)
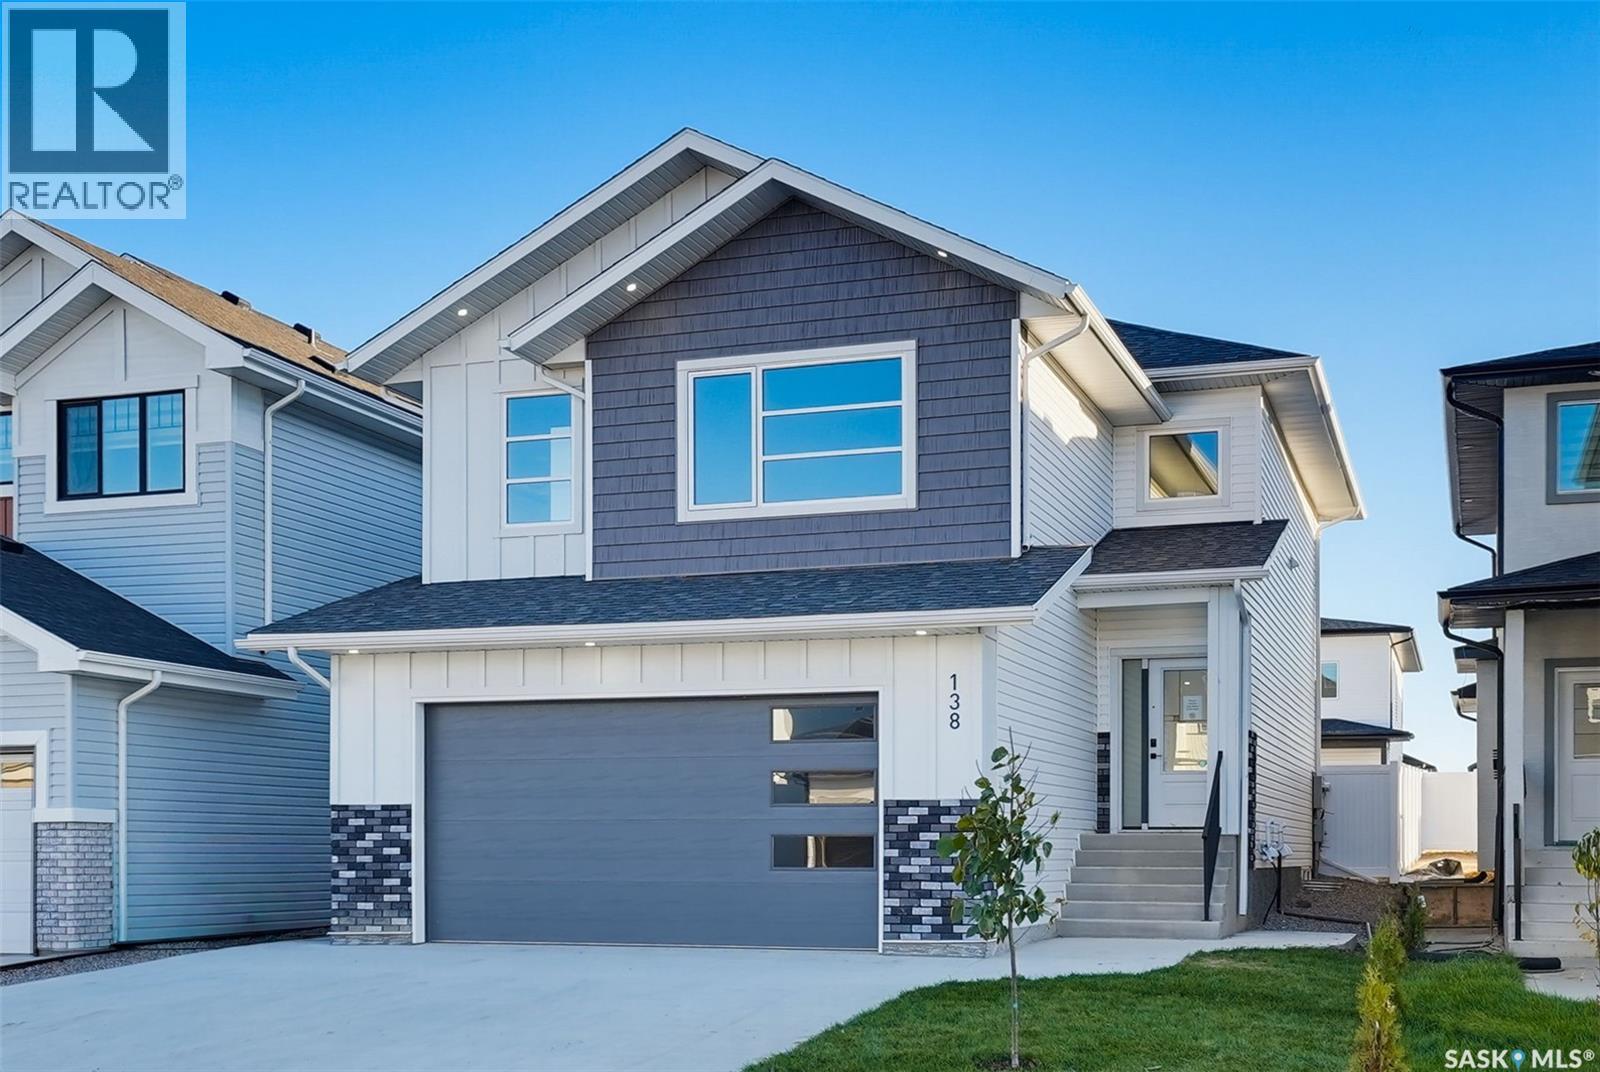
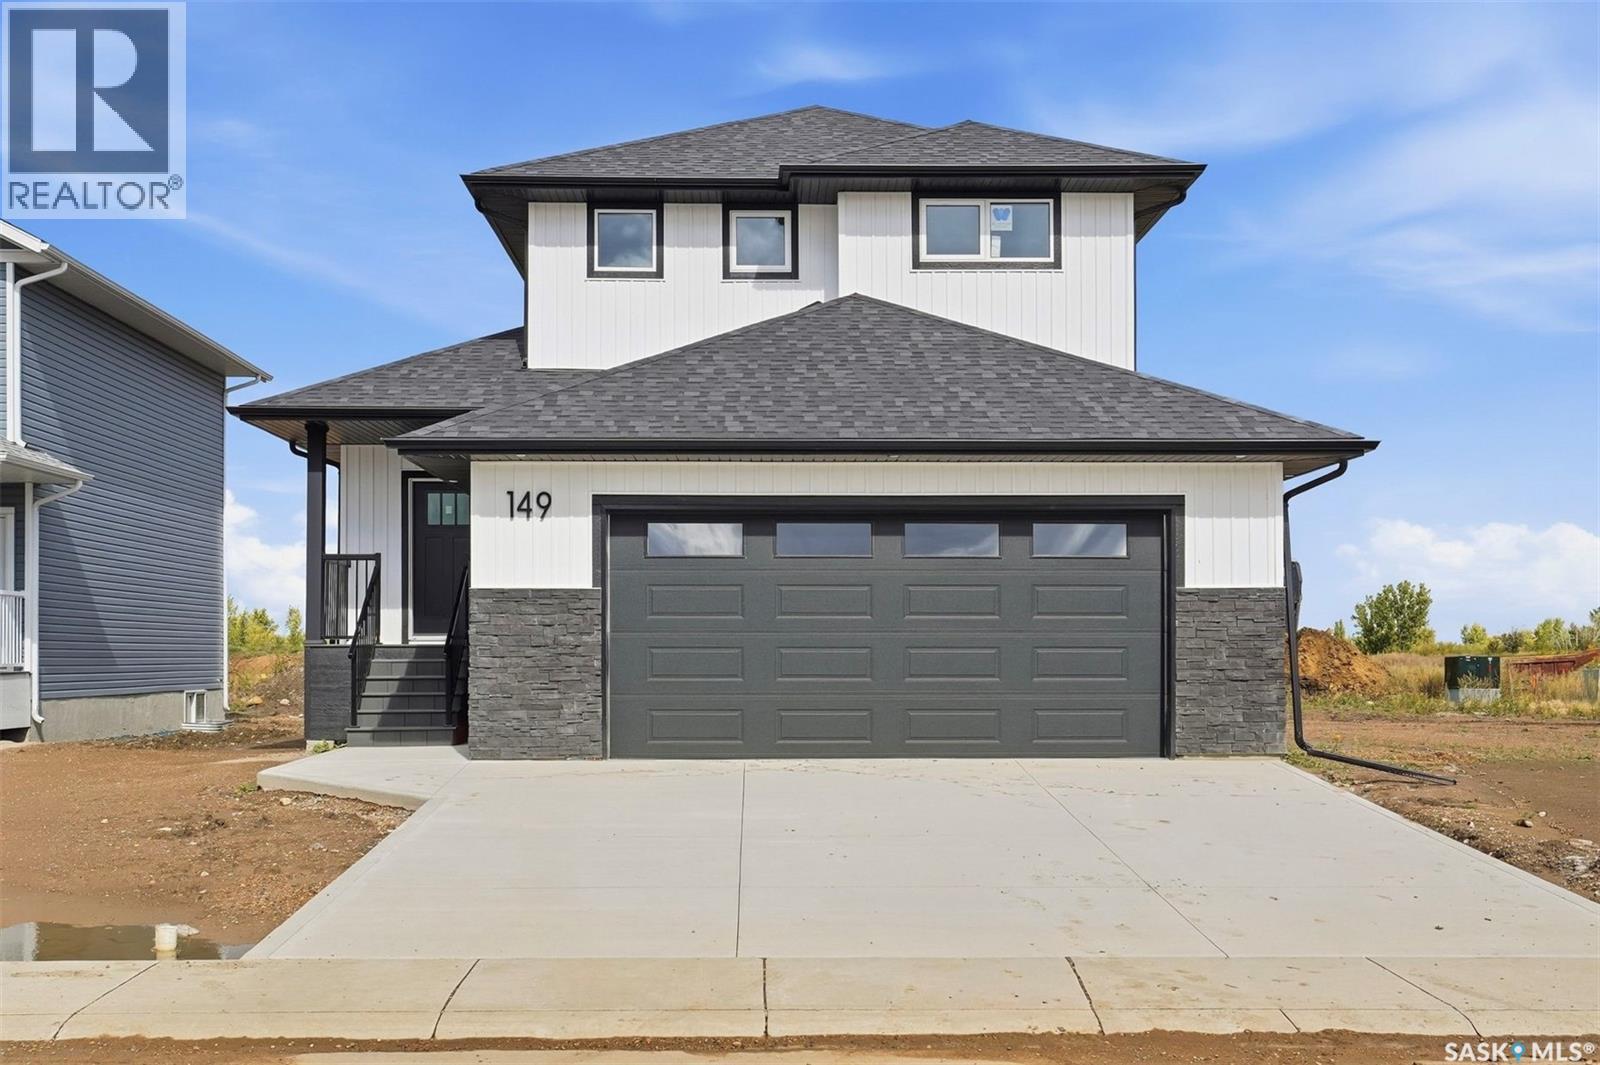
Welcome to this freshly completed home in the newest phase of Lake Vista, situated just steps away from the community's newest schools. This property features premium additions often overlooked by other builders, including a poured concrete driveway—saving you thousands of dollars and months of scheduling. Also included is the full appliance package and even the garage is insulated and drywalled!!! Another very unique feature to this property is the ability to have separate entrance to the basement if you wanted to add a legal basement suite to help out with the mortgage. The basement foundation is upgraded to an ICF basement and the perimeter walls are drywalled and electrified, again savings onto the new home owner. This builder has thought of it all, treating it like their own custom home! The main floor has an excellent floorplan allowing for open spaces and entertaining and an abundance of natural light. The kitchen boasts a large island perfect for that extra seating or food prep. There is also a coffee bar set up off the dining space. Upstairs allows lots of room for the 3 bedrooms and 2 bathrooms and laundry beside the bedrooms - why haul laundry 2 flights of stairs? Or convenient if adding a basement suite - you have separate laundry! The primary bedroom hosts a huge walkin closet and a nice ensuite with dual sinks. The garage is oversize at 26'x25' and as mentioned, insulated and drywalled. Also featured in the garage is a floor drain and an I beam ideally for hoist and for those who are mechanically inclined or even hanging fitness apparatus'. This home is sure to impress and must be seen to fully appreciate! Contact a Realtor today for your scheduled viewing. (id:62370)
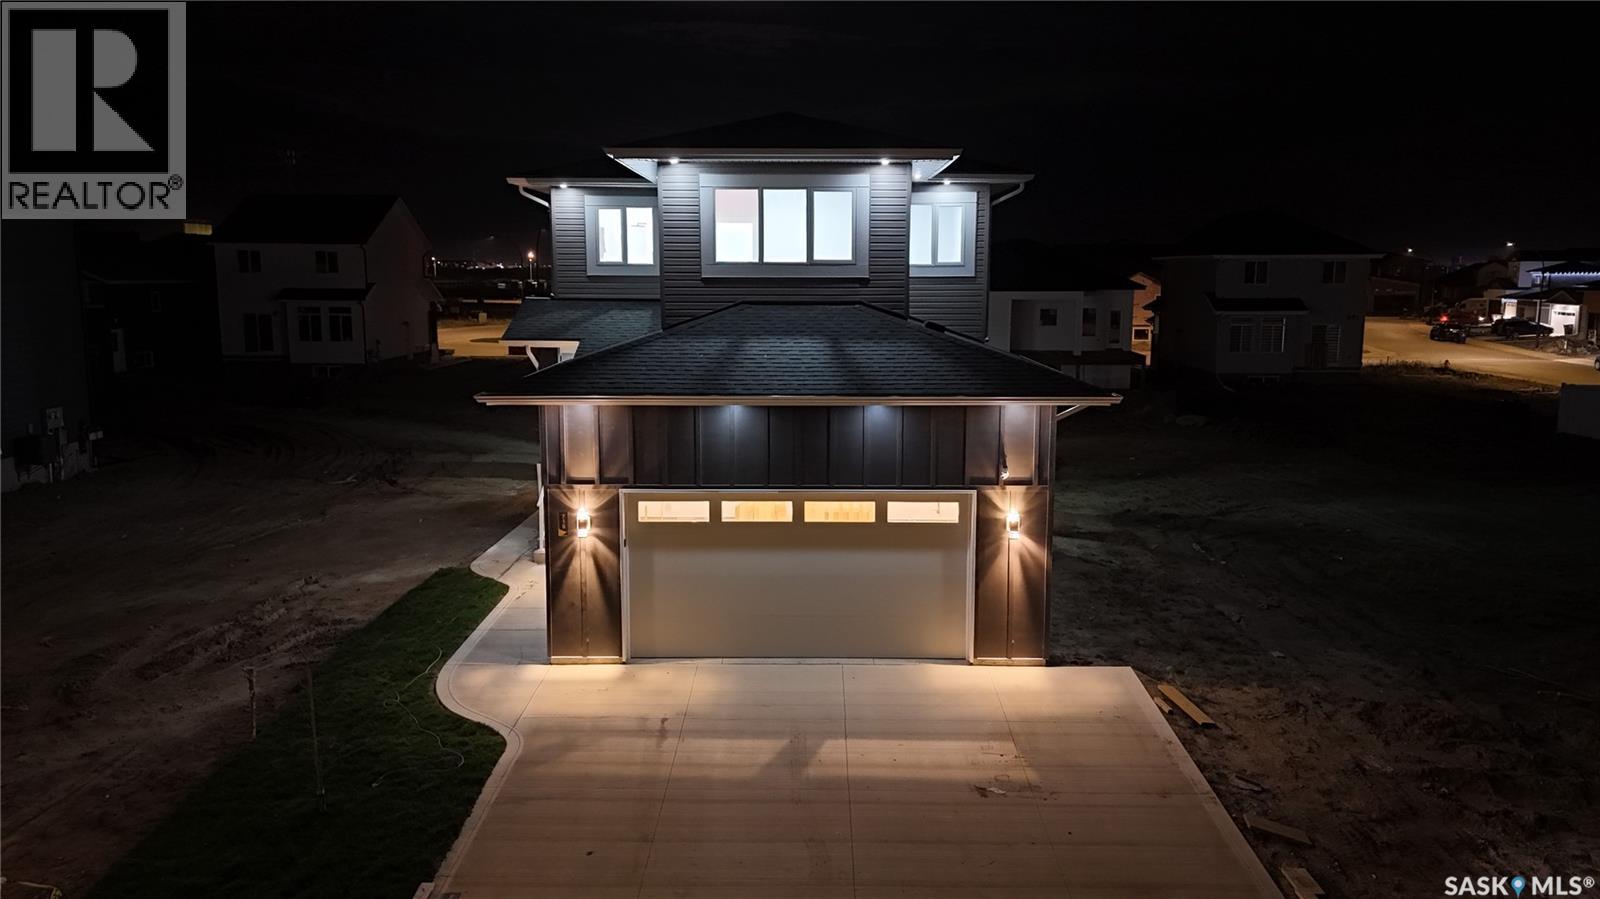
Welcome to 4929 Green Brooks Way. This stunning custom built home by Equity Builders is truly one of a kind featuring a contemporary design and an ICF Foundation BUILT ON PILES! The open-concept layout with expansive windows create a bright and inviting atmosphere throughout this stunning home. The thoughtfully designed main living space showcases seamless flow, elevated finishes, and a modern aesthetic ideal for both everyday living and entertaining. The kitchen and living areas feel spacious and connected, enhanced by the home’s abundant sunlight and bright and airy design. Upstairs, you'll find two large bedrooms serviced by a full 4-piece bathroom. Rounding out the second floor, the primary bedroom and adjoining ensuite are a must-see! As you enter, you are welcomed by a large bedroom area flooded with warmth and natural light from the large window overlooking your private rooftop balcony! Heading into the ensuite, you will feel like you've entered your own private spa, complete with a double vanity, shower and soaker tub! A walk-in closet completes this little oasis and makes it the perfect place to unwind at the end of the day! Outside, you can enjoy a fully xeriscape yard designed for beauty and low-maintenance living. The outdoor space offers exceptional curb appeal while allowing you to spend more time enjoying your home and less time maintaining it. This home, built by Equity Builders is solid from top to bottom. An ICF foundation (Insulated Concrete Forms) and all of the beutiful design elements make this one you definitely won't want to miss. Book your private showing today! (id:62370)
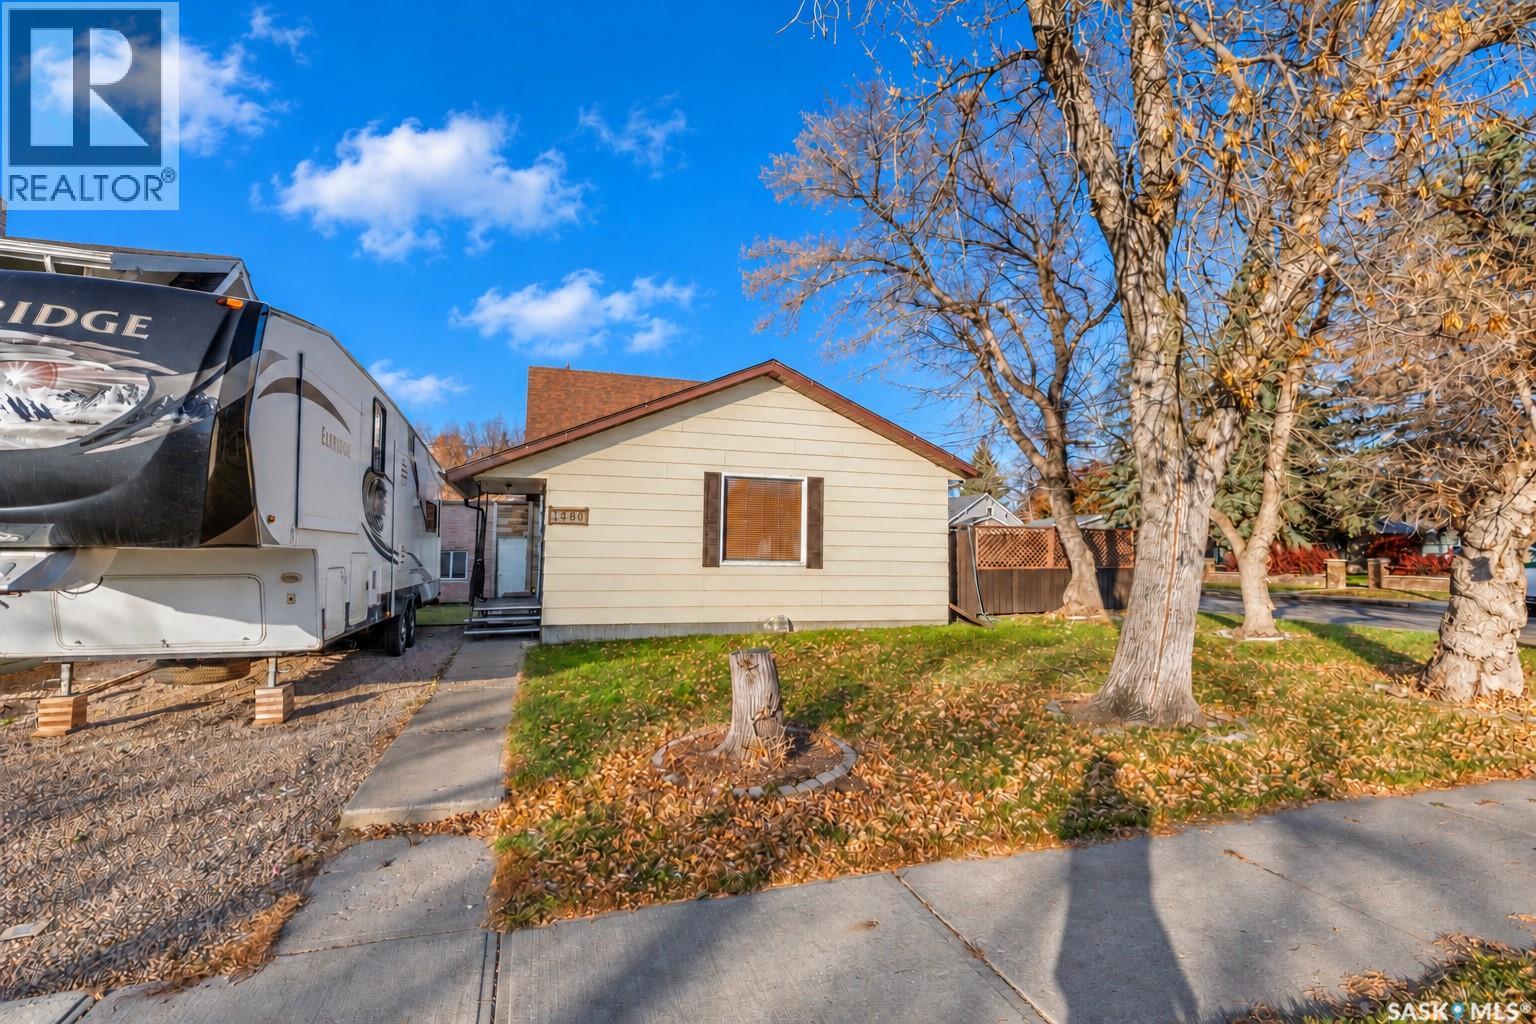
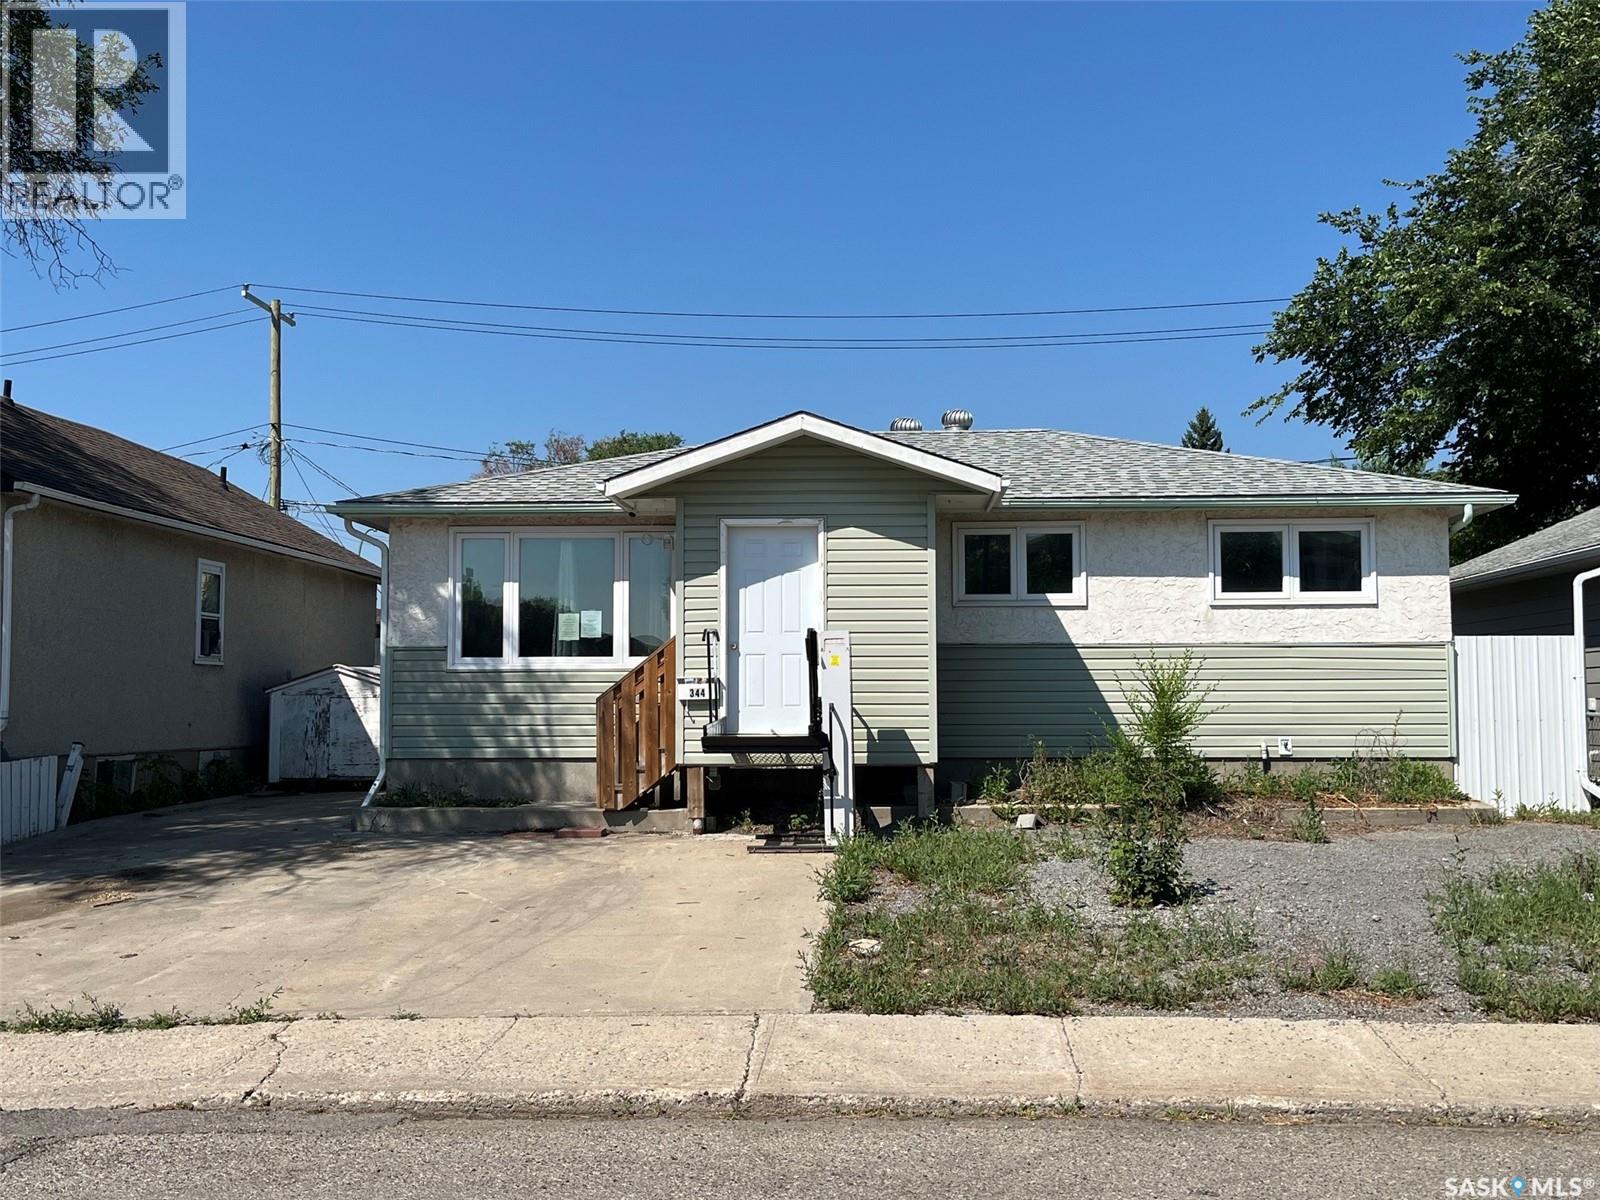
Bungalow located near the Al Ritchie centre with play structure, ice rink, spray park, St Agustine and St Maria Faustina Schools. Main level includes laminate flooring, three piece bath and two bedrooms. Basement is finished with a renovated four piece bath, rec room and laundry. Recent updates include; shingles, High Efficient furnace and A/C plus a 100 amp electrical panel. Yard is partially fenced and includes garage pad with alley access. Quick Possession available. (id:62370)
Extremely well maintained and full of charm, this 1,092 sq. ft. home is nestled on a quiet street in Battleford and offers 5 bedrooms and 2 bathrooms, making it a wonderful option for families or anyone needing extra space. The main floor features a spacious living room that opens into the dining area and flows seamlessly into the kitchen. Three bedrooms and a 4-piece bathroom complete the main level. One bedroom offers two access doors, including one from the back entry, providing flexibility for use as a bedroom, office, or additional living space. Downstairs, you’ll find a large family and recreation room, two additional bedrooms, and a 3-piece bathroom with a recently added shower. The laundry and utility room offer plenty of storage. Numerous updates provide added peace of mind, including updated upstairs windows, 30-year shingles installed in 2026, a new hot water heater in 2026, and recently replaced appliances, some brand new and never used. The upgraded 200-amp electrical panel and underground power are additional features. This home is also very efficient, with affordable utilities that help keep everyday living costs manageable. The back entry features an enclosed porch to help keep the elements outside, while the exterior offers a single detached garage and a long driveway with plenty of parking. The fully fenced backyard is ready for family fun, complete with a shed that was previously used as a playhouse but could easily serve as a traditional storage shed, a play centre, and a covered sandpit perfect for little ones. Location is hard to beat! Situated directly across from an elementary school, this home is also close to the grocery store, downtown Battleford, walking paths, and the beautiful river valley. The care and attention this home has received are evident throughout, offering confidence for your next move. A well-maintained gem in a fantastic location with space, efficiency, and affordability, this is one you won’t want to miss! As per the Seller’s direction, all offers will be presented on 11/03/2026 1:00PM. (id:62370)
Welcome to this spacious and well-maintained bi-level townhouse in the growing community of Martensville! Offering over 1,300 sq. ft. of developed living space, this 3-bedroom, 2-bathroom home features a functional layout with plenty of room to enjoy. The bright and inviting main floor offers a large living room with an oversized window providing plenty of natural light, attractive vinyl plank flooring, and a generous dining area with ample room for large family gatherings. The kitchen features a practical U-shaped design with white cabinetry, plenty of countertop space, and great storage. Patio doors off the dining area lead to a spacious rear deck overlooking the landscaped green space between the buildings, while a convenient 2-piece bathroom completes the main level. Downstairs, you’ll find three comfortably sized bedrooms, including a spacious primary bedroom with ample closet space, a full 4-piece bathroom, and a separate laundry and mechanical area. The bi-level design allows for larger windows throughout the lower level, bringing in plenty of natural light. Additional features include central air conditioning and two convenient parking stalls located directly out front. Situated close to parks, schools, and amenities, this is an excellent opportunity for first-time buyers, young families, or anyone looking for affordable, low-maintenance living. Book your private viewing today! (id:62370)
Opportunity! Upon entry is the living room, kitchen, 4pc bath and 3 bedrooms. Going downstairs is a Rec Room, Den area and the laundry/utility room. There is one parking space out front. There is a good-sized 2 car detached garage out back. Alley access at the back of the property. The property has had some updates over the years but there is still various updating/refreshing required. (id:62370)
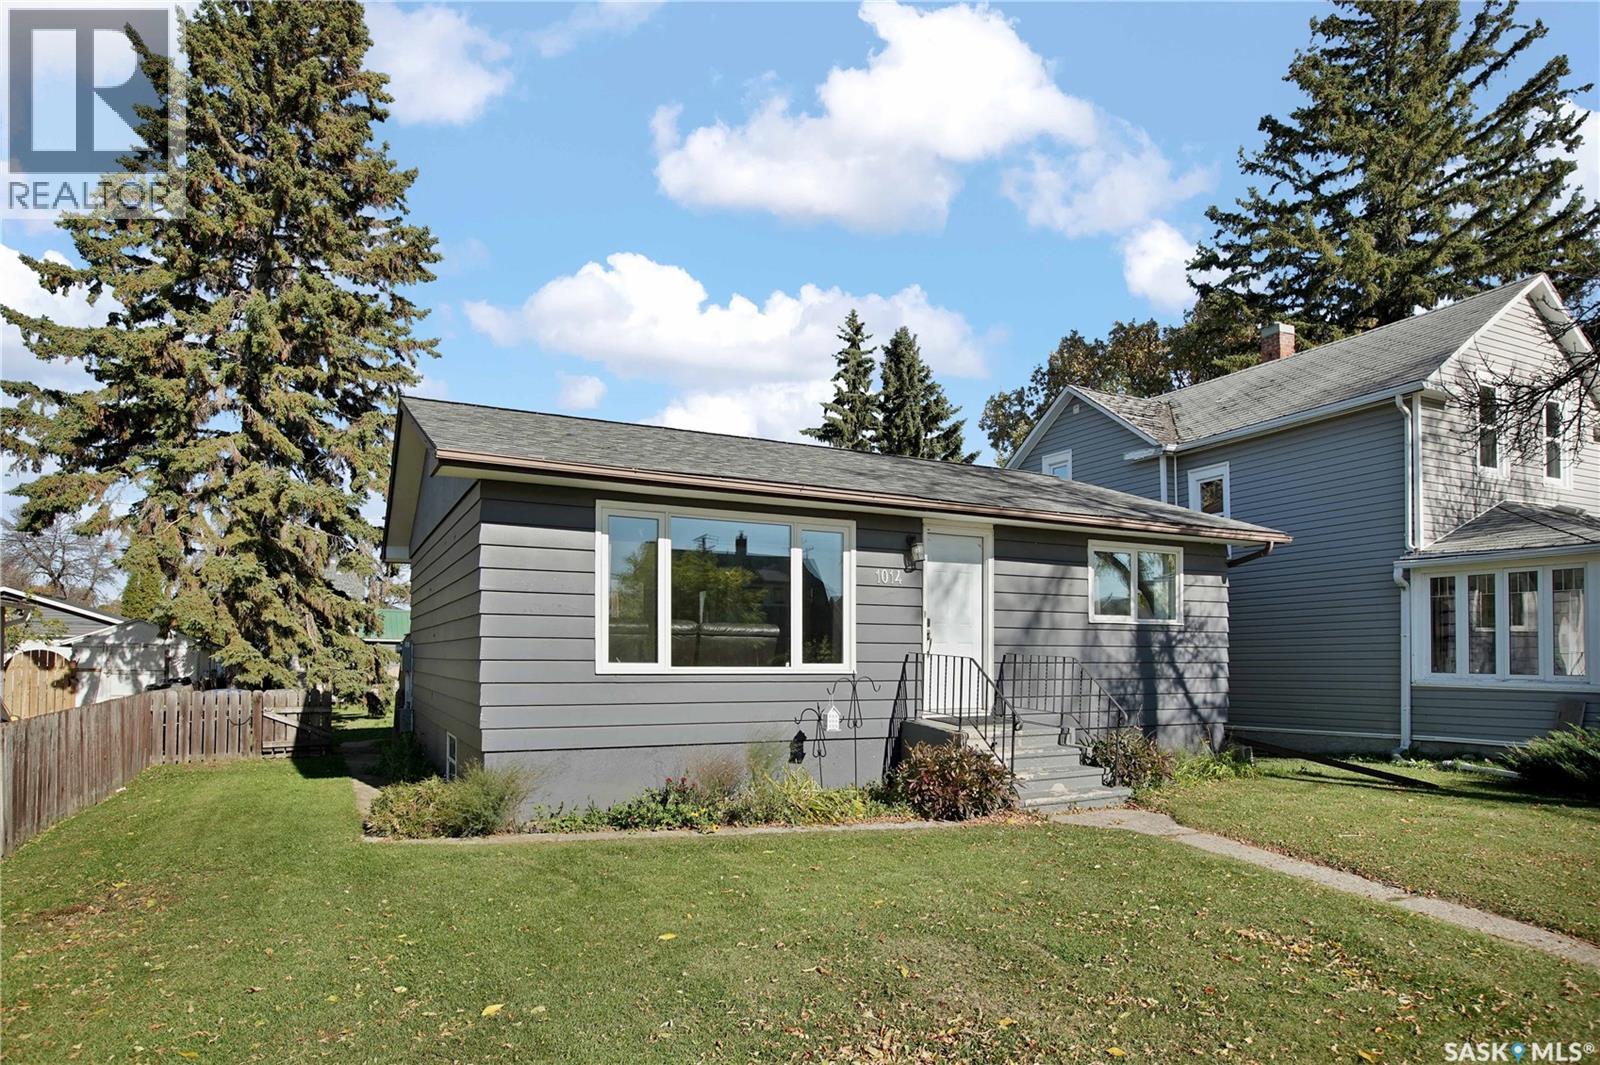
Charming bungalow in the sought-after Holliston neighbourhood! Built in 1953 on a generous 60' x 125' R2 lot, this 1,012 sq ft home offers character and flexibility. The inviting front hall leads to a living room and dining room featuring original Oak hardwood flooring and classic arched doorways. The kitchen offers ample cabinetry, and all appliances are included. Two bedrooms up, plus a 2-bedroom basement suite (non-conforming) with shared laundry. Stay cool all summer with central air conditioning, and enjoy outdoor living with garden doors off the kitchen leading to a large deck. Front and back underground sprinklers add to the ease of upkeep. Parking is no issue with a single attached garage (12' x 20') and a single detached garage (11'6" x 22"). Furnace room features steel doors for added fire safety. Seller advises shingles are approximately 6 years old. Listed at $469,999. Mls. Possession is immediate — don't miss this well-located opportunity, book with your favourite realtor today! (id:62370)
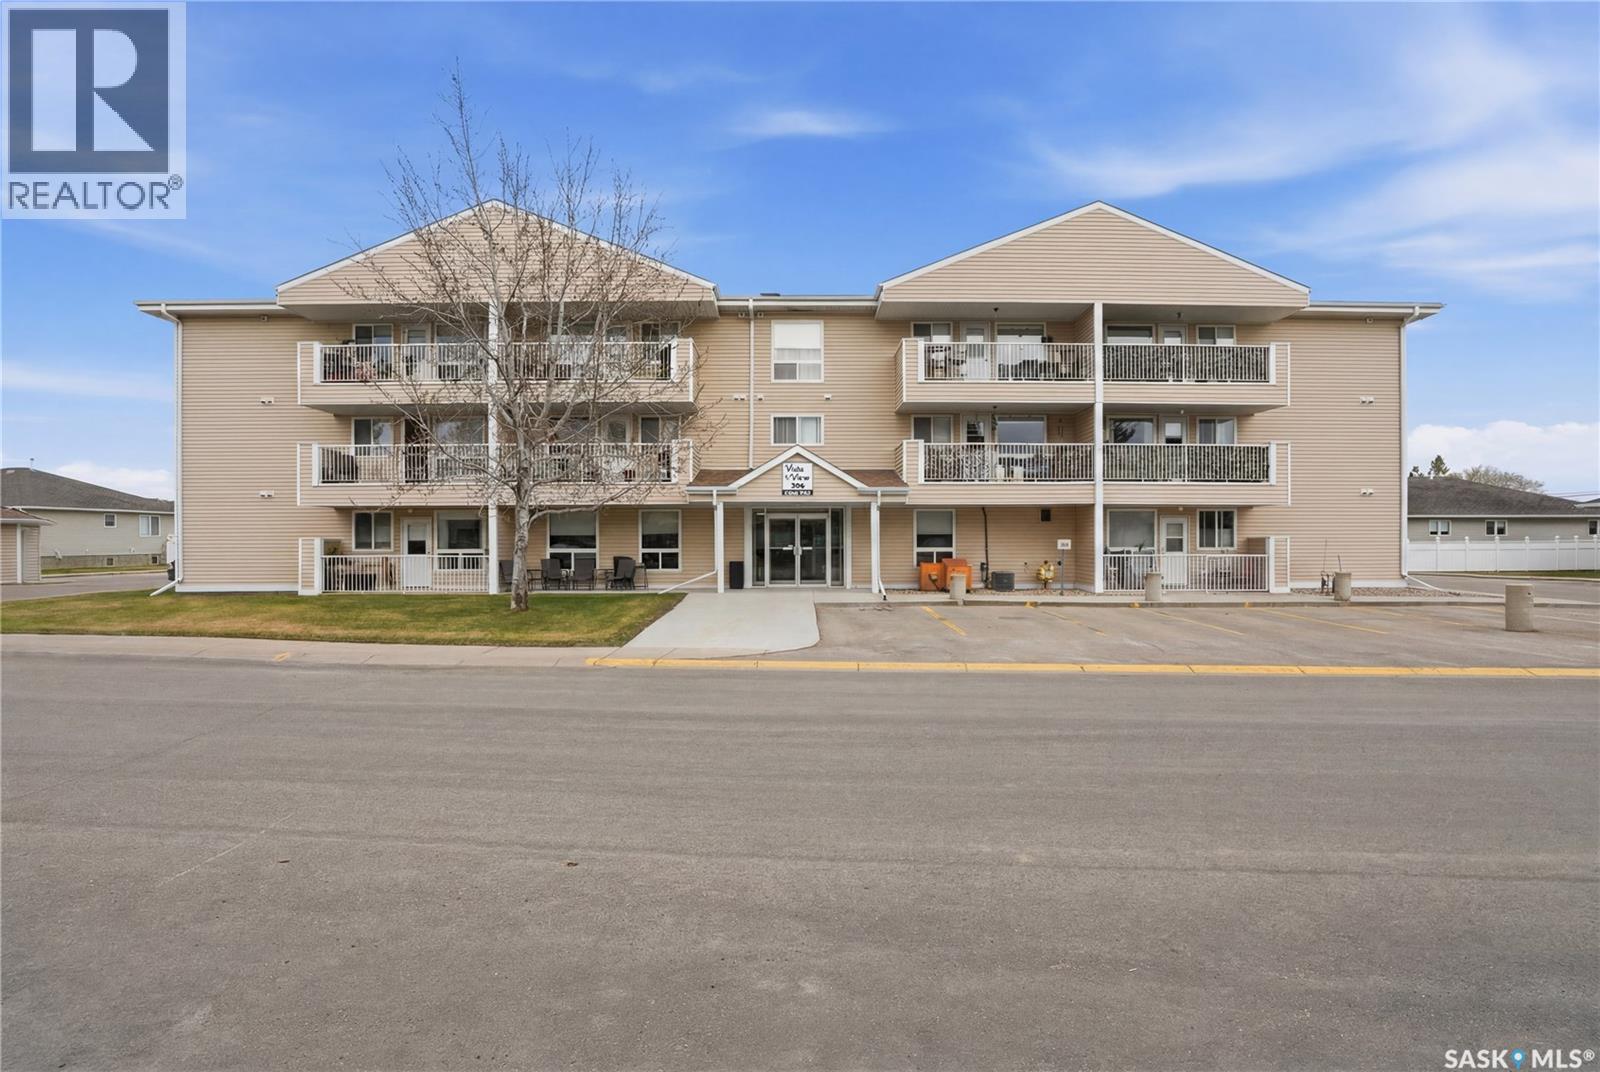
Welcome to this cozy, bright condo located in the desirable Vista Manor—an excellent option for anyone looking to downsize or enjoy affordable, low-maintenance 55+ living. Inside, a functional layout maximizes every inch of space, complemented by convenient in-suite laundry and a private balcony ideal for relaxing outdoors. The property also includes dedicated main-floor storage, an electrified parking stall, and access to a main-floor amenities room perfect for gathering, playing games, and socializing with neighbors. Immediate possession available, Contact your Realtor for a tour! (id:62370)
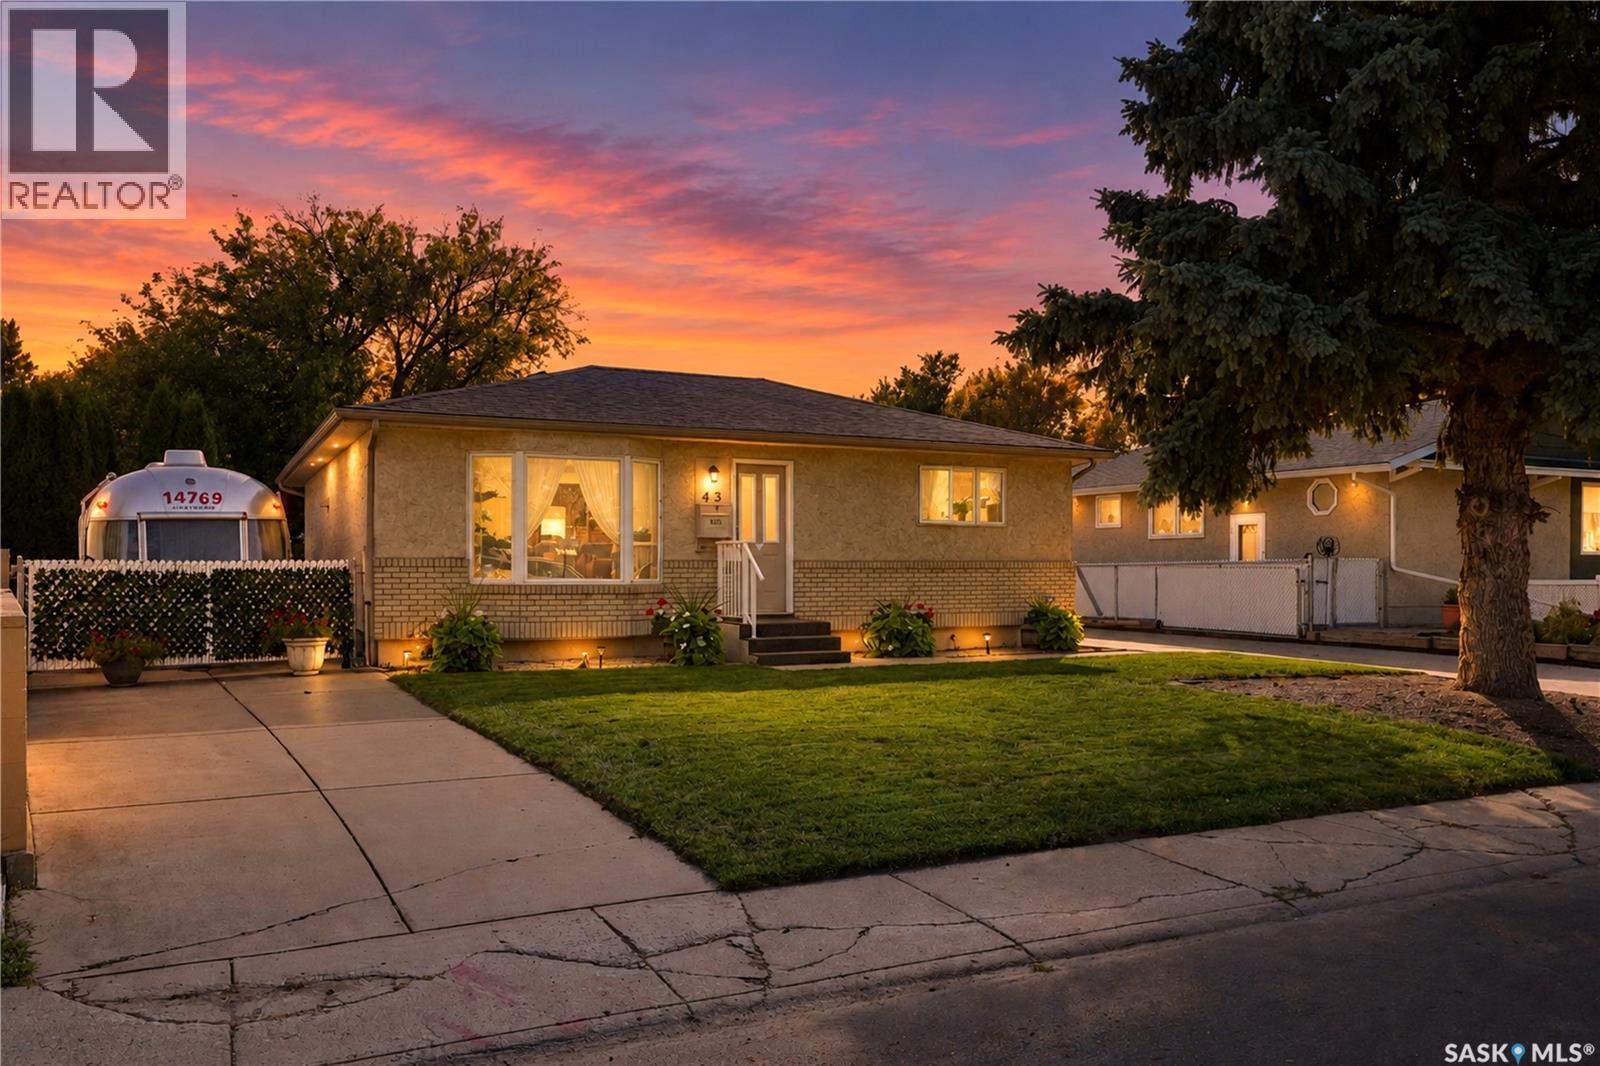
For the first time in 61 years, 43 Wentworth Crescent is ready for new owners. Lovingly cared for by the original owners and meticulously maintained throughout, this 1,091 sq. ft. home is a rare find in Westview Heights. The main floor has been thoughtfully renovated and features a bright kitchen with quartz countertops, an abundance of cabinetry, newer flooring, a cozy gas fireplace, and new carpet in the living room. A rear addition provides even more functional living space. With three bedrooms and two bathrooms, the home also features an accessible shower that could easily be converted back to a traditional shower. Major updates include a new furnace and water heater in 2025, brand new lifetime shingles in September 2026, newer washer and dryer, central A/C, and a composite rear deck. Outside is where this property really sets itself apart. The incredible 31' x 25' heated shop/garage features a 9' overhead door, polyaspartic flooring, 220V power, and a woodworking station with a dust collection system. The large, beautifully maintained yard offers a gazebo with heaters, composite deck, and plenty of room to enjoy, while two driveways provide an impressive nine parking spaces with excellent RV and additional vehicle parking. There is also a 220V plug on the exterior of the home. Immaculate inside and out, this is a home that reflects more than six decades of pride of ownership and care, with a garage and parking setup that is incredibly hard to find. (id:62370)
Updated 4-Bedroom Home with Exceptional Use of Space! This thoughtfully updated 832 sq. ft. Rosthern home offers an efficient layout, modern improvements and plenty of living space. Most of the home has been renovated within the past five years, including the kitchen cabinets, flooring, windows, appliances, furnace, water heater and electrical panel—giving buyers peace of mind and a move-in-ready opportunity. The main floor offers a practical layout with comfortable living space and two bedrooms, while the developed basement adds two more bedrooms, a family room and a 4-piece bathroom. With four bedrooms in total, there is excellent flexibility for families, guests, a home office or hobby space. Situated on a 50' x 120' lot a block away from shopping, the elementary school and post office. An affordable, extensively updated home with four bedrooms and a functional floor plan—an excellent opportunity for first-time buyers, families or investors. (id:62370)
Location, condition, and a garage worth bragging about! This move-in-ready bungalow sits in one of Swift Current's most sought-after neighbourhoods. It's just blocks from K–12 schools and one block from ACT Park, the creek and walking paths, with the library, dining and entertainment close by. The curb appeal is evident, with fully relandscaped yards, a new sidewalk and PVC windows throughout the main floor. Step inside to a bright living room filled with natural light and beautiful hardwood floors. Down the hall are two bedrooms, including a large primary with two windows, and a fully renovated bathroom with a tiled glass shower. The oversized kitchen is the heart of the home. It features an abundance of modern white cabinetry, tons of storage, a sit-up peninsula, a pantry and appliances that are all new within the last three years. The dining area is generous enough for a full-size table and has extra storage and a big window overlooking the yard. Through the patio doors, a cozy three-season sunroom opens onto the back deck for easy barbecuing. The basement offers three more bedrooms (one without a closet), updated flooring and bright, oversized windows. It also has a fully renovated three-piece bathroom (2024) and an updated utility and storage room. That room holds a stackable washer and dryer, a high-efficiency furnace, a 2025 water heater, a new water softener, and a new central vac with attachments. Outside, enjoy lush green grass, a freshly painted deck, a covered patio and two large sheds, which are included. The back of the house and garage have new siding. The 24' × 24' garage is fully insulated, with a new oversized heater and a 100-amp panel, and is kept in pristine condition. Parking is exceptional, with four spaces plus room for your trailer, RV or boat. Other updates include new lighting throughout, all-new screen doors, modern paint, and luxury vinyl plank flooring through much of the home. This one is pristine. Book your showing today! (id:62370)
More Space, More Updates, More to Love! This transformed 5-bedroom, 2-bathroom bungalow with a smart floor plan maximizes every square foot. The bright, open-concept kitchen, dining and living area features new windows that fill the space with natural light. Downstairs, the fully developed basement nearly doubles the home's living space, providing a spacious family area for relaxing, entertaining or giving the kids room to play. A convenient kitchenette adds flexibility for extended family or a potential mother-in-law setup. Outside, the fully fenced backyard offers a large deck, raised garden area and plenty of room for kids and pets to enjoy. The insulated detached garage is equipped with multiple 30-amp plugs, ideal for hobbyists or those needing additional workspace. Numerous upgrades in recent years include the furnace, water heater, plumbing, electrical, shingles, kitchen, flooring and windows. With five bedrooms, versatile living space and extensive updates, this home offers exceptional functionality and value. The photos are impressive, but this property is even better in person. Book your private viewing today! (id:62370)
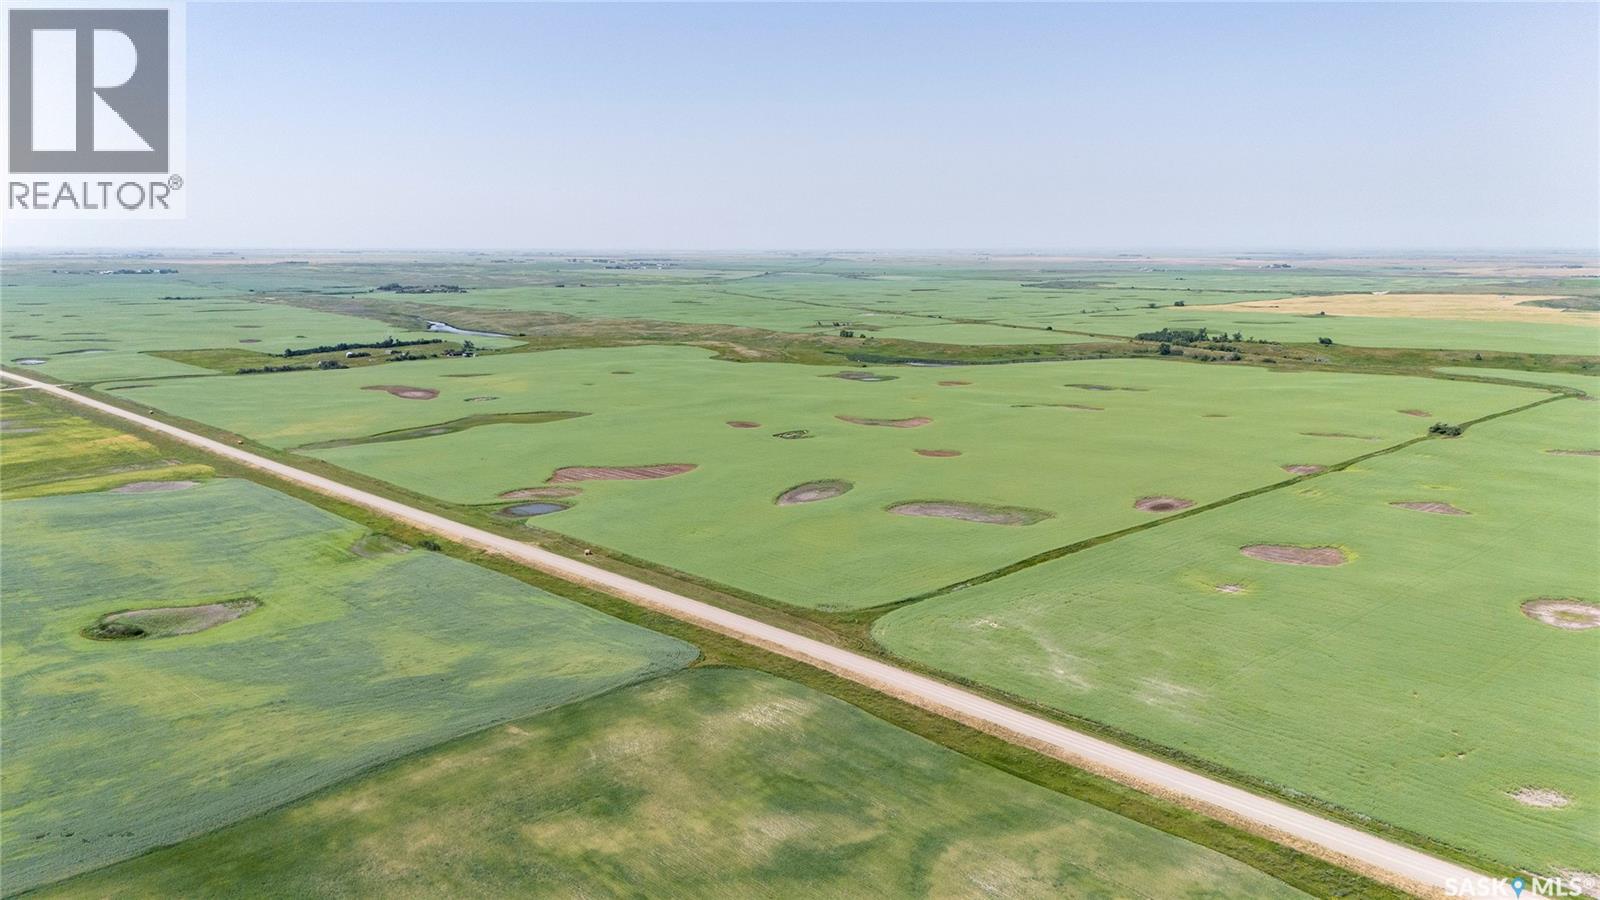
Incredible opportunity to acquire 756.13 acres of mostly grain land with some native grass located West of Dilke, SK. The land features great access on the south side of the contiguous block via primary grid road #733. Soil rated “J” & “K” by SCIC for productivity and has a SAMA Final Rating Weighted Average of 45.90. SAMA field sheets identify 560 cultivated acres, 181 native acres, a mixture of T1/T2/T3 topography and S3 stoniness rating. The soil association is Weyburn/Forget Complex and the texture is Loam/Light Loam. The Seller states that approximately 70 acres of native pasture and an old yard site could be put back into crop production. This parcel would be a valuable addition to an existing land base in the Dilke area and presents an excellent investment opportunity for those looking to tap into Saskatchewan’s vibrant agriculture sector. Available for the 2027 cropping season. (id:62370)
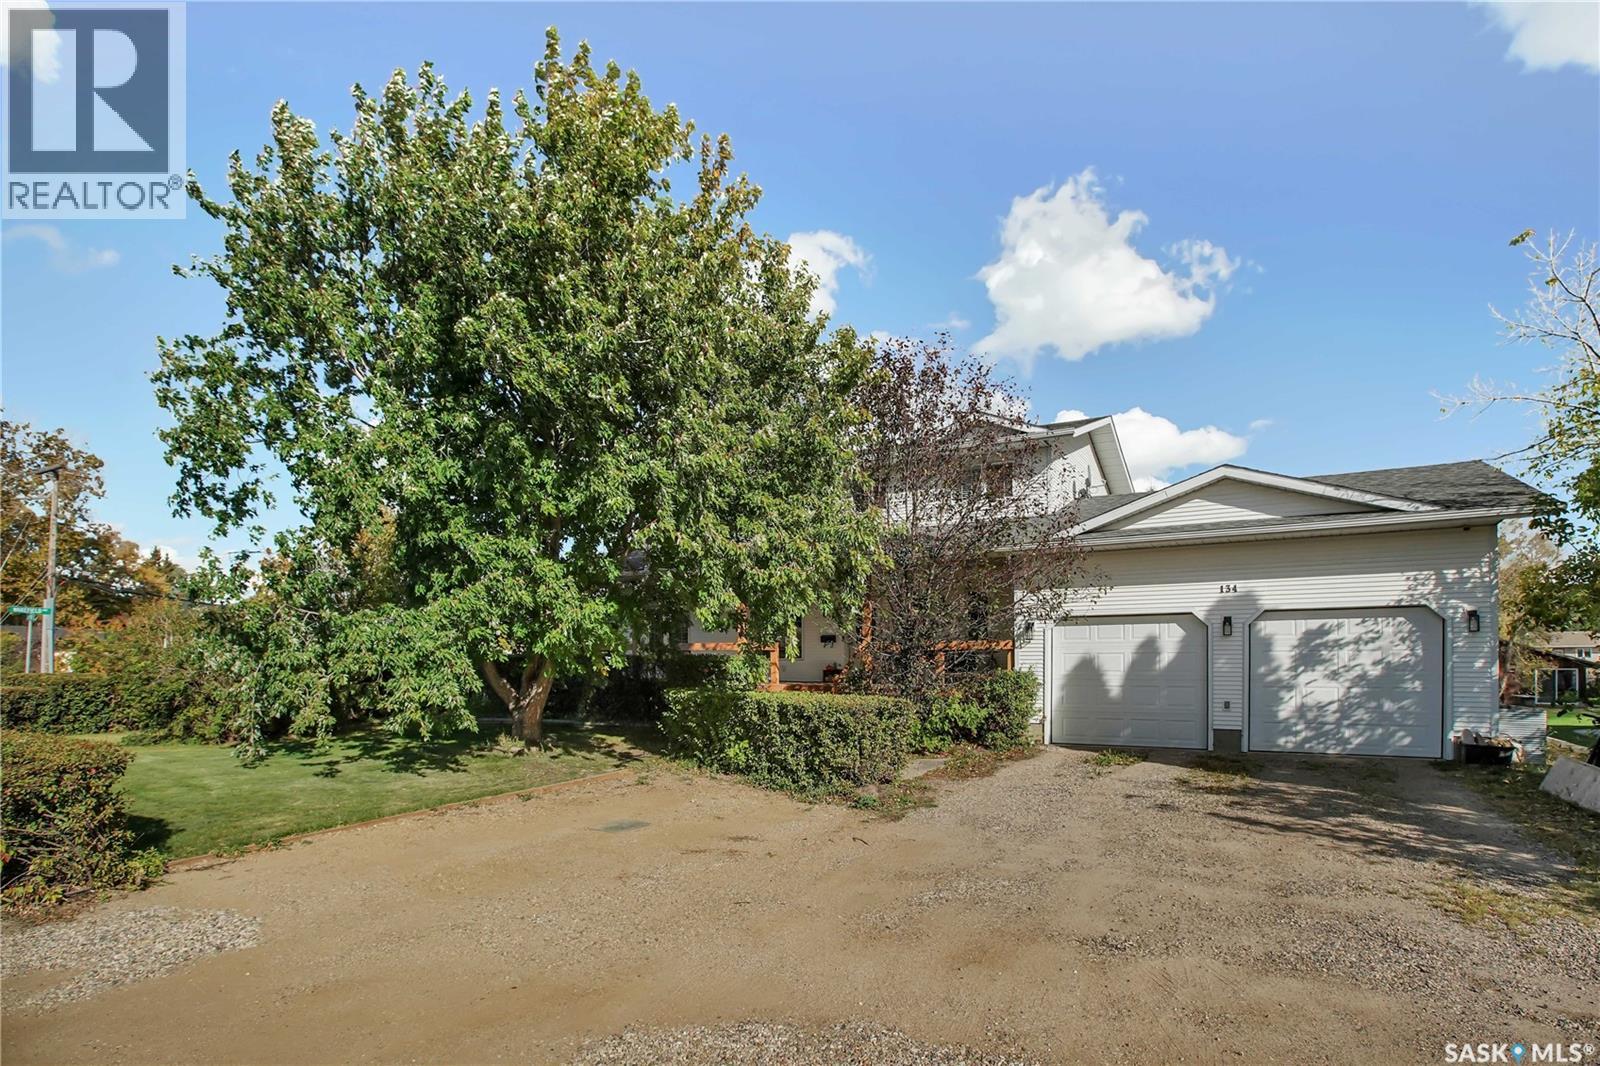
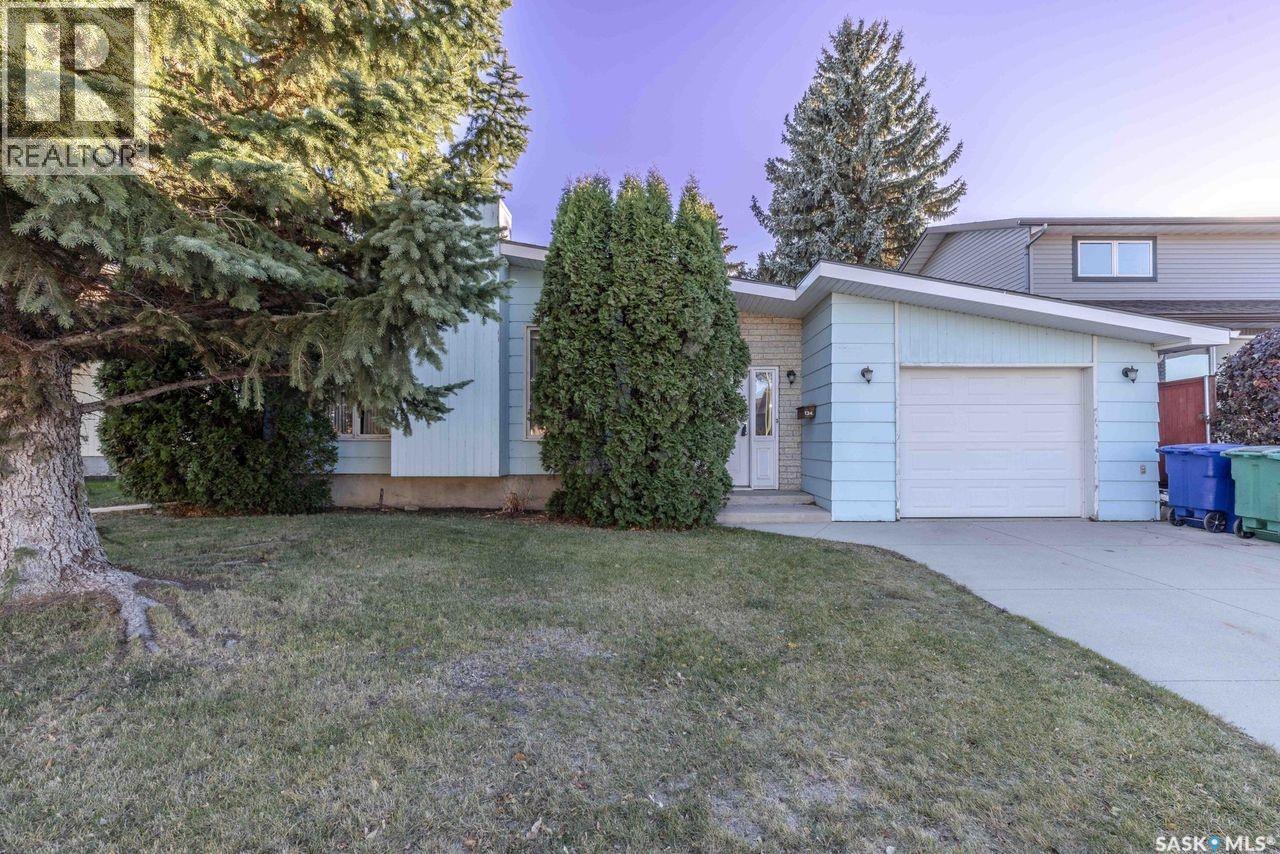
Welcome to 134 Christopher Road! This one-owner, 1,252 sq. ft. bungalow is located in the family-friendly neighbourhood of Lakeview. Upon entering, you are greeted by a spacious foyer that leads into the living room, featuring a wood-burning fireplace and an adjoining dining room. Just off the dining room, the kitchen offers an additional eat-in area, perfect for casual meals. The primary bedroom features direct access to the bathroom, and two additional bedrooms complete the main floor. The basement is open for development and includes a rough-in for a future bathroom, providing plenty of opportunity to customize the space to suit your needs. The single attached garage offers convenient direct entry into the home, with overhead doors at both the front and back for added functionality. (id:62370)
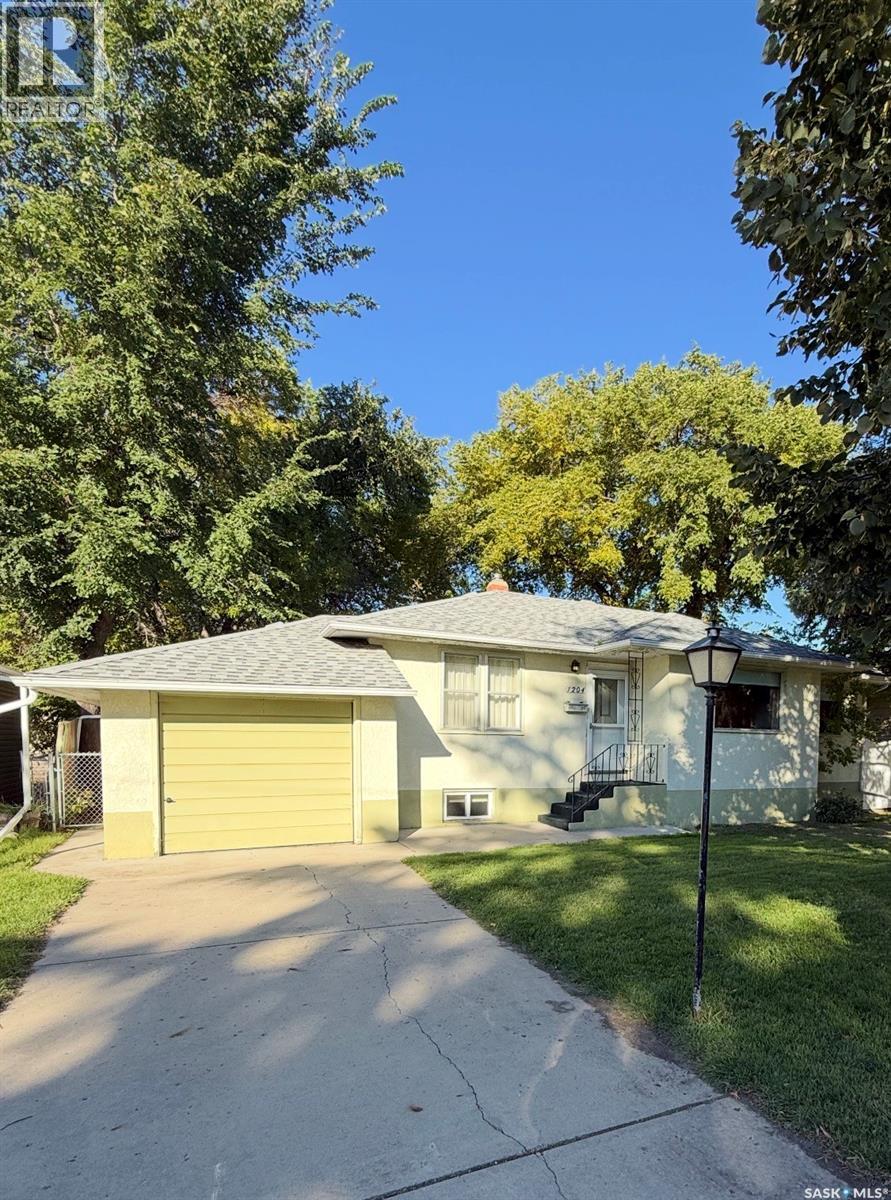
Welcome to this move-in ready original-owner home in the quiet Coronation Park neighbourhood! Offering a great opportunity for first-time buyers, down sizers, or anyone looking to add their own personal touches. The main floor features a spacious living room with large front windows that bring in plenty of natural light. The seller states there is hardwood flooring under the carpet in the living and dining areas. The kitchen offers beautiful golden oak cabinetry, white appliances, vinyl plank flooring and a functional layout. There are three bedrooms and a four-piece bathroom on the main floor which offers space for the whole family. The partially finished basement provides additional flexibility for future living space or an income suite if desired - there is a separate side door entry. An oversized single detached garage offers comfort and convenience with additional storage space even with a car in it. The windows have been updated throughout this home. A solid home in an established neighbourhood with plenty of potential! (id:62370)
Welcome to this lovely top-floor unit in West Portal Manor! This home features two bedrooms with recently updated flooring and a bathroom with a convenient walk-in shower. The spacious living room offers a pleasant view of the courtyard, creating a comfortable space to relax and unwind. The well-appointed kitchen provides plenty of counter space and cabinetry, along with room for a good-sized dining table. Step outside onto the spacious deck, where you can enjoy your morning coffee or unwind in the evening. Facing the back of the building, this quiet outdoor space offers a lovely view and a peaceful place to enjoy some fresh air. Bonus! If you're handy or enjoy a few projects, you'll appreciate the workshop space in the basement. There's also a convenient amenities room featuring a pool table, providing a great spot to relax and socialize. West Portal Manor is a unique 55+ co-operative building where each owner holds a 1/23 share of the property. Please note that traditional mortgage financing is not available, and all offers must be cash offers. Even better, the condo fees include heat, water, sewer, one above-ground parking space, and property taxes! Call your Realtor today to arrange a viewing of this lovely property! (id:62370)
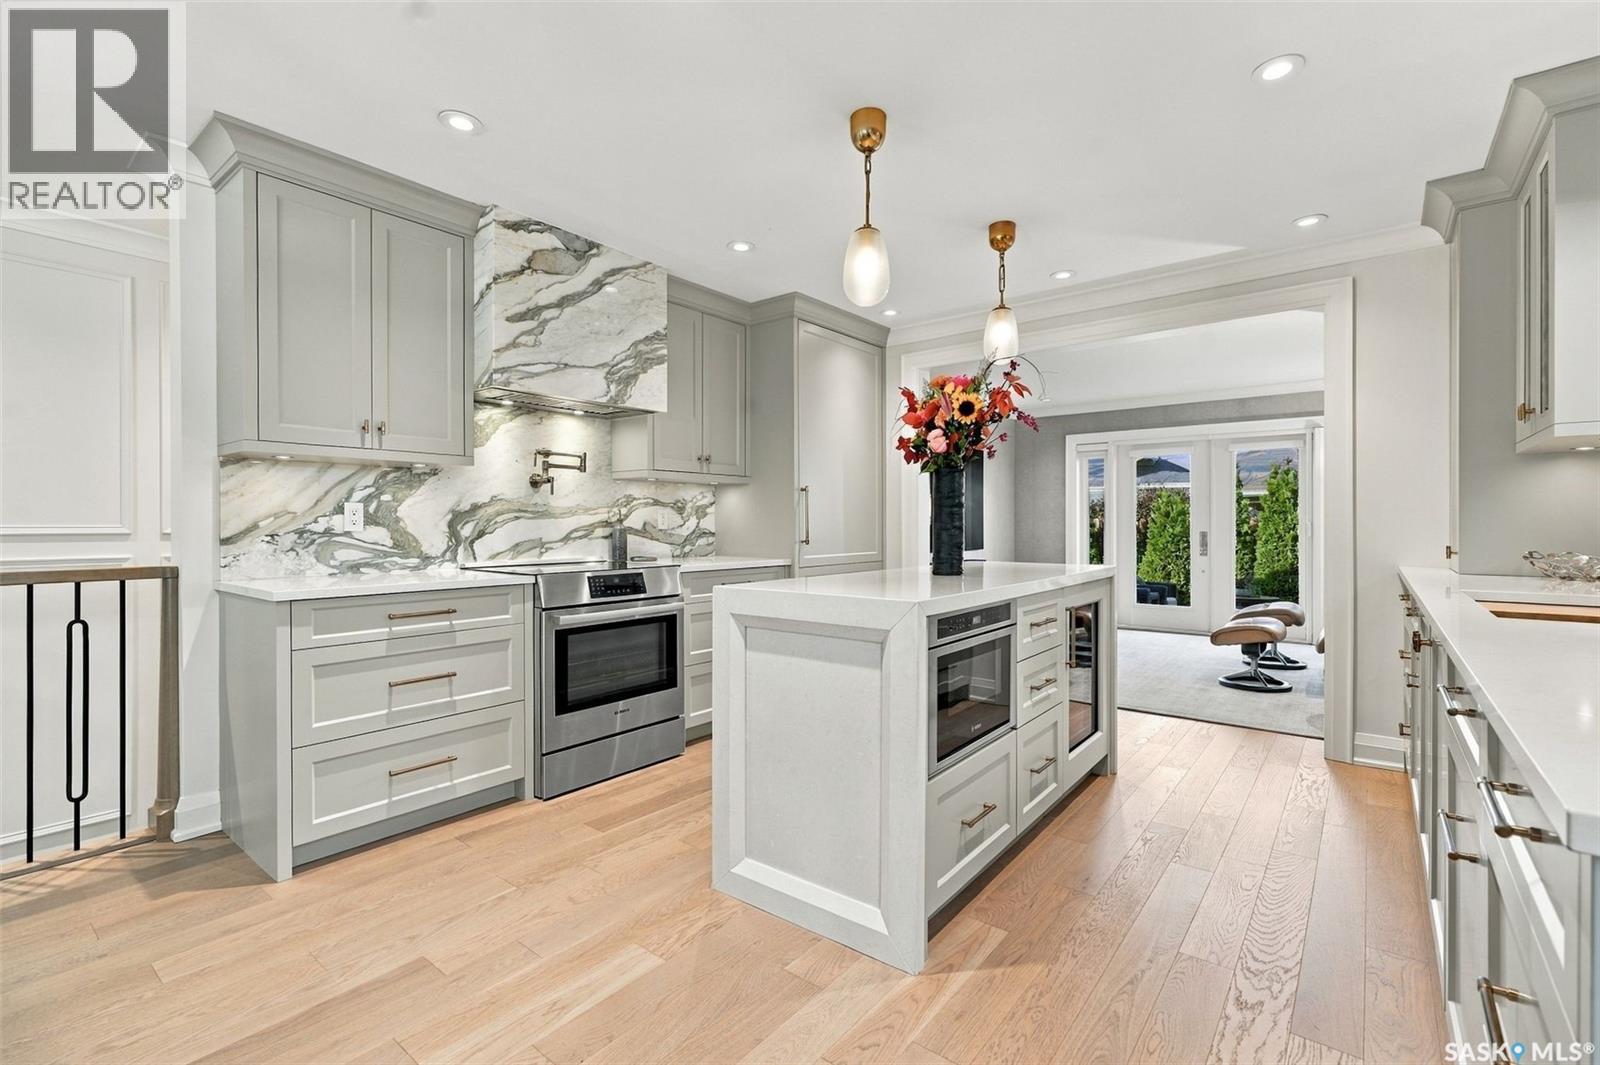
Tucked on a quiet cul-de-sac in Silverwood Heights, this bungalow seems unassuming; but inside - it’s another story. Designed by the award-winning firm Atmosphere Interior Design and professionally renovated in 2022, the main floor is a showcase of thoughtful craftsmanship, intentional detail, quality selections, and incredible finishing. A bright and open concept floor plan includes a South-facing living room with built-ins, white oak hardwood and stair railing. Crown moulding, custom baseboard and trim throughout create cohesiveness and rhythm. In the kitchen, Friedt Finishing cabinetry surrounds an Italian Calacatta marble backsplash and a quartz waterfall island anchors the room. Cabinet-panelled Sub-Zero fridge/freezer and wine fridge, a panelled dishwasher, Bosch induction range, Bosch drawer microwave, pot filler and integrated exterior-vented hood make it as capable as it is beautiful. The workstation sink with built-in cutting board and racks, plus a garburator, truly complete the setup. Visual Comfort brass fixtures, Emtek cabinet and door hardware, Lutron Caseta lighting and Hunter Douglas Silhouette blinds with PowerView automation bring convenience and polish. Wallpaper adds warmth to the family room at the rear of the home, which opens through garden doors to the private yard. Three bedrooms on the main floor, along with main floor laundry; The main bath features heated porcelain tile floors, a marble-inlaid tile tub surround, and brass plumbing fixtures. Central air, central vac and Phantom screens on the garden & front door, and solid 8-inch exterior walls add to seasonal comfort. Outside, a landscaped and fenced yard with multiple patios, ready for the deck of your choice off the garden doors. The double attached garage has a ceramic tiled floor and direct entry. The basement offers a full 1,512 sf footprint ready for your finishing plans. The river is just a few minutes’ walk away, along with schools, and amenities close by. (id:62370)