
857 Macklem Drive Saskatoon, Saskatchewan S7L 4K1


$349,900
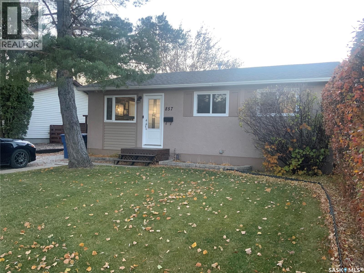
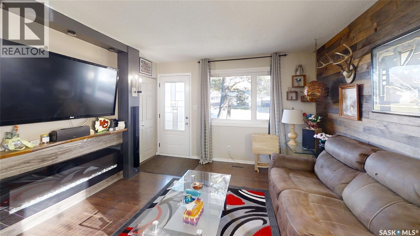
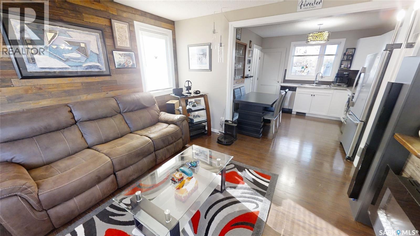
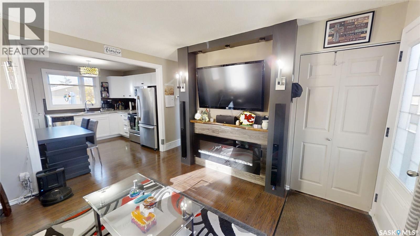
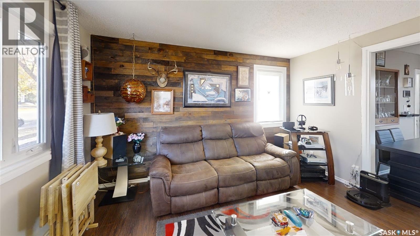
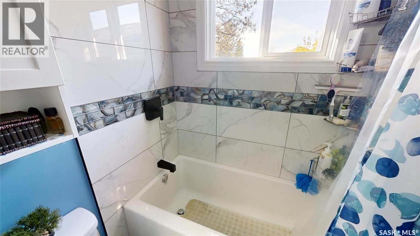
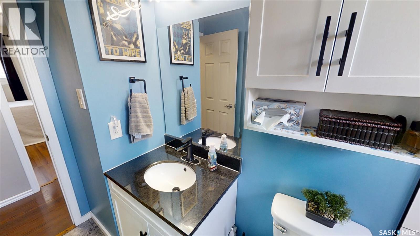
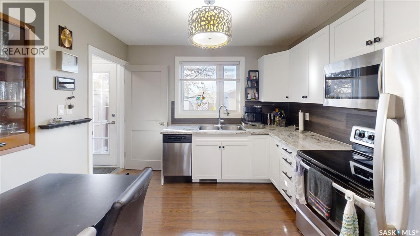
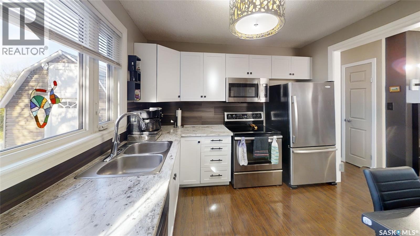
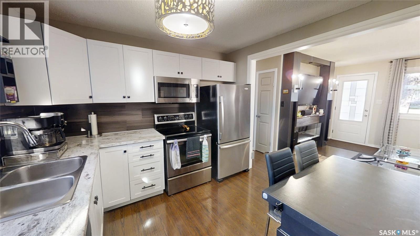
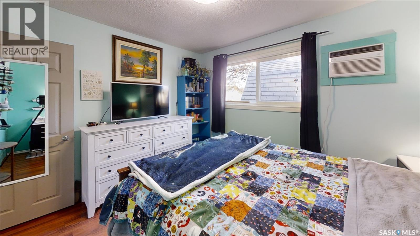
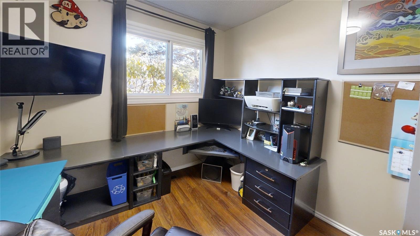
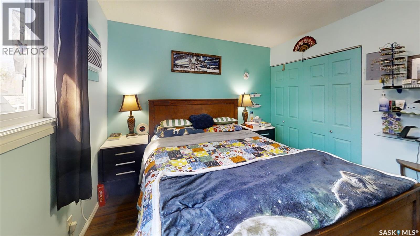
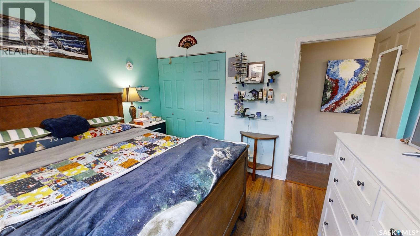
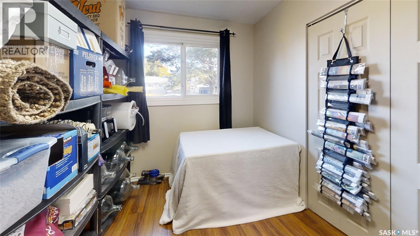
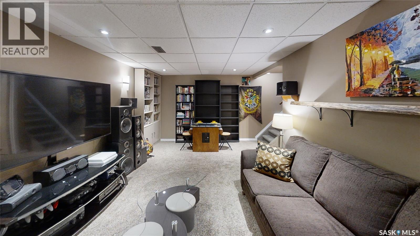
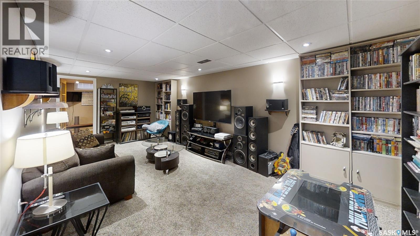
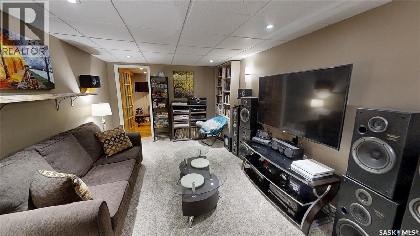
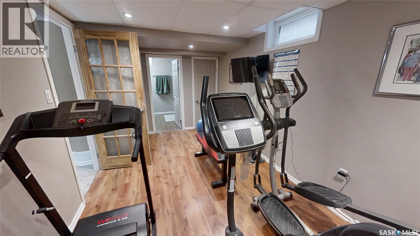
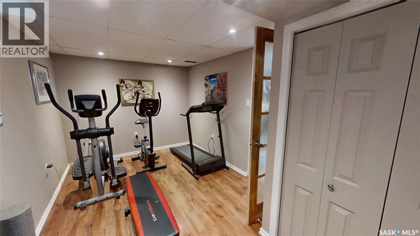
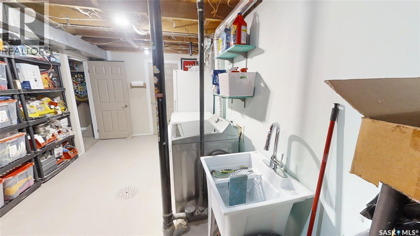
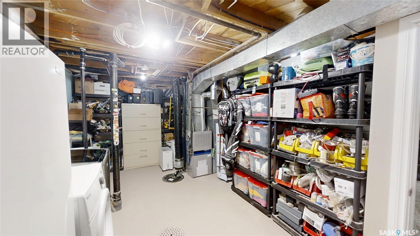
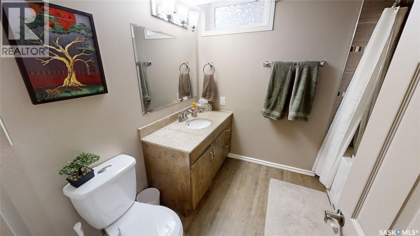
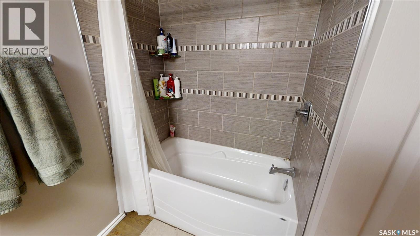
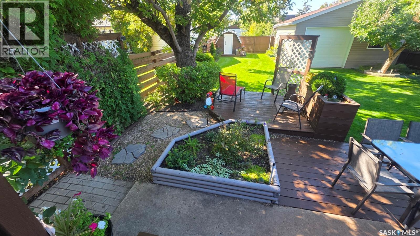
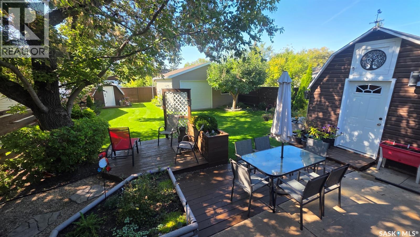
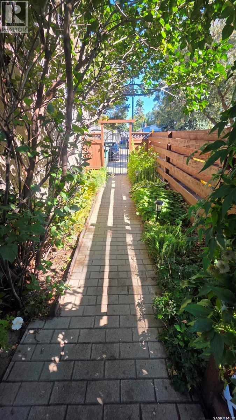
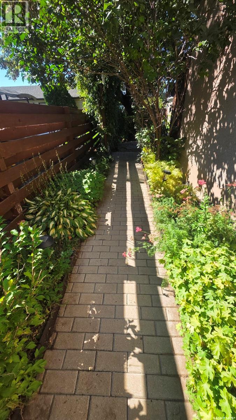
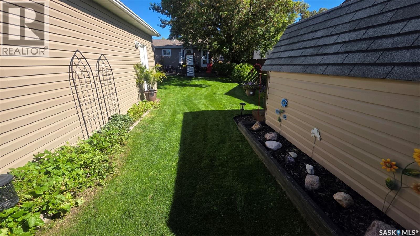
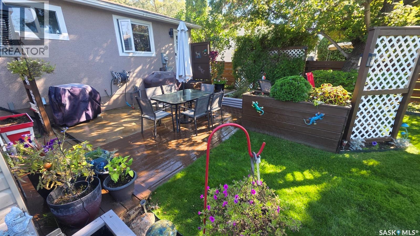
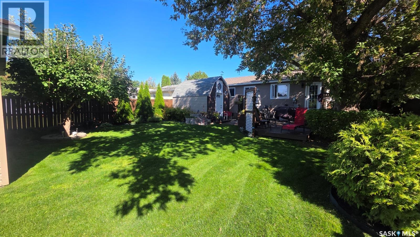
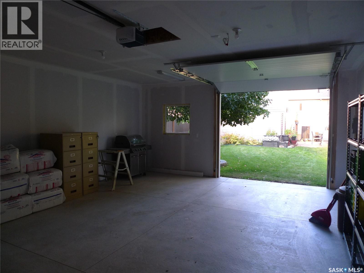
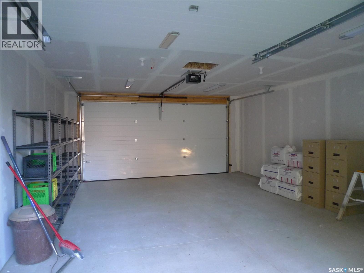
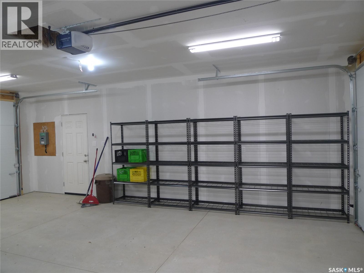
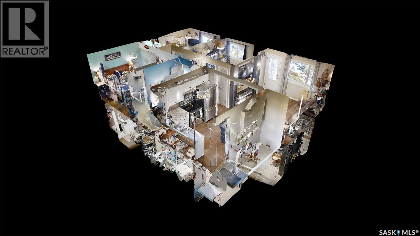
Welcome to this beautifully maintained, move-in-ready 4-bedroom, 2-bathroom bungalow in the desirable neighbourhood of Massey Place. Featuring a private, park-like yard and an impressive list of renovations and upgrades, this home offers comfort, functionality, and peace of mind for years to come. Numerous improvements have been completed over the years, including new fencing along the north and west sides in 2015, a complete basement renovation in 2016 featuring new drywall, flooring, paint, and trim, and an interlocking paving stone driveway installed in 2017. In 2018, the home’s exterior was painted, the shingles were replaced, and a second bathroom was added in the basement. All windows were replaced in 2019, and a stunning new garage was built in 2022. The impressive garage features 9-foot walls, two overhead doors, full insulation, drywall, and heating, making it ideal for vehicles, hobbies, and additional workspace. Recent updates include a renovated main-floor bathroom in 2025, additional blown-in insulation in the garage attic in 2026, and new carpet on the stairs. The main floor has also been freshly painted, all interior and exterior doors and trim have been replaced, and the appliances have been updated within the past 10 years. The outdoor space is equally appealing, with underground sprinklers servicing both the front and back yards, beautifully established flowerbeds filled with perennials, and a private, park-like setting perfect for relaxing or entertaining. Two storage sheds, measuring 8' x 10' and 10' x 12', provide plenty of additional storage. With extensive updates, a fantastic garage, and a beautifully landscaped yard, this Massey Place bungalow is a wonderful opportunity for buyers seeking a home that is ready to enjoy! (id:62370)
Property Details
| MLS® Number | SK051973 |
| Property Type | Single Family |
| Neigbourhood | Massey Place |
| Features | Treed, Rectangular, Sump Pump |
| Structure | Deck |
Building
| Bathroom Total | 2 |
| Bedrooms Total | 4 |
| Appliances | Washer, Refrigerator, Dishwasher, Dryer, Microwave, Window Coverings, Garage Door Opener Remote(s), Storage Shed, Stove |
| Architectural Style | Bungalow |
| Basement Development | Finished |
| Basement Type | Full (finished) |
| Constructed Date | 1972 |
| Construction Style Attachment | Detached |
| Cooling Type | Wall Unit, Window Air Conditioner |
| Fireplace Fuel | Electric |
| Fireplace Present | Yes |
| Fireplace Type | Conventional |
| Heating Fuel | Natural Gas |
| Heating Type | Forced Air |
| Stories Total | 1 |
| Size Interior | 768 Ft2 |
| Type | House |
Parking
| Detached Garage | |
| Interlocked | |
| Heated Garage | |
| Parking Space(s) | 3 |
Land
| Acreage | No |
| Fence Type | Fence |
| Landscape Features | Lawn, Underground Sprinkler, Garden Area |
| Size Frontage | 45 Ft |
| Size Irregular | 45x120 |
| Size Total Text | 45x120 |
Rooms
| Level | Type | Length | Width | Dimensions |
|---|---|---|---|---|
| Basement | Family Room | 11'7" x 21'7" | ||
| Basement | Other | 10' x 18' | ||
| Basement | 3pc Bathroom | 7'3" x 8'10" | ||
| Basement | Bedroom | 9' x 15' | ||
| Main Level | Living Room | 12'1" x 13'2" | ||
| Main Level | Kitchen/dining Room | 10' x 10'6" | ||
| Main Level | 4pc Bathroom | 10' x 5' | ||
| Main Level | Bedroom | 10'7" x 10'8" | ||
| Main Level | Bedroom | 9'10" x 8'10" | ||
| Main Level | Bedroom | 9'10" x 8'3" |



The trademarks REALTOR®, REALTORS®, and the REALTOR® logo are controlled by The Canadian Real Estate Association (CREA) and identify real estate professionals who are members of CREA. The trademarks MLS®, Multiple Listing Service® and the associated logos are owned by The Canadian Real Estate Association (CREA) and identify the quality of services provided by real estate professionals who are members of CREA. The trademark DDF® is owned by The Canadian Real Estate Association (CREA) and identifies CREA's Data Distribution Facility (DDF®)
October 27 2026 02:49:45
Saskatchewan REALTORS® Association
RE/MAX Saskatoon