
4818 Webster Crescent Regina, Saskatchewan S4X 4T3

$499,900
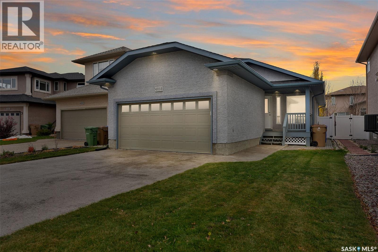
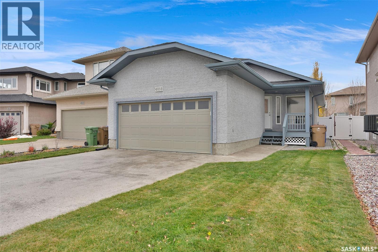
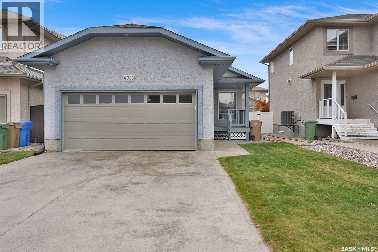
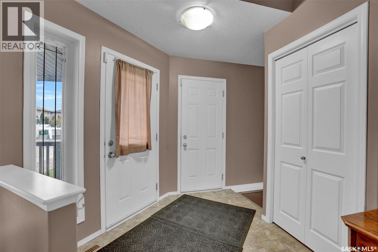
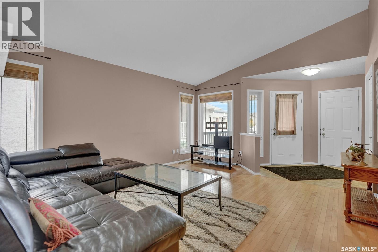
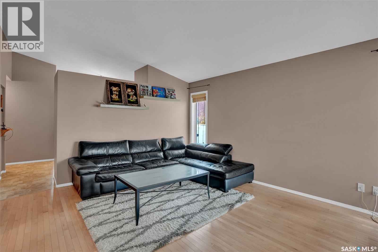
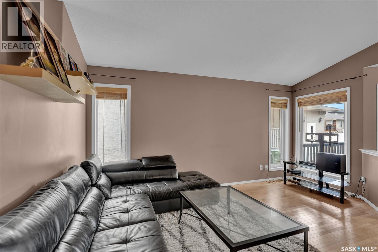
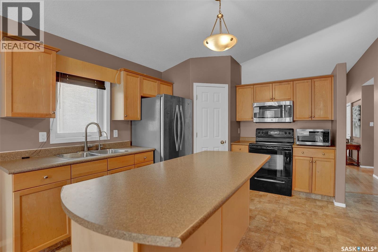
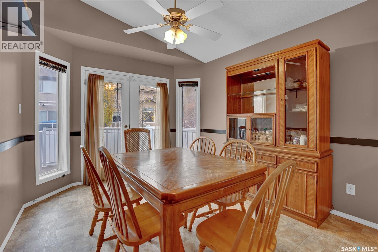
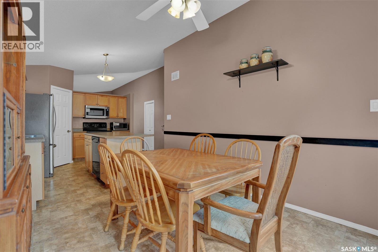
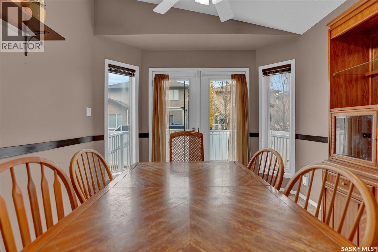
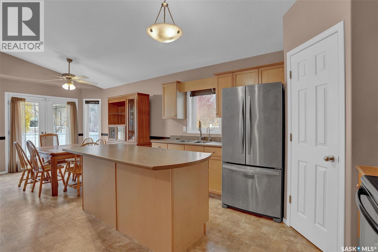
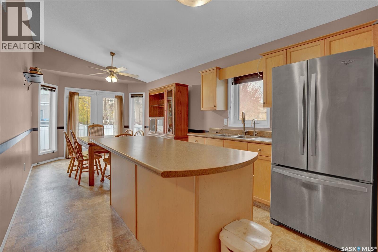
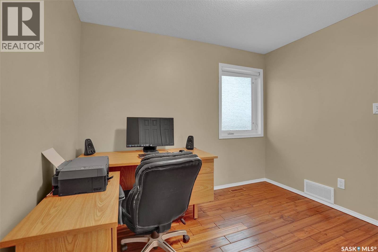
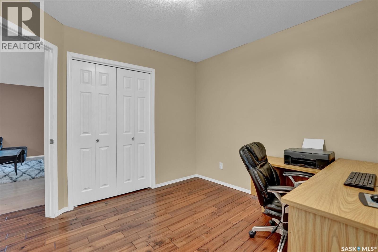
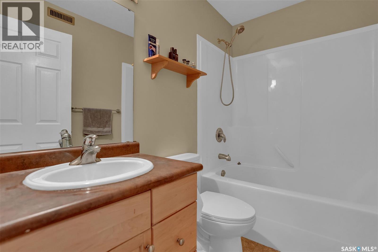
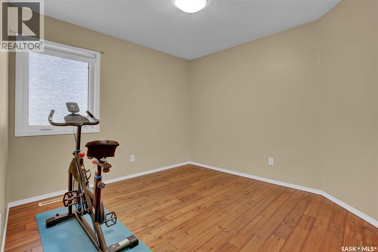
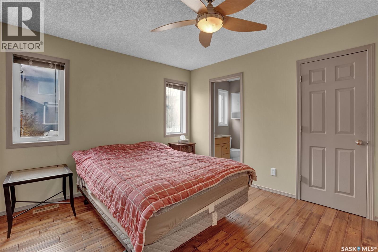
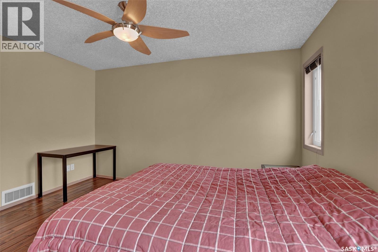
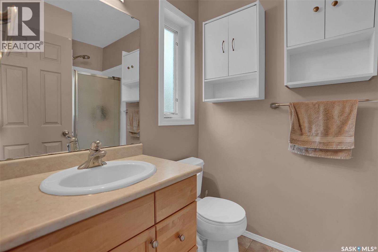
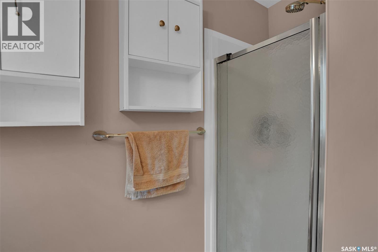
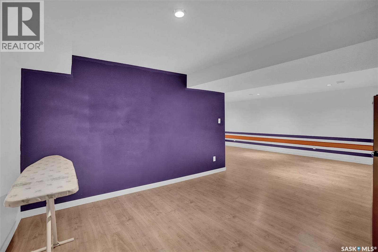
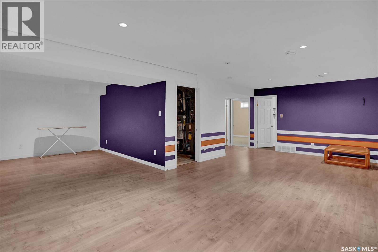
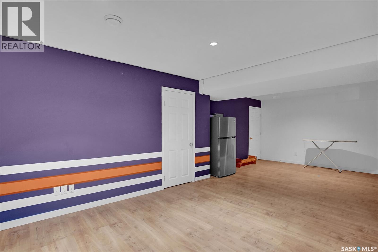
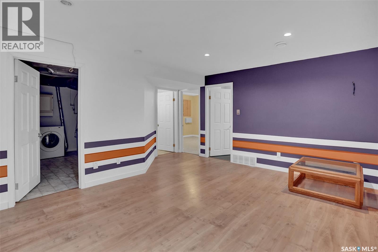
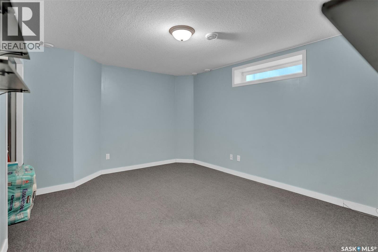
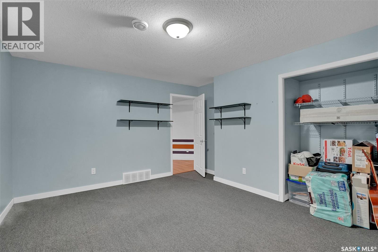
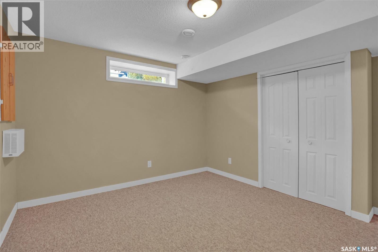
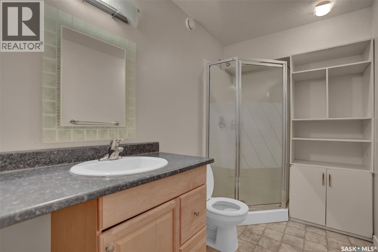
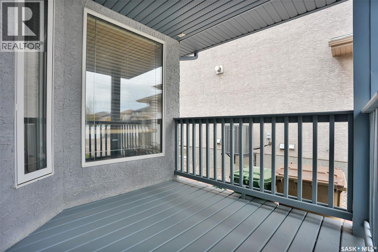
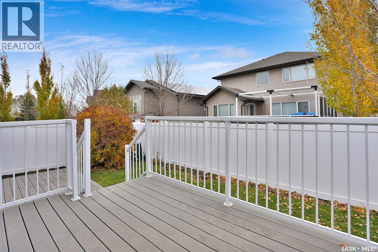
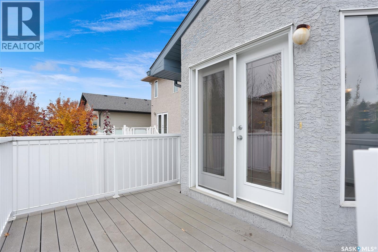
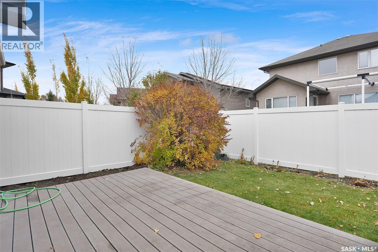
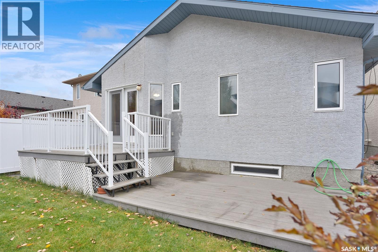
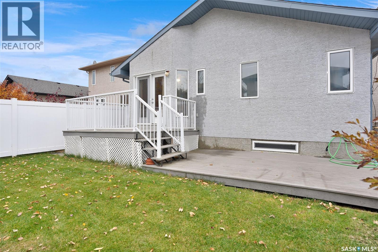
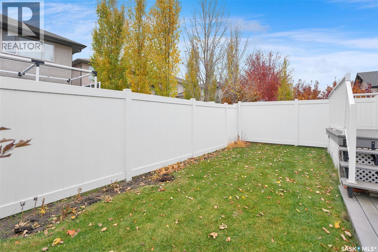
Check out this 5 bedroom bungalow in the Lakeridge! This Dundee built home is fully developed from top to bottom and features direct entry to double attached garage. Spacious living room with maple hardwood floors and vaulted ceiling. Kitchen boasts maple cabinets with center island, pantry and black appliances. Eating area leads to garden door to low maintenance multi level decks and fully fenced yard with lawn and paver stone path to north side of home. Master boasts walk-in closet plus 3 pc. bath. 4 pc, family bath between the 2nd and 3rd bedrooms (equal in size). Basement boasts large L-shaped rec room with laminate flooring and 2 larger sized bedrooms. Storage room plus utility room/laundry rm (washer/dryer incl.) w/ laundry sink. 3 pc. bath with shower completes the basement. Value adding features include c/air, c/vac, garburator, water heater & softener. Great family home - close to all NW amenities plus shopping, parks and schools! Call your real estate agent to view this well priced home today. (id:62370)
Property Details
| MLS® Number | SK052011 |
| Property Type | Single Family |
| Neigbourhood | Lakeridge Addition |
| Features | Treed, Irregular Lot Size |
| Structure | Deck, Patio(s) |
Building
| Bathroom Total | 3 |
| Bedrooms Total | 5 |
| Appliances | Washer, Refrigerator, Dishwasher, Dryer, Microwave, Garburator, Stove |
| Architectural Style | Bungalow |
| Basement Development | Finished |
| Basement Type | Full (finished) |
| Constructed Date | 2006 |
| Construction Style Attachment | Detached |
| Heating Fuel | Natural Gas |
| Heating Type | Forced Air |
| Stories Total | 1 |
| Size Interior | 1,238 Ft2 |
| Type | House |
Parking
| Attached Garage | |
| Parking Space(s) | 4 |
Land
| Acreage | No |
| Fence Type | Fence |
| Landscape Features | Lawn |
| Size Frontage | 36 Ft |
| Size Irregular | 3960.00 |
| Size Total | 3960 Sqft |
| Size Total Text | 3960 Sqft |
Rooms
| Level | Type | Length | Width | Dimensions |
|---|---|---|---|---|
| Basement | Games Room | 10 ft ,2 in | 13 ft | 10 ft ,2 in x 13 ft |
| Basement | Other | 12 ft ,7 in | 24 ft ,9 in | 12 ft ,7 in x 24 ft ,9 in |
| Basement | Bedroom | 11 ft ,5 in | 12 ft ,6 in | 11 ft ,5 in x 12 ft ,6 in |
| Basement | Bedroom | 11 ft ,5 in | 12 ft ,6 in | 11 ft ,5 in x 12 ft ,6 in |
| Basement | 3pc Bathroom | x x x | ||
| Basement | Laundry Room | x x x | ||
| Basement | Other | x x x | ||
| Basement | Storage | x x x | ||
| Main Level | Living Room | 16 ft | 14 ft | 16 ft x 14 ft |
| Main Level | Dining Room | 10 ft | 11 ft | 10 ft x 11 ft |
| Main Level | Kitchen | 10 ft | 13 ft | 10 ft x 13 ft |
| Main Level | 3pc Bathroom | x x x | ||
| Main Level | Primary Bedroom | 11 ft | 13 ft ,7 in | 11 ft x 13 ft ,7 in |
| Main Level | Bedroom | 10 ft ,5 in | 10 ft ,2 in | 10 ft ,5 in x 10 ft ,2 in |
| Main Level | Bedroom | 9 ft ,10 in | 10 ft ,3 in | 9 ft ,10 in x 10 ft ,3 in |
| Main Level | 4pc Bathroom | x x x |



The trademarks REALTOR®, REALTORS®, and the REALTOR® logo are controlled by The Canadian Real Estate Association (CREA) and identify real estate professionals who are members of CREA. The trademarks MLS®, Multiple Listing Service® and the associated logos are owned by The Canadian Real Estate Association (CREA) and identify the quality of services provided by real estate professionals who are members of CREA. The trademark DDF® is owned by The Canadian Real Estate Association (CREA) and identifies CREA's Data Distribution Facility (DDF®)
October 28 2026 01:51:31
Saskatchewan REALTORS® Association
Century 21 Dome Realty Inc.