
134 Christopher Road Saskatoon, Saskatchewan S7J 3R9

$379,900
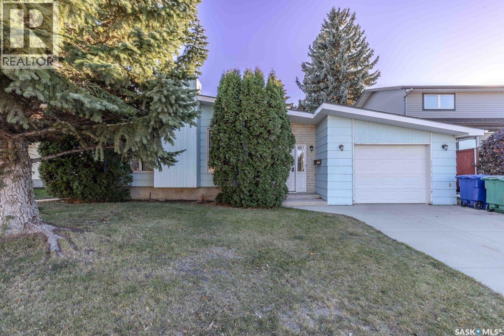
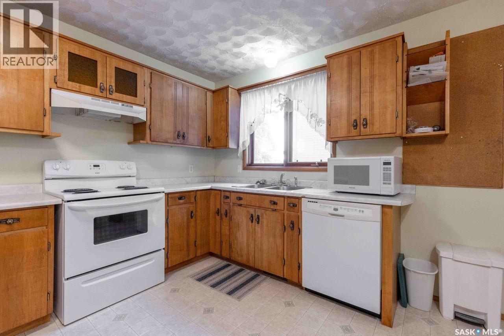
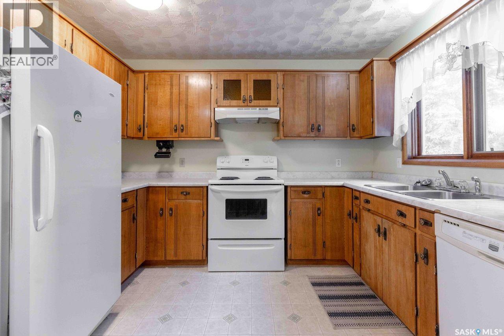
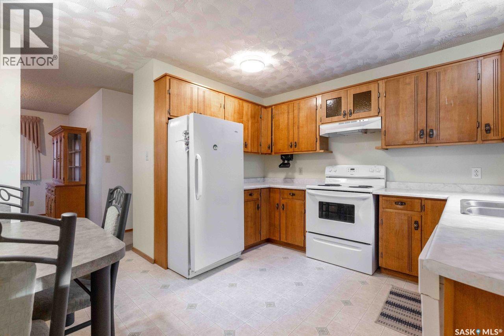
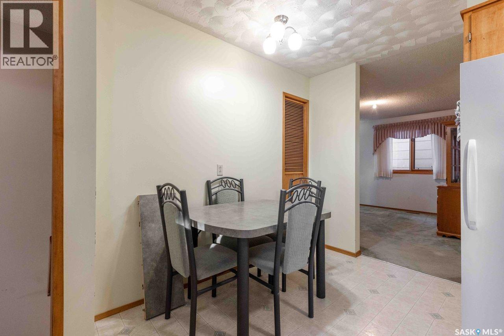
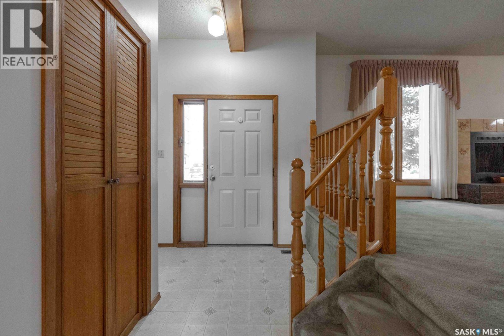
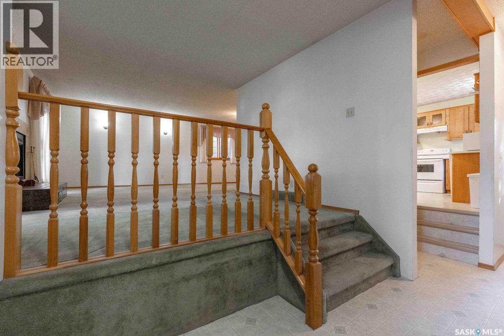
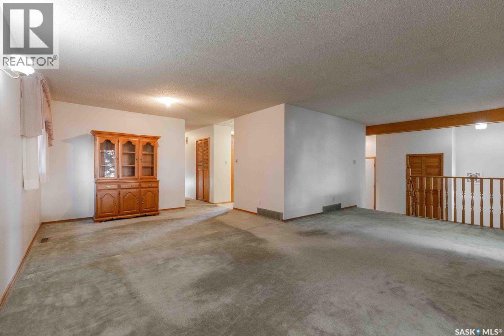
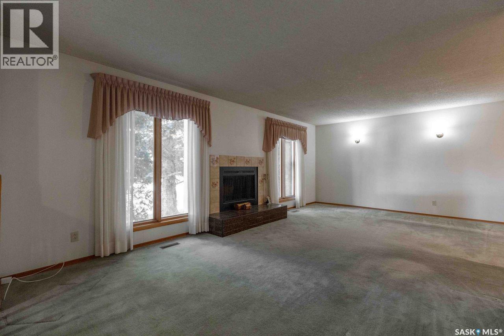
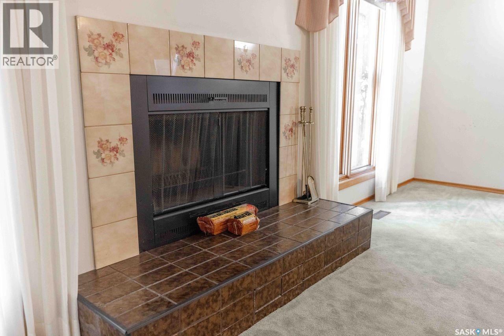
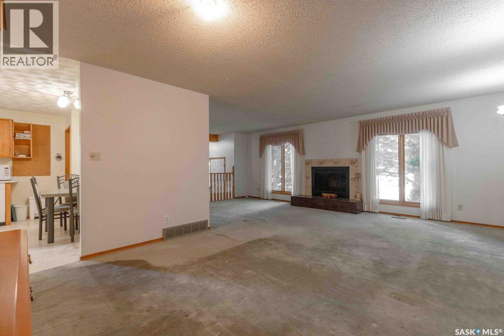
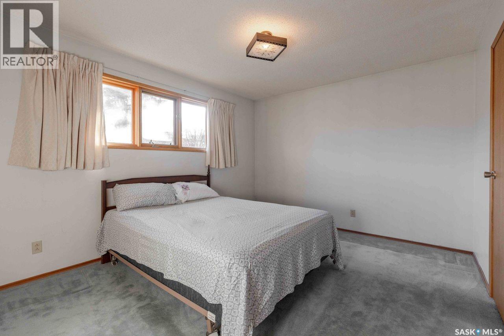
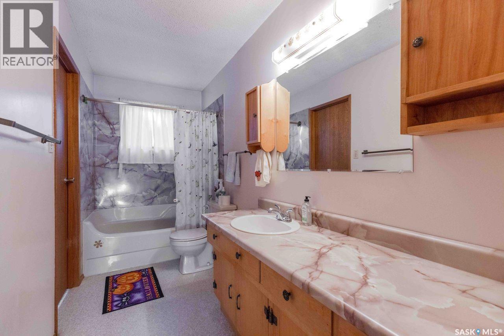
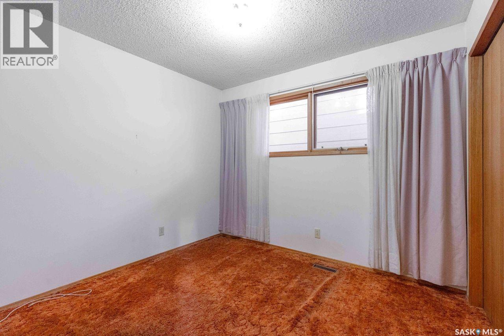
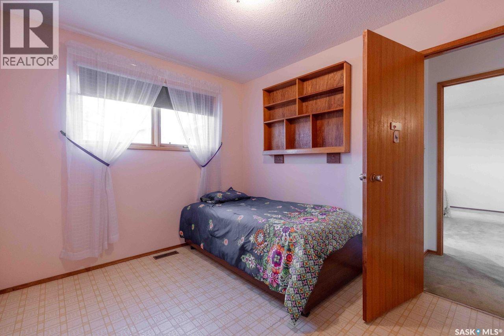
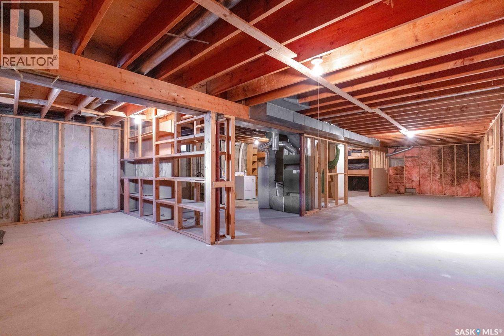
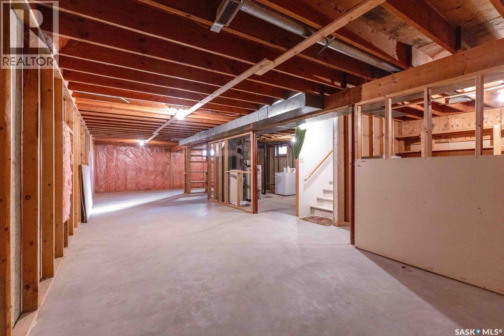
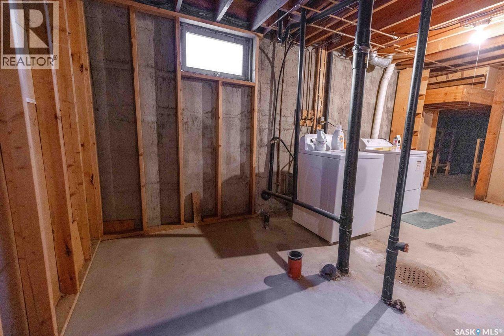
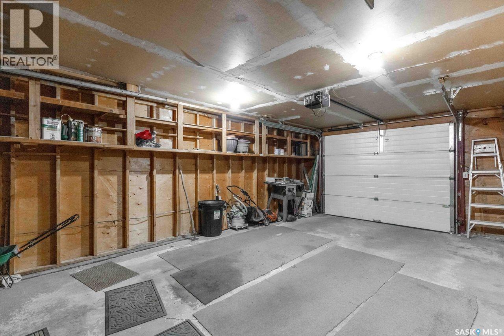
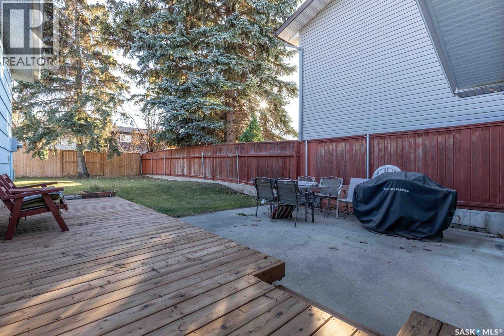
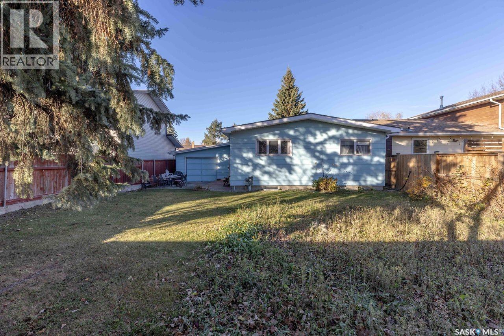
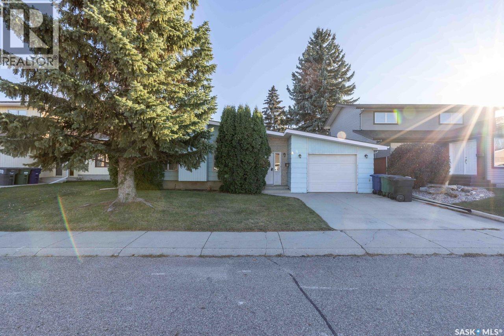
Welcome to 134 Christopher Road! This one-owner, 1,252 sq. ft. bungalow is located in the family-friendly neighbourhood of Lakeview. Upon entering, you are greeted by a spacious foyer that leads into the living room, featuring a wood-burning fireplace and an adjoining dining room. Just off the dining room, the kitchen offers an additional eat-in area, perfect for casual meals. The primary bedroom features direct access to the bathroom, and two additional bedrooms complete the main floor. The basement is open for development and includes a rough-in for a future bathroom, providing plenty of opportunity to customize the space to suit your needs. The single attached garage offers convenient direct entry into the home, with overhead doors at both the front and back for added functionality. (id:62370)
Open House
This property has open houses!
4:30 pm
Ends at:6:00 pm
Property Details
| MLS® Number | SK051926 |
| Property Type | Single Family |
| Neigbourhood | Lakeview SA |
| Features | Rectangular |
| Structure | Deck, Patio(s) |
Building
| Bathroom Total | 1 |
| Bedrooms Total | 3 |
| Appliances | Washer, Refrigerator, Dishwasher, Dryer, Microwave, Window Coverings, Garage Door Opener Remote(s), Hood Fan, Stove |
| Architectural Style | Bungalow |
| Basement Development | Unfinished |
| Basement Type | Full (unfinished) |
| Constructed Date | 1979 |
| Construction Style Attachment | Detached |
| Fireplace Fuel | Wood |
| Fireplace Present | Yes |
| Fireplace Type | Conventional |
| Heating Fuel | Natural Gas |
| Heating Type | Forced Air |
| Stories Total | 1 |
| Size Interior | 1,252 Ft2 |
| Type | House |
Parking
| Attached Garage | |
| Parking Space(s) | 2 |
Land
| Acreage | No |
| Fence Type | Fence |
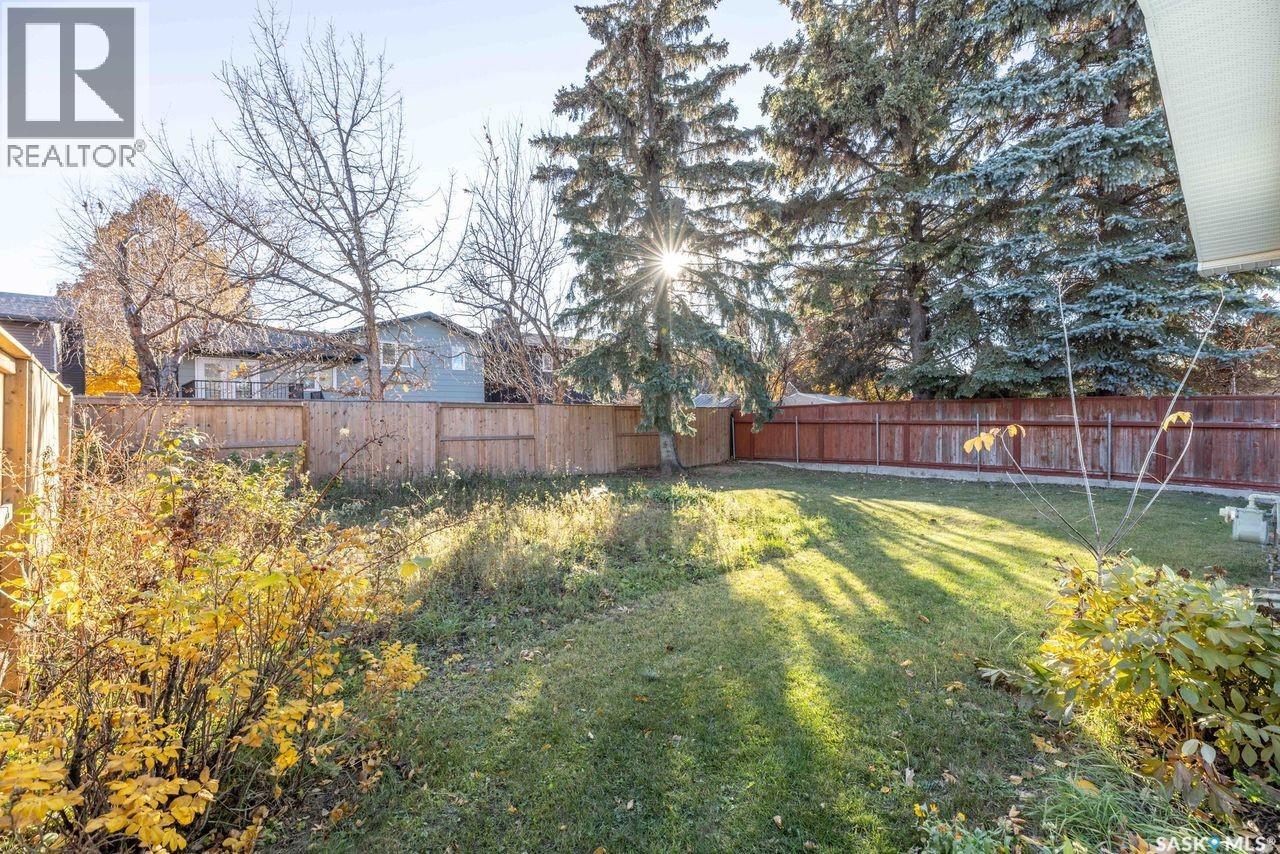
| Landscape Features | Lawn, Underground Sprinkler, Garden Area |
| Size Frontage | 49 Ft ,9 In |
| Size Irregular | 50x109.9 |
| Size Total Text | 50x109.9 |
Rooms
| Level | Type | Length | Width | Dimensions |
|---|---|---|---|---|
| Basement | Other | Measurements not available | ||
| Main Level | Kitchen | 13 ft ,1 in | 9 ft ,6 in | 13 ft ,1 in x 9 ft ,6 in |
| Main Level | Living Room | 22 ft ,4 in | 12 ft ,6 in | 22 ft ,4 in x 12 ft ,6 in |
| Main Level | Dining Room | 10 ft | 12 ft ,10 in | 10 ft x 12 ft ,10 in |
| Main Level | Primary Bedroom | 11 ft ,6 in | 13 ft | 11 ft ,6 in x 13 ft |
| Main Level | Bedroom | 9 ft ,6 in | 11 ft ,6 in | 9 ft ,6 in x 11 ft ,6 in |
| Main Level | Bedroom | 9 ft ,6 in | 10 ft ,4 in | 9 ft ,6 in x 10 ft ,4 in |
| Main Level | 4pc Bathroom | Measurements not available | ||
| Main Level | Foyer | Measurements not available |



The trademarks REALTOR®, REALTORS®, and the REALTOR® logo are controlled by The Canadian Real Estate Association (CREA) and identify real estate professionals who are members of CREA. The trademarks MLS®, Multiple Listing Service® and the associated logos are owned by The Canadian Real Estate Association (CREA) and identify the quality of services provided by real estate professionals who are members of CREA. The trademark DDF® is owned by The Canadian Real Estate Association (CREA) and identifies CREA's Data Distribution Facility (DDF®)
October 27 2026 11:20:40
Saskatchewan REALTORS® Association
Realty Executives Saskatoon