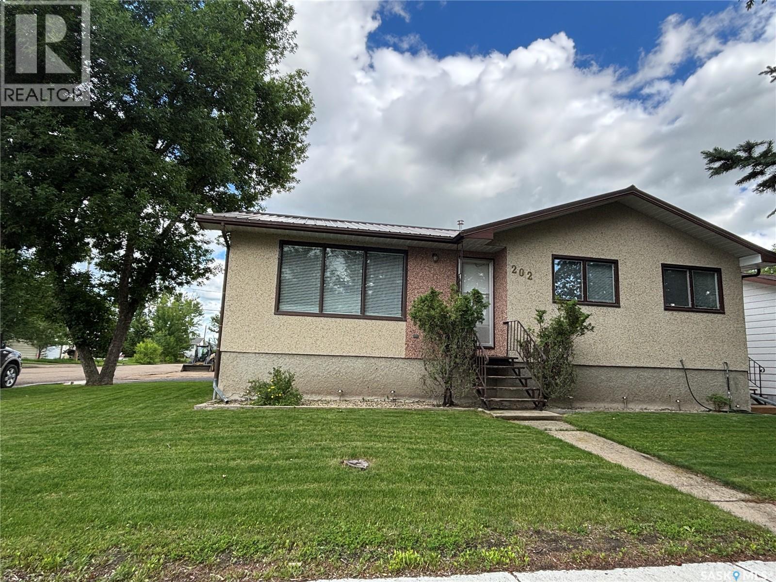
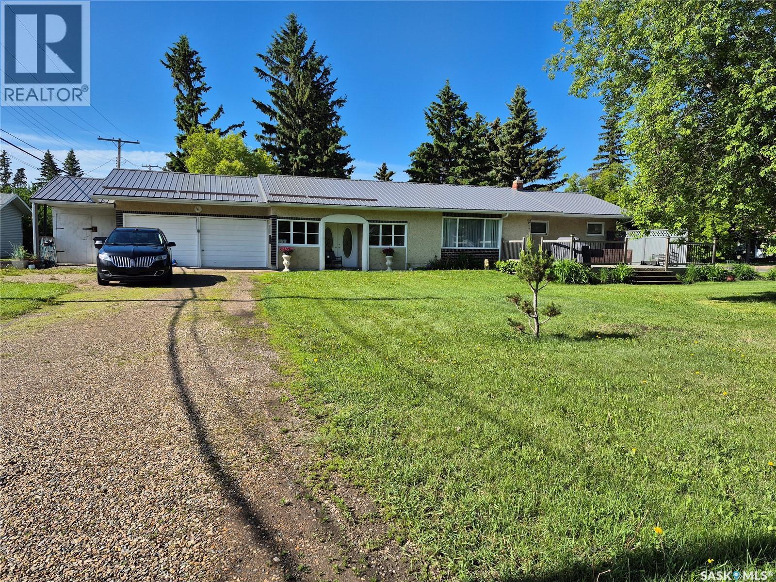
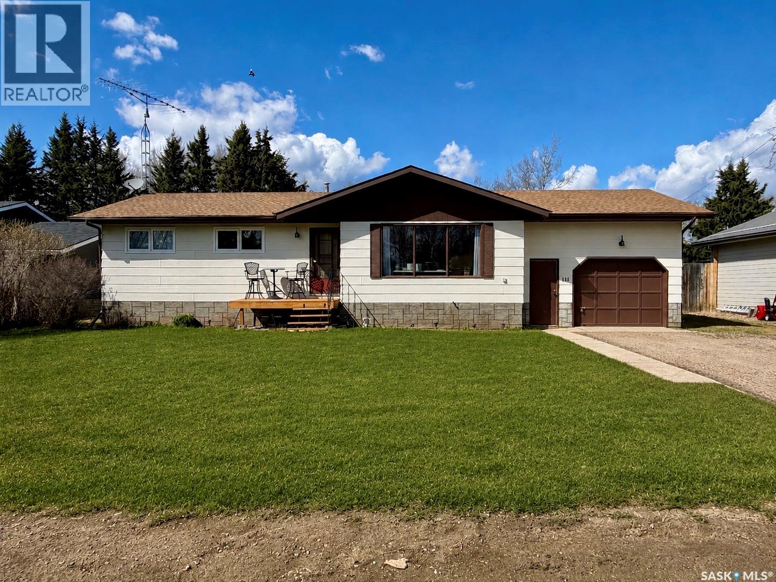
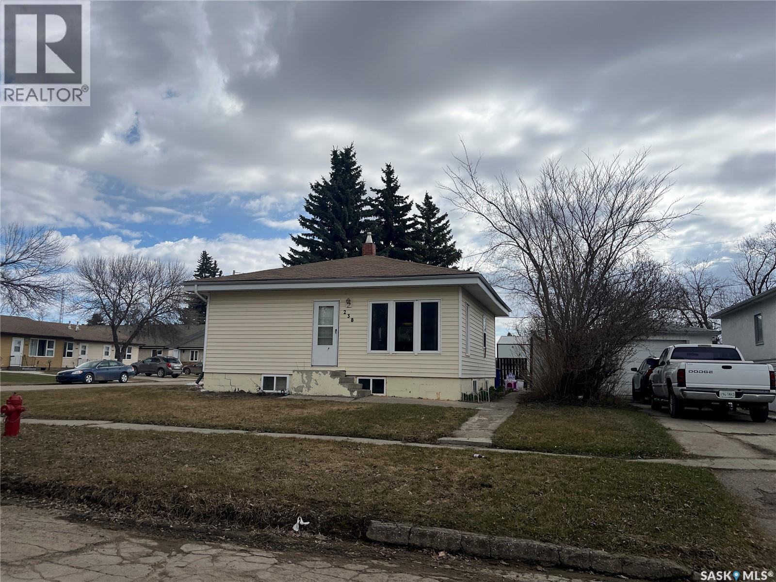
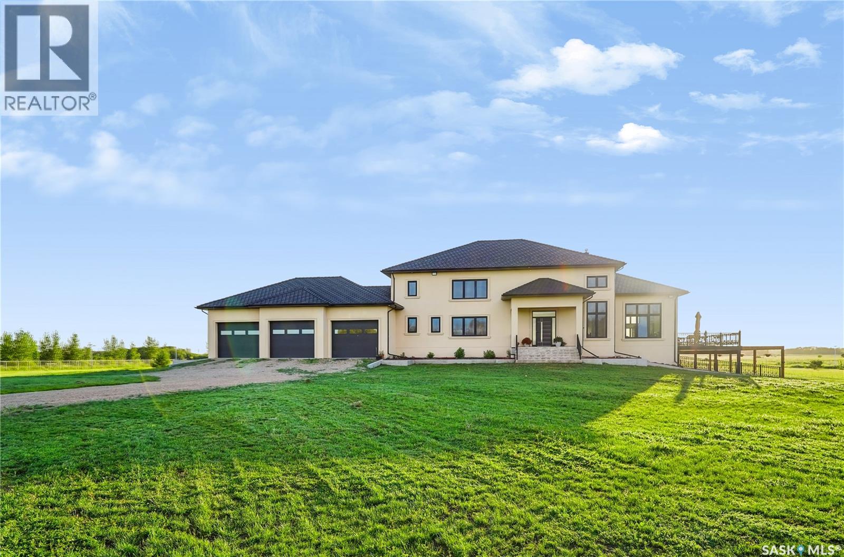
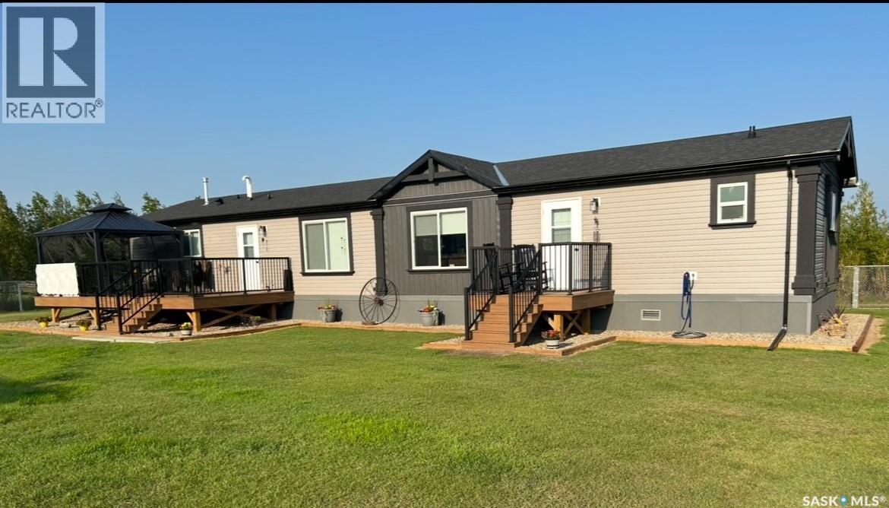
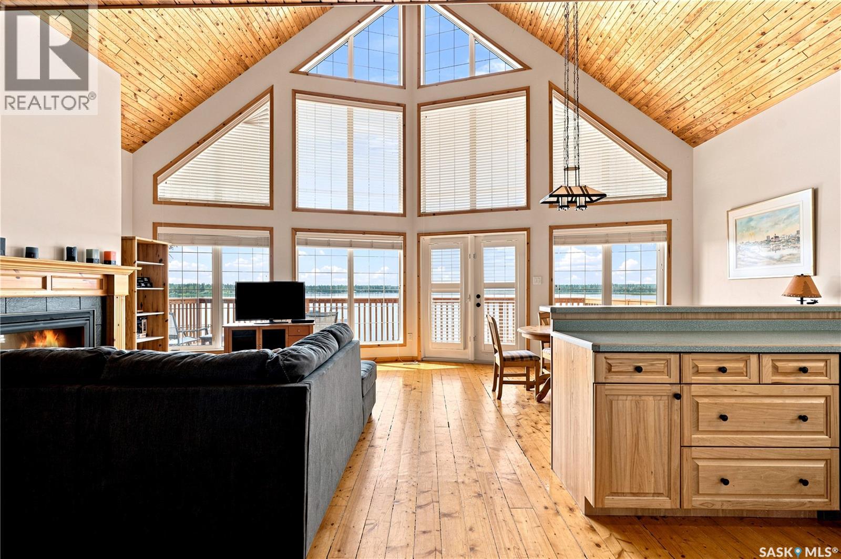
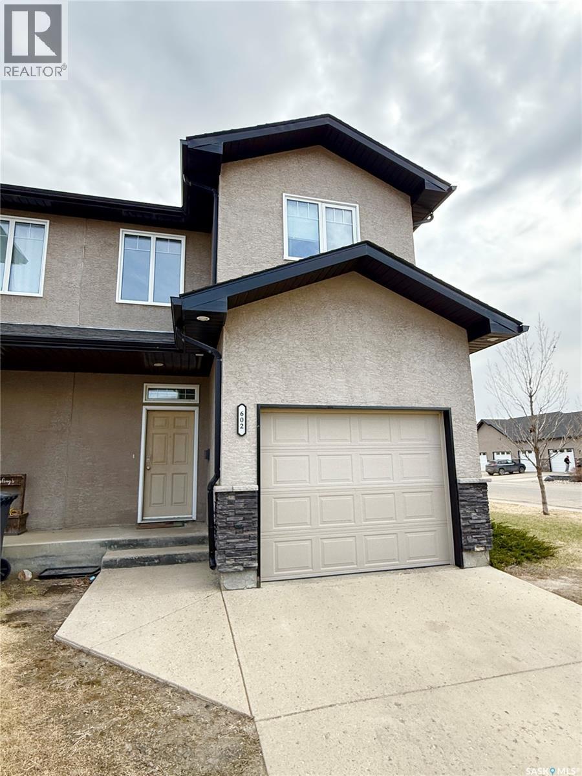
Welcome to this well-maintained home situated on a desirable corner lot, offering excellent curb appeal with its durable stucco exterior and long-lasting metal roof. Enjoy the convenience of ample parking, including a spacious double car garage. Step inside to a bright and inviting main floor featuring a west-facing kitchen and living room, filling the space with beautiful natural light throughout the day. Main floor laundry adds everyday convenience, while recent upgrades such as a new furnace and central air conditioning (September 2025) provide year-round comfort. Outdoor living is a highlight with a brand-new deck—perfect for entertaining or relaxing—alongside a cozy firepit area ideal for evenings with family and friends. The fully developed lower level boasts a large family room, offering plenty of space for recreation or movie nights, as well as a generously sized utility room for additional storage and functionality. Located just minutes from a grocery store and an elementary school, this home combines comfort, practicality, and an unbeatable location—perfect for families or anyone looking for convenience and space. Sellers are motivated! Call today to set up a private tour. (id:62370)
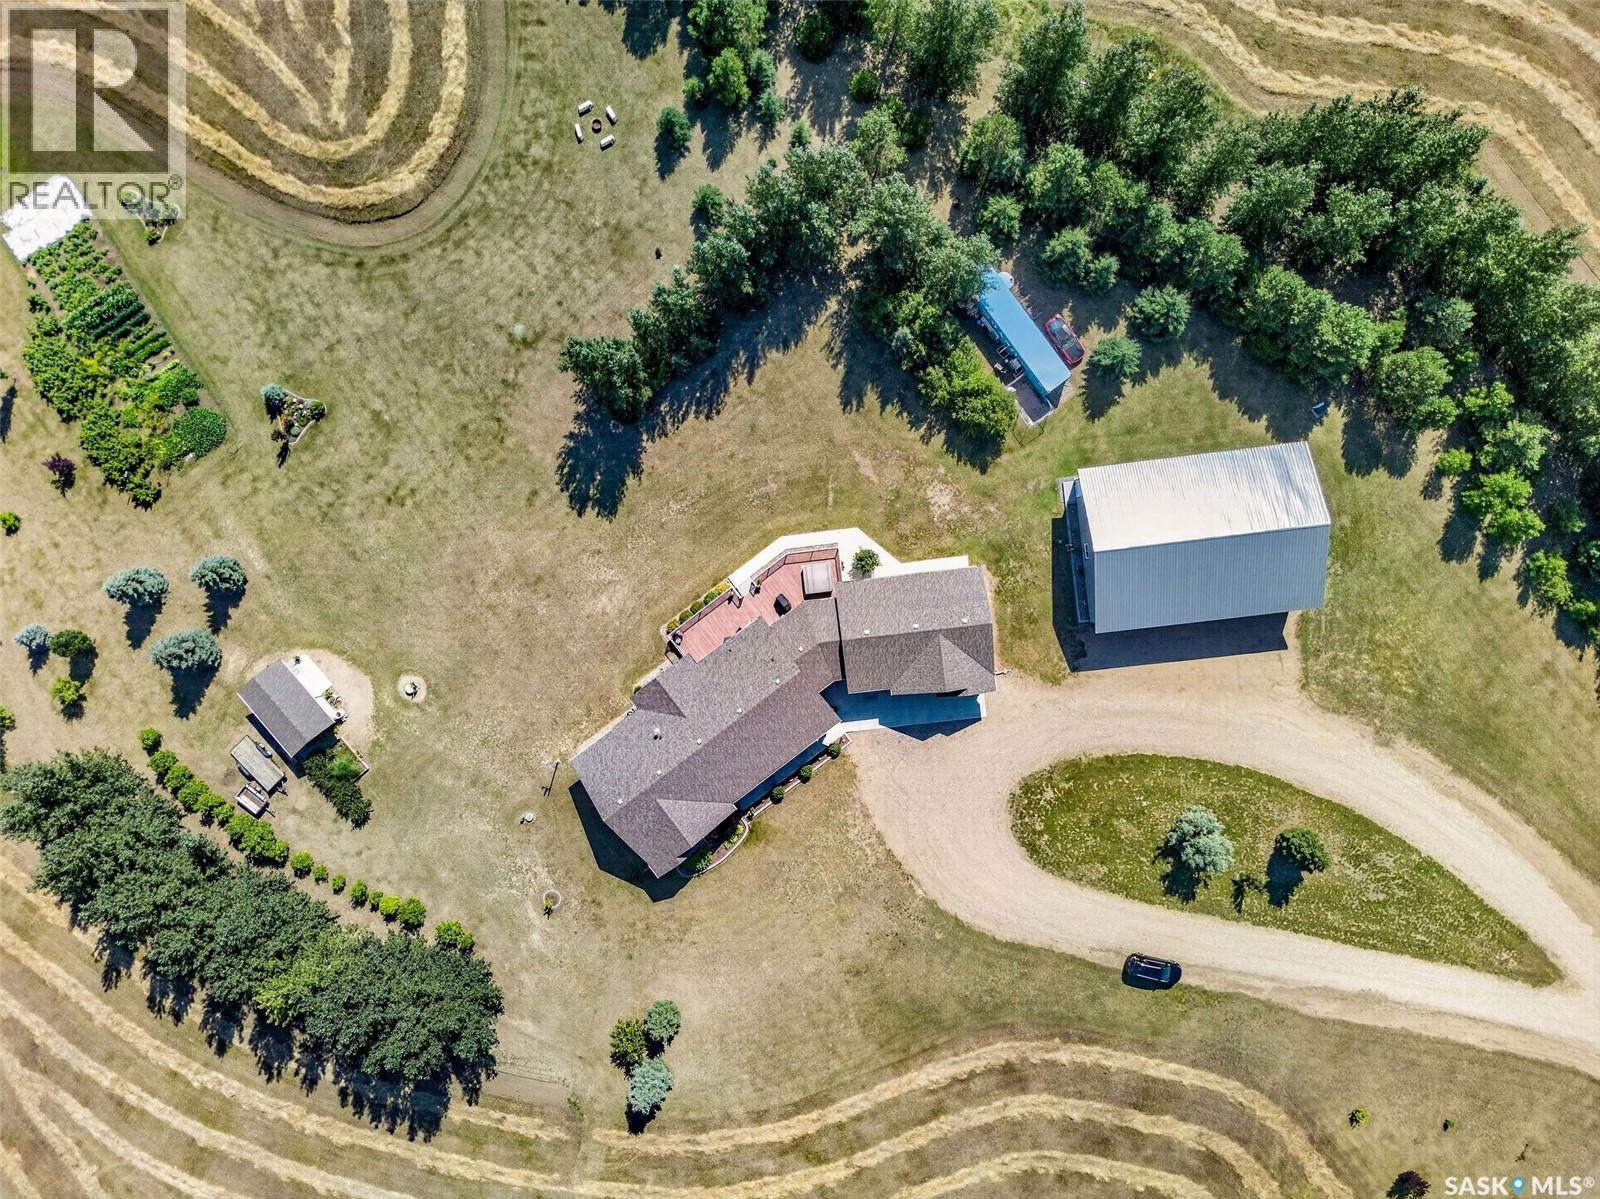
Welcome to this exceptional custom-built acreage situated on 39 picturesque acres with the convenience of all pavement to the driveway. Thoughtfully designed and built by the original owner, this impressive home showcases quality craftsmanship, spacious living, and breathtaking prairie views. Step inside to a welcoming foyer that opens into a stunning great room with soaring vaulted ceilings and an abundance of natural light. The open-concept layout seamlessly connects the living, dining, and kitchen areas, creating the perfect space for everyday living and entertaining. The chef-inspired kitchen features quartz countertops, a large island, stainless steel appliances, and a natural gas hookup for a future gas range. The living room fireplace and dryer are also connected to natural gas for added efficiency. From the kitchen, step onto the expansive low-maintenance composite deck and enjoy peaceful Saskatchewan sunsets overlooking your private acreage. The main floor offers three generously sized bedrooms, a dedicated home office, and a spacious four-piece bathroom. The primary suite provides a relaxing retreat with a walk-in closet and private three-piece ensuite. The fully developed basement offers exceptional flexibility with a massive recreation area ideal for a games room, home theatre, fitness space, or entertaining all with in floor heat. A convenient wet bar with sink and fridge adds to the functionality. Two additional large bedrooms, a four-piece bathroom, and ample utility and storage space complete the lower level plus an impressive ICF basement. Heated floors in bsmt. The attached heated garage features in-floor heat, while the impressive shop is equipped with two welder plugs, and RV hookups, making it ideal for hobbyists, tradespeople, or equipment storage. Designed for year-round comfort, the home is serviced by a private well with a computerized pressure system, water softener, and an efficient boiler hot water heating system. Pavement to property. (id:62370)
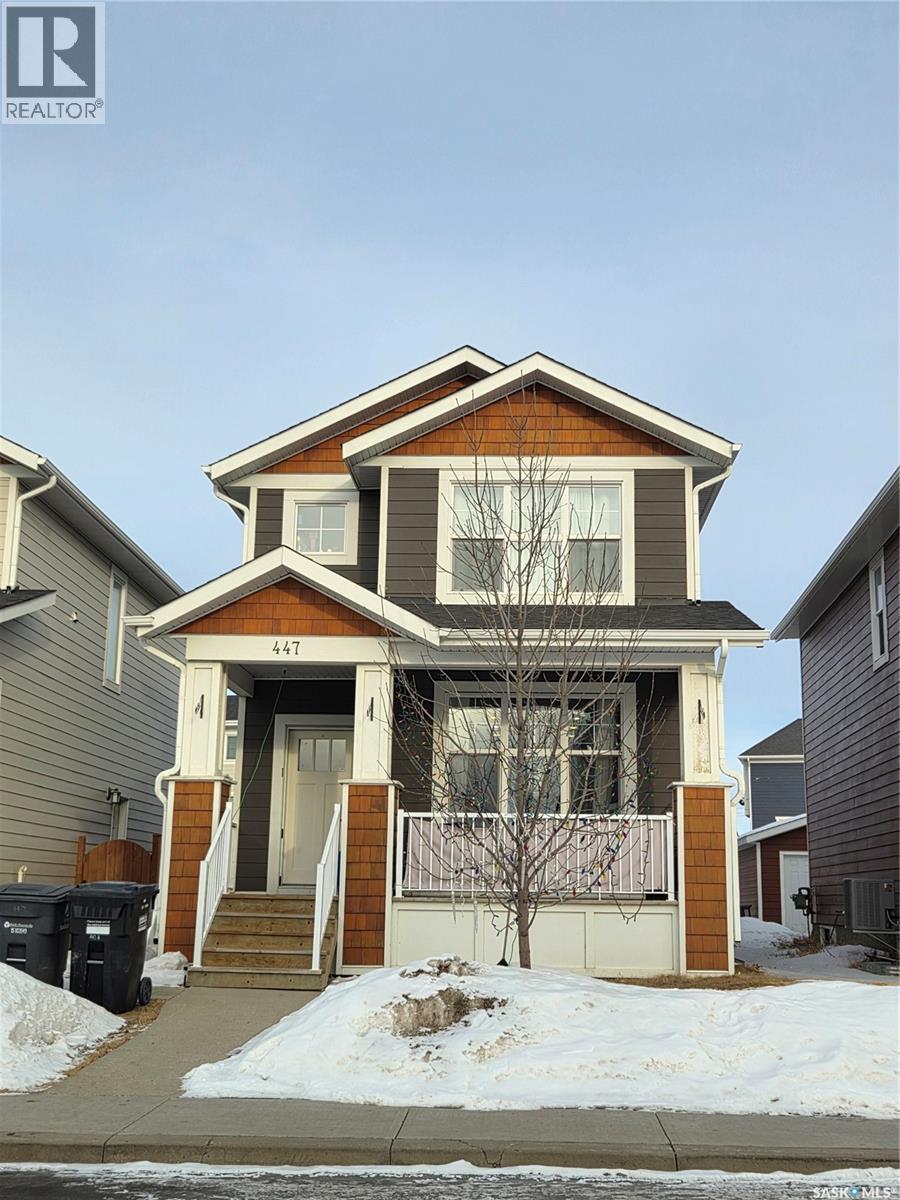
Charming 4 Bedroom home with an income-generating full legal basement suite in the highly sought-after Meadows subdivision in Rosewood! This well-maintained home offers many premium features and a functional, open-concept floor plan. Main Floor+ 2nd level features: 3 Bedrooms; Master bedroom with large window, a walk-in closet and an ensuite bathroom; Second full bathroom on 2nd level; laundry on 2nd floor; Island with granite countertops; Central air conditioning; 9' ceilings on the main floor with large windows for natural light; Double Detached Garage with laneway access; Energy efficient triple-glazed windows and durable; easy-care Hardi cement siding. Basement features, fully finished: Modern 1 Bedroom legal basement suite to generate income or as an in-law suite. This newer suite is 696 sq ft with 9' ceilings & loaded with upgraded features such as oversized windows, separate private entry, HRV air exchange system and private in-suite laundry. (id:62370)
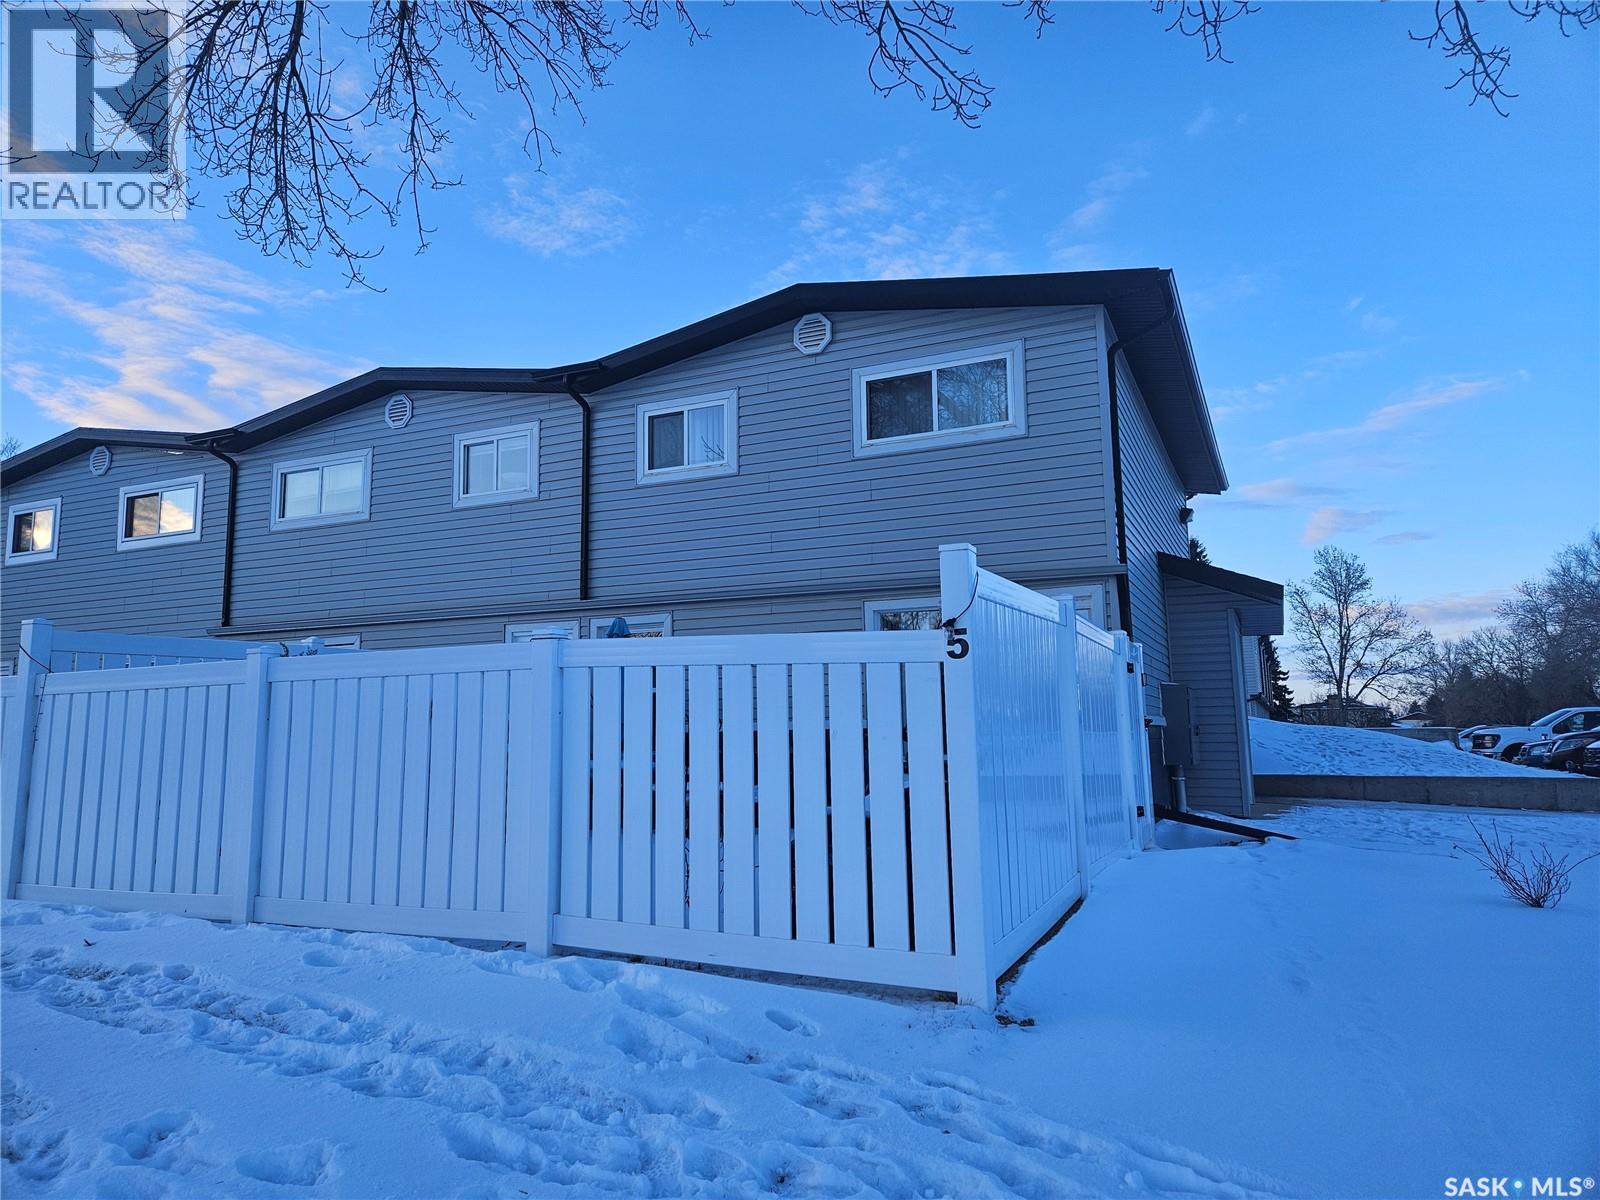
Bright and inviting 2-bedroom, 1-bath condo offering the perfect blend of comfort and convenience. This well-maintained unit features a functional layout with spacious bedrooms, a cozy living area, and plenty of natural light throughout. The kitchen is thoughtfully designed with ample storage and workspace, ideal for everyday living. Step outside to enjoy your own private small yard—perfect for relaxing, gardening, or entertaining. Whether you're a first-time buyer, downsizer, or investor, this charming condo offers great value in a desirable setting. Conveniently located close to amenities, transit, and green spaces, it’s a wonderful place to call home. (id:62370)
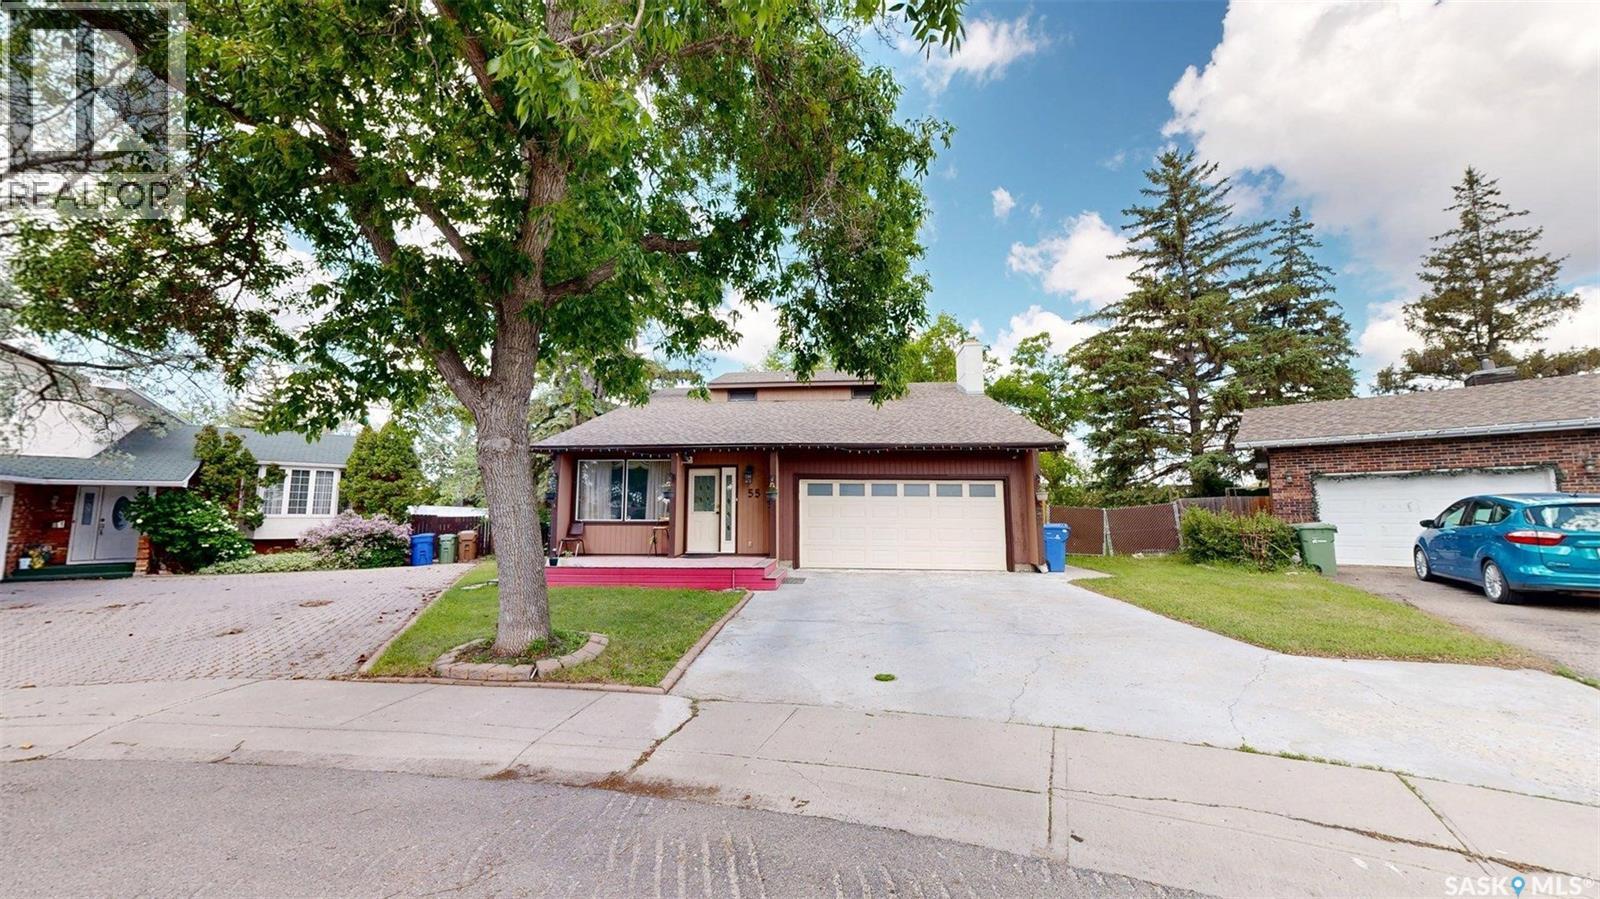
Welcome to 55 Noonan Road in desirable University Park! Situated on an incredible 14,211 sq. ft. park-like lot, this well-maintained 1,949 sq. ft. two-storey home offers the perfect blend of space, comfort, and functionality. With 4 bedrooms, 3 bathrooms, multiple living areas, and numerous updates, this home is ideal for growing families. The main floor features a bright living room, cozy family room, and a beautifully appointed kitchen with top-of-the-line maple cabinetry, a pantry, gas stove, and plenty of workspace. Step outside to a spacious 12' x 20' screened and covered deck, perfect for relaxing or entertaining while overlooking the private, mature backyard. Upstairs you'll find three generous bedrooms, including a spacious 250 sq. ft. primary suite complete with a walk-in closet and private 3-piece ensuite with stand-up shower. The fully finished basement adds valuable living space with a large recreation room, fourth bedroom, and abundant storage. Additional highlights include a heated, insulated, and drywalled double attached garage with direct entry, central air conditioning, underground sprinklers, natural gas BBQ hookup, RV parking, two large storage sheds, a 36" refrigerator (2022), new dishwasher (2026), new washer (2026), and an ultra high-efficiency dual-zone furnace (Dec. 2025). Safety upgrades include professionally installed interconnected smoke and carbon monoxide alarms with emergency lighting. A unique bonus is the significantly reduced property taxes due to the roadway behind the property. This exceptional home offers outstanding value in one of Regina's most sought-after neighbourhoods. (id:62370)
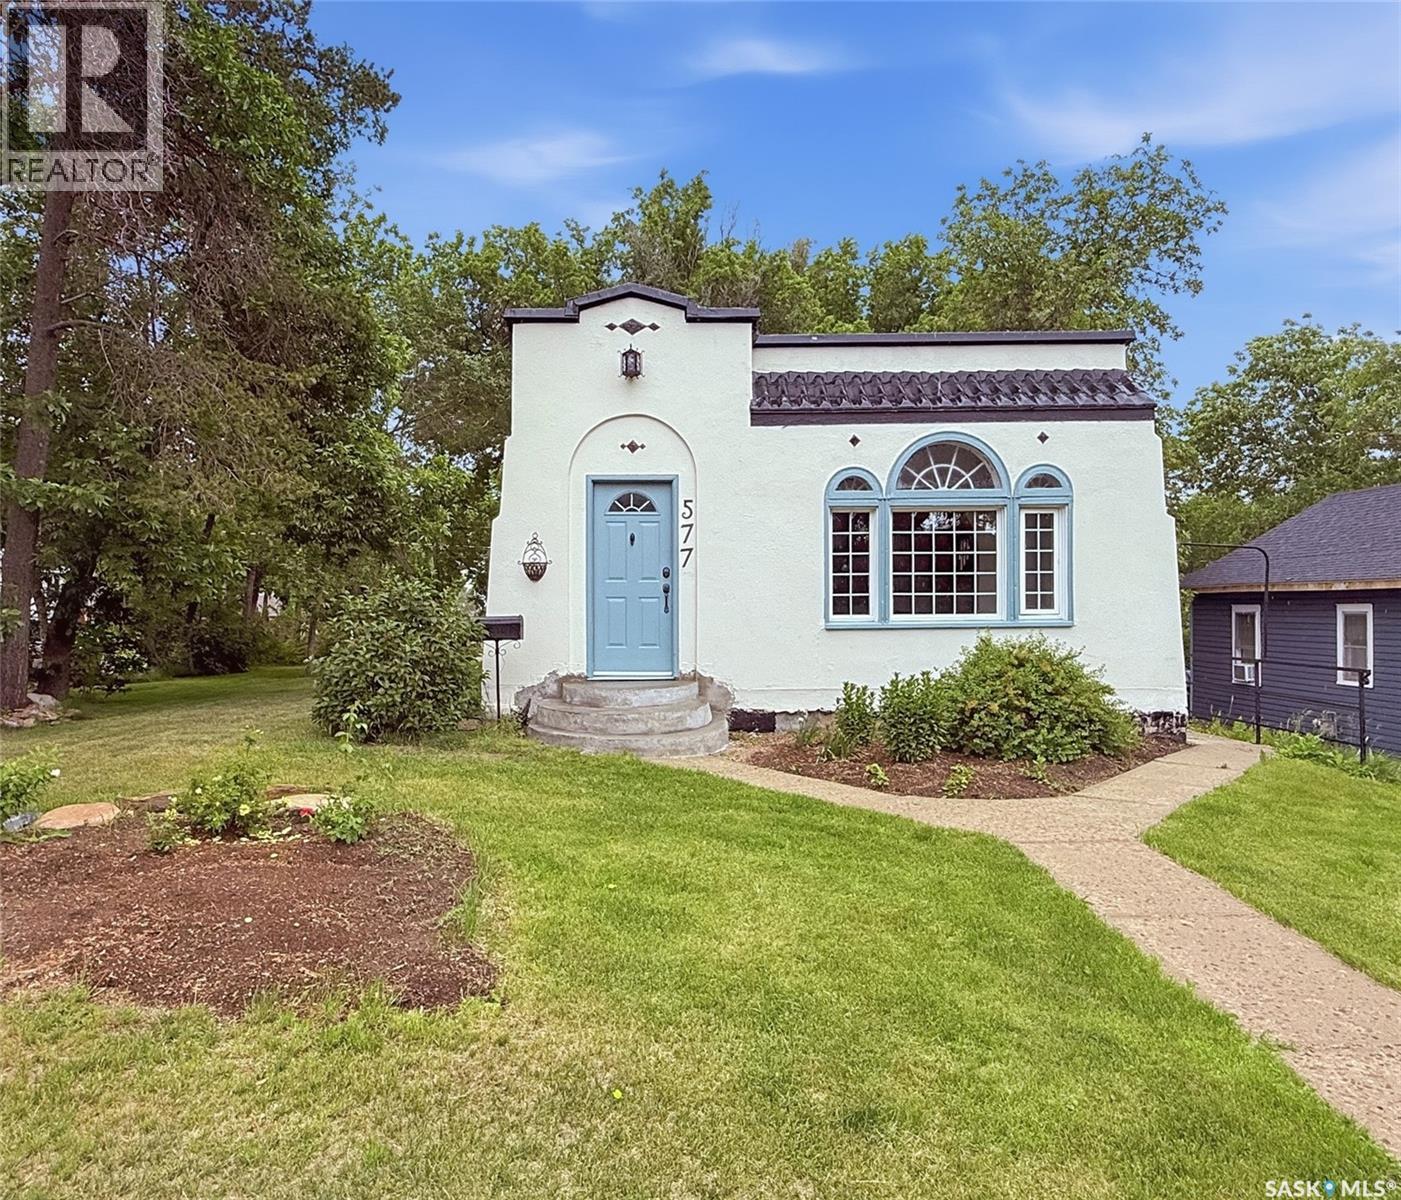
Step into a piece of Swift Current history w this captivating 1927 Spanish-style bungalow in the highly sought-after Upper Northeast. Rich in architectural charm & timeless character, this one-of-a-kind home has been thoughtfully restored while incorporating modern conveniences. The sun-drenched front sunroom welcomes you w curved windows, original tile flooring & unmistakable old-world appeal. Inside, original hardwood floors, detailed trim work & built-in cabinetry showcase exceptional craftsmanship. The spacious living room is anchored by a classic wood-burning fireplace, while the adjoining formal dining room features stunning original built-ins that add both beauty & function. The bright kitchen offers crisp white cabinetry, new vinyl tile flooring, new fridge & stove, & plenty of natural light. The original floor plan has been carefully restored, including the bathroom, which has been returned to its historic footprint & updated w new tile, pedestal sink, fresh paint & updated lighting. The primary bedroom also reflects the home's original character. Recent upgrades provide peace of mind, including a new 100-amp electrical panel & mast (2025), new concrete driveway (2026), new concrete mortar on the front steps, updated plumbing, fresh interior & exterior paint in recent years, drywall improvements & new light fixtures. The basement houses the laundry area, energy-efficient furnace, & water heater (2022). Furnace & central air are approx. 12 yrs old. The roof received spray-foam insulation by a previous owner approx. 10+ yrs ago. Outside, you'll find foundation improvements, rebuilt south-side entry steps, regraded landscaping, mature trees, established perennials & a private rear patio w privacy screen. Rarely does a home of this caliber come to market. Combining historic charm, quality craftsmanship & meaningful updates, this Upper Northeast gem offers a unique opportunity to own one of Swift Current's most distinctive homes. (id:62370)
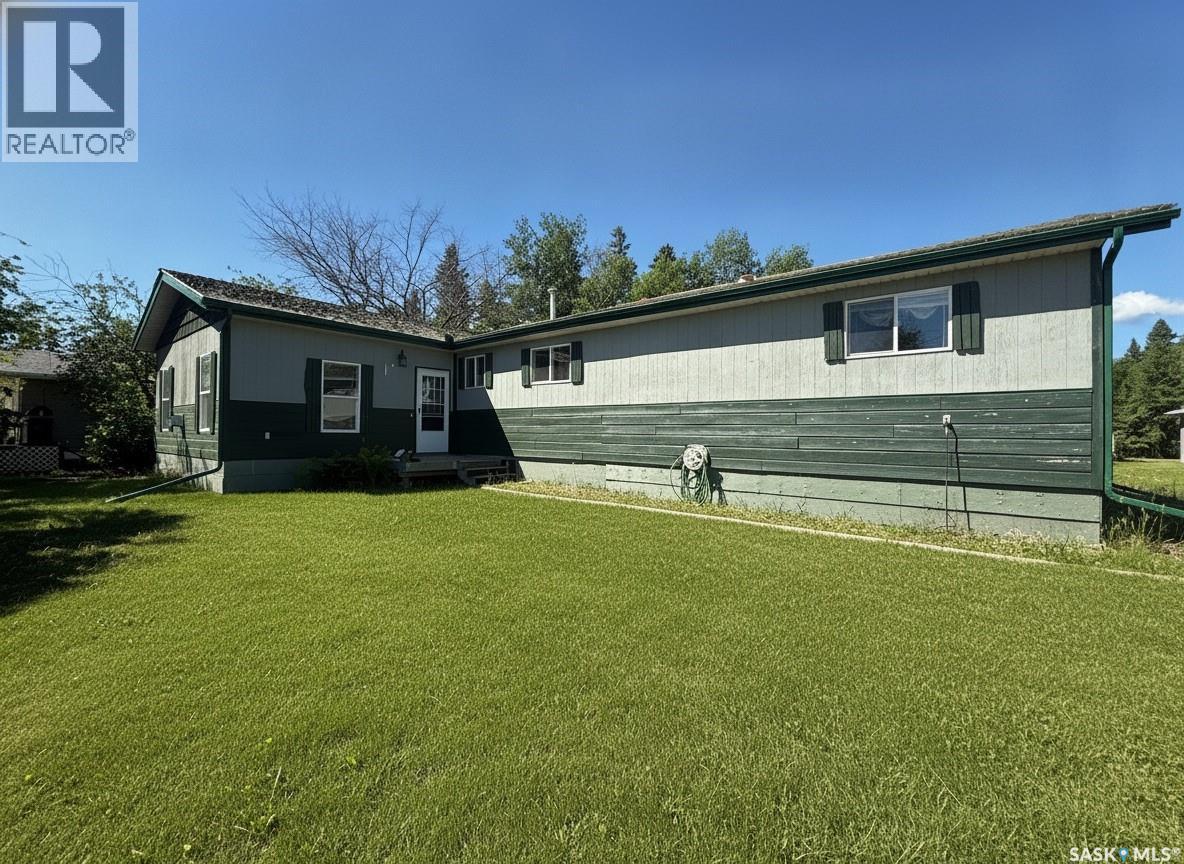
This three bedroom, two bathroom, double car garage is situated in the quiet town of Cut Knife. This little quiet town is a hidden gem, just a cut above the rest. A five minute walk to Tomahawk Park and a ten minute drive to Atton's Lake and Golf Course. Has many new amenities from a new furnace and water heater, to fridge, washer, dryer. A steel roof under five years old. Owner is downsizing and very motivated seller. Ride on lawnmower and snowblower included in sale. (id:62370)
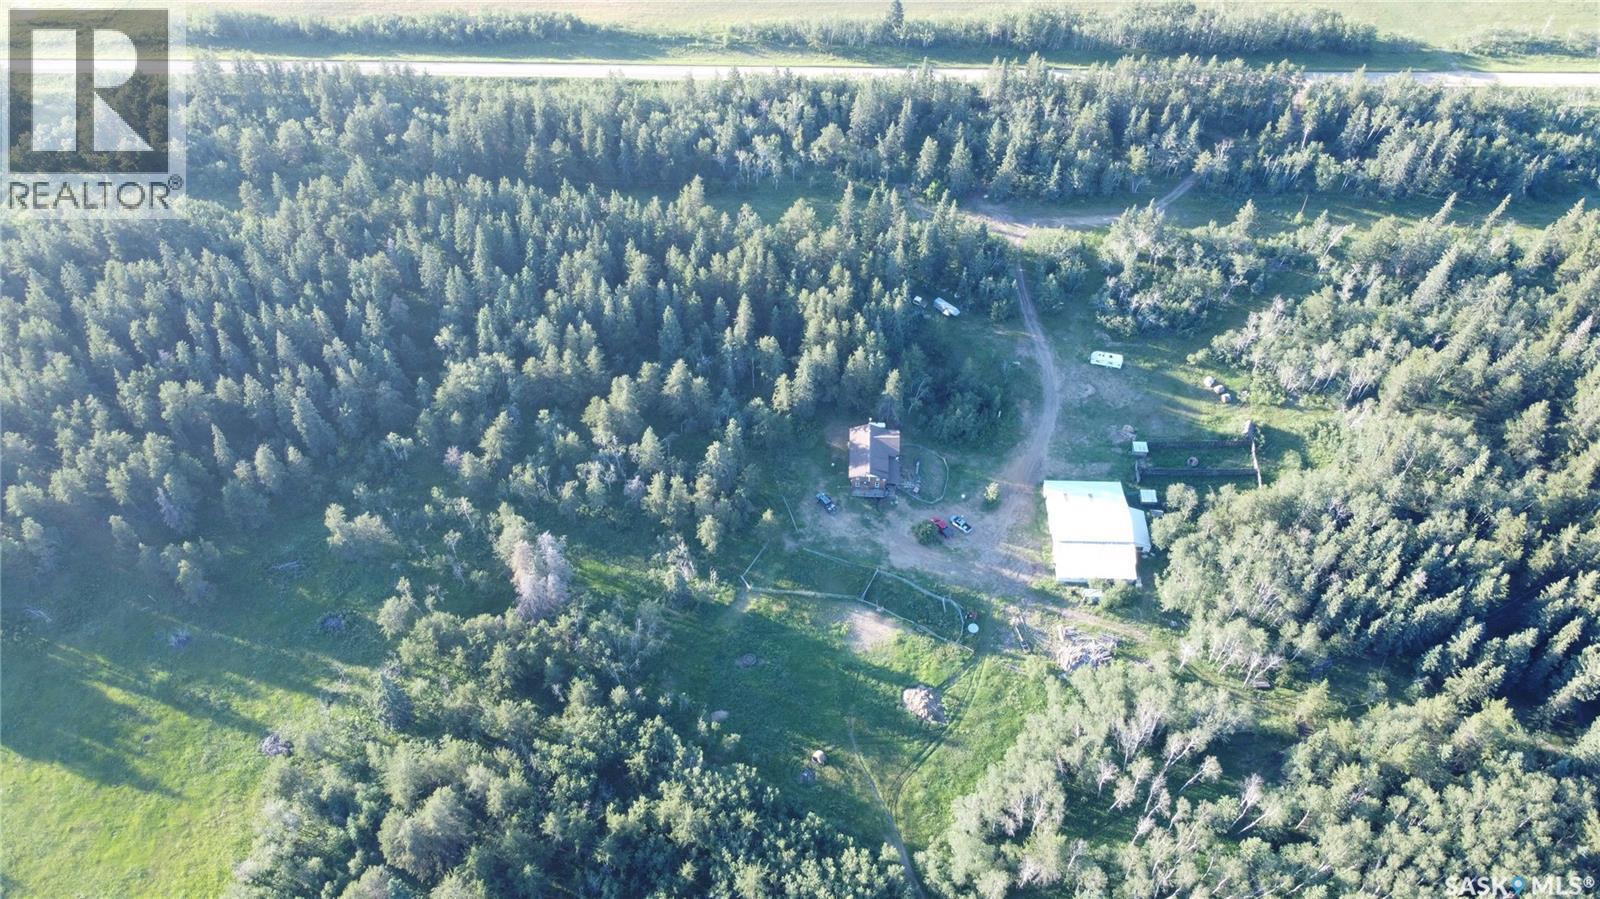
Horse lovers paradise northwest of Duck Lake. 1824 sq ft 1.5 storey house built in 2011 on a full quarter of land. House has 3 bedrooms and 2.5 baths, main floor laundry, unfinished walk out basement. Yard also contains large shop/barn with 5 horse stalls, dog kennels and chicken coop. Shop is wood frame and metal clad with well over 3,000 sq ft of indoor storage. New well with lots of good water that services the house and 2 heated watering bowls. Beautifully sheltered yard site surrounded by mature tress and fully fenced quarter of land. Only minutes from Nisbet provincial forest with all kinds of recreational opportunities. $369,000 MLS (id:62370)
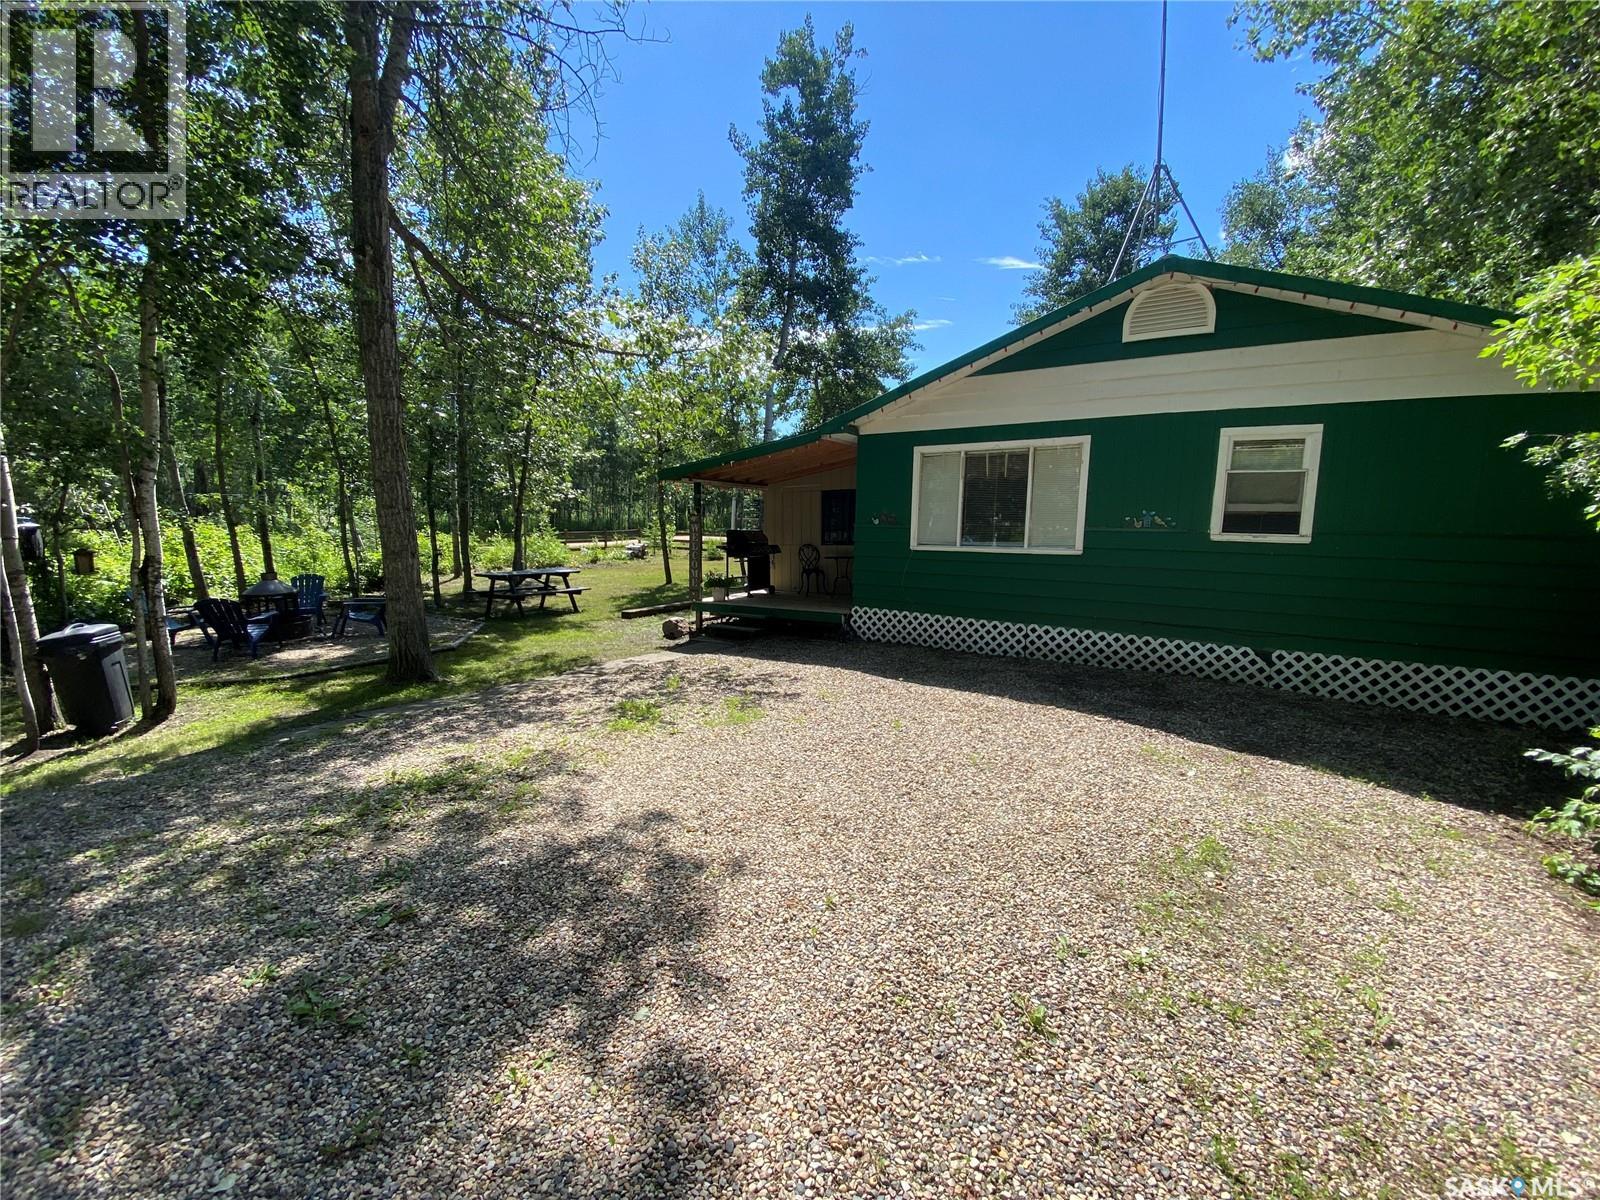
A terrific opportunity to own a double lot in the Ponderosa Subdivision at Good Spirit Lake. This property is titled so there is no lease and property taxes are just $963 a year to the RM of Good Lake. This 720 sq ft cabin also features an additional 220 sq ft Sunroom has 2 bedrooms and one with bunk beds. Large living room area and a good-sized kitchen to host the family at the lake and cheer on the Riders. 3-piece washroom off the kitchen. This double lot is 100’ x100’ and is partially fenced. Dual driveways so lots of room to park the boat, sleds and RV. This 3-season property contains a 16 ft sand point well, electric baseboard heating and electric water heater. 1000 Gallon septic tank along with wheatland water filter system and new pressure pump and updated plumbing lines. The water lines are wrapped in electric heat tape so you can use when the temps are below) degrees. Situated inside Good Sprit Provincial Park just before Donald Gunn Subdivision and quick access to the boat launch. Starlink Internet service and tower mounted on the cabin. All contents included so you have everything ready to go and start enjoying. Start making memories with your family and friends. Make it yours today! (id:62370)
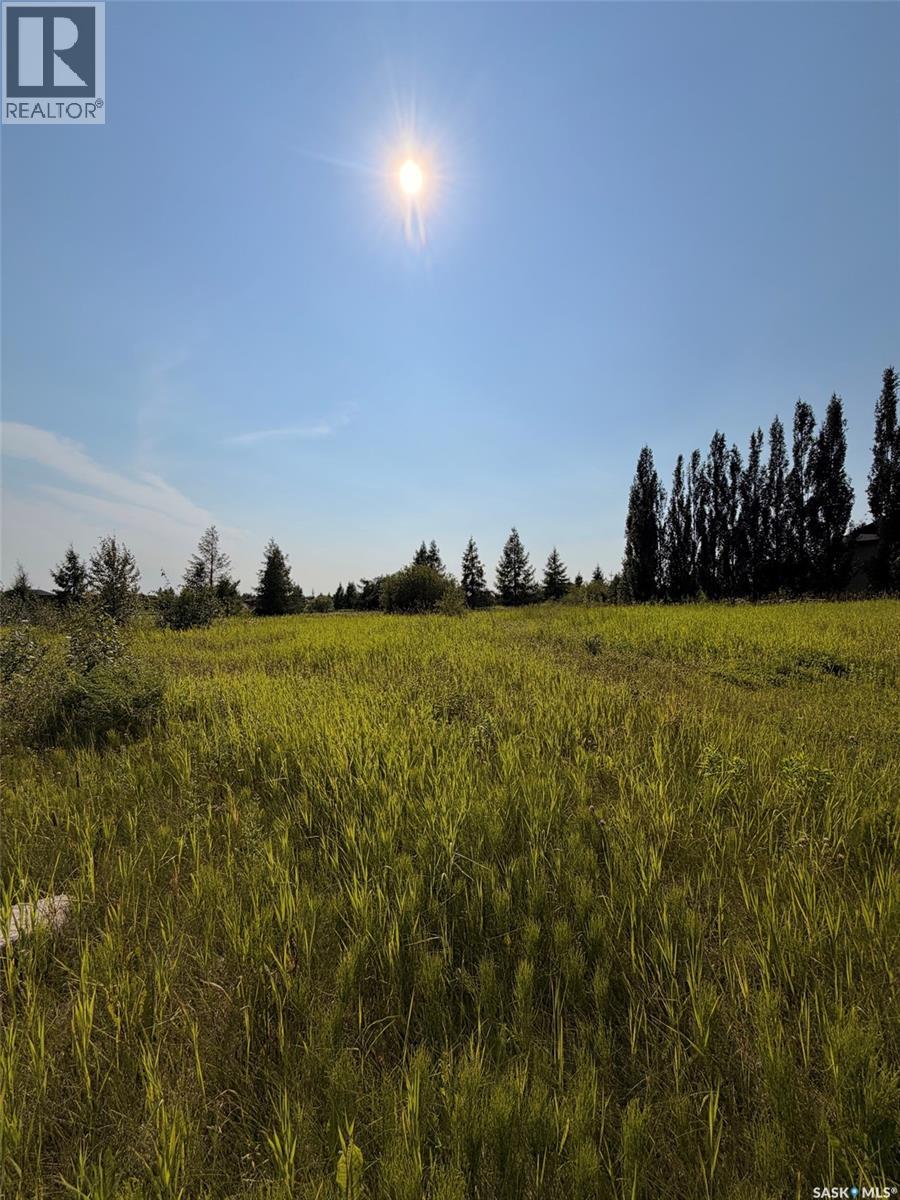
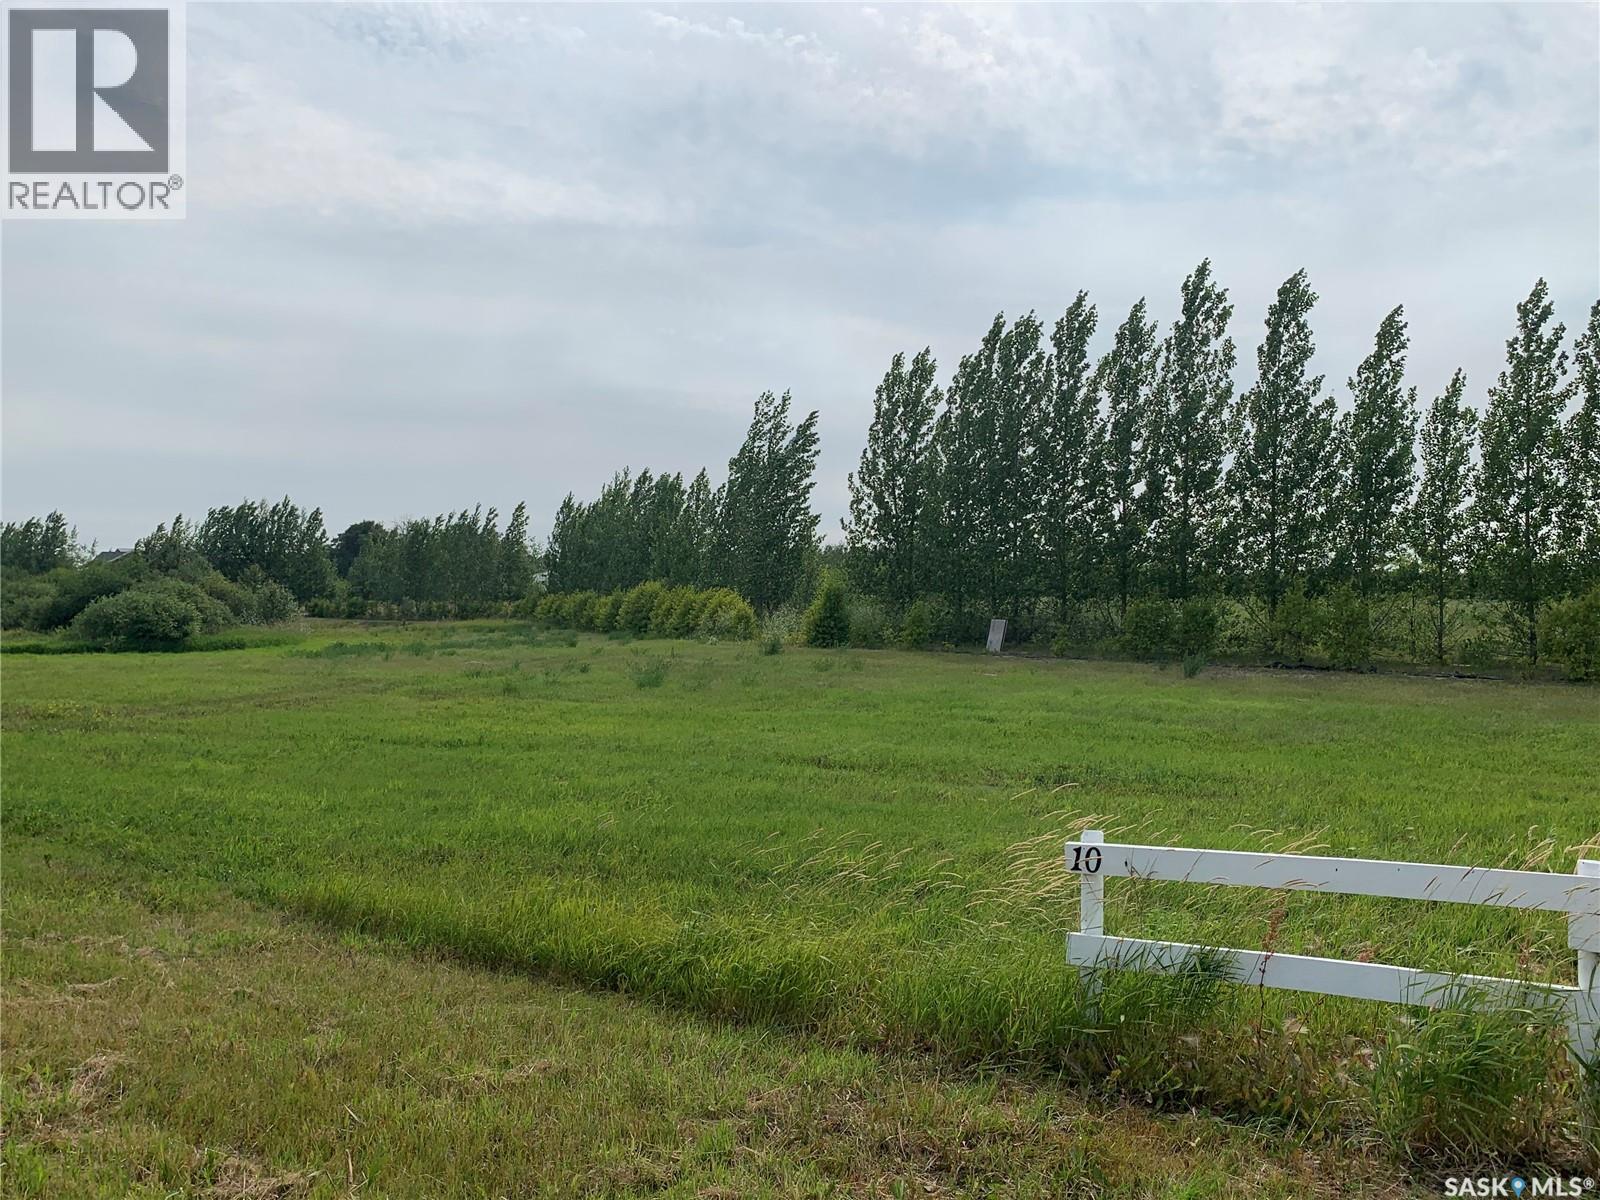
Build your dream home in the desirable Wakaw Ridge development near beautiful Wakaw Lake. This 0.50-acre freehold residential lot offers approximately 115 ft. of frontage and 225.8 ft. of depth, providing plenty of space for your custom home and outdoor living. Zoned High Country Residential, the property is vacant and ready for development. Located just minutes from Wakaw Lake and the Town of Wakaw, you'll enjoy convenient access to year-round recreation including boating, fishing, golfing, and snowmobiling, while still being within an easy drive of Saskatoon. A great opportunity to own a spacious lot in a peaceful lakeside community. (id:62370)
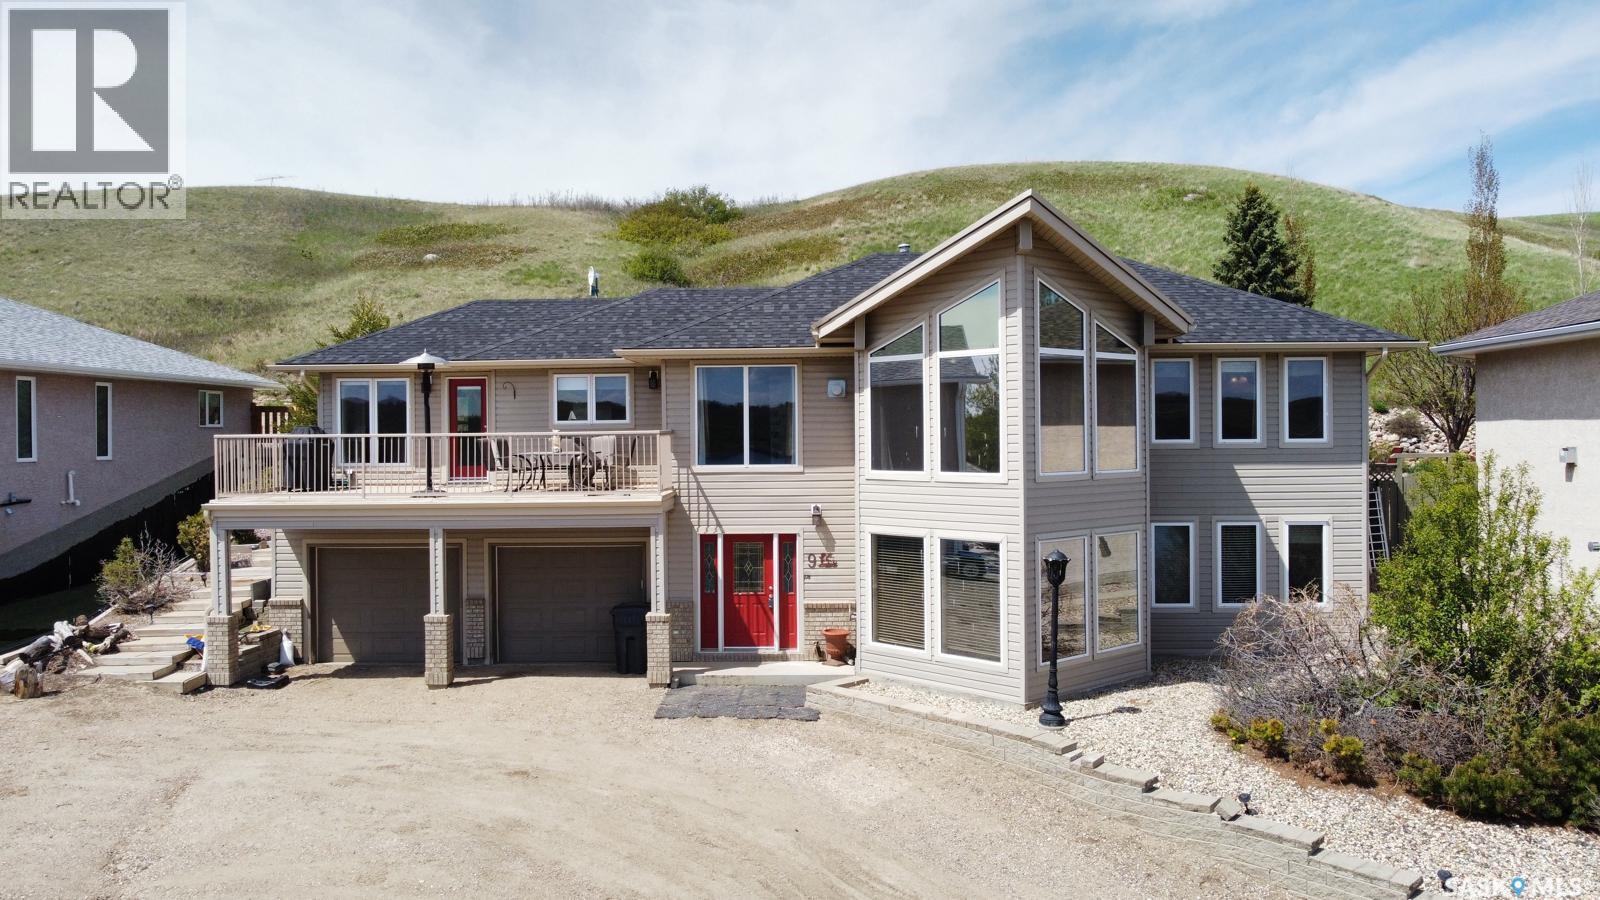
Welcome home to 9 Pelican Pass, at Thode / Blackstrap Lake. An exceptional lakefront walkout bungalow offering the perfect blend of comfort, recreation, and year-round lifestyle living. Nestled along the serene shoreline of Blackstrap Lake in the welcoming community of Thode, this property delivers stunning waterfront views and direct lake access just 30 mins from Saskatoon. With approximately 2,456 sq. ft. of developed living space, this well-designed home features 3 bedrooms and 2 bathrooms, providing ample room for family living, entertaining guests, or enjoying peaceful weekend retreats. The walkout design allows for an abundance of natural light and seamless connection to the outdoors, where you can relax and take in beautiful Saskatchewan sunsets. Enjoy true lakefront convenience with a private dock area out front and optional storage space in locked compound area, for all your boating and recreational equipment. Whether it’s summer days spent swimming, golfing, paddle boarding, fishing, kayaking, or winter adventures including skating, snowmobiling, and ice fishing, this home offers four-season enjoyment right outside your door. Ideally located approximately 30 mins from Saskatoon and only 10 minutes to Dundurn or Blackstrap Provincial Park, you’ll appreciate quick access to everyday amenities including fuel services, dining, a local pub, tiki Bar, convenience store, and postal services. The home is further enhanced by city water service and connection to the municipal sanitation system, providing the comfort and reliability rarely found in lakefront properties. Whether a full-time residence or a recreational getaway, 9 Pelican Pass presents a rare chance to embrace lake living while maintaining an easy commute to Saskatoon. Experience the lifestyle, community, and natural beauty that make Blackstrap Lake one of Saskatchewan’s most desirable destinations. New composite 35 yr shingles, soffit, facia and down spouts 2025. Call now and book your showing! (id:62370)
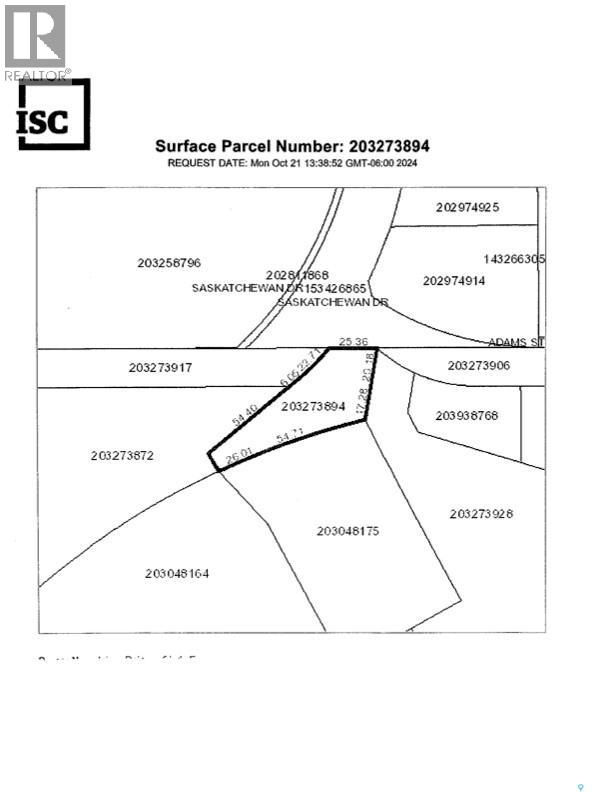
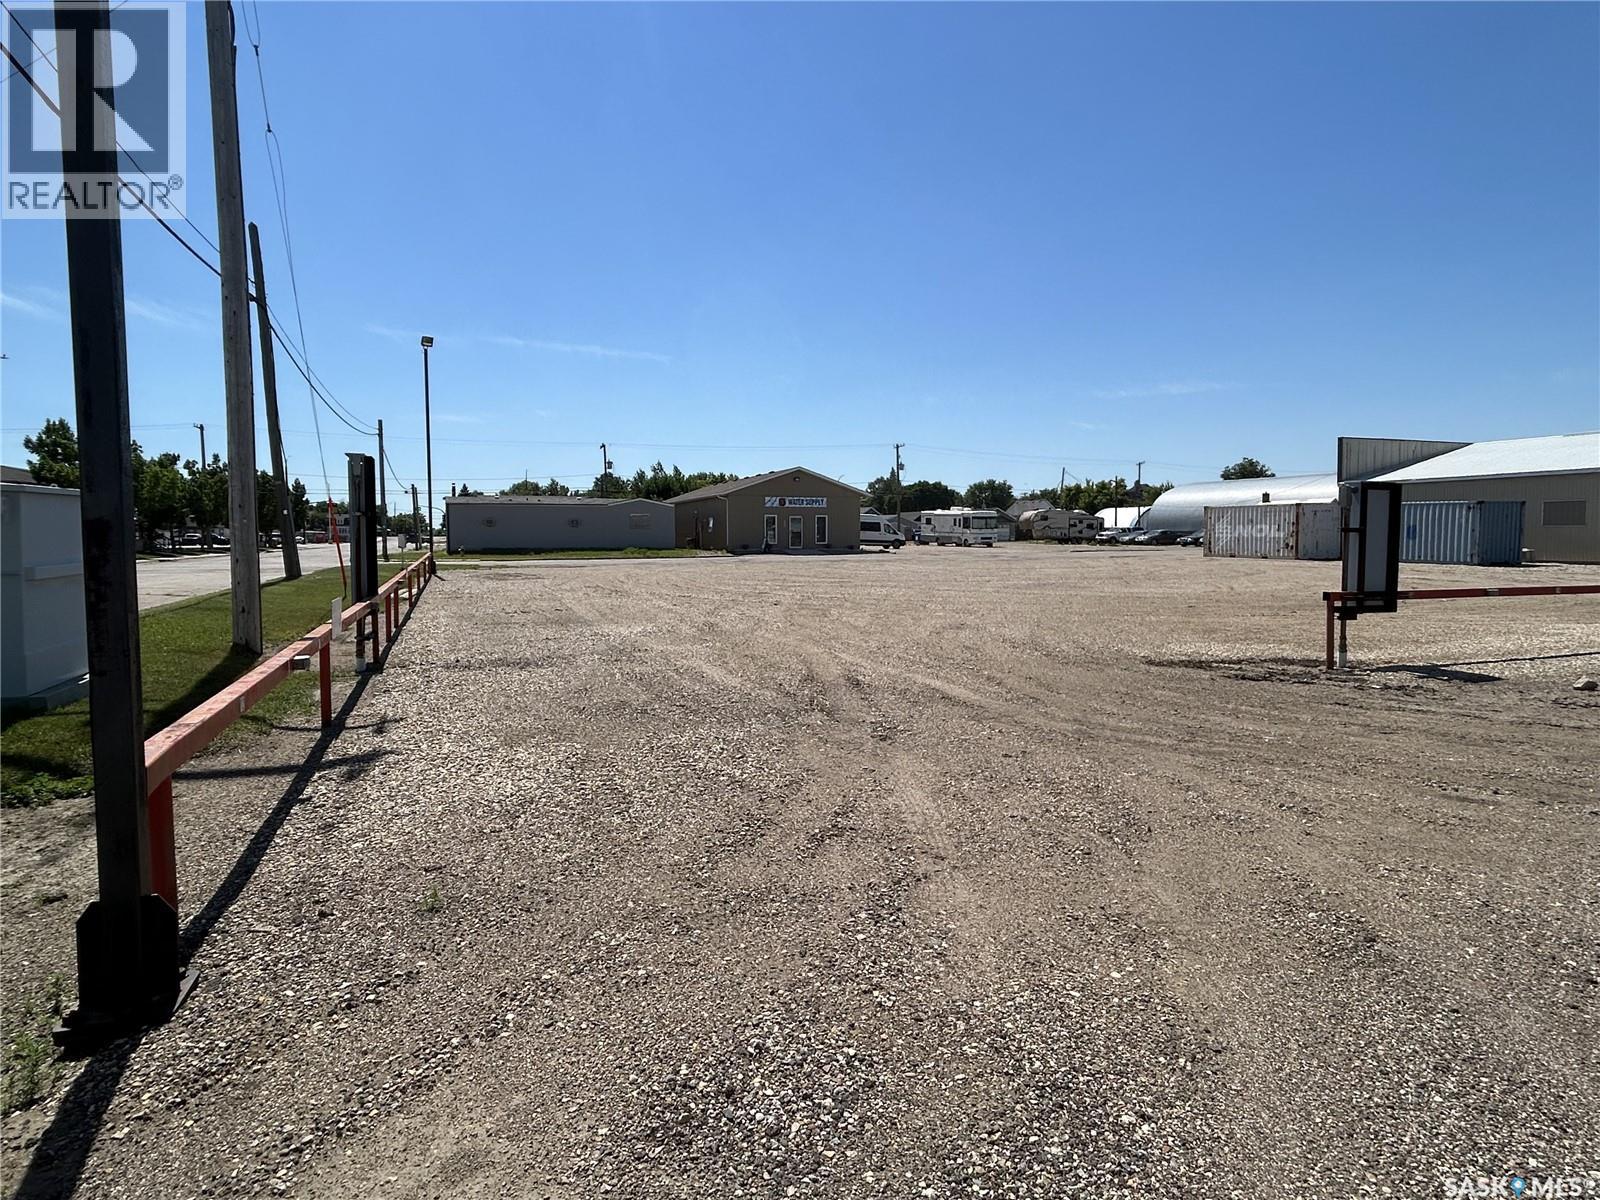
Prime commercial .58 acre lot available for future development. Large frontage on to Saskatchewan Drive and adjacent to the Cypress Regional Hospital. New dental practice nearby, a drugstore, Canadian Tire, Sport Chek & other businesses. (id:62370)
Prime commercial 18,000 sq ft (.41 acre) lot near downtown Estevan, offering exceptional potential for a wide range of developments. This well-located property provides excellent visibility and convenient access, making it ideal for retail, office space, professional services, or mixed-use development (subject to zoning approvals). Its proximity to downtown places it near established businesses, amenities, and steady traffic flow, enhancing long-term value and exposure. Whether you’re an investor, developer, or business owner looking to build, this lot presents a rare opportunity to create something tailored to your vision in a growing and well-connected area of the city. (id:62370)
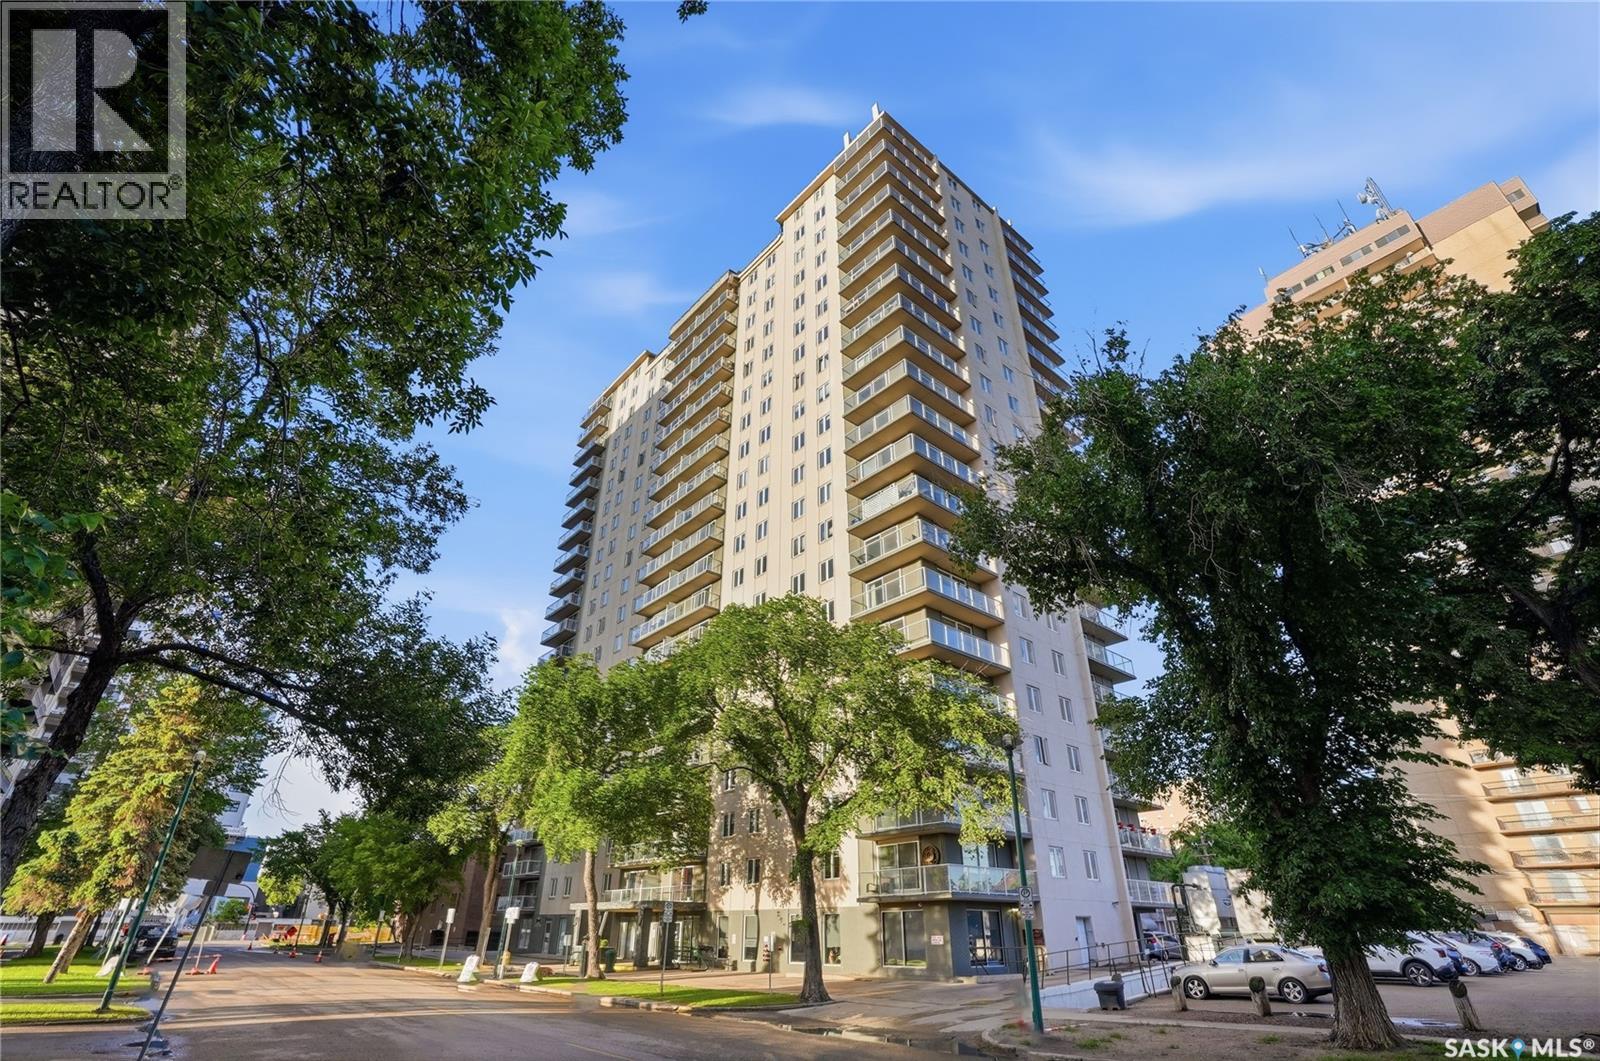
Welcome to #1207 – 320 5th Avenue North in The View.This 12th-floor corner unit offers spectacular city views and an abundance of natural light, creating the perfect space to enjoy your morning coffee or unwind at the end of the day. The open-concept layout features kitchen, dining area, and living room with patio doors leading to a wraparound balcony that showcases the vibrant downtown skyline.The condo includes two bedrooms, one bathroom, and one surface parking stall, making it an excellent option for professionals, first-time buyers, students, or those looking to enjoy a low-maintenance urban lifestyle.Ideally located in the heart of downtown, you'll be just steps from the riverbank trails, near City Hospital, the University of Saskatchewan, restaurants, shopping, and all the amenities that make city living convenient and enjoyable.Don't miss your opportunity to own this condo with incredible views and exceptional access to everything Saskatoon has to offer. Contact your REALTOR® today for more information or to schedule a showing. (id:62370)
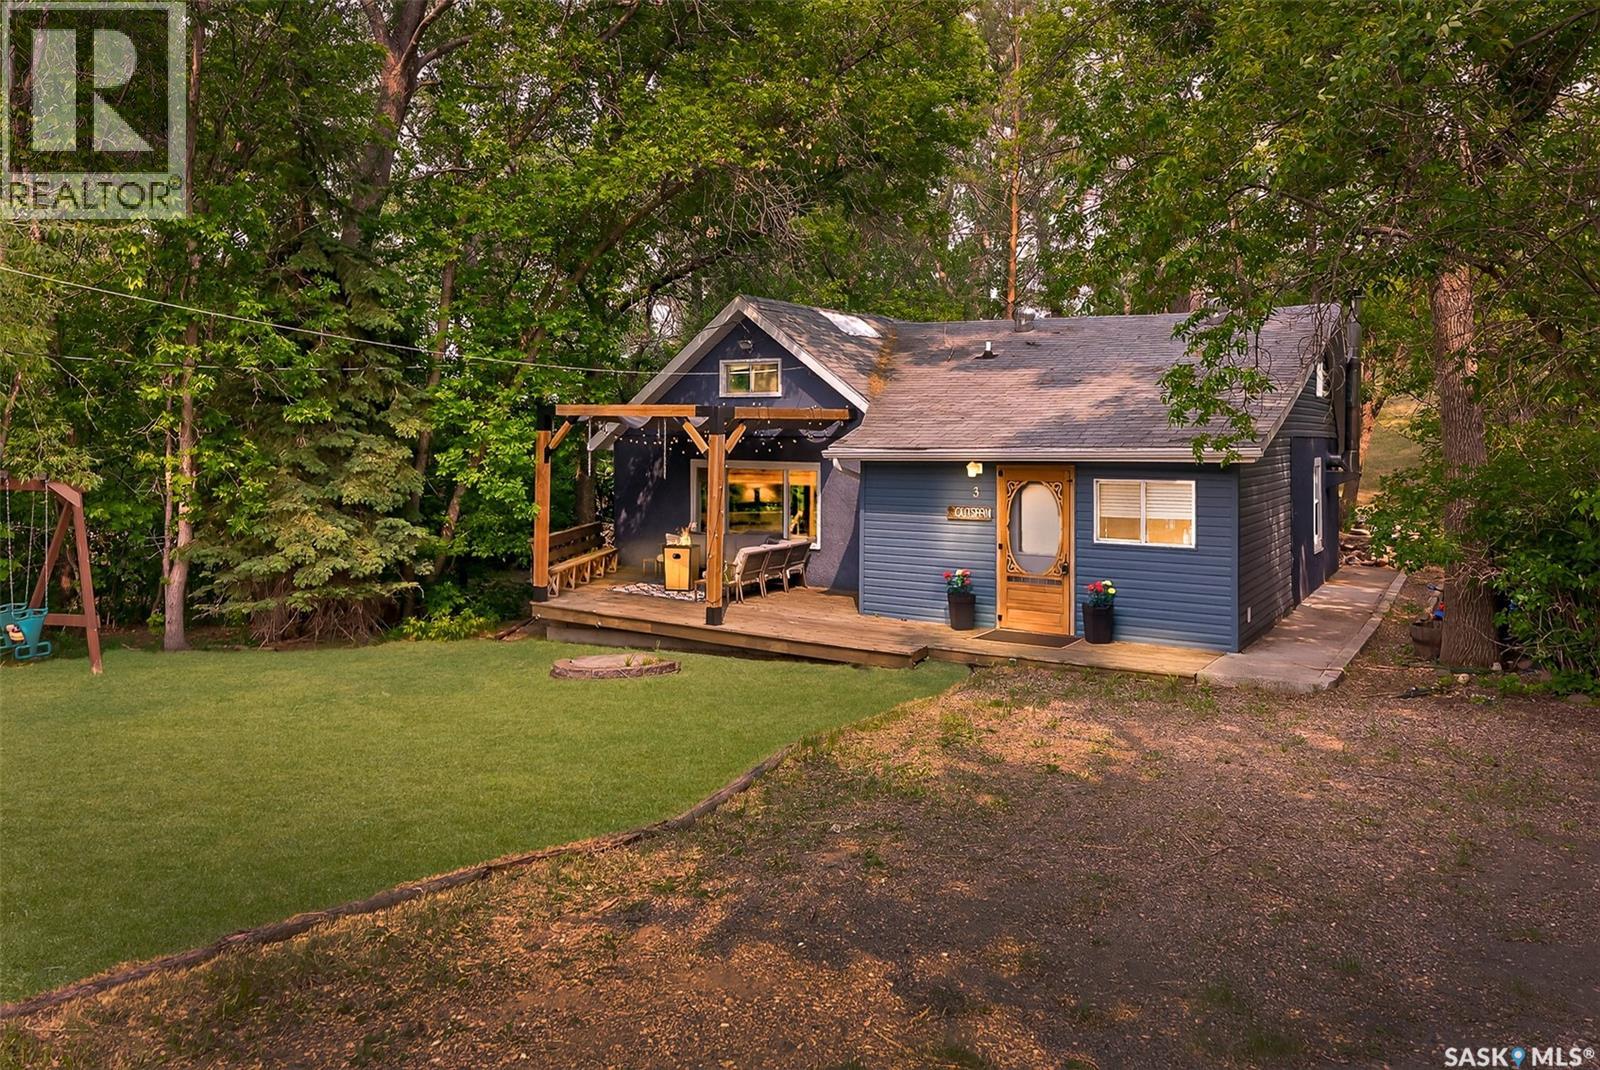
Are you looking for your own little spot to get away and relax? This might just be it! This super cute 4 bed / 1 bath four season cabin has all the charm you are looking for! Pulling up you will love the fully treed yard providing shade and lots of privacy. The large front deck features a large timber frame pergola. Heading inside you are greeted by a large mudroom - the perfect spot for getting ready for the lake. Heading into the spacious kitchen you are sure to love the wood burning stove, super chic dinette and patio doors to the back deck! We then head into a large living room with a rustic feel - a large stone heart with an electric fireplace and large wooden beams are sure to impress. There is a large primary bedroom with lots of built-ins and a 4 piece bathroom also on this level. Heading upstairs we find 3 more bedrooms - perfect for the kids! Off the back of the home we have a second large deck complete with an outdoor shower! The backyard runs up a hill and at the top is a super cool treehouse! If you are looking for a great spot to relax and let the kids grow up at the lake then this could be just the spot! This cabin has hookups for a washer and dryer. Available fully furnished to make your life easy! Reach out today to book your showing! (id:62370)
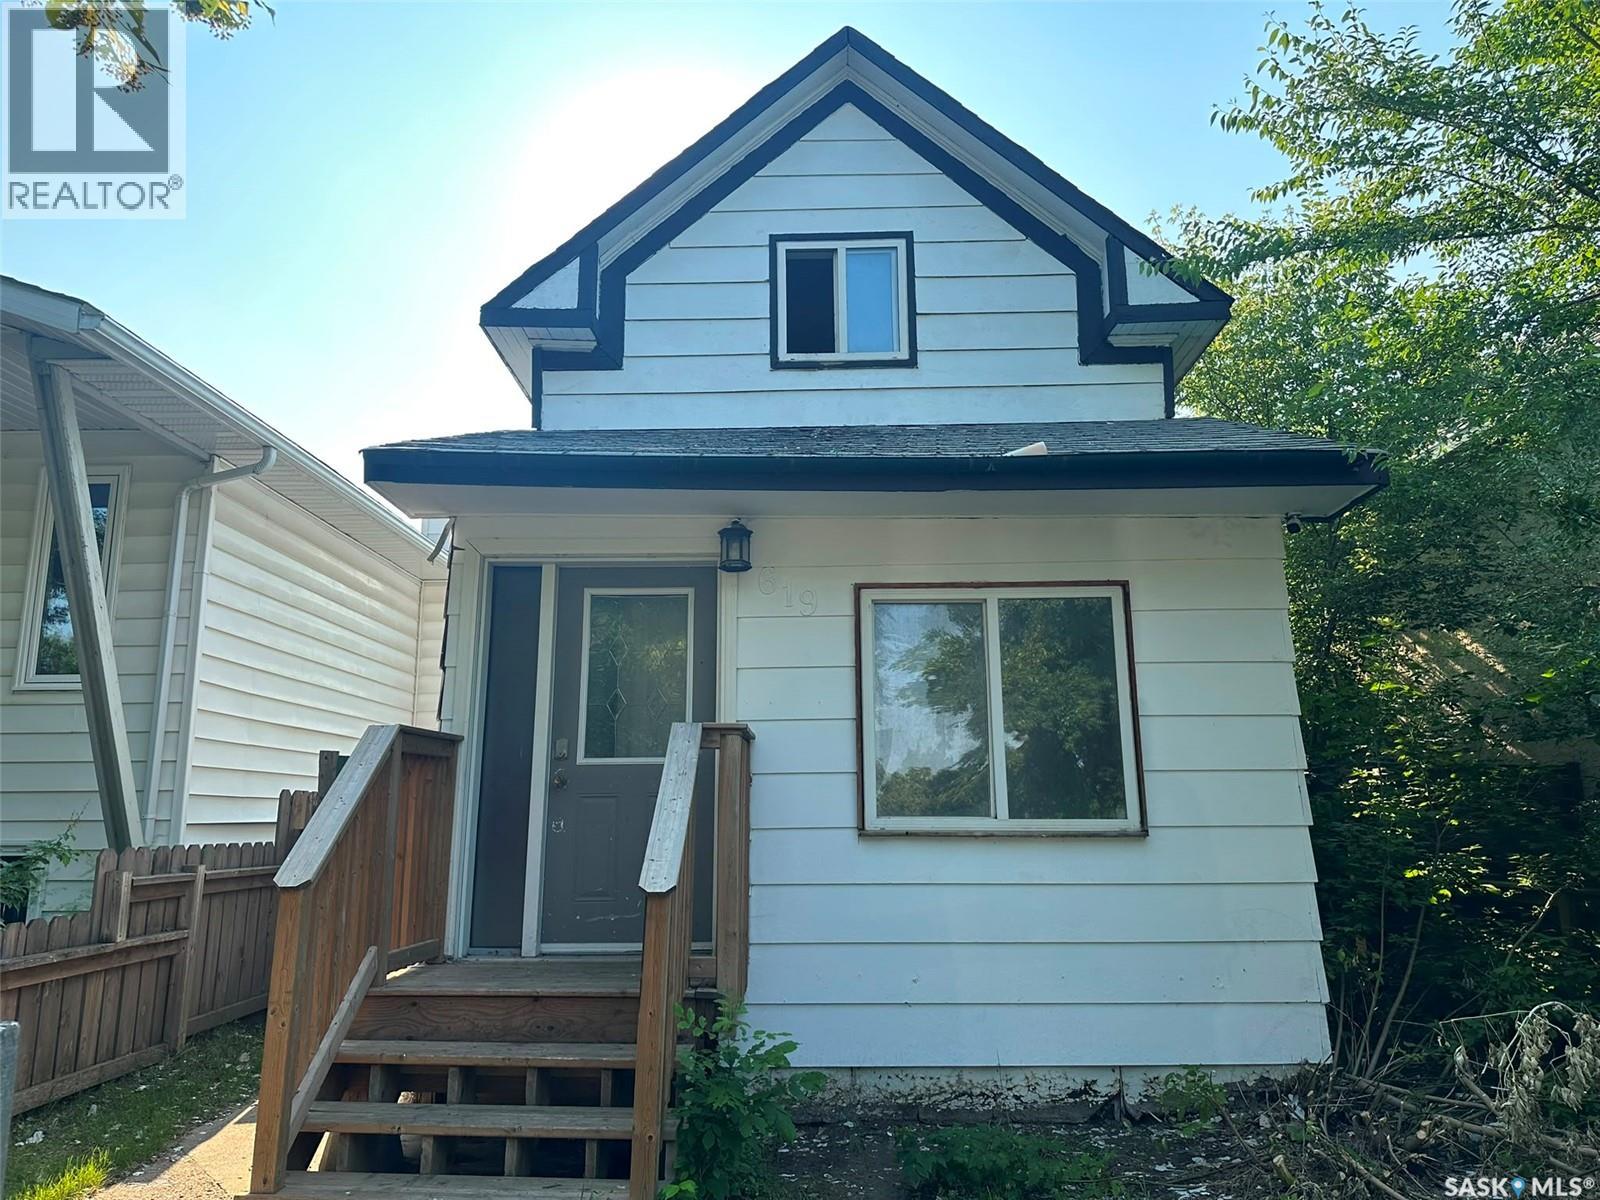
Affordable Opportunity in Saskatoon's King George! If you've been waiting for an entry-level home with outstanding potential, this is it. House offers a solid opportunity for first-time buyers, renovators, or investors looking to add value. The home is functional and offers plenty of character. Bring your vision, build some sweat equity, and restore this home to its former glory. Whether you're looking for your first home, a rental property, or your next renovation project, this property is priced to reflect the opportunity. Homes at this price point are becoming increasingly difficult to find—don't miss your chance to unlock the potential of this affordable Saskatoon property. (id:62370)
Welcome to this spacious family home in the friendly community of Medstead. Offering 5 bedrooms and 1.5 bathrooms, this property is ideal for growing families. The bright, south-facing living room fills the home with natural light, while garden doors off the dining room lead to a private and generous backyard, perfect for relaxing or entertaining. Enjoy the convenience of main floor laundry and included appliances for a move-in-ready experience. Home is situated on Lot 11, this property also includes the lot directly to the north (Lot 16), separated by a road allowance. The additional lot features storage sheds and provides excellent space for RV parking, extra storage, or the opportunity to build a future shop or garage. Medstead is a safe, affordable community offering a K–12 school, local store, bar, curling and skating arena, and more. Ideally located just 20 minutes to Glaslyn, 15 minutes to Little Loon Regional Park, 30 minutes to Spiritwood, and approximately one hour to North Battleford. A wonderful opportunity to enjoy small-town living with space to grow! (id:62370)
Welcome to this well-located 3 bedroom home with a possible 4th bedroom in the basement, situated on a desirable corner lot! The kitchen features a dishwasher and a nice tile bar-style cutaway opening into the living room, creating an open and functional main living space. Enjoy morning sun in the kitchen and evening sun in the living room. A separate office nook area provides a great space for working from home, studying, or extra storage. Additional features include PVC windows, a high-efficiency furnace, natural gas water heater, water softener, basement laundry room, and a convenient 3-piece bathroom downstairs. Outside you’ll find two large storage sheds offering plenty of storage space. With a little TLC and personal touch, this property has excellent potential for a first-time buyer or investment property. Call today to book your private viewing! (id:62370)
LUXURY ACREAGE LIVING JUST 15–20 MINUTES FROM SASKATOON! Experience the perfect blend of luxury, privacy, and country living on this exceptional 10-acre estate with convenient access to Highway 11. This impressive 4,916 sq. ft. two-storey executive home is constructed entirely with energy-efficient Insulated Concrete Forms (ICF), including the home, attached triple garage, shop, and barn. This superior construction provides exceptional strength, durability, sound insulation, and year-round energy efficiency. Designed for lasting value, the home is topped with a premium rubber tile roof backed by a lifetime warranty, offering outstanding protection and peace of mind. Step inside and be welcomed by a spectacular living room featuring soaring 19-foot open-to-above ceilings, creating a grand yet inviting atmosphere. Premium German windows flood the home with natural light, while tile flooring throughout and countless custom upgrades showcase exceptional craftsmanship and timeless elegance. Thoughtfully designed for comfortable family living and entertaining, the home offers 5 spacious bedrooms and 6 bathrooms, including three generously sized upper-level bedrooms, each with its own private ensuite. A fully developed basement provides additional living space for recreation, entertaining, or accommodating guests. The heated and painted triple attached garage offers abundant space for vehicles, storage, and hobbies. Outdoors, this remarkable property features a horse setup, barn, volleyball court, and a fully fenced perimeter with solar lighting. Beautifully landscaped trees and shrubs along the fence line enhance privacy while creating a picturesque, park-like setting. Designed for LOW-MAINTENANCE OWNERSHIP AND ECONOMICAL YEAR-ROUND LIVING, this exceptional acreage combines premium construction, elegant finishes, and outstanding outdoor amenities in one extraordinary package. (id:62370)
MOTIVATED SELLER!! Come have a look at this exceptional acreage-style property located in the Town of Maidstone, offering space, versatility, and modern comfort on a fully fenced 1.13-acre lot. This 1,502SF home, built in 2021, features town reverse osmosis water and a bright, open layout with three bedrooms and two bathrooms—perfect for families or those seeking extra room to grow. The spacious primary bedroom includes a walk-in closet and a private ensuite complete with a soaker tub and separate shower. A detached heated garage built in 2023 adds convenience and comfort year-round. A standout feature of this property is the large heated shop with 14’ x 12’ doors, designed to accommodate a semi or large equipment. The shop offers RV water and power hookups both inside and outside, along with additional living quarters above the shop and a bathroom with shower—ideal for guests, extended family, employees or added flexibility. With ample space for vehicles, equipment, and outdoor enjoyment, this unique property combines small-town living with exceptional functionality. A rare opportunity in Maidstone that truly has it all. (id:62370)
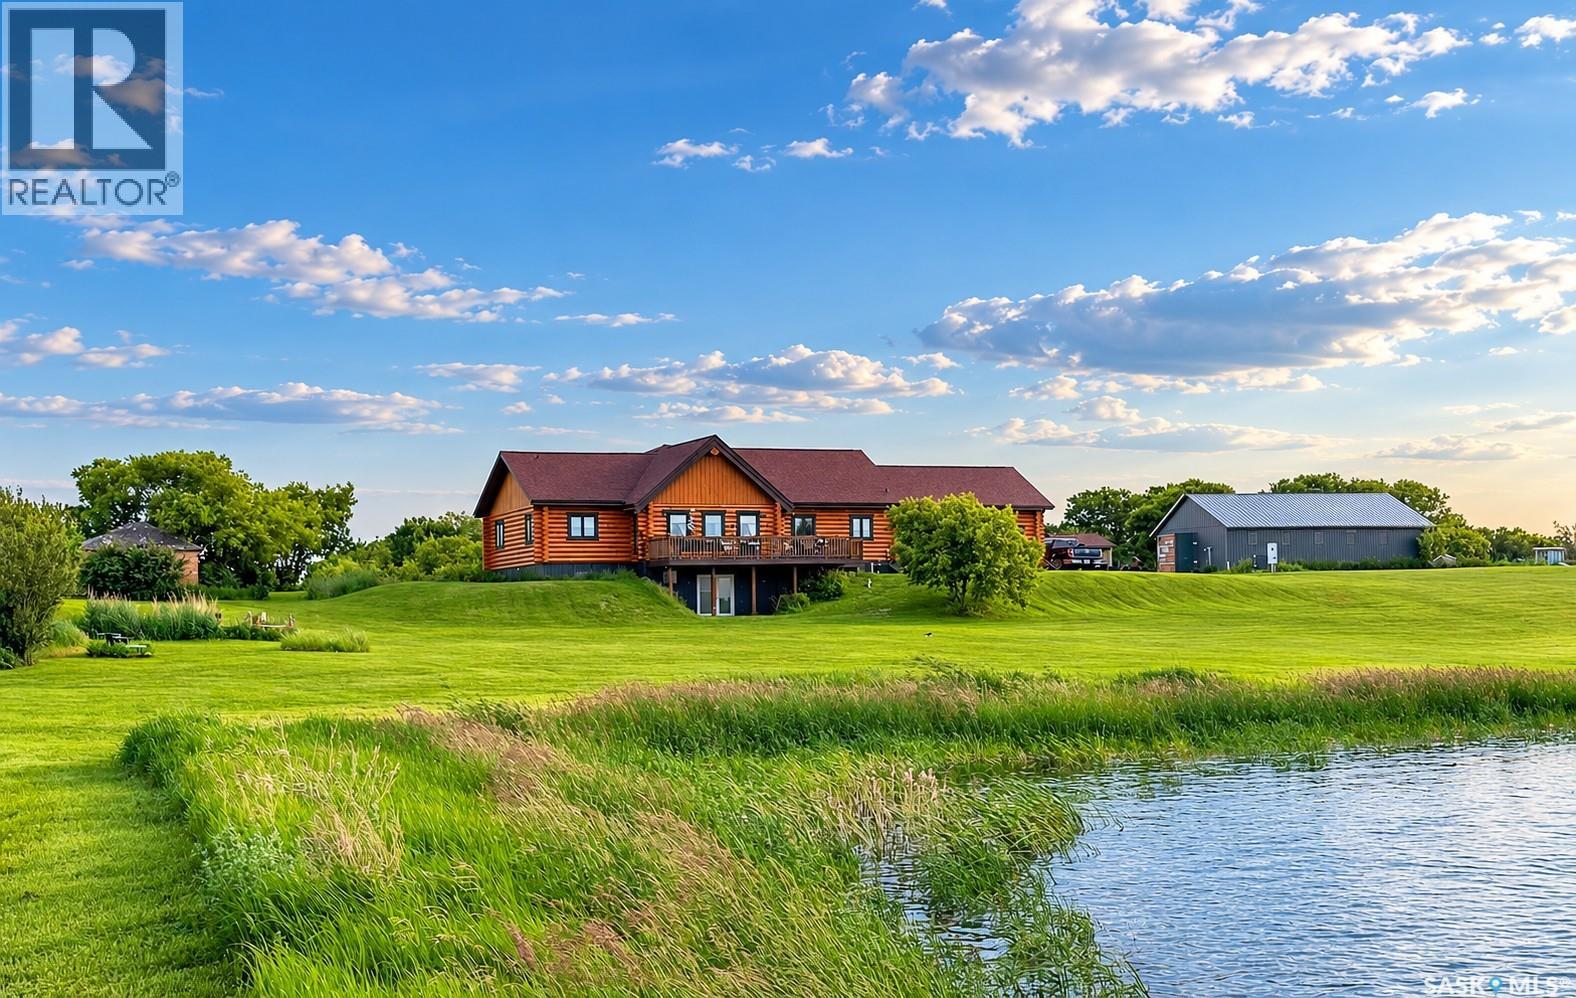
When a custom log home builder designs a property for themselves, you know every detail is going to be exceptional. Less than 20 minutes to Humboldt and 45 to Saskatoon, tucked into the hillside, this one-of-a-kind home is sheltered from the north winds while opening up to breathtaking, unobstructed southern views across the water and rolling prairies. 5 beds, 3 baths with a wide open entertaining area featuring 16 foot vaulted ceiling. Large horseshoe shaped island with concrete countertops means lots of storage. The Master en-suite is stunning. Main floor laundry, double attached heated garage and a 30 x 38 barn with insulated walls all make this a practical property. Exterior plugs for your RV means you're always ready for visitors. Well water with new softener and iron eater as well as RO system at the kitchen tap. Check out this property. (id:62370)
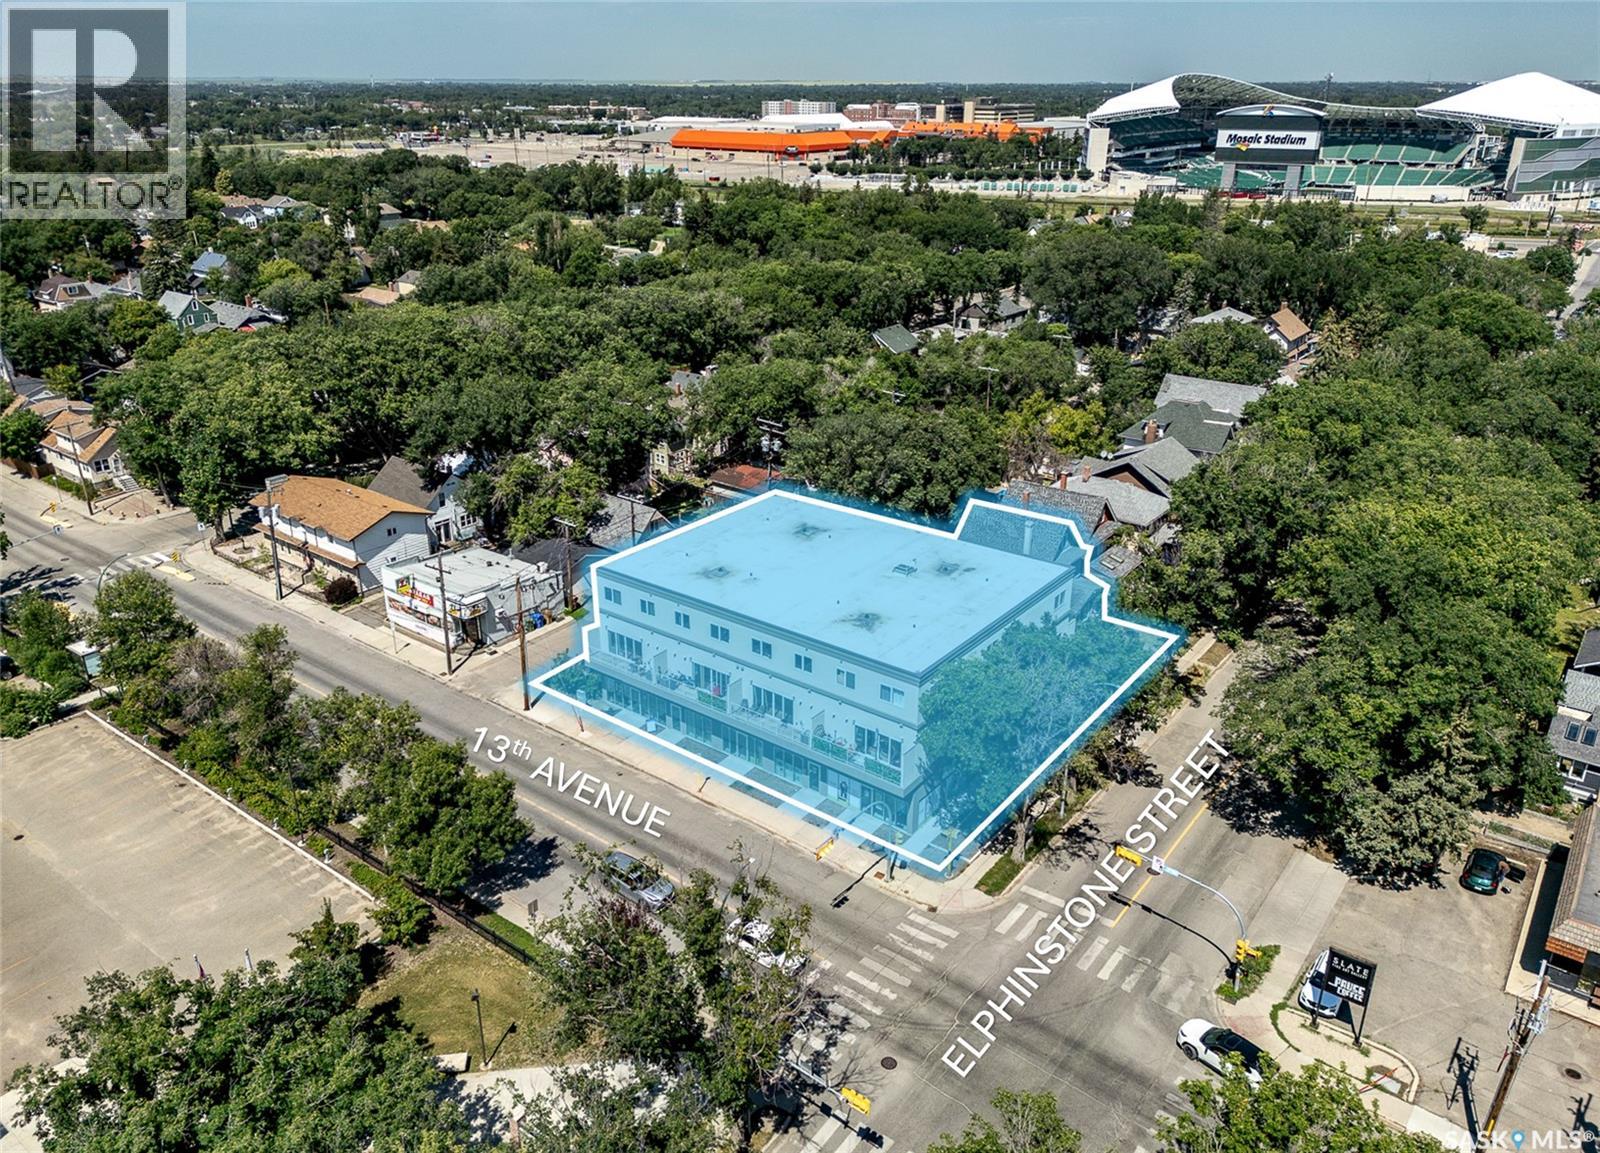
Investors! Rare mixed-use residential/commercial opportunity in Cathedral, one of Regina’s most desirable neighbourhoods: built in 2020, this modern property offers four ground-floor retail/commercial units (one vacant ±2,600 sq ft with potential to generate approx. $65,000/year once leased) and eight luxurious townhouse-style residential suites on the 2nd and 3rd floors (1,400–1,500 sq ft each, living/kitchen/bathrm on level two, bedrooms/bathrms on level three). Each unit has in-unit laundry, central AC, private balcony). The suite mix is 4 x 3 bed and 4 x 2 bed/1den combination.These residential suites are not your average rental! The adjacent house to the north 2064 Elphinstone is included in the sale (currently vacant - ideal for extra parking or additional rental income) and 11 on-site parking stalls; high-quality construction built by Ledcor, large functional layouts and long-term tenancy appeal with upside from the vacant commercial unit and included house. Seller may request Buyers to provide pre approval documentation prior to showing. (id:62370)
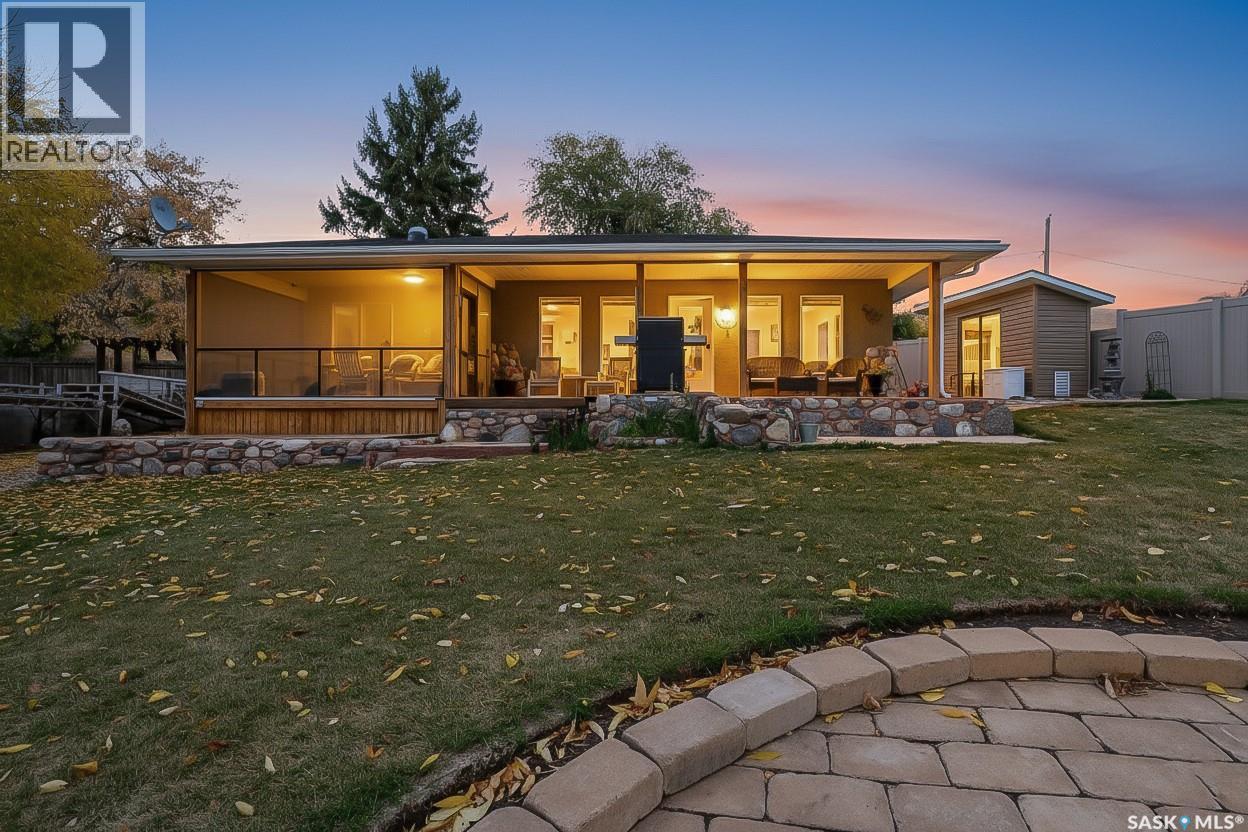
Property is presently leased on a one-year long-term arrangement. Experience the beauty of lakefront living in this charming 3-bedroom, 1-bath four-season home nestled along the shores of Buffalo Pound Lake. Thoughtfully maintained and designed for comfort, this inviting property offers breathtaking views and the perfect blend of indoor and outdoor living. Step inside to an open-concept living room and kitchen, where natural light and stunning lake views create a warm and welcoming atmosphere. The kitchen provides convenient access to the covered front deck, ideal for morning coffee or evening gatherings as you take in the peaceful lake scenery. A large screened deck extends your living space outdoors, offering a perfect spot to relax bug-free on summer nights, while the private back deck out back provides a quiet retreat surrounded by nature. Whether you’re hosting family and friends or simply enjoying the tranquility, this property captures the essence of lake life. Enjoy the serenity of the water, the beauty of the surrounding landscape, and the comfort of a home that’s ready for all seasons — a true retreat where every day feels like a getaway. (id:62370)
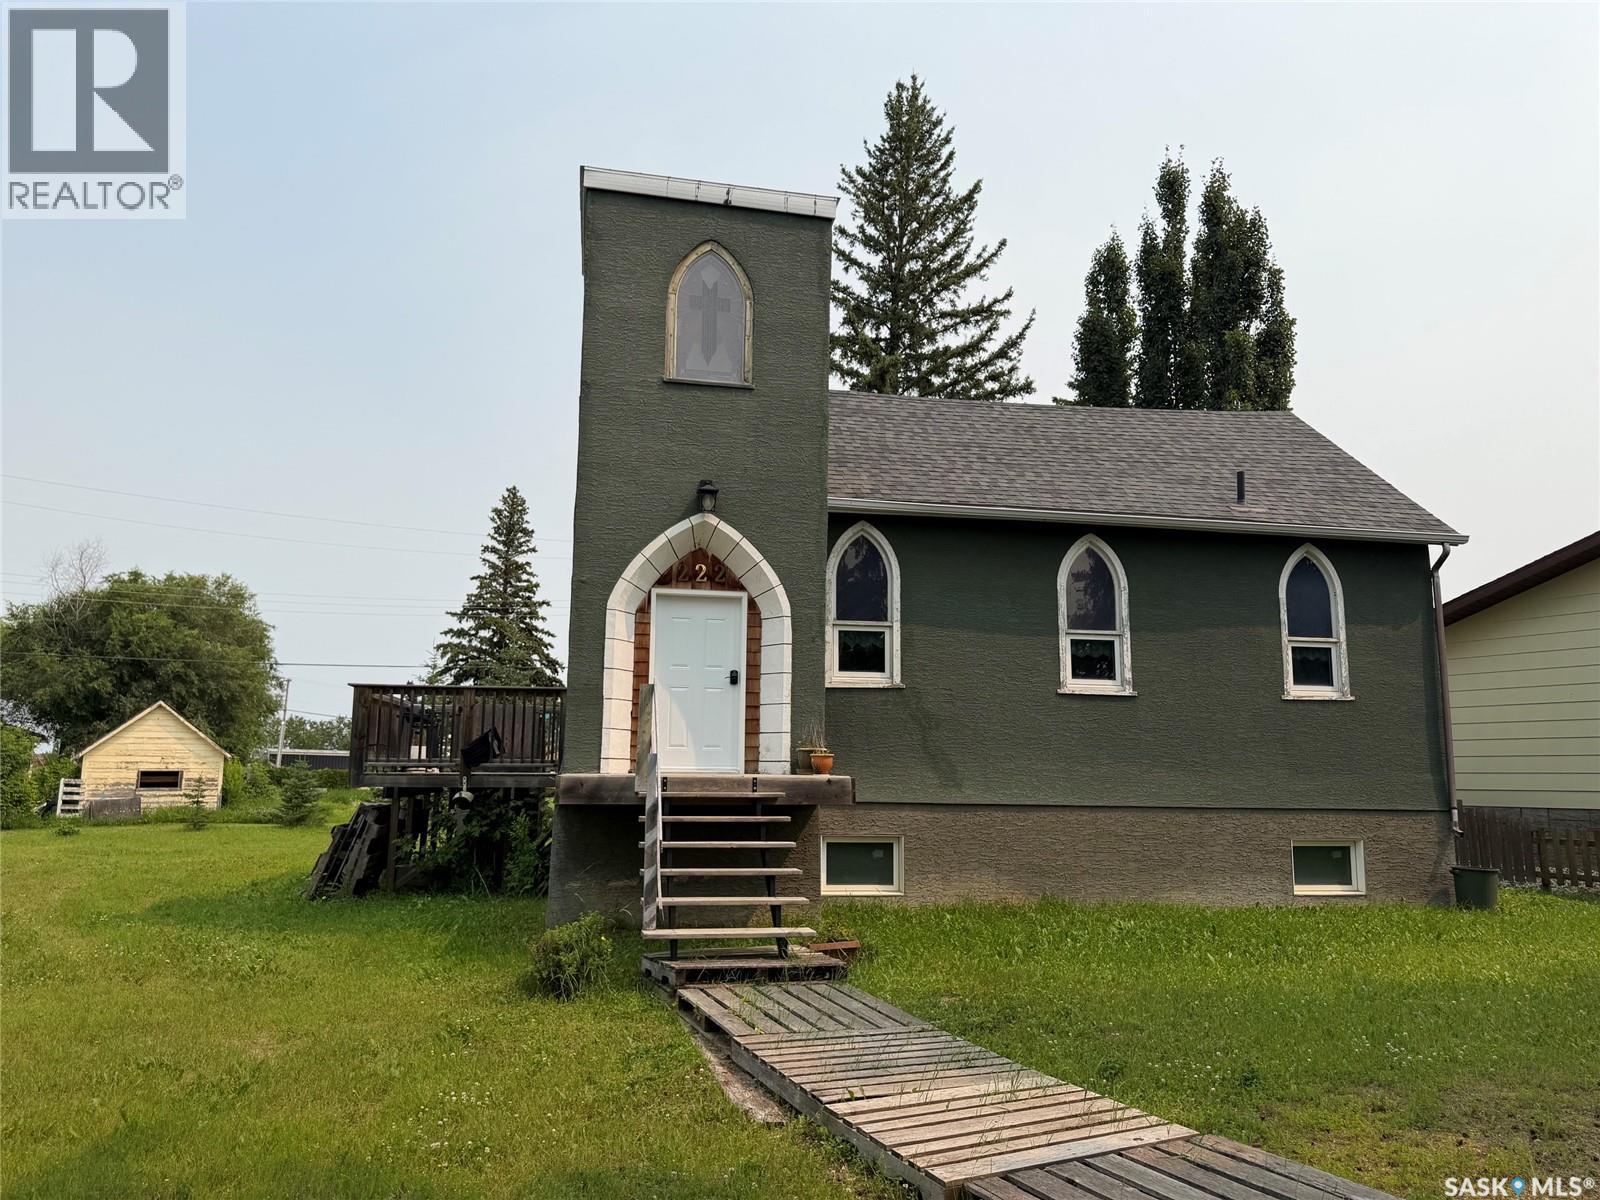
Charm. Serenity. Glowing light in your private oasis. This 1935 renovated church can give you all the peace and quiet of living on a private double lot in the village of Glaslyn. With the original fir wood flooring on the main level, the open layout reflects a golden glow from the clerestory windows, while an elevated stained-glass window above the entry provides a biblical conversation piece and an exquisite focal point. Frosted garden doors lead out onto the raised deck overlooking your lawn with fruit trees and shrubs. The spacious loft up the solid and attractive exposed staircase provides a simple and private space that fits with the classic spirit of the home. On the lower level, you will find more quality craftsmanship in the acid washed concrete floor throughout the open family space. In-floor heat keeps the home comfortable and inviting. Surrounded by shrubs and trees, the property is close enough to all amenities that you can walk uptown, but it is on a quiet street and almost hidden in its privacy. Glaslyn is a village on the edge of the Parkland, with Little Loon Regional Park and golf course just outside of town, Turtle Lake a short drive north and Jackfish Lake a short drive south. Own the most interesting home in town - book a showing today. (id:62370)
This 1604 sq ft of corner house in Brighton area welcomes you and your clients.This 2 storey house with 3 bedrooms and 2 full baths on the 2nd floor along with the ease of Laundry.Main floor features Den as you enter. The kitchen has a large island, quartz counters, tons of cabinets, corner pantry and stainless-steel appliances and a large dining room.and a step down to a Living room to enjoy with the family.The Natural light flows through the house.The Basement is open for Future Development. (id:62370)
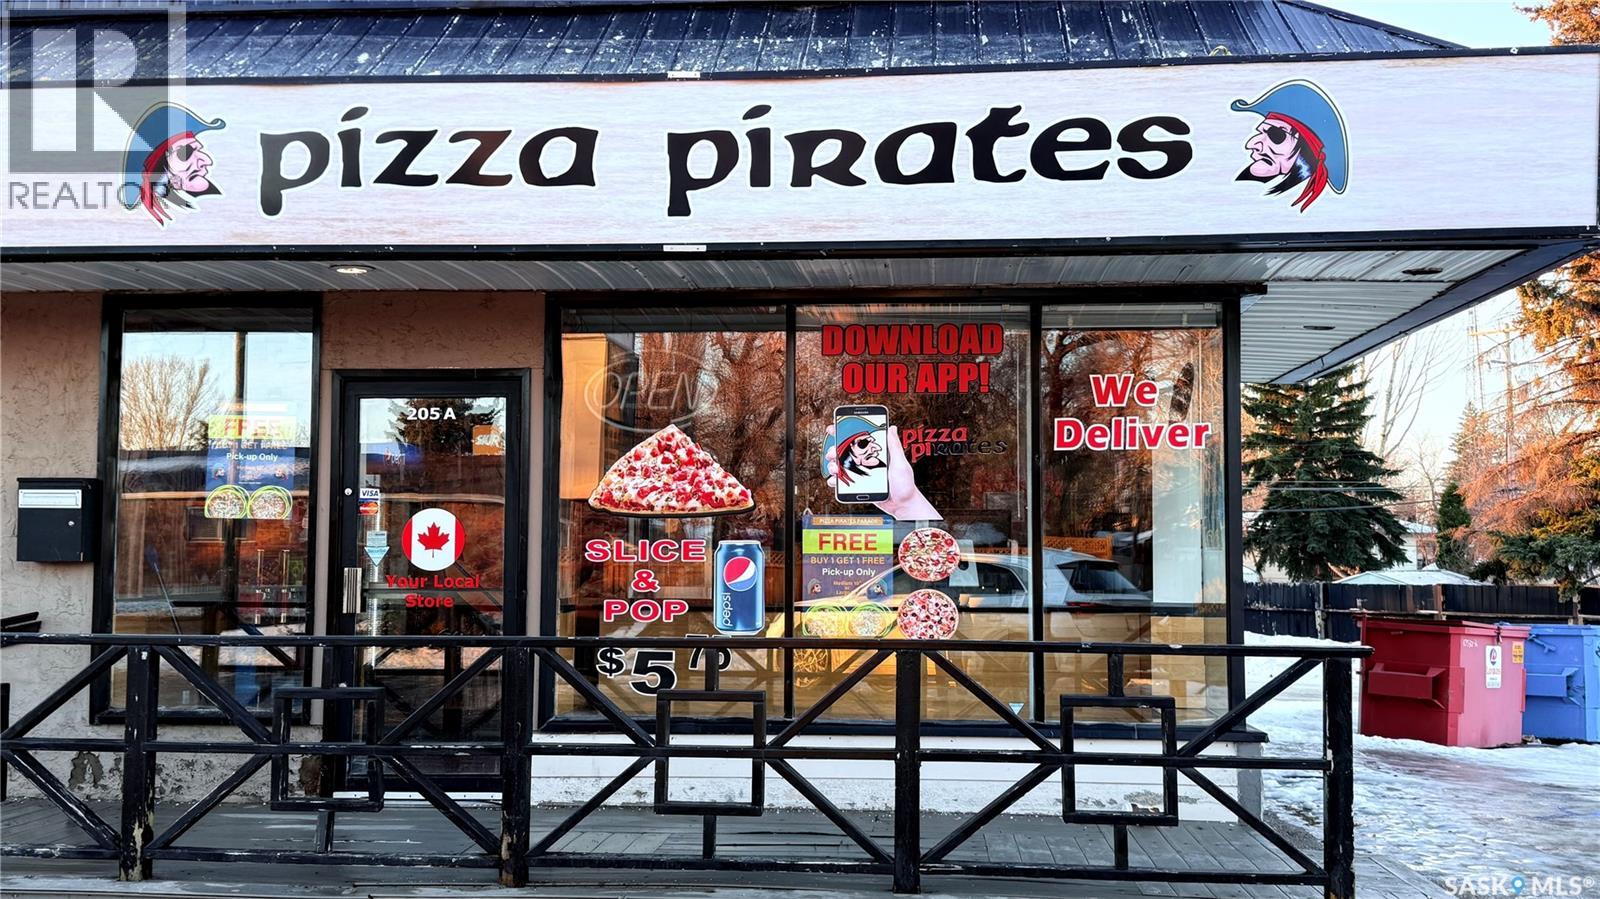
Well-known local pizza shop located in the heart of Sutherland, a high-traffic area surrounded by residential density and student activity. This is a fully operational, established pizza store with strong goodwill, repeat clientele, and brand recognition in the neighbourhood. The 980 sq. ft. leasehold space is efficiently laid out for pizza production and take-out service, with modern leasehold improvements, equipment, fixtures, and operational systems already in place allowing a new owner to step in and operate from day one. Ideal for an owner-operator or investor looking for a proven pizza concept in a mature Saskatoon neighbourhood with consistent foot traffic and community presence. Present owner is operating as Pizza Pirates, but ANY PIZZA BRAND OR OTHER BUSINESS IS POSSIBLE. (id:62370)
Stunning Family Home in Wynyard – Space, Style & Comfort! Welcome to this beautifully maintained, spacious family home in the heart of Wynyard, SK! Boasting incredible curb appeal with newer siding, and a convenient semi-attached double garage—perfect for prairie living. Step inside to discover a bright layout featuring a large living room flowing seamlessly into the dining area, with gorgeous new vinyl plank flooring throughout and laminate in the bedrooms. Three bedrooms, a 4-piece bath, and generous front & back foyers complete the main floor. The fully fenced backyard is your private oasis, complete with a two-tier deck—ideal for entertaining or relaxing in peace. Garden doors lead you outside, blending indoor and outdoor living effortlessly. Downstairs, the expansive basement offers a cozy family room, and ample storage. Don’t wait—schedule your viewing today before it’s gone! (id:62370)
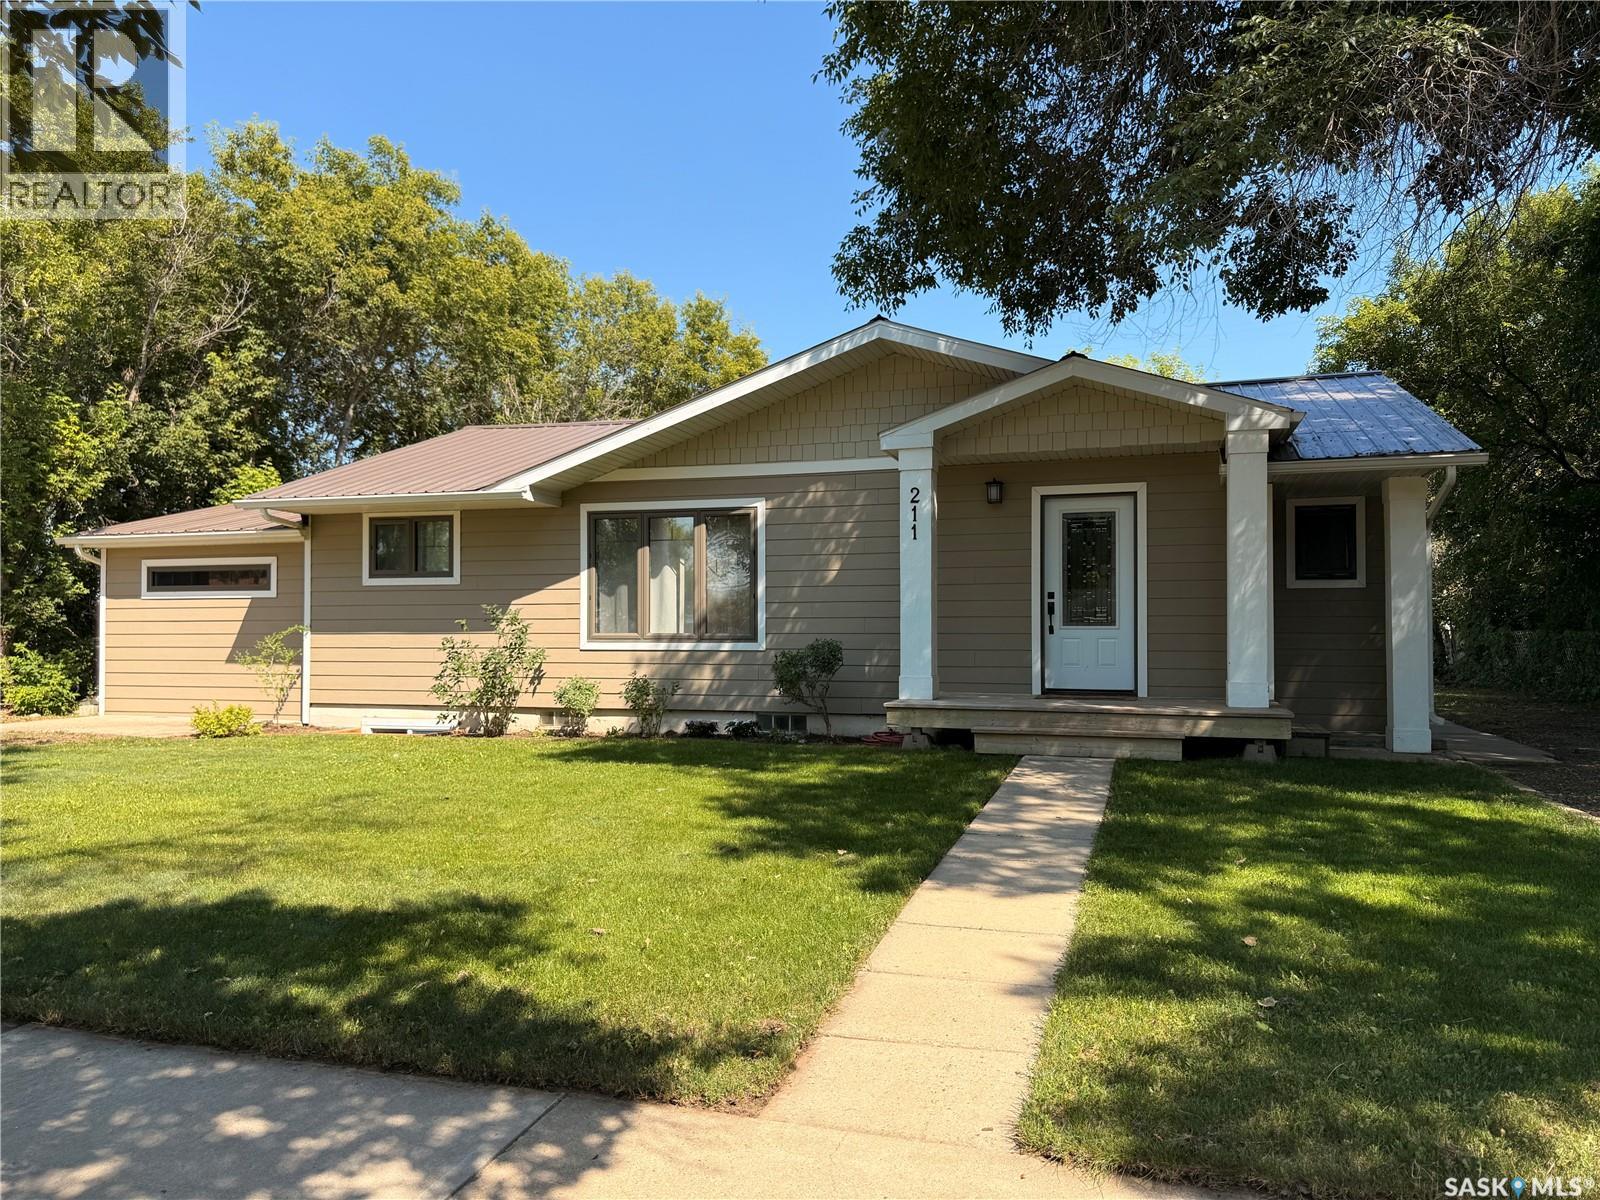
Well-maintained bungalow in Outlook with excellent street appeal, located on a large 100 x 120 ft lot and just a short distance to schools and shopping. This 1,137 sq ft home features a fully renovated main level, including updated main floor windows, Hardie board siding, metal roof, and a refreshed bathroom. The main living area offers an open concept layout with kitchen, dining, and living room flowing together, creating a bright and functional space. A versatile bedroom or flex room with barn doors and a walk-in closet adds flexibility for your needs. The mature yard is surrounded by trees, providing privacy and a great outdoor setting. The property also includes two garages, offering plenty of space for parking, storage, or a workshop setup. A solid, updated home in a great location with space to enjoy both inside and out. (id:62370)
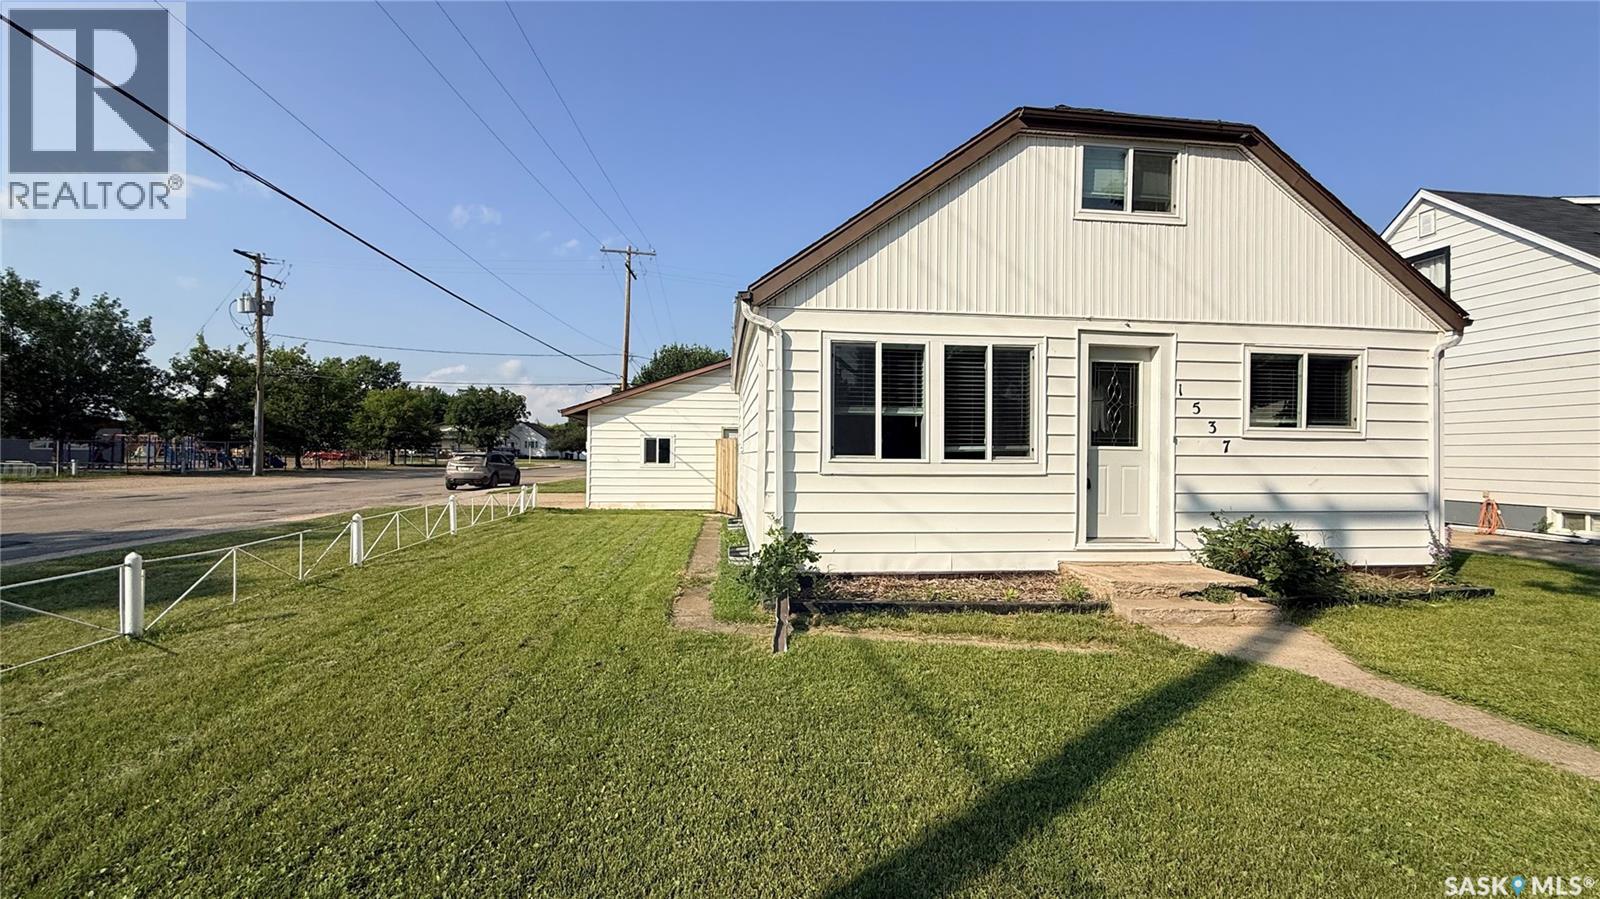
1537 2nd Street is a charming home that’s been beautifully updated throughout! Featuring newer appliances, flooring, windows, and so much more, this home is truly move-in ready. The bright and spacious living room on the main floor opens up to the updated kitchen, making entertaining a breeze. There's also room for everyone with 3 bedrooms, one conveniently located on the main floor and two more upstairs. The layout also provides great flexibility with a fully developed basement that includes its own kitchen, living room, another bedroom, and bathroom—perfect for guests or potential rental income if desired. Outside, you’ll find a fully fenced yard ideal for kids or pets, plus a detached heated double garage for added convenience. Located just steps from Westview School, this is a fantastic spot for families. A great home with plenty to offer—don’t miss your chance to take a look! (id:62370)
Prime Lot in Northern Meadows Golf Club Subdivision Discover the perfect canvas for your dream home on this 1/3-acre lot, ideally situated in a partial cul de sac within the coveted Northern Meadows golf subdivision. Just minutes away from the scenic Lac des Isles and Meadow Lake Provincial park and 10 minutes from Goodsoil, SK. This location offers serene living with convenient access to the amenities. Less than an hour drive to both Cold Lake, AB and Meadow Lake, SK making it perfect for weekend escapes or commuting. Fully serviced at the front of the lot and ready to connect to the main utilities, the property provides a seamless start for building. A few mature trees frame the back of the lot, offering some privacy to the golf course while remaining a blank slate to design the home you've always envisioned. A rare opportunity to secure a peaceful, well located parcel in a sought after community perfect for those seeking both tranquility and proximity to nature. (id:62370)
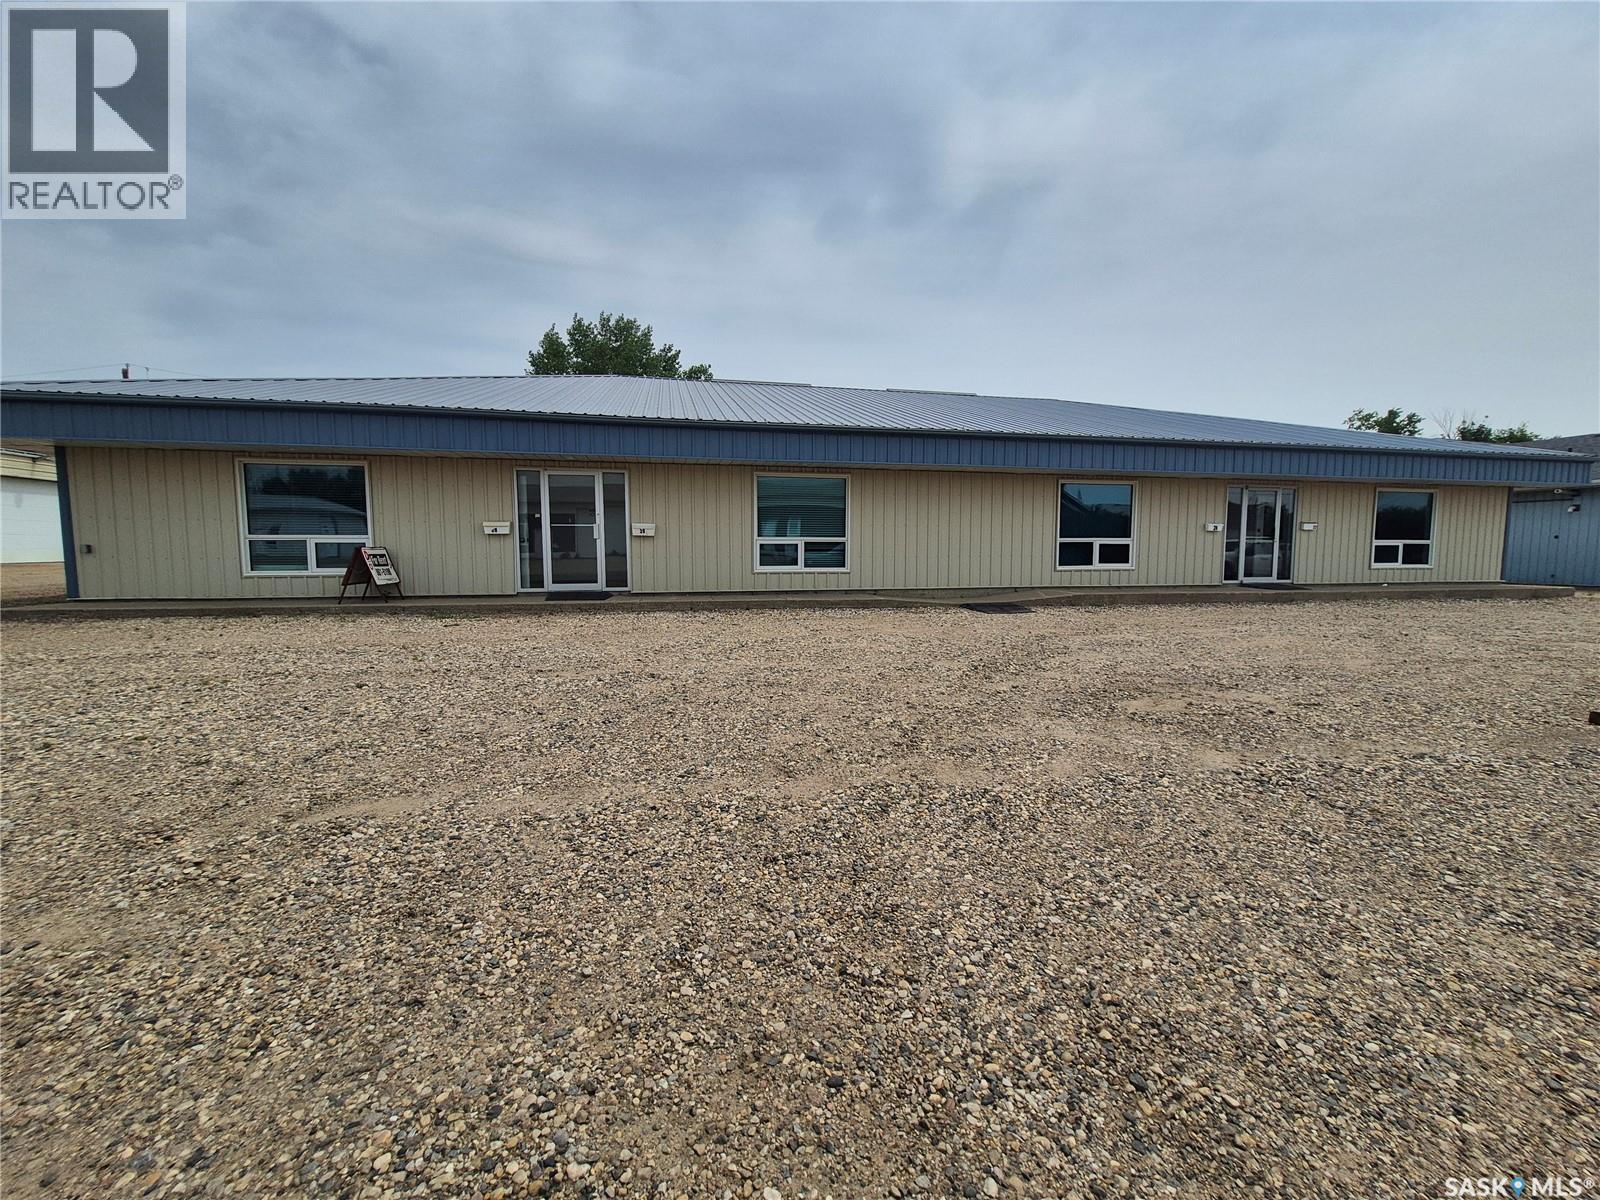
Exceptional opportunity to own a well built 4,800 square foot commercial building designed for flexibility and income potential. This solid property features four separate office spaces, making it ideal for multiple tenants, professional services, or a combination of owner-occupied and revenue-generating units. One unit includes a garage with rear access, perfect for businesses requiring storage, workshop space, or service entry. With both front and back parking available, clients and staff will appreciate the convenience and accessibility. Built with longevity in mind, this property offers a maintenance-free metal roof, 100 amp electrical service in each unit, three phase power and central air conditioning for comfort throughout. The layout provides endless possibilities — retail storefront, professional offices, medical or wellness space, trades, or investment property with strong rental potential. A versatile commercial space with solid construction and room to grow, an excellent addition to any portfolio. Call for your tour today! (id:62370)
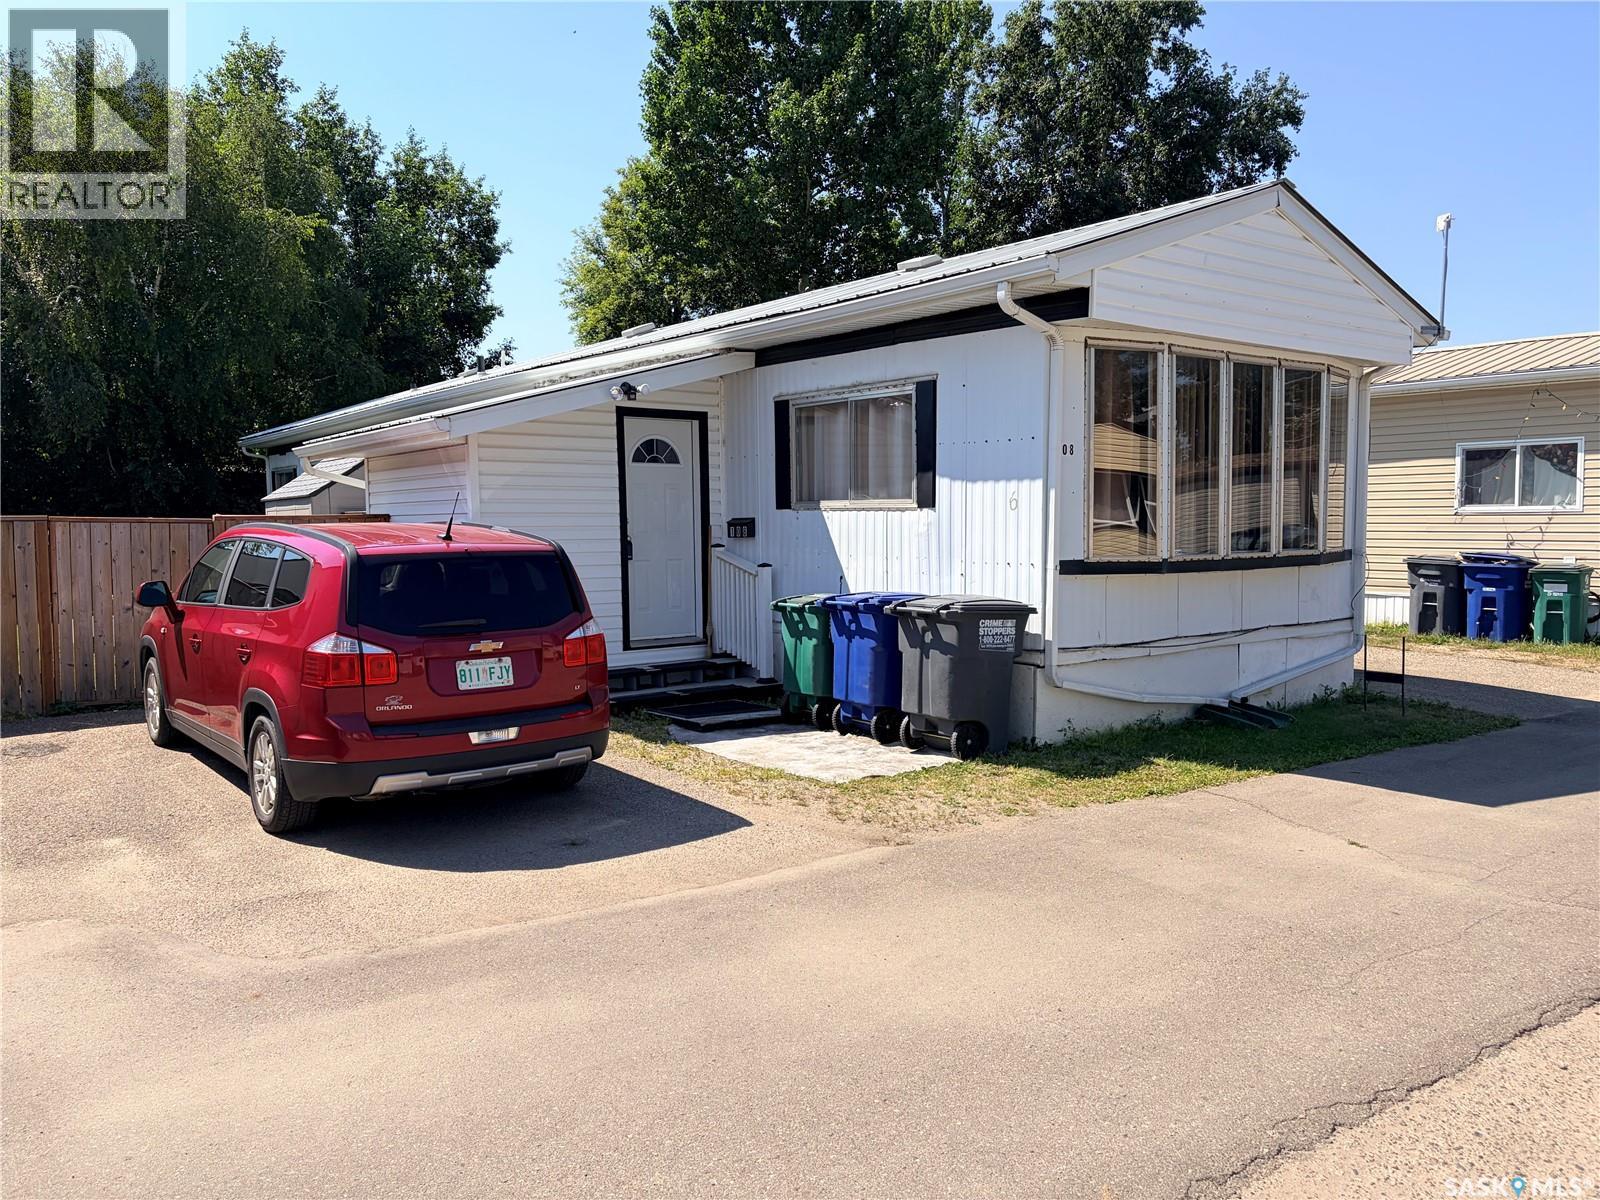
Now open for viewing is this well-maintained and affordable 3-bedroom mobile home in the desirable, family-friendly community of Forest Grove. Fully fenced and backing onto mature trees, this property offers privacy, comfort, and excellent value. The additional attached 64 sq. ft. porch/boot room provides a practical entry space, keeping coats, shoes, and outdoor gear neatly organized before entering the home. Inside, you'll find a bright and spacious living room highlighted by a large bay window that fills the space with natural light. The open-concept kitchen features updated cabinetry, a stylish backsplash, pantry, and a movable island, making it ideal for both everyday living and entertaining. The generous primary bedroom includes a large closet with built-in drawers and a vanity, while two additional bedrooms offer flexibility for family, guests, or a home office. A full 4-piece bathroom and convenient full-sized washer/dryer complete the interior. Step outside to enjoy the private semi-enclosed deck, storage shed, spacious backyard, and two-car parking pad. The location is hard to beat—within walking distance of schools, parks, shopping, and public transit with direct access to the University of Saskatchewan. Monthly lease fees include property taxes, water, sewer, garbage collection, and snow removal, adding convenience and value. This move-in-ready home is an excellent opportunity for first-time buyers, families, or anyone looking for affordable homeownership. Book your private showing today! (id:62370)
Welcome to 322 Neis Drive at Emma Lake. Water front views and timeless design - Built in 2001/2005, this walkout bungalow + garage suite is the perfect retreat for your family for generations to come! The main floor features a loft design with vaulted ceilings and west facing windows that capture stunning sunsets over the water. The open concept flow is natural from the living room anchored by the gas fireplace to the dining and kitchen with ample room for hosting. Step down the hallway to find 2 spacious bedrooms and a clean 4 piece bathroom. Upstairs, the loft provides a landing with additional flex space and then opens into a huge bonus room that can be configured as a primary retreat or space with multiple sleeping options! The walkout basement boasts the perfect family room - cozy couches, space for the games tables, and direct access to the beach! Additionally you will find another full bathroom, large bedroom, and utility/laundry room. The primary home features a wrap around deck that connects you from the main room looking west and the side porch access. The secondary garage suite is connected by a large deck space and opens into a lofted room with dedicated kitchen, 4 piece bathroom, living room, and elevated bedroom space that can accommodate multiple beds. This building delivers exceptional function with a lofted double garage that is accessible from the main road and a lower garage space that provides room for additional storage, water tanks, and mechanical. On demand hot water, central A/C, and forced air heating provide for both properties including the dual garage spaces. Septic and Water are easily serviced without hassle with easy connections. Well maintained, cleaned, and ready. Isn’t that what we are looking for these days? Drive up, Turn-Key, and Enjoy! Walk through available here: https://my.matterport.com/show/?m=KyjWtGnP5pr (id:62370)
Located on the corner of Barber Crescent and 18th Street, this affordable townhouse offers great space, functionality and value with an attached single garage and a rare backyard setup for townhouse living. The semi-fenced yard provides plenty of room for a patio or deck along with a nice green space that’s hard to find in many townhouse developments. The main floor features a bright open concept layout with the living, dining and kitchen areas flowing together seamlessly. The kitchen is designed with plenty of cabinetry, generous counter space and a raised island that’s perfect for cooking, entertaining or casual meals. A convenient 2-piece bathroom and welcoming front entry with direct access to the garage add to the home’s practical layout. Upstairs you’ll find two comfortable bedrooms with the primary bedroom boasting a huge walk in closet, along with a full bathroom, while the renovated basement adds even more usable living space with a den, third bedroom, modern 3-piece bathroom and dedicated storage area. Laundry is also located downstairs, making this home a practical option for families, first-time buyers or anyone looking for affordable low-maintenance living. (id:62370)
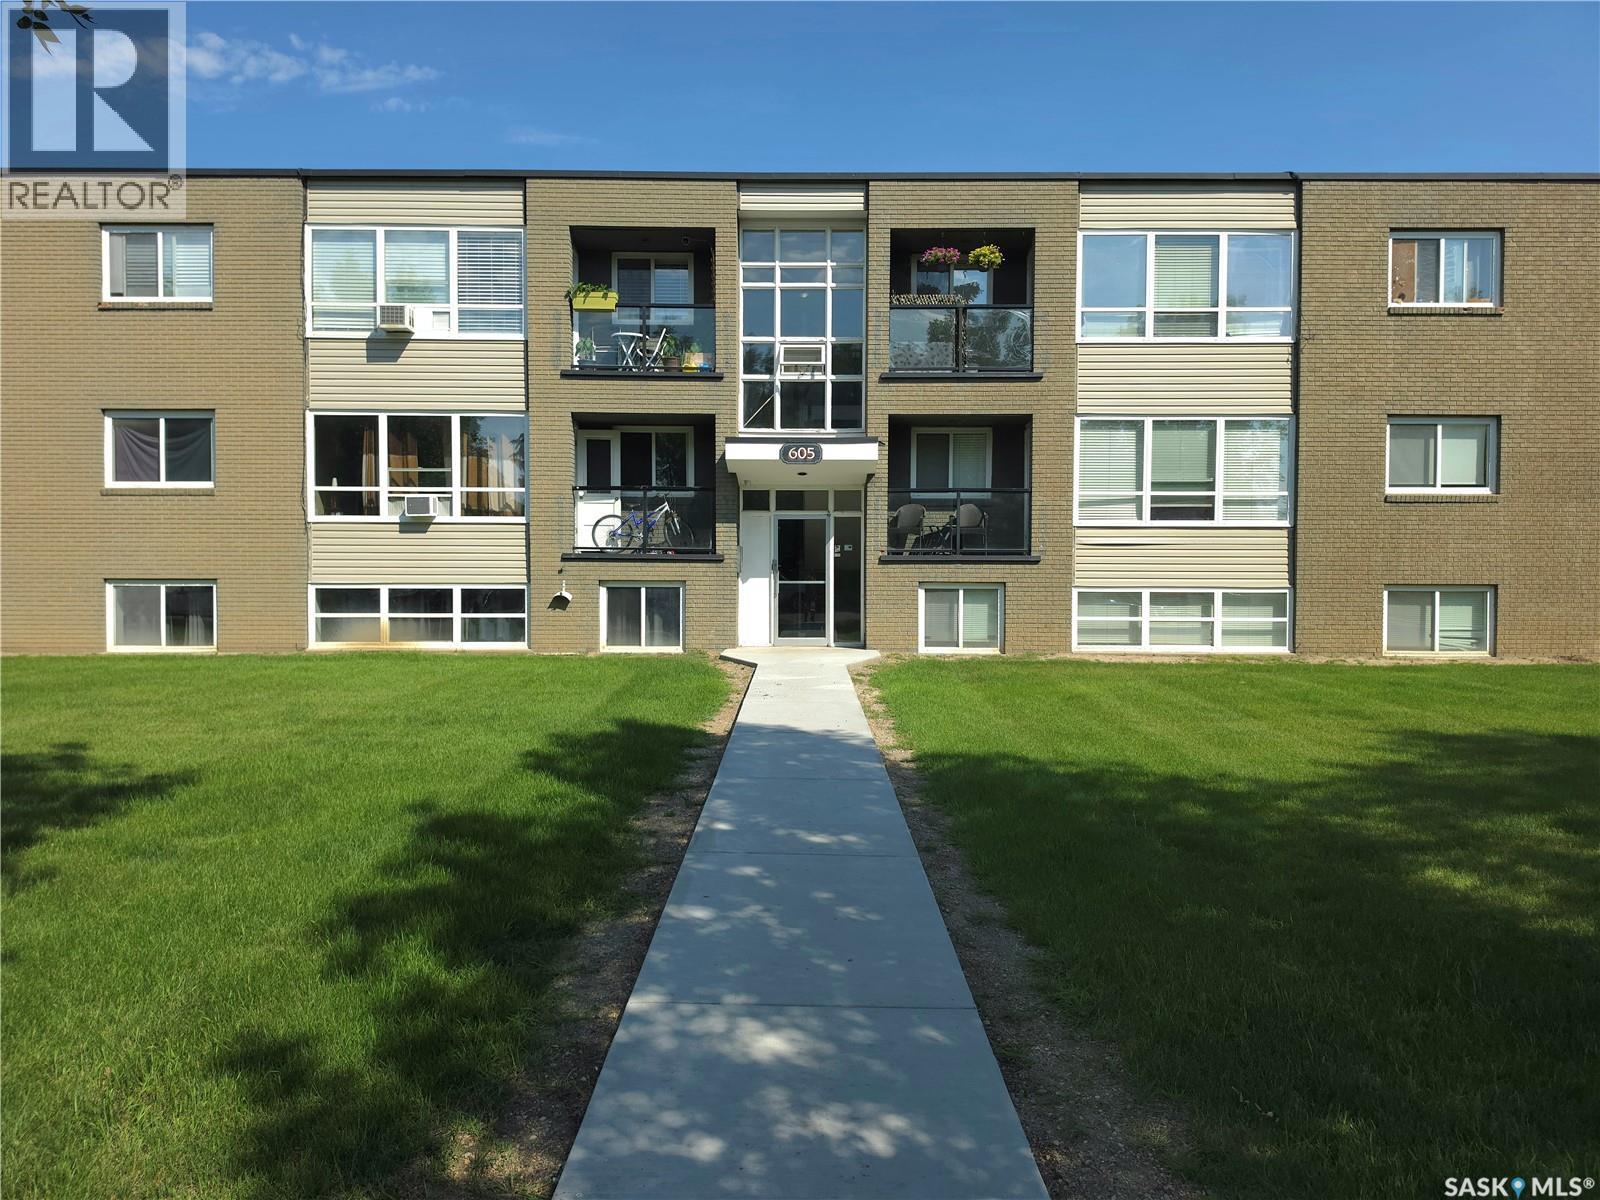
Welcome to #9-605 Wilson Crescent! This bright, south-facing top-floor 2-bedroom, 1-bathroom condo in Avalon offers stylish updates and a functional open-concept layout. The renovated kitchen features ample cabinetry, a breakfast bar, stainless steel appliances, and a built-in dishwasher. Large windows fill the living and dining areas with natural light, while the spacious primary bedroom offers room for a king-size bed and a large double closet. Additional updates include the 4-piece bathroom, lighting, and electrical panel. Conveniently located near schools, parks, transit, Circle Drive, and Stonebridge amenities, this pet-friendly unit (with restrictions) also includes an electrified parking stall and storage unit. Currently tenant-occupied, it's an excellent opportunity for investors or future homeowners alike. Book your showing today! (id:62370)
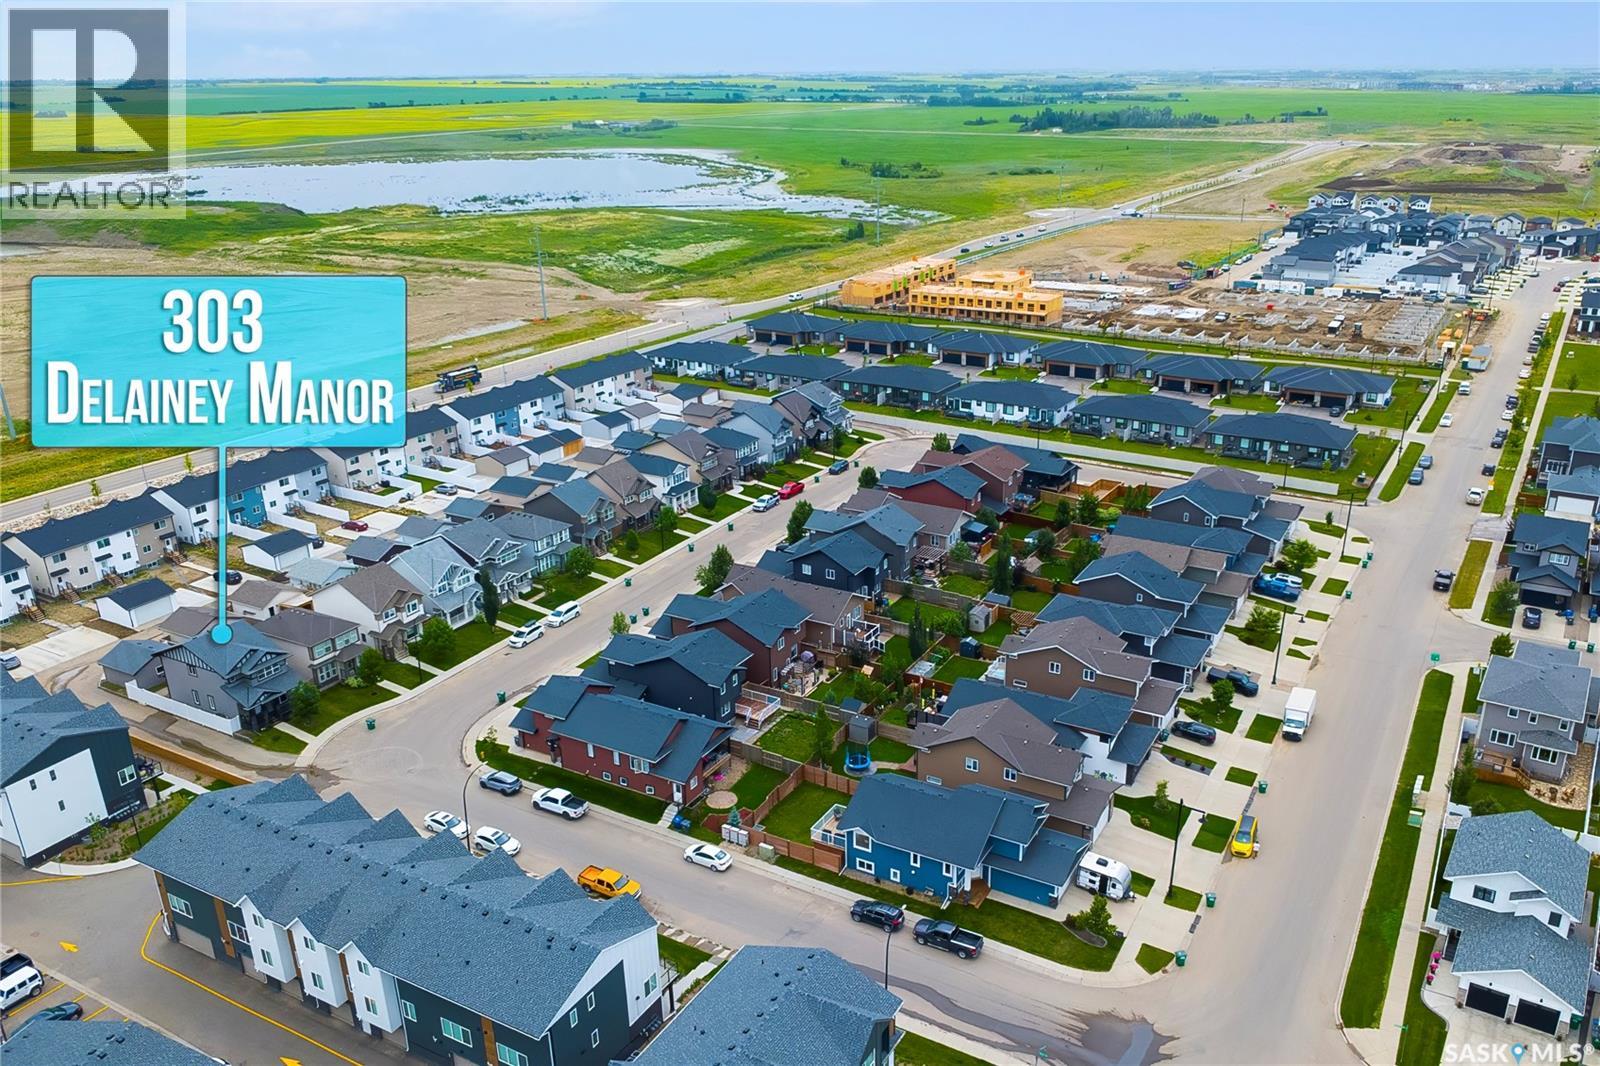
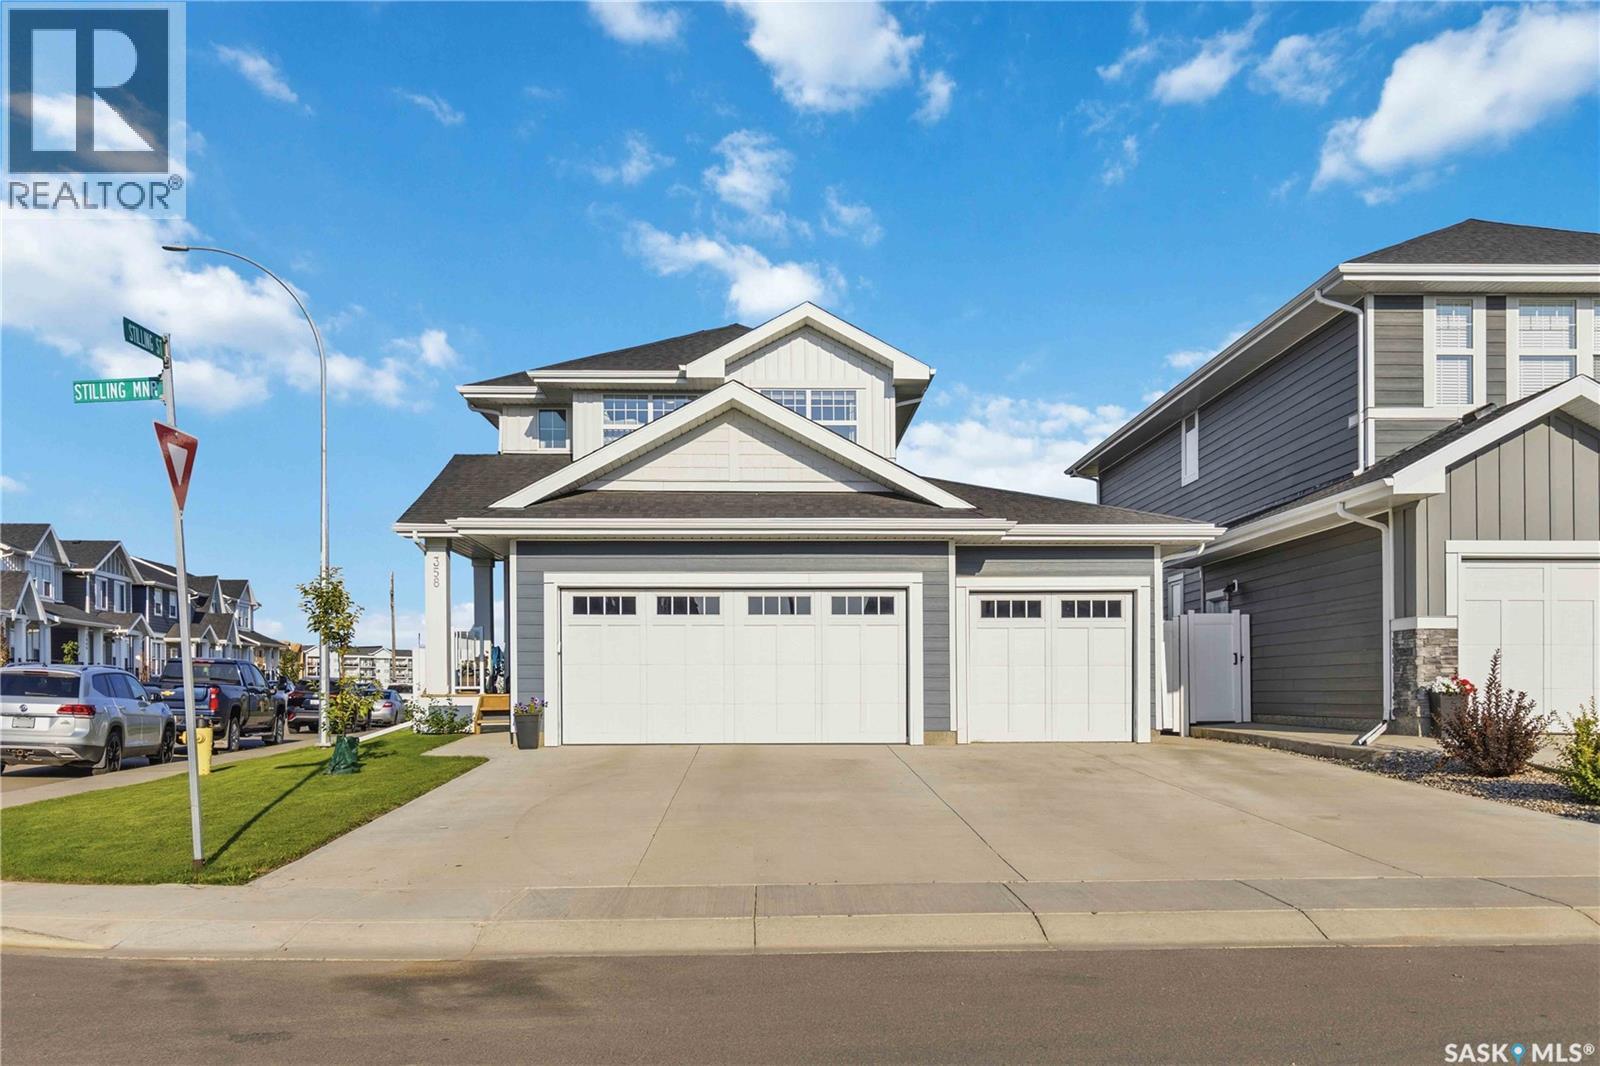
Welcome to 358 Stilling Manor, a beautifully finished 1,889 sqft Rosewood two-storey on an oversized corner lot backing directly onto green space, walking paths and a playground. Designed for family living, this turn-key home offers five bedrooms, four bathrooms, a fully finished basement and an impressive triple attached garage. The bright main floor features upgraded LVP flooring and an open-concept living area with large windows overlooking the backyard and park. The kitchen offers quartz countertops, extensive cabinetry, a large island, upgraded lighting and hardware, an ultra-quiet Bosch dishwasher and a convenient walk-through pantry. A flexible room near the front entrance is ideal for a home office, while the custom mudroom provides built-in seating with additional storage. Upstairs are three bedrooms, a generous bonus room and conveniently located laundry with a large-capacity Samsung washer and dryer. The spacious primary retreat includes a walk-in closet and ensuite with dual sinks, a soaker tub and separate shower with upgraded rain-pattern glass. The fully finished basement extends the living space with two additional bedrooms, a full bathroom and a large recreation area with room for games, exercise equipment or movie nights. The fully fenced yard is exceptional, featuring a levelled stone patio with a natural gas BBQ line, ample lawn space, raised garden beds and established apples, cherries, raspberries, haskaps and strawberries. A rear gate provides direct access to the park and pathways. The finished triple garage includes an oversized natural gas heater, upgraded garage-door windows and extensive overhead storage. The extended concrete driveway provides excellent off-street parking. Additional features include central air conditioning, a Nest thermostat, and plenty of other upgrades around the house. Close to parks, schools, Costco, Meadows Market and Highway 16, this location has it all. Come take a look today! (id:62370)
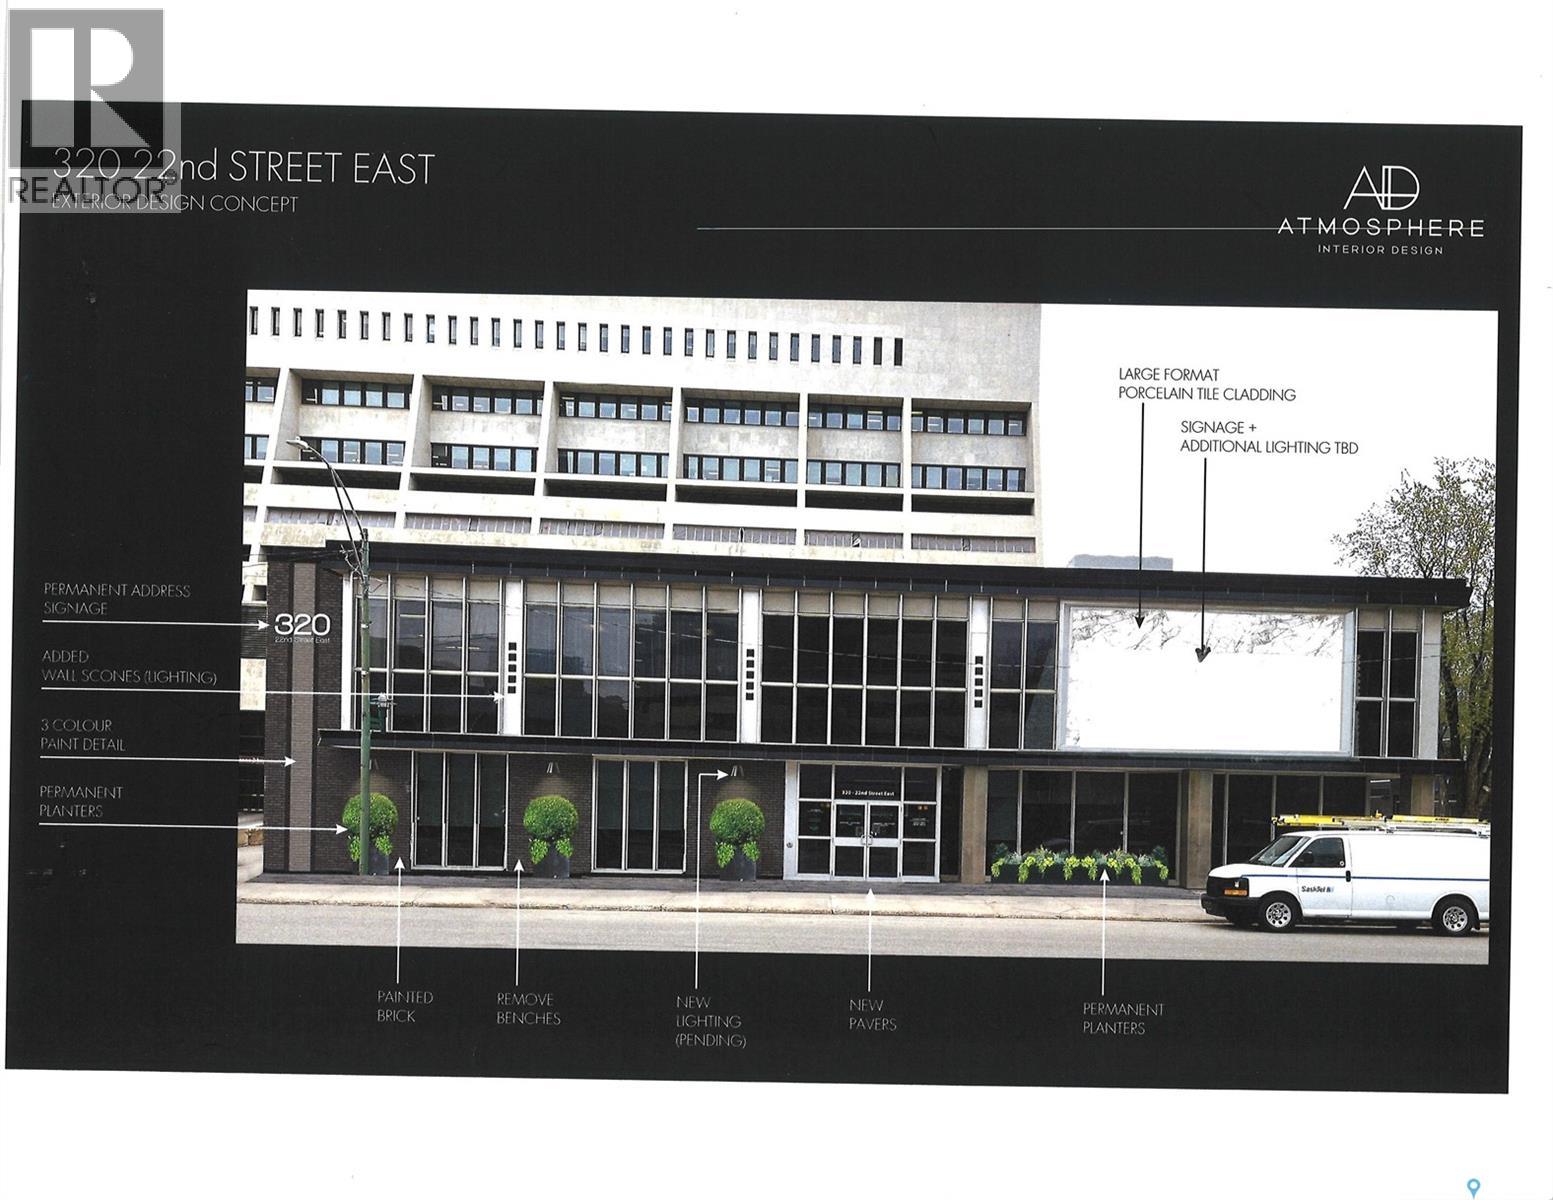
Great downtown Central Business District, freestand and fully improved office building. Corner location, lots of onsite parking. Great signage and street appeal. Rare opportunity to secure a single use primary tenant lease or purchase in central Saskatoon location. (id:62370)
An exceptional opportunity to acquire a well-established, fully operational full-service restaurant in one of Regina’s high-exposure corridors at 221 Victoria Avenue. This 2,160 sq. ft. space offers seating for 60+ guests and features a fully equipped commercial kitchen, making it a true turnkey investment. Known for its strong local reputation and loyal customer base, this business delivers both immediate cash flow potential and long-term growth opportunities. With a competitive lease rate of just $18/sq. ft. and flexible purchase options including share or asset sale, this is an ideal opportunity for entrepreneurs or seasoned operators looking to step into a successful and scalable operation. (id:62370)
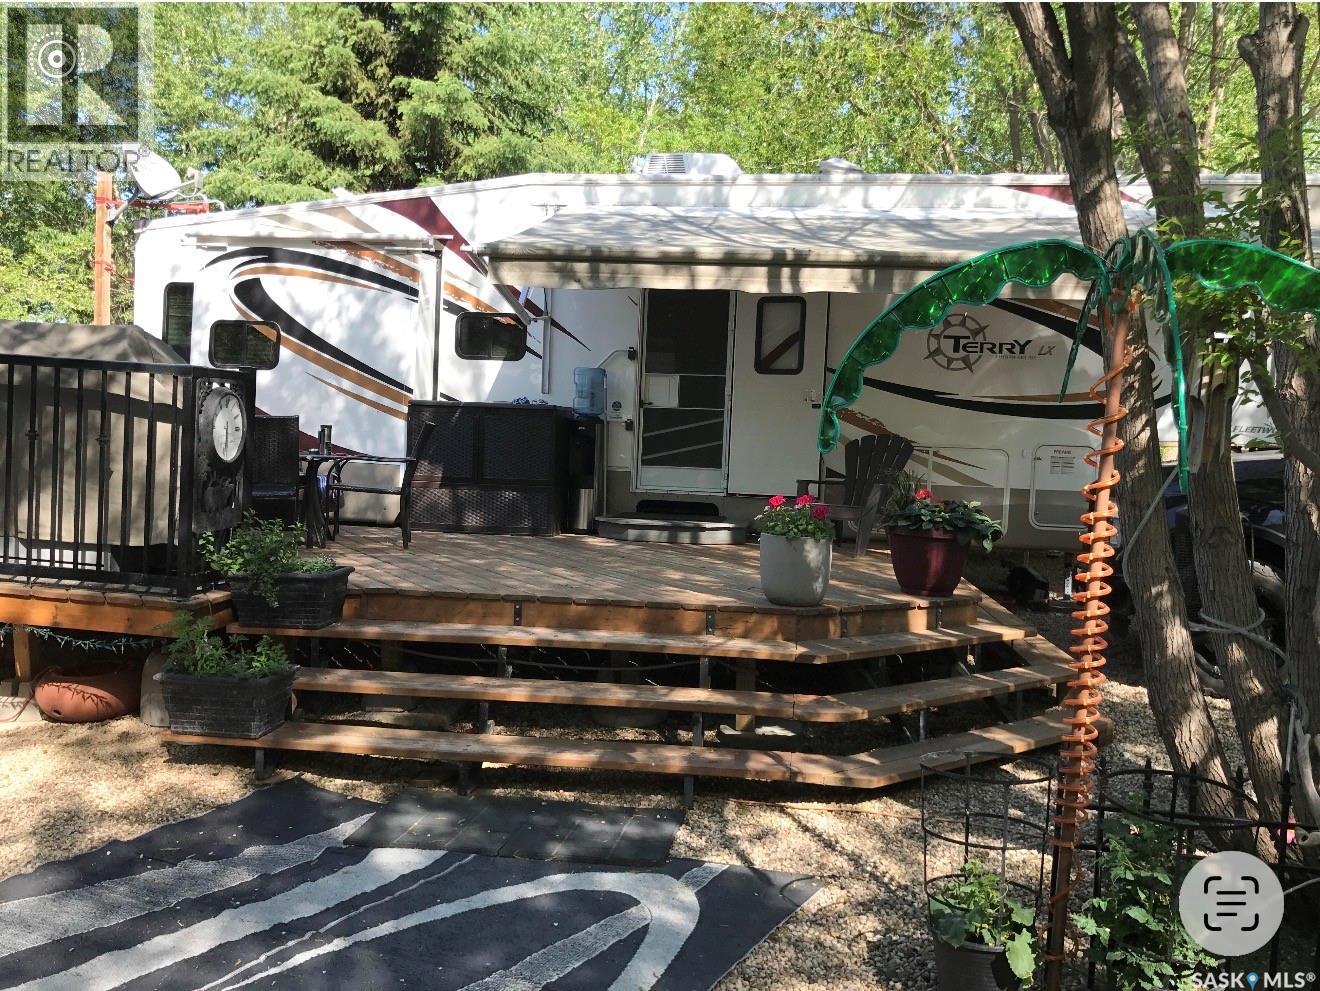
Welcome to your lake escape at Wakaw Lake offering space, comfort, and a true turn-key setup in the highly sought-after Poplar Beach RV Resort. This is a rare opportunity to own a double site, Sites 133 & 134 are side-by-side giving you extra room, more privacy, and a much better overall feel than your typical single lot. And you’re only about a 5-minute walk to the beach, with an easy drive (around 50 minutes) from Saskatoon. Included with the purchase is 2009 Fleetwood Terry LX 305RL 5th Wheel is set up and ready to go, with three slide-outs that really open up the space. Inside, you’ve got a full kitchen, a comfortable living area with a pull-out couch, leather recliners, and an electric fireplace. The bedroom has a king-size bed, plus there’s a large bathroom and washer/dryer hookups so you’re set up for longer stays if you want them. Outside is where this place really shines. The large deck with privacy glass is perfect for relaxing or hosting, and the two storage sheds give you plenty of room for all your lake gear. Poplar Beach RV Resort is a great, family-friendly community with everything you need public beach access, a boat launch, playgrounds, gazebos, and a shower house. And the Wakaw Lake area has all the essentials nearby, plus a golf course and parks to enjoy. If you’ve been thinking about getting a place at the lake, this is an easy, turn-key option with a bit more space than most. Just show up and enjoy. (id:62370)
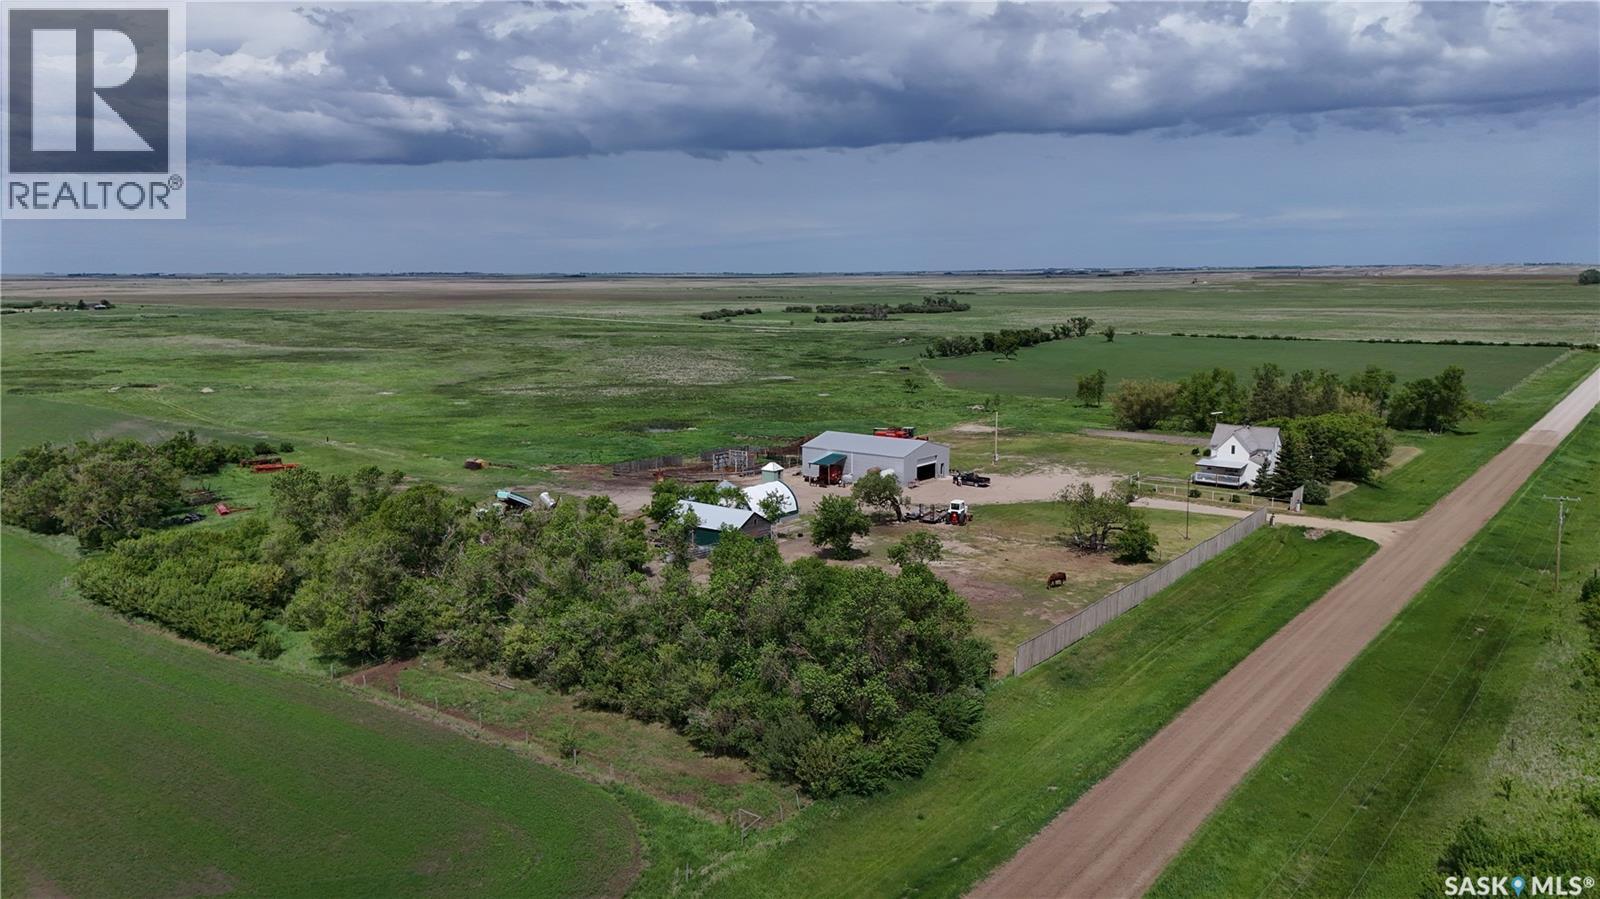
286 acres with a yard site located just off Highway #33 near Tyvan, SK, in the RM of Wellington #97. LAND: Currently there is a nice mix of farmland and grassland, making it well-suited for a mixed farming operation. Whether you’re looking for crop production, pasture for grazing livestock, or hay land for cutting and bale, this property provides a variety of agricultural opportunities. Portions of the property are perimeter fenced with barb wire and there are multiple sandpoint wells throughout the land. The owner has cultivated approximately 100 acres (buyer to verify acreage), with potential for additional acres to be returned to crop production. YARD: The well-maintained yard site features a 1,452 sq. ft. one-and-a-half-storey home with 4 bedrooms and 1 bathroom. The main floor includes a mudroom, bathroom, cozy living room, spacious kitchen/dining area, and main-floor laundry. All four bedrooms are located on the second level. OUBUILDINGS: • 40' x 60' metal-clad, wood-frame shop built in 2005, featuring a 12'H x 18'W electric overhead door. Within the shop is a heated and insulated area with a newly poured concrete floor, floor drain, and aeration fan. The shop is equipped with three 220-amp plug-ins throughout. A small exterior lean-to provides additional storage. • 20' x 30' wood-frame building with a concrete floor, newly tinned roof, and partial tin siding. Currently used as a chicken coop and storage building. • 20' x 30' tarp shed (setup in 2025). • Water well shed. Additional yard site improvements include a garden area, livestock corral, fenced livestock pen, chicken coop, and two grain bins on concrete floors. YARD SITE SERVICES: Water well, power, septic tank with liquid surface discharge. Tyvan is located approximately 45 minutes to Regina and 40 minutes to Weyburn. (id:62370)
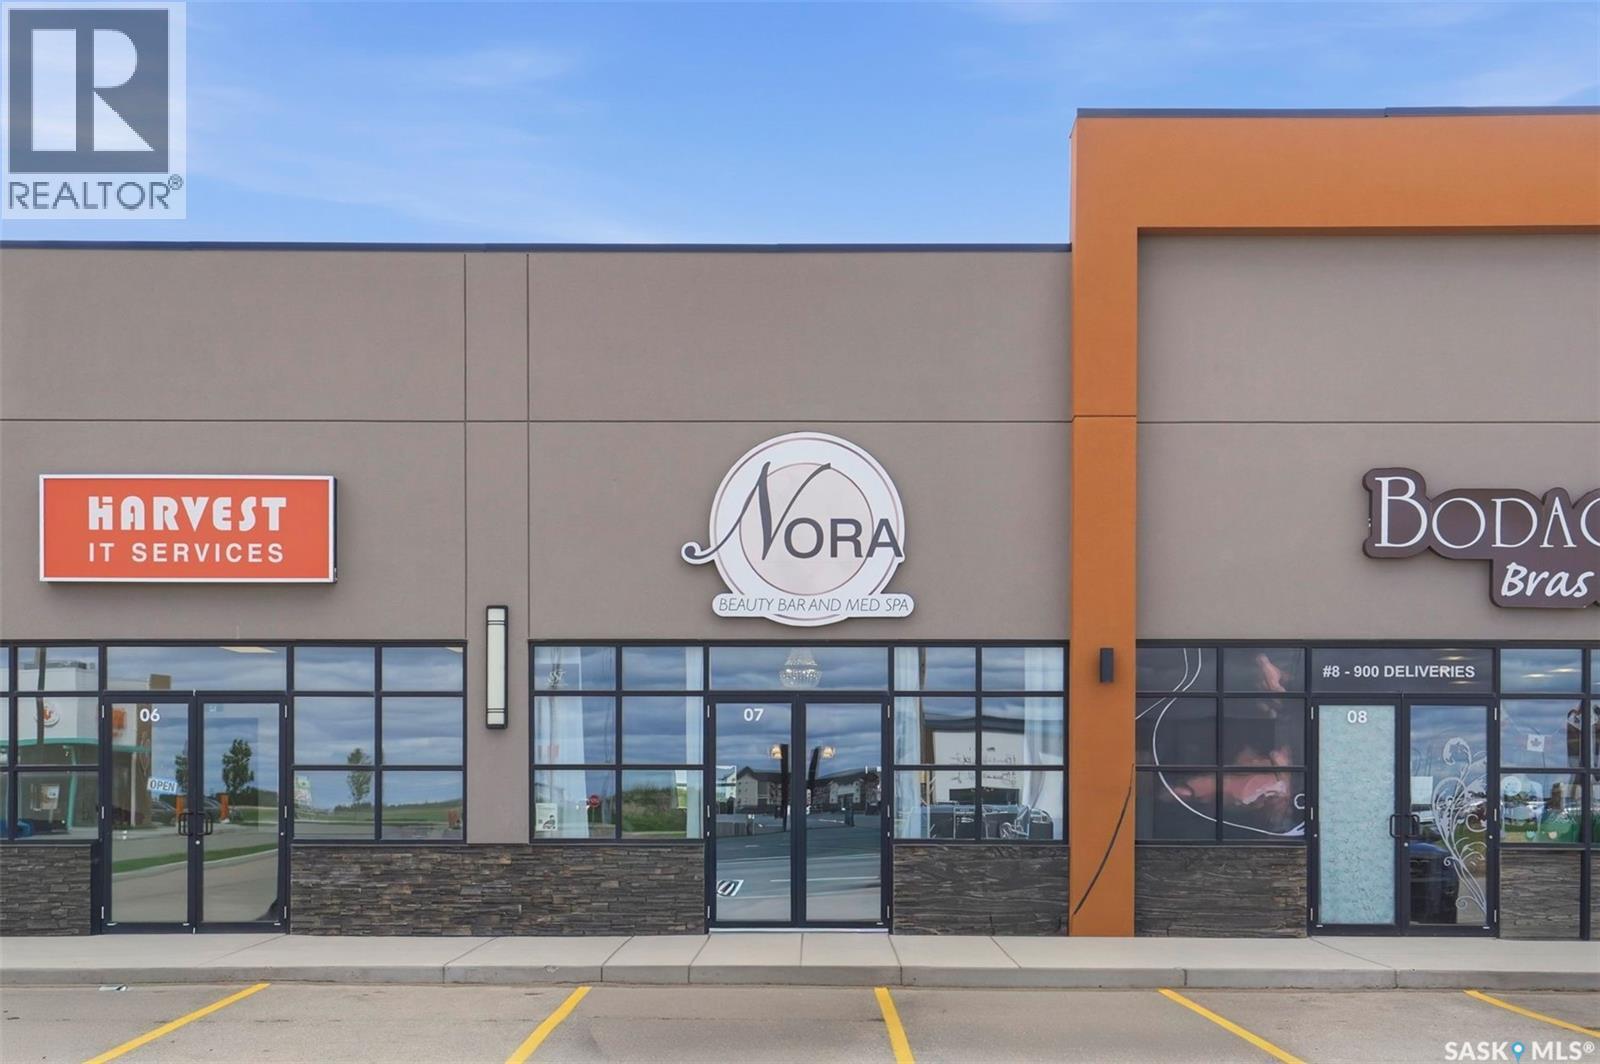
Nora Beauty Bar & Med Spa is now available for purchase, offering an exceptional opportunity to step into a beautifully designed, fully operational, turnkey business. Skip the costly build-out and start-up process and take advantage of an established operation with a loyal client base, experienced staff, and multiple revenue streams already in place. The business currently benefits from two full-time room renters, providing additional income, while the knowledgeable and well-trained team ensures a seamless transition for new ownership. Nora Beauty Bar & Med Spa offers an extensive range of services including pedicures, manicures, facials, dermaplaning, microneedling, permanent makeup, gel and acrylic nails, IPL skin rejuvenation, lash services, teeth whitening, waxing, tanning, tinting, light therapy, body cavitation, laser hair removal, and more. A full inventory of retail products is also included. Located in one of Saskatchewan’s fastest-growing communities, this is a rare opportunity to acquire a thriving beauty and wellness business with strong growth potential and an established reputation. Don’t miss your chance to own this successful and profitable business. Contact your REALTOR® today for more information or to schedule a private viewing. (id:62370)
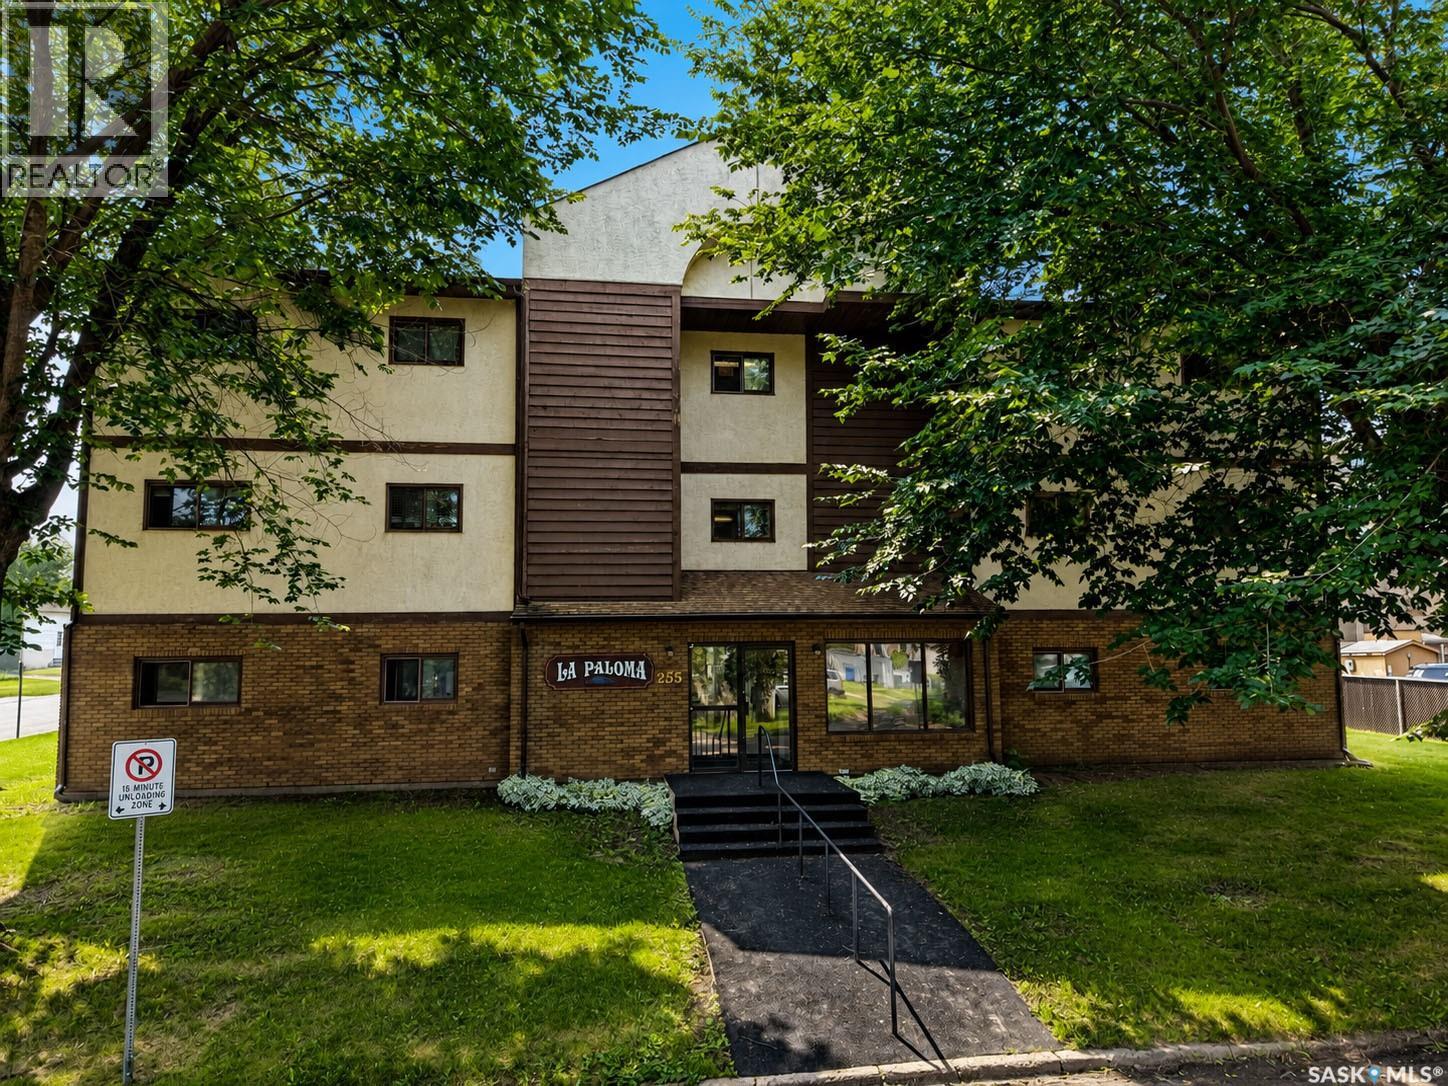
Beautifully maintained 2 bedroom, 2 bathroom condo offering 1,066 sq/ft of thoughtfully designed living space. Situated on the top floor of a quiet, 12 unit building, this home provides added privacy and peaceful living. Step inside to find a welcoming interior with an open concept feel. The timeless oak kitchen offers generous cabinet space and flows seamlessly into a dining area. The living room is filled with natural light and opens onto a large enclosed balcony with its own private storage room. The primary suite is designed with comfort in mind, featuring a walk-in closet and a private 3 piece ensuite. A second bedroom and full bathroom provide flexibility for guests, a home office, or hobby space. Enjoy the convenience of in-suite laundry and elevator access while being located in the East Flat neighbourhood where you'll appreciate being just moments from the scenic river Rotary Trail. Whether you're downsizing, purchasing your first home, or looking for a low-maintenance lifestyle, this condo is ready to welcome you home. (id:62370)
Room for the whole family! Over 1/2acre parcel, offering 1,712 sq/ft, 4 bedrooms, and 4 bathrooms — YES, 3 of the bedrooms have their own 3pc ensuite. This spacious and welcoming home is truly one of a kind. The cozy sunken living room with gas fireplace creates the perfect place to unwind, while the bright open kitchen offers tons of cupboard space and flows beautifully into the dining areas and sunken living room. Oversized bedrooms are down the hall with main floor laundry. Down stairs is wide open, offering tons of storage opportunity or additional rooms. Outside showcases a huge low-maintenance yard, 3 deck spaces, and a fantastic firepit area perfect for entertaining. Located in the heart of Candle Lake, this unique property was once operated as a bed & breakfast and could easily be converted back. From the oversized 150' x 150' double lot, to the full basement, and water well and septic. This could be #yourhappyplace (id:62370)
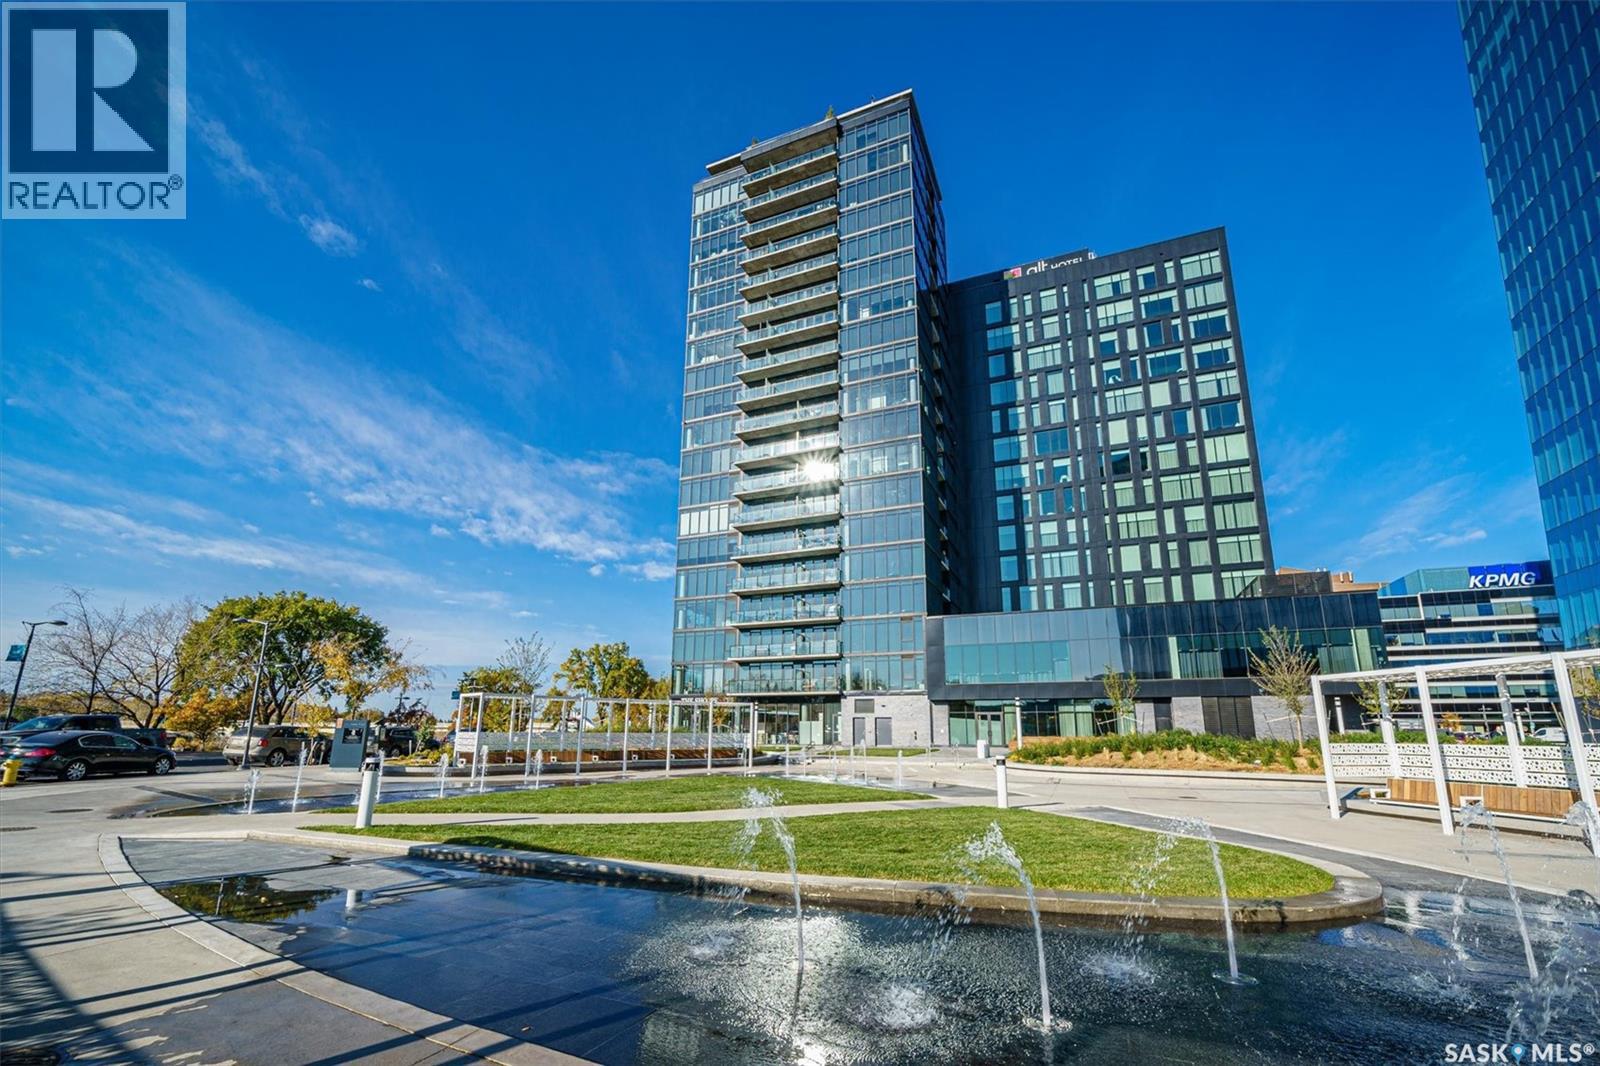
Welcome to River Landing, one of Saskatoon’s iconic high-rise residences that has reshaped the downtown riverbank skyline. Whether you’re stepping into home ownership or expanding your real estate portfolio, there is the option to have this condo come fully furnished / turn-key as an executive rental which presents an exceptional opportunity. This 1-bedroom condo with a versatile flex office/nook and one full bathroom features a thoughtfully designed open-concept layout. The kitchen offers modern cabinetry, quartz countertops, a stylish backsplash, and stainless steel appliances, all complemented by warm hardwood flooring and striking exposed concrete pillars & detail, 9' ceilings and floor-to-ceiling windows flood the space with natural light, while additional highlights include window treatments, sliding barn doors, in-suite laundry, central air conditioning, and a prime heated parking stall conveniently located on the main level (parking stall is titled), pets are allowed with restrictions, secured bike storage. Step onto the balcony to enjoy views of the rooftop green space and downtown skyline—offering the excitement of city living without the unease of excessive height. Located just steps from the riverfront, this unbeatable setting provides immediate access to the Meewasin Valley’s walking and biking trails, the South Saskatchewan River, Remai Modern Art Gallery, Persephone Theatre, and a vibrant selection of restaurants, cafés, and nightlife. This is a rare opportunity to own in the very heart of downtown Saskatoon. (id:62370)
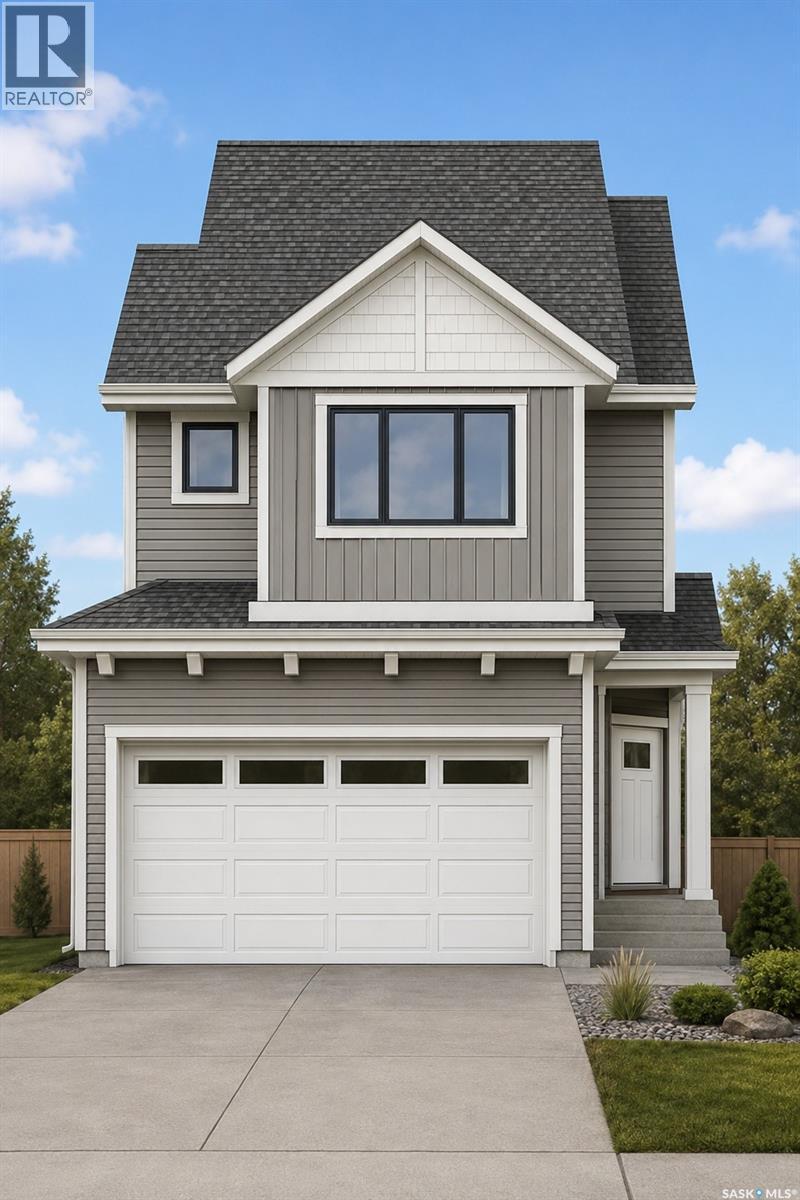
Welcome to the "Wasserberg" - Ehrenburg's 4 bedroom home with a bonus room! This family home is situated on an irregular mini shaped lot, leaving you extra space i your back yard. The house offers a very functional open concept layout on main floor. Kitchen has quartz countertop, tile backsplash, eat up island, plenty of cabinets as well as a pantry. Electric fireplace in the living room. Upstairs, you will find a bonus room and 4 spacious bedrooms! The large master bedroom has a walk in closet and a large en suite bathroom with double sinks. Home has a side entry for a future legal basement development. Basement is open for your development. This home will be completed with front landscaping, front underground sprinklers and a concrete driveway! To be completed this winter. Call for more details! (NOTE: the pictures are of a previous build of the same model. Finishing colours may vary). (id:62370)
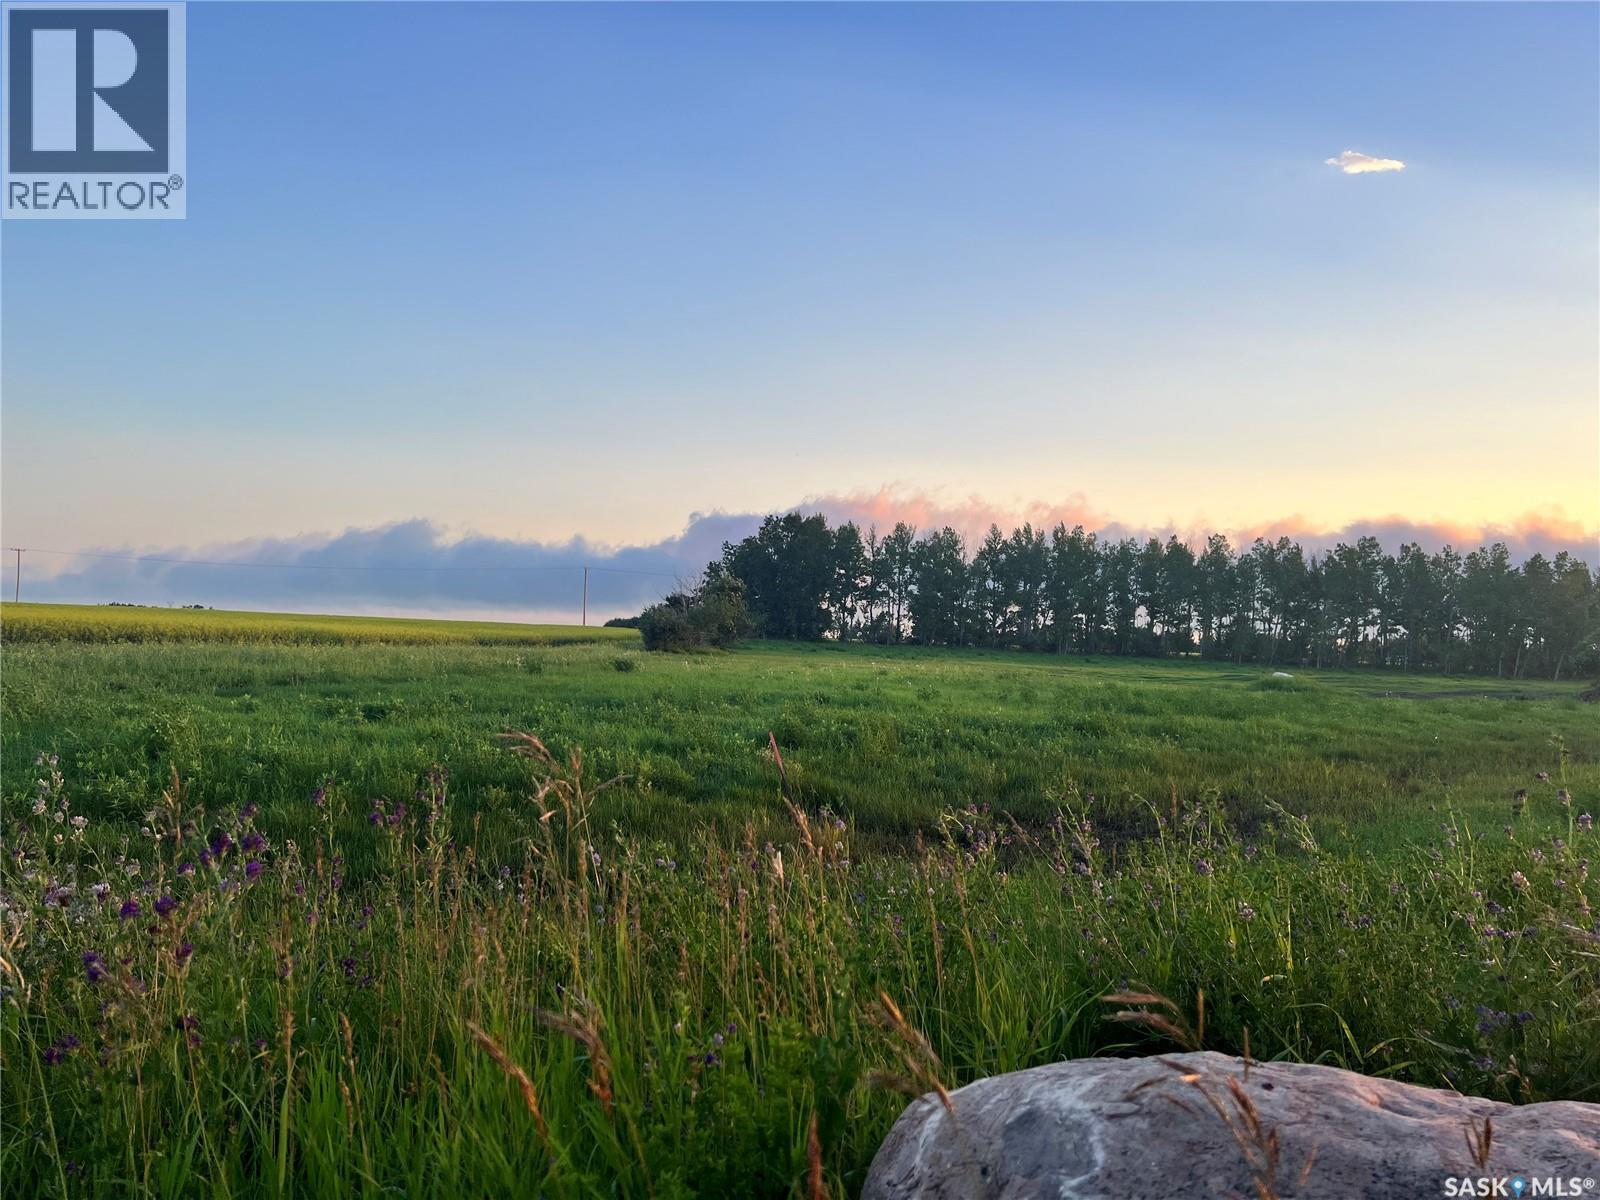
Enjoy your own piece of heaven with this 5 acre parcel boasting lake views and within walking distance to the marina and park. This amazing property is located on the west side of Lucien Lake, nestled amongst many beautiful homes and cabins. whether you are looking to build your dream home or cabin, this lot may be the one for you! This property offers a well treed perimeter, amazing views, water well on site, plus power/gas/phone located at the road (purchasers responsibility to hook up). Lucien Lake regional park is located on the east side of the lake for added convenience. Excellent fishing in the summer, and snowmobile trails nearby in the winter. With very few lots left at Lucien Lake, this gem is a rare find and excellent price. Located just minutes from the Village of Middle Lake, 30 minutes from Humboldt, and 1.5 hours to Saskatoon, this is a fantastic central location. Call your local Realtor for more information. (id:62370)
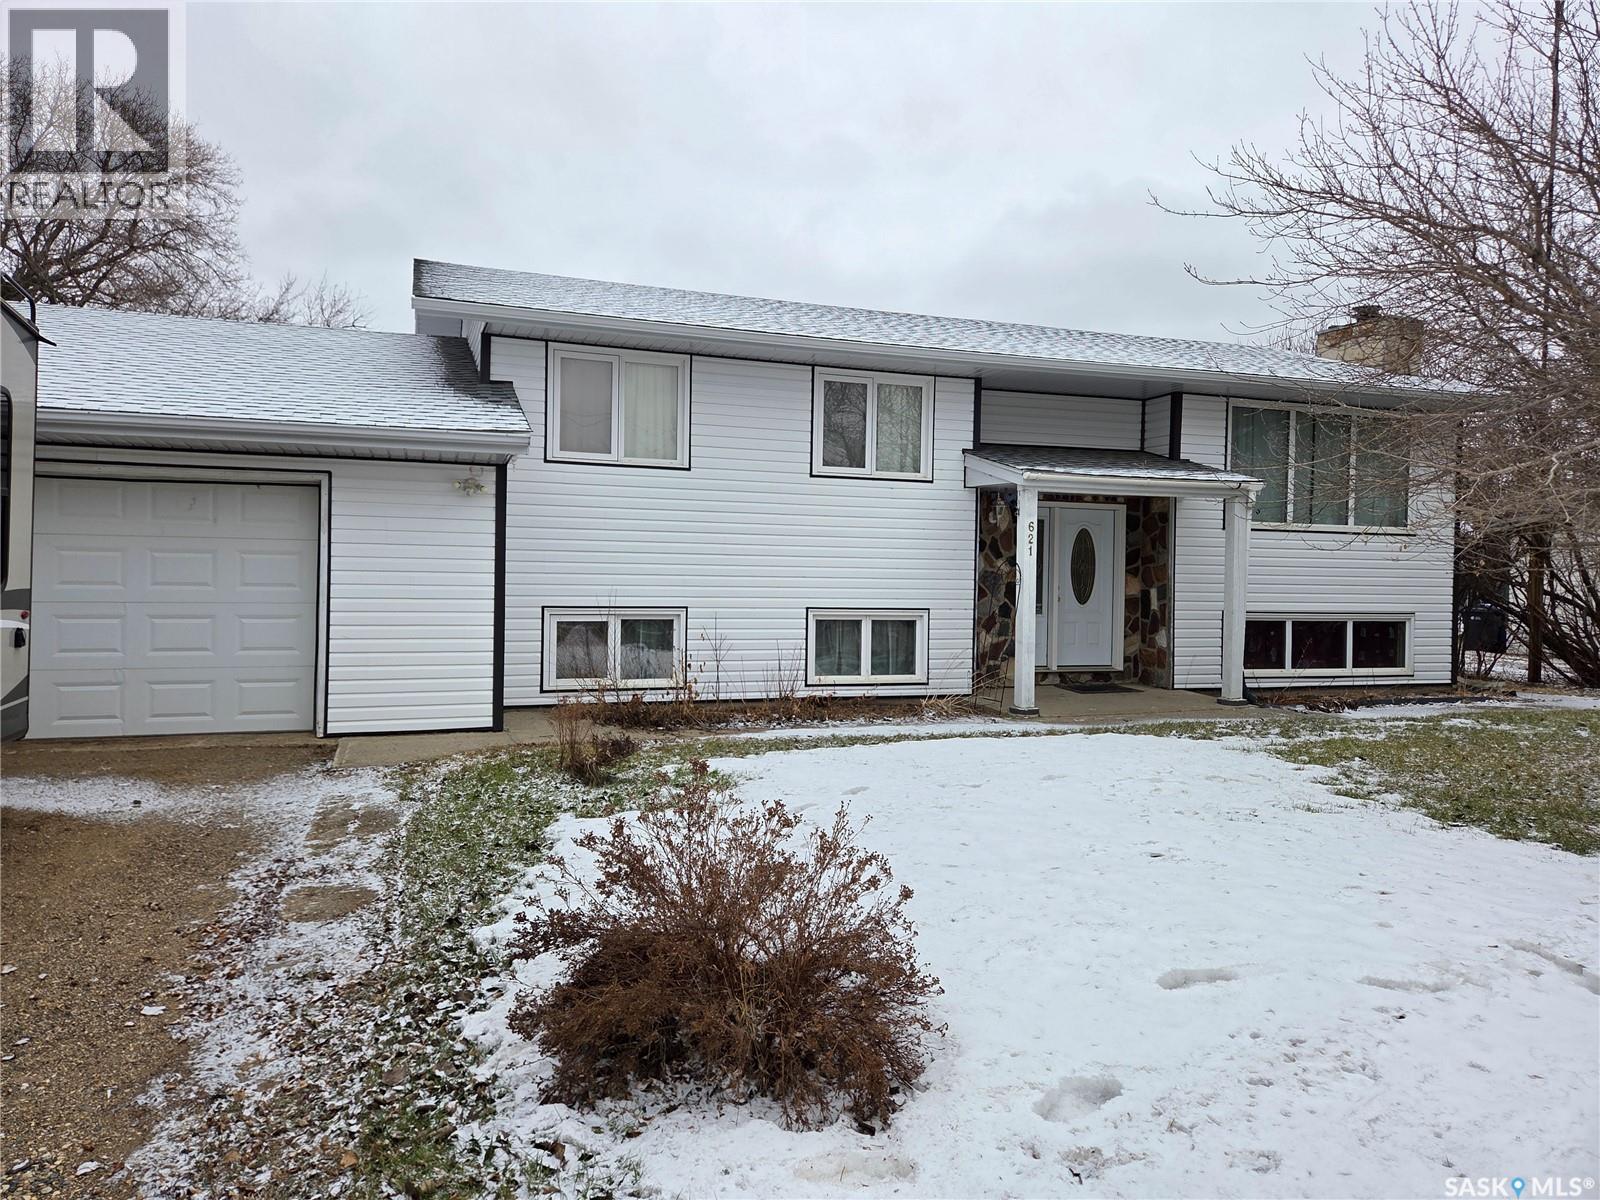
Welcome to 621 McCall Street in the welcoming community of Oxbow, SK! This beautifully updated 5-bedroom bi-level offers space, style, and functionality for the whole family. The main floor has seen a complete renovation in 2022/2023, creating a bright open-concept layout perfect for modern living. The stunning kitchen features all quartz countertops, an abundance of white cabinetry, glass backsplash, pot lights, and a massive island perfect for cooking, gathering, and entertaining. A walk-in pantry and butler’s pantry provide exceptional storage and prep space. The dining area and spacious living room flow seamlessly together, highlighted by stylish luxury vinyl plank flooring and enhanced with pot lights throughout. Down the hall are three bedrooms and two updated bathrooms, including a convenient 2-piece ensuite off the primary bedroom. The lower level offers a cozy family room highlighted by a floor-to-ceiling stone wood-burning fireplace, perfect for relaxing evenings. A wet bar with updated plumbing adds great entertaining potential. This level also includes two additional bedrooms with large windows, an updated 3-piece bathroom, vinyl flooring, a laundry/utility room, and a cold storage room. Numerous upgrades have been completed, including plumbing and electrical improvements, an updated electrical panel, and PVC windows. The exterior has also been refreshed with shingles and siding completed in 2023. The attached garage is currently set up for one vehicle, but existing tracks allow for easy conversion back to a double garage. Situated on over half an acre, the backyard feels like your own private park, with access from the deck through garden doors off the dining area. Located just steps from the community rink, this property is an ideal place to call home! (id:62370)
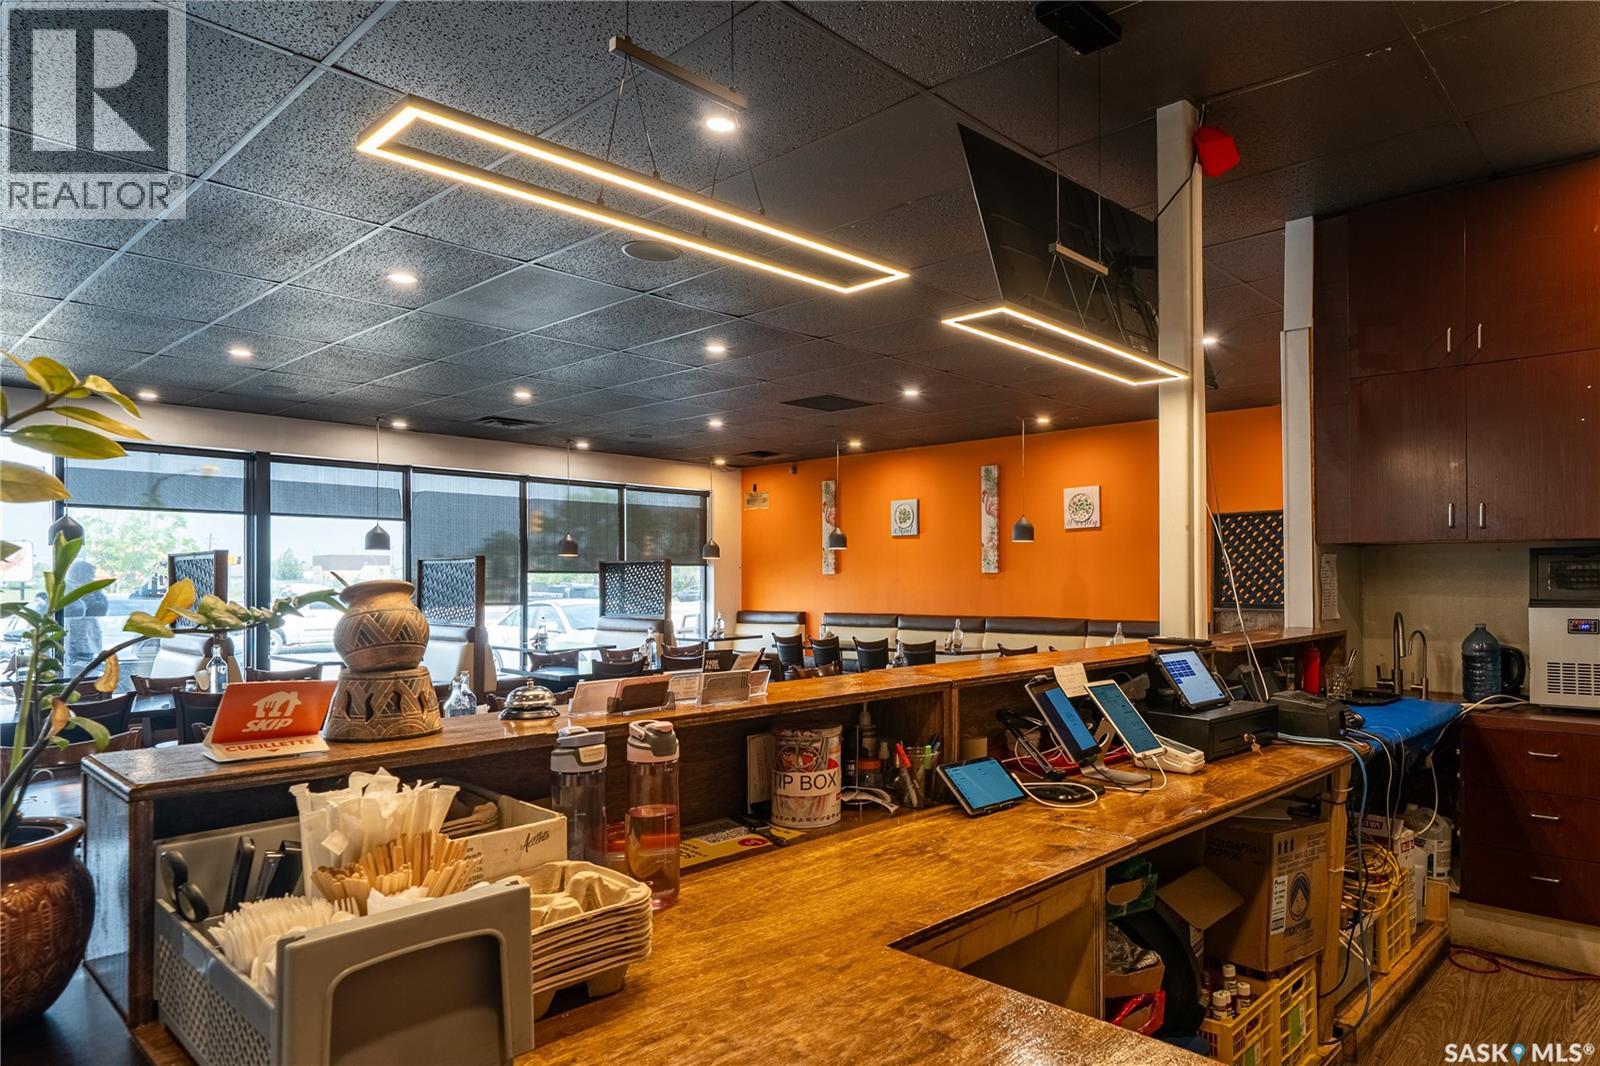
Excellent opportunity to own a well-established and popular restaurant in Saskatoon. This establishment is known for its authentic Peshawari and Pakistani cuisine and has built a strong local customer base with consistent dine-in and take-out traffic. Located on a high-visibility street with good exposure, this restaurant features a functional layout with seating, a fully equipped commercial kitchen, and efficient workflow. This is a turn-key operation — ideal for an owner-operator or investor looking to step into an established food business. The sale includes existing equipment, fixtures, and goodwill. Strong potential to increase revenue through extended hours, delivery apps, catering, or expanded marketing. Key Highlights: Established restaurant with loyal clientele High-traffic location in Saskatoon Fully equipped commercial kitchen Dine-in and take-out operations Growth potential Ideal for experienced restaurateurs or new entrepreneurs. (id:62370)