
208 2nd Avenue Mortlach, Saskatchewan S0H 3E0

$69,900
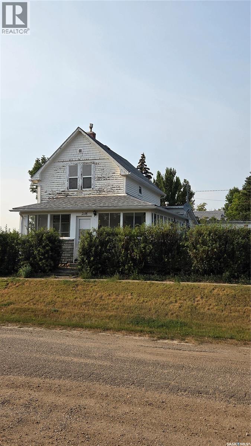
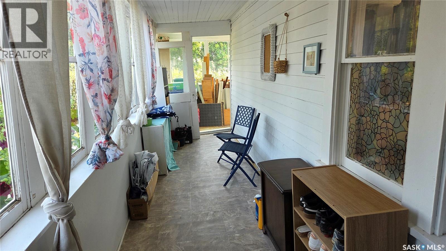
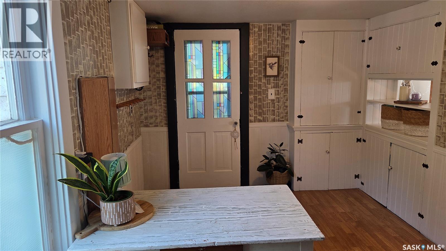
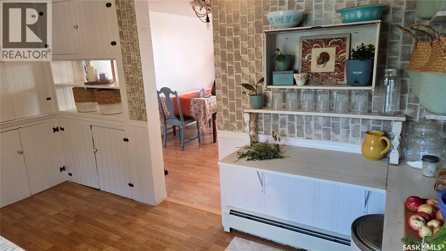
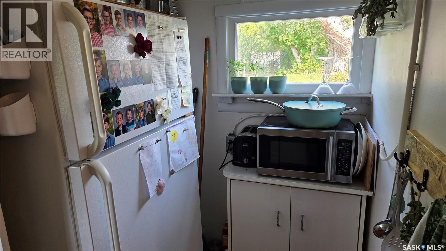
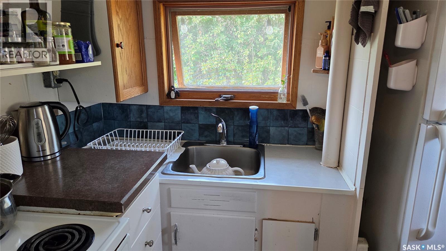
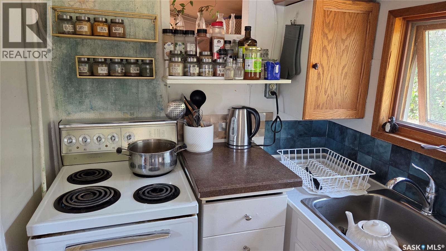
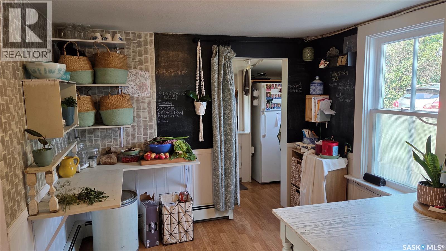
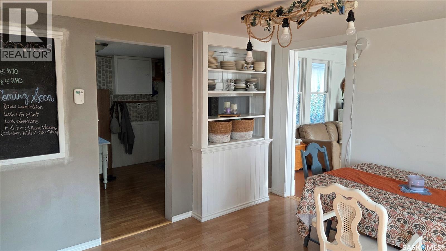
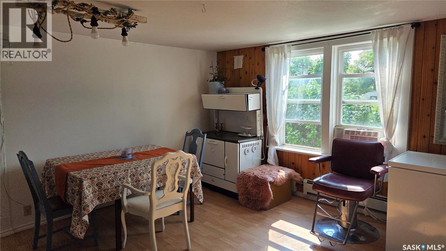
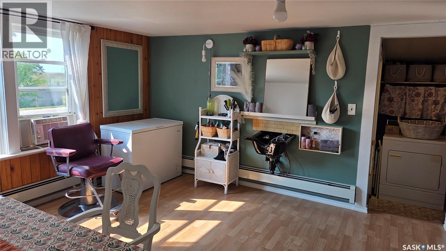
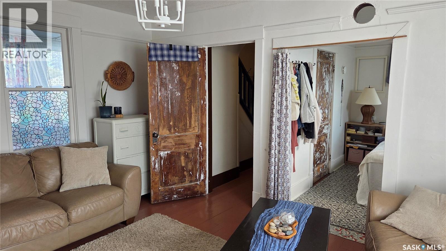
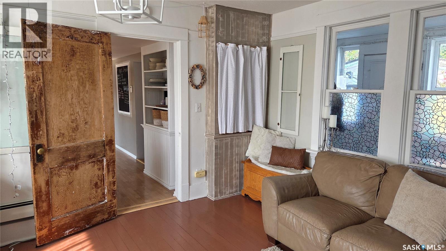
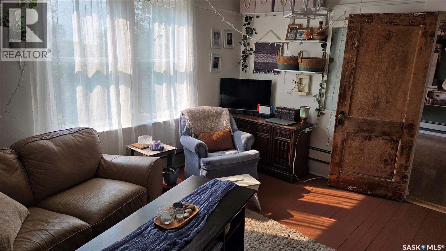
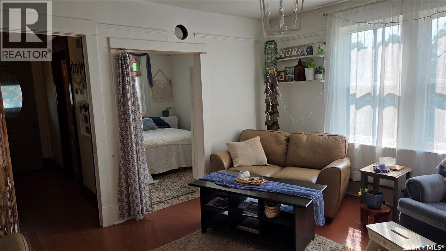
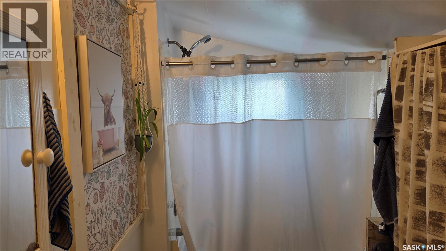
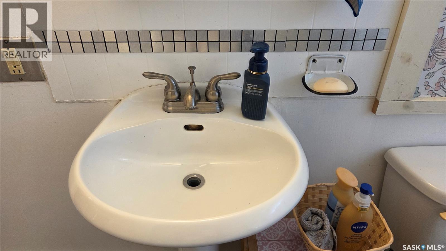
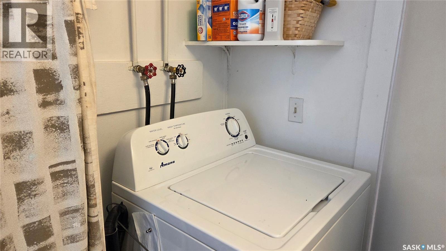
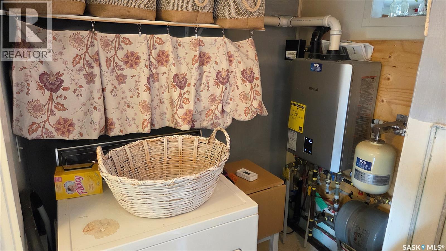
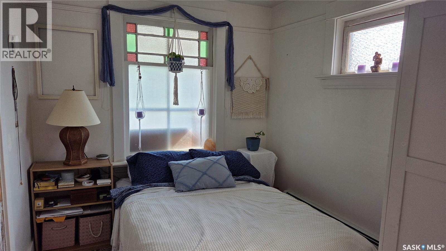
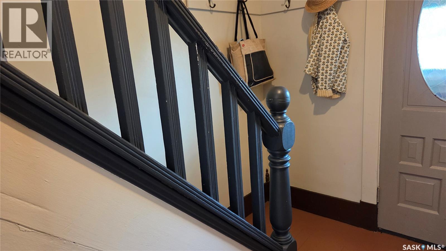
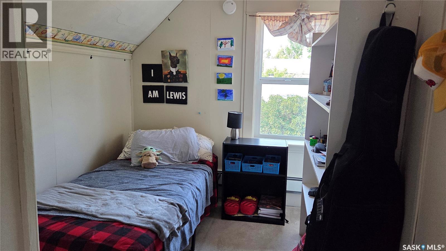
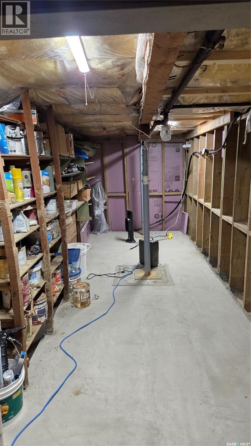
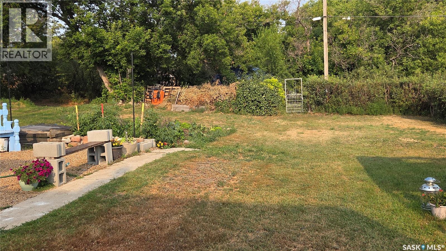
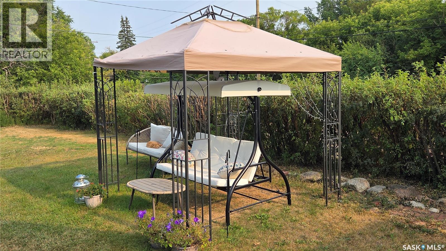
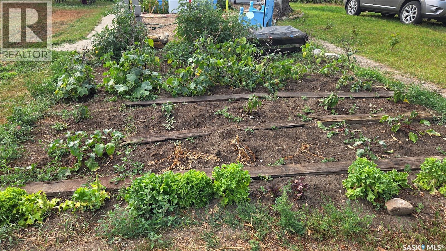
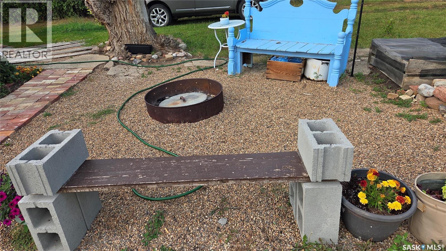
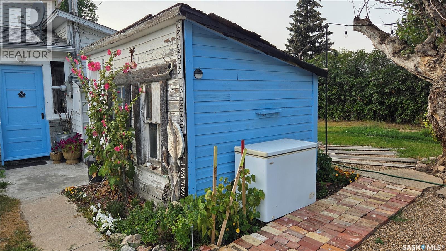
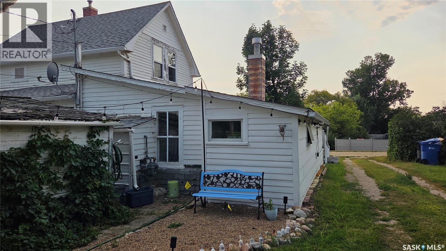
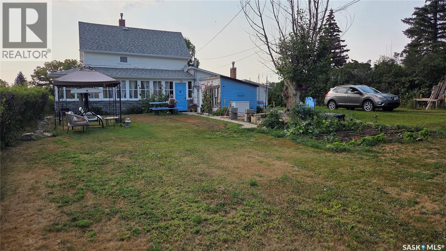
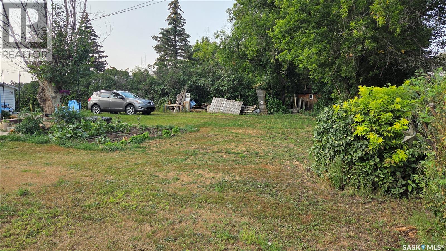
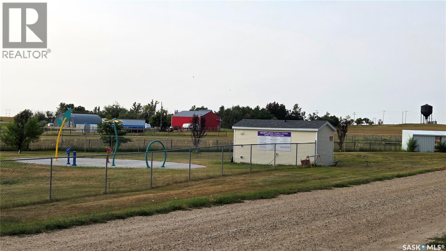
Welcome to country living and small town hospitality! Situated on a beautifully treed private corner lot. You'll love the yard space with a firepit, garden and extra parking. An L-shaped glassed-in veranda welcomes you to this unique family home. Inter-changable rooms..large dining room..living room and sitting room. (One is currently used as a hair salon. Compact kitchen nook, full bathroom, laundry area and a bedroom complete the main floor. The upstairs boasts 3 bedrooms. The basement is partial and can be used for storage. This home is on city water. Conveniently located across from the spray park.There are a number of businesses and a K-12 school. Less than 30 minutes to Moose Jaw. Peaceful living...country charm!! (id:62370)
Property Details
| MLS® Number | SK046109 |
| Property Type | Single Family |
| Features | Treed, Corner Site, Rectangular |
Building
| Bathroom Total | 1 |
| Bedrooms Total | 4 |
| Appliances | Washer, Refrigerator, Dryer, Window Coverings, Storage Shed, Stove |
| Basement Development | Unfinished |
| Basement Type | Partial (unfinished) |
| Constructed Date | 1915 |
| Construction Style Attachment | Detached |
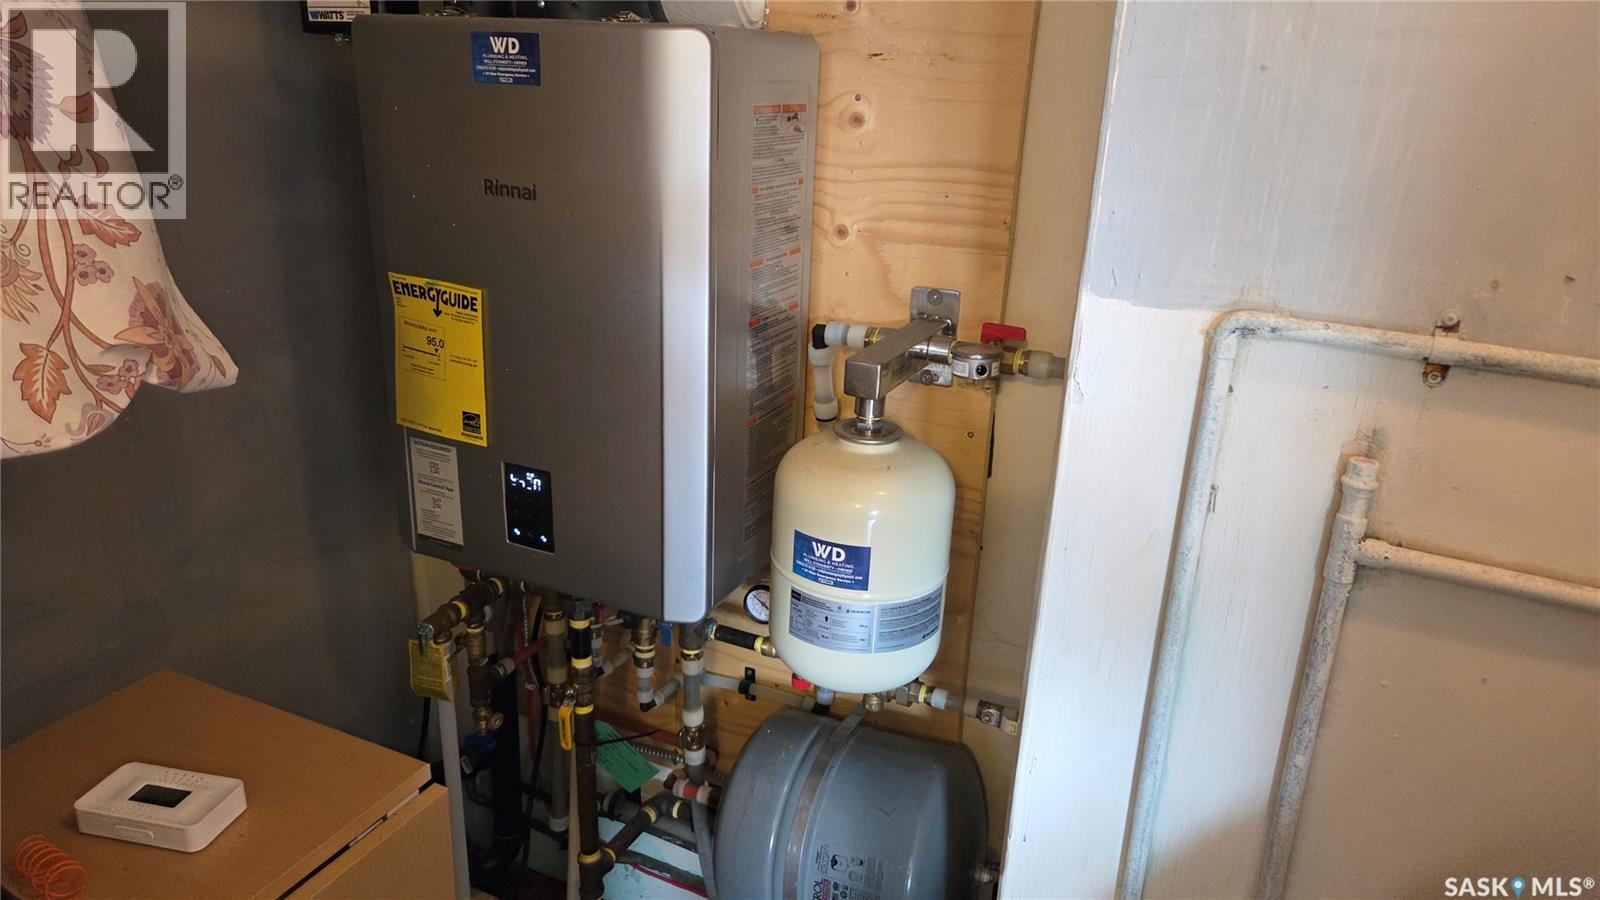
| Heating Fuel | Natural Gas |
| Heating Type | Baseboard Heaters, Hot Water |
| Stories Total | 2 |
| Size Interior | 906 Ft2 |
| Type | House |
Parking
| None | |
| Gravel | |
| Parking Space(s) | 4 |
Land
| Acreage | No |
| Fence Type | Partially Fenced |
| Landscape Features | Lawn, Garden Area |
| Size Frontage | 82 Ft |
| Size Irregular | 82x125 |
| Size Total Text | 82x125 |
Rooms
| Level | Type | Length | Width | Dimensions |
|---|---|---|---|---|
| Second Level | Bedroom | 8 ft ,3 in | 11 ft ,10 in | 8 ft ,3 in x 11 ft ,10 in |
| Second Level | Bedroom | 10 ft ,8 in | 7 ft ,5 in | 10 ft ,8 in x 7 ft ,5 in |
| Second Level | Bedroom | 10 ft ,7 in | 7 ft ,5 in | 10 ft ,7 in x 7 ft ,5 in |
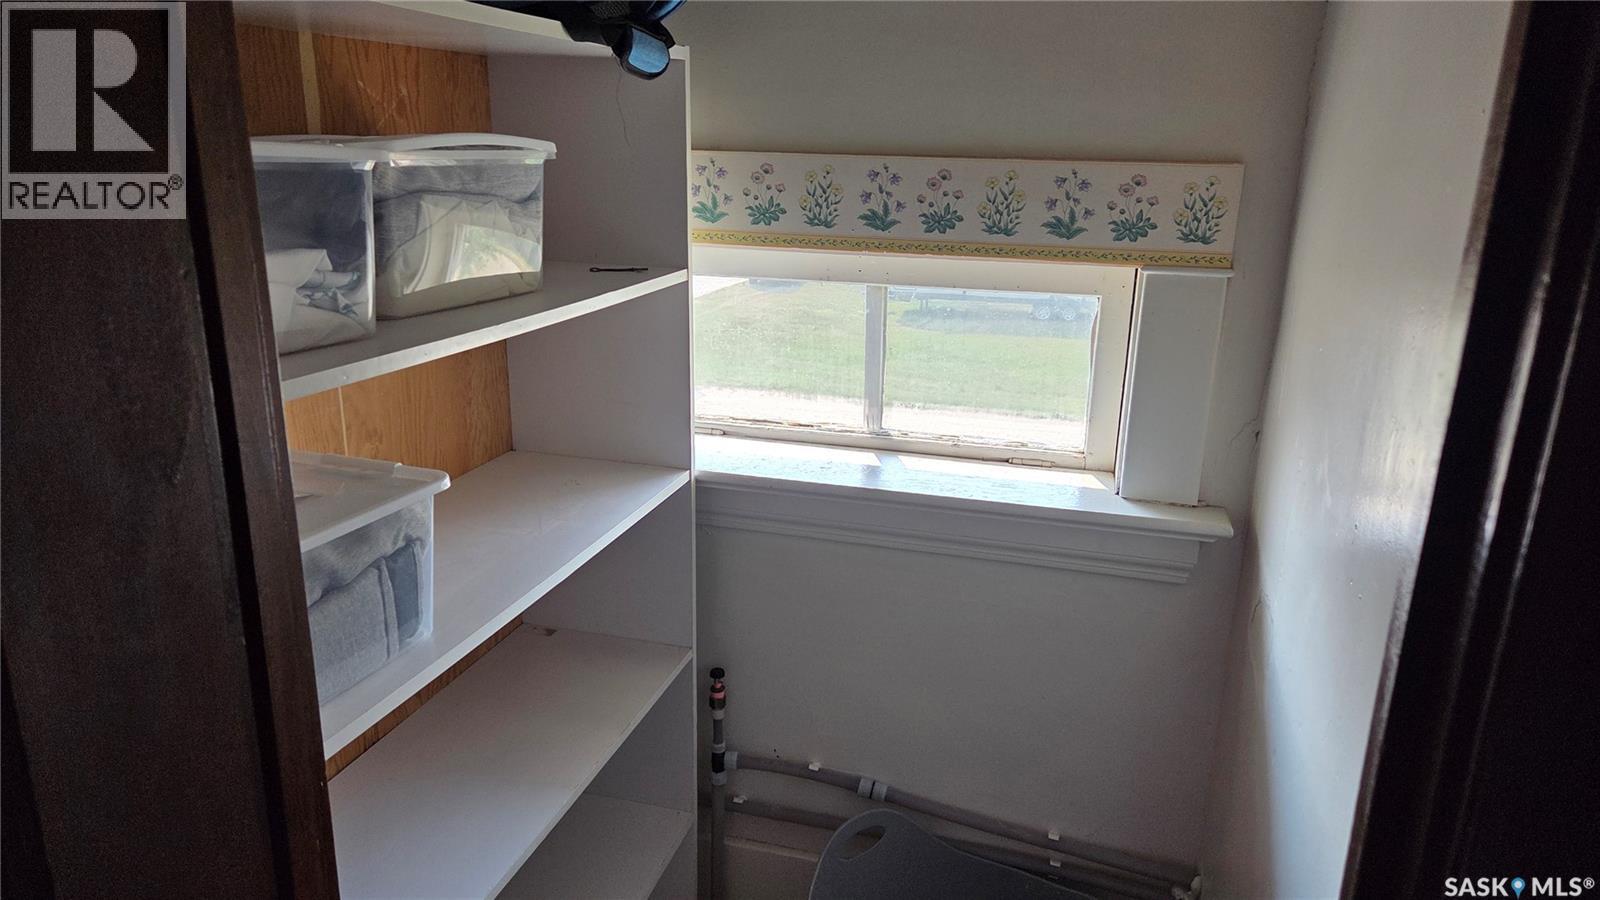
| Second Level | Storage | 3 ft ,4 in | 3 ft ,8 in | 3 ft ,4 in x 3 ft ,8 in |
| Basement | Storage | 17 ft ,3 in | 6 ft ,6 in | 17 ft ,3 in x 6 ft ,6 in |
| Main Level | Kitchen | 8 ft ,10 in | 13 ft ,1 in | 8 ft ,10 in x 13 ft ,1 in |
| Main Level | Kitchen | 8 ft ,9 in | 5 ft ,4 in | 8 ft ,9 in x 5 ft ,4 in |
| Main Level | Dining Room | 13 ft ,8 in | 13 ft ,3 in | 13 ft ,8 in x 13 ft ,3 in |
| Main Level | Living Room | 13 ft | 15 ft ,2 in | 13 ft x 15 ft ,2 in |
| Main Level | Bedroom | 10 ft | 8 ft ,5 in | 10 ft x 8 ft ,5 in |
| Main Level | 4pc Bathroom | 10 ft ,6 in | 5 ft ,3 in | 10 ft ,6 in x 5 ft ,3 in |
| Main Level | Laundry Room | 6 ft ,6 in | 5 ft ,5 in | 6 ft ,6 in x 5 ft ,5 in |



The trademarks REALTOR®, REALTORS®, and the REALTOR® logo are controlled by The Canadian Real Estate Association (CREA) and identify real estate professionals who are members of CREA. The trademarks MLS®, Multiple Listing Service® and the associated logos are owned by The Canadian Real Estate Association (CREA) and identify the quality of services provided by real estate professionals who are members of CREA. The trademark DDF® is owned by The Canadian Real Estate Association (CREA) and identifies CREA's Data Distribution Facility (DDF®)
September 11 2026 01:11:54
Saskatchewan REALTORS® Association
RE/MAX Of Moose Jaw