
21 Liana's Lane Emerald Lake, Saskatchewan S0J 1M0

$329,900
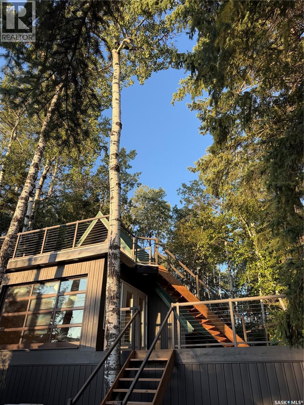
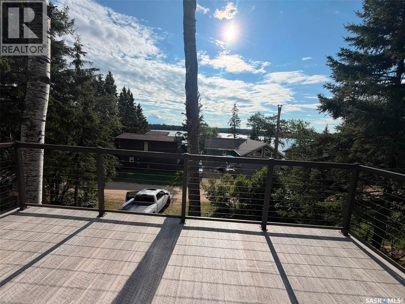
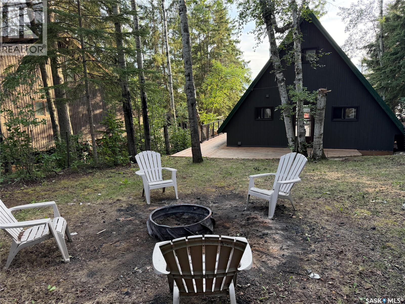
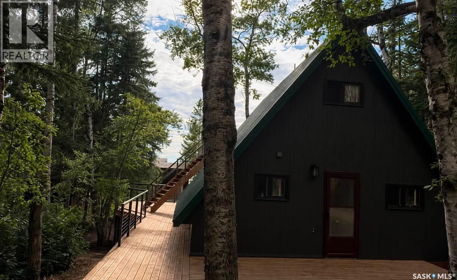
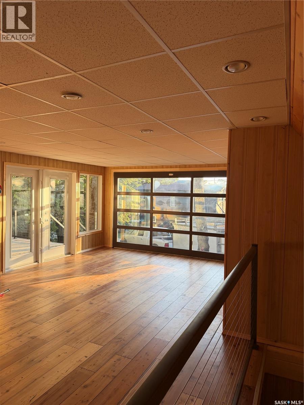
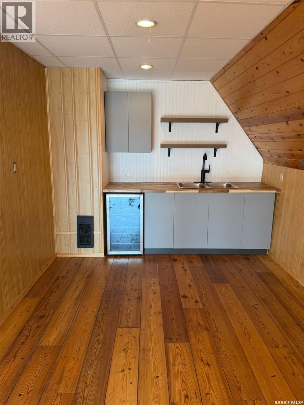
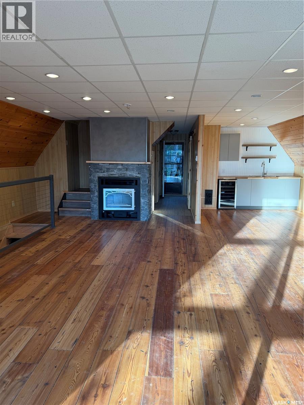
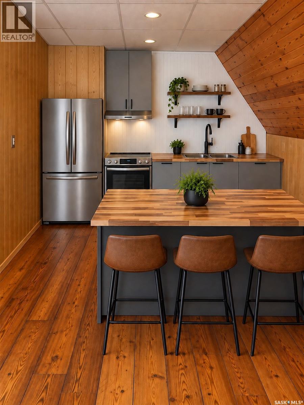
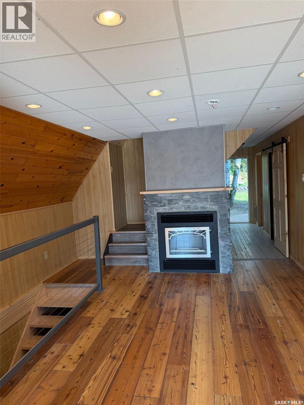
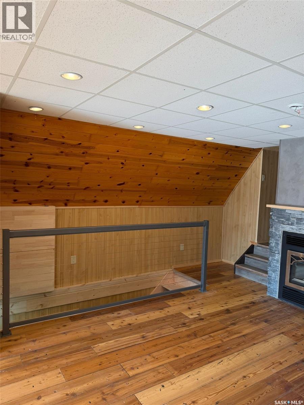
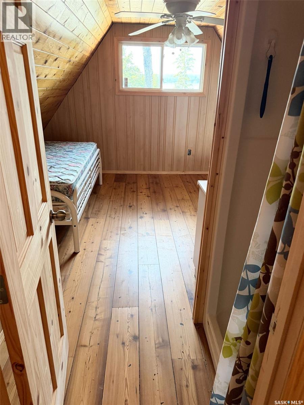
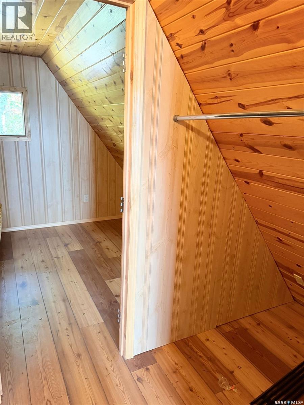
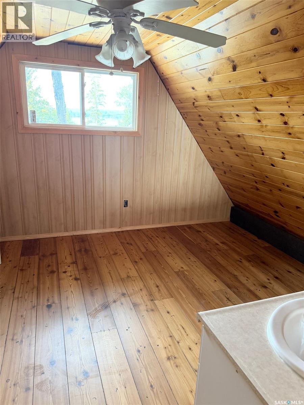
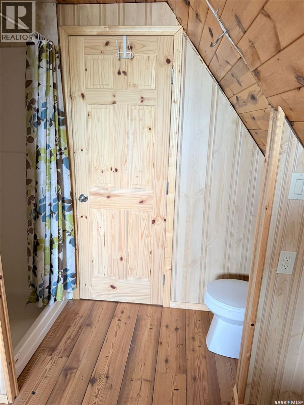
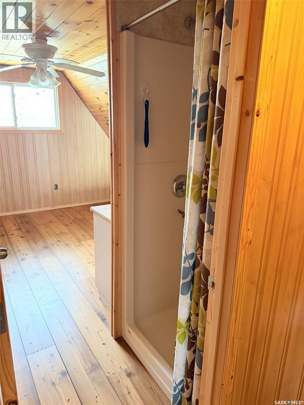
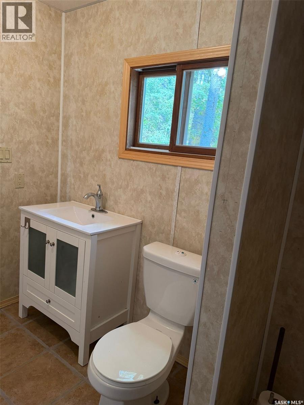
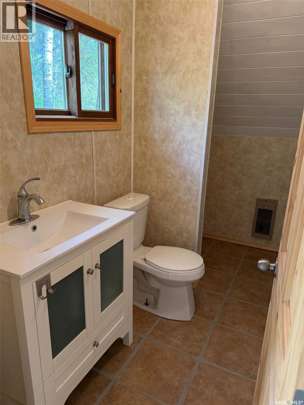
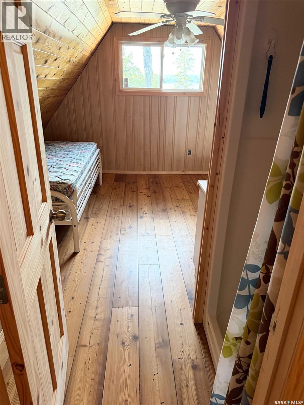
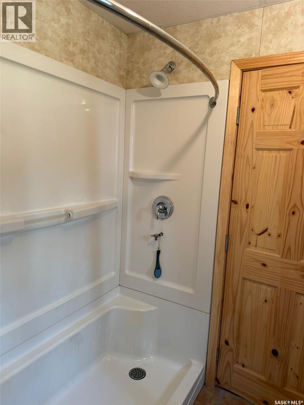
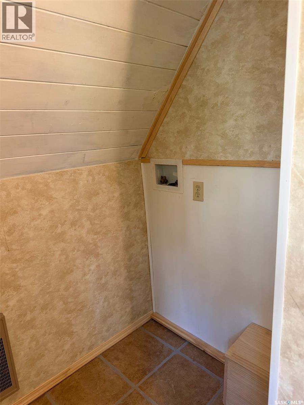
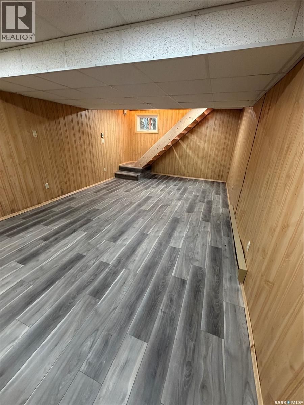
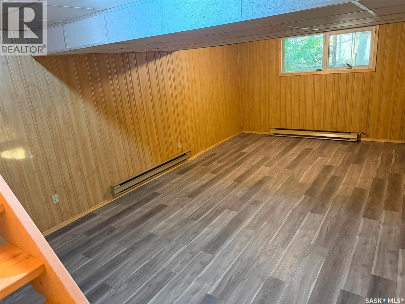
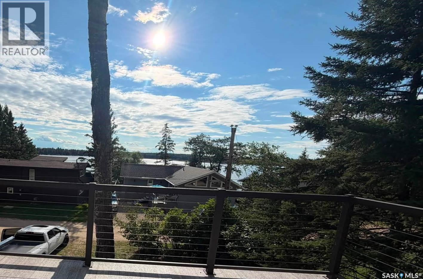
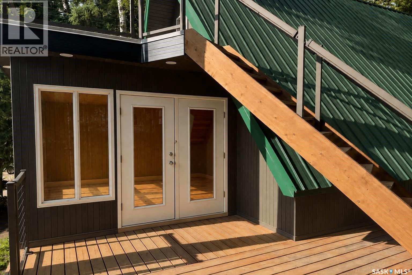
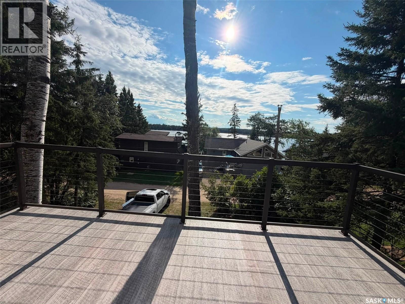
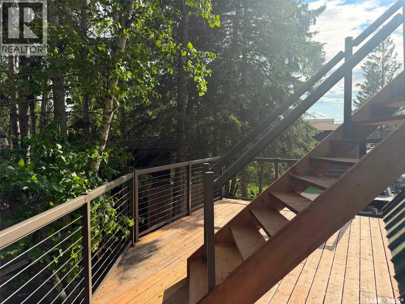
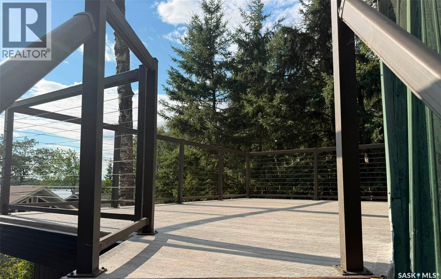
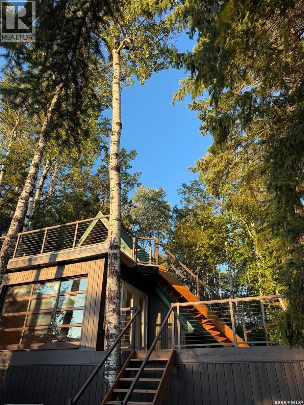
Beautiful Lake View Cabin at Emerald Lake Regional Park. 21 Liana’s Lane offers breathtaking lake views, over 1,020 sq. ft. on two levels with a bonus third lower level to provide that extra space for family and friends. Highlights include: 3 bedrooms — two upstairs and one on the main floor; 2 bathrooms, including one with a large laundry area; Open-concept kitchen and dining area; Main living room with a cozy fireplace, air conditioning, water provided all year by the Emerald Lake water authority. Natural gas available; Large lower-level media/TV room; Upper Duro deck — perfect for morning coffee with a view; Large wraparound deck for BBQs and outdoor entertaining; Huge backyard backing onto the golf course; Expansive front parking with room for guests, a boat, Sea-Doo, or snowmobile. Whether you’re looking for a summer getaway, a winter retreat, or a place to enjoy all four seasons, this Emerald Lake cabin is ready for you. (id:62370)
Property Details
| MLS® Number | SK046601 |
| Property Type | Single Family |
| Neigbourhood | Emerald Lake |
| Features | Treed, Rectangular |
| Structure | Deck |
Building
| Bathroom Total | 2 |
| Bedrooms Total | 3 |
| Appliances | Refrigerator |
| Architectural Style | 2 Level |
| Constructed Date | 1979 |
| Construction Style Attachment | Detached |
| Fireplace Fuel | Wood |
| Fireplace Present | Yes |
| Fireplace Type | Conventional |
| Heating Fuel | Electric |
| Stories Total | 2 |
| Size Interior | 1,020 Ft2 |
| Type | House |
Parking
| Gravel | |
| Parking Space(s) | 3 |
Land
| Acreage | No |
| Size Irregular | 6891.00 |
| Size Total | 6891 Sqft |
| Size Total Text | 6891 Sqft |
Rooms
| Level | Type | Length | Width | Dimensions |
|---|---|---|---|---|
| Second Level | Bedroom | 9 ft ,10 in | 8 ft ,6 in | 9 ft ,10 in x 8 ft ,6 in |
| Second Level | Bedroom | 11 ft ,4 in | 11 ft | 11 ft ,4 in x 11 ft |
| Second Level | 3pc Bathroom | Measurements not available | ||
| Basement | Family Room | 12 ft ,5 in | 22 ft | 12 ft ,5 in x 22 ft |
| Main Level | Living Room | 24 ft | 14 ft ,2 in | 24 ft x 14 ft ,2 in |
| Main Level | Kitchen | 10 ft | 9 ft ,5 in | 10 ft x 9 ft ,5 in |
| Main Level | Dining Room | 8 ft ,1 in | 9 ft ,3 in | 8 ft ,1 in x 9 ft ,3 in |
| Main Level | Bedroom | 7 ft ,2 in | 9 ft ,5 in | 7 ft ,2 in x 9 ft ,5 in |
| Main Level | Laundry Room | Measurements not available |



The trademarks REALTOR®, REALTORS®, and the REALTOR® logo are controlled by The Canadian Real Estate Association (CREA) and identify real estate professionals who are members of CREA. The trademarks MLS®, Multiple Listing Service® and the associated logos are owned by The Canadian Real Estate Association (CREA) and identify the quality of services provided by real estate professionals who are members of CREA. The trademark DDF® is owned by The Canadian Real Estate Association (CREA) and identifies CREA's Data Distribution Facility (DDF®)
September 11 2026 03:40:27
Saskatchewan REALTORS® Association
Realty Executives Saskatoon