
Cyr Acreage Shellbrook Rm No. 493, Saskatchewan S0J 2E0

$324,000
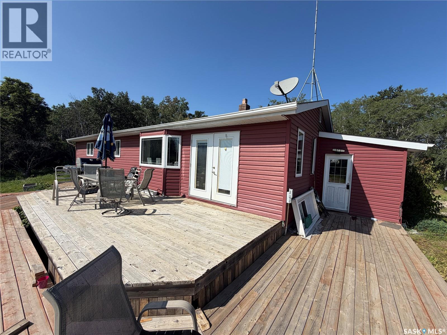
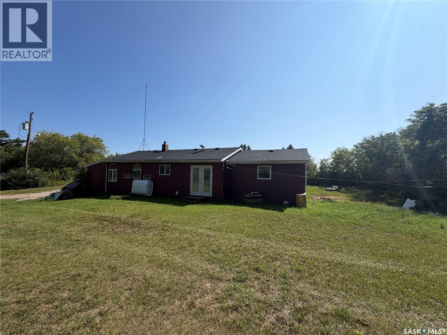
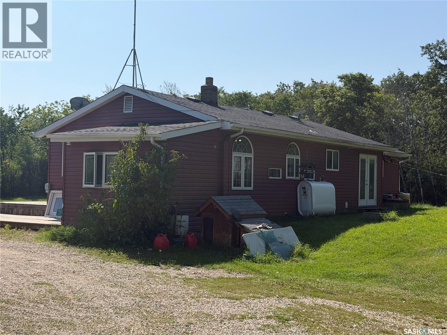
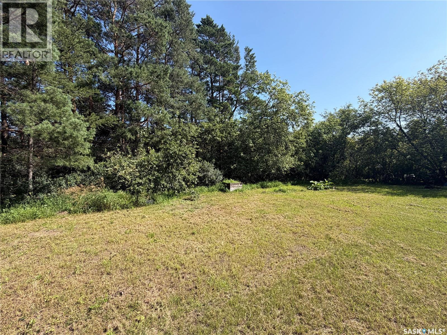
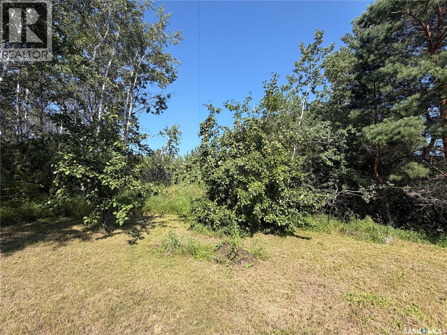
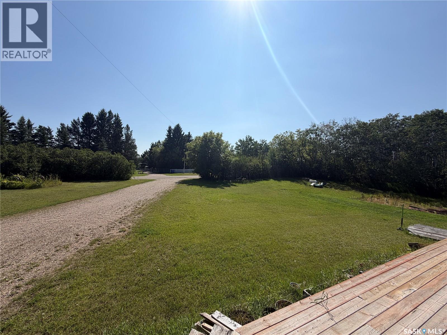
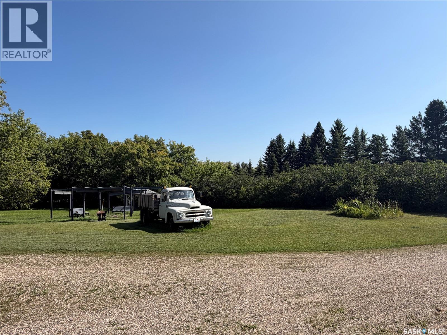
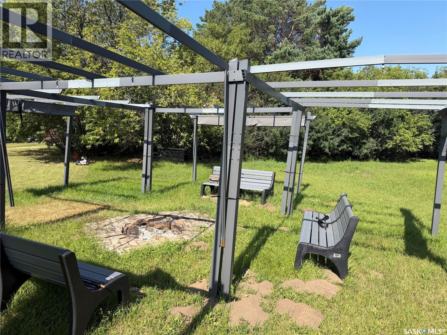
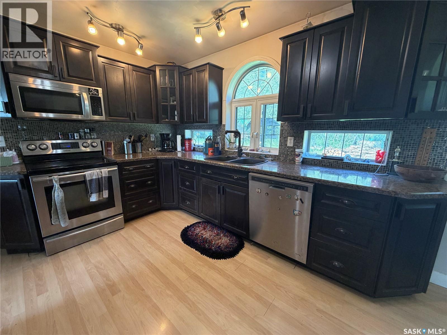
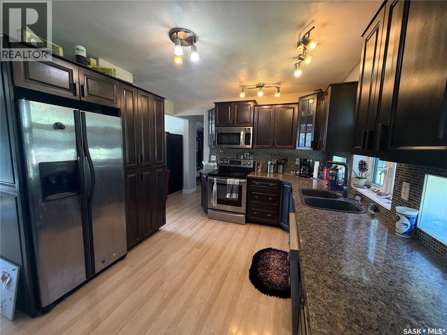
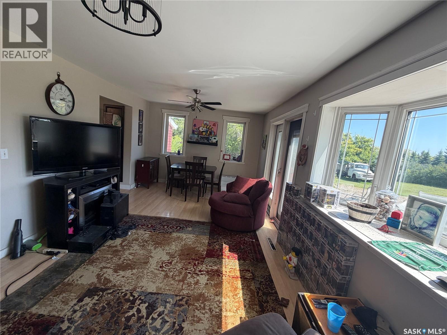
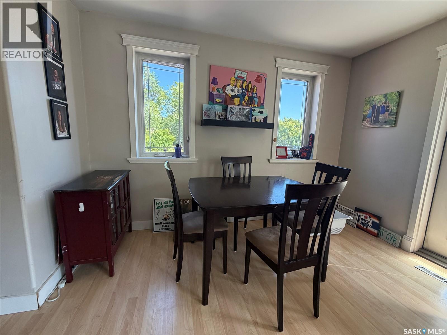
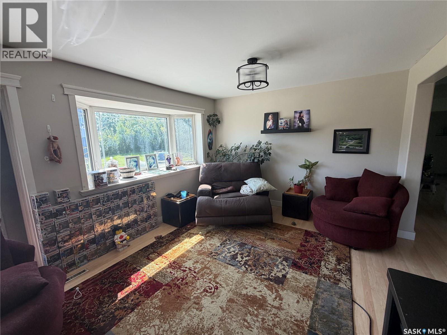
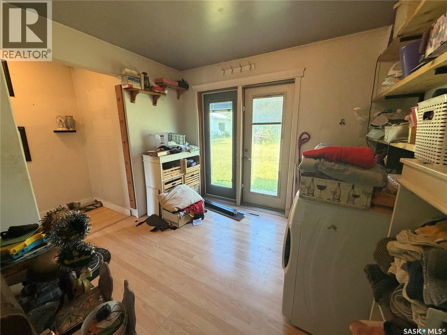
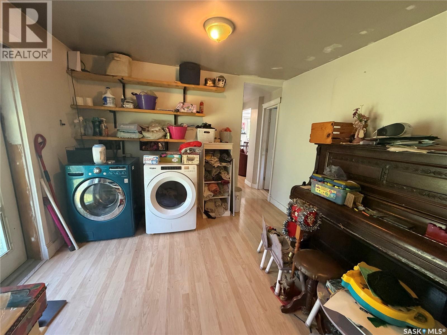
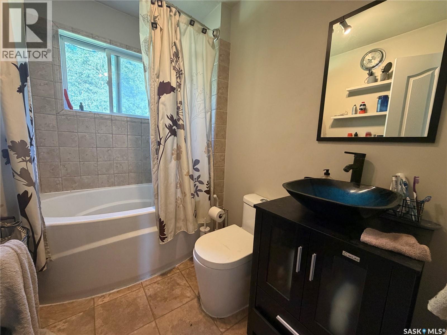
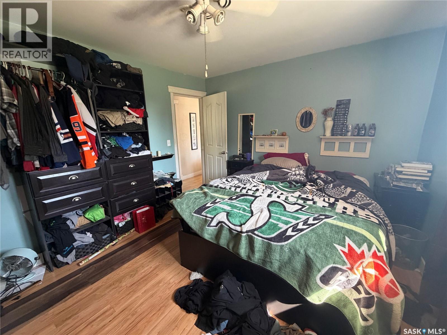
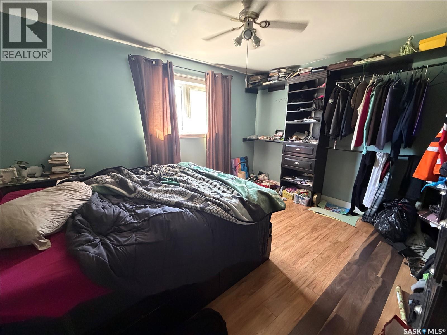
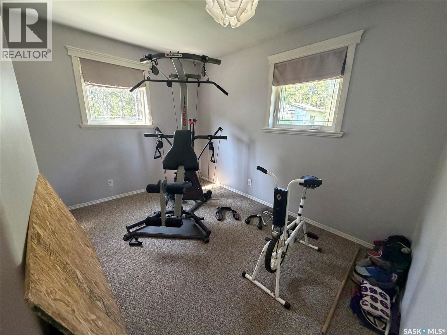
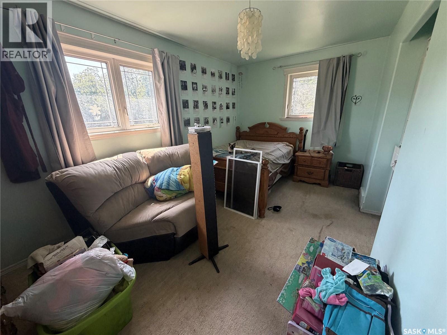
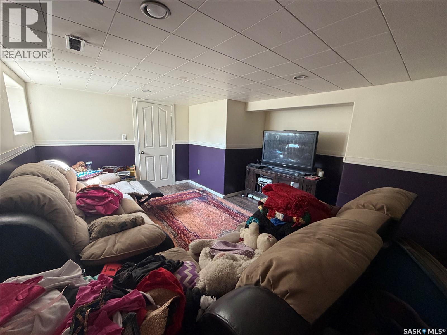
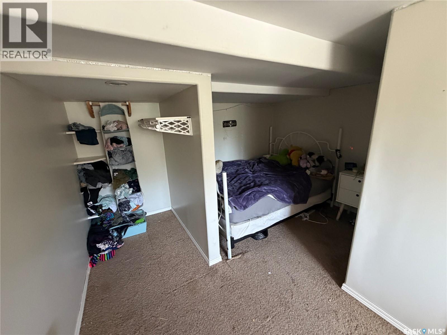
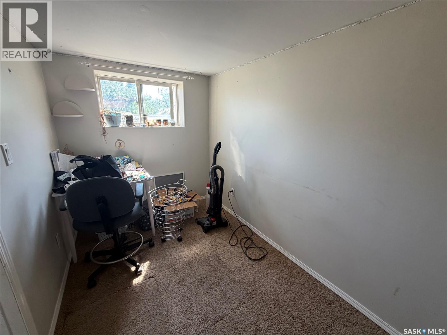
Located northeast of Shellbrook, this peaceful acreage offers the space, privacy, and tranquility that many buyers are looking for. The 1,472-square-foot home features four bedrooms, providing plenty of room for family, guests, or a home office. A full bathroom and convenient main-floor laundry add to the home's practical layout. The property is well treed, creating a private and secluded setting while adding plenty of natural beauty around the home. Outside, you'll find a modest workshop that provides useful space for hobbies, projects or storage. The acreage offers a quiet country lifestyle while remaining only approximately 15km from Shellbrook and its amenities. With its mature trees, peaceful surroundings this property provides a great opportunity to enjoy acreage living without being far from town. If you're looking for a comfortable rural property with room to grow and plenty of privacy, this Shellbrook area acreage is worth a look. (id:62370)
Property Details
| MLS® Number | SK046101 |
| Property Type | Single Family |
| Community Features | School Bus |
| Features | Acreage, Treed, Rectangular, Sump Pump |
Building
| Bathroom Total | 1 |
| Bedrooms Total | 4 |
| Appliances | Washer, Refrigerator, Dishwasher, Dryer, Microwave, Storage Shed, Stove |
| Architectural Style | Bungalow |
| Constructed Date | 1950 |
| Heating Fuel | Oil, Wood |
| Heating Type | Forced Air |
| Stories Total | 1 |
| Size Interior | 1,472 Ft2 |
| Type | House |
Parking
| Gravel | |
| Parking Space(s) | 10 |
Land
| Acreage | Yes |
| Landscape Features | Lawn |
| Size Irregular | 2.00 |
| Size Total | 2 Ac |
| Size Total Text | 2 Ac |
Rooms
| Level | Type | Length | Width | Dimensions |
|---|---|---|---|---|
| Basement | Family Room | 10'8 x 19'9 | ||
| Basement | Bedroom | 10' x 16'11 | ||
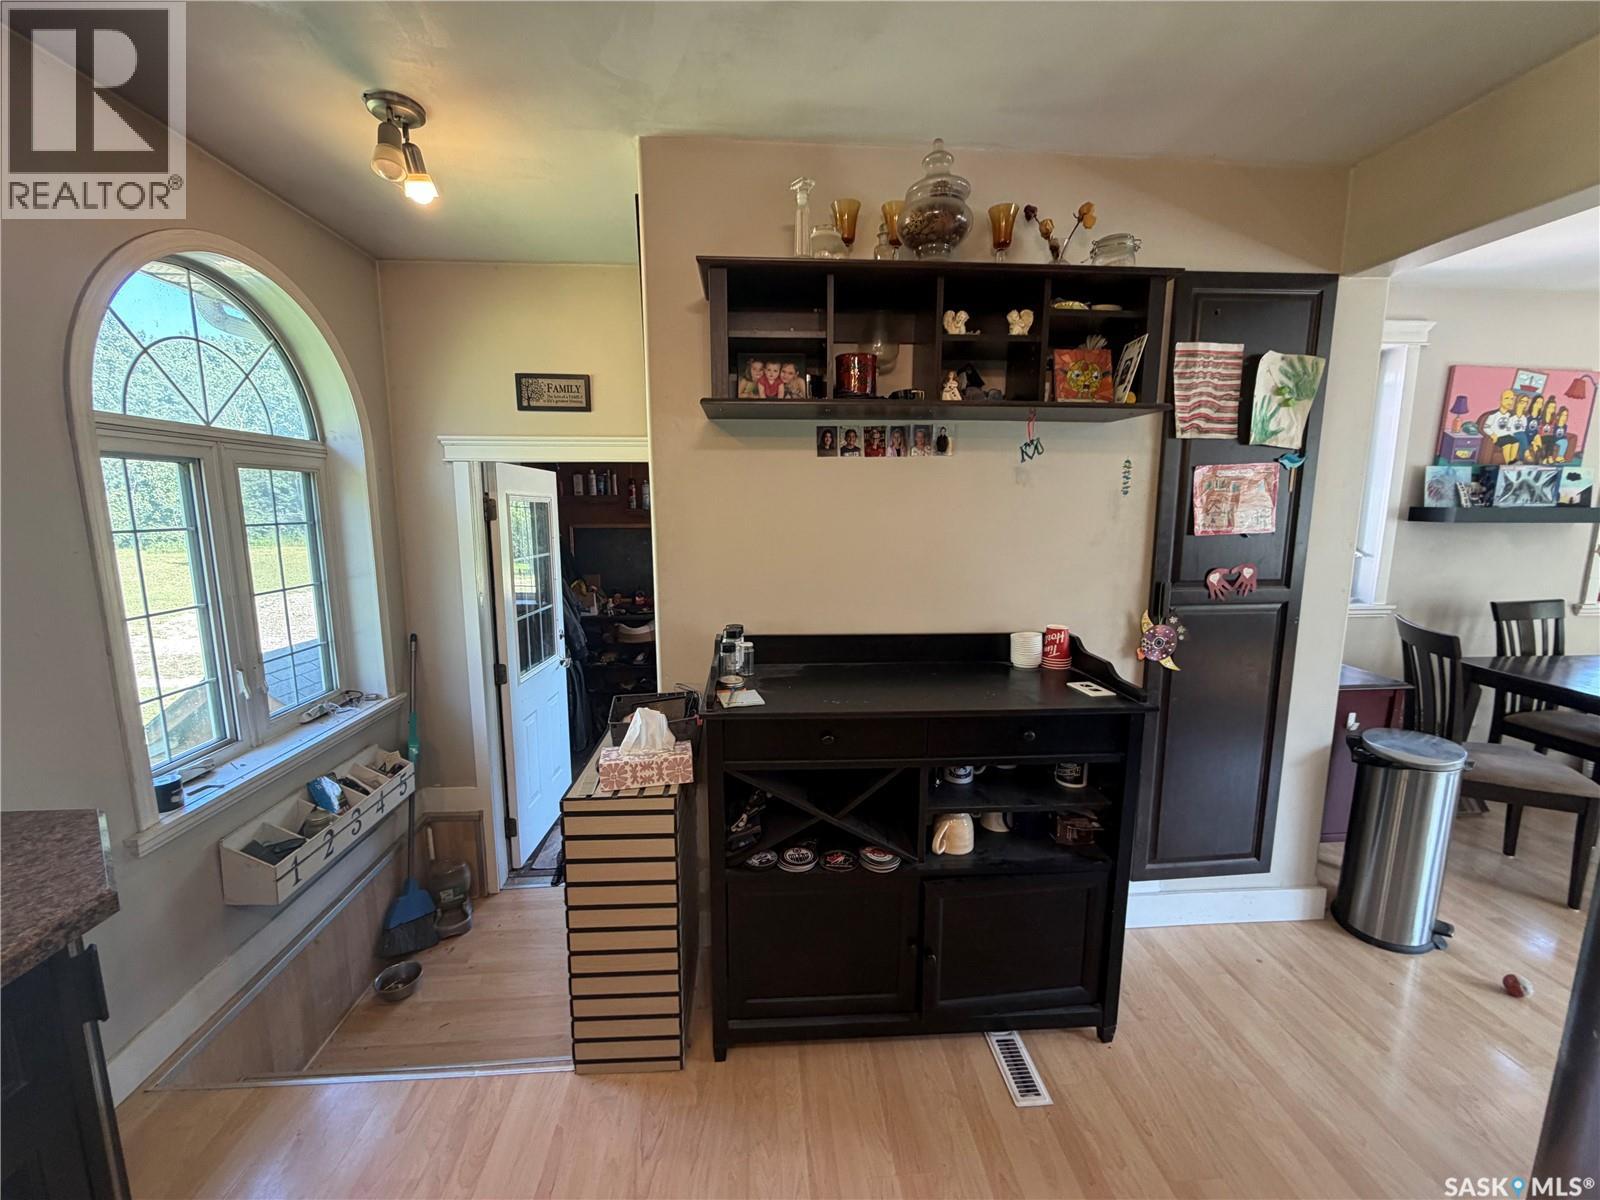
| Main Level | Kitchen | 14'8 x 11' | ||
| Main Level | Dining Room | 7' x 11'6 | ||
| Main Level | Living Room | 12' x 11'6 | ||
| Main Level | Primary Bedroom | 13'7 x 11'5 | ||
| Main Level | Bedroom | 15'8 x 8'10 | ||
| Main Level | Bedroom | 8'4 x 11'4 | ||
| Main Level | 4pc Bathroom | 6' x 8' | ||
| Main Level | Mud Room | 11' x 10'4 | ||
| Main Level | Foyer | 11'5 x 7'6 |



The trademarks REALTOR®, REALTORS®, and the REALTOR® logo are controlled by The Canadian Real Estate Association (CREA) and identify real estate professionals who are members of CREA. The trademarks MLS®, Multiple Listing Service® and the associated logos are owned by The Canadian Real Estate Association (CREA) and identify the quality of services provided by real estate professionals who are members of CREA. The trademark DDF® is owned by The Canadian Real Estate Association (CREA) and identifies CREA's Data Distribution Facility (DDF®)
September 11 2026 04:12:46
Saskatchewan REALTORS® Association
RE/MAX North Country