
239 4th Avenue W Gravelbourg, Saskatchewan S0H 1X0

$80,000
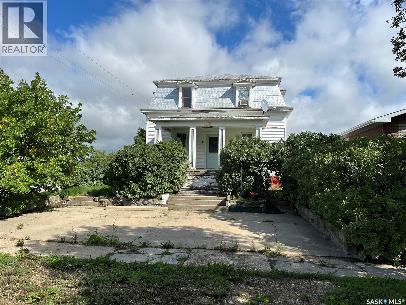
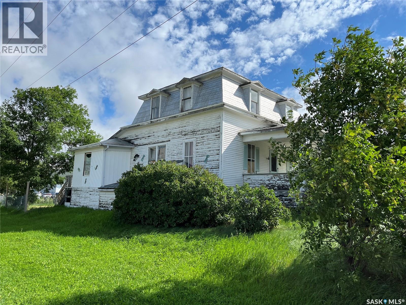
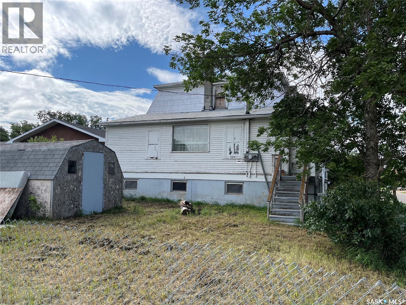
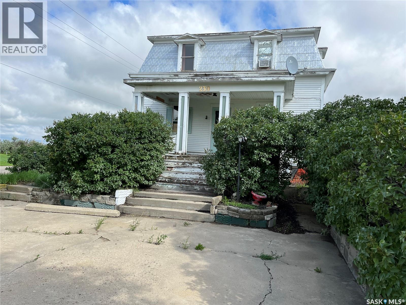
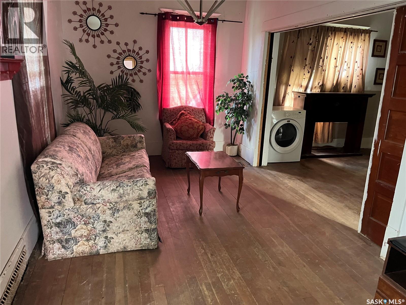
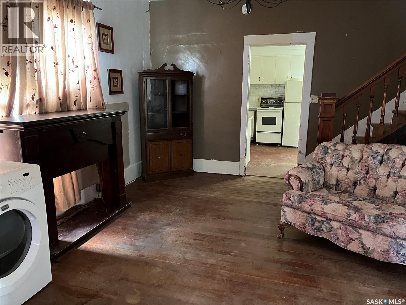
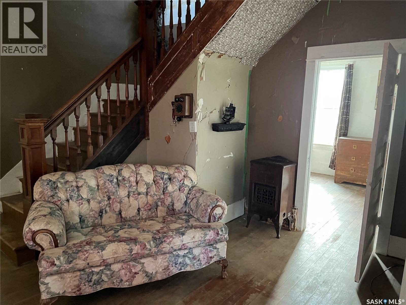
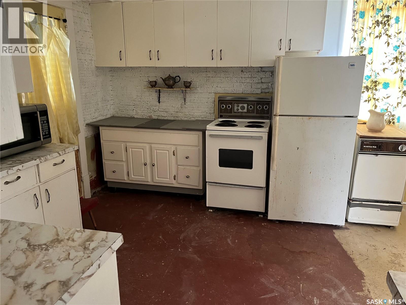
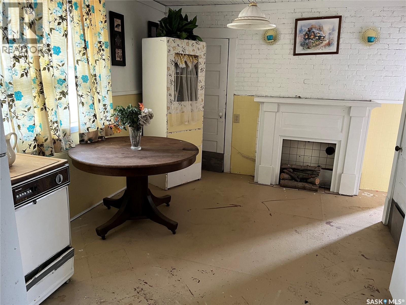
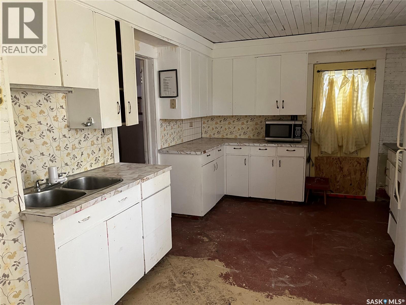
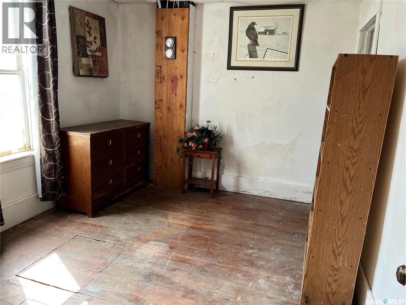
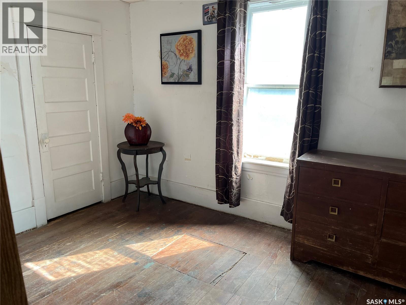
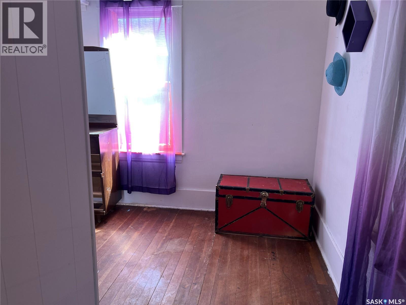
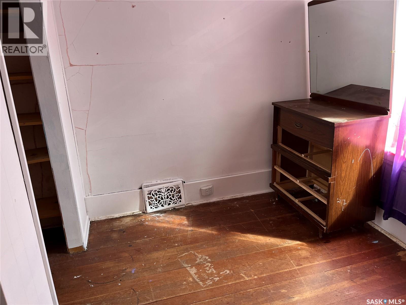
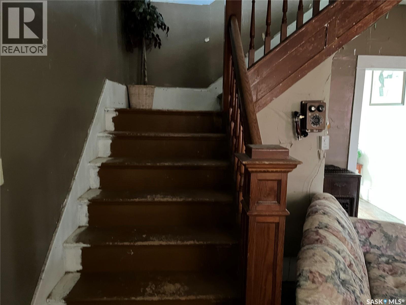
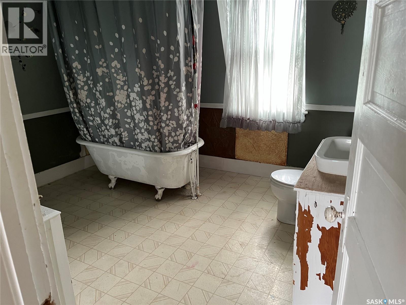
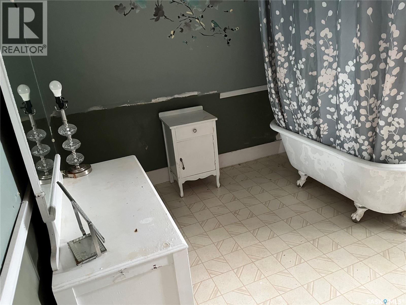
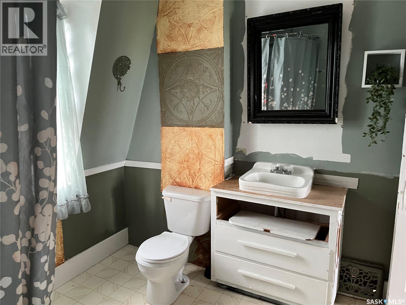
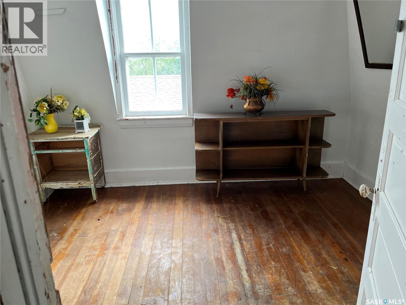
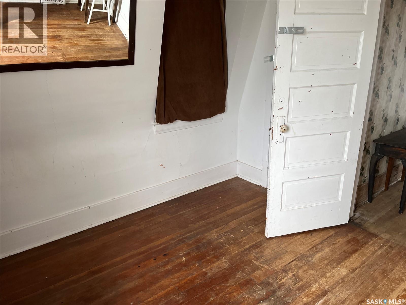
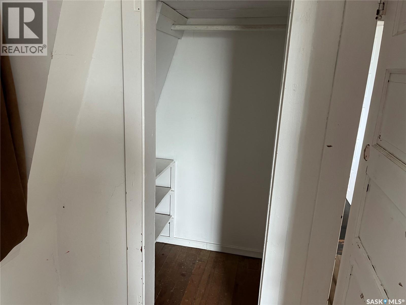
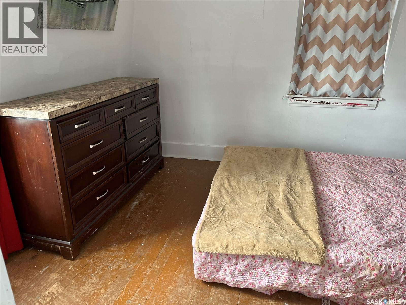
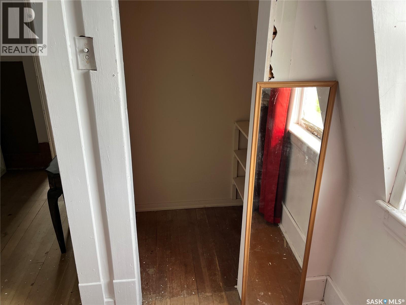
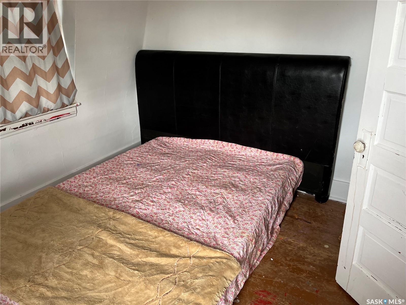
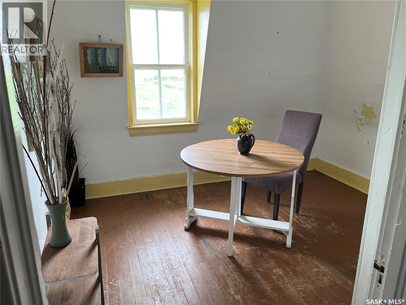
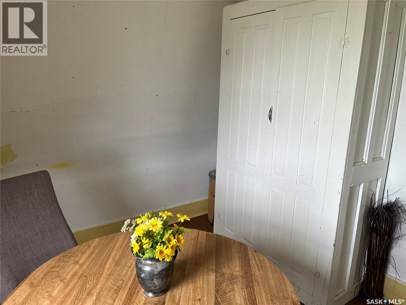
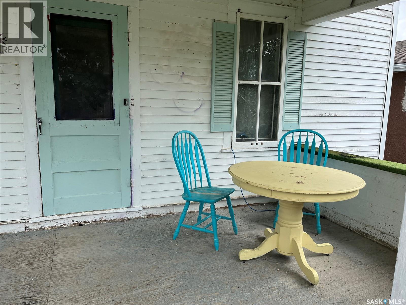
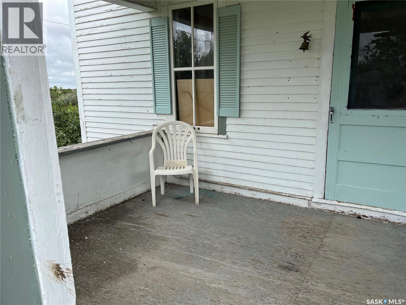
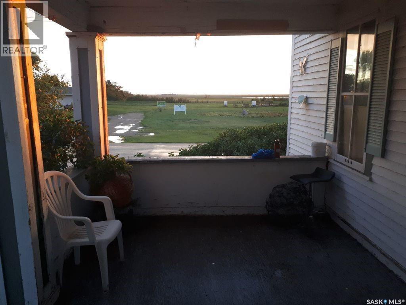
Character home in Gravelbourg. Own a piece of history and purchase this 1918 Eaton Home that sits on two lots and could be restored to one's desire. With 5 bedrooms and possibly 2 bathrooms this could accommodate a large family and it has a really good foundation as it was moved into town onto a newly poured foundation ( years ago). Situated in the Town of Gravelbourg you have many services within town limits such as a Hospital, RCMP detachment, grocery store, retail stores, schools, rinks, churches, pharmacies, gas station and much more. Please book your private viewing today!!! (id:62370)
Property Details
| MLS® Number | SK045773 |
| Property Type | Single Family |
| Features | Treed, Corner Site, Rectangular, Balcony |
Building
| Bathroom Total | 1 |
| Bedrooms Total | 5 |
| Appliances | Refrigerator, Window Coverings, Storage Shed, Stove |
| Basement Development | Unfinished |
| Basement Type | Full (unfinished) |
| Constructed Date | 1918 |
| Construction Style Attachment | Detached |
| Heating Fuel | Natural Gas |
| Heating Type | Forced Air |
| Stories Total | 2 |
| Size Interior | 1,736 Ft2 |
| Type | House |
Parking
| Parking Pad | |
| Parking Space(s) | 2 |
Land
| Acreage | No |
| Fence Type | Partially Fenced |
| Landscape Features | Lawn |
| Size Frontage | 50 Ft |
| Size Irregular | 6000.00 |
| Size Total | 6000 Sqft |
| Size Total Text | 6000 Sqft |
Rooms
| Level | Type | Length | Width | Dimensions |
|---|---|---|---|---|
| Second Level | 3pc Bathroom | 11 ft ,4 in | 9 ft ,5 in | 11 ft ,4 in x 9 ft ,5 in |
| Second Level | Bedroom | 11 ft ,4 in | 9 ft ,10 in | 11 ft ,4 in x 9 ft ,10 in |
| Second Level | Bedroom | 10 ft ,8 in | 9 ft ,4 in | 10 ft ,8 in x 9 ft ,4 in |
| Second Level | Bedroom | 10 ft ,10 in | 9 ft ,8 in | 10 ft ,10 in x 9 ft ,8 in |
| Basement | Other | 23 ft | 26 ft ,6 in | 23 ft x 26 ft ,6 in |
| Main Level | Dining Room | 11 ft ,2 in | 13 ft ,3 in | 11 ft ,2 in x 13 ft ,3 in |
| Main Level | Living Room | 9 ft ,5 in | 16 ft ,10 in | 9 ft ,5 in x 16 ft ,10 in |
| Main Level | Kitchen | 19 ft ,5 in | 11 ft | 19 ft ,5 in x 11 ft |
| Main Level | Bedroom | 9 ft ,8 in | 10 ft ,4 in | 9 ft ,8 in x 10 ft ,4 in |
| Main Level | Bedroom | 12 ft ,5 in | 9 ft ,9 in | 12 ft ,5 in x 9 ft ,9 in |
| Main Level | Other | 7 ft ,9 in | 6 ft ,5 in | 7 ft ,9 in x 6 ft ,5 in |



The trademarks REALTOR®, REALTORS®, and the REALTOR® logo are controlled by The Canadian Real Estate Association (CREA) and identify real estate professionals who are members of CREA. The trademarks MLS®, Multiple Listing Service® and the associated logos are owned by The Canadian Real Estate Association (CREA) and identify the quality of services provided by real estate professionals who are members of CREA. The trademark DDF® is owned by The Canadian Real Estate Association (CREA) and identifies CREA's Data Distribution Facility (DDF®)
September 11 2026 08:36:37
Saskatchewan REALTORS® Association
Royal LePage® Landmart