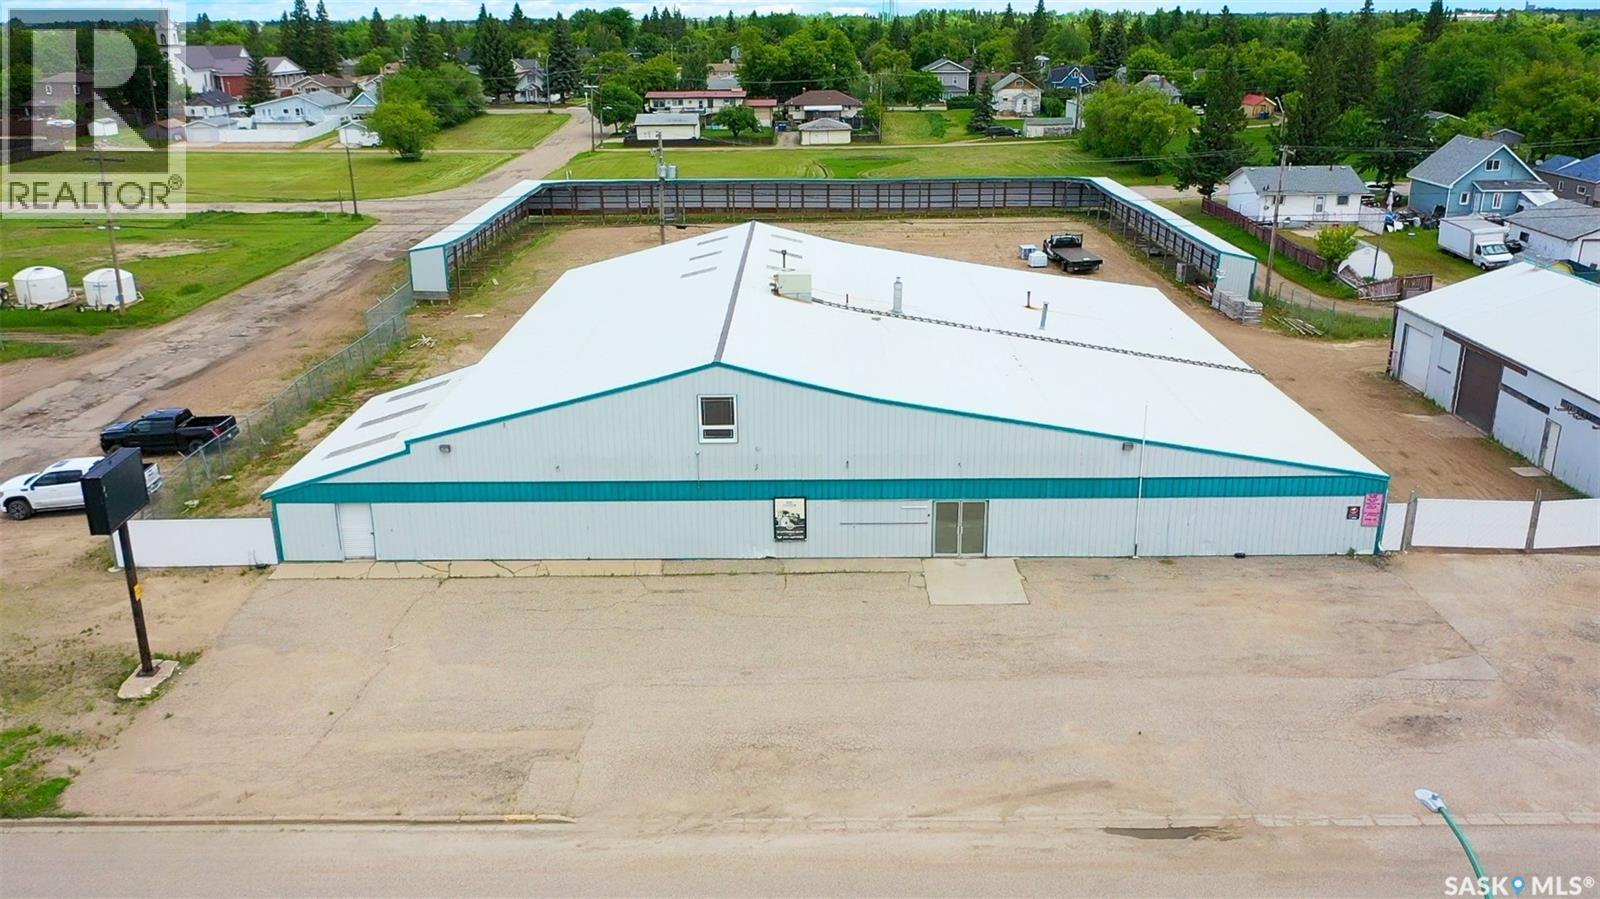
Situated on 2.31 acres along Highway 15 (1st Avenue East) within the City of Melville, this commercial property offers excellent exposure, easy access & plenty of space for a wide range of business opportunities. The main building provides over 11,000 total sq ft, with a functional layout that includes retail space, cold storage and a mezzanine area. The main floor offers 4 offices, while the mezzanine level includes an additional 5 offices, boardroom, lunchroom & waiting area, with plenty of room for administration, staff & client needs. The fully fenced compound adds valuable outdoor storage, security & flexibility, while 2 additional buildings provide over 6,000 sq ft of storage space. Whether you are looking for retail, warehouse, distribution, contractor space, light industrial use, or a property with room to grow, this location offers a strong combination of building space, land, visibility & versatility. A great opportunity to establish or expand your business in a high-traffic location with room for equipment, inventory & future plans. (id:62370)
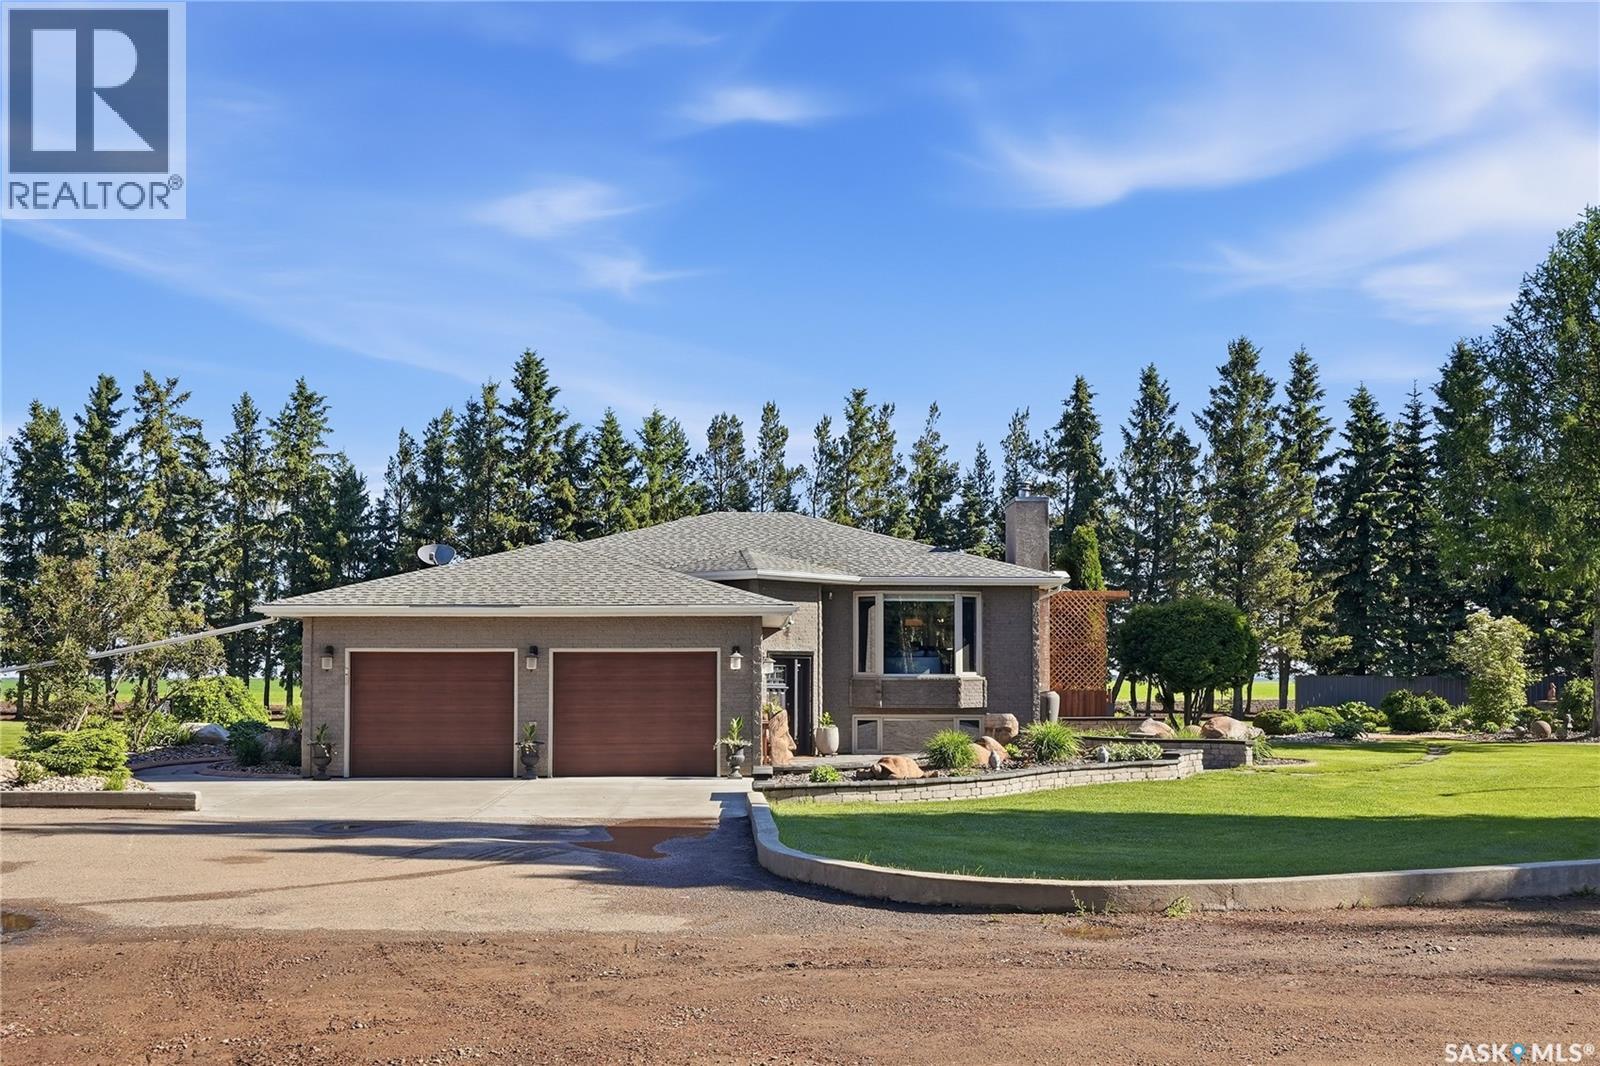
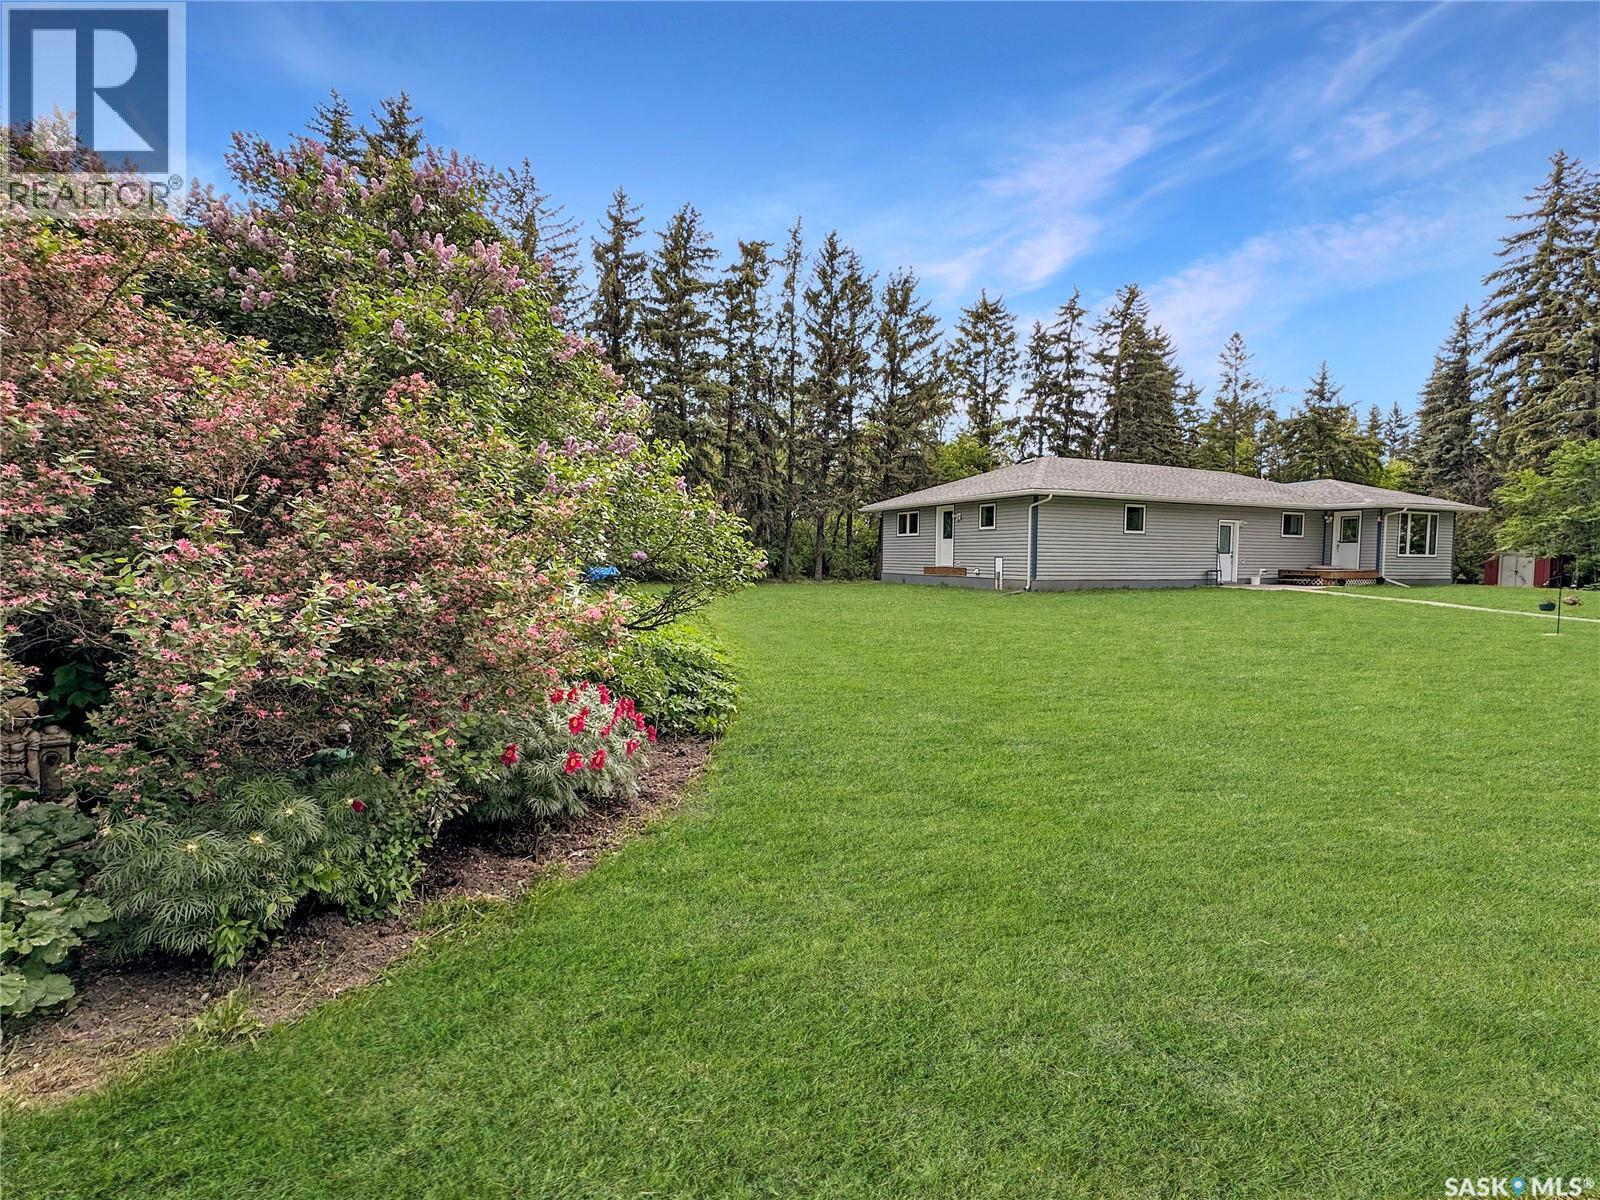
Welcome to the Heidel Acreage, a once in a lifetime opportunity to own a beautifully developed 10 acre private oasis, lovingly cared for by the original owners for the last 36 years. Surrounded by mature spruce, scottish pine, and male poplars, this fully treed property offers exceptional privacy and peaceful country living just minutes from lakes, fishing, and hunting. The 1600 sq ft home features 4 bedrooms, 3 bathrooms, and an open concept layout with a spacious island kitchen complete with quartz countertops, a gas range, pot filler, and abundant cabinetry and counter space. Enjoy stunning views from the 3 season sunroom, accessible through the dining area as well as through the primary suite, or entertain outdoors beneath the pergola overlooking the fire pit, koi pond, outdoor kitchen, and beautifully landscaped grounds, all enhanced by Gemstone lighting on the home, pergola, and outdoor kitchen area. Additional highlights include RO water treatment throughout the home, a 170 ft well, 1500 gallon concrete septic tank, built in irrigation for the lawn and botanical gardens, a wood burning fireplace, wood stove, and a heated 24' x 26' attached garage with direct entry. The lower level offers a large family room, full bathroom, and two additional bedrooms - one which is currently being used as a home gym. Recent updates include new driveway (2026), tankless water heater (2026), concrete curbing (2025), garage doors (2024), Front door (2023), washer and dryer (2021), and RO water treatment system (2018). There is also plenty of room for a future shop with separate driveway access. A truly one of a kind acreage offering privacy, comfort, and an exceptional lifestyle just minutes from North Battleford. This incredible property must be experienced in person. Call your Realtor® today to schedule your private viewing! (id:62370)
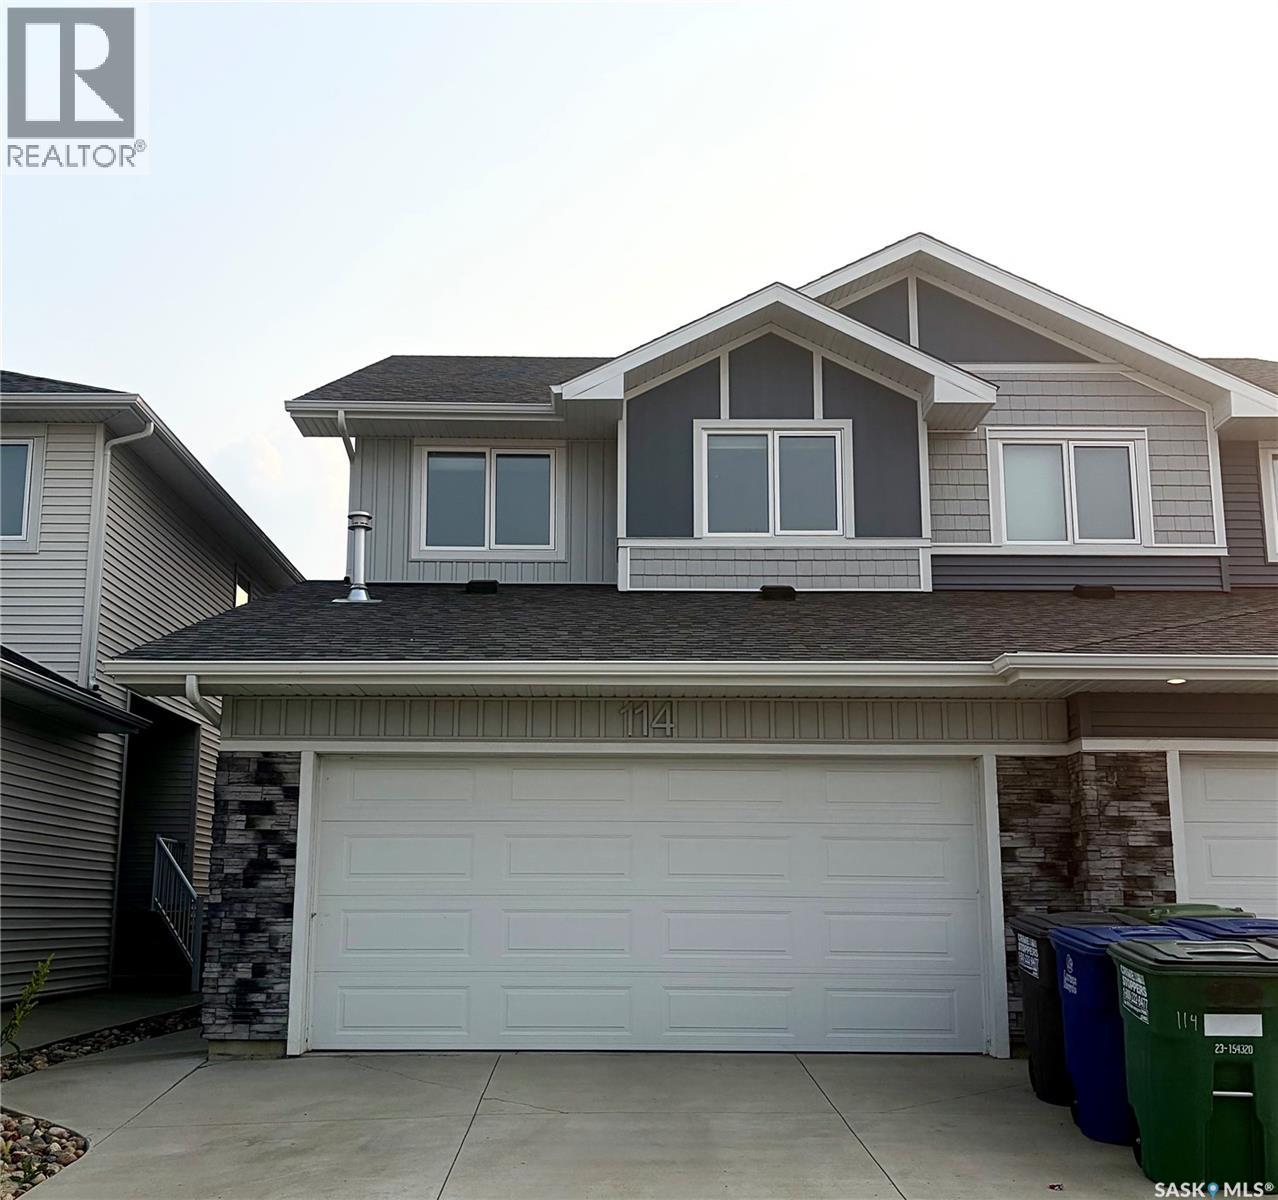
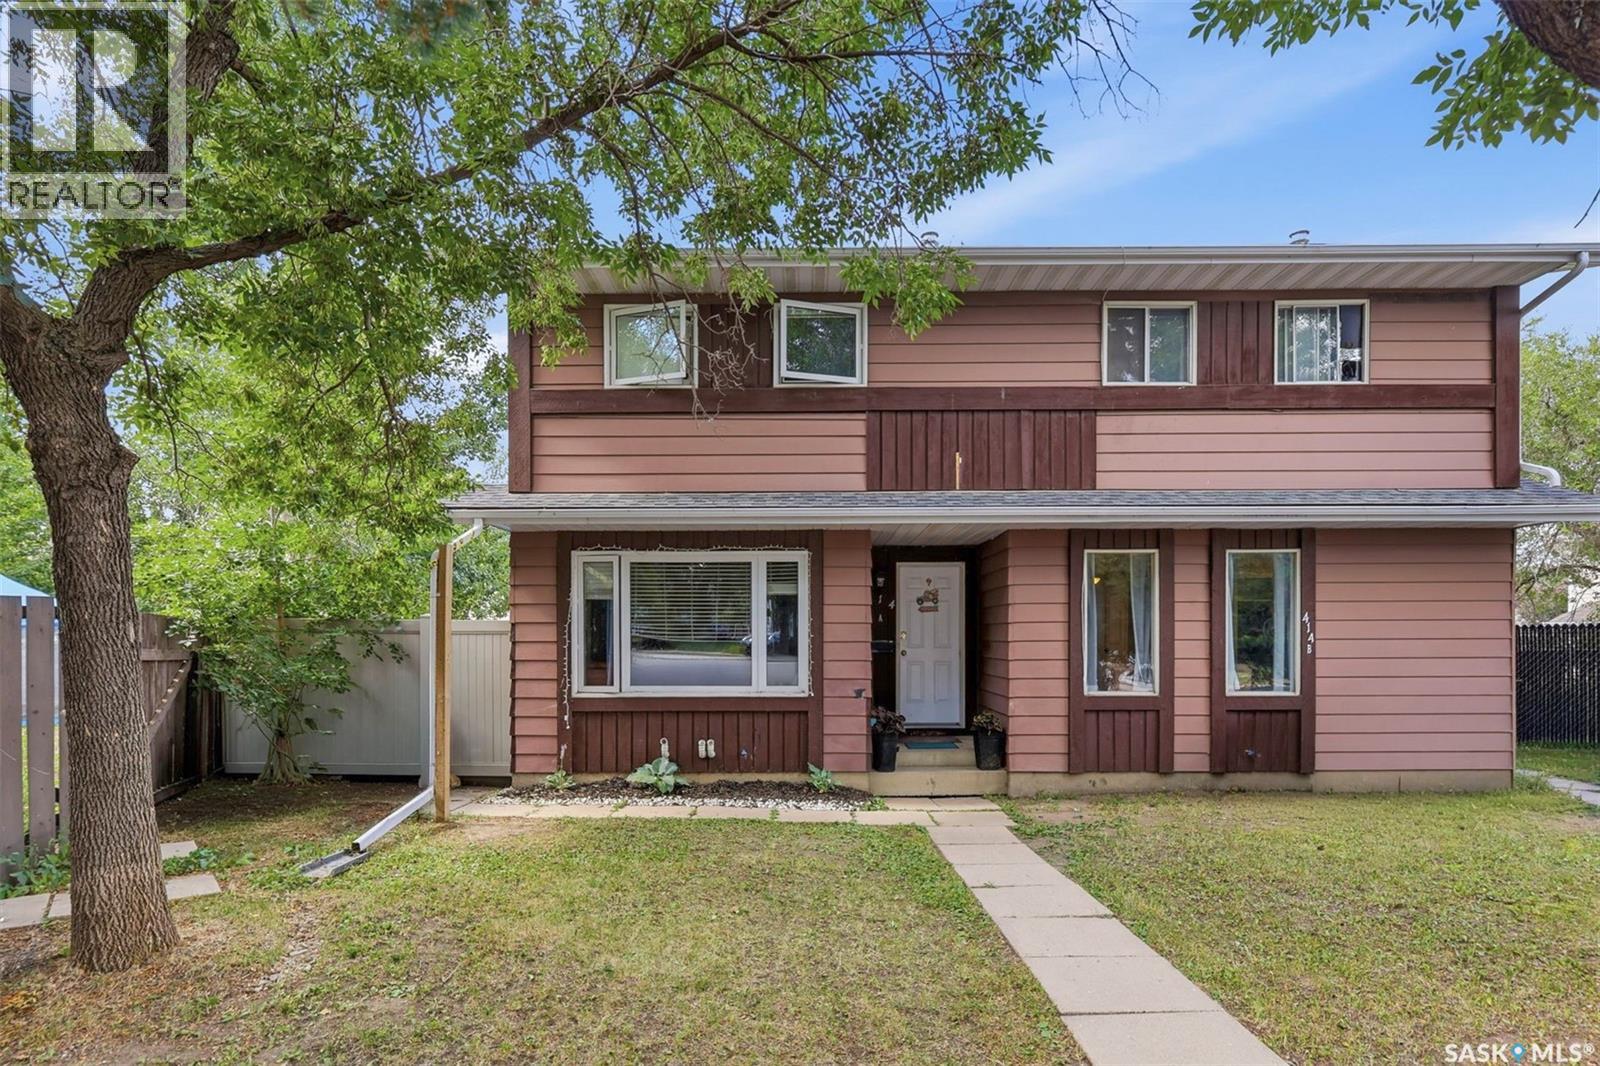
Welcome to 114 Cowessess Road. This move-in ready semi-detached home offers 1389 sq-ft plus a fully developed basement giving you 4 bedrooms, 4 bathrooms, and plenty of space for a growing family. The main floor features a bright, open-concept layout with a spacious living room, dining area, and a functional kitchen showcasing white cabinetry, quartz countertops, stainless steel appliances, a large island and stylish modern lighting. The kitchen flows seamlessly into the dining area and family room where large windows and a sliding patio door overlook the beautifully landscaped backyard and provide direct access to the deck. Upstairs, you'll find 3 bedroom and 2 bathrooms. The master bedroom is complimented by a private ensuite and a walk-in closet. You will also find on the second floor a convenient laundry room for easy access. The fully developed basement adds even more living space with a family room, the fourth bedroom, a full bathroom and another stackable independent laundry. The front of the house faces a community park, while the back looks onto a relaxing greenspace. The complete yard is fully landscaped and fenced featuring a walk out deck and finished lawn. The heated double attached garage has plenty of room for 2 vehicles with room to spare for storage. Other perks include professionally installed blinds throughout, central A/C, a double concrete driveway. Located in the heart of Brighton, you're just walking distance away from parks, walking trails, restaurants, fitness centre, movie theatre, shopping, future schools, University and all conveniences and amenities found in a growing neighbourhood with convenient access to 8th Street and College Drive. This turnkey home combines modern design, quality finishes, and a functional layout in an exceptional location in one of Saskatoon's fastest-growing communities. (id:62370)
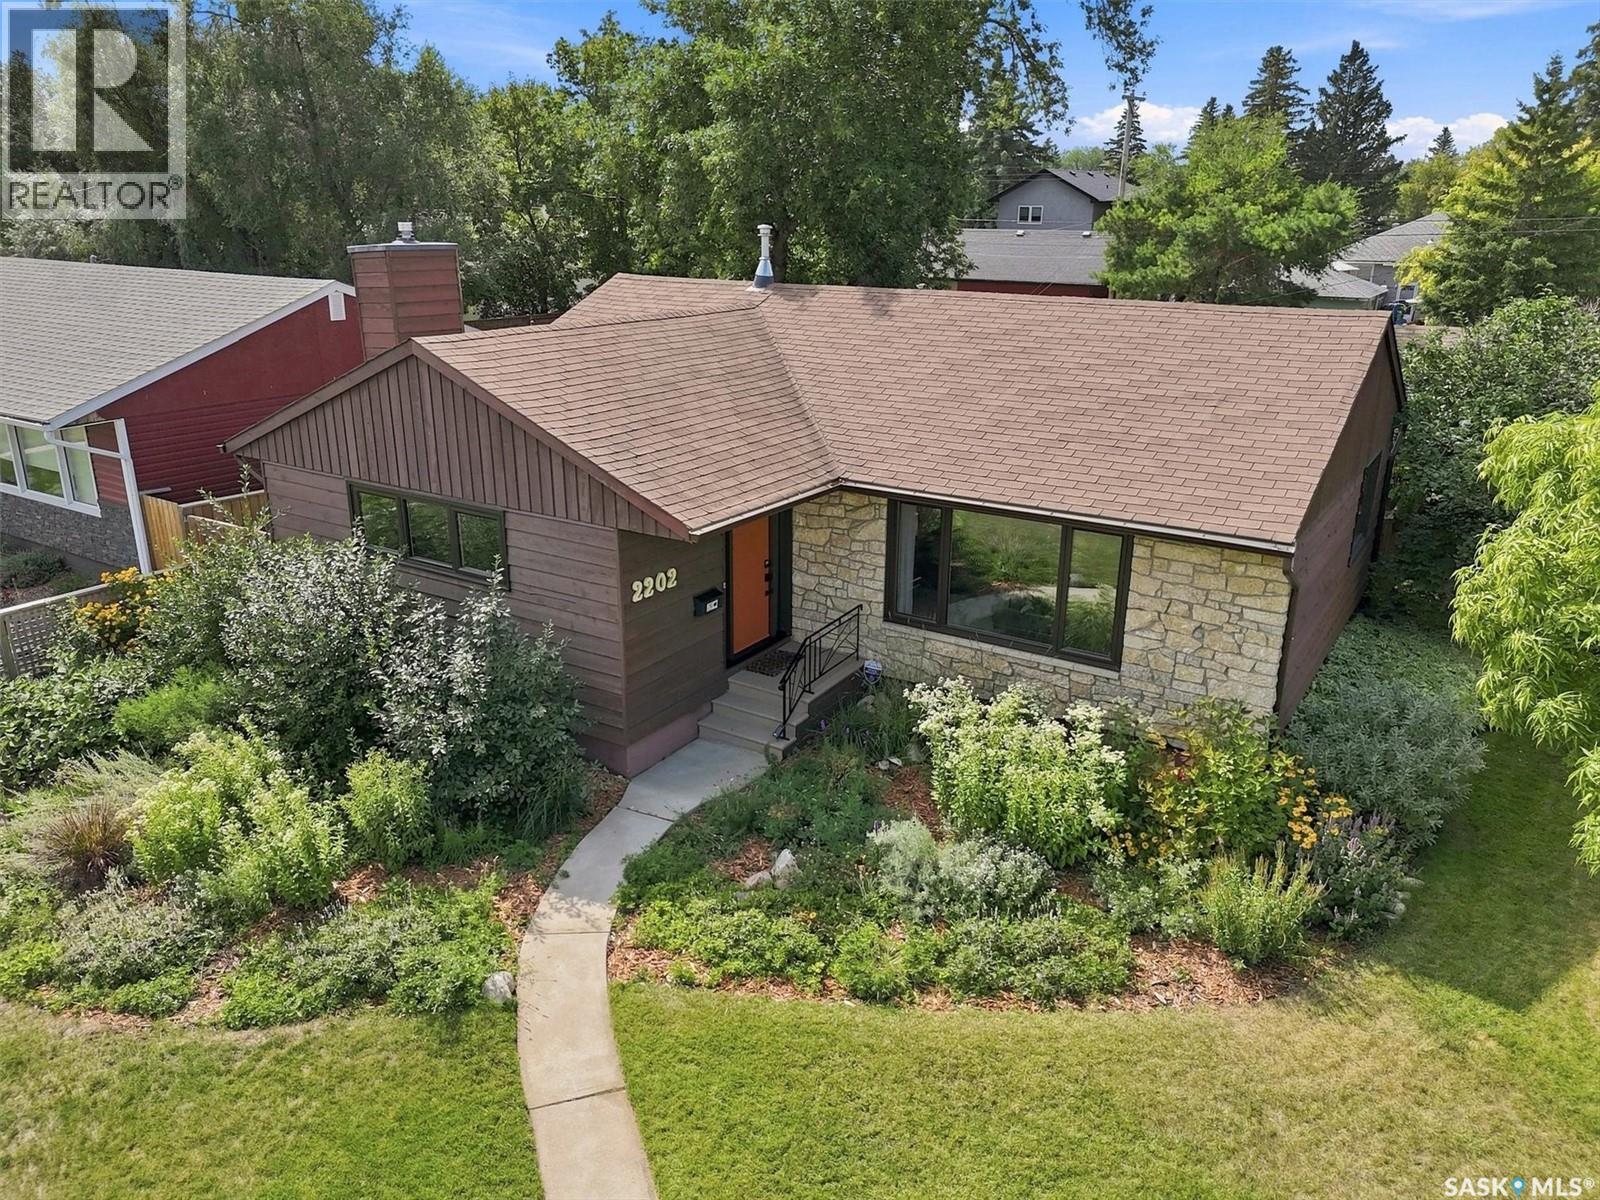
Set on a beautifully established corner lot, 2202 Albert Avenue offers the character of an older Saskatoon bungalow with thoughtful updates already completed. This 1,116 sq. ft. home features 5 bedrooms, 2 bathrooms and an insulated double detached garage with a separate storage room. The main floor is warm and inviting, with refinished oak hardwoods, additional hardwood installed in place of previous carpet, and professional painting completed in 2023. Most windows were replaced in 2025, along with updated exterior doors, helping improve both comfort and efficiency. The kitchen remains functional and full of original character, complemented by updated appliances, while the main bathroom has received a partial refresh. Downstairs, the living space continues with a large open rec room centred around a natural gas fireplace, additional flexible-use rooms, a second bathroom, and dedicated laundry/mechanical space. Basement carpet was replaced in approximately 2022/2023. Outside, the fenced yard is a standout. Mature landscaping, newer trees, garden beds and established raspberries create a private outdoor space with room to relax, garden and entertain. The corner lot adds openness, while the detached garage provides parking, storage and workshop potential. Furnace and central air conditioning date to 2009 and have been maintained and are operating well. Located within walking distance of schools, parks, the outdoor pool and library, this is a well-cared-for home offering space, character and a location that makes everyday life easy. (id:62370)
Excellent opportunity to own a full side-by-side legal duplex in an incredibly central, established neighbourhood! Situated at the back of a quiet court & surrounded by mature trees, this property offers the ideal combination of location, functionality & income potential. Both units are mirror images & feature their own private, fully fenced pie-shaped yard with room for two vehicles at the rear. The main floor offers a living room, kitchen, dining area, convenient side-by-side laundry, and 2-piece powder room. Upstairs you'll find a full bathroom, primary bedroom with walk-in closet, plus 2 additional bedrooms. Both basements are undeveloped, providing excellent storage & future potential. The location is hard to beat — walking distance to 2 elementary schools and numerous amenities, a short bike ride to the University of Saskatchewan, and quick, easy access to Circle Drive. One side is currently owner occupied, while the other is home to a long-term month-to-month tenant who would love to stay and continue with the new owner. Current rent is $1,300/month plus utilities, making this an excellent option for an owner occupant looking to offset their mortgage or an investor seeking a solid rental property. Numerous updates have been completed over the years, with the owner-occupied side receiving extensive recent improvements including: vinyl plank flooring & carpet (2025/26), fence (2024), interior paint (2025/26), updated bathrooms (2025/26), fridge, stove, dishwasher (2026), water heater, light fixtures, interior doors, trim & hardware. The tenant side has also seen updates including hot water heater, high efficiency furnace, and some newer windows. This is a fantastic opportunity to own a legal duplex in a highly convenient location and a long term tenant already in place. Live in one side, rent the other, or add this well-located property to your investment portfolio! (id:62370)
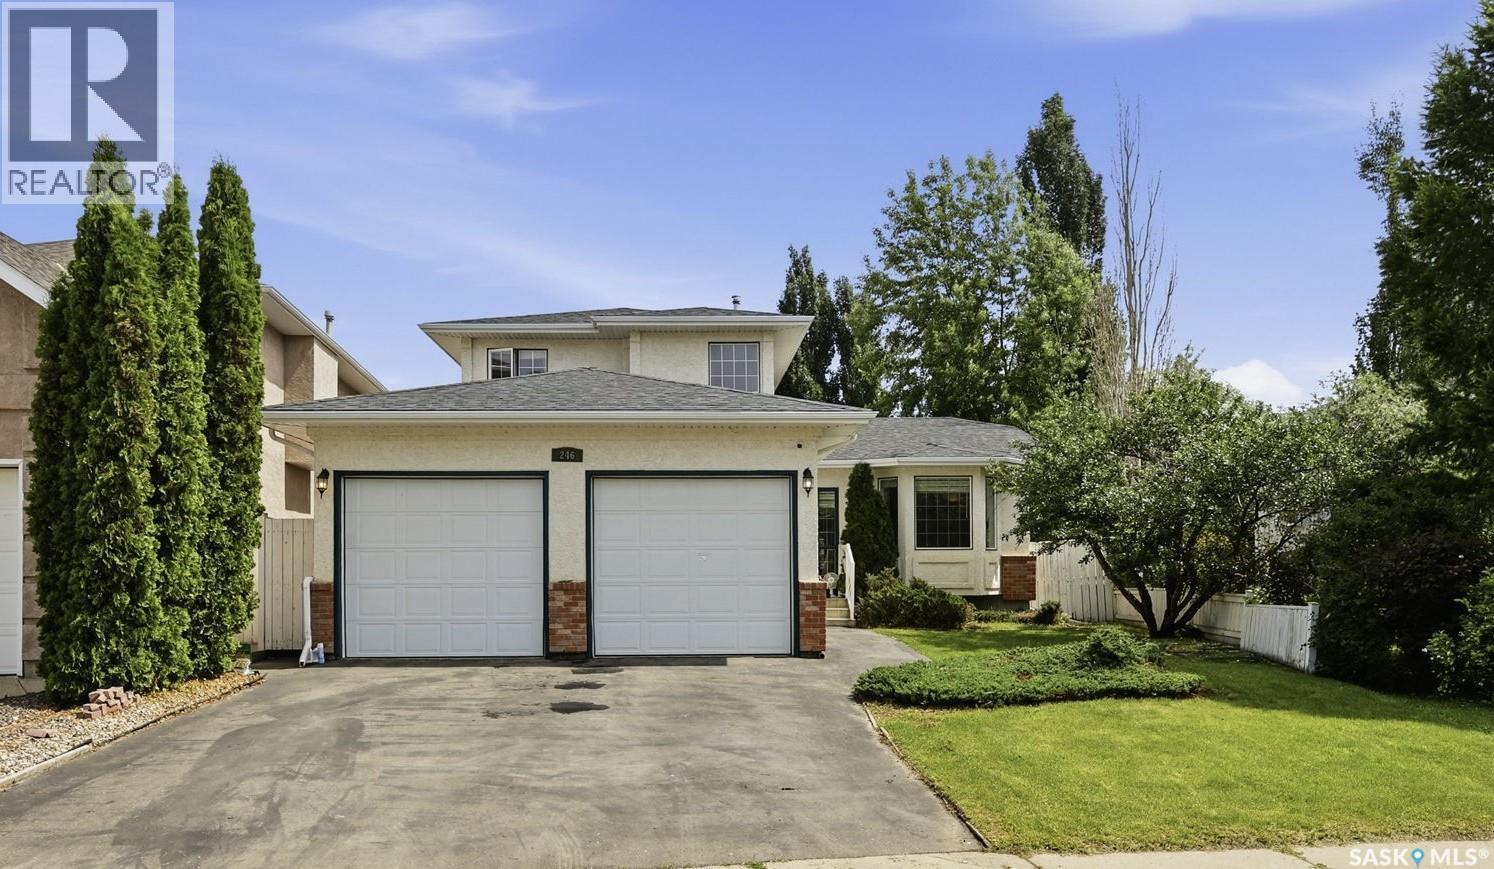
Welcome to 246 Brookmore Lane, a beautifully maintained two-storey split in the highly sought-after Briarwood. Offering 5 bedrooms, 4 bathrooms, and a fully developed basement, this spacious family home combines timeless design, functional living, and an exceptional location just steps from parks and minutes to schools, shopping, and other amenities. Pride of ownership is evident throughout this well-cared-for home, featuring numerous thoughtful upgrades. A generous front foyer welcomes you into the bright formal living room, highlighted by soaring vaulted ceiling and large windows that fill the space with natural light. The well-appointed kitchen offers classic Heritage cabinetry, updated granite countertops, stylish tile backsplash, newer stainless steel appliance, a corner pantry, and plenty of storage and workspace. The adjacent dining area provides direct access to the deck, overlooking the beautifully landscaped, private backyard complete with brick patio and storage shed. The sunken family room is warm and inviting, featuring oversized windows and gas fireplace. Completing the main floor are a private office/den, a convenient 2-piece powder room, and laundry with direct entry to the attached double garage. Upstairs, you’ll find three generously sized bedrooms and two full bathrooms. The spacious primary suite features a luxurious 5-piece ensuite with a jetted tub, separate shower, and ample space to unwind.The fully finished basement offers outstanding additional living space, including a large family room, two additional bedrooms, a 3-piece bathroom, and abundant storage. Additional features include central AC, central vacuum, high-efficiency furnace (2021), water heater (2018), newer stainless steel kitchen appliances, updated granite countertops, fresh interior paint, and new luxury vinyl plank flooring throughout.Don’t miss this exceptional opportunity to own a spacious, move-in-ready family home in one of Saskatoon’s most desirable neighbourhoods. (id:62370)
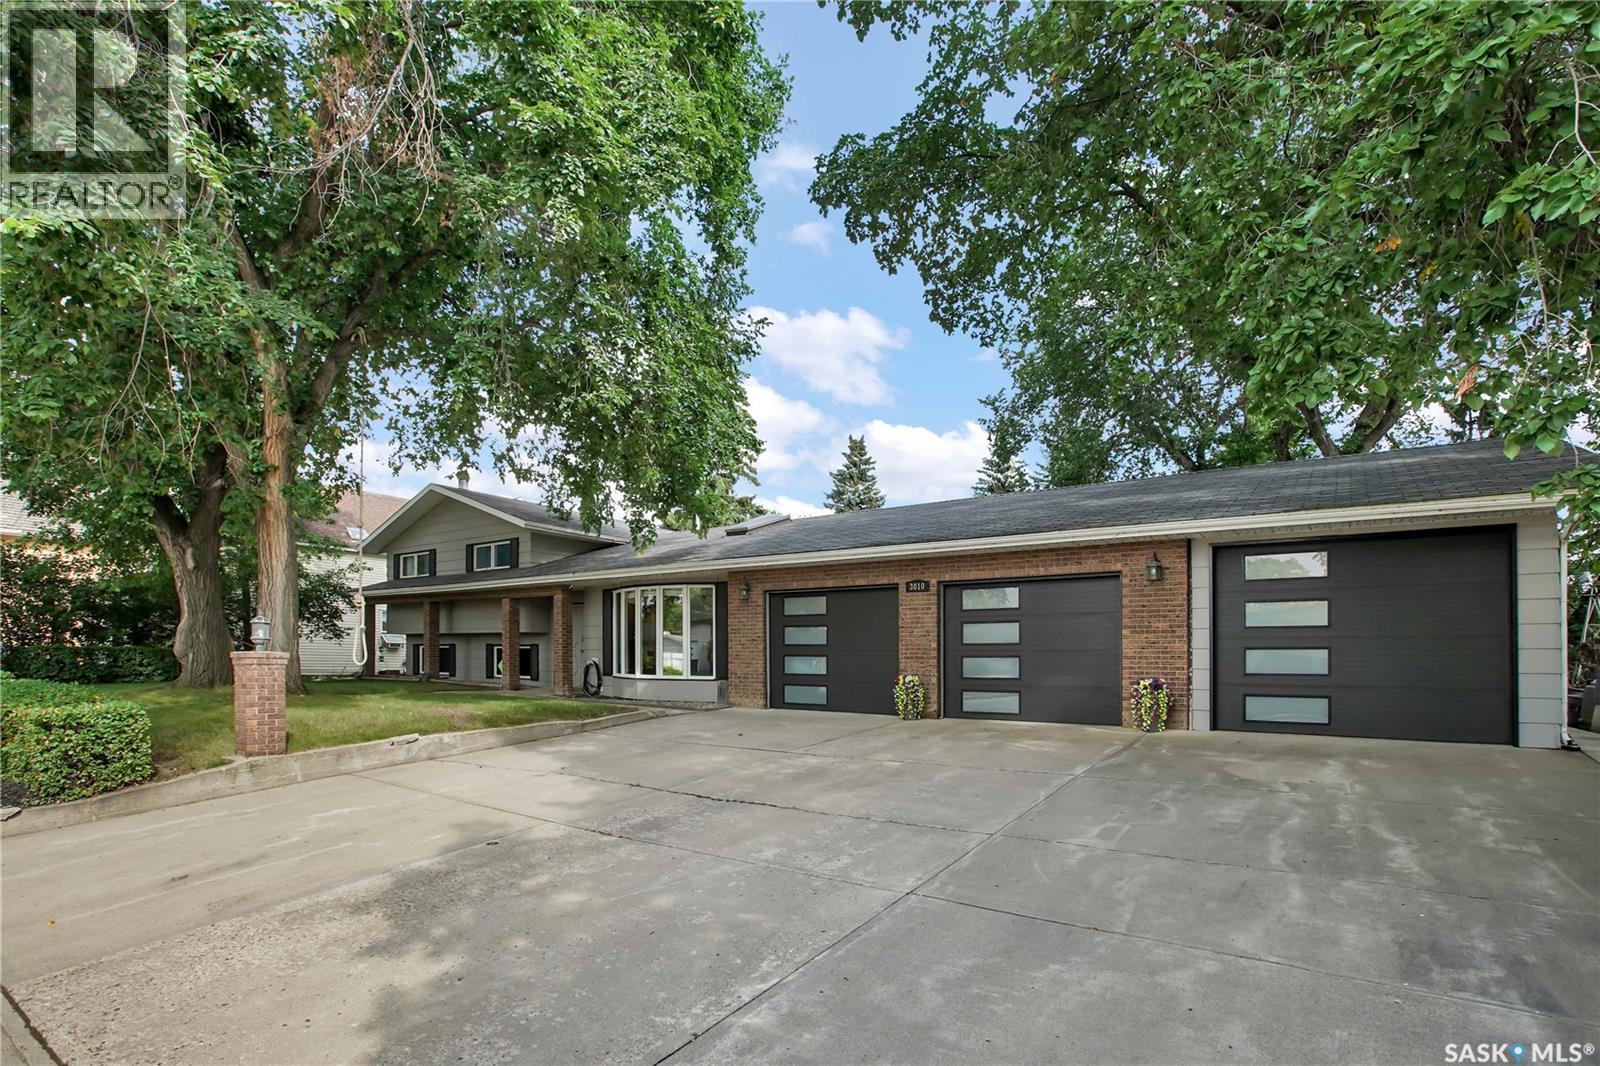
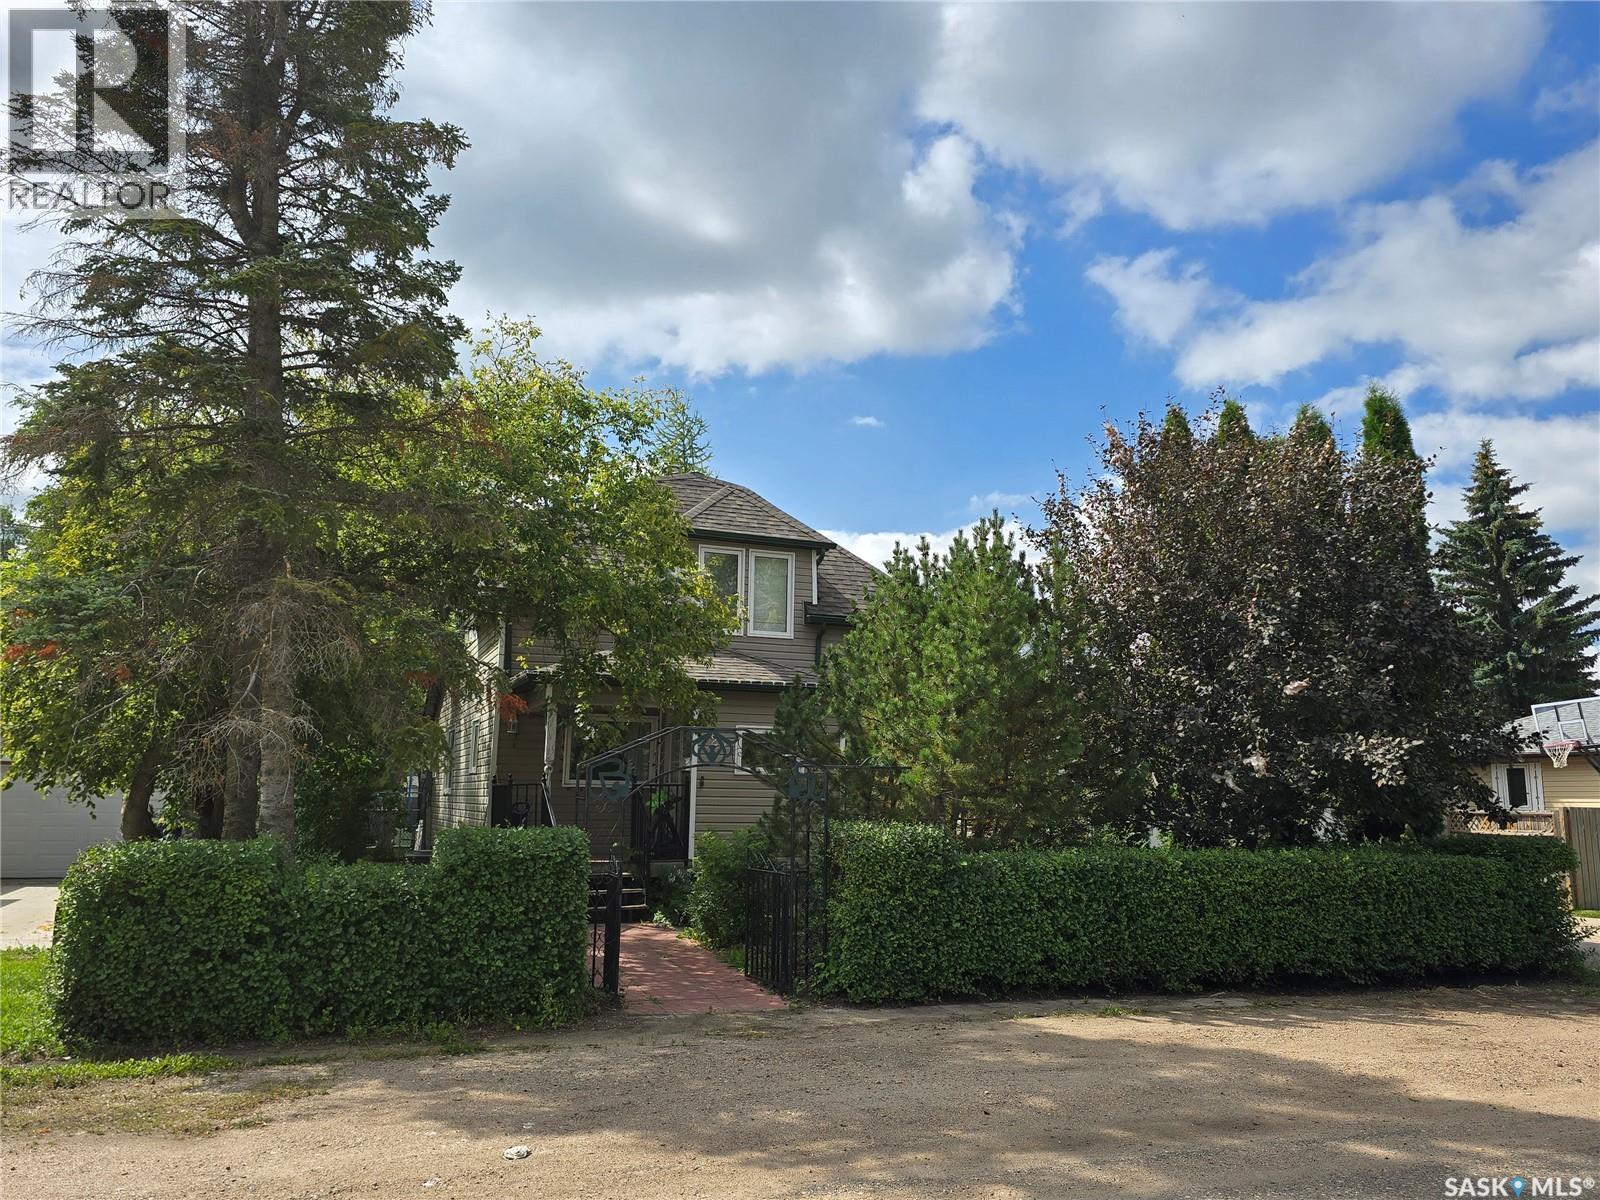
Welcome to this beautifully maintained 1,500-square-foot four-level split home, ideally located in the heart of Rosthern. Offering four bedrooms and three bathrooms, this spacious home provides plenty of room for the whole family. Situated on two lots, the property features mature trees, generous outdoor space, and a fantastic treehouse complete with its own zip line for hours of backyard fun. The three-car garage provides plenty of room for vehicles, toys, hobbies, and storage. Inside, the four-level split design offers a practical layout with room for everyone to spread out, while the main-floor laundry adds everyday convenience. The home has been nicely maintained and is ready for its next owners to move in and enjoy. Its central location puts you close to downtown, the school, shopping, recreation, and many of Rosthern's everyday amenities. You’re also just one block from the renowned Lil Bean ice cream location, making those summer evenings a little sweeter. With Saskatoon and Prince Albert both a short commute away, this is a great location for those who want small-town living without giving up convenient access to larger centres. With two lots, a three-car garage, mature landscaping, and a fun-filled backyard, this property offers exceptional space and value. Don’t miss this opportunity to make this one-of-a-kind Rosthern property your next home. (id:62370)
Charming Upgraded Home in Tompkin, SK. Start the easy life and raise your family here. Tompkins is a village of approximately 150 residence and offers many amenities for local folks. There is a nice campground, skating rink, community hall and school, as well as, a food store and gas station. It is a short commute to Maple Creek of 60 km, or 80 km to Swift Current. Inside this home you’ll find three spacious bedrooms and a bright, adaptable den that can easily accommodate a single bed, offering an ideal space for guests or a home office. The heart of the home is kept cozy with a professionally repaired forced air furnace, providing reliable warmth throughout the seasons. The kitchen and laundry areas shine with a full suite of new appliances, including an all-in-one washer/dryer unit and a standup freezer, ensuring daily routines are as convenient as they are efficient. Throughout the home, new flooring and windows create a fresh atmosphere while enhancing energy efficiency. Upgrades continue behind the scenes, with an updated electrical panel offering 100 Amp service and new wiring in both the kitchen and bathroom. For added peace of mind, all doors are equipped with new locks, and the stylish curtains remain optional, allowing you to personalize your space. One of the attached garages has been thoughtfully converted into a heated shop space with electric baseboard heating, ready to be transformed into whatever you need—a mother-in-law suite, a man-cave, a she-shed, or any creative retreat you envision. If you’re interested in carrying on the current business, the seller is willing to include the inventory, offering a unique opportunity for entrepreneurial buyers. This rare Tompkin home offers flexibility, comfort, and business potential all under one roof. Schedule a viewing and experience all that this exceptional property has to offer! (id:62370)
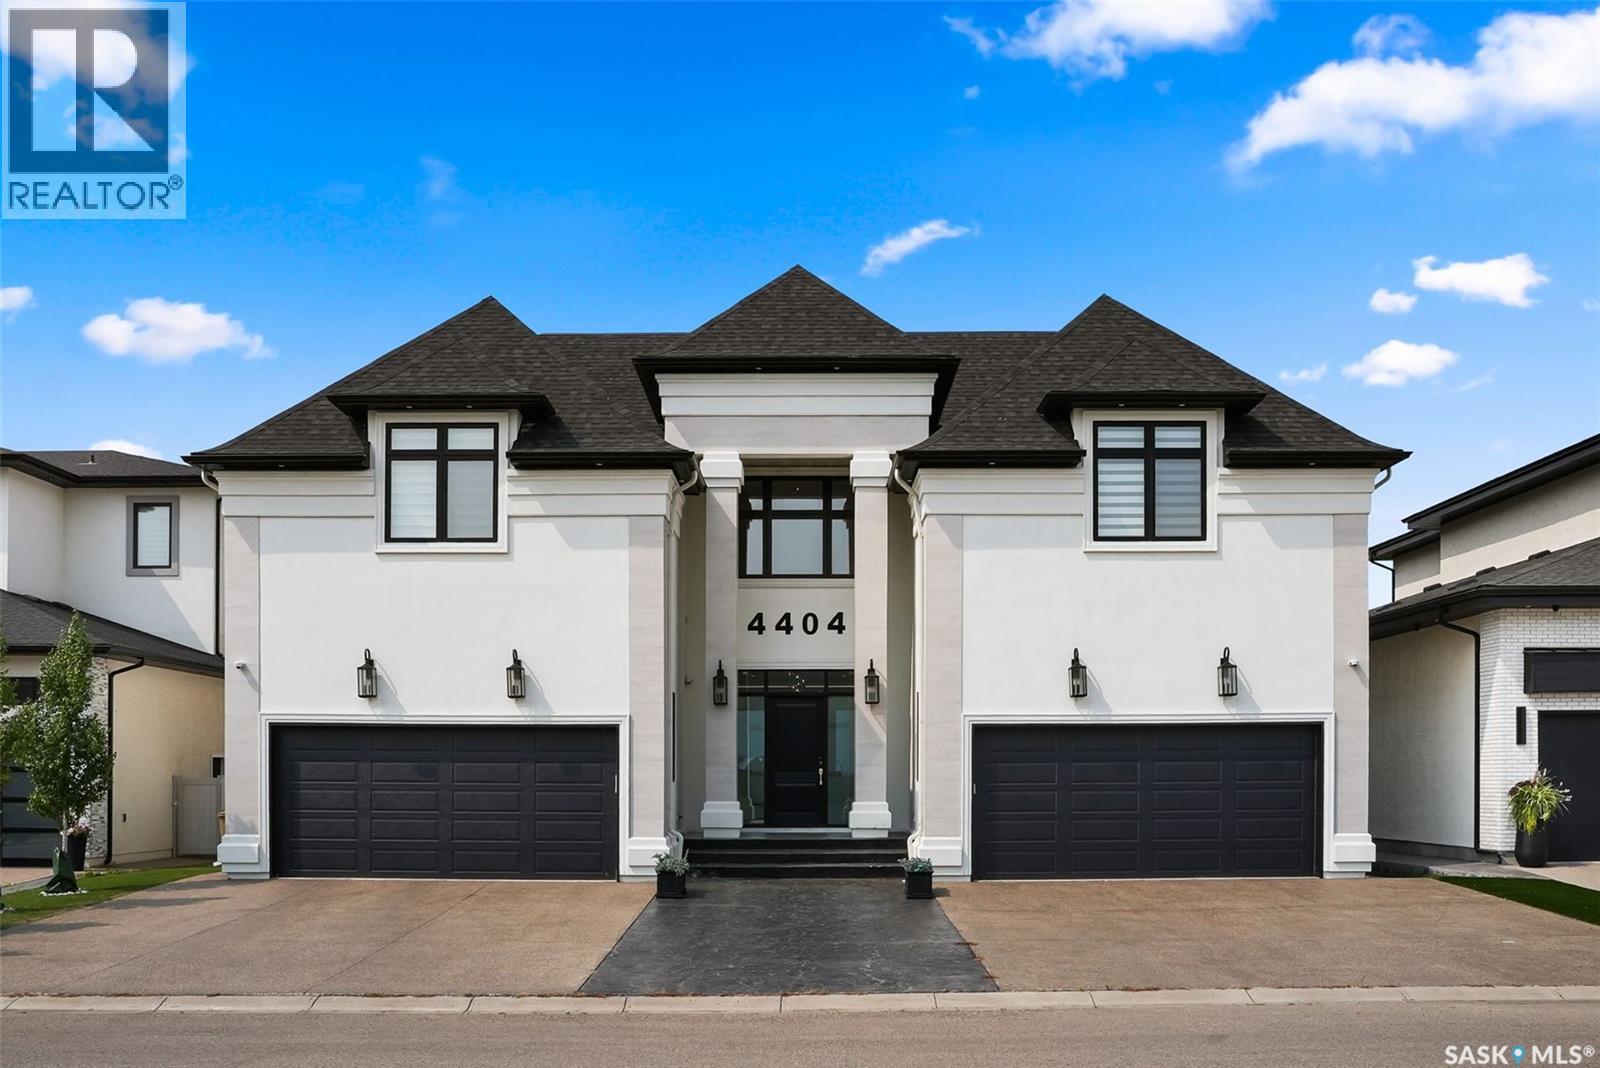
Welcome to 4404 Wild Rose Drive in the The Creeks. This extraordinary custom built estate was designed over several years and completed in 2021 with exceptional attention to detail. Offering 6,096 sq. ft. of living space, this stunning two storey home features 6 bedrooms, 8 bathrooms, and sits on a 8,901 sq. ft. rectangular lot backing a protected nature reserve with expansive green space, a flowing stream, and breathtaking prairie sunsets. A circular foyer with a chandelier and soaring 22 ft. ceilings creates a striking first impression. The main floor living room has a gas fireplace and floor-to-ceiling views of the incredible backyard. Glass doors fully open to create seamless indoor-outdoor living, leading to the backyard featuring a heated 16 x 32 pool, an expansive deck with built-in heater, gas BBQ hookup, and electric screens. The open concept design connects the living room, dining area, and the stunning kitchen complete with custom white cabinetry, gold accents, oversized island with seating, and premium Thermador appliances including a hidden fridge, espresso machine, steam oven, convection oven, speed oven, and six-burner gas cooktop with grill and pot filler. A fully equipped butler’s kitchen and pantry keep prep work tucked away during gatherings. The main floor also includes an office, guest bedroom with ensuite, convenient pool change area with laundry and a shower, two heated double attached garages, and mudrooms with built in lockers. Upstairs, the elegant great room overlooks the foyer and leads to a luxurious primary suite featuring a fireplace, office space, 6-piece ensuite, and dual walk in closets. Four additional bedrooms each include their own ensuite, plus a beautifully designed laundry room. The showstopping basement features a full indoor basketball court convertible for volleyball, pickleball or badminton, viewing area, lounge with fireplace, kitchen, bathroom, and den creating the ultimate space for family fun and entertaining. (id:62370)
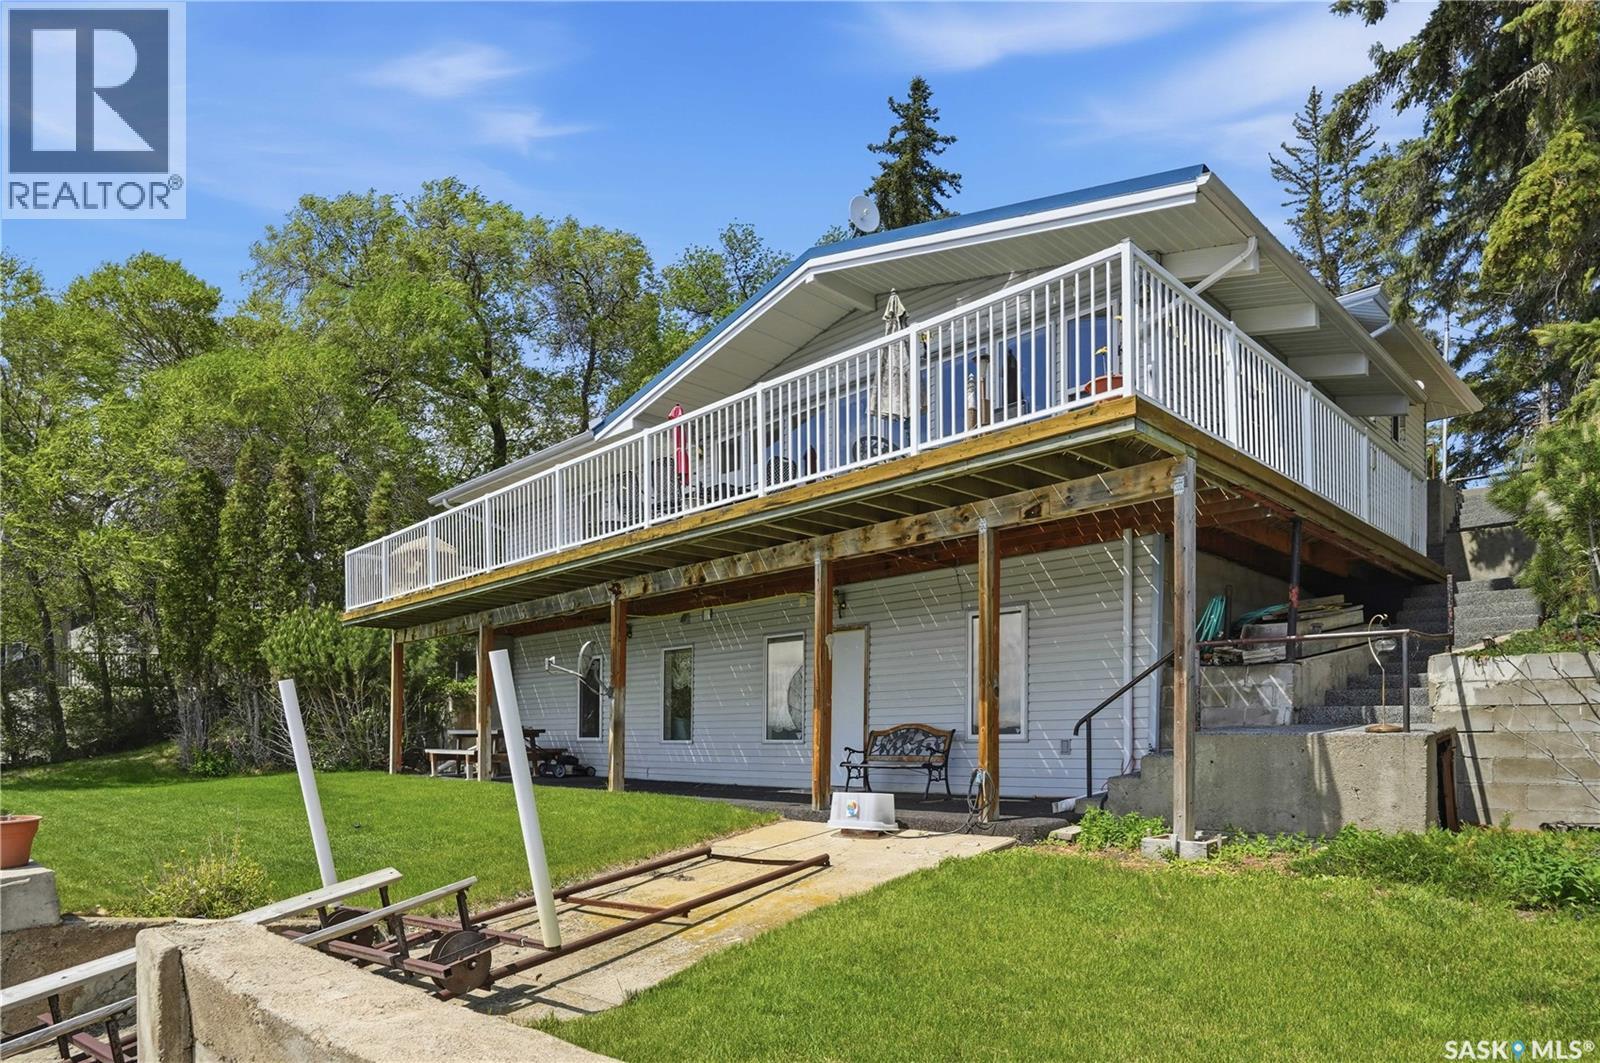
Welcome to 396 Pasqua Lake Road, a year-round waterfront retreat offering 100 feet of beautiful shoreline on Pasqua Lake. This 1,196 sq. ft. 1½-storey home features 4 bedrooms, 2 bathrooms, and a walkout basement, making it the perfect family getaway or full-time residence. The bright, open-concept kitchen, dining, and living area is highlighted by vaulted ceilings and stunning lake views, gas fireplace and direct access to the balcony overlooking the water. A bonus family room provides additional space for relaxing and entertaining. Upstairs you'll find three bedrooms and a full bathroom, while the walkout lower level offers a recreation room and an additional bedroom and bathroom for guests or growing families. Outside, enjoy a covered patio, expansive flat waterfront green space with easy access to the lake, and plenty of parking with room to build a future garage. Whether you're looking for year-round lake living or the ultimate family cottage, this Pasqua Lake property offers endless potential in an exceptional waterfront setting. Newer Generac Generator and updated electrical pannelseller states - 2500gal septic & 130' deep well. (id:62370)
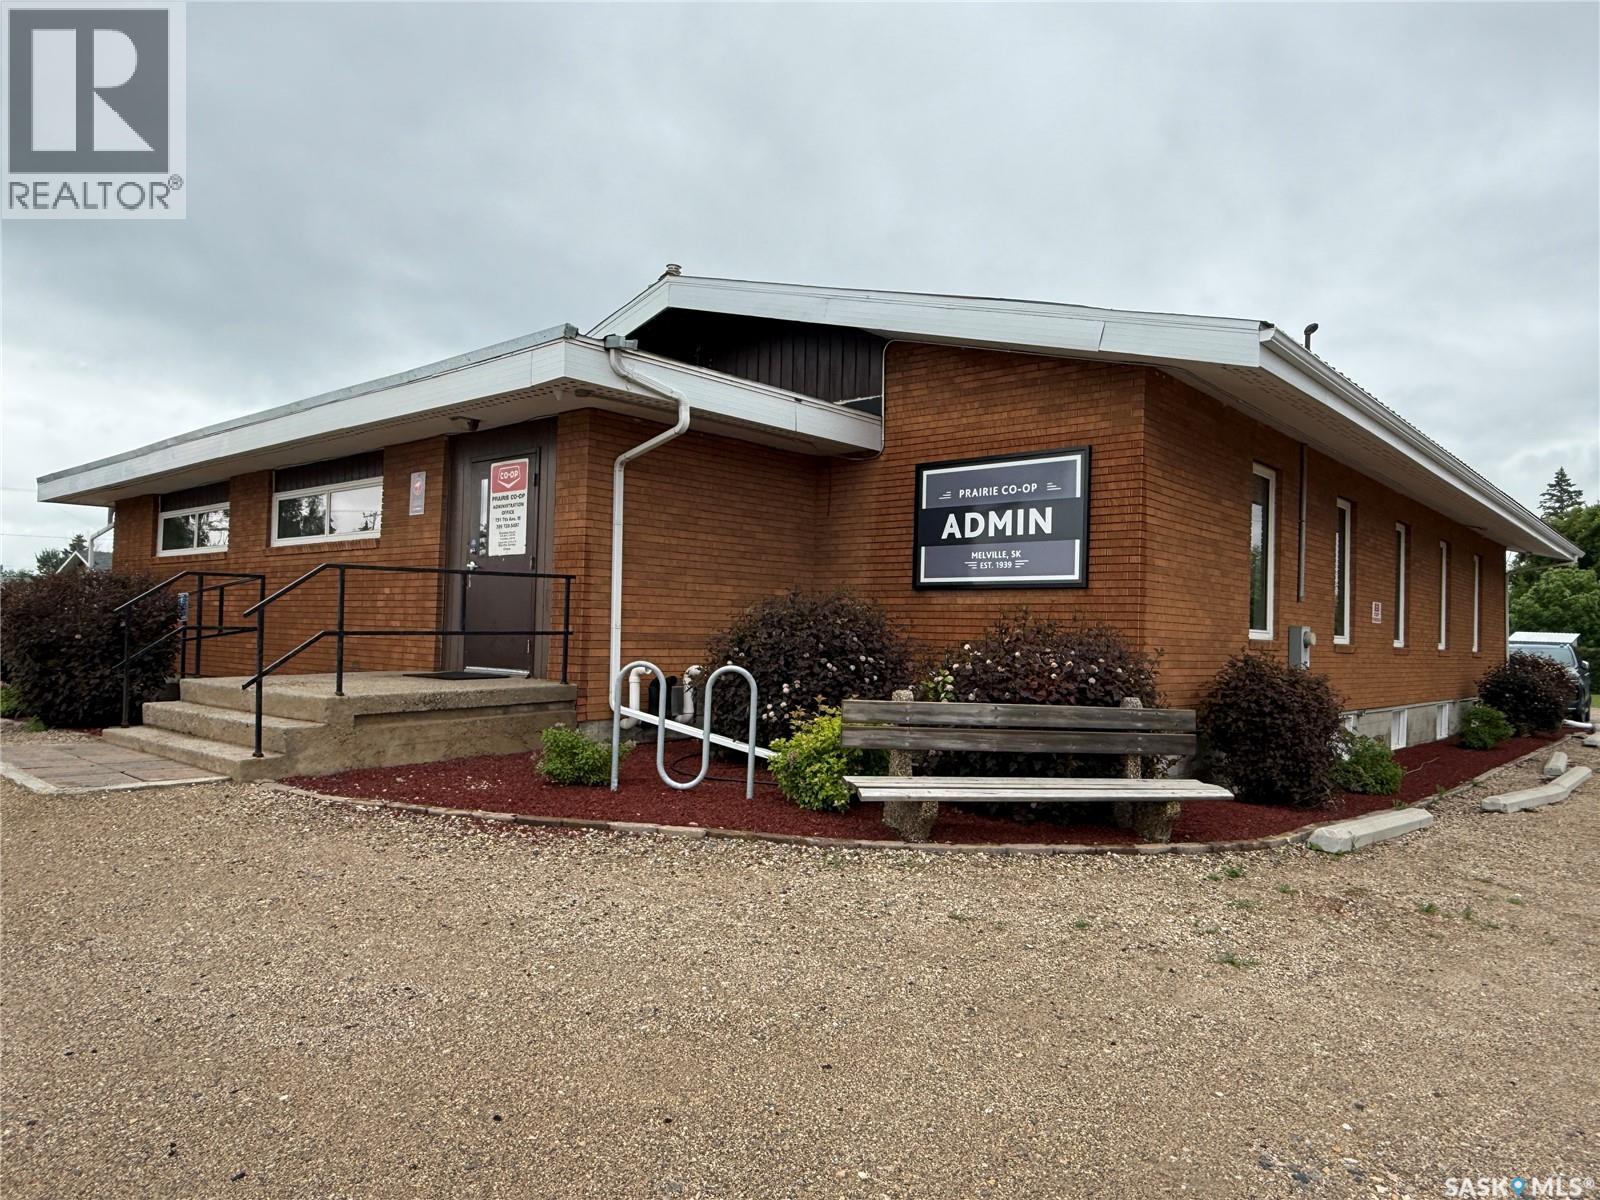
Opportunity awaits at 751 7th Ave W in Melville, SK. This well-maintained C2-zoned commercial property offers over 5,000 sq ft (2 levels) of functional space in a high-visibility location along one of the City’s main arteries and offers highway visibility. The building features an accessibility ramp at the front entrance, metal roof, updated PVC windows, central air, a spacious entry foyer/waiting area, reception desk & 7 dedicated office spaces on the main floor, along with a 2-piece bathroom. The lower level offers even more flexibility with office/file storage space, a boardroom, kitchen, utility room, additional storage, a second bathroom & room to develop more office or workspace if needed. With 3 separate entry doors, there is potential for more than one business to operate from the building, making this a great option for an owner-user, shared professional space, rental income opportunity, or investment property. Excellent on-site parking, highway visibility & a practical layout add to the appeal. Whether you are looking for a standalone business location or a property with multi-use potential, this one is worth a closer look. Please allow 24 hours notice for viewing requests to be confirmed. (id:62370)
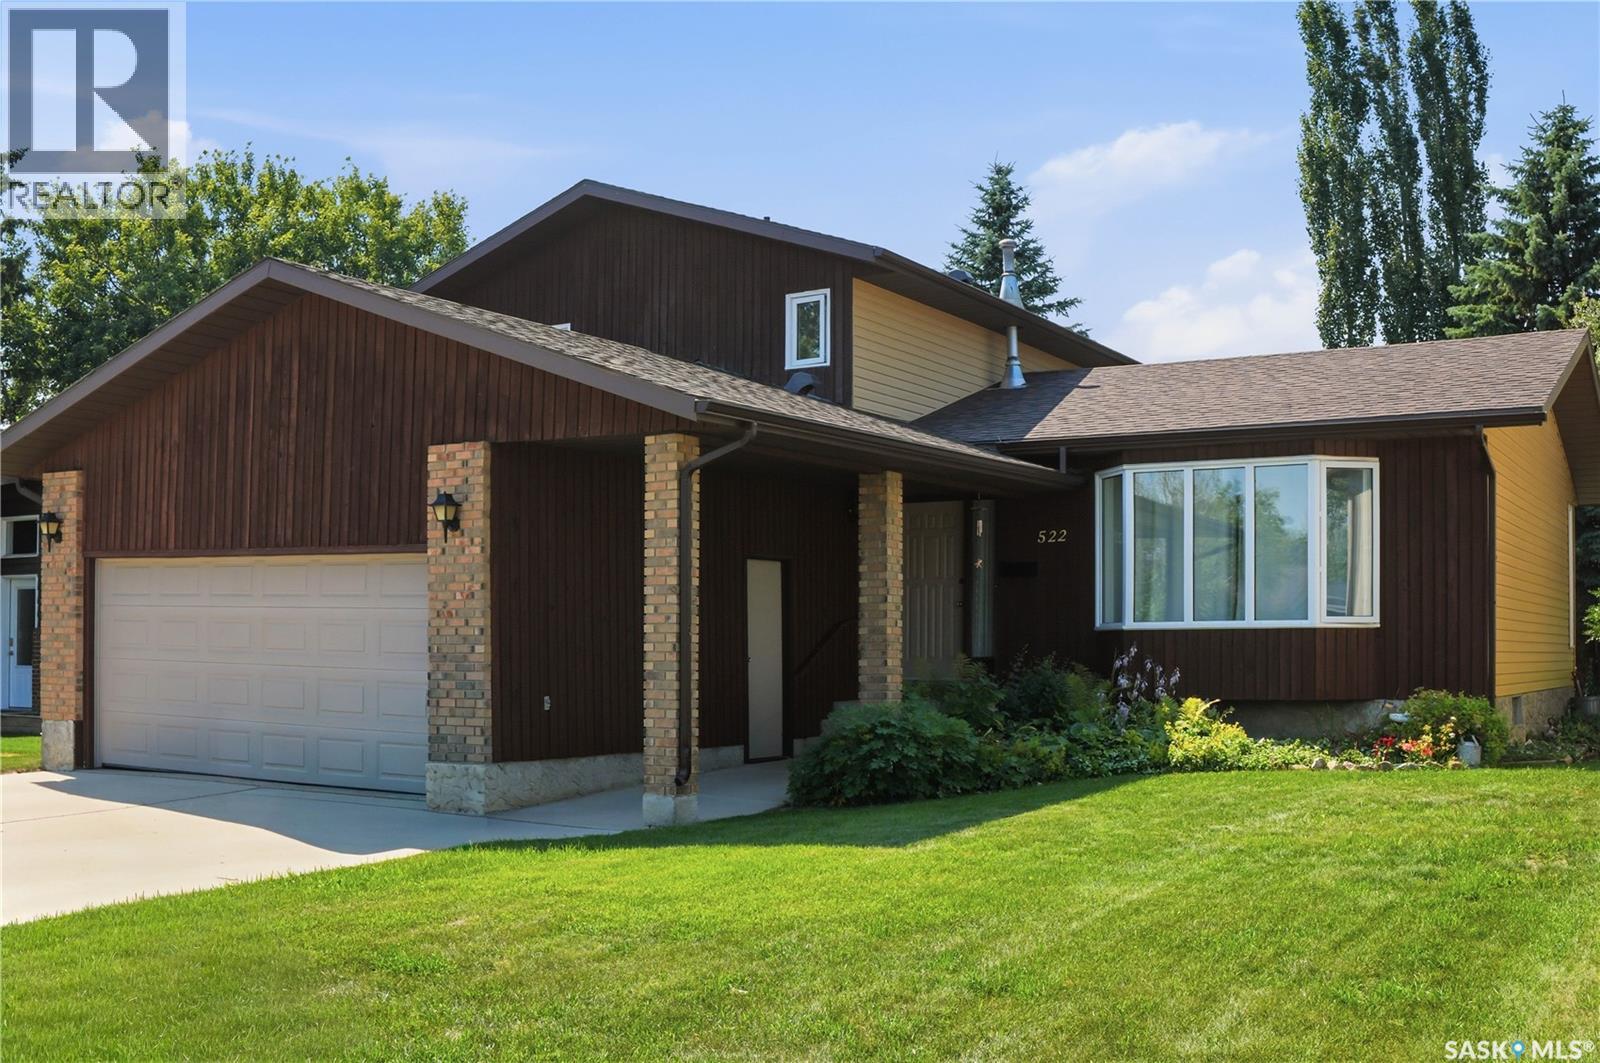
Welcome to 522 Delaronde Road, a beautifully maintained custom two-storey split nestled in the quiet, family-friendly Lakeview neighbourhood. Offering four spacious bedrooms, three bathrooms, a double attached garage, and a large, maturely treed lot, this home provides the space, comfort, and flexibility growing families are looking for. Thoughtfully designed with both function and character in mind, the home features a bright, welcoming layout highlighted by a bay window overlooking the front yard, rich hardwood flooring in the living and dining rooms, and warm natural wood cabinetry and accents throughout. The well-appointed kitchen flows effortlessly into the sunken family room, creating a comfortable gathering space just a few steps below. Anchored by a cozy wood-burning fireplace, this inviting area opens into an impressive 240 sq. ft. sunroom addition featuring floor-to-ceiling windows, natural wood finishes, electric heaters, and a door leading directly to the backyard—an ideal space to relax or entertain in every season. Adjacent to the family room, you'll find a convenient main-floor bedroom and a three-piece bathroom, offering excellent flexibility for guests, a home office, or multigenerational living. Upstairs, the spacious primary suite includes a private three-piece ensuite, while two additional bedrooms and a full four-piece bathroom complete the upper level. Outside, the beautifully landscaped front and back yards are a true highlight, showcasing mature trees, vibrant perennial gardens, and two tranquil water features that create a peaceful outdoor retreat. Ideally located just three blocks from parks, École Lakeview School, and St. Bernard School, this home also offers quick access to shopping, everyday amenities, and Circle Drive for easy commuting throughout the city. (id:62370)
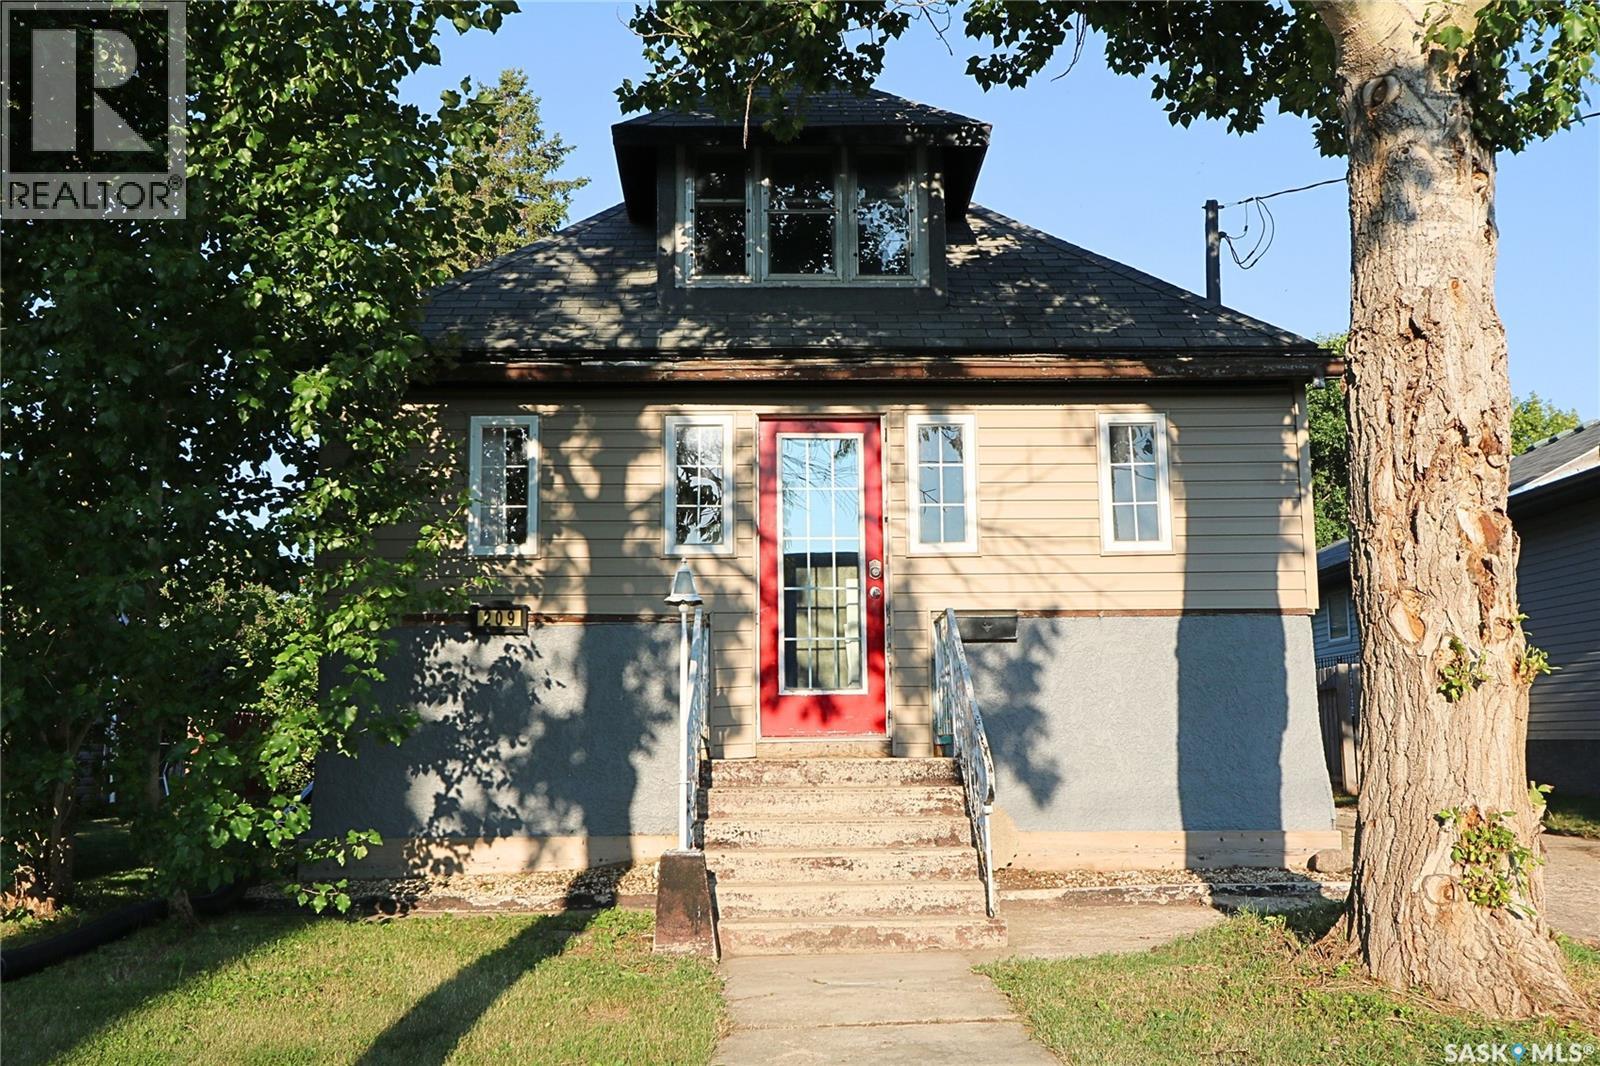
Welcome to 209 Myrtle Avenue in Yorkton, Saskatchewan, a great family home ideally located in Central Yorkton, directly behind Dr. Brass School. Offering a generous lot, valuable updates and an impressive garage, this property is one your family will want to see! Outside, you’ll appreciate the 16' x 39' garage, partially insulated and wired, along with back-lane access and additional parking. The large yard offers plenty of room for kids and pets, space for a garden, and a large deck ready for summer BBQs and entertaining. Step inside through the welcoming front porch, a versatile space that could serve as a sitting area, mudroom or additional storage. The home opens into a bright, spacious open-concept floor plan with high ceilings and plenty of natural light. The updated kitchen provides excellent workspace, direct access to the deck for grilling, and a beautiful raw-edge countertop that adds modern character. The main floor also features a 4-piece bathroom, convenient laundry and a smaller bedroom that could also make a great home office. Upstairs are two good-sized bedrooms with additional storage. The basement offers even more potential, with space that could be developed into a large recreation room, bedroom and utility/storage area. The seller has completed numerous updates, including the furnace, water heater, water lines, some electrical, kitchen, bathroom, flooring, lighting and more. If you’re searching for a family home for sale in Yorkton, SK with a large yard, oversized garage, back-lane access and a convenient Central Yorkton location near a school, 209 Myrtle Avenue deserves a closer look. Book your private viewing today! (id:62370)
Located just 15 minutes north of Saskatoon on a twinned highway, this 1,322 sq. ft. two-storey split home offers a great opportunity in the welcoming community of Osler. The home features 4 bedrooms plus a den and 2.5 bathrooms across three levels. Notable features include a new water heater (December 2025), high-efficiency furnace, central air conditioning, and humidifier. The home is also plumbed for in-floor heat and is ready for a boiler to be added. Originally moved onto a new concrete foundation in 1998, the home received additional energy-efficiency improvements in 2000, including triple-pane windows and fanfold insulation beneath the vinyl siding. Outside, the impressive 75' x 120' lot (1.5 lots) offers plenty of space and privacy for entertaining, relaxing, and enjoying the outdoors. The fully fenced yard offers a great outdoor space with a deck, garden area, apple trees, Saskatoon berries, raspberries, mature shrubs, and established trees. A major bonus is the 24' x 28' detached double garage, featuring separate overhead doors, full insulation, and heating. The garage is ideal for vehicles, hobbies, a workshop, or additional storage. The home could use some TLC, making this an excellent opportunity to build equity. With a spacious lot, large heated garage, and convenient location just minutes from Warman and Saskatoon, this property offers plenty of potential. (id:62370)
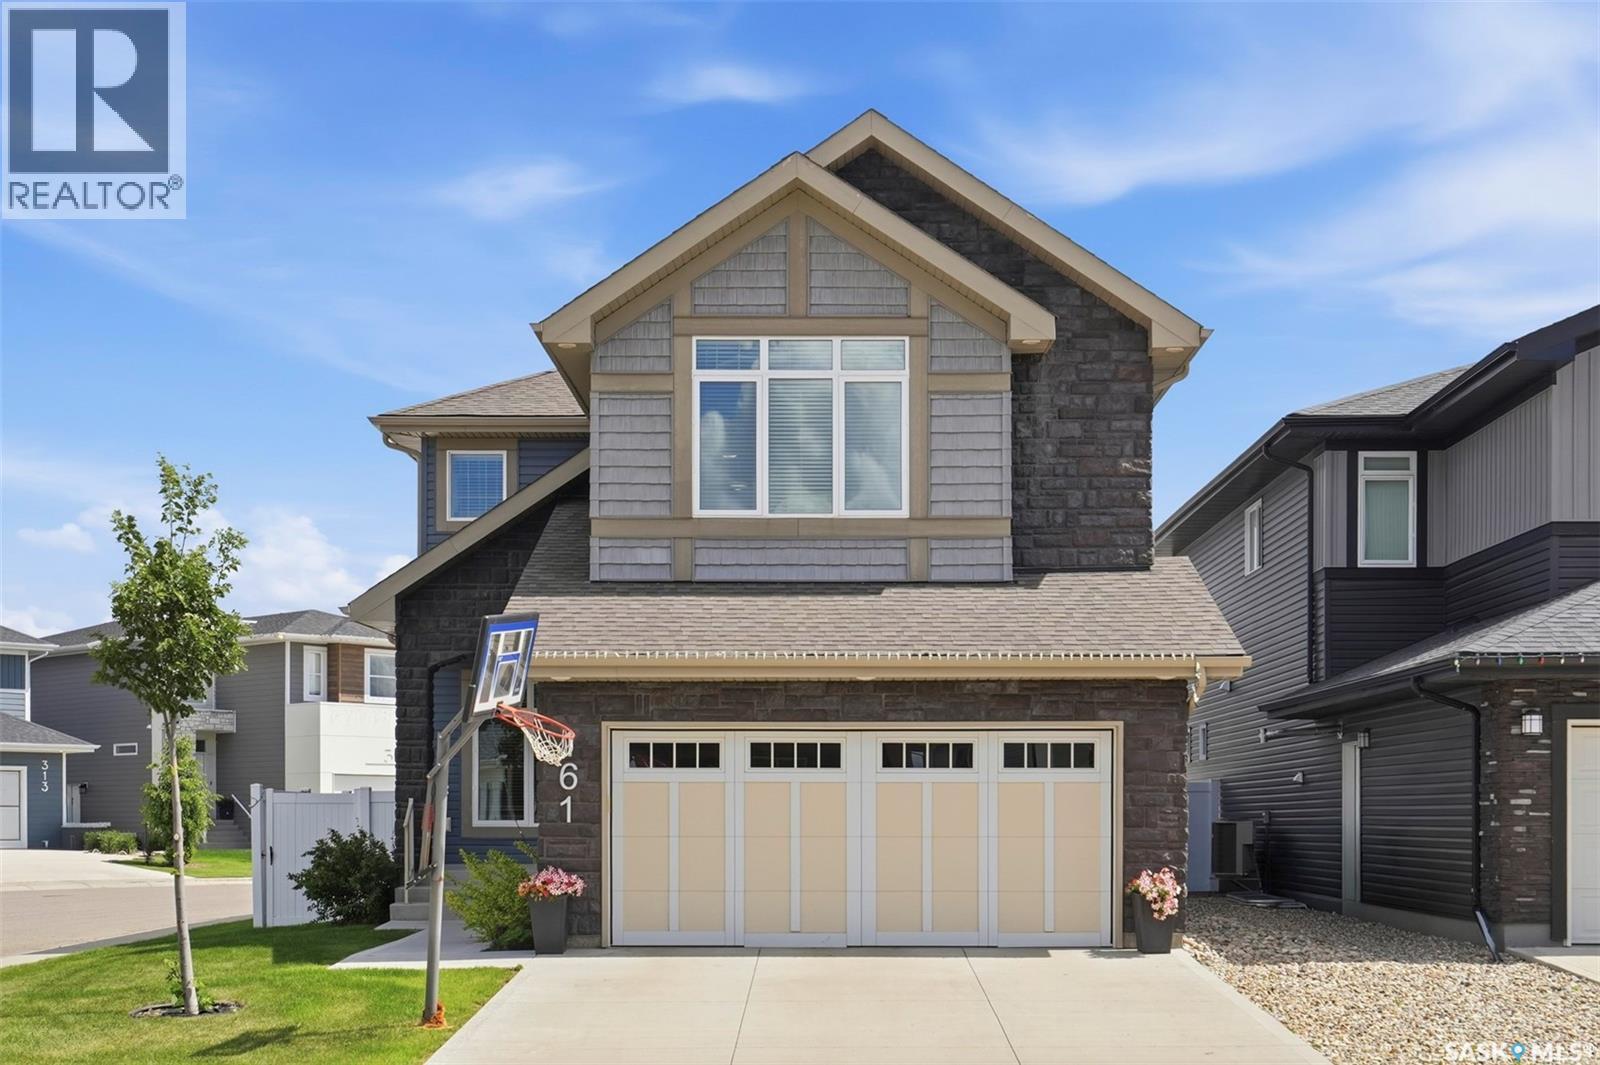
Welcome to 161 Dubois Crescent — a stunning 6-bedroom, 4-bath family home in popular Brighton! Built in 2020, this 2,164 sq ft two-storey shows like new and checks every box for a growing family. Step inside to a bright open-concept main floor with a gorgeous kitchen featuring a large island with seating, stainless steel appliances, corner pantry, and a beautiful brick accent wall that gives the whole space real character. The living room has a cozy electric fireplace, and the main floor den is perfect as a home office or homework spot. A powder room and mudroom off the garage complete the main floor. Upstairs you'll find 4 bedrooms including a spacious primary suite with walk-in closet and luxurious 5-pc ensuite, plus a bonus room ideal for movie nights or a playroom — and upper floor laundry makes life easy! The fully finished basement adds 2 more bedrooms, a family room, and a full 3-pc bath — perfect for teens or overnight guests. Outside you will find a 2-tier deck, fully fenced yard, underground sprinklers, two apple trees, and central A/C. 2-car attached garage. Contact your REALTOR for a private showing today! (id:62370)
Tucked among 17+ beautifully treed acres just 4.8miles from the Town of Fort Qu'Appelle and the lake, this acreage offers the rare combination of country privacy and a home that's been taken right down to the studs and rebuilt better than new. If you've been searching for a property where the major work is already done, this is it. This home underwent a major addition in 2023 alongside a full envelope upgrade: new triple-pane, argon-filled windows, 2" rigid foam insulation with Blueskin membrane installed down to the footing, and new shingles (2023). Mechanically, it's just as solid — a new deep well, a whole-home water treatment system, and a brand new 2 stage septic system. All appliances are included. The main floor offers more than 1,700 sq ft of thoughtfully finished living space, with the basement ready for future development — room to grow as your needs change. The triple car garage has seen its own complete overhaul: re-wired, new concrete pad, commercial-grade overhead doors, fully insulated with new batt and 1" rigid foam insulation, and finished with new siding. Two 220V heaters keep it comfortable through winter, and an RV plug is ready for your toys. The yard is mature and well treed, surrounded by four quarters of organic farmed land for added privacy and a chemical-free environment. A large garden plot (no chemicals) is already established, and a tin shed with power would make an easy conversion to a chicken coop. Numerous bins provide excellent storage for equipment or feed. All the upgrades, means power and gas bills are very reasonable. This is a rare chance to own a fully updated acreage home with a shop to match, all within easy reach of town and lake life. Book your private showing today with your favorite local agent. (id:62370)
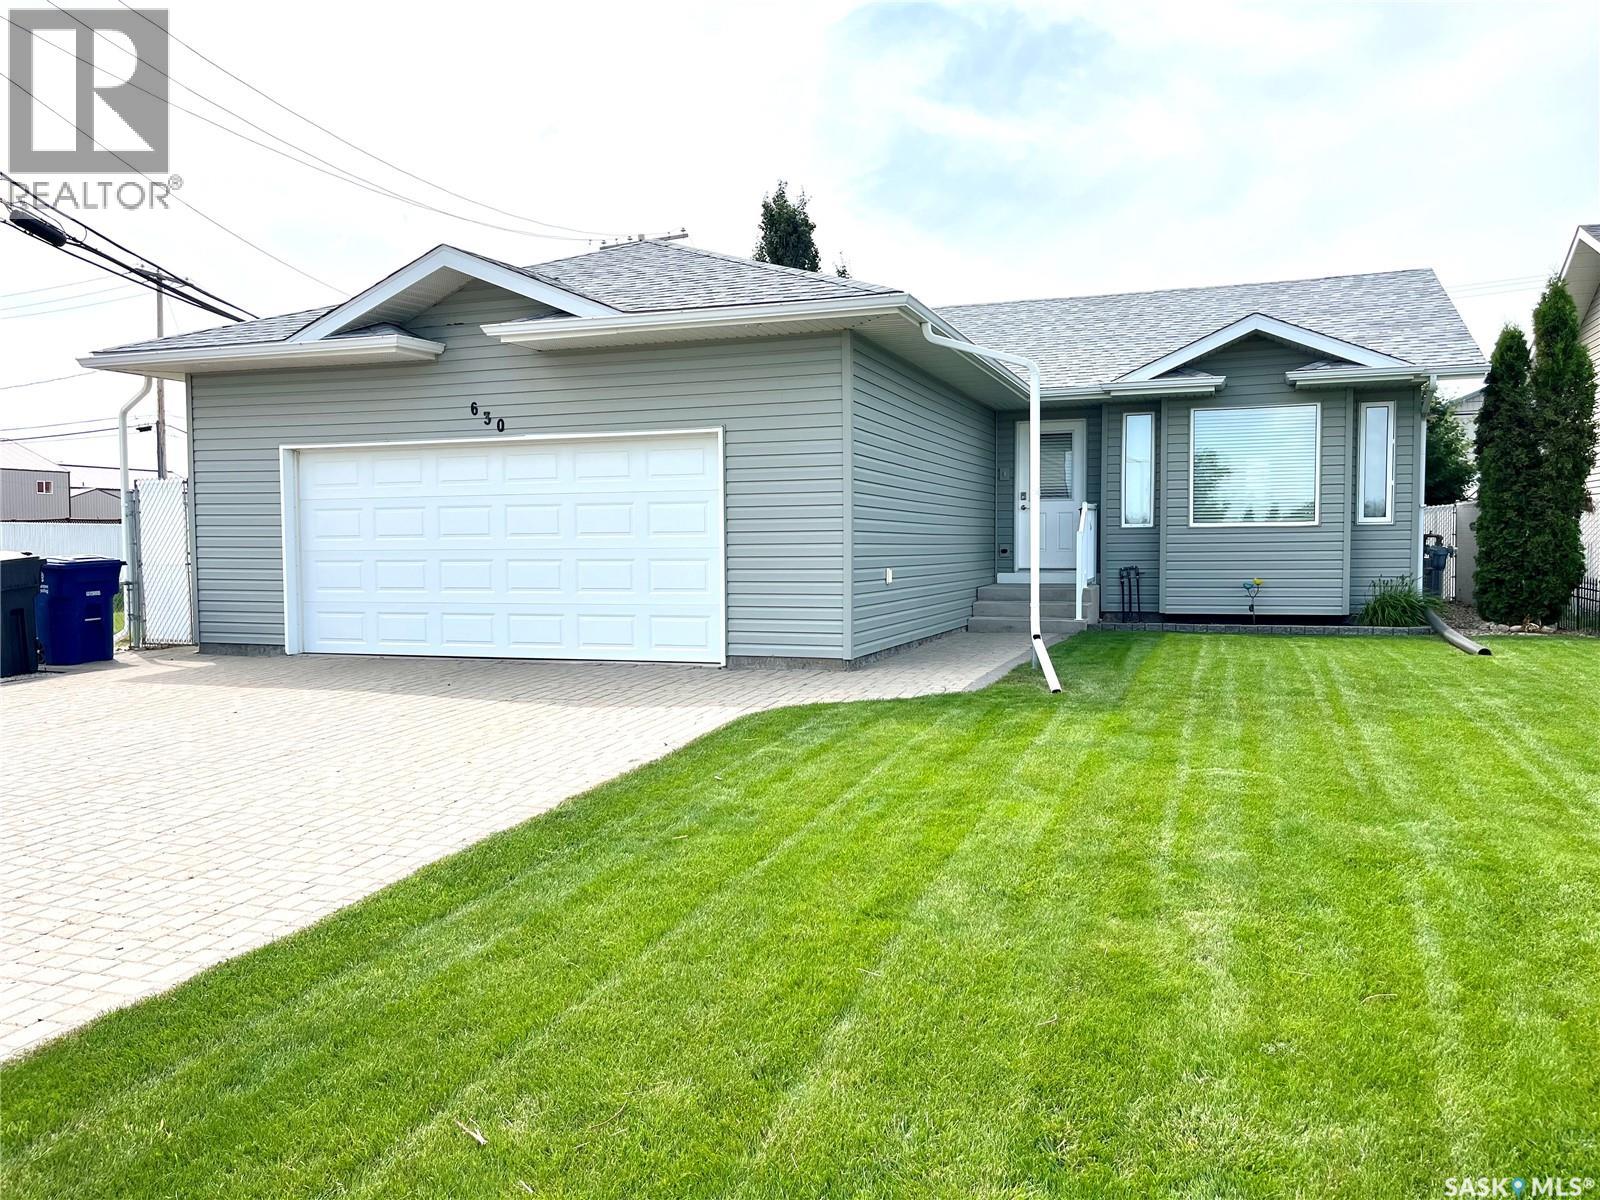
Welcome to this beautifully maintained 4 bedroom bungalow, proudly offered by its original owner. Nestled in a sought-after family friendly neighbourhood, across the street from a park, this home has been meticulously cared for and is truly move-in ready! The fully finished interior offers comfortable & spacious living on both main and basement. Outside you'll fall in love with the private backyard oasis, featuring mature trees, lush perennial gardens, a handy tool shed & spacious back deck complete with glass privacy walls & automatic awning - perfect for entertaining all summer long! New shingles in 2025, double attached garage and an abundance of storage space make this home stand out! It is a rare opportunity to own a home that has been as well loved as this one has been from the day it was built! (id:62370)
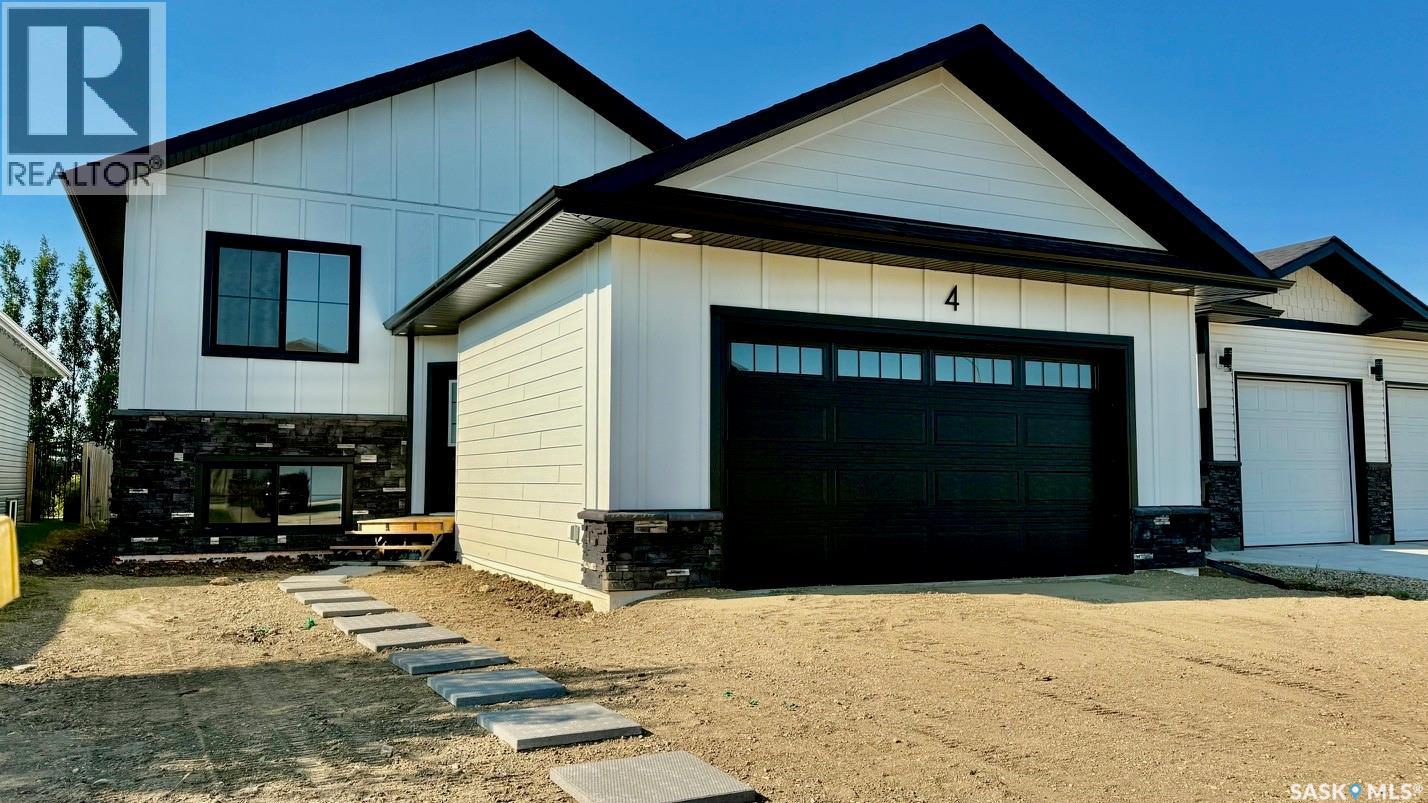
Welcome to the "Redbrooke", a thoughtfully designed 1,307 sq. ft. bi-level home located in one of Humboldt’s newest developments. This quality RTM new build in Humboldt features attractive Hardie board siding with stone accents, offering modern curb appeal & long-term durability. Designed with functionality, this home includes a separate side entrance ideal for a future legal basement suite, making it a great option for buyers seeking income potential or multi-generational living. The unfinished basement is open for development with option to have staircase configuration moved to allow for a traditional basement, allowing you to customize your Humboldt real estate investment to suit your needs. Basement development is available at an additional cost. A foyer welcomes you inside, complete with a convenient front closet, access to both the main level & basement. The open-concept 9 ft ceiling main floor is filled with natural light, features a living room with a front-facing window and luxury vinyl plank floors. The dining area is enhanced by a sidelight window . A beautifully appointed kitchen with quartz countertops, a island with eating bar & pendant lighting, tile backsplash, pantry storage, & garden door leading to the backyard. Main floor offers three comfortable bedrooms. The primary bedroom features a walk-in closet & a 3-piece ensuite complete with quartz countertops, sleek black faucets, & contemporary cabinet hardware. Dbl attached garage is unfinished, while the exterior includes a base gravel driveway, concrete block walkway to the front entrance & rough-grade landscaping, providing a blank canvas for your personal touch. New Home Warranty of Saskatchewan. Purchase Price includes GST and PST. Rebates to the Builder. Ideally situated close to schools, shopping & recreational amenities, offering excellent value in a growing community. An opportunity to own a brand-new home in one of Humboldt’s most desirable neighborhoods. Call today to view! (id:62370)
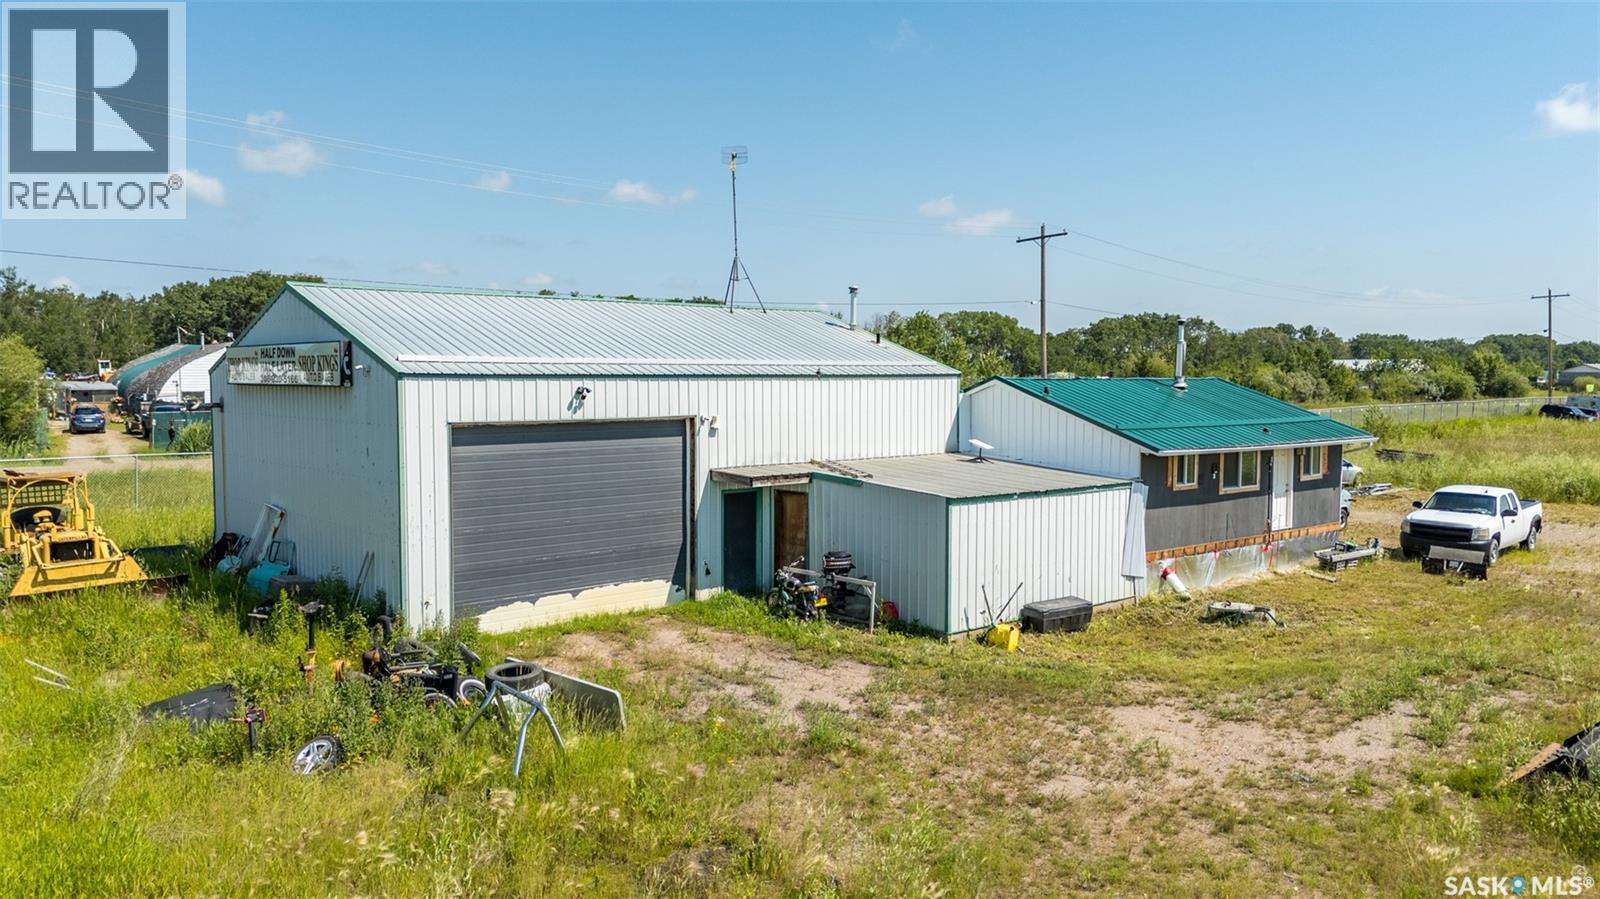
This 1408 sg. ft. Industrial Shop was built in 1977, with attached living quarters of 624 sg. ft. which includes, a Kitchen, Living room, 3pc bath and 2 bedrooms. This shop sits on (1) of (3) 2.47 acre Lots, with separate titles, totaling 7.41 Acres of Industrial / Commercial Land, 5 Miles North of P A on Red Wing Industrial Drive Has Natural Gas, Power, Well & Septic Tank. Shop has 14' ceilings, large entrance door (16' wide by 12' high ) and mezzanine area where free standing furnace, water heater and storage are. Previous Owner had an Auto Sales business operation and prior to him was an Auto Wreckers. Great Value! (id:62370)
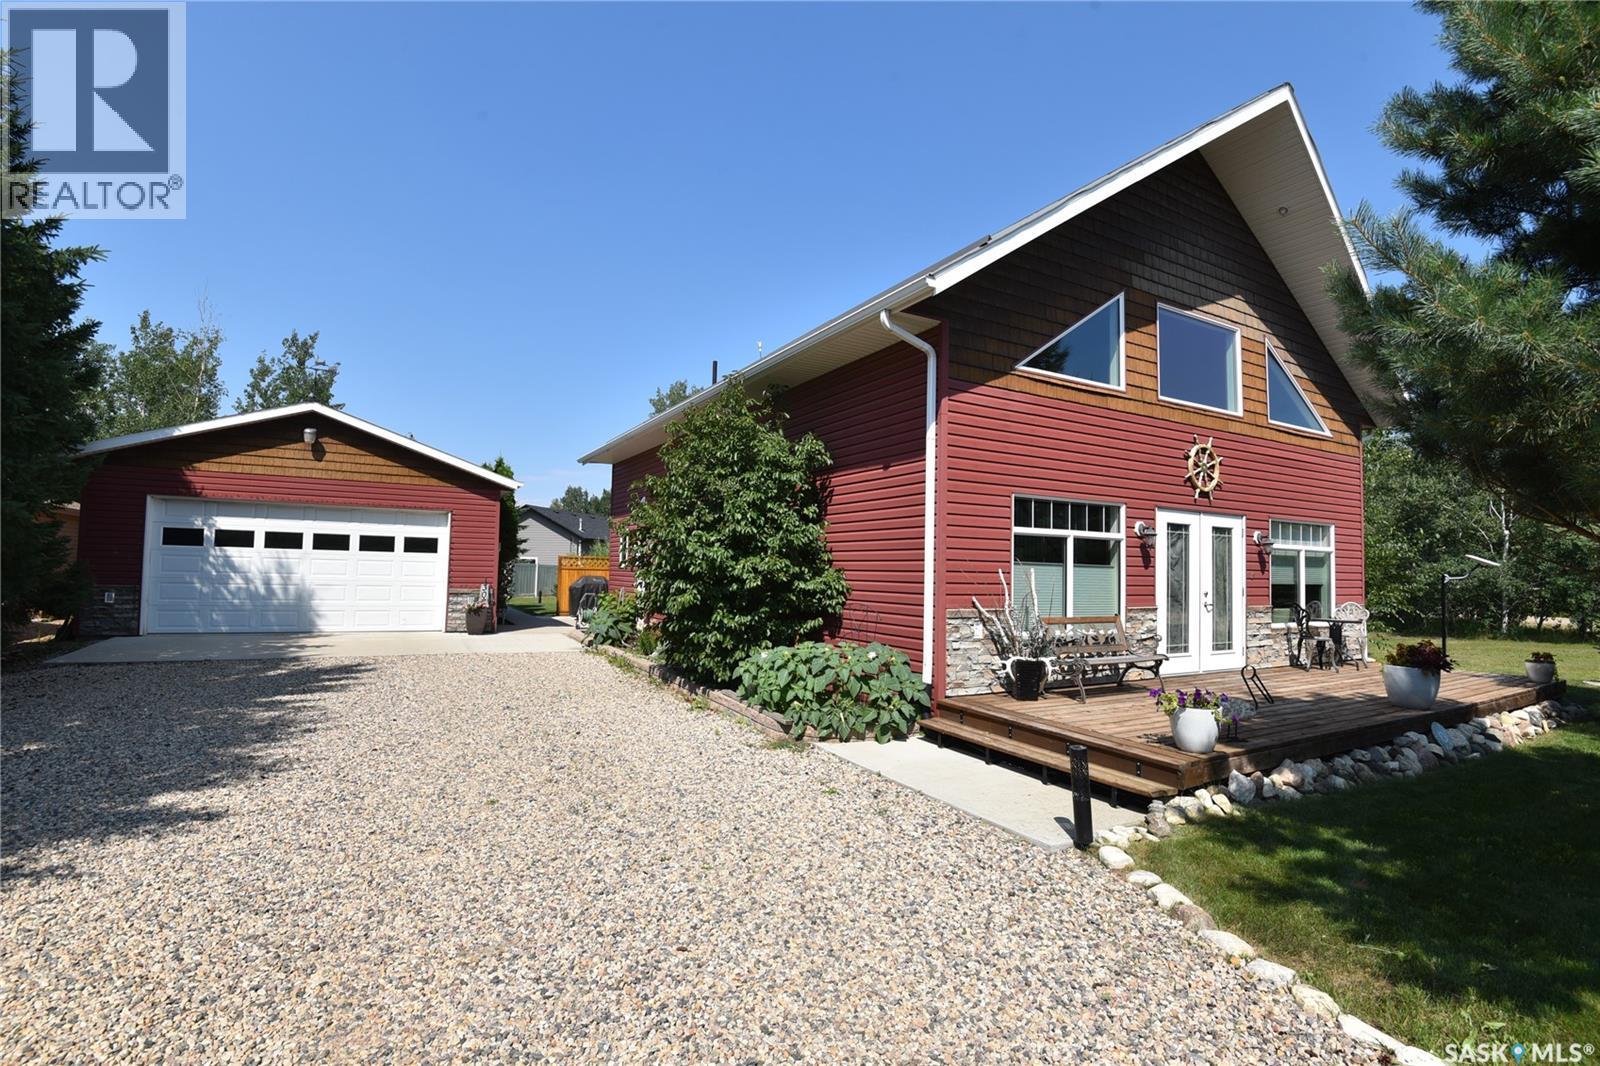
Pride of ownership shines throughout this beautifully maintained four-season home in the Resort Village of Tobin Lake. Situated on an oversized, meticulously cared-for lot, this exceptional two-storey property offers 3 bedrooms, 2 bathrooms, and the perfect blend of comfort, functionality, and year-round lake living. Step inside to a bright, open-concept main living area where soaring vaulted ceilings create an impressive sense of space. The well-appointed kitchen is designed for both everyday living and entertaining, featuring a large island, walk-in pantry, and an abundance of cabinetry. The spacious primary bedroom is conveniently located on the main floor and includes a generous walk-in closet, creating a comfortable and private retreat. Main floor laundry and central air conditioning add to the home’s everyday convenience. This home has been exceptionally well cared for and is truly move-in ready. Enjoy your morning coffee in the inviting three-season porch or spend evenings gathered around the fire pit with family and friends. The beautifully maintained yard offers plenty of room to relax and entertain, while the detached heated garage and additional storage shed provide ample space for vehicles, tools, and all your lake and recreational gear. Ideally located just minutes from the boat launch and Hilltop Campground, this property provides easy access to everything Tobin Lake has to offer. Spend your summers enjoying world-class fishing and boating, then embrace winter with some of Saskatchewan’s finest snowmobiling trails right at your doorstep. Whether you’re looking for a full-time residence or the perfect year-round getaway, this immaculate Tobin Lake property is ready for its next owners to enjoy. (id:62370)
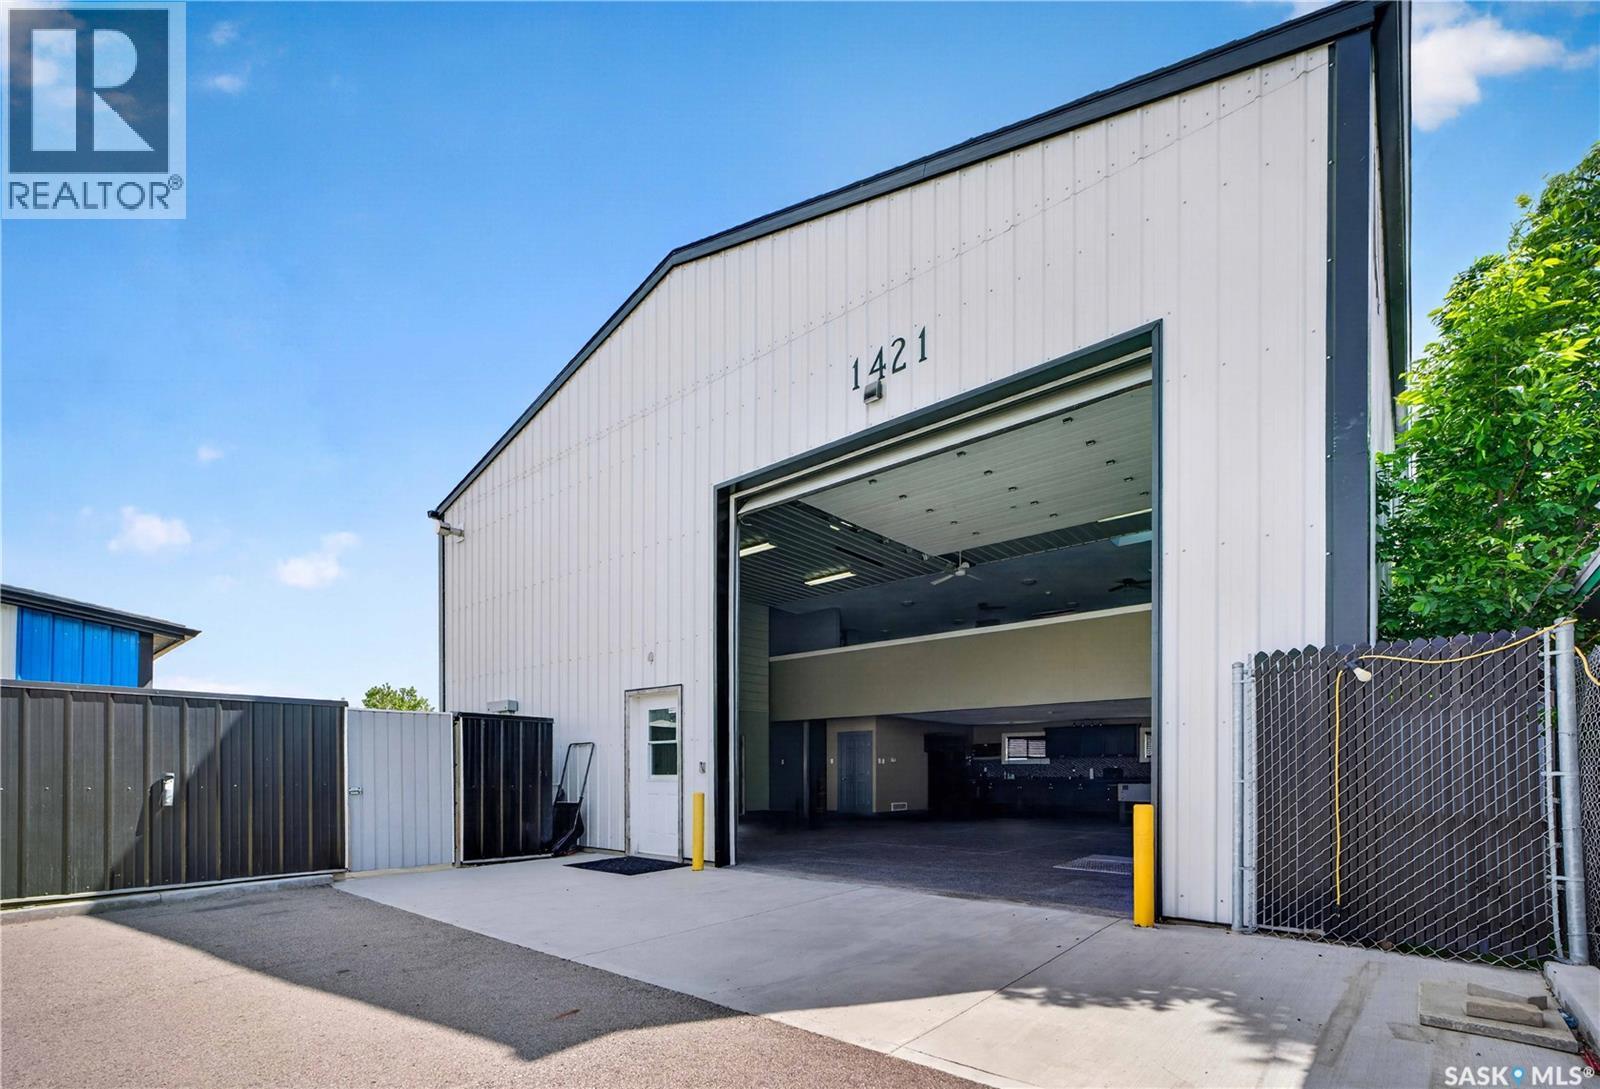
Great building for anyone looking for a newer warehouse with lots of parking space. Situated on a 50ft corner lot, the warehouse has two 14ft high overhead doors for great access from north and west. Warehouse has a large mezzanine that is great for additional office space. There is a small house that was grandfathered on the property that serves as a great office for someone that needs extra space. Large part of the compound was asphalted and can accommodate multiple vehicles. For more information please contact the salesperson. (id:62370)
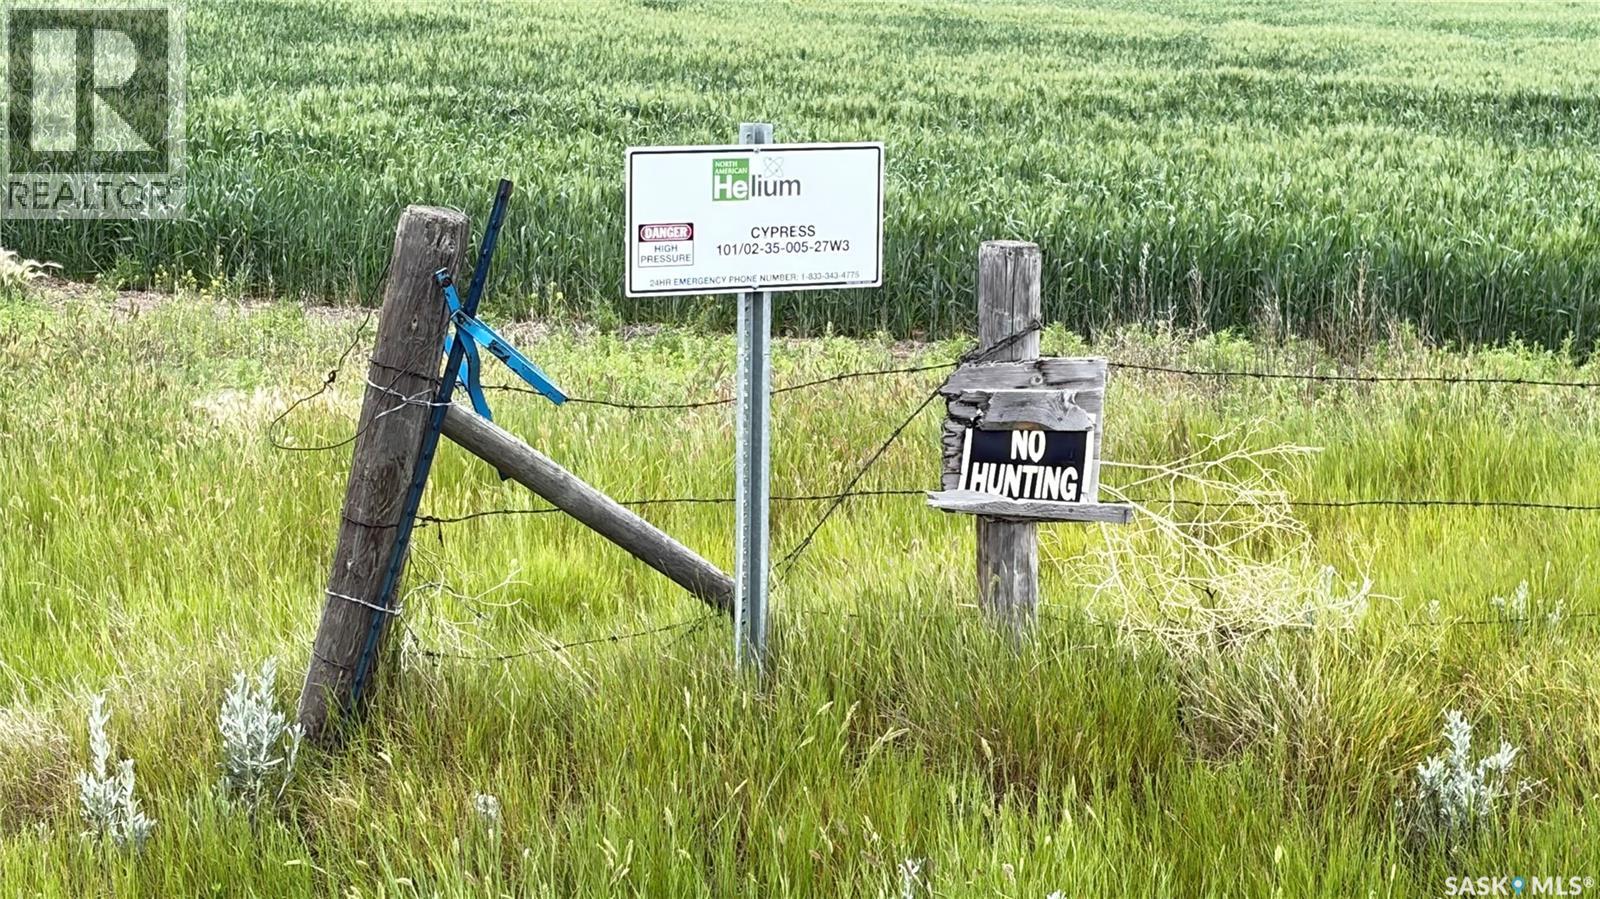
4 QUARTER SECTIONS OF LAND. Currently all land is leased. NW 35-05-27W3 has a canal running through the SW corner of the quarter. The helium plant is paying $3600 for an annual access lease (noted on title). Helium well is pipelined in to the compressor on Cypress Lake Road. No quarter are currently irrigated - at one time they were but no longer. NE 25-05-27W3 has the homestead. The house is no longer inhabitable. Oil tank beside the house was for the oil furnace in the house. Electricity and water have been shut off to the house. There was a new well approximately 15 years ago. There is an underground plastic sewer tank to a lagoon west of the house in the trees. Back in the day they ran about 340 pigs and 80 head of cattle. (id:62370)
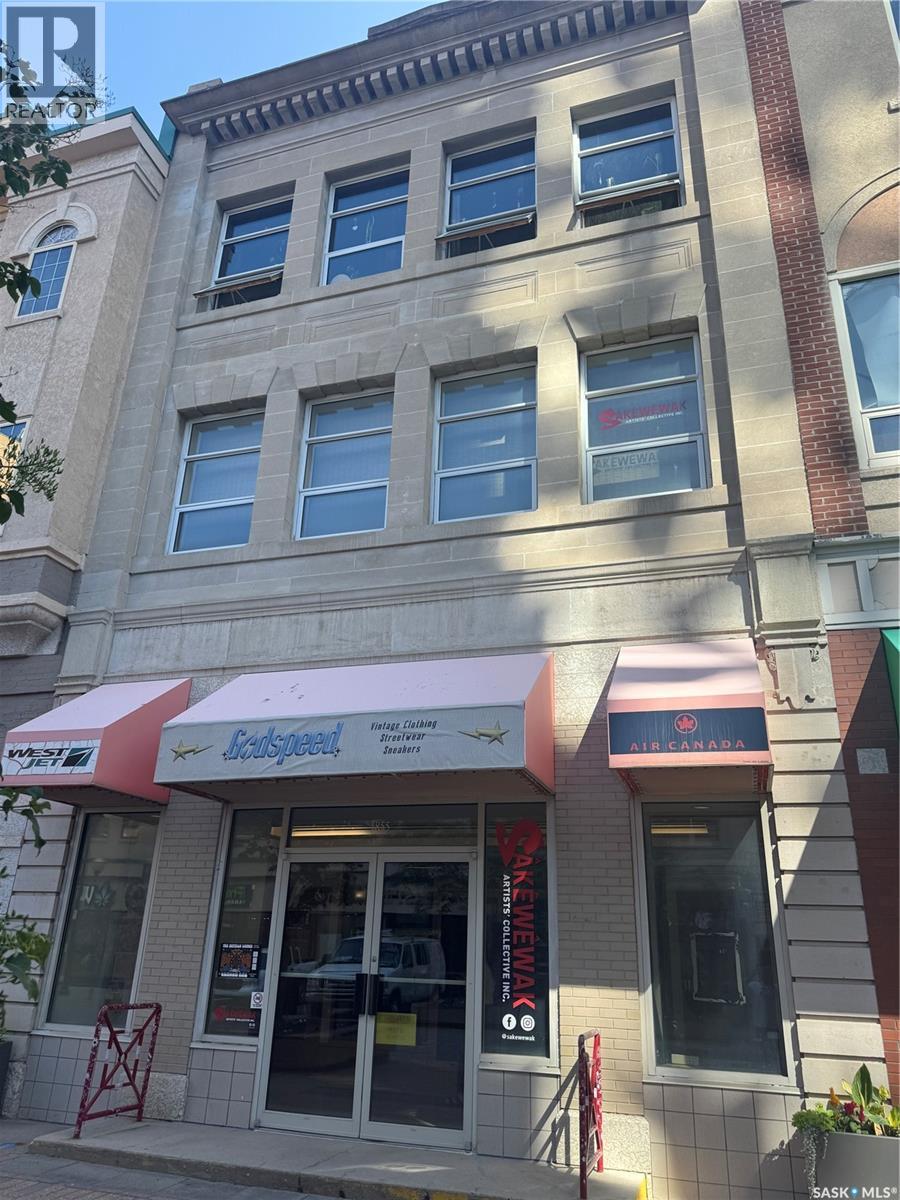
Great commercial space located downtown on the Scarth Street Mall. Secured 2nd floor, 750 square feet with bright open work space, 2 offices (facing Scarth Street), hardwood flooring and more. (id:62370)
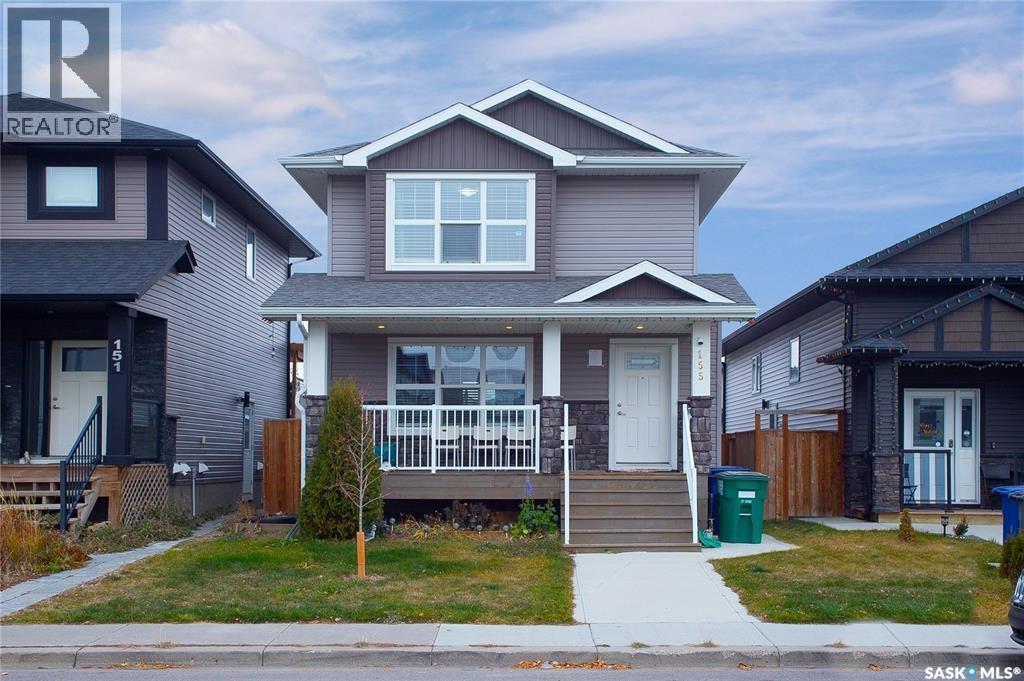
Welcome to 155 Marlatte Crescent — a fantastic opportunity in the highly sought-after neighbourhood of Evergreen! Built in 2017 and meticulously maintained, this 1,263 sq. ft. two-storey home offers 4 bedrooms and 4 bathrooms, combining comfortable family living with excellent income potential. The main floor features a bright, open-concept layout with a spacious living room, modern kitchen, dining area, 2 piece bath and access to the deck—perfect for everyday living and entertaining. The second level offers a generous primary bedroom with a 3-piece ensuite, along with two additional bedrooms and a 4-piece bathroom. Adding even more value is the 1-BEDROOM BASEMENT SUITE with a SEPERATE ENTRANCE, offering an excellent opportunity for rental income, a mortgage helper, or additional space for extended family. Recent upgrades include new Carrier central air conditioning (2025), a new stove (2025), and a new dishwasher (2025). Step outside to enjoy the professionally developed backyard, perfect for relaxing or entertaining, along with the convenience of a double detached garage with back-alley access, providing ample parking and storage. Ideally located close to schools, parks, shopping, restaurants, and other amenities, with easy access to the Northeast Swale’s walking and biking trails, this home offers an ideal blend of convenience and an active lifestyle. Whether you're a first-time buyer looking for a mortgage helper, an investor seeking income potential, or a family searching for a well-maintained home in one of Saskatoon’s most desirable neighbourhoods, 155 Marlatte Crescent is an opportunity you won’t want to miss! PRICED TO SELL! Call your favourite REALTOR® today to book your private viewing! (id:62370)