
247 Doran Way Saskatoon, Saskatchewan S7V 1Z3
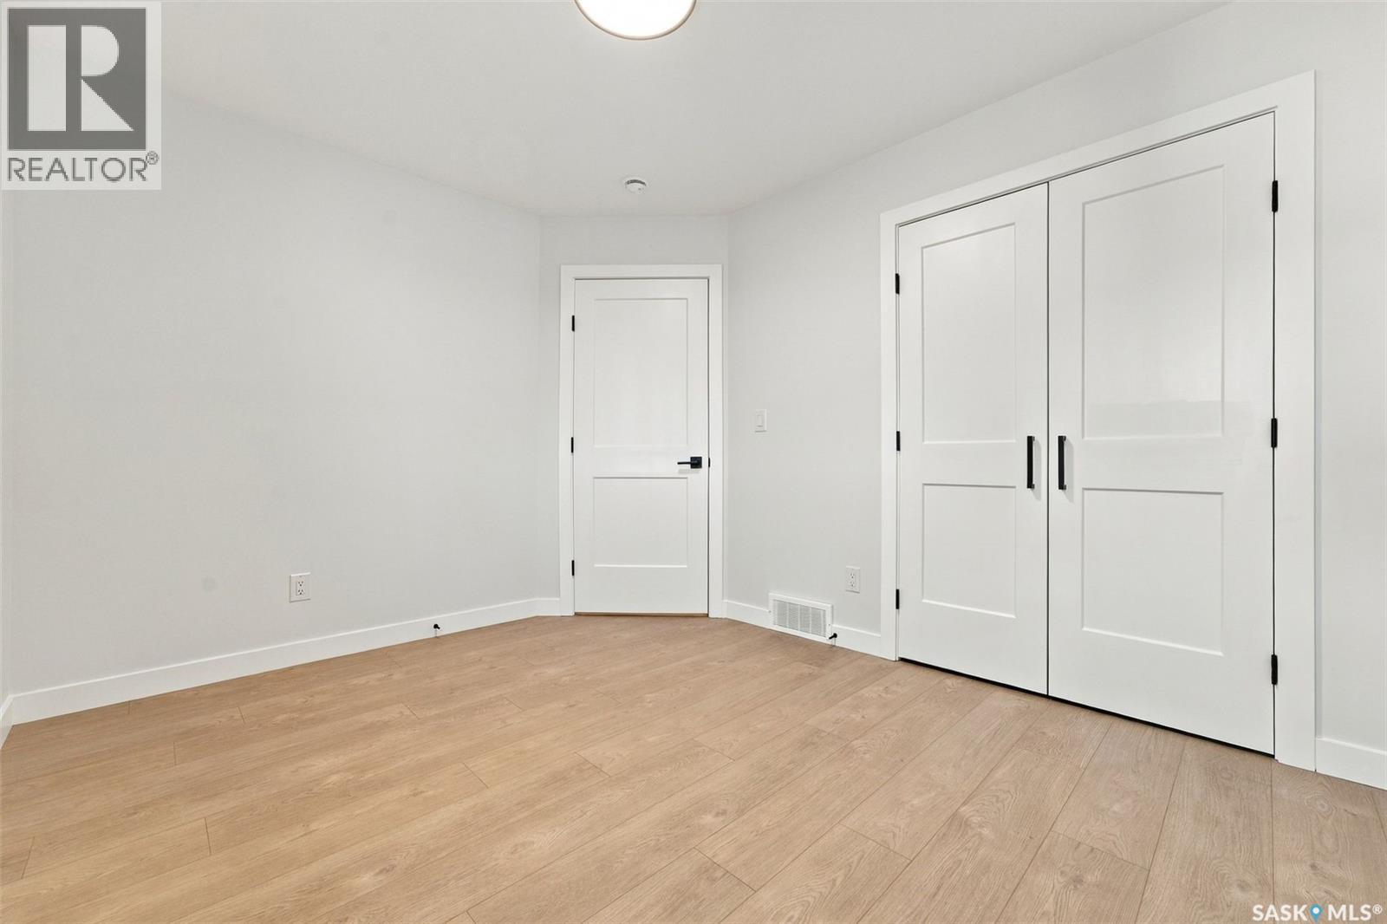
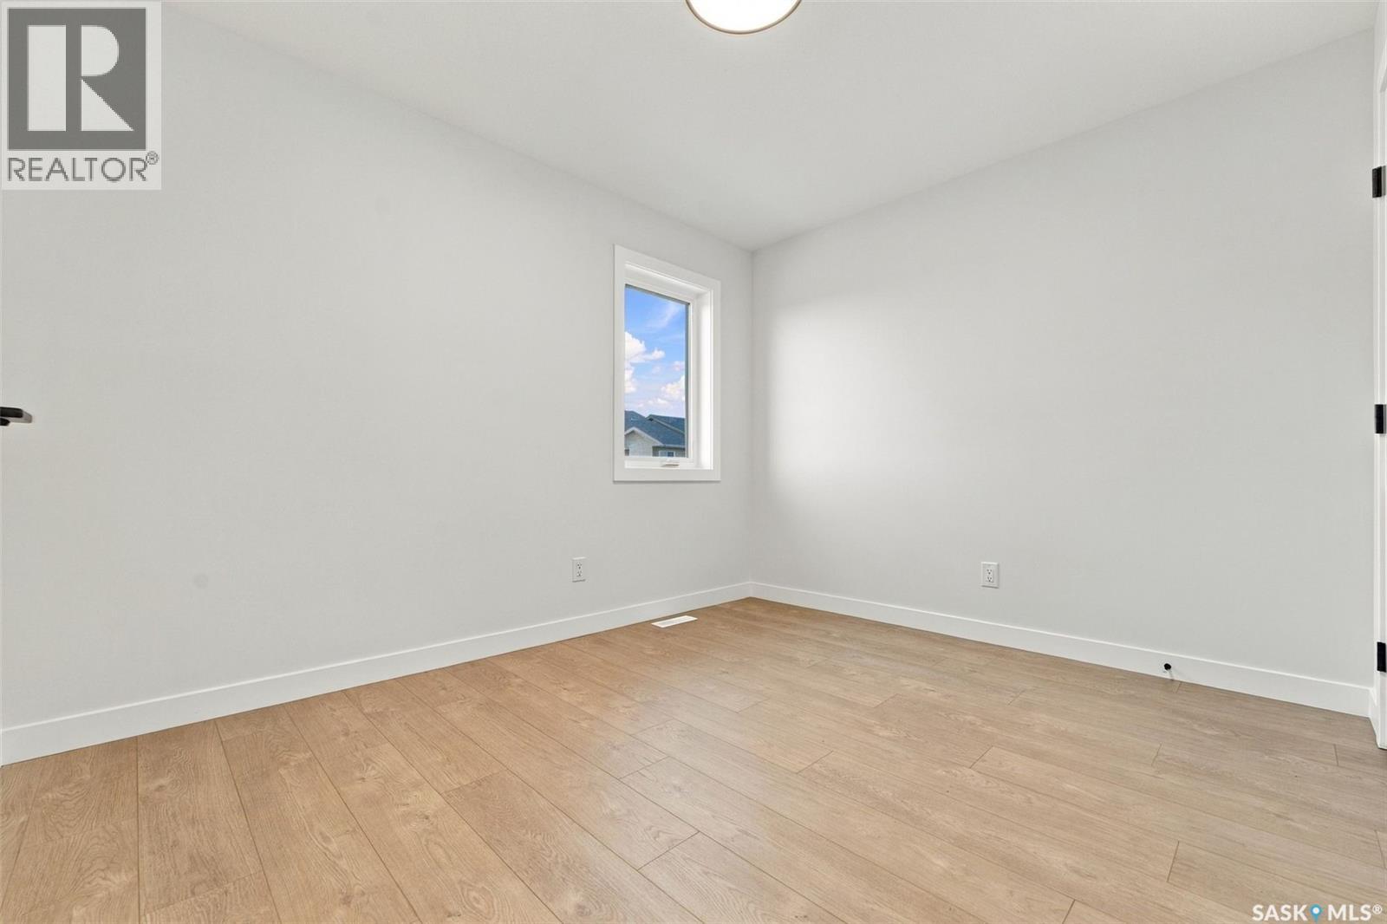
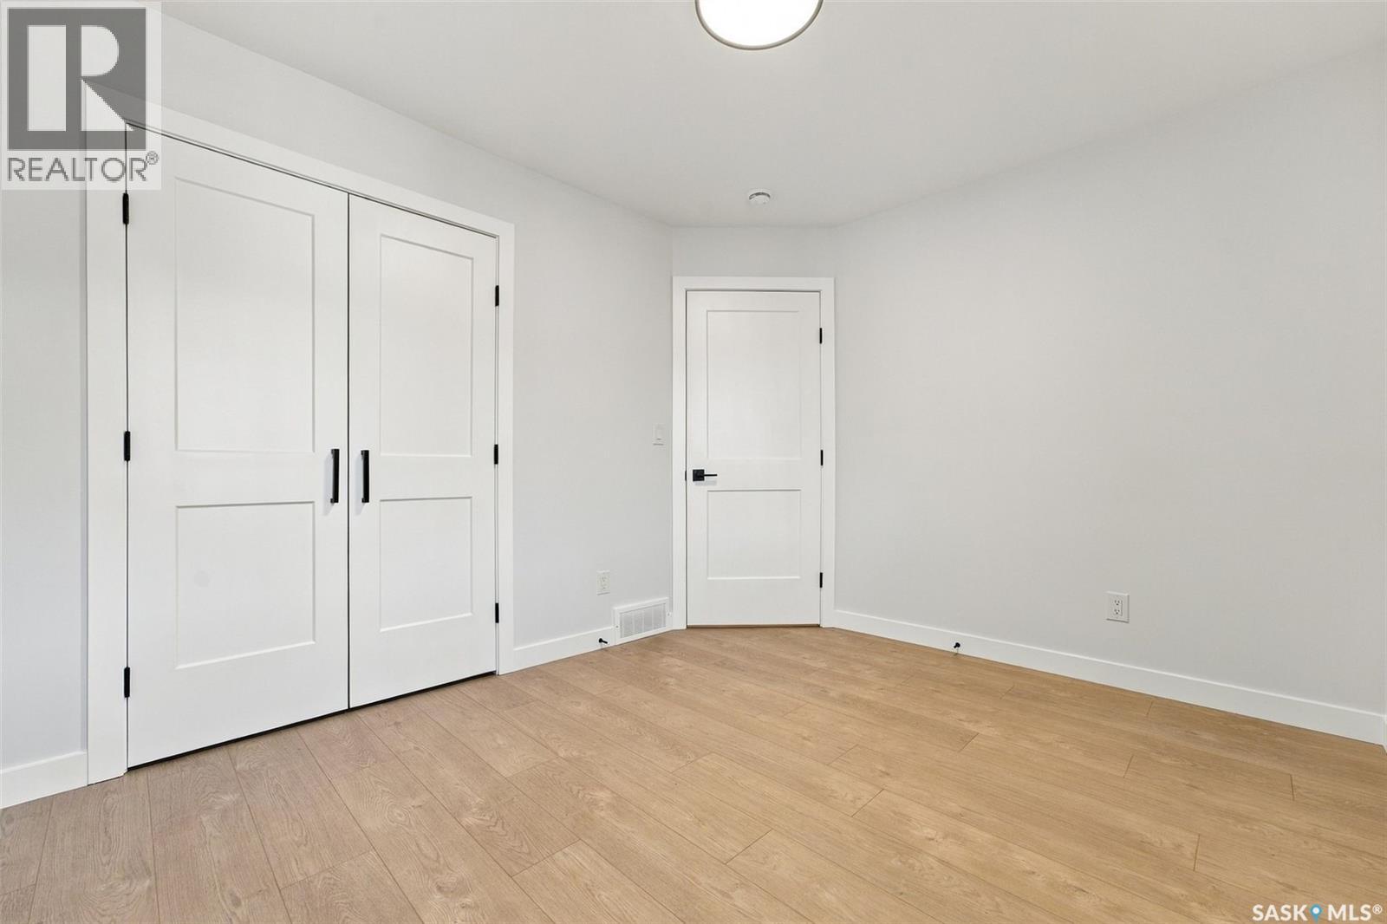

$639,900
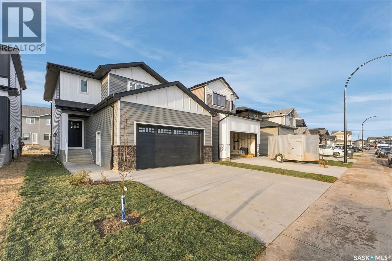
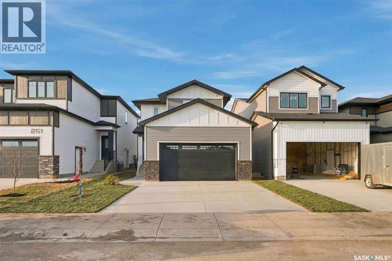
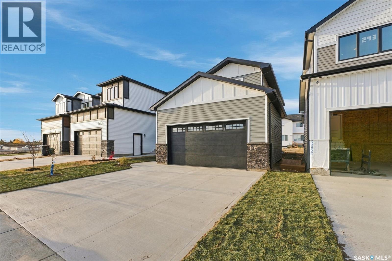
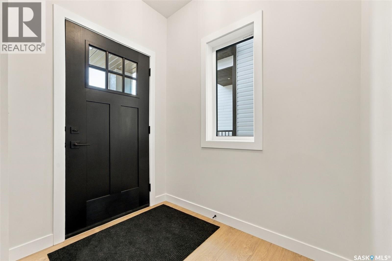
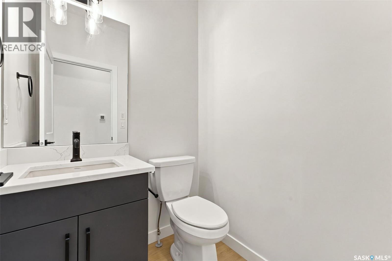
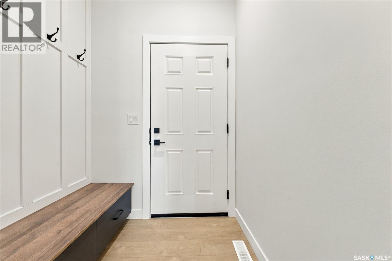
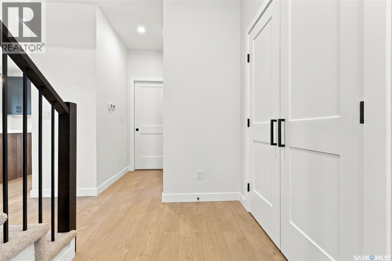
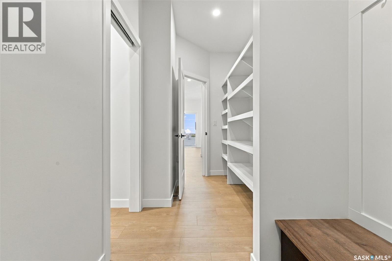
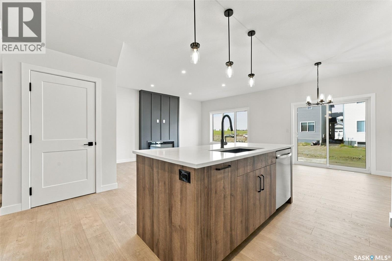
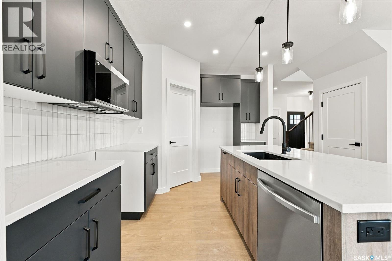
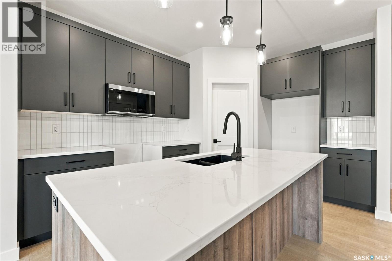
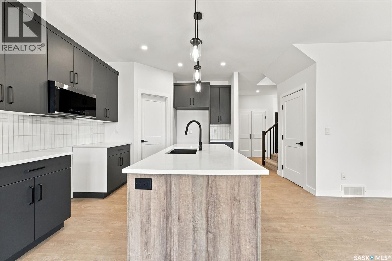
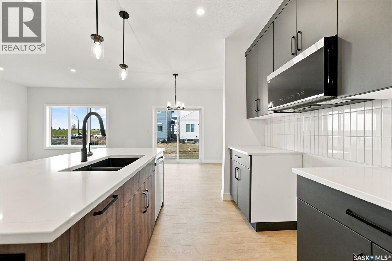
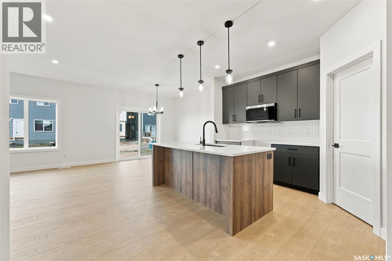
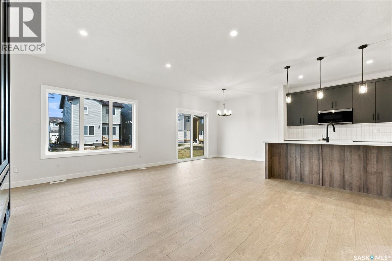
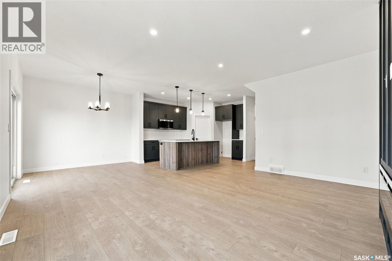
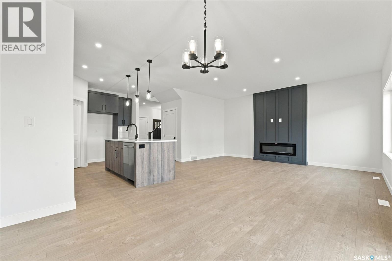
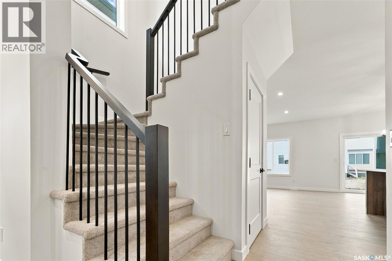
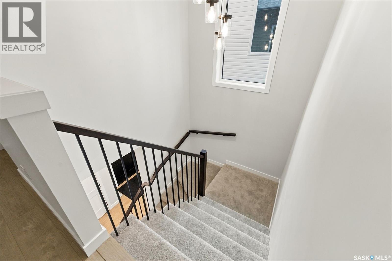
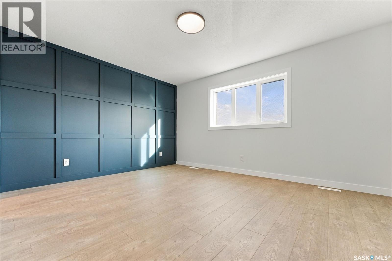
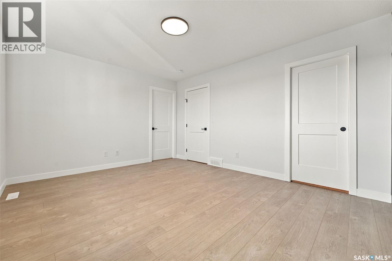
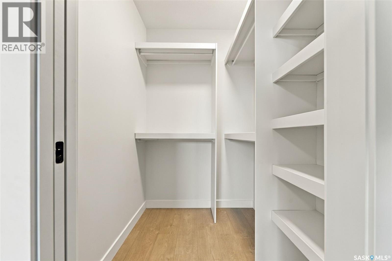
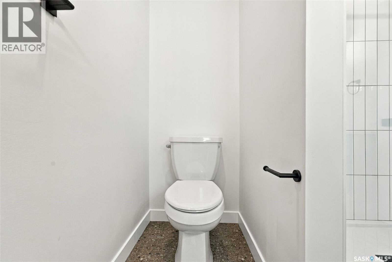
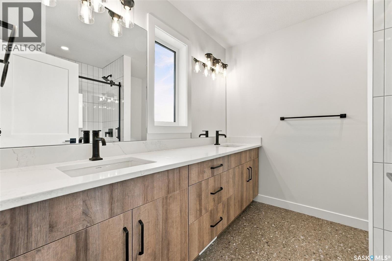
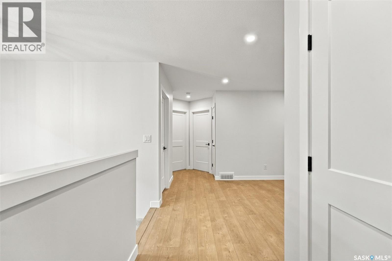
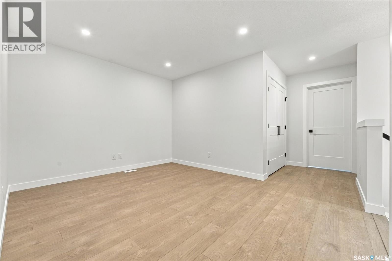
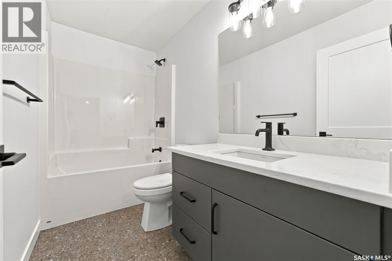
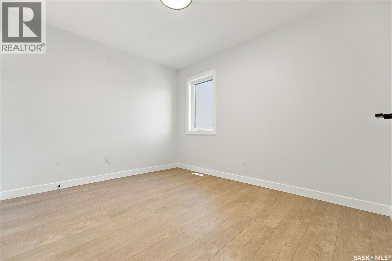
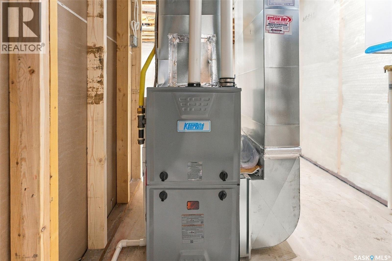
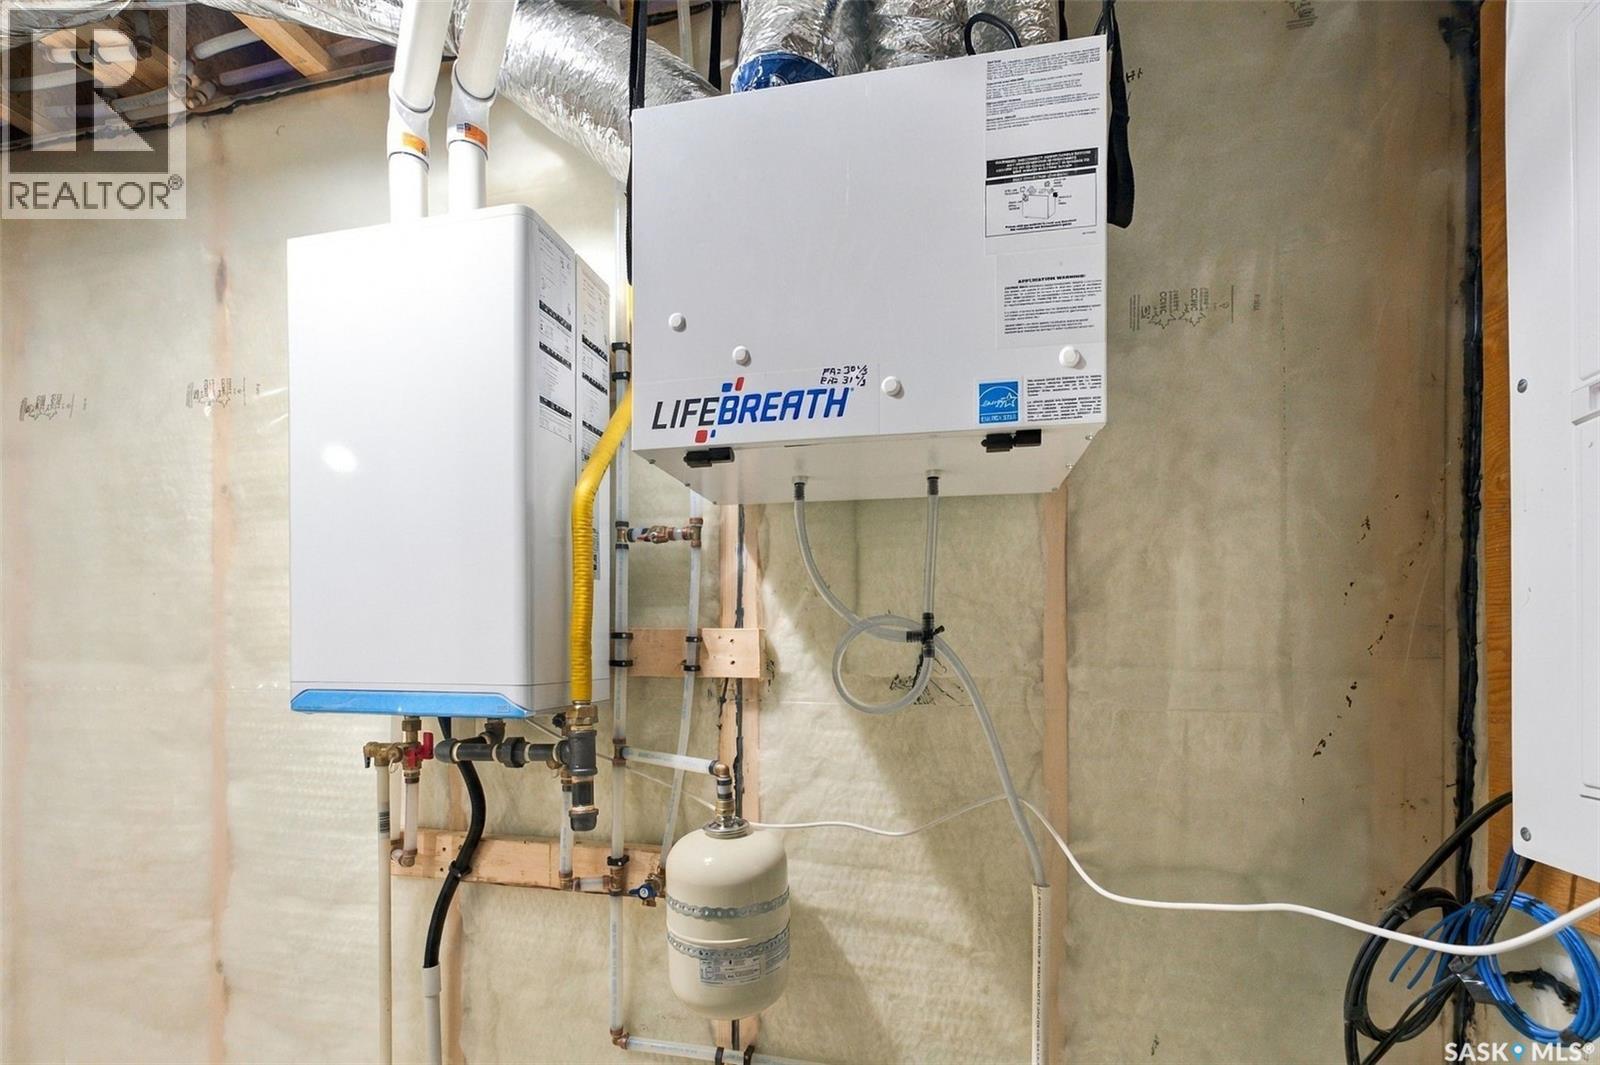
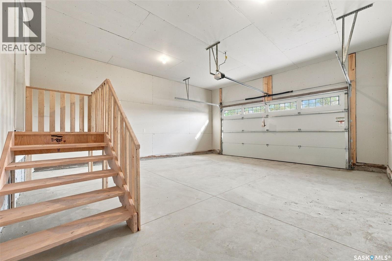
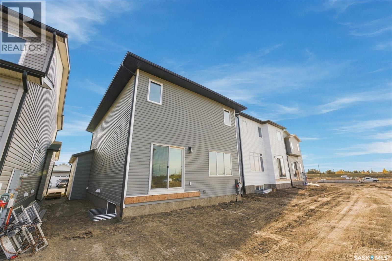
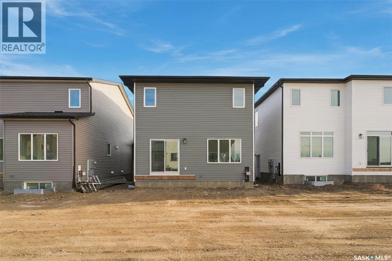
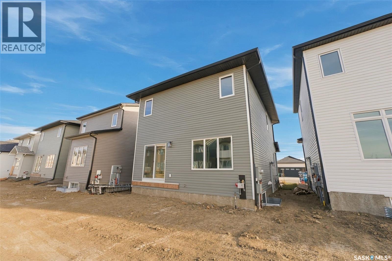
Welcome to 247 Doran Way in Brighton! Built by Jaylin Homes, this beautifully designed 1,769 sq. ft. two-storey offers 3 bedrooms, 3 bathrooms, a spacious bonus room, and a double attached garage. The bright, open-concept main floor features 9-foot ceilings, durable laminate flooring, and a modern kitchen complete with quartz countertops, a large island, subway tile backsplash, soft-close cabinetry, and a walk-in pantry. Upstairs, you'll find three generous bedrooms, a bonus room, and a spacious primary suite featuring a walk-in closet and a luxurious ensuite with double sinks and a 60-inch tiled shower. Additional highlights include quartz countertops throughout, upgraded black plumbing fixtures, triple-pane windows, on-demand hot water, and a high-efficiency furnace with HRV. The exterior is finished with attractive stone accents, a concrete driveway, front landscaping, and underground sprinklers. A fantastic opportunity to own a brand-new home in the desirable Brighton neighbourhood! (id:62370)
Open House
This property has open houses!
5:30 pm
Ends at:7:00 pm
5:30 pm
Ends at:7:00 pm
Property Details
| MLS® Number | SK051540 |
| Property Type | Single Family |
| Neigbourhood | Brighton |
| Features | Rectangular, Double Width Or More Driveway, Sump Pump |
Building
| Bathroom Total | 3 |
| Bedrooms Total | 3 |
| Appliances | Dishwasher, Microwave, Garage Door Opener Remote(s) |
| Architectural Style | 2 Level |
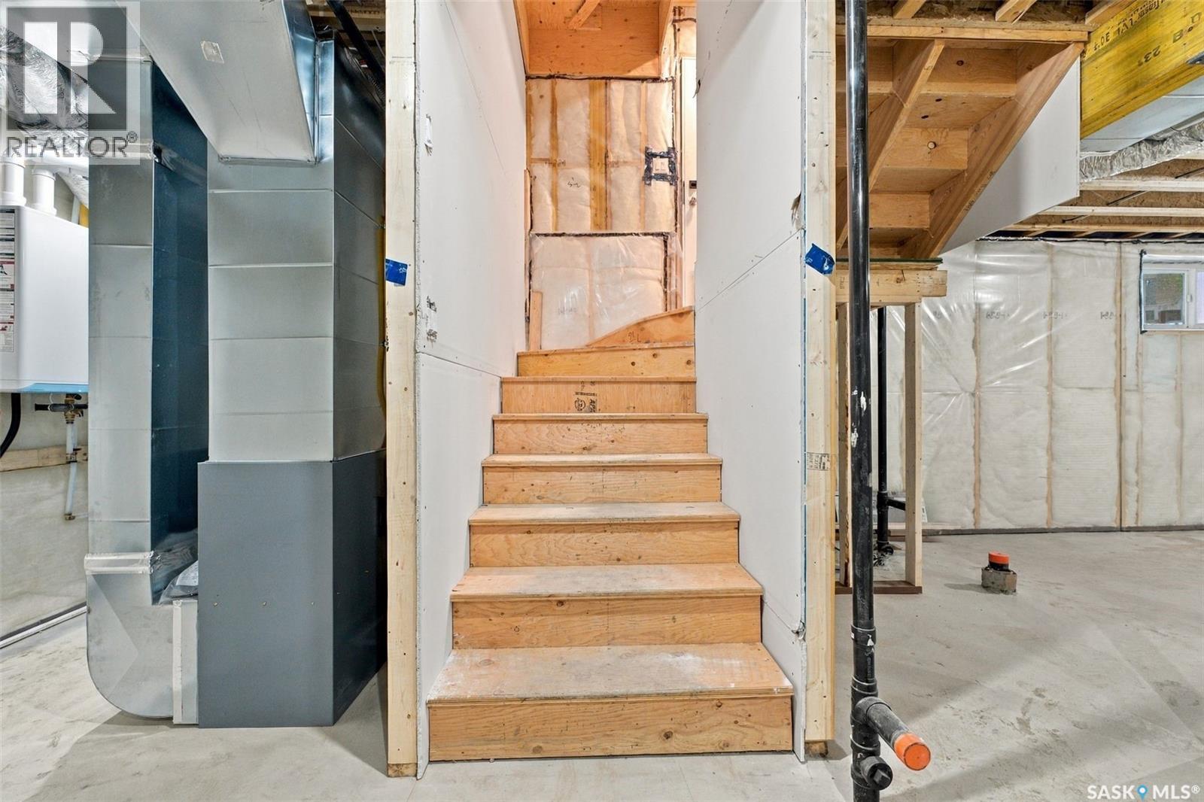
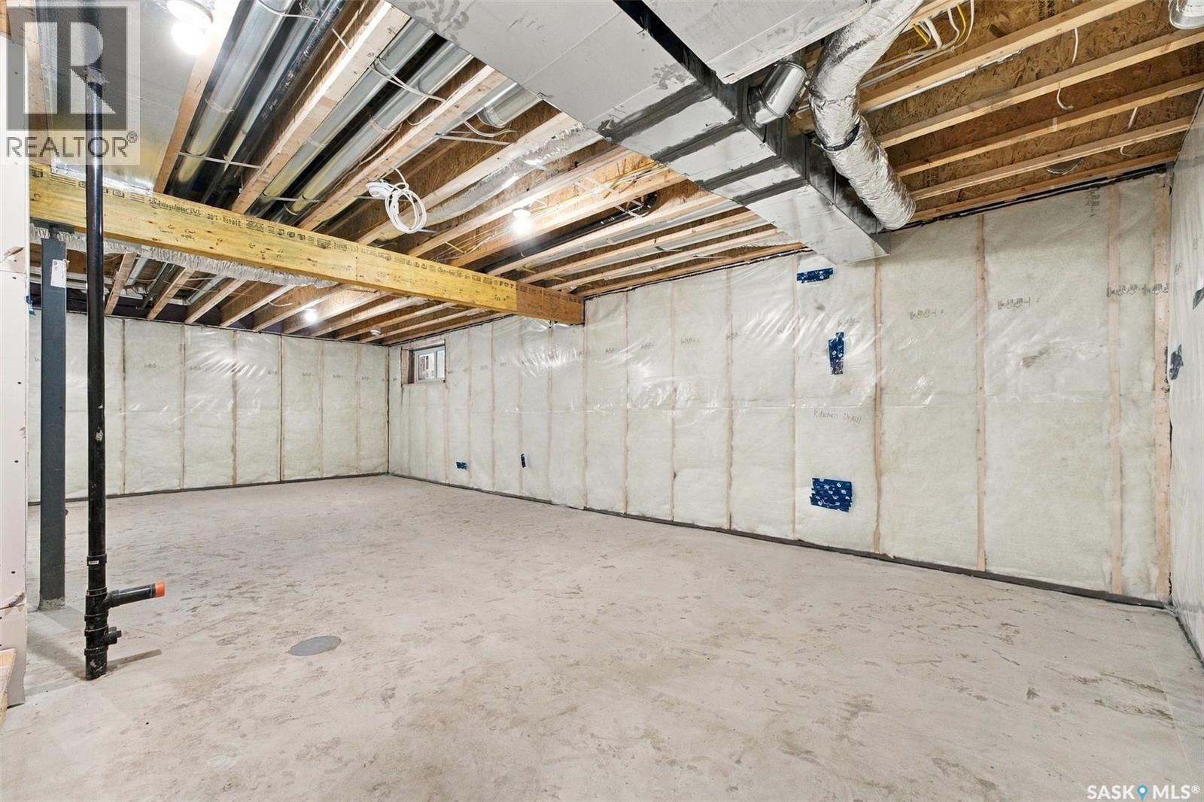
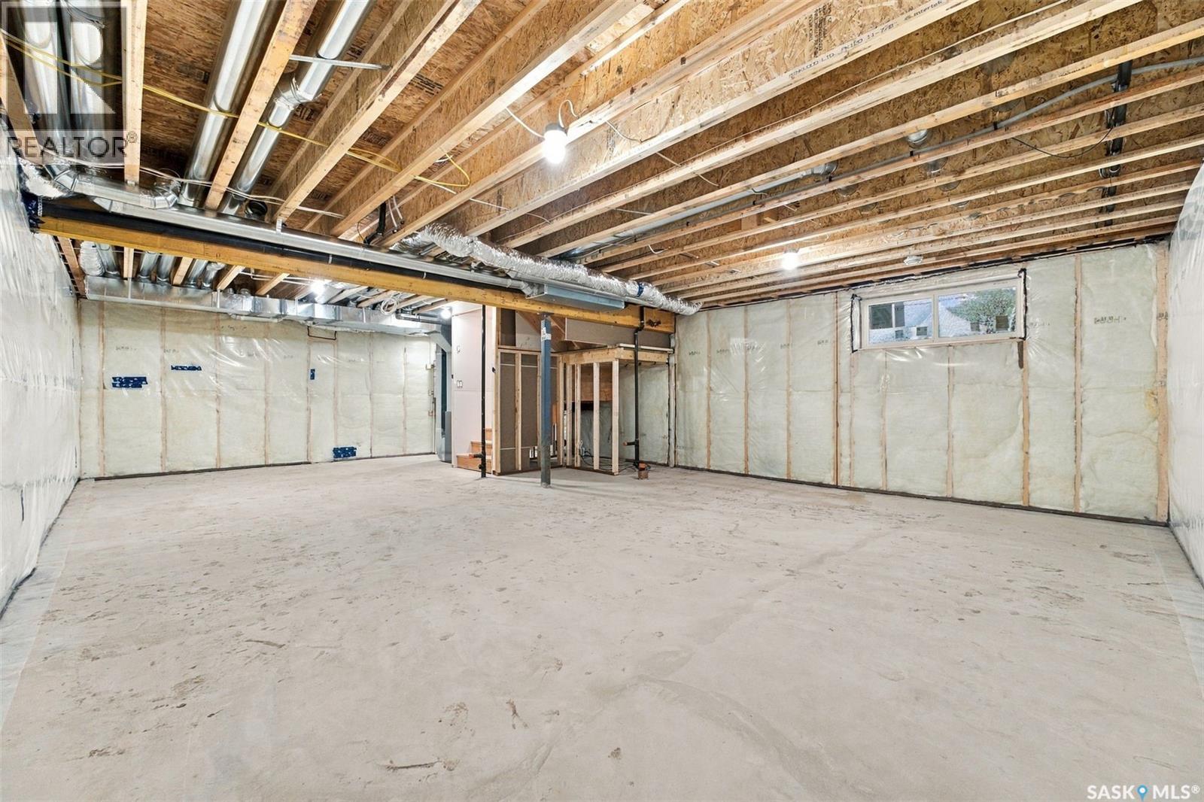
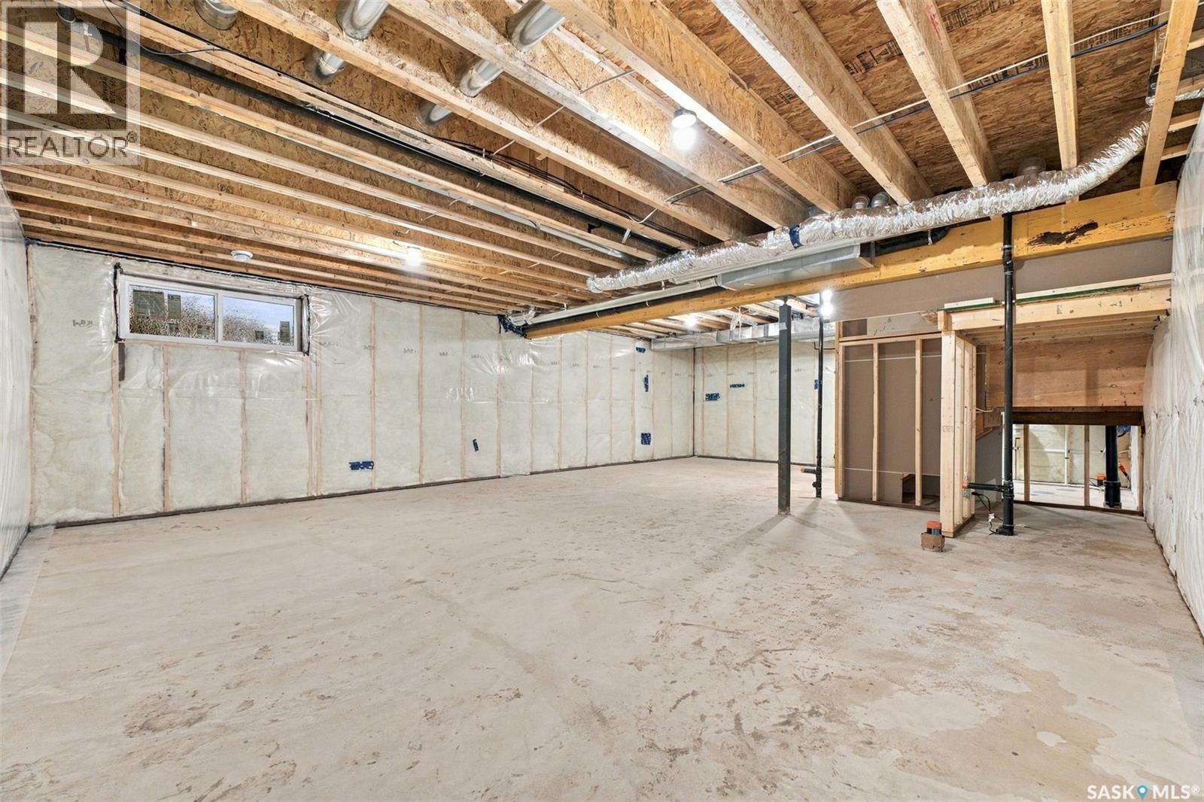
| Basement Development | Unfinished |
| Basement Type | Full (unfinished) |
| Constructed Date | 2026 |
| Construction Style Attachment | Detached |
| Cooling Type | Air Exchanger |
| Fireplace Fuel | Electric |
| Fireplace Present | Yes |
| Fireplace Type | Conventional |
| Heating Fuel | Natural Gas |
| Heating Type | Forced Air |
| Stories Total | 2 |
| Size Interior | 1,769 Ft2 |
| Type | House |
Parking
| Attached Garage | |
| Parking Space(s) | 4 |
Land
| Acreage | No |
| Landscape Features | Lawn, Underground Sprinkler |
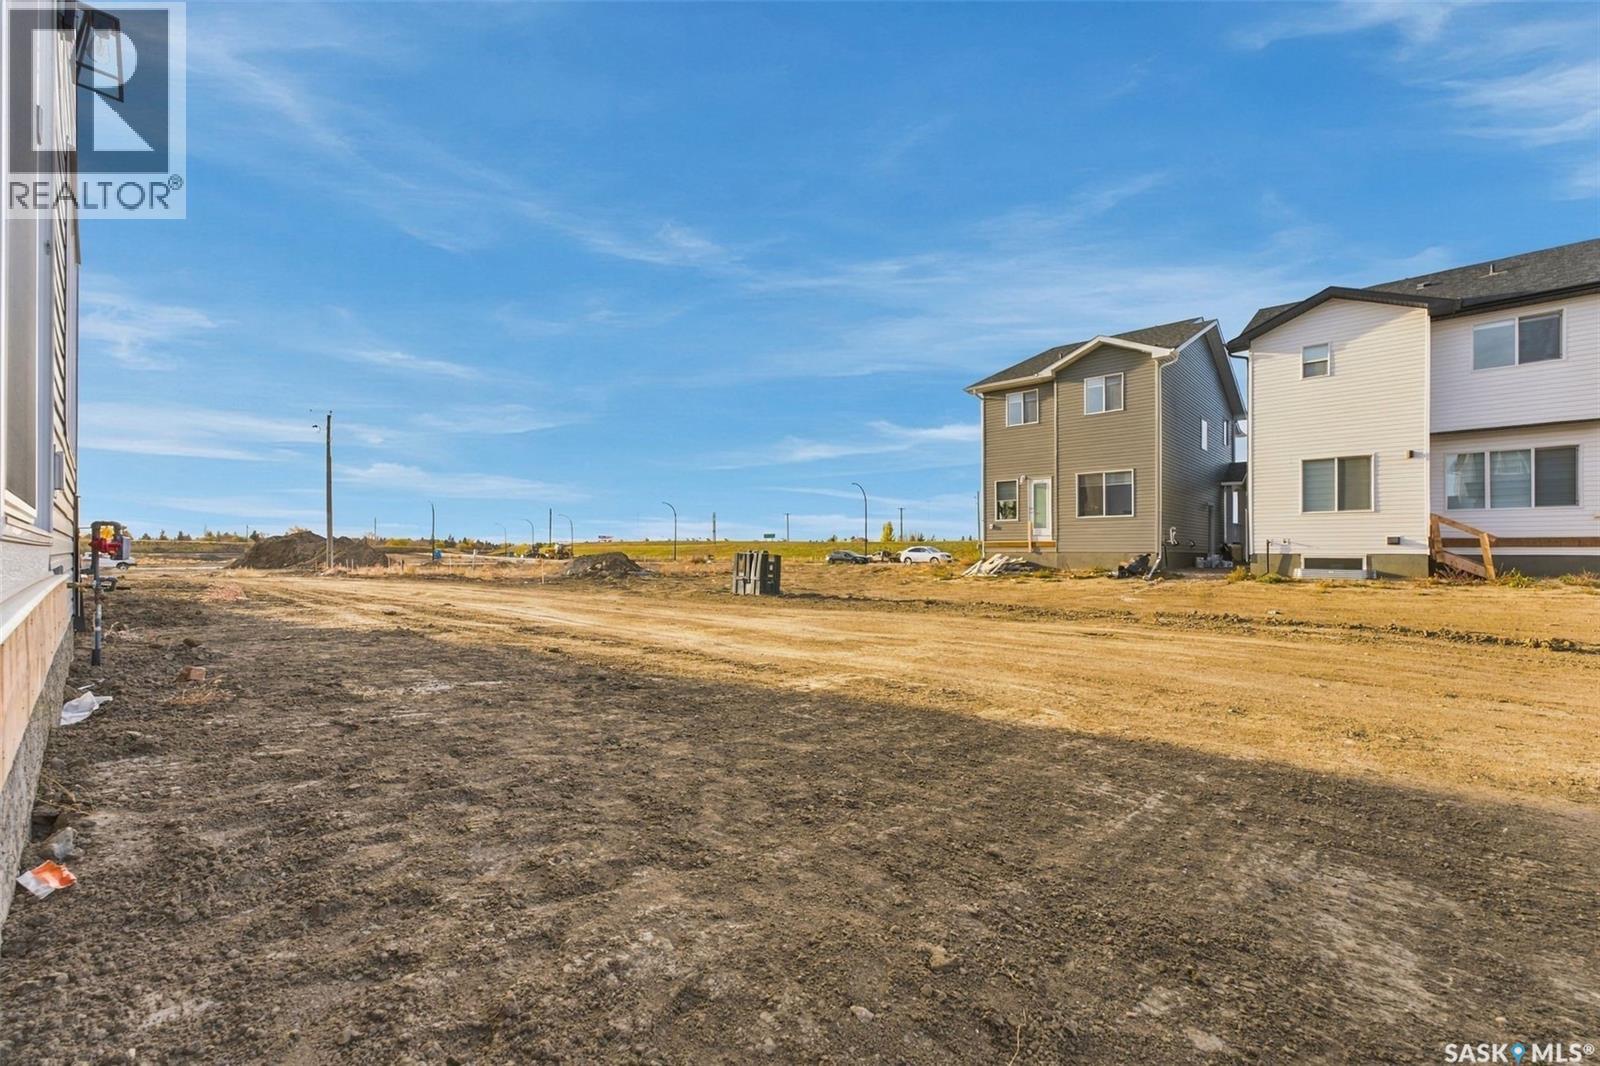
| Size Irregular | 3896.00 |
| Size Total | 3896 Sqft |
| Size Total Text | 3896 Sqft |
Rooms
| Level | Type | Length | Width | Dimensions |
|---|---|---|---|---|
| Second Level | Bedroom | 9'6 x 11'3 | ||
| Second Level | Bedroom | 9'6 x 11'3 | ||
| Second Level | Bedroom | 11'10 x 14'5 | ||
| Second Level | Bonus Room | 13 ft | Measurements not available x 13 ft | |
| Second Level | 4pc Ensuite Bath | X x X | ||
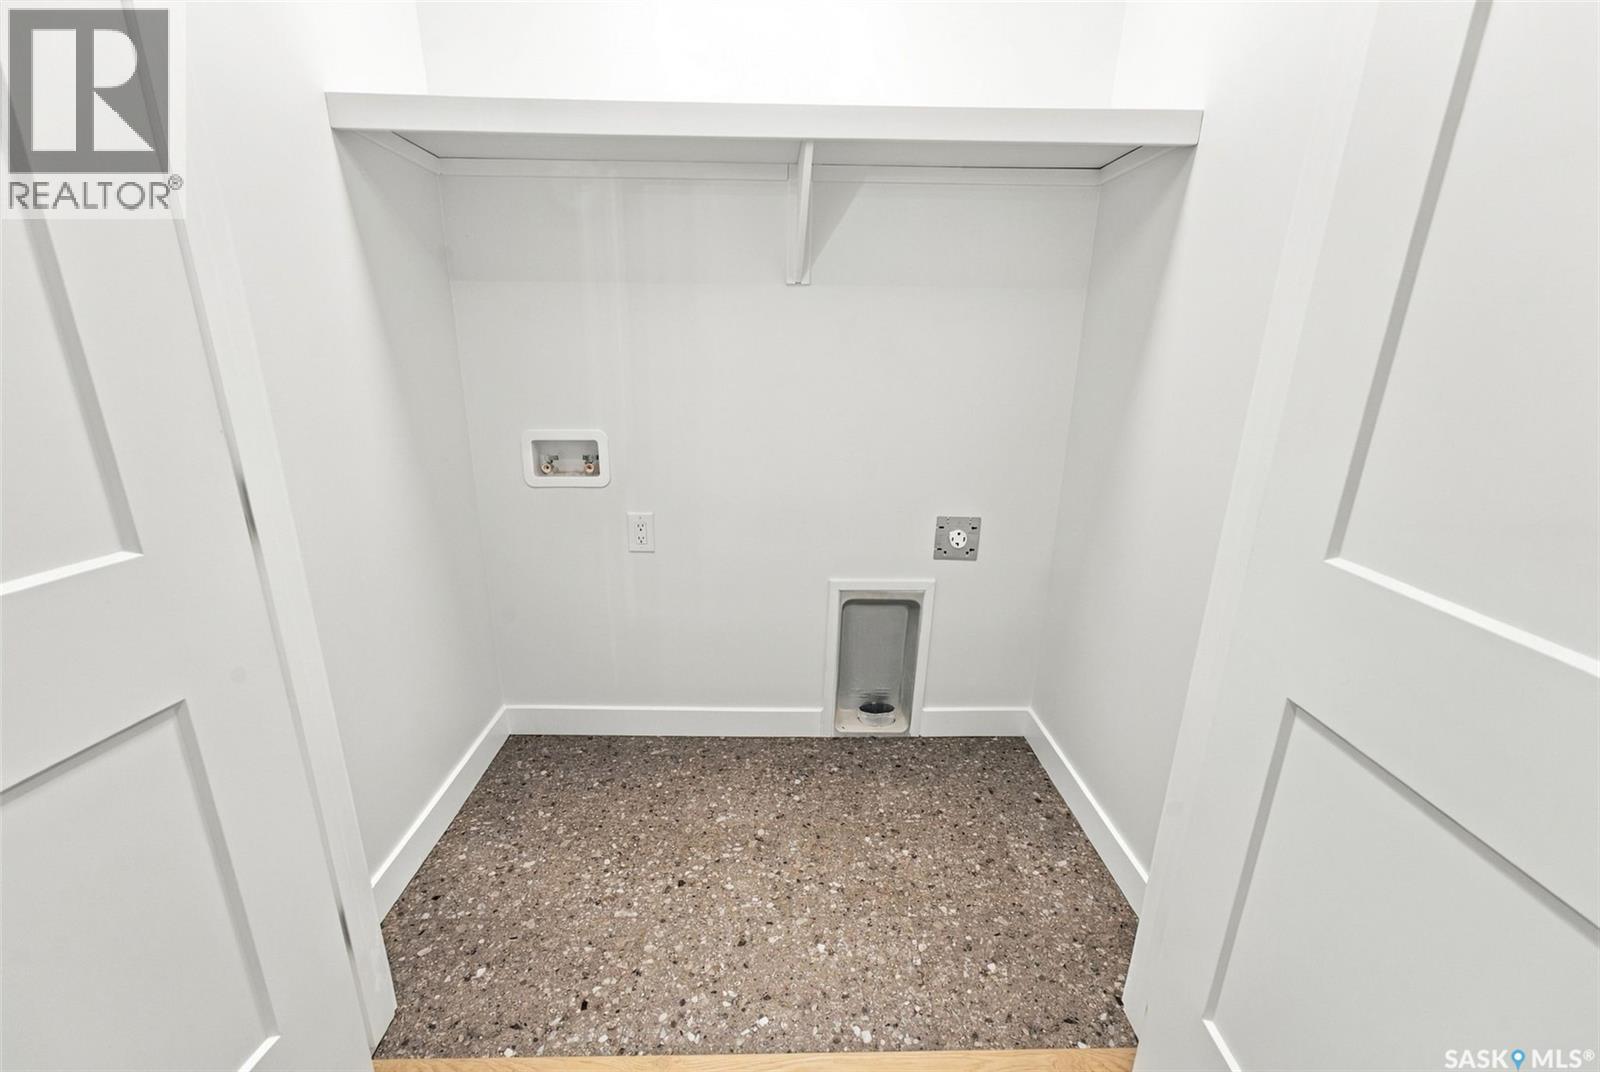
| Second Level | Laundry Room | X x X | ||
| Second Level | 4pc Ensuite Bath | X x X | ||
| Main Level | 2pc Bathroom | X x X | ||
| Main Level | Dining Room | 9'11 x 10'8 | ||
| Main Level | Living Room | 17 ft | 17 ft x Measurements not available | |
| Main Level | Kitchen | 13'6 x 10'6 |



The trademarks REALTOR®, REALTORS®, and the REALTOR® logo are controlled by The Canadian Real Estate Association (CREA) and identify real estate professionals who are members of CREA. The trademarks MLS®, Multiple Listing Service® and the associated logos are owned by The Canadian Real Estate Association (CREA) and identify the quality of services provided by real estate professionals who are members of CREA. The trademark DDF® is owned by The Canadian Real Estate Association (CREA) and identifies CREA's Data Distribution Facility (DDF®)
October 21 2026 01:20:01
Saskatchewan REALTORS® Association
Boyes Group Realty Inc.