
1203 1901 Victoria Avenue Regina, Saskatchewan S4P 3R4

$314,900Maintenance,
$529.43 Monthly
Maintenance,
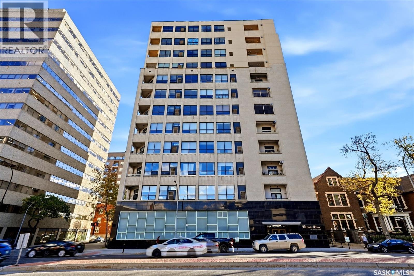
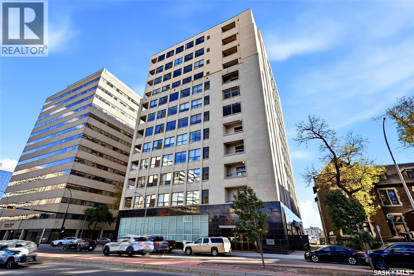
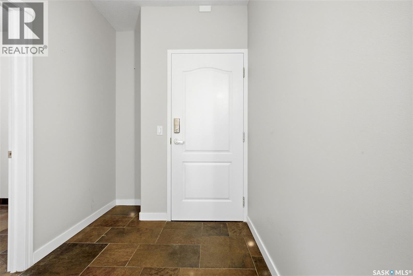
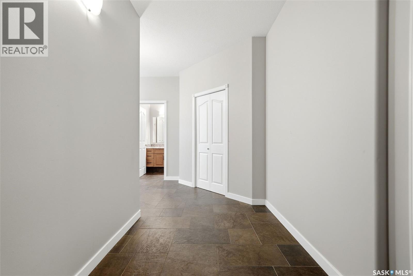
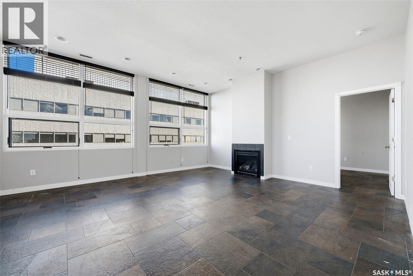
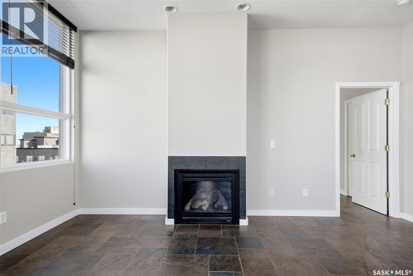
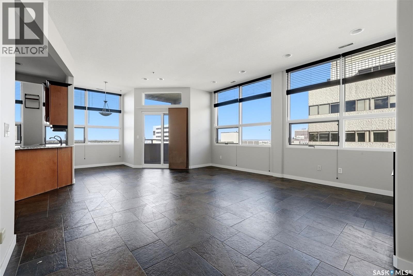
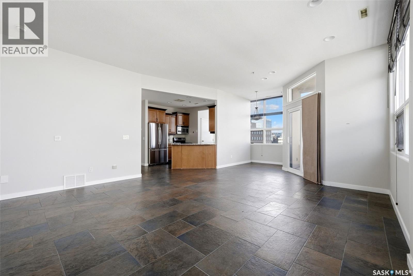
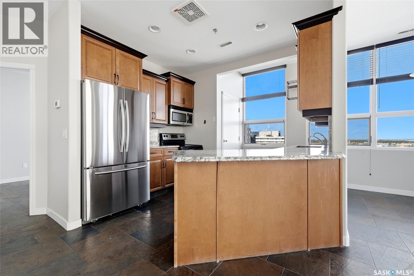
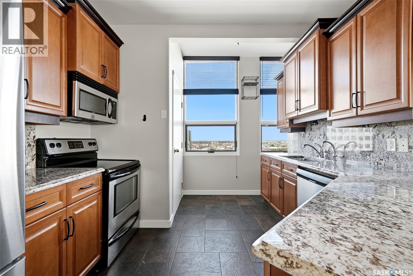
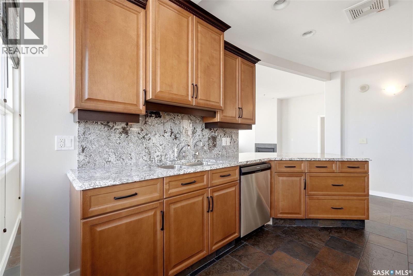
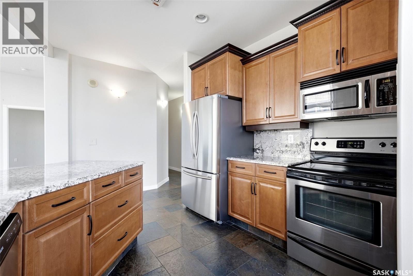
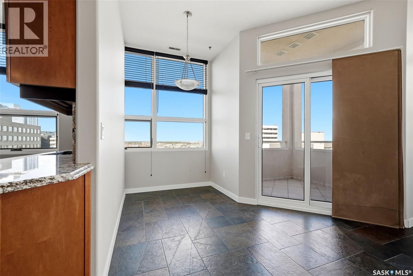
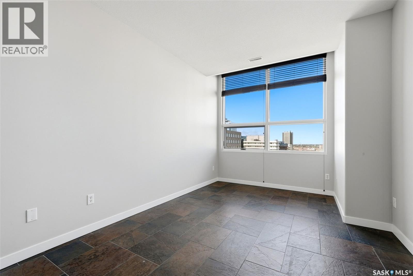
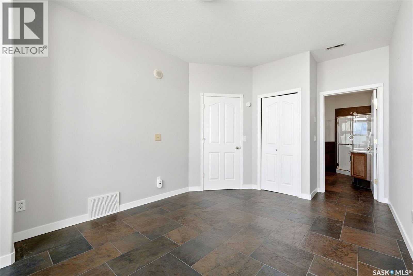
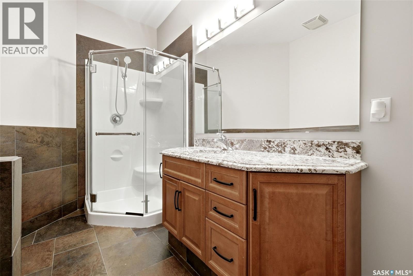
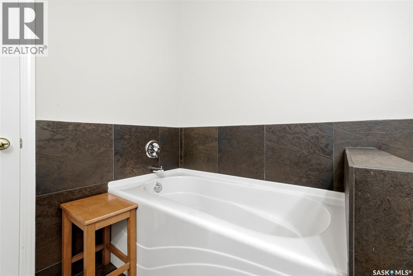
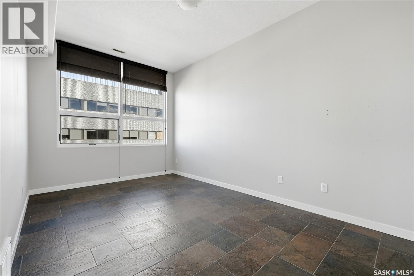
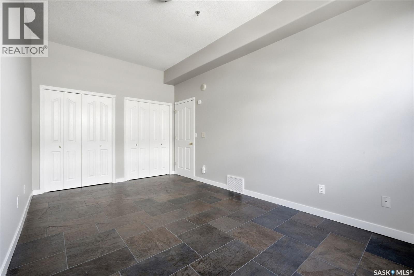
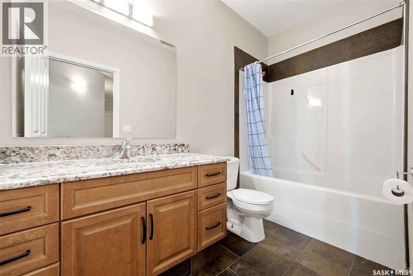
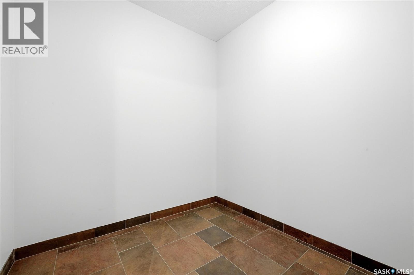
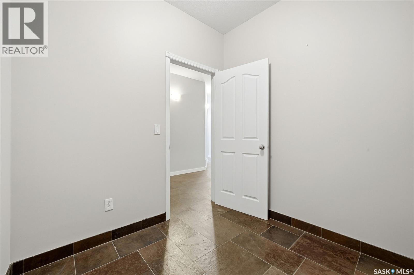
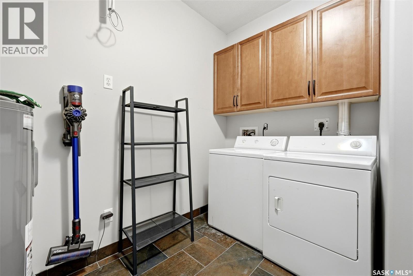
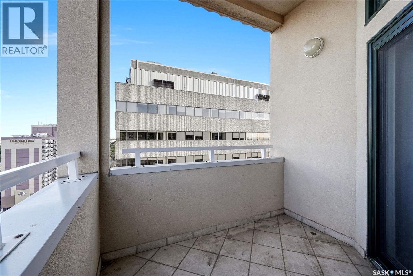
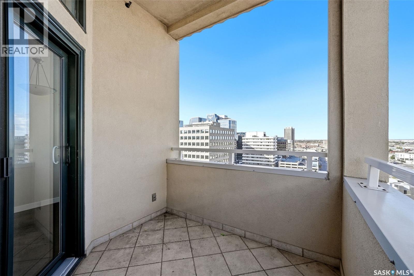
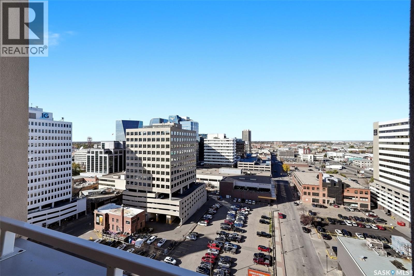
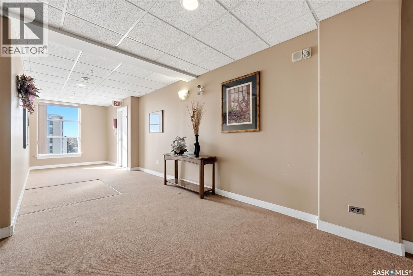
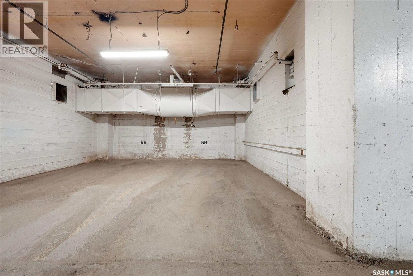
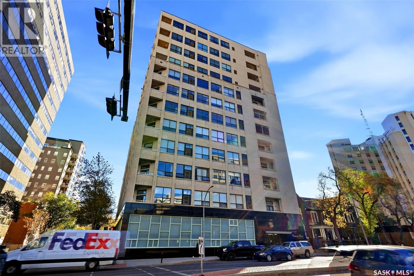
$529.43 MonthlySchedule your viewing for unit 1203 at Victoria Place today! This well-cared-for 2-bedroom, 2-bathroom condo is located on the 12th floor, offering beautiful city views and the convenience of downtown Regina living. Just steps from restaurants, shopping, entertainment, and everyday amenities, this is a great opportunity for anyone looking to enjoy a low-maintenance lifestyle in a central location. Inside, you'll find a spacious and functional layout featuring a modern kitchen with stylish finishes, counter seating, and a separate dining area. Large windows and 9-foot ceilings bring in plenty of natural light throughout the living spaces and bedrooms. The primary bedroom features its own ensuite with a separate tub and shower, while the second bathroom offers an updated granite countertop and tub/shower combination. You'll also appreciate the generous storage room and separate laundry area with additional storage space. Step outside onto your east-facing balcony to enjoy the views from the 12th floor! This unit features updated baseboards and newer paint. One underground parking stall is included, and condo fees cover building maintenance, reserve fund contributions, garbage removal, and water/sewer. Whether you're looking to downsize or enjoy the convenience of condo living, this property is worth a look. Contact your REALTOR® today to schedule a private viewing! (id:62370)
Property Details
| MLS® Number | SK050744 |
| Property Type | Single Family |
| Neigbourhood | Transition Area |
| Community Features | Pets Allowed With Restrictions |
| Features | Balcony |
Building
| Bathroom Total | 2 |
| Bedrooms Total | 2 |
| Appliances | Washer, Refrigerator, Dishwasher, Dryer, Microwave, Garage Door Opener Remote(s), Stove |
| Architectural Style | High Rise |
| Constructed Date | 1953 |
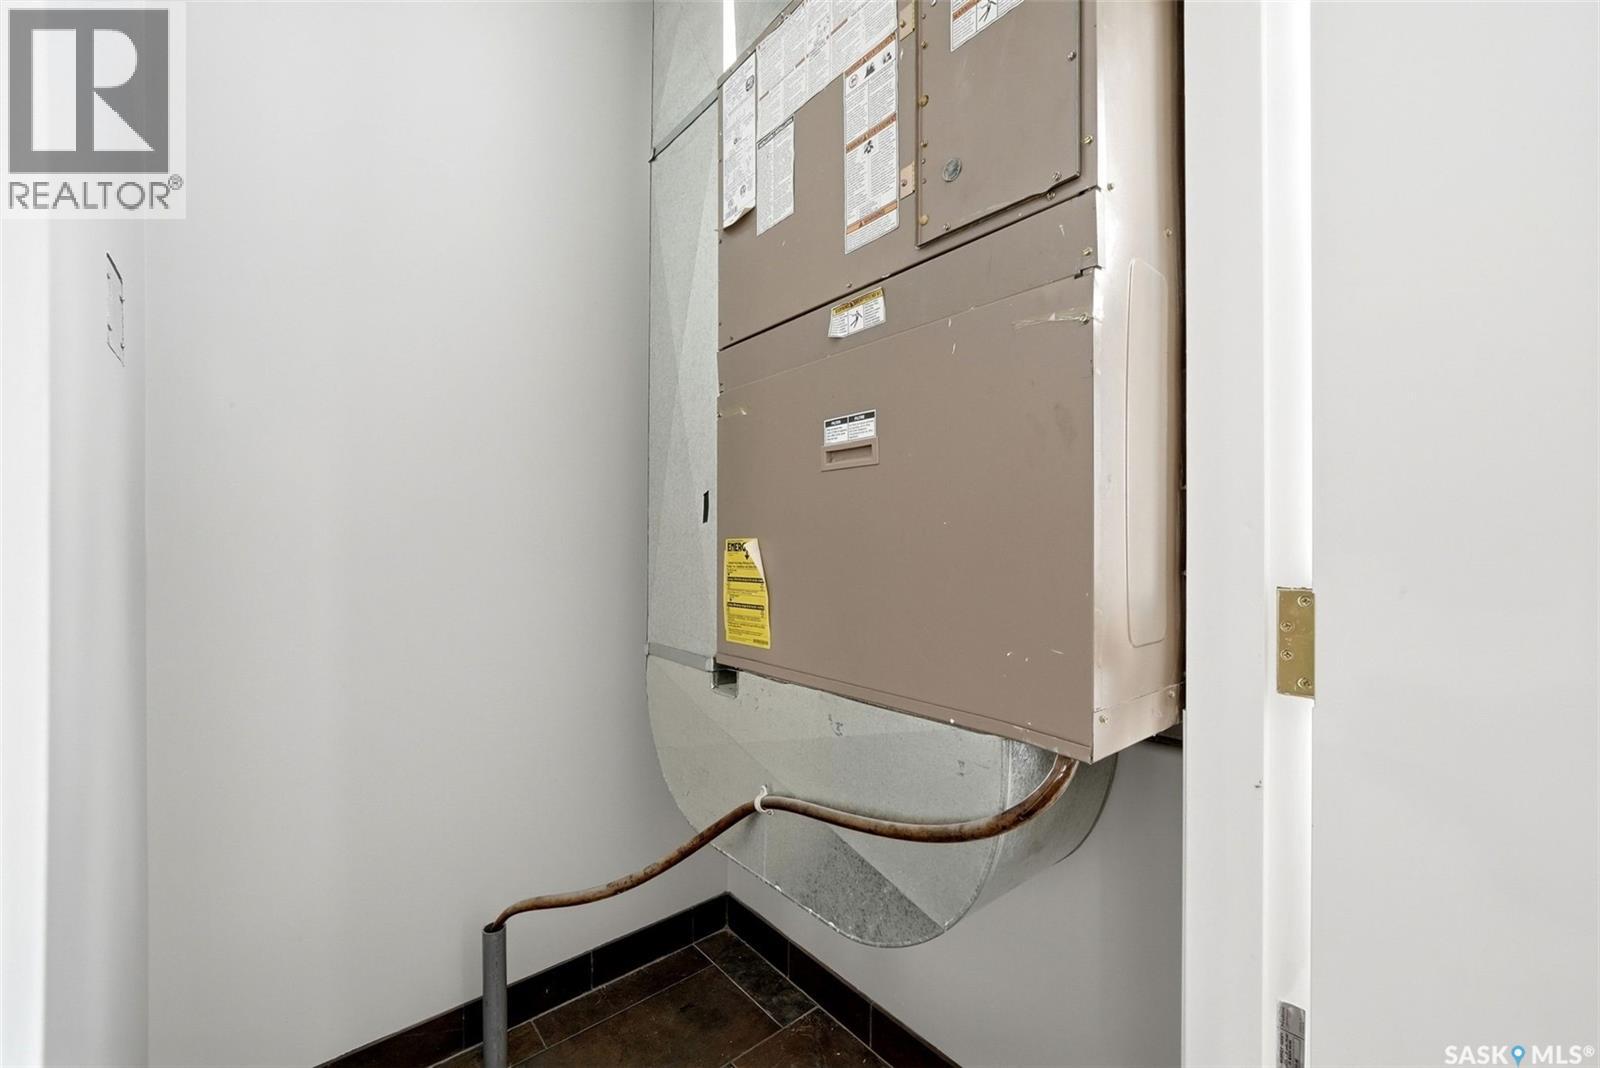
| Cooling Type | Central Air Conditioning |
| Fireplace Fuel | Gas |
| Fireplace Present | Yes |
| Fireplace Type | Conventional |
| Heating Fuel | Natural Gas |
| Heating Type | Forced Air |
| Size Interior | 1,478 Ft2 |
| Type | Apartment |
Parking
| Underground | 1 |
| Heated Garage | |
| Parking Space(s) | 1 |
Land
| Acreage | No |
Rooms
| Level | Type | Length | Width | Dimensions |
|---|---|---|---|---|
| Main Level | Living Room | 18' x 16'8" | ||
| Main Level | Dining Room | 9' x 6' | ||
| Main Level | Kitchen | 13.5" x 10'6" | ||
| Main Level | Primary Bedroom | 10'3" x 16'8" | ||
| Main Level | Bedroom | 9'11" x 16'7" | ||
| Main Level | 4pc Bathroom | 9 ft ,8 in | 4 ft ,11 in | 9 ft ,8 in x 4 ft ,11 in |
| Main Level | 4pc Ensuite Bath | 11 ft ,7 in | 7 ft ,2 in | 11 ft ,7 in x 7 ft ,2 in |
| Main Level | Laundry Room | 7 ft ,7 in | 9 ft ,2 in | 7 ft ,7 in x 9 ft ,2 in |
| Main Level | Storage | 7 ft ,4 in | 7 ft ,8 in | 7 ft ,4 in x 7 ft ,8 in |



The trademarks REALTOR®, REALTORS®, and the REALTOR® logo are controlled by The Canadian Real Estate Association (CREA) and identify real estate professionals who are members of CREA. The trademarks MLS®, Multiple Listing Service® and the associated logos are owned by The Canadian Real Estate Association (CREA) and identify the quality of services provided by real estate professionals who are members of CREA. The trademark DDF® is owned by The Canadian Real Estate Association (CREA) and identifies CREA's Data Distribution Facility (DDF®)
October 09 2026 01:49:51
Saskatchewan REALTORS® Association
Century 21 Dome Realty Inc.