
11 510 Kloppenburg Crescent Saskatoon, Saskatchewan S7W 0X8

$469,900Maintenance,
$340 Monthly
Maintenance,
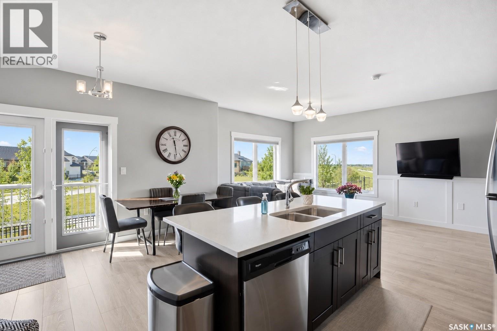
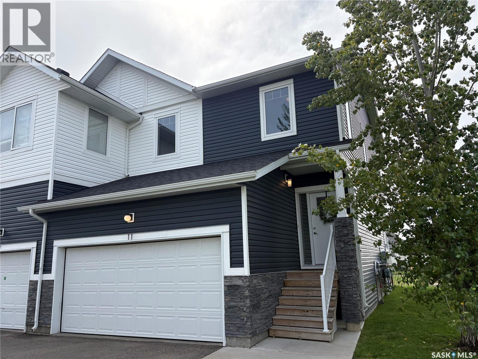
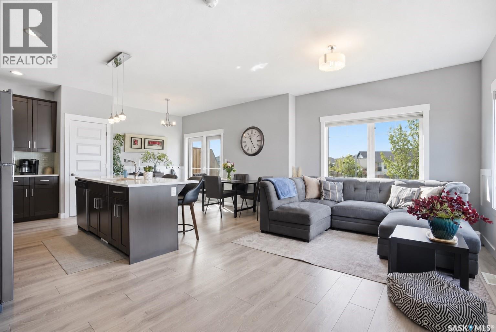
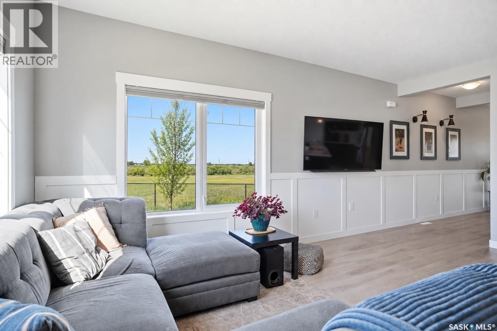
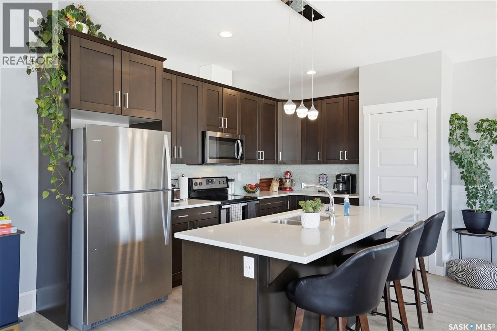
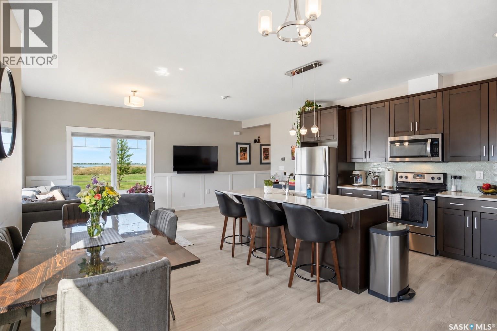
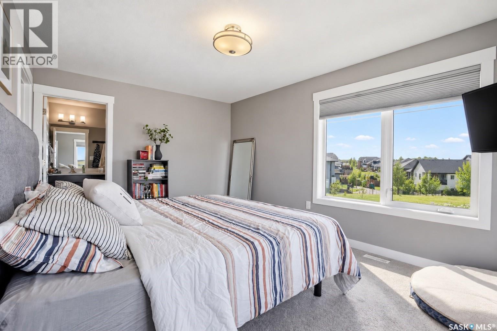
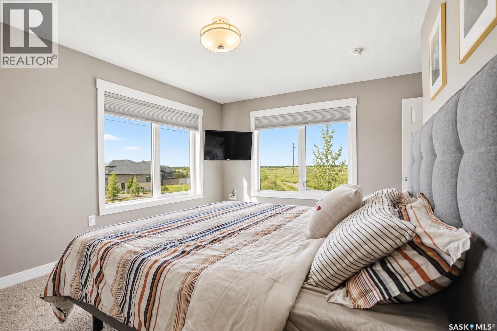
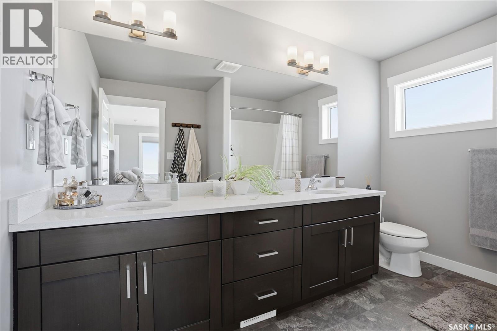
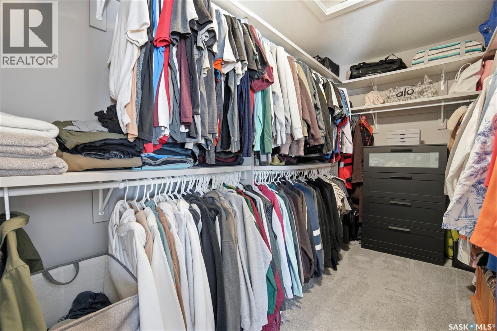
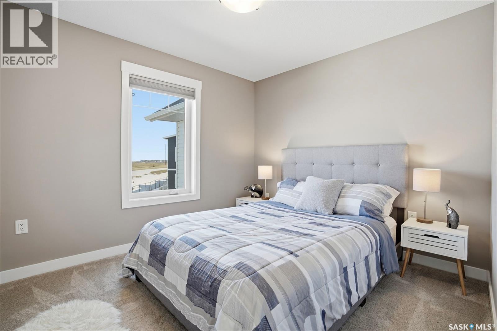
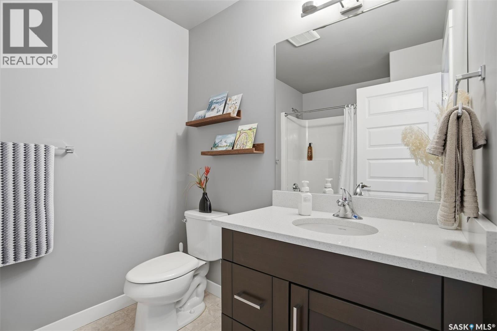
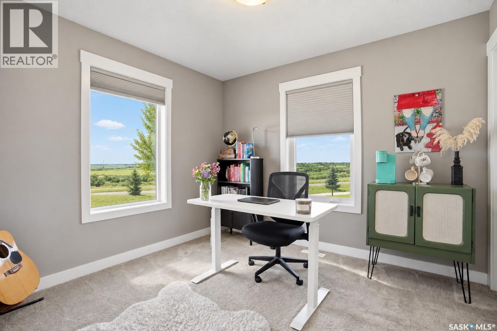
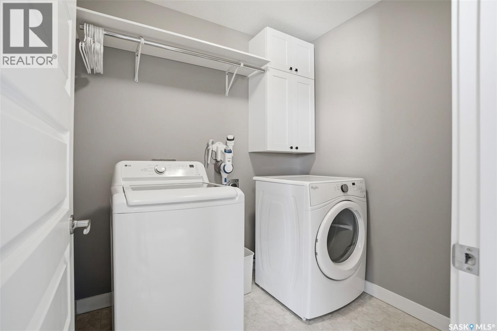
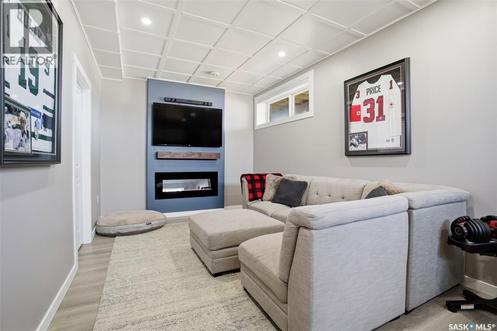
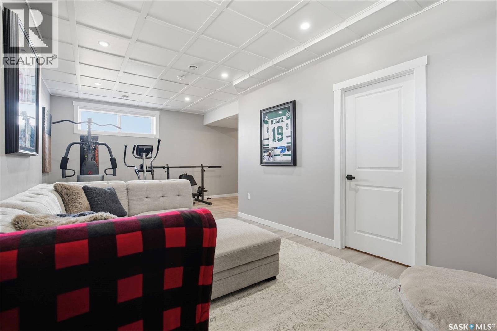
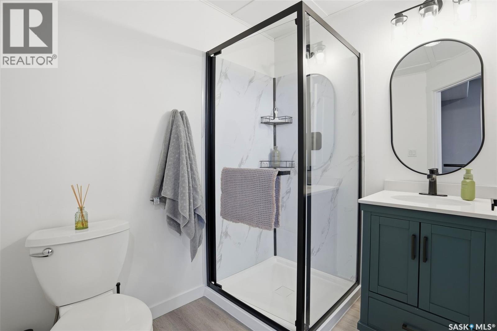
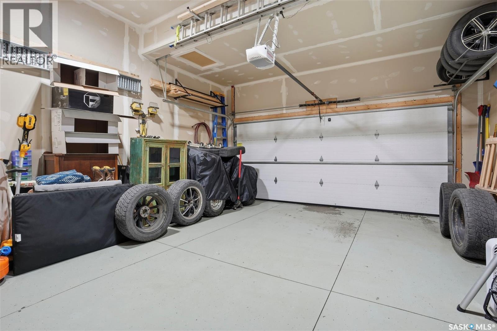
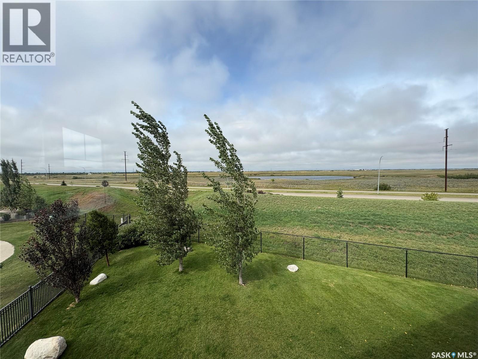
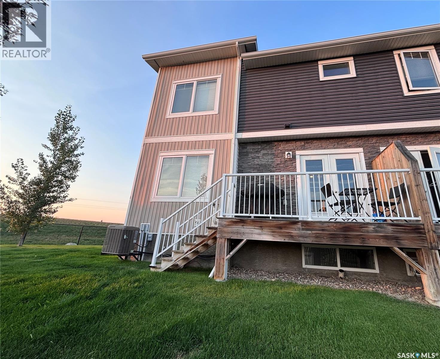
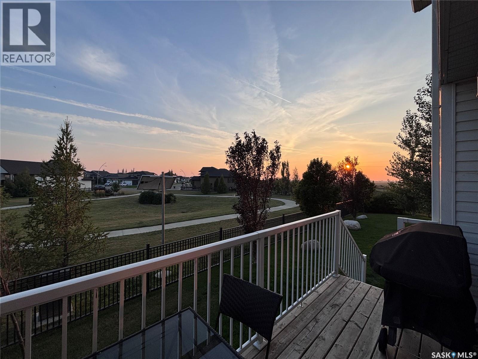
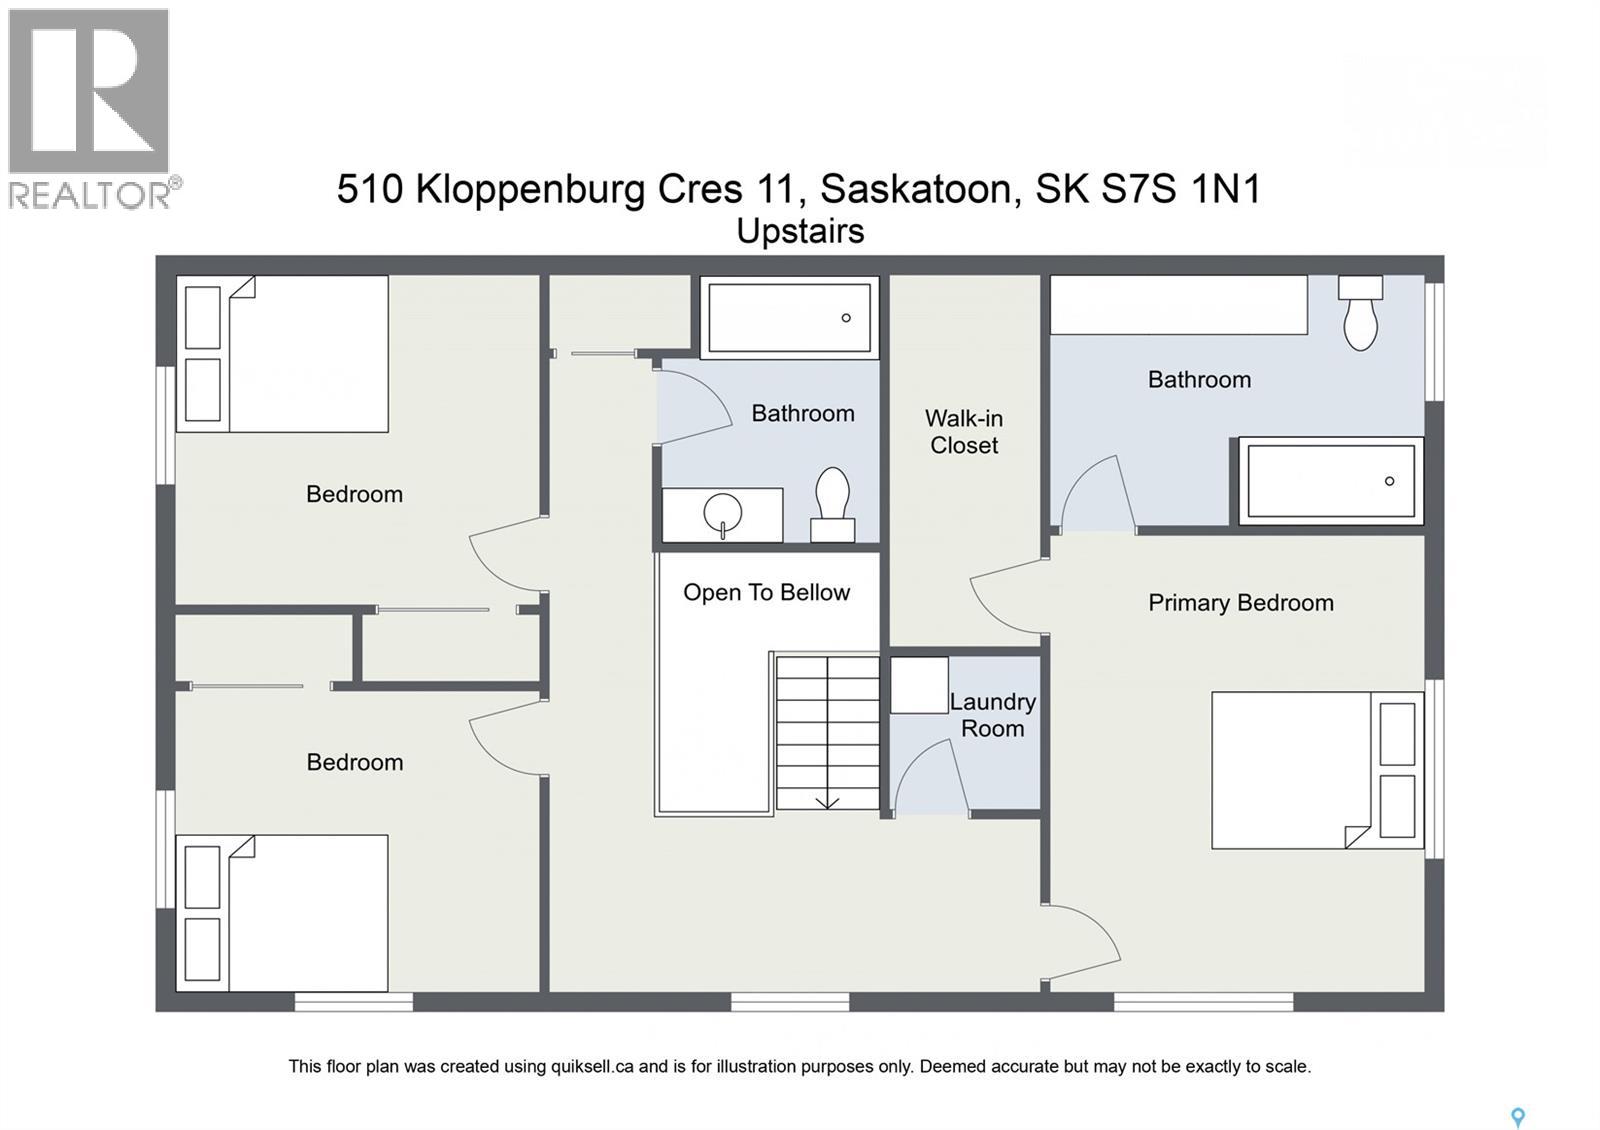
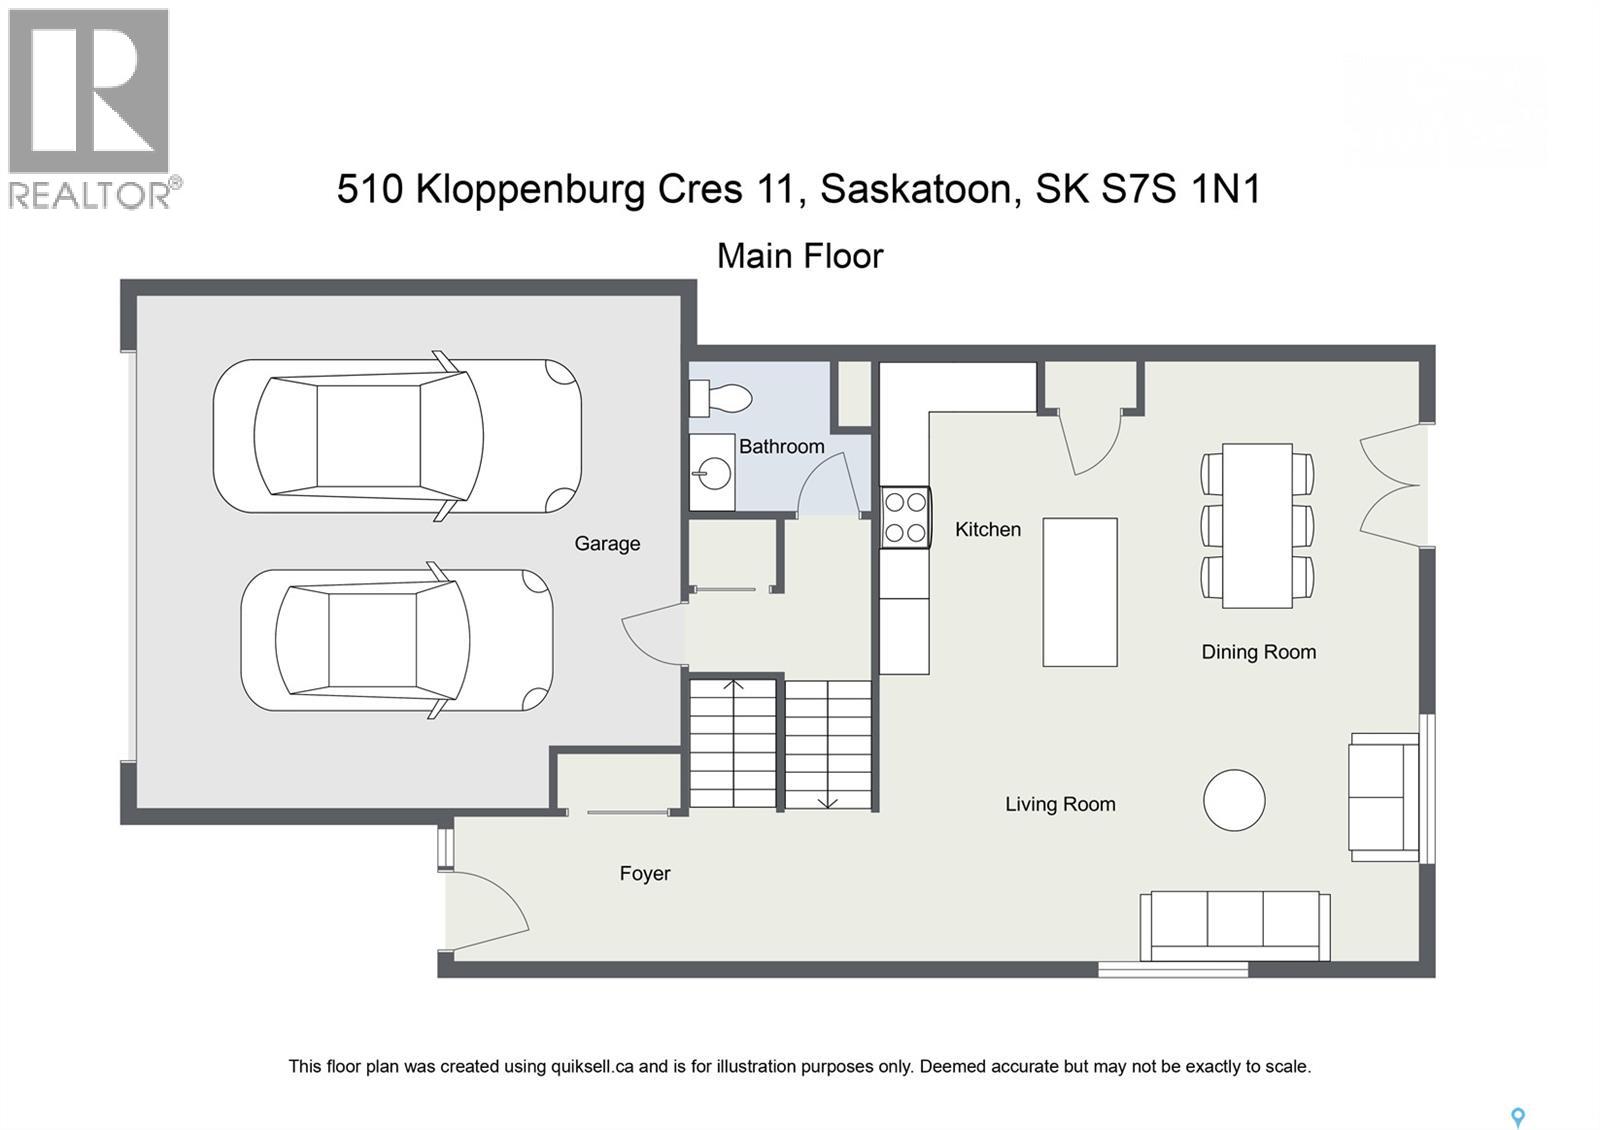
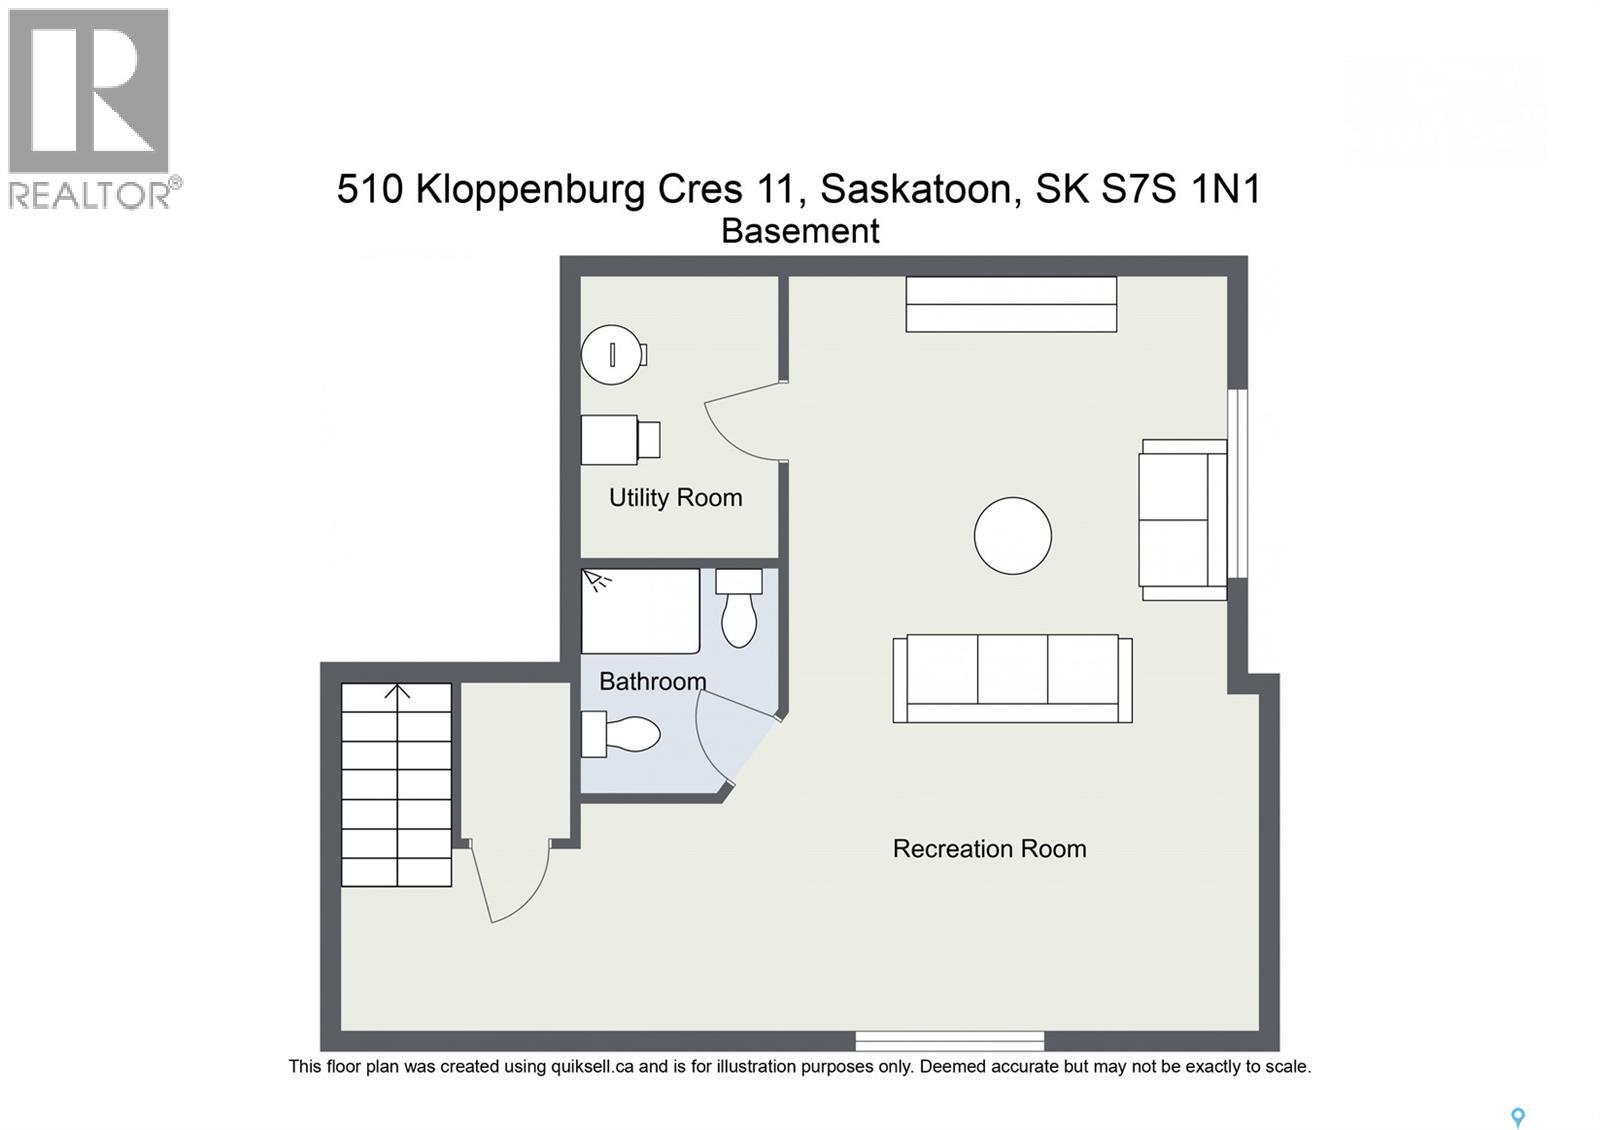
$340 MonthlyThis impressive end unit in Evergreen offers over 1,700 sq ft of living space, beautiful views, and a location that’s hard to beat. With a fully finished basement and a stunning setting overlooking the Northeast Swale, this home offers a combination of space, comfort, and scenery that’s tough to find. Large windows bring plenty of natural light into the open concept kitchen, dining, and living areas while showcasing breathtaking views! Step outside onto the deck with direct access to the surrounding green space, an added bonus that makes this end-unit location feel even more private. Upstairs features three bedrooms, including a spacious primary suite with a large walk-in closet and ensuite with double sinks, along with the convenience of upstairs laundry. The fully finished basement provides even more usable space with a large family room and 3-piece bathroom, perfect for entertaining, a home office, gym, or additional space for the family. Complete with a double attached garage and located close to schools, parks, shopping, restaurants, and everyday amenities, this exceptionally well-maintained home offers the space of a house with the convenience of condo living. Call your Realtor today to book a showing! (id:62370)
Property Details
| MLS® Number | SK046691 |
| Property Type | Single Family |
| Neigbourhood | Evergreen |
| Community Features | Pets Allowed With Restrictions |
| Features | Treed, Sump Pump |
| Structure | Deck |
Building
| Bathroom Total | 4 |
| Bedrooms Total | 3 |
| Appliances | Washer, Refrigerator, Dishwasher, Dryer, Microwave, Window Coverings, Garage Door Opener Remote(s), Stove |
| Architectural Style | 2 Level |
| Basement Development | Finished |
| Basement Type | Full (finished) |
| Constructed Date | 2018 |
| Construction Style Attachment | Attached |
| Cooling Type | Central Air Conditioning |
| Fireplace Fuel | Electric |
| Fireplace Present | Yes |
| Fireplace Type | Conventional |
| Heating Fuel | Natural Gas |
| Heating Type | Forced Air |
| Stories Total | 2 |
| Size Interior | 1,709 Ft2 |
| Type | Row / Townhouse |
Parking
| Attached Garage | |
| Other | |
| Parking Space(s) | 2 |
Land
| Acreage | No |
| Landscape Features | Lawn, Underground Sprinkler |
Rooms
| Level | Type | Length | Width | Dimensions |
|---|---|---|---|---|
| Second Level | 4pc Ensuite Bath | 11 ft | 7 ft ,8 in | 11 ft x 7 ft ,8 in |
| Second Level | Bedroom | 10 ft ,5 in | 9 ft ,5 in | 10 ft ,5 in x 9 ft ,5 in |
| Second Level | Bedroom | 10 ft ,5 in | 9 ft ,5 in | 10 ft ,5 in x 9 ft ,5 in |
| Second Level | Primary Bedroom | 15 ft ,6 in | 11 ft | 15 ft ,6 in x 11 ft |
| Second Level | 4pc Bathroom | 8 ft | 6 ft ,5 in | 8 ft x 6 ft ,5 in |
| Second Level | Laundry Room | 6 ft ,9 in | 6 ft | 6 ft ,9 in x 6 ft |
| Basement | 3pc Bathroom | 6 ft ,8 in | 5 ft ,8 in | 6 ft ,8 in x 5 ft ,8 in |
| Basement | Family Room | 23 ft | 10 ft ,3 in | 23 ft x 10 ft ,3 in |
| Basement | Other | x x x | ||
| Main Level | Foyer | x x x | ||
| Main Level | Kitchen | 13 ft ,7 in | 10 ft ,7 in | 13 ft ,7 in x 10 ft ,7 in |
| Main Level | Dining Room | 14 ft | 7 ft | 14 ft x 7 ft |
| Main Level | Living Room | 12 ft | 10 ft ,6 in | 12 ft x 10 ft ,6 in |
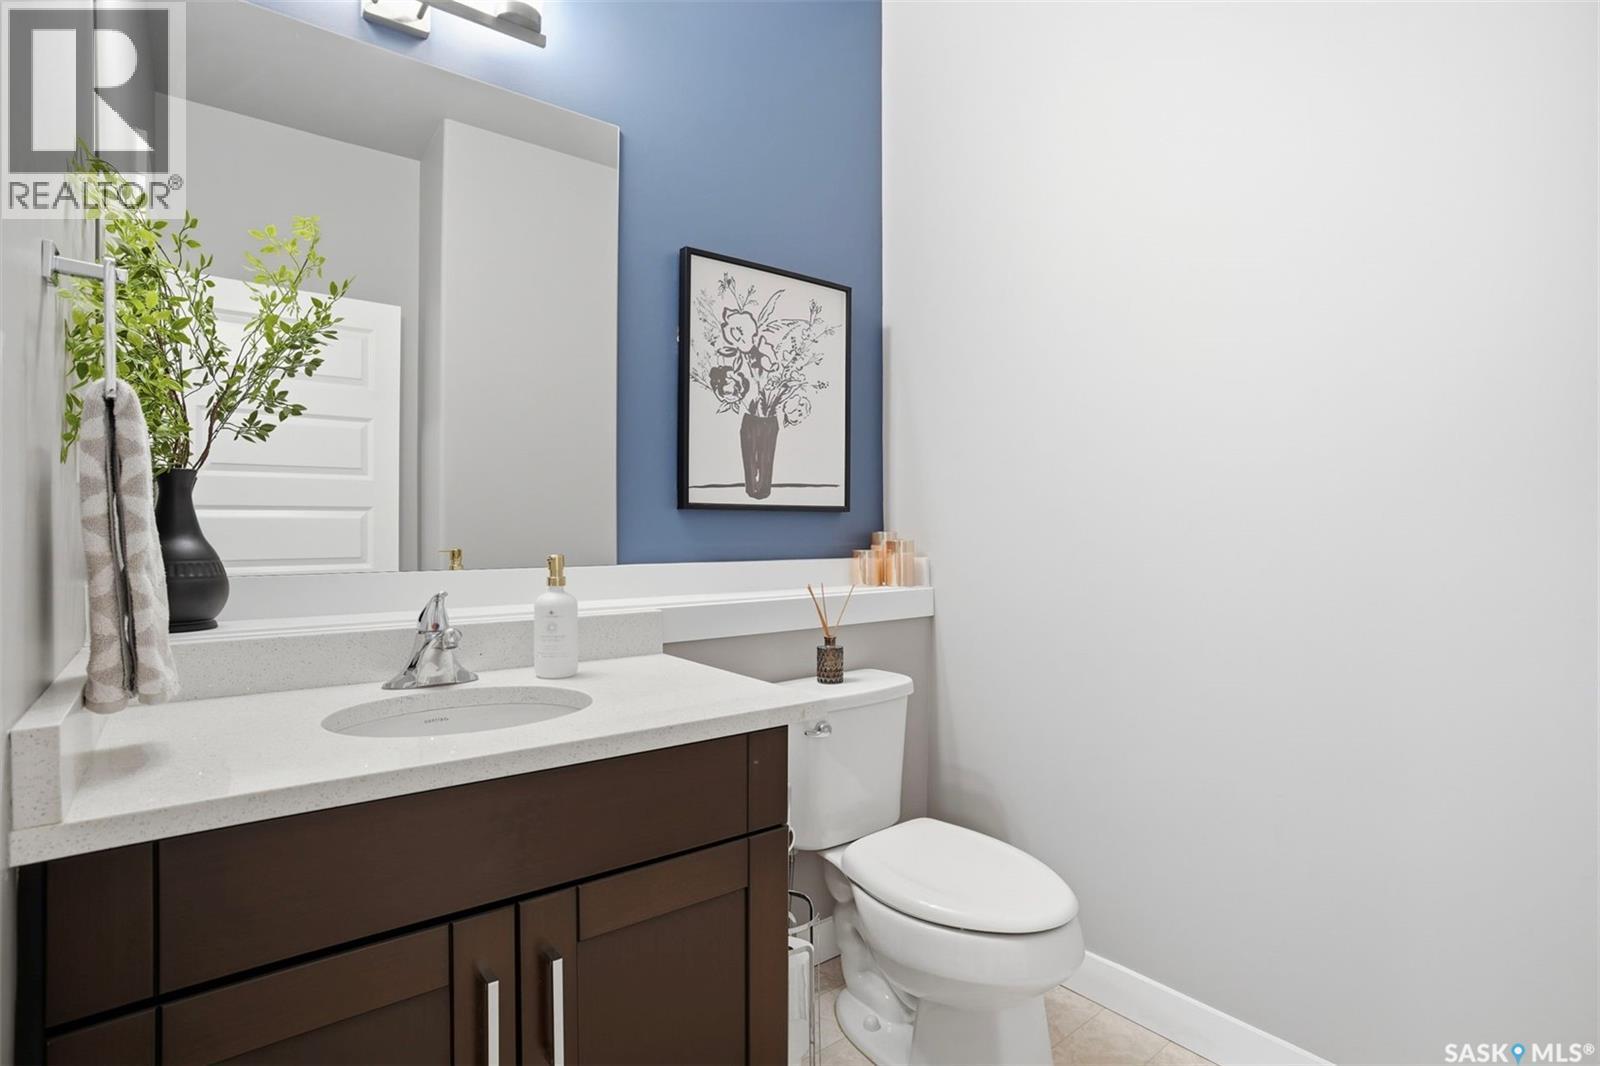
| Main Level | 2pc Bathroom | 5 ft ,8 in | 5 ft ,5 in | 5 ft ,8 in x 5 ft ,5 in |



The trademarks REALTOR®, REALTORS®, and the REALTOR® logo are controlled by The Canadian Real Estate Association (CREA) and identify real estate professionals who are members of CREA. The trademarks MLS®, Multiple Listing Service® and the associated logos are owned by The Canadian Real Estate Association (CREA) and identify the quality of services provided by real estate professionals who are members of CREA. The trademark DDF® is owned by The Canadian Real Estate Association (CREA) and identifies CREA's Data Distribution Facility (DDF®)
October 20 2026 10:36:51
Saskatchewan REALTORS® Association
Realty Executives Saskatoon